2 risultati - Immobili in affitto con Animali domestici ammessi: 1965 (Savièse)

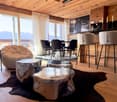
  • Bright dining area with tiled floor, large wooden dining table, four chairs, a small shelf with decorative items, and a potted plant near the window. A sliding glass door leads to a balcony.
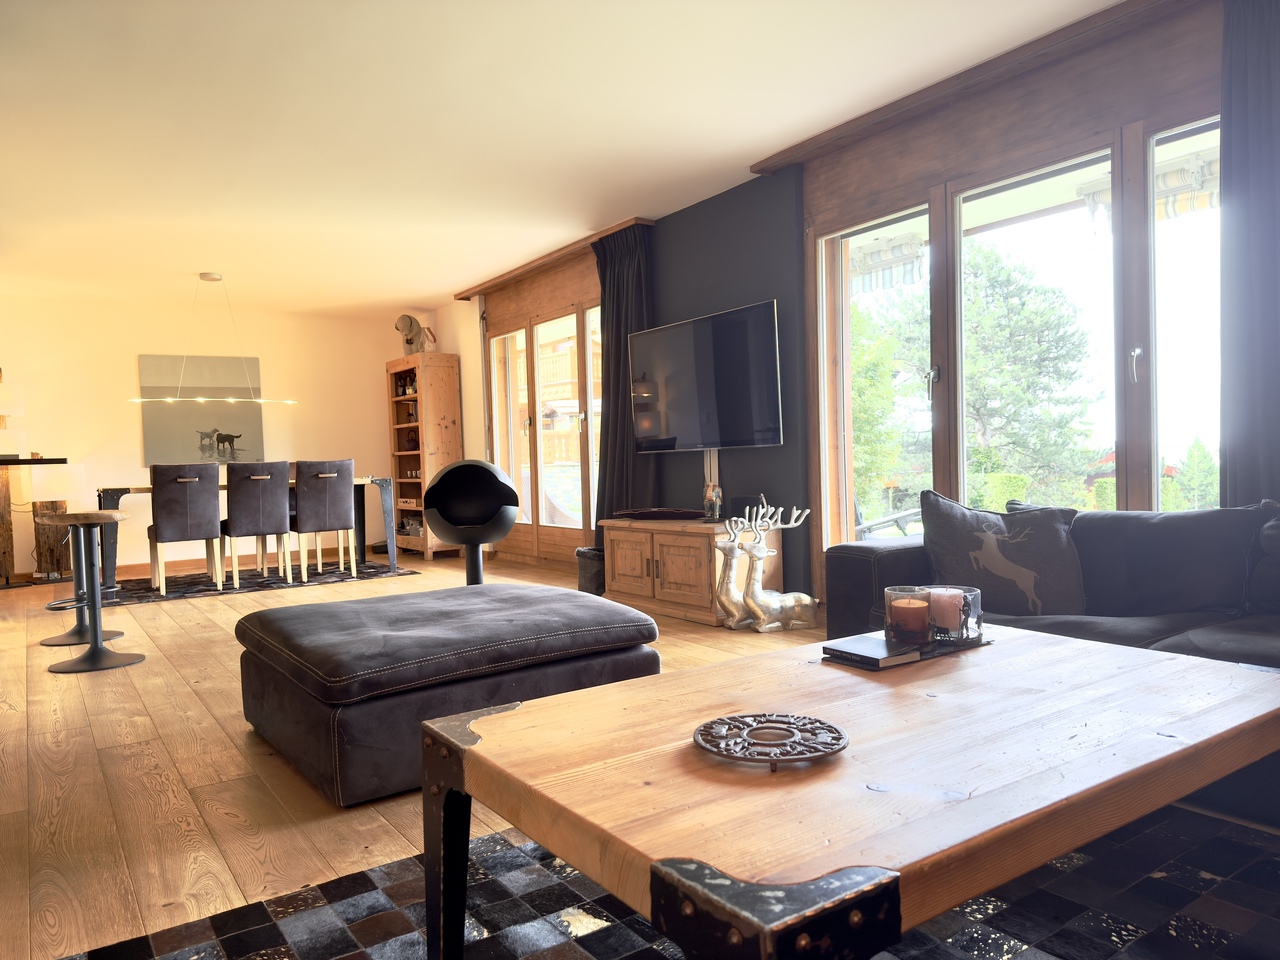
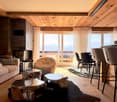
  • Living room with tiled floor, grey sofa, coffee table, cat tree, and a small table with a chair.
  • Modern kitchen with light wooden cabinets, stainless steel sink, oven, and a small cart with a wooden cutting board on top.
  • Minimalist bedroom with a wooden bed, pink quilt, and a decorative wall fan. Natural light from a window on the left.
  • A well-lit bedroom with a bed, desk, chair, and shelves. The room features wooden flooring, large windows with a view of greenery, and various personal items including books and decorations.
  • Cozy bedroom with a lofted twin-sized bed, a small desk with a chair, a round rug, and a storage unit filled with stuffed animals.
  • Empty room with wooden flooring, white walls, and a single window with blinds. A pendant light fixture hangs from the ceiling.
  • Modern bathroom with white tiles, bathtub, toilet, sink, mirror, and a black bathroom rug on the floor.
  • Bathroom with a stacked washing machine and dryer, a cat litter box, a trash bin, and a cat carrier on top of the washing machine.
  • Modern bathroom with white tiles, a walk-in shower, a sink with a mirror, a toilet, and a black bath mat on the floor.
  • Balcony with wooden railing, tiled floor, sofa with cushions, small round table, and a view of surrounding houses and hills.
  • A clean, tiled hallway with white walls, recessed lighting, and several framed pictures on the right wall. The hallway leads to an open area with a view of a balcony or outdoor space.
1 / 12
5.5 locali140m²CHF 2100.–
Top
Route du Caro 33, 1965 Savièse

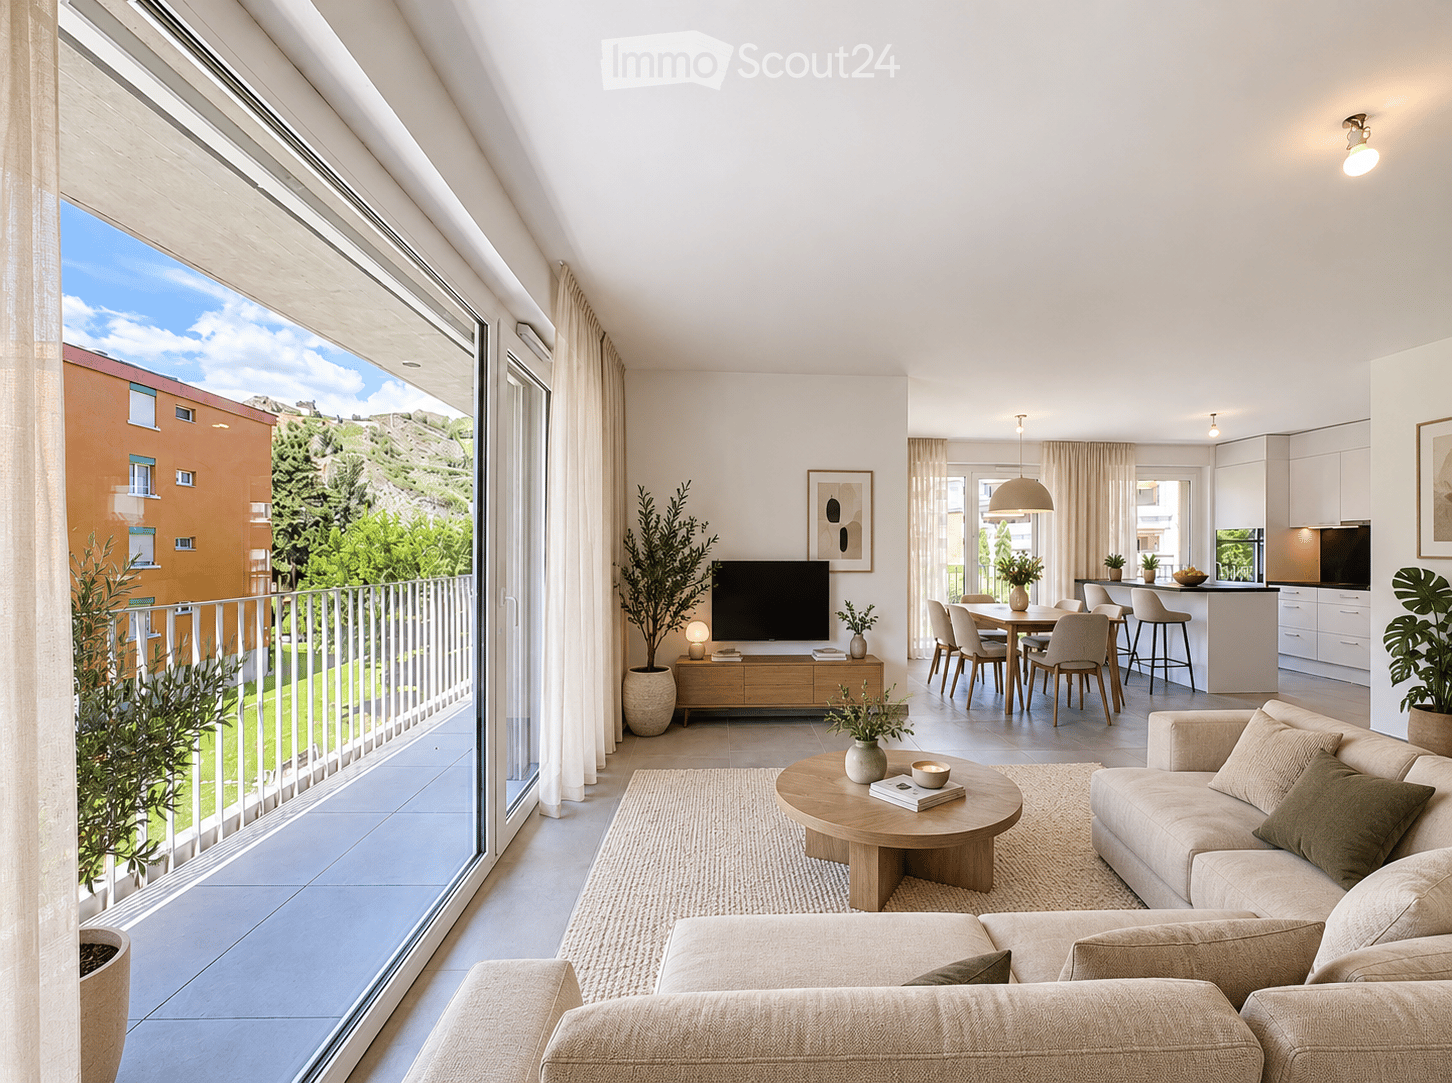
Ampio appartamento di 5.5 locali a Savièse

Scopri questo appartamento luminoso con 5.5 locali al 2° piano di una residenza moderna a Savièse, nel magnifico cantone del Valais. Con i suoi 110 m² di superficie abitabile, questo appartamento offre un ambiente di vita spazioso e confortevole, ideale per le famiglie.L'appartamento dispone di: • Locali luminosi: Aree di vita piacevoli con parquet in legno, muri bianchi e finestre con tende, bagnate di luce naturale. • Corridoio elegante: Un corridoio rivestito di piastrelle, pulito e ben illuminato, che conduce alle diverse stanze e offre una vista sul balcone. • Balcone: Goditi una bella vista dal tuo spazio esterno privato. • Garage e parcheggio: Soluzioni di parcheggio pratiche sono incluse. • Ascensore: Accesso facilitato a tutti i piani. • Accessibilità: L'appartamento è accessibile alle persone con disabilità. • Cantina nel seminterrato. Vantaggi aggiuntivi: Questo appartamento è adatto ai bambini e gli animali domestici sono ammessi, rendendolo un ideale luogo di vita per tutta la famiglia.Soleggiamento: Savièse beneficia di un sole generoso in estate, che ti consente di goderti appieno il balcone e la bella vista che questo alloggio offre. Situato nella comune di Savièse, questa proprietà offre un ambiente di vita pacifico, restando vicino alle comodità della regione vallesana. Sia che tu sia una famiglia, una coppia o una persona con mobilità ridotta, questo appartamento soddisferà tutte le tue aspettative.Non perdere l'opportunità di stabilirti in uno dei luoghi più piacevoli del Valais!

Tempo di percorrenza
-
1 / 11
4.5 locali136m²CHF 2250.–
1965 Savièse

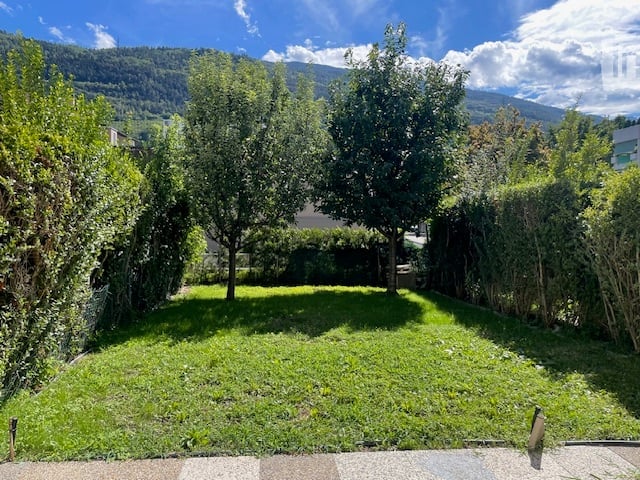
Ampio appartamento di 4.5 locali - appartamento con balcone, Savièse

Lasciatevi sedurre da questo luminoso appartamento di 4.5 locali in affitto a Savièse, nel cantone Vallese. Situato in un ambiente pacifico, offre uno spazio di vita piacevole dove ogni area invita al relax. La bella luce naturale e il senso di intimità fanno di questa proprietà un luogo ideale per godere appieno della vita quotidiana.Composto da tre camere da letto confortevoli e due bagni, questo appartamento è perfettamente adatto alle famiglie, alle coppie o a chiunque cerchi uno spazio di vita armonioso. Il soggiorno si apre su un piacevole balcone, ideale per godere dell'esterno e della vista circostante. Una cantina completa questa proprietà, offrendo uno spazio di stoccaggio aggiuntivo. Si beneficia anche di una posizione pratica, vicino a servizi come supermercato, scuola e stazione ferroviaria.Costruito nel 2009 e ristrutturato nel 2021, questo appartamento è in ottimo stato e seduce con i suoi finimenti di alta qualità. Il riscaldamento a pavimento assicura un comfort ottimale, consentendo una gestione efficiente dell'energia.L'affitto mensile è completato da spese di CHF 250. • 4.5 locali luminosi e ben organizzati • Balcone per godere dell'esterno • 3 camere da letto ideali per famiglie o coppie • 2 bagni pratici per l'uso quotidiano • Cantina per stoccaggio aggiuntivo • Ambiente tranquillo e piacevole a Savièse • Vicinanza ai servizi (supermercato, scuola, stazione ferroviaria) • Costruzione recente (2009), ristrutturata nel 2021 • Riscaldamento a pavimento, confortevole ed economico • Appartamento in ottimo stato, in stile contemporaneo Interessati? Contattateci per una visita senza impegno!

Altri immobili nella tua area di ricerca estesa automaticamente
19 risultati - Raggio: + 10km

  • Clean, modern hallway with dark tiled floor, white walls, and a ceiling light. Features a partially open door leading to another room and a staircase with granite steps.
  • Modern hallway with sleek white cabinetry, dark wooden flooring, and recessed lighting. Features a built-in storage unit with drawers and shelves, and a door leading to a balcony area.
  • Modern, empty walk-in closet with built-in storage units, glass-fronted shelves, and drawers. The space features sleek, grey cabinetry with metallic handles and a dark tiled floor.
  • Empty room with modern design, white cabinetry, large windows with blinds, and a dark tiled floor.
  • Modern kitchen with white cabinets, stainless steel appliances, dark tiled floor, and a central island.
  • Modern kitchen with a light-colored island, pendant lighting, and large windows with blinds.
  • Modern kitchen with white cabinets, a central island, dark tiled floor, and built-in appliances including an oven and sink.
  • Empty room with dark tiled floor, white walls, large windows with blinds, and a small counter area.
  • Modern kitchen with a central island, built-in cabinets, and sleek lighting fixtures. The space features dark tiled flooring and white walls.
  • Empty room with light grey walls, wooden flooring, and a large window with blinds. The room has a modern ceiling light fixture and a door with a handle visible on the left side.
  • Empty room with wooden flooring, white walls, large window with blinds, and a closed white door.
  • Modern bathroom with a freestanding bathtub, toilet, and shower hose. Blue tiled floor and white tiled walls with a decorative border.
  • Bathroom with large windows offering a scenic view of mountains, trees, and buildings. The windows are framed in white and have a modern design.
  • Modern bathroom with a bathtub, toilet, sink, and showerhead. Features a large mirror, sleek fixtures, and a window with a scenic view.
  • Modern bathroom with white tiles, a large bathtub, a sink with a mirror cabinet, and a shower with a handheld sprayer.
  • Modern bathroom with white tiled walls, dark blue mosaic border tiles, and a sleek chrome showerhead with handheld sprayer.
  • A hallway with light wooden flooring and white walls, leading to a modern bathroom with a toilet, sink, and shower area.
  • Empty room with wooden flooring, light grey walls, and large windows with blinds, offering a view of greenery outside.
  • Modern bathroom with white tiles, black floor, toilet, shower, washing machine, and dishwasher.
  • Modern bathroom with white tiles, black accents, a toilet, a showerhead with a flexible hose, and a towel rack.
  • Modern bathroom with a white sink, chrome faucet, large mirror with built-in lighting, toilet, and a showerhead visible in the reflection.
  • Modern bathroom with white tiled walls, black tiled floor, toilet, urinal, and towel rack.
  • Modern kitchen with white cabinets, black tiled floor, built-in oven, and sink area.
  • Modern hallway with white built-in storage units, open shelving, and recessed lighting. The hallway features dark tiled flooring and leads to a bathroom with a visible toilet and bathtub.
  • Empty room with dark tiled floor, white walls, and a modern kitchen area with white cabinets and a countertop.
  • Balcony with wooden decking, metal railing, and scenic mountain view.
  • Balcony with wooden decking, metal railing, and scenic mountain view.
  • Balcony overlooking a parking lot, residential buildings, and a scenic mountain view.
  • Balcony with wooden decking, metal railing, and scenic mountain view.
  • Balcony with wooden decking, metal railing, and closed blinds on the windows.
  • A narrow hallway with unfinished wooden walls and a grey carpeted floor. A partially open wooden door leads to a room with visible shelving units.
  • Empty storage room with wooden shelves and yellow measuring tape markings on the walls. No furniture or equipment present.
1 / 32
Modern hallway with sleek white cabinetry, dark wooden flooring, and recessed lighting. Features a built-in storage unit with drawers and shelves, and a door leading to a balcony area.
Modern, empty walk-in closet with built-in storage units, glass-fronted shelves, and drawers. The space features sleek, grey cabinetry with metallic handles and a dark tiled floor.
Empty room with modern design, white cabinetry, large windows with blinds, and a dark tiled floor.
4.5 locali116m²CHF 2495.–
Premium
Chemin des Pâquerettes 39, 1950 Sion

Appartamento moderno di 4,5 locali a Sion con vista sulle montagne, disponibile subito

Benvenuti in questo appartamento moderno e spazioso di 4,5 locali al 3° piano di un edificio curato di 4 piani in Chemin des Pâquerettes 39 a Sion-Champsec. Con i suoi 116 m², questo appartamento offre tutto ciò che potreste desiderare – comfort e funzionalità in un ambiente urbano ricercato dalle famiglie, finiture di alta qualità e una posizione ideale in Valais. È inclusivo, poiché si adatta a qualsiasi situazione di vita.L'appartamento è disponibile immediatamente e è stato ristrutturato a grandi spese. La certificazione Minergie è ricercata e conferma la sua sostenibilità, l'efficienza energetica e il comfort interno degli occupanti. L'aria aspirata è filtrata contro polvere e pollini e circola senza essere notata.Alcuni punti salienti: • Garderoba con due armadi a muro e cassetti all'ingresso, illuminati automaticamente. • Cucina moderna: la sua eleganza con armadi bianchi, i suoi piani di lavoro nel colore dell'acqua di fiume (Borgne, Rodano), la sua isola centrale con forno, piastre infrarosse, lavastoviglie e luci a incasso – funzionali e estetiche allo stesso tempo. • Zona living e pranzo con molta luce: accogliente e moderna con pavimento scuro e pareti bianche, questo grande spazio è illuminato da una vetrata con abbondante luce naturale, regolata da tende e accessibile attraverso una porta scorrevole su un grande balcone in legno su un lato e su una loggia in continuazione con la zona pranzo sull'altro. Spazio di archiviazione, posto di lavoro e accesso a internet nella bar della cucina. Aperture di ventilazione continue e impercettibili. • Camere da letto: tranquille, pavimento in legno, pareti bianche, grandi finestre. Grande armadio a muro nella camera dei genitori. Aperture di ventilazione continue e impercettibili. • Bagni moderni: pareti con piastrelle bianche, doccie all'italiana senza soglie, maniglie, porte o pareti in vetro, molto facili da pulire come in un hotel di lusso o in un ospedale, anche accessibili con sedia a rotelle e visivamente ampliate. Un altro vantaggio: servizi igienici vicini alle docce. Le docce offrono una grande testata di doccia a soffitto in aggiunta alla doccia flessibile. La vasca da bagno libera e spaziosa al centro del bagno con piastrelle blu consente di giocare con un bambino, aiutare qualcuno o rilassarsi. Il secondo bagno ospita la colonna di lavaggio. • Grande balcone a L: va dal soggiorno alla loggia. Con pavimento in legno e parapetti in vetro, offre una vista panoramica e pittoresca sulla chiesa di Valère, il castello di Tourbillon e le Alpi vallesane sulla destra – ideale per rilassarsi durante la bella stagione. Inoltre: • Ascensore • Libera circolazione per persone con sedia a rotelle, • Possibilità di suonare uno strumento musicale o tenere un animale domestico • Adatto ai bambini • Certificato Minergie – vivere in modo ecocompatibile e protetto da polvere e pollini (ventilazione filtrata). • Posizione soleggiata tutto l'anno • Buona insonorizzazione • Internet in fibra ottica • Dispositivi per appendere quadri • Illuminazione ovunque • Spese fisse per 5 anni • Posto auto (CHF 140/mese) e esterno (CHF 60/mese), stazione di ricarica per auto elettriche, ordinata dalla società di condominio Posizione e ambiente:L'appartamento è ideale in una zona tranquilla e residenziale – piacevole di giorno come di notte. L'accesso ai trasporti pubblici è eccellente: la fermata dell'autobus si trova a 4 minuti. Le famiglie apprezzano la vicinanza immediata alla scuola elementare di Champsec, alla nuova scuola media Ella Maillart e al grande spazio di gioco e di passeggiata "Bonvin". Farmacia e negozio Aldi ecc. si trovano a 3 minuti, Migros Outlet, Otto Solder ecc. un po' più lontano, ideale per la spesa quotidiana. Ai margini del quartiere si trovano l'ospedale, la SUVA, le università e l'accesso all'autostrada. Il centro città è facilmente raggiungibile a piedi o in bicicletta attraverso un ponte pedonale. Le stazioni CFF e postale si trovano a 23 minuti a piedi.

Tempo di percorrenza
-
  • Empty room with large sliding glass doors leading to a balcony, tiled floor, and modern white frame.
  • Modern kitchen with white cabinets, dark tiled backsplash, and grey tiled floor. Features a sink, oven, and built-in storage.
  • Modern bathroom with a white sink, wooden cabinet, bathtub, and modern fixtures.
  • Modern balcony with glass railings, tiled floor, and scenic mountain view.
1 / 4
Modern kitchen with white cabinets, dark tiled backsplash, and grey tiled floor. Features a sink, oven, and built-in storage.
Modern bathroom with a white sink, wooden cabinet, bathtub, and modern fixtures.
Modern balcony with glass railings, tiled floor, and scenic mountain view.
1 locale34m²CHF 1100.–
Premium
1958 Uvrier

Studio moderno a Uvrier - disponibile immediatamente

Scopri questo nuovo e moderno studio situato al 1° piano di una residenza di lusso a Uvrier (1958), nel magnifico cantone del Vallese. Consegnato dal 2026, questa proprietà eccezionale è disponibile immediatamente e offre un ambiente di vita ideale che combina comfort contemporaneo e un ambiente calmo e soleggiato.Lo studio include: • Superficie abitabile di 34 m² intelligentemente progettata, ideale per una vita confortevole e funzionale. • Balcone privato che offre una bella vista libera, perfetto per godersi il sole estivo vallese. • Bagno moderno con lavabo bianco, armadietto in legno, vasca da bagno e rubinetteria contemporanea. • Garage, CHF 100 • Ascensore e accesso per persone con mobilità ridotta per un comfort ottimale. • Animali domestici ammessi. Posizione e ambiente: Questo studio beneficia di un ambiente particolarmente calmo, sia di giorno che di notte. La fermata dell'autobus Uvrier è raggiungibile in soli 2 minuti a piedi, e la stazione ferroviaria Saint-Léonard si trova a 15 minuti a piedi, garantendo ottime connessioni con il resto del Vallese. Un supermercato Coop è raggiungibile in 2 minuti a piedi per la spesa quotidiana. Denner si trova al pian terreno. Il fiume è anche nelle vicinanze, offrendo un ambiente naturale piacevole.Questo nuovo studio è un'opportunità rara per chiunque cerchi di stabilirsi in una casa moderna, luminosa e ben collegata nel cuore del Vallese. Non perdere questa occasione di rendere questa proprietà la tua nuova casa!

  • Modern living room with a sofa, coffee table, desk, computer, and guitars on the wall. Features large windows with blinds and a stylish geometric pendant light.
  • Modern open-plan living and dining area with a wooden dining table, four grey chairs, grey cabinets, a sink, and a small oven. The space features a large abstract painting on the wall and a window with blinds.
  • Modern, well-lit room with a desk setup, a dining table, and contemporary decor including a geometric light fixture and artwork.
  • A modern bedroom with a wooden bed, nightstands, lamps, a large mirror, and a wardrobe. The bed is neatly made with pillows and a blanket, and a colorful abstract painting hangs on the wall.
1 / 4
2 locali45m²CHF 1200.–
Top
Rue du Vieux-Moulin, 1950 Sion

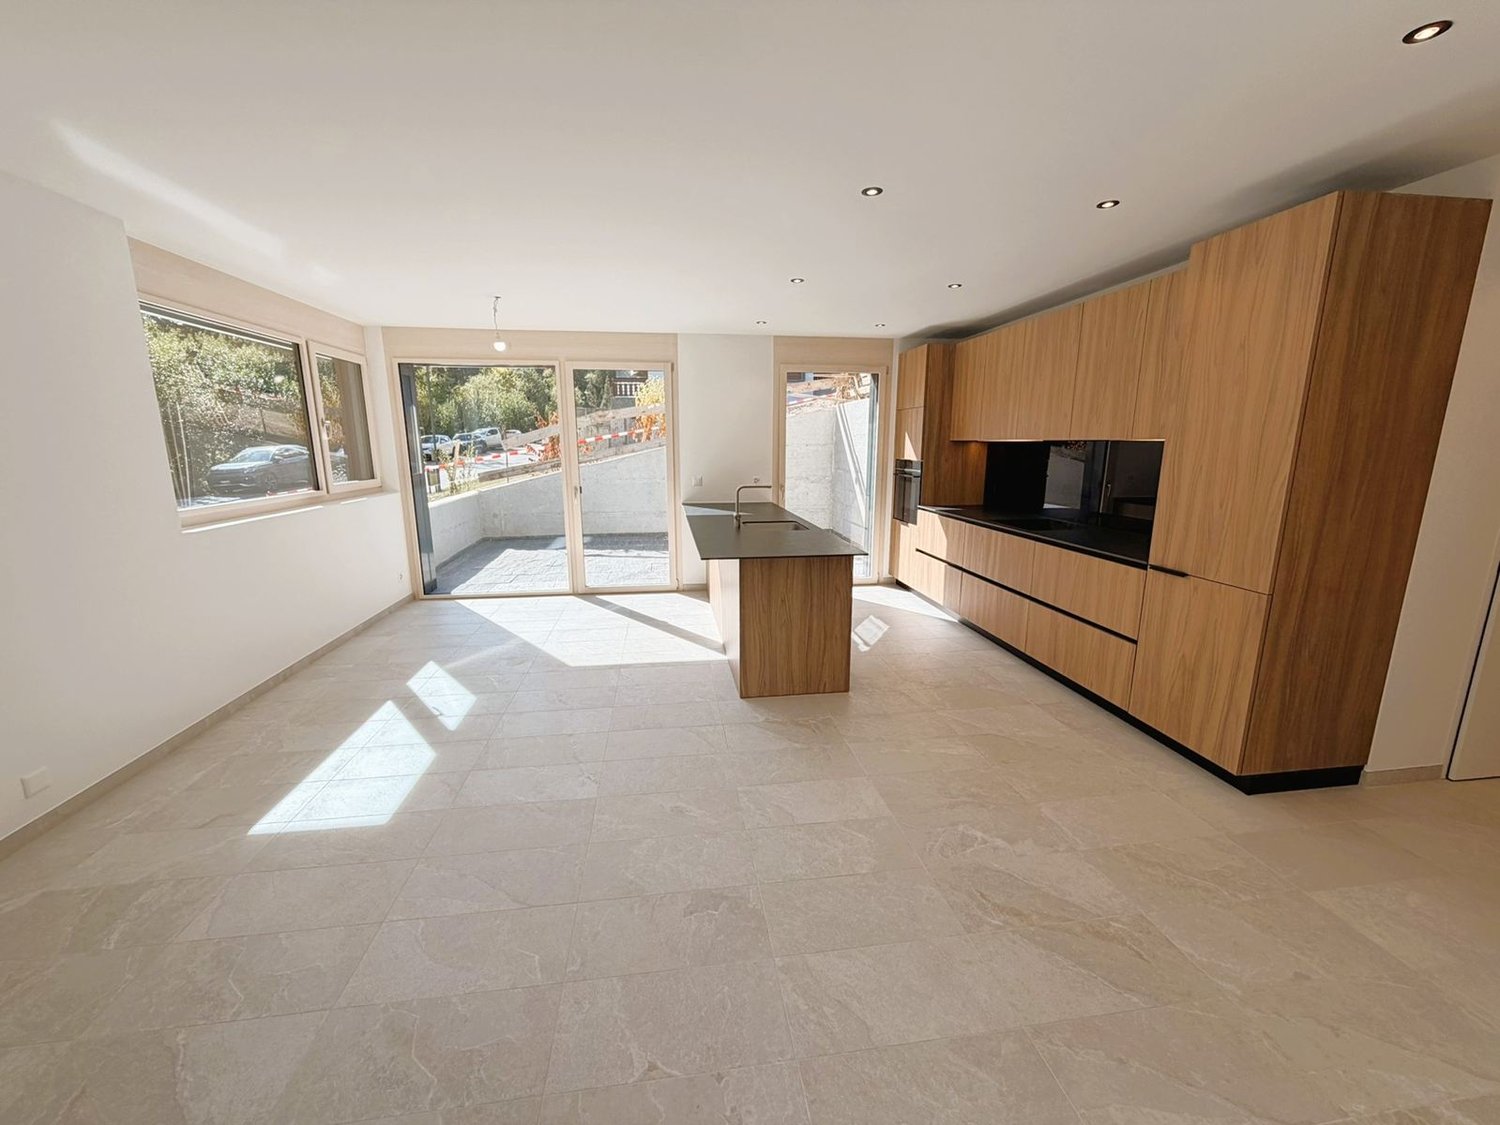
Incantevole appartamento di 2 locali con terrazza a Sion

Scopri questo appartamento moderno di 2 locali, situato al piano terra in Rue du Vieux-Moulin a Sion (1950), disponibile dal 30 settembre 2026. Ideale per le persone che desiderano stabilirsi in un contesto contemporaneo e ben posizionato, questo appartamento ti sedurrà con le sue raffinate attrezzature e il suo piacevole ambiente.L'appartamento ti offre: • Soggiorno luminoso e moderno: Uno spazio di vita elegante con grandi finestre dotate di tende, atmosfera calda e contemporanea. • Cucina aperta: Cucina attrezzata con un'area pranzo. • Terrazza: Goditi uno spazio all'aperto. • Gli animali domestici sono ammessi: Il tuo compagno a quattro zampe è benvenuto! • Superficie abitabile: 45 m² per un comfort ottimale. • Bagno/WC: Con cabina doccia. • Lavanderia. • Camera da letto separata. • A due passi dalla Città Vecchia. Posizione e ambiente: L'appartamento beneficia di una ottima accessibilità nella vita quotidiana. La fermata dell'autobus Sion si trova a soli 2 minuti a piedi, il supermercato Intchié No a 4 minuti, la farmacia Amavita a 8 minuti e la scuola elementare di Platta a 9 minuti a piedi. Le notti sono calme, garantendo un riposo di qualità.Indipendentemente dalla tua età, questo appartamento nel cuore di Sion rappresenta un'opportunità rara che combina modernità, praticità e qualità della vita. A due passi dalla Città Vecchia di Sion. Non perdere l'occasione di fare di questo bello spazio la tua nuova casa!

Tempo di percorrenza
-
1 / 17
3.5 locali62m²CHF 3500.–
Rue du Pas-de-l'Ours 1B, 3963 Crans-Montana

STAGIONALE: Magnifico 3.5 locali - Spazioso e luminoso - Ideale posizione - Bella vista - Luogo tranquillo

PERFETTAMENTE SITUATONEL CUORE DI CRANSMagnifico appartamento con attraversamento – Parzialmente ristrutturato – Bella vista – Spazioso e luminoso – Molto buona esposizione solare – Ideale posizione nel cuore di Crans – Porto di pace e serenità – 5 minuti a piedi dalle funivie – Vicino a tutte le comodità e a una fermata dell'autobus • BALCONE SUD: 3 m2 • BALCONE OVEST: 1 m2 • BALCONE NORD: 1 m2 • NUMERO DI LETTI: 4 a 6 persone • AFFITTO ARREDATO: Sì o da discutere • POSTI AUTO: 1 posto auto privato (con Macaron) e posti auto esterni comuni Entrata: Armadi a muro (guardaroba / scaffali) – Cassettone – PiastrelleSoggiorno/Pranzo: Stanze spaziose e luminose – Camino – 4 divani – Tavolo da pranzo – 4 sedie – Accesso diretto ai balconi sud (3 m2) e ovest (1 m2) – ParquetCucina: Perfettamente ristrutturata – Chiusa – Completa di (lavandino / forno / frigorifero / congelatore / piano cottura in ceramica) – Molti armadi – Tavolo da pranzo – 2 sgabelli – Accesso diretto al balcone nord (1 m2) – ParquetCamera da letto nord-ovest: Letto matrimoniale – 2 comodini – Grande armadio (porte scorrevoli) – ParquetCamera da letto nord-est: Letti a castello – Tavolo – Grande armadio (porte scorrevoli) – ParquetBagno: Perfettamente ristrutturato – Vasca da bagno – WC – Bidet – Lavandino – Armadietto dei medicinali – Mobili su misura – ParquetAnnessi: Cantina privata – Lavanderia comune – Posti auto esterni

Tempo di percorrenza
-
1 / 17
3.5 locali62m²CHF 2400.–
Rue du Pas-de-l'Ours 1B, 3963 Crans-Montana

Meraviglioso 3.5 locali - Spazioso e luminoso - Ideale posizione - Bella vista - Luogo tranquillo

PERFETTAMENTE SITUATO AL CENTRO DI CRANS Meraviglioso appartamento con passaggio – Parzialmente ristrutturato – Bella vista – Spazioso e luminoso – Molto bello il sole – Ideale posizione al centro di Crans – Haven di pace e serenità – 5 minuti a piedi dalle funivie – In prossimità immediata a tutte le comodità e a una fermata dell'autobus • BALCONE SUD: 3 m2 • BALCONE OVEST: 1 m2 • BALCONE NORD: 1 m2 • NUMERO DI LETTI: 4 a 6 PERSONE • AFFITTATO ARREDATO: SI o DA DISCUTERE • POSTI AUTO: 1 POSTO AUTO PRIVATO (CON MACARON) e POSTI AUTO ESTERNI COMUNI Entrata: Armadio a muro (armadio / scaffali) – Cassettone – Piastrelle Soggiorno/Pranzo: Stanze spaziose e luminose – Camino – 4 Divani – Tavolo da pranzo – 4 Sedie – Accesso diretto ai balconi sud (3 m2) e ovest (1 m2) – Parquet Cucina: Perfettamente ristrutturata – Chiusa – Completa di (lavandino / forno / frigorifero / congelatore / piano cottura in vetroceramica) – Molti armadi – Tavolo da pranzo – 2 Sgabelli – Accesso diretto al balcone nord (1 m2) – Parquet Camera da letto Nord-Ovest: Letto matrimoniale – 2 Comodini – Grande armadio (porte scorrevoli) – Parquet Camera da letto Nord-Est: Letto a castello – Tavolo – Grande armadio (porte scorrevoli) – Parquet Bagno: Perfettamente ristrutturato – Vasca da bagno – WC – Bidet – Lavandino – Armadietto dei medicinali – Mobili su misura – Parquet Annessi: Cantina privata – Lavanderia comune – Posti auto esterni

Tempo di percorrenza
-
1 / 15
3.5 locali74m²CHF 2650.–
Chemin des Myosotis 44, 3963 Lens

Magnifico 3.5 locali a Crans-Montana - Spazioso & luminoso - Luogo tranquillo - Bella vista - Grande terrazza

Appartamento magnifico, spazioso e luminoso in una piccola residenza (4 unità) – Terrazza molto grande – Godimento di una vista superba – Bella insolazione – Oasi di pace, in un ambiente naturale e tranquillo – Fermata dell'autobus nelle vicinanze – Meno di 5 minuti in auto dal centro di Crans e da tutte le comodità • TERRAZZA: 46 m2 • PARCHEGGIO: 3 POSTI ESTERNI • LETTI: 5 a 7 PERSONE Soggiorno/Pranzo: Stanza spaziosa e luminosa – Accesso diretto alla terrazza – Camino d'angolo – 2 Divani-letto (2 posti) – 2 Poltrone – TV – Comò – Tavolo – 4 Sedie – Piastrelle Cucina: Aperta – Perfettamente attrezzata (lavandino / forno / frigorifero / congelatore / piastrelle di ceramica) – Posto di lavoro – Molti armadi – Piastrelle Camera da letto sud: Letto matrimoniale – Armadi a muro (guardaroba / scaffali) – Piastrelle Camera da letto est: Letto matrimoniale – Accesso diretto alla terrazza – Comò – Antico armadio – Piastrelle – Grande armadio chiuso (scaffali / comò / piastrelle) Doccia vicino alla camera da letto est: Doccia con cabina – Lavandino – WC – Mobili su misura – Armadietto dei medicinali – Piastrelle Doccia: Doccia (cabina) – Lavandino – WC e bidet separati – Mobili su misura – Piastrelle Lavanderia: Lavatrice – Asciugatrice – Armadi – Piastrelle

Tempo di percorrenza
-
  • wooden floor, wooden beams, fireplace, sofa, couch, chair, table, bookshelf, painting
  • wooden floor, wooden ceiling, fireplace, wooden furniture, blue walls, wooden table, wooden chairs
  • wooden walls, wooden floor, dining table, couch, wooden cabinet, picture frames
  • wooden floor, wooden table, wooden chairs, blue couch, mirror, wooden beams, wooden walls
  • wooden cabinets, tiled floor, white sink, dishwasher, oven, wooden countertop, window
  • kitchen with wooden beams, wooden floor, wooden cabinets, oven, sink, wooden staircase
  • wooden walls, wooden floor, bed with blue sheets, wooden cabinet, wooden stool, lamp, nightstand, chair, picture frames
  • Bathroom with wooden beams, white tiles, sink, mirror, toilet, bathtub, wooden chair, wooden cabinet, towel rack
  • bedroom with wooden walls, wooden floor, bed, rug, desk, chair, lamp, picture frame, windows with curtains
  • wooden floor, wooden walls, bed, wooden cabinet, lamps, rug, mirror
  • Bedroom with wooden walls, two single beds, white bedding, wooden ceiling, small lamp
  • bedroom with wooden walls, wooden floor, two single beds, wooden headboard, small window
  • white tiles, white toilet, white sink, shower, wooden stool, mirror
  • wooden balcony with railings, wooden floor, view of mountains and village
  • Houses with mountain view, solar panels on roofs, slate roofs, chimneys
  • 3 story wooden house, red shutters, balconies, street lamp, garden
1 / 16
6.5 locali145m²CHF 2350.–
Rue des Revers 2, 3971 Crans-Montana

Casa con molto charme di 6,5 locali ristrutturata - Spaziosa e Luminosa - Zona tranquilla

Meravigliosa casa ristrutturata e ampliata – Molto spaziosa e molto luminosa – Superbo charme – Oasi di pace – Bella vista sulle Alpi Vallesane – A due passi da una fermata dell'autobus e da un ottimo ristorante (Relais Fleuri) BALCONI : 15 m2 NUMERO DI LETTI : 7 Persone AFFITTO ARREDATO : SI POSTI AUTO : 1 POSTO PRIVATO & NUMEROSI POSTI COMUNI Piano Terra • Entrata : Spaziosa – Scala in legno per il 1° piano – Armadio – Ripostiglio – Parquet • Cucina : Perfettamente attrezzata (fornelli in vetroceramica / frigorifero / forno / lavastoviglie / molti armadi) – Piastrelle • Sala da Pranzo Sud : Grande stanza – Armadio – Panca angolare – Tavolo – Accesso diretto al balcone – Parquet • Soggiorno Sud : Stanza chiusa spaziosa – Stufa – 2 Divani – 2 Poltrone – Tavolo – 4 Sedie – Accesso diretto al balcone – Parquet • Camera da Letto Sud : Letto singolo – Armadio – Parquet • Bagno : Vasca da bagno – WC – Termoarredo – Lavabo – Piastrelle 1° Piano • Accesso : Spaziosa – Scala in legno – Parquet • Camera da Letto Sud-Est : 2 Letti singoli – Armadio – Parquet • Camera da Letto Sud : Letto matrimoniale – Armadi – Accesso diretto al balcone – Parquet • Camera da Letto Sud-Ovest : 2 Letti singoli – Poltrona – Parquet • Doccia : Doccia – WC – Lavabo – Piastrelle Annessi • Lavanderia • Locale per sci

Tempo di percorrenza
-
  • large sofa, coffee table, armchairs, TV, rug, glass door to terrace
  • living room with couch, chairs, table, lamps, rug, mirror, and a glass door leading to a patio with outdoor furniture
  • dining room with a table, chairs, and a lamp, a couch, a picture on the wall, a toilet, a sink, and a toilet paper holder
  • Dining room with white table, white chairs, white walls, wooden ceiling, picture frame, lamp, carpet, door, window, outdoor view
  • modern kitchen with white cabinets, black countertops, white appliances, tiled floor, wooden ceiling
  • Bedroom with bed, pillows, and a lamp on the wall. Wooden ceiling and tiled floor.
  • A small bedroom with a wooden bunk bed, a white cabinet, a mirror, and a stuffed toy on a white storage box.
  • white tiles, white bathtub, white sink, white toilet, shower, towel rack, wooden ceiling
  • small bathroom with shower, toilet, sink, mirror, towel rack, and a small rug
  • A small garden with a table and chairs, a balcony, and a hedge.
  • Wooden house, multiple windows, well-maintained garden, hedges, pathway, large rock, clear blue sky
  • Aerial view of a building with a walkway, shrubs, and a tennis court in the distance
  • White building with multiple balconies, surrounded by trees and shrubs, stone wall at the bottom
1 / 13
3.5 locali59m²CHF 1870.–
Rue du Bisse 11, 3963 Lens

Magnifico 3.5 locali ristrutturato - Molto ben posizionato - Luogo tranquillo - Ampia terrazza

Bello appartamento ristrutturato – Spazioso e luminoso – Vista piacevole – Bella insolazione – Rifugio di pace e serenità – A meno di 10 minuti a piedi dal centro di Crans e da tutte le comodità – Vicino a una fermata dell'autobus (navette gratuite) e ai campi da golf (18 e 9 buche) • TERRAZZA : 65 m2 • POSTO AUTO PRIVATO : 1 POSTO NEL GARAGE SOTTERRANEO AL PREZZO DI CHF 120.- AL MESE • AFFITTATO ARREDATO : SI Ingresso : Guardaroba – Armadio – Piastrelle Cucina : Moderna e aperta – Perfettamente attrezzata (lavandino / forno / frigorifero / congelatore / piano cottura in ceramica / macchina da caffè / teiera / tostapane) – Molti armadi – Piastrelle Soggiorno : Stanze spaziose e luminose con accesso diretto alla terrazza sud (arredi da giardino) – Divano angolare – 2 poltrone – Tavolino – Schermo piatto – Piccolo mobile – Piastrelle Zona pranzo : Accesso diretto alla terrazza sud – Tavolo – 5 sedie – Credenza – Piastrelle Camera da letto nord : Letto matrimoniale – Armadio – Piastrelle Camera da letto nord-est : Letti a castello – Armadio – Comodino – Piastrelle Bagno : Vasca da bagno – WC – Lavandino – Piastrelle Doccia : Doccia (cabina) – Lavandino – WC – Piastrelle Annessi : Armadietto per sci – Cantina privata – Lavanderia comune

Tempo di percorrenza
-
  • wooden floor, wood paneled walls, fireplace, sofa, armchair, coffee table, TV, glass window
  • wood paneled wall, large windows, fireplace, glass table, couch, armchair, TV
  • Fireplace, flat screen TV, couch, center table, windows, wooden wall and floor
  • large fireplace, multiple couches, glass coffee table, decorative pieces, wooden beams
  • wooden walls, wooden flooring, beige sofas, fireplace, wooden shelving, large windows, center table
  • Dining area with long glass table, wooden dining chairs, wooden walls, wooden flooring, kitchen area with sink, large glass windows
  • Open-plan living area with kitchen, dining table, seating area, wooden floors, wooden beams, ceiling light, wall decorations
  • modern kitchen, wooden cabinets, stainless steel countertops, marble flooring, open to dining area, gas stove, dishwasher, washing machine, silver sink, wooden ceiling
  • Open plan kitchen with wooden cabinets, stainless steel countertops, modern appliances, dining area with large windows.
  • wooden walls, tiled floor, hallway, wooden beams on ceiling, white painted walls
  • A bedroom with wooden walls and floor, a wooden bunk bed, a wooden cabinet with drawers, a white bedsheet, a wooden chair, and a floor lamp.
  • room with wooden walls, bed with patterned bedspread, two side tables with lamps, wooden chair, large windows
  • wooden walls, bed with quilt, bedside tables, chairs, wooden bench, wooden floor
  • Bathroom with wooden bathtub, shower, sink, and mirror
  • Modern rustic bathroom with wooden wall paneling, gray and white tile flooring, bathtub, vanity, and toilet, modern faucets and fixtures
  • A narrow and long room with multiple wooden shelves, a washer at the end, and wooden flooring.
  • bedroom with wooden paneling, bed, wooden desk, chair, stuffed animals
  • Bedroom: bed with floral bedsheet, chair, desk, wooden walls, wooden flooring.
  • Marble walls and floor, separate bathtub, large mirror, under-counter sink, shower with shower head and faucet
  • Wooden terrace with dining table, winter landscape with snow, trees, mountains, clear sky
  • a wide field of snow, evergreen trees, bright sunlight, blue sky
  • chalet style building, multiple balconies, snowy surroundings
  • An indoor swimming pool with green water, surrounded by marble tiles and wooden walls. The pool has a shallow section on one side and a deep section in the middle. There are lounge chairs and a table with umbrellas in the background, along with exercise e
  • Indoor swimming pool, lounge chairs, wooden pillars, large windows, tiled flooring, snow-covered ground visible outside
  • Home gym, treadmill, weight bench, exercise bike, wooden floor, wooden beams, large windows, two exercise balls, yoga mat
  • Stone floor, wooden ceiling, wooden cupboards, dining table, chairs, wooden bench, sink, oven, kitchen appliance
1 / 26
4.5 locali192m²CHF 9200.–
Chemin de la Digue 40, 3963 Lens

Superba appartamento di 4,5 locali, spazioso & luminoso - Alta gamma - Spazio benessere - Bene situato (sci in/sci out)

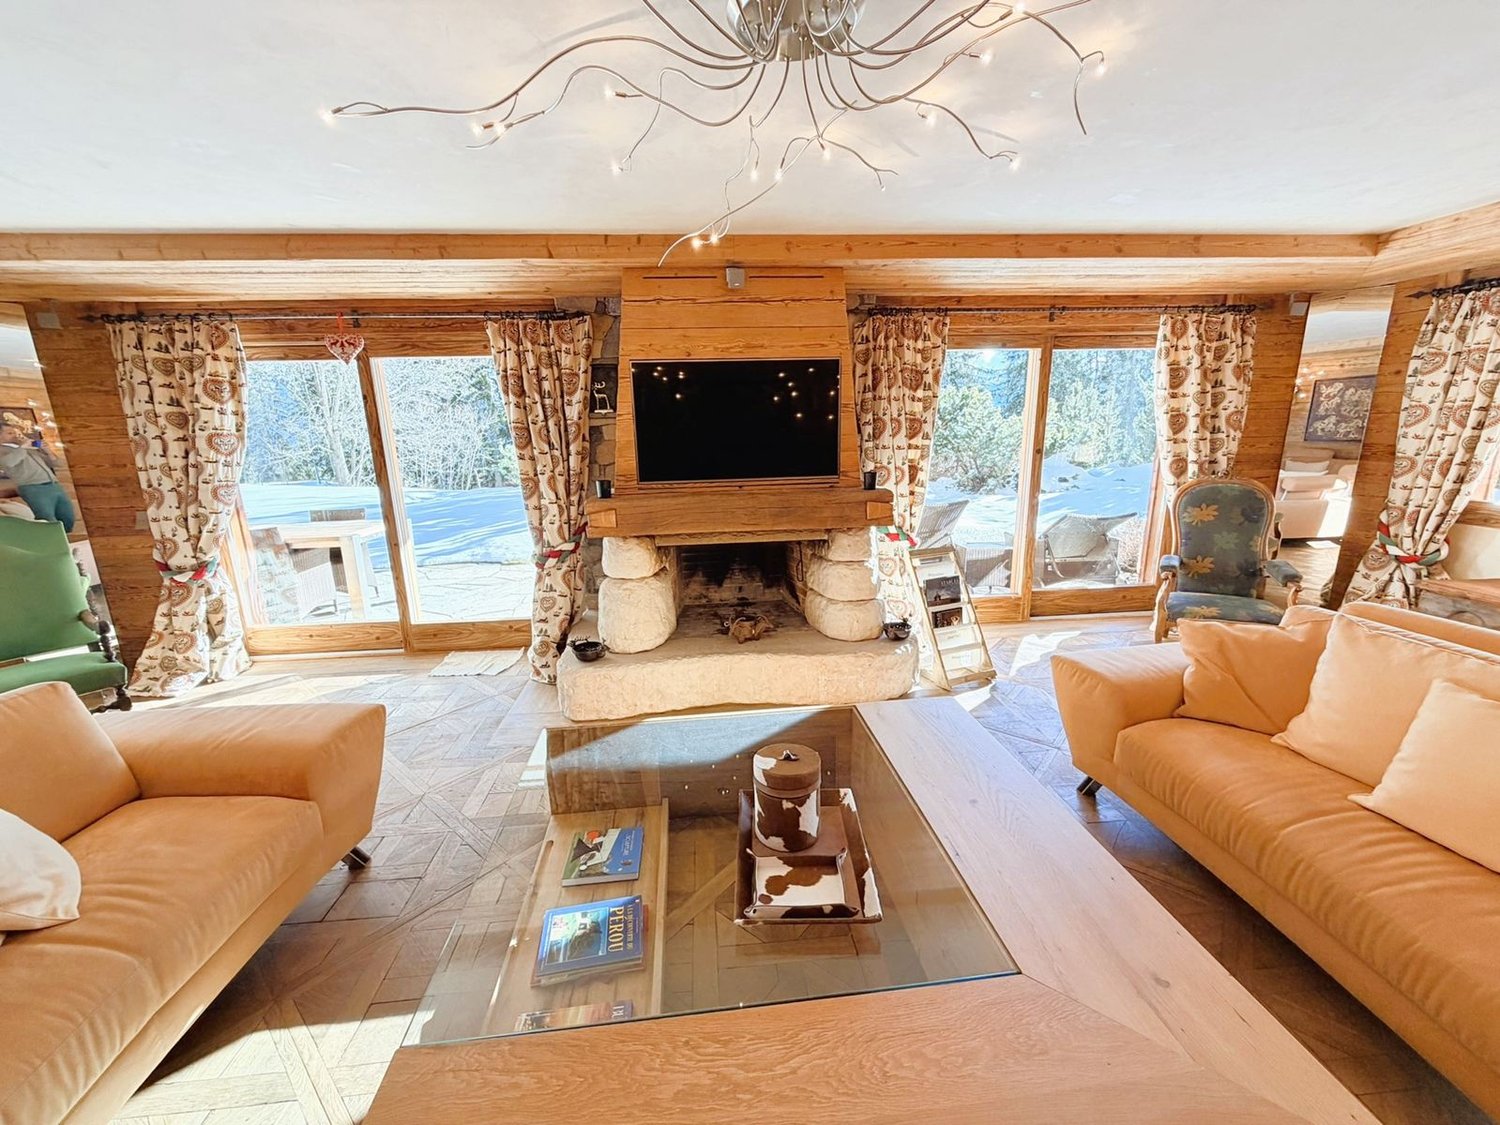
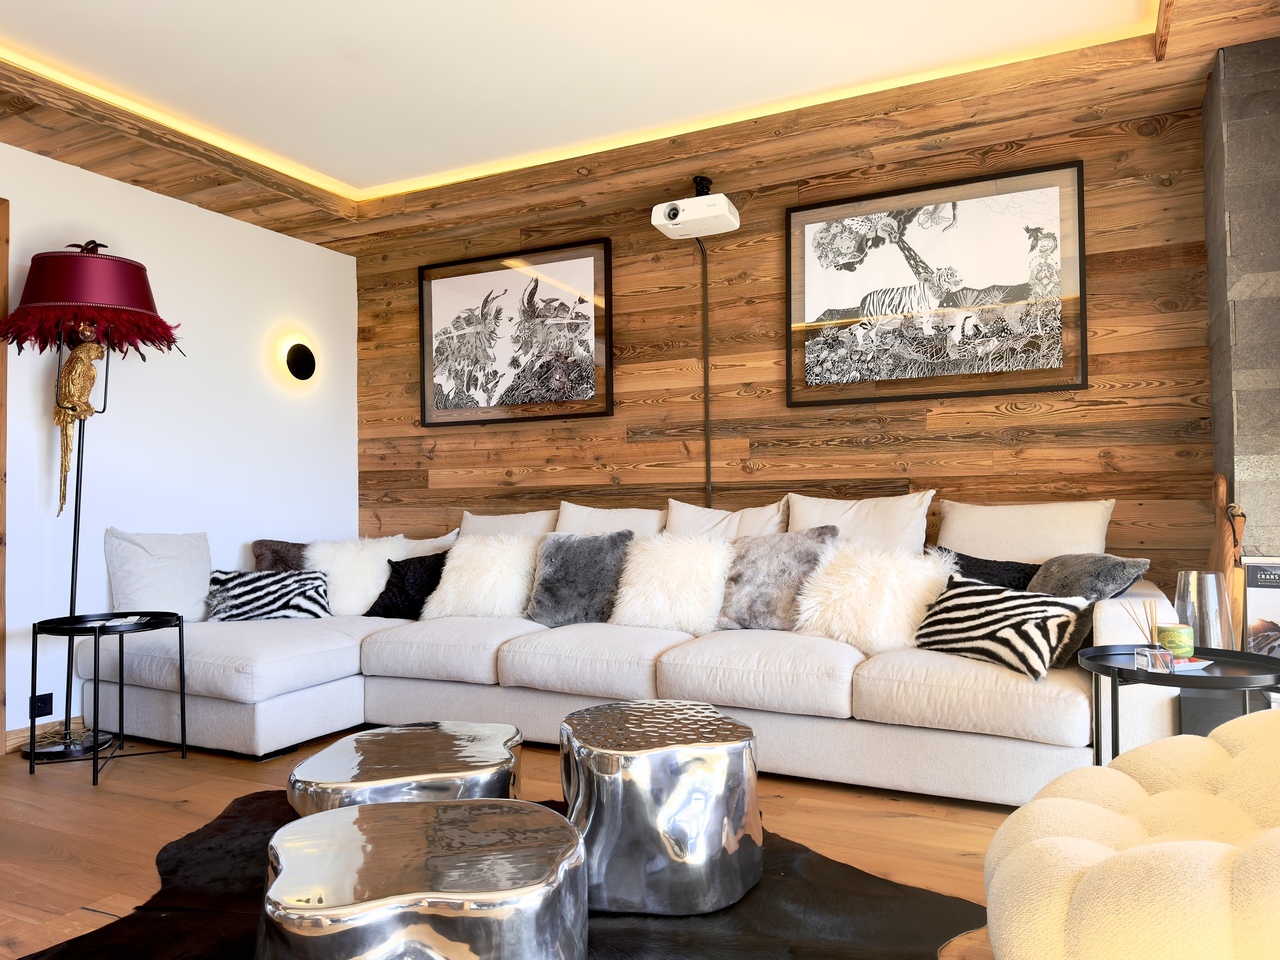
IMMOBILE ECCEZIONALE! Appartamento molto spazioso e luminoso – Mobili di alta gamma e muri in legno antico – Bella vista – Grande terrazza privata (212 m2) – Residenza di alta gamma circondata dalla natura – Molto ben situata – Magnifico sole – Haven di pace e serenità – Atmosfera calda in stile chalet di montagna, con comfort eccezionale – Spazio benessere nella residenza (piscina interna riscaldata, bar, sauna, hammam, sala fitness, docce all'italiana, WC, spogliatoi, idromassaggio esterno, area giochi esterna) – Sci in/sci out – 5 minuti a piedi dal centro di Crans e da tutte le comodità • SUPERFICIE DELLA TERRAZZA: 212 m2 • POSTI AUTO PRIVATI: 3 posti nel garage sotterraneo • AFFITTATO ARREDATO: Sì Entrata: Molto spaziosa – Panchina – Armadio antico – Citofono – Parquet/PiastrelleBagno degli ospiti: WC – Lavabo – PiastrelleCucina: Aperta – Perfettamente attrezzata (fornelli a induzione / lavastoviglie / frigorifero / congelatore / 3 forni / forno a microonde / grande area di lavoro) – Molti armadi – ParquetSoggiorno: Molto luminoso, grande stanza – Accesso diretto alla terrazza spaziosa a sud – 3 divani (tavolino) – Grande camino – Area lettura (sedie antiche) – ParquetSala da pranzo: Tavolo da pranzo – 8 sedie – Accesso diretto alla terrazza spaziosa a sud – Cantina – ParquetCamera da letto: Bella, molto spaziosa e luminosa stanza – Letto matrimoniale – Accesso diretto alla terrazza spaziosa a sud – Letto matrimoniale – Grande, perfettamente attrezzato armadio (lavatrice e asciugatrice) – ParquetCamera da letto/Studio: Adiacente alla camera da letto – Porta scorrevole – Letto a castello – Armadio antico – Accesso diretto alla terrazza spaziosa a sud – ParquetBagno adiacente alla camera da letto: Vasca da bagno con idromassaggio – Doccia con idromassaggio – WC – Armadio dei medicinali – Armadio su misura – PiastrelleCamera da letto est: Letto matrimoniale – Armadi a muro (armadio / scaffali) – Armadi su misura – Accesso diretto alla terrazza spaziosa a sud – ParquetBagno adiacente alla camera da letto est: Vasca da bagno – Doccia con idromassaggio – WC – Armadio dei medicinali – Armadio su misura – PiastrelleAnnessi: Spazio benessere – Lavanderia – Grande cantina privata – Armadio privato nella stanza degli sci (doppio accesso dall'esterno e dal garage) – Parcheggio esterno – Carnotzet (WC)

Tempo di percorrenza
-
1 / 13
  • Balcone / Terrazza
  • Animali domestici ammessi
  • Veduta
  • +1
3.5 localiCHF 4100.–
Rue des Jacinthes 5, 3963 Crans-Montana

LOC 20 - EMERAUDE

Disponible à la saison d'hiver (3 mois et plus) au prix de CHF 4'100.- par moisSitué dans un immeuble de standing, ce spacieux appartement en rez-de-jardin offre un cadre de vie paisible et confortable, au coeur d'un quartier résidentiel calme, en bordure du prestigieux Golf Ballesteros.Proche de toutes les commodités de la station, il bénéficie d'un emplacement privilégié : un arrêt de bus se trouve au bout de la rue, permettant de rejoindre facilement le centre de Crans-Montana ainsi que les remontées mécaniques en quelques minutes.L'appartement se compose de deux chambres, chacune avec sa salle de bains privative, garantissant intimité et confort à ses occupants. Toutes les pièces donnent accès au jardin privatif, d'où l'on profite d'une vue sur les montagnes valaisannes. Son exposition ouest assure un ensoleillement optimal tout l'après-midi et jusqu'en soirée.Parfaitement adapté aux séjours en famille, en hiver comme en été, ce bien peut accueillir jusqu'à six personnes, grâce à un canapé-lit installé dans le salon.Il se compose comme suit : • 1 séjour- salle à manger avec canapé et table à manger et coin couchage pour 2 personnes, accès jardin; • 1 cuisine entièrement équipée ouverte sur le séjour; • 1 chambre avec lit double et accès terrasse; • 1 salle de douches privative avec w.c. et lavabo; • 1 chambres avec lit double et accès terrasse; • 1 salle de bains privative avec w.c. et lavabo; • 1 local à ski; Autres informations importantes : • Places de parking visiteurs devant l'immeuble; • Toutes les charges (électricité, eau, chauffage, télévision et internet) sont incluses dans le loyer; • Linge de maison, vaisselle, internet; • Buanderie collective • Capacité totale : 4/6 personnes. • L'immeuble vous offre également un sauna accessible pour les occupants de l'immeuble. Plus d'informations ? Contactez-nous sans plus attendre !ImmoCrans SA+41 (0)27 483 83 83Available for the winter season (3 months or more) at a price of CHF 4,100 per monthLocated in a luxury building, this spacious ground-floor apartment offers a peaceful and comfortable living environment in the heart of a quiet residential neighborhood, bordering the prestigious Ballesteros Golf Course.Close to all the resort amenities, it enjoys a prime location: a bus stop is just down the street, providing easy access to the center of Crans-Montana and the ski lifts in just a few minutes.The apartment consists of two bedrooms, each with its own private bathroom, ensuring privacy and comfort for its occupants. All rooms open onto the private garden, offering a view of the Valais mountains. Its west-facing orientation ensures optimal sunlight throughout the afternoon and into the evening.Perfect for family vacations, both in winter and summer, this property can accommodate up to six people, thanks to a sofa bed in the living room.It is laid out as follows: • 1 living-dining room with a sofa, dining table, and sleeping area for 2 people, with access to the garden; • 1 fully equipped kitchen open to the living room; • 1 bedroom with a double bed and access to the terrace; • 1 private shower room with a toilet and sink; • 1 bedroom with a double bed and access to the terrace; • 1 private...

  • Balcone / Terrazza
  • Animali domestici ammessi
  • Veduta
  • +1
Tempo di percorrenza
-
1 / 13
  • Balcone / Terrazza
  • Animali domestici ammessi
  • Veduta
  • +3
4.5 localiCHF 3200.–
Route de la Moubra 55, 3963 Crans-Montana

LOC 9 - LES BOULEAUX A

Disponible à partir de: CHF 3'200.-/semaine*.Situé au coeur de la station de Crans-Montana, l'appartement "LOC 9 - Bouleaux A" vous accueille pour un séjour inoubliable à la montagne. Niché dans les combles d'un immeuble résidentiel et aménagé en duplex de 4.5 pièces, ce logement allie charme alpin, confort moderne et ambiance chaleureuse.À seulement quelques minutes à pied du centre, vous profiterez pleinement de toutes les commodités de la station : commerces, restaurants, activités culturelles et sportives. Les remontées mécaniques sont facilement accessibles, que vous choisissiez d'y aller à pied ou en bus, pour des journées riches en ski, snowboard ou balades en raquettes.En été, vous apprécierez la proximité du prestigieux Golf Ballesteros ainsi que les nombreux sentiers de randonnée qui sillonnent la région. L'appartement "LOC 9 - Bouleaux A77" a été pensé pour offrir tout le confort nécessaire à vos vacances en famille ou entre amis, hiver comme été. Son home cinéma, ses équipements modernes (four, plaques à induction, machine à café Nespresso intégrée) ainsi que ses appareils à fondue et à raclette vous promettent des moments conviviaux après une journée en plein air.Les quatre balcons dont il dispose vous permettront de profiter d'une luminosité optimale tout au long de la journée et d'admirer les paysages alpins qui s'offrent à vous, dans le calme.Il se compose comme suit : • 1 spacieux séjour avec coin repas et accès au balcon Sud • 1 cuisine entièrement équipée • 3 chambres équipées de lits doubles • 1 salle de bains avec baignoire, WC et lavabo • 1 salle de douche avec WC et lavabo • Home cinéma pour vos soirées de détente • 4 balcons • 1 place de parc intérieure dans le garage privatif de l'immeuble Petits animaux acceptés.Linge de maison, vaisselle et internet illimité sont à votre disposition.* Nos prix sont susceptibles de varier en fonction de la saison et de la période choisie.Plus d'informations ? Contactez-nous sans plus attendre !ImmoCrans SA+41 (0)27 483 83 83Available from: CHF 3'200.-/week*.Located in the heart of the Crans-Montana resort, the apartment "LOC 9 - Bouleaux A" welcomes you for an unforgettable stay in the mountains. Nestled in the attic of a residential building and arranged as a 4.5-room duplex, this property perfectly combines alpine charm, modern comfort, and a warm, inviting atmosphere.Just a few minutes' walk from the center, you'll have easy access to all the resort's amenities: shops, restaurants, cultural attractions, and sports activities. The ski lifts are also within easy reach, whether you prefer to walk or take the bus, offering you endless days of skiing, snowboarding, or snowshoeing.In summer, you'll appreciate the proximity of the prestigious Ballesteros Golf Course as well as the numerous hiking trails that wind through the region. The "LOC 9 - Bouleaux A77" apartment has been designed to offer all the comfort you need for a memorable holiday with family or friends, in both winter and summer. Its home cinema, modern appliances (oven, induction hob, built-in Nespresso coffee machine), as well as fondue and raclette sets, promise cozy and convivial moments after a day spent outdoors.The apartment's four balconies allow you to enjoy optimal sunlight throughout the day and admire the surrounding alpine scenery in a peaceful setting.It is composed as follows: • 1 spacious living and dining area with access to the south-facing balcony • 1 fully equipped kitchen • 3 bedrooms with double beds • 1 bathroom with bathtub, WC, and sink • 1 shower room with WC and sink • Home cinema for relaxing evenings • 4 balconies • 1 indoor parking space in the building's private garage Small pets are welcome.Bed linen,...

  • Balcone / Terrazza
  • Animali domestici ammessi
  • Veduta
  • +3
Tempo di percorrenza
-
1 / 13
  • Balcone / Terrazza
  • Animali domestici ammessi
  • Garage
4.5 localiCHF 3500.–
Route Lens-Crans 86, 3963 Crans-Montana

LOC 270 - CHALET GERONIMO

Disponible à partir de: CHF 3'500.-/semaine*Découvrez ce joli chalet niché dans un cadre paisible à seulement quelques minutes en voiture du centre de la station. Un arrêt de bus situé à deux pas du chalet vous permettra de rejoindre rapidement les pistes de ski et toutes les commodités.Profitez d'une situation exceptionnelle : au calme, tout en étant proche du centre, avec une vue panoramique sur les majestueuses montagnes valaisannes. Son exposition plein ouest vous garantit un ensoleillement généreux tout l'après-midi jusqu'en soirée - parfait pour des moments de détente après le ski.Le chalet se répartit sur deux étages inférieurs et propose 3 belles chambres, pouvant accueillir jusqu'à 7 personnes dans un confort optimal. Idéal pour des vacances en famille ou entre amis, vous y trouverez tout le charme d'un séjour alpin authentique.Cerise sur le gâteau : après une journée sur les pistes, détendez-vous dans l'espace bien-être du chalet avec sauna privé et jacuzzi. Le lieu parfait pour allier confort, nature et relaxation.Le chalet comprend :1er étage : • 1 hall d'entrée desservant : • 1 salle de douches avec sauna et jacuzzi; • 1 chambre avec 2 lits simples, accès balcon; • 1 chambre avec 1 lit double et 1 lit simple; accès balcon; • 1 salle de douches attenante avec w.c. et lavabo; • 1 w.c. visiteurs avec lavabo. Rez de jardin : • 1 grand séjour salle à manger avec cheminée et accès jardin; • 1 cuisine entièrement équipée ouverte sur le séjour avec bar; • 1 terrasse avec salon extérieur, table à manger et barbecue; • 1 chambre avec lit double et accès jardin; • 1 salle de douches attenante avec w.c. et lavabo; • 1 w.c. visiteurs avec lavabo. Le chalet propose également un garage pouvant accueillir 2 voiture.INTERNET, LINGE DE MAISON, VAISSELLE.* Nos prix sont sujets à variation, selon la période et les saisons.Plus d'informations ? Contactez-nous sans plus attendre !ImmoCrans SA+41 (0)27 483 83 83Available from: CHF 3'500.-/week*Discover this pretty chalet nestled in a peaceful setting just a few minutes' drive from the resort center. A bus stop located just a stone's throw from the chalet will enable you to quickly reach the ski slopes and all amenities.Enjoy an exceptional location: quiet, yet close to the center, with a panoramic view of the majestic Valais mountains. Its full west exposure guarantees generous sunshine all afternoon into the evening - perfect for relaxing moments after skiing.The chalet is spread over two lower floors and offers 3 beautiful bedrooms, accommodating up to 7 people in optimal comfort. Ideal for holidays with family or friends, you'll find all the charm of an authentic Alpine stay.The icing on the cake: after a day on the slopes, relax in the chalet's wellness area with private sauna and jacuzzi. The perfect place to combine comfort, nature and relaxation.The chalet comprises:1st floor: • 1 entrance hall serving: • 1 shower room with sauna and jacuzzi; • 1 bedroom with 2 single beds, balcony access; • 1 bedroom with 1 double bed and 1 single bed; balcony access; • 1 adjoining shower room with w.c. and washbasin; • 1 guest w.c. with washbasin. Garden floor: • 1 large living-dining room with fireplace and garden access;...

  • Balcone / Terrazza
  • Animali domestici ammessi
  • Garage
Tempo di percorrenza
-
1 / 13
  • Balcone / Terrazza
  • Animali domestici ammessi
3.5 localiCHF 1540.–
Rue Centrale 46, 3963 Crans-Montana

LOC 216 - BEL AIR

Disponible à partir de CHF 1'540.-/semaine*Idéalement située au coeur du centre-ville de Crans-Montana, cet appartement offre un environnement exceptionnel avec les montagnes à vos pieds et une proximité avec toutes les commodités de la station.L'appartement en attique de la résidence est composé de de 2 chambres et d'un balcon Ouest, offrant un ensoleillement optimal dès le début d'après-midi et une belle vue dégagée sur les montagnes et le village.Vous trouverez facilement votre bonheur à Crans-Montana avec ses magasins, restaurants et services à portée de main. Et tout cela au pied de la résidence.Il est également très facile de se déplacer en bus ou à pied.Vous serez à deux pas du célèbre Golf Ballesteros et des remontées mécaniques de Cry d'Er. Idéal pour votre séjour en famille ou entre amis, été comme hiver.Comprenant:1 entrée;1 living-salle à manger, accès sur balcon;1 cuisine entièrement équipée avec plaques de cuisson, four, lave-vaisselle, réfrigérateur;1 chambre avec deux lits simples ; Accès balcon Ouest;1 chambre avec lit double;1 dressing;1 salle de bains avec lavabo;1 w.c. séparé;1 salle de douches avec w.c. et lavabo;1 buanderie privée avec machine à laver et sèche linge.3ème et dernier étage sans ascenseur. *Nos prix sont sujets à variation, selon la période et les saisons.Plus d'informations ? Contactez-nous sans plus attendre !ImmoCrans SA+41 (0)27 483 83 83Available from CHF 1'540.-/week*Ideally located in the heart of downtown Crans-Montana, this apartment offers an exceptional environment with the mountains at your feet and proximity to all the resort's amenities.The residence's penthouse apartment features 2 bedrooms and a west-facing balcony, offering optimal sunshine from early afternoon and a beautiful unobstructed view of the mountains and village.You'll easily find what you're looking for in Crans-Montana with its stores, restaurants and services within easy reach. And all at the foot of the residence.It's also very easy to get around by bus or on foot.You'll be a stone's throw from the famous Ballesteros Golf Course and the Cry d'Er ski lifts. Ideal for your stay with family or friends, summer or winter.Including:1 entrance;1 living-dining room, access to balcony;1 fully equipped kitchen with hob, oven, dishwasher, fridge;1 bedroom with two single beds; West balcony access;1 bedroom with double bed;1 dressing room;1 bathroom with sink;1 separate w.c. séparé;1 salle de douches avec w.c. et lavabo;1 buanderie privée avec machine à laver et sèche linge.3ème et dernier étage sans ascenseur. *Our prices are subject to variation, depending on period and season.More information? Contact us now!ImmoCrans SA+41 (0)27 483 83 83Disponibile a partire da CHF 1'540.-/settimana*Idealmente situato nel cuore del centro di Crans-Montana, questo appartamento offre un ambiente eccezionale con le montagne ai vostri piedi e la vicinanza a tutti i servizi della località.L'attico del residence dispone di 2 camere da letto e di un balcone esposto a ovest, che offre un'ottima esposizione al sole fin dal primo pomeriggio e una splendida vista senza ostacoli sulle montagne e sul paese.Troverete facilmente ciò che cercate a Crans-Montana, con i suoi negozi, ristoranti e servizi a portata di mano.È anche molto facile spostarsi in autobus o a piedi.Sarete a due passi dal famoso campo da golf Ballesteros e dagli impianti di risalita del Cry d'Er. Ideale per un soggiorno in famiglia o con gli amici, in estate o in inverno.Incluso:1 ingresso;1 soggiorno-sala...

  • Balcone / Terrazza
  • Animali domestici ammessi
Tempo di percorrenza
-

Proprietà suggerite sulla base dei risultati della tua ricerca