4 risultati - Immobili in affitto: 1715 (Alterswil FR)

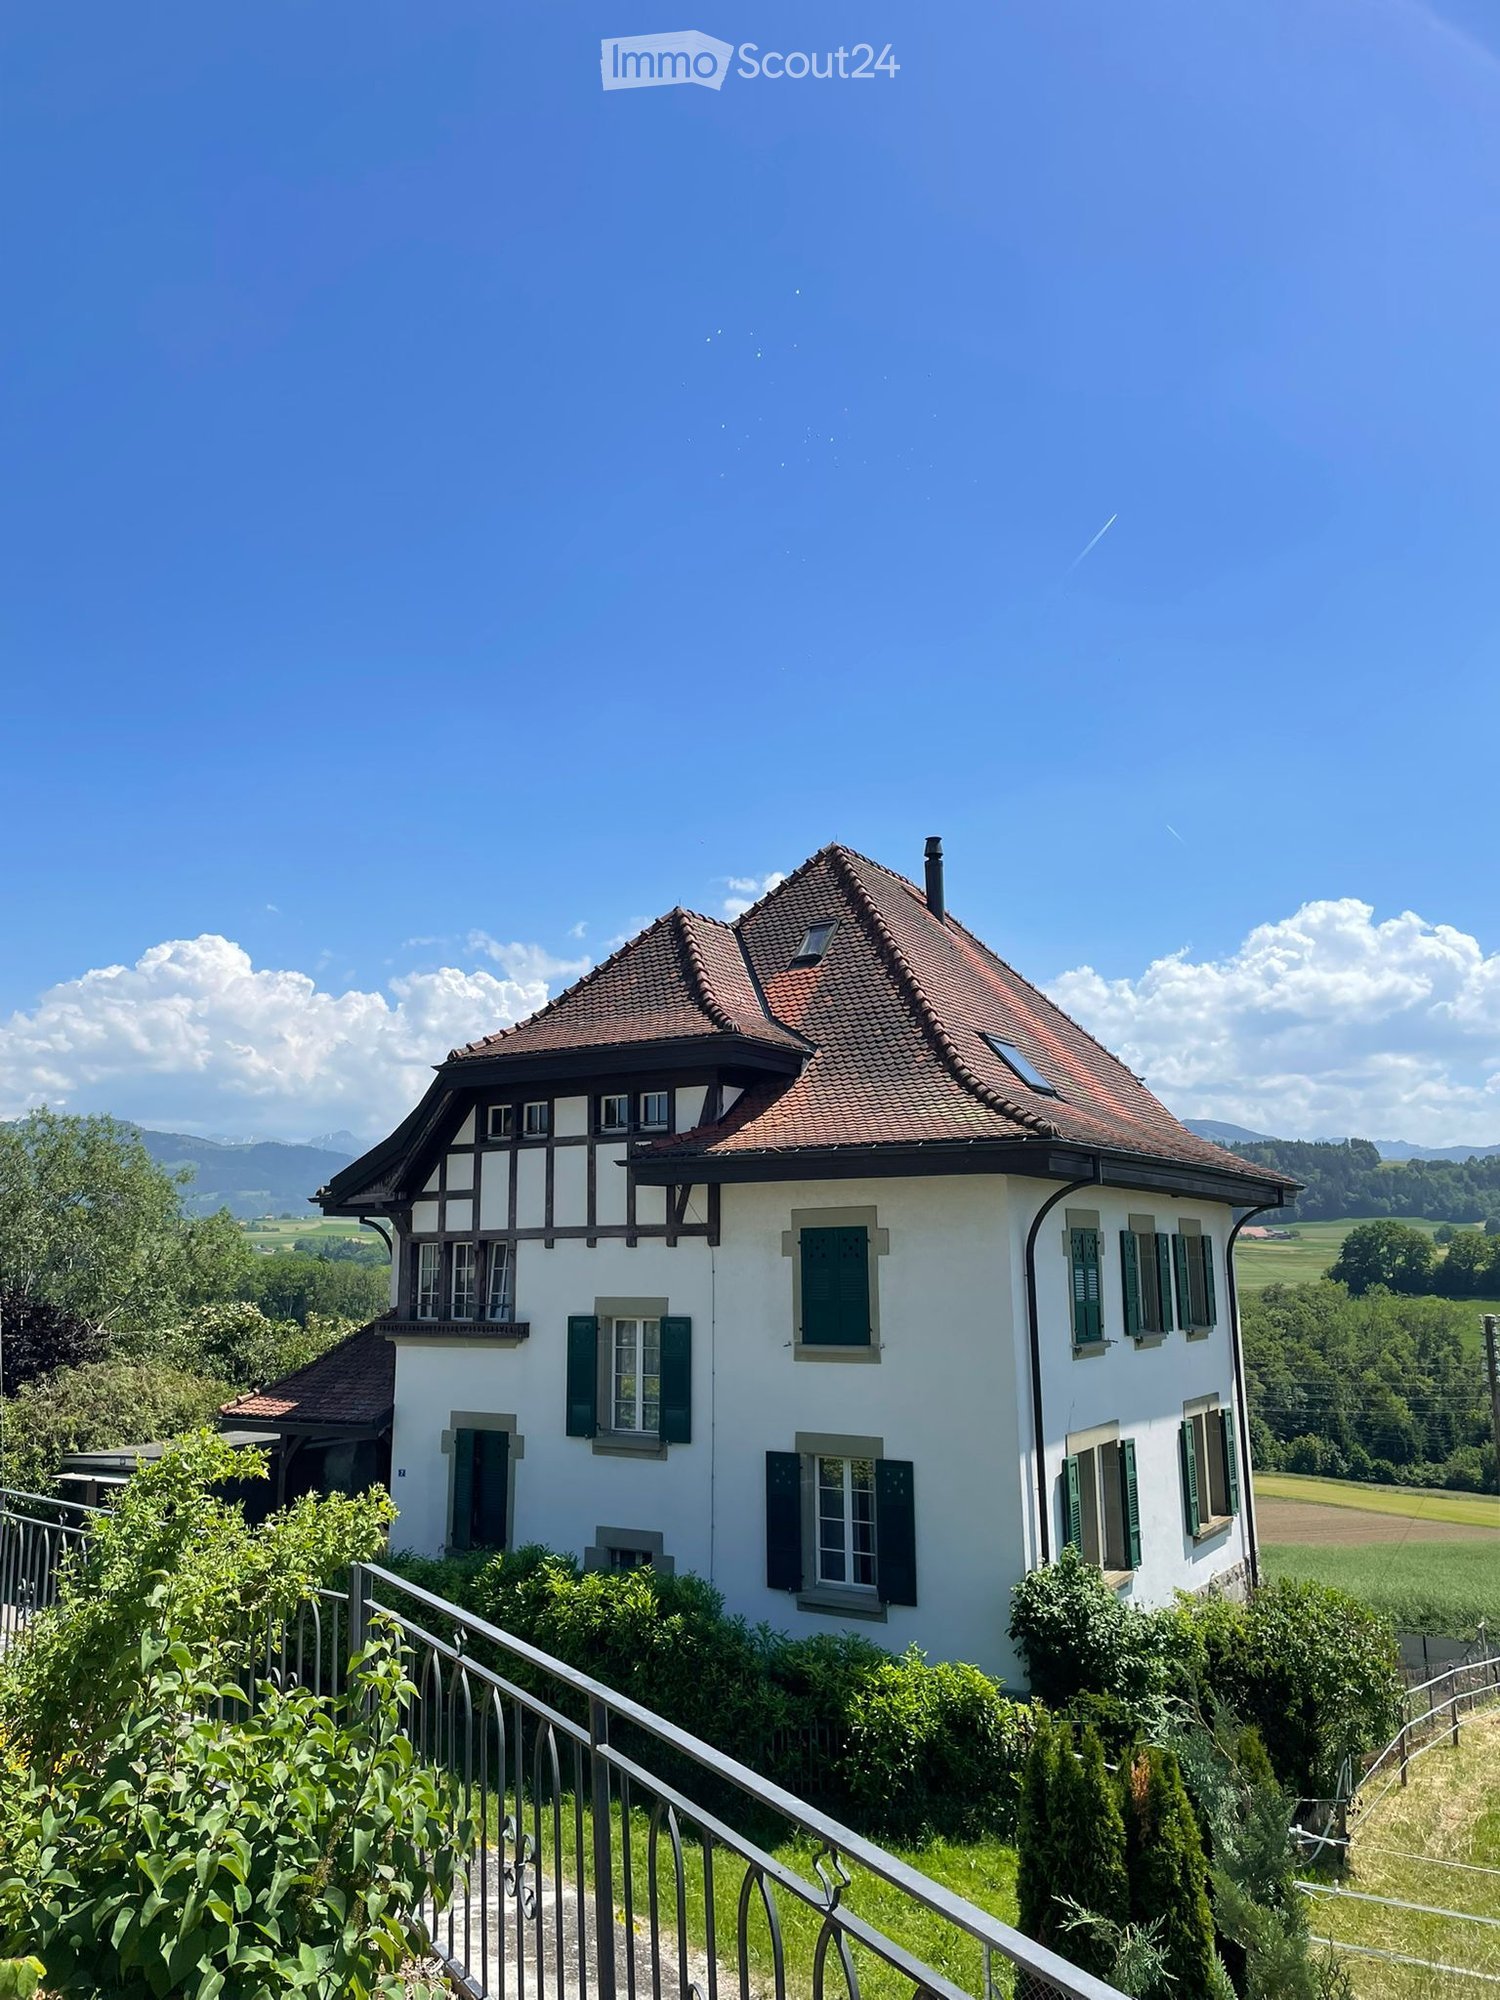
  • A two-story white house with a red-tiled roof, green shutters, and a balcony overlooking a scenic valley with mountains in the background.
  • Empty hallway with wooden flooring, white walls, and a wooden ceiling with exposed beams. There are doors and windows along the walls, and a small white appliance is visible in the background.
  • Modern kitchen with white cabinets, black countertops, and a red and beige checkered floor.
  • Empty room with wooden flooring, white walls, and a wooden bench along one wall. The ceiling features exposed wooden beams and a skylight. Natural light filters through sheer curtains on the windows.
  • Modern bathroom with a glass-enclosed shower, toilet, sink, and mirror. The shower has a handheld sprayer and a fixed bar for support. The sink has a modern faucet, and the walls are tiled in light gray.
  • Empty room with wooden flooring, white walls, and large windows with sheer curtains. The ceiling features a geometric pattern with wooden beams and recessed lighting.
  • A panoramic view of a rural landscape with fields of wheat and green grass, surrounded by trees and distant mountains under a partly cloudy sky.
1 / 7
8 locali, 280m², Prezzo su richiesta
Top
Unterdorfstrasse 7, 1715 Alterswil FR

Ampia e affascinante casa con grande giardino ad Alterswil

Benvenuti in questa bellissima casa indipendente appena ristrutturata situata sulla Unterdorfstrasse 7 ad Alterswil FR. L'edificio del 1908, completamente ristrutturato nel 2025, combina charme storico e comfort moderno su una superficie impressionante di 280 m² e un 791 m² di terreno.La casa a due piani, con il suo tetto in tegole rosse caratteristico, le sue persiane verdi e il balcone accogliente, offre una vista mozzafiato su una valle pittoresca con un panorama montuoso – un vero e proprio spettacolo per gli occhi in ogni stagione. La casa impressiona con i seguenti punti di forza: • 8 stanze spaziose su 3 piani – ideale per le famiglie o le persone che apprezzano molto spazio • Ingesso elegante con pavimento in legno, muri bianchi e soffitto in legno con travi a vista – un autentico charme di edificio antico • Balcone con una vista panoramica magnifica sulla valle e le montagne • Caminetto per serate conviviali durante la stagione fredda • Garage e parcheggio disponibili • Ambiente adatto ai bambini – ideale per le famiglie Posizione e dintorni: La casa si trova nel comune tranquillo di Alterswil nel cantone di Friburgo. La posizione è molto soleggiata in estate e anche piacevolmente luminosa in inverno. I dintorni sono piacevolmente tranquilli sia di giorno che di notte – perfetti per coloro che cercano relax e natura. La fermata dell'autobus di Alterswil FR è raggiungibile a piedi.Questa proprietà eccezionale combina idillio rurale e spazio abitativo spazioso, e rappresenta un'opportunità rara per tutti coloro che cercano qualcosa di speciale. Immergetevi nella vita di campagna – con tutto il comfort che una casa appena ristrutturata può offrire.

Tempo di percorrenza
-
1 / 12
4 locali, 78m², CHF 1390.–
Hauptstrasse 115, 1715 Alterswil

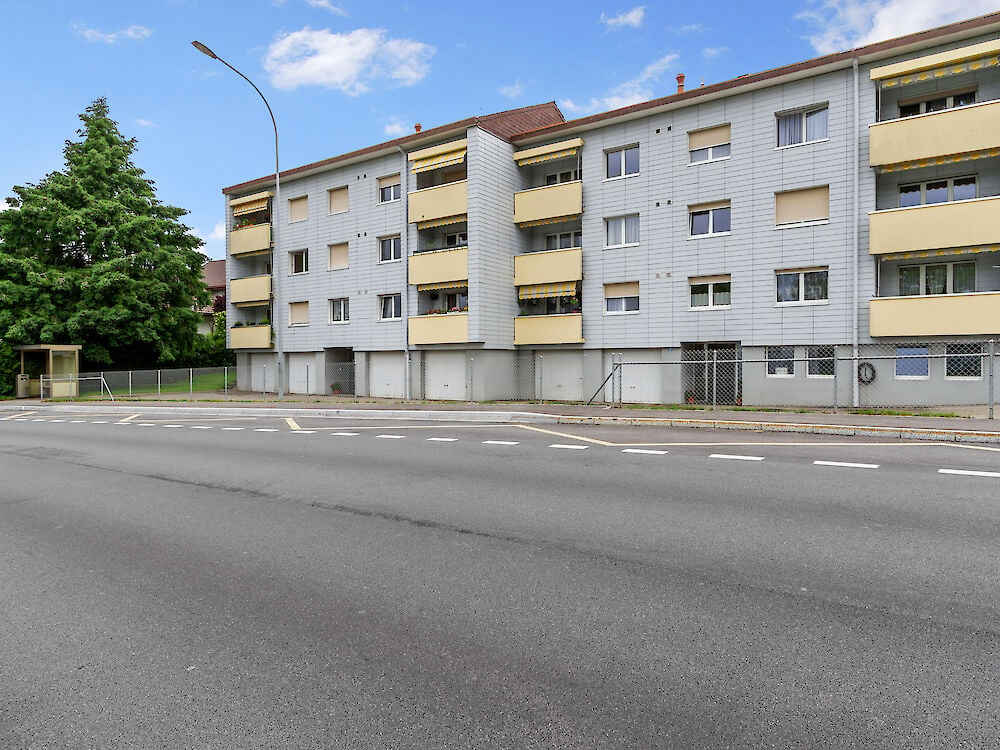
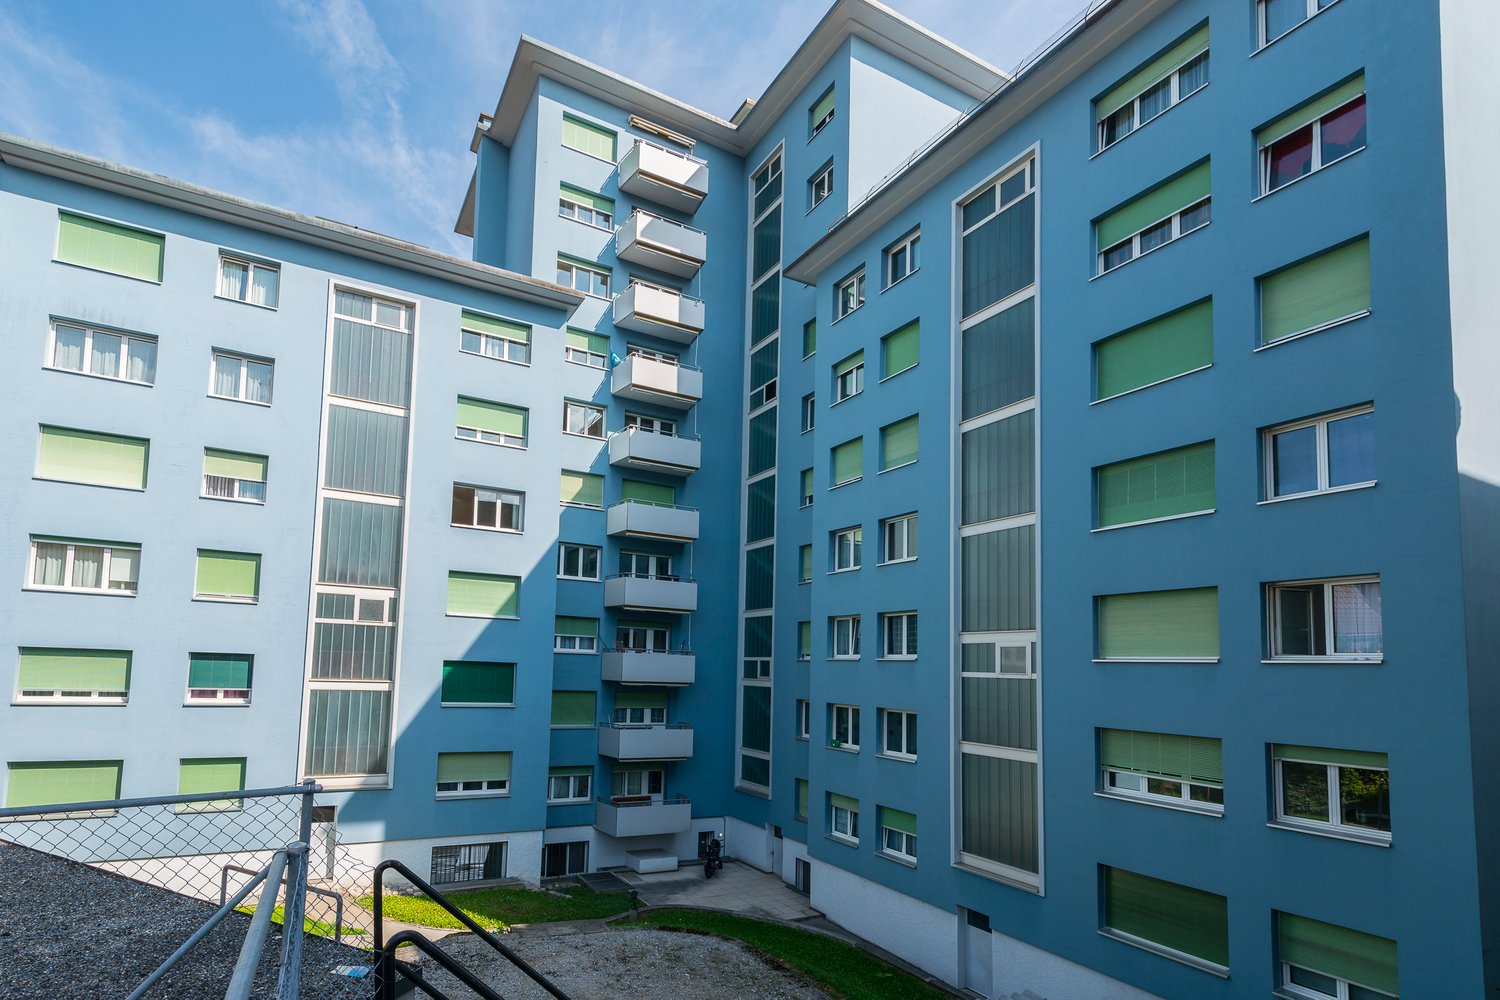
4 Zimmerwohnung in Alterswil

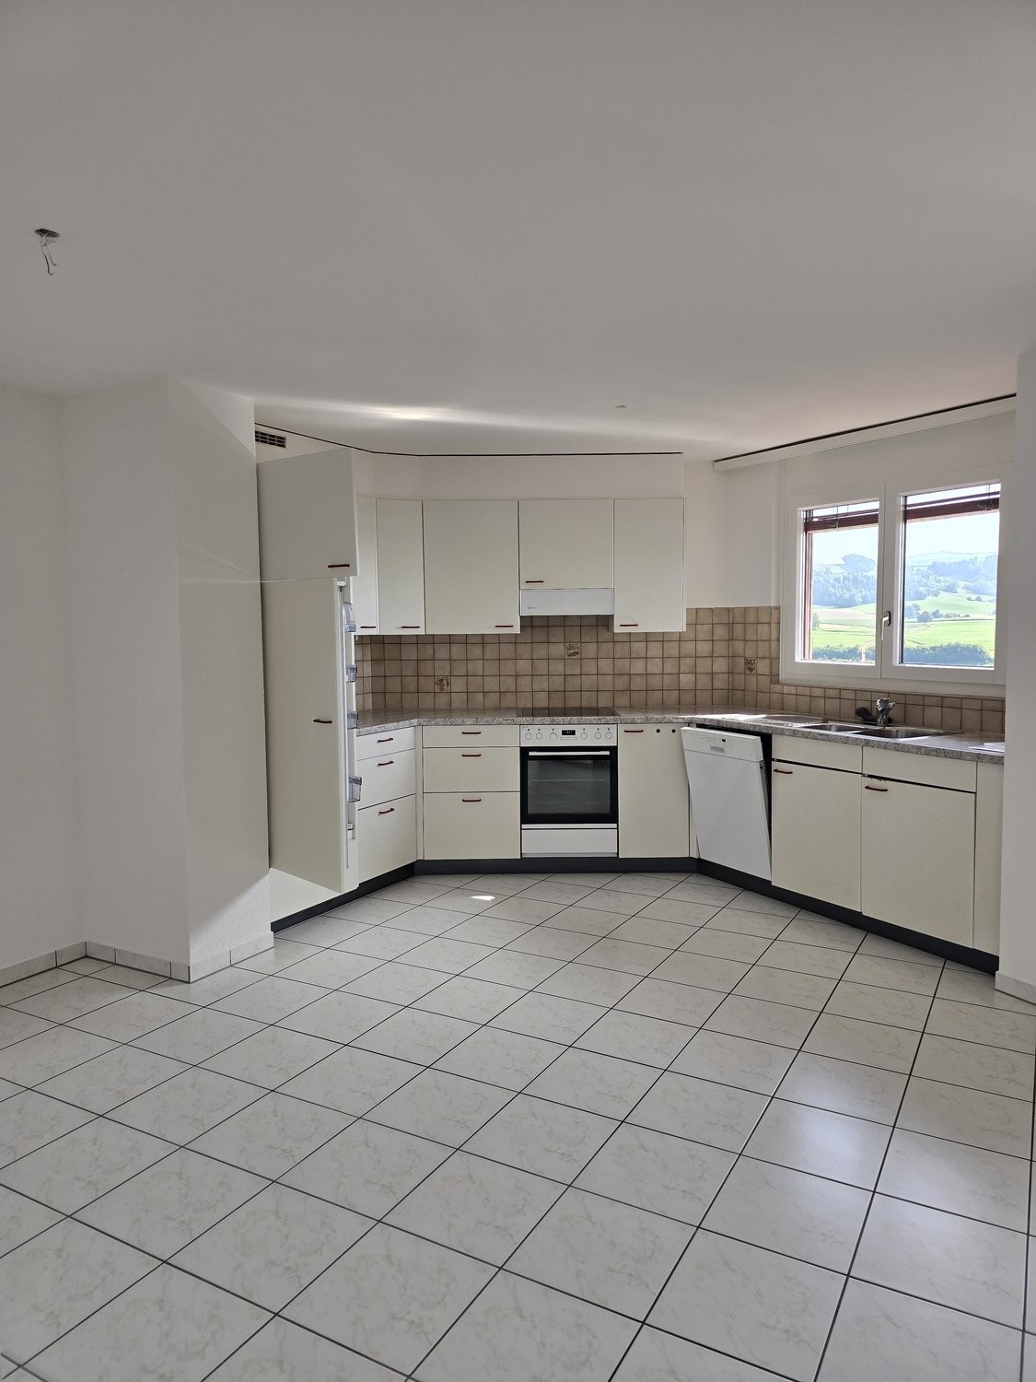
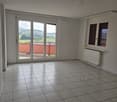
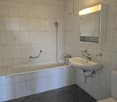
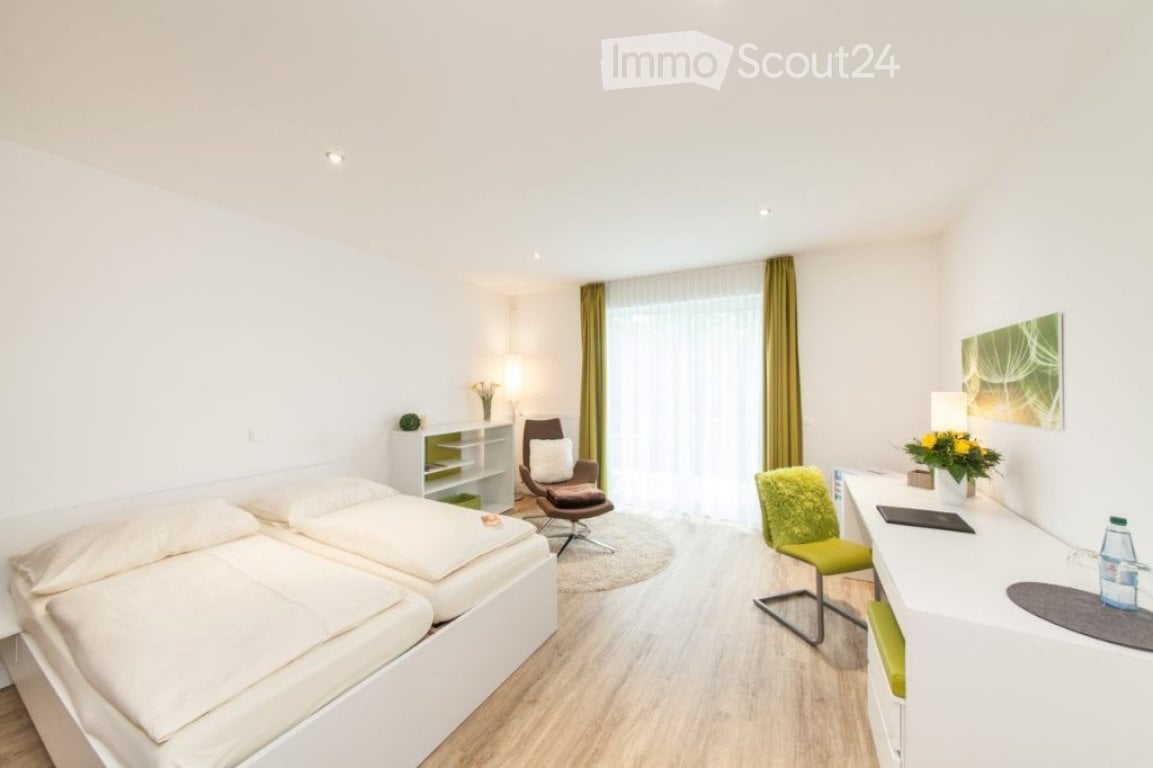
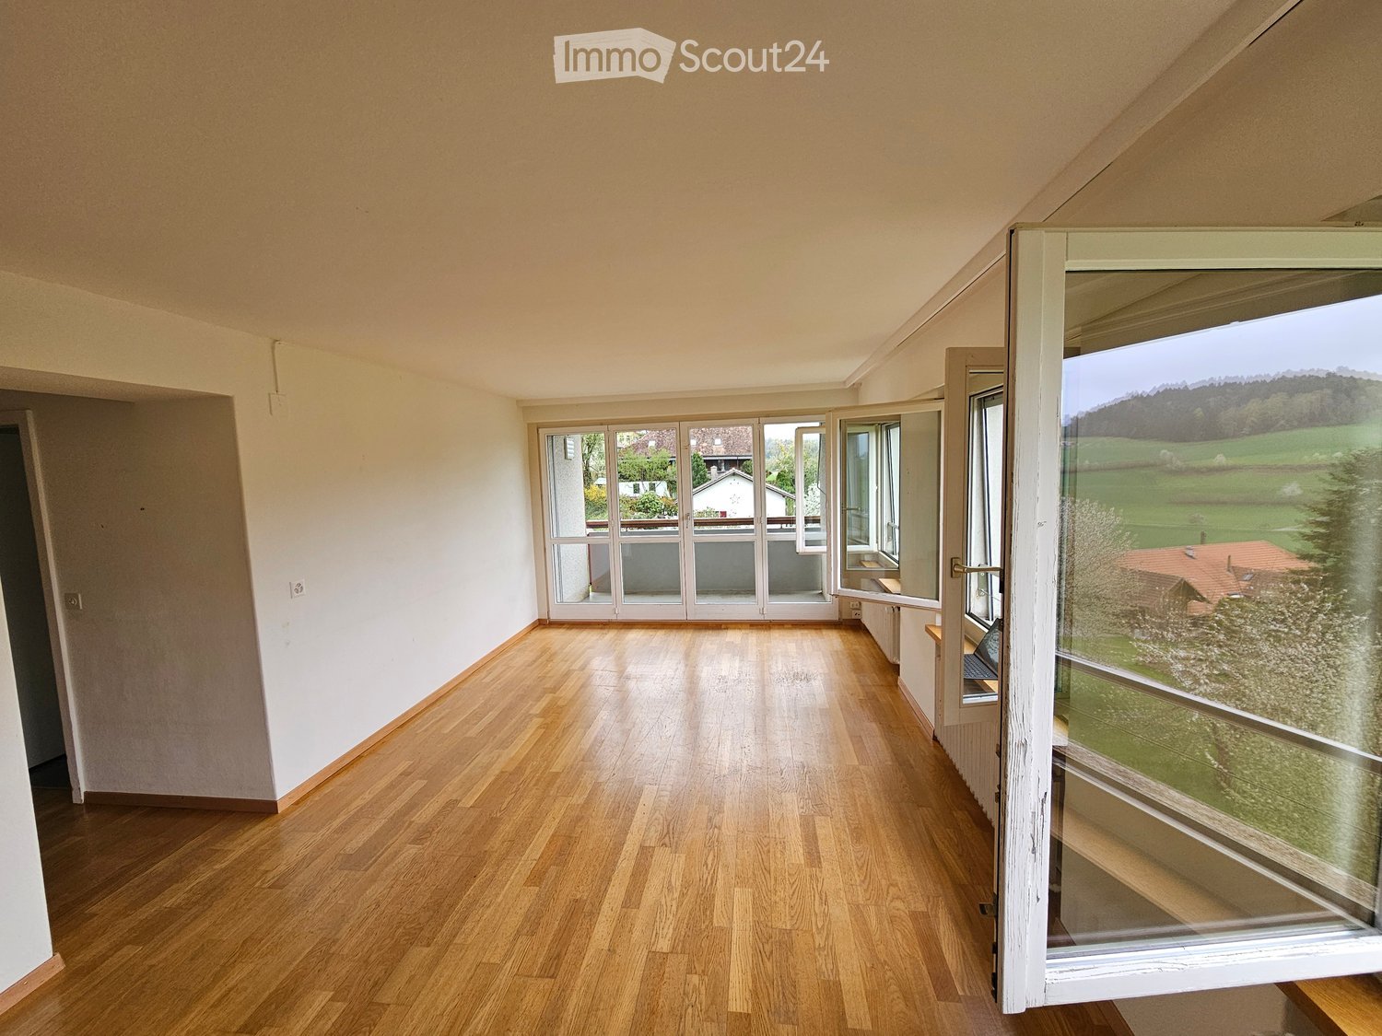
Die 4-Zimmerwohnung in Alterswilverfügt über:- eine Wohnküche mit den üblichen Geräten- ein Badezimmer mit Dusche- 3helle Zimmer- Wohnzimmer mit Zugang zum Balkon- ein Keller- und ein EstrichabteilKein AufzugInformation: Aufgrund von Renovierungsarbeiten ist im Laufe des Jahres 2027 mit einer Anpassung des Mietzinses zu rechnen.Zum Haus gehören eine Rasenfläche mit Spielplatz sowie eine Brätlistelle zur Mitbenützung. Die nächste Bushaltestelle befindet sich 2 Gehminuten entfernt. Obwohl an der Hauptstrasse gelegen, findet man auf der Rückseite der Liegenschaft viel Natur und Ruhe. Eine Garage kann für Fr. 70.00/Monat dazugemietet werden. Aussenparkplätze stehen den Mietern gratis zur Verfügung.L'appartement de 4pièces à Alterswil comprends:- une cuisine équipée avec les appareils usuels- une salle de bains avec douche- 3chambres lumineuses- un salon avec accès au balcon- une cave et un galetas font également partie des dépendances de l'appartement.Pas d'ascenseurInformation: À la suite de travaux de rénovation, une adaptation du loyer est à envisager courant de l'année 2027.L'immeuble est entouré d'une pelouse avec une place de jeux. Un coin pour faire de grillades est également mis à disposition des locataires.L'arrêt de bus se trouve à deux minutes de l'immeuble. Même situé à côté de la route principale, vous trouvez derrière l'immeuble tout le calme et la tranquillité nécessaires.Un garage peut être loué pour Fr. 70.00/mois. Des places de parc extérieures sont mises gratuitement à disposition des locataires.

Tempo di percorrenza
-
Altri immobili nella tua area di ricerca estesa automaticamente
20 risultati - Raggio: + 10km
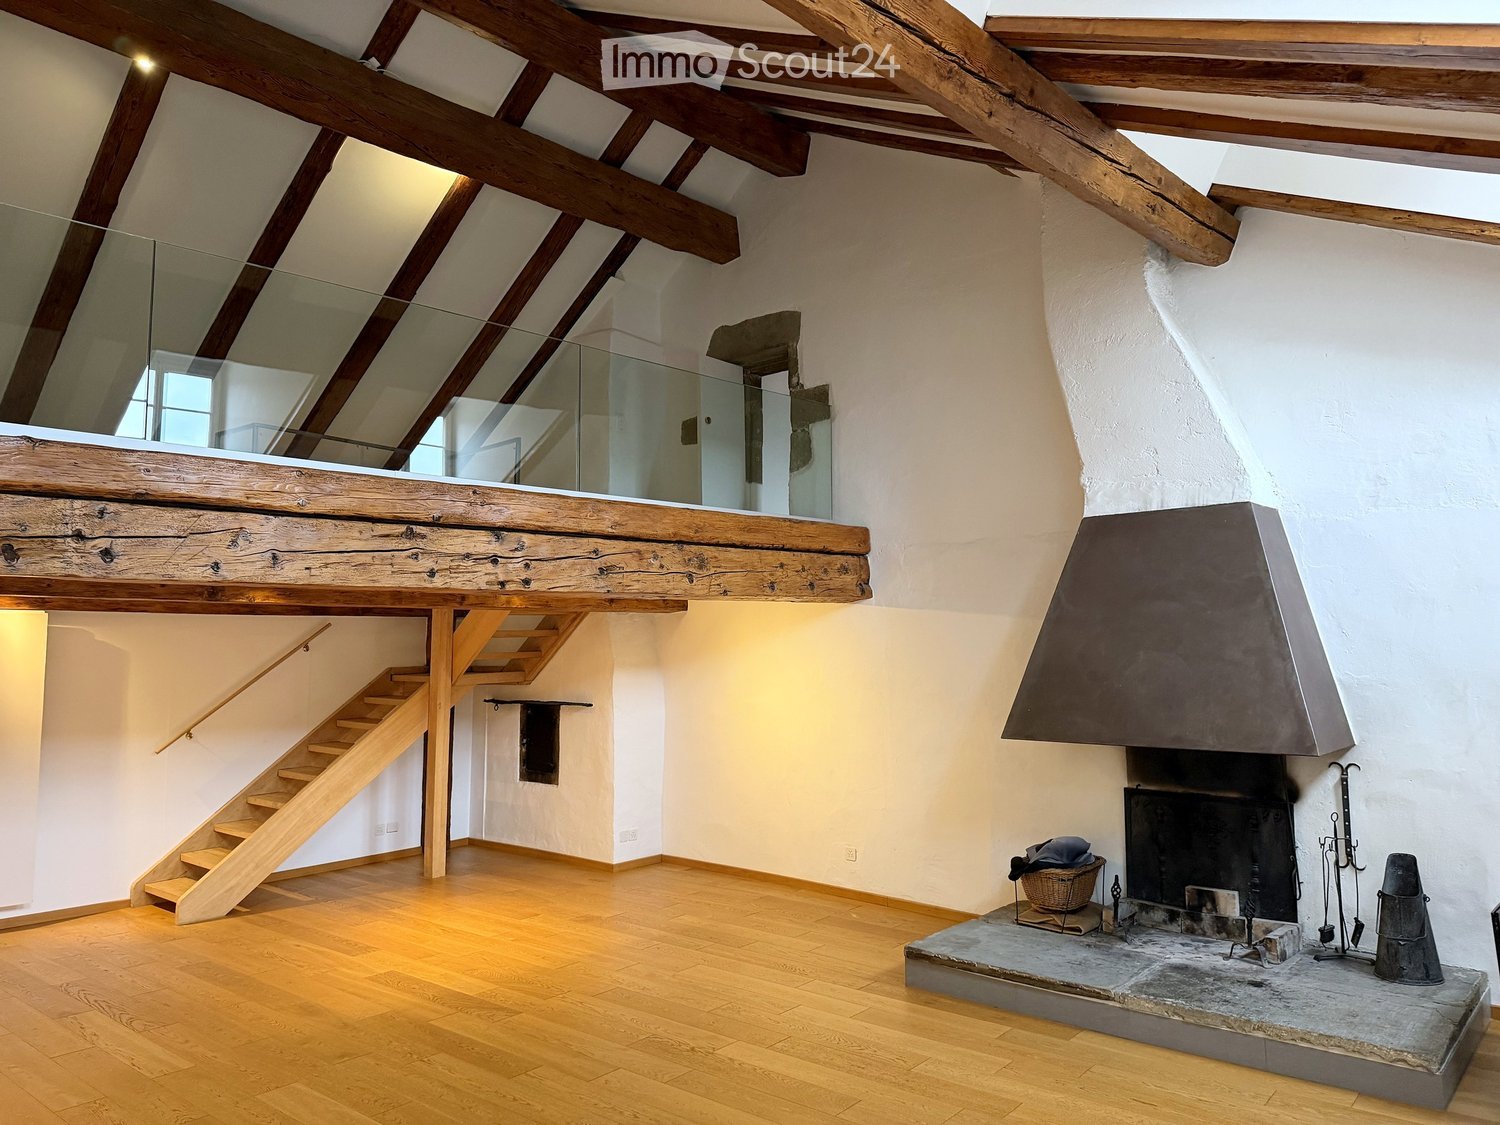
  • Open living space with wooden beams, exposed wooden staircase, and a stone fireplace with tools and a basket nearby.
  • Empty attic room with wooden beams, exposed wooden floor, fireplace, and multiple windows.
  • An empty room with exposed wooden beams, white walls, wooden flooring, and multiple windows, including skylights, with radiators beneath the windows.
  • Open, airy room with wooden floors, exposed wooden beams, a staircase leading to an upper level, and a glass railing overlooking the space.
  • An attic space with wooden beams, wooden flooring, and a glass railing leading to a lower level. The room is empty with no furniture or furnishings.
  • Modern kitchen with light-colored cabinets, wooden countertop, stainless steel sink and faucet, built-in oven, dishwasher, and washing machine.
  • Modern kitchen with white cabinets, wooden countertops, stainless steel sink, open refrigerator, and a washing machine. The room features a sloped ceiling with skylights.
  • Empty attic space with wooden beams, wooden floor, skylight window, radiator, and a hanging light fixture.
  • Empty room with wooden floor, white walls, exposed wooden beams on the ceiling, and two windows with white frames and radiators below them.
  • Empty hallway with wooden flooring, white walls, exposed wooden beams, and an open closet with empty shelves.
  • Bright, wooden-floored hallway with exposed wooden beams and a skylight at the end, leading to an open attic space.
  • Empty room with tiled floor, white walls, and a window showing a view of a building with a red roof and architectural details.
  • Modern bathroom with white tiled walls, a white sink with a chrome faucet, a bathtub with a handheld showerhead, and a wooden shelf next to the sink.
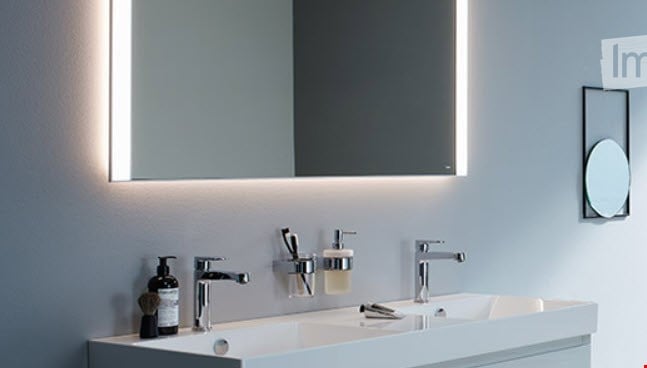
  • Modern bathroom with two white sinks, sleek faucets, built-in cabinets, and a large mirror. The room features exposed wooden beams and skylights, creating a bright and airy atmosphere.
  • Modern bathroom with white tiles, a white sink with a chrome faucet, and a toilet. Exposed wooden beams on the ceiling and built-in storage cabinets.
1 / 15
6.5 locali, 200m², CHF 2690.–
Top
Grand-Rue 56, 1700 Fribourg

Duplex/maisonette à Fribourg

FR : Duplex de caractère 6.5 pièces, 200 m², vieille ville de FribourgDE : Charaktervolle 6.5-Zimmer-Maisonette, 200 m², Altstadt FreiburgEN : Character 6.5-room duplex, 200 m², Fribourg Old Town ====================================================================FRANÇAISÀ louer – Vaste duplex de caractère, Grand-Rue 56, 1700 Fribourg Au cœur de la vieille ville, ce duplex entièrement rénové de 6.5 pièces (plus de 200 m²) occupe les deux derniers niveaux d'un hôtel particulier de la fin du 17e siècle. Poutres apparentes, charpente historique, parquet en chêne et cheminée d'époque : un logement rare, plein de lumière et d'histoire. L'appartement comprend :- un vaste séjour avec cheminée et grandes fenêtres- une mezzanine avec garde-corps en verre, ouverte sur le séjour- une cuisine habitable entièrement équipée (four, plaque à induction, lave-linge)- 4 chambres à coucher, dont une sous la charpente- 2 salles d'eau (une avec baignoire, une avec douche et double lavabo)- un w.-c. séparé- un dressing- une très grande cave Bon à savoir : l'immeuble est historique et n'a pas d'ascenseur (4e étage). Les locataires profitent d'une cour vraiment exceptionnelle, une rareté dans le Bourg. Pas de place de parc privée ; parkings publics et transports publics à proximité immédiate. Loyer : CHF 2'390.– + charges CHF 300.– (total CHF 2'690.–)Disponible : immédiatement ou à convenirContact : Nicolas Galley, nicolas@gadw.ch, +41 78 864 33 53 ====================================================================DEUTSCHZu vermieten – Grosszügige Maisonette mit Charakter, Grand-Rue 56, 1700 Freiburg Im Herzen der Altstadt liegt diese vollständig renovierte 6.5-Zimmer-Maisonette (über 200 m²) in den obersten zwei Geschossen eines Stadtpalais aus dem späten 17. Jahrhundert. Sichtbare Holzbalken, historischer Dachstuhl, Eichenparkett und ein antikes Cheminée: eine seltene Wohnung voller Licht und Geschichte. Die Wohnung umfasst:- grosses Wohnzimmer mit Cheminée und grossen Fenstern- offene Galerie mit Glasgeländer- grosse, voll ausgestattete Wohnküche (Backofen, Induktionsherd, Waschmaschine)- 4 Schlafzimmer, eines davon unter dem Dachstuhl- 2 Badezimmer (eines mit Badewanne, eines mit Dusche und Doppellavabo)- separates WC- Ankleideraum- sehr geräumiger Keller Gut zu wissen: Das historische Gebäude hat keinen Lift (4. Stock). Die Mieter profitieren von einem wirklich aussergewöhnlichen Hof – eine Seltenheit in der Altstadt. Kein eigener Parkplatz; öffentliche Parkhäuser und ÖV in unmittelbarer Nähe. Miete: CHF 2'390.– + Nebenkosten CHF 300.– (total CHF 2'690.–)Verfügbar: per sofort oder nach VereinbarungKontakt: Nicolas Galley, nicolas@gadw.ch, +41 78 864 33 53 ====================================================================ENGLISHFor rent – Spacious character duplex, Grand-Rue 56, 1700 Fribourg In the heart of the Old Town, this fully renovated 6.5-room duplex (over 200 m²) occupies the top two floors of a late-17th-century town mansion. Exposed wooden beams, a historic roof structure, oak parquet and a period fireplace: a rare home full of light and history. The apartment features:- a large living room with fireplace and big windows- an open mezzanine with glass balustrade- a spacious, fully equipped eat-in kitchen (oven, induction hob, washing machine)- 4 bedrooms, one under the historic roof beams- 2 bathrooms (one with bathtub, one with shower and double washbasin)- a separate toilet- a walk-in wardrobe- a very spacious cellar Good to know: the building is historic and has no lift (4th floor). Tenants enjoy a truly exceptional courtyard – a rarity in the Old Town. No private parking; public car parks and public transport close by. Rent: CHF 2,390 + utilities CHF 300 (total CHF 2,690)Available: immediately or by arrangementContact: Nicolas Galley, nicolas@gadw.ch, +41 78 864 33 53
Tempo di percorrenza
-
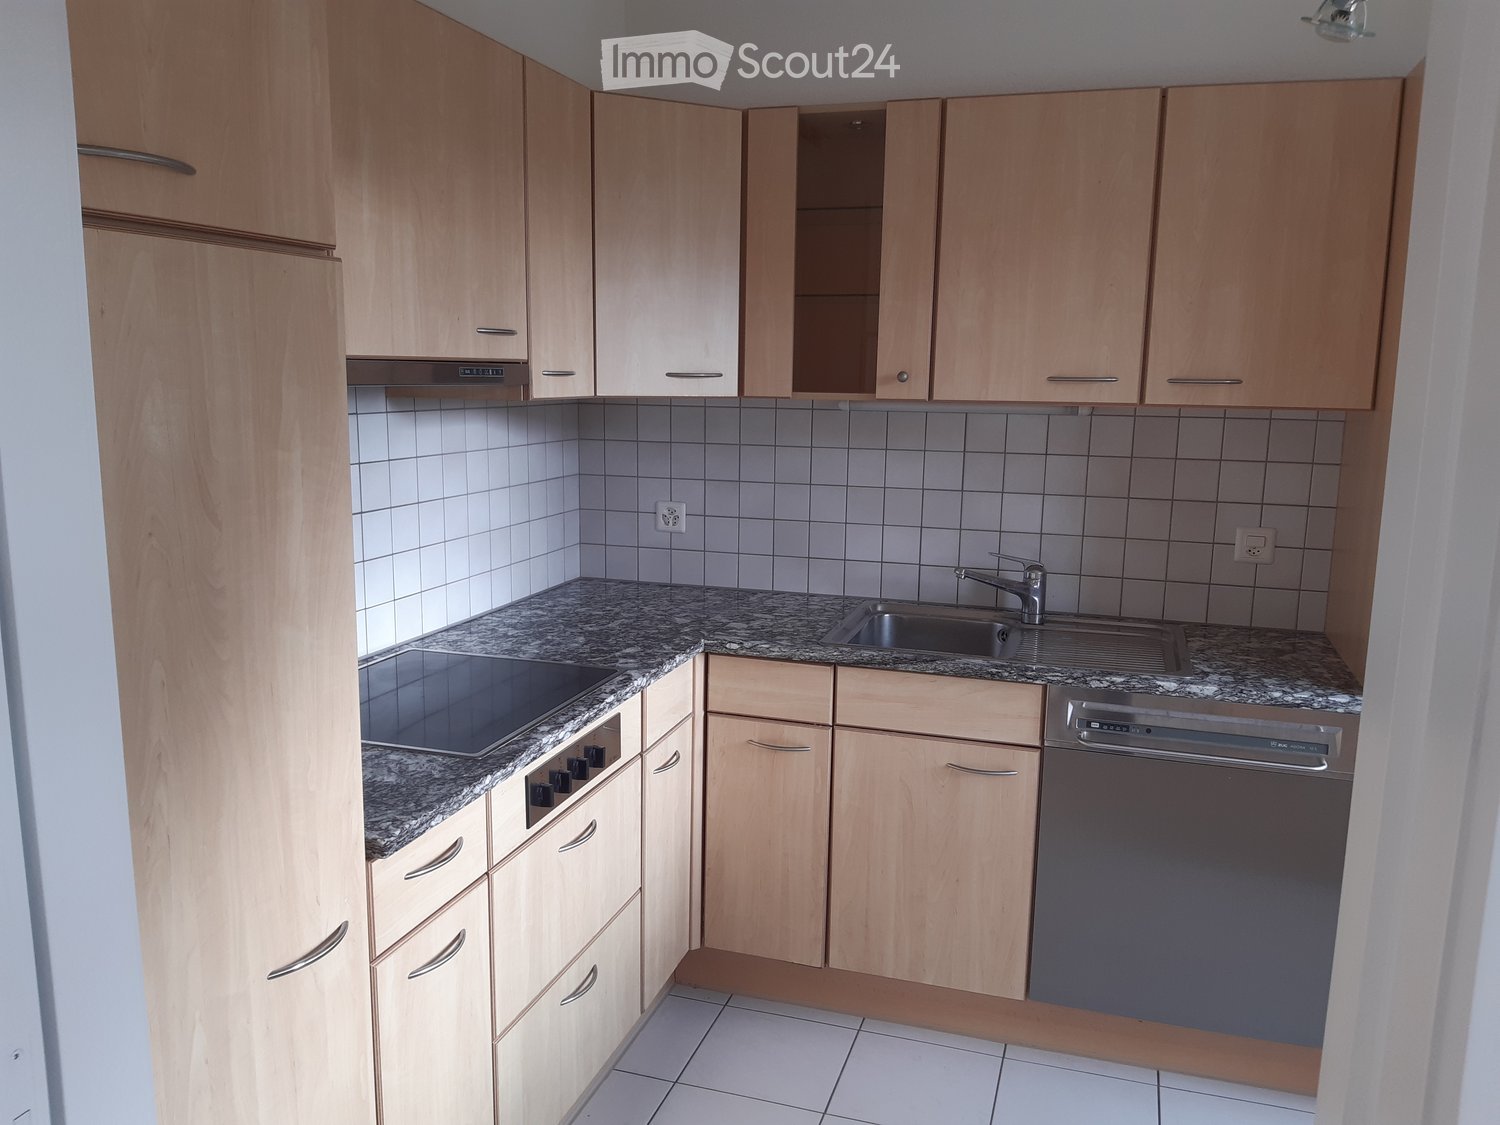
  • Modern kitchen with light wooden cabinets, granite countertops, a sink, a dishwasher, and a stove.
  • Modern kitchen with light wooden cabinets, granite countertops, stainless steel appliances, and large windows.
  • Modern kitchen with light wooden cabinets, granite countertops, and stainless steel appliances including a sink, faucet, oven, and range hood.
  • Modern bathroom with a white toilet, sink, and glass shower enclosure. Light-colored tiles and a sleek design.
  • Modern bathroom with a bathtub, toilet, sink, and mirror. The walls are tiled in light beige, and the floor is green tiled.
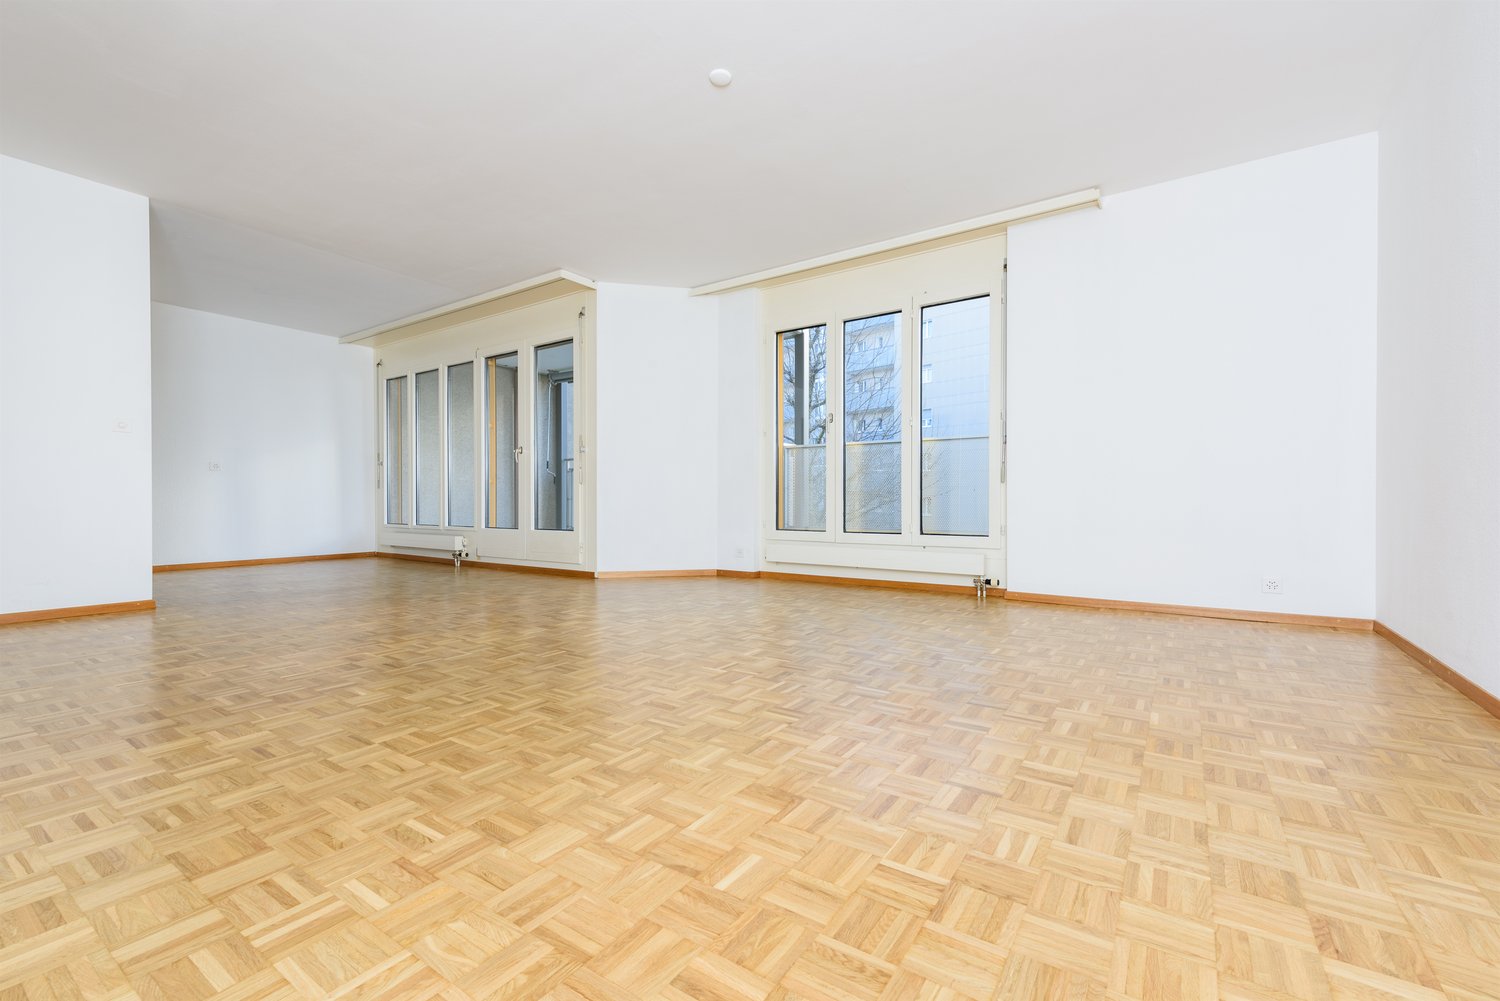
  • Empty room with light wooden flooring and white walls, featuring a large window with a view of the outside.
  • Empty room with wooden flooring and white walls, featuring a large window with white frame and blinds.
  • Empty hallway with light wooden flooring, white walls, and a closed door at the end.
  • Empty hallway with light wooden flooring, white walls, and recessed ceiling lights. Features a central wooden door and an open doorway on the left side.
  • Empty room with light wooden flooring and white walls, featuring a window and a partially open door leading to another space.
  • Empty room with wooden flooring, large windows, and sliding glass doors leading to a balcony.
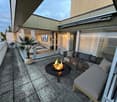
  • Outdoor patio area with tiled flooring, covered by a striped awning, leading to a glass sliding door into a room. Wooden fence on one side, grassy area in front.
  • Empty room with wooden flooring, large sliding glass doors leading to a tiled patio and grassy area, white walls, and a window on the left side.
  • A narrow hallway with light wooden flooring, white walls, built-in wardrobes, and a frosted glass door at the end.
1 / 14
4.5 locali, 100m², CHF 2700.–
Top
Route Henri-Pestalozzi 3, 1700 Freiburg

Appartamento luminoso 4.5 locali con balcone e bella vista a Friburgo

Benvenuti in questo appartamento curato e spazioso di 4,5 locali situato sulla via Henri-Pestalozzi 3 a Friburgo. L'appartamento, costruito nel 1999 e ristrutturato nel 2024, colpisce con una superficie abitabile di 100 m² e un concetto di stanza moderno e luminoso. Sarà disponibile dal 1° novembre 2026 e si adatta alle famiglie, alle coppie e a tutti coloro che apprezzano un alloggio confortevole in una posizione tranquilla.L'appartamento offre: • Stanze luminose: Molte stanze spaziose con pavimento in legno chiaro, muri bianchi e grandi finestre offrono un'atmosfera di vita amichevole. • Bagno moderno con vasca da bagno: Pavimentazione stilosa in beige chiaro con vasca da bagno, water e lavandino. • Secondo bagno con doccia: Design elegante con piastrelle chiare, doccia in vetro e rubinetteria moderna. • Cucina moderna: Dotata di mobili in legno chiaro, piani di lavoro in granito, lavastoviglie, forno e grandi finestre. • Area esterna/terrazza: Terrazza coperta con tenda – perfetta per le serate estive calde. • Armadi a muro: Hall d'ingresso pratico con spazio di archiviazione a muro • Ascensore e garage: L'edificio dispone di un ascensore nonché di un garage e di un posto auto. Attrezzature in un colpo d'occhio: • Accessibile in sedia a rotelle • Animali domestici ammessi • Adatto ai bambini • Bella vista • Ascensore e garage disponibili Posizione e dintorni:L'appartamento si trova in un ambiente tranquillo – sia di giorno che di notte, è piacevolmente silenzioso. In estate, si beneficia di molta luce solare, e anche in inverno, la posizione è ben soleggiata. • Fermata dell'autobus Stadtberg: a soli 2 minuti a piedi • Scuola primaria Villa Thérèse: a soli 2 minuti a piedi – ideale per le famiglie • Migros: raggiungibile in 9 minuti a piedi • Farmacia
Tempo di percorrenza
-
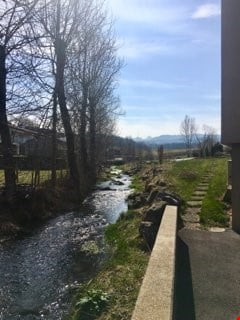
  • A serene outdoor setting featuring a small stream flowing through a grassy area, surrounded by trees and a concrete pathway leading to a building.
  • Empty room with wooden parquet flooring, white walls, built-in white closet with hanging rod, and a glass door leading to a balcony or outdoor area.
  • Modern kitchen with light-colored cabinets, a black countertop, and a large window overlooking greenery.
  • Empty kitchen with wooden herringbone flooring, grey cabinets, sink, and radiator. No furniture or appliances present.
  • Empty room with wooden herringbone flooring, white walls, and a single window with a radiator below it. No furniture or equipment is present.
  • Empty room with wooden parquet flooring, white walls, a radiator, and large sliding glass doors leading to a green outdoor area.
  • Modern bathroom with white tiled walls and floor, featuring a bathtub, toilet, sink, and a mirror with built-in lighting above the sink.
  • Empty room with wooden flooring, white walls, large window with view of greenery, radiator below window, and a single hanging light fixture.
  • A well-maintained garden with a yellow house in the background, featuring a lawn, small trees, and a paved patio area.
1 / 9
2.5 locali, 60m², CHF 1350.–
Top
Altenherren 1, 3150 Schwarzenburg

Delizioso appartamento 2.5 locali a Schwarzenburg

Benvenuti in questo delizioso appartamento 2.5 locali al 1° piano della proprietà Altenherren 1 a Schwarzenburg. L'appartamento sarà completamente ristrutturato a novembre e sarà disponibile per una nuova locazione a partire da dicembre 2026. Con una superficie abitabile di circa 60 m², questo appartamento offre un'atmosfera accogliente e luminosa - ideale per le persone che apprezzano la vita tranquilla in campagna vicino a tutte le infrastrutture importanti.L'appartamento offre i seguenti punti di forza: • Pavimento in legno elegante: Le stanze sono dotate di un bel pavimento in legno, che dà alla casa calore e carattere. • Stanze luminose con vista sul verde: Le finestre si affacciano su un'area esterna ben curata con prato, piccoli alberi e un ambiente idilliaco con un piccolo ruscello. • Balcone: L'accesso diretto dal soggiorno al balcone invita a rilassarsi all'aperto. • Cucina moderna: Armadi verdi pistacchio, un piano di lavoro nero e una grande finestra con vista sul verde rendono la cucina un luogo piacevole - compreso un lavastoviglie. • Armadi a muro: Armadi a muro pratici offrono sufficiente spazio di archiviazione. • Bagno moderno: Rivestito di bianco, con vasca da bagno, water, lavandino e specchio illuminato. • TV via cavo: Connessione disponibile. Le foto di questo annuncio mostrano l'appartamento sottostante al piano terra.Posizione e ambiente:L'appartamento si trova in una zona tranquilla a Schwarzenburg - sia di giorno che di notte è piacevolmente silenzioso. In estate, l'appartamento beneficia di molta luce solare. L'ambiente è verde e naturale, con un ruscello proprio fuori dalla porta e un giardino ben curato. • Centro del paese: circa 4 minuti a piedi • Stazione di Schwarzenburg: circa 6 minuti a piedi • Fermata dell'autobus Milkenstrasse: circa 4 minuti a piedi Per i proprietari di auto, l'affitto di un garage (garage singolo) a un prezzo di 100,00 CHF al mese è obbligatorio.Questo appartamento è disponibile dal 1 dicembre 2026. Si prega di notare che gli animali domestici non sono ammessi senza autorizzazione esplicita. Approfittate dell'occasione e assicuratevi questo delizioso appartamento nel pittoresco Schwarzenburg !

Tempo di percorrenza
-

Proprietà suggerite sulla base dei risultati della tua ricerca