4 risultati - Immobili in affitto: 1029 (Villars-Ste-Croix)

Altri immobili nella tua area di ricerca estesa automaticamente
20 risultati - Raggio: + 10km
1 / 13
  • Veduta
  • Parcheggio
  • Ascensore
  • +2
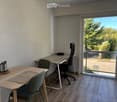
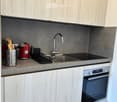
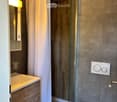
1.5 locali, 23m², CHF 1797.–
Premium
Rue du Petit Rocher 6, 1003 Lausanne

City Pop - La solution flexible pour les longs et courts séjours, pour se sentir toujours chez soi !

Nous proposons des appartements d'environ 23 m², de différents types (taille S, M, L, XL, Duplex, avec ou sans balcon) à partir de 415CHF/semaine.Nos ‘’Pop’’ entièrement meublés vous garantiront une expérience de vie authentique.Détendez-vous, travaillez, dormez, cuisinez dans un espace efficacement organisé avec : • Séjour ; • Cuisine entièrement équipée (lave-vaisselle, frigo, four, plaque à induction) ; • Salle de bain privées avec douche ; • Zone de couchage. Vous aurez la sensation d’un hôtel 4 étoiles !En outre, les appartements sont équipés de ; • Ustensiles de cuisine (vaisselle, verres, casseroles, etc.), ligne de lit et serviettes ; • Frais accessoires (eau, électricité) ; • Wi-Fi ; • Smart TV (excl. Serafe, ECA) • Petit déjeuner (croissant et café). Mais ce n'est pas tout !City Pop c’est un nouveau et innovant concept qui peut être réservé pour un minimum de 4 semaines et un maximum de 52 semaines.Des services supplémentaires sont disponibles et peuvent être activé facilement à travers de notre App : • Service de ménage ; • Cave ; • Parking intérieur ; • Service de blanchisserie C'est aussi facile que de réserver une chambre d’hôtel ! Téléchargez notre application "City Pop" et choisissez le Pop que vous préférez !En cas de doute ou question, contactez-nous ! Nous sommes heureux de vous aider !Si vous rencontrez des difficultés lors du processus de réservation ou si vous avez besoin d'informations supplémentaires, n'hésitez pas à nous contacter à l'adresse contact.ch@citypop.com. Notre équipe est à votre disposition pour vous fournir de l'assistance.___________________________________ENCity Pop - A flexible solution for long and short stays, to always feel at home.We offer centrally located apartments of about 23 m² (size S, M, L, XL or Duplex). Prices start from 415CHF/week.These furnished apartments guarantee an authentic living experience: you can relax, work, sleep, cook, all in an apartment with such an organized 4-star interior: • Complete furnished apartment with kitchen, living room, sleeping area and bathroom; • Complete inventory for kitchen (plates, glasses, pots, etc.), sleeping area and towels; • Expenses costs (electricity, water); • Fast Internet connection; • Smart TV (Serafe excluded, ECA excluded); • Breakfast (croissant and coffee). But there is more! This fantastic and innovative living concept is free of contractual restrictions regarding the minimum length of stay: City Pop can be booked for 4 weeks up to a maximum of 52 weeks.A wide range of standard and additional services is available, which can be activated e.g. via the City-Pop-App: • Cleaning service (weekly, biweekly or one-shot); • Storage; • Parking spot (indoor); • Laundry service. Create and adapt the range of services to best suit your needs and lifestyle.Book a Pop is easy as booking a hotel room!To book a Pop, download our App and choose the Pop you prefer!Get more information to our Website or through our App "Citypop"!We are looking forward to meeting you soon at City Pop!If you encounter any difficulties during the booking process or need further information, please do not hesitate to contact us at contact.ch@citypop.com. Our team is at your service to provide assistance.

  • Veduta
  • Parcheggio
  • Ascensore
  • +2
Tempo di percorrenza
-
  • {"type": "Furnished Room", "objects": ["dining table", "chair", "cup", "stool", "stool", "stool", "stool", "stool", "stool", "stool", "stool", "stool", "stool", "stool", "stool", "stool", "stool", "stool", "stool", "stool", "stool", "stool", "stool", "sto
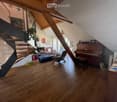
  • A spacious, well-lit living area with wooden flooring, a grand piano, a staircase leading to an upper level, and several seating options including a chair and small tables.
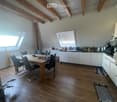
  • Open-plan kitchen and dining area with wooden beams, white cabinets, and a dining table with chairs.
  • A cozy living room with wooden walls and floors, featuring a grey sofa with colorful pillows, a coffee table with remote controls, a television on a wooden stand, and a small side table with a lamp.
  • A cozy attic room with wooden walls and a slanted ceiling, featuring a refrigerator, a small table with a patterned cloth, a chair, a TV screen, and a cabinet.
  • Cozy bedroom with wooden flooring, a bed with a colorful blanket, a chair, a fan, a small table with items, and a window with a view of the night sky.
  • Cozy bedroom with a bed covered in a blue and yellow patterned duvet, a nightstand with a plant and decorative items, a chair with a colorful cushion, and a small table with various items.
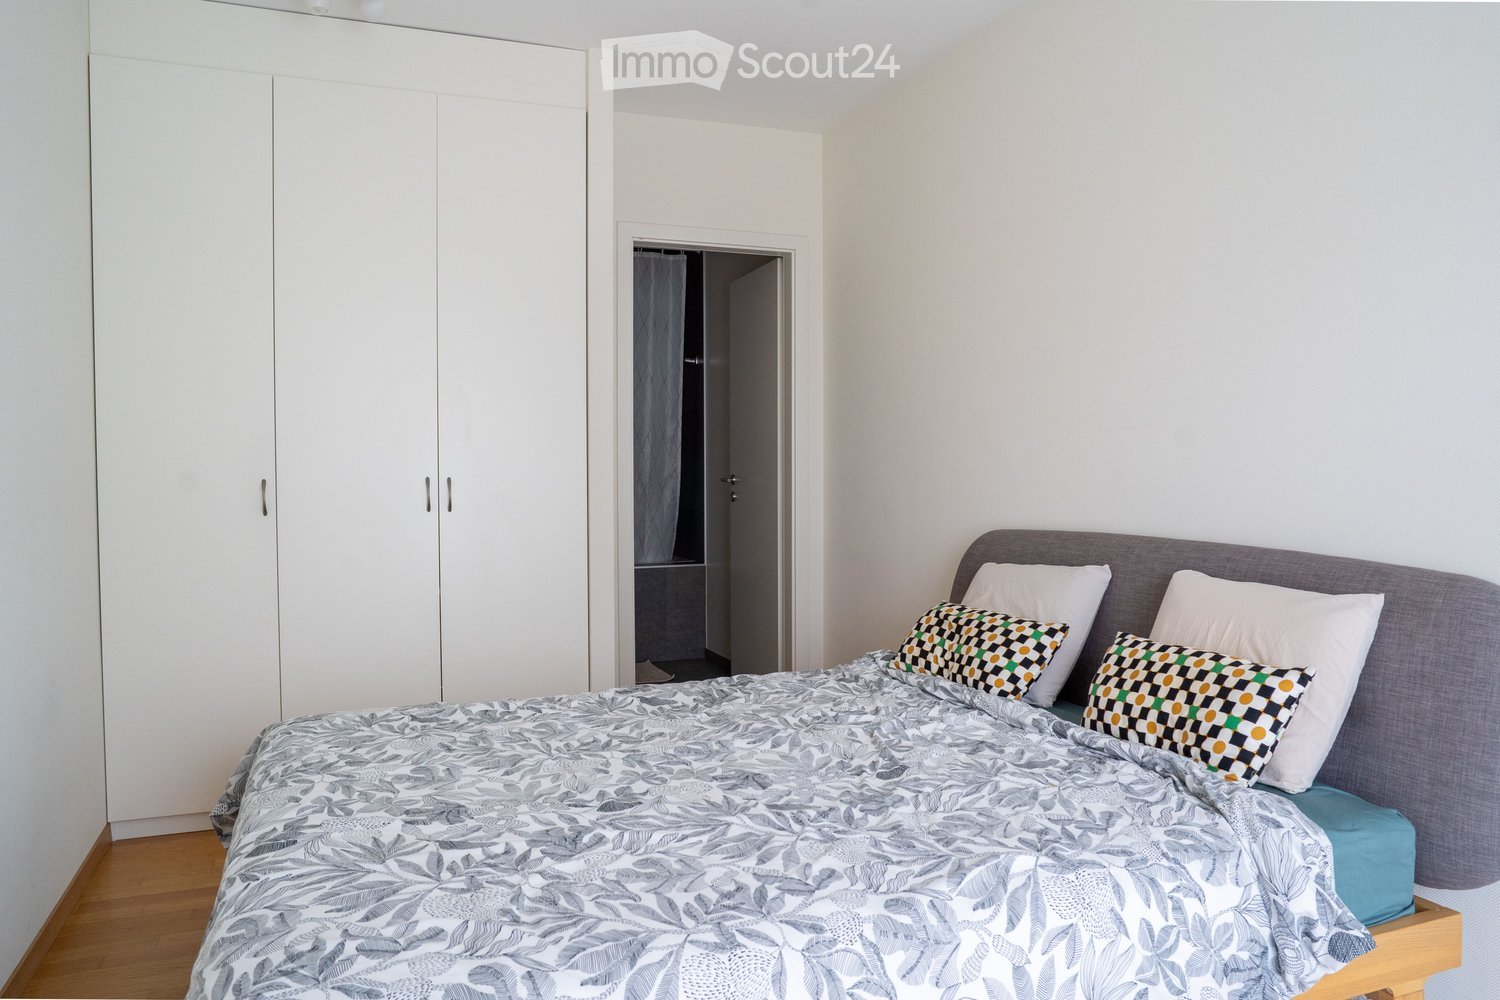
  • Bright attic bedroom with wooden flooring, white walls, and a large bed with white bedding and pillows. A nightstand and a small stool are visible in the adjacent room.
  • Balcony with a wooden bench, potted plants, and a scenic view of a city and lake.
1 / 9
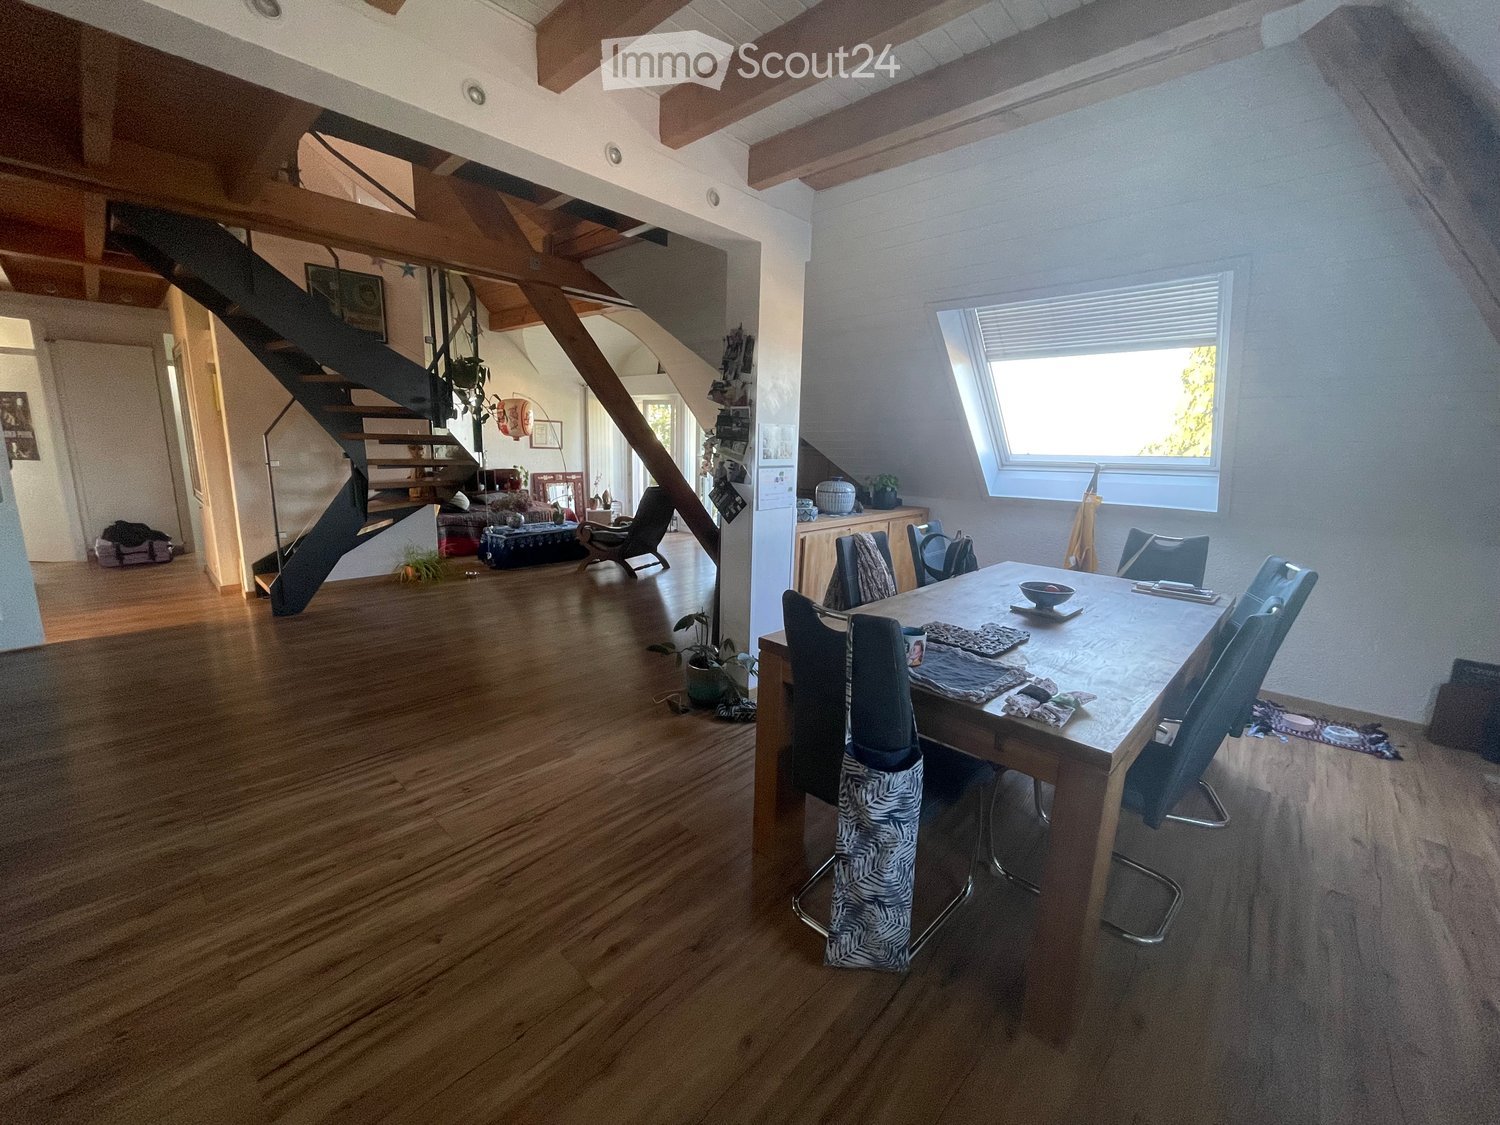
A spacious, well-lit living area with wooden flooring, a grand piano, a staircase leading to an upper level, and several seating options including a chair and small tables.
Open-plan kitchen and dining area with wooden beams, white cabinets, and a dining table with chairs.
A cozy living room with wooden walls and floors, featuring a grey sofa with colorful pillows, a coffee table with remote controls, a television on a wooden stand, and a small side table with a lamp.
5.5 locali, 160m², CHF 3770.–
Premium
Route de Cossonay 45, 1008 Prilly

Appartamento con fascino speciale in attico di 5.5 locali a Prilly

Eccezionale appartamento mansardato con 5.5 locali situato al 3° piano di un edificio di carattere, Route de Cossonay 45 a Prilly. Con i suoi 160 m² di superficie abitabile, questo appartamento combina il fascino del vecchio con il comfort moderno, disponibile dal 01.09.2026I punti di forza di questo appartamento: • Soggiorno spazioso e luminoso: Con parquet in legno, una bella scala che porta al piano superiore e un'atmosfera calda, • Cucina aperta: Un'area cucina completamente attrezzata aperta alla sala da pranzo e soggiorno, con travi in legno a vista e un tavolo da pranzo conviviale. • 3 camere da letto, di cui una con bagno privato. 1 altra doccia indipendente • 1 grande soppalco per ufficio, sala TV o relax con bagno indipendente • Lavatrice e asciugatrice già installate nell'appartamento • Piccolo balcone con vista lago e accesso a un giardino a disposizione degli inquilini • 1 cantina individuale • Questo appartamento beneficia di un'ottima accessibilità e di molte comodità nelle vicinanze: • Trasporti: La fermata dell'autobus 9 Corminjoz è a soli 2 minuti a piedi, la fermata Prilly-centro della linea 33 è a 5 minuti e la stazione Union-Prilly è a 9 minuti a piedi. • Negozio: Un Coop si trova a 5 minuti a piedi per la spesa quotidiana. • Istruzione: Una scuola elementare e il College de l'Union sono a soli 5 minuti a piedi, ideale per le famiglie con bambini. La combinazione di carattere architettonico, volumi generosi e posizione privilegiata fa di questo appartamento mansardato un'opportunità rara sul mercato locativo della regione di Losanna. Non perdere l'occasione di vivere in un contesto eccezionale a Prilly.Presa in consegna del contratto di locazione dal 01.09.2026 per 3770 CHF/mese, comprese le spese e il riscaldamento a gas

Tempo di percorrenza
-
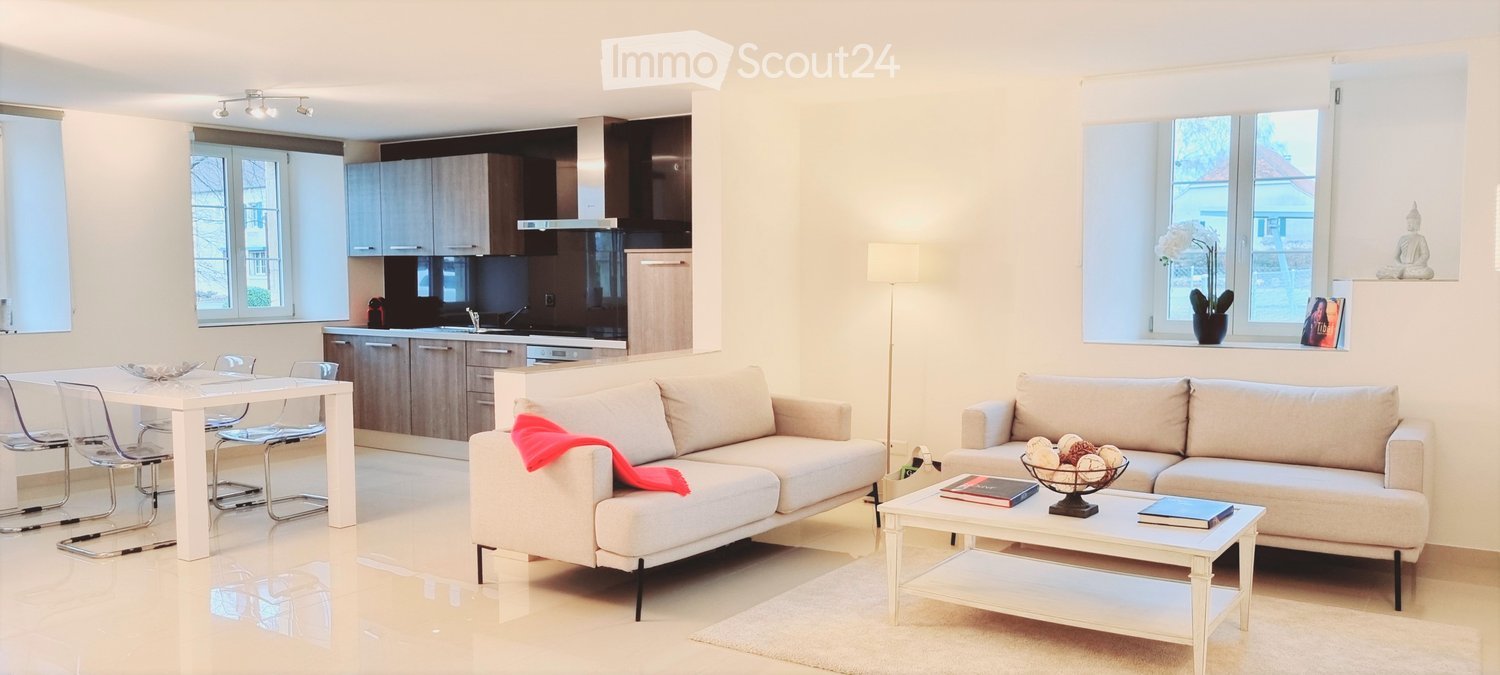
  • Modern open-plan living and dining area with white walls, light wood flooring, and large windows. Features a white sofa with a red throw, a coffee table with books and a decorative bowl, a dining table with chairs, and a sleek kitchen area with cabinets a
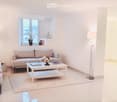
  • Modern living room with white walls, large windows, grey sofa, coffee table, and floor lamps.
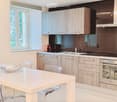
  • Modern kitchen with light wood cabinets, stainless steel appliances, white countertops, and a dining area with a white table and transparent chairs.
  • Empty room with white walls, polished white floor, and multiple windows allowing natural light.
  • Modern bathroom with a white sink, faucet, mirror, washing machine, and toilet. Light-colored tiles and sleek design.
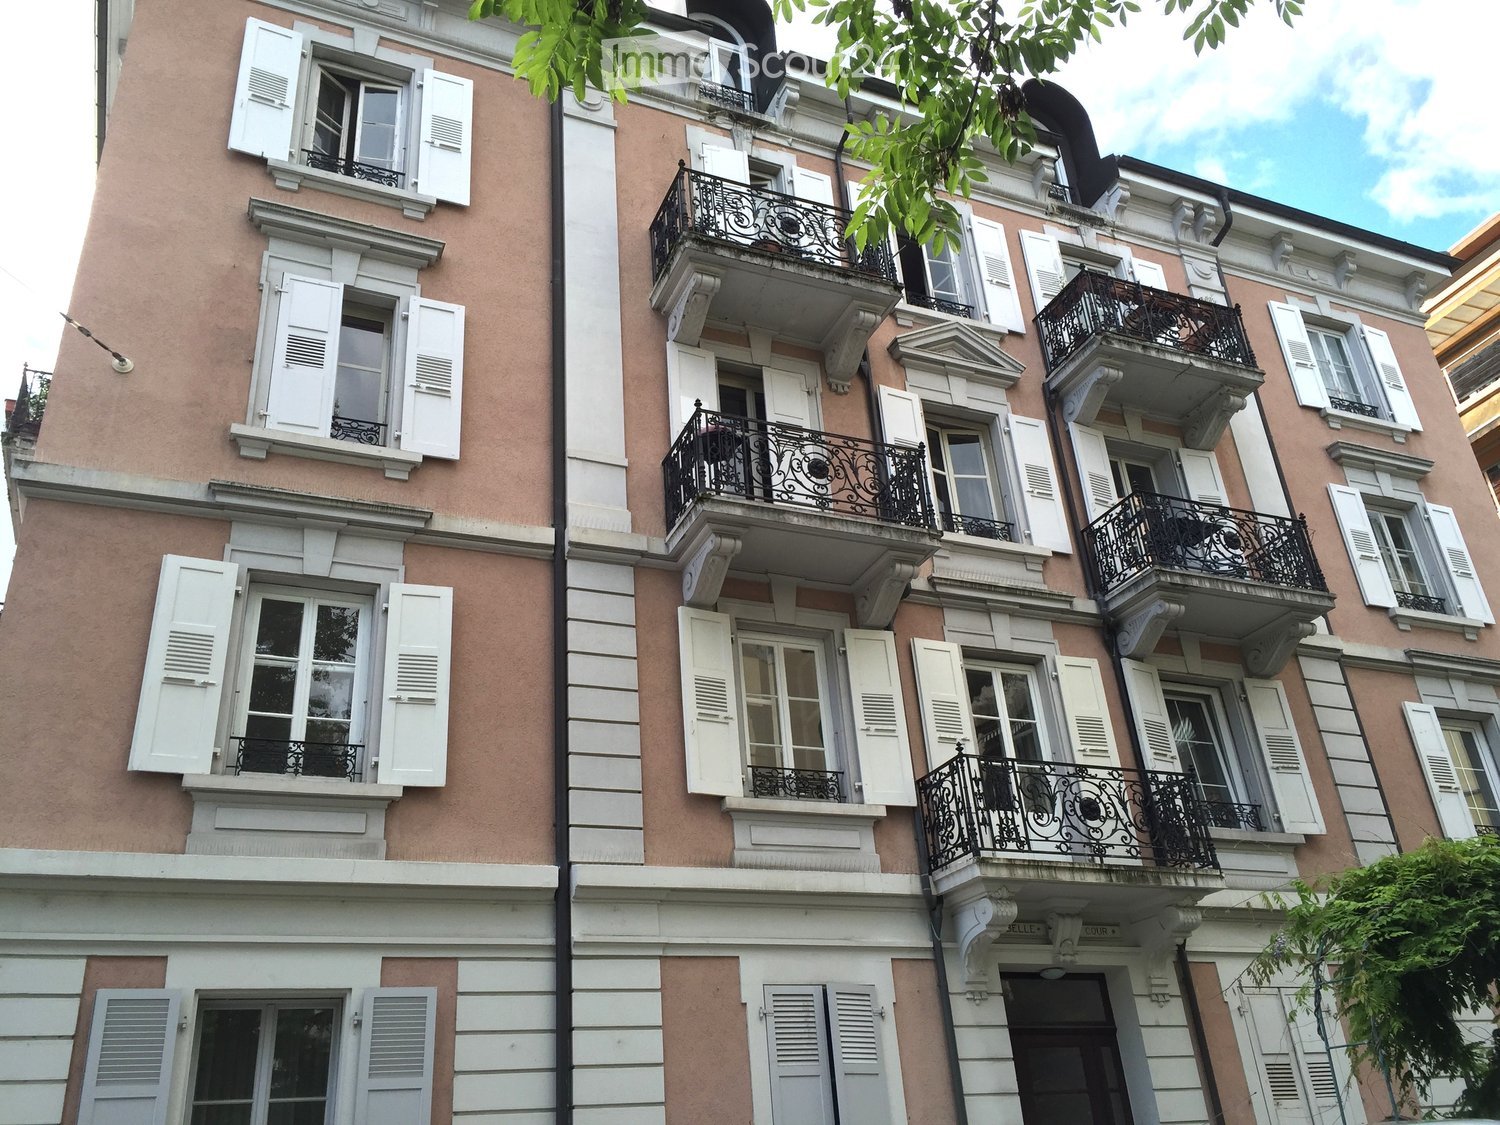
  • Two-story house with white exterior, red-tiled roof, multiple windows with shutters, arched entrance, and decorative planters.
1 / 6
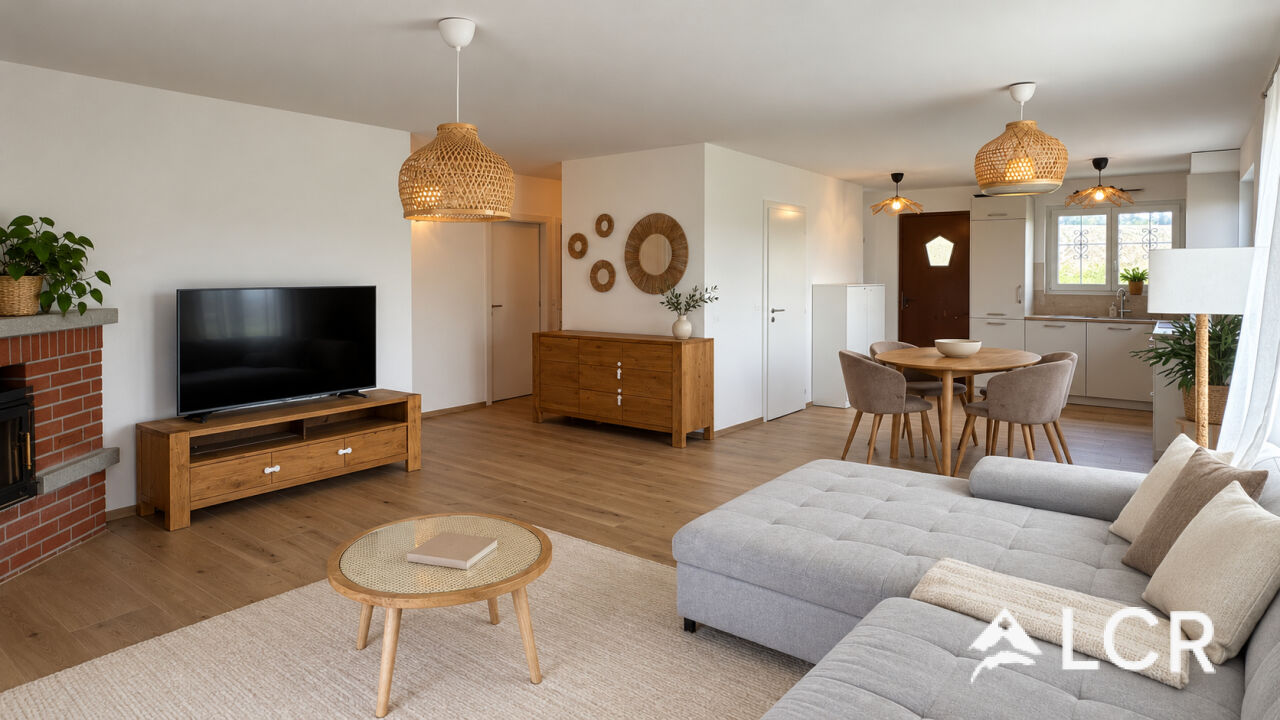
Modern living room with white walls, large windows, grey sofa, coffee table, and floor lamps.
Modern kitchen with light wood cabinets, stainless steel appliances, white countertops, and a dining area with a white table and transparent chairs.
Empty room with white walls, polished white floor, and multiple windows allowing natural light.
3.5 locali, 157m², CHF 2340.–
Premium
Chemin de la Planche, 1042 Bettens

Magnifique et luxueux 157m2 - bornes de recharge - 15 min de Lausanne, Yverdon, Morges

Description in English of this splendid apartment, belowMagnifique appartement de 157m2 - intérieur moderne et spacieux! A seulement 15 min de Lausanne, Yverdon et Morges!Grâce à l’épaisseur de ses murs, cette demeure historique permet de garder une agréable fraîcheur pendant les journées d'été et une confortable chaleur tout au long de l'hiver.Quartier résidentiel paisibleDemeure calme de haut standing de 4 appartements avec disponibilité de bornes de recharges pour voitures électriques. A proximité des transports publics et d'une sortie d'autoroute. Lumineux paysages alentours de cartes postales. Montagnes, champs, forêts. • Entrée individuelle privative • Hall d'entrée • Cuisine agencée, équipée, habitable et ouverte sur salon • Salon / Spacieuses pièces à vivre en enfilade, (différentes possibilitées de combinaisons salle à manger - salon ou salon - bureau) • 2 grandes chambres • 1 salle de bain: avec wc, double lavabos, une douche séparée et 1 baignoire • 1 wc visiteur: avec lavabo et wc • Lave-linge et sèche-linge dans l'appartement - utilisation privée exclusive inclue (pas de frais de carte à lessive ou séchage) • Réduit • Internet haut-débit disponible • Chauffage: thermostats réglables dans chaque pièce • Parking disponible en sus, places de parcs directement devant votre propre entrée privée, chf 80.- par unité. Vous êtes sportifs, vous aimez la nature, la détente ou encore les voyages?Profitez d'être à 15 min d'un Manège (équitation), d'un parcours de Golf, et du centre thermal d'Yverdon-les-Bains.Splendides promenades dans la campagne alentours et en forêt, directement à pied depuis votre porte d'entrée.2'340.- (loyer net) + 250.- (charges) + place(s) de parcsA seulement:15 min de Lausanne et 15 min de l’UNIL/EPFL15 min de Morges, Yverdon, Orbe et 10 min de Crissier30 min de Neuchâtel, et 30 min de Vevey8 min de la Gare d’Echallens (LEB). Arrêt de bus à 3 min à pied***********************************************************Magnificent modern spacious luxury apartment of 157sqm, - new with charging stations for electric carsSituated in an elegant peaceful historic mansion (only 4 apartments).Availability right away or to be determinedLocated in a residential area, from which we are very quickly everywhere, thanks to a proximity to public transports and a highway exit.Beautiful postcard-like landscapes surroundings. Mountains, fields, forests… • Private direct front door entrance (each apartment has its own entrance). Parking space directly in front of the door of the apartment, very practicale. • Fully equipped kitchen open on grand living room • Large Living room / Spacious living space (different possibilities of combining it as, dining room - living room or living room - home office) • 2 generous bedrooms • 1 complete bathroom: with double sinks, a bathtub, a separate shower, and a wc • 1 guest toilet: with sink and wc • Private washing machine and dryer in the apartment - exclusive use, included(no extra fees, no laundry card to recharge for either) • Storage room • High speed internet available • Heating: adjustable thermostats in each room • Parking available, extra: parking spaces available directly in front of your own private front door, chf 80.- per parking spot. Do you like sports, nature, well-being, relaxing or even travels? Benefit from being 15 min away from a riding club, a Golf course and the thermal baths of Yverdon-les-Bains.Beautiful walks in the countryside and in the forest, direct access on foot from the front door!2'340.- (rent) + 250.- (utilities) + parking spaces (80 chf per unit)Only:15 min to Lausanne and to UNIL/EPFL15 min to Morges, Yverdon, Orbe and 10 min to Crissier30 min to Neuchâtel and 30 min to Vevey8 min to Echallens train station – LEB. Get there from a bus stop, 3 min walk from the
Tempo di percorrenza
-
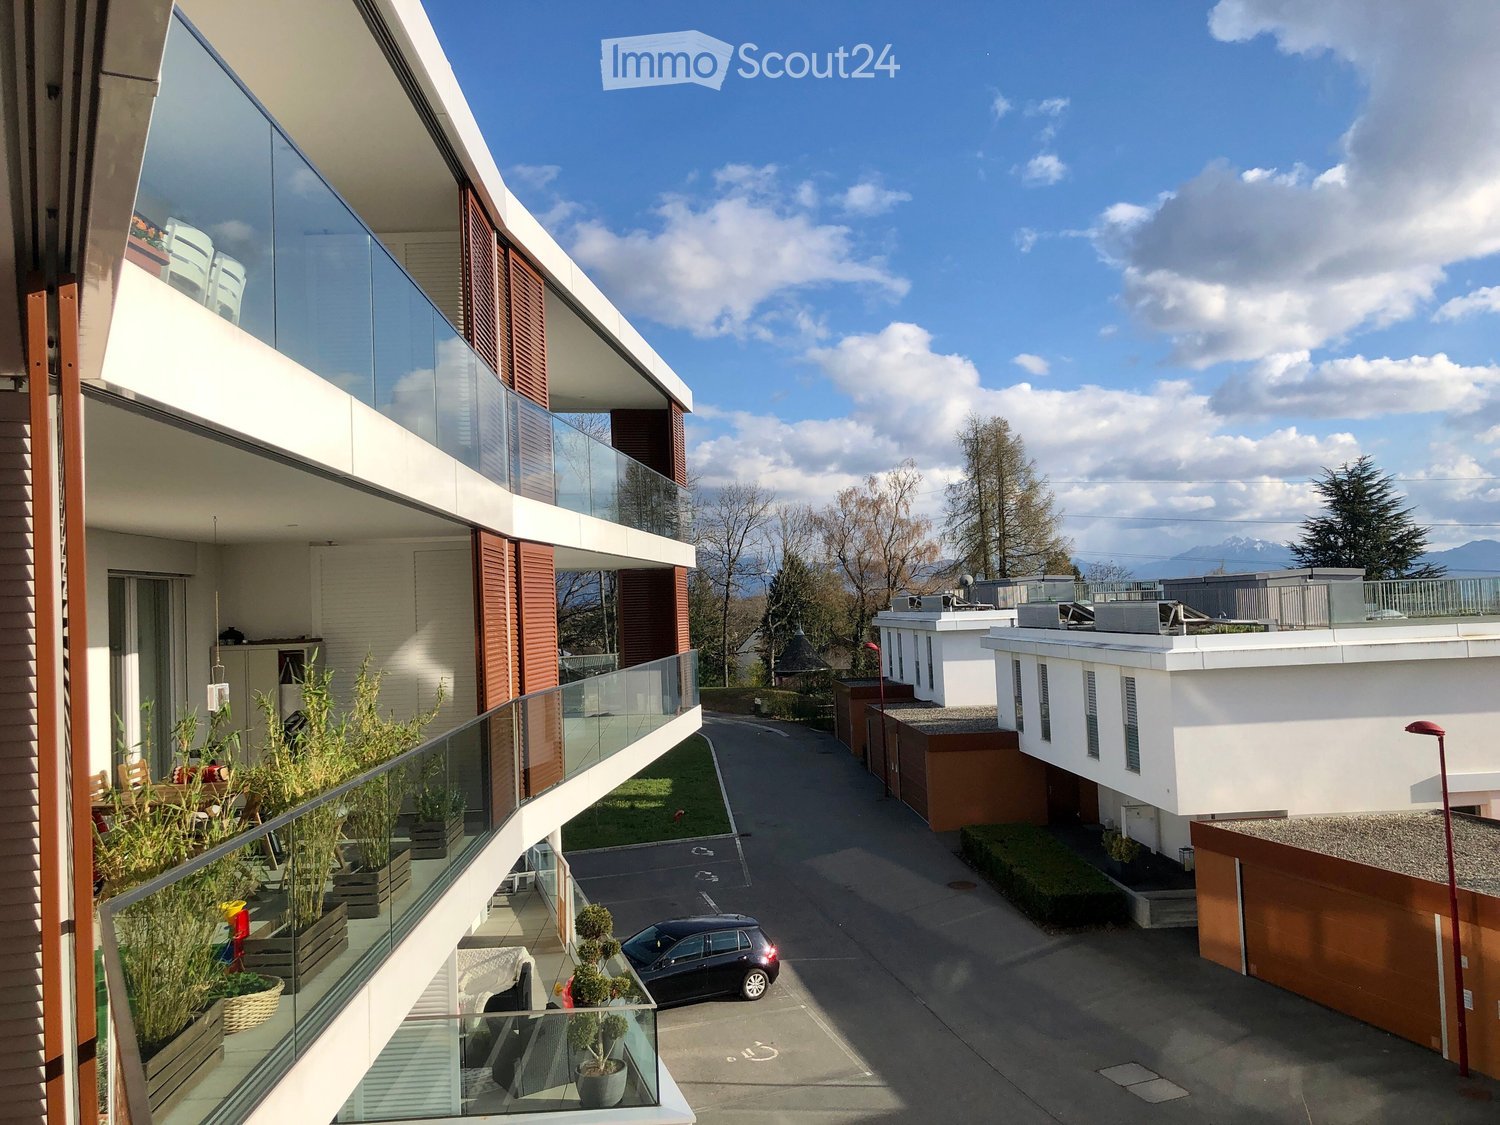
  • Modern multi-story residential building with balconies, glass railings, and a view of a landscaped courtyard with trees and a parked car.
  • Modern multi-story apartment building with white and red exterior, large glass balconies, and a parking area in front.
  • Modern dining area with a long wooden table, four chairs, a sofa, a television, and a glass cabinet. The room features large windows with sheer curtains and a potted plant near the window.
  • Dining room with a wooden table, six chairs, a potted plant on a side table, and three framed paintings on the wall.
  • Modern living room with a white leather sofa, wooden coffee table, flat-screen TV, speakers, and a glass cabinet. The room features large windows with patterned curtains and a tiled floor.
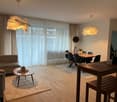
  • Balcony with a wooden table, two wicker chairs, a vase with red roses, a bottle of wine, two wine glasses, and a bowl of fruit, overlooking a cityscape with trees and buildings.
  • A modern kitchen area with a light pink cabinet, white built-in shelving unit, and a potted plant on the counter. The space includes a speaker and a wooden chair.
  • Modern kitchen with granite countertops, stainless steel appliances, and a large window with blinds. Includes a sink, faucet, cutting board, fridge, oven, clock, and a plant on the counter.
  • Modern kitchen with granite countertop, stainless steel sink, and various appliances including a coffee maker and toaster. Cabinets are grey with silver handles, and the backsplash is blue tiles.
  • Bright bedroom with wooden flooring, large windows with sheer curtains, a double bed with a blue floral duvet, a nightstand with a lamp, and a wooden desk with a lamp.
  • Modern bathroom with white tiles, a sink, toilet, shower, and a large mirror with built-in lighting. Various toiletries and cosmetics are neatly arranged on the counter and shelves.
  • Outdoor patio with tiled floor, stone table, and two wooden folding chairs, adjacent to a modern building with large windows and greenery.
  • Modern building with a flat roof and large windows, surrounded by blooming pink cherry trees and a well-maintained lawn.
  • Cozy bedroom with a single bed, nightstand, desk, and chair. Features wooden flooring, large window with blinds, and artwork on the walls.
  • Modern bathroom with a sink, toilet, bathtub, and shower area. Features include a mirror with a shelf, a shower curtain, and various toiletries.
  • A small bedroom with a bed, desk, chair, and computer setup. The room features a window with blinds and a printer on a stand.
  • Modern bathroom with a toilet, sink, mirror, and cabinet. Features tiled walls and a blue towel hanging on a rack.
  • Balcony with a wicker table, four chairs, and an umbrella, overlooking a scenic view of the ocean and mountains.
  • Modern multi-level house with white and red exterior, featuring flat roofs, glass railings, and surrounding greenery.
  • Empty underground parking area with concrete floor, marked parking spaces, metal cabinets, a ladder, and a screen.
  • Modern residential complex with white and red exterior, multiple balconies, and a reflective water body in the foreground.
1 / 21
4.5 locali, 117m², CHF 3800.–
Top
Route des Martines 32, 1052 Le Mont-sur-Lausanne

Appartamento di lusso 4.5 locali (117m2) a Mont-sur-Lausanne

Questo superbo appartamento combina la sicurezza di una residenza recente (Minergie) e il comfort di una villa (molti spazi esterni, intimità, calma), rendendolo un prodotto particolarmente adatto per una clientela esigente.I criteri chiave:§ Tipologia e spazi: 4,5 locali di 117 m2 abitabili. Salotto di circa 50 m2, 3 camere da letto, 3 bagni (compresa una suite genitoriale con doccia hammam).§ Aree esterne private: 37 m2 divisi tra un balcone a sud (vista lago) e una grande terrazza a nord a livello del suolo, completati dall'accesso eccezionale a un tetto che offre un panorama mozzafiato sul lago e le montagne.§ Posizione strategica: 4 minuti dalla Scuola Internazionale di Losanna (ISL) e 5 minuti dall'autostrada.§ Stato: l'appartamento sarà completamente ridipinto alla fine dell'anno, parquet e piastrelle in ottimo stato.§ Intimità & Edificio: edificio Minergie del 2015. Scala ultra-privata che serve solo 4 appartamenti.§ Condizioni di locazione: dal 1° gennaio 2027, possibilità di entrare nelle proprietà tra Natale e Capodanno§ Budget: affitto lordo di CHF 3'800.-/mese (compreso CHF 3'650.- di affitto netto e CHF 150.- di tariffa piatta Minergie). Un posto auto interno (con armadio di deposito sospeso) è offerto come opzione per CHF 200.-/mese.Una brochure di presentazione completa (Powerpoint) è disponibile su richiesta, in versione francese o inglese.Rimaniamo a vostra disposizione per organizzare una visita o una chiamata video!

Tempo di percorrenza
-
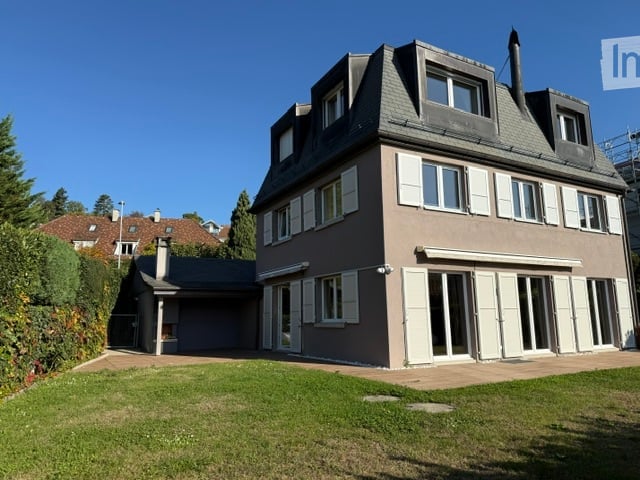
  • House with a mansard roof, dormers, and shuttered windows, with a garden and a covered carport beside it.
  • Open-plan living and dining room with a fireplace, a grand piano, a dining table with chairs, and glass doors to the garden.
  • Living room with a leather Chesterfield sofa, glass coffee tables, a dining area with grey chairs, and a wooden staircase.
  • Kitchen with white glossy cabinets, black countertops, built-in ovens, and a round dining table with clear chairs.
  • Large wood-look tiled terrace beside a house with white shutters, with a lawn, hedges, and neighboring rooftops beyond.
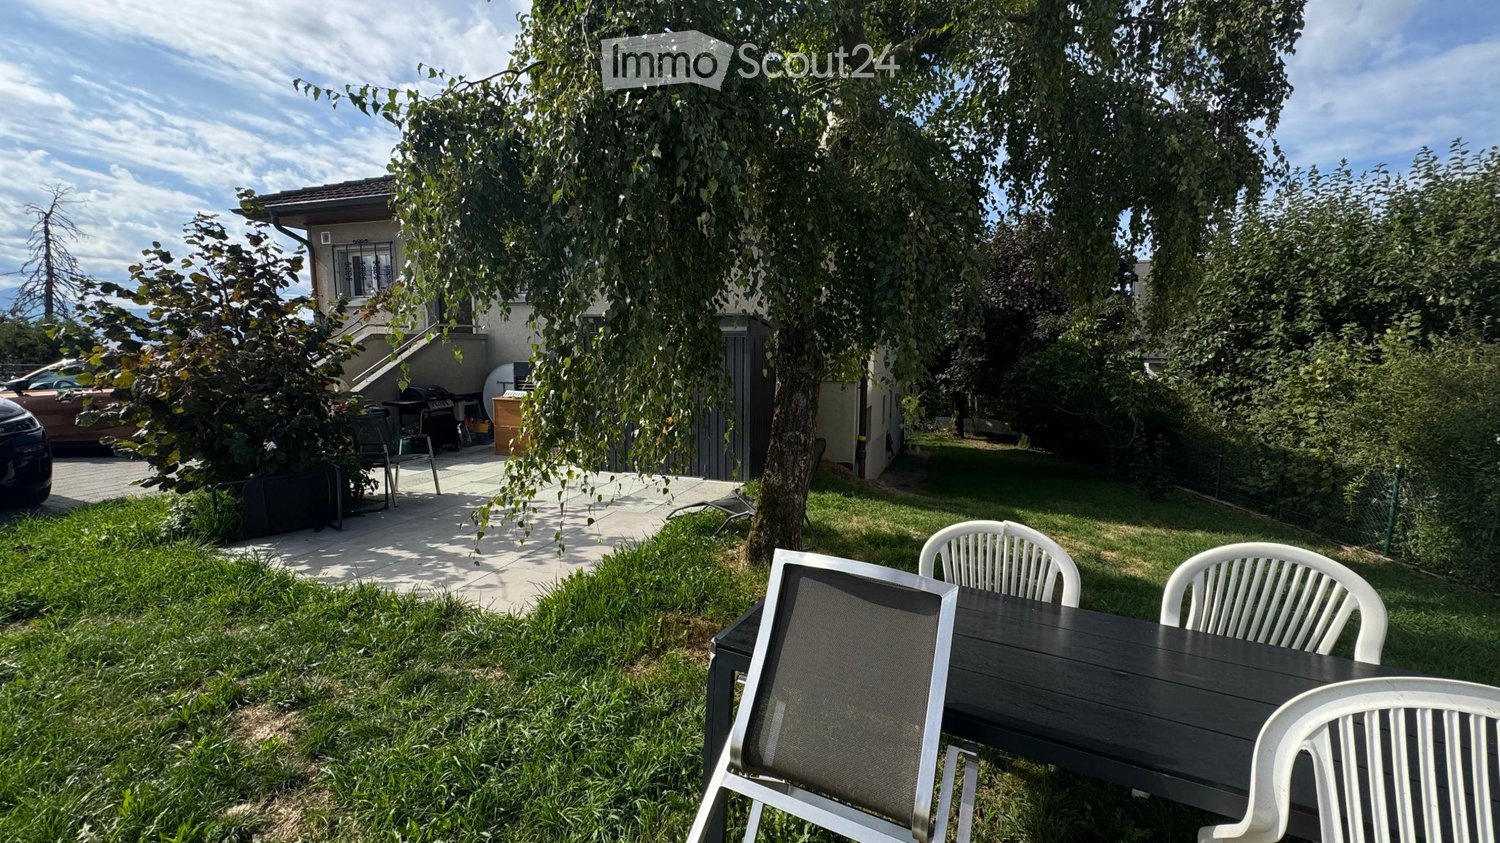
  • Garden terrace with a dining table and chairs, a lawn beyond, and a covered grill; no clear view of distant landscape.
  • Bedroom with a large bed, a wall-mounted TV, a sloped white ceiling, and a window showing trees under a clear sky.
  • Bedroom with a double bed, a built-in desk with drawers, two windows showing trees and a red-tiled roof, and a light wooden floor.
  • Bathroom with a walk-in glass shower, a wall-hung toilet, a floating double vanity with two stone basins, and a window with frosted glass.
  • Living room with a light grey sofa bed, a bookshelf with binders, a window with a roller blind, and wood flooring.
  • Bedroom with a large bed, a blue sofa, a desk with a chair, and three windows with teal blinds.
  • Bedroom with a low bed, a flat-screen TV on a black shelf unit, a wooden sideboard, and a desk by the window.
  • Bathroom with a freestanding white bathtub, a glass-walled shower, a double vanity reflected in mirrors, and a wall-hung toilet.
  • Living room with a large beige corner sofa, a patterned rug, wooden floor, and a window with a light fixture overhead.
  • Dressing room with white sliding-door wardrobes, mirrored panels, and a glass-topped island with compartments holding jewelry and accessories.
  • Elevated view over a residential neighbourhood of houses with dark pitched roofs, green gardens, and hedges, with a lake and hazy hills visible on the horizon under a blue sky with clouds.
  • Grey house with a mansard roof, a white picket fence, and a carport with two parked cars beside a closed garage door.
1 / 17
6.5 locali, 240m², CHF 8600.–
Top
Chemin de Leisis 8, 1009 Pully

Villa Individuale di Eccezione con Vista e Giardino

Situata in uno dei quartieri più ricercati e discreti di Pully, questa villa individuale di alta gamma combina comfort, eleganza e intimità. Con una superficie abitabile di 240 m² e 6,5 locali (più un seminterrato ristrutturato di 80 m²), beneficia di un orientamento a sud e offre un ambiente di vita privilegiato, con un giardino privato, una grande terrazza e una vista sul lago di Ginevra e le Alpi. La villa è stata curata e ristrutturata nel 2017. Questa rara proprietà sul mercato si trova in prossimità di scuole, negozi e mezzi di trasporto pubblico, che in pochi minuti portano al centro di Losanna e alla regione vinicola di Lavaux.Distribuzione:Piano Terra: Aree di Ricevimento● Un ingresso con guardaroba integrato● Un bagno con doccia● Un ampio soggiorno con orientamento a sud, con camino funzionale, con 3 porte-finestre che danno accesso alla terrazza sud e ovest e a un giardino piatto di circa 350 m²● Una cucina di alta gamma, completamente attrezzata, prolungata da una terrazza privata e coperta, dotata di un camino esterno1° Piano● Tre ampie e luminose camere da letto● Un bagno completo di alto standard (vasca da bagno, doccia, doppio lavabo e WC)2° Piano● Un intero piano dedicato ai genitori, attraversante e offrente un panorama eccezionale sul lago e le montagne● Un ampio spazio notturno e uno spazio modulare, ideale per un angolo salotto, un home fitness o uno studio a domicilio● Un bagno annesso con doccia all'italiana, doppio lavabo e attrezzature di alta gamma● Un guardaroba su misura con dimensioni generoseSeminterrato Ristrutturato (80 m²)● Una grande sala da gioco o home cinema● Uno spazio guardaroba attrezzato con finiture eccezionali● Una lavanderia attrezzata e una stanza tecnica● Una cantina spaziosa / rifugioAree Esterne e ServiziLa proprietà dispone di un giardino privato ben curato, due terrazze ideali per ricevere, nonché:● Un garage chiuso● Un posto auto coperto● Due posti auto esterniUn'opportunità rara di stabilirsi in uno degli ambienti più ambiti della regione di Losanna.

Tempo di percorrenza
-
1 / 11
1 locale, 108m², CHF 2735.–
Top
Rue du Chêne 5, 1020 Renens

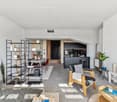
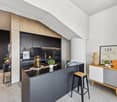
Meraviglioso loft

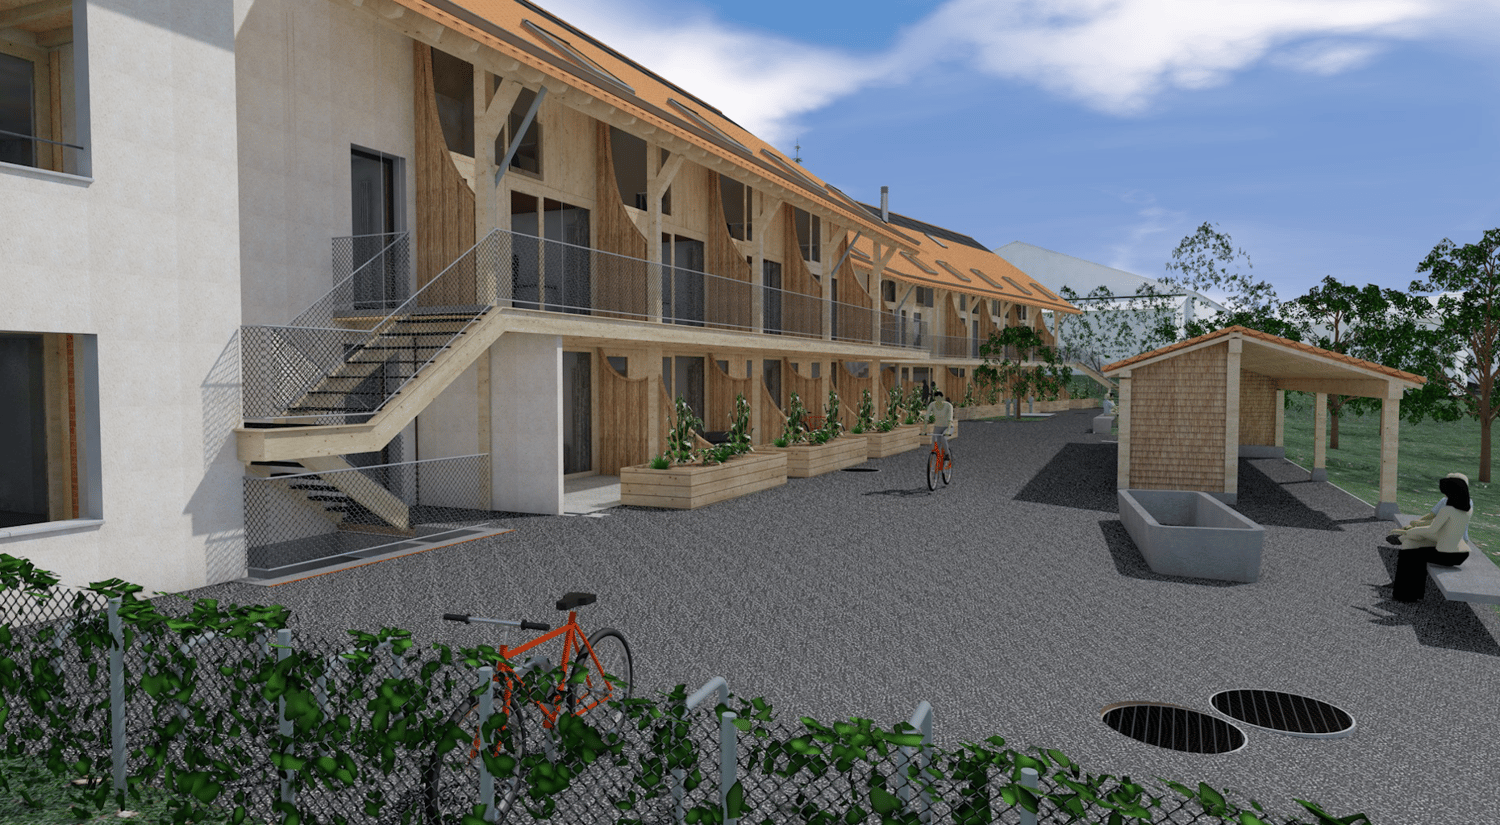
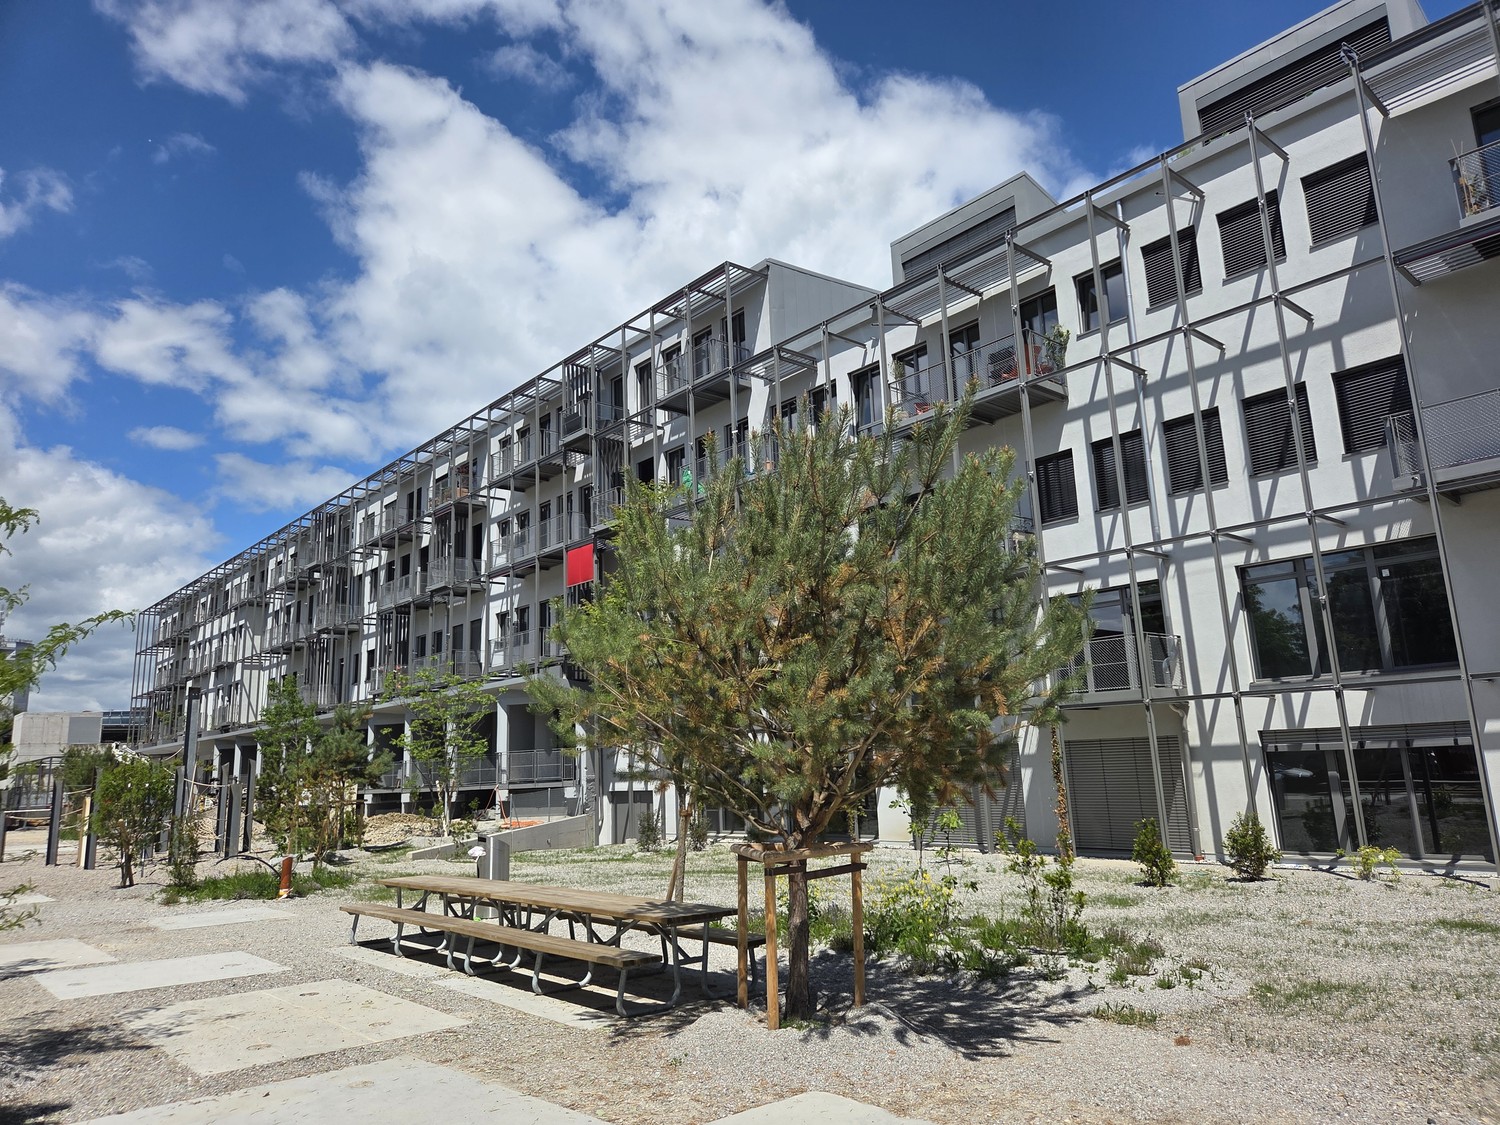
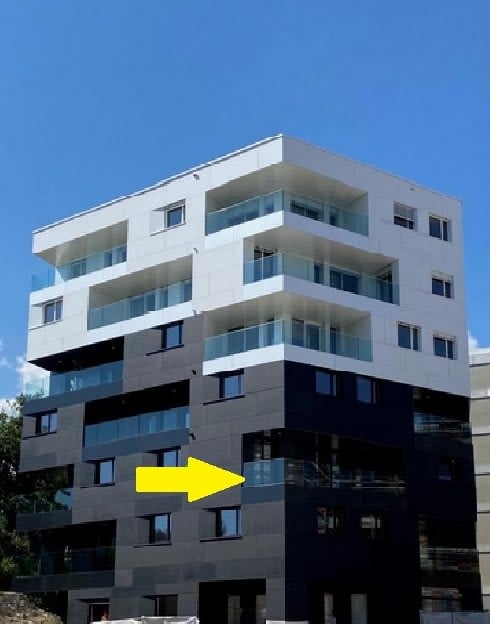
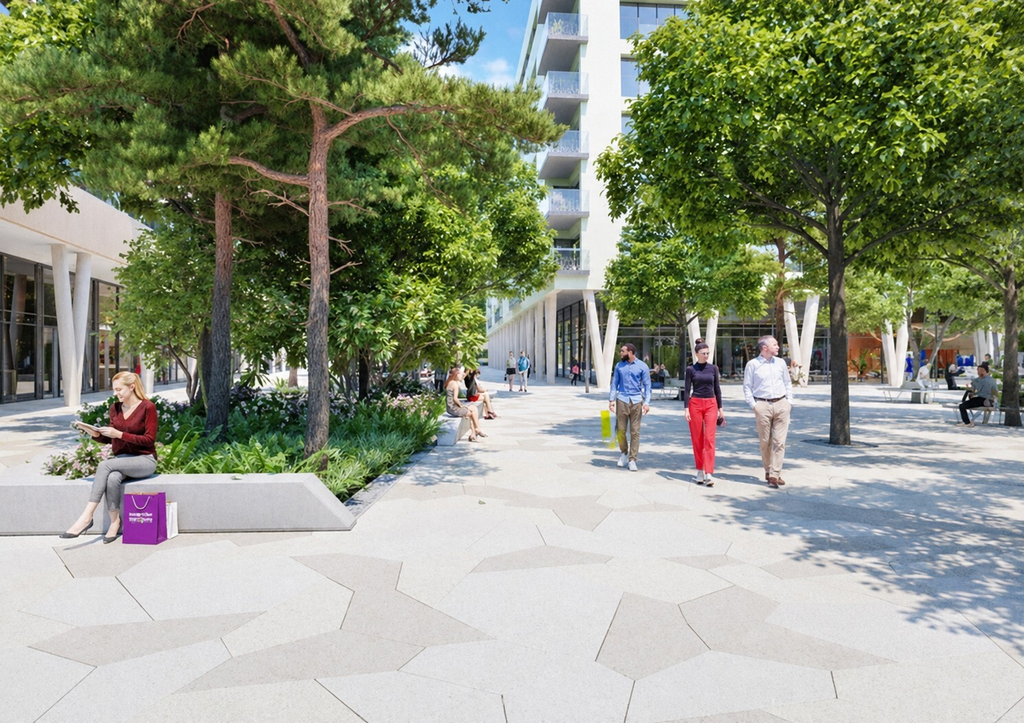
Promotion CREATIVE FACTORY , venite e vivete l'esperienza!Tutte le informazioni su www.creativefactory-renens.ch Atipico? La parola perfetta per definirlo. Questa promozione susciterà la vostra curiosità e vi sedurrà in particolare con le sue abitazioni che combinano modernità e comfort. Il loro aspetto industriale, con i resti conservati del passato, le grandi e larghe finestre che offrono luminosità ottimale, i balconi in metallo, le stanze laboratorio che la maggior parte delle abitazioni è dotata. Sono tutte orientate a sud e hanno vista sul parco alberato del complesso. Sono composte da:- Ingresso- Cucina attrezzata e aperta sul soggiorno- Bagno/WC con lavatrice e asciugatrice- Balcone orientato a sud- Cantine in alcune abitazioni e per le altre, locali nel seminterrato I punti di forza:- Altezza del soffitto di 4m- Pannelli solari con rivendita dell'energia elettrica prodotta agli inquilini delle abitazioni per il loro consumo- Lavanderia comune- Riscaldamento a distanza- Sala fitness- 4 spazi di pausa e incontro- 1 ascensore e 1 montacarichi- 50 posti auto per le abitazioni, in aggiunta CHF 120.-/mese per unità- 200 posti per biciclette, in un locale chiuso L'edificio Creative Factory si trova in un quartiere in piena crescita, che si distingue per la sua posizione ideale, vicino alla stazione e al futuro tram che collega Lausanne-Flon e la stazione di Renens, nonché ai negozi e alle università. Fate la vostra scelta e contattateci per ulteriori informazioni!

Tempo di percorrenza
-
1 / 12
2.5 locali, 73m², CHF 2325.–
Top
Rue du Chêne 5, 1020 Renens

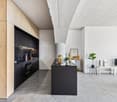
Appartamento con 1 stanza laboratorio in omaggio!

Nuova promozione CREATIVE FACTORY, venite e vivete l'esperienza!Tutte le informazioni su www.creativefactory-renens.ch Atipico? La parola perfetta per descriverlo. Nuova promozione che susciterà la tua curiosità. Ti sedurrà in particolare con le sue abitazioni che combinano modernità e comfort. Il loro aspetto industriale, con reliquie conservate del passato, le grandi e larghe finestre che offrono luminosità ottimale, i balconi in metallo, le stanze laboratorio con cui la maggior parte delle abitazioni è dotata. Sono tutte orientate a sud e hanno vista sul parco alberato del complesso. Sono composte da:- Atrio d'ingresso- Cucina attrezzata e aperta sul soggiorno- Bagno/WC con lavatrice e asciugatrice- Balcone orientato a sud- Cantine in alcune abitazioni e per le altre, locali interrati I punti di forza:- Pannelli solari con rivendita dell'energia elettrica prodotta agli inquilini delle abitazioni per il loro consumo- Lavanderia comune- Riscaldamento a distanza- Sala fitness- 4 spazi di pausa e incontro- 1 ascensore e 1 montacarichi- 50 posti auto per le abitazioni, in aggiunta CHF 120.-/mese per unità- 200 posti per biciclette, in locali chiusi L'edificio Creative Factory si trova in un quartiere in piena espansione, che si distingue per la sua posizione ideale, vicino alla stazione e al futuro tram che collegherà Lausanne-Flon e la stazione di Renens, nonché vicino a negozi e università. Fai la tua scelta e contattaci per ulteriori informazioni! Le foto presentate sono immagini di sintesi e possono leggermente differire dagli originali.

Tempo di percorrenza
-

Proprietà suggerite sulla base dei risultati della tua ricerca