3 risultati - Immobili in affitto con Balcone / Terrazza: Versoix

1 / 13
12 locali, 500m², CHF 25'800.–
1290 Versoix

Non più disponibile!

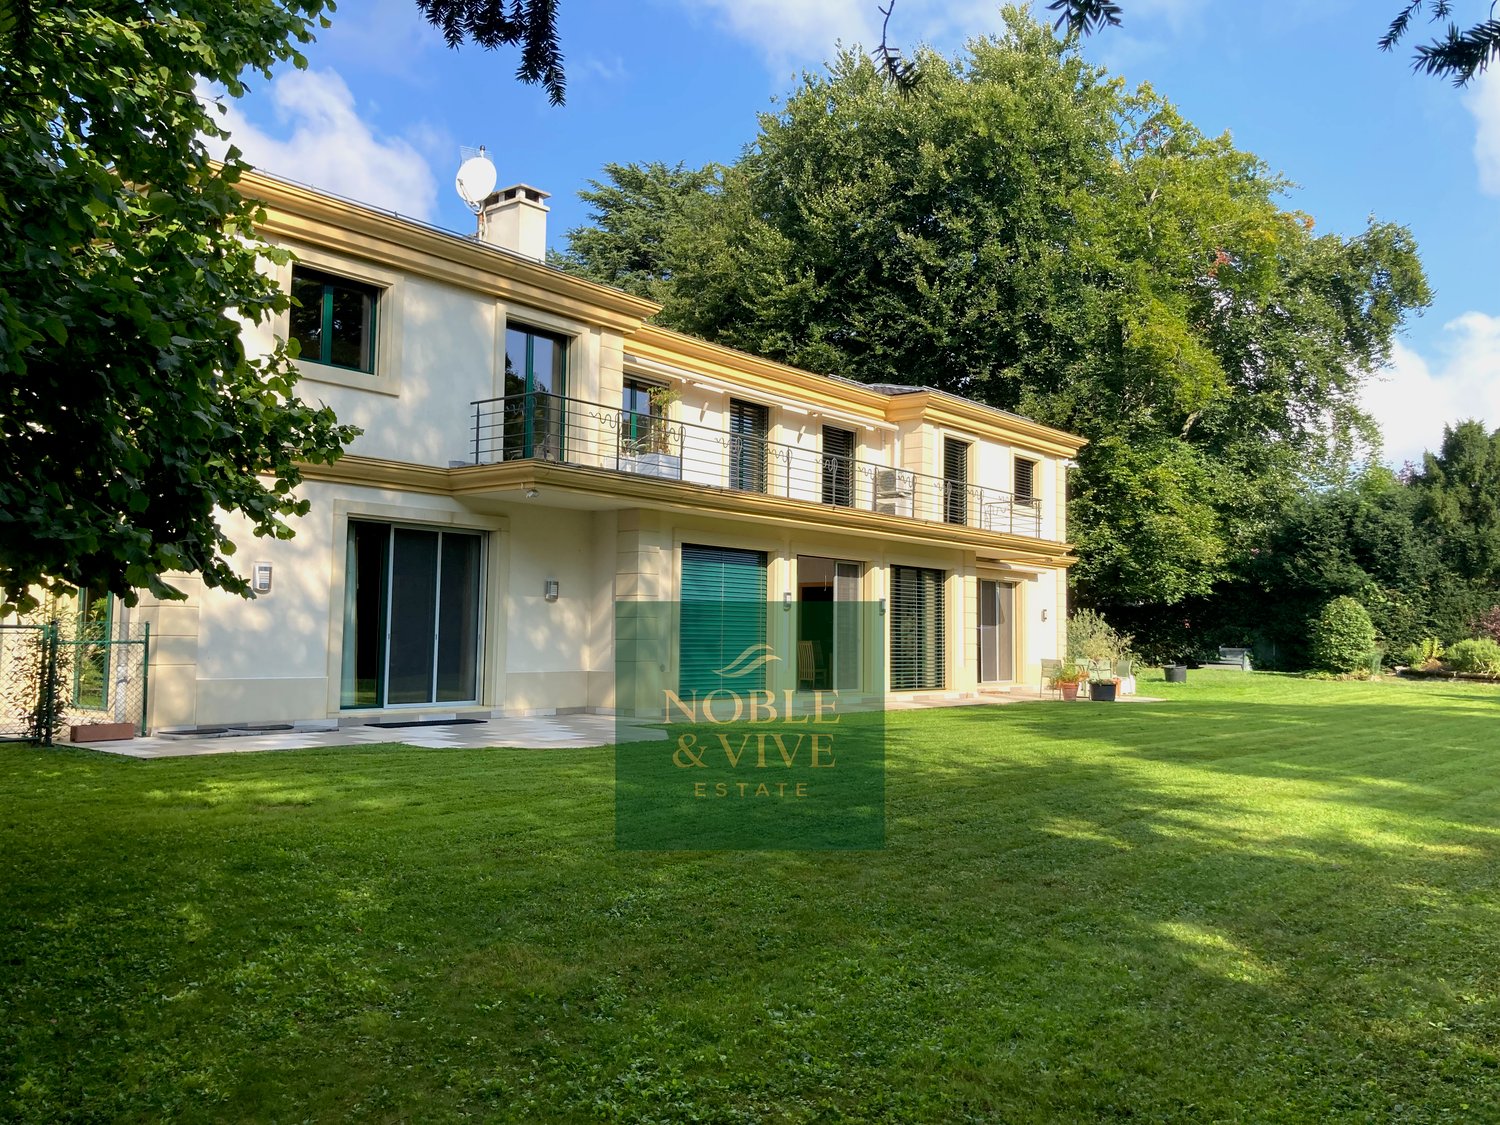
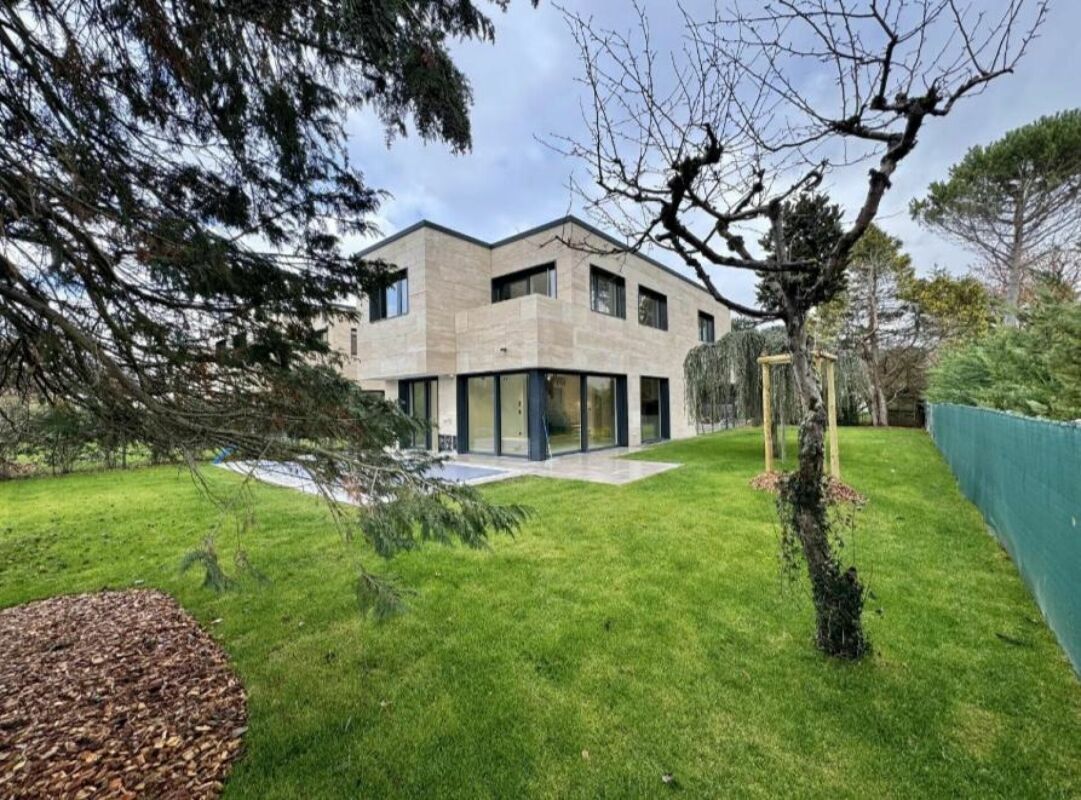
Eretto su un terreno di 2’400 m² completamente recintato, senza vis-à-vis e offrendo un'intimità totale, questa sontuosa proprietà combina spazio, luce ed eleganza. Dispone di un maestoso ingresso, tre cucine completamente attrezzate, più bagni, balconi luminosi e un annesso indipendente con più camere, bagni e cucina completamente attrezzata, che può accogliere membri della famiglia, ospiti o personale.La casa è dotata di climatizzazione, pompa di calore e sistema di aspirazione centrale, garantendo un comfort moderno ottimale.La proprietà dispone di tre posti auto coperti e cinque posti esterni aggiuntivi, garantendo un comfort totale per i residenti e i loro ospiti.Questa villa eccezionale offre:Descrizione della proprietàParte principale piano terra: • Immenso ingresso • Magnifico salone/sala da pranzo con camino e accesso al giardino • Cucina moderna con area pranzo e accesso al giardino • Camera da letto che può essere utilizzata come camera da letto o studio • Bagnetto per gli ospiti Piano superiore: • Tre camere da letto, due con accesso a un ampio balcone • Ogni camera da letto dispone di un bagno privato e cabina armadio Seminterrato: • Due belle camere da letto, una con bagno privato • Bagno aggiuntivo • Cucina • Cabina armadio • Lavanderia • Locale tecnico • Entrata separata dal parcheggio Parte laterale: piano terra: • Salone/sala da pranzo spazioso • Cucina chiusa completamente attrezzata • Bagnetto per gli ospiti Piano superiore: • Camera da letto con soppalco • Un'altra camera da letto • Bagno con WC Seminterrato: • Due grandi camere da letto • Bagno con grande cabina doccia e WC • Lavatrice esterna Esterno • Immenso terreno con prato curato • Casotto da giardino per deposito • Posto auto coperto per tre auto • Cancelletto automatico Posizione privilegiata: Ideale posizione a Versoix, questa proprietà rappresenta un'opportunità rara di vivere in una delle municipalità più ricercate del cantone di Ginevra, che combina tranquillità residenziale e vicinanza ai trasporti pubblici. Si trova vicino a tutte le comodità, alla scuola internazionale e a pochi minuti da Ginevra, offrendo un contesto pratico e prestigioso.Questa casa unica può servire come residenza principale, ambasciata o uffici di alta gamma, offrendo comfort, raffinatezza e versatilità in un ambiente calmo e verde, a proximità immediata del lago.

1 / 1
11.5 locali, 470m², CHF 25'000.–
1290 Versoix

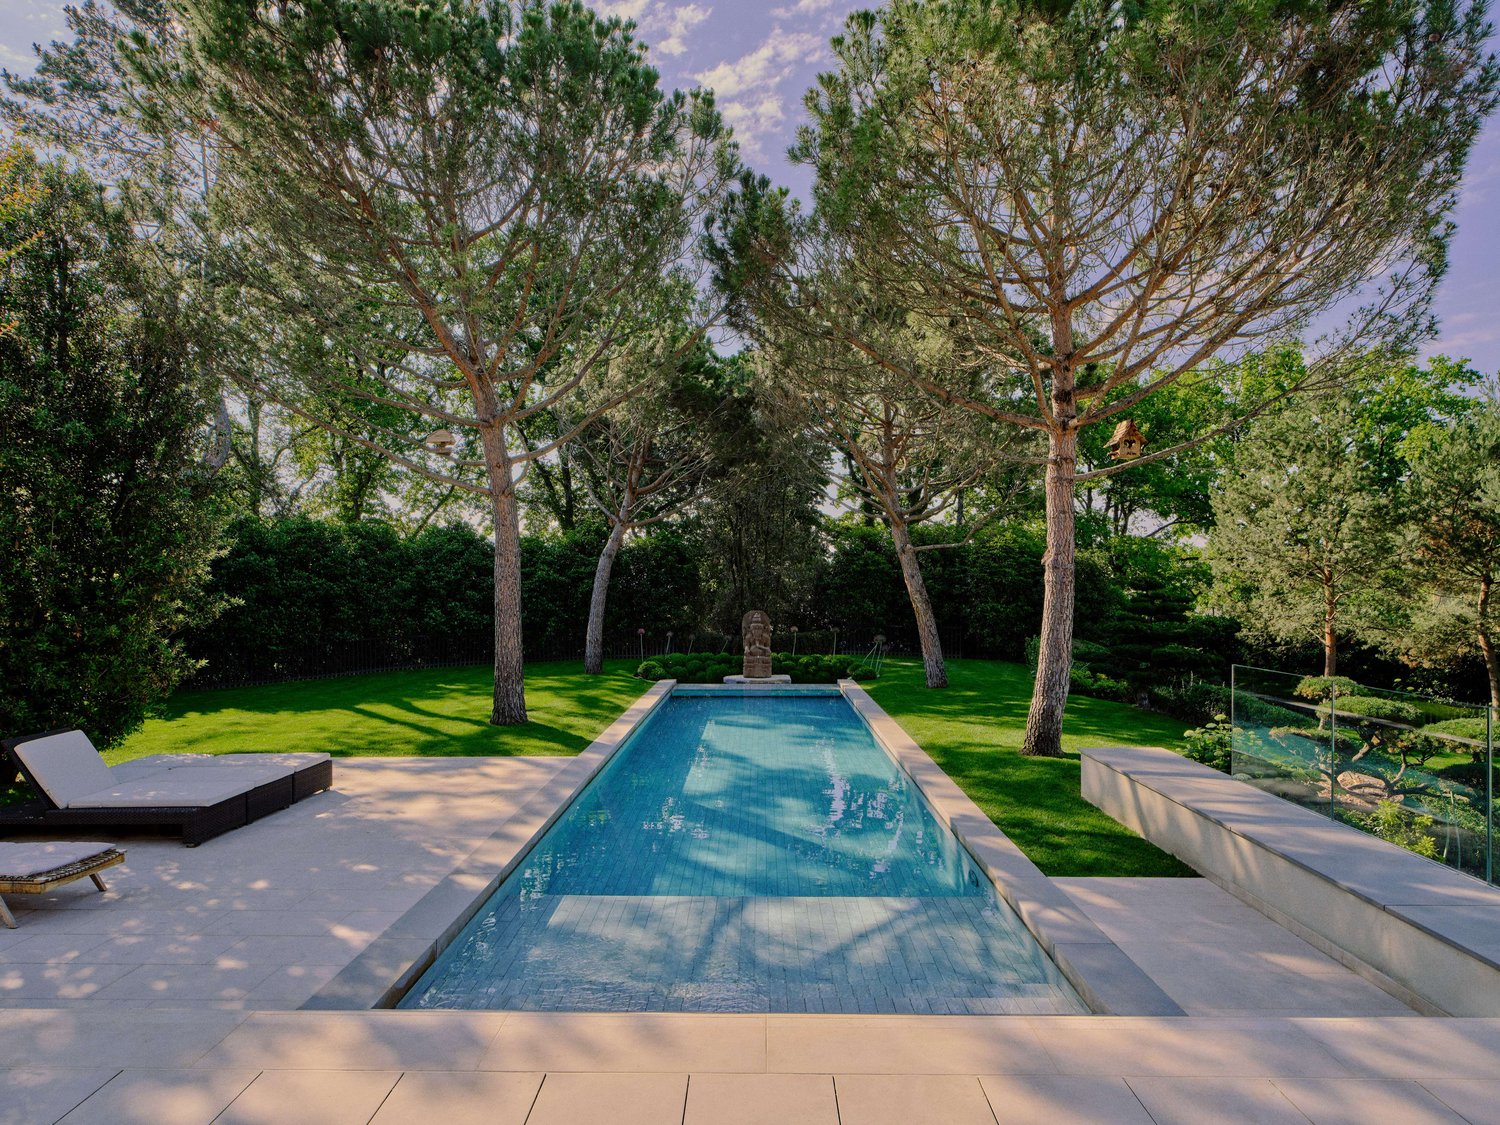
For Rent: Exceptional Contemporary Furnished Property with Indoor and Outdoor Swimming Pools

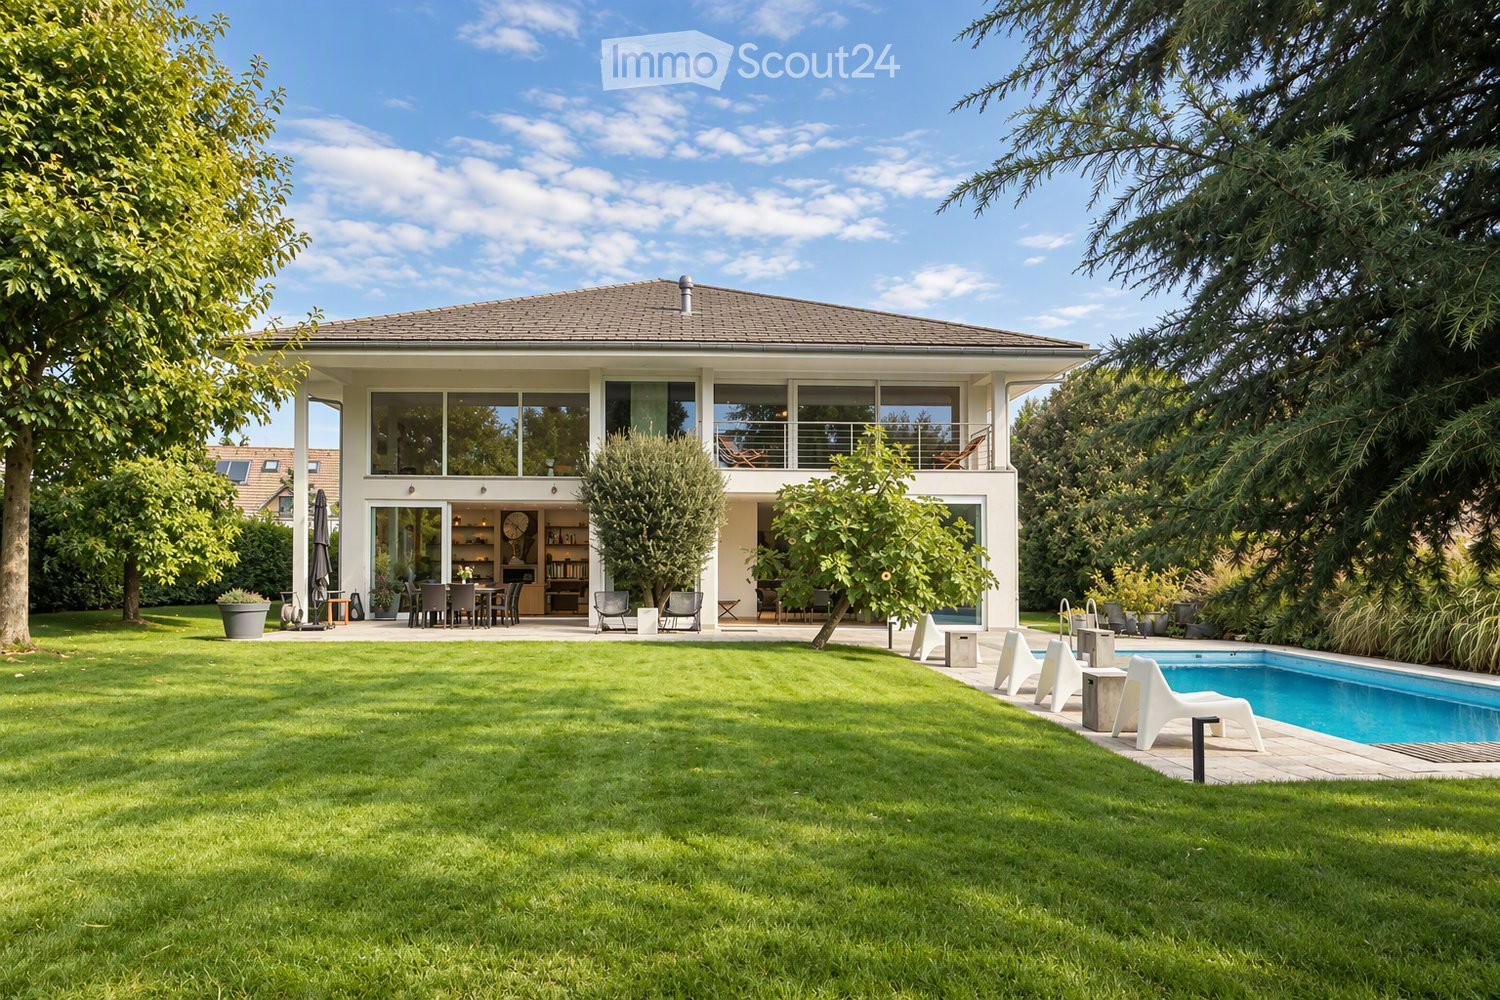
For Rent: Exceptional Contemporary Furnished Property with Indoor and Outdoor Swimming PoolsNestled in a lush, perfectly secure environment, this fully renovated architect-designed villa spans approximately 700 sqm. It features impressive reception areas with spectacular volumes, enhanced by large openings leading onto a spacious terrace, an elegant mirror pool, and a beautifully landscaped garden.The property offers five generously sized bedrooms, each with en-suite bathrooms and dressing rooms, as well as a study.High-quality materials, impeccable finishes, and exclusive amenities give this residence a rare and distinguished standing.A unique property combining contemporary elegance, absolute comfort, and discretion.Further information and a complete dossier are available upon request.Rent: CHF 25'000.- + ChargesÀ louer : Propriété contemporaine d’exception, meublée, avec piscines intérieure et extérieureNichée dans un environnement verdoyant et parfaitement sécurisé, cette villa d’architecte entièrement rénovée s'étend sur près de 700 m².Elle dispose d'espaces de réception aux volumes spectaculaires, sublimés par de larges ouvertures donnant accès à une vaste terrasse, à une élégante piscine miroir et à un superbe jardin paysager.La propriété propose cinq belles chambres avec salle de bains et dressings en suite, ainsi qu’un bureau.Matériaux nobles, finitions irréprochables et prestations exclusives confèrent à cette propriété un standing rare.Un bien unique, alliant élégance contemporaine, confort absolu et discrétion.Informations complémentaires et dossier complet disponibles sur demande.Loyer: CHF 25'000.- + Charges

Altri immobili nella tua area di ricerca estesa automaticamente
20 risultati - Raggio: + 10km
Nuova costruzione
1 / 3
7 locali, 302m², CHF 14'000.–
Premium
Chemin David Munier 18, 1223 Cologny

Lusso, comfort e prestazioni alle porte di Cologny

Lusso, comfort e prestazioni alle porte di Ginevra Posizionata in modo ideale in un quartiere residenziale molto apprezzato di Cologny, a pochi minuti dai negozi, dal centro sportivo e dal centro città di Ginevra, questa villa contemporanea nuova offre un ambiente di vita esclusivo, sia sereno che collegato a tutte le comodità.Sviluppando una superficie abitabile di circa 302 m², la villa si integra in un ensemble confidentiale di quattro residenze private. Si distingue per la sua architettura essenziale, i volumi generosi, la luce naturale onnipresente e le finiture di alta gamma, in uno spirito risolutamente contemporaneo. Un interno pensato per l'eleganza e la funzionalità Al piano terra si trovano un ingresso con ripostigli, una cucina design aperta con isola centrale, un ampio soggiorno e una sala da pranzo bagnati di luce grazie alle vetrate che si aprono sull'esterno. Questo livello di ricevimento si prolunga naturalmente verso una terrazza elegante, un giardino paesaggistico e recintato, e una piscina esterna riscaldabile con pannelli solari - un luogo ideale per rilassarsi o ricevere.Al piano superiore, la suite principale offre un comfort degno di una suite alberghiera: balcone privato, cabina armadio e bagno raffinato. Due altre camere luminose con ripostigli integrati condividono una bella terrazza e un bagno con doccia.Il seminterrato finito completa armoniosamente gli spazi di vita con un salotto TV o stanza polivalente, una camera da letto con bagno con doccia, una lavanderia, una cantina, un bagno e un locale tecnico.

Tempo di percorrenza
-
  • Modern living and dining area with large windows offering a scenic view, featuring a sofa, coffee table, ottoman, dining table with chairs, and decorative vases.
  • Modern kitchen with white cabinets, a central island, and bar stools. Features an oven, countertop items, and a large window with dark curtains.
  • Modern living room with a sofa, coffee table, chairs, a small desk with a laptop, and decorative items including a vase and lamps. The space features large windows with curtains and a cozy rug on the floor.
  • Modern open-plan living and dining area with large windows offering a scenic view, featuring a wooden dining table, chairs, a sofa, a coffee table, and a bar area with a stool.
  • Modern bedroom with a large bed, nightstand, lamp, chair, and a small table near the window with curtains.
  • Modern bathroom with a large mirror, sink, toilet, and glass-enclosed shower. Towels are neatly hung on racks, and a wicker basket is placed on the floor.
  • A modern hallway with light wooden flooring, white walls, built-in wardrobes with silver handles, recessed ceiling lights, and a small framed picture on the wall.
  • A small, well-lit room with a white sofa, a wooden dresser, a large mirror, and a printer on a shelf. The room features a carpeted floor and large windows with dark curtains.
  • Cozy bedroom with wooden flooring, a large bed with a dark headboard and colorful bedding, a nightstand, a chair, and dark curtains on the window. A decorative chandelier hangs from the ceiling.
  • A well-lit room with wooden flooring, featuring an exercise bike, a large mirror, a wardrobe, and a fitness ball on a mat.
  • Modern bathroom with a bathtub, double sink, large mirror, and dark wooden cabinetry.
  • Modern living room with a sleek, contemporary fireplace as the focal point, accompanied by a dark wooden cabinet and a large decorative vase.
  • Floor plan of a commercial or industrial space with multiple rooms, including a management/cuisine area, chambers, a hall, and a terrace.
1 / 13
5.5 locali, 166m², CHF 4474.–
Top
Chemin de la Fin 3, 1291 Commugny

Magnifique appartement haut de gamme de 5.5 pièces à Commugny – reprise de bail

Magnifique appartement haut de gamme de 5.5 pièces à Commugny – reprise de bail dès le 1er novembre 2026Dans une petite résidence moderne et exclusive de seulement 6 appartements, ce bien particulièrement spacieux et lumineux offre de très beaux volumes, des finitions de qualité et une grande terrasse privative avec vue dégagée sur les montagnes et aperçu sur le lac.L’appartement comprend :· Vaste séjour/salle à manger avec cheminée contemporaine· Cuisine ouverte haut de gamme, entièrement équipée, avec grand îlot central· Très grande terrasse avec store solaire électrique· 4 chambres· Chambre principale avec espace dressing privatif et + de 4 m d’armoires encastrées· Salle de bains avec grande douche à l’italienne· 2e salle de bains avec baignoire + WC visiteurs séparé· Stores électriques et nombreux rangements intégrés· Buanderie privative avec lave-linge et sèche-linge· Très grande cave sèche· 2 grandes places de parking intérieurSituation idéale à Commugny / Terre Sainte : quartier résidentiel calme, écoles locales et internationales à proximité. Gare de Coppet à env. 9 min à pied avec liaisons rapides vers Genève. Lac Léman et centre de Coppet à env. 12 min à pied.Loyer : CHF 4’474/mois + charges CHF 130Parking : 2 × CHF 120/moisDisponible dès le 1er novembre 2026 (plus tôt à convenir).Visites sur rendez-vous. ENGLISHBeautiful high-end 5.5-room apartment in Commugny – lease takeover from 1 November 2026Located in a small, modern and exclusive residence of only 6 apartments, this exceptionally spacious and bright property offers generous living areas, quality finishes and a large private terrace with open mountain views and a partial view of Lake Geneva.The apartment features:· Large open-plan living/dining area with contemporary fireplace· Fully equipped high-end kitchen with large central island· Very large private terrace with electric sun awning· 4 bedrooms· Master bedroom with private dressing area and 4+ metres of built-in wardrobes· Main bathroom with large walk-in shower· Second bathroom with bathtub + separate guest WC· Electric blinds and extensive built-in storage· Private laundry room with washer and dryer· Very large dry private cellar· 2 large indoor parking spacesExcellent Commugny / Terre Sainte location: quiet residential setting, close to local and international schools. Coppet station approx. 9 min walk with fast connections to Geneva. Lake Geneva and Coppet village approx. 12 min walk.Rent: CHF 4,474/month + CHF 130 chargesParking: 2 × CHF 120/monthAvailable 1 November 2026 (earlier by arrangement).Viewings by appointment.

Tempo di percorrenza
-
1 / 13
  • Balcone / Terrazza
  • Veduta
  • Ascensore
  • +1
5 locali, 168m², CHF 6700.–
Top
1224 Chêne-Bougeries

Superbe duplex en attique avec vue Lac et Mont-Blanc à Chêne-Bougeries

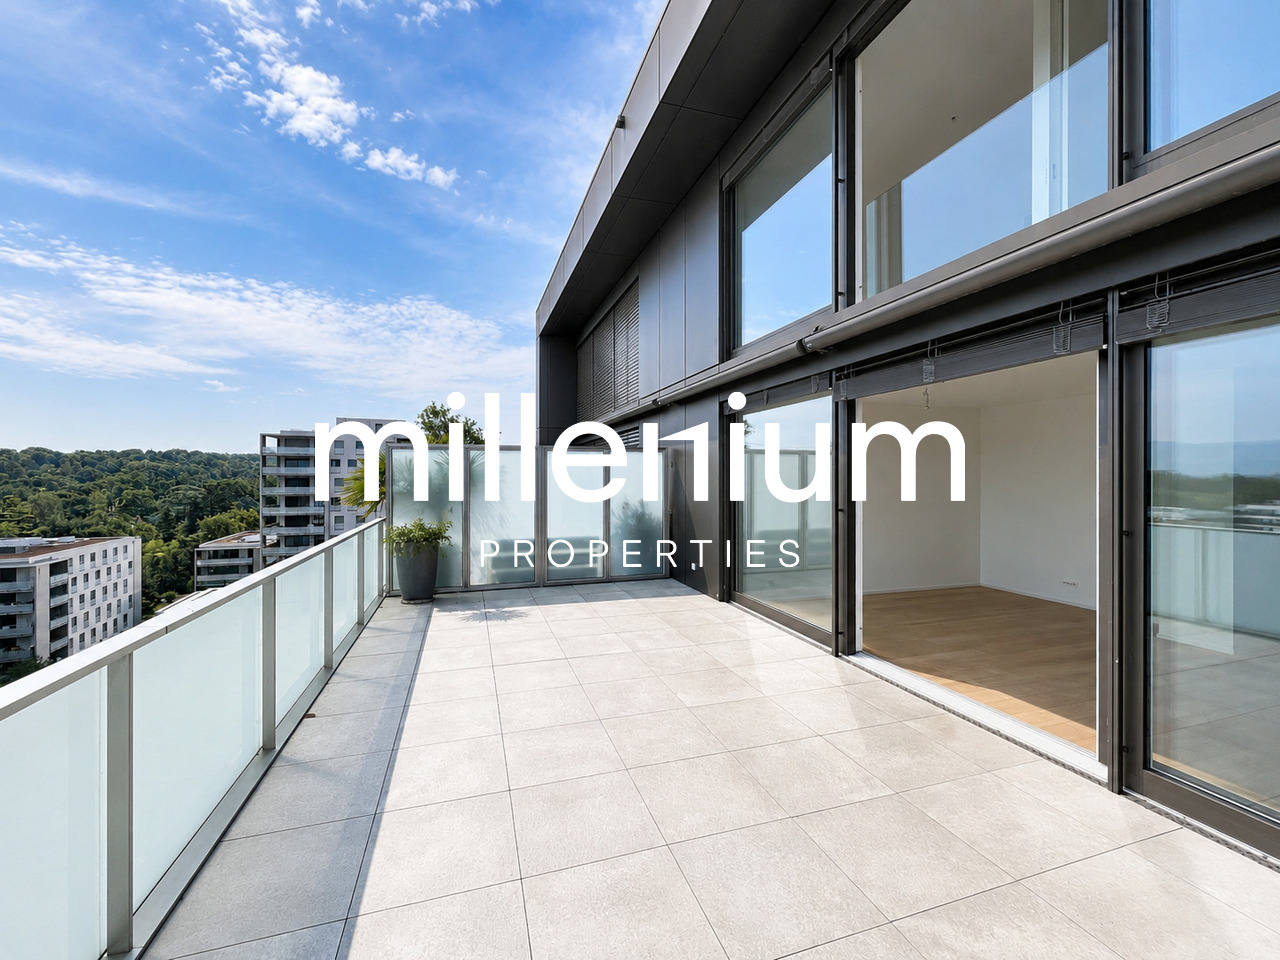
Agence : Millenium Properties SARéf : KM 2602Idéalement situé à Chêne-Bougeries, dans un environnement résidentiel prisé, ce magnifique duplex en attique, situé au 10e étage d'une résidence récente (2016), offre des prestations de standing, de généreux volumes et une luminosité exceptionnelle.D'une surface PPE d'environ 168 m², complétée par 60 m² de terrasses, ce bien séduit par son style loft contemporain et ses vues imprenables sur le lac Léman et le Mont-Blanc.Espace nuit à l'étage: • Une somptueuse suite parentale avec salle de bains privative et grand dressing • Une vaste chambre enfant avec sa salle de bains attenante • Possibilité d'aménager une troisième chambre Espace de vie : • Hall d'entrée avec rangements intégrés • WC visiteurs • Spacieuse pièce de vie traversante, baignée de lumière, avec accès aux terrasses • Deux espaces extérieurs offrant des vues dégagées, dont une magnifique perspective sur le Mont-Blanc • Cuisine moderne entièrement équipée avec îlot central, idéale pour recevoir Prestations & annexes : • Chauffage au sol • Style loft avec de beaux volumes • Grande cave • Deux places de parking en sous-sol • Local à vélos (intérieur et extérieur) Situation : • Accès direct aux commodités (Migros accessible depuis le niveau -1) • Écoles à proximité, dont le Cycle d'orientation de la Gradelle Un bien rare alliant confort moderne, emplacement privilégié et jolies vues.Loyer: CHF 6'700Contact :Kari Marill Hernandez+41 79 572 19 97km@milleniumproperties.chMILLENIUM PROPERTIESBoulevard du théâtre 5, 1204 Genèvehttps://www.milleniumproperties.ch+41 22 342 44 12Agency: Millenium Properties SARef: KM 2602Ideally located in Chêne-Bougeries, in a sought-after residential neighborhood, this magnificent penthouse duplex, located on the 10th floor of a recently built residence (2016), offers luxury amenities, generous spaces, and exceptional natural light.With a condominium area of approximately 168 m², complemented by 60 m² of terraces, this property captivates with its contemporary loft style and breathtaking views of Lake Geneva and Mont Blanc.Upstairs sleeping area: • A sumptuous master suite with a private bathroom and large walk-in closet • A spacious children's bedroom with an adjoining bathroom • Possibility of creating a third bedroom Living area: • Entrance hall with built-in storage • Guest restroom • Spacious, open-concept living area, bathed in light, with access to the terraces • Two outdoor areas offering unobstructed views, including a magnificent view of Mont Blanc • Modern, fully equipped kitchen with a central island, ideal for entertaining Features & Amenities: • Underfloor heating • Loft-style design with generous spaces • Large basement • Two underground parking spaces • Bicycle storage (indoor and outdoor) Location: • Direct access to amenities (Migros accessible from Level -1) • Schools nearby, including the Cycle d'orientation de la Gradelle A rare property combining modern comfort, a prime location, and beautiful views.Rent: CHF 6,700Contact:Kari Marill Hernandez 41 79 572 19 97km@milleniumproperties.chMILLENIUM PROPERTIESBoulevard du Théâtre 5, 1204 Genevahttps://www.milleniumproperties.ch 41 22 342 44 12

  • Balcone / Terrazza
  • Veduta
  • Ascensore
  • +1
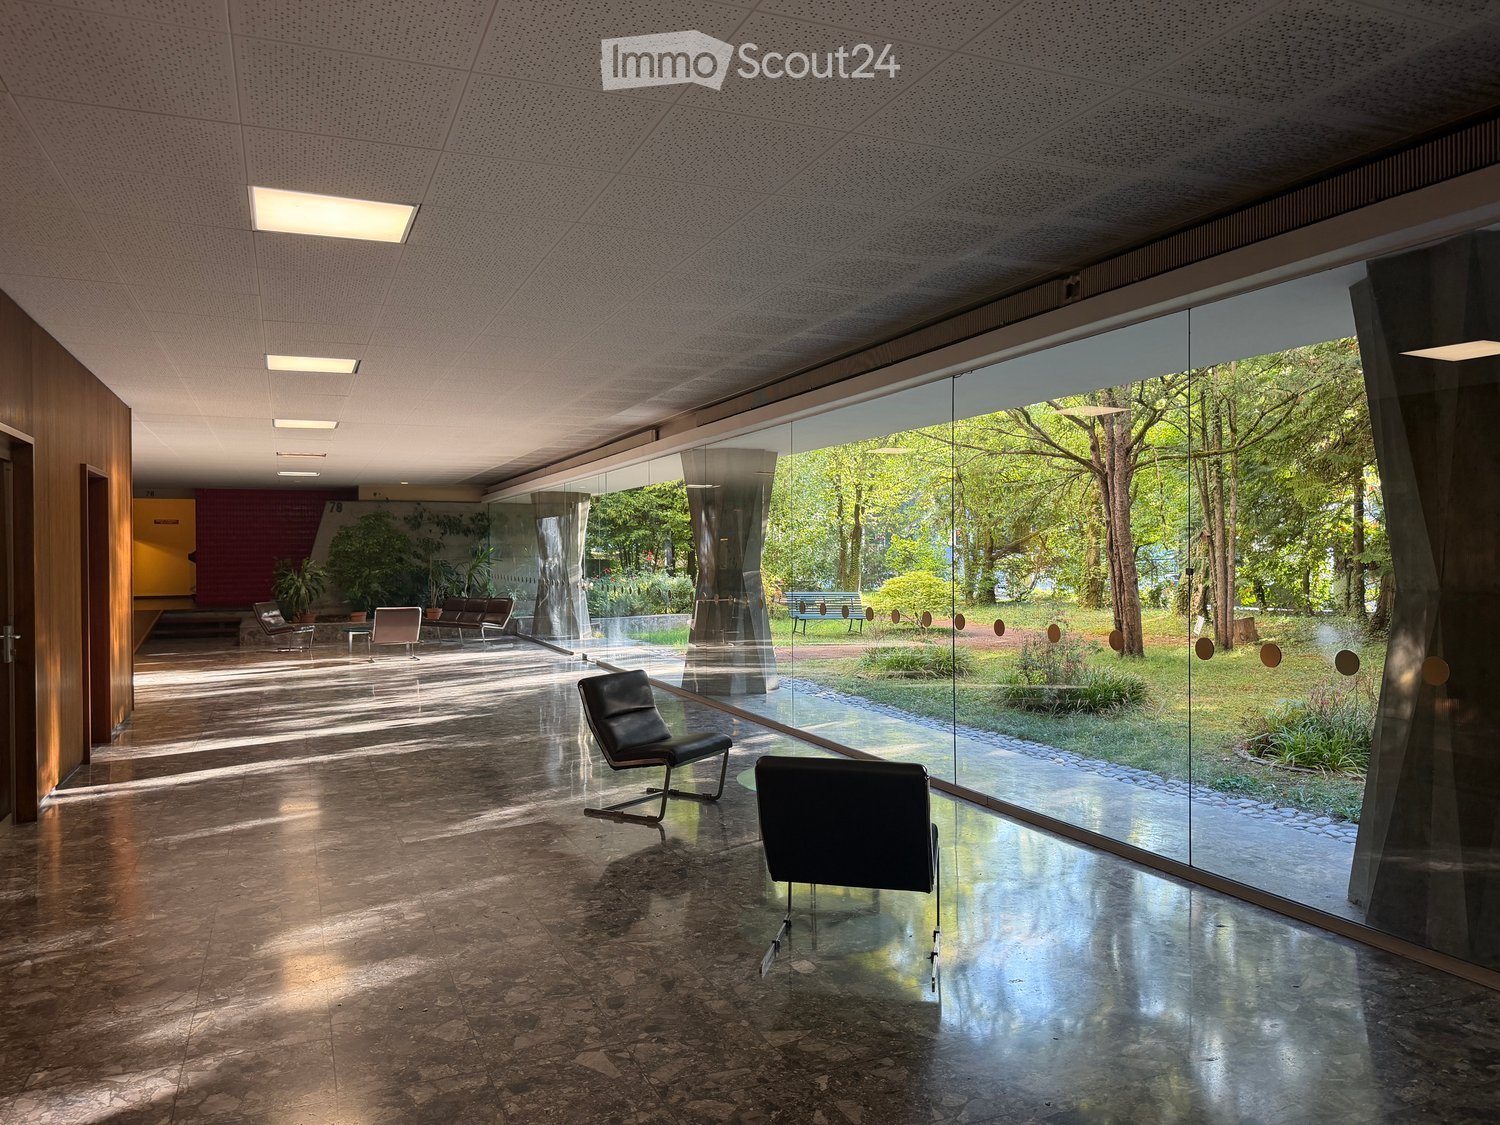
  • Modern, spacious room with large glass walls offering a view of a lush garden. Features include sleek black chairs, a polished stone floor, and recessed lighting.
  • Empty room with wooden flooring, large windows, and natural light. No furniture or equipment present.
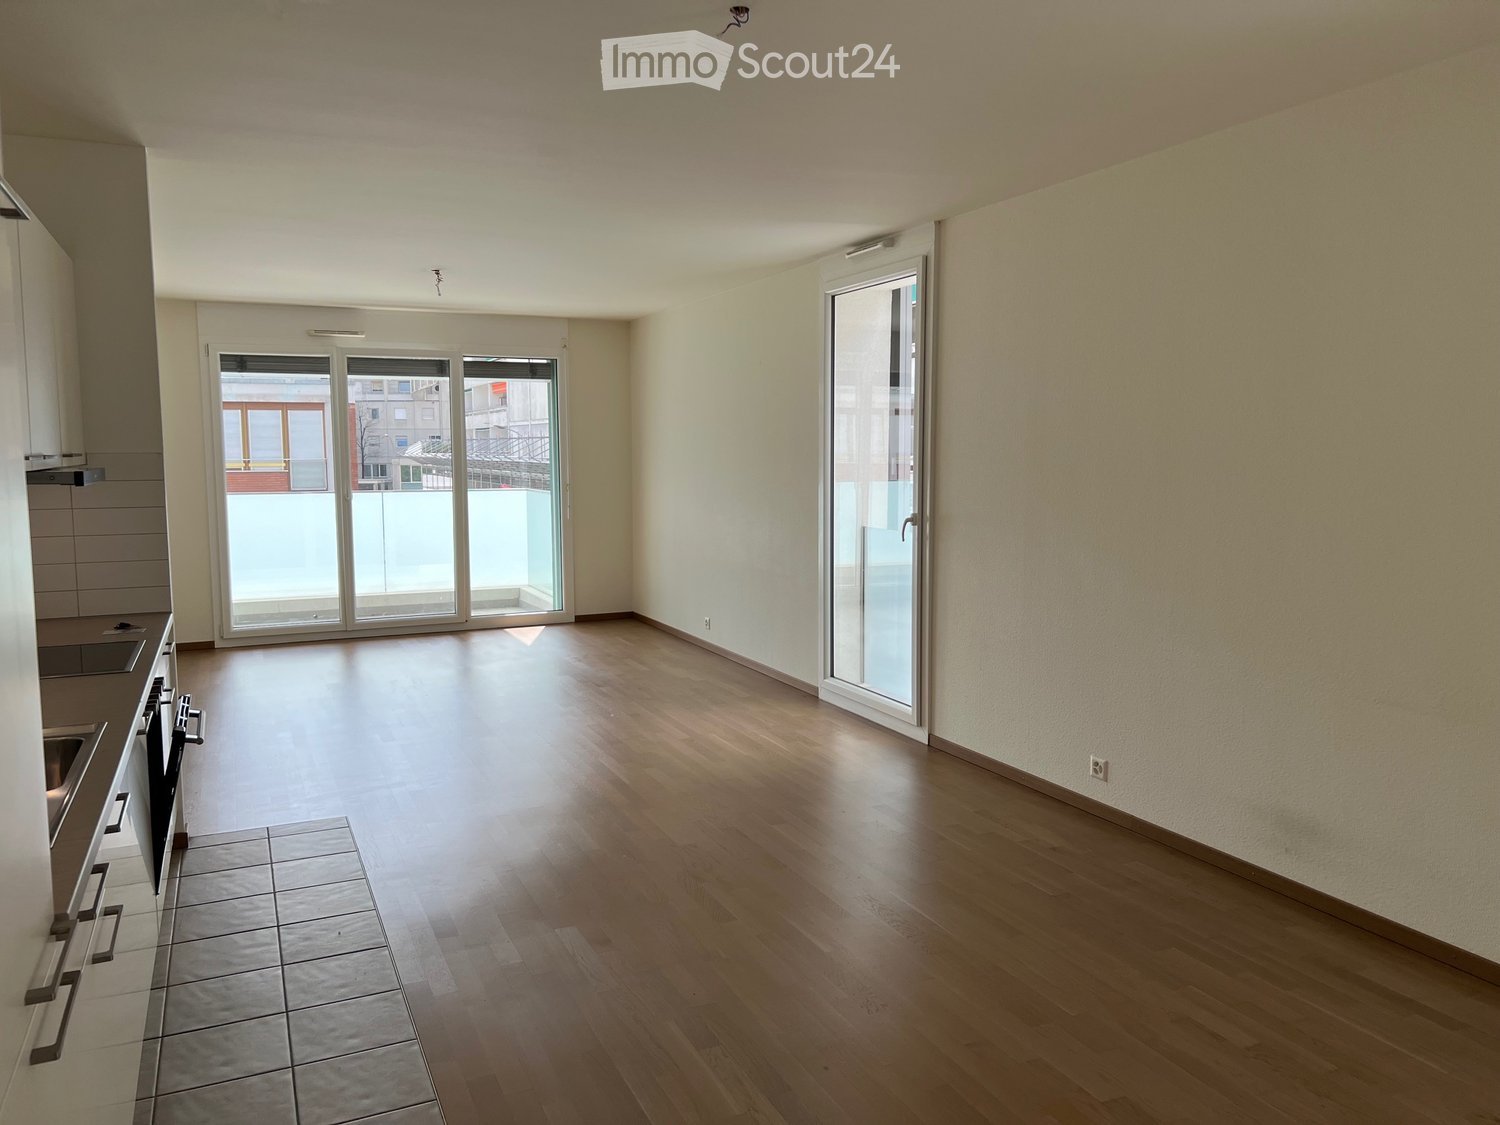
  • Bright, unfurnished room with wooden flooring, large windows offering a scenic view, and a small kitchen area with cabinets and a countertop.
  • Modern kitchen with white cabinets, granite countertops, and stainless steel appliances including a sink, oven, and range hood.
  • Empty room with wooden flooring, white walls, and an arched doorway leading to another room with a view of the outdoors.
  • Empty room with wooden herringbone flooring, white walls, and an open doorway leading to another room.
  • Empty room with wooden parquet flooring, white walls, and large sliding glass doors leading to a balcony.
  • Modern bathroom with a double sink vanity, bathtub, and mirrored cabinets.
  • View from a balcony overlooking a landscaped garden area with a swimming pool, surrounded by tall trees and apartment buildings in the background.
1 / 9
6 locali, 150m², CHF 5000.–
Top
78 Route de Florissant, 1206 Genève

Ampio appartamento di 6 locali con vista e balconi – Route de Florissant, Ginevra

Scopri questo elegante appartamento di 6 locali situato al 7° piano di un edificio con ascensore, nel cuore del prestigioso quartiere di Florissant a Ginevra (1206). Disponibile immediatamente, questo appartamento luminoso di 150 m² offre un ambiente di vita eccezionale, che combina comfort moderno e charme intemporel.L'appartamento si distingue per: • Stanze luminose e spaziose: Godetevi di grandi finestre che inondano gli spazi di luce naturale, • Parquet elegante: Tutte le stanze beneficiano di un bel parquet in legno e di una luce naturale generosa. • Balconi: 2 spazi esterni privati per godere della vista libera e del sole • Garage e parcheggio: Parcheggio esterno incluso, possibilità di noleggiare un box nel seminterrato (Fr. 250/mese extra) • Accessibilità: L'appartamento è accessibile alle persone con mobilità ridotta e adatto alle famiglie con bambini. Un ambiente calmo e soleggiato: Questo appartamento beneficia di una generosa insolazione estiva e di una bella luminosità invernale. Il quartiere è particolarmente calmo, sia di giorno che di notte, e offre una qualità di vita serena nel cuore di Ginevra.Posizione ideale: Ideale per i trasporti pubblici, con fermata proprio di fronte all'edificio, e con negozi, scuole, medici, farmacia, panificio, ecc. a pochi passi, 7 minuti a piedi dalla stazione Geneva-Champel — un grande vantaggio per le famiglie.Costruito nel 1960, ristrutturato nel 2003 e rinfrescato nel 2024, questo appartamento combina il fascino dell'architettura classica ginevrina con gli standard di comfort contemporanei. Un'opportunità rara in uno dei quartieri più ricercati di Ginevra.

Tempo di percorrenza
-
  • A modern house with a spacious garden, swimming pool, outdoor seating, and a dining area.
  • Modern living room with large windows, two sofas, coffee table, ottoman, dining area with table and chairs, and decorative vases.
  • Modern kitchen with dark wood cabinets, a central island, pendant lights, and a dining area with a table and chairs. The kitchen features a sink, faucet, and various decorative items like vases and bottles. Large windows offer a view of a garden and pool
  • A well-maintained garden with a swimming pool, surrounded by lush greenery, trees, and neatly trimmed hedges. The pool area features lounge chairs and a small table, with a paved patio extending to the right side.
  • Modern living room with light-colored walls, wooden flooring, and large windows. Features include a fireplace, two sofas, a coffee table, an ottoman, built-in bookshelves, decorative vases, plants, and artwork.
  • Bright dining area with a wooden table, black chairs, and a vase of flowers, large windows overlooking a swimming pool and garden.
  • Modern living room with exposed wooden beams, a large sofa, armchair, coffee table, and a colorful rug. Features a wooden cabinet, mirror, and wall art.
  • Bright bedroom with large windows and sliding glass doors leading to a balcony, featuring a bed, sofa, nightstand, and potted plants.
  • Balcony with wooden decking, several lounge chairs, and a view of a well-maintained garden and swimming pool.
  • Modern bathroom with a freestanding bathtub, double sink vanity, large mirror, glass-enclosed shower, and natural light from skylight and window. Features include wooden accents, tiled walls, and decorative plants.
  • Bright bedroom with a large bed, nightstand, desk, chair, and a view of the balcony.
  • Modern bathroom with a large window, a walk-in shower, a sink with a mirror, a toilet, and a small plant on the sink counter.
  • Modern bedroom with a large bed, green pillows, a patterned rug, a wicker chair, and a small table with a plant. A bathroom is visible through an open door.
  • Modern living room with orange sectional sofa, coffee table, exercise bike, dumbbells, bookshelf, and projector screen.
  • Modern house entrance with a raised ground floor, featuring a wooden door framed by light-colored wood, potted plants, and decorative wicker planters.
  • A modern house with a spacious garden, featuring a swimming pool, lounge chairs, and a well-maintained lawn.
1 / 16
11 locali, 305m², CHF 12'000.–
Top
1296 Coppet

ELEGANZA CONTEMPORANEA A COPPET

VILLA IN AFFITTO - Situata in un ambiente residenziale privilegiato nel cuore di Coppet, questa notevole proprietà arredata offre un raro equilibrio tra comfort contemporaneo, volumi generosi e dolcezza di vita.Circondata da un giardino paesaggistico curato, beneficia di una luminosità eccezionale e di un'intimità particolarmente apprezzabile.Sviluppata su circa 305 m² di spazio abitabile, la casa è organizzata attorno a vasti spazi di ricevimento progettati per una vita familiare armoniosa. Dall'ingresso, le prospettive si aprono su un superbo soggiorno con volumi impressionanti, sublimato da una bella altezza sotto il soffitto e ampie aperture verso l'esterno. La sala da pranzo si prolunga naturalmente verso una grande cucina che è sia funzionale che conviviale, completata da una spaziosa cantina.Al piano terra si trovano anche una camera per gli ospiti, che ha il suo bagno per garantire comfort e autonomia, un bagno per gli ospiti, nonché uno studio indipendente perfettamente adatto al telelavoro.Il piano superiore è servito da una bella scala in legno e si articola attorno a uno spazio centrale aperto che si affaccia sul soggiorno, rafforzando la sensazione di volume e luce. La suite genitoriale dispone di un ampio armadio, un bagno dotato di vasca e doccia all'italiana, nonché di una piacevole terrazza privata di circa 10 m². Due camere aggiuntive, ciascuna con il suo bagno privato, offrono un comfort ideale per i bambini o gli adolescenti.La cantina completa la proprietà con spazi particolarmente ricercati: una spettacolare sala polivalente di circa 52 m² che può fungere da sala cinema/giochi e area fitness, una cantina per il vino, una grande lavanderia, spazi di stoccaggio, nonché una stanza tecnica.Esternamente, il giardino paesaggistico curato forma un vero e proprio rifugio di pace. La generosa piscina si integra armoniosamente in una vasta terrazza in pietra, mentre il giardino piano, bordato da alberi maestosi e siepi che preservano l'intimità, offre un ambiente verde e sereno propizio al relax in tutte le stagioni.Un carport per due veicoli e un annesso dedicato allo stoccaggio di biciclette e attrezzature da giardino completano questa proprietà adatta alle famiglie. INFORMAZIONI • Tipo di proprietà: Casa unifamiliare arredata • Numero di locali: 11 • Camere da letto: 5 • Bagni: 5 • Superficie abitabile: ca. 305 m² • Terreno: ca. 1.240 m² • Giardino: ca. 950 m² • Terrazza principale: ca. 50 m² • Terrazza camera da letto genitoriale: ca. 10 m² • Numero di piani: 3 • Carport/garage: 2 veicoli • Posti auto esterni: 5 • Anno di costruzione: 2006 • Riscaldamento: Pompa di calore/geotermico LOCALIZZAZIONE: COPPET (VD)Situata sulla costa vaudoise, Coppet è una delle address più apprezzate della regione del Lago di Ginevra, grazie alla sua immediata vicinanza a Ginevra e al suo alto livello di comfort residenziale. Il comune combina il fascino di un villaggio storico sulle rive del Lago di Ginevra con un rapido accesso ai principali centri economici della regione.I trasporti pubblici sono facilmente accessibili e permettono ai bambini e agli adolescenti di muoversi in modo indipendente.Oltre alle scuole pubbliche del comune, diverse istituzioni internazionali rinomate si trovano nelle vicinanze, tra cui La Châtaigneraie, l'Istituto Florimont, il Collège du Léman e la Montessori Riviera & Lake School.Questo indirizzo offre così una combinazione particolarmente ricercata: la calma della campagna, la vicinanza al lago e il rapido accesso ai grandi centri urbani ed economici della regione del Lago di Ginevra.DISTANZE- Stazione ferroviaria e centro di Coppet: ca. 3 min.,- Centro e aeroporto di Ginevra: ca. 15 min.- Chavannes Centre: ca. 5 min.- Scuole internazionali rinomate: generalmente tra 5-10 min.VISITE PRIVATE SU APPOINTAMENTOCharley SCHMIDT : +41 79 734 11 22 - charleyschmidt@hotmail.com

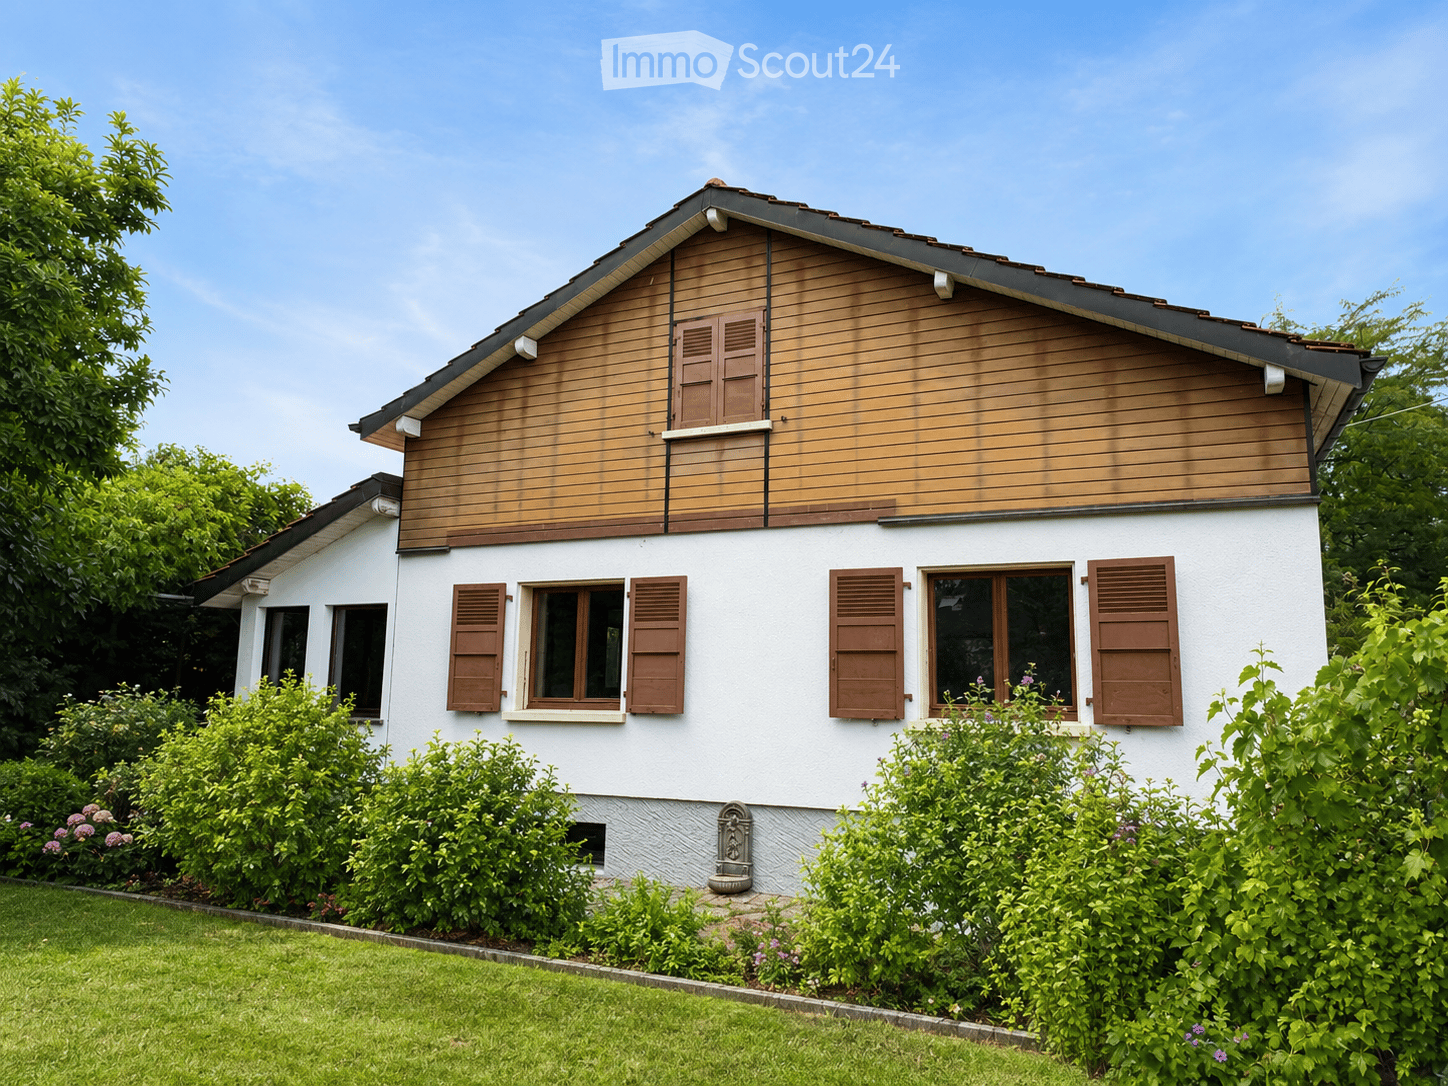
  • Two-story house with white walls, wooden accents, and brown shutters. The house features multiple windows and is surrounded by a well-maintained garden with green bushes and flowers.
  • Modern living room with a dark blue sectional sofa, white coffee table, small white stools, a large plant in a pot, and two framed pictures on the wall. The room features wooden flooring and large windows with wooden frames.
  • Bright dining area with a white table, four black chairs, and a small potted plant. Large windows with wooden frames offer a view of greenery, and the room has light wooden flooring and white walls.
  • Modern kitchen with white cabinets, dark countertops, built-in oven, and a bowl of green apples on the counter. Large windows offer a view of greenery outside.
  • Cozy attic bedroom with wooden slanted ceilings, large window with shutters, double bed, nightstand, and artwork on the wall.
  • Modern bathroom with white tiles, a double sink, a bidet, a radiator, a towel, and a glass-enclosed shower area.
  • Empty room with white walls, grey floor, wooden door, white door, and a staircase leading upwards.
  • A two-story white house with a red-tiled roof, surrounded by a well-maintained lawn and trees. The house features large windows and a small balcony on the upper floor.
  • Modern bedroom with a large bed, nightstand, lamp, picture frame, and radiator near the window.
  • Cozy bedroom with a slanted ceiling, wooden bed, desk, chair, and a large window offering a view of greenery.
  • Modern bathroom with wooden flooring, tiled walls, a toilet, a sink with a mirror, a bathtub, and a white radiator. Features a skylight window and a towel on the sink counter.
  • A tiled patio area with a wooden table, two benches, and a small potted plant, adjacent to a modern house with large windows and shutters.
  • Modern bathroom with white tiled walls, a white toilet, a white sink with a modern faucet, a mirror above the sink, and a towel on the sink counter.
  • A small, cozy room with wooden paneling on one wall, a table with chairs, a basket with stuffed toys, and a radiator.
  • Utility bathroom with white tiled walls and floor, a water heater, a sink with a faucet, and a small shelf.
  • Empty room with white walls, grey floor, wooden door, and small window showing greenery outside.
  • Two-story house with a tiled roof, white exterior, and a covered entrance with steps leading up to it. The house has brown shutters and a small window on the upper level. The surrounding area includes a paved driveway and greenery.
  • Narrow hallway with white textured walls, wooden door, and white pebble flooring. Wine bottles are stored on shelves and in wooden crates along the walls.
1 / 18
7 locali, 181m², CHF 5700.–
Top
1292 Chambésy

Maison individuelle 7 pièces rénovée avec jardin – Chambésy – Disponible immédiatement

Maison individuelle 7 pièces rénovée avec jardin – Chambésy – Disponible immédiatementFRANÇAISMaison individuelle de 7 pièces entièrement rénovée, idéale pour une famille, située dans un magnifique cadre verdoyant à Chambésy et disponible immédiatement.Lumineuse et accueillante, elle offre des espaces généreux, une distribution fonctionnelle et un agréable jardin privatif arboré avec arbres fruitiers. Elle conviendra particulièrement à une famille recherchant espace, confort et tranquillité à proximité de Genève.Rez-de-chaussée • Cuisine neuve, moderne et entièrement aménagée • Grand espace ouvert salon–salle à manger, lumineux et convivial • Véranda ouverte sur le jardin • 2 chambres • Salle de bains complète et WC visiteurs • Accès direct au jardin 1er étage • Grande chambre principale • Pièce communicante pouvant servir de chambre d’enfant, bureau, dressing ou espace privé • Salle de bains complète • Rangements et grand espace sous combles Sous-sol • Salle de jeux aménagée • Grande buanderie avec douche • Atelier chauffé • Cave à vin • Espaces de rangement Extérieurs • Jardin privatif arboré avec arbres fruitiers • Environnement résidentiel calme et verdoyant • 2 places de parking extérieures SituationLa maison est a proximité d’un accès pratique aux écoles, transports publics, arrêts de bus, gare de Chambésy et commodités locales. La gare et les lignes de bus permettent de rejoindre facilement Genève et ses principaux pôles d’activité, un atout pour les familles et les collaborateurs des organisations internationales.Chambésy offre un cadre de vie privilégié, associant verdure, tranquillité, proximité de Genève et du lac, avec d’excellentes connexions en transports publics.Mobilier disponible sur demande. Disponible immédiatement.ENGLISHFully renovated detached 7-room family home with garden in a beautiful green residential setting in Chambésy, available immediately.Bright and welcoming, the property offers generous living spaces, a functional layout and a private landscaped garden with fruit trees. It is particularly well suited to a family looking for space, comfort and privacy within easy reach of Geneva.Ground floor • Brand-new fully fitted kitchen • Bright open-plan living and dining area • Veranda opening onto the garden • 2 bedrooms • Full bathroom and guest WC • Direct garden access First floor • Large principal bedroom • Adjoining room suitable as a child’s bedroom, home office, dressing room or private sitting area • Full bathroom • Storage and generous attic space Basement • Finished playroom • Large laundry room with shower • Heated workshop • Wine cellar • Additional storage Outdoor areas • Private landscaped garden with fruit trees • Peaceful green residential setting • 2 outdoor parking spaces LocationConveniently located near schools, public transport, bus stops, Chambésy railway station and local amenities. The nearby station and bus connections provide easy access to Geneva and its main employment centres, making the property particularly convenient for international families and professionals.Chambésy combines greenery, tranquillity, proximity to Geneva and the lake, and excellent public transport connections.Furniture available upon request. Available immediately.

1 / 6
  • Balcone / Terrazza
  • Ascensore
  • Accesso con sedia a rotelle
7 locali, 175m², CHF 7735.–
Top
1206 Genève

CHARME STORICO, ELEGANZA SENZA TEMPO

A Ginevra 1206, in un bellissimo edificio della fine del XIX secolo, nel cuore di un quartiere chic, questo magnifico appartamento di 175 m² e 8 stanze sedurrà le famiglie alla ricerca di comfort e spazio. Offre soffitti alti, un pavimento in parquet e un grande camino del salotto. Comprende 4 camere da letto (2x11 m² e 2x20 m²), uno studio di 10 m², un salotto di 25 m², una sala da pranzo di 18 m², nonché una cucina ristrutturata di 18 m², due bagni, un bagno per gli ospiti e una lavanderia. Un bene raro in affitto in un quartiere prestigioso.Questa offerta di BETTERHOMES si caratterizza per i seguenti vantaggi: - bellissimo edificio fine XIX secolo, quartiere tranquillo- soffitti alti, pavimento in parquet massiccio e grande camino- 4 camere da letto da 11 a 20 m² + 1 studio 10 m²- salotto di 25 m² e sala da pranzo di 18 m²- cucina di 18 m² completamente ristrutturata- 2 bagni + 1 bagno per gli ospiti + 1 lavanderia- soffitti falsi con spot incassati e regolabili- opportunità rara in un quartiere prestigioso- vicino alla Città Vecchia e alla Chiesa Russa- etc., etc., etc. ...Interessati? Contattateci per una visita gratuita!Niente che corrisponda alle vostre idee? Troverete oltre 2'000 altri oggetti su: www.betterhomes.ch - Il specialista svizzero delle transazioni immobiliari.Avete un immobile da commercializzare?Approfittate della nostra esperienza: https://www.betterhomes.ch/it/approfittareVolete conoscere il valore del vostro immobile?Scoprite il suo valore ora con la nostra stima gratuita, immediata e senza impegno!https://www.betterhomes.ch/it/knowledge/stimaPiù dettagliPosizione: eccellenteStato dell'edificio: buonoBagni: 3 (1x WC / lavandino, 1x lavandino / vasca da bagno, 1x WC / lavandino / doccia)Sistema di riscaldamento: radiatoriTrasporti pubblici: TPG Museum, 200 mScuola: Contamines, 300 mNegozi: Eaux-Vives 2000, 600 m

  • Balcone / Terrazza
  • Ascensore
  • Accesso con sedia a rotelle
  • A rooftop terrace with a view of a lake and mountains, surrounded by trees and a house with a red-tiled roof.
  • Modern living room with a large, round floor lamp, a cozy sofa with throw pillows, a coffee table with books and decorative items, a shaggy white rug, and a staircase leading to an upper level.
  • Modern bedroom with a tufted headboard bed, nightstand with lamp, mirror, and framed pictures on the wall. A wooden shelf unit is visible on the left side.
  • Modern bedroom with a large bed, nightstand, lamp, wardrobe, and picture frames on the wall.
  • A well-lit children's bedroom with a bunk bed, a small table, a chair, shelves, and various toys and storage items.
  • Hallway with beige tiled floor, wooden bench with striped cushions, framed family photos on walls, and a view into a living area with furniture and plants.
  • Modern living room with large windows and a balcony, featuring a fireplace, a round coffee table, chairs, a large vase with dried branches, and a mirror on the wall.
  • A well-furnished home office with a large wooden desk, ergonomic chair, laptop, monitor, printer, and shelves holding books and decorative items. The room features a plush white shag rug and warm lighting.
  • Cozy bedroom with a large bed, nightstand, lamp, and various decorative items including framed pictures and toys.
  • Cozy living room with a sectional sofa, throw blanket, coffee table with lamps, picture frame, and a plant in the corner.
  • A spacious wooden deck with a sofa, dining table, chairs, and a grill, surrounded by trees and a clear blue sky.
  • A wooden deck terrace with outdoor furniture, including a dining table, chairs, and a sofa, surrounded by potted plants and string lights, with a scenic sunset view in the background.
1 / 12
7.5 locali, 200m², CHF 7500.–
Top
1247 Anières

BELLE MAISON FAMILIALE DE 4 CHAMBRES AVEC VUE SUR LE LAC À ANIÈRES

Belle maison familiale contemporaine située dans le très recherché village d’Anières, offrant de généreux espaces de vie, une vue sur le lac et une situation privilégiée à proximité de Genève.D’une surface habitable d’environ 240 m², la maison est lumineuse, spacieuse et parfaitement pensée pour la vie de famille, avec de très beaux espaces intérieurs et extérieurs.La propriété comprend quatre chambres, dont deux avec salle de bains privative, les deux autres partageant une salle de bains. Un WC visiteurs complète cet espace.Au cœur de la maison se trouve un vaste espace de vie ouvert réunissant cuisine, salle à manger et salon, donnant directement sur une grande terrasse et le jardin. La maison dispose également d’une salle TV/cinéma séparée, d’un bureau avec accès à une terrasse sur le toit, ainsi que d’une très grande buanderie/local utilitaire.À l’extérieur, vous profiterez d’un jardin privatif et d’une grande terrasse, parfaits pour les repas en plein air et les moments de détente. La propriété bénéficie également d’un grand garage double.La maison jouit d’un très bel environnement, avec vue en direction du lac Léman et les vignobles à l’arrière, tout en étant à quelques minutes à pied du lac et du centre du village d’Anières.Anières offre un cadre de vie exceptionnel tout en restant très bien relié à Genève. Le bus E permet de rejoindre directement le centre-ville et Rive, ce qui rend la maison particulièrement pratique pour les familles travaillant ou scolarisant leurs enfants à Genève.La situation offre également un excellent accès aux Alpes : Chamonix à moins d’une heure, Megève à environ 1 heure, les Portes du Soleil à environ 1h20 et Verbier à environ 2h20.Caractéristiques principales : 4 chambres • env. 240 m² • vue sur le lac • jardin privatif • grande terrasse • terrasse sur le toit • salle TV/cinéma • bureau • grand garage double • excellentes liaisons avec Genève • non meubléeDisponible dès le 1er décembre 2026, avec possibilité d’emménagement plus tôt selon accord.ENGLISH VERSIONBeautiful contemporary family home in the sought-after village of Anières, offering generous living space, lake views and an exceptional location close to Geneva.Set over approximately 200m², the house is bright, spacious and thoughtfully arranged for family life, with wonderful indoor and outdoor living spaces.The property comprises four bedrooms, including two en-suite bedrooms, with the remaining bedrooms sharing a bathroom. There is also a separate guest WC.At the heart of the house is a large open-plan kitchen, dining and living area, opening onto a generous terrace and garden. The house also benefits from a separate TV/cinema room, a dedicated home office with access to a rooftop terrace, and a particularly spacious laundry/utility room.Outside, there is a private garden and large terrace, ideal for entertaining and enjoying the surroundings, together with a large double garage.The house enjoys a beautiful setting with views towards Lake Geneva and vineyards behind, while being just a short walk from the lake and the centre of Anières.Anières offers an excellent quality of life while remaining extremely well connected. The E bus provides direct access to central Geneva and Rive, making the property particularly convenient for families working or schooling in Geneva.The location also provides fantastic access to the Alps, with Chamonix under an hour away, Megève approximately 1 hour, Portes du Soleil approximately 1 hour 20 minutes and Verbier approximately 2 hours 20 minutes away.Key details: 4 bedrooms • Approx. 240 m² • Lake views • Private garden • Large terrace • Rooftop terrace • TV/cinema room • Home office • Large double garage • Excellent public transport links • UnfurnishedAvailable from 1 December 2026, with the possibility of an earlier move-in by arrangement. Long term lease available

1 / 32
7 locali, 200m², CHF 7200.–
Florissant 62, 1206 Genève

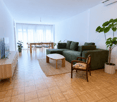
Appartamento di 7 locali a Ginevra

Bello appartamento angolare nel cuore di Florissant Situato nel quartiere molto richiesto di Florissant, al 1° piano di un edificio di alta qualità, questo bello appartamento angolare di circa 200 m2 è offerto arredato. Si compone di 7 locali, tra cui 3 camere da letto. Traversante, beneficia di due balconi con una superficie totale di circa 26 m2 e un ambiente calmo e verde.Manutenuto con cura, questo appartamento offre servizi di qualità come una cucina completamente attrezzata e dotata, bagni appena rinnovati, tende elettriche o numerosi spazi di stoccaggio incorporati.Si distribuisce come segue: • Entrata con spazi di stoccaggio • Bagno per gli ospiti con lavatrice e asciugatrice • Soggiorno doppio in enfilade con accesso a due balconi • Cucina chiusa, attrezzata e dotata, con area pranzo, accesso al balcone • Camera da letto principale con cabina armadio annessa • Bagno con water • Doccia con water • 2 camere da letto • Doccia con water L'edificio, che è curato con attenzione, è sicuro e dispone di un concierge.Un box nel seminterrato per un veicolo e una cantina completano l'unità.Posizione ideale a due passi da tutte le comodità (negozio, banca, caffè, ristoranti, ecc.), dai trasporti pubblici e dal Parc Bertrand. Il centro città e la Scuola Internazionale di Grande-Boissière sono a pochi minuti di distanza.Caratteristiche: • Ascensore Sala da pranzo • TV via cavo Saloni • Digicode • Citofono • Stanza per i rifiuti • Molti armadi e spazi di stoccaggio • Riscaldamento a radiatori • Animali domestici ammessi • Tende elettriche • Luminoso • Animali domestici ammessi È possibile per gli inquilini aggiungere i propri mobili personali o richiedere la rimozione di mobili di cui non hanno bisogno. Servizi Tutti i negozi e i trasporti pubblici nelle vicinanze. Aree esterne 2 bei balconi Annessi Parcheggio sotterraneo - CHF 300 in più sul prezzo di affittoCantina Lavori L'appartamento è stato rinfrescato nel 2023 e si trova in ottime condizioni.
Tempo di percorrenza
-
1 / 19
  • Balcone / Terrazza
  • Veduta
  • Ascensore
  • +1
7.5 locali, 180m², CHF 7735.–
Rue Rodolphe-Toepffer 21, 1206 Genève

Magnifico appartamento di 7,5 locali in pieno centro città

Elegante appartamento nel cuore di GinevraSituato in rue Rodolphe-Toepffer, a pochi passi dalla chiesa russa, al 2° piano di un bell'edificio di carattere della fine del XIX secolo, questo superbo appartamento di circa 175 m² seduce immediatamente con i suoi volumi generosi, la sua eleganza e il fascino dei suoi elementi d'epoca.Le altezze dei soffitti, i pavimenti in parquet e le proporzioni armoniose delle diverse stanze conferiscono all'appartamento un'atmosfera particolarmente piacevole, che unisce con giustezza il carattere dell'antico con il comfort di un appartamento familiare.La zona giorno si articola intorno a un ampio salone doppio illuminato, che offre bei spazi di ricevimento e accesso a un balcone. Questa configurazione generosa consente di allestire naturalmente uno spazio salotto e una sala da pranzo, mantenendo una reale sensazione di spazio.La cucina è spaziosa e completamente attrezzata, offrendo un ambiente funzionale e conviviale per la vita quotidiana.La zona notte è composta da quattro camere, alle quali si aggiunge uno studio indipendente, ideale per il telelavoro, una biblioteca o una stanza polivalente.L'appartamento dispone anche di due bagni, uno con vasca da bagno e l'altro con doccia, nonché di una lavanderia, particolarmente apprezzata in un alloggio di questa superficie.Distribuzione • Circa 175 m² di superficie abitabile • Ampio salone doppio illuminato • Balcone • 4 camere • 1 studio • Cucina spaziosa e completamente attrezzata • 1 bagno con vasca da bagno • 1 bagno con doccia • Lavanderia indipendente • Pavimenti in parquet • Altezze dei soffitti • 2° piano Con i suoi volumi, il suo carattere e la sua configurazione particolarmente confortevole, questo appartamento rappresenta una opportunità rara per una famiglia che cerca un alloggio spazioso ed elegante nel cuore di Ginevra.Un immobile di carattere che offre un lifestyle privilegiato, da scoprire senza indugio.Visite esclusivamente su appuntamento!

  • Balcone / Terrazza
  • Veduta
  • Ascensore
  • +1
Tempo di percorrenza
-

Proprietà suggerite sulla base dei risultati della tua ricerca

Altri oggetti interessanti