Montagne-de-Courtelary - Immobili in affitto con Animali domestici ammessi

Ti consigliamo di ampliare i tuoi criteri di ricerca per ottenere risultati simili. I filtri di ricerca attuali non hanno prodotto alcun risultato.

Se non desideri modificare i criteri di ricerca attuali, ti consigliamo di creare un abbonamento di ricerca, così verrai avvisato quando ci saranno offerte corrispondenti.

Altri immobili nella tua area di ricerca estesa automaticamente
201 risultati - Raggio: + 10km
Nuova costruzione
1 / 10
4.5 locali, 108m², CHF 2960.–
Premium
Hermann-Lienhard-Strasse 55, 2504 Biel

La Colombe, Bienne - Projet de construction neuve / La Colombe, Biel - Neubauprojekt

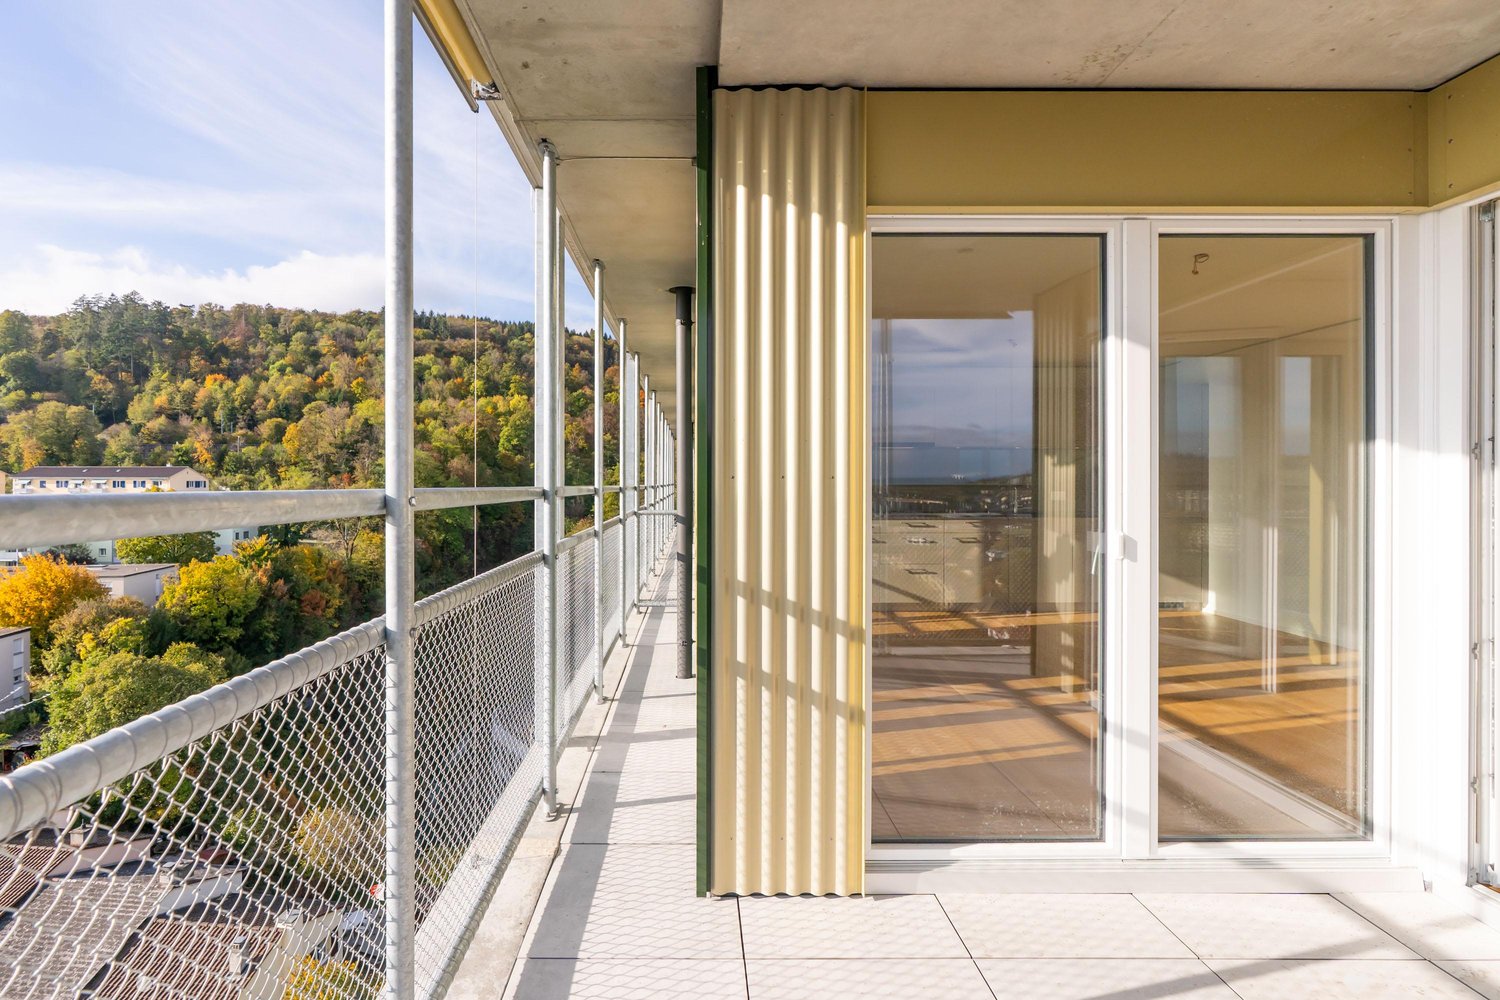
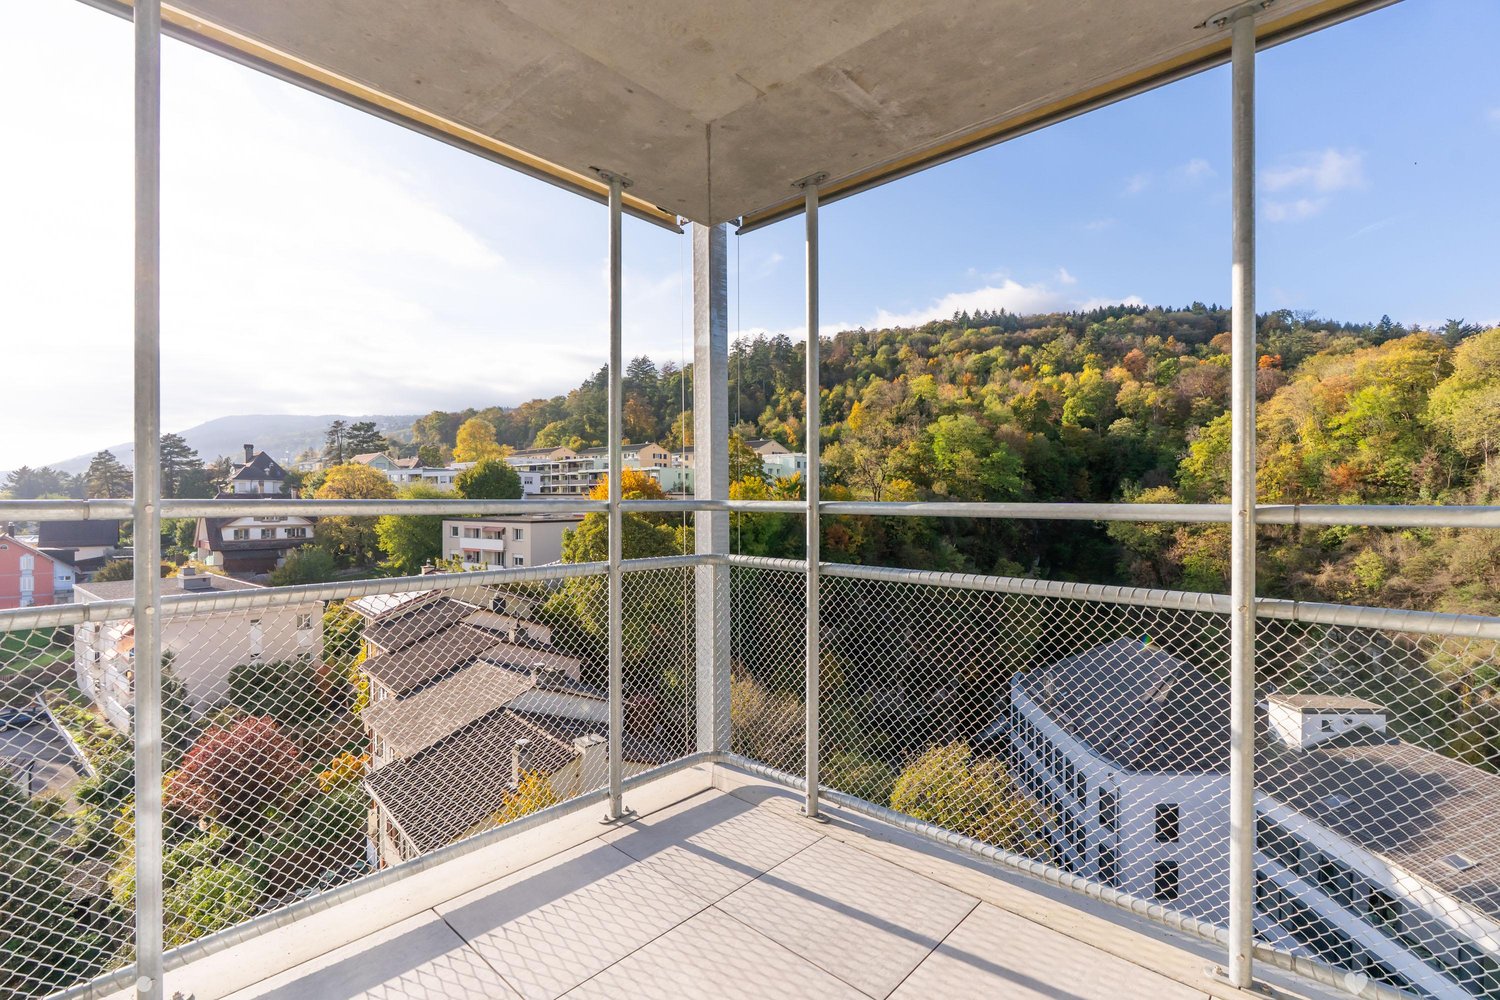
**Vous trouverez la version française ci-dessous.Das Wohnprojekt La Colombe in Biel umfasst 69 moderne Wohnungen. Die ersten Wohnungen sind bereits bezogen, letzte Fertigstellungsarbeiten laufen noch. Der Bezug dieser 4.5-Zimmer-Wohnung im 13. Obergeschoss ist ab sofort oder nach Vereinbarung möglich.Die Wohnung überzeugt mit einem durchdachten Grundriss, viel Tageslicht und einem offenen Wohngefühl. Hochwertige Materialien und eine moderne Ausstattung sorgen für angenehmen Wohnkomfort. Buchen Sie jetzt einen Besichtigungstermin: La Colombe Biel Galerie • Moderne Küche mit Electrolux-Geräten • Grosszügige Fenster und umlaufender Balkon • Eigener Waschturm in der Wohnung • Kontrollierte Wohnungslüftung • Filigrane Fassadenstruktur mit zusätzlichem Sonnenschutz • Velo- und Kinderwagenräume sowie Tiefgarage Die Lage verbindet kurze Wege mit hoher Lebensqualität: Der Bahnhof ist in wenigen Minuten erreichbar, die Bushaltestelle Taubenloch befindet sich direkt vor der Haustür. Einkaufsmöglichkeiten, renommierte Arbeitgeber und die Natur der Taubenlochschlucht liegen in unmittelbarer Nähe.Biel vereint urbanes Leben, Erholung und Natur ein attraktiver Wohnort für unterschiedliche Lebenssituationen. ______________________________________________________________________Le projet résidentiel La Colombe à Bienne comprend 69 appartements modernes. Les premiers logements sont déjà occupés et les derniers travaux de finition sont en cours. Cet appartement de 4,5 pièces, situé au 13e étage, sera disponible selon accord.Il séduit par son agencement bien pensé, sa luminosité et son espace de vie ouvert. Des matériaux de qualité et des équipements modernes garantissent un confort agréable au quotidien. Réservez dès maintenant votre visite : La Colombe Biel Galerie • Cuisine moderne Équipe dappareils Electrolux • Grandes fenêtres et balcon périphérique • Colonne de lavage privative dans lappartement • Ventilation contrôlée • Structure de façade élégante offrant une protection solaire supplémentaire • Locaux pour vélos et poussettes ainsi que parking souterrain Son emplacement allie proximité et qualité de vie : la gare est accessible en quelques minutes et larrêt de bus Taubenloch se trouve juste devant limmeuble. Commerces, employeurs renommés et gorges du Taubenloch sont à proximité immédiate.Bienne allie vie urbaine, détente et nature, offrant un cadre de vie attrayant pour différents styles de vie.

Tempo di percorrenza
-
Nuova costruzione
1 / 8
3.5 locali, 69m², CHF 1820.–
Premium
Hermann-Lienhard-Strasse 55, 2504 Biel

La Colombe, Bienne - Projet de construction neuve / La Colombe, Biel - Neubauprojekt

**Vous trouverez la version française ci-dessous.Das Wohnprojekt La Colombe in Biel umfasst 69 moderne Wohnungen. Die ersten Wohnungen sind bereits bezogen, letzte Fertigstellungsarbeiten laufen noch. Der Bezug dieser 3.5-Zimmer-Wohnung im 5. Obergeschoss ist ab sofort oder nach Vereinbarung möglich.Die Wohnung überzeugt mit einem durchdachten Grundriss, viel Tageslicht und einem offenen Wohngefühl. Hochwertige Materialien und eine moderne Ausstattung sorgen für angenehmen Wohnkomfort. Buchen Sie jetzt einen Besichtigungstermin: La Colombe Biel Galerie • Moderne Küche mit Electrolux-Geräten • Grosszügige Fenster und umlaufender Balkon • Eigener Waschturm in der Wohnung • Kontrollierte Wohnungslüftung • Filigrane Fassadenstruktur mit zusätzlichem Sonnenschutz • Velo- und Kinderwagenräume sowie Tiefgarage Die Lage verbindet kurze Wege mit hoher Lebensqualität: Der Bahnhof ist in wenigen Minuten erreichbar, die Bushaltestelle Taubenloch befindet sich direkt vor der Haustür. Einkaufsmöglichkeiten, renommierte Arbeitgeber und die Natur der Taubenlochschlucht liegen in unmittelbarer Nähe.Biel vereint urbanes Leben, Erholung und Natur ein attraktiver Wohnort für unterschiedliche Lebenssituationen. ______________________________________________________________________Le projet résidentiel La Colombe à Bienne comprend 69 appartements modernes. Les premiers logements sont déjà occupés et les derniers travaux de finition sont en cours. Cet appartement de 3,5 pièces, situé au 5e étage, sera disponible selon accord.Il séduit par son agencement bien pensé, sa luminosité et son espace de vie ouvert. Des matériaux de qualité et des équipements modernes garantissent un confort agréable au quotidien. Réservez dès maintenant votre visite : La Colombe Biel Galerie • Cuisine moderne Équipe dappareils Electrolux • Grandes fenêtres et balcon périphérique • Colonne de lavage privative dans lappartement • Ventilation contrôlée • Structure de façade élégante offrant une protection solaire supplémentaire • Locaux pour vélos et poussettes ainsi que parking souterrain Son emplacement allie proximité et qualité de vie : la gare est accessible en quelques minutes et larrêt de bus Taubenloch se trouve juste devant limmeuble. Commerces, employeurs renommés et gorges du Taubenloch sont à proximité immédiate.Bienne allie vie urbaine, détente et nature, offrant un cadre de vie attrayant pour différents styles de vie.

Tempo di percorrenza
-
  • A well-maintained garden with green grass, various bushes, trees, and a wooden planter box. The background includes neighboring houses and a clear blue sky.
  • Bright, enclosed balcony with large glass windows and doors, tiled floor, and a hanging lantern light fixture.
  • Empty room with tiled floor, white walls, large windows, and a radiator. No furniture or equipment present.
  • Empty room with tiled floor, white walls, large windows, and a hanging light fixture. Radiators are visible beneath the windows.
  • Modern kitchen with red cabinets, stainless steel sink, oven, dishwasher, and tiled floor.
  • Modern kitchen with red cabinets, stainless steel sink, and electric stove. Features tiled flooring and large window with view of street.
  • Empty room with tiled floor, white walls, a window with a radiator below, and a hanging light fixture.
  • Empty room with tiled floor, white walls, and a glass-enclosed shower area visible in the background. The room has a window with a radiator below it and a door leading to another area.
  • {"visible_features": ["Garden / Outdoor Area", "Balcony / Terrace"], "type": "Floor Plan", "objects": [], "description": "Floor plan of a 4.5-room apartment on the ground floor, featuring three bedrooms, a living room, kitchen, bathroom, and winter garden
  • Empty hallway with tiled floor, white walls, and several doors leading to other rooms. The hallway is well-lit with ceiling lights and has a radiator on one side.
  • Bright, enclosed balcony with tiled flooring, large glass windows, and a hanging lantern-style light fixture.
  • Garden with grass, trees, potted plants, a wooden slide, and a bench.
  • Two-story residential house with red-tiled roof, multiple windows, and a balcony on the upper floor. Features a garage with a black door and a small garden area with trees and potted plants.
  • A two-story house with a balcony and a well-maintained garden. The house features a brick facade, large windows, and a covered entrance. The garden includes various plants, potted flowers, and a bench.
1 / 15
4.5 locali, 113m², CHF 2425.–
Top
Gurnigelstrasse 34, 2560 Nidau

Piano terra, luminoso, alto, verde: 4½ stanze con giardino e serra in Nidau

Freschi dipinti e pronti per nuovi occupanti: Al piano terra di una casa di 3 famiglie del 1936, un appartamento di 4½ stanze con 113 m² è disponibile – con ciò che si trova raramente a Nidau: soffitti alti, una serra vitrea e un grande giardino proprio fuori dalla porta.L'appartamento Il soggiorno si apre sulla serra (circa 13 m²), che ha il suo ingresso e una porta sul giardino – colazione al sole, sera nel verde. Tre stanze di dimensioni uguali (16,5 / 14,5 / 13 m²) possono essere divise liberamente; una di esse ha anche la sua doccia e quindi è perfetta come camera degli ospiti, ufficio a casa o studio. La cucina è modernamente attrezzata con ceramica in vetro, forno e lavastoviglie, il bagno ha una vasca da bagno. Pavimenti in legno in tutte le stanze – facili da mantenere e robusti. Inoltre, un compartimento della cantina, un solaio e un nuovo sistema di chiusura.Il giardino Grande area di prato, area di riposo, rondella e area di barbecue – da utilizzare in comune con le altre due parti della casa, accessibile direttamente dalla serra. Il vicinato è rilassato e senza complicazioni.Nessuna scala L'appartamento è accessibile senza soglie via una rampa – pratica per i passeggini, le biciclette e la spesa, e ideale se qualcuno della famiglia non è in buona salute.Posizione Quartiere tranquillo, a pochi minuti dal lago di Bienne e dal centro di Nidau. Autobus per la stazione di Bienne in circa 10 minuti, shopping a piedi. Il quartiere di Gurnigel è in zona di traffico calmato dal 2026 – nessun traffico di transito.Prezzo e caratteristica speciale CHF 2'050 netto + CHF 375 spese accessorie in anticipo. Chi è disposto a prendersi cura della scala e del giardino (circa 4-5 ore al mese) paga CHF 190 in meno – quindi CHF 1'860 netto. Anche possibile come appartamento condiviso per 3 persone (un contratto di locazione congiunto). Animali domestici ammessi su accordo.Disponibilità dal 1° novembre 2026 o per accordo.Interessato a una visita? Un breve messaggio con alcune parole su di te è sufficiente: 079 384 87 84 (WhatsApp) o office@patrickroth.ch.

Tempo di percorrenza
-
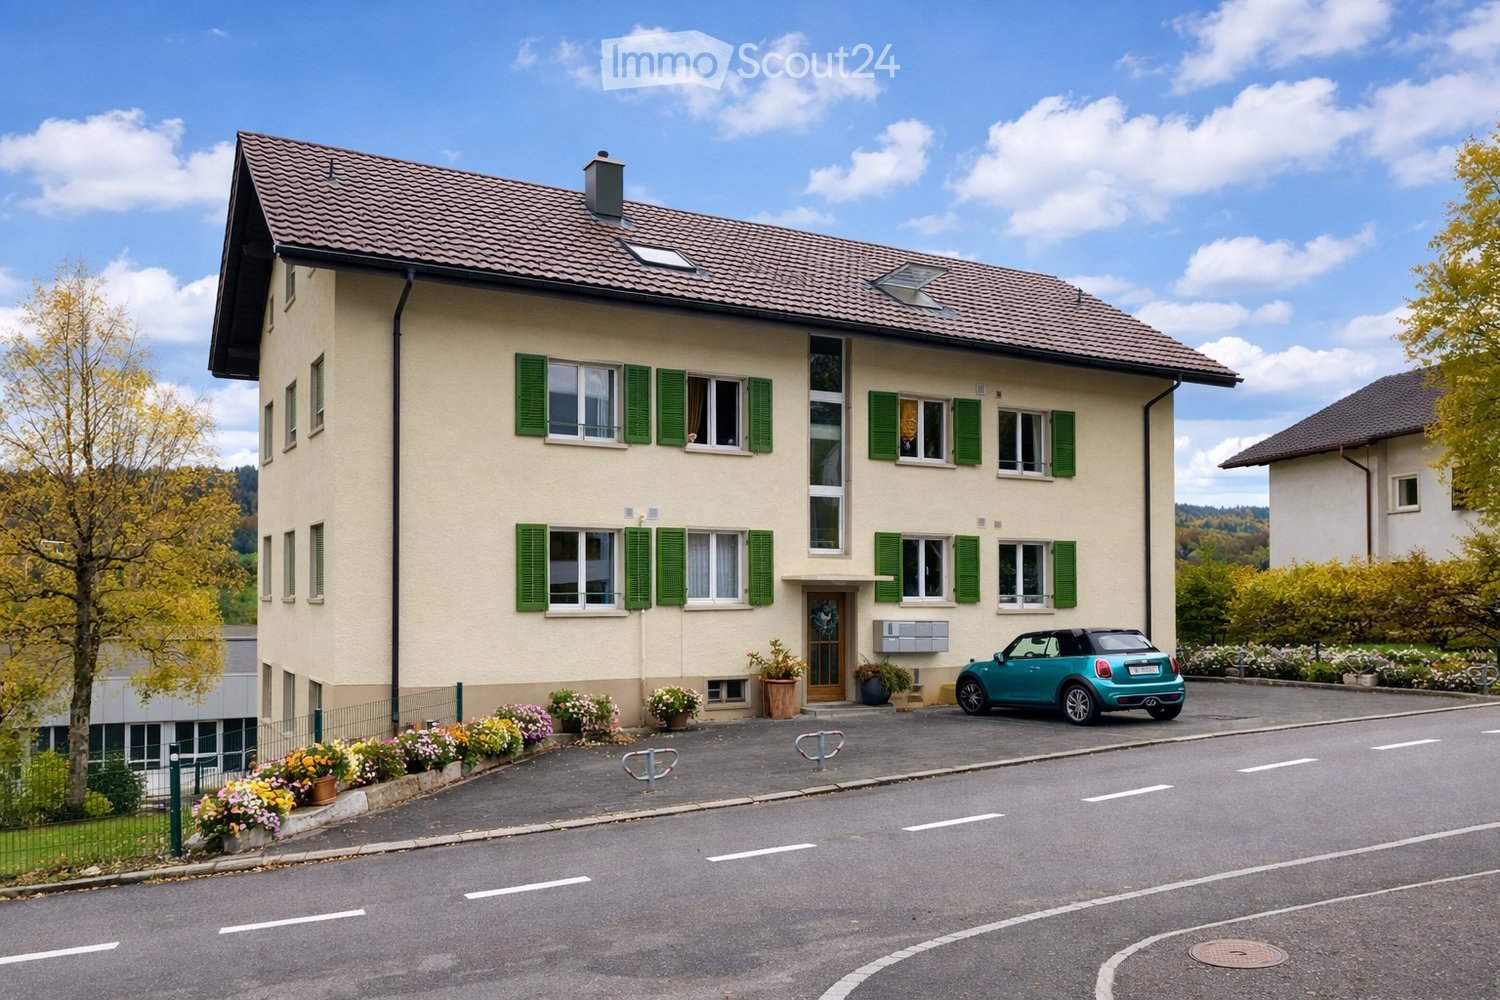
  • Two-story house with beige walls, green shutters, multiple windows, and a small garage. A blue convertible is parked in front, and there are flower pots and a bicycle rack nearby.
  • Modern bathroom with a white sink, chrome faucet, built-in mirror with LED lighting, and decorative plants on the counter.
  • Modern bathroom with a stacked washer and dryer, shelves with towels and plants, and a window with a view of greenery.
  • Modern bathroom with white tiles, a glass-enclosed shower, a toilet, a sink, and a framed picture on the wall. There are small plants and bottles on the windowsill and sink counter.
  • Modern kitchen with dark countertops, stainless steel sink, induction cooktop, potted plants, framed artwork, and radiator.
  • Modern kitchen with white cabinets, dark countertops, stainless steel sink, and built-in oven. Includes a potted plant and vase on the windowsill.
  • Garden with a patio area featuring a white table and four chairs, surrounded by greenery and flowers, with a pathway leading to the lawn.
  • Modern living room with large windows, a grey sectional sofa, a black coffee table, a floor lamp, and decorative vases.
  • Modern bedroom with a large bed, nightstand, mirror, vase with greenery, and books on a dresser. Large windows offer a scenic view.
  • Dining area with a dark wooden table, four grey chairs, a vase with greenery, and a bowl on the table. Light wooden flooring and a small rug under the table.
  • Empty hallway with wooden flooring, white walls, and a closed door leading to a closet with empty shelves.
  • A well-maintained garden area with a metal fence, steps leading up to a building, and various flowering plants and shrubs.
1 / 12
2.5 locali, 58m², CHF 985.–
Top
Rue du 26 Mars 30, 2720 Tramelan

appartement avec une belle vue sur la verdure et buanderie privée

visite officielle: vendredi, 30 octobre à 15 heures 30Appartement rénové partiellement avec une belle vue dégagée sur le grand jardinSitué dans un quartier calme et privilégié sur le coteau sud ensoleillé de Tramelan, cet appartement chaleureux vous séduira de sa location dans un cadre de verdure et sa belle vue.La cuisine (2016) est équipée du carrelage de couleur anthracite et des surfaces en granit indémodable. Les appareils Electrolux vous aident à préparer des repas délicieux.L'espace d'entrée comprend un coin repas ainsi qu'un espace de rangement pour vos effets personnels.La salle de bain (2016) - également avec du carrelage de couleur anthracite - est équipée d’une douche avec une cloison vitrée et d’une fenêtre, bénéficiant ainsi de lumière naturelle.Une buanderie privée et située dans le réduit, composée d'un lave-linge et d'un sèche-linge.La salle de séjour et la chambre à coucher avec du parquet en chêne vous offrent une atmosphère agréable.Un véritable atout est le grand jardin devant vous fenêtres, idéal pour se détendre et profiter de moments en extérieur.Points forts: • situation calme sur le coteau lumieux sud de Tramelan • belle vue dégagée • buanderie privée • cuisine et salle de bain rénovés 2016 • parquet en chêne dans les chambres • grand jardin • cave Une place de parc extérieure peut être louée pour CHF 45.00 / mois.Intéressé(e)? Nous nous réjouissons de votre prise de contact et vous ferons volontiers découvrir cet appartement lors d’une visite._______________________________________________________________________________________________________________________________Teilrenovierte Wohnung mit schöner Aussicht und grossem GartenAn ruhiger und bevorzugter Lage am sonnigen Südhang von Tramelan befindet sich diese gepflegte Wohnung mit schöner Aussicht und viel Grün rund ums Haus.Die im Jahr 2016 renovierte Küche ist mit anthrazitfarbenen Bodenplatten, zeitlosen Granitabdeckungen sowie Geräten von Electrolux ausgestattet.Der Eingangsbereich bietet Platz für einen Essbereich und zusätzliche Abstellmöglichkeiten.Auch das Badezimmer wurde 2016 renoviert. Es verfügt über eine Dusche mit Glasabtrennung sowie ein Fenster, das für angenehmes Tageslicht sorgt.Ein weiterer Vorteil ist die private Waschküche im Reduit mit eigener Waschmaschine und eigenem Tumbler.Das Wohnzimmer und das Schlafzimmer sind mit Eichenparkett ausgestattet und bieten ein angenehmes Wohnambiente.Direkt vor den Fenstern erstreckt sich der grosszügige Garten – ideal, um die ruhige Umgebung und den Aussenbereich zu geniessen.Highlights: • Ruhige Lage am sonnigen Südhang von Tramelan • Schöne, freie Aussicht • Grosszügiger Garten • Küche und Badezimmer 2016 renoviert • Eichenparkett im Wohn- und Schlafzimmer • Private Waschmaschine und eigener Tumbler • Kellerabteil Ein Aussenparkplatz kann für CHF 45.00 pro Monat dazu gemietet werden.Interessiert? Wir freuen uns auf Ihre Kontaktaufnahme und zeigen Ihnen die Wohnung gerne bei einer persönlichen Besichtigung.

Tempo di percorrenza
-
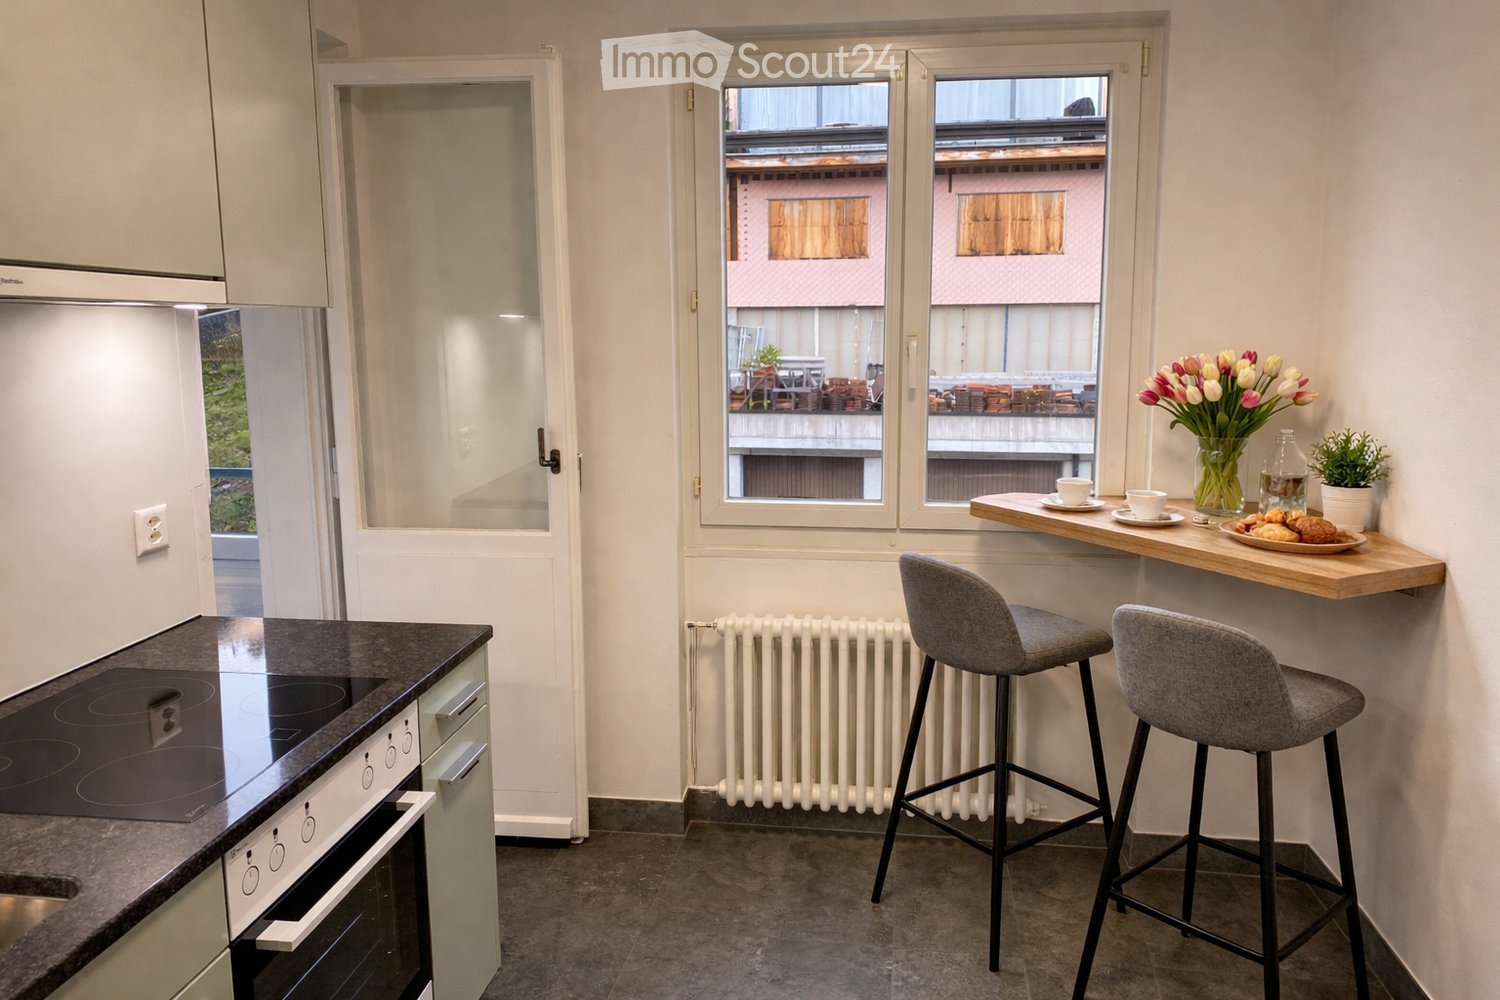
  • Modern kitchen with an induction stove, oven, bar counter, and two bar stools. A vase with tulips, a cup, a bottle, and a plate with pastries are on the counter. A potted plant is also visible.
  • Modern kitchen with light grey cabinets, dark countertops, and stainless steel appliances including an oven, sink, and faucet. Wooden cutting boards, potted plants, and decorative items are on the countertops.
  • Modern bathroom with a white sink, chrome faucet, toilet, mirror, and towel rack. Frosted glass windows provide natural light.
  • Two-story house with beige walls, green shutters, multiple windows, and a small front garden with potted plants. A blue convertible is parked in the driveway.
  • A garden area with a house, trees, and a small shed. The house has blue shutters and a tiled roof. The garden includes various plants and a fenced area.
  • A small, well-lit dining area with a wooden dining table, four grey chairs, a vase with tulips, and a picture frame on the wall. The room features a mix of wooden and tiled flooring.
  • Empty room with wooden flooring, white walls, large windows with a scenic view, radiator, and a round rug with a potted plant.
  • Empty hallway with wooden herringbone flooring, white walls, and several doors leading to other rooms.
  • Garden with a patio area featuring a white table and four chairs, surrounded by greenery and flowers, with a pathway leading to the lawn.
  • A well-maintained garden area with a metal fence, steps leading up to a building, and various flowering plants and shrubs.
1 / 10
3.5 locali, 90m², CHF 1140.–
Top
Rue du 26 Mars 30, 2720 Tramelan

Appartement rénové de 90 m² dans un quartier calme

Appartement avec vue dégagée, lumineux et grand jardin à TramelanSitué dans un quartier calme et privilégié sur le coteau sud ensoleillé de Tramelan, ce charmant appartement vous séduira par sa luminosité et sa belle vue sur la verdure.Entièrement rénové en 2022, il offre un confort de vie moderne dans une atmosphère agréable. La cuisine moderne propose un espace pour un coin bistrot et se distingue par ses détails pratiques. Le grand réfrigérateur assure un confort supplémentaire.Le séjour lumineux avec jolie vue, deux chambres bien agencées ainsi qu’un couloir avec fenêtre et de pratiques espaces de rangement offrent un cadre de vie agréable. La salle de bain est équipée d’une baignoire et d’une fenêtre, bénéficiant ainsi de lumière naturelle.Les carrelages élégants en grès cérame dans la cuisine et la salle de bain ainsi que le parquet en chêne dans les chambres soulignent le caractère soigné de ce bien.Un véritable atout est le grand jardin, idéal pour se détendre et profiter de moments en extérieur.Points forts : • situation calme sur le coteau sud de Tramelan • belle vue dégagée et beaucoup de lumière naturelle • rénovation complète en 2022 • cuisine moderne et spacieuse • salle de bain avec baignoire et fenêtre • parquet dans les chambres • grand jardin • cave Une place de parc extérieure peut être louée pour CHF 45.00 / mois.Intéressé(e) ? Nous nous réjouissons de votre prise de contact et vous ferons volontiers découvrir cet appartement lors d’une visite.------------------------------------------------------------------------------------------------------------------------------------------------------------Wohnung mit Weitblick, viel Licht und grossem Garten in TramelanAn ruhiger und aussichtsreicher Lage am sonnigen Südhang von Tramelan erwartet Sie diese charmante Wohnung mit viel Tageslicht und schönem Ausblick ins Grüne.Die Wohnung wurde 2022 umfassend renoviert und verbindet praktischen Wohnkomfort mit einem angenehmen Wohnambiente. Die moderne Küche bietet Platz für eine Bistroecke und überzeugt mit durchdachten Details. Der grosse Kühlschrank sorgt für besonderen Komfort.Das helle Wohnzimmer mit schöner Aussicht, zwei gut nutzbare Schlafzimmer sowie ein Flur mit Fenster und praktischen Verstauungsmöglichkeiten bieten ein angenehmes Wohngefühl. Das Badezimmer ist mit einer Badewanne sowie einem Fenster ausgestattet und profitiert ebenfalls von Tageslicht.Elegante Feinsteinzeugfliesen in Küche und Badezimmer sowie Eichenparkett in den Zimmern unterstreichen den gepflegten Charakter dieser Wohnung.Ein besonderer Pluspunkt ist der grosszügige Garten, der zum Verweilen, Entspannen und Geniessen einlädt.Highlights: • ruhige Lage am sonnigen Südhang von Tramelan • schöne Aussicht und viel Tageslicht • 2022 umfassend renoviert • moderne, geräumige Küche • Badezimmer mit Badewanne und Fenster • Parkett in den Zimmern • grosser Garten • Kellerabteil Ein Aussenparkplatz kann für CHF 45.00 / Monat dazugemietet werden.Haben wir Ihr Interesse geweckt? Wir freuen uns auf Ihre Kontaktaufnahme und zeigen Ihnen diese Wohnung gerne bei einer Besichtigung.

Tempo di percorrenza
-
  • Two-story house with beige walls, brown shutters, and a red-tiled roof. Features a covered entrance and a driveway.
  • Empty room with wooden herringbone flooring, large windows, radiators, and a chandelier fixture.
  • Empty room with wooden herringbone flooring, white walls, exposed wooden ceiling beams, a large window with black frame, a radiator, and a wooden door leading to another room.
  • A kitchen with tiled flooring, wooden dining table and chairs, light green cabinets, a refrigerator, dishwasher, sink, and faucet.
  • Dining area with a wooden dining table and chairs, a refrigerator, and cabinets.
  • Empty room with wooden flooring, white walls, and large windows offering a view of the outdoors. The walls feature a modern geometric design with dark and yellow panels.
  • Spacious bedroom with wooden floor, large window, and a wooden bed frame with slats.
  • Modern hallway with light wooden flooring, built-in wardrobes, a chandelier, and a large window offering a view of the outdoors.
  • Empty hallway with wooden flooring, white walls, and a window with a radiator below it. The ceiling has exposed wooden beams and a hanging light fixture.
  • Bathroom with a large bathtub, walk-in shower, and tiled walls. Features include a handheld showerhead, grab bars, and a small shelf with a red cup.
  • Wooden sauna interior with built-in benches and shelves, featuring a thermometer on the wall.
  • Spacious hallway with wooden flooring, wooden doors, and a radiator on the right side. A small rug is placed on the left side of the hallway.
  • Empty attic or storage space with wooden beams, concrete floor, shelves, and a workbench.
  • An unfurnished room with exposed stone walls, wooden beams, and a concrete floor. Features include wooden shelves, a wooden bench, and a tree stump as a seating area.
  • Empty wooden-floored room with exposed wooden beams, stone walls, a sink, a blue barrel, a fire extinguisher, and a wooden door.
  • A small shed with a slanted roof is situated on a grassy lawn, surrounded by trees and a wooden fence.
  • A rural landscape with a wooden fence in the foreground, green fields, scattered houses, and trees under a clear blue sky.
  • A grassy yard with a large tree, a fence, and distant houses in a rural setting.
  • A well-maintained garden with a wooden deck, green grass, trees, and a stone wall. The area is surrounded by a wooden fence and has a view of neighboring houses and a forested area in the background.
  • A serene garden scene with a wooden bench under a large tree, surrounded by grass, fallen leaves, and a small house in the background.
  • A grassy yard with a wooden platform, a wooden shed, and a small raised platform near a tree. The background includes a house with a red-tiled roof and a wooden fence.
  • A well-maintained garden with a stone platform, wooden deck, and a pathway leading to a wooden structure. The area is surrounded by green grass, trees, and shrubs.
  • A wooden deck platform is situated on a stone base in a grassy yard, surrounded by trees and a clear blue sky.
1 / 23
5.5 locali, 750m², CHF 1850.–
Top
Les Finages 2, Les Genevez, Suisse, 2714 Les Genevez JU

Casa di carattere di 5,5 locali con granaio, sauna e grande giardino, ad Aux Genevez

Aux Genevez, nel cuore delle Franches-Montagnes, questa grande casa giurassiana combina il fascino dell'antico con il comfort: travi a vista, parquet a scacchiera, pavimenti nuovi al piano superiore, vasca da bagno con idromassaggio, sauna e una vista libera sul villaggio e la foresta. Con la sua granaio, laboratorio, cantina e grande terreno, offre spazio per vivere, lavorare e godere all'aperto. Piano terra • Cucina con area pranzo e stufa a legna • Soggiorno • Ufficio/sala TV • Bagno con vasca da bagno e doccia • WC separato • Stanze da gioco con biliardo e sauna • Laboratorio con bancone da lavoro e accesso esterno • Lavanderia con lavatrice • Cantina 1° piano • Tre camere da letto, tra cui una camera principale con cabina armadio • Bagno con vasca da bagno con idromassaggio e doccia • WC separato con lavandino e bidet Annessi e aree esterne • Granaio e grande laboratorio con accesso diretto al giardino • Alloggio per animali (polli o altri, di accordo con il proprietario) • Grande giardino e dintorni; il tosaerba è messo a disposizione Riscaldamento: pompa di calore, riscaldamento elettrico di supporto e stufa a legna. Condizioni • Affitto: CHF 1'850.– al mese, senza spese accessorie. • L'energia è pagata dal locatario direttamente ai fornitori. • La casa ha solo un contatore elettrico, che copre anche un piccolo appartamento indipendente del proprietario. Una detrazione di CHF 150.– al mese è già inclusa nell'affitto. • La manutenzione del giardino e delle aree esterne è a carico del locatario. • Il garage non è incluso nell'affitto.

Tempo di percorrenza
-
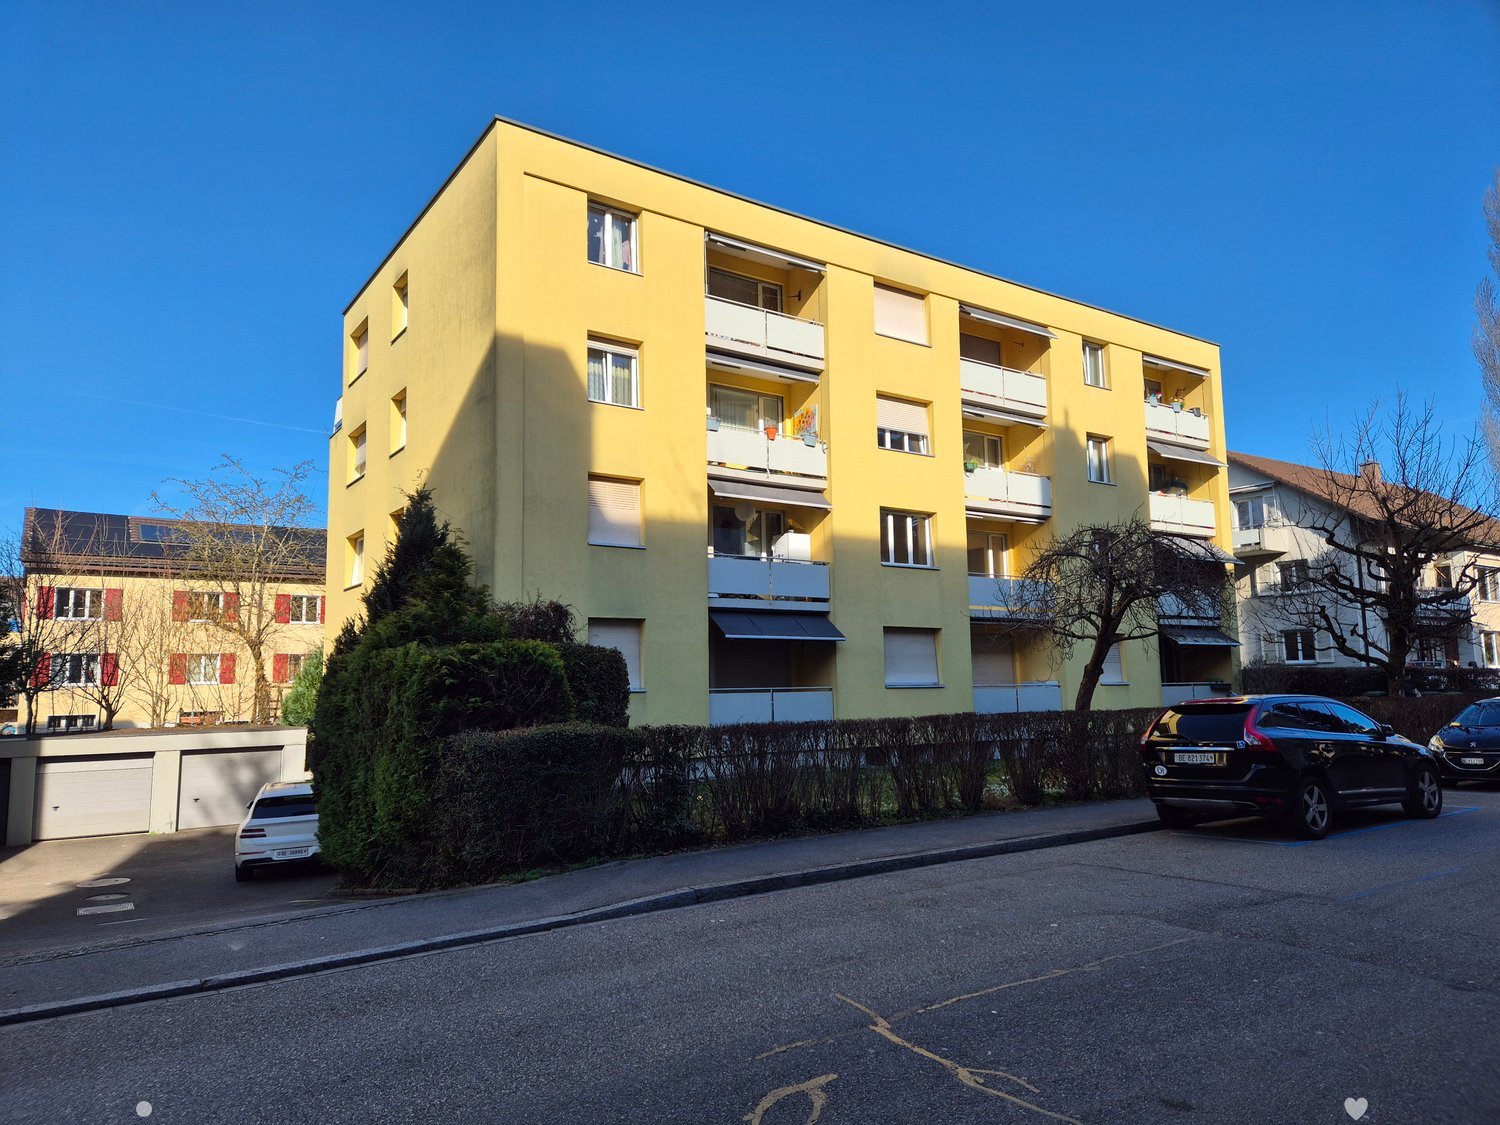
  • Yellow building, balconies, windows, trees, parked cars, concrete road
  • white cabinets, black countertops, silver sink, black stove, oven, and extractor hood, window
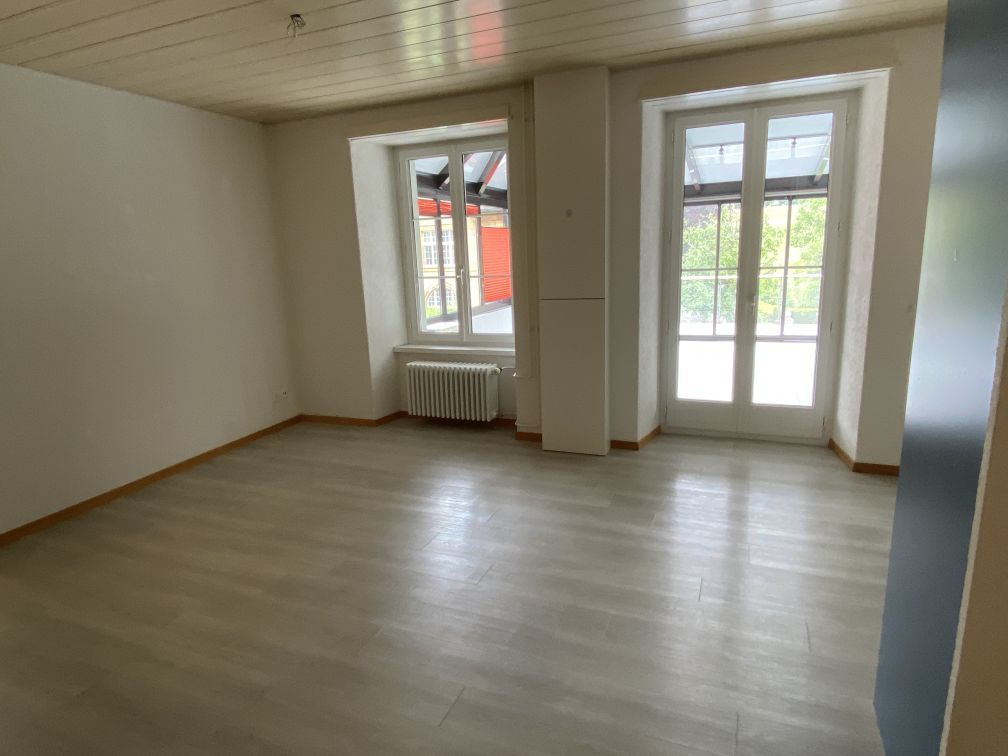
  • empty room, wooden floor, white walls, large window, white wardrobe, white radiator
  • large empty room, wooden floor, white walls, windows, white radiator
  • white tiled walls, bathtub, toilet, sink, shower head, white cabinets, countertop, vanity mirror
  • white wooden cabinets, white walls, white wooden floor, open kitchen with stove and sink
  • empty room, wooden floors, white walls, open kitchen, white cabinets, black appliances, two doors leading to other rooms
  • Empty room with large glass doors, white walls, white heater, wooden floor, door to another room
  • Multi-story residential building, yellow exterior, several balconies with railings, landscaped entrance, and parking area in front.
1 / 9
3 locali, 75m², CHF 1350.–
Top
Aegertenstrasse 5, 2503 Biel/Bienne

Appartamento moderno e ristrutturato di 3 camere con balcone a Biel/Bienne

Scopri questo appartamento ristrutturato di 3 camere al 1° piano all'Aegertenstrasse 5 a Biel/Bienne. Con 75 m² di spazio abitativo e una ristrutturazione completa nel 2025, questo appartamento offre un comfort di vita moderno in una zona tranquilla.L'appartamento colpisce con: • Area di vita e cucina aperta: Stanza luminosa con pavimento in vinile di alta qualità, cucina aperta moderna, e grande armadio a muro nel corridoio • Cucina completamente attrezzata: Con lavastoviglie, piano di lavoro in granito nero, e tutte le attrezzature moderne con molto spazio di stoccaggio e elettrodomestici neri • Due camere separate: Stanze spaziose con pavimenti in vinile, grandi finestre, e armadi a muro • Bagno moderno: Con vasca da bagno e mobili da bagno combinati • Balcone privato: Accessibile attraverso grandi porte in vetro per ore rilassanti all'aperto • Ascensore: Accesso comodo all'appartamento • arredato parzialmente su richiesta Posizione e dintorni: L'appartamento si trova in una zona tranquilla e è comunque ben collegata. La fermata dell'autobus Bärenhof è raggiungibile in soli 3 minuti a piedi, così come il supermercato AK per la spesa quotidiana. Le famiglie apprezzano la vicinanza alla Scuola elementare Madretsch - Primarschule Madretsch, che si trova a soli 3 minuti. La posizione è soleggiata e offre un'atmosfera di vita piacevole.Gli animali domestici sono benvenuti, e l'appartamento è disponibile immediatamente. Questo appartamento moderno è perfetto per le coppie, le piccole famiglie, o i professionisti che valorizzano il comfort di vita contemporaneo.

Tempo di percorrenza
-
1 / 7
3.5 locali, CHF 1230.–
Top
Grand-Rue 145, 2720 Tramelan

Appartamento di 3.5 locali completamente rinnovato a Tramelan – disponibile immediatamente

Scopri questo piacevole appartamento di 3.5 locali completamente rinnovato al piano terra di Grand-Rue 145 a Tramelan (2720), disponibile immediatamente. Luminoso e ben disposto, questo appartamento sa sedurre con i suoi spazi curati e la sua posizione ideale nel cuore del villaggio.L'appartamento comprende: • Locali luminosi: Diversi locali con grandi finestre, parquet o pavimento in piastrelle chiare, offrono un'atmosfera calda e luminosa. • Cucina moderna: Dotata di armadi grigi chiari, lavello in acciaio inox, lavastoviglie, forno e cappa aspirante — funzionale ed estetica. • Bagno moderno: Con pavimento in piastrelle bianche, doccia con vetrata, water, lavabo con specchio e finestra. • Balcone: Uno spazio esterno privato per godere dei bei giorni. • Corridoio d'ingresso: Pulito e ben illuminato, con pavimento in piastrelle e porte in legno. • Animali domestici ammessi. Soleggiamento e tranquillità: L'appartamento beneficia di un bel soleggiamento, soprattutto in estate. Il quartiere è tranquillo, sia di giorno che di notte — ideale per godere di un ambiente di vita sereno.Posizione e servizi: Ideale sulla Grand-Rue, questo appartamento offre un accesso rapido a tutti i servizi quotidiani: • Stazione ferroviaria di Tramelan a soli 4 minuti a piedi • Fermata dell'autobus Place du Marché a soli 3 minuti a piedi • Coop (supermercato) a soli 2 minuti a piedi • Farmacia Amavita Tramelan a soli 1 minuto a piedi • Scuola secondaria a soli 2 minuti a piedi Se siete un giovane professionista, una coppia o una piccola famiglia, questo appartamento offre un ambiente di vita pratico e piacevole nel cuore di Tramelan. Non perdete questa opportunità!

Tempo di percorrenza
-
  • A serene garden area with a well-maintained lawn, low hedges, and a view of a harbor with boats and a sunset over the water.
  • Modern dining area with a long dark wooden table, two black chairs, a bench, a vase with white flowers, and a cabinet with a mirror above it.
  • Modern hallway with light wood paneling, a sleek kitchen area visible in the background, and a small black dog sitting on the floor near a door.
  • Modern hallway with sleek wooden panel walls, recessed lighting, and a polished concrete floor.
  • Modern bathroom with a white bathtub, toilet, sink, and vanity cabinet. Features a sleek design with built-in lighting and a minimalist aesthetic.
  • Modern, minimalist room with a sleek wooden counter and built-in cabinets, illuminated by integrated LED lighting. The space is clean and uncluttered, with a smooth white floor and neutral-colored walls.
  • Modern bathroom with a glass-enclosed shower, a sleek shower head, and a bathtub visible through the glass. Light-colored tiles and walls create a clean, minimalist look.
  • Empty room with white walls and a smooth concrete floor, featuring a single electrical outlet and a small recessed light fixture.
  • Modern hallway with wooden panel walls, recessed lighting, and a glass door leading to a brighter area.
  • Modern kitchen with sleek wooden cabinets, a built-in sink, and integrated lighting. The design features a clean, minimalist aesthetic with a combination of light wood and white surfaces.
  • Modern, minimalist room with a sleek, light-colored kitchen island, integrated lighting, and a clean, open layout.
  • Modern kitchen with white walls, large windows, and a sleek countertop with an induction cooktop. Wooden cabinets and a minimalist design.
  • Open, minimalist space with a modern kitchen area visible in the background, featuring sleek cabinetry and a countertop. The main area is empty with white walls and a smooth floor.
1 / 13
4.5 locali, 134m², CHF 3000.–
Top
2503 Bienne

Appartement en terrasse à Biel/Bienne

🏡 Traumhafte 134 m² Erdgeschosswohnung mit grosser Terrasse und Seeblick am BielerseeEntdecken Sie diese wunderschöne, grosszügige 134 m² Erdgeschosswohnung in einzigartiger Lage direkt am Bielersee. Die Wohnung befindet sich in einem ruhigen, begehrten Wohnquartier und bietet gleichzeitig eine hervorragende Nähe zum Stadtzentrum.Die traumhafte Aussicht auf den See, der grosse Garten und die weitläufige Terrasse schaffen ein besonderes Wohnambiente und laden zum Entspannen und Geniessen ein.Highlights der Wohnung:● 134 m² Wohnfläche● Ebenerdige Wohnung● 2 grosszügige Schlafzimmer● 1 separates Büro● Helles, geräumiges Wohnzimmer mit Cheminée● Grosse Terrasse mit Seeblick● Grosszügiger Garten● Eigene Waschmaschine und Tumbler direkt in der Wohnung📍 Erstklassige Lage:● Direkt am Bielersee gelegen● Bahnhof Biel in nur 5 Gehminuten erreichbar● Bushaltestelle nur 1 Minute entfernt● Einkaufsmöglichkeiten in 5 Gehminuten erreichbar● Zentrale Lage in einem ruhigen Wohnquartier✨ Eine wahre Wohlfühloase direkt am Wasser, die Grosszügigkeit, Komfort und eine aussergewöhnliche Lage vereint.Ein seltenes Wohnangebot für alle, die die Ruhe am See geniessen möchten, ohne auf die Vorzüge des Stadtlebens verzichten zu müssen.🏡 Magnifique appartement de 134 m² avec grande terrasse et vue sur le lac de BienneDécouvrez ce superbe appartement de plain-pied de 134 m², idéalement situé au bord du lac de Bienne, dans un quartier calme et recherché, tout en bénéficiant d’une proximité exceptionnelle avec le centre-ville.Ce bien offre un cadre de vie privilégié, avec une magnifique vue sur le lac, un grand jardin et une spacieuse terrasse, parfaits pour profiter des beaux jours.Caractéristiques de l’appartement :● Surface habitable de 134 m²● Appartement de plain-pied● 2 chambres à coucher spacieuses● 1 bureau indépendant● Grand salon lumineux avec cheminée● Grande terrasse avec vue sur le lac● Grand jardin● Machine à laver et sèche-linge directement dans l’appartement📍 Situation idéale :● Accès immédiat au bord du lac de Bienne● Gare de Bienne à seulement 5 minutes à pied● Arrêt de bus à 1 minute● Commerces et magasins à 5 minutes à pied● Situation centrale, dans un quartier résidentiel calme✨ Un véritable havre de paix au bord de l’eau, alliant espace, confort et emplacement exceptionnel.Un bien rare, idéal pour les personnes recherchant la tranquillité au bord du lac sans renoncer aux avantages de la vie citadine.

  • Two-story house with grey facade, multiple windows, balconies, and a well-maintained garden with green lawn and flowering plants.
  • Empty room with wooden flooring, large windows, and sliding glass doors leading to a balcony area.
  • Empty room with wooden paneling, large window, radiator, and a skylight in the ceiling.
  • A well-maintained garden with a large, open lawn surrounded by trees and colorful flowers, featuring a stone pathway and a serene, natural setting.
  • Empty hallway with wooden flooring, white walls, and a fireplace visible in the background.
  • Modern kitchen with white cabinets, dark countertops, and a stainless steel sink. The walls are painted in a light blue color with green tiles along the lower half. The floor has a checkered pattern.
1 / 6
4.5 locali, 100m², CHF 1400.–
Top
Rue Virgile Rossel 29, 2720 Tramelan

Appartamento soleggiato di 4,5 locali con vista panoramica e due terrazze spaziose

Questo appartamento spazioso e luminoso combina comfort, charme e un'atmosfera unica. Situato in una casa bifamiliare tranquilla, offre una vista magnifica e una grande intimità. Il giardino adiacente è disponibile come opzione per l'uso condiviso.Due terrazze spaziose con una superficie totale di 71 m² estendono lo spazio di vita all'esterno e invitano a godere delle ore soleggiate. Sia per il primo caffè del mattino che per le serate conviviali con la famiglia o gli amici, ognuno troverà il proprio posto preferito.Il soggiorno accogliente con camino offre un'atmosfera calda e confortevole. La cucina combina un equipaggiamento pratico in stile rétro con una piastra di cottura in vetroceramica. Parzialmente ristrutturato e dotato di materiali di alta qualità, questo appartamento incanta per una combinazione riuscita tra comfort moderno e dettagli curati, che sottolineano il carattere unico della casa.Anche lo spazio di archiviazione non manca: oltre ai vari armadi a muro nell'appartamento, una cantina privata e un solaio offrono sufficiente spazio per tutto ciò che non si ha immediatamente bisogno.Ecco cosa vi aspetta a colpo d'occhio:• Appartamento spazioso di 4,5 locali, soleggiato• Posizione centrale in una casa bifamiliare• Vista sulla natura• Due terrazze con una superficie totale di 71 m²• Soggiorno accogliente con camino• Cucina con piastra di cottura in vetroceramica e charme rétro• Cantina e solaio per ulteriore spazio di archiviazioneOpzionale: garage con piccolo ripostiglioOpzionale: accesso a un bel giardinoSuperficie abitabile netta: circa 100 m²

Tempo di percorrenza
-

Altri oggetti interessanti