1 risultato - Immobili in affitto con Animali domestici ammessi: Menzingen

Altri immobili nella tua area di ricerca estesa automaticamente
20 risultati - Raggio: + 10km
  • Modern kitchen with dark tiled flooring, white cabinets, a central island, and large windows overlooking an outdoor area.
  • An empty, modern living space with large glass sliding doors leading to an outdoor area, polished dark tile flooring, and a textured stone accent wall.
  • Modern outdoor patio with a built-in barbecue, stone flooring, metal railings, and potted plants.
  • Modern open-concept kitchen and living area with dark hardwood floors, white cabinets, stainless steel appliances, and a built-in fireplace.
  • Modern kitchen with white cabinets, dark countertops, a central island, and a stainless steel range hood.
  • Modern kitchen with white cabinets, stainless steel appliances, a large central island, and a fireplace in the background.
  • Modern outdoor terrace with stone tiles, white columns, large glass sliding doors, and surrounding greenery.
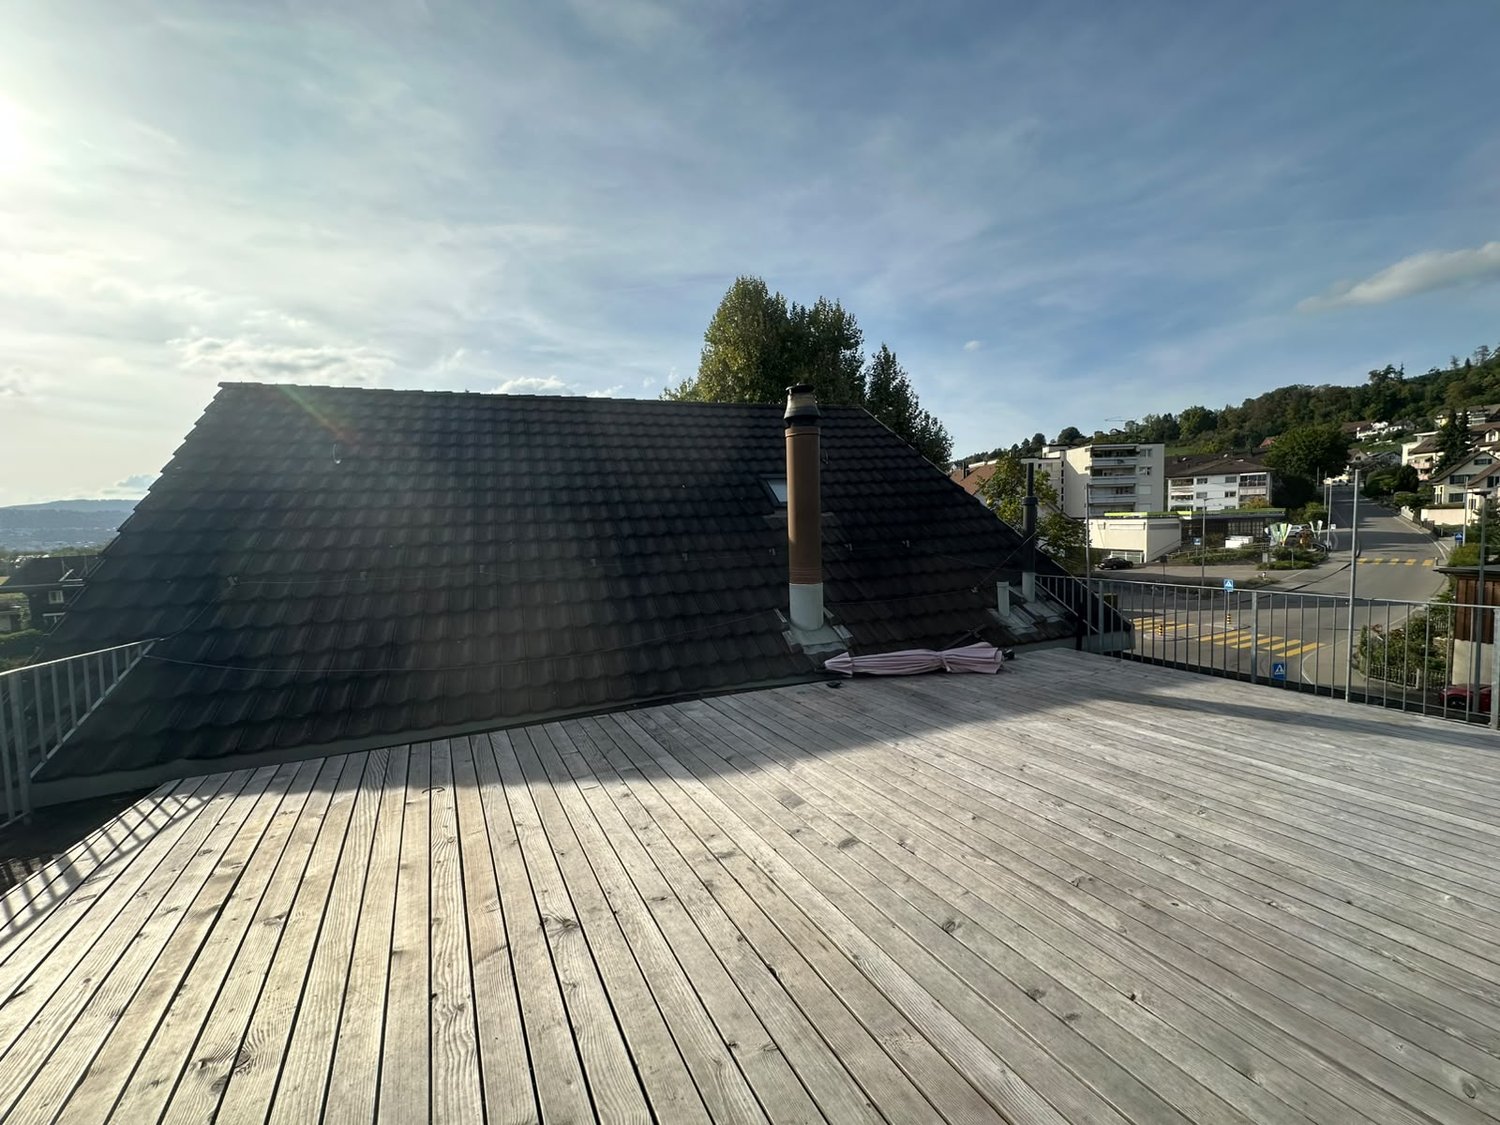
  • A modern outdoor patio area with a wooden sauna, stone tiles, and a covered section with wooden beams. The area includes a tall chimney, a closed umbrella, and surrounding greenery.
  • Wooden sauna with benches, a stove, and a bucket, featuring a sloped wooden ceiling and tiled floor.
  • Modern bathroom with a large bathtub, sleek dark wood vanity, and expansive windows offering a scenic view of greenery and open landscape.
  • Modern bathroom with dark tiled floor, white walls, large windows, bathtub, sink, and mirror.
  • Modern bathroom with sleek glass partitions, a double sink, and large mirrors. The space features a polished dark wood floor and recessed lighting.
  • Empty room with wooden flooring, white walls, a stone accent wall, large glass doors leading outside, and a built-in fireplace.
  • Modern living room with a sleek concrete fireplace, large windows offering a scenic view, and light wooden flooring.
  • A small, well-lit room with a stone wall, wooden ceiling, and a built-in wine refrigerator with wooden shelves.
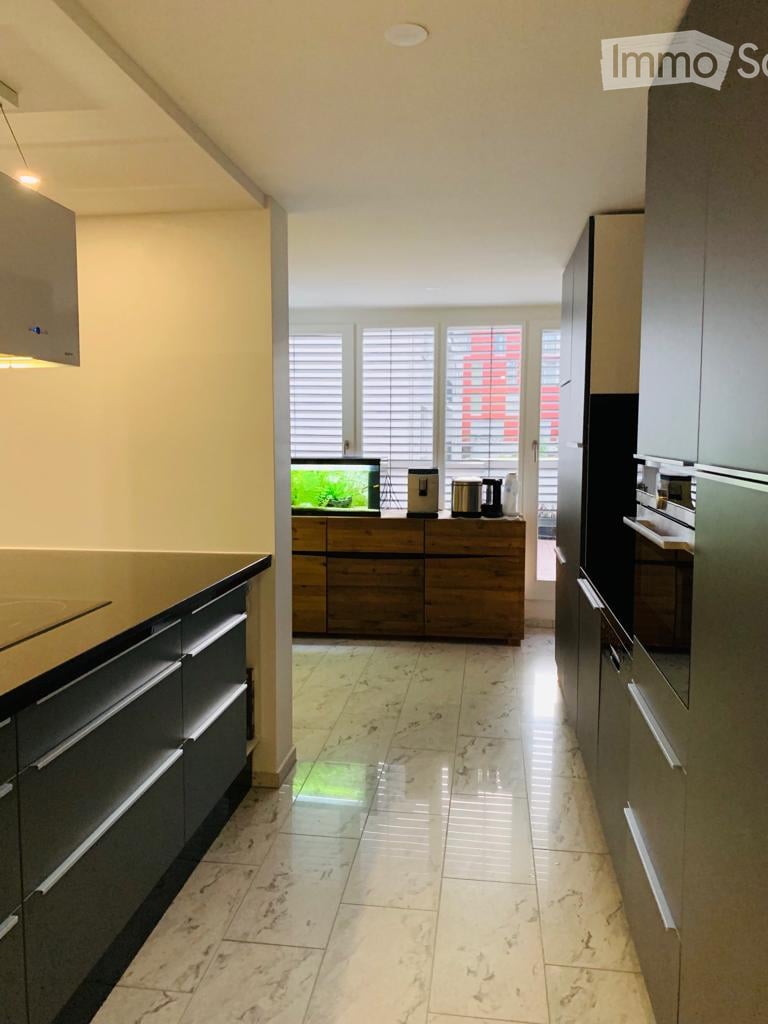
  • Modern kitchen with white cabinets, stainless steel appliances, a red backsplash, and a large island with a sink and faucet.
  • Modern balcony with tiled floor, potted plants, and a clear view of the surrounding landscape.
  • Open-concept living space with high ceilings, dark hardwood floors, and a built-in fireplace. Large windows allow natural light to fill the room, and the space is completely unfurnished.
  • Modern bathroom with white tiles, a toilet, bidet, and a glass-enclosed shower with mosaic tiles and a handheld showerhead.
  • Modern bathroom with white tiles, a large mirror, a sink with a modern faucet, a toilet, and a glass-enclosed shower area with a rainfall showerhead.
  • Balcony with tiled floor, metal railing, and view of a parking lot and surrounding greenery.
  • Floor plan of an attic apartment with multiple rooms including living area, dining area, kitchen, bedrooms, bathrooms, and terraces.
1 / 22
An empty, modern living space with large glass sliding doors leading to an outdoor area, polished dark tile flooring, and a textured stone accent wall.
Modern outdoor patio with a built-in barbecue, stone flooring, metal railings, and potted plants.
Modern open-concept kitchen and living area with dark hardwood floors, white cabinets, stainless steel appliances, and a built-in fireplace.
4.5 locali, 303m², CHF 7500.–
Premium
Chaltenbodenstrasse 21, 8834 Schindellegi

303 m² Attika mit Terrassen auf drei Seiten und Sauna

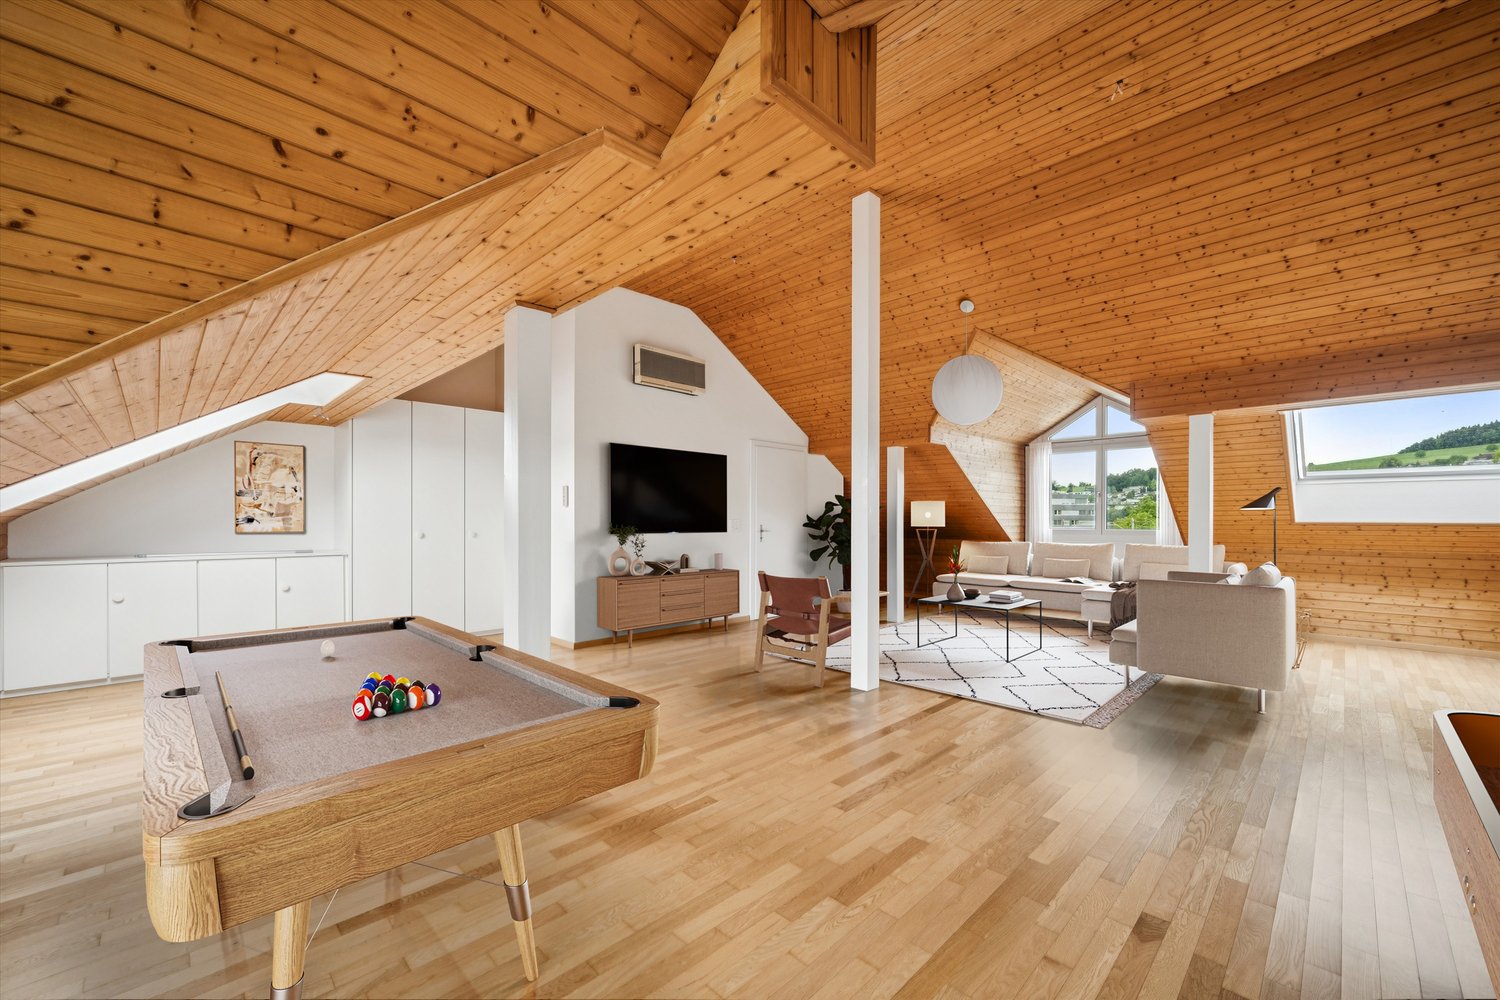
Über den Dächern von Schindellegi: 4.5-Zimmer-Attikawohnung mit 303 m² Wohnfläche, Terrassen auf drei Seiten und eigener Sauna-Hütte. Mehr als die Hälfte der Fläche ist ein einziger offener Wohn-, Ess- und Küchenbereich mit Fensterfront zur Terrasse. Dazu drei Schlafzimmer, eine Ankleide und zwei Bäder. Raumhöhe 2.8 m, Baujahr 2003, 2025 renoviert. Bezug sofort oder nach Vereinbarung.Die Räume (Masse ca.)• Wohnen, Essen und Küche in einem Raum von rund 147 m², mit Cheminée, Natursteinwand und Eckverglasung ins Grüne• Küche mit grosser Kochinsel, Dampfabzug und Speisekammer• grosses Schlafzimmer 44 m² mit Kaminofen und eigenem Terrassenzugang, auch als Büro oder Atelier nutzbar• Schlafzimmer 30 m² mit Natursteinwand, Cheminée-Ecke und Terrassentür• Schlafzimmer 16 m² mit Ankleide (20 m², Glasschränke) und Bad (18.5 m²) als zusammenhängende Suite: Badewanne mit Panoramafenster ins Grüne, Doppellavabo, Mosaikdusche• Zweites Bad mit Dusche und WC• Waschküche mit Waschturm, Weinkeller mit Klimaschränken, Einbauschränke, Loxone Smart HomeDraussen• Terrassen auf drei Seiten mit Zugang aus Wohnbereich, Essbereich, Medienraum und Schlafzimmer• Eigene Sauna-Hütte mit Ofen und Bänken direkt auf der Terrasse• Aussenkamin, gedeckter Sitzplatz, Hochbeete, freie Sicht auf Wald und HügelLage, ehrlich beschriebenDie Wohnung liegt im obersten Geschoss eines Gewerbegebäudes an der Chaltenbodenstrasse, über dem Betrieb der Schreiner Plus GmbH, der das Haus gehört. Tagsüber wird unten gearbeitet, abends und am Wochenende ist es ruhig. Die Schnellstrasse ist in Sichtweite, Seesicht gibt es keine. Autobahnzubringer in wenigen Minuten, Pfäffikon SZ und der Zürichsee in zehn Minuten, die Stadt Zürich in rund einer halben Stunde; S-Bahn ab Schindellegi-Feusisberg nach Wädenswil und Einsiedeln.SteuernFeusisberg gehört zu den steuergünstigsten Gemeinden der Schweiz (Gemeindesteuerfuss 2026: 55 Prozent, Rang 3 von 30 im Kanton Schwyz). Bereits bei CHF 120'000 Einkommen zahlt eine Einzelperson hier rund CHF 8'000 pro Jahr weniger Einkommenssteuern als in der Stadt Zürich, bei höheren Einkommen entsprechend mehr.KonditionenMietzins CHF 6'970 netto plus CHF 530 Nebenkosten pauschal, zusammen CHF 7'500 pro Monat. Mietvertrag ab drei Jahren mit Staffelmiete: 2. Jahr CHF 7'170, 3. Jahr CHF 7'370 netto, danach keine weitere Staffel; eine Kündigung durch die Vermieterin ist in dieser Zeit ausgeschlossen. Kürzere Laufzeit auf Anfrage. Eigene sehr grosse Garage ca. 60 m² für CHF 650 pro Monat, optional. Haustiere willkommen. Strom vom eigenen Solardach.Für wenFür Paare und kleine Familien mit Home-Office, für Expats und für Unternehmer, die Wohnen und Arbeiten verbinden: Das grosse Schlafzimmer eignet sich auch wunderbar als Büro, für Firmen ist ein separater Geschäftsraum-Mietvertrag für den Büroanteil möglich.Rundgang und Besichtigung3D-Rundgang: https://my.matterport.com/show/?m=9AQtES1r75eBesichtigungen nach Vereinbarung, auch am Samstag oder Sonntag möglich. Sie mieten direkt von der Eigentümerin, ohne Makler.English summary 4.5-room penthouse, 303 m², top floor of a commercial building in Schindellegi (Feusisberg, among Switzerland's lowest-tax municipalities). Open living, dining and kitchen area of around 147 m² with fireplace; three bedrooms (44, 30 and 16 m²), walk-in wardrobe, two bathrooms, wine cellar, Loxone smart home. Terraces on three sides with own sauna cabin, outdoor fireplace and views of forest and hills. The expressway is within sight, no lake view; the owner's workshop is downstairs, quiet in the evenings and at weekends. Rent CHF 6,970 net plus CHF 530 flat-rate service charges, CHF 7,500 per month; three-year lease with stepped rent (CHF 7,170 in year 2, CHF 7,370 in year 3), shorter terms on request. Optional garage, approx. 60 m², CHF 650. Pets welcome. Available immediately. Viewings by appointment, also at weekends, directly from the owner. 3D tour: link above.
Tempo di percorrenza
-
  • Modern outdoor terrace with a sofa, coffee table, fire pit, and scenic view of a lake and cityscape.
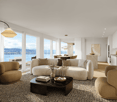
  • A modern outdoor terrace with a panoramic view of a city and water, featuring a sofa, a small table with wine and glasses, and decorative cups.
  • Modern living and dining area with large windows, leather sofa, dining table with chairs, kitchen counter, and decorative items.
  • Modern living room with large windows, leather sofa, coffee table, decorative candle holder, and artwork on the walls.
  • {"type": "Kitchen", "objects": ["faucet", "oven", "countertop", "faucet", "faucet", "faucet", "faucet", "faucet", "faucet", "faucet", "faucet", "faucet", "faucet", "faucet", "faucet", "faucet", "faucet", "faucet", "faucet", "faucet", "faucet", "faucet", "
  • Modern kitchen with sleek black countertops, stainless steel sink, and pendant lights. Features a dining area with a table and chairs, a globe lamp, and artwork on the wall.
  • {"type": "Furnished Room", "objects": ["table", "chair", "stool", "stool", "stool", "stool", "stool", "stool", "stool", "stool", "stool", "stool", "stool", "stool", "stool", "stool", "stool", "stool", "stool", "stool", "stool", "stool", "stool", "stool",
  • Modern bathroom with a large bathtub, glass-enclosed shower, and a walk-in closet with hanging clothes. The space features a towel on a rack, a sleek faucet, and a small shelf with toiletries.
  • Modern bathroom with a freestanding bathtub, a small table, candle holders on the windowsill, a large mirrored wardrobe, and a towel rack. The space features large windows with blinds and a sleek, contemporary design.
  • Modern bathroom with a white sink, toilet, decorative wall art, and stylish lighting fixtures.
  • Modern bedroom with a large bed, leather headboard, patterned pillows, and a chandelier. Large windows with curtains lead to a balcony with outdoor furniture.
  • Garden area with tall grasses in pots, decorative metal wall, and modern outdoor furniture.
1 / 12
3.5 locali, 120m², CHF 4950.–
Top
Churfirstenstrasse, 8810 Horgen

Appartamento Loft Esclusivo 3.5 Locali con Vista Lago a Horgen

"Appartamento Esclusivo 3.5 Locali con Vista Lago a Horgen" Benvenuti in questo appartamento terrazzato di 3.5 locali al piano terra nella comune molto richiesta di Horgen. Con una superficie abitabile di circa 120 m² e una vista mozzafiato sul lago di Zurigo, questo appartamento offre un'esperienza di vita eccezionale. L'appartamento in sintesi: La casa esclusiva e soleggiata di 2 famiglie è situata in una strada privata tranquilla. Situata sopra il lago di Zurigo, questo appartamento di giardino combina privacy, generosità e una vista impressionante sulla conca del lago di Zurigo. L'appartamento è costruito secondo uno standard elevato. Sono stati utilizzati solo materiali e attrezzature di alta qualità. I seguenti punti di forza vi aspettano: - Cabina armadio separata - Doccia a vapore design - Torre di lavanderia nell'appartamento - Forno a induzione - Piatta Teppanyaki - Vista lago - Strada privata tranquilla - Due aree di giardino con vista sul lago di Zurigo - Garage / posti auto esterni - Cantina direttamente nell'appartamento La posizione: Horgen, situato sulla riva sinistra del lago di Zurigo, è nel sud-ovest del cantone di Zurigo e, con 24 500 abitanti, è anche la principale città del distretto omonimo. Horgen è uno dei quartieri residenziali più richiesti del lago di Zurigo. La combinazione di infrastrutture urbane, ambiente naturale e accesso rapido a Zurigo e Zug, la posizione di trasporto perfetta, nonché l'offerta educativa estensiva nelle immediate vicinanze, fa della comune una delle indirizzi più esclusivi della regione. Numerosi negozi di tutte le categorie, nonché aziende internazionali, si sono insediati a Horgen e apprezzano questa infrastruttura. Ci auguriamo di ricevere il vostro contatto.

Tempo di percorrenza
-
1 / 10
2.5 locali, 58m², CHF 3490.–
Top
Tödistrasse 63, 8810 Horgen

Apartments mit Designer Möblierung und voller Seesicht in Horgen/Zürich/Zug/Pfäffikon.

Entdecken Sie dieses beeindruckende Mehrfamilienhaus mit 12 Einheiten (1.5 bis 2.5 Zimmern), das mit eleganter Designer-Möblierung und jeweils einem grosszügigen Bad und einer modernen Küche ausgestattet ist.Ideal angebunden an Zürich, Zug, Pfäffikon und Rapperswil.Geniessen Sie den atemberaubenden Panoramablick auf den See und die pulsierende Stadt, den Sie sowohl vom Innenbereich als auch von den grosszügigen Terrassen und Balkonen aus bewundern können.Die ruhige Lage und hochwertige Einrichtung garantiert ein ruhiges und entspanntes Wohnen fernab des Stadtgetümmels, ohne dabei auf die Nähe zur Stadt verzichten zu müssen.Grosszügiges Traumbett mit • Luxuriöser Bettwäsche • Hochwertigen Matratzen • Extrakissen Moderne Wunschküche mit • Ausgestattete Küche • Ofen & Mikrowelle • Kühlschrank • Nespresso Maschine • Grosszügigem Tisch Helles Band mit • Regendusche • Hochwertige Frottierwäsche • Haartrockner Haben wir Ihr Interesse geweckt?Möchten Sie eine oder mehrere Wohnungen langfristig mieten?Dann kontaktieren Sie uns unter welcome@blre.ch****************************************************************************English version:Newly built Apartments with Designer Furnishings and Breathtaking Lake and City Views"Discover this impressive new building with 12 units (1.5 to 2.5 bedrooms), each equipped with exclusive designer furnishings and a spacious bathroom and modern kitchen.Enjoy the breathtaking panoramic views of the lake and vibrant city, which you can admire from both the interior and the spacious terraces and balconies.The tranquil location and high-quality furnishings guarantee peaceful and relaxed living away from the hustle and bustle of the city, without sacrificing proximity to the city. • Spacious Dream Bed with • Luxurious Bedding • High-Quality Mattresses • Extra Pillows • Modern Custom Kitchen with • Fully Equipped Kitchen • Oven & Microwave • Refrigerator • Nespresso Machine • Generous Table • Bright Suite with • Rain Shower • High-Quality Towels • Hair Dryer Are you interested in renting one or more apartments long-term? Then contact us atwelcome@blre.ch

Tempo di percorrenza
-
1 / 10
1.5 locali, 43m², CHF 2990.–
Top
Tödistrasse 63, 8810 Horgen

Apartments mit Designer Möblierung und voller Seesicht in Horgen/Zürich/Zug/Pfäffikon.

Entdecken Sie dieses beeindruckende Neubau-Mehrfamilienhaus mit eleganter Designer-Möblierung und jeweils einem grosszügigen Bad und einer modernen Küche ausgestattet sind.Ideal angebunden an Zürich, Zug, Pfäffikon und Rapperswil.Geniessen Sie den atemberaubenden Panoramablick auf den See und die pulsierende Stadt, den Sie sowohl vom Innenbereich als auch von den grosszügigen Terrassen und Balkonen aus bewundern können.Die ruhige Lage und hochwertige Einrichtung garantiert ein ruhiges und entspanntes Wohnen fernab des Stadtgetümmels, ohne dabei auf die Nähe zur Stadt verzichten zu müssen.Grosszügiges Traumbett mit • Luxuriöser Bettwäsche • Hochwertigen Matratzen • Extrakissen Moderne Wunschküche mit • Ausgestattete Küche • Ofen & Mikrowelle • Kühlschrank • Nespresso Maschine • Grosszügigem Tisch Helles Bad mit • Regendusche • Hochwertige Frottierwäsche • Haartrockner Haben wir Ihr Interesse geweckt?Möchten Sie eine oder mehrere Wohnungen lang- oder kurzfristigmieten? Dann kontaktieren Sie uns unterwelcome@blre.ch****************************************************************************English version:Newly built Apartments with Designer Furnishings and breathtaking Lake and City Views"Discover this impressive new building with with exclusive designer furnishings and a spacious bathroom and modern kitchen.Enjoy the breathtaking panoramic views of the lake and vibrant city, which you can admire from both the interior and the spacious terraces and balconies.The tranquil location and high-quality furnishings guarantee peaceful and relaxed living away from the hustle and bustle of the city, without sacrificing proximity to the city.Spacious Dream Bed with • Luxurious Bedding • High-Quality Mattresses Extra PillowsModern Custom Kitchen with • Fully Equipped Kitchen • Oven & Microwave • Refrigerator • Nespresso Machine Generous TableBright bathroom with • Rain Shower • High-Quality Towels • Hair Dryer Are you interested in renting one or more apartments long or short-term? Then contact us atwelcome@blre.ch

Tempo di percorrenza
-
1 / 5
3 locali, 66m², CHF 3200.–
Top
Bahnhofstrasse 7, 6330 Cham

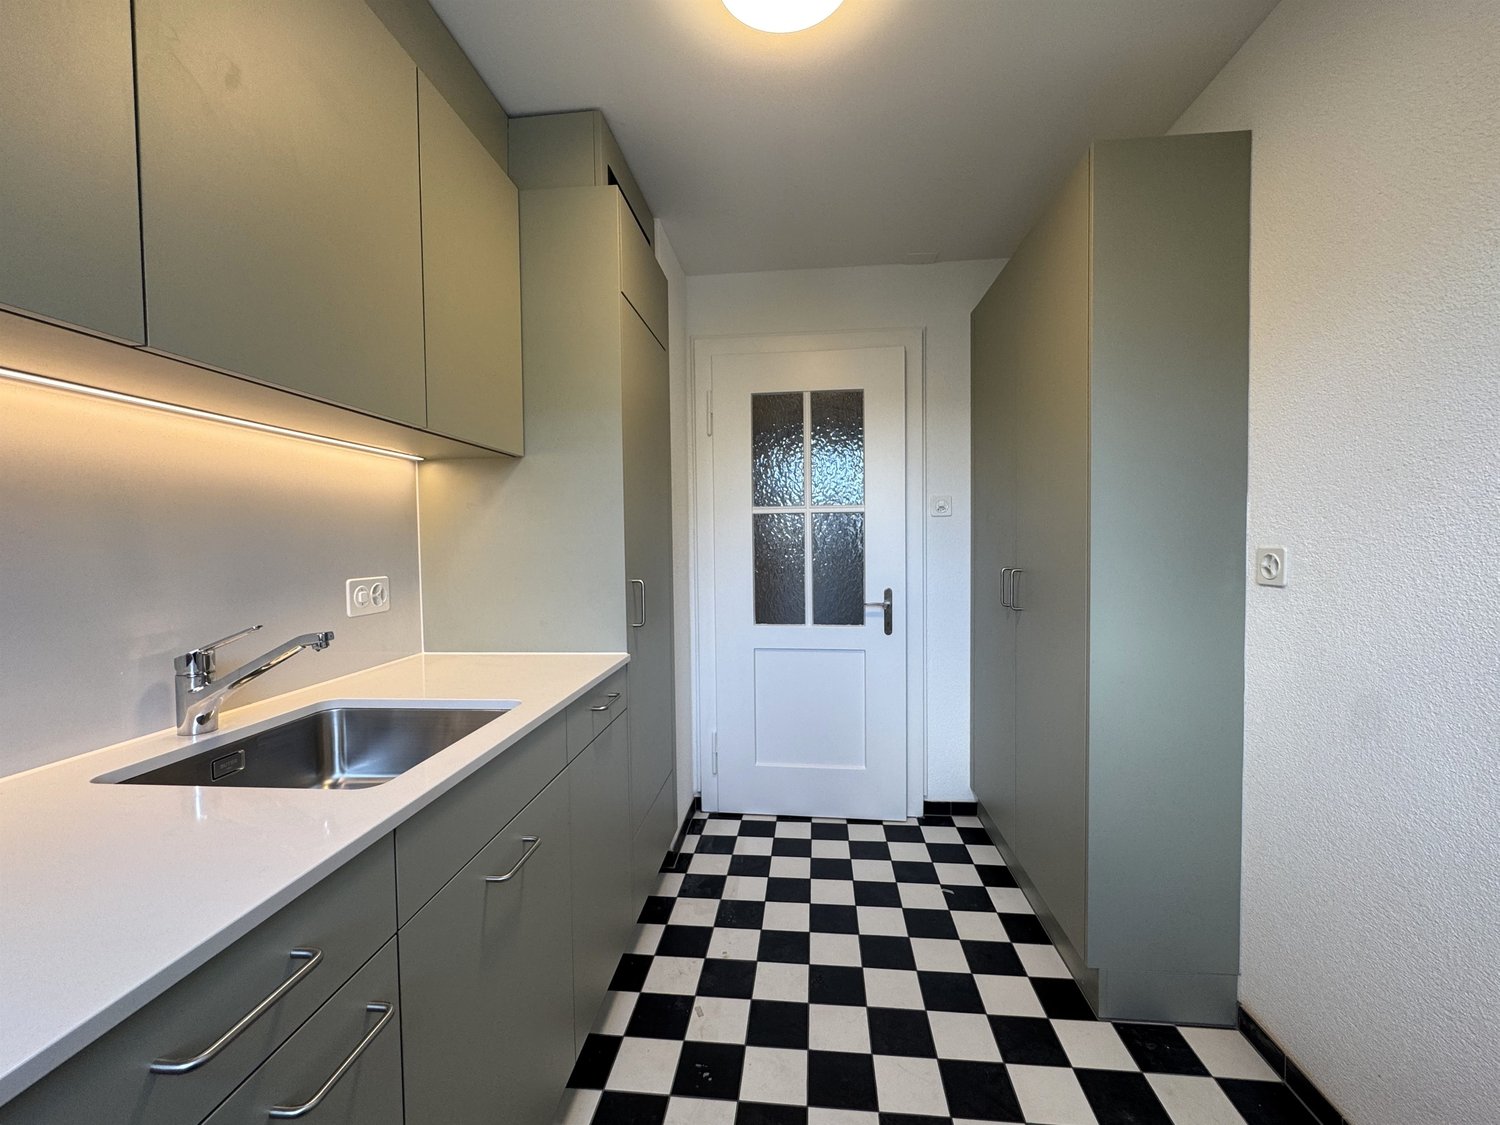
Cercate qualcosa di speciale? - Il vostro appartamento di 3 locali appena ristrutturato a Cham

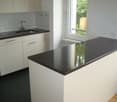
Affittiamo dal 1 settembre 2026, in Bahnhofstrasse 7 a Cham, questo attraente appartamento di 3 locali. Godetevi il comfort di vita moderno, materiali di alta qualità e una posizione eccellente.I vostri vantaggi in un colpo d'occhio:- ambienti di vita eleganti con pavimento in parquet- cucina moderna con elettrodomestici di alta qualità - bagno elegantemente progettato con doccia a pavimento- armadi a muro disponibili- balcone accogliente- compartimento cantina privato per ulteriore spazio di stoccaggio- nessun ascensore disponibile Attualmente non sono disponibili posti auto.I lavori di ristrutturazione sono nella fase finale e saranno completati a breve. Le ispezioni in loco sono possibili previo accordo. Le immagini servono per illustrare lo standard di costruzione; le deviazioni sono riservate. Si prega inoltre di notare il piano dell'appartamento.La posizione convince su tutta la linea: numerosi negozi e possibilità di ristorazione si trovano nelle immediate vicinanze. La stazione ferroviaria di Cham e il lago di Zug sono raggiungibili in pochi minuti a piedi. La fermata dell'autobus "Bahnhofstrasse" si trova direttamente davanti alla casa.Ci avete mostrato interesse? Allora contattateci direttamente nell'annuncio online tramite "Contattare il fornitore". Riceverete quindi un'e-mail automatica con le informazioni di visita e la possibilità di candidarvi digitalmente per l'appartamento e/o di porci eventuali domande.



Tempo di percorrenza
-
1 / 13
2.5 locali, 67m², CHF 3960.–
Papieri-Ring 4, 6330 Cham

2-Zimmer Apartment Suite möbiliert in Cham (Zug), Papieri-Areal

Willkommen bei CITY STAY– hier finden Sie Ihr Apartment!CHF 3'960.00 pro Monat für einen Aufenthalt über 91 Nächte.Allein oder zu viert? Sie haben die Wahl.Unsere 2-Zimmer Apartments Suite mit Balkon sind grosszügig, lichtdurchflutet und bieten modernen Wohnkomfort. Die Räume sind hell und eignen sich für Geschäftsreisen genauso wie für Familien.Mittendrin: Das neu entstehende Wohn- und Arbeitsquartier bietet Einkaufmöglichkeiten, Restaurants sowie einen Kindergarten, welche bequem zu Fuss erreichbar sind. Die Zuger Innenstadt ist mit dem Auto in 12 Minuten erreichbar.Die voll ausgestattete Küche mit Esstisch, lädt zum Kochen ein. Sie haben die Wahl, ob Sie an einem schönen Sommertag auf dem Balkon oder in der Küche essen möchten. Das Schlafzimmer bietet nicht nur ein grosszügiges Bett (200 x 180 cm) und viel Stauraum, sondern auch einen Arbeitsplatz – perfekt also fürs Homeoffice. Das offene, helle Wohnzimmer mit TV und einem ausziehbaren Bettsofa, können Sie als zweites Schlafzimmer nutzen. Abgerundet wird das Angebot von einem Bad mit ebenerdiger Dusche.Durch einen Zusammenschluss von dieser Kategorie durch einen Schaltbereich mit einem Studio Apartment, können Sie ein 3-Zimmer Apartment buchen.Der WLAN-Internetzugang, alle Nebenkosten und das wöchentliche Reinigen Ihres Apartments mit Bettwäsche- sowie Handtuchwechsel ist im Buchungspreis inbegriffen.Folgende Dienstleistungen sind bei allen CITY STAY Apartments inklusive:• komplett möbliertes Apartment• betriebsfertige Küche mit Grundausstattung• wöchentliche Apartment Reinigung inkl. Wechsel von Bett-, Bad- und Küchentüchern• Flachbild-TV inkl. Streaming TV• kostenloses WLAN-Internet• Selbstbedienungs-Waschküchen im Haus• alle Nebenkosten (exl. SERAFE)Optional können folgende Leistungen gebucht werden:• Parkplatz• Haustiere sind willkommen, Aufenthalt gegen GebührPreise sind inkl. Steuer und Service Gebühren für einen Mindestaufenthalt von 3 Monaten. Endreinigung sind zusätzlich. Für kürzere Buchungen bitten wir Sie uns zu kontaktieren.Weitere Fotos sehen Sie auf unserer Homepage www.citystay.comIhr CITY STAY Team-------------------------------------------------------------------Welcome to CITY STAY – Here you find your new temporary or long term home!CHF 3'960.00 per month for a minimum stay of 91 nights.Very practical for up to two people.Right in the middle: The new residential and work district offers shops, restaurants and a kindergarten, within easy walking distance. Zug city centre are 12 minutes by car.Our Studio Apartments Suite everything you need for a comfortable stay in one room: a double bed (180×200 cm) with two bedside tables, plenty of storage space thanks to wardrobe and separate cloakroom, a desk, a seating area as well as a high-quality, fully equipped kitchen and a bright bathroom with a walk-in shower. The dining table invites you to linger.Two apartments of this category can be connected to each other via a switching area to form one large apartment.The WLAN internet connection, all side costs and the weekly cleaning with the change of the bed and bath towels are included in the booking price.Following services are included:• fully furnished apartment• ready to use kitchen with all utilities• weekly apartment cleaning and changing of towels and bed linens• TV incl. Streaming-TV• free WIFI• In-house self-service laundry• All incidental costs in accordance with general terms & conditions (Serafe fees are not ancillary costs)On request additional services:• parking spaces• pets are welcome on request for a feePrices are incl. VAT and all Service charges for a minimum stay of 3 months. Final cleaning fee in addition. Please contact us for shorter bookings.Additional photos you can see on our website www.citystay.comYour CITY STAY Team

Tempo di percorrenza
-
1 / 12
4.5 locali, 104m², CHF 2605.–
Sonnenmatt 12, 8136 Gattikon

Nel cuore di Gattikon - Limitato a 1 anno!

Limitato a 1 anno, affittiamo immediatamente o per accordo questo appartamento di 3,5 locali, che si trova in una proprietà popolare e ben mantenuta e, oltre a un ampliamento spazioso, vanta il seguente comfort:- zona di ingresso accogliente - tutti i saloni con pavimento in parquet- ampio soggiorno e sala da pranzo - 3 camere generose- nuova cucina moderna separata- con stufa in vetroceramica e lavastoviglie- con pavimento in lastra di antracite- nuovo bagno moderno- toilette separata- con pavimento in lastra di antracite- balcone soleggiato e confortevole- locale di deposito separato- compartimento di cantina disponibile- è consentito tenere animali domestici- lavanderia condivisa (2 torri di lavaggio)- ascensore e locale per biciclette disponibiliIMPORTANTE: Dal inicio dell'affitto, l'appartamento sarà affittato per 1 anno!Le foto sono immagini di appartamento di confronto che mostrano il livello di attrezzatura. Si prega di notare la disposizione esatta delle stanze nel piano terra allegato.Se necessario e disponibile, i posti auto nel garage sotterraneo possono essere affittati per 150,00 CHF al mese o i posti auto all'aperto per 100,00 CHF al mese.La fermata dell'autobus "Gattikon, Gattikerhof", che è servita dalle linee 140 e 240, vi porta direttamente alla stazione di Thalwil o a Langnau am Albis e si trova direttamente alla proprietà.Diversi servizi commerciali, come un Lidl, nonché numerosi fornitori di servizi, si trovano vicino alla proprietà nel centro di Gattikon. I ristoranti, come un taiwanese, un italiano, un ristorante svizzero tradizionale o un persiano, sono raggiungibili in pochi minuti in auto.La scuola vicina "Schweikrüti" e l'asilo "Altes Schulhaus" nella zona circostante rendono questo appartamento particolarmente attraente per le famiglie con bambini. Potete anche raggiungere la zona di svago vicina, che invita a diverse attività di svago, in un breve lasso di tempo.Abbiamo suscitato il tuo interesse?Allora contattaci direttamente nell'annuncio online tramite "Contattare il fornitore". Riceverai poi un'e-mail automatica con le informazioni di visita e la possibilità di candidarti numericamente per l'appartamento e/o di porci domande.

Tempo di percorrenza
-
1 / 9
4.5 locali, 166m², CHF 8900.–
Seestrasse 33, 8800 Thalwil

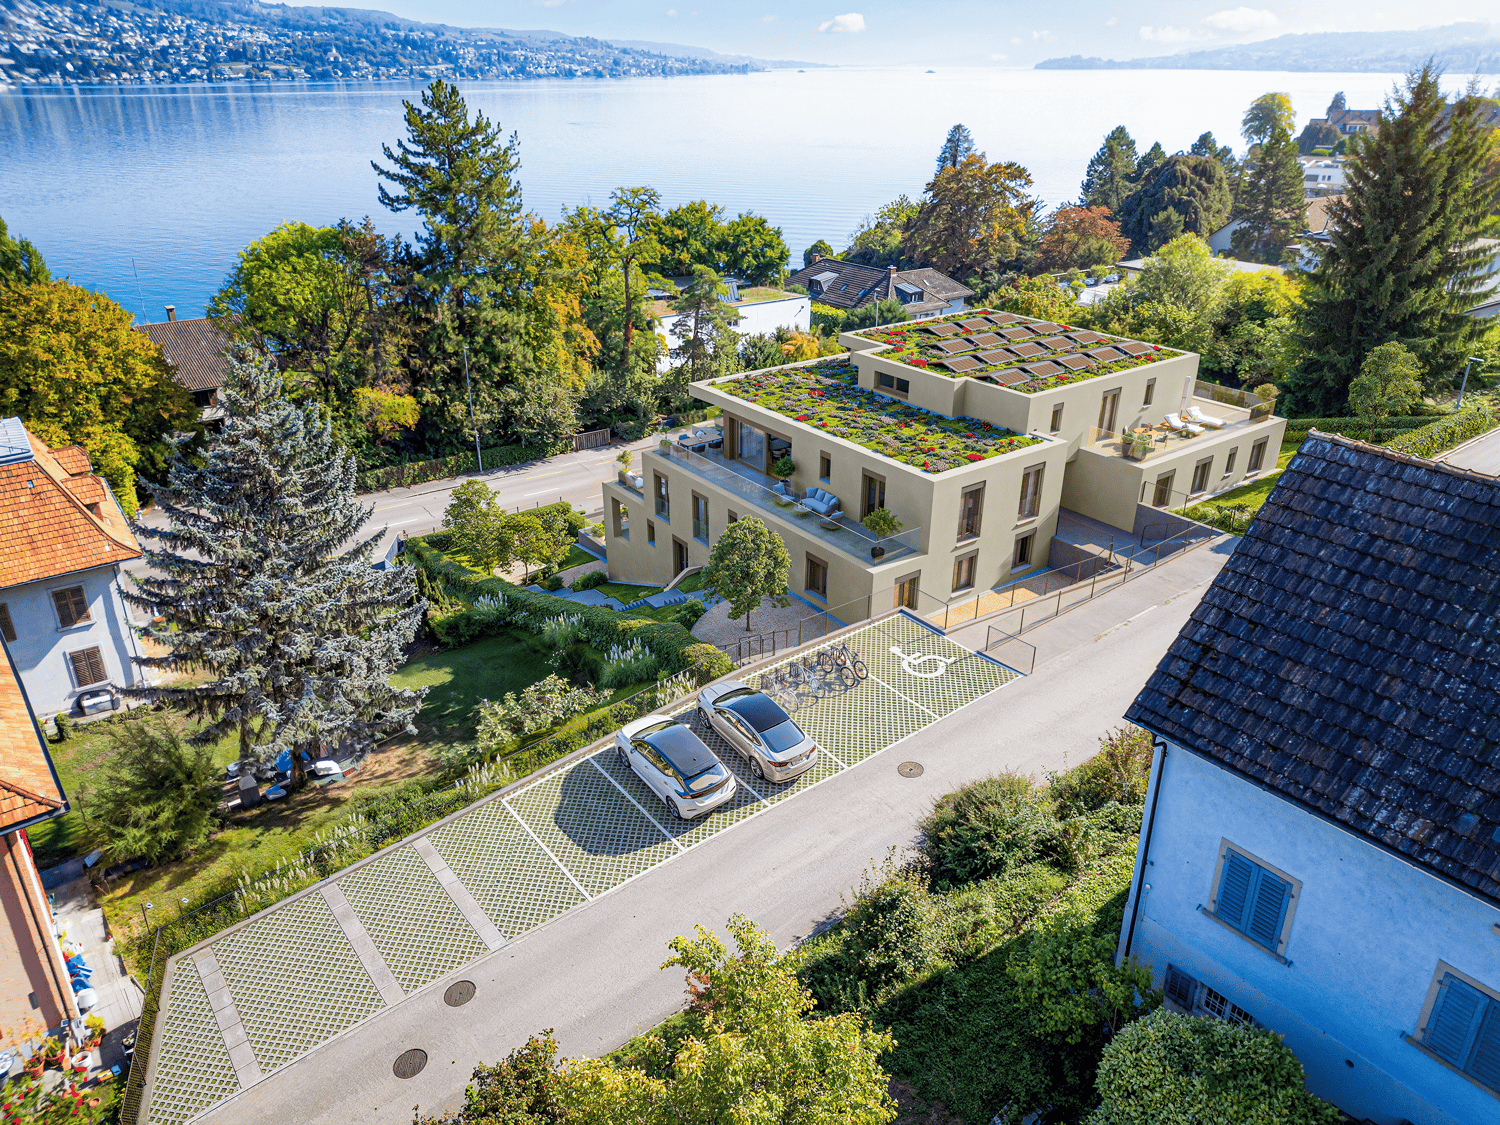
Prima locazione: appartamento con terrazza in posizione privilegiata su una collina

Sopra il lago di Zurigo, una nuova casa con 8 appartamenti è in costruzione su Seestrasse in un emplacement privilégié su una collina. È progettato per le persone che apprezzano la discrezione, la generosità e uno stile di vita raffinato.Questo appartamento di 4,5 locali combina una disposizione di locali generosa con un equipaggiamento di alta qualità e una terrazza privata che invita a soggiornare: • circa 166 m² di spazio abitativo al 2° piano • terrazza privata di circa 57 m² • 2 bagni (1× bagno/WC, 1× doccia/WC) • Atmosfera penthouse con accesso diretto in ascensore • Affitto netto CHF 8'900.–/mese, più spese aggiuntive • Posti auto disponibili nella casa, CHF 195.–/mese • Seebad Bürger II (accesso pubblico al lago) a circa 600 m, anche su Seestrasse • Stazione di Oberrieden a circa 600 m (circa 9 minuti a piedi), S-Bahn per Zurigo HB in circa 19 minuti • Stazione di Thalwil (nodo con treni rapidi) a circa 1,5 km, Zurigo HB in circa 11-13 minuti Il progetto è approvato e si trova attualmente nella fase di pianificazione finale. Si vede qui l'appartamento E, gli appartamenti A-D e F-H con 3,5 e 4,5 locali si trovano in annunci separati.Il tuo vantaggio inizia ora: Coloro che si iscrivono presto con un'espressione di interesse non impegnativa saranno preferiti quando gli appartamenti saranno affittati per la prima volta, anche prima che siano annunciati ufficialmente.Iscrivi ora il tuo interesse in modo non impegnativo sotto il link seguente:

Tempo di percorrenza
-

Proprietà suggerite sulla base dei risultati della tua ricerca

Altri oggetti interessanti