








Filtri rapidi per la tua ricerca

Filtri Rapidi

Ti mostriamo filtri rapidi basati sui filtri più utilizzati per località.

Utilizzandoli, puoi migliorare la tua esperienza di ricerca trovando proprietà nuove e interessanti secondo le tue preferenze.

3 risultati - Immobili in affitto: Lanzenhäusern

1 / 13
2.5 locali87m²CHF 1990.–
3148 Lanzenhäusern

Loft in stato di proprietario - ristrutturato di recente

In una vecchia fattoria a Lanzenhäusern, potete aspettarvi un loft unico, completamente separato, con una propria terrazza che si affaccia sul verde. L'unità abitativa combina il carattere moderno del loft con elementi storici conservati con cura e offre molta privacy e un luogo tranquillo e naturale.Descrizione dell'oggettoL'appartamento si trova in una fattoria indipendente con un totale di tre unità abitative e dispone di un proprio accesso, garantendo un alto grado di indipendenza. Le travi in legno visibili, la struttura originale dell'edificio e un forno storico restaurato mettono accenti stilistici e danno al concetto di stanza spaziosa un'atmosfera calda e autentica.Grazie ai soffitti molto alti e alle grandi superfici di finestre, il loft è inondato di luce dal mattino alla sera; se necessario, le stanze possono essere completamente oscurate. La progettazione del loft aperto crea un senso di vita aerea e rende l'appartamento ideale per usi creativi come riprese fotografiche o video, uffici a casa o abitazioni rappresentative.Disposizione delle stanzeCome superficie abitabile, si applica 87m², e 35,1 m² con un'altezza del soffitto ridotta sono aggiunti.Ecco un panorama della superficie totale: • Superficie abitabile 1: circa 14,3 m² - ideale come camera da letto • Superficie abitabile 2: circa 80,7 m² - vasta area di loft principale aperta con molto spazio per vivere e mangiare • Bagno: circa 7 m² con attrezzature moderne e spazio di stoccaggio pratico per uno stoccaggio aggiuntivo • Balcone: circa 6,1 m² con vista sul verde o la foresta adiacente - ideale per rilassarsi all'aperto • Area di ingresso: circa 19,9 m² con spazio per armadio e sala di ricevimento • Soffitta sopra: 4,3 m² di spazio di stoccaggio • Soffitta sotto: circa 14,4 m² di spazio di stoccaggio Attrezzature • Cucina moderna e di alta qualità con apparecchi V-ZUG: forno con vapore, piano di cottura e lavastoviglie • Lavatrice e asciugatrice di Schulthess nell'appartamento • Riscaldamento a pavimento per un clima di stanza confortevole • Molto spazio di stoccaggio grazie a numerosi mobili da cucina e soluzioni di stoccaggio aggiuntive nel bagno • Posto auto privato direttamente alla casa Se necessario, un giardino può essere allestito e/o una piccola terrazza può essere installata.Posizione e ambienteLa proprietà si trova in un ambiente tranquillo e verde a Lanzenhäusern con una bella vista sul verde o la foresta. La posizione è particolarmente adatta a persone che apprezzano la tranquillità rurale e un'atmosfera di vita individuale e stilosa, ma preferiscono anche una buona accessibilità alla regione di Berna.Condizioni di locazione • Affitto lordo incluse le spese accessorie: CHF 2'300.- al mese • Spese accessorie incluse: CHF 210.- al mese • Posto auto esclusivo: CHF 50.- al mese • Disponibilità: su accordo Interessato? Contattateci per una conversazione senza impegno

Altri immobili nella tua area di ricerca estesa automaticamente
20 risultati - Raggio: + 10km
1 / 9
  • Ascensore
  • Adatto per bambini
  • Accesso con sedia a rotelle
1.5 locali22m²CHF 1543.–
Premium
Fischermättelistrasse 6, 3008 Bern

NEW City Pop - Bern - Stylish furnished apartments

City Pop - A flexible solution for long and short stays, to always feel at home.City Pop Bern Urban will open soon in Bern!We offer centrally located apartments of about 22 m² (size S, M, L, S with Balcony or L with Balcony). Prices start from 360CHF/week.These furnished apartments guarantee an authentic living experience: you can relax, work, sleep, cook, all in an apartment with such an organized 4-star interior:- Complete furnished apartment with kitchen, living room, sleeping area and bathroom;- Complete inventory for kitchen (plates, glasses, pots, etc.), sleeping area and towels;- Expenses costs (electricity, water);- Fast Internet connection;- Smart TV (Serafe excluded).But there is more! This fantastic and innovative living concept is free of contractual restrictions regarding the minimum length of stay: City Pop can be booked for 4 weeks up to a maximum of 52 weeks.A wide range of standard and additional services is available, which can be activated e.g. via the City-Pop-App:- Cleaning service (weekly or one-shot);- Storage.Create and adapt the range of services to best suit your needs and lifestyle.Book a Pop is easy as booking a hotel room!To book a Pop, download our App and choose the Pop you prefer!We are looking forward to meeting you soon at City Pop!If you encounter any difficulties during the booking process or need further information, please do not hesitate to contact us at contact.ch@citypop.com.Our team is at your service to provide assistance._____________________________________________________City Pop – Eine flexible Lösung für lange und kurze Aufenthalte, damit Sie sich immer wie zu Hause fühlen.City Pop Bern Urban eröffnet bald in Bern!Wir bieten zentral gelegene Apartments mit ca. 22 m² (Größen S, M, L, S mit Balkon oder L mit Balkon). Die Preise starten ab 360 CHF pro Woche.Diese möblierten Apartments garantieren ein authentisches Wohnerlebnis: Entspannen, Arbeiten, Schlafen, Kochen – alles in einer so durchdacht gestalteten 4-Sterne-Wohnung: • Komplett möbliertes Apartment mit Küche, Wohnbereich, Schlafbereich und Badezimmer • Vollständige Küchenausstattung (Teller, Gläser, Töpfe usw.), Bettwäsche und Handtücher • Nebenkosten (Strom, Wasser) inklusive • Schnelle Internetverbindung • Smart-TV (Serafe ausgenommen) Und es gibt noch mehr! Dieses fantastische und innovative Wohnkonzept kommt ganz ohne vertragliche Mindestaufenthaltsdauer: City Pop kann für 4 Wochen bis maximal 52 Wochen gebucht werden.Zusätzlich steht Ihnen eine breite Palette an Standard- und Zusatzleistungen zur Verfügung, die Sie z. B. ganz einfach über die City-Pop-App aktivieren können: • Reinigungsservice (wöchentlich, oder einmalig) • Lagerung Passen Sie die Leistungen ganz individuell an Ihre Bedürfnisse und Ihren Lebensstil an.Einen Pop buchen ist so einfach wie ein Hotelzimmer zu reservieren! Laden Sie einfach unsere App herunter und wählen Sie Ihren Wunsch-Pop aus!Wir freuen uns sehr, Sie bald bei City Pop begrüßen zu dürfen!Falls Sie während des Buchungsprozesses auf Schwierigkeiten stoßen oder weitere Informationen benötigen, zögern Sie bitte nicht, uns unter contact.ch@citypop.com zu kontaktieren.

  • Ascensore
  • Adatto per bambini
  • Accesso con sedia a rotelle
Tempo di percorrenza
-
Nuova construzione
2.5 locali89m²CHF 1740.–
Premium
Hagnetstrasse 5, 3185 Schmitten

Neubau in Schmitten

Erstvermietung - Grosszügige 2.5-Zimmer-Wohnung in SchmittenDie lichtdurchflutete Wohnung ist wie folgt aufgebaut:-Direkter Zugang zur Wohnung über den Lift-Grosser Eingangsbereich-Offener Essbereich mit voll ausgestatteter Küche-Wohnbereich-1 helle Schlafzimmer-Badezimmer mit Dusche-Waschturm-Versteck-Grosse TerrasseEin Parkplatz kann zusätzlich für Fr. 80.00/Monat gemietet werden.Gemeinde und VerkehrsanbindungenSchmitten ist eine dynamische und familienfreundliche Gemeinde in idealer Lage zwischen Freiburg und Bern. Sie bietet ein grünes und angenehmes Wohnumfeld, eine hochwertige Infrastruktur, Schulen, Einkaufsmöglichkeiten in der Nähe sowie eine hervorragende Anbindung an den öffentlichen und privaten Verkehr. Ein gefragter Wohnort, der Ruhe und die Nähe zu den städtischen Zentren perfekt verbindet.Zentrale Lage mit allen Annehmlichkeiten in unmittelbarer Nähe. In nur rund zehn Minuten erreichen Sie die Gemeinde Düdingen sowie den Autobahnanschluss. Der Bahnhof Schmitten befindet sich lediglich 200 Meter von der Liegenschaft entfernt.**********************************************************************************************************1ère location - Grand appartement de 2.5 pièces à SchmittenL'appartement lumineux se compose comme suit :-Accès directe dans l'appartement via l'ascenseur-Grande entrée-Salle à manger ouverte avec cuisine équipée-Salon-1 chambre lumineuse-Salle de bain avec douche-Tour de lavage-Réduit-Grande terrasseUne place de parc à Fr. 80.00/mois peut être louée en plus.Commune et accès aux transportsSchmitten est une commune dynamique et familiale idéalement située entre Fribourg et Berne. Elle offre un cadre de vie verdoyant, des infrastructures de qualité, des écoles, des commerces de proximité ainsi qu'une excellente desserte en transports. Un emplacement recherché alliant tranquillité et proximité des centres urbains.Situation proche de toutes commodités. En dix petites minutes vous accédez à la commune de Guin et à l'accès à l'autoroute. La gare de Schmitten se trouve à 200 mètres.

Tempo di percorrenza
-
Nuova construzione
4.5 locali125m²CHF 2220.–
Premium
Hagnetstrasse 5, 3185 Schmitten

Neubau in Schmitten

Erstvermietung - Grosszügige 4.5-Zimmer-Wohnung in SchmittenDie lichtdurchflutete Wohnung ist wie folgt aufgebaut:-Direkter Zugang zur Wohnung über den Lift-Grosser Eingangsbereich-Offener Essbereich mit voll ausgestatteter Küche-Wohnbereich-3 helle Schlafzimmer, darunter eines mit separatem Badezimmer-Badezimmer mit Badewanne-Separate Toilette-Waschturm-Grosser BalkonEin Parkplatz kann zusätzlich für Fr. 80.00/Monat gemietet werden.Gemeinde und VerkehrsanbindungenSchmitten ist eine dynamische und familienfreundliche Gemeinde in idealer Lage zwischen Freiburg und Bern. Sie bietet ein grünes und angenehmes Wohnumfeld, eine hochwertige Infrastruktur, Schulen, Einkaufsmöglichkeiten in der Nähe sowie eine hervorragende Anbindung an den öffentlichen und privaten Verkehr. Ein gefragter Wohnort, der Ruhe und die Nähe zu den städtischen Zentren perfekt verbindet.Zentrale Lage mit allen Annehmlichkeiten in unmittelbarer Nähe. In nur rund zehn Minuten erreichen Sie die Gemeinde Düdingen sowie den Autobahnanschluss. Der Bahnhof Schmitten befindet sich lediglich 200 Meter von der Liegenschaft entfernt.**********************************************************************************************************1ère location - Grand appartement de 4.5 pièces à SchmittenL'appartement lumineux se compose comme suit :-Accès directe dans l'appartement via l'ascenseur-Grande entrée-Salle à manger ouverte avec cuisine équipée-Salon-3 chambres lumineuses dont une suite parentale-Salle de bains avec baignoire-Toilettes séparées-Tour de lavage-Grand balconUne place de parc à Fr. 80.00/mois peut être louée en plus.Commune et accès aux transportsSchmitten est une commune dynamique et familiale idéalement située entre Fribourg et Berne. Elle offre un cadre de vie verdoyant, des infrastructures de qualité, des écoles, des commerces de proximité ainsi qu'une excellente desserte en transports. Un emplacement recherché alliant tranquillité et proximité des centres urbains.Situation proche de toutes commodités. En dix petites minutes vous accédez à la commune de Guin et à l'accès à l'autoroute. La gare de Schmitten se trouve à 200 mètres.

Tempo di percorrenza
-
Nuova construzione
3.5 locali97m²CHF 1890.–
Premium
Hagnetstrasse 5, 3185 Schmitten

Neubau in Schmitten

Erstvermietung - Grosszügige 3.5-Zimmer-Wohnung in SchmittenDie lichtdurchflutete Wohnung ist wie folgt aufgebaut:-Direkter Zugang zur Wohnung über den Lift-Grosser Eingangsbereich-Offener Essbereich mit voll ausgestatteter Küche-Wohnbereich-2 helle Schlafzimmer, darunter eines mit separatem Badezimmer-Badezimmer mit Badewanne-Separate Toilette-Waschturm-Grosser BalkonEin Parkplatz kann zusätzlich für Fr. 80.00/Monat gemietet werden.Gemeinde und VerkehrsanbindungenSchmitten ist eine dynamische und familienfreundliche Gemeinde in idealer Lage zwischen Freiburg und Bern. Sie bietet ein grünes und angenehmes Wohnumfeld, eine hochwertige Infrastruktur, Schulen, Einkaufsmöglichkeiten in der Nähe sowie eine hervorragende Anbindung an den öffentlichen und privaten Verkehr. Ein gefragter Wohnort, der Ruhe und die Nähe zu den städtischen Zentren perfekt verbindet.Zentrale Lage mit allen Annehmlichkeiten in unmittelbarer Nähe. In nur rund zehn Minuten erreichen Sie die Gemeinde Düdingen sowie den Autobahnanschluss. Der Bahnhof Schmitten befindet sich lediglich 200 Meter von der Liegenschaft entfernt.**********************************************************************************************************1ère location - Grand appartement de 3.5 pièces à SchmittenL'appartement lumineux se compose comme suit :-Accès directe dans l'appartement via l'ascenseur-Grande entrée-Salle à manger ouverte avec cuisine équipée-Salon-2 chambres lumineuses dont une suite parentale-Salle de bains avec baignoire-Toilettes séparées-Tour de lavage-Grand balconUne place de parc à Fr. 80.00/mois peut être louée en plus.Commune et accès aux transportsSchmitten est une commune dynamique et familiale idéalement située entre Fribourg et Berne. Elle offre un cadre de vie verdoyant, des infrastructures de qualité, des écoles, des commerces de proximité ainsi qu'une excellente desserte en transports. Un emplacement recherché alliant tranquillité et proximité des centres urbains.Situation proche de toutes commodités. En dix petites minutes vous accédez à la commune de Guin et à l'accès à l'autoroute. La gare de Schmitten se trouve à 200 mètres.

Tempo di percorrenza
-
  • A two-story house with a red-tiled roof, white and brown exterior, surrounded by a well-maintained garden and trees.
  • Traditional two-story house with white and brown timber framing, green shutters, and a wooden balcony. The house features a tiled roof and is surrounded by greenery and a paved pathway.
  • Two-story wooden house with a red-tiled roof, balcony, and surrounding garden area with flowers and a stone basin.
  • Staircase with wooden steps and a metal railing, leading upwards with a modern design.
  • Open, high-ceilinged space with exposed wooden beams, white walls, and a small white counter. The room features a staircase with a black metal railing leading to an upper level.
  • Empty attic space with exposed wooden beams, white walls, and a skylight window. A small white cabinet with shelves is visible.
  • An empty attic space with exposed wooden beams, white walls, and large windows, featuring a wooden bench and a modern staircase railing.
  • Bright kitchen with exposed wooden beams, white cabinets, and a central island with a black countertop.
  • Modern kitchen with white cabinets, island, and exposed wooden beams. Large windows and sliding glass doors lead to a balcony.
  • Modern kitchen with white cabinets, stainless steel oven, island, and skylight windows.
  • Open sliding glass doors lead to a wooden deck area with a wooden railing, exposed wooden beams, and a modern interior with white walls and grey flooring.
  • Open attic space with exposed wooden beams, a staircase leading to an upper level, and a washing machine in the corner.
  • Modern hallway with exposed wooden beams and a sleek black metal staircase leading to an upper level. The staircase features wooden steps and a black railing, with a glass door visible in the background.
  • Modern kitchen with exposed wooden beams, white cabinets, and a black countertop.
  • Empty attic room with wooden floors, exposed wooden beams, and skylight windows allowing natural light to enter.
  • An unfurnished attic room with exposed wooden beams, white walls, and white built-in cabinets. The floor is made of light wooden planks.
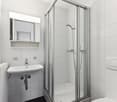
  • Modern bathroom with a glass-enclosed shower, white sink, and large window letting in natural light. Exposed wooden beams on the ceiling add a rustic touch.
  • Modern bathroom with a white toilet, glass shower enclosure, and grey tiled walls.
  • Laundry area with a white washing machine and built-in white cabinets with open shelves.
  • Empty wooden-framed corridor with exposed beams and a staircase leading downwards.
  • A narrow hallway with wooden paneling on one side and a rough stone wall on the other, featuring recessed lighting and an open doorway leading outside.
  • {"type": "Garage", "objects": [], "visible_features": ["Parking place"], "description": "Carport with a wooden roof and concrete walls, a parked car inside, and a cat sitting on the paved ground.", "localized_descriptions": {"EN": "Carport with a wooden r
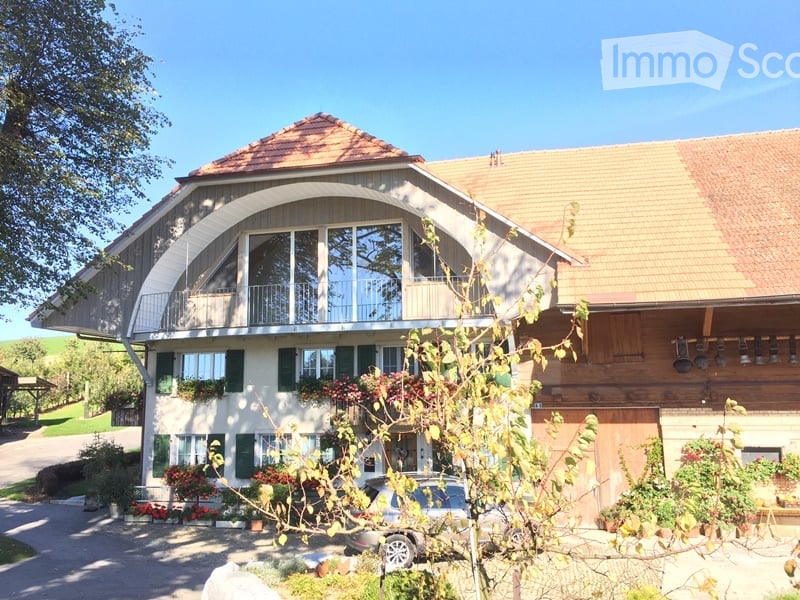
  • Traditional two-story house with wooden beams and white walls, featuring a balcony, staircase, and surrounding greenery.
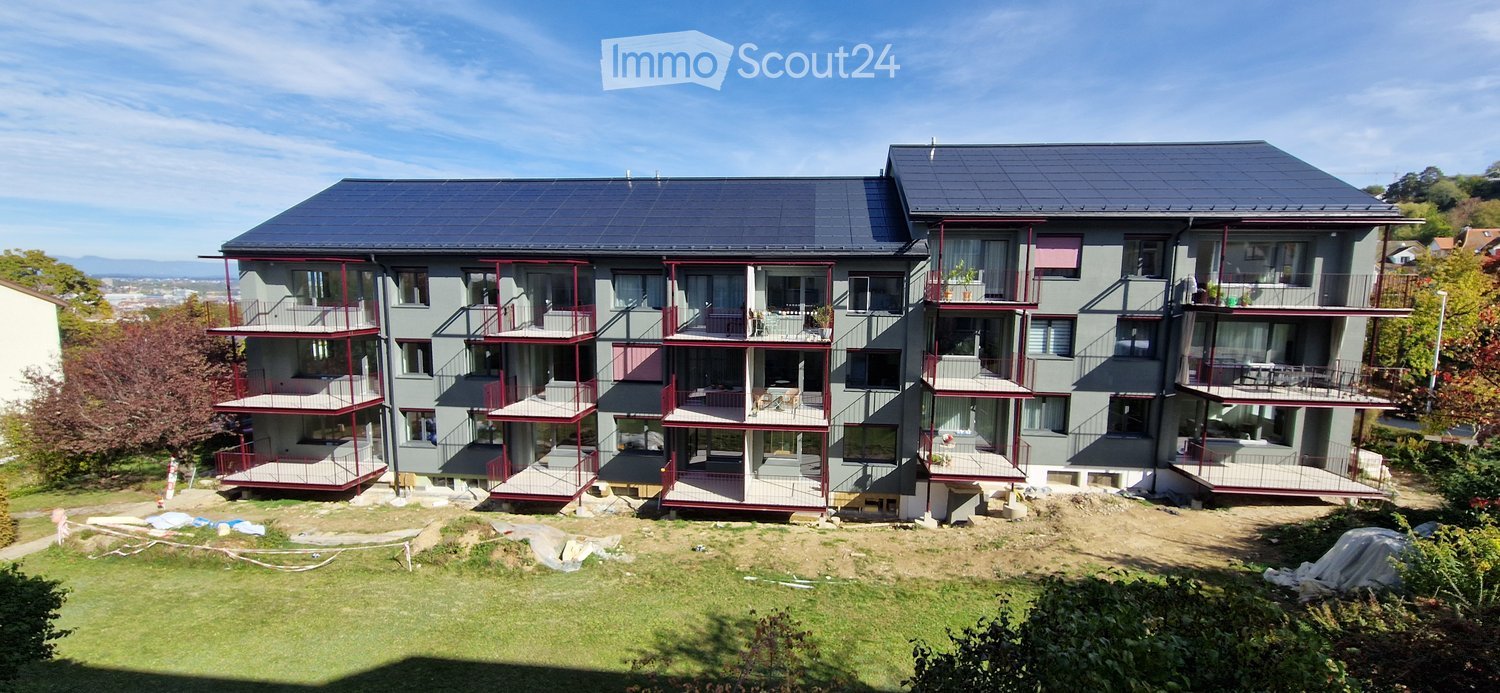
  • Aerial view of a two-story house with a solar panel installation on the roof, surrounded by green fields and trees.
  • Floor plan showing a kitchen/dining/living area, entrance, bathroom, bedroom, and loggia with dimensions and labels.
  • Traditional two-story house with a red-tiled roof, white and green shutters, wooden balcony, and attached wooden outbuilding.
1 / 26
2.5 locali90m²CHF 1850.–
Top
Thal 26, 3177 Laupen BE

Vivere in modo idilliaco - appartamento 2.5 locali quasi nuovo con piccola galleria all'ultimo piano con loggia, vicino a Laupen

Dal 1 ottobre 2026, affitterò un bellissimo, accogliente e quasi nuovo appartamento all'ultimo piano di una casa di 3 famiglie.Laupen si trova tra Berna e Murten, ma anche a soli 20 minuti da Friburgo.La casa apparteneva originariamente all'antica azienda agricola Thal 27, composta dal fabbricato principale con un'antica mulino nel seminterrato, dall'antica pollaio, dalla stalla e dalla casa. La casa è stata costruita nel 1888 ed è sotto protezione del patrimonio "degno di conservazione". Nel fabbricato principale accanto, vive una famiglia allegra con 4 bambini, e nella casa, sono stati creati nel 2019 3 nuovi e molto qualificati appartamenti. L'appartamento 2.5 locali con piccola galleria all'ultimo piano con circa 90 m2 di spazio abitativo, loggia e locali annessi è disponibile per l'affitto. L'appartamento si presenta come segue: • Molto bello, luminoso e di alta qualità appartamento all'ultimo piano con antichi travi a vista spazzolati. • L'appartamento è accessibile tramite la pergola sul lato est tramite scale in quercia. • Cucina/soggiorno/pranzo aperto con belle piastrelle di pavimento Feinsteinzeug grigio chiaro e poco curato. Fronte in vetro e porta scorrevole parallela con accesso alla loggia con vista imprenabile sul Thalbach e sulla campagna • Cucina moderna bianca con piano di lavoro in granito nero, spazio di posa, piano di cottura in vetroceramica e forno con convezione e autopulizia catalitica, lavastoviglie, ecc. • 1 camera da letto con bel parquet in quercia "assetti di casa di campagna", spazzolato e leggermente oliato bianco. Grandi armadi a muro. • Bagno con doccia/vetro, grande lavabo con mobile a specchio e base di lavabo. Lavatrice e asciugatrice (apparecchi vZug-Adorina) e grandi armadi a muro. • L'acqua potabile è trattata con l'acqua Grander. • 1 locale di deposito nel Schöpfli, 1 locale di deposito nel seminterrato naturale e 2 posti auto. La connessione e-mobility passa attraverso il contatore dell'appartamento. • Per favore, no cani. Se possibile, no gatti, poiché ci sono già circa 6 gatti intorno alla casa. • Prezzo: 1.850.-- CHF canone di locazione, compresi i costi accessori, compresi 2 posti auto con connessione e-mobility. Appuntamenti di visita dopo registrazione preventiva presso Myriam Blunier, Tel 076 362 32 04 il 22.7.2026 e il 29.7.2026, ciascuno alle 18:00

Tempo di percorrenza
-
  • Bright, airy hallway with exposed wooden beams, skylights, and a staircase leading upwards. White walls and wooden flooring.
  • The image shows a modern, open-plan space with a wooden floor and exposed wooden ceiling beams. A wood-burning stove is centrally placed, with a kitchen area visible in the background, featuring white cabinets, a faucet, and an oven. A large wooden door i
  • Modern hallway with wooden flooring, glass railing, and exposed wooden beams. The ceiling has skylights, and the walls are white.
  • Modern bathroom with a black sink, sleek faucet, wooden shelf, and a glass-enclosed shower area. Features exposed wooden beams and a brick accent wall.
  • Bright, minimalist attic space with wooden flooring, white walls, and large skylights. Glass partitions separate areas, and a metal column is visible.
  • Modern kitchen with white cabinets, a central island, and a built-in oven. Features a wooden ceiling with exposed beams and a wooden floor.
  • Modern kitchen with sleek, light-colored cabinets, a black countertop, a contemporary faucet, and built-in ovens.
  • Modern kitchen sink with a sleek, curved stainless steel faucet and a minimalist design.
  • Modern kitchen with white cabinets, wooden ceiling beams, and a sleek black countertop.
  • Modern kitchen with white cabinets and a stainless steel oven, featuring sleek design and wooden ceiling.
  • Modern kitchen with wooden beams, a stainless steel sink, and a wooden countertop. The space features large windows and a rustic design.
  • Empty room with wooden flooring, exposed wooden beams on the ceiling, a fireplace, and large windows with white frames.
  • Spacious room with exposed wooden beams, polished wooden floor, large wooden door, and a modern stone fireplace with a chimney pipe.
  • Modern bathroom with a dark brown toilet, wooden cabinets, a mirror with shelves, and a tiled floor.
  • Modern bathroom with a sleek, dark sink and a stylish chrome faucet mounted on a textured beige tiled wall. A mirror is mounted above the sink.
  • Modern bathroom with a dark grey toilet, a toilet brush holder, and a toilet paper holder mounted on the wall. The walls are painted in a two-tone design with white lower half and grey upper half, and the floor is tiled in warm beige tiles.
  • Bathroom with a wooden-framed mirror and built-in glass shelves, mounted on a light grey wall with a tiled lower section.
  • Modern bathroom with a sleek black sink, chrome faucet, and contemporary cabinetry.
  • Modern hallway with exposed wooden beams, recessed lighting, and a glass railing leading to an upper level.
  • Modern hallway with wooden beams, glass railing, and a staircase leading to an upper level.
  • Empty room with wooden flooring, white walls, exposed wooden beams, a glass partition, and a window showing a view of another room.
  • Modern hallway with white walls, wooden floor, and a large window offering a view of the garden and neighboring house.
  • Modern hallway with exposed wooden beams, skylights, and large windows allowing natural light to flood the space.
  • Modern bathroom shower area with a handheld showerhead, handheld hose, and a central overhead showerhead. Exposed wooden beams and a glass shower enclosure are visible.
  • Modern showerhead with dual spray options mounted on beige tiled wall, glass shower enclosure visible.
  • Modern bathroom with a corner bathtub, sleek radiator, and exposed wooden beams on the ceiling.
  • Modern bathroom with exposed wooden beams, skylight, and a large bathtub.
  • Empty room with light grey walls, wooden floor, and exposed wooden beams on the ceiling. Two windows with white frames and black radiators are visible.
  • Modern hallway with light wooden flooring, white walls, exposed wooden beams, and a stainless steel ducting system. An open door leads to another room with visible wooden flooring and white walls.
  • A hallway with exposed wooden beams, white walls, and a window with multiple panes. A black radiator is visible below the window.
  • The image shows an interior view of a modern hallway with exposed wooden beams crossing the ceiling. The beams are arranged in a grid pattern, creating a sense of height and openness. The walls are painted a light grey, and the ceiling is white with reces
  • Empty room with wooden flooring, white walls, exposed wooden beams on the ceiling, and a large window with white frames. A black radiator is mounted on the wall below the window.
  • Empty room with exposed wooden beams on the ceiling, light grey walls, and wooden flooring. A wooden closet door is open, revealing empty shelves.
  • Empty attic room with wooden flooring, white walls, large windows, and a radiator. No furniture or personal items present.
  • Empty room with light grey walls, wooden floor, and a built-in closet with shelves.
  • Empty room with light-colored walls, wooden flooring, a radiator, and a staircase leading upwards.
  • Empty attic room with wooden flooring, white walls, skylight windows, and a small radiator. No furniture or personal items present.
  • Bright, minimalist attic space with wooden flooring, white walls, and large skylights. Features a glass staircase leading to an upper level.
  • Modern interior staircase with wooden steps and glass railing, leading to an upper level.
  • Bright, open hallway with wooden flooring, glass partitions, and skylights allowing natural light to flood the space.
  • Bright, open loft space with wooden flooring, white walls, and large windows. Features a modern glass staircase with metal railings and a sleek cylindrical column.
  • Bright, empty attic room with wooden flooring, white walls, skylight windows, and a glass staircase leading to another level.
  • Wooden balcony with metal railing, overlooking a modern building and parking area.
  • Close-up view of a modern wall-mounted light fixture with a sleek black design, mounted on a wooden beam in a hallway with white walls and exposed wooden beams.
  • Wooden-floored hallway with white walls, wooden doors, and built-in wooden benches on one side.
  • Wooden hallway with exposed beams, white walls, and a small window. Features wooden railings and steps leading to an upper level.
  • Traditional two-story house with wooden balcony, satellite dish, and small garden area with chairs and tables.
  • A wooden balcony with a light blue metal table and chair set, surrounded by potted plants and a view of the house exterior.
  • A lush garden area with a wooden fence, overgrown vegetation, and a small wooden structure partially covered by plants.
1 / 49
4.5 locali120m²CHF 3280.–
Top
Schwarzenburgstrasse 289, 3098 Köniz

Esclusivo triplex appartamento di 4,5 camere in un edificio storico con balcone a Köniz

Benvenuti in questo bell'appartamento triplex di 4,5 camere al primo piano di un edificio storico ristrutturato con amore nel 1926 sulla Schwarzenburgstrasse 289 a Köniz. Con una superficie abitabile spaziosa di 120 m² e una ristrutturazione completa nel 2026, questo appartamento combina il fascino delle epoche passate con il comfort moderno – disponibile immediatamente.Il cuore dell'appartamento è costituito dai dettagli caratteristici dell'edificio storico: travi in legno a vista e muri bianchi creano un'atmosfera calda e accogliente, che è completata in modo elegante da elementi di design moderni come lampade a muro stilose con un design nero chic.L'appartamento offre: • 4,5 camere spaziose con molto spazio per tutta la famiglia o per un soggiorno confortevole in due. • Balcone – ideale per rilassarsi e godersi i giorni d'estate soleggiati. • Posto auto disponibile a pagamento – pratico e comodo. • Travi in legno a vista e dettagli caratteristici dell'edificio storico che danno al loggio una personalità unica. • Completamente ristrutturato – comfort moderno in un contesto storico. Posizione e dintorni: Posizione ben collegata a Köniz. In estate, potrete godere di molta luce solare. • Stazione di Köniz – a soli 5 minuti a piedi, con collegamenti S-Bahn supplementari a Liebefeld (14 minuti a piedi). • Fermata dell'autobus Köniz Schloss – a soli 2 minuti a piedi. • Migros, Coop, Denner, ALDI – a soli 2 minuti a piedi, ideale per la spesa quotidiana. • Farmacia Amavita – anch'essa a soli 2 minuti a piedi. • Oberstufenzentrum & Badi – a soli 5 minuti a piedi, perfetto per le famiglie con bambini in età scolare. Questo appartamento di edificio storico eccezionale combina il fascino storico con il comfort moderno e offre una base ideale per una vita piacevole in una delle comunità più attraenti della regione di Berna. Approfittate dell'occasione e fate di questo appartamento speciale la vostra nuova casa!

Tempo di percorrenza
-
  • 3 story white house, green shutters, balconies, red roof, garden, street view
  • 3 story apartment building, white walls, green shutters, balconies, garden, gravel driveway
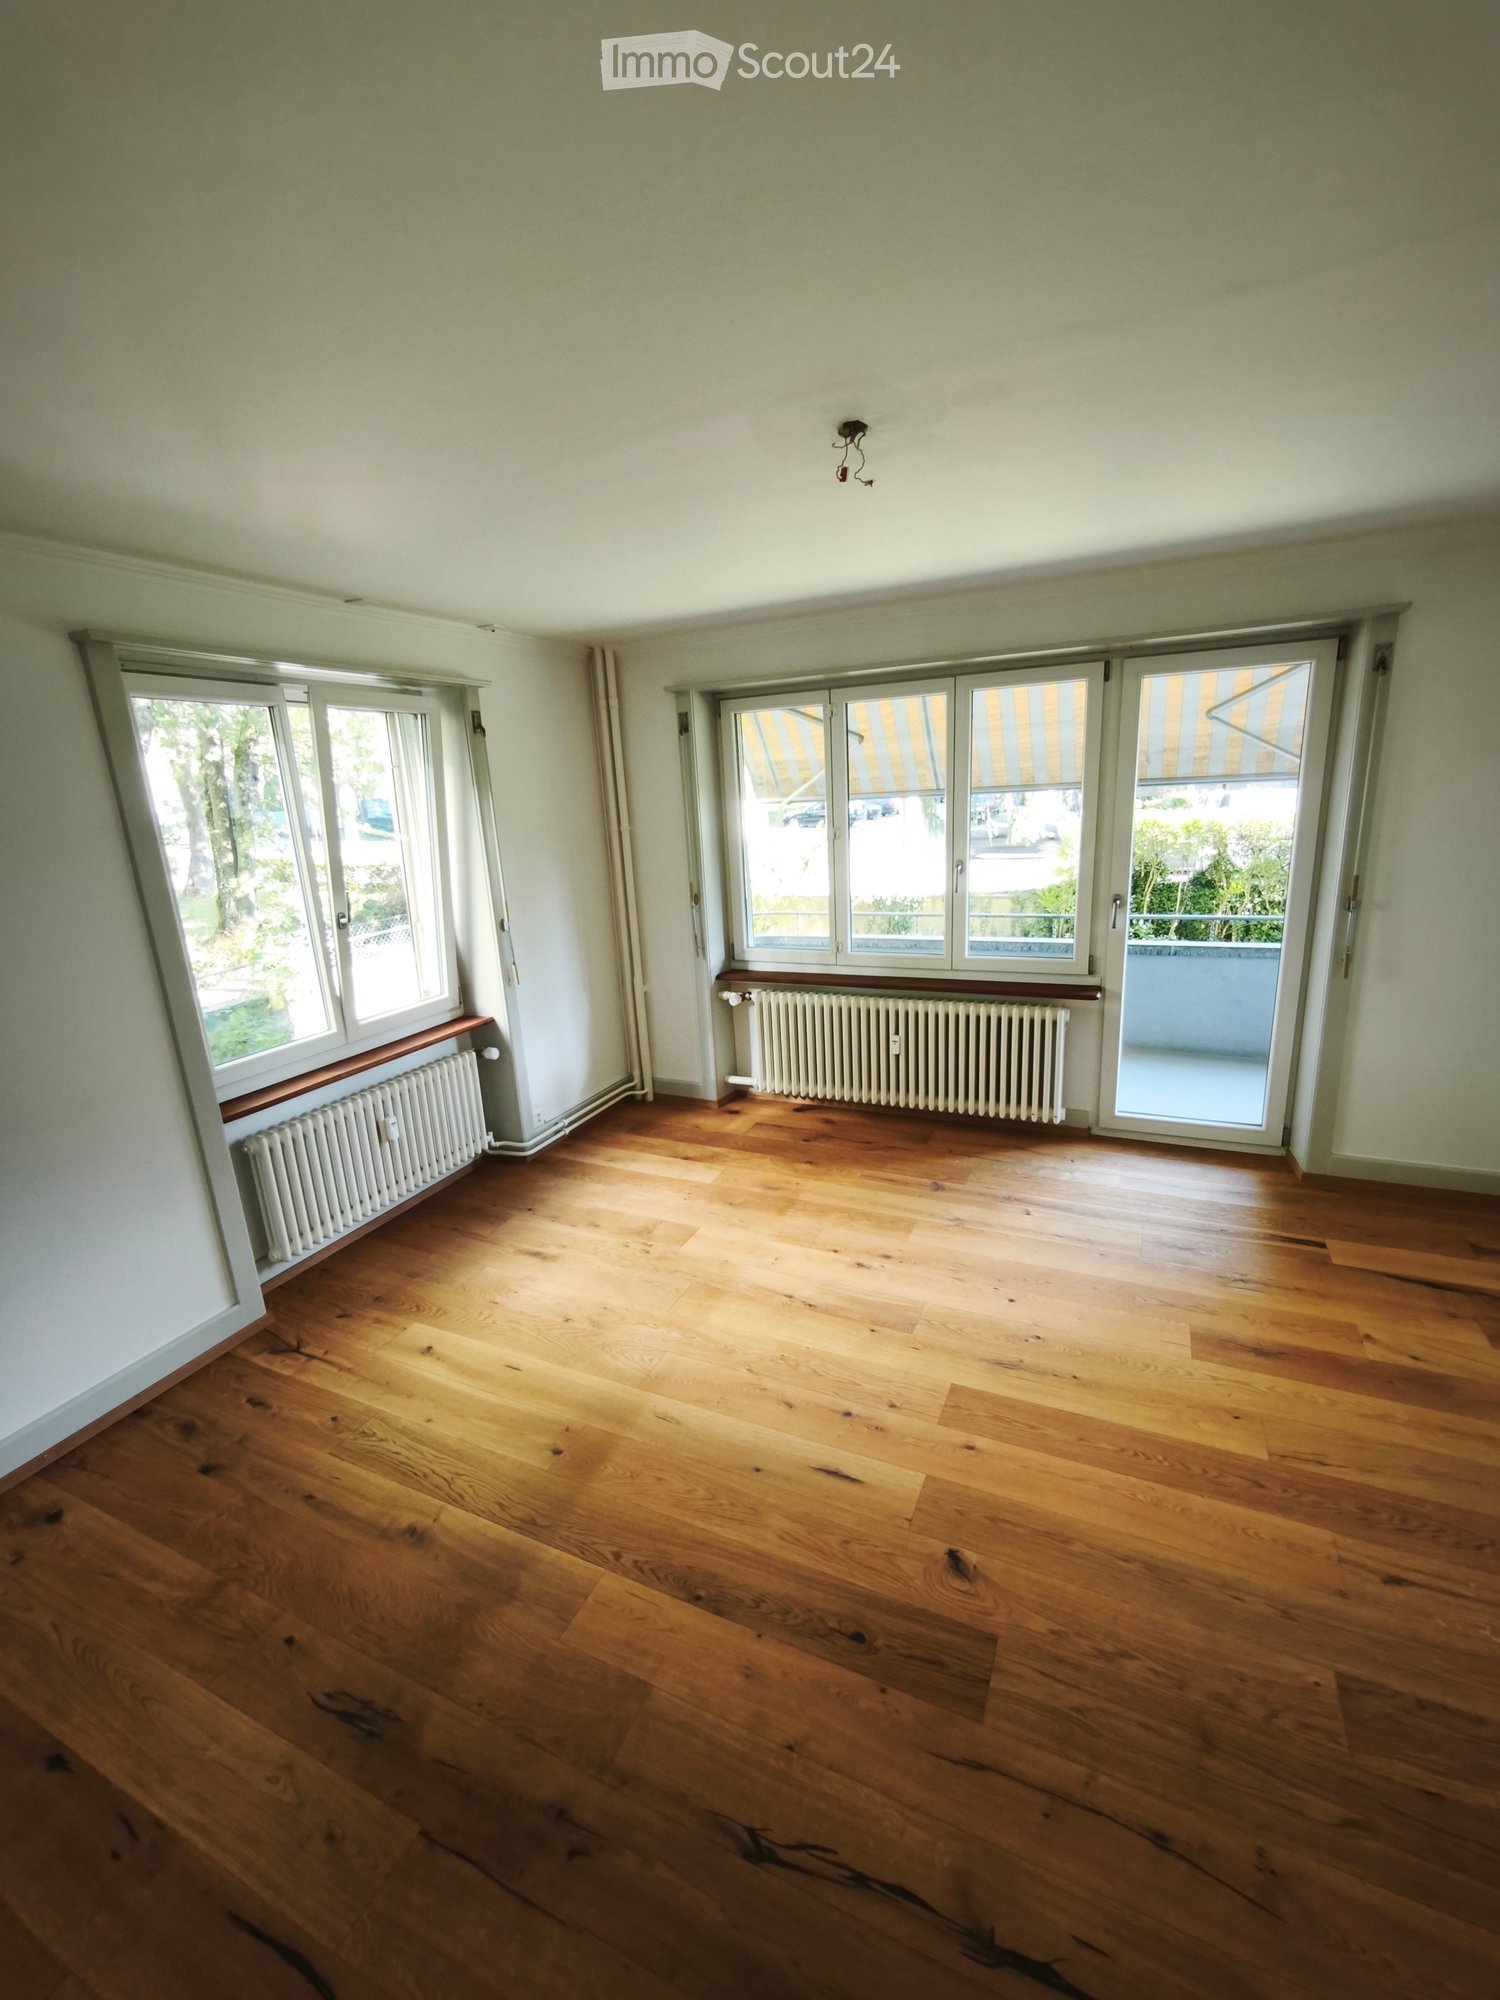
  • empty room, wooden parquet floor, white walls, two windows, white radiator
  • Herringbone wooden floor, sunlit, glass doors to the outside
  • Empty corridor with white walls, wooden floor, tiled floors, two closed doors, one open door leading to a room with light.
  • Empty hallway, four rooms visible, tiled floor, white walls, recessed lighting
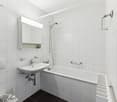
  • modern bathroom, grey tile, white bathtub, shower, sink, mirror, toilet
  • empty room, wooden floor, white walls, 2 windows, radiator, central ceiling light
  • Empty room, wooden parquet flooring, white walls, 2 doors, one leading to another room, wooden bench against the wall
  • Empty hallway with tiled floor and doors leading to different rooms
  • empty room, wooden floors, white walls, window with balcony, radiator, overhead light
  • empty room, white walls, wooden floor, single window, white radiator
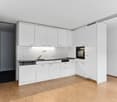
  • Empty room, grey floor, white walls, large sliding glass door, radiator, electrical outlet, kitchen area with white cabinets and black countertops
  • Modern kitchen with white cabinets, granite countertops, stainless steel sink, gas stove, oven, dishwasher, and washing machine.
  • white cabinets, black countertop, sink with faucet, oven, dishwasher, washing machine
  • Green garden with gravel path, surrounded by bushes, trees, and fallen leaves. Bicycles are parked on gravel near potted plants.
  • Aerial view of a town with various houses, surrounded by trees and mountains, cloudy sky
  • overhead view of cityscape, red rooftops, visible mountains, overcast sky
  • white building, multiple balconies, green shutters, red roof, garden, trees
  • copper roof, brown tiles, copper weathervane
1 / 20
4.5 localiCHF 2890.–
Top
Bahnhofstrasse 12, 3084 Wabern

Appartamento di 4,5 locali completamente ristrutturato in una posizione eccellente a Wabern

Di accordo, un appartamento di 4,5 e 3,5 locali completamente ristrutturato e lussuosamente attrezzato è disponibile per l'affitto in una posizione tranquilla, direttamente accanto al Gurtenbahnli e al bosco.Gli appartamenti hanno un piano molto spazioso con un alto standard di costruzione (nuovi pavimenti in parquet di quercia e terrazzo, lastre di pietra naturale grigia nel bagno e nel corridoio, un grande balcone, illuminazione halogena moderna integrata nel corridoio, ecc.). L'appartamento comprende anche uno spazio in cantina. L'intera casa è riscaldata con energia geotermica da un anno e ha una certificazione GEAK.La casa si trova in una posizione eccellente a Wabern. Nonostante la sua posizione centrale, la casa è molto tranquilla. La stazione ferroviaria di Berna può essere raggiunta in 10 minuti con il tram. Le foreste di Dählhölzli e di Gurten, nonché il fiume Aare, sono nelle immediate vicinanze. Sono disponibili diverse opzioni di shopping a distanza di cammino.Siamo proprietari privati e cerchiamo inquilini piuttosto tranquilli senza animali domestici. I contratti di locazione sono conclusi come contratti di locazione a catena a termine. Se siete interessati, potete lasciarci i vostri dati di contatto in modo che possiamo metterci in contatto con voi. Tutti sono benvenuti da noi - anche le comunità di appartamenti. Ci auguriamo il vostro contatto!

Tempo di percorrenza
-
  • Unfurnished Room. Empty room with wooden ceiling, wooden flooring, and white walls. Two windows with wooden frames and a power outlet on the wall.
  • Kitchen. Modern kitchen with white cabinets, wooden countertops, stainless steel appliances, and a glass door leading to an outdoor area.
  • Unfurnished Room. Empty room with wooden ceiling, wooden floor, and a window with a view of trees outside.
  • Unfurnished Room. Empty room with wooden floor, yellow walls, and a window with a white radiator below.
  • Unfurnished Room. Empty room with wooden floor, pink walls, and a wooden door leading to another room. There is a wooden shelf against the wall and a light fixture on the ceiling.
  • Unfurnished Room. Empty room with wooden beams, concrete walls, wooden floor, and a small window.
  • Kitchen. Modern kitchen with white cabinets, stainless steel oven, wooden shelves, and a glass door.
  • Unfurnished Room. Empty room with wooden walls, wooden floor, and yellow wall. A door and a light fixture are visible.
  • Unfurnished Room. An empty room with wooden beams, concrete walls, and wooden flooring. There is a window on the right side and a door on the left side.
  • Unfurnished Room. An empty room with wooden beams on the ceiling, a stone wall, and a wooden floor. There are white cabinets and a countertop with a black stove top. A white radiator is mounted on the wall, and a window with a view of trees outside is on
  • Unfurnished Room. Empty room with wooden floor and walls, open door leading to a kitchen.
  • Unfurnished Room. Empty room with wooden floor, white walls, wooden ceiling, two windows, and a radiator.
  • Unfurnished Room. Empty room with wooden door, wooden floor, and pink walls. There are two power outlets on the wall.
  • Unfurnished Room. Empty room with wooden floor, pink walls, wooden door, and built-in wooden shelf.
  • Unfurnished Room. Empty room with wooden floor, yellow walls, white ceiling, and a window with a view of a garden.
  • Unfurnished Room. Empty room with wooden ceiling, white walls, wooden floor, and a window with a view of a garden.
  • Unfurnished Room. Empty room with wooden ceiling, concrete walls, wooden beams, and wooden floor. A window with a view of trees outside.
  • Unfurnished Room. Empty room with wooden ceiling, wooden floor, and large windows. No furniture or equipment.
  • Bathroom. Bathroom with a glass shower enclosure, white toilet, and a white sink. The walls are tiled, and there is a small window.
  • Garden / Outdoor Area. A well-maintained garden with a grassy lawn, shrubs, and trees. A stone wall borders the lawn, and a chair is placed on the tiled patio.
1 / 20
4.5 locali90m²CHF 2300.–
Top
Muhlernstrasse 425, 3144 Köniz

Incantevole appartamento di 4,5 locali al piano terra a Gasel

Scopri questo appartamento unico di 4,5 locali con 90 m² di spazio abitativo al piano terra di un edificio caratteristico a Gasel. L'appartamento colpisce per la sua attrezzatura con pavimenti in legno caldi, travi in legno visibili e una miscela riuscita di charme storico e comfort moderno.L'appartamento offre: • Disposizione delle stanze generosa: 4,5 stanze luminose con pavimenti in legno caldi e pareti di accentuazione colorate in parte • Cucina moderna: Mobili bianchi, piano cottura ad induzione, forno, lavastoviglie, frigorifero combinato • Dettagli autentici: Travi in legno visibili, muri in pietra e sostanza di costruzione storica • Spazio esterno privato: Area di seduta e giardino per ore rilassate all'aperto • Giardino: È possibile piantare e raccogliere i propri ortaggi. • Garage: Può essere affittato separatamente Posizione e collegamento: L'appartamento si trova in una posizione ottimale direttamente alla fermata dell'autobus. I dintorni sono tranquilli e offrono una posizione soleggiata. Nonostante la vicinanza alla strada, l'appartamento è piacevolmente tranquillo.Questo appartamento è disponibile immediatamente e è perfetto per le famiglie o le comunità di appartamento che cercano qualcosa di speciale - una combinazione riuscita di charme storico, comfort di vita moderno e buoni collegamenti di trasporto.

Tempo di percorrenza
-

Proprietà suggerite sulla base dei risultati della tua ricerca

Altri oggetti interessanti