La Conversion - Immobili in affitto con Balcone / Terrazza

Ti consigliamo di ampliare i tuoi criteri di ricerca per ottenere risultati simili. I filtri di ricerca attuali non hanno prodotto alcun risultato.

Se non desideri modificare i criteri di ricerca attuali, ti consigliamo di creare un abbonamento di ricerca, così verrai avvisato quando ci saranno offerte corrispondenti.

Altri immobili nella tua area di ricerca estesa automaticamente
37 risultati - Raggio: + 10km
  • {"type": "Furnished Room", "objects": ["dining table", "chair", "cup", "stool", "stool", "stool", "stool", "stool", "stool", "stool", "stool", "stool", "stool", "stool", "stool", "stool", "stool", "stool", "stool", "stool", "stool", "stool", "stool", "sto
  • A spacious, well-lit living area with wooden flooring, a grand piano, a staircase leading to an upper level, and several seating options including a chair and small tables.
  • Open-plan kitchen and dining area with wooden beams, white cabinets, and a dining table with chairs.
  • A cozy living room with wooden walls and floors, featuring a grey sofa with colorful pillows, a coffee table with remote controls, a television on a wooden stand, and a small side table with a lamp.
  • A cozy attic room with wooden walls and a slanted ceiling, featuring a refrigerator, a small table with a patterned cloth, a chair, a TV screen, and a cabinet.
  • Cozy bedroom with wooden flooring, a bed with a colorful blanket, a chair, a fan, a small table with items, and a window with a view of the night sky.
  • Cozy bedroom with a bed covered in a blue and yellow patterned duvet, a nightstand with a plant and decorative items, a chair with a colorful cushion, and a small table with various items.
  • Bright attic bedroom with wooden flooring, white walls, and a large bed with white bedding and pillows. A nightstand and a small stool are visible in the adjacent room.
  • Balcony with a wooden bench, potted plants, and a scenic view of a city and lake.
1 / 9
A spacious, well-lit living area with wooden flooring, a grand piano, a staircase leading to an upper level, and several seating options including a chair and small tables.
Open-plan kitchen and dining area with wooden beams, white cabinets, and a dining table with chairs.
A cozy living room with wooden walls and floors, featuring a grey sofa with colorful pillows, a coffee table with remote controls, a television on a wooden stand, and a small side table with a lamp.
5.5 locali160m²CHF 3770.–
Premium
Route de Cossonay 45, 1008 Prilly

Appartamento con fascino speciale in attico di 5.5 locali a Prilly

Eccezionale appartamento mansardato con 5.5 locali situato al 3° piano di un edificio di carattere, Route de Cossonay 45 a Prilly. Con i suoi 160 m² di superficie abitabile, questo appartamento combina il fascino del vecchio con il comfort moderno, disponibile dal 01.09.2026I punti di forza di questo appartamento: • Soggiorno spazioso e luminoso: Con parquet in legno, una bella scala che porta al piano superiore e un'atmosfera calda, • Cucina aperta: Un'area cucina completamente attrezzata aperta alla sala da pranzo e soggiorno, con travi in legno a vista e un tavolo da pranzo conviviale. • 3 camere da letto, di cui una con bagno privato. 1 altra doccia indipendente • 1 grande soppalco per ufficio, sala TV o relax con bagno indipendente • Lavatrice e asciugatrice già installate nell'appartamento • Piccolo balcone con vista lago e accesso a un giardino a disposizione degli inquilini • 1 cantina individuale • Questo appartamento beneficia di un'ottima accessibilità e di molte comodità nelle vicinanze: • Trasporti: La fermata dell'autobus 9 Corminjoz è a soli 2 minuti a piedi, la fermata Prilly-centro della linea 33 è a 5 minuti e la stazione Union-Prilly è a 9 minuti a piedi. • Negozio: Un Coop si trova a 5 minuti a piedi per la spesa quotidiana. • Istruzione: Una scuola elementare e il College de l'Union sono a soli 5 minuti a piedi, ideale per le famiglie con bambini. La combinazione di carattere architettonico, volumi generosi e posizione privilegiata fa di questo appartamento mansardato un'opportunità rara sul mercato locativo della regione di Losanna. Non perdere l'occasione di vivere in un contesto eccezionale a Prilly.Presa in consegna del contratto di locazione dal 01.09.2026 per 3770 CHF/mese, comprese le spese e il riscaldamento a gas

Tempo di percorrenza
-
1 / 14
5.5 locali125m²CHF 3550.–
Top
Chemin de la Chiésaz 23, 1024 Ecublens

Ampio appartamento di 5.5 locali con vista impareggiabile a Ecublens (VD)

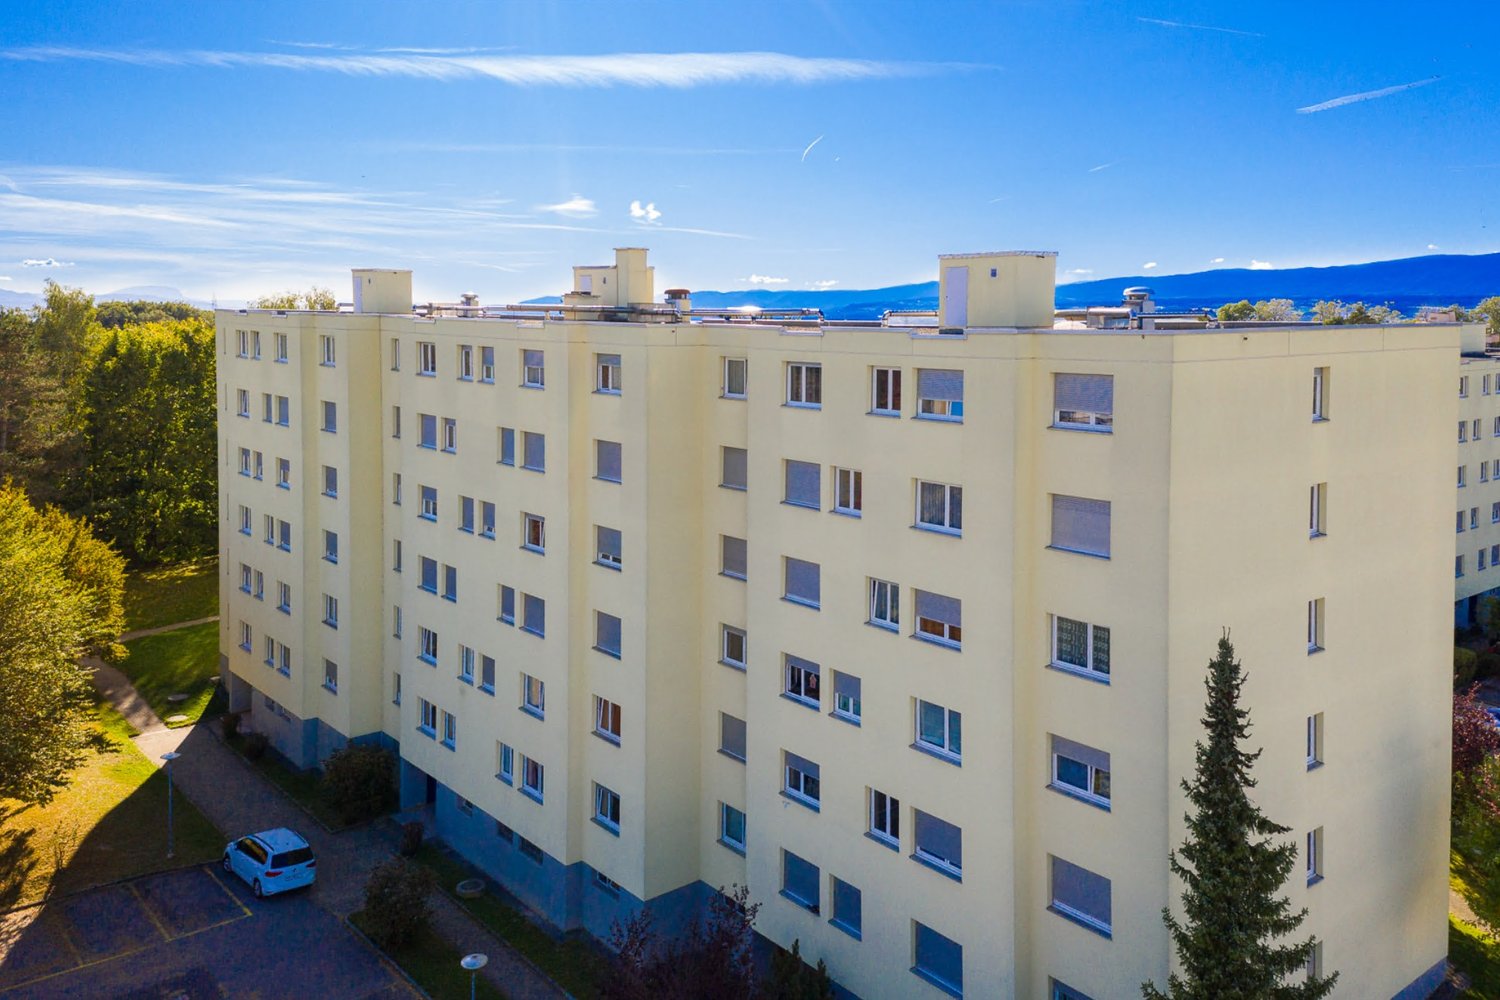
Ampio appartamento di 5.5 locali al 4° piano di un edificio a Ecublens (Vaud). Con una superficie abitabile di 125 m², questo appartamento attraversante e tranquillo, ristrutturato nel 2026, si trova vicino all'EPFL, UNIL e al nuovo nodo ferroviario di Renens. L'appartamento è disponibile dal 1° settembre 2026.L'appartamento dispone di: • Un balcone soleggiato che offre una magnifica vista sul Jura e sul lago. • Un ascensore e un accesso adatto per persone con mobilità ridotta. • Un posto auto (CHF 150.- in più) • Un ambiente tranquillo e pacifico • Un ambiente adatto alle famiglie e ai bambini (parco giochi) Soleggiamento: L'appartamento beneficia di un ottimo soleggiamento, per un interno luminoso tutto l'anno.Posizione e trasporti: Ideale posizione su Chemin de la Chiésaz, questo appartamento gode di un'ottima accessibilità. La fermata dell'autobus Cocarde si trova a soli 3 minuti a piedi. La fermata Bassenges e la stazione della metropolitana leggera TSOL sono raggiungibili in 11-12 minuti a piedi. Il quartiere è anche ben servito dai negozi e servizi quotidiani, con un Denner e una Farmacia de la Cerisaie a circa 12 minuti a piedi.Unendo spazio, comfort, tranquillità e praticità, questo appartamento rappresenta un'opportunità rara sul mercato locativo di Ecublens. Non perdere l'occasione di stabilirti in un ambiente di vita eccezionale!

Tempo di percorrenza
-
  • Empty room with parquet flooring, white walls, three windows with natural light, doors
  • empty room, wooden parquet flooring, white walls, a radiator, a ceiling lamp
  • modern kitchen with wooden cabinets, white countertops, white subway tiles, hexagonal floor tiles, double sinks, faucet, windows, and recessed lighting
  • modern kitchen with white cabinets, black sink, wooden floor, radiator, windows
  • wooden beams, wooden parquet, small window, sloped ceiling, white walls, empty door
  • empty room, wooden floor, large windows, doors
  • wooden beams, parquet floor, light from skylight, open doors
  • wooden floor, wooden beams, window, view
  • modern bathroom with hexagonal tiles, double sinks, round mirrors, glass shower enclosure, ceiling lights
1 / 11
6.5 locali177m²CHF 7000.–
Top
1004 Lausanne

Meravigliosa casa, molto rara, ideale per una famiglia nel cuore di Losanna

Scopri questa superba casa individuale di 177 m² abitabili, costruita nel 1922 e interamente ristrutturata nel 2025, situata in un quartiere molto richiesto di Losanna. Questa proprietà di carattere su 3 livelli e 1 entresol offre uno spazio di vita eccezionale con un vasto giardino nel cuore di Losanna.Entresol: • 1 cantina/locale tecnico • 1 lavanderia di 17m2 • 1 laboratorio di 20 m2 Piano terra • Entrata • Ampio soggiorno/sala da pranzo • Ampia cucina aperta con sala da pranzo (lavastoviglie, forno, piano cottura in vetroceramica, frigorifero) • 1 bagno per gli ospiti Primo piano • 2 ampie camere da letto di 16-17 m2 con balcone • 1 camera da letto di 9 m2 • 1 bagno con vasca da bagno e doccia Mansarda • 1 ufficio aperto di 10 m2 • 1 ampia camera da letto dei genitori di 31 m2 con bagno direttamente accessibile Esterno • 1 terrazza • 1 ampio giardino • 1 posto auto esterno Posizione privilegiataQuesta proprietà beneficia di un ambiente calmo e soleggiato, con tutti i negozi e servizi nelle immediate vicinanze. La fermata dell'autobus Aubépines si trova a soli 3 minuti a piedi.Questa casa di carattere, che combina fascino storico e comfort moderno, rappresenta un'opportunità rara in un quartiere richiesto di Losanna. Disponibile immediatamente per una nuova famiglia che desidera godere di uno spazio di vita eccezionale.PraticaUna pratica completa è obbligatoria prima della visita, solo le pratiche complete saranno prese in considerazione. • 3 ultimi buste paga • Contatti delle persone di riferimento dell'amministrazione o del datore di lavoro • Copia di un documento d'identità ufficiale • Copia di un estratto attuale del registro delle procedure di recupero

  • Empty hallway with tiled floor, white walls, and recessed lighting. Doors lead to adjacent rooms, including a kitchen area visible at the end.
  • Modern kitchen with white cabinets, black countertop, stainless steel appliances, and a fireplace in the adjacent living area.
  • Balcony with tiled floor, metal railing, and a view of trees and buildings in the background.
  • Empty room with wooden flooring and white walls, featuring a curved ceiling and a white railing leading to another area.
  • Empty room with wooden flooring, white walls, and large windows offering a view of rooftops.
  • Empty room with wooden flooring, white walls, and large windows offering a view of the roof and surrounding buildings.
  • Modern bathroom with a bathtub, sink, toilet, and large mirror. The walls are tiled with small mosaic tiles, and the floor is covered with large grey tiles.
  • Bathroom with a white sink, mirror, washing machine, and toilet. The walls are tiled with small, light brown tiles, and the floor is tiled with larger brown tiles.
1 / 8
5.5 locali170m²CHF 5205.–
Top
1095 Lutry

Meraviglioso appartamento di 5.5 locali all'ultimo piano a Lutry

Scopri questo eccezionale appartamento in attico di 5.5 locali situato al 3° piano di 4, Rue des Remparts a Lutry, nel cantone di Vaud. Con i suoi 170 m² di superficie abitabile, questa proprietà eccezionale è disponibile immediatamente e offre un ambiente di vita ideale che combina comfort, luminosità e serenità.Questa proprietà eccezionale offre: • Terrazza sud-ovest • Ampio e luminoso: Con 170 m² di superficie abitabile, questo appartamento in attico offre volumi generosi per tutta la famiglia. 3 camere da letto, 2 bagni, 3 toilette. • Accessibilità ottimale: L'appartamento è accessibile alle persone con mobilità ridotta grazie a un ascensore. • Parcheggio: Un posto auto è disponibile per CHF 180 al mese • Lavatrice: Una lavatrice è disponibile nell'appartamento con asciugatrice. • Animali domestici ammessi: I vostri amici a quattro zampe sono benvenuti. • Fumatori ammessi. Un ambiente calmo e privilegiato: Questo appartamento beneficia di una calma notevole, sia di giorno che di notte. Ideale per la sua posizione vicino al Lago di Ginevra, potrete godere di un ambiente naturale eccezionale nel centro del villaggio di Lutry.Servizi vicini: • Fermata dell'autobus Lutry-Port a soli 2 minuti a piedi. • Terminal traghetti di Lutry a 3 minuti a piedi, per escursioni lacustri. • Stazione ferroviaria di Lutry a 9 minuti a piedi, per collegamenti ferroviari rapidi. • Farmacia BENU Pharmacie Lutry Bourg a 2 minuti a piedi. • Scuola du Grand Pont di fronte. Se siete una famiglia, una coppia o una persona alla ricerca di spazio e qualità della vita, questo appartamento in attico a Lutry rappresenta un'opportunità rara sul mercato locativo vaudois. Non perdete l'occasione di vivere in uno dei villaggi più charmanti delle rive del Lago di Ginevra.

1 / 11
  • Balcone / Terrazza
  • Veduta
  • Parcheggio
  • +3
5 locali165m²CHF 4400.–
Boulevard de la Forêt 24A, 1009 Pully

In affitto, appartamento luminoso di 5.5 locali in duplex a Pully

Superbo appartamento ideale nel quartiere residenziale Pully-La Rosiaz, offre un ambiente di vita privilegiato con una magnifica vista panoramica sul lago e le Alpi. Vicino ai mezzi di trasporto pubblici, scuole e tutte le comodità, questo alloggio combina comfort, tranquillità e qualità della vita in un ambiente piacevole. Questo spazioso appartamento di 5,5 locali di circa 165 m² è disponibile per l'affitto dal 1° ottobre 2026 e consiste in: - Ingresso con armadi a muro - Cucina completamente attrezzata - Bagno per gli ospiti - Grande salone di circa 55 m² con caminetto ornamentale - Balcone con bella vista sul lago e le Alpi - Tre camere da letto, tra cui una camera padronale con doccia e lavabo en suite - Bagno con collegamento per l'installazione di una colonna di lavaggio - Prima mezzanina nel duplex di circa 20 m², che può essere arredata come ufficio o camera da letto, con caminetto ornamentale e piccolo balcone - Seconda mezzanina che offre uno spazio supplementare polivalente - Un seminterrato Un posto auto nel garage sotterraneo completa questa proprietà (a un costo aggiuntivo di CHF 200.-/mese). In caso di interesse e per concordare una visita, vi invitiamo a contattare lco@valoristone.ch per e-mail, secondo le coordinate indicate. Foto non contrattuali

  • Balcone / Terrazza
  • Veduta
  • Parcheggio
  • +3
Tempo di percorrenza
-
1 / 13
5 locali150m²CHF 4620.–
Chemin des Grands Champs, 1092 Belmont-sur-Lausanne

Charmante villa avec jardin et belle vue dégagée

Et si votre été se prolongeait ici ? Sur les hauteurs lausannoises, Belmont-sur-Lausanne offre un cadre de vie particulièrement recherché, où la douceur de vivre se conjugue avec la proximité de la ville. Dans un environnement résidentiel, calme et verdoyant, cette charmante commune séduit par son atmosphère paisible, ses espaces naturels et sa situation privilégiée. À quelques minutes de la ville, elle permet de profiter pleinement d'un quotidien entre nature, tranquillité et vie urbaine, avec écoles, commerces, transports publics et infrastructures à proximité.D'une surface habitable d'environ 150 m², cette agréable villa jumelle bénéficie d'un environnement particulièrement plaisant et d'une belle vue dégagée. Répartie sur trois niveaux, elle propose des espaces généreux, confortables et fonctionnels, pensés pour accompagner harmonieusement la vie de famille.REZ-DE-CHAUSSÉE : • Hall d'entrée avec penderie • Grande cuisine équipée ouverte sur l'entrée • Spacieux séjour / salle à manger agrémenté d'une cheminée et bénéficiant d'un accès direct à la terrasse • Terrasse conviviale prolongée par un charmant jardin privatif d'environ 30 m² 1er ÉTAGE : • Deux chambres à coucher avec accès au balcon • Bureau/espace de jeux d'env. 20 m² • Salle de bains avec WC • WC visiteurs • Balcon d'env. 7 m² COMBLES : • Belle suite parentale d'environ 25 m² avec salle de douche privative, WC et accès à un balcon • Petit balcon d'env. 3 m² SOUS-SOL :En complément de sa surface habitable, la maison dispose d'un espace supplémentaire d'environ 30 m² comprenant : • Grande cave • Réduit • Buanderie • WC • Local technique Un box double équipé d'une borne de recharge pour véhicule électrique complète ce bien (en sus du loyer).Conditions de location mensuelles :Loyer net : CHF 4'350.00Forfait de charges (chauffage et frais accessoires) : CHF 270.00Box double : CHF 250.00Charges individuelles : eau chaude, électricité, entretien du boiler, ramonage et jardinTOTAL : CHF 4'870.00 + charges individuellesDisponibilité : de suiteWhat if you could extend your summer here? Perched on the hills above Lausanne, Belmont-sur-Lausanne offers a highly sought-after living environment, where a relaxed lifestyle blends with proximity to the city. Set in a quiet, green residential area, this charming town captivates with its peaceful atmosphere, natural spaces, and prime location. Just a few minutes from the city, it allows you to fully enjoy daily life surrounded by nature, tranquility, and urban life, with schools, shops, public transportation, and amenities nearby.With a living area of approximately 150 sqm, this pleasant semi-detached villa enjoys a particularly pleasant setting and a beautiful view. Spread over three levels, it offers generous, comfortable, and functional spaces, designed to harmoniously support family life.GROUND FLOOR: • Entrance hall with coat closet • Large, fully equipped kitchen opening onto the entryway • Spacious living room / dining room featuring a fireplace and direct access to the terrace • Inviting terrace extending into a charming private garden of approximately 30 m² FIRST FLOOR: • Two bedrooms with access to the balcony • Office/play area of approx. 20 sqm • Bathroom with toilet • Guest toilet • Balcony of approx. 7 sqm ATTIC: • Beautiful master suite of approximately 25 sqm with a private shower room, toilet, and access to a balcony • Small balcony of approx. 3 sqm BASEMENT:...
1 / 13
5.5 locali139m²CHF 3700.–
Rue des Corbaz 15B, 1092 Belmont-sur-Lausanne

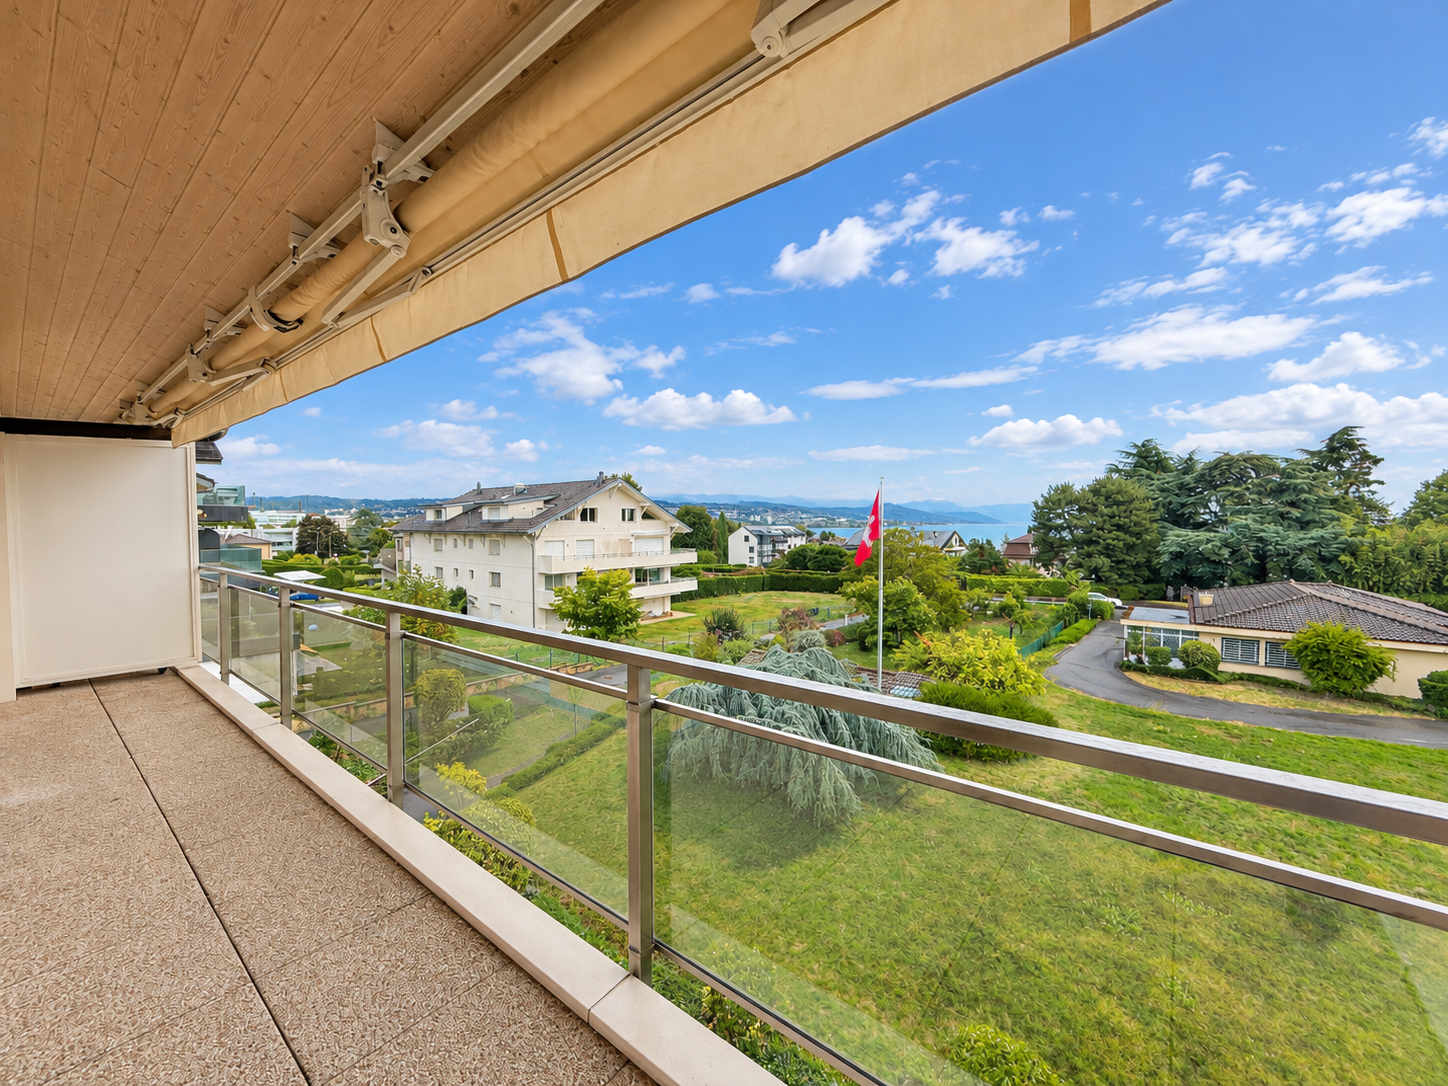
Luminoso appartamento di 5,5 locali, terrazza, vista lacustre molto bella

Situata in modo ideale, a 400m dal centro di Belmont-sur-Lausanne, questo bellissimo e luminoso appartamento nell'ultimo piano della residenza L'ilÔ offre una vista impareggiabile.L'ascensore vi porta direttamente nel cuore dell'appartamento, nel corridoio d'ingresso, dotato di armadi a muro, e che separa le stanze di giorno da quelle di notte.La cucina completamente attrezzata, con molti spazi di stoccaggio, è aperta sul soggiorno spazioso. Con grandi finestre, potrete godere della magnifica vista sul lago e sulla foresta, e di una bella terrazza di 24 m2.Una piccola stanza che può essere utilizzata come ufficio ha anche accesso alla bella terrazza.Il corridoio conduce ai servizi igienici per gli ospiti, alle due altre stanze, al bagno e alla camera da letto dei genitori, che ha una doccia privata.Possibilità di installare una colonna di lavaggio. Domotica "e-smart" per il controllo delle energie.Tende elettricheRiscaldamento a pavimento - Riscaldamento geotermico. Pannelli solariUn seminterrato e un grande posto auto interno (CHF 210.- in più) completano questa proprietà.Il comune di Belmont è una piacevole comunità familiare, vicina a Pully e Losanna, con trasporti pubblici e negozi.Il collegio di Belmont è a 250m, la fermata dell'autobus a 260m e i negozi (La Poste, Denner, Farmacia, Ristorante) sono a 400m.L'accesso autostradale si raggiunge in 3 minuti.Disponibilità 1.10.2026Affitto CHF 3500.- + acconti spese CHF 200.- + 1 posto auto interno CHF 210.- = Affitto totale CHF 3'910.-Informazioni e visite: contact@miseSenvaleur.ch
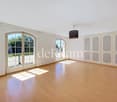
Tempo di percorrenza
-
1 / 13
6 locali250m²CHF 7500.–
Chemin de la Dent d'Oche, 1091 Grandvaux

Situation unique - Magnifique villa rénovée avec jardin et vue lac

EXCLUSIVITE AGENCESituation unique - Magnifique villa de 6 pièces offrant une surface totale de plus de 250m2 avec une grande terrasse et un jardin de 1300m2 joliment arboré.Cette maison a été entièrement rénovée en 2024 et bénéficie d'une belle vue sur le lac et les vignes du Lavaux. Distribution : Rez-supérieur : - Hall d'entrée- Spacieux salon/séjour avec cheminée- Cuisine agencée et entièrement équipée et ouverte sur le séjour- Une chambre parentale avec salle de douche, lavabo double et WC- Une chambre à coucher avec accès sur la terrasse - Une salle de douche avec lavabo et WC- Un grand jardin d'hiver - Une mezzanineRez-inférieur : - Deux chambres à coucher - Une salle de bains avec lavabo double et WC- Grande pièce ouverte avec accès à la terrasse/jardin - Grand disponible (salle de jeux, atelier ou chambre d'appoint...) - Local technique avec espace buanderie- Une grande cave à vinsCette villa possède un garage fermé pour deux voitures.Proche des commodités (Collège du Genevrey à 8min à pied, transports et commerces). La gare CFF de Grandvaux se situe à env. 10min à pied. Disponible : 1er septembre 2026 ou à convenir.Pour les visites : Tania Medina - 079 642 97 04 PackimpexAGENCY EXCLUSIVEUnique location--Magnificent 6-room villa offering a total living area of over 250 m² with a large terrace and a beautifully landscaped 1,300 m² garden.This home was completely renovated in 2024 and boasts a beautiful view of the lake and the Lavaux vineyards. Layout: Upper Ground Floor: - Entryway- Spacious living/dining room with fireplace- Fully equipped, open-concept kitchen opening onto the living area- A master bedroom with a shower room, double sink, and toilet- A bedroom with access to the terrace - A shower room with a sink and toilet- A large sunroom - A mezzanineLower level: - Two bedrooms - A bathroom with double sink and toilet- Large open space with access to the terrace/garden - Large multipurpose room (game room, workshop, or guest bedroom...) - Utility room with laundry area- A large wine cellarThis villa has a closed garage for two cars.Close to amenities (Collège du Genevrey is an 8-minute walk away, along with public transportation and shops). The Grandvaux CFF train station is approximately a 10-minute walk away. Available: September 1, 2026, or by agreement.For viewings: Tania Medina - 079 642 97 04 Packimpex

1 / 13
5.5 locali200m²CHF 5450.–
Champ de l'Essert, 1095 Lutry

EN EXCLUSIVITÉ I Villa contemporaine en duplex avec vue sur le lac

EXCLUSIVITÉ AGENCEMagnifique villa contemporaine de 5,5 pièces offrant une surface de 200m2 env. avec patio et terrasse. Vue dégagée sur le lac.Proche des commodités, transports et écoles. A 16 min de Philip Morris, de l'IMD, de l'ISL et 18min de Nestlé.La situation est magnifique et protégée par l'UNESCO (Bourg-en-Lavaux)Distribution : Rez-supérieur :- Hall d'entrée - Cuisine agencée et équipée ouverte- Salle à manger - Accès sur un patio - Salon/séjour avec accès sur une partie jardin Rez-inférieur : - Un WC visiteurs - Local technique avec espace buanderie (lave-linge et sèche-linge) - Une salle de bains- Une chambre parentale avec grand dressing intégré- Une chambre à coucher- Une chambre à coucher avec salle de douche attenanteExtérieur : - Espace terrasse et jardin - Disponible / cave pour rangement (vélos et autres)- 2 places de parc sous un couvert (Avec borne pour recharge rapide-dernière génération)Loyer net : CHF 4'950.-Charges : CHF 500.-Parking (x2) : CHF 240.-TOTAL : CHF 5'690.-Pour les visites : Merci de contacter l'agence au : +41 21 566 70 07Disponibilité : A partir du 1er août ou au 15 août 2026AGENCY EXCLUSIVEStunning 5.5-room contemporary villa offering approximately 200 m² of living space, with a patio and terrace. Unobstructed view of the lake.Close to amenities, public transportation, and schools. 16 minutes from Philip Morris, IMD, and ISL, and 18 minutes from Nestlé.The location is magnificent and protected by UNESCO (Bourg-en-Lavaux)Layout: Upper Ground Floor:- Entryway - Open, fully equipped kitchen - Dining room - Access to a patio - Living room with access to part of the garden Lower level: - A guest restroom - Utility room with laundry area (washer and dryer) - One bathroom- One master bedroom with large built-in walk-in closet- One bedroom- One bedroom with an en-suite shower roomExterior: - Terrace and garden area - Storage space/cellar (for bikes and other items) - 2 covered parking spaces (with a latest-generation fast-charging station)Net rent: CHF 4,950Utilities: CHF 500Parking (x2): CHF 240TOTAL: CHF 5,690To schedule a viewing: Please contact the agency at: 41 21 566 70 07Availability: Starting August 1 or August 15, 2026

1 / 13
5.5 locali200m²CHF 5450.–
Champ de l'Essert, 1091 Grandvaux

EN EXCLUSIVITÉ I Villa contemporaine en duplex avec vue sur le lac

EXCLUSIVITÉ AGENCEMagnifique villa contemporaine de 5,5 pièces offrant une surface de 200m2 env. avec patio et terrasse. Vue dégagée sur le lac.Proche des commodités, transports et écoles. A 16 min de Philip Morris, de l'IMD, de l'ISL et 18min de Nestlé.La situation est magnifique et protégée par l'UNESCO (Bourg-en-Lavaux)Distribution : Rez-supérieur : - Hall d'entrée - Cuisine agencée et équipée ouverte- Salle à manger - Accès sur un patio - Salon/séjour avec accès sur une partie jardin Rez-inférieur : - Un WC visiteurs - Local technique avec espace buanderie (lave-linge et sèche-linge) - Une salle de bains- Une chambre parentale avec grand dressing intégré- Une chambre à coucher- Une chambre à coucher avec salle de douche attenanteExtérieur : - Espace terrasse et jardin - Disponible / cave pour rangement (vélos et autres)- 2 places de parc sous un couvert (Avec borne pour recharge rapide-dernière génération)Loyer net : CHF 4'950.-Charges : CHF 500.-Parking (x2) : CHF 240.-TOTAL : CHF 5'690.- Pour les visites : Merci de contacter l'agence au : +41 21 566 70 07Disponibilité : A partir du 1er août ou au 15 août 2026AGENCY EXCLUSIVEMagnificent 5.5-room contemporary villa offering approximately 200 m² of living space, with a patio and terrace. Unobstructed view of the lake.Close to amenities, public transportation, and schools. 16 minutes from Philip Morris, IMD, and ISL, and 18 minutes from Nestlé.The location is magnificent and protected by UNESCO (Bourg-en-Lavaux)Layout: Upper ground floor: - Entry hall - Open, fully equipped kitchen - Dining room - Access to a patio - Living room with access to a section of the garden Lower level: - A guest restroom - Utility room with laundry area (washer and dryer) - One bathroom- One master bedroom with large built-in walk-in closet- One bedroom- One bedroom with an en-suite shower roomExterior: - Terrace and garden area - Storage area/cellar (for bikes and other items) - 2 covered parking spaces (with a latest-generation fast-charging station)Net rent: CHF 4,950.-Utilities: CHF 500.-Parking (x2): CHF 240.-TOTAL: CHF 5,690.- To schedule a viewing: Please contact the agency at: 41 21 566 70 07Availability: Starting August 1 or August 15, 2026

1 / 13
5.5 locali200m²CHF 5450.–
Champ de l'Essert, 1095 Lutry

EN EXCLUSIVITÉ I Villa contemporaine en duplex avec vue sur le lac

EXCLUSIVITÉ AGENCEMagnifique villa contemporaine de 5,5 pièces offrant une surface de 200m2 env. avec patio et terrasse. Vue dégagée sur le lac.Proche des commodités, transports et écoles. A 16 min de Philip Morris, de l'IMD, de l'ISL et 18min de Nestlé.La situation est magnifique et protégée par l'UNESCO (Bourg-en-Lavaux)Distribution : Rez-supérieur : - Hall d'entrée - Cuisine agencée et équipée ouverte- Salle à manger - Accès sur un patio - Salon/séjour avec accès sur une partie jardin Rez-inférieur : - Un WC visiteurs - Local technique avec espace buanderie (lave-linge et sèche-linge) - Une salle de bains- Une chambre parentale avec grand dressing intégré- Une chambre à coucher- Une chambre à coucher avec salle de douche attenanteExtérieur : - Espace terrasse et jardin - Disponible / cave pour rangement (vélos et autres)- 2 places de parc sous un couvert (Avec borne pour recharge rapide-dernière génération)Loyer net : CHF 4'950.-Charges : CHF 500.-Parking (x2) : CHF 240.-TOTAL : CHF 5'690.-Pour les visites : Merci de contacter l'agence au : +41 21 566 70 07Disponibilité : A partir du 1er août ou au 15 août 2026EXCLUSIVE AGENCYMagnificent contemporary 5.5-room villa offering approx. 200m2 with patio and terrace. Unobstructed view of the lake.Distribution: Upper ground floor: - Entrance hall - Open-plan fitted and equipped kitchen- Dining room - Access to a patio - Living room with access to a garden area Lower ground floor: - Guest WC - Utility room with laundry area (washing machine and dryer) - Bathroom- Master bedroom with large built-in dressing room- Bedroom- Bedroom with en-suite shower roomExterior: - Terrace and garden area - Available / cellar for storage (bikes and others)- 2 parking spaces under a canopy (With terminal for fast charging-latest generation) Close to amenities, transport and schools. 16 min from Philip Morris, IMD, ISL and 18min from Nestlé.Beautiful location protected by UNESCO (Bourg-en-Lavaux)Net rent: CHF 4'950.-Charges: CHF 500.-Parking (x2): CHF 240.-TOTAL : CHF 5'690.-For viewings: Please contact the agency (rental) on: 41 21 566 70 07Availability: From August 1 or August 15, 2026

1 / 13
5.5 locali200m²CHF 5450.–
Champ de l'Essert, 1091 Aran

EN EXCLUSIVITÉ I Villa contemporaine en duplex avec vue sur le lac

EXCLUSIVITÉ AGENCEMagnifique villa contemporaine de 5,5 pièces offrant une surface de 200m2 env. avec patio et terrasse. Vue dégagée sur le lac.Proche des commodités, transports et écoles. A 16 min de Philip Morris, de l'IMD, de l'ISL et 18min de Nestlé.La situation est magnifique et protégée par l'UNESCO (Bourg-en-Lavaux)Distribution : Rez-supérieur :- Hall d'entrée - Cuisine agencée et équipée ouverte- Salle à manger - Accès sur un patio - Salon/séjour avec accès sur une partie jardin Rez-inférieur : - Un WC visiteurs - Local technique avec espace buanderie (lave-linge et sèche-linge) - Une salle de bains- Une chambre parentale avec grand dressing intégré- Une chambre à coucher- Une chambre à coucher avec salle de douche attenanteExtérieur : - Espace terrasse et jardin - Disponible / cave pour rangement (vélos et autres)- 2 places de parc sous un couvert (Avec borne pour recharge rapide-dernière génération)Loyer net : CHF 4'950.-Charges : CHF 500.-Parking (x2) : CHF 240.-TOTAL : CHF 5'690.-Pour les visites : Merci de contacter l'agence au : +41 21 566 70 07Disponibilité : A convenirEXCLUSIVE AGENCYMagnificent contemporary 5.5-room villa offering approx. 200m2 with patio and terrace. Unobstructed view of the lake.Distribution: Upper ground floor: - Entrance hall - Open-plan fitted and equipped kitchen- Dining room - Access to a patio - Living room with access to a garden area Lower ground floor: - Guest WC - Utility room with laundry area (washing machine and dryer) - Bathroom- Master bedroom with large built-in dressing room- Bedroom- Bedroom with en-suite shower roomExterior: - Terrace and garden area - Available / cellar for storage (bikes and others)- 2 parking spaces under a canopy (With terminal for fast charging-latest generation) Close to amenities, transport and schools. 16 min from Philip Morris, IMD, ISL and 18min from Nestlé.Beautiful location protected by UNESCO (Bourg-en-Lavaux)Net rent: CHF 4'950.-Charges: CHF 500.-Parking (x2): CHF 240.-For viewings: Please contact the agency (rental) on: 41 21 566 70 07Availability: From August 1 or August 15, 2026

Altri oggetti interessanti