Kappelen - Immobili in affitto

Ti consigliamo di ampliare i tuoi criteri di ricerca per ottenere risultati simili. I filtri di ricerca attuali non hanno prodotto alcun risultato.

Se non desideri modificare i criteri di ricerca attuali, ti consigliamo di creare un abbonamento di ricerca, così verrai avvisato quando ci saranno offerte corrispondenti.

Altri immobili nella tua area di ricerca estesa automaticamente
235 risultati - Raggio: + 10km
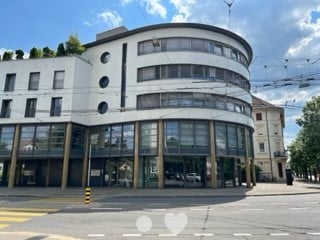
  • Modern building with glass facade, white exterior, circular design, large windows, several floors, and a curved entrance area.
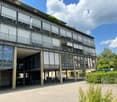
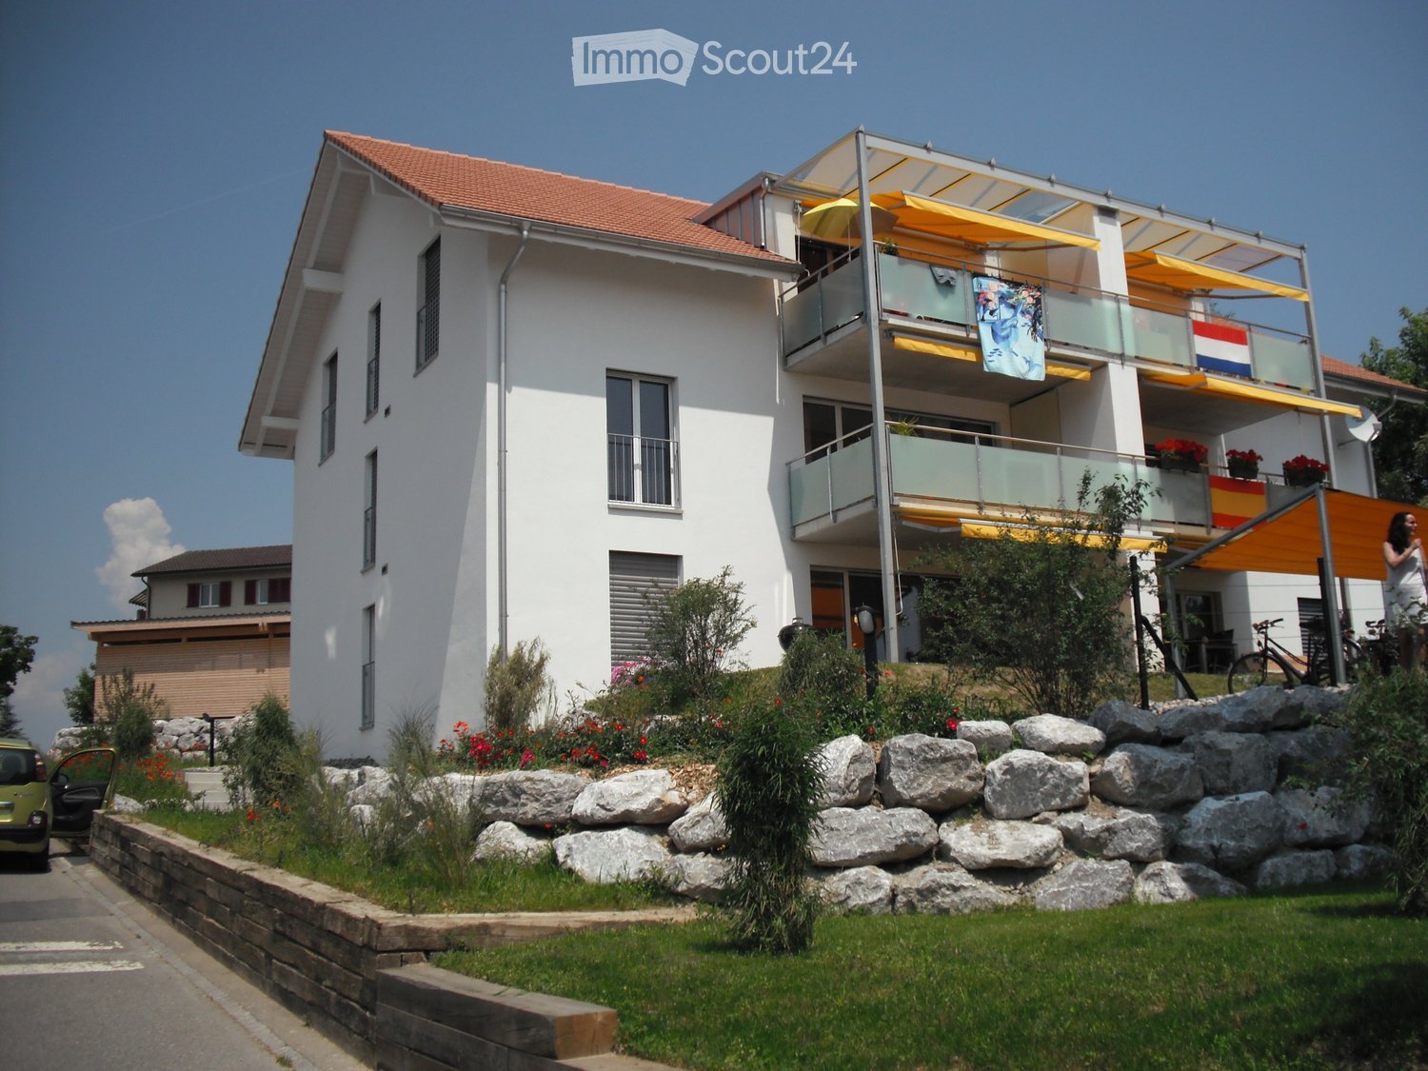
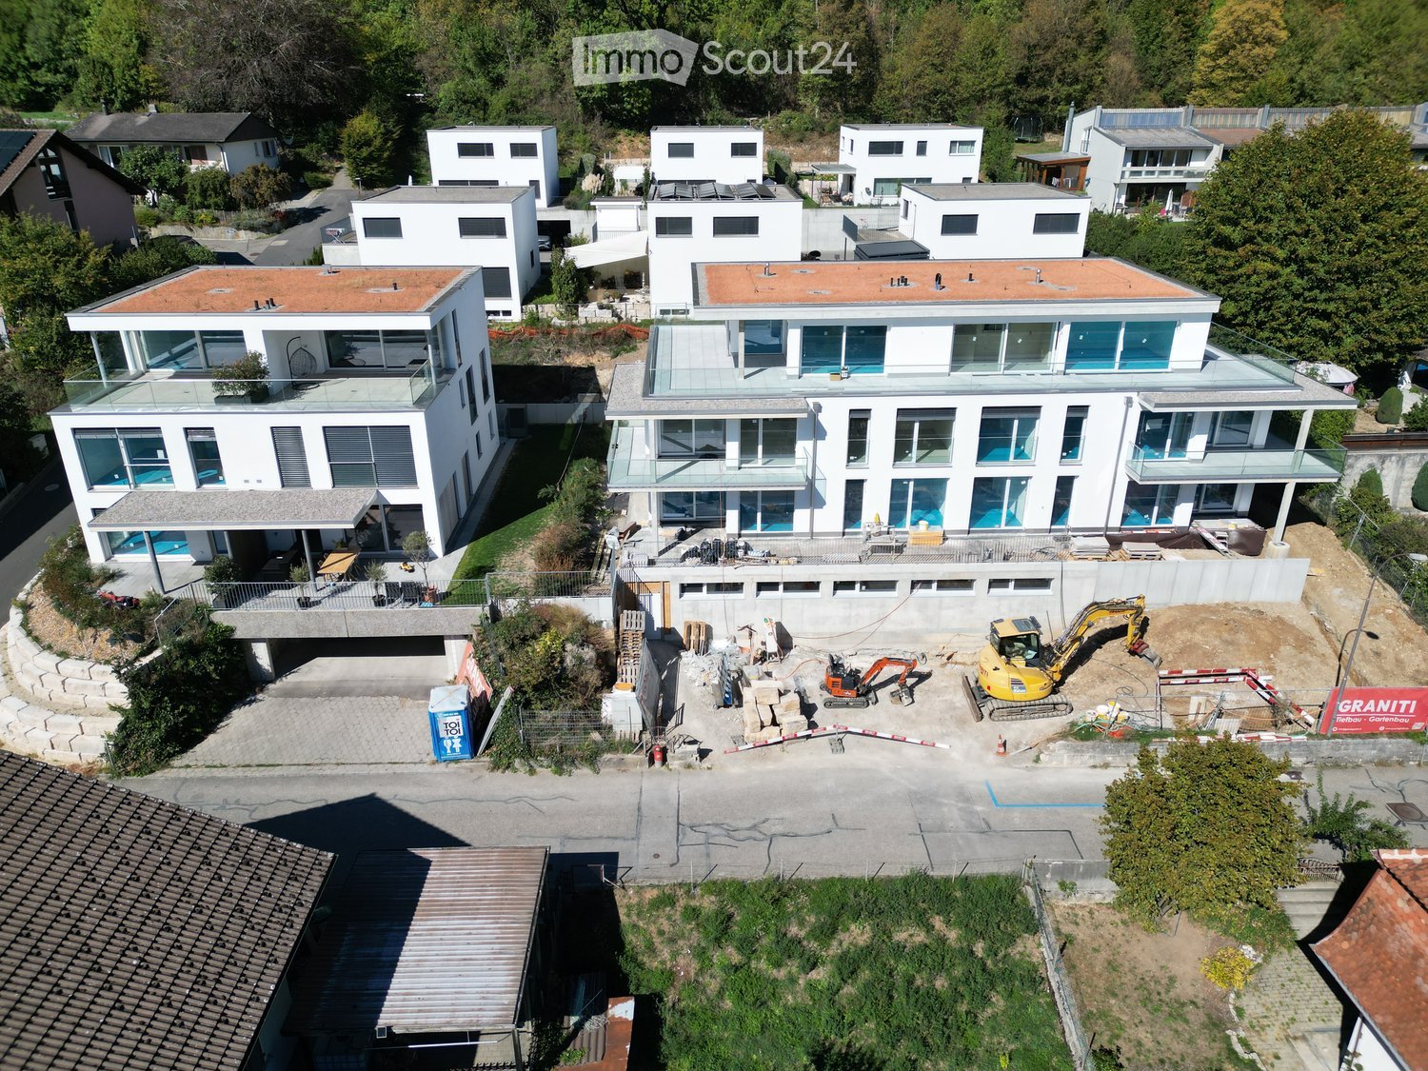
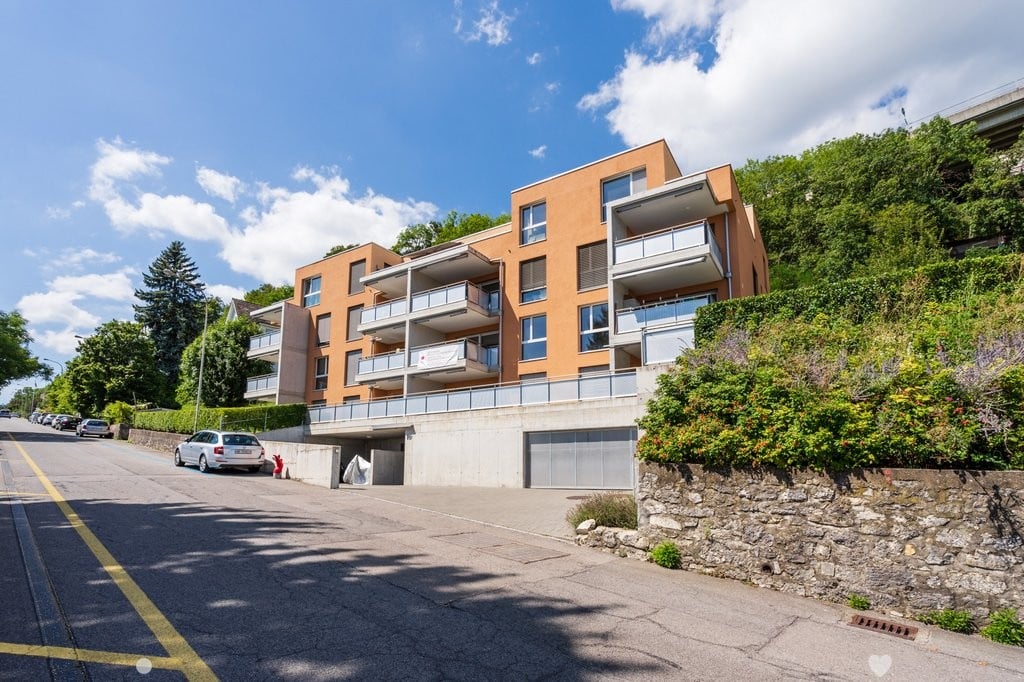
  • Multi-storey building with glass facade, balconies, and ground-floor open passage with columns.
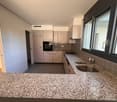
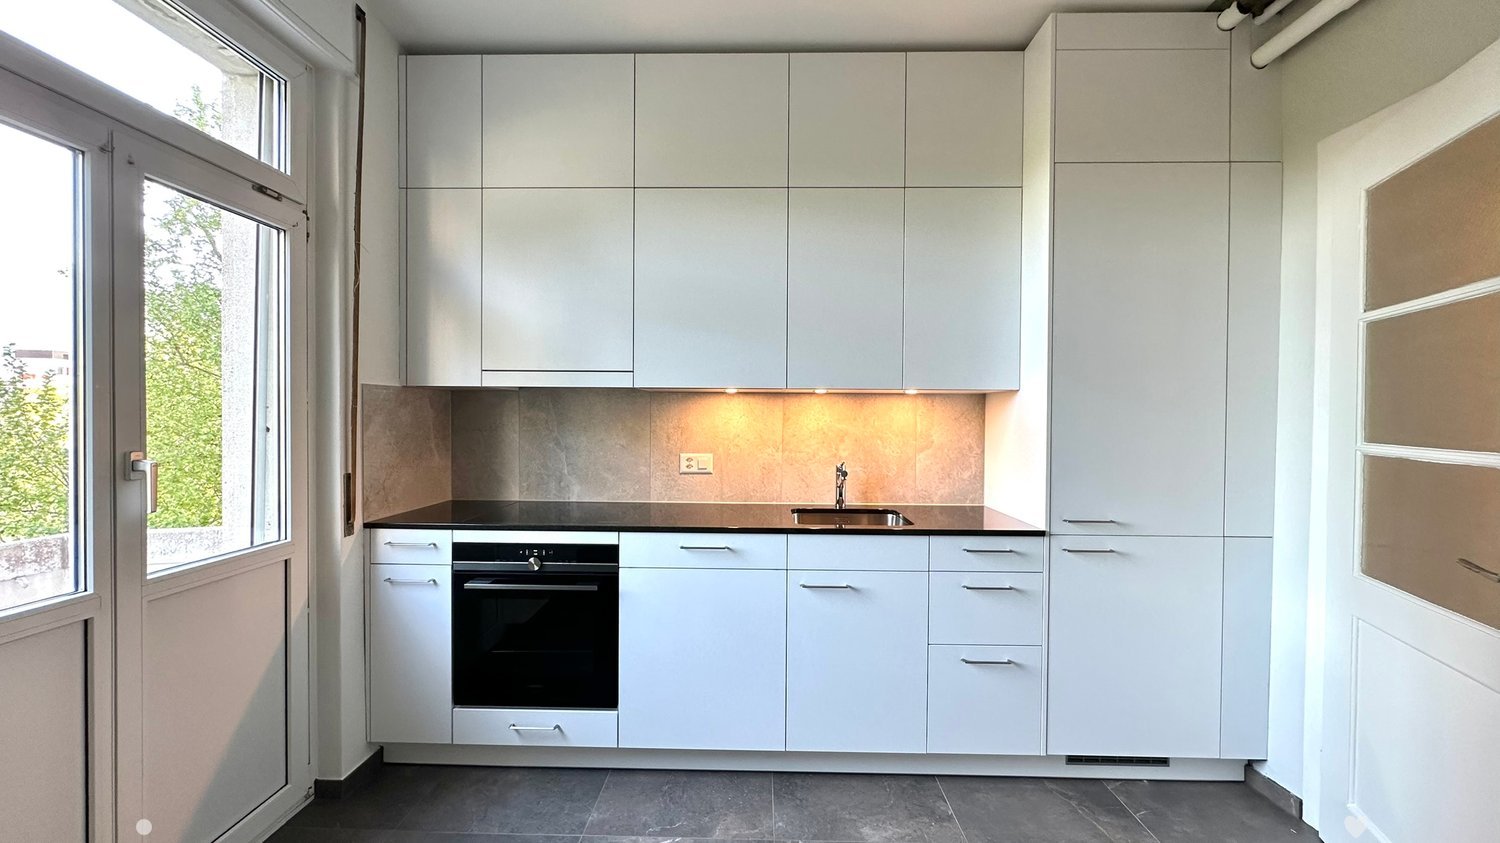
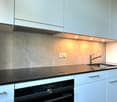
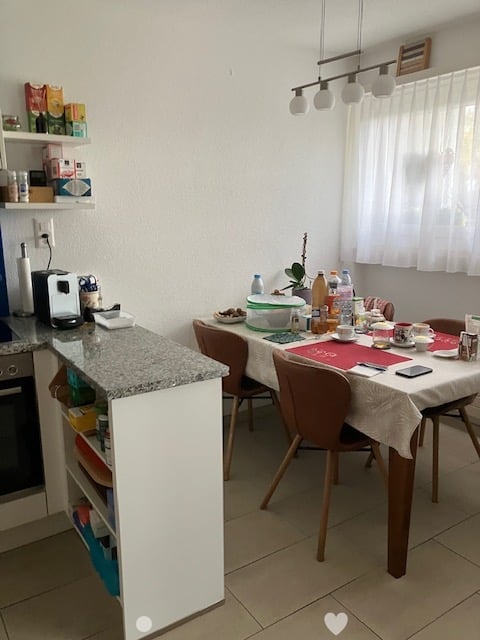
  • Kitchen with light cabinets, a built-in oven, a granite counter with a double sink, and a window above the counter.
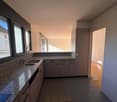
  • Kitchen with grey cabinets, a granite countertop with a double sink, a built-in dishwasher, and a window overlooking a yellow building.
  • Empty living room with a wooden parquet floor, a kitchen counter along the left wall, and a glass door to a balcony with a metal railing.
  • Unfurnished room with a parquet floor, bare white walls, and a glass door to a balcony overlooking neighboring buildings.
  • Empty entrance hall with a wooden parquet floor, a door, a built-in wardrobe with a rail, and a doorway into a kitchen.
  • Bathroom with a wall-hung sink, an illuminated mirror, a wall-hung toilet, and a glass shower enclosure.
  • Bathroom with a wall-hung green vanity under a white basin, a backlit mirror, a walk-in glass shower, and a wall-hung toilet.
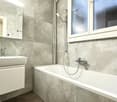
  • Bathroom with white wall tiles, a bathtub with a handheld shower, a wall-mounted sink and a wall-hung toilet.
  • Long hallway with a wooden parquet floor, light walls, and doors to a bathroom on the left and rooms at the far end, with a window at the end.
  • Unfurnished room with bare white walls, a parquet floor, and a window with a view of trees and a building outside.
  • Unfurnished room with bare white walls, a parquet floor, and two large windows with a city view.
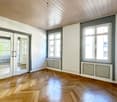
  • Unfurnished room with bare white walls, a parquet floor, a window with a glass door, and a radiator under it.
  • Empty narrow corridor with white walls, a parquet floor, and an open door at the far end.
  • Unfurnished room with bare white walls, a parquet floor, and a window with a view of neighboring buildings.
  • Empty room with bare white walls and a parquet floor, seen from a narrow alcove with a wall socket.
  • Architectural floor plan labeled WG 12 with Wohnen, Kochen, Zimmer 1, Zimmer 2, Zimmer 3, bathroom, and a stairwell.
1 / 18
Multi-storey building with glass facade, balconies, and ground-floor open passage with columns.
Kitchen with light cabinets, a built-in oven, a granite counter with a double sink, and a window above the counter.
Kitchen with grey cabinets, a granite countertop with a double sink, a built-in dishwasher, and a window overlooking a yellow building.
4 locali, 113m², CHF 2000.–
Premium
Rue Paul-Emile-Brandt 4, 2502 Bienne

Appartement de 4,5 pièces ensoleillé près du Centre ville de Bienne / Sonnige Wohnung Biel

Bel appartement de 4,5 pièces avec balcon – à 10 minutes du centre-ville !Vous recherchez un appartement confortable, bien agencé et proche de toutes les commodités ? Découvrez ce 4,5 pièces situé à la rue Paul-Émile Brandt 4 à Bienne !À seulement 10 minutes à pied du centre-ville, avec un arrêt de bus directement devant l'immeuble, cet appartement offre un cadre de vie pratique et agréable.Les atouts du logement • Grand séjour offrant un bel espace de vie • Cuisine moderne agencée avec lave-vaisselle • Trois chambres, dont une spacieuse • Salle de bains/WC • Seconde salle d'eau avec douche/WC entièrement rénovée • Réduit pratique pour le rangement • Parquet dans toutes les pièces • Balcon orienté ouest, idéal pour profiter du soleil en fin de journée • Ascenseur Conditions de location • Loyer net : CHF 1'650.– • Charges : CHF 350.– • Total : CHF 2'000.– / mois • Disponible de suite ou à convenir Actuellement, aucune place de parc n'est disponible dans le parking souterrain.Intéressé(e) ? Contactez-nous pour organiser une visite et découvrir votre futur chez-vous !Renseignement et visite :Fiduciaire REVISIA SASilvia NoirjeanRue P.-E. Brandt 42502 Biel/Biennenoirjean.silvia@revisia.ch032 344 85 20 , atteignable le mardi, jeudi et vendrediVisite, sur demande, veuillez vous annoncer______________________________________________________________________________________________________Schöne 4,5-Zimmer-Wohnung mit Balkon – nur 10 Gehminuten vom Stadtzentrum entfernt!Suchen Sie eine komfortable, gut geschnittene Wohnung in zentraler Lage? Entdecken Sie diese attraktive 4,5-Zimmer-Wohnung an der Paul-Émile-Brandt-Strasse 4 in Biel!Nur 10 Gehminuten vom Stadtzentrum entfernt, mit einer Bushaltestelle direkt vor dem Haus, bietet diese Wohnung ein angenehmes und praktisches Wohnumfeld.Die Vorzüge der Wohnung • Grosszügiges Wohnzimmer mit viel Platz zum Wohlfühlen • Moderne Einbauküche mit Geschirrspüler • Drei Schlafzimmer, davon eines besonders geräumig • Komplett renoviertes Badezimmer mit WC • Zusätzliches Badezimmer mit Dusche/WC komplett renoviert • Praktischer Abstellraum • Parkettböden in allen Zimmern • Westlich ausgerichteter Balkon, ideal um die Nachmittags- und Abendsonne zu geniessen • Lift Mietkonditionen • Nettomietzins: CHF 1'650.– • Nebenkosten akonto: CHF 350.– • Bruttomietzins: CHF 2'000.– / Monat • Verfügbar ab sofort oder nach Vereinbarung Zurzeit stehen leider keine Einstellhallenplätze zur Verfügung.Haben wir Ihr Interesse geweckt? Kontaktieren Sie uns noch heute und vereinbaren Sie einen Besichtigungstermin!Treuhandgesellschaft REVISIA AGSilvia NoirjeanP.-E. Brandtstrasse 42502 Biel/Biennenoirjean.silvia@revisia.ch032 344 85 20 Dienstag, Donnerstag, FreitagBesichtigungs mit Anmeldung

Tempo di percorrenza
-
Nuova costruzione
1 / 10
4.5 locali, 108m², CHF 2960.–
Premium
Hermann-Lienhard-Strasse 55, 2504 Biel

La Colombe, Bienne - Projet de construction neuve / La Colombe, Biel - Neubauprojekt

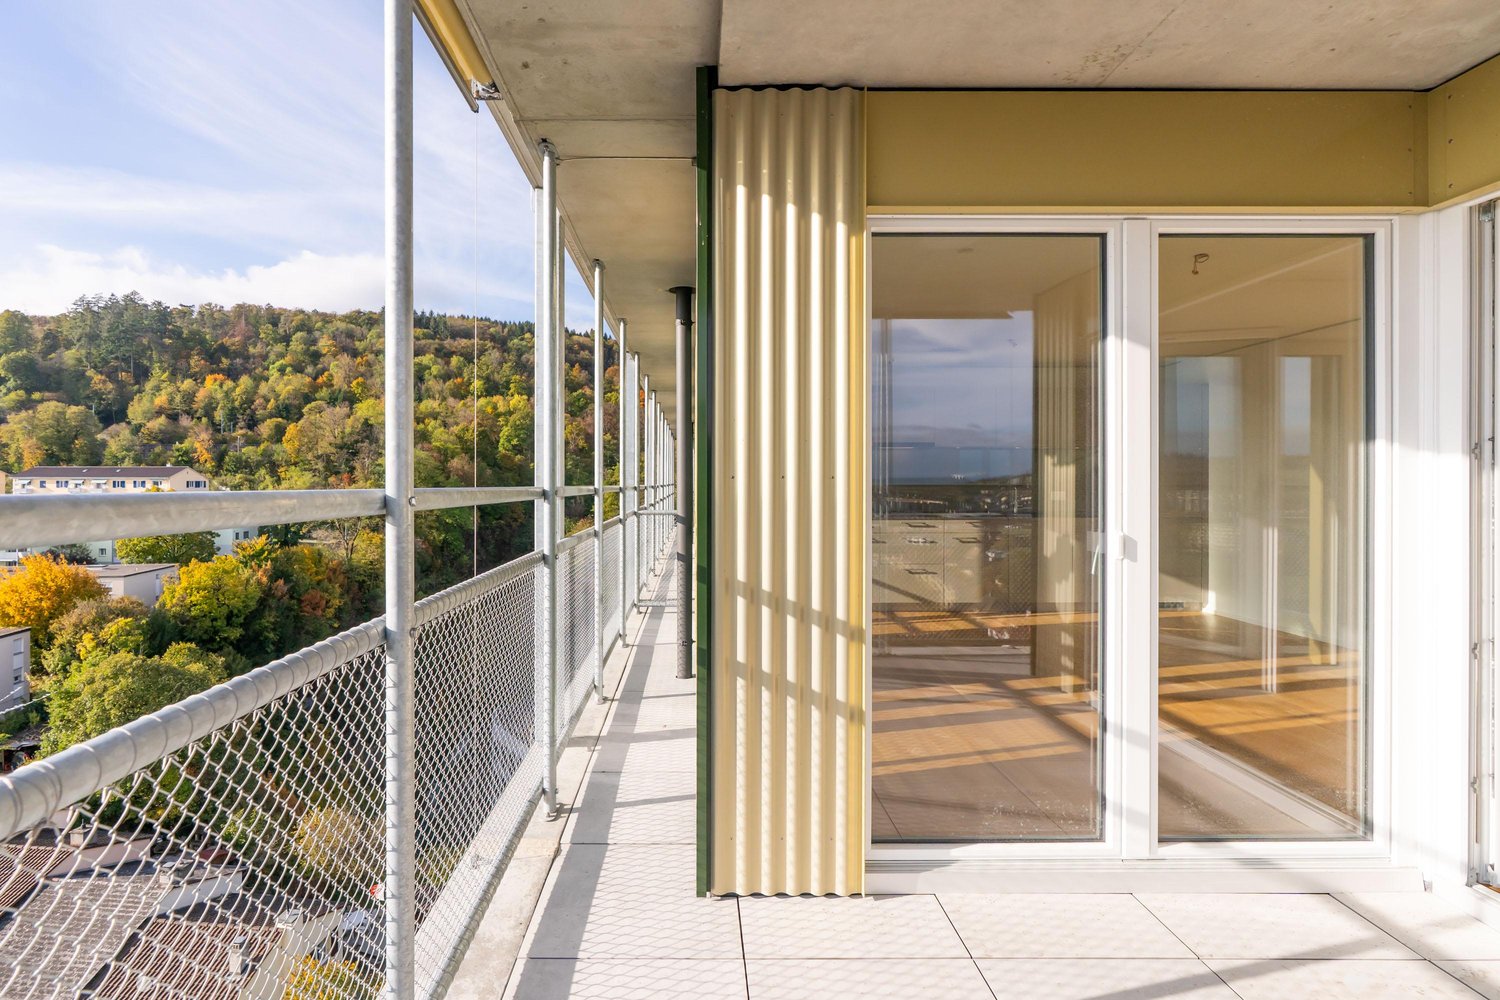
**Vous trouverez la version française ci-dessous.Das Wohnprojekt La Colombe in Biel umfasst 69 moderne Wohnungen. Die ersten Wohnungen sind bereits bezogen, letzte Fertigstellungsarbeiten laufen noch. Der Bezug dieser 4.5-Zimmer-Wohnung im 13. Obergeschoss ist ab sofort oder nach Vereinbarung möglich.Die Wohnung überzeugt mit einem durchdachten Grundriss, viel Tageslicht und einem offenen Wohngefühl. Hochwertige Materialien und eine moderne Ausstattung sorgen für angenehmen Wohnkomfort. Buchen Sie jetzt einen Besichtigungstermin: La Colombe Biel Galerie • Moderne Küche mit Electrolux-Geräten • Grosszügige Fenster und umlaufender Balkon • Eigener Waschturm in der Wohnung • Kontrollierte Wohnungslüftung • Filigrane Fassadenstruktur mit zusätzlichem Sonnenschutz • Velo- und Kinderwagenräume sowie Tiefgarage Die Lage verbindet kurze Wege mit hoher Lebensqualität: Der Bahnhof ist in wenigen Minuten erreichbar, die Bushaltestelle Taubenloch befindet sich direkt vor der Haustür. Einkaufsmöglichkeiten, renommierte Arbeitgeber und die Natur der Taubenlochschlucht liegen in unmittelbarer Nähe.Biel vereint urbanes Leben, Erholung und Natur ein attraktiver Wohnort für unterschiedliche Lebenssituationen. ______________________________________________________________________Le projet résidentiel La Colombe à Bienne comprend 69 appartements modernes. Les premiers logements sont déjà occupés et les derniers travaux de finition sont en cours. Cet appartement de 4,5 pièces, situé au 13e étage, sera disponible selon accord.Il séduit par son agencement bien pensé, sa luminosité et son espace de vie ouvert. Des matériaux de qualité et des équipements modernes garantissent un confort agréable au quotidien. Réservez dès maintenant votre visite : La Colombe Biel Galerie • Cuisine moderne Équipe dappareils Electrolux • Grandes fenêtres et balcon périphérique • Colonne de lavage privative dans lappartement • Ventilation contrôlée • Structure de façade élégante offrant une protection solaire supplémentaire • Locaux pour vélos et poussettes ainsi que parking souterrain Son emplacement allie proximité et qualité de vie : la gare est accessible en quelques minutes et larrêt de bus Taubenloch se trouve juste devant limmeuble. Commerces, employeurs renommés et gorges du Taubenloch sont à proximité immédiate.Bienne allie vie urbaine, détente et nature, offrant un cadre de vie attrayant pour différents styles de vie.

Tempo di percorrenza
-
1 / 12
4 locali, 113m², CHF 2450.–
Premium
Dufourstrasse 140, 2502 Biel/Bienne

Magnificent furnished and renovated 113 m2 city center apartment

Ready-to-live-in 4.5-room flat on the 2nd floor of a character building, completely renovated while retaining its authentic charm next to Omega SA.Main features: • Appromimately 113m2 of living space • Next to Omega SA • 2 modern bathrooms (tiled) • Spacious, live-in, fully equipped kitchen (tiled) • Bright, spacious rooms with beautidul original parquet floors • Pleasant balcony • Lots of charachter with high ceilings and quality finishes • Private cellar and attics • Large park and children's play area with 5 minutes walk • Plenty of on-street parking • Excellent bakery/tea-room opposite the building Ideally located close to shops, public transport, schools and the city center.Don't hesitate to contact us for more information or to arrange a viewing !---------------------------------------------- Appartement prêt à habiter de 4.5 pièces situé au 2ème étage d'un immeuble de caractère, entièrement rénové tout en conservant son charme authentique. Caractéristiques principales : • Environ 113 m2 de surface habitable • Proche de Omega SA • 2 salles de bains modernes (carrelage) • Cuisine spacieuse, habitable et entièrement équipée (carrelage) • Pièces lumineuses et spacieuses avec de beaux parquets d'origine • Un balcon agréable • Beaucoup de cachet avec de hauts plafonds et des finitions de qualité • Cave et grenier privatifs • Grand parc et aires de jeux pour enfants à 5min à pieds • Nombreuses possibilités de stationnement dans la rue • Excellente boulangerie/tea-room en face de l'immeuble Idéalement situé à proximité immédiate des commerces, des transports publics, des écoles et du centre-ville. N'hésitez pas à nous contacter pour plus d'informations ou pour organiser une visite !----------------------------------------------Möblierte 4.5-Zimmer-Wohnung im 2. Obergeschoss eines charmanten Altbaus, komplett renoviert unter Beibehaltung des authentischen CharmesHauptmerkmale: • Ca. 113 m2 Wohnfläche • 2 moderne Badezimmer (mit Fliesenboden) • Grosse, wohnfreundliche und voll ausgestattete Küche (mit Fliesenboden) • Helle und grosszügige Räume mit schönen originalen Parkettböden • Einladender Balkon • Viel Charme mit hohen Decken und hochwertigen Ausführungen • Eigener Keller und Estrich • Grosser Park und Kinderspielplätze 5min zu Fuss entfernt • Zahlreiche Parkmöglichkeiten auf der Strasse • Ausgezeichnete Bäckerei/Tea-Room gegenüber dem Gebäude Ideal gelegen in unmittelbarer Nähe von Einkaufsmöglichkeiten, öffentlichen Verkehrsmitteln, Schulen und dem Stadtzentrum. Zögern Sie nicht, uns für weitere Informationen oder zur Vereinbarung eines Besichtigungstermins zu kontaktieren!

Tempo di percorrenza
-
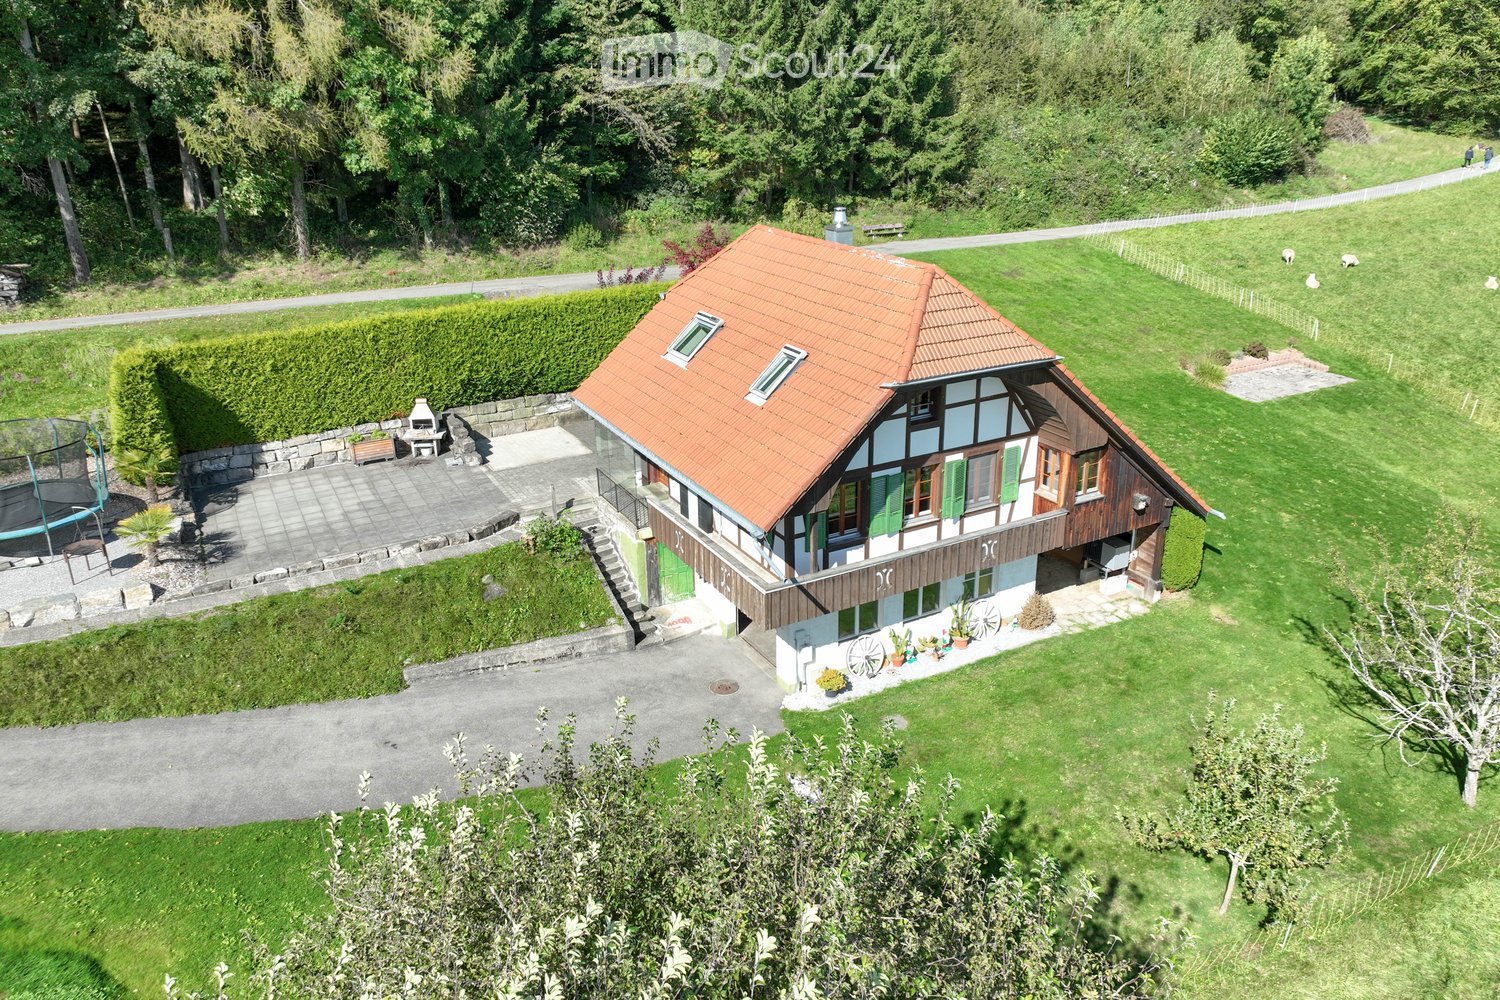
  • Aerial view of a timber-framed house with a red tiled roof, surrounded by lawn, a patio with a barbecue, and a trampoline.
  • Aerial view of a farm complex with a large red-roofed farmhouse and a smaller house with an orange roof, set in green meadows with grazing sheep and a forest behind.
  • House with a red tiled roof, a wooden balcony above a ground-floor garage, a large paved terrace, and a view of green fields and trees.
  • Balcony with a wooden railing overlooking green pastures, grazing sheep, fruit trees, and a village with distant mountains.
  • Covered balcony with wooden railing beside an open kitchen with red cabinets, overlooking distant mountains and forested hills.
  • Open-plan living room with a wood-burning stove, a red kitchen with an island, a wooden staircase, and an exposed timber ceiling.
  • Open attic living room with wooden floors, a wood-paneled ceiling, a staircase, and a freestanding stove beside a red kitchen unit.
  • Spacious attic room with a wood-beamed ceiling, oak floor, a freestanding wood stove, and windows with a landscape view.
  • Empty attic-style living space with wooden floors, exposed beams, and a wooden staircase; windows on the left show a distant mountain landscape.
  • Living room with a glass-fronted wood stove, a wooden staircase with cable railings, and a skylight in a wood-paneled sloped ceiling.
  • Bathroom with a walk-in shower behind a glass panel, white wall tiles, dark floor tiles, and a view into an adjacent room with a wooden floor.
  • Bathroom with white wall tiles, a wall-hung toilet, a grey vanity with a white basin, a mirror cabinet, and a window with frosted glass.
  • Unfurnished attic room with a wooden-beamed sloped ceiling, a turquoise wall, a skylight, a wall-mounted radiator, and a loft platform with a railing.
  • Unfurnished attic room with a wooden floor, exposed timber beams with a recessed light strip, a small window, a radiator, and a skylight.
  • Empty attic room with wood-panelled sloped ceiling, exposed beams, a skylight, a loft gallery with railing, and a wooden ladder.
  • Walk-in storage closet under a sloped wooden ceiling with five wooden shelves along the walls and a dark wood floor.
  • Empty attic room with exposed timber beams, a wooden floor, a window with a view of greenery, and a roof skylight.
  • Unfurnished attic room with sloped white timber ceiling, exposed wooden beams, a wood-look floor, and a window with a green landscape outlook.
  • Garage interior with a raised garage door opening, a concrete floor, a utility sink on the side wall, a workbench with a vise, and a storage door.
  • Utility room in a basement with a stacked washer and dryer against a brick wall, with a doorway into an empty room.
  • Utility room with a wall-mounted boiler, a hot water tank, a wooden cabinet, and wooden shelving on a concrete floor.
  • Wall-mounted black EV charging box with a simplee advertisement on the front, attached to a white textured wall.
  • Floor plan of an attic level with two labeled rooms (Zimmer), a staircase (Treppe), and dimensions.
  • Ground floor plan with a kitchen, dining area, living room, bedroom, and bathroom, plus a staircase.
  • Floor plan of the lower ground level (Grundriss UG) with a main room, a smaller room, a utility area, and an air-source heat pump outside.
1 / 25
4.5 locali, 105m², CHF 2800.–
Top
Kesslergasse, 3045 Meikirch

Casa unifamiliare a Meikirch

Tranquillità e natura, senza dover rinunciare ai vantaggi delle infrastrutture urbane! In posizione sopraelevata, accanto a una tradizionale fattoria, è in affitto questa splendida casetta colonica ristrutturata. Gli interni sono stati completamente rinnovati quattro anni fa con grande attenzione ai dettagli e, di recente, i proprietari si sono trasferiti nella fattoria adiacente. La casetta offre una vista fantastica su ampi prati e dolci colline, sul piccolo villaggio di Meikirch e, più lontano, sulla maestosa catena alpina. Situata proprio ai margini del bosco, permette di godere di assoluta tranquillità, di un’atmosfera rilassante e della vicinanza alla natura. L’appartamento si distingue per la ristrutturazione di gusto, che coniuga armoniosamente elementi tradizionali, come le travi in legno a vista impreziosite da eleganti luci a LED, e dettagli moderni. La zona giorno e la camera da letto al piano terra sono rifinite con parquet in rovere di alta qualità, che crea un’atmosfera calda e accogliente. In cucina e nel bagno sono state posate piastrelle in ceramica facili da pulire. Le pratiche porte scorrevoli ottimizzano gli spazi, mentre una confortevole stufa svedese nel soggiorno completa l’atmosfera. Al piano superiore si trovano due locali affascinanti, ciascuno dotato di una piccola galleria: perfetti rifugi per i bambini. Uno dei locali dispone inoltre di una piccola cabina armadio o di un ripostiglio. Vivete un’esperienza abitativa incomparabile in questa casetta colonica unica, circondata dalla natura e dalla tranquillità, e apprezzate il fascino particolare di questa dimora storica e moderna. Meikirch è un comune rurale che fa parte dell’unità amministrativa del Seeland. La regione è nota per il suo paesaggio idilliaco, fatto di dolci colline, prati e boschi, che invita a fare escursioni e a rilassarsi. Il comune offre un’elevata qualità di vita, con un ambiente a misura di famiglia e buone infrastrutture. Sono presenti scuole e strutture per la custodia dei bambini, mentre la comunità è rafforzata da numerose associazioni ed eventi locali. Grazie alla sua forte vocazione agricola, Meikirch ha conservato il suo autentico carattere rurale e offre al contempo un’elevata qualità di vita alle famiglie e a chi cerca tranquillità

Tempo di percorrenza
-
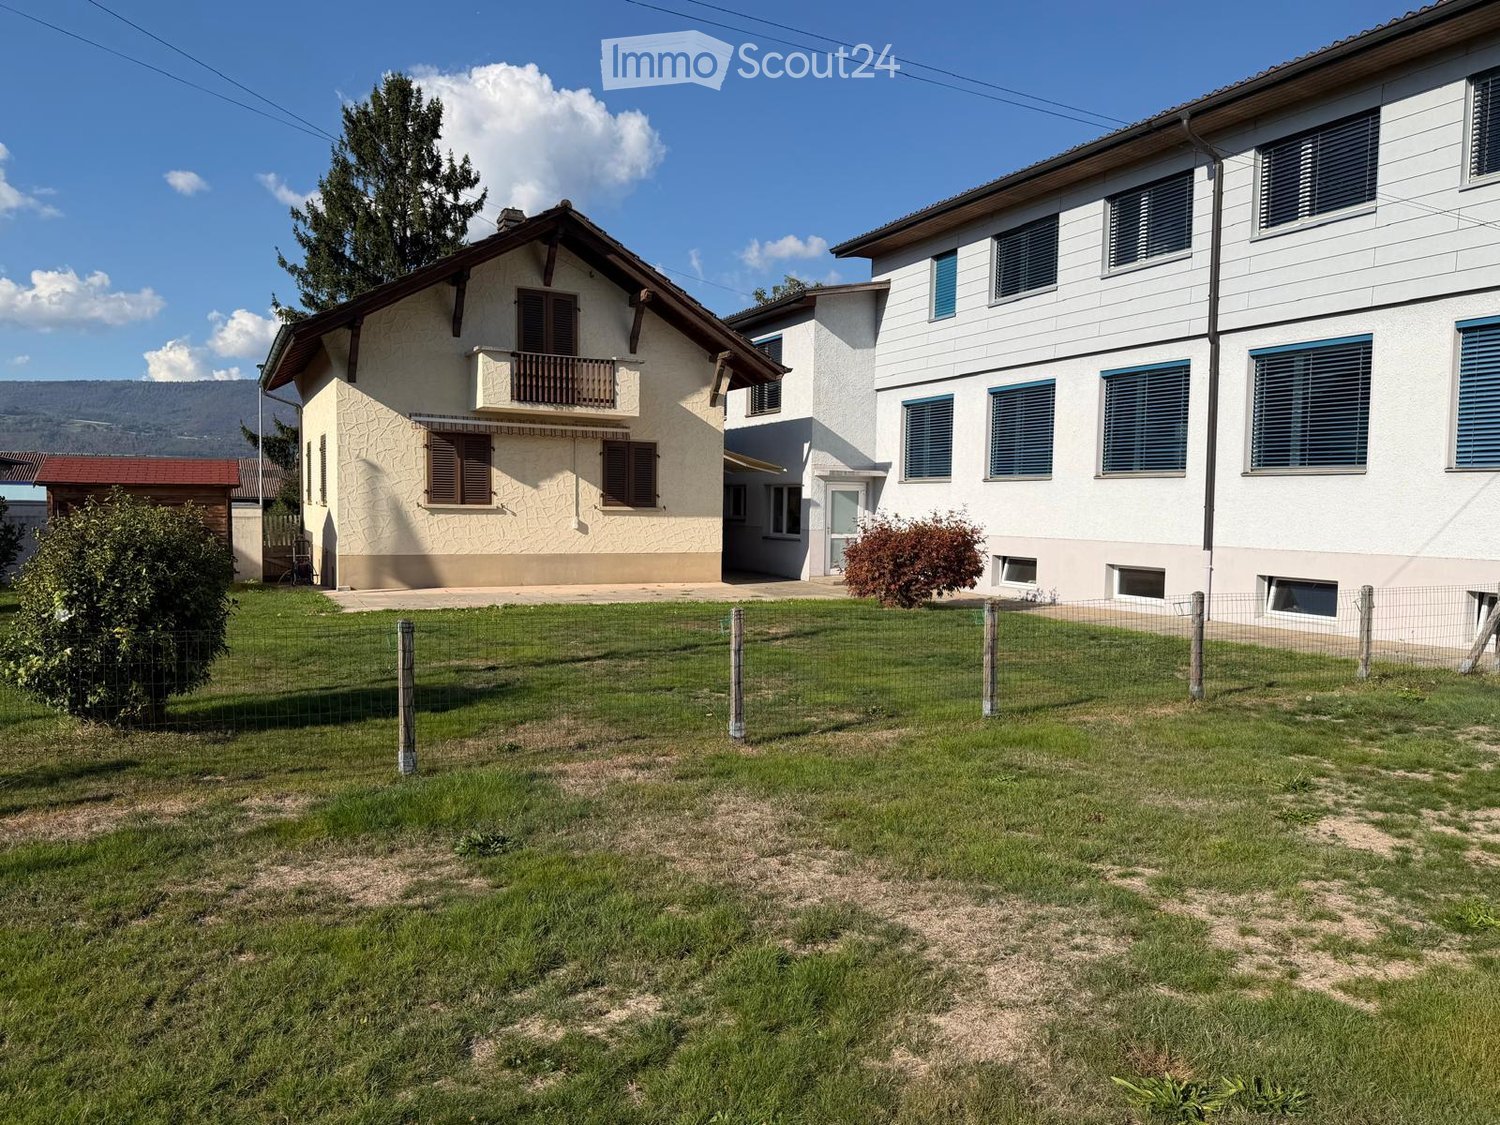
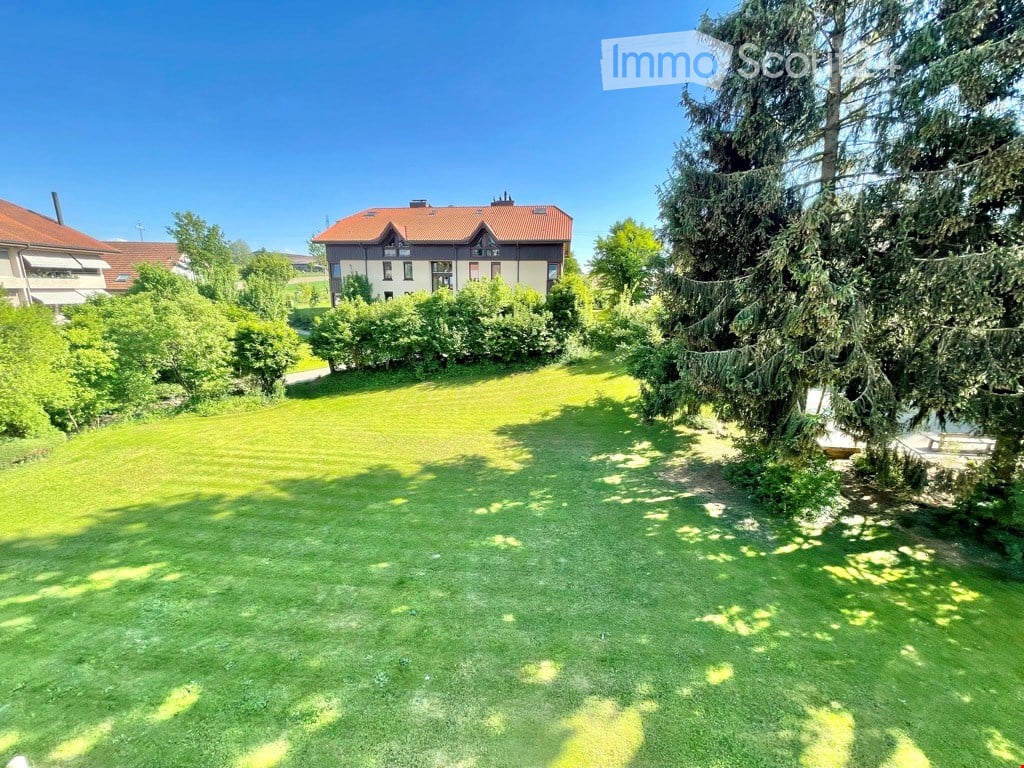
  • Garden in front of a cream house with a small balcony and a larger white building, with a fenced lawn.
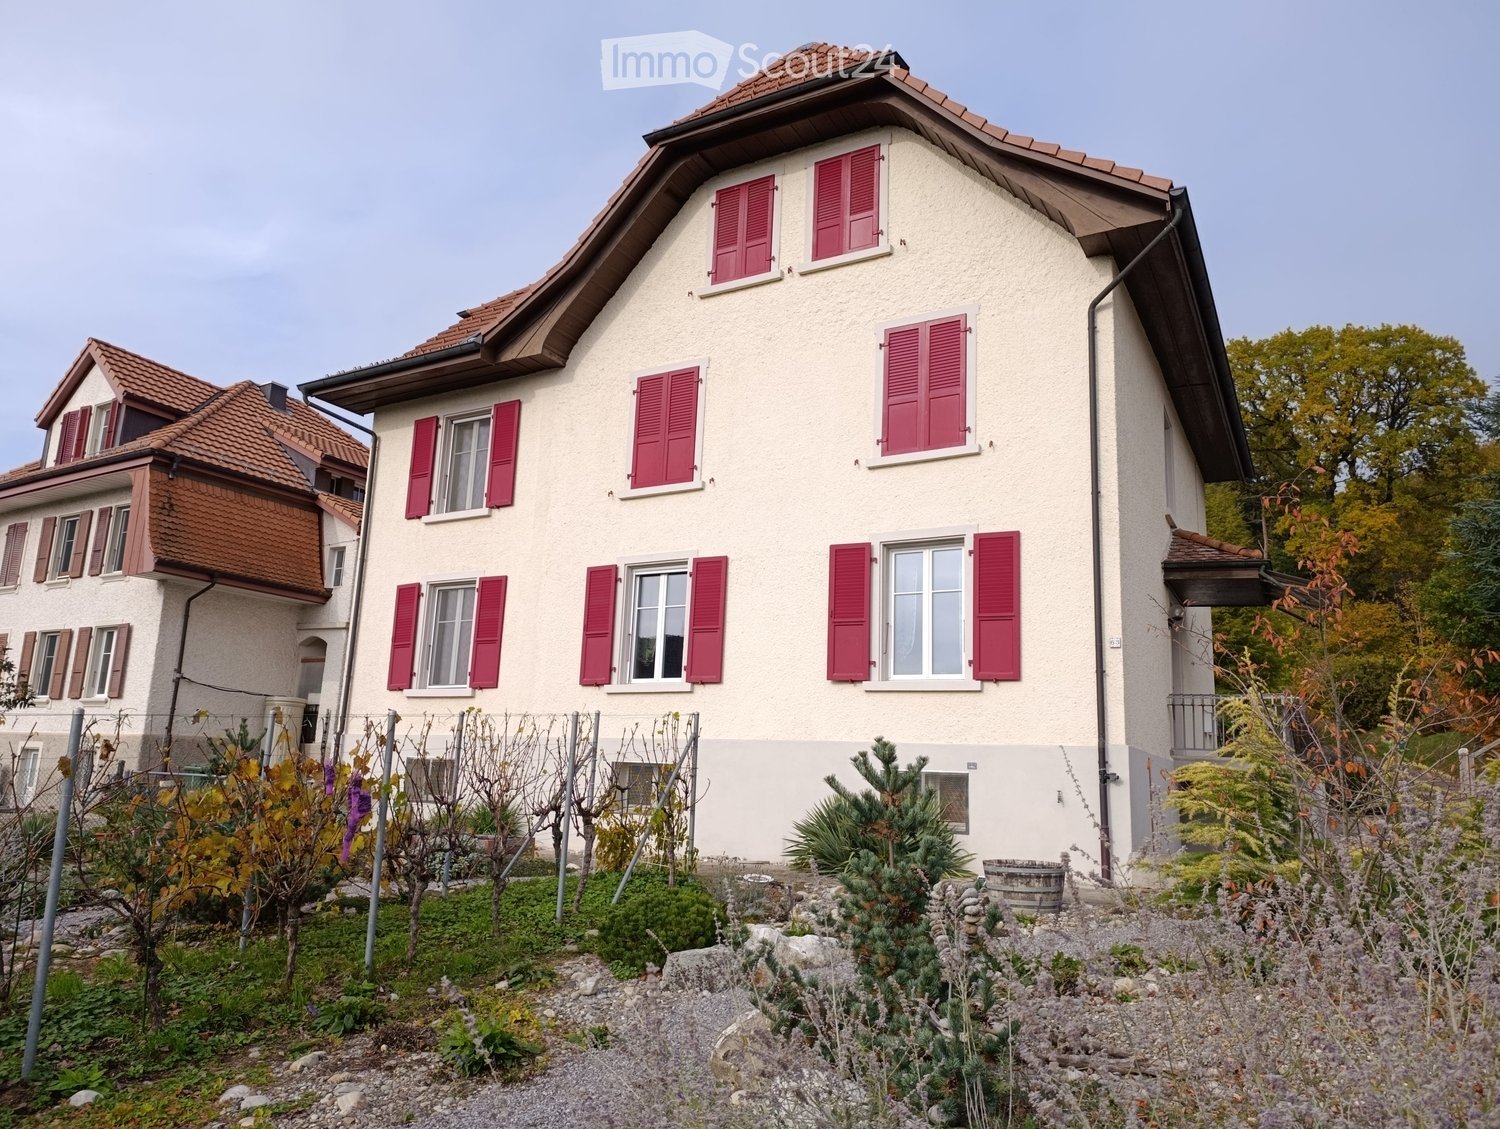
  • House with white textured facade, brown shutters, a tiled canopy, and a paved forecourt; no garage door or parking stall visible as part of the property.
  • Balcony with a wooden railing overlooking a grassy garden, shrubs, and a neighboring house under a clear sky.
  • Bathroom with a built-in bathtub, wall-mounted toilet, heated towel rail, and white tiled walls under a sloped ceiling.
  • Bathroom with a wall-mounted vanity, a mirror cabinet, and a bathtub with shower, tiled walls and grey floor tiles.
  • Narrow passage between two house facades leading to a white entrance door with a yellow awning and a short staircase.
  • Empty attic space with exposed wooden rafters, plank ceiling, brick sloped walls, and a wooden floor.
  • Corridor with a wooden floor, white panelled walls and ceiling, built-in cupboards, and several doors leading off.
  • Garden with a wooden shed with a red roof beside a house wall, a paved path, and a distant hill.
  • Storage room with wood-panelled walls, a low wooden cabinet with open shelves, a tall wooden shelving unit, and a concrete floor.
  • Basement room with a green countertop and cabinets along one wall, a small window, wood-paneled walls, and a concrete floor.
  • Basement storage room with wood-paneled walls, three large white plastic tanks along the right wall, and a concrete and worn wood floor.
  • Basement storage room with wooden shelving units, a wooden door, and a dark rubber floor.
  • Basement utility room with a white washing machine, a wooden storage shelf, a boiler, and a large hot water tank.
  • Kitchen with white cabinets, a built-in oven, a induction hob, and a dishwasher drawer partly open beside the counter.
  • Kitchen corner with white cabinets, an open built-in refrigerator, and a window with wooden shutters.
  • Unfurnished room with bare white walls, a wood-effect vinyl floor, a ceiling light, and a doorway into another room.
  • Unfurnished attic room with sloped white ceiling, wooden-look floor, built-in white cupboards, and a ceiling spotlight.
  • Unfurnished room with bare white walls, a parquet floor, and windows with wooden shutters.
  • Unfurnished room with bare white walls, a parquet floor, a window with wooden shutters, and a radiator.
  • Corridor with grey tiled floor, white walls, a wall-mounted radiator, a wooden staircase banister, and a brick-framed entrance.
  • Unfurnished room with a laminate wood floor, exposed timber beams and wood-paneled ceiling, a white wall radiator, and a window with trees and a building outside.
  • Wooden staircase with a carved handrail and a light switch on the wall beside it.
  • Entrance corridor with grey floor tiles, a wooden door frame with a frosted glass door, coat hooks on the wall, and a step up to a bright room with a window and wooden floor.
1 / 24
4 locali, 85m², CHF 1700.–
Top
Solothurnstrasse 51, 3294 Büren an der Aare

Casa familiare di 4 locali con grande giardino a Büren an der Aare

La tua nuova casa – casa familiare di 4 locali con giardino Cerchi una casa accogliente con giardino privato, molta privacy e spazio per tutta la famiglia? A Büren an der Aare, questa casa familiare di 4 locali ti aspetta, con una superficie abitabile stimata di circa 80 m², distribuita su due piani. La casa convince con il suo carattere accogliente, le stanze luminose, i pavimenti parzialmente rinnovati e lo spazio all'aperto generoso. Cosa aspettarti * 4 locali, di cui 3 camere da letto (2 al primo piano e 1 al piano terra) * Locale di stoccaggio nel sottotetto pratico, accessibile direttamente dalla camera da letto – ideale come spazio di stoccaggio supplementare per valigie, oggetti stagionali e utensili personali * Le due camere da letto al primo piano dispongono ciascuna di armadi a muro pratici, offrendo uno spazio di stoccaggio supplementare. Ci sono anche armadi a muro supplementari nel corridoio, assicurando una grande ordine e un utilizzo ottimale dello spazio disponibile * Salotto luminoso e spazioso * Cucina separata, ben tenuta, con elettrodomestici integrati (frigorifero, lavastoviglie, cucina elettrica e forno) * Bagno con vasca da bagno e water * Due piani con stanze accoglienti * Balcone con vista sul giardino * Elementi in legno belli e tetti inclinati charmanti * Cantina separata con accesso esterno proprio, di circa 36 m² * Con lavatrice e asciugatrice * Giardino generoso con casetta di giardino * 2 posti auto vicino alla casa Un giardino per godersi Il bel giardino offre spazio per serate di barbecue accoglienti, per giocare, rilassarsi o semplicemente godersi il tempo all'aperto. La casetta di giardino supplementare offre uno spazio di stoccaggio pratico per biciclette, attrezzi da giardino e molto altro ancora. Una casa con carattere La casa familiare combina il fascino di una proprietà più antica. L'atmosfera accogliente e il giardino privato fanno di questa casa una dimora attraente per le coppie e le famiglie. Condizioni di locazione: Affitto netto: CHF 1’700.– al mese I costi di riscaldamento (olio di riscaldamento) non sono inclusi nell'affitto e sono a carico degli inquilini stessi. La fornitura e il pagamento dell'olio di riscaldamento sono effettuati in modo indipendente dagli inquilini. I costi accessori supplementari sono regolati dal contratto di locazione. Abbiamo suscitato il tuo interesse? Saremmo felici di mostrarti questa casa familiare di 4 locali durante una visita personale. Ci auguriamo del tuo contatto!

Tempo di percorrenza
-
1 / 1
4.5 locali, 120m², CHF 2500.–
Top
Rebenweg 28, 2542 Pieterlen

Vivere come in proprietà – appartamenti di 4½ locali con accesso diretto tramite ascensore

Una casa che non lascia desideri insoddisfatti.Al Rebenweg 28 a Pieterlen, tre appartamenti eccezionali di 4½ locali vi aspettano, combinando vita moderna con generosità, architettura di alta qualità e un sentimento di vita speciale.Qui, non vivete semplicemente in affitto – godete di uno standard di costruzione che si conosce abitualmente solo degli appartamenti in proprietà.Saloni luminosi, piani di ettage ben pensati e spazi esterni spaziosi creano un'atmosfera di benessere. La vista meravigliosa completa l'esperienza di vita speciale.Un vero punto di forza: l'ascensore vi porta direttamente nel vostro appartamento – un comfort che si impara a apprezzare rapidamente nella vita quotidiana.Questo è ciò che vi aspetta • Costruzione interna di alta qualità nello standard di proprietà • Ascensore con accesso diretto all'appartamento • Saloni, sala da pranzo e cucina spaziosi e aperti • Camere luminose con ampie superfici di finestre • Tre camere polivalenti • Due bagni separati • Esterni privati attraenti • Vista meravigliosa • Disposizione delle stanze moderna e ben pensata Gli appartamenti disponibiliAppartamento di 4½ locali con giardino | Piano terraCirca 119,6 m² di spazio di vita con un'area di soggiorno spaziosa di 28,2 m². Ideale per tutti coloro che apprezzano particolarmente il loro esterno privato.Affitto: CHF 2'400.– netto / CHF 2'600.– con spese accessorieAppartamento di 4½ locali | 1° pianoCirca 119,6 m² di spazio di vita con una terrazza bella di 22 m². Un'abitazione spaziosa con molta luce, comfort e spazio per idee di vita individuali.Affitto: CHF 2'300.– netto / CHF 2'500.– con spese accessorieAppartamento di 4½ locali in attico | Piano superioreCon circa 150,5 m² di spazio di vita, l'appartamento in attico è il punto di forza della casa. Un'area di vita, di pranzo e di cucina impressionante di circa 56,6 m², una terrazza spaziosa e la vista meravigliosa fanno di questo appartamento un rifugio speciale.Affitto: CHF 3'200.– netto / CHF 3'400.– con spese accessorieConvincetevi personalmenteLe immagini e i piani di ettage forniscono una prima impressione. Tuttavia, il sentimento di stanza speciale, la realizzazione di alta qualità e la vista sono meglio vissuti sul posto.Organizzate un appuntamento di visita senza impegno già oggi. Siamo felici di mostrarvi di persona il vostro possibile nuovo focolare.

Tempo di percorrenza
-

Altri oggetti interessanti