Froideville - Immobili in affitto con Balcone / Terrazza, Ascensore

Ti consigliamo di ampliare i tuoi criteri di ricerca per ottenere risultati simili. I filtri di ricerca attuali non hanno prodotto alcun risultato.

Se non desideri modificare i criteri di ricerca attuali, ti consigliamo di creare un abbonamento di ricerca, così verrai avvisato quando ci saranno offerte corrispondenti.

Altri immobili nella tua area di ricerca estesa automaticamente
18 risultati - Raggio: + 10km
  • Modern balcony with a wooden table, glass railing, and a view of trees and buildings.
  • Modern balcony with grey wooden bench, white metal table, green chairs, and a view of trees and rooftops.
  • Modern kitchen with grey cabinets, stainless steel appliances, and a large window overlooking a green area.
  • Modern kitchen with light grey cabinets, wooden flooring, and a dining area featuring a wooden table and chairs. A small white stool and a furry rug are visible near the sliding glass door.
  • Open-plan living and dining area with modern kitchen, wooden flooring, and large windows. Includes a dining table with chairs, a small stool, a furry rug, and a child's table and chair.
  • Modern bathroom with a white sink, mirror with LED lighting, glass-enclosed shower, and a toilet. Beige tiles and a light-colored floor.
  • Modern bathroom with a bathtub, sink, toilet, and a large illuminated mirror above the sink. The space features beige tiles, a towel rack, and a small stool near the toilet.
  • A child's bedroom with a single bed, pillows, toys, artwork, and a rug on the floor.
  • Modern bedroom with a large bed, geometric patterned duvet, nightstand, and a hanging pendant light.
  • Minimalist bedroom with a single bed, white pillow, and a colorful rug on the floor. The room features white walls, wooden flooring, and large windows with white curtains.
  • Modern balcony with a view of trees and buildings, featuring wicker chairs, a glass table, and a flower pot.
  • A long, narrow hallway with light-colored walls and wooden flooring, featuring several open doors leading to adjacent rooms.
  • Modern living room with white walls, wooden flooring, large window with blinds, sofa, coffee table, ottoman, bookshelf, TV, and small green table with toys.
1 / 13
4.5 locali107m²CHF 4050.–
Top
Route de la Clochatte 98, 1052 Le Mont-sur-Lausanne

Bright & Modern 4.5-Room New Build Apartment in Le Mont-sur-Lausanne

🇬🇧 English VersionExceptional 4.5-Room Apartment with Large Terrace – Le Mont-sur-LausanneDiscover this beautiful 4.5-room apartment on the 2nd floor of a brand-new Minergie-certified residence, ideally located at Route de la Clochatte 98 in the sought-after commune of Le Mont-sur-Lausanne.Built in 2024 and available from end of October 2026, it offers a modern, bright and family-friendly living environment. The location is especially convenient, very close to the International School of Lausanne (ISL) and well connected by public transport.The ApartmentBright open-plan living and dining area with large windows, wooden flooring, and a modern kitchen with light-grey cabinetry and stainless-steel appliances.A major highlight is the large balcony-terrace, offering generous outdoor space with open views, ideal for dining and relaxing.The apartment includes a master bedroom and two additional bedrooms, suitable for family, guests or office use.There are two modern bathrooms: one with walk-in shower and one with bathtub.Well-designed layout separating living and sleeping areas.Highlights● Large balcony-terrace with open views● 4.5 rooms, ideal for families● New residence (2024), Minergie certified● Very close to ISL● Excellent public transport access● Shared spaces in residence● Bright, sunny and very quiet● Modern kitchen and quality finishes● Two bathrooms (shower + bathtub)● Elevator, parking, wheelchair access● Child-friendly, pets allowedLocationPeaceful residential area of Le Mont-sur-Lausanne (1052), close to Lausanne. ISL is just minutes away. Shops, schools and green spaces are easily accessible.A rare opportunity to rent a modern, energy-efficient family apartment with large terrace in a prime ISL location.Available end of October 2026.🇫🇷 Version françaiseExceptionnel appartement de 4.5 pièces avec grande terrasse – Le Mont-sur-LausanneDécouvrez ce magnifique appartement de 4.5 pièces au 2e étage d’une résidence neuve certifiée Minergie, situé à la Route de la Clochatte 98 dans la commune prisée du Mont-sur-Lausanne.Construit en 2024 et disponible dès fin octobre 2026, il offre un cadre moderne, lumineux et familial. L’emplacement est idéal, à proximité immédiate de l’International School of Lausanne (ISL) et bien desservi.L’appartementGrand séjour lumineux avec cuisine moderne ouverte et finitions de qualité.La grande terrasse-balcon offre un bel espace extérieur avec vue dégagée, parfait pour repas et détente.Il comprend une chambre parentale et deux chambres supplémentaires, idéales pour famille ou bureau.Deux salles de bains : douche à l’italienne et baignoire.Agencement séparant clairement les espaces jour et nuit.Points forts● Grande terrasse-balcon● 4.5 pièces familial● Résidence neuve (2024), Minergie● Proche de l’ISL● Transports publics à proximité● Espaces communs● Très lumineux et calme● Cuisine moderne● Deux salles de bains● Ascenseur, parking, accès PMR● Enfants et animaux acceptésLocalisationQuartier résidentiel calme du Mont-sur-Lausanne (1052), proche de Lausanne. ISL à quelques minutes. Commodités et espaces verts à proximité.Une opportunité rare de louer un appartement moderne et économe en énergie avec grande terrasse, proche de l’ISL.Disponible fin octobre 2026.

Tempo di percorrenza
-
  • Modern bathroom with white tiled walls, dark grey tiled floor, toilet, sink, mirror, and towels.
  • Modern kitchen with light wood flooring, white cabinets, black countertops, and a round dining table with four chairs.
  • Compact bathroom with a stacked washing machine and dryer unit, wooden flooring, and built-in shelving above the appliances.
  • Long, narrow hallway with light wooden flooring, white walls, and recessed ceiling lighting. The hallway leads to an open area with a view of a balcony and some indoor plants visible at the end.
  • Clean, narrow hallway with light wooden flooring, white walls, built-in white cabinets, a small white console table with shoes and a bag, and a framed picture on the wall.
  • Well-lit bedroom with a large bed, nightstands, lamps, and a wardrobe with baskets on top.
  • Cozy bedroom with wooden flooring, a large bed with white bedding, a nightstand with a lamp, and a pendant light hanging from the ceiling. The room features large windows with grey curtains and a sliding glass door leading to a balcony.
  • Modern bathroom with white tiles, a toilet, a sink with a mirror, a soap dispenser, a towel, and picture frames on the walls.
  • Bright living room with wooden flooring, large sliding glass doors leading to a balcony, blue sectional sofa, wooden side table with laptop, floor lamp, and baby playpen.
1 / 9
4.5 locali92m²CHF 2930.–
Top
Avenue de Sévelin 13, 1004 Lausanne

Appartamento luminoso di 4.5 locali a Losanna – Avenue de Sévelin

Scopri questo appartamento spazioso di 4.5 locali di 92 m², disponibile per l'affitto immediato nel cuore del quartiere animato di Losanna 1004. Ideale situato in Avenue de Sévelin 13, questo appartamento combina comfort moderno e praticità quotidiana.L'appartamento offre: • Soggiorno luminoso: Grande area di vita con parquet chiaro, grandi porte scorrevoli in vetro che danno accesso a un balcone soleggiato e un comodo divano angolare – uno spazio ideale per rilassarsi con la famiglia. • Cucina moderna: Dotata di armadi bianchi, piani di lavoro neri, pavimento in legno chiaro e un tavolo rotondo con quattro sedie – perfetta per pasti in famiglia o incontri con amici. • Camere da letto confortevoli: Camere da letto ben illuminate con parquet, grandi finestre, tende e per una di esse una porta scorrevole che conduce direttamente sul balcone. • Bagni moderni: Due bagni con piastrelle bianche e pavimento grigio scuro, dotati di water, lavabo, specchio e accessori. Un locale lavanderia privato con lavatrice e asciugatrice a pile è anche disponibile. • Corridoi ben progettati: Spazi di circolazione luminosi con parquet chiaro, ripiani integrati e illuminazione a soffitto. • Balcone: Uno spazio esterno privato, ideale per godersi il bel tempo – l'appartamento beneficia di un'ottima insolazione estiva. Caratteristiche e attrezzature: • Ascensore e accesso per persone con mobilità ridotta • Garage e parcheggio disponibili • Animali domestici ammessi • Adatto a famiglie con bambini • Atmosfera calma di notte – ideale per un sonno sereno Posizione e trasporti: L'appartamento beneficia di un'ottima connessione ai trasporti pubblici. La fermata dell'autobus École des Métiers si trova a soli 2 minuti a piedi, il tram EPSIC a 7 minuti, la metropolitana leggera TSOL a 8 minuti e la stazione ferroviaria Prilly-Malley a 15 minuti a piedi. Per gli acquisti, un Migros è accessibile in 4 minuti a piedi. Una farmacia (Pharmacieplus de Prélaz) si trova a 6 minuti, e una scuola a 3 minuti.Questo appartamento è un'opportunità rara che combina spazio, modernità e accessibilità in uno dei quartieri più dinamici di Losanna

Tempo di percorrenza
-
1 / 13
4.5 locali100m²CHF 3500.–
1008 Prilly

A LOUER Magnifique appartement de 4.5 pièces

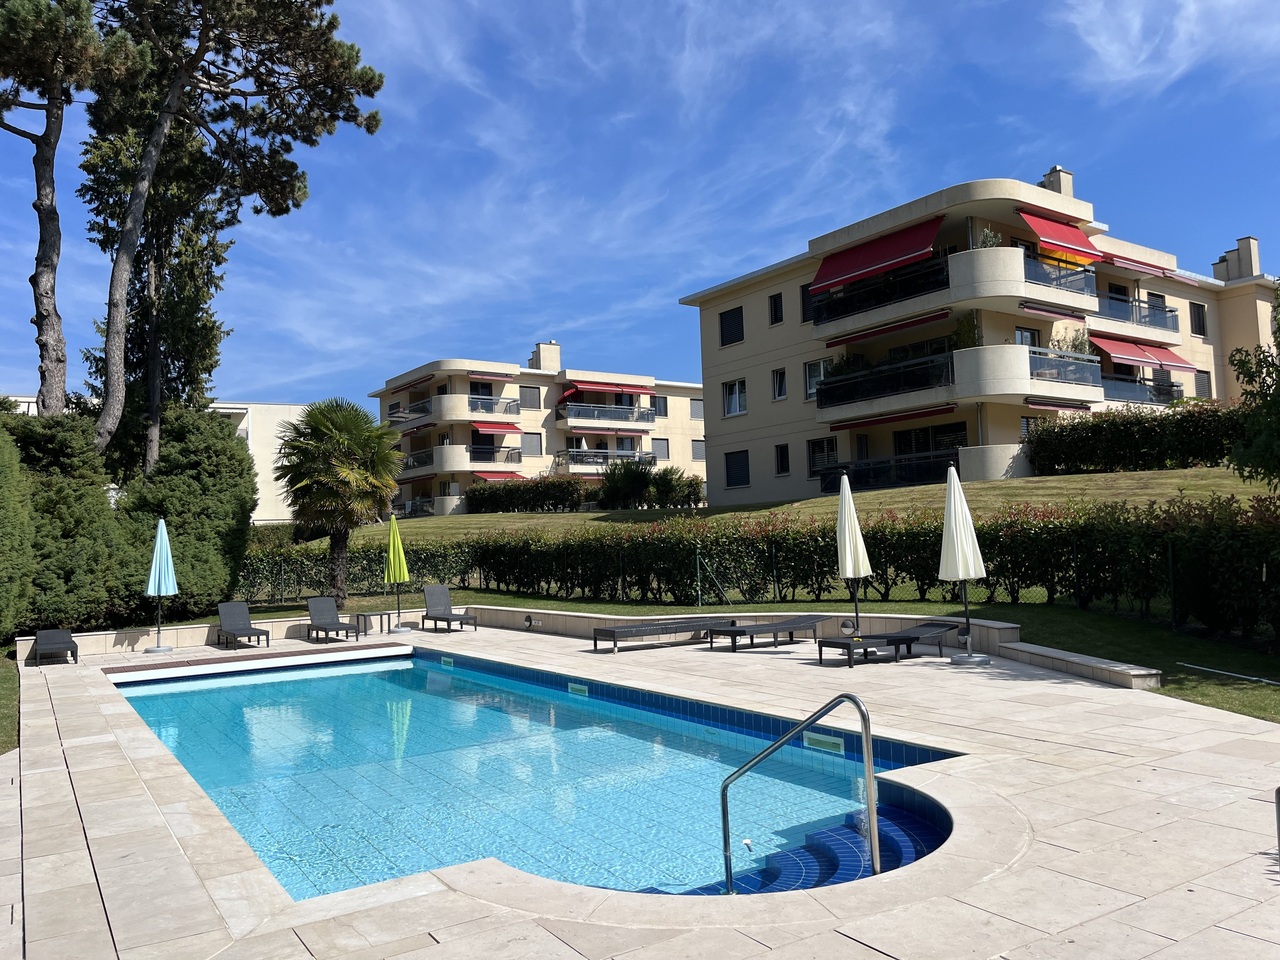
Ce bien de prestige d'une surface PPE d'env. 100m2 se trouve au premier étage d'UNE une résidence sécurisée au calme absolu située à 10 minutes de Lausanne jouissant d'un grand parc arborisé, d'une piscine, d'un sauna et d'un fitness réservés exclusivement à l'usage des résidents.De conception moderne offrant un maximum de confort, Il a été totalement rénové en 2021 avec des matériaux de qualité et un soin particulier à été apporté aux choix des finitions.DISTRIBUTION- Hall d'entrée avec armoires murales intégrées- Salle de douche WC lavabo- Deux chambres à coucher- Chambre parentale avec salle de bain WC lavabo attenante équipée de WC clean tech automatique. - Séjour salle à manger avec cheminée et accès sur la terrasse- Cuisine contemporaine ouverte sur le séjour ( cave à vin , vitrocéram induction, lave vaisselle, frigo avec congélateur, four, système Quooker pour la production d'eau bouillante, réfrigérée plate ou gazeuse )SURFACES-1 Hall d'entrée12.30 m²-1 Séjour/cuisine32.30 m²-1 Chambre parentale15.70 m²-1 Chambre10.40 m²- Chambre11.30 m²-1 Salle de bains4.00 m²-1 Salle de douche3.50 m²-1 Balcon terrasse 19.45 m²DONNEES FINANCIERES-Loyer net CHF 3'200.--Charges CHF 300.--Place de parc intérieure CHF 200.--Place de parc extérieure couverte CHF 150.-RENSEIGNEMENTS ET VISITES Angelo Ratti angeloratti@bluewin.ch+41 79 211 44 44 LA RESIDENCE L'Allée des Tilleuls est une véritable oasis de calme. Grâce à son emplacement stratégique, à l'écart du tumulte urbain, la résidence garantit une quiétude inégalée, idéale pour ceux qui cherchent à échapper au stress de la vie citadine tout en étant à proximité des transports public et de toutes les commodités nécessaires à la vie quotidienne. L'accès à la résidence se fait par un portail automatique et tout le périmètre et clôturé. Une fois le portail franchi vous pourrez profiter d'un magnifique parc verdoyant agrémenté de jardins luxuriants et de grands arbres, vous offrant un espace vert apaisant où vous pourrez vous détendre et vous ressourcer.Pour ceux qui aiment se tenir en forme, L'Allée des Tilleuls dispose d'une salle de fitness équipée et d'un sauna. Vous pourrez également passer d'agréable moment au bord de la piscine privative nichée dans ce coin de paradis.En résumé la résidence L'Allée des Tilleuls à Prilly est plus qu'un simple lieu de vie ; c'est un véritable écrin de bien-être UNIQUE où chaque détail a été pensé pour offrir une qualité de vie incomparable. Entre sécurité, tranquillité, espaces verts et installations de loisirs, cette résidence est le choix idéal pour ceux qui recherchent l'excellence en matière d'habitat.This luxury property, with a registered area of approximately 100 m², is located on the first floor of a secure residence in an absolutely quiet setting, just 10 minutes from Lausanne. It features a large wooded park, a swimming pool, a sauna, and a fitness center reserved exclusively for residents.Featuring a modern design that offers maximum comfort, it was completely renovated in 2021 using high-quality materials, with particular attention paid to the selection of finishes.LAYOUT- Entryway with built-in wall cabinets- Shower room with toilet and sink- Two bedrooms- Master bedroom with en-suite bathroom featuring a toilet, sink, and automatic "clean tech" toilet. - Living/dining room with fireplace and access to the terrace- Contemporary kitchen open to the living room (wine cellar, induction cooktop, dishwasher, fridge with freezer, oven, Quooker system for boiling, chilled, still, or sparkling water)AREA MEASUREMENTS-1 Entry hall: 12.30 m²-1 Living room/kitchen: 32.30 m²-1 Master bedroom: 15.70 m²-1 Bedroom: 10.40...
Altri oggetti interessanti