4 risultati - Immobili in affitto con Balcone / Terrazza: Commugny

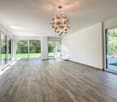
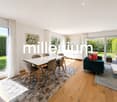
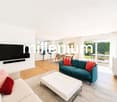
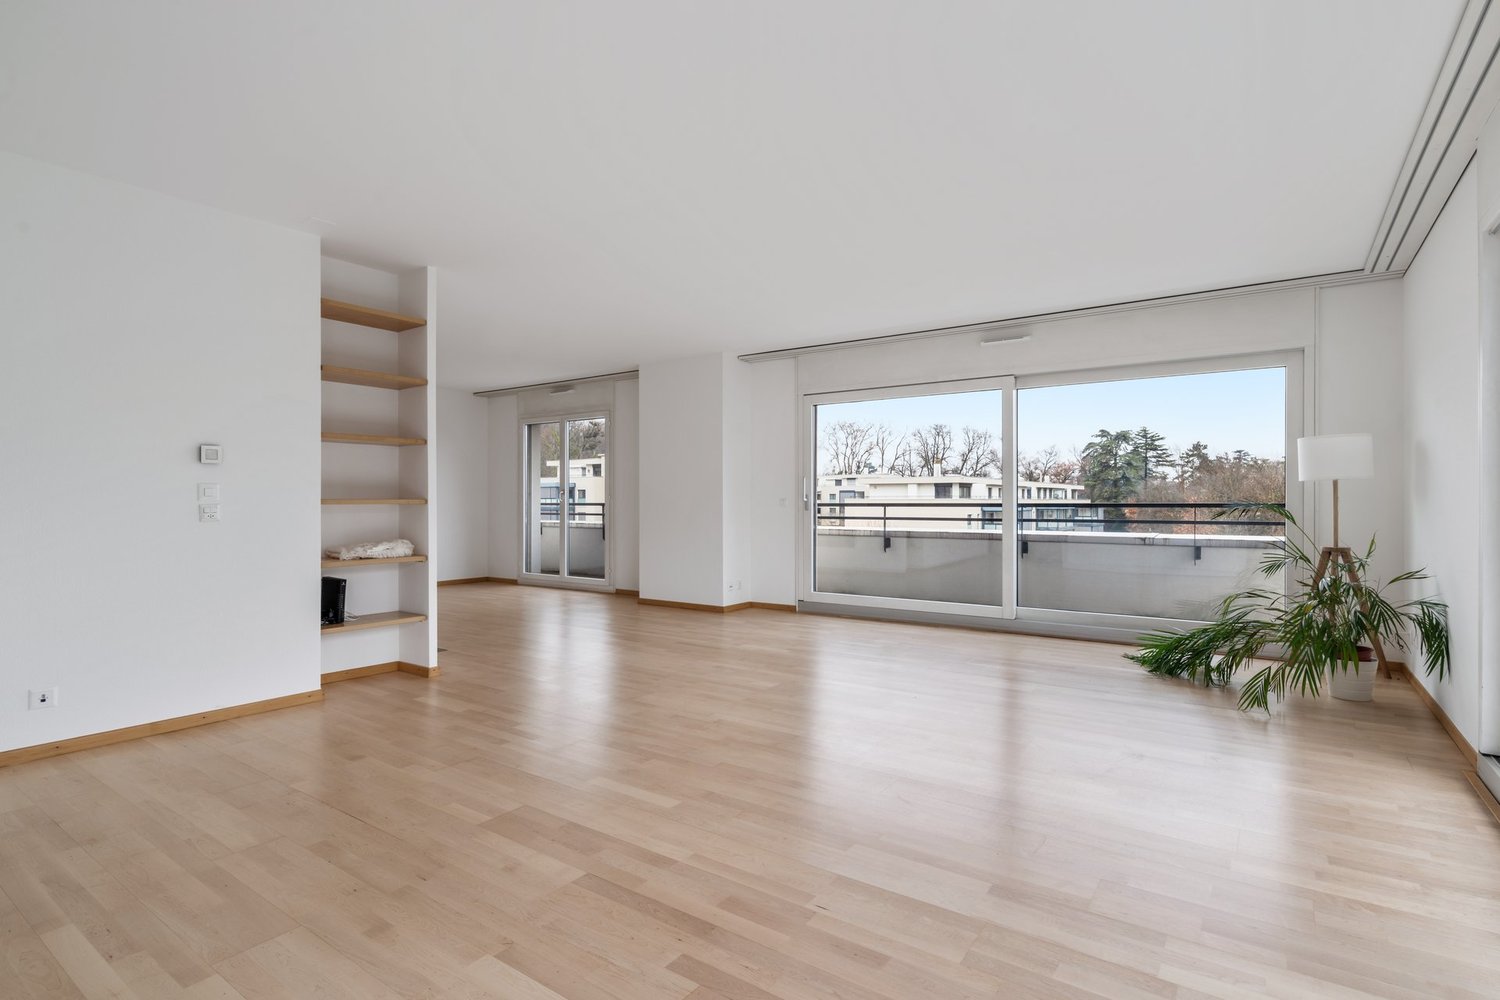
  • Modern living and dining area with large windows offering a scenic view, featuring a sofa, coffee table, ottoman, dining table with chairs, and decorative vases.
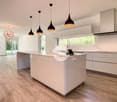
  • Modern kitchen with white cabinets, a central island, and bar stools. Features an oven, countertop items, and a large window with dark curtains.
  • Modern living room with a sofa, coffee table, chairs, a small desk with a laptop, and decorative items including a vase and lamps. The space features large windows with curtains and a cozy rug on the floor.
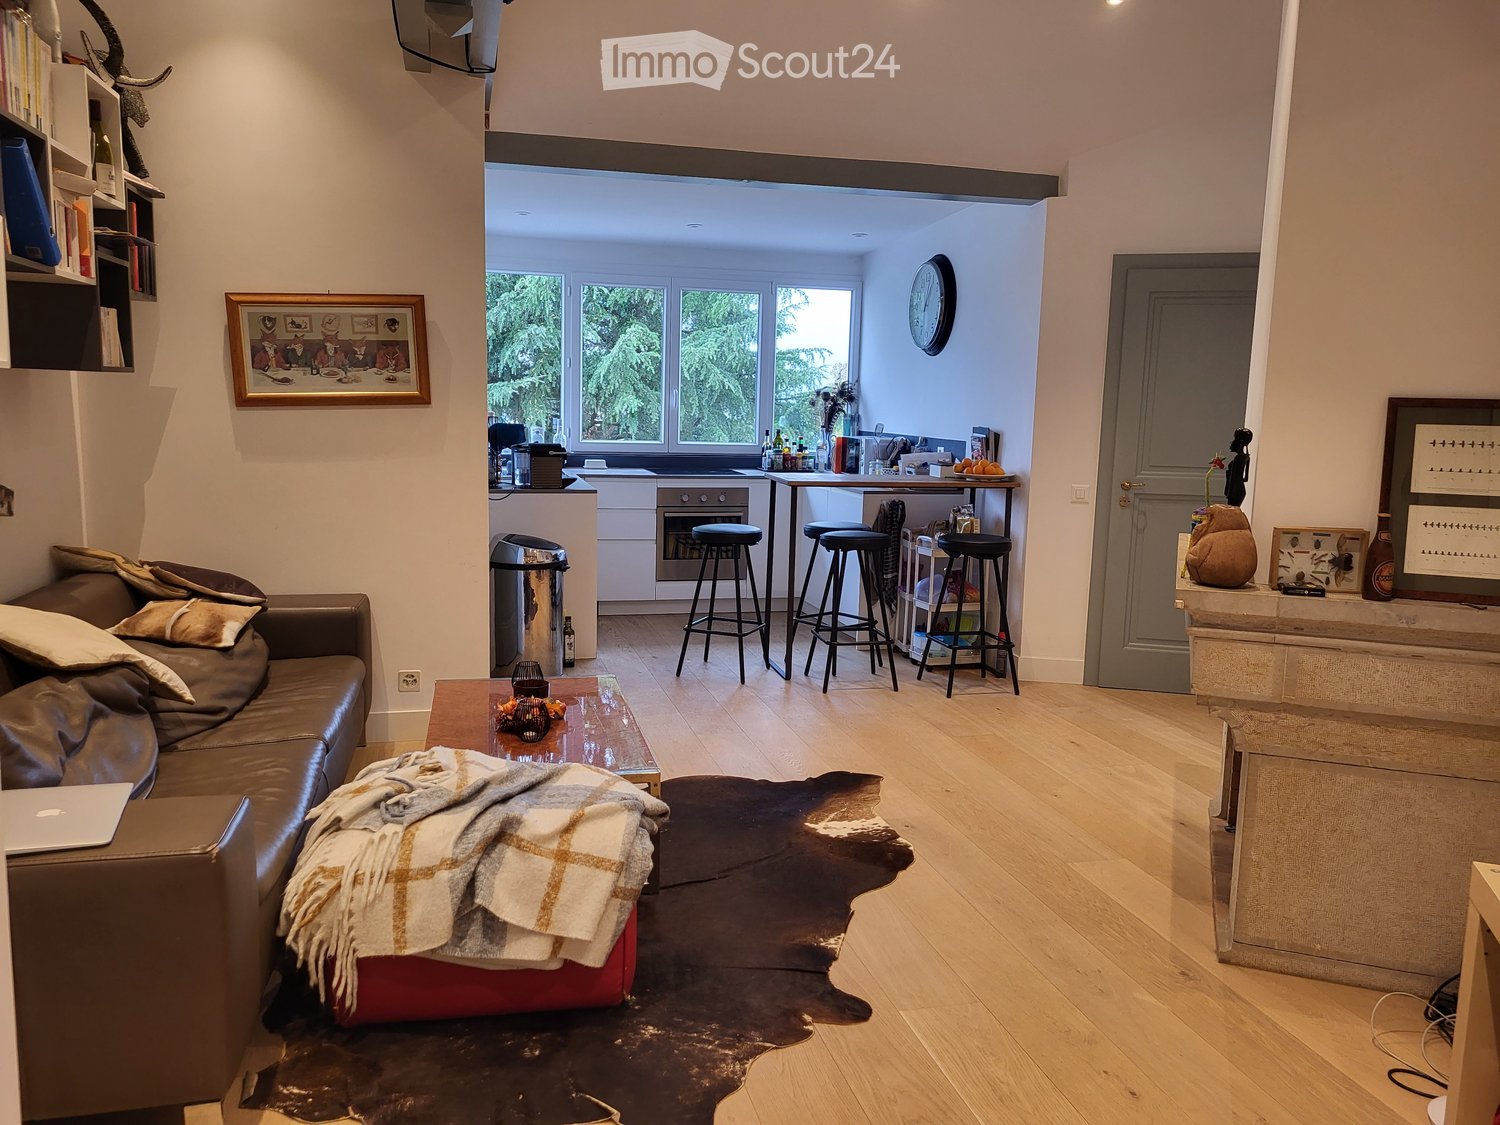
  • Modern open-plan living and dining area with large windows offering a scenic view, featuring a wooden dining table, chairs, a sofa, a coffee table, and a bar area with a stool.
  • Modern bedroom with a large bed, nightstand, lamp, chair, and a small table near the window with curtains.
  • Modern bathroom with a large mirror, sink, toilet, and glass-enclosed shower. Towels are neatly hung on racks, and a wicker basket is placed on the floor.
  • A modern hallway with light wooden flooring, white walls, built-in wardrobes with silver handles, recessed ceiling lights, and a small framed picture on the wall.
  • A small, well-lit room with a white sofa, a wooden dresser, a large mirror, and a printer on a shelf. The room features a carpeted floor and large windows with dark curtains.
  • Cozy bedroom with wooden flooring, a large bed with a dark headboard and colorful bedding, a nightstand, a chair, and dark curtains on the window. A decorative chandelier hangs from the ceiling.
  • A well-lit room with wooden flooring, featuring an exercise bike, a large mirror, a wardrobe, and a fitness ball on a mat.
  • Modern bathroom with a bathtub, double sink, large mirror, and dark wooden cabinetry.
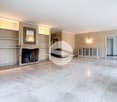
  • Modern living room with a sleek, contemporary fireplace as the focal point, accompanied by a dark wooden cabinet and a large decorative vase.
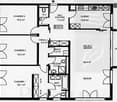
  • Floor plan of a commercial or industrial space with multiple rooms, including a management/cuisine area, chambers, a hall, and a terrace.
1 / 13
5.5 locali, 166m², CHF 4474.–
Top
Chemin de la Fin 3, 1291 Commugny

Magnifique appartement haut de gamme de 5.5 pièces à Commugny – reprise de bail

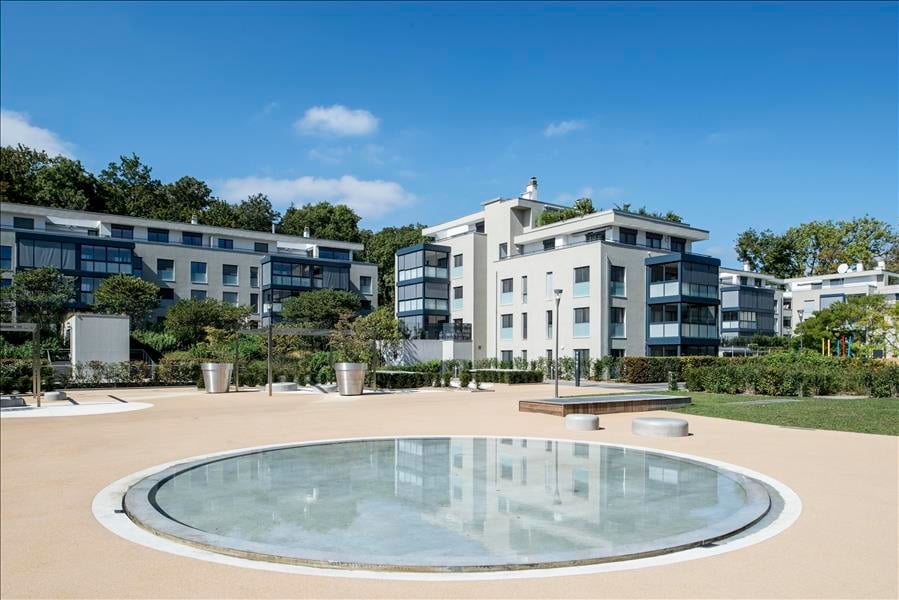
Magnifique appartement haut de gamme de 5.5 pièces à Commugny – reprise de bail dès le 1er novembre 2026Dans une petite résidence moderne et exclusive de seulement 6 appartements, ce bien particulièrement spacieux et lumineux offre de très beaux volumes, des finitions de qualité et une grande terrasse privative avec vue dégagée sur les montagnes et aperçu sur le lac.L’appartement comprend :· Vaste séjour/salle à manger avec cheminée contemporaine· Cuisine ouverte haut de gamme, entièrement équipée, avec grand îlot central· Très grande terrasse avec store solaire électrique· 4 chambres· Chambre principale avec espace dressing privatif et + de 4 m d’armoires encastrées· Salle de bains avec grande douche à l’italienne· 2e salle de bains avec baignoire + WC visiteurs séparé· Stores électriques et nombreux rangements intégrés· Buanderie privative avec lave-linge et sèche-linge· Très grande cave sèche· 2 grandes places de parking intérieurSituation idéale à Commugny / Terre Sainte : quartier résidentiel calme, écoles locales et internationales à proximité. Gare de Coppet à env. 9 min à pied avec liaisons rapides vers Genève. Lac Léman et centre de Coppet à env. 12 min à pied.Loyer : CHF 4’474/mois + charges CHF 130Parking : 2 × CHF 120/moisDisponible dès le 1er novembre 2026 (plus tôt à convenir).Visites sur rendez-vous. ENGLISHBeautiful high-end 5.5-room apartment in Commugny – lease takeover from 1 November 2026Located in a small, modern and exclusive residence of only 6 apartments, this exceptionally spacious and bright property offers generous living areas, quality finishes and a large private terrace with open mountain views and a partial view of Lake Geneva.The apartment features:· Large open-plan living/dining area with contemporary fireplace· Fully equipped high-end kitchen with large central island· Very large private terrace with electric sun awning· 4 bedrooms· Master bedroom with private dressing area and 4+ metres of built-in wardrobes· Main bathroom with large walk-in shower· Second bathroom with bathtub + separate guest WC· Electric blinds and extensive built-in storage· Private laundry room with washer and dryer· Very large dry private cellar· 2 large indoor parking spacesExcellent Commugny / Terre Sainte location: quiet residential setting, close to local and international schools. Coppet station approx. 9 min walk with fast connections to Geneva. Lake Geneva and Coppet village approx. 12 min walk.Rent: CHF 4,474/month + CHF 130 chargesParking: 2 × CHF 120/monthAvailable 1 November 2026 (earlier by arrangement).Viewings by appointment.

Tempo di percorrenza
-
1 / 13
5.5 locali, 190m², CHF 8850.–
1291 Commugny

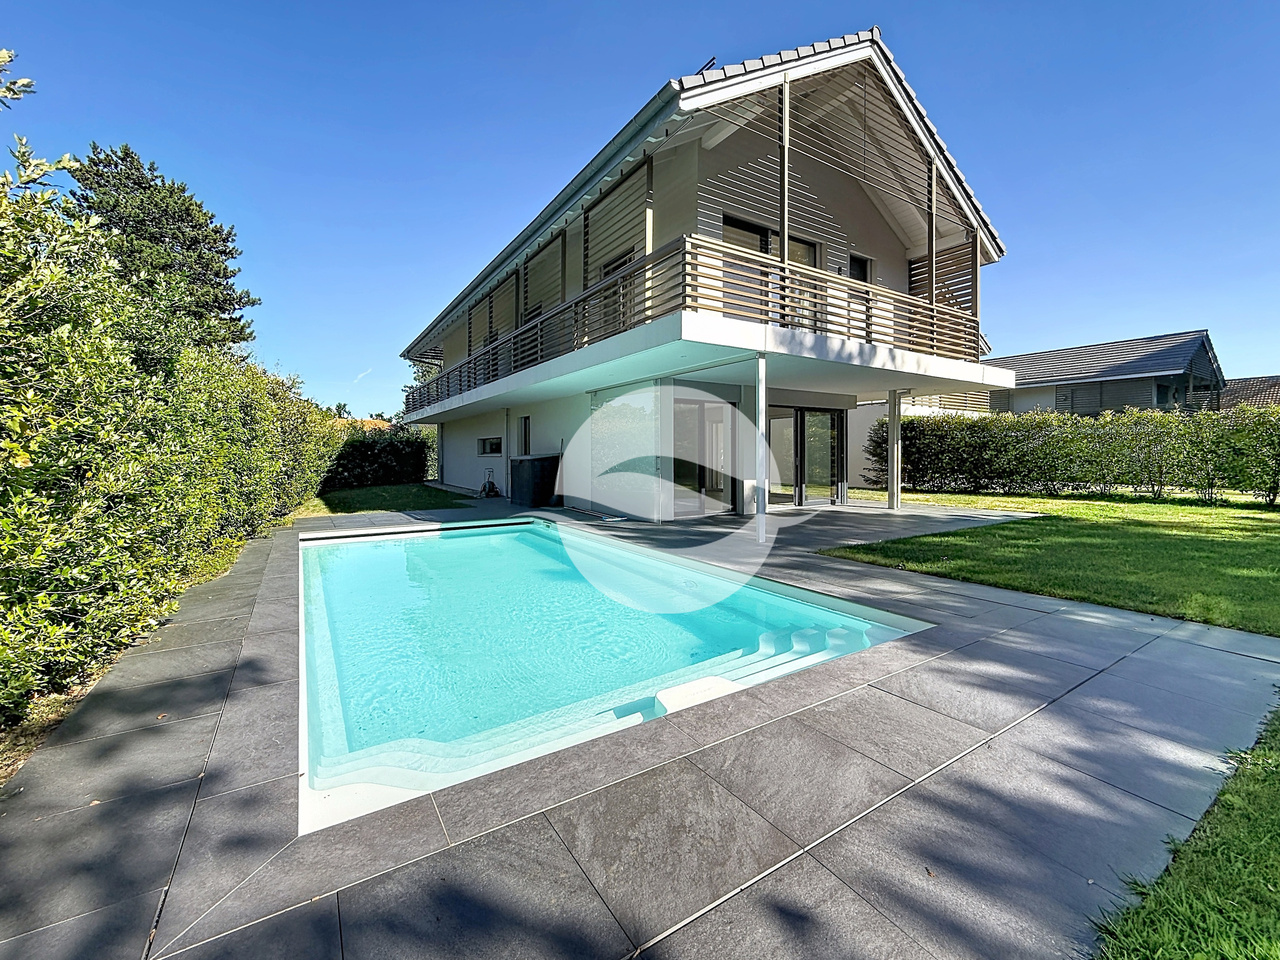
Superbe villa jumelée par couvert à voiture

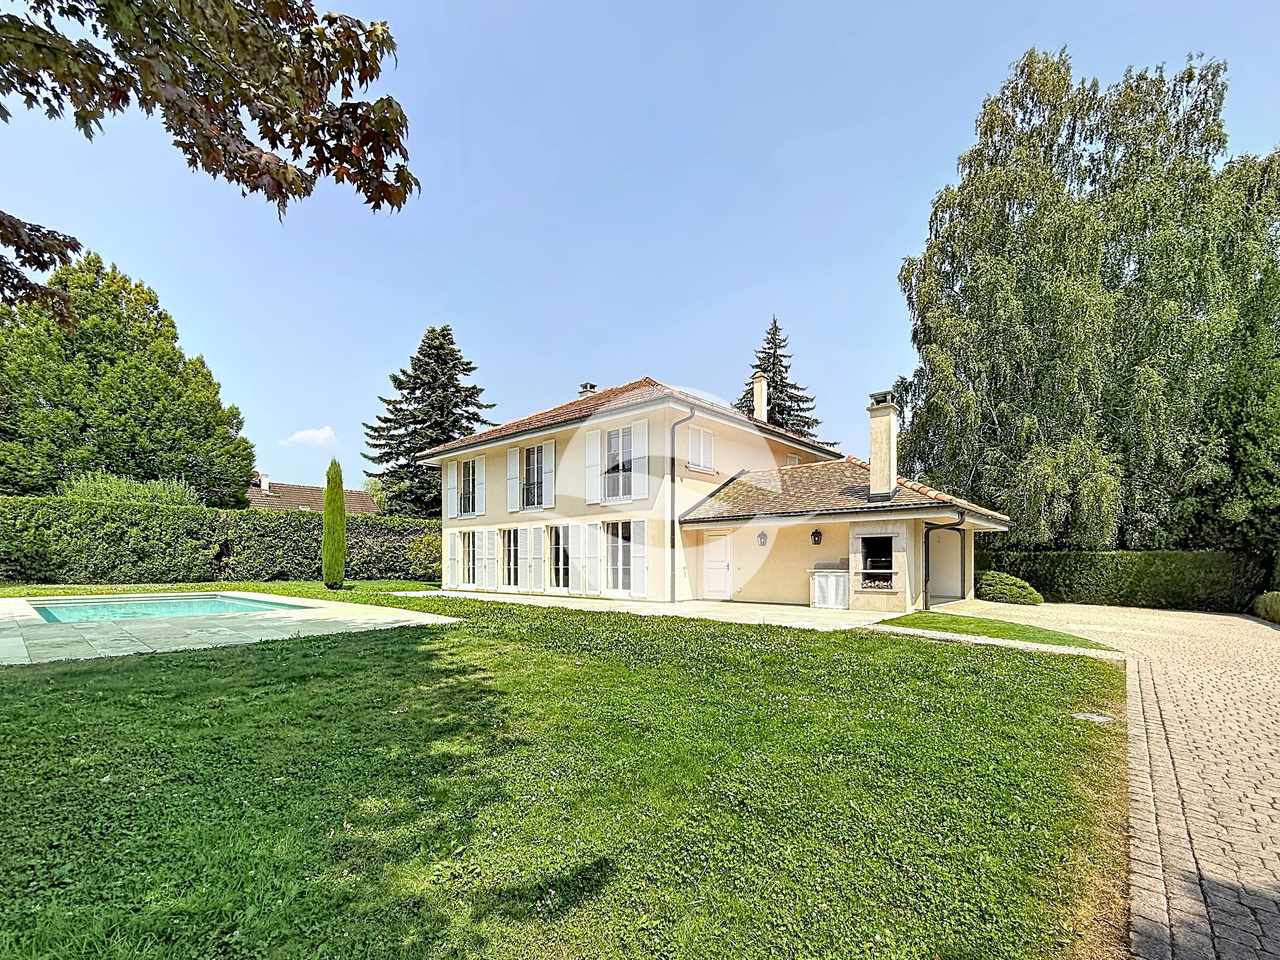
*** Vidéos disponibles : Message WhatsApp +41.78.748.25.36 : COMMUGNY Dauphine Villa jumelle avec piscine ***Située dans un quartier résidentiel sans nuisance du village de Commugny, cette villa moderne, construite en 2020, offre des prestations haut de gamme et une belle piscine chauffée.REZ-de-CHAUSSÉE :- Entrée avec armoire et WC visiteurs- Cuisine (14m2) ouverte avec ilot central et équipée d'électroménagers V-ZUG- Cellier avec étagères- Pièce de vie (38m2) avec accès à la terrasse et au jardinÉTAGE :- Suite parentale de 21m2 avec dressing et salle de douche- 3 Chambres à coucher de 13m2 dont 2 avec armoires- Salle de bains et douche- Grenier de 14m2 avec fenêtre, aménagé en salle de jeuxToutes les chambres ont accès au balcon de 37m2 qui entoure l'étageSOUS-SOL :- Dégagement - Salle de jeux ou de sport de 20m2- Buanderie équipée d'un lave-linge et d'un séchoir- Cave avec armoires- Cave- Local technique chaufferie PAC air-eau- Local technique filtration piscineANNEXES :- Couvert pour 2 voitures équipé d'un chargeur TESLA de 16A (panneaux photovoltaïques pour recharge véhicule et maison)- 2 places de parc extérieuresEXTÉRIEURS:- Superbe jardin face à un cordon boisé longeant un ruisseau- Arrosage automatique- Pas de clôture avec les villas voisines de la résidence (Zone protégée)- Piscine chauffée (par PAC) de 8m par 4m- Entrée par portail commun aux 4 maisons de la résidenceLOYER MENSUEL : CHF 8'850.- + CHF 450.- forfait entretiens : Piscine, toiture, PAC et jardin par jardinier CHF 9'300.- + Charges individuelles selon consommation : eau et électricitéREMARQUE : Animaux non autorisésDISPONIBLE : 1.8.2026*** Videos available: WhatsApp message 41.78.748.25.36: COMMUGNY Dauphine Semi-detached Villa with Pool ***Located in a quiet residential neighborhood in the village of Commugny, this modern villa, built in 2020, offers high-end amenities and a beautiful heated pool.GROUND FLOOR:- Entryway with closet and guest restroom- Open-concept kitchen (14m²) with a central island and equipped with V-ZUG appliances- Pantry with shelving- Living room (38 m²) with access to the terrace and gardenUPPER FLOOR:- 21 m² master suite with walk-in closet and shower room- 3 bedrooms (13 m² each), 2 of which have built-in closets- Bathroom with shower- 14 m² attic with a window, converted into a game roomAll bedrooms have access to the 37 m² balcony that wraps around the floorBASEMENT:- Hallway - 20 m² game or exercise room- Laundry room equipped with a washer and dryer- Cellar with cabinets- Cellar- Utility room housing the air-to-water heat pump- Pool filtration utility roomOUTBUILDINGS:- Covered parking for 2 cars equipped with a 16A Tesla charger (solar panels for charging the vehicle and powering the home)- 2 outdoor parking spacesEXTERIORS:- Beautiful garden facing a wooded area along a stream- Automatic sprinkler system- No fence separating the property from neighboring villas in the residence (protected area)- Heated pool (via heat pump) measuring 8m by 4m- Entrance via a gate shared by the 4 homes in the residenceMONTHLY RENT: CHF 8,850 CHF 450 flat-rate maintenance fee: Pool, roof, heat pump, and garden maintenance by a gardener CHF 9,300 Individual utility charges based on consumption: water and electricityNOTE: Pets not allowedAVAILABLE: August 1, 2026

1 / 13
6.5 locali, 250m², CHF 9900.–
1291 Commugny

Magnifique villa individuelle avec 4 chambres et piscine

Cette magnifique villa individuelle est située dans une zone résidentielle à égale distance du Collège du Léman et de l'École Internationale de la Châtaigneraie. Cette propriété profite d'un beau jardin entièrement clôturé et doté d'une piscine de 9 m x 4 m équipée d'une couverture solaire.REZ-DE-CHAUSSÉE : - Entrée avec armoire - WC visiteurs - Cuisine équipée avec espace repas et accès à la terrasse et au garage double - Séjour avec cheminée en pierre et accès à la terrasse - Salon télévision 1ER ÉTAGE : - 3 chambres avec armoires intégrées - Salle de bains avec double vasque - Chambre parentale avec salle de bains, douche et dressing SOUS-SOL : (env. 125m2) - Buanderie équipée - Grand dégagement idéal pour une salle de jeux - Local technique (chaudière à mazout)- Cave avec étagères- Local fermé à cléEXTÉRIEURS :- Terrasse- Jardin clôturé- Piscine de 9m x 4m avec couverture solaire- Portail électrique- Places de parc extérieures- Garage avec porte électriqueLOYER MENSUEL : CHF 9'900.- + CHF 900.- (forfait entretiens jardin et piscine)soit CHF 10'800.-/mois + charges individuelles DISPONIBLE : 1.9.2026 ou à convenirThis magnificent detached villa is located in a residential area equidistant from Collège du Léman and École Internationale de la Châtaigneraie. This property enjoys a beautiful fully fenced garden with a 9 m x 4 m swimming pool equipped with a solar cover.GROUND FLOOR: - Entrance hall with cupboard - Guest WC - Fitted kitchen with dining area and access to terrace and double garage - Living room with stone fireplace and access to terrace - TV lounge 1ST FLOOR: - 3 bedrooms with built-in wardrobes - Bathroom with double washbasin - Master bedroom with bathroom, shower and dressing room BASEMENT: (approx. 125m2) - Fitted laundry room - Large hallway ideal for a games room - Utility room (oil-fired boiler)- Cellar with shelves- Locked roomEXTERIOR:- Terrace- Enclosed garden- 9m x 4m swimming pool with solar cover- Electric gate- Outdoor parking spaces- Garage with electric doorMENUAL RENT: CHF 9'900.- CHF 900.- (garden and pool maintenance package)i.e. CHF 10'800.-/month individual charges AVAILABLE: 1.9.2026 or to be agreed

Altri immobili nella tua area di ricerca estesa automaticamente
19 risultati - Raggio: + 10km
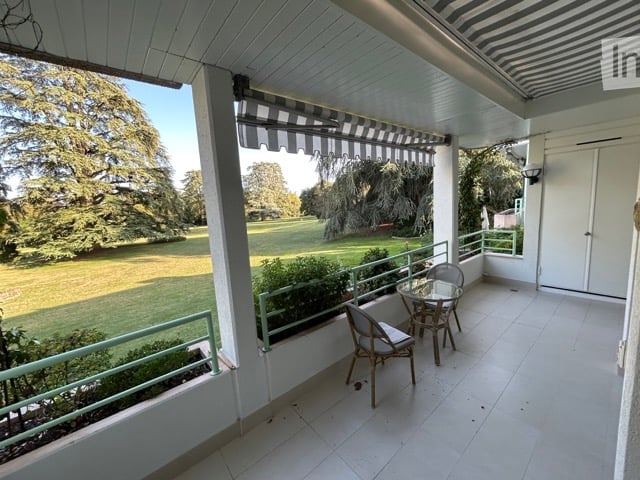
  • Balcony with white tiled floor, green metal railing, striped awning, small round glass table, and two wicker chairs. Offers a view of a green lawn and trees.
  • Bright living room with tiled floor, large sliding glass doors leading to a balcony, a red armchair, a sofa, a small table, and a dining area with a round table and chairs.
  • Bright living room with tiled flooring, white walls, and several pieces of furniture including a sofa, coffee table, and dining table with chairs.
  • Modern kitchen with white cabinets, black countertops, and tiled flooring. Features include a refrigerator, microwave, oven, dishwasher, and various kitchen items on the counters.
  • Open-plan living and dining area with a round wooden dining table, four chairs, a refrigerator, microwave, and a small kitchen area with stools.
  • A narrow hallway with tiled flooring and white walls, featuring a ceiling light fixture and several doors leading to different rooms.
  • Bright bedroom with wooden flooring, large window, neatly made bed with blue bedding, nightstand with lamp, and a small chair near the window.
  • Modern bathroom with dark grey tiles, white fixtures, a large mirror, and a radiator. The space includes a toilet, sink, and a towel on the floor.
  • Small bedroom with a single bed, nightstand, and lamp. Light-colored walls and wooden flooring.
  • Empty hallway with light wooden flooring and white walls, leading to adjacent rooms.
  • Bathroom with a radiator, washing machine, and a shower stall visible through an open door.
1 / 11
4 locali, 107m², CHF 4200.–
Top
Chemin de la Grève 16, 1290 Versoix

Appartamento Arredato a Versoix

APPARTAMENTO ARREDATO DI 4 LOCALI – 2 CAMERE DA LETTO – Bello appartamento arredato di 107 m², situato al Chemin de la Grève 16 a Versoix, direttamente accanto alla Geneva English School (GES) & Port Choiseul, all'interno di una residenza privata particolarmente tranquilla.L'appartamento è in perfette condizioni e offre due camere da letto, due bagni, un ampio soggiorno/sala da pranzo e una grande loggia/balcone. Gli abitanti beneficiano di un accesso diretto al lago attraverso il grande giardino paesaggistico privato della residenza, offrendo un ambiente di vita eccezionale e particolarmente piacevole per una famiglia.PUNTI DI FORZA 107 m² - 4 locali / 2 camere da letto / 2 bagni - Interamente arredato e in perfette condizioni - Grande loggia / balcone - Accesso diretto al lago attraverso il giardino della residenza - Garage privato incluso - 1° piano con ascensore - Residenza molto tranquilla con pochi vicini - Cucina completamente attrezzata - Elettrodomestici Miele - Lavatrice e asciugatrice - 2 frigoriferi - Locale per biciclette / passeggini - Riscaldamento e spese incluse - Disponibile immediatamenteAFFITTO - CHF 4'200 / mese - riscaldamento e spese incluse - garage privato incluso - abbonamento internet/telefono a carico dell'inquilino.Un bene ideale per un professionista internazionale o per chi cerca un appartamento arredato di alta qualità in un ambiente tranquillo sul lago.

Tempo di percorrenza
-
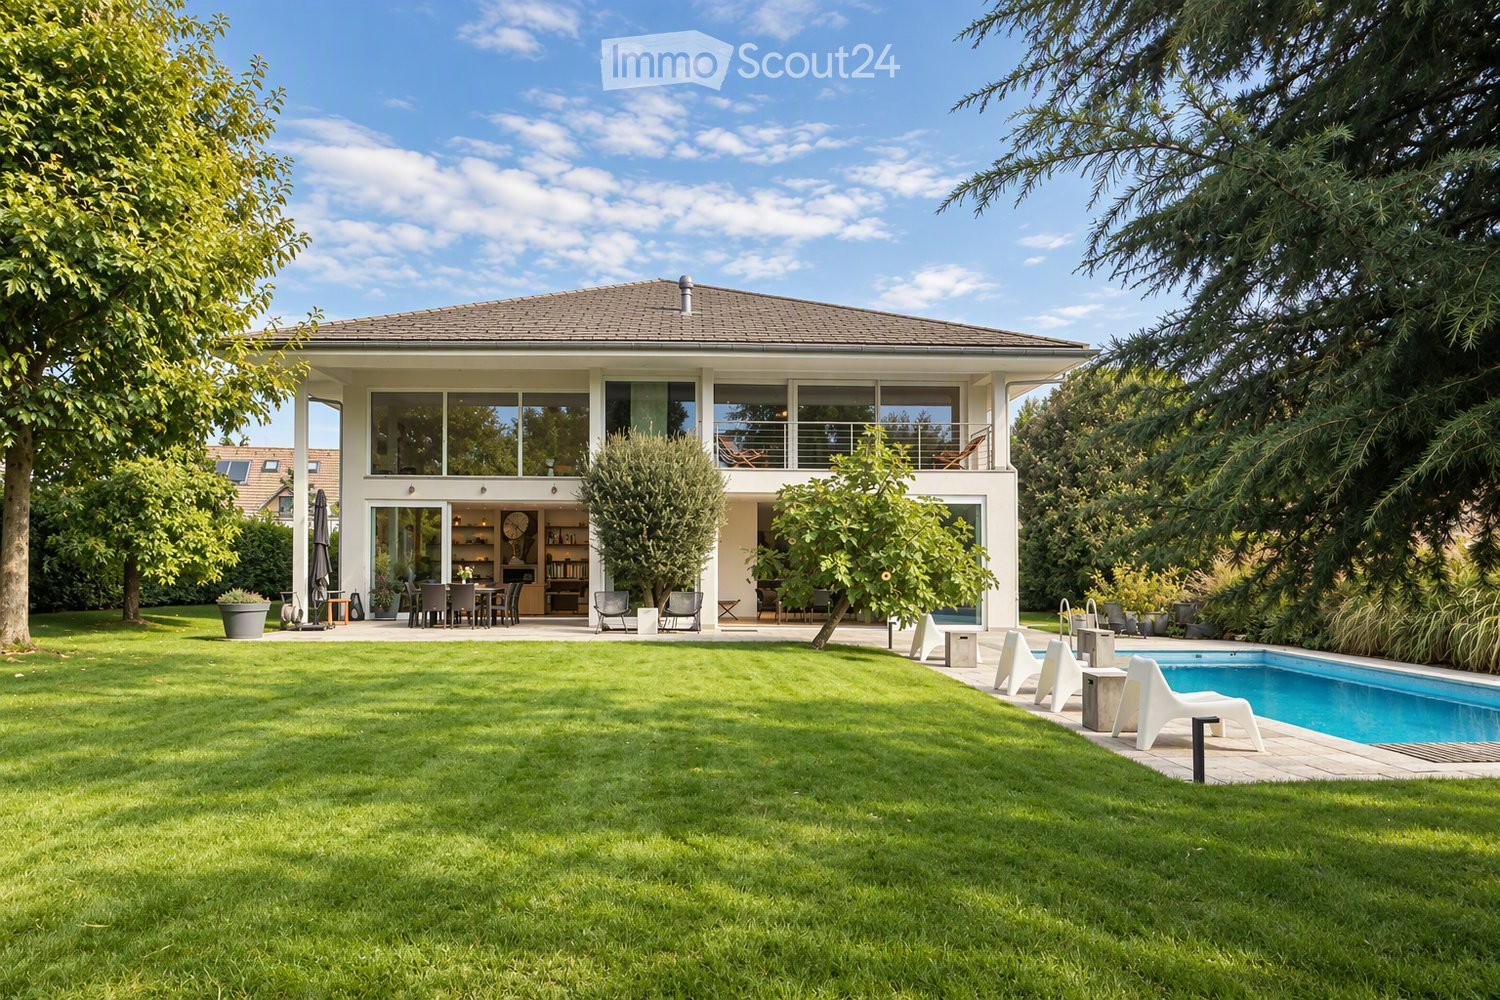
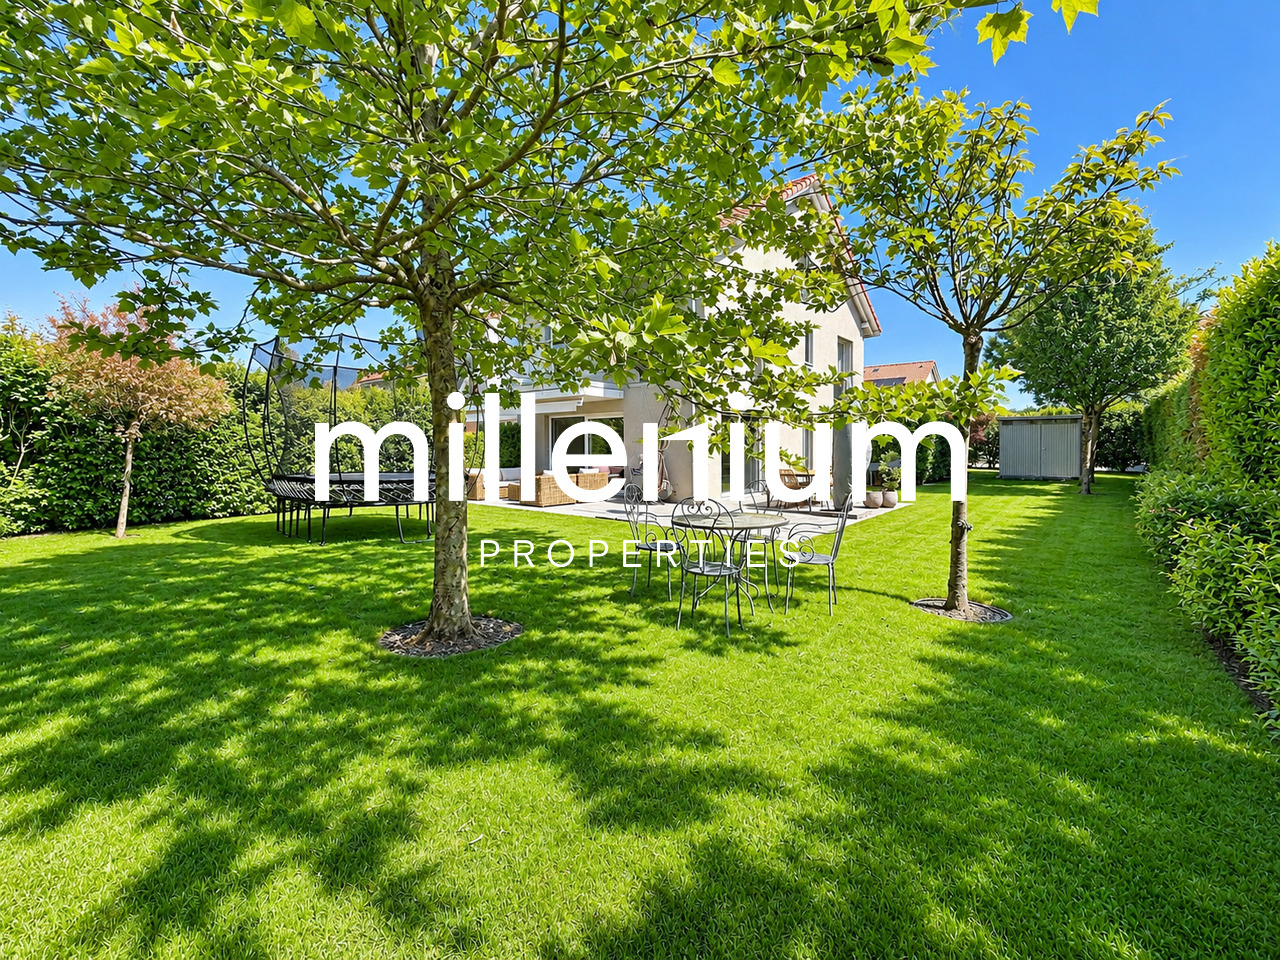
  • A modern house with a spacious garden, swimming pool, outdoor seating, and a dining area.
  • Modern living room with large windows, two sofas, coffee table, ottoman, dining area with table and chairs, and decorative vases.
  • Modern kitchen with dark wood cabinets, a central island, pendant lights, and a dining area with a table and chairs. The kitchen features a sink, faucet, and various decorative items like vases and bottles. Large windows offer a view of a garden and pool
  • A well-maintained garden with a swimming pool, surrounded by lush greenery, trees, and neatly trimmed hedges. The pool area features lounge chairs and a small table, with a paved patio extending to the right side.
  • Modern living room with light-colored walls, wooden flooring, and large windows. Features include a fireplace, two sofas, a coffee table, an ottoman, built-in bookshelves, decorative vases, plants, and artwork.
  • Bright dining area with a wooden table, black chairs, and a vase of flowers, large windows overlooking a swimming pool and garden.
  • Modern living room with exposed wooden beams, a large sofa, armchair, coffee table, and a colorful rug. Features a wooden cabinet, mirror, and wall art.
  • Bright bedroom with large windows and sliding glass doors leading to a balcony, featuring a bed, sofa, nightstand, and potted plants.
  • Balcony with wooden decking, several lounge chairs, and a view of a well-maintained garden and swimming pool.
  • Modern bathroom with a freestanding bathtub, double sink vanity, large mirror, glass-enclosed shower, and natural light from skylight and window. Features include wooden accents, tiled walls, and decorative plants.
  • Bright bedroom with a large bed, nightstand, desk, chair, and a view of the balcony.
  • Modern bathroom with a large window, a walk-in shower, a sink with a mirror, a toilet, and a small plant on the sink counter.
  • Modern bedroom with a large bed, green pillows, a patterned rug, a wicker chair, and a small table with a plant. A bathroom is visible through an open door.
  • Modern living room with orange sectional sofa, coffee table, exercise bike, dumbbells, bookshelf, and projector screen.
  • Modern house entrance with a raised ground floor, featuring a wooden door framed by light-colored wood, potted plants, and decorative wicker planters.
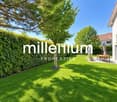
  • A modern house with a spacious garden, featuring a swimming pool, lounge chairs, and a well-maintained lawn.
1 / 16
11 locali, 305m², CHF 12'000.–
Top
1296 Coppet

ELEGANZA CONTEMPORANEA A COPPET

VILLA IN AFFITTO - Situata in un ambiente residenziale privilegiato nel cuore di Coppet, questa notevole proprietà arredata offre un raro equilibrio tra comfort contemporaneo, volumi generosi e piacevole vita.Circondata da un giardino paesaggistico curato, beneficia di una luminosità eccezionale e di un'intimità particolarmente apprezzabile.Sviluppata su circa 305 m² di spazio abitabile, la casa si organizza intorno a vasti spazi di ricezione progettati per una vita familiare armoniosa. Dall'ingresso, le prospettive si aprono su un superbo soggiorno con volumi impressionanti, sublimato da un'altezza del soffitto bella e ampie aperture verso l'esterno. La sala da pranzo si estende naturalmente verso una grande cucina funzionale e conviviale, completata da una spaziosa cantina.Al piano terra si trovano anche una camera per gli ospiti, che dispone del proprio bagno per garantire comfort e autonomia, un bagno per gli ospiti, nonché uno studio indipendente perfettamente adatto alle esigenze di lavoro a distanza.Il piano superiore è servito da una bella scala in legno e si articola intorno a uno spazio centrale aperto sul soggiorno, rafforzando la sensazione di volume e luce. La suite principale dispone di un ampio armadio, un bagno dotato di vasca e doccia all'italiana, nonché di una piacevole terrazza privata di circa 10 m². Due camere aggiuntive, ciascuna con il proprio bagno privato, offrono un comfort ideale per i bambini o gli adolescenti.La cantina completa l'unità con spazi particolarmente ricercati: una spettacolare sala polivalente di circa 52 m² che può fungere da sala cinema/giochi e area fitness, una cantina per il vino, una grande lavanderia, spazi di stoccaggio, nonché una stanza tecnica.Esternamente, i giardini paesaggistici curati compongono un vero e proprio rifugio di pace. La generosa piscina si integra armoniosamente in una vasta terrazza in pietra naturale, mentre il giardino piano, bordato da alberi maestosi e siepi che preservano l'intimità, offre un ambiente verde e sereno propizio al relax in ogni stagione.Un carport per due veicoli e un annesso dedicato allo stoccaggio di biciclette e attrezzature da giardino completano questa villa familiare di alto livello. INFORMAZIONI • Tipo di proprietà: Casa unifamiliare arredata • Numero di locali: 11 • Camere da letto: 5 • Bagni: 5 • Superficie abitabile: ca. 305 m² • Terreno: ca. 1.240 m² • Giardino: ca. 950 m² • Terrazza principale: ca. 50 m² • Terrazza privata principale: ca. 10 m² • Numero di piani: 3 • Carport/garage: 2 veicoli • Posti auto esterni: 5 • Anno di costruzione: 2006 • Riscaldamento: Pompa di calore/geotermico LOCALIZZAZIONE: COPPET (VD)Situata sulla costa vaudoise, Coppet è una delle address più apprezzate della regione del Lago di Ginevra, grazie alla sua immediata vicinanza a Ginevra e al suo alto livello di residenzialità. Il comune combina il fascino di un villaggio storico sulle rive del Lago di Ginevra con un rapido accesso ai principali centri economici della regione.I trasporti pubblici sono facilmente accessibili, permettendo ai bambini e agli adolescenti di muoversi in modo autonomo.Oltre alle scuole pubbliche del comune, diverse istituzioni internazionali rinomate sono situate nelle vicinanze, tra cui La Châtaigneraie, Institut Florimont, Collège du Léman e Montessori Riviera & Lake School.Questo indirizzo offre così una combinazione particolarmente ricercata: la calma della campagna, la vicinanza al lago e il rapido accesso ai grandi centri urbani ed economici del bacino del Lago di Ginevra.DISTANZE- Stazione e centro di Coppet: ca. 3 minuti,- Centro e aeroporto di Ginevra: ca. 15 minuti- Chavannes Centre: ca. 5 minuti.- Scuole internazionali rinomate: generalmente tra 5-10 minuti.VISITE PRIVATE SU APPOINTAMENTO Charley SCHMIDT : +41 79 734 11 22

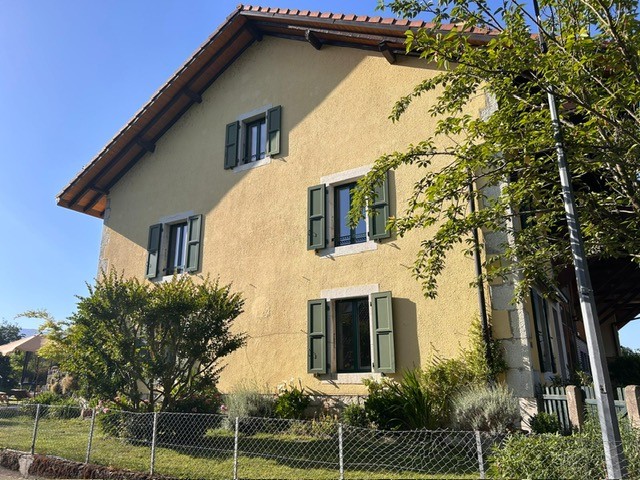
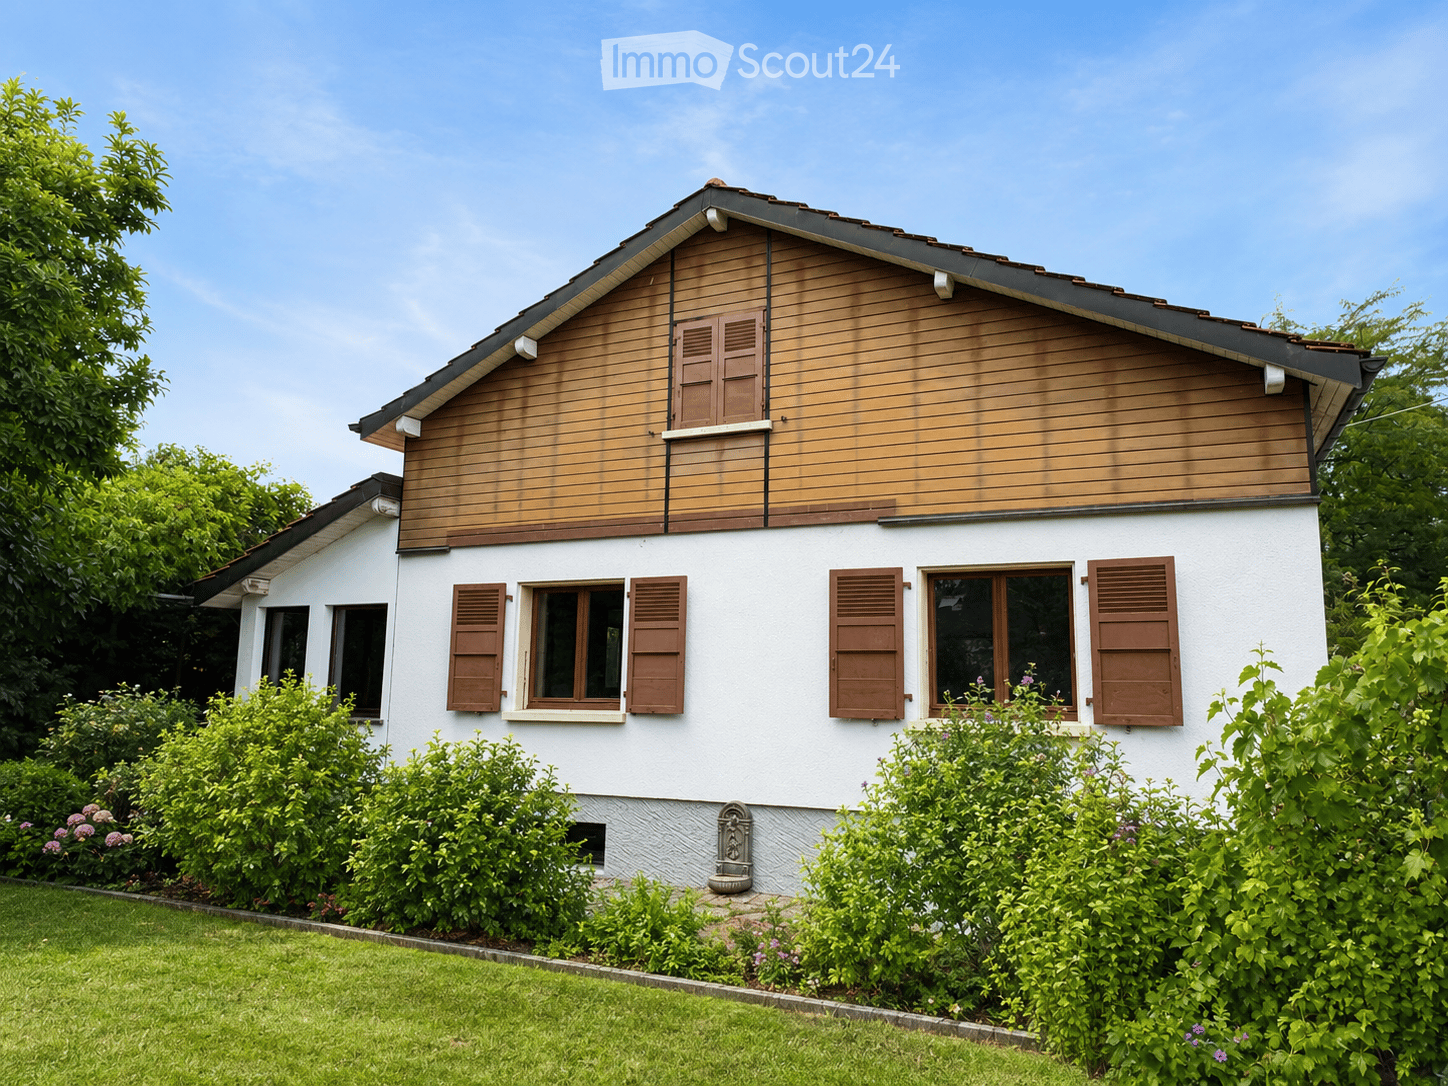
  • Two-story house with white walls, wooden accents, and brown shutters. The house features multiple windows and is surrounded by a well-maintained garden with green bushes and flowers.
  • Modern living room with a dark blue sectional sofa, white coffee table, small white stools, a large plant in a pot, and two framed pictures on the wall. The room features wooden flooring and large windows with wooden frames.
  • Bright dining area with a white table, four black chairs, and a small potted plant. Large windows with wooden frames offer a view of greenery, and the room has light wooden flooring and white walls.
  • Modern kitchen with white cabinets, dark countertops, built-in oven, and a bowl of green apples on the counter. Large windows offer a view of greenery outside.
  • Cozy attic bedroom with wooden slanted ceilings, large window with shutters, double bed, nightstand, and artwork on the wall.
  • Modern bathroom with white tiles, a double sink, a bidet, a radiator, a towel, and a glass-enclosed shower area.
  • Empty room with white walls, grey floor, wooden door, white door, and a staircase leading upwards.
  • A two-story white house with a red-tiled roof, surrounded by a well-maintained lawn and trees. The house features large windows and a small balcony on the upper floor.
  • Modern bedroom with a large bed, nightstand, lamp, picture frame, and radiator near the window.
  • Cozy bedroom with a slanted ceiling, wooden bed, desk, chair, and a large window offering a view of greenery.
  • Modern bathroom with wooden flooring, tiled walls, a toilet, a sink with a mirror, a bathtub, and a white radiator. Features a skylight window and a towel on the sink counter.
  • A tiled patio area with a wooden table, two benches, and a small potted plant, adjacent to a modern house with large windows and shutters.
  • Modern bathroom with white tiled walls, a white toilet, a white sink with a modern faucet, a mirror above the sink, and a towel on the sink counter.
  • A small, cozy room with wooden paneling on one wall, a table with chairs, a basket with stuffed toys, and a radiator.
  • Utility bathroom with white tiled walls and floor, a water heater, a sink with a faucet, and a small shelf.
  • Empty room with white walls, grey floor, wooden door, and small window showing greenery outside.
  • Two-story house with a tiled roof, white exterior, and a covered entrance with steps leading up to it. The house has brown shutters and a small window on the upper level. The surrounding area includes a paved driveway and greenery.
  • Narrow hallway with white textured walls, wooden door, and white pebble flooring. Wine bottles are stored on shelves and in wooden crates along the walls.
1 / 18
7 locali, 181m², CHF 5700.–
Top
1292 Chambésy

Maison individuelle 7 pièces rénovée avec jardin – Chambésy – Disponible immédiatement

Maison individuelle 7 pièces rénovée avec jardin – Chambésy – Disponible immédiatementFRANÇAISMaison individuelle de 7 pièces entièrement rénovée, idéale pour une famille, située dans un magnifique cadre verdoyant à Chambésy et disponible immédiatement.Lumineuse et accueillante, elle offre des espaces généreux, une distribution fonctionnelle et un agréable jardin privatif arboré avec arbres fruitiers. Elle conviendra particulièrement à une famille recherchant espace, confort et tranquillité à proximité de Genève.Rez-de-chaussée • Cuisine neuve, moderne et entièrement aménagée • Grand espace ouvert salon–salle à manger, lumineux et convivial • Véranda ouverte sur le jardin • 2 chambres • Salle de bains complète et WC visiteurs • Accès direct au jardin 1er étage • Grande chambre principale • Pièce communicante pouvant servir de chambre d’enfant, bureau, dressing ou espace privé • Salle de bains complète • Rangements et grand espace sous combles Sous-sol • Salle de jeux aménagée • Grande buanderie avec douche • Atelier chauffé • Cave à vin • Espaces de rangement Extérieurs • Jardin privatif arboré avec arbres fruitiers • Environnement résidentiel calme et verdoyant • 2 places de parking extérieures SituationLa maison est a proximité d’un accès pratique aux écoles, transports publics, arrêts de bus, gare de Chambésy et commodités locales. La gare et les lignes de bus permettent de rejoindre facilement Genève et ses principaux pôles d’activité, un atout pour les familles et les collaborateurs des organisations internationales.Chambésy offre un cadre de vie privilégié, associant verdure, tranquillité, proximité de Genève et du lac, avec d’excellentes connexions en transports publics.Mobilier disponible sur demande. Disponible immédiatement.ENGLISHFully renovated detached 7-room family home with garden in a beautiful green residential setting in Chambésy, available immediately.Bright and welcoming, the property offers generous living spaces, a functional layout and a private landscaped garden with fruit trees. It is particularly well suited to a family looking for space, comfort and privacy within easy reach of Geneva.Ground floor • Brand-new fully fitted kitchen • Bright open-plan living and dining area • Veranda opening onto the garden • 2 bedrooms • Full bathroom and guest WC • Direct garden access First floor • Large principal bedroom • Adjoining room suitable as a child’s bedroom, home office, dressing room or private sitting area • Full bathroom • Storage and generous attic space Basement • Finished playroom • Large laundry room with shower • Heated workshop • Wine cellar • Additional storage Outdoor areas • Private landscaped garden with fruit trees • Peaceful green residential setting • 2 outdoor parking spaces LocationConveniently located near schools, public transport, bus stops, Chambésy railway station and local amenities. The nearby station and bus connections provide easy access to Geneva and its main employment centres, making the property particularly convenient for international families and professionals.Chambésy combines greenery, tranquillity, proximity to Geneva and the lake, and excellent public transport connections.Furniture available upon request. Available immediately.

  • A rooftop terrace with a view of a lake and mountains, surrounded by trees and a house with a red-tiled roof.
  • Modern living room with a large, round floor lamp, a cozy sofa with throw pillows, a coffee table with books and decorative items, a shaggy white rug, and a staircase leading to an upper level.
  • Modern bedroom with a tufted headboard bed, nightstand with lamp, mirror, and framed pictures on the wall. A wooden shelf unit is visible on the left side.
  • Modern bedroom with a large bed, nightstand, lamp, wardrobe, and picture frames on the wall.
  • A well-lit children's bedroom with a bunk bed, a small table, a chair, shelves, and various toys and storage items.
  • Hallway with beige tiled floor, wooden bench with striped cushions, framed family photos on walls, and a view into a living area with furniture and plants.
  • Modern living room with large windows and a balcony, featuring a fireplace, a round coffee table, chairs, a large vase with dried branches, and a mirror on the wall.
  • A well-furnished home office with a large wooden desk, ergonomic chair, laptop, monitor, printer, and shelves holding books and decorative items. The room features a plush white shag rug and warm lighting.
  • Cozy bedroom with a large bed, nightstand, lamp, and various decorative items including framed pictures and toys.
  • Cozy living room with a sectional sofa, throw blanket, coffee table with lamps, picture frame, and a plant in the corner.
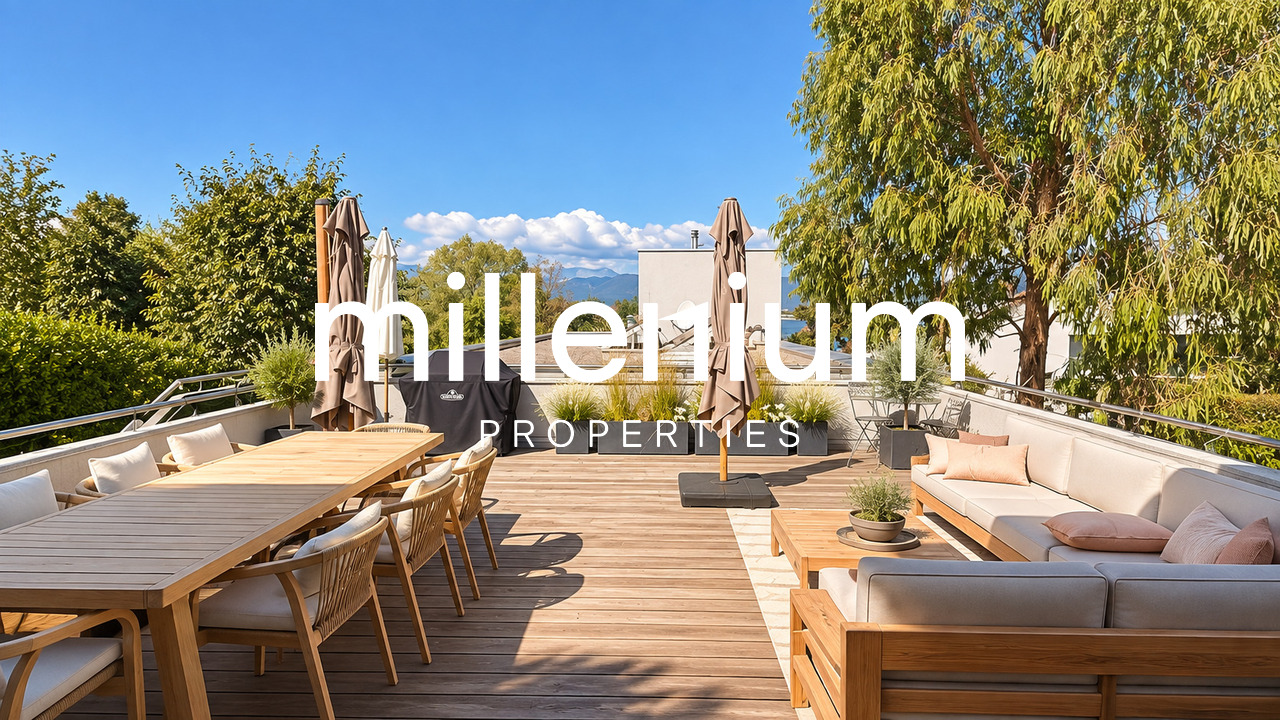
  • A spacious wooden deck with a sofa, dining table, chairs, and a grill, surrounded by trees and a clear blue sky.
  • A wooden deck terrace with outdoor furniture, including a dining table, chairs, and a sofa, surrounded by potted plants and string lights, with a scenic sunset view in the background.
1 / 12
7.5 locali, 200m², CHF 7500.–
Top
1247 Anières

BELLE MAISON FAMILIALE DE 4 CHAMBRES AVEC VUE SUR LE LAC À ANIÈRES

Belle maison familiale contemporaine située dans le très recherché village d’Anières, offrant de généreux espaces de vie, une vue sur le lac et une situation privilégiée à proximité de Genève.D’une surface habitable d’environ 240 m², la maison est lumineuse, spacieuse et parfaitement pensée pour la vie de famille, avec de très beaux espaces intérieurs et extérieurs.La propriété comprend quatre chambres, dont deux avec salle de bains privative, les deux autres partageant une salle de bains. Un WC visiteurs complète cet espace.Au cœur de la maison se trouve un vaste espace de vie ouvert réunissant cuisine, salle à manger et salon, donnant directement sur une grande terrasse et le jardin. La maison dispose également d’une salle TV/cinéma séparée, d’un bureau avec accès à une terrasse sur le toit, ainsi que d’une très grande buanderie/local utilitaire.À l’extérieur, vous profiterez d’un jardin privatif et d’une grande terrasse, parfaits pour les repas en plein air et les moments de détente. La propriété bénéficie également d’un grand garage double.La maison jouit d’un très bel environnement, avec vue en direction du lac Léman et les vignobles à l’arrière, tout en étant à quelques minutes à pied du lac et du centre du village d’Anières.Anières offre un cadre de vie exceptionnel tout en restant très bien relié à Genève. Le bus E permet de rejoindre directement le centre-ville et Rive, ce qui rend la maison particulièrement pratique pour les familles travaillant ou scolarisant leurs enfants à Genève.La situation offre également un excellent accès aux Alpes : Chamonix à moins d’une heure, Megève à environ 1 heure, les Portes du Soleil à environ 1h20 et Verbier à environ 2h20.Caractéristiques principales : 4 chambres • env. 240 m² • vue sur le lac • jardin privatif • grande terrasse • terrasse sur le toit • salle TV/cinéma • bureau • grand garage double • excellentes liaisons avec Genève • non meubléeDisponible dès le 1er décembre 2026, avec possibilité d’emménagement plus tôt selon accord.ENGLISH VERSIONBeautiful contemporary family home in the sought-after village of Anières, offering generous living space, lake views and an exceptional location close to Geneva.Set over approximately 200m², the house is bright, spacious and thoughtfully arranged for family life, with wonderful indoor and outdoor living spaces.The property comprises four bedrooms, including two en-suite bedrooms, with the remaining bedrooms sharing a bathroom. There is also a separate guest WC.At the heart of the house is a large open-plan kitchen, dining and living area, opening onto a generous terrace and garden. The house also benefits from a separate TV/cinema room, a dedicated home office with access to a rooftop terrace, and a particularly spacious laundry/utility room.Outside, there is a private garden and large terrace, ideal for entertaining and enjoying the surroundings, together with a large double garage.The house enjoys a beautiful setting with views towards Lake Geneva and vineyards behind, while being just a short walk from the lake and the centre of Anières.Anières offers an excellent quality of life while remaining extremely well connected. The E bus provides direct access to central Geneva and Rive, making the property particularly convenient for families working or schooling in Geneva.The location also provides fantastic access to the Alps, with Chamonix under an hour away, Megève approximately 1 hour, Portes du Soleil approximately 1 hour 20 minutes and Verbier approximately 2 hours 20 minutes away.Key details: 4 bedrooms • Approx. 240 m² • Lake views • Private garden • Large terrace • Rooftop terrace • TV/cinema room • Home office • Large double garage • Excellent public transport links • UnfurnishedAvailable from 1 December 2026, with the possibility of an earlier move-in by arrangement. Long term lease available

1 / 13
  • Balcone / Terrazza
  • Animali domestici ammessi
  • Veduta
  • +4
7.5 locali, 200m², CHF 7500.–
1247 Anières

Belle villa familiale contemporaine avec vue sur le lac à Anières

Agence : Millenium PropertiesRéf : REY 2611Située au coeur du très recherché village d'Anières, dans un environnement résidentiel privilégié à proximité immédiate du lac, cette belle villa familiale contemporaine bénéficie d'un cadre de vie particulièrement agréable, entre Léman, vignobles et campagne genevoise.La propriété profite d'une situation idéale pour une famille souhaitant conjuguer tranquillité et proximité avec Genève. Le centre du village et les rives du lac sont accessibles à pied, tandis que le bus E permet de rejoindre directement Rive et le centre-ville de Genève.Développant une surface habitable d'environ 200 m², la villa séduit par ses beaux volumes, sa luminosité et son agencement particulièrement fonctionnel.Au rez-de-chaussée, la maison s'articule autour d'un vaste espace de vie réunissant un séjour lumineux avec poêle, une salle à manger et une cuisine ouverte entièrement équipée. De larges baies vitrées prolongent naturellement les espaces de vie vers une agréable terrasse bénéficiant d'une belle vue sur le lac.Ce même niveau accueille également trois chambres, dont une belle suite parentale bénéficiant d'un accès direct au jardin.Les deux autres chambres se partagent une salle de douche.À l'étage, une mezzanine aménagée en espace bureau surplombe les espaces de vie et donne accès à une seconde terrasse offrant une vue dégagée sur le lac, créant un espace particulièrement agréable pour travailler ou se détendre.Le niveau inférieur complète parfaitement la maison avec une buanderie équipée, une salle TV / salle de jeux, ainsi qu'une chambre supplémentaire avec sa propre salle de douche et accès indépendant, idéale pour accueillir famille, invités ou personnel de maison. Ce niveau bénéficie également d'un accès direct au garage.À l'extérieur, la propriété dispose d'un agréable jardin privatif et de plusieurs terrasses permettant de profiter pleinement de son environnement et de la vue.Un grand garage double ainsi que deux places de stationnement extérieures complètent la propriété.Pour un confort optimal au quotidien, la villa est notamment équipée de stores électriques et d'un chauffage au sol.Loyer : CHF 7'500Contact :Lilou REY+41 79 783 35 20lilou@milleniumproperties.chMILLENIUM PROPERTIESBoulevard du théâtre 5, 1204 Genèvehttps://www.milleniumproperties.ch+41 22 342 44 12Agency: Millenium PropertiesRef: REY 2611Located in the heart of the highly sought-after village of Anières, in a privileged residential setting right next to the lake, this beautiful contemporary family villa offers a particularly pleasant living environment, nestled between Lake Geneva, vineyards, and the Geneva countryside.The property is ideally situated for a family seeking to combine tranquility with proximity to Geneva. The village center and the lakefront are within walking distance, while the E bus provides direct access to Rive and downtown Geneva.With a living area of approximately 200 m², the villa charms with its spacious rooms, abundant natural light, and particularly functional layout.On the ground floor, the house is centered around a spacious living area that combines a bright living room with a wood-burning stove, a dining room, and a fully equipped open kitchen. Large picture windows naturally extend the living spaces onto a pleasant terrace offering a beautiful view of the lake.This same level also features three bedrooms, including a beautiful master suite with direct access to the garden.The other two bedrooms share a shower room.Upstairs, a mezzanine converted into an office space overlooks the living areas and provides access to a second terrace offering an unobstructed view of the lake, creating a particularly pleasant space for working or relaxing.The lower level perfectly complements the house with a fully equipped laundry room, a TV room/game room,...


  • Balcone / Terrazza
  • Animali domestici ammessi
  • Veduta
  • +4
1 / 13
  • Balcone / Terrazza
  • Parcheggio
  • Adatto per bambini
5.5 locali, 165m², CHF 5500.–
1295 Mies

Élégante villa familiale avec jardin dans un cadre privilégié à Mies

Agence : Millenium PropertiesRéf : LM/REY 2578Située dans la charmante commune de Mies, cette villa bénéficie d'un environnement résidentiel privilégié, calme et verdoyant, à seulement quelques minutes de Genève. La commune est particulièrement appréciée pour sa qualité de vie, sa proximité avec le lac Léman ainsi que son accès facile aux transports, aux écoles et aux différentes commodités. La gare de Mies permet notamment de rejoindre rapidement Genève et les communes environnantes.Implantée dans un cadre paisible, cette belle villa familiale séduit par ses volumes généreux, sa belle luminosité et la fonctionnalité de ses espaces. Sa distribution a été pensée pour offrir un cadre de vie confortable et convivial, parfaitement adapté à une famille.La villa se distribue comme suit : • Hall d'entrée avec espaces de rangement • Spacieux séjour bénéficiant d'une belle luminosité naturelle • Espace salle à manger avec accès direct vers les extérieurs • Cuisine entièrement équipée, fonctionnelle et conviviale • Tros chambres à coucher • Suite parentale offrant un espace confortable et privatif • Salles de bains et salles de douche • WC visiteurs • Nombreux espaces de rangement • Buanderie et locaux annexes • Espaces complémentaires pouvant être aménagés selon les besoins en bureau, salle de jeux, espace fitness ou rangement À l'extérieur, la propriété profite de beaux espaces verdoyants offrant calme et intimité. Le jardin constitue un véritable prolongement des pièces de vie et permet de profiter pleinement des beaux jours, tandis que la terrasse offre un espace idéal pour partager des repas en extérieur ou simplement se détendre dans un environnement agréable.Plusieurs places de stationnement, dont certaines couvertes viennent compléter les prestations de cette propriété.Une belle opportunité pour une famille à la recherche d'une villa confortable et lumineuse dans un environnement résidentiel recherché, alliant tranquillité, qualité de vie et proximité immédiate avec Genève.Loyer : CHF 5'500Contact :Lilou REY+41 79 783 35 20lilou@milleniumproperties.chMILLENIUM PROPERTIESBoulevard du théâtre 5, 1204 Genèvehttps://www.milleniumproperties.ch+41 22 342 44 12Agency: Millenium PropertiesRef: LM/REY 2578Located in the charming town of Mies, this villa enjoys a privileged, quiet, and lush residential setting, just a few minutes from Geneva. The town is particularly prized for its quality of life, its proximity to Lake Geneva, and its easy access to public transportation, schools, and various amenities. The Mies train station, in particular, provides quick access to Geneva and the surrounding towns.Set in a peaceful setting, this beautiful family villa charms with its generous floor space, abundant natural light, and functional layout. Its layout has been designed to offer a comfortable and welcoming living environment, perfectly suited for a family.The villa is laid out as follows: • Entrance hall with storage space • Spacious living room with plenty of natural light • Dining area with direct access to the outdoors • Fully equipped, functional, and inviting kitchen • Three bedrooms • Master suite offering a comfortable and private space • Bathrooms and shower rooms • Guest restroom • Ample storage space • Laundry room and utility areas • Additional spaces that can be converted as needed into an office, playroom, a fitness area, or storage Outside, the property features beautiful green spaces offering peace and privacy. The garden serves as a true extension of the living areas and allows you to fully enjoy sunny days, while the terrace offers an ideal space for sharing meals outdoors or simply...

  • Balcone / Terrazza
  • Parcheggio
  • Adatto per bambini
1 / 13
  • Balcone / Terrazza
5.5 locali, 160m², CHF 5850.–
1290 Chavannes-des-Bois

Maison moderne alliant confort et modernité à Chavannes-des-Bois

Agence : Millenium Properties SARéf : KM 2600Située à Chavannes-des-Bois, cette magnifique maison contemporaine allie parfaitement confort, modernité et fonctionnalité dans un environnement résidentiel privilégié. Pensée pour offrir une qualité de vie optimale, elle séduit par ses volumes généreux, sa luminosité et ses prestations de qualité.Le rez-de-chaussée s'ouvre sur un hall d'entrée avec rangements intégrés ainsi que des toilettes visiteurs.La cuisine moderne, entièrement ouverte sur la salle à manger et le séjour, crée un espace de vie convivial et chaleureux, baigné de lumière grâce aux larges ouvertures donnant directement accès au jardin et à la terrasse.À l'étage, l'espace nuit propose deux chambres pour enfants, dont une avec accès au balcon et rangements intégrés, une salle de bains ainsi qu'une superbe suite parentale avec avec salle de bains privative et vue sur le jardin.Les combles aménagés offrent un espace supplémentaire idéal pour une chambre additionnelle, un espace de jeux ou un bureau, tout en bénéficiant de nombreux rangements.Le sous-sol a été intelligemment aménagé afin d'offrir des espaces supplémentaires particulièrement appréciables.Vous y trouverez une pièce polyvalente pouvant faire office de chambre d'amis, salle de jeux, salle de sport ou bureau, ainsi qu'une salle de douche avec toilettes.Un réduit de rangement, un local technique, une buanderie équipée d'un lave-linge et sèche-linge ainsi qu'une cave complètent ce niveau.Un accès indépendant avec rangements relie également directement le garage bénéficiant de trois places de parking.À l'extérieur, le jardin avec terrasse permet de profiter pleinement des beaux jours dans un cadre agréable et verdoyant. Un contrat d'entretien ainsi qu'un abri de jardin viennent compléter les prestations de cette propriété.La maison bénéficie d'un chauffage au sol par pompe à chaleur, garantissant un confort optimal tout au long de l'année tout en offrant une excellente efficacité énergétique.Loyer : CHF 5'850.- + Charges entretiens CHF 600.- (forfait : entretien pour chauffage PAC, détartrage du boiler, jardin, ventilation, adoucisseur d'eau,)Contact :Kari Marill Hernandez+41 79 572 19 97km@milleniumproperties.chMILLENIUM PROPERTIESBoulevard du théâtre 5, 1204 Genèvehttps://www.milleniumproperties.ch+41 22 342 44 12Real Estate Agency: Millenium Properties SARef: KM 2600Located in Chavannes-des-Bois, this magnificent contemporary home perfectly combines comfort, modernity, and functionality in a prime residential setting. Designed to offer an optimal quality of life, it captivates with its generous spaces, abundant natural light, and high-quality finishes.The ground floor opens onto an entryway with built-in storage and a guest restroom.The modern kitchen, fully open to the dining room and living room, creates a warm and inviting living space, bathed in light thanks to the large windows providing direct access to the garden and terrace.Upstairs, the sleeping area features two children's bedrooms--one with access to the balcony and built-in storage--a bathroom, and a superb master suite with an en suite bathroom and a view of the garden.The converted attic offers additional space ideal for an extra bedroom, a play area, or an office, while providing ample storage.The basement has been cleverly designed to provide particularly useful additional space.There you'll find a multipurpose room that can serve as a guest bedroom, playroom, gym, or office, as well as a shower room with a toilet.A storage closet, a utility room, a laundry room equipped with a washer and dryer, and a cellar complete this level.A separate entrance with storage also connects directly to the garage, which has space for three cars.Outside, the garden with a terrace allows you to fully enjoy sunny days in a pleasant, green setting. A...

  • Balcone / Terrazza
1 / 13
  • Balcone / Terrazza
  • Parcheggio
  • Garage
6 locali, 130m², CHF 5500.–
1293 Bellevue

Belle villa à Bellevue proche des organisations internationales

Agence : Millenium Properties Réf : KM/2368Idéalement située dans un quartier résidentiel recherché de Bellevue , cette villa spacieuse offre un cadre de vie paisible tout en étant à proximité immédiate des organisations internationales , des écoles et des commodités. Avec ses beaux volumes, son jardin clôturé et ses espaces lumineux, elle est parfaite pour une famille à la recherche de confort et de sérénité.Rez-de-chaussée :- WC visiteurs avec douche,- Cuisine équipée avec accès à la terrasse,- Séjour / salle à manger avec cheminée et accès au jardin.Étage :- Une chambre avec balcon donnant sur le jardin,- Deuxième chambre avec accès au même balcon,- Salle de bain avec baignoire et WC,- Chambre avec salle de douche et WC privatifs.Combles :- Grande pièce polyvalente.Sous-sol :- Studio avec kitchenette et espace de vie,- Salle de douche avec WC,- Cave,- Local technique,- Buanderie équipée d'un lave-linge et d'un sèche-linge.Extérieur :- Grand jardin clôturé,- Jolie terrasse,- 3 places de stationnement extérieures,Loyer : CHF 5'500Contact :Kari Marill-Hernandez +41 79 572 19 97 km@milleniumproperties.ch MILLENIUM PROPERTIES Boulevard du théâtre 5, 1204 Genève https://www.milleniumproperties.ch +41 22 342 44 12Agency: Millennium Properties Ref: KM/2368Ideally located in a sought-after residential neighborhood in Bellevue, this spacious villa offers a peaceful living environment while being in close proximity to international organizations, schools, and amenities. With its generous rooms, fenced-in garden, and bright spaces, it is perfect for a family seeking comfort and tranquility.Ground Floor:- Guest restroom with shower,- Fully equipped kitchen with access to the terrace,- Living/dining room with fireplace and access to the garden.First floor:- One bedroom with a balcony overlooking the garden,- Second bedroom with access to the same balcony,- Bathroom with tub and toilet,- Bedroom with private shower room and toilet.Attic:- Large multipurpose room.Basement:- Studio with kitchenette and living area,- Shower room with toilet,- Cellar,- Utility room,- Laundry room equipped with a washer and dryer.Exterior:- Large fenced-in garden,- Nice terrace,- 3 outdoor parking spaces,Rent: CHF 5,500Contact:Kari Marill-Hernandez 41 79 572 19 97 km@milleniumproperties.ch MILLENIUM PROPERTIES Boulevard du Théâtre 5, 1204 Geneva https://www.milleniumproperties.ch 41 22 342 44 12

  • Balcone / Terrazza
  • Parcheggio
  • Garage

Proprietà suggerite sulla base dei risultati della tua ricerca

Altri oggetti interessanti