Filtri rapidi per la tua ricerca

Filtri Rapidi

Ti mostriamo filtri rapidi basati sui filtri più utilizzati per località.

Utilizzandoli, puoi migliorare la tua esperienza di ricerca trovando proprietà nuove e interessanti secondo le tue preferenze.

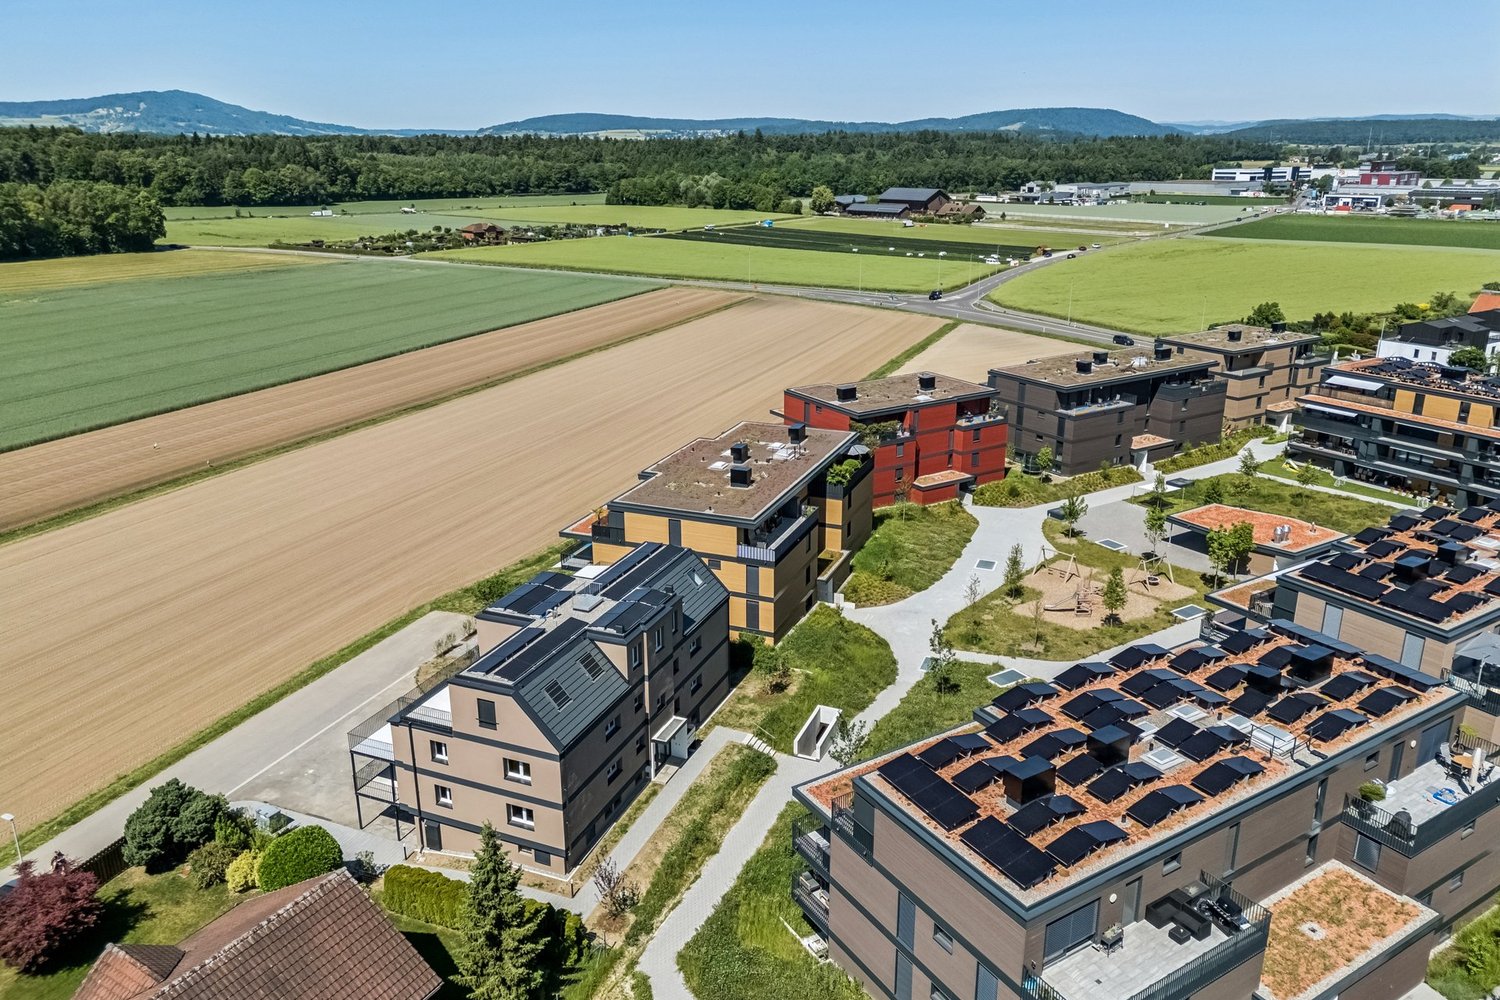
3 risultati - Immobili in affitto: Bachenbülach

Altri immobili nella tua area di ricerca estesa automaticamente
20 risultati - Raggio: + 10km
  • Spacious bedroom with a large bed, wooden furniture, a TV stand, and a seating area. The room has hardwood flooring and a skylight. There is also a small table and a dishwasher visible in the room.
  • Open-plan studio apartment with hardwood flooring, gray sofa, dining table, TV stand, and kitchen area with dishwasher
  • Spacious bedroom with a king-size bed, a dark wood TV stand, a sofa, and a modern lighting fixture. The room has a minimalist and contemporary design with neutral colors and wood flooring.
  • Open-plan studio apartment with kitchen, dining area, and living space. Hardwood flooring, large windows, modern appliances including a dishwasher, and a TV stand.
  • Modern studio apartment with open-plan kitchen and living area. The kitchen features dark wood cabinets, a built-in microwave, and a dishwasher. The living area has a sofa, a small dining table with chairs, and a large window providing natural light. The
  • Open-concept studio apartment with a kitchenette, built-in closet, and marble-like flooring. The apartment features a dark color scheme with black cabinets and accents, complemented by lighter walls and floors. A dishwasher is visible in the kitchenette a
  • Modern and minimalist apartment interior with open-plan kitchen and living area. The space features a marble-like tile flooring, built-in kitchen cabinets with a dark finish, and a dishwasher. The entrance door and closet doors are also visible.
  • Modern bathroom with marble-like tiles, glass shower enclosure, vanity with sink, storage cabinets, and built-in shelving
  • Open-plan studio apartment with hardwood flooring, a dining area with a table and chairs, a living area with a gray sofa, and a kitchenette with a dishwasher. The room has white walls and a round ceiling light fixture.
  • Open-plan studio apartment with hardwood flooring, white walls, dining area with table and chairs, living area with TV stand, and a bed area. The apartment has a modern and minimalist design with a dishwasher visible in the kitchen area.
  • Spacious bedroom with a large bed, wooden flooring, built-in wardrobe, and a modern light fixture. The room has a minimalist and contemporary design.
  • Spacious bedroom with a large bed, wooden headboard, and bedside lamps. The room has a minimalist and modern design with white walls and hardwood flooring. There is a balcony or terrace visible through the window.
  • Spacious bedroom with hardwood flooring, large windows, a king-size bed with a padded headboard, and a seating area with a sofa and desk. The room also has a balcony or terrace visible.
  • Modern bathroom with marble-like tiles, wooden vanity cabinet, white sink, and glass shower enclosure
  • Modern bathroom with marble-like tiles, glass shower enclosure, vanity with sink, and a dishwasher visible.
  • Open-concept living room and dining area with hardwood floors, gray sofa, dining table with chairs, and decorative artwork on the wall
  • Spacious living room with hardwood flooring, gray sofa, striped rug, and large windows with curtains. The room also features a dining area with a table and chairs.
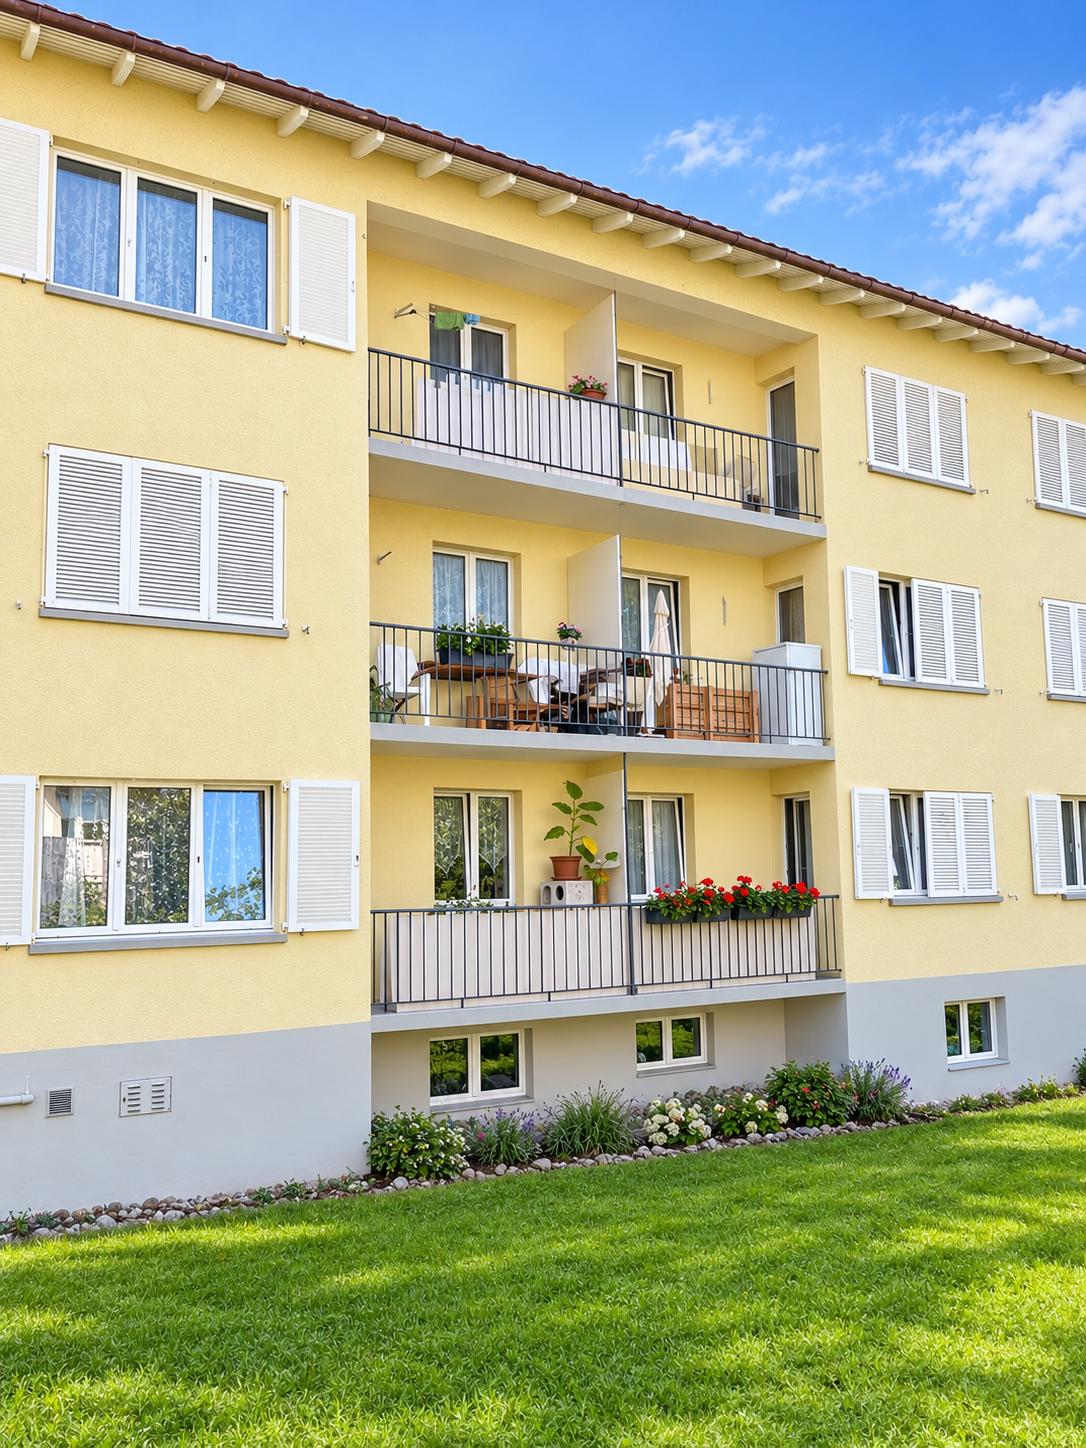
  • Multi-story apartment building with modern, minimalist design. The building features balconies on each floor, with a mix of glass and wood accents. There is a covered entrance area at the ground level.
  • Multi-story building with a modern, minimalist design. The building has a glass and concrete facade with balconies on each floor. The entrance is marked by the 'Zurich' sign.
1 / 19
Open-plan studio apartment with hardwood flooring, gray sofa, dining table, TV stand, and kitchen area with dishwasher
Spacious bedroom with a king-size bed, a dark wood TV stand, a sofa, and a modern lighting fixture. The room has a minimalist and contemporary design with neutral colors and wood flooring.
Open-plan studio apartment with kitchen, dining area, and living space. Hardwood flooring, large windows, modern appliances including a dishwasher, and a TV stand.
  • Balcone / Terrazza
  • Veduta
  • Parcheggio
  • +4
1.5 locali24m²CHF 2164.–
Premium
Siewerdtstrasse 75, 8050 Zürich

Last available Apartments at City Pop Zürich Oerlikon Central

Neu eröffnung! Ab dem 13.03. bieten wir zentral gelegene Apartments im City Pop Zurich Oerlikon Central an der Siewerdtstrasse 73, 8050 Zürich an, die zwischen 23 und 70 Quadratmeter groß sind. Ab 505 CHF/Woche können Sie aus verschiedenen Pop-Typen wählen: Pop M, L, Pop 2.5Die beigefügten Bilder stammen aus anderen City Pop Apartments und sind als repräsentativ zu betrachten. Die Möblierung ist gleich, das Layout könnte variieren.Diese möblierten Apartments bieten ein authentisches Wohnerlebnis. Da die Bauarbeiten noch im Gange sind, stehen uns noch keine Originalfotos zur Verfügung.So buchen Sie Ihr Apartment:Laden Sie einfach unsere App herunter: • Für iOS: Suchen Sie nach City Pop im App Store. • Für Android: Suchen Sie nach City Pop im Google Play Store. Nach der Installation der App erstellen Sie ein Konto und navigieren Sie zum Suchbereich. Folgen Sie diesen Schritten: • Wählen Sie "Suchen und Jetzt Buchen!" • Wählen Sie Zürich als Ihre Stadt. • Setzen Sie Ihre gewünschten Check-in- und Check-out-Daten. Die Apartments sind vollständig ausgestattet, einschließlich: • Küche, Wohnzimmer, Schlafzimmer und Bad. • Vollständiges Inventar für die Küche (Teller, Gläser, Töpfe usw.). • Schlafbereich und Bad (mit Handtuchset). • Nebenkosten inklusive. • Wi-Fi und Smart TV. Die Pop Apartments können für einen Mindestzeitraum von 4 Wochen gebucht werden. Zudem wird eine breite Palette von Standard- und Zusatzdiensten verfügbar sein, die über die City Pop App aktiviert werden können, darunter: • Reinigungsservice (wöchentlich, zweiwöchentlich). • Parkplatz. Das Gebäude wird auch über fantastische Gemeinschaftsräume verfügen, darunter: • Co-Living-Bereiche. • Garten ab Sommer 2025 Es ist so einfach wie ein Hotelzimmer zu buchen! Die Reservierungen sind jetzt geöffnet! Worauf warten Sie noch? Buchen Sie jetzt Ihren Aufenthalt im City Pop Zurich Oerlikon Central, Siewerdtstrasse 73, 8050 Zürich!Wenn Sie Fragen haben oder weitere Informationen benötigen, zögern Sie bitte nicht, uns unter contact.ch@citypop.com zu kontaktieren. Unser Team steht Ihnen gerne zur Verfügung.Bitte beachte: Die Bilder stammen aus anderen bereits betriebenen City Pop Apartments. Das Layout bleibt jedoch unverändert, da sich die Apartments derzeit in der Endfertigungsphase befinden._____________________________________________________________ENGCity Pop Zurich Messe - The flexible solution for short and long stays that makes you feel at home.Newly opening! Starting from March 13, we offer centrally located apartments at City Pop Zurich Oerlikon Central, Siewerdtstrasse 73, 8050 Zurich, ranging from 23 to 70 square meters. From 505 CHF/week, you can choose from various Pop types: Pop M, L, Pop 2.5.The attached images are from other City Pop apartments and are to be considered representative. The furnishings are the same, but the layout may vary.These furnished apartments provide an authentic living experience. As construction is still ongoing, we do not yet have original photos.How to book your apartment:Simply download our app: • For iOS: Search for City Pop in the App Store. • For Android: Search for City Pop in the Google Play Store. Once the app is installed, create an account and navigate to the search section. Follow these steps: • Select "Search and Book Now!" • Choose Zurich as your city. • Set your desired check-in and check-out dates. The apartments are fully equipped, including: • Kitchen, living room, bedroom, and bathroom. • Complete kitchen inventory (plates, glasses, pots, etc.). • Sleeping area and bathroom (with towel set). • All utilities included. • Wi-Fi and Smart TV. Pop apartments can be booked for a minimum period of 4 weeks. Additionally, a wide range of standard and additional services will be available, activated via the City Pop app, including: • Cleaning service (weekly, bi-weekly). • Parking. The building will also feature fantastic communal spaces, including: • Co-living areas. • Garden from Sommer 2025. It’s as simple as booking a hotel room! Reservations are now open! What are you waiting for? Book your stay at City Pop Zurich Oerlikon Central, Siewerdtstrasse 73, 8050 Zurich, now!If you have any questions or need further information, please do not hesitate to contact us at contact.ch@citypop.com. Our team is here to assist you.Please note: The images are from other already operational City Pop apartments. However, the layout remains unchanged, as the apartments are currently in the final finishing phase.

  • Balcone / Terrazza
  • Veduta
  • Parcheggio
  • +4
Tempo di percorrenza
-
  • Tall modern high-rise buildings with glass facades, surrounded by trees. The building in the foreground has the 'Citypop' logo on it.
  • Spacious open-plan kitchen and living area with large windows overlooking a balcony or terrace. The kitchen features modern gray cabinets, wooden shelves, and stainless steel appliances including a dishwasher. The living space has a cozy seating area with
  • Open-concept studio apartment with modern kitchen, living area, and workspace. The kitchen features dark cabinets and wood accents, with a dishwasher and washing machine visible. The living area has a TV mounted on the wall, and a round coffee table with
  • Spacious living room with large windows overlooking a balcony and a view of the surrounding greenery. The room features a dining table, chairs, coffee table, and a sofa. The decor has a modern and minimalist style with wooden and neutral-toned elements.
  • Spacious living room with large windows, gray sofa, wooden coffee table, dining table, and chairs. The room has a modern and minimalist design with wooden flooring and a striped rug.
  • Spacious studio apartment with hardwood floors, white walls, large windows, gray sofa, coffee table, and built-in storage units.
  • Modern kitchen with wooden cabinets, stainless steel appliances including a dishwasher, a sink with chrome faucet, and various kitchen accessories and decor items on the countertop.
  • Spacious living room with large windows, gray sofa, coffee table with breakfast items, wooden side tables, and a wall-mounted cabinet or storage unit.
  • Modern bathroom with white sink, gray vanity cabinet, mirror with built-in storage, and shower with glass enclosure.
  • Spacious bedroom with a wooden accent wall, white bedding, side tables, and curtains. The room has large windows that provide natural light and access to a balcony or terrace.
  • Modern studio apartment with open kitchen, dining and living area. Features include wooden shelves, TV stand, laptop desk, and a white chair. The kitchen has a dishwasher and washing machine visible.
  • Cozy living room with a gray sofa, wooden furniture, and a striped rug. Large windows provide natural light and access to a balcony or terrace. The room has a modern and minimalist design.
  • Spacious living room with large windows overlooking a balcony, grey sofa, wooden coffee table, striped rug, and built-in storage unit
  • Spacious bedroom with large windows overlooking a balcony, hardwood flooring, a striped area rug, a modern bed frame with built-in storage, and a wooden accent wall with shelving. The room also features curtains, a desk, and a chair.
  • Modern living room with a large TV, wooden shelving unit, dining table, and hardwood flooring. The room has a minimalist and contemporary design with neutral colors and natural elements like plants.
  • The image shows a modern and cozy studio apartment. The main living area features a gray sofa, a wooden dining table with chairs, and a TV unit with shelves. The apartment has large windows that provide natural light and access to a balcony or terrace. Th
  • Large, well-equipped gym with various fitness equipment such as treadmills, weight machines, and other exercise machines. The gym has a spacious and bright interior with hardwood floors and large windows.
1 / 17
Spacious open-plan kitchen and living area with large windows overlooking a balcony or terrace. The kitchen features modern gray cabinets, wooden shelves, and stainless steel appliances including a dishwasher. The living space has a cozy seating area with
Open-concept studio apartment with modern kitchen, living area, and workspace. The kitchen features dark cabinets and wood accents, with a dishwasher and washing machine visible. The living area has a TV mounted on the wall, and a round coffee table with
Spacious living room with large windows overlooking a balcony and a view of the surrounding greenery. The room features a dining table, chairs, coffee table, and a sofa. The decor has a modern and minimalist style with wooden and neutral-toned elements.
  • Balcone / Terrazza
  • Veduta
  • Parcheggio
  • +5
1.5 locali24m²CHF 2185.–
Premium
Hagenholzstrasse 59, 8050 Zürich

City Pop Zürich Oerlikon – Premium Living with Free Spa, Gym & Relax Area

Erleben Sie modernes Wohnen mit dem gewissen Extra: In unserem neuen Gebäude an der Hagenholzstrasse 59 in Zürich Oerlikon erwartet Sie nicht nur ein stilvolles, voll möbliertes Apartment, sondern auch ein hauseigener Spa-Bereich mit Sauna, Fitnessstudio und Relax-Zone – alles kostenlos für unsere Gäste.🏡 Flexibel. Komfortabel. Luxuriös. Wählen Sie aus verschiedenen Apartmentgrößen von 24 bis 54 m² (S, M, XL, 2.5) – ab nur CHF 510/Woche. Ideal für kurze oder längere Aufenthalte ab 4 Wochen Mindestmietdauer.🛋️ Voll ausgestattete Apartments mit Stil: • Küche, Wohn- und Schlafbereich sowie Bad • Komplettes Kücheninventar (Teller, Besteck, Gläser, Töpfe usw.) • Handtuchset, Wi-Fi und Smart-TV • Alle Nebenkosten inbegriffen 💆 Einzigartig in Zürich: Gratis Spa & Erholung Als Gast profitieren Sie exklusiv von: • Sauna & Relax-Zone für Ihre Entspannung • Fitnessbereich mit hochwertigen Geräten • Moderne Co-Living- und Co-Working-Spaces 📲 So funktioniert die Buchung in wenigen Schritten: • Laden Sie die City Pop App für iOS oder Android herunter • Erstellen Sie ein Konto • Wählen Sie Zürich, geben Sie Ihre Daten ein und buchen Sie direkt ✨ Über die App können Sie weitere Services hinzufügen, z. B.: • Reinigungsservice (wöchentlich oder 14-täglich) • Kellerabteil • Parkplatz 🎯 So einfach wie ein Hotel – aber mit dem Gefühl von Zuhause.🔓 Buchungen sind jetzt geöffnet! Sichern Sie sich Ihr Apartment in Zürich Oerlikon und genießen Sie modernes Wohnen mit Wellness-Flair.📩 Fragen? Schreiben Sie uns gerne an contact.ch@citypop.com – wir sind für Sie da! Wir freuen uns auf Sie an der Hagenholzstrasse 59!ENG_____________________________Welcome to a new standard of flexible living: Our brand-new location at Hagenholzstrasse 59 in Zurich Oerlikon offers you not just a modern, fully furnished apartment – but also access to an in-house wellness area with sauna, gym, and relax lounge, all free of charge for our guests.🏠 Flexible. Comfortable. Premium. Choose between apartment sizes from 24 to 54 m² (S, M, XL, 2.5) – starting at just CHF 510/week. All stays have a minimum duration of 4 weeks.🛋️ Stylishly equipped apartments include: • Kitchen, living area, bedroom, and bathroom • Full kitchen inventory (plates, pots, cutlery, glasses, etc.) • Towels, Wi-Fi, and Smart TV • All utilities included 💆 A unique offering in Zurich: Spa & Relax – for free Enjoy exclusive access to: • Sauna & relax area for your wellbeing • Modern fitness studio • Co-living and co-working spaces to connect and create 📲 How to book your stay: • Download the City Pop App for iOS or Android • Create your account • Select Zurich, enter your dates, and book directly ✨ Additional services are available via the app: • Cleaning service (weekly or biweekly) • Storage unit • Parking space 🎯 Just like booking a hotel – but with the feeling of home.🔓 Reservations are now open! Book your stay at City Pop Zürich Oerlikon today and enjoy a premium lifestyle with wellness benefits.📩 Questions? Feel free to contact us at contact.ch@citypop.com – we're happy to help! We can’t wait to welcome you to Hagenholzstrasse 59!

  • Balcone / Terrazza
  • Veduta
  • Parcheggio
  • +5
Tempo di percorrenza
-
  • Modern multi-story residential building with balconies, large windows, and a well-maintained garden area with outdoor seating.
  • Modern3-story house with grey facade, multiple balconies, large windows, and a landscaped garden area with outdoor seating.
  • Modern open-plan living and dining area with large sliding glass doors leading to a balcony, featuring a grey sectional sofa, coffee table, dining table with chairs, and potted plants.
  • Bright, open-plan living and dining area with light wood flooring, large windows, and a balcony view. Features a sofa, coffee table with books and a vase, dining table with chairs, and a modern kitchen area with cabinets and a counter.
  • Floor plan showing two apartments (Whg A and Whg B) with separate entrances, living/dining/kitchen areas, bathrooms, and garden levels.
  • Floor plan of a building showing two apartments (Wohnung A and Wohnung B) on the ground floor, each with multiple rooms, bathrooms, and corridors. Includes an autolift and detailed room dimensions.
  • Modern two-story house with grey facade, multiple windows, balconies, and a well-maintained garden area with outdoor furniture and a parked car.
  • A map view of a residential area in Wallisellen, showing streets, buildings, and landmarks such as WaterWorld Wallisellen and Stadt Wallisellen.
1 / 8
Modern3-story house with grey facade, multiple balconies, large windows, and a landscaped garden area with outdoor seating.
Modern open-plan living and dining area with large sliding glass doors leading to a balcony, featuring a grey sectional sofa, coffee table, dining table with chairs, and potted plants.
Bright, open-plan living and dining area with light wood flooring, large windows, and a balcony view. Features a sofa, coffee table with books and a vase, dining table with chairs, and a modern kitchen area with cabinets and a counter.
3.5 locali126m²CHF 4880.–
Premium
Bachtelstrasse 16, 8304 Wallisellen

3.5-Zimmer-Gartenmaisonette im exklusiven Neubau, Wallisellen (Erstbezug; ab Herbst 2026)

English below:Über zwei Ebenen entfaltet sich ein grosszügiges Wohnkonzept mit offenem Wohnbereich, moderner Küche und direktem Liftzugang bis in die Wohnung. Der private Gartensitzplatz erweitert den Wohnraum ins Freie. Lichtdurchflutete Räume und hochwertige Materialien schaffen ein besonderes Wohngefühl. Ideal für Paare oder kleine Familien, die modernes Wohnen mit eigenem Garten schätzen.Lage: Zürich HB in rund 20 Minuten, Flughafen in rund 26 Minuten, Bahnhof Wallisellen und Glattzentrum in wenigen Minuten. Schulen, Einkauf und Naherholung in der Nähe.Ausstattung: Neubau/Erstbezug, Lift, Gartenanteil/Sitzplatz, eigener Waschturm, Geschirrspüler, Bodenheizung (Wärmepumpe), Kellerabteil, Tiefgaragenplatz (zusätzlich mietbar CHF 185/Monat).Projektwebsite: https://www.bachtel16.ch/English:Spread over two levels, this spacious living concept unfolds with an open living area, a modern kitchen and direct lift access into the apartment. The private garden terrace extends the living space outdoors. Light-filled rooms and high-quality materials create a special sense of home. Ideal for couples or small families who appreciate modern living with their own garden.Location: Zurich main station in about 20 minutes, the airport in about 26 minutes, Wallisellen railway station and the Glattzentrum within a few minutes. Schools, shopping and recreation nearby.Features: New build / first occupancy, lift, private garden/terrace, own washer and dryer, dishwasher, underfloor heating (heat pump), cellar compartment, underground parking space (available to rent separately, CHF 185/month).Project website: https://www.bachtel16.ch/

Tempo di percorrenza
-
  • Bright, airy dining area with a wooden dining table and white chairs, pendant lights, a cabinet, and a small kitchen area in the background.
  • Bright living room with white shiplap walls, skylights, grey sofa, wooden coffee table, armchair, ottoman, floor lamp, side table, and decorative plants.
  • A modern balcony with a small round table, two wooden chairs, and potted plants, overlooking a town with houses and greenery.
  • Balcony with metal railing overlooking a town with traditional houses, a church tower, and a clear blue sky.
  • Bright, airy attic office with wooden floors, white paneled walls, large windows, skylights, and a cozy workspace setup.
  • Bright, airy bedroom with white walls, wooden flooring, and a large bed with multiple pillows and a blanket. Features include nightstands with lamps, a mirror, a wooden dresser, and decorative vases.
  • Cozy children's bedroom with a single bed, nightstand, bookshelf, and various toys including a basket of stuffed animals and a play rug with a road design.
  • Cozy children's bedroom with a wooden bed, nightstand, shelf, storage unit, and various toys and decor items.
  • Modern bathroom with grey marble tiles, white sink, toilet, and mirrored cabinet.
  • Modern bathroom with blue marble tiles, white fixtures, a bathtub, a sink with a cabinet, and a large mirror.
  • Modern two-story house with white exterior, multiple windows, and a balcony on the upper level.
  • Balcony with white wooden ceiling, metal railing, and steps leading to a lower level, overlooking a residential area with visible rooftops.
  • A detailed cadastral map showing property boundaries and plot numbers in a residential area.
  • Map showing the location of Regenisdorf with nearby amenities including shopping, bank, train station, public transport, primary school, highway, and post office.
  • A compact bathroom with a stacked Miele washing machine and dryer unit, featuring control panels and dials.
  • Floor plan showing parking and access routes to Affolternstrasse 51a, Regensdorf, with highlighted pathways and public transport stops.
1 / 16
Bright living room with white shiplap walls, skylights, grey sofa, wooden coffee table, armchair, ottoman, floor lamp, side table, and decorative plants.
A modern balcony with a small round table, two wooden chairs, and potted plants, overlooking a town with houses and greenery.
Balcony with metal railing overlooking a town with traditional houses, a church tower, and a clear blue sky.
5.5 locali170m²CHF 3600.–
Premium
Affolternstrasse 51A, 8105 Regensdorf

Appartamento mansarda moderno e spazioso di 5,5 locali con 2 balconi

Questo appartamento mansarda eccezionale di circa 170 m² combina uno spazio di vita spazioso, attrezzature moderne e una posizione eccellente - a solo circa 10 minuti a piedi dalla stazione ferroviaria di Regensdorf-Watt e a pochi passi dal centro di Regensdorf, negozi, ristoranti, scuole e trasporti pubblici.La zona living e pranzo luminosa con soffitti alti, travi in legno visibili, ampie facciate di finestre e cucina moderna aperta forma il cuore dell'appartamento. Da qui, si possono accedere due balconi soleggiati con una bella vista su Regensdorf.Quattro camere flessibili offrono molto spazio per la famiglia, l'ufficio a casa, gli ospiti o gli hobby. Inoltre, l'appartamento dispone di un ampio solaio con circa 100 m² di spazio di stoccaggio. L'appartamento è stato regolarmente modernizzato e dispone, tra l'altro, di una cucina moderna, due bagni, riscaldamento a pavimento e pompa di calore.È disponibile anche un compartimento in cantina. Inoltre, è disponibile una torre di lavaggio nell'appartamento e una stanza di asciugatura è disponibile per l'uso condiviso.Sebbene l'appartamento sia molto tranquillo, il noto "Zänti" con circa 40 negozi, ristoranti, ufficio postale, banca, nonché servizi di fitness e salute è praticamente alla tua porta e può essere raggiunto in pochi minuti a piedi.Caratteristiche principali: • Ampia zona living e pranzo luminosa con soffitti alti • Centro / "Zänti" con circa 40 negozi praticamente alla tua porta • Due balconi soleggiati con vista su Regensdorf • Cucina moderna aperta e due bagni • Quattro camere flessibili, ideali per le famiglie e l'ufficio a casa • Ampio solaio con circa 100 m² di spazio di stoccaggio supplementare • Compartimento in cantina • Torre di lavaggio privata nell'appartamento e stanza di asciugatura supplementare in cantina • Stazione ferroviaria di Regensdorf-Watt raggiungibile in circa 10 minuti a piedi • Fermate dell'autobus "Obstgarten" e "Regensdorf, Zentrum" nelle vicinanze • Fino a tre posti auto disponibili (1 garage doppio per 250 CHF / 1 posto auto per 140 CHF)

Tempo di percorrenza
-
Nuova construzione
1 / 20
3.5 localiCHF 2990.–
Premium
Dättlikerstrasse 9, 8427 Freienstein-Teufen

Primo affitto: molto spazio, luce e tranquillità in un appartamento maisonette moderno

Nel progetto "Irchelblick" a Freienstein, questo spazioso appartamento maisonette di 3,5 locali vi aspetta in affitto per la prima volta. L'appartamento offre un ambiente di vita ideale per il relax e il ritiro in mezzo a un ambiente tranquillo e verde. Cosa rende questo appartamento speciale - 118 m2 di spazio abitativo su due piani - 3 bagni - stanze molto alte sotto il tetto - molta luce grazie al 2° piano aperto - un piano terra unico e ben pensato Attrezzature - Stanze: camere da letto (una delle quali di 32 m2 sotto il tetto alto), 3 bagni (due dei quali con doccia e en suite), area di vestizione, soggiorno e zona pranzo, cucina, 2 réduits, molto spazio di stoccaggio nelle falde del tetto e balcone - Lavatrice e asciugatrice proprie nel réduit - Cucina con lavastoviglie, piano cottura a induzione, forno, cuocitrice a vapore e grande frigorifero (Electrolux) - grande compartimento cantina chiuso a chiave - almeno 2 posti auto per appartamento sono disponibili nel garage sotterraneo spazioso - opzionalmente con stazione di ricarica per auto elettriche Finitura - alto livello di finitura e materiali di alta qualità - disposizione delle stanze ben pensata e spaziosa, come un'area di vestizione nella camera da letto o réduits - parquet in rovere nelle stanze da soggiorno e nelle camere da letto - molte finestre dal pavimento al soffitto - diverse armadi a muro ... e molto altro. I dettagli possono essere trovati su www.irchelblick.ch e nell'esposé PDF allegato con una breve descrizione della costruzione. Proprietà Irchelblick Entro la fine di agosto 2026, saranno costruite due case multifamiliari con un totale di 11 appartamenti in affitto. Gli appartamenti erano stati progettati come condomini e convincono con piani terra spaziosi e un livello di finitura di alta qualità. >>> Venite a visitare l'Irchelblick e date un'occhiata all'appartamento. Posizione e ambiente L'appartamento si trova in una zona tranquilla, immersa nella natura. L'orientamento soleggiato offre molta luce naturale durante tutto l'anno. In soli 3 minuti a piedi, potete raggiungere la fermata dell'autobus più vicina, il Volg, l'asilo e il complesso scolastico. La Töss e le rovine del castello di Freienstein invitate a fare passeggiate nel verde. Zurigo, Winterthur e Bülach sono facilmente raggiungibili dall'Irchelblick.

Tempo di percorrenza
-
Nuova construzione
1 / 7
2.5 locali56m²CHF 2290.–
Premium
Grosswiesenstrasse 10, 8051 Zürich

"ViaVida" - Appartamenti nuovi stilosi e confortevoli

Le visite dell'appartamento di prova sono possibili immediatamente! ViaVida - La tua finestra sul verde A Zürich-Schwamendingen, il progetto di costruzione moderna "ViaVida" è in corso di realizzazione, combinando la vita urbana e la natura. Quattro edifici indipendenti si integrano armoniosamente in un parco con spazi verdi e aree di incontro. Qui vivi tranquillamente nella natura e sei rapidamente in città. L'offerta diversa di appartamenti va dagli studios 1 camera compatti agli appartamenti 5,5 camere spaziosi, ideali per single, coppie, famiglie o convivenze. Gli appartamenti impressionano con piante chiare, stanze luminose e materiali di alta qualità. Logge, balconi, terrazze o posti giardino estendono lo spazio di vita all'aperto. gioca un ruolo centrale: Il progetto mira a ottenere la certificazione SNBS, che garantisce alta efficienza energetica, materiali sostenibili e costruzione compatta. Il parco verde favorisce gli scambi e una vita comune animata. I tuoi vantaggi in un colpo d'occhio: • Norma di costruzione moderna e materiali di alta qualità • Mobili integrati pratici, torri di lavaggio e cucine funzionali • Trasporti pubblici, scuole, negozi e servizi di svago a proximità immediata • Offerta di car sharing nonché buone connessioni ciclopedonali • Spazi verdi e aree di incontro proprio davanti alla porta • Posizione urbana con accesso rapido al centro città • Sale comunitarie favoriscono gli incontri e gli scambi Entrata negli appartamenti: scalare da febbraio ad aprile 2027 Immediatamente, hai la possibilità di prenotare un appuntamento di visita per l'appartamento di prova sotto il link seguente: https://viavida.melon.market/action/appointments-booking-general-with-contact Poiché il progetto è attualmente ancora in costruzione, nessun appartamento individuale può essere visitato. Una visita dell'appartamento di prova è, naturalmente, volontaria - una richiesta per il tuo appartamento desiderato è possibile in qualsiasi momento, anche senza visita preventiva. Tutte le informazioni pertinenti, i piani di appartamento e le visualizzazioni degli appartamenti sono disponibili sul sito web del progetto. Trova il tuo appartamento dei sogni ora e candidati direttamente online - rapidamente e facilmente - su: www.viavida-wohnen.ch Nota sulle visualizzazioni:Le visualizzazioni e viste presentate sono a titolo di illustrazione e possono differire dalla realizzazione effettiva. Mostrano appartamenti campione parzialmente arredati e sono non vincolanti.

Tempo di percorrenza
-
Nuova construzione
1 / 13
2 locali53m²CHF 2090.–
Premium
Talacherstrasse 13, 8302 Kloten

Vivere in modo unico nel "Kibako" Kloten - 2.0 Studio, Mais

NATURALMENTE DI PIÙ DAL VIVERE IN UN EDIFICIO IN LEGNO MODERNOIl progetto KIBAKO, nominato dalla parola giapponese per scatola di legno, colpisce per la sua estetica ispirata all'architettura giapponese. All'interno, offre uno spazio di vita innovativo e ampi spazi comunitari. Questi includono, tra gli altri, una biblioteca, uno spazio di coworking, una sala riunioni, una sala comunitaria con una cucina completamente attrezzata per eventi, e una lavanderia spaziosa. Ai piani inferiori, sono stati creati dieci appartamenti-studio a due locali in duplex. Dal 01.10.2026, affitteremo un appartamento al piano terra.I punti di forza di questi appartamenti a duplex: • Al piano terra, un balcone con accesso diretto al giardino tramite scala • Al piano superiore, un balcone angolare • Altezza della stanza spaziosa grazie alla galleria aperta • Reduit al piano terra • Armadi a muro in legno di alta qualità • Cucina moderna con lavastoviglie, fornelli a induzione, cuocitrice a vapore combinata (produttore V-ZUG) e un Quooker • Cella umida moderna con doccia a pioggia e testa doccia con pulsante Seleziona Informazioni generali: • Ogni appartamento è affittato con un compartimento nel seminterrato • I posti auto e i posti moto possono essere affittati in aggiunta • Panetteria con caffetteria nel vicinato immediato • 2 fermate dell'autobus nel quartiere Informazioni dettagliate sul progetto e la nostra offerta possono essere trovate su: www.kibako.ch.Appuntamento di visita: Da fissare dal locatario attuale, Sig. Meier. È raggiungibile al numero di telefono 079 734 74 79.

Tempo di percorrenza
-
  • Modern3-story apartment building with balconies, large windows, and a covered outdoor seating area with a table and chairs.
  • Modern, open-plan living and dining area with a white sofa, coffee table, dining table with chairs, and a kitchen island. Large windows open to a balcony with potted plants. The space features pendant lights, a floor lamp, and decorative vases.
  • Modern, open-concept living and dining area with a white sofa, coffee table, dining table with chairs, and a kitchen island. Features large windows with a balcony view, floor lamp, and decorative plants.
  • Bright bedroom with wooden flooring, large windows opening to a balcony with city view, side table with lamp, potted plant, and decorative candle holder.
  • Modern bathroom with a glass-enclosed shower, toilet, sink with mirror, and a washing machine in the adjacent room.
  • Bright bedroom with wooden flooring, large windows, and a sliding glass door leading to a balcony with a cityscape view.
  • Floor plan of a 3rd-floor apartment with107.80 m² living space, 30.80 m² attic, and 28.50 m² terrace. Layout includes entrance, living/dining/kitchen area, two bedrooms, bathroom/WC, hallway, and terrace.
  • Floor plan of an attic level showing a studio, shower/WC, and terrace. Includes a photo wall and a separate attic space labeled 'Wohnung D'.
1 / 8
Modern, open-plan living and dining area with a white sofa, coffee table, dining table with chairs, and a kitchen island. Large windows open to a balcony with potted plants. The space features pendant lights, a floor lamp, and decorative vases.
Modern, open-concept living and dining area with a white sofa, coffee table, dining table with chairs, and a kitchen island. Features large windows with a balcony view, floor lamp, and decorative plants.
Bright bedroom with wooden flooring, large windows opening to a balcony with city view, side table with lamp, potted plant, and decorative candle holder.
5.5 locali139m²CHF 7120.–
Premium
Bachtelstrasse 16, 8304 Wallisellen

5.5-Zimmer-Attika-Maisonette (Penthouse) mit Alpenblick, Wallisellen (Erstbezug; ab Herbst 2026)

English below:Das Penthouse des Hauses. Der Lift führt direkt in die Wohnung, bereits das grosszügige Entrée vermittelt ein Gefühl von Exklusivität. Der offene Wohnbereich mit Designküche öffnet sich zu einer grosszügigen Terrasse mit einzigartigem Ausblick über Wallisellen bis zu den Alpen. Ein flexibel nutzbares Zimmer eignet sich ideal als Esszimmer, Homeoffice oder zusätzliches Schlafzimmer. Im Attikageschoss erwartet Sie ein lichtdurchflutetes Studio mit eigener Dusche und Zugang zu einer zweiten grosszügigen Terrasse. Eine Wohnung, die höchsten Ansprüchen gerecht wird.Lage: Zürich HB in rund 20 Minuten, Flughafen in rund 26 Minuten, Bahnhof Wallisellen und Glattzentrum in wenigen Minuten. Schulen, Einkauf und Naherholung in der Nähe.Ausstattung: Neubau/Erstbezug, Lift bis in die Wohnung, zwei Terrassen (ca. 28.5 m² und 25.8 m²) mit Weitblick, Designküche, separates Studio mit eigener Dusche, eigener Waschturm, Geschirrspüler, Bodenheizung (Wärmepumpe), Kellerabteil, Tiefgaragenplatz (zusätzlich mietbar CHF 185/Monat).Projektwebsite: https://www.bachtel16.ch/5.5-room attic maisonette (penthouse) with Alpine views, exclusive new build in Wallisellen (first occupancy; from autumn 2026)The penthouse of the building. The lift leads directly into the apartment, and the generous entrance hall immediately conveys a sense of exclusivity. The open living area with designer kitchen opens onto a spacious terrace with a unique view over Wallisellen to the Alps. A flexible room is ideal as a dining room, home office or additional bedroom. On the attic floor, a light-filled studio with its own shower awaits, with access to a second spacious terrace. An apartment that meets the highest expectations.Location: Zurich main station in about 20 minutes, the airport in about 26 minutes, Wallisellen railway station and the Glattzentrum within a few minutes. Schools, shopping and recreation nearby.Features: New build / first occupancy, lift directly into the apartment, two terraces (approx. 28.5 m² and 25.8 m²) with panoramic views, designer kitchen, separate studio with its own shower, own washer and dryer, dishwasher, underfloor heating (heat pump), cellar compartment, underground parking space (available to rent separately, CHF 185/month).Project website: https://www.bachtel16.ch/

Tempo di percorrenza
-
Nuova construzione
1 / 17
4.5 locali136m²CHF 4490.–
Premium
Eichelackerstrasse 20, 8106 Regensdorf

Attika-Wohnung / Penthouse flat

(English version below)Nach Vereinbarung vermieten wir diese grosszügige, lichtdurchflutete 4.5 Zimmer Wohnung im 2. Obergeschoss zum Erstbezug. Bodentiefe Fenster, hochwertiger Plattenboden und ein gemütlicher Schwedenofen schaffen eine einladende Atmosphäre zum Wohlfühlen. Die modern ausgestattete Küche mit hochwertigen V-ZUG-Geräten erfüllt höchste Ansprüche. Zwei vollwertige Badezimmer, je eines mit Badewanne/WC sowie mit begehbarer Dusche/WC und ein Reduit mit Waschmaschine / Tumbler bieten einen hohen Komfort im Alltag. Ein grosszügiger Einbauschrank im Eingangsbereich sorgt für zusätzlich optimalen Stauraum. Das Highlight bildet die weitläufige Terrasse von 55,5 m² (teilgedeckt) mit direktem Zugang aus dem Wohnbereich und einem Zimmer mit Blick auf die Berge und den Garten. Eine zweite, kleinere Terrasse ist aus einem weiteren Schlafzimmer zugänglich. Die sorgfältig gestaltete Aussenanlage besticht durch eine vielfältige und biodiverse Bepflanzung, die gemeinsam mit der herrlichen Sonnenlage einen erholsamen Rückzugsort bietet und Natur und Wohnkomfort harmonisch verbindet.Folgender Ausbaustandard erwartet Sie:Bodenbeläge: Hochwertiger Plattenboden durchgehend im Eingangs-, Wohn- und Essbereich, Küche, Zimmern und jeweiligen Badezimmer.Küche: Induktionskochfeld, hochliegender Backofen mit Steamer-Kombination, Kühl-/Gefrierkombination, Dunstabzug BORA mit Umluft und Aktivkohlefilter, Arbeitsfläche aus Natursteinabdeckung.Wohnzimmer: lichtdurchfluteter und grosszügiger Wohnbereich mit neuem Schwedenofen und fliessendem Übergang zu Essbereich, direkter Zugang zur Terrasse.Fenster: Bodentiefe Fenster im Wohnzimmer und in den Zimmern sorgen für helle RäumeSonnenschutz: Elektrische Rafflamellenstoren bei allen Fenstern, Knickarm-Markise auf den TerrassenBeleuchtung: Deckenspots in Korridor, Küche, beiden BadezimmernMultimedia: Anschlüsse für TV, Telefon und Internet im Wohn- und den Schlafzimmern, Sonnerie mit integrierter GegensprechanlageWaschen: Waschmaschine und Tumbler in der Wohnung (Réduit), allgemeiner Trocknungsraum im UntergeschossTerrassen: Grosse Terrasse 55,5 m² teilgedeckt in Südausrichtung, kleine Terrasse 9,5 m² in Nordausrichtung, Strom- und Wasseranschluss vorhandenAussenbereich: Biodiverse Bepflanzung mit Fokus auf möglichst viele Grünflächen welche Natur und Wohnkomfort harmonisch verbindet.Haustechnik: Erdsonden und Sole-Wasser-Wärmepumpe, nach Minergie-Standard, Bodenheizung mit free-Cooling-NutzungKeller: Abstellraum mit SteckdoseLift: Von Garage und Untergeschoss bis Dachgeschoss (2. OG) Zusätzliches:Garage: Tiefgaragenplätze können für CHF 150.–/Monat dazu gemietet werden; die Grundinstallation für Elektromobilität ist vorhanden. Motorradplätze sind für CHF 40.–/Monat verfügbar.Umgebung: Die Liegenschaft liegt in der Tempo-30-Zone an erhöhter, ruhiger und Einfamilienhaus-geprägter Lage.Schulen: Der Kindergarten Büngertli ist in 5 Gehminuten erreichbar; die Schulhäuser Pächterried (Watt) und Petermoos (Buchs) sind per Bus (Linien 453 und 485) oder Fahrrad zu erreichen.ÖV- und Autobahnanschluss: Bushaltestelle in 5 Minuten Laufzeit-Nähe, Anschluss am Bahnhof Regensdorf-Watt per Bus (Linien 453 und 485) , sowie Buchs-Dällikon (Linie 485) in 10 Fahrminuten, die Autobahnanschlüsse Zürich-Affoltern und A1 in Wettingen sind in 10 Fahrminuten erreichbar.Natur: Oberhalb der Siedlung beginnen weitläufige Spazierwege am Wald, das Naherholungsgebiet Katzensee und der Juraausläufer Lägern liegen in unmittelbarer Nähe. Sportbegeisterte erreichen den Tennisplatz in Buchs ZH sowie den Golfpark Otelfingen in wenigen Fahrminuten.Einkaufen: Diverse Einkaufsmöglichkeiten (Coop, Migros, Landi, Volg, Bäckereien etc.) befinden sich in naher Umgebung in den Umliegenden Dörfern und sind mit Auto, Bus oder Fahrrad bequem erreichbar.* * *We are letting this spacious, light-filled flat (3 bedrooms) on the second floor, available for immediate occupancy, by arrangement. Floor-to-ceiling windows, high-quality yet easy-to-maintain tiled flooring and a cosy wood-burning stove create a welcoming atmosphere where you can feel right at home. The modern kitchen, fitted with high-quality V-ZUG appliances, meets the highest standards. Two full-size bathrooms, one with a bath and toilet and the other with a walk-in shower and toilet, plus a utility room with a washing machine and tumble dryer, provide all the necessary everyday convenience. A spacious built-in wardrobe in the entrance area provides additional optimal storage space. The highlight is the spacious 55.5 m² terrace (partially covered) with direct access from the living area and one bedroom, offering views of the mountains. A second, smaller terrace is accessible from another bedroom. The carefully designed outdoor area features a diverse and biodiverse range of plants, which, combined with the wonderful sunny location, offers a relaxing retreat and harmoniously blends nature with living comfort. The following standard of finish awaits you:Flooring: High-quality tiled flooring throughout the entrance hall, living and dining areas, kitchen, bedrooms and respective bathrooms.Kitchen: Induction hob, wall-mounted oven with steam function, fridge-freezer, BORA extractor fan with recirculation and activated carbon filter, worktop with natural stone finishLiving room: Light-filled and spacious living area with a new Swedish stove and a seamless transition to the dining area, direct access to the terrace.Windows: Floor-to-ceiling windows in the living room and bedrooms ensure light-filled rooms.Sun protection: Electric venetian blinds on all windows, folding-arm awnings on the terracesLighting: Ceiling spotlights in the hallway, kitchen and both bathroomsMultimedia: Connections for TV, telephone and internet in the living room and bedrooms, doorbell with integrated intercomLaundry: Washing machine and tumble dryer in the flat (utility room), communal drying room in the basementTerraces: Large terrace (55.5 m²) partially covered, south-facing; small terrace (9.5 m²) north-facing; electricity and water connections availableOutdoor area: Biodiverse planting with a focus on maximising green spaces, harmoniously combining nature and living comfortBuilding services: Ground-source heat exchangers and brine-water heat pump, to Minergie standard, underfloor heating with free-cooling functionality Basement: Storage room with power socketLift: From garage and basement to top floor (2nd floor) Additional information:Garage: Underground parking spaces can be rented for CHF 150 per month; the basic installation for electric vehicles is in place. Motorcycle spaces are available for CHF 40 per month.Surroundings: The property is situated in a 30 km/h zone in an elevated, quiet area characterised by detached houses.Schools: The Büngertli nursery is a 5-minute walk away; the Pächterried (Watt) and Petermoos (Buchs) schools are accessible by bus (lines 453 and 485) or bicycle.Public transport and motorway links: A bus stop is a 5-minute walk away; connections to Regensdorf-Watt station by bus (lines 453 and 485) and Buchs-Dällikon (line 485) take 10 minutes; The Zurich-Affoltern motorway junction and A1 junction at Wetting are a 10- resp. 15-minute drive away.Nature: Above the estate, there are extensive walking trails along the forest; the Katzensee recreational area and the Lägern foothills of the Jura are in the immediate vicinity. Sports enthusiasts can reach the tennis court in Buchs (ZH) and the Otelfingen Golf Park in just a few minutes’ drive.Shopping: Various shopping facilities (Coop, Migros, Landi, Volg, bakeries, etc.) in the nearby villages, all of which are easily accessible by car, bus or bicycle.

Tempo di percorrenza
-
Nuova construzione
1 / 9
3.5 locali88m²CHF 3185.–
Premium
Allmannstrasse 55, 8052 Zürich, 8052 Zürich

Vivere in modo moderno a Zürich-Seebach - appartamento di 3,5 locali luminoso con balcone

Noi affittiamo per accordo un appartamento di 3,5 locali attraente in Allmannstrasse 55 nel popolare quartiere di Seebach/Oerlikon a Zürich.L'appartamento colpisce per il suo piano aperto, le stanze luminose e il comfort di vita ben pensato, ideale per coppie, famiglie o professionisti. Le finestre spaziose offrono molta luce naturale nel soggiorno e nella sala da pranzo, che sono perfette per la vita quotidiana e gli ospiti. Un balcone invita a momenti confortevoli all'aperto. L'appartamento è consegnato in condizioni moderne e offre attrezzature contemporanee.Posizione e dintorni:La posizione si caratterizza per ottime connessioni di trasporto pubblico e vicinanza alle infrastrutture importanti: • I trasporti pubblici (ad esempio, la stazione di Oerlikon / le fermate) sono a distanza di cammino. • Le opportunità di shopping, i supermercati, i ristoranti e i caffè sono situati nei dintorni. • Le scuole e gli asili sono facilmente accessibili, e un parco del quartiere e spazi aperti caratterizzano il quartiere. Il quartiere residenziale di Seebach/Oerlikon è considerato urbano, ben sviluppato e vivace, con distanze brevi per le commissioni quotidiane e strade residenziali tranquille nelle vicinanze.Punti salienti dell'appartamento: • Stanze da vivere luminose con luce naturale • Balcone • Cucina moderna con sufficiente spazio di stoccaggio • Lavanderia con lavatrice e asciugatrice • Buona connessione di trasporto pubblico e breve distanza a piedi dalla stazione • Forniture locali e attività di svago a distanza di cammino • Nuovo parco del quartiere direttamente di fronte alla proprietà Ha suscitato il nostro interesse e desidera visitare l'appartamento sul posto? Siamo lieti del vostro contatto.

Tempo di percorrenza
-
  • Brochure page showcasing a modern house in Zurich-Höngg, featuring three bedrooms, two bathrooms, a guest WC, a modern open kitchen, and a large office/studio space in the basement. Includes a large patio with a garden house, palm trees, and a pergola. Th
  • Modern kitchen and dining area with white cabinets, a central island, pendant lights, and a dining table with black chairs.
  • Modern open-plan living and dining area with light-colored tiles, a black accent wall, and contemporary furniture including a sofa, coffee table, dining chairs, and a small table with a lamp.
  • A modern walk-in closet with built-in white wardrobes, wooden flooring, a large mirror, a white fur-covered stool, and a decorative vase with dried branches.
  • Modern bathroom with a white sink, chrome faucet, large mirror, and a vase with white flowers on the counter.
  • Modern bathroom with beige tiles, a white towel rack with towels, a glass-enclosed shower, a soap dispenser, and a folded bathrobe with slippers on a towel.
  • A modern outdoor patio with a tiled floor, a covered seating area with a table and chairs, a grill, a fire pit, and a covered barbecue area.
1 / 7
Modern kitchen and dining area with white cabinets, a central island, pendant lights, and a dining table with black chairs.
Modern open-plan living and dining area with light-colored tiles, a black accent wall, and contemporary furniture including a sofa, coffee table, dining chairs, and a small table with a lamp.
A modern walk-in closet with built-in white wardrobes, wooden flooring, a large mirror, a white fur-covered stool, and a decorative vase with dried branches.
5 locali153m²CHF 4690.–
Premium
Im oberen Boden 64, 8049 Zürich

Bella casa a schiera di 5 locali a Zürich-Höngg

Benvenuti in questa casa a schiera 5 locali ben curata situata a Im oberen Boden 64 nel popolare quartiere di Zürcher Höngg. La casa spaziosa con 153 m² di spazio abitativo su tre piani offre a voi e alla vostra famiglia tutto ciò che potreste desiderare.La casa offre, tra le altre cose: • Cucina moderna aperta con zona pranzo. • Tre camere da letto nonché due bagni e un bagno per gli ospiti. • Grande seminterrato ristrutturato • Ampia terrazza con casa giardino, palme e pergola • Gli animali domestici sono benvenuti. • Anno di costruzione 1994, ultima ristrutturazione 2016. Posizione e dintorni:La casa si trova al limitare della foresta a Zürich-Höngg e colpisce per la sua posizione tranquilla. I dintorni sono piacevolmente tranquilli, lontani dal rumore della strada e del treno, e si adattano perfettamente alle famiglie. • Fermata dell'autobus Schützenhaus Höngg: a soli 2 minuti a piedi • Supermercato Coop: circa 5 minuti a piedi • Scuola Vogtsrain: circa 12 minuti a piedi – ideale per le famiglie con bambini • Centro commerciale Regensdorf con Migros fitness etc.: 5 minuti in auto o in autobus • Piscina all'aperto: 10 minuti a piedi Questa casa a schiera accogliente per i bambini combina il comfort moderno con la tranquillità naturale e un'ottima infrastruttura. Un'opportunità rara in uno dei quartieri più attraenti di Zurigo!

Tempo di percorrenza
-
Nuova construzione
1 / 6
3.5 locali69m²CHF 2340.–
Premium
Im Gässli 25, 8162 Steinmaur

Prima locazione - Vivere tranquillamente. Vivere modernamente

Progetto di prima locazione unico nel verde - Im Gässli 25, SteinmaurInserito nell'ambiente verde e tranquillo di Steinmaur, 15 appartamenti di locazione ristrutturati con amore con 3,5 locali sono in costruzione, combinando il comfort di vita moderno con la qualità di vita naturale. Stanze luminose, piani ben pensati e un concetto di colore e materiali armoniosamente accordati creano un focolare elegante con un'atmosfera piacevole. Qui si vive vicino alla natura e rilassati - e allo stesso tempo, si beneficia di una buona connessione a Zurigo e ai centri circostanti. Un progetto residenziale per tutti coloro che valorizzano la pace, la qualità e la vita contemporanea nel verde.Punti salienti- Materiali moderni e un concetto di colore e design ottimizzato per un'ambiente di vita elegante- Aree esterne attraenti come balconi o aree di riposo per momenti rilassati all'aperto- Pronto per essere occupato dal 1° agosto 2026 - assicurati il tuo nuovo focolare nel verdeNorma di costruzione- Pavimento: vinile chiaro (ottica parquet) / celle umide: lastre Feinsteinzeug beige- Muri/soffitti: abrasione + intonaco bianco, dipinto di bianco- Cucina moderna completamente attrezzata: piano cottura a induzione, frigorifero con congelatore separato, lavastoviglie, forno (marca: Siemens)- Fronte cucina Ambra (taupe) con un piano di lavoro in pietra naturale scura- Doccia con parete in vetro, lavabo con mobile sottolavabo, specchio luminoso con armadio (Villeroy & Boch), water- Termosifoni in tutte le stanze, sistema di riscaldamento sostenibile- Finestre nuove, vetrate due volte con ombreggiatura- Collegamento in fibra ottica con prese multimediali (dal 2027)- Lavatrice & asciugatrice, disponibili in ogni appartamento- Ogni appartamento dispone inoltre di un compartimento di cantina nel seminterratoDescrizione della posizioneLa proprietà situata a Im Gässli 25 si trova in un quartiere residenziale tranquillo e attraente a Steinmaur nel Zurich Unterland. Il comune convince per il suo ambiente naturale, il suo charme rurale e la sua alta qualità di vita con connessioni simultanee buone a Zurigo e ai centri circostanti. Negozi, scuole, ristoranti e diverse attività di svago e relax sono situati nelle vicinanze. Gli spazi verdi e le aree di svago circostanti invitano a passeggiate, sport e attività all'aperto. Grazie alla buona connessione ai trasporti pubblici e alla rapidità di accessibilità degli assi di traffico principali, gli abitanti beneficiano di brevi distanze verso Zurigo, l'aeroporto e Baden. La posizione offre così una combinazione ideale di vita tranquilla nel verde e di buona accessibilità.Se siete interessati, vi preghiamo di compilare completamente il modulo di contatto. Riceverete poi tutte le informazioni.Cauzione • Cauzione richiesta: Sì • Importo della cauzione: CHF 7020

Tempo di percorrenza
-
Nuova construzione
1 / 2
3.5 locali81m²CHF 2950.–
Premium
Kreuzhaldenstrasse 11, 8192 Glattfelden

Appartamento mansardato moderno e nuovo in una posizione collinare attraente a Glattfelden – vivere nel verde con comfort

In una posizione collinare calma e soleggiata di Glattfelden, è in corso di realizzazione un progetto di costruzione nuovo di alta qualità con un totale di 10 appartamenti in affitto, che combina in modo armonioso l'architettura moderna, i piani ben pensati e la vita naturale. Il linguaggio formale chiaro dell'edificio si integra elegantemente nell'ambiente circostante e convince con ampie terrazze e un alto livello di comfort abitativo.Questo progetto attraente offre un appartamento mansardato di 3,5 locali, che è adatto a single, coppie o persone con esigenze di spazio nel home office.Questo bell'appartamento mansardato è caratterizzato da locali luminosi, ampie superfici di finestre e transizioni fluide tra interno ed esterno. La terrazza estende lo spazio abitativo all'esterno e offre una bella vista sulla verde – ideale per rilassarsi e godere della posizione tranquilla.La progettazione interna di alta qualità combina la funzionalità con un design moderno e materiali selezionati con cura, creando un'atmosfera abitativa piacevole. Gli appartamenti hanno una loro torre di lavaggio, che offre un comfort aggiuntivo e una massima indipendenza nella vita quotidiana.Un ascensore per passeggeri serve comodamente tutti i piani dall'ingresso del hall agli appartamenti. Inoltre, un compartimento di cantina privato appartiene all'appartamento.I residenti hanno a disposizione una sala comune, posti di parcheggio per biciclette pratici e aree per i passeggini in uso condiviso.Sono disponibili anche posti di parcheggio sotterranei per auto e veicoli elettrici. Affitto mensile CHF 150,00 / CHF 175,00La posizione convince con la sua combinazione ideale di natura e vicinanza alla vita quotidiana: i sentieri di trekking e di relax iniziano praticamente davanti alla porta, mentre le possibilità di shopping, le scuole e gli asili nido sono facilmente raggiungibili. La buona connessione assicura anche distanze corte ai centri circostanti e rende la posizione particolarmente attraente per i professionisti e le famiglie.Fermata dell'autobus: 130 mAsilo nido: 160 mScuole: 350 mNegozi: 600 mStazione ferroviaria SBB Glattfelden: 2.600 mQuesto progetto di costruzione nuovo offre un'occasione rara di combinare la vita moderna in un ambiente naturale con un equipaggiamento di alta qualità e un'infrastruttura pensata – una casa per le persone che apprezzano la pace, la qualità e la qualità della vita.Abbiamo suscitato il tuo interesse...? Siamo lieti della tua richiesta di contatto.

Tempo di percorrenza
-
1 / 5
1 locale18m²CHF 700.–
Premium
Eichstrasse, 8107 Buchs ZH

Stilvolles Zimmer in WG - Heute einziehen

Helles möbliertes Zimmer 'Buchs ZH' - flexibel und alles inklusiveModern möbliertes Zimmer - preiswert und verkehrstechnisch optimal gelegen. Komplett möbliert mit Bett (inkl. Bettwäsche), grossem Kleiderschrank, Schreibtisch mit Stuhl, Regal, Nachttisch, Lampen und LCD-TV. Kostenloses, schnelles WLAN ist ebenfalls inklusive.Alle Nebenkosten wie Strom, Wasser, Heizung und schnelles WLAN sind im Mietpreis enthalten. Wir legen grossen Wert auf eine saubere Wohnung und reinigen deshalb die allgemeinen Bereiche regelmässig. Die Reinigung ist übrigens im Preis inklusive.Das Badezimmer und die Küche werden mit ruhigen und freundlichen Mitbewohner/innen geteilt. Die Wohnatmosphäre ist gepflegt, mit klaren Regeln für Ruhe und Sauberkeit - keine klassische WG. Keine klassische WG. Man sagt sich Hallo, aber jeder lebt sein eigenes Leben.Es wird kein Betreibungsauszug und keine Arbeitgeberbescheinigung verlangt, da bei uns derr Mensch im Zentrum steht. Wir wollen nur seriöse und anständige Mieter/innen haben. Der Einzug ist je nach Verfügbarkeit bereits heute oder nach Vereinbarung möglich. Die Mindestmietdauer beträgt 1 Monat. Kündigungsfrist wahlweise 14 oder 30 Tage. Die Kaution beträgt 1 Monatsmiete (Keine Ratenzahlung möglich).Nach deiner Anfrage meldet sich Nina Fuchs umgehend bei dir. Sie beantwortet alle Fragen, organisiert Besichtigungen (auch per Video) und begleitet dich persönlich durch den gesamten Mietprozess.Bitte beachten Sie, dass es sich um Muster bzw. Beispielbilder handelt. Gerne vereinbaren wir eine persönliche Besichtigung.Einfach Anfrage senden - Nina Fuchs wird sich so schnell wie möglich melden.Wir von Apartment24 vermieten nicht nur in Buchs ZH. Wir sind der grösste Anbieter von möblierten Zimmern und CoLiving Angeboten in der Schweiz.Weitere Informationen: https://apartment24.ch/de/zimmer/angebot/2791 ENGLISHBright furnished room in 'Buchs ZH' - flexible and all-inclusiveA clean and bright room - ideal for professionals, students or weekly commuters. Fully furnished with a bed (including bedding), large wardrobe, desk with chair, shelf, nightstand, lamps, and an LCD TV. Free high-speed Wi-Fi is included.Weekly cleaning of the shared areas (kitchen, bathroom, hallway) is included in the rent. All utilities such as electricity, water, and heating are also covered.The kitchen and bathroom are shared with quiet and friendly roommates. The atmosphere is respectful and clean - not a typical shared flat (WG), but a peaceful living setup.No credit report or employer confirmation required. Move-in is possible immediately or by arrangement. Minimum rental period is 1 month. Cancellation period is either 14 or 30 days, depending on your needs. A security deposit or confirmation for local registration can be provided if needed.As soon as you send your request, Nina Fuchs will get in touch with you directly. She'll answer all your questions, organize a viewing (also via video call), and personally guide you through the rental process.Please note that these are samples or example images.Just send your inquiry - Nina Fuchs will respond as quickly as possible.At Apartment24, we don't just rent in 'Buchs ZH'. We are the largest provider of furnished rooms in Switzerland. Details: https://apartment24.ch/en/room/offer/2791

Nuova construzione
1 / 8
3.5 localiCHF 3050.–
Premium
Brunnergässli 1, 8302 Kloten

Vivere ad Altbach, nuova costruzione esclusiva nel cuore di Kloten

Primo affitto - Vivere ad Altbach, nuova costruzione esclusiva nel cuore di Kloten Con il progetto di costruzione nuova su Altbach a Brunnergassli 1 a 8302 Kloten, una casa multifamiliare moderna è in corso di costruzione, che combina lo stile di vita urbano, l'architettura di alta qualità e la tecnologia sostenibile in modo ideale.In una posizione centrale nel cuore di Kloten, integrata in un ambiente residenziale tranquillo eppure a solo pochi passi dalle strutture commerciali, dai trasporti pubblici e dal tempo libero, potete aspettarvi un concetto di vita che risponde agli standard più elevati. La costruzione nuova moderna con un totale di 20 appartamenti in affitto di alta qualità convince con un linguaggio architettonico chiaro, piani di attico ben pensati e materiali selezionati con cura. Sono offerti appartamenti attraenti di 2,5, 3,5 e 4,5 locali, che coprono un'ampia gamma di esigenze abitative - dalle persone sole alle coppie alle famiglie.Gli appartamenti dovrebbero essere pronti per essere occupati a partire dal 1° settembre 2026. Qualità di vita che convince Ogni appartamento è stato progettato con un focus sul comfort, la funzionalità e l'eleganza senza tempo: • Ampii spazi di vita, di pranzo e di sonno con parquet di alta qualità • Cucine e bagni moderni • Un locale di lavanderia privato (lavatrice & asciugatrice) in ogni appartamento • Armadi • Prese multimediali in tutte le stanze • Una porta con videocitofono per un comfort e una sicurezza aggiuntivi • Un illuminazione LED esclusiva, spot nella cucina, nell'ingresso e nel corridoio • I balconi, le terrazze e gli spazi di soggiorno ampi offrono uno spazio privato per rilassarsi - nel cuore della città di Kloten. Sostenibile. Efficiente. Orientato al futuro. • Una pompa di calore aria-acqua per una produzione di calore rispettosa dell'ambiente • Un riscaldamento a pavimento con controllo di temperatura individuale • Un sistema fotovoltaico per la produzione di elettricità • Minergie e KWL (ventilazione controllata degli appartamenti) • Persiane elettriche su tutte le finestre Locali annessi & posti auto 22 posti auto nel garage sotterraneo: CHF 150.- / mese2 laboratori: CHF 200.- / mese Posizione - non potrebbe essere più centrale La proprietà è situata in una posizione eccellente nel cuore di Kloten. I negozi, le scuole, la stazione, il tempo libero e la rapida connessione all'aeroporto e alla città di Zurigo rendono questo luogo particolarmente attraente per tutte le situazioni di vita. Le candidature sono possibili fin da subito. Se siete interessati, vi preghiamo di contattarci direttamente attraverso questo annuncio. Saremo felici di fornirvi l'elenco dei prezzi dettagliato, i piani di attico e l'elenco di disponibilità.

Tempo di percorrenza
-

Proprietà suggerite sulla base dei risultati della tua ricerca

Altri oggetti interessanti