Filtri rapidi per la tua ricerca (1)

Filtri Rapidi

Ti mostriamo filtri rapidi basati sui filtri più utilizzati per località.

Utilizzandoli, puoi migliorare la tua esperienza di ricerca trovando proprietà nuove e interessanti secondo le tue preferenze.

Allenwinden - Balcone / Terrazza, Nuova costruzione affittare

Ti consigliamo di ampliare i tuoi criteri di ricerca per ottenere risultati simili. I filtri di ricerca attuali non hanno prodotto alcun risultato.

Se non desideri modificare i criteri di ricerca attuali, ti consigliamo di creare un abbonamento di ricerca, così verrai avvisato quando ci saranno offerte corrispondenti.
Altri immobili nella tua area di ricerca estesa automaticamente
26 risultati - Raggio: + 10km
1 / 10
2.5 locali58m²CHF 3490.–
Top
Tödistrasse 63, 8810 Horgen

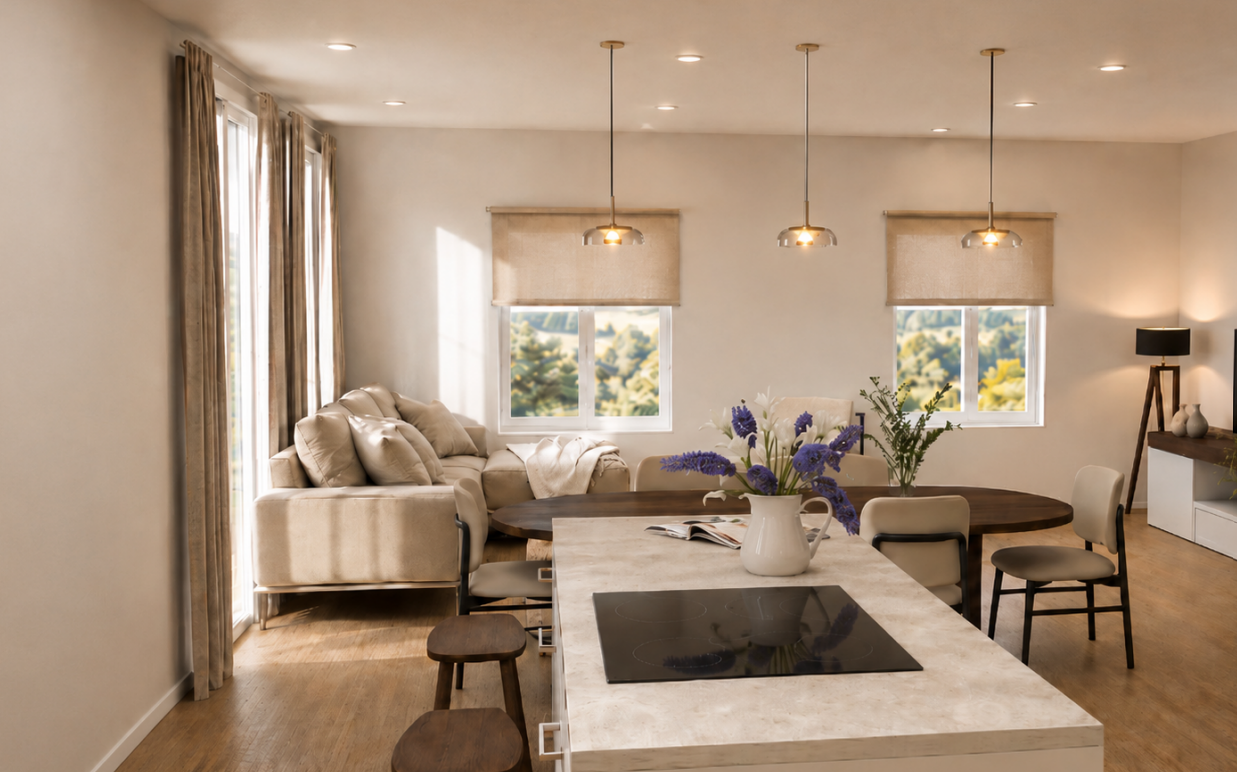
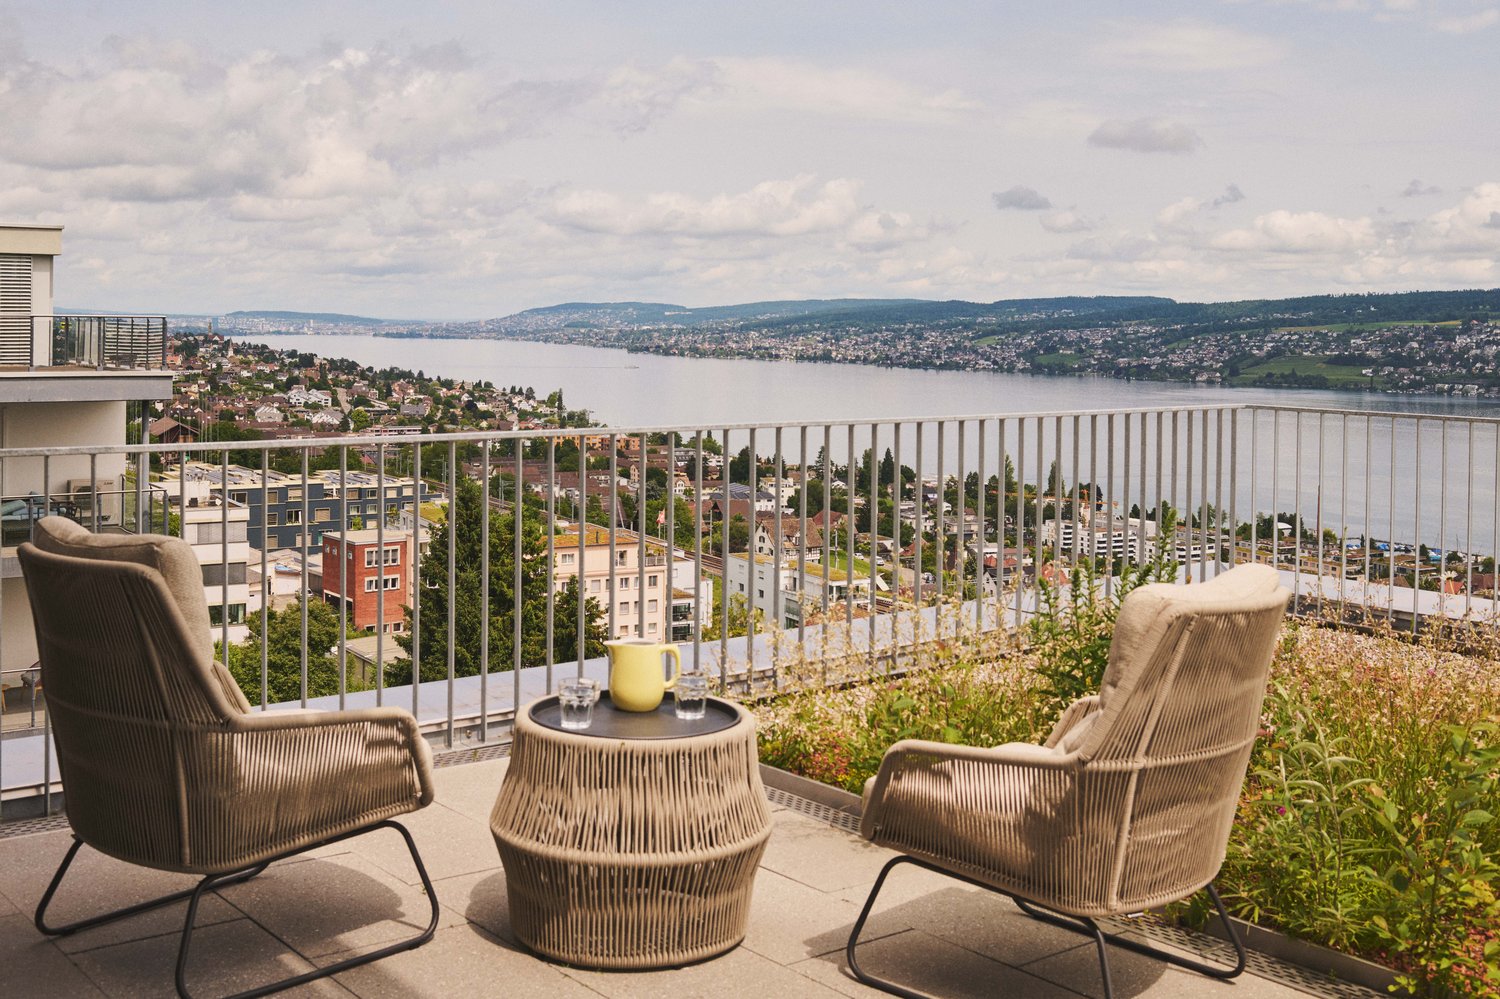
Apartments mit Designer Möblierung und voller Seesicht in Horgen/Zürich/Zug/Pfäffikon.

Entdecken Sie dieses beeindruckende Mehrfamilienhaus mit 12 Einheiten (1.5 bis 2.5 Zimmern), das mit eleganter Designer-Möblierung und jeweils einem grosszügigen Bad und einer modernen Küche ausgestattet ist.Ideal angebunden an Zürich, Zug, Pfäffikon und Rapperswil.Geniessen Sie den atemberaubenden Panoramablick auf den See und die pulsierende Stadt, den Sie sowohl vom Innenbereich als auch von den grosszügigen Terrassen und Balkonen aus bewundern können.Die ruhige Lage und hochwertige Einrichtung garantiert ein ruhiges und entspanntes Wohnen fernab des Stadtgetümmels, ohne dabei auf die Nähe zur Stadt verzichten zu müssen.Grosszügiges Traumbett mit • Luxuriöser Bettwäsche • Hochwertigen Matratzen • Extrakissen Moderne Wunschküche mit • Ausgestattete Küche • Ofen & Mikrowelle • Kühlschrank • Nespresso Maschine • Grosszügigem Tisch Helles Band mit • Regendusche • Hochwertige Frottierwäsche • Haartrockner Haben wir Ihr Interesse geweckt?Möchten Sie eine oder mehrere Wohnungen langfristig mieten?Dann kontaktieren Sie uns unter welcome@blre.ch****************************************************************************English version:Newly built Apartments with Designer Furnishings and Breathtaking Lake and City Views"Discover this impressive new building with 12 units (1.5 to 2.5 bedrooms), each equipped with exclusive designer furnishings and a spacious bathroom and modern kitchen.Enjoy the breathtaking panoramic views of the lake and vibrant city, which you can admire from both the interior and the spacious terraces and balconies.The tranquil location and high-quality furnishings guarantee peaceful and relaxed living away from the hustle and bustle of the city, without sacrificing proximity to the city. • Spacious Dream Bed with • Luxurious Bedding • High-Quality Mattresses • Extra Pillows • Modern Custom Kitchen with • Fully Equipped Kitchen • Oven & Microwave • Refrigerator • Nespresso Machine • Generous Table • Bright Suite with • Rain Shower • High-Quality Towels • Hair Dryer Are you interested in renting one or more apartments long-term? Then contact us atwelcome@blre.ch

Tempo di percorrenza
-
1 / 10
1.5 locali43m²CHF 2990.–
Top
Tödistrasse 63, 8810 Horgen

Apartments mit Designer Möblierung und voller Seesicht in Horgen/Zürich/Zug/Pfäffikon.

Entdecken Sie dieses beeindruckende Neubau-Mehrfamilienhaus mit eleganter Designer-Möblierung und jeweils einem grosszügigen Bad und einer modernen Küche ausgestattet sind.Ideal angebunden an Zürich, Zug, Pfäffikon und Rapperswil.Geniessen Sie den atemberaubenden Panoramablick auf den See und die pulsierende Stadt, den Sie sowohl vom Innenbereich als auch von den grosszügigen Terrassen und Balkonen aus bewundern können.Die ruhige Lage und hochwertige Einrichtung garantiert ein ruhiges und entspanntes Wohnen fernab des Stadtgetümmels, ohne dabei auf die Nähe zur Stadt verzichten zu müssen.Grosszügiges Traumbett mit • Luxuriöser Bettwäsche • Hochwertigen Matratzen • Extrakissen Moderne Wunschküche mit • Ausgestattete Küche • Ofen & Mikrowelle • Kühlschrank • Nespresso Maschine • Grosszügigem Tisch Helles Bad mit • Regendusche • Hochwertige Frottierwäsche • Haartrockner Haben wir Ihr Interesse geweckt?Möchten Sie eine oder mehrere Wohnungen lang- oder kurzfristigmieten? Dann kontaktieren Sie uns unterwelcome@blre.ch****************************************************************************English version:Newly built Apartments with Designer Furnishings and breathtaking Lake and City Views"Discover this impressive new building with with exclusive designer furnishings and a spacious bathroom and modern kitchen.Enjoy the breathtaking panoramic views of the lake and vibrant city, which you can admire from both the interior and the spacious terraces and balconies.The tranquil location and high-quality furnishings guarantee peaceful and relaxed living away from the hustle and bustle of the city, without sacrificing proximity to the city.Spacious Dream Bed with • Luxurious Bedding • High-Quality Mattresses Extra PillowsModern Custom Kitchen with • Fully Equipped Kitchen • Oven & Microwave • Refrigerator • Nespresso Machine Generous TableBright bathroom with • Rain Shower • High-Quality Towels • Hair Dryer Are you interested in renting one or more apartments long or short-term? Then contact us atwelcome@blre.ch

Tempo di percorrenza
-
  • A narrow hallway with wooden flooring, white walls, and a bench on the right side. The hallway leads to a kitchen area with white cabinets and a window.
  • A narrow hallway with light wooden flooring, white walls, and two doors. One door is closed, and the other is open, revealing a glimpse of another room. A small wooden shelf is mounted on the left wall, and a ceiling light fixture is visible.
  • Modern bathroom with hexagonal dark blue tiles, white toilet, sink with chrome faucet, and illuminated mirror.
  • Modern bathroom with hexagonal dark blue tiles, white sink, toilet, and illuminated mirror above the sink.
  • Empty attic space with wooden flooring, white walls, and a small window with a view of the outside. The ceiling has a sloped design with exposed beams and lighting fixtures.
  • Empty room with light wooden flooring, grey walls, and large windows with grey frames, allowing natural light to enter.
  • Modern kitchen with white cabinets, a built-in oven, and a sink, featuring light wooden flooring and large windows.
  • Balcony with tiled floor, metal railing, and view of residential buildings and clear sky.
  • Balcony with concrete floor, metal railing, and a small table.
  • Balcony with tiled floor, wooden railing, and access to the building through a door.
  • Modern kitchen with white cabinets, granite countertop, sink, and built-in oven.
  • A small, well-lit room with a washing machine and dryer stacked side by side, featuring a grey door and a round ceiling light.
  • Compact bathroom with a white sink, chrome faucet, and a grey towel hanging on the side. The walls are light grey, and there are electrical outlets and a small shelf with items on the right side.
1 / 13
1.5 locali37m²CHF 1590.–
Top
Albisstrasse 1, 8932 Mettmenstetten

Appartamento moderno 1.5 locali con balcone e bella vista a Mettmenstetten

Scopri questo appartamento elegante e moderno di 1,5 locali al 3° piano. L'appartamento colpisce per il suo equipaggiamento di alta qualità, il certificato Minergie e la sua posizione soleggiata – disponibile dal 1° agosto 2026.L'appartamento offre: • Soggiorno luminoso: Con pavimento in legno chiaro, ampie finestre e molta luce naturale – un'atmosfera accogliente per sentirsi bene. • Cucina moderna: Mobili bianchi, piano di lavoro in granito, forno incorporato e lavandino – funzionale e elegante allo stesso tempo. • Bagno moderno: Dotato di piastrelle esagonali blu scuro, lavandino bianco, toilette e specchio illuminato. • Balcone: 25m2, con pavimento in piastrelle, ringhiera in metallo e bella vista sui dintorni. • Lavanderia: Lavanderia pratica disponibile nell'edificio. • Ascensore: Accesso comodo a tutti i piani. • Posto auto: Un posto auto è disponibile. • Certificazione Minergie: Efficienza energetica più alta e vita sostenibile. • Tutte le stanze sono dotate di riscaldamento a pavimento e ventilazione di comfort 24h/24. Posizione e dintorni:L'appartamento si trova in un quartiere tranquillo e è comunque molto ben collegato. La fermata dell'autobus Mettmenstetten Centro è raggiungibile in soli 2-3 minuti a piedi, la stazione Mettmenstetten in circa 7-8 minuti a piedi. Per lo shopping, il Volg è disponibile in soli 2 minuti a piedi.Questo appartamento moderno è ideale per single o coppie che cercano un alloggio confortevole e efficiente in termini di energia in una comunità tranquilla e ben collegata del cantone di Zurigo. Sfruttate l'opportunità e assicuratevi questo bel appartamento!

Tempo di percorrenza
-
1 / 12
4.5 locali103m²CHF 3995.–
Robert-Walser-Strasse 43, 8820 Wädenswil

Ottimo appartamento di 4,5 locali con vista sul lago

Noleggiamo dal 01.09.2026 un appartamento di 4,5 locali al 2° piano.La proprietà è ideale per le famiglie con il suo giardino naturale e la parte del giardino familiare. La magnifica proprietà è situata in alto sulla collina di Wädenswil con una vista fantastica sul lago di Zurigo e la catena di colline opposta.L'appartamento si caratterizza per le seguenti caratteristiche: • Ampia terrazza e balcone con circa 42,4m2 e 29,4m2 di spazio • Cucina elegante in design nero opaco e elettrodomestici moderni • Bei pavimenti in legno massiccio e armadi a muro spaziosi • Illuminazione integrata in tutte le stanze nonché tende e store elettrici • Riscaldamento a sonde di terra con raffreddamento in estate • WC/doccia con doccia in vetro moderna • WC/bagno con vasca da bagno e lavatrice/asciugatrice private • Compartmento di cantina separato / ascensore diretto al piano Inoltre, i posti auto nel garage sotterraneo della casa possono essere noleggiati per Fr. 200.- L'accesso diretto alla casa è possibile. I posti auto sono preparati per l'installazione di una stazione di ricarica elettrica.L'elettricità per gli inquilini è prodotta dal sistema fotovoltaico proprio della proprietà e viene fatturata direttamente dall'amministrazione.Ubicata nelle immediate vicinanze si trova la fermata dell'autobus "Hangenmoos", tempo di percorrenza fino alla stazione di Wädenswil di circa 5 minuti. Infine, ci sono vari ristoranti e possibilità di shopping nel quartiere vicino.Ci rallegriamo del vostro interesse e saremo lieti di mostrarvi questa proprietà eccezionale di persona. Grazie per il vostro interesse.

Tempo di percorrenza
-
1 / 30
2.5 locali64m²CHF 3850.–
Tonishofstrasse 2, 6318 Walchwil

Freistehendes 2.5-Zimmer-Chalet in Walchwil – See-/Rigi-Sicht – Neubau 2026 (ab jetzt besichtigbar)

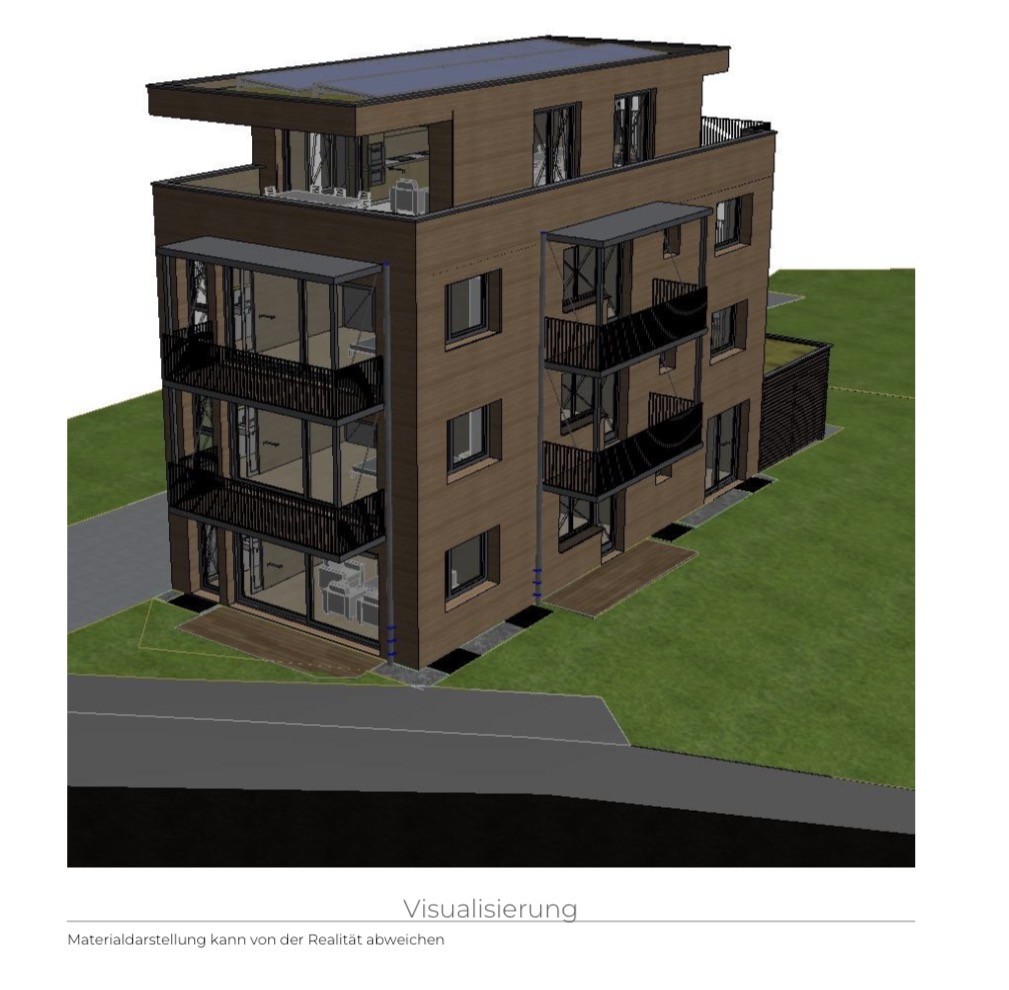
An der Tonishofstrasse 2 im Zentrum von Walchwil entsteht derzeit dieses freistehende 2.5-Zimmer-Chalet mit 64 m² Wohnfläche auf zwei Ebenen sowie 32 m² zusätzlichem Kellerraum. Die Fertigstellung ist bis Ende September geplant.Die Architektur verbindet traditionelle Holzbauweise mit zeitgemässen Elementen wie gebrannter Holzfassade und moderner Haustechnik. So entsteht ein kompaktes, eigenständiges Zuhause mit klarer Linie und hochwertigem Charakter.Der private Garten mit Sitzplatz sowie der Balkon bieten partielle Sicht auf Zugersee und Rigi – zentral gelegen und dennoch mit angenehmer Privatsphäre.Ausstattung • Wärmepumpe und Fussbodenheizung • Photovoltaikanlage mit Speicher • Massgefertigte Küche • Holzofen im Wohnbereich • Gäste-WC im Erdgeschoss • Badezimmer im Obergeschoss mit offener Dusche und Doppelwaschtisch • 32 m² Keller (Lager- und Technikraum), intern zugänglich, nicht beheizt • Zwei grosszügige Aussenparkplätze mit gemeinsamer EV-Ladestation sowie zusätzlicher Veloplatz LageFussläufig ins Dorfzentrum mit Einkaufsmöglichkeiten und ÖV-Anschluss (ca. 10–15 Min. nach Zug, 30–40 Min. nach Zürich).Der Zugersee ist in wenigen Minuten erreichbar – ideal für einen spontanen Sprung ins Wasser oder einen Spaziergang am Ufer. Gleichzeitig liegen die Natur- und Wandergebiete am Walchwilerberg praktisch vor der Haustüre. Die Kombination aus See, Berg und sehr guter Anbindung macht diese Lage besonders attraktiv.Mietkonditionen • Nettomiete CHF 3’450 • Nebenkosten CHF 400 • Total CHF 3’850 pro Monat Individuelle Verträge für Strom, Wasser und Internet durch die Mieterschaft (geschätzt CHF 200–400 pro Monat). Kleintiere können nach vorheriger Absprache erlaubt werden. Bonitätsnachweis bei Vertragsabschluss.ProjektinformationEs handelt sich um ein Neubauprojekt mit geplanter Fertigstellung Ende September 2026. Die publizierten Bilder umfassen Aufnahmen des Grundstücks vor Baubeginn sowie Grundrisse und Projektzeichnungen und vermitteln einen klaren Eindruck von Konzept, Raumaufteilung und Dimensionen.Besichtigungen auf dem Baustellenareal sind nach vorgängiger Absprache möglich.Bitte nehmen Sie sich die Zeit, die Unterlagen sorgfältig zu prüfen. Wenn Projekt, Grösse und Zeitrahmen für Sie passen, freue ich mich über Ihre Kontaktaufnahme.ENGLISH VERSIONDetached 2.5-Room Chalet in Walchwil – Lake & Rigi View – New Build 2026DescriptionCurrently under construction at Tonishofstrasse 2 in the centre of Walchwil, this detached 2.5-room chalet offers 64 m² of living space over two levels plus 32 m² of additional basement space. The completion is scheduled by the end of September.Traditional timber construction is combined with contemporary elements such as a burnt wood façade and modern building technology, creating a compact yet distinctive home with a clear architectural identity.The private garden with seating area and the balcony offer partial views of Lake Zug and Mount Rigi – centrally located yet offering a sense of privacy.Features • Heat pump and underfloor heating • Photovoltaic system with battery storage • Custom-built kitchen • Wood stove in the living area • Guest WC on the ground floor • Bathroom upstairs with open shower and double sink • 32 m² basement (storage and technical room, not heated) • Two spacious outdoor parking spaces with shared EV charging station and additional bicycle parking LocationWalking distance to the village centre, shops and public transport (approx. 10–15 min to Zug, 30–40 min to Zurich).Lake Zug can be reached within just a few minutes – ideal for a spontaneous swim or a walk along the shore. At the same time, the natural and hiking areas of the Walchwilerberg are right on your doorstep. The combination of lake, mountain and excellent connectivity makes this location particularly attractive.Rental Conditions • Net rent CHF 3,450 • Ancillary costs CHF 400 • Total CHF 3,850 per month Tenants manage their own utility contracts (estimated CHF 200–400 per month). Small pets may be allowed upon prior agreement. Credit check at contract signing.Project InformationThis is a new-build development project with planned completion by the end of September 2026. The published images include photographs of the plot prior to construction as well as floor plans and architectural drawings, providing a clear understanding of the concept, layout and dimensions.Site visits during the construction phase can be arranged by prior agreement.Please review the material carefully. If the project, size and timeline suit you, I look forward to your enquiry.

Tempo di percorrenza
-
1 / 8
2 locali57m²CHF 4170.–
Tödistrasse 63, 8810 Horgen

Penthouse Apartment mit Designer Möblierung und voller Seesicht in Horgen/Zürich

Entdecken Sie dieses beeindruckende Penthouse Apartment, welches mit eleganter Designer-Möblierung und einem grosszügigen Bad und einer modernen Küche ausgestattet ist.Ideal angebunden an Zürich, Zug, Pfäffikon und Rapperswil.Geniessen Sie den atemberaubenden Panoramablick auf den See und die pulsierende Stadt, den Sie sowohl vom Innenbereich als auch von den grosszügigen Terrassen und Balkonen aus bewundern können.Die ruhige Lage und hochwertige Einrichtung garantiert ein ruhiges und entspanntes Wohnen fernab des Stadtgetümmels, ohne dabei auf die Nähe zur Stadt verzichten zu müssen.Grosszügiges Traumbett mit • Luxuriöser Bettwäsche • Hochwertigen Matratzen • Extrakissen Moderne Wunschküche mit • Ausgestattete Küche • Ofen & Mikrowelle • Kühlschrank • Nespresso Maschine • Grosszügigem Tisch Helles Bad mit • Hochwertige Frottierwäsche • Haartrockner Haben wir Ihr Interesse geweckt?Möchten Sie eine oder mehrere Wohnungen lang- oder kurzfristigmieten? Dann kontaktieren Sie uns unterwelcome@blre.ch****************************************************************************English version:Newly built Apartments with Designer Furnishings and breathtaking Lake and City Views"Discover this impressive new penthouse apartment, equipped with exclusive designer furnishings and a spacious bathroom and modern kitchen.Enjoy the breathtaking panoramic views of the lake and vibrant city, which you can admire from both the interior and the spacious terraces and balconies.The tranquil location and high-quality furnishings guarantee peaceful and relaxed living away from the hustle and bustle of the city, without sacrificing proximity to the city.Spacious Dream Bed with • Luxurious Bedding • High-Quality Mattresses Extra PillowsModern Custom Kitchen with • Fully Equipped Kitchen • Oven & Microwave • Refrigerator • Nespresso Machine Generous TableBright bathroom with • High-Quality Towels • Hair Dryer Are you interested in renting one or more apartments long or short-term? Then contact us atwelcome@blre.ch

Tempo di percorrenza
-
Nuova construzione
1 / 17
4.5 locali140m²CHF 9900.–
Hasenbüelweg 14, 6300 Zug

ERSTBEZUG: LUXURIÖSE WOHNOASE - WOHNUNG MIT GROSSER TERRASSE, GARTENSITZPLATZ & TRAUMHAFTER SEE- UND BERGSICHT

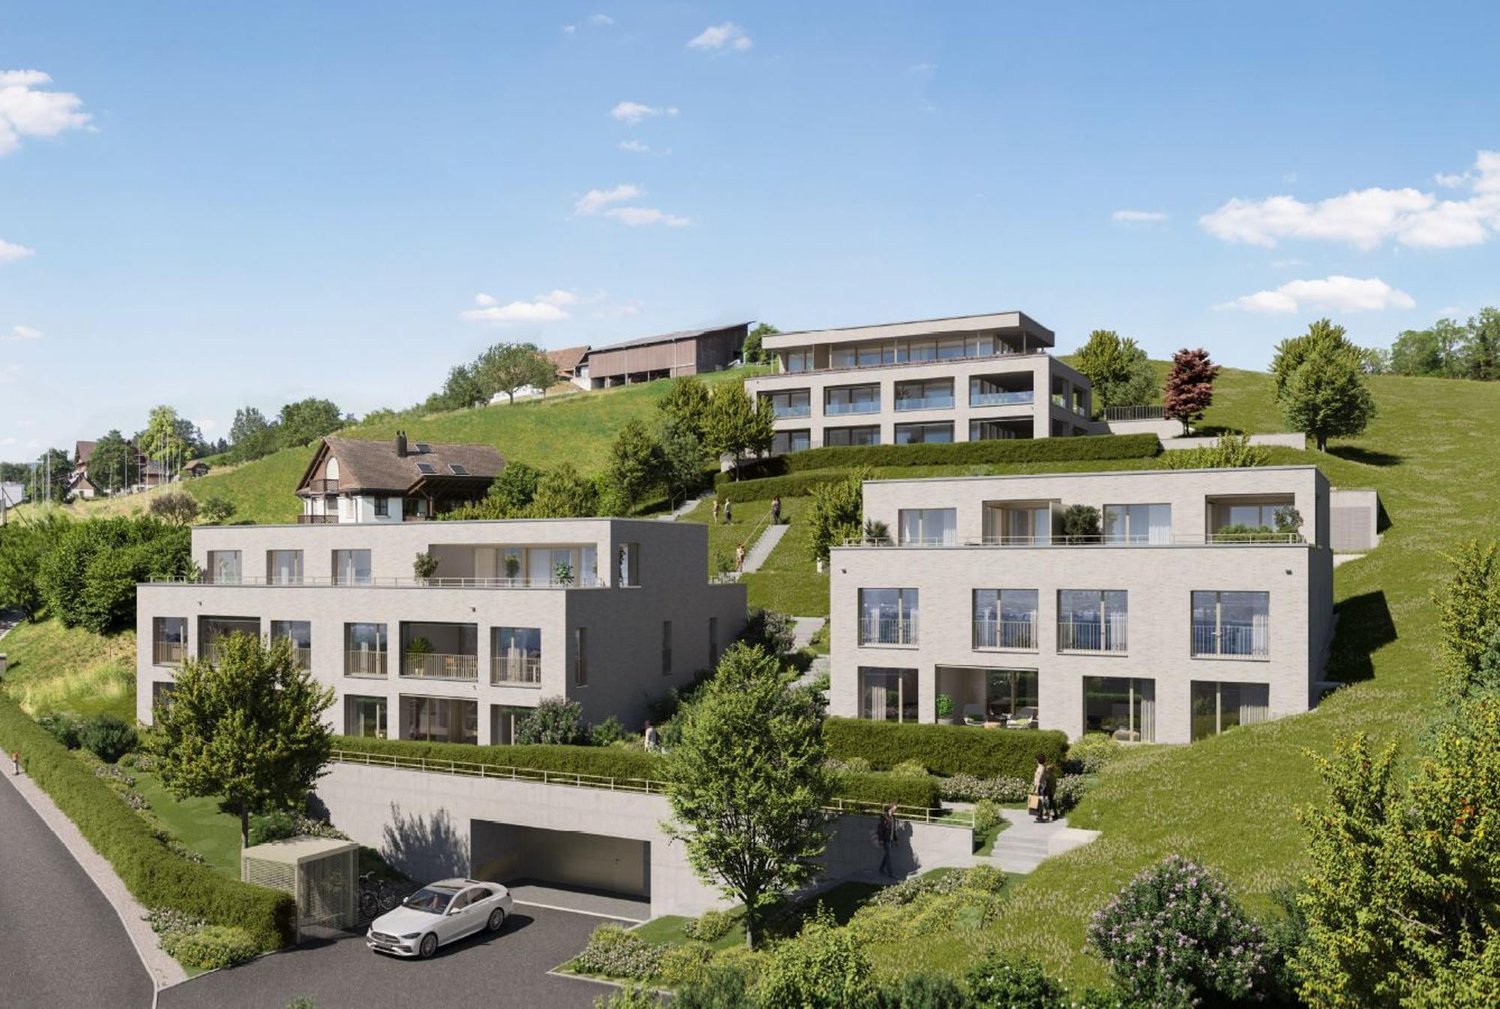
OBJEKTBESCHREIBUNG ERSTBEZUG: LUXURIÖSES WOHNERLEBNIS MIT TRAUMHAFTER WEITSICHTExklusive 4.5 (5.5) Zimmer-Wohnung mit grosszügiger, teilweise gedeckter Panoramaterrasse und seitlichem Gartensitzplatz im Eigentumsstandard. Diese schöne Wohnung vereint höchsten und exklusiven Wohnkomfort mit einer spektakulären Aussicht. Geniessen Sie ein unvergleichliches Panorama über den Zugersee, den Pilatus, die Rigi sowie die imposante Alpenkette.Was Sie überzeugt: • ruhige, privilegierte Wohnlage am Zugerberg mit höchster Privatsphäre • spektakuläre Weitsicht auf den Zugersee und die umliegende Bergwelt • lichtdurchflutetes, offenes Raumkonzept mit grosszügigem Grundrissen • hochwertigste Materialisierung im Eigentumsstandard • edles, zeitloses Design mit luxuriöser Ausstattung • grosse teilweise gedeckte Terrasse sowie Gartenbereich mit Sitzplatz • Wintergarten mit Seesicht für ganzjährige Benutzung • traumhafte Sonnenuntergänge mit unverbaubarer Aussicht • grosszügiger Hobby- und Abstellraum ergänzt durch einen separaten, wohnungsinternen Wirtschaftsraum mit Waschmaschine und Tumbler • Garagenplätze mit E-Mobility-Ladestation und angrenzendem zusätzlichem Kellerraum Flächenangaben:? Nettowohnfläche: ca. 140 m²? Wintergarten: ca. 20.6 m²? Keller inkl. Reduit: ca. 41.3 m² + zusätzlicher Keller bei der Garage? Terrassenfläche, teilweise gedeckt: ca. 49.6 m²? Aussensitzplatz mit Loggia: ca. 21.2 m²? Gartenfläche GF: ca. 25.1 m²Diese repräsentative 4.5-(5.5) Zimmer-Wohnung befindet sich an einer sonnigen, erhöhten und absolut privilegierten Aussichtslage in einem begehrten Neubau Wohnquartier "Floating Gardens" am Zugerberg. Das durchdachte Wohnkonzept überzeugt mit Grosszügigkeit, Klarheit und einer konsequent hochwertigen Ausführung.Bereits beim Eintreten empfängt Sie ein elegantes und grosszügiges Entrée mit massgefertigten Einbauschränken, welches fliessend in den weitläufigen, lichtdurchfluteten Wohn- und Essbereich übergeht. Die offene Küche sorgt für eine warme, wohnliche Atmosphäre und bildet einen stilvollen Mittelpunkt des Raumes.Die hochwertige Küche erfüllt höchste Ansprüche und ist mit erstklassigen Geräten ausgestattet: V-ZUG Geräteensemble, Gaggenau Kochfeld sowie ein Quooker-System für kochendes, gekühltes und sprudelndes Wasser. Grosszügige Arbeitsflächen und viel Stauraum unterstreichen die Funktionalität auf höchstem Niveau.Die atemberaubende Aussicht eröffnet sich von nahezu allen Wohnbereichen: der Zugersee glitzert unter Ihnen, während sich im Hintergrund die Bergwelt erstreckt.Besondere Highlights sind die grosszügige Terrasse mit teilweise gedecktem Bereich, ein zusätzlicher Gartensitzplatz mit gedecktem Sitzplatz sowie ein Wintergarten mit Seesicht und Zugang auf die Terrasse - perfekt für entspannte Stunden, gesellige Abende und maximaler Privatsphäre zu allen Jahreszeiten.Die Wohnung verfügt über drei stilvolle Schlafzimmer mit Aufhängevorrichtung für Ihre Bilder.Das Master-Schlafzimmer sowie ein weiteres Schlafzimmer bieten zudem ein elegantes Bad en-Suite mit grosser Dampfdusche, freistehender Badewanne, hochwertigem WC (Todo Washlet) sowie Doppellavabo und Leuchten im charmant-modernen-Retro Stil. Ein Zimmer davon verfügt ebenfalls über einen eigenen Balkon mit Aussicht.Das Gästebadezimmer grenzt an den Wohnraum und an ein Gästezimmer und rundet das Raumangebot perfekt als luxuriösen Rückzugsort ab.Edler heller Eichenparkett in allen Wohn- und Schlafbereichen sowie fein abgestimmte Feinszeinzeugplatten in den Nassezellen und in der Küche schaffen ein harmonisches und zeitloses Gesamtbild. LED-Deckenspots, Bodenheizung und durchdachte Lichtplanung sorgen für höchsten Wohnkomfort.Auf demselben Geschoss stehen ein grosser Hobby- und Abstellraum ergänzt durch einen separaten, wohnungsinternen Wirtschafts- und Trocknungsraum mit Waschmaschine und Tumbler zur Verfügung. Zum Angebot gehören zudem zwei Garagenplätze und ein zusätzliches privates Kellerabteil in der hauseigenen Tiefgarage, welche über den Autolift zugänglich sind. Der Mietpreis für diese Luxus-Wohnung stellt sich wie folgt zusammen:Monatlicher Nettomietzins: CHF 9'900.00Nebenkosten Akonto: CHF 450.002 Garagenplätze mit Elektroladestation à je CHF 200.00: CHF 400.00Monatlicher Bruttomietzins: CHF 10'750.00.-Für weitere Informationen oder eine persönliche Besichtigung sind wir gerne für Sie da.ZÖGERN SIE NICHT UND VEREINBAREN SIE MIT UNS EINEN BESICHTIGUNGSTERMIN. WIR ZEIGEN IHNEN DIESE LUXUSWOHNUNG GERNE PERSÖNLICH. OBJECT DESCRIPTION FIRST OCCUPANCY - LUXURIOUS LIVING WITH BREATHTAKING PANORAMIC VIEWSThis exclusive 4.5 (5.5)-room apartment offers an exceptional standard of luxury living, featuring a spacious, partially covered panoramic terrace and a private side garden with seating area. Combining premium-quality finishes with spectacular views, this outstanding residence overlooks Lake Zug, Mount Rigi, and the majestic Swiss Alps.Highlights: • Peaceful and prestigious location on Zugerberg with exceptional privacy • Spectacular panoramic views of Lake Zug, Mount Rigi, and the Alps • Bright, open-plan layout with generous living spaces • Premium owner-occupancy specification throughoutElegant, timeless design with luxurious finishes • Large, partially covered terrace and private garden with outdoor seating area • Conservatory with lake views for year-round enjoyment • Unforgettable sunsets with unobstructed views • Spacious hobby/storage room, complemented by a separate in-apartment utility room with washing machine and tumble dryer • Underground parking spaces with EV charging stations and an additional private storage room Area Specifications • Net Living Area: approx. 140 m² • Winter Garden: approx. 20.6 m² • Basement incl. Storage Room: approx. 41.3 m², plus an additional basement/storage room adjacent to the garage • Terrace Area (partially covered): approx. 49.6 m² • Outdoor Patio with Loggia: approx. 21.2 m² • Garden Area: approx. 25.1 m² This prestigious 4.5 (5.5)-room apartment is situated in the sought-after new residential development "Floating Gardens" on Zugerberg, enjoying a sunny, elevated, and highly desirable panoramic location. The thoughtfully designed floor plan combines generous proportions, clean architectural lines, and uncompromising quality throughout.Upon entering, you are welcomed by an elegant and spacious entrance hall with bespoke built-in wardrobes, leading seamlessly into the expansive, light-filled living and dining area. The open-plan kitchen creates a warm and inviting atmosphere while serving as the stylish heart of the home.Designed to meet the highest expectations, the kitchen is equipped with premium appliances, including a complete V-ZUG appliance suite, a Gaggenau cooktop, and a Quooker system providing instant boiling, chilled, and sparkling water. Generous work surfaces and ample storage further enhance its exceptional functionality.Magnificent views can be enjoyed from almost every living area. Lake Zug sparkles below, while the impressive mountain scenery stretches towards Mount Rigi and the Swiss Alps beyond.A particular highlight is the spacious terrace with a partially covered section, complemented by a private garden seating area and a conservatory with lake views and direct access to the terrace?perfect for relaxing, entertaining, and enjoying complete privacy throughout the year.The apartment offers three beautifully appointed bedrooms, each equipped with professional picture hanging systems. The principal bedroom and one additional bedroom each feature an elegant en-suite bathroom with a large steam shower, freestanding bathtub, premium WC (Todo Washlet), double washbasin, and stylish contemporary-retro designer lighting. One of these bedrooms also enjoys access to its own private balcony with spectacular views.A separate guest bathroom, conveniently located adjacent to both the living area and the guest bedroom, completes the luxurious accommodation.Light oak parquet flooring throughout the living and sleeping areas, combined with carefully selected premium porcelain stoneware tiles in the bathrooms and kitchen, creates a harmonious and timeless interior. Recessed LED ceiling lighting, underfloor heating, and a carefully planned lighting concept ensure the highest level of living comfort.On the same floor, residents benefit from a spacious hobby and storage room, together with a separate private utility and drying room equipped with a washing machine and tumble dryer...

Tempo di percorrenza
-
1 / 8
2.5 locali103m²CHF 3200.–
Hügsamstrasse 13, 8833 Samstagern

Alcune persone cercano semplicemente un appartamento. Altri sanno come vivere.

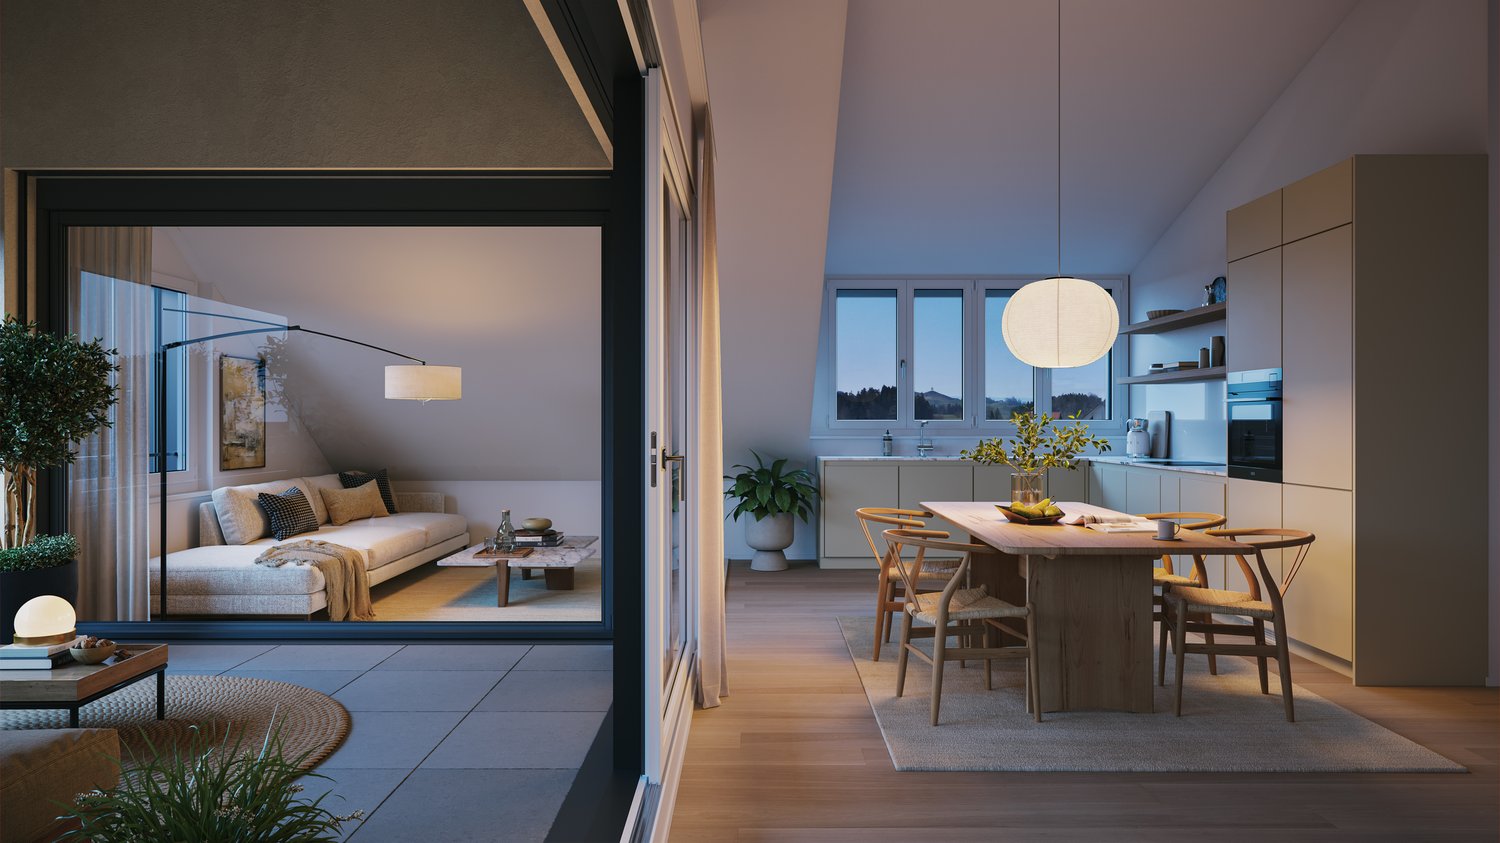
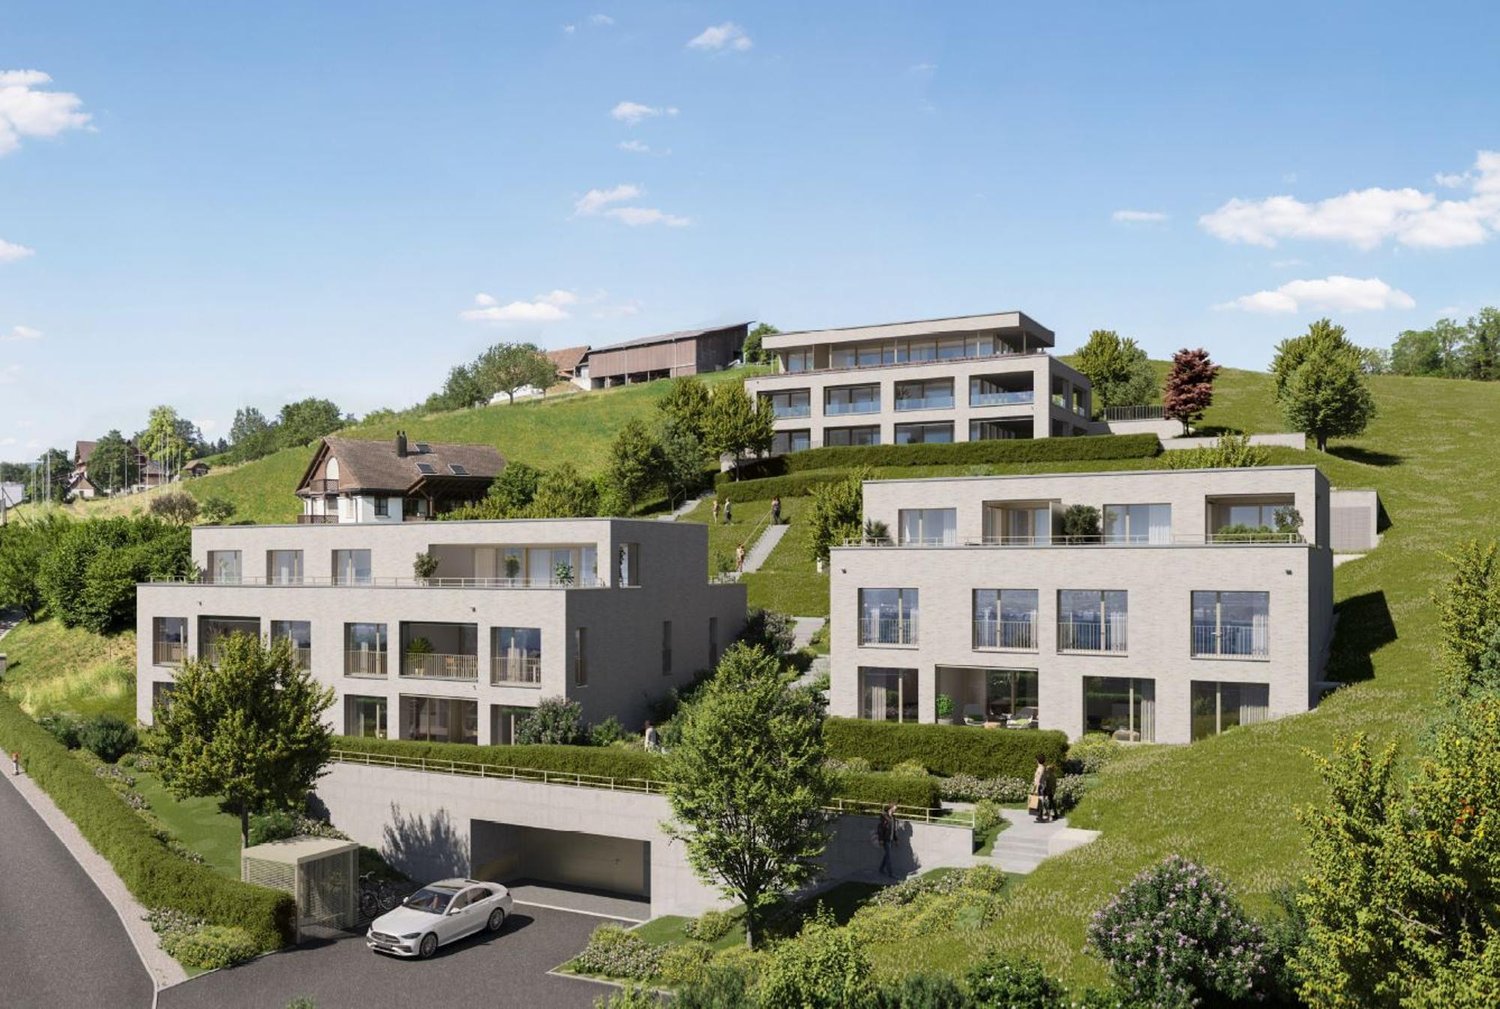
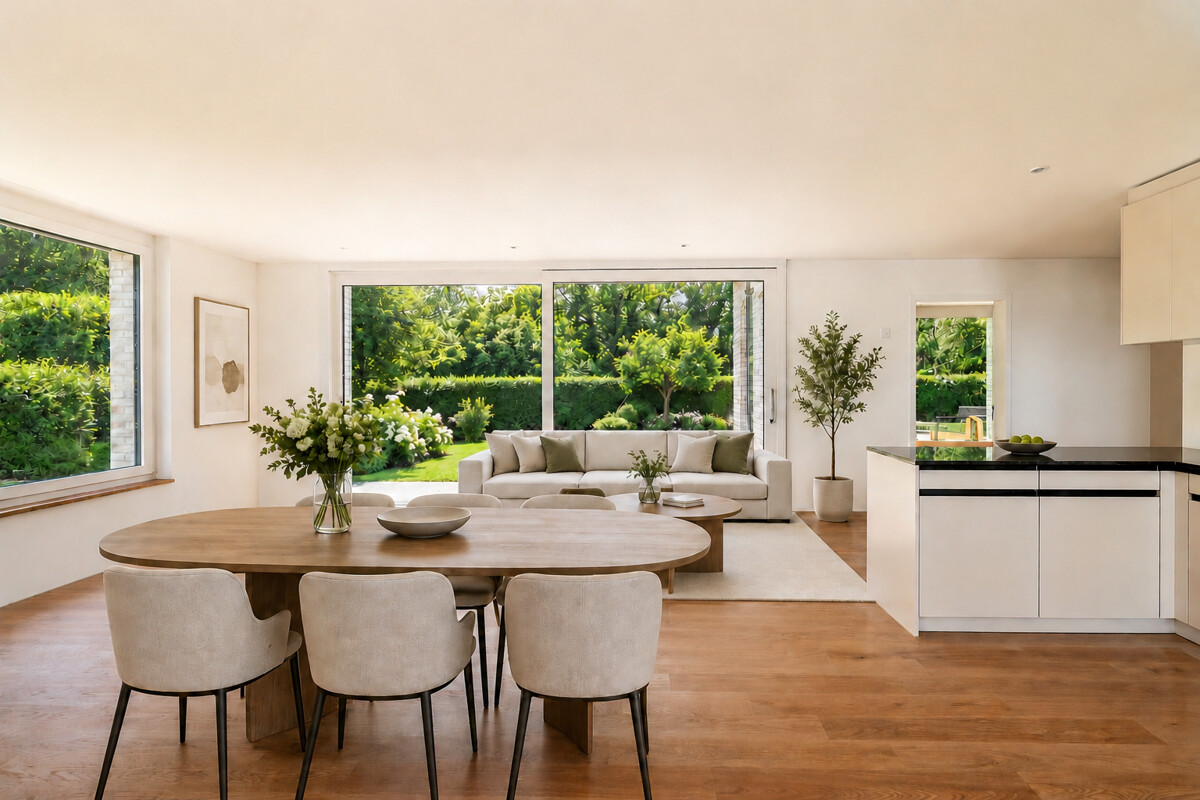
Situato in una posizione privilegiata su Hügsamstrasse 13 a Samstagern, un appartamento nuovo esclusivo di 2,5 locali vi aspetta, per le persone che non sono soddisfatte dell'ordinario.Ampie facciate di finestre, ampie terrazze e un design interno di alta qualità creano un senso di vita che non ha bisogno di essere spiegato - lo si può sentire. La cucina aperta con elettrodomestici di prima classe, nobili pavimenti in parquet di legno massiccio e materiali eleganti sottolineano la pretesa di qualità e comfort.Il soggiorno e la sala da pranzo inondati di luce combinano la generosità con l'eleganza e creano un luogo dove si ama arrivare e ancora più amare restare. Le celle umide eleganti con doccia a pavimento, rubinetti di alta qualità e una torre di bucato privata all'interno dell'appartamento fanno la differenza tra vivere e godere.Le ampie terrazze ampliano lo spazio di vita all'esterno e offrono una vista libera sulla verdura. Qui, la qualità della vita non inizia solo il fine settimana.Samstagern combina la tranquillità rurale con un'accessibilità eccellente. Le strutture commerciali, i trasporti pubblici e numerose aree di svago sono situate nelle immediate vicinanze. Perché l'esclusività vera non significa rinuncia, ma la libertà di avere tutto a portata di mano.Punti di forza • Appartamento nuovo esclusivo di 2,5 locali • Terrazze ampie con vista sulla verdura • Pavimenti in parquet di legno massiccio nobili • Design interno di alta qualità • Cucina di falegnameria moderna con elettrodomestici di prima classe • Celle umide eleganti con doccia a pavimento • Torre di bucato privata nell'appartamento • Posizione residenziale attraente a Samstagern Non, non tutti possono permettersi questo appartamento. Ma coloro che possono capiranno perché vogliono vivere qui.Ci auguriamo il vostro contatto.

Tempo di percorrenza
-
Nuova construzione
1 / 3
3 localiPrezzo su richiesta
Zugerstrasse 28, 8816 Horgen

Vivere con stile in un edificio nuovo – luce, legno e vista panoramica a Hirzel

Dal 01.09.2026, affittiamo sei unità di locazione diverse e uno spazio commerciale in una casa multifamiliare nuova e costruita in modo sostenibile a Hirzel. La proprietà colpisce per la sua unica architettura in legno, gli appartamenti luminosi e senza ostacoli, e la sua posizione tranquilla e naturale.Posizione Zurigo è raggiungibile in circa 30 minuti, Zug in 15 minuti e Wädenswil in 10 minuti. La fermata dell'autobus e il negozio sono a soli 130 m, e la scuola è a circa 800 m a piedi. La zona di svago di Hochmoor è direttamente davanti alla casa.Equipaggiamento (tutte le unità) • Muri esterni in legno visibile, muri interni intonacati • Pavimento in pietra artificiale in tutti i salotti • Cella umida con doccia (appartamento 4,5 locali anche con vasca da bagno) • Balcone con vista sul cortile interno verde e biodiverso • Ascensore, accesso senza ostacoli • Riscaldamento tramite pompa di calore aria-acqua, integrato da un sistema PV Unità disponibili dal 01.09.2026Spazio commerciale G1.0 | Piano terra | 45 m² Affitto CHF 1'200.– / NK CHF 200.– Locale polivalente al piano terra, ideale per studio, atelier o ufficio.Appartamento 2,5 locali W2.0 | 1° piano | 46 m² (compreso 6 m² balcone) Affitto CHF 1'400.– / NK CHF 200.– Appartamento compatto e luminoso con balcone.Appartamento 3,5 locali W1.1 | Piano terra | 78 m² (compreso 9 m² terrazza) Affitto CHF 2'100.– / NK CHF 250.– Appartamento spazioso con terrazza.Appartamento 3,5 locali W2.1 | 1° piano | 78 m² (compreso 9 m² balcone) Affitto CHF 2'100.– / NK CHF 250.– Appartamento spazioso con balcone.Appartamento 3,5 locali W3.0 | 2° piano + galleria | 67 m² (compreso 13 m² galleria, 7 m² terrazza sul tetto) Affitto CHF 2'100.– / NK CHF 250.– Appartamento a due piani sotto la pendenza del tetto con terrazza sul tetto.Appartamento 4,5 locali W3.1 | 2° piano + galleria | 118 m² (compreso 29 m² galleria, 5 m² balcone, 10 m² terrazza sul tetto) Affitto CHF 3'200.– / NK CHF 300.– Appartamento a due piani spazioso con bagno, balcone e terrazza sul tetto.Anche disponibile: posti auto sotterranei, CHF 130.–/meseProfilo breve delle unità🏢 Spazio commerciale G1.0 (45 m²) – Locale polivalente al piano terra, ideale per studio, atelier o ufficio.🏠 Appartamento 2,5 locali W2.0 (46 m², 6 m² balcone) – Appartamento compatto e luminoso al 1° piano.🏠 Appartamenti 3,5 locali W1.1 / W2.1 (ciascuno 78 m², 9 m² balcone) – Appartamenti spaziosi al piano terra e al 1° piano.🏠 Appartamento 3,5 locali W3.0 (67 m² su 2 piani, 13 m² galleria, 7 m² terrazza sul tetto) – Appartamento a due piani sotto la pendenza del tetto.🏠 Appartamento 4,5 locali W3.1 (118 m² su 2 piani, 29 m² galleria, 5 m² balcone, 10 m² terrazza sul tetto) – Appartamento a due piani spazioso con bagno.Interessato? Saremmo felici di mostrarvi l'unità adatta sul posto. Contattateci per una visita o per ulteriori informazioni.Sunnerain Immobilien AG

Tempo di percorrenza
-

Altri oggetti interessanti