Filtri rapidi per la tua ricerca (1)

Filtri Rapidi

Ti mostriamo filtri rapidi basati sui filtri più utilizzati per località.

Utilizzandoli, puoi migliorare la tua esperienza di ricerca trovando proprietà nuove e interessanti secondo le tue preferenze.

14 risultati - Balcone / Terrazza acquistare: 6340 (Baar, Sihlbrugg)

Nuova construzione
1 / 11
  • Balcone / Terrazza
  • Animali domestici ammessi
  • Ascensore
2.5 locali76m²Prezzo su richiesta
Premium
Baarermatte 5, 6340 Baar

PROJEKTANKÜNDIGUNG: BAARERMATTE: Ihr Wohneigentum vor den Toren Zugs

PROJEKTANKÜNDIGUNG: BAARERMATTE: Ihr Wohneigentum vor den Toren ZugsEnglish please see below.In der Baarermatte erwarten Sie vielfältige Eigentumswohnungstypen und gewerblich nutzbare Ateliers, gesundheitsfördernde Materialien wie Mondholz sowie durchdachte Park- und Mobilitätslösungen. Hier entsteht ein modernes Zuhause, das Komfort, Individualität und Nachhaltigkeit auf einzigartige Weise vereint.Freuen Sie sich auf Ihr nachhaltiges Zuhause mit 2.5 bis 6.5 Zimmern oder Ihr eigenes Atelier flexibel gestaltbar und hochwertig ausgebaut. Ein durch Architekten konzipierter Innenausbau verbindet gestalterische Klarheit mit individuellen Wahlmöglichkeiten und sorgt für ein stimmiges, zeitloses Wohngefühl.Die 2½-Zimmer-Wohnungen bieten auf ca. 76-79 m2 viel Freiraum für Ihren individuellen Wohngenuss. Das Angebot reicht von der Erdgeschosswohnung mit zwei Sitzplätzen bis hin zu edlen Etagenwohnungen im 1. bis 5. Obergeschoss.Das gesamte zukünftige Wohnungsangebot der BAARERMATTE: • 2 ½-Zimmer-Wohnungen: ca. 76 bis 79 m², Erdgeschoss bis 5. Obergeschoss • 3 ½- Zimmer-Wohnungen: ca. 97 bis 99 m², 2. bis 5. Obergeschoss • 4 ½-Zimmer-Wohnungen: ca. 117 bis 159 m², Erdgeschoss bis 5. Obergeschoss • 5 ½-/6 ½-Zimmer-Wohnungen: 133 bis 178 m², Erdgeschoss bis 5. Obergeschoss • Ateliers: ca. 78 bis 80 m², ideal für kreative Projekte Die Baarermatte überzeugt durch ihre besondere Lage am Übergang zur Stadt Zug, in einem ruhigen, von Wiesen und Grünräumen geprägten Umfeld. Die Nähe zum Zugersee, zur Natur sowie zu urbanen Angeboten schafft eine seltene Balance aus Rückzug und Erreichbarkeit.Der Verkauf startet voraussichtlich im Spätsommer 2026. Entdecken Sie schon heute die genaue Lage und Grundrisse der Wohnungen und Ateliers und registrieren Sie sich unter www.baarermatte.ch um keine Neuigkeiten zu verpassen.-------------------English version:PROJECT ANNOUNCEMENT: BAARERMATTE: at the gateway to the city of ZugAt Baarermatte, youll find a variety of condominium types and commercial ateliers, health-promoting materials such as moon wood, and well-designed parking and mobility solutions. Here, a modern home is taking shape that uniquely combines comfort, individuality, and sustainability.Look forward to your sustainable home with 2.5 to 6.5 rooms or your own atelier flexibly configurable and finished to the highest standards. An architect-designed interior combines clean lines with personalized options, creating a harmonious, timeless living experience.The 2½-bedroom apartments, spanning approximately 76 - 79 square meters, offer plenty of space for your personal comfort. The selection ranges from a ground-floor apartment with two seating areas to elegant apartments on the 1st through 5th floors.The full range of future apartments at BAARERMATTE: • 2 ½-bedroom apartments: approx. 76 to 79 m², ground floor to 5th floor • 3 ½-bedroom apartments: approx. 97 to 99 m², 2nd to 5th floor • 4 ½-room apartments: approx. 117 to 159 m², ground floor to 5th floor • 5 ½6 ½-room apartments: 133 to 178 m², ground floor to 5th floor • Ateliers: 78 to 80 m², ideal for creative, commercial projects Baarermatte stands out for its unique location at the gateway to the city of Zug, in a quiet setting characterized by meadows and green spaces. Its proximity to Lake Zug, nature, and urban amenities creates a rare balance between seclusion and accessibility.Sales are expected to begin in late summer 2026. Find out more about the exact location and floor plans of the apartments and ateliers today, and register at www.baarermatte.ch to ensure you dont miss any updates.

  • Balcone / Terrazza
  • Animali domestici ammessi
  • Ascensore
Tempo di percorrenza
-
Nuova construzione
1 / 11
  • Balcone / Terrazza
  • Animali domestici ammessi
  • Veduta
  • +2
3.5 locali97m²Prezzo su richiesta
Premium
Baarermatte 3, 6340 Baar

PROJEKTANKÜNDIGUNG: BAARERMATTE: Erleben Sie Wohngesundheit!

PROJEKTANKÜNDIGUNG: BAARERMATTE: Erleben Sie Wohngesundheit!English please see below.In der Baarermatte erwarten Sie vielfältige Eigentumswohnungstypen und gewerblich nutzbare Ateliers, gesundheitsfördernde Materialien wie Mondholz sowie durchdachte Park- und Mobilitätslösungen. Hier entsteht ein modernes Zuhause, das Komfort, Individualität und Nachhaltigkeit auf einzigartige Weise vereint.Freuen Sie sich auf Ihr nachhaltiges Zuhause mit 2.5 bis 6.5 Zimmern oder Ihr eigenes Atelier flexibel gestaltbar und hochwertig ausgebaut. Ein durch Architekten konzipierter Innenausbau verbindet gestalterische Klarheit mit individuellen Wahlmöglichkeiten und sorgt für ein stimmiges, zeitloses Wohngefühl.Die 3½-Zimmer-Wohnungen bieten auf ca. 97 bis 99 m² harmonischen Wohngenuss im 2. bis 5. Obergeschoss. Ein flexibel gestaltbarer Innenausbau, verbindet gestalterische Klarheit mit individuellen Wahlmöglichkeiten und sorgt für ein stimmiges, zeitloses Wohngefühl. Grosszügige Aussenflächen vervollständigen das Angebot.Das gesamte zukünftige Wohnungsangebot der BAARERMATTE: • 2 ½-Zimmer-Wohnungen: ca. 76 bis 79 m², Erdgeschoss bis 5. Obergeschoss • 3 ½- Zimmer-Wohnungen: ca. 97 bis 99 m², 2. bis 5. Obergeschoss • 4 ½-Zimmer-Wohnungen: ca. 117 bis 159 m², Erdgeschoss bis 5. Obergeschoss • 5 ½-/6 ½-Zimmer-Wohnungen: 133 bis 178 m², Erdgeschoss bis 5. Obergeschoss • Ateliers: ca. 78 bis 80 m², ideal für kreative Projekte Die Baarermatte überzeugt durch ihre besondere Lage am Übergang zur Stadt Zug, in einem ruhigen, von Wiesen und Grünräumen geprägten Umfeld. Die Nähe zum Zugersee, zur Natur sowie zu urbanen Angeboten schafft eine seltene Balance aus Rückzug und Erreichbarkeit.Der Verkauf startet voraussichtlich im Spätsommer 2026. Entdecken Sie schon heute die genaue Lage und Grundrisse der Wohnungen und Ateliers und registrieren Sie sich unter www.baarermatte.ch um keine Neuigkeiten zu verpassen.-------------------English version:PROJECT ANNOUNCEMENT: BAARERMATTE: experience health living!At Baarermatte, youll find a variety of condominium types and commercial ateliers, health-promoting materials such as moon wood, and well-designed parking and mobility solutions. Here, a modern home is taking shape that uniquely combines comfort, individuality, and sustainability.Look forward to your sustainable home with 2.5 to 6.5 rooms or your own atelier flexibly configurable and finished to the highest standards. An architect-designed interior combines clean lines with personalized options, creating a harmonious, timeless living experience.The 3½-room apartments, ranging from approximately 97 to 99 m², offer a harmonious living experience on the 2nd to 5th floors. A flexible interior layout combines clean lines with personalised options, creating a harmonious, timeless living environment. Spacious outdoor areas complete the package.The full range of future apartments at BAARERMATTE: • 2 ½-bedroom apartments: approx. 76 to 79 m², ground floor to 5th floor • 3 ½-bedroom apartments: approx. 97 to 99 m², 2nd to 5th floor • 4 ½-room apartments: approx. 117 to 159 m², ground floor to 5th floor • 5 ½6 ½-room apartments: 133 to 178 m², ground floor to 5th floor • Ateliers: 78 to 80 m², ideal for creative, commercial projects Baarermatte stands out for its unique location at the gateway to the city of Zug, in a quiet setting characterized by meadows and green spaces. Its proximity to Lake Zug, nature, and urban amenities creates a rare balance between seclusion and accessibility.Sales are expected to begin in late summer 2026. Find out more about the exact location and floor plans of the apartments and ateliers today, and register at www.baarermatte.ch to ensure you dont miss any updates.

  • Balcone / Terrazza
  • Animali domestici ammessi
  • Veduta
  • +2
Tempo di percorrenza
-
Nuova construzione
1 / 12
  • Balcone / Terrazza
  • Veduta
  • Ascensore
  • +1
5.5 locali174m²Prezzo su richiesta
Premium
Baarermatte 3, 6340 Baar

PROJEKTANKÜNDIGUNG: BAARERMATTE: Erleben Sie Wohngesundheit!

PROJEKTANKÜNDIGUNG: BAARERMATTE: Erleben Sie Wohngesundheit!English please see below.In der Baarermatte erwarten Sie vielfältige Eigentumswohnungstypen und gewerblich nutzbare Ateliers, gesundheitsfördernde Materialien wie Mondholz sowie durchdachte Park- und Mobilitätslösungen. Hier entsteht ein modernes Zuhause, das Komfort, Individualität und Nachhaltigkeit auf einzigartige Weise vereint.Die 5 ½-Zimmer-Wohnungen, die sich teilweise zu 6 ½-Zimmer-Wohnungen erweitern lassen, bringen Familienherzen zum Höherschlagen. Ob Sie eine grosszügige Maisonette-Wohnung über zwei Etagen bevorzugen oder lieber alles kompakt auf einer Ebene haben: Hier verwirklichen Sie Ihren Wohntraum auf rund 133 bis 178 m² vom Erdgeschoss bis in den 5. Stock. Ein flexibel gestaltbarer Innenausbau, verbindet gestalterische Klarheit mit individuellen Wahlmöglichkeiten und sorgt für ein stimmiges, zeitloses Wohngefühl. Grosszügige Aussenflächen vervollständigen das Angebot. Das gesamte zukünftige Wohnungsangebot der BAARERMATTE: • 2 ½-Zimmer-Wohnungen: ca. 76 bis 79 m², Erdgeschoss bis 5. Obergeschoss • 3 ½- Zimmer-Wohnungen: ca. 97 bis 99 m², 2. bis 5. Obergeschoss • 4 ½-Zimmer-Wohnungen: ca. 117 bis 159 m², Erdgeschoss bis 5. Obergeschoss • 5 ½-/6 ½-Zimmer-Wohnungen: 133 bis 178 m², Erdgeschoss bis 5. Obergeschoss • Ateliers: ca. 78 bis 80 m², ideal für kreative Projekte Die Baarermatte überzeugt durch ihre besondere Lage am Übergang zur Stadt Zug, in einem ruhigen, von Wiesen und Grünräumen geprägten Umfeld. Die Nähe zum Zugersee, zur Natur sowie zu urbanen Angeboten schafft eine seltene Balance aus Rückzug und Erreichbarkeit.Der Verkauf startet voraussichtlich im Spätsommer 2026. Entdecken Sie schon heute die genaue Lage und Grundrisse der Wohnungen und Ateliers und registrieren Sie sich unter www.baarermatte.ch um keine Neuigkeiten zu verpassen.-------------------English version:PROJECT ANNOUNCEMENT: BAARERMATTE: Experience Healthy Living!At Baarermatte, youll find a variety of condominium types and commercial ateliers, health-promoting materials such as moon wood, and well-designed parking and mobility solutions. Here, a modern home is taking shape that uniquely combines comfort, individuality, and sustainability.Look forward to your sustainable home with 2.5 to 6.5 rooms or your own atelier flexibly configurable and finished to the highest standards. An architect-designed interior combines clean lines with personalized options, creating a harmonious, timeless living experience.The 5½-room apartmentssome of which can be expanded into 6½-room unitsare sure to delight families. Whether you prefer a spacious duplex or would rather have everything on a single level: Here, you can make your dream home a reality in approximately 133 to 178 m²; from the ground floor up to the 5th floor. A flexible interior layout combines clean design with personalized options, creating a harmonious, timeless living experience. Generous outdoor spaces round out the offering.The full range of future apartments at BAARERMATTE: • 2 ½-bedroom apartments: approx. 76 to 79 m², ground floor to 5th floor • 3 ½-bedroom apartments: approx. 97 to 99 m², 2nd to 5th floor • 4 ½-room apartments: approx. 117 to 159 m², ground floor to 5th floor • 5 ½6 ½-room apartments: 133 to 178 m², ground floor to 5th floor • Ateliers: 78 to 80 m², ideal for creative, commercial projects Baarermatte stands out for its unique location at the gateway to the city of Zug, in a quiet setting characterized by meadows and green spaces. Its proximity to Lake Zug, nature, and urban amenities creates a rare balance between seclusion and accessibility.Sales are expected to begin in late summer 2026. Find out more about the exact location and floor plans of the apartments and ateliers today, and register at www.baarermatte.ch to ensure you dont miss any updates.

  • Balcone / Terrazza
  • Veduta
  • Ascensore
  • +1
Tempo di percorrenza
-
1 / 13
  • Balcone / Terrazza
  • Garage
  • Ascensore
  • +2
5.5 locali170m²CHF 4'290'000.–
Top
6340 Baar

THIS MUST BE THE PLACE

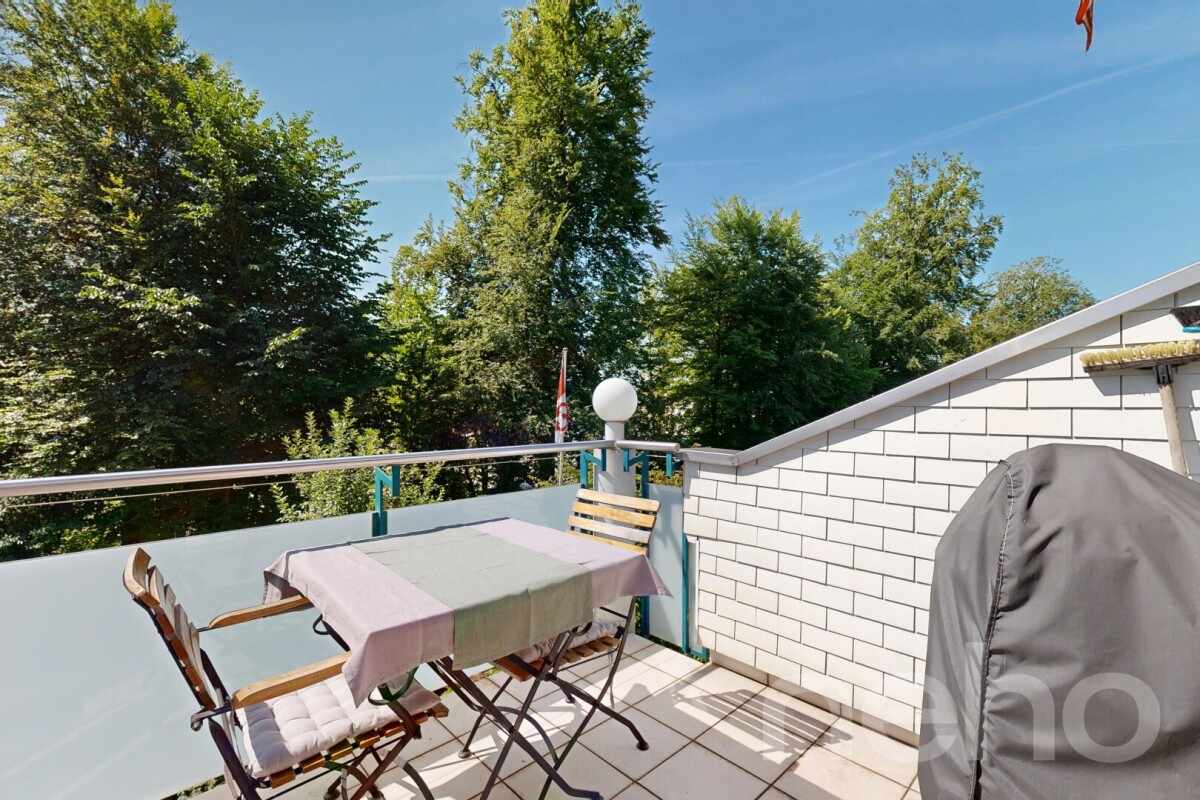
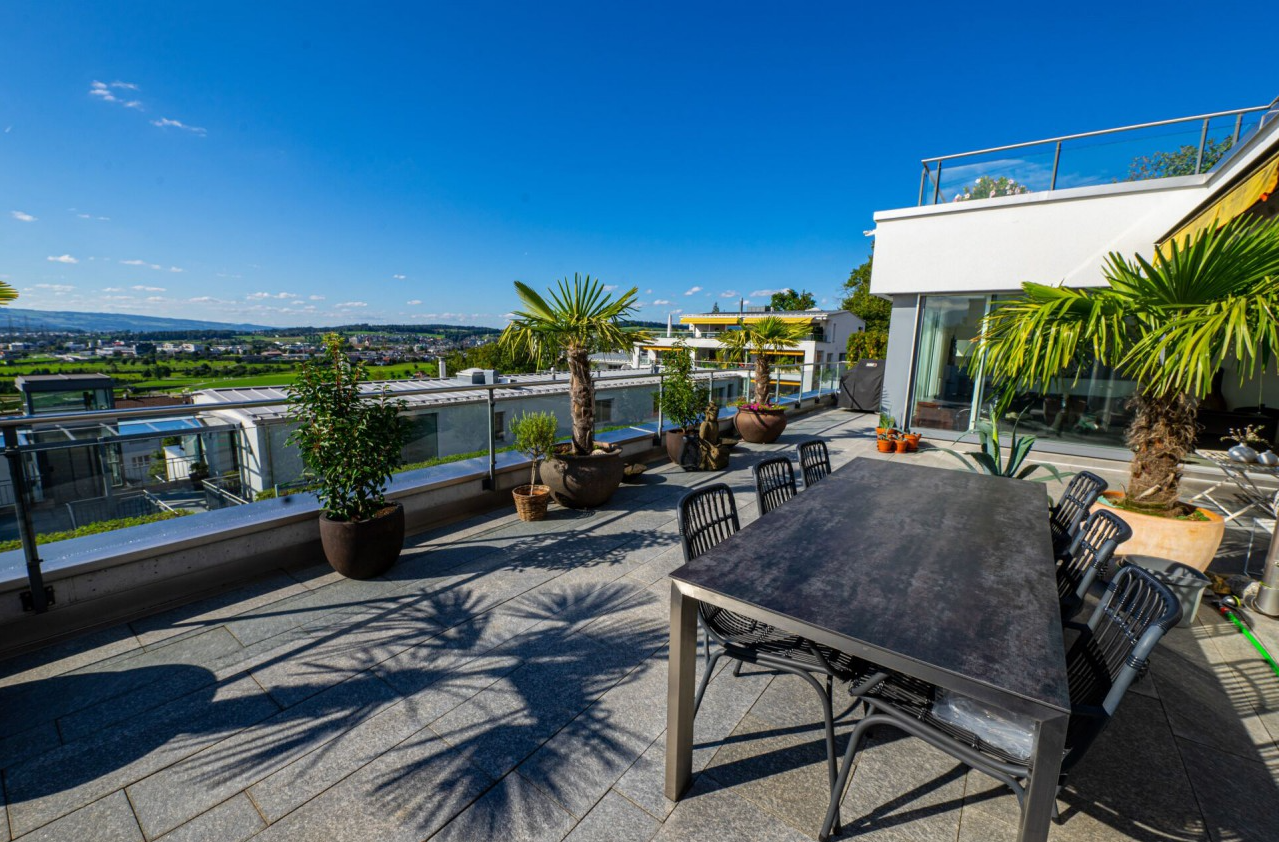
Baar, Burgweid. Ein ruhiges, grünes Quartier mit der richtigen Distanz zum Alltag und der richtigen Nähe zu allem anderen. Diese Attikawohnung bietet grosszügige Räume, eine eigene Sauna und zwei Terrassen, auf denen der Abend gerne länger wird als geplant. This must be the place.Besonderes: • Ruhige Lage • Familienfreundliches Quartier • Gute Besonnung • Grosszügige Aussenflächen • Sauna • Cheminée • Zwei Keller • Einbauschränke Verkaufspreis: CHF 4'290'000 + 2 Einstellplätze à je CHF 50'000 = Total CHF 4'390'000Wir freuen uns auf Ihre Kontaktaufnahme und senden Ihnen gerne die detaillierte Broschüre sowie den Grundrissplan der Wohnung zu.Baar, Burgweid. A quiet, leafy neighbourhood, offering just the right distance from the hustle and bustle of everyday life, yet close to everything else. This attic apartment boasts spacious rooms, a private sauna and two terraces where evenings often stretch on longer than planned. This must be the place.Highlights: • Quiet location • Family-friendly neighbourhood • Get plenty of sun • Spacious outdoor areas • Sauna • Fireplace • Two cellars • Built-in cupboards Selling price: CHF 4,290,000 + 2 garage spaces at CH 50,000 each = Total CHF 4,390,000We look forward to hearing from you and will be happy to send you the detailed brochure and floor plan of the apartment.

  • Balcone / Terrazza
  • Garage
  • Ascensore
  • +2
  • Aerial view of a residential area with multiple houses, solar panels on one roof, and parked cars in driveways.
  • Balcony with a cityscape view, featuring a small round table, a chair, a potted plant, and a vase with flowers.
  • Modern kitchen and dining area with white cabinets, a wooden dining table surrounded by green chairs, a pendant light, and a potted plant near the island.
  • Modern living and dining area with large windows offering a city view, white walls, wooden flooring, a sofa, coffee table, dining table with chairs, a potted plant, and artwork on the wall.
  • Modern bedroom with a large bed, nightstand, painting on the wall, and sheer curtains covering a window. The room features light-colored walls and wooden flooring.
  • Modern bathroom with beige tiles, double sink vanity, large mirror with LED lighting, toilet, and toothbrush holders.
1 / 6
3.5 locali70m²CHF 2'080'000.–
Top
Riedpark 14, 6340 Baar

Appartamento moderno di 3.5 locali a Baar – Vista panoramica e comfort esclusivo

-- GERMAN --Moderne 3.5-Zimmer-Wohnung mit Balkon und Aussenparkplatz in BaarBeschreibung An ruhiger und angenehmer Wohnlage an der Himmelrichstrasse, 6340 Baar, vermieten wir eine helle und gut geschnittene 3.5-Zimmer-Wohnung im 1. Obergeschoss.Die Wohnung verfügt über ca. 70 m² Wohnfläche, einen hellen Wohn-/Essbereich, zwei Zimmer, Küche/Gang, Dusche/WC sowie einen Balkon. Zur Wohnung gehören zusätzlich ein Keller im 1. Untergeschoss und ein Estrich im Dachgeschoss, ideal für zusätzlichen Stauraum.Die Lage im Quartier Himmelrich bietet eine ruhige Wohnatmosphäre und gleichzeitig eine gute Erreichbarkeit von Baar, Zug, Einkaufsmöglichkeiten und öffentlichem Verkehr.Eckdaten • Adresse: Himmelrichstrasse 1c, 6340 Baar • Wohnung: 3.5 Zimmer • Wohnfläche: ca. 70 m² • Etage: 1. Obergeschoss • Balkon: Ja • Keller: Ja • Estrich: Ja • Aussenparkplatz: • Verfügbarkeit: nach Vereinbarung, frühestens ab Juli 2026 Kontakt Bei Interesse freuen wir uns über Ihre Anfrage mit kurzer Vorstellung, gewünschtem Einzugstermin und Telefonnummer. Besichtigungen sind nach Vereinbarung möglich. Der erste mögliche Besichtigungstermin für die Wohnung ist der 25 Juli. Besichtigungen sind ab diesem Datum nach Vereinbarung möglich.Preis 2.080.000 CHF-- ENGLISH --Modern 3.5-room apartment with balcony and outdoor parking space in BaarDescription In a quiet and pleasant residential area at Himmelrichstrasse, 6340 Baar, we are renting out a bright and well-designed 3.5-room apartment on the 1st floor.The apartment offers approximately 70 m² of living space, a bright living and dining area, two rooms, kitchen/corridor area, shower/WC, and a balcony. The apartment also includes a cellar in the basement and an attic storage room, providing useful additional storage space.The property is located in the Himmelrich neighbourhood, offering a quiet residential environment while still providing convenient access to Baar, Zug, shops, schools, public transport, and local amenities.Key details • Address: Himmelrichstrasse 1c, 6340 Baar • Apartment: 3.5 rooms • Living space: approx. 70 m² • Floor: 1st floor • Balcony: Yes • Cellar: Yes • Attic storage: Yes • Outdoor parking: Yes, No. 8 • Availability: by agreement, earliest from July 2026 Contact If you are interested, please send us your inquiry with a short introduction, your desired move-in date, and your phone number. Viewings are possible by appointment. The first available date to view the apartment is 25 of July. Viewings are possible by appointment from this date onward.Price 2.080.000 CHF

Tempo di percorrenza
-
1 / 12
4.5 locali84m²Prezzo su richiesta
Frohburgweg 12, 6340 Baar

Affascinante appartamento di 4,5 locali con ampia terrazza, parte di giardino e vista panoramica

RISERVATO In una zona residenziale calma e popolare, questo appartamento di 4,5 locali ben mantenuto con un piano di attico attraente, uno spazio esterno spazioso e un potenziale di ristrutturazione emozionante ti aspetta. La proprietà colpisce per la sua posizione elevata, la vista panoramica, la grande intimità e un ambiente di vita piacevole. L'appartamento si trova in una casa multifamiliare ben mantenuta del 1961. Nel 2008, la facciata e il tetto sono stati ristrutturati in modo completo. La proprietà è riscaldata da un sistema geotermico via radiatori. Il cuore dell'appartamento è il soggiorno e la sala da pranzo luminosi con accesso diretto alla terrazza spaziosa di oltre 20 m². Lo spazio esterno è completato da una parte di giardino privata di circa 50 m² con accesso diretto all'appartamento, ideale per le famiglie, gli amanti del giardino o le ore di relax all'aperto. L'appartamento offre un grande potenziale di modernizzazione individuale e è ideale per gli occupanti proprietari o gli investitori che vogliono realizzare il loro sogno di casa. Punti salienti in un colpo d'occhio • Appartamento di 4,5 locali • Terazza/balcone spazioso di oltre 20 m² • Parte di giardino privata di circa 50 m² • Accesso diretto via il giardino • Vista panoramica • Soggiorno e sala da pranzo luminosi • Potenziale di ristrutturazione e modernizzazione emozionante • Riscaldamento geotermico via radiatori • Facciata e tetto ristrutturati nel 2008 • 1 posto auto incluso • Spazio di parcheggio esterno eccezionalmente grande • Zona residenziale calma e attraente • Rapporto di valore: 177 / 1000 Posizione L'appartamento si trova in una zona calma e soleggiata con buone connessioni ai negozi, alle scuole e ai trasporti pubblici. I dintorni offrono una combinazione ideale di vita naturale e urbana. Situazione locativa L'appartamento è attualmente affittato e genera un affitto mensile di CHF 2'530.- incluse le spese accessorie, il posto auto e lo spazio di parcheggio esterno. L'inquilino esistente prevede attualmente di trasferirsi in relazione alla vendita. Tuttavia, in base al profilo dell'acquirente, esiste la possibilità di continuare l'affitto, un'opzione attraente soprattutto per gli investitori o gli acquirenti con prospettive di proprietà occupante a medio o lungo termine. Prezzo di vendita Prezzo di vendita su richiesta. Ipoteca Esiste attualmente un'ipoteca a tasso fisso sull'appartamento con la Zuger Kantonalbank fino al 2029. Una ripresa del finanziamento esistente è prevista. Saremo lieti di fornire condizioni dettagliate in caso di interesse serio. Contatto Per ulteriori informazioni o per organizzare una visita, recImmo ag è a tua disposizione. recImmo ag - Il tuo contatto per tutti gli immobili

Tempo di percorrenza
-
1 / 11
  • Balcone / Terrazza
  • Garage
  • Ascensore
  • +2
4.5 localiCHF 1'750'000.–
6340 Baar

Sogno residenziale moderno di 4,5 locali a Baar

Questo appartamento di 4,5 locali, che è stato completamente rinnovato nel 2023/24 con grande attenzione ai dettagli, materiali di alta qualità e un concetto di vita chiaro, convince oggi con la sua espansione elegante, le stanze luminose e spaziose, nonché la sua posizione preferita tra Baar e Zug.Sul margine di un quartiere tranquillo, non lontano dai trasporti pubblici e orientato a sud-ovest in modo ottimale, questa condominio attraente si presenta come una casa ideale.La casa multifamiliare ben curata del 1997 è in buone condizioni. L'appartamento stesso è stato rinnovato e modernizzato in modo completo nel 2023/24, con particolare enfasi su un sentimento di vita piacevole e coerente.Salendo poche scale, si raggiunge l'appartamento al 1° piano. Il piano di étage riflessivo con una divisione di locali molto pratica è particolarmente notevole. La totalità della superficie abitabile è equipaggiata con parquet in quercia nobile (Rustico) e procura un sentimento di vita piacevole in tutte le stagioni. Il punto di forza è il soggiorno e la sala da pranzo aperti, che permettono funzioni Smart Home selezionate via controllo iPad.La cucina combina uno stile intemporel con facciate anteriori chiare e un rivestimento in pietra scura, nonché un equipaggiamento moderno che include un rubinetto Quooker e apparecchi V-Zug. I cuochi amatoriali si sentono altrettanto a loro agio qui come coloro che vogliono diventarlo.Il balcone è orientato a sud-ovest e offre un'illuminazione ottimale fino alle ore serali - ideale per momenti rilassati all'aperto. Nella parte posteriore dell'appartamento, ci sono tre locali spaziosi e ben tagliati, nonché un ritiro pratico con uno spazio di stoccaggio supplementare. L'appartamento dispone anche di due bagni, che combinano abilmente piastrelle chiare, mobili di base in legno e ferrures scure.L'offerta è completata da un posto auto in garage, che può essere acquistato separatamente, e un compartimento di cantina.I single, le coppie con esigenze di spazio o le giovani famiglie che apprezzano una alta qualità della vita in un quartiere residenziale tranquillo si sentiranno particolarmente a loro agio qui.

  • Balcone / Terrazza
  • Garage
  • Ascensore
  • +2
Albin Suma

Albin Suma

Immobilienberater | Partner

1 / 9
  • Parcheggio
  • Balcone / Terrazza
  • Asciugabiancheria
  • +2
4.5 locali112m²CHF 1'980'000.–
6340 Baar

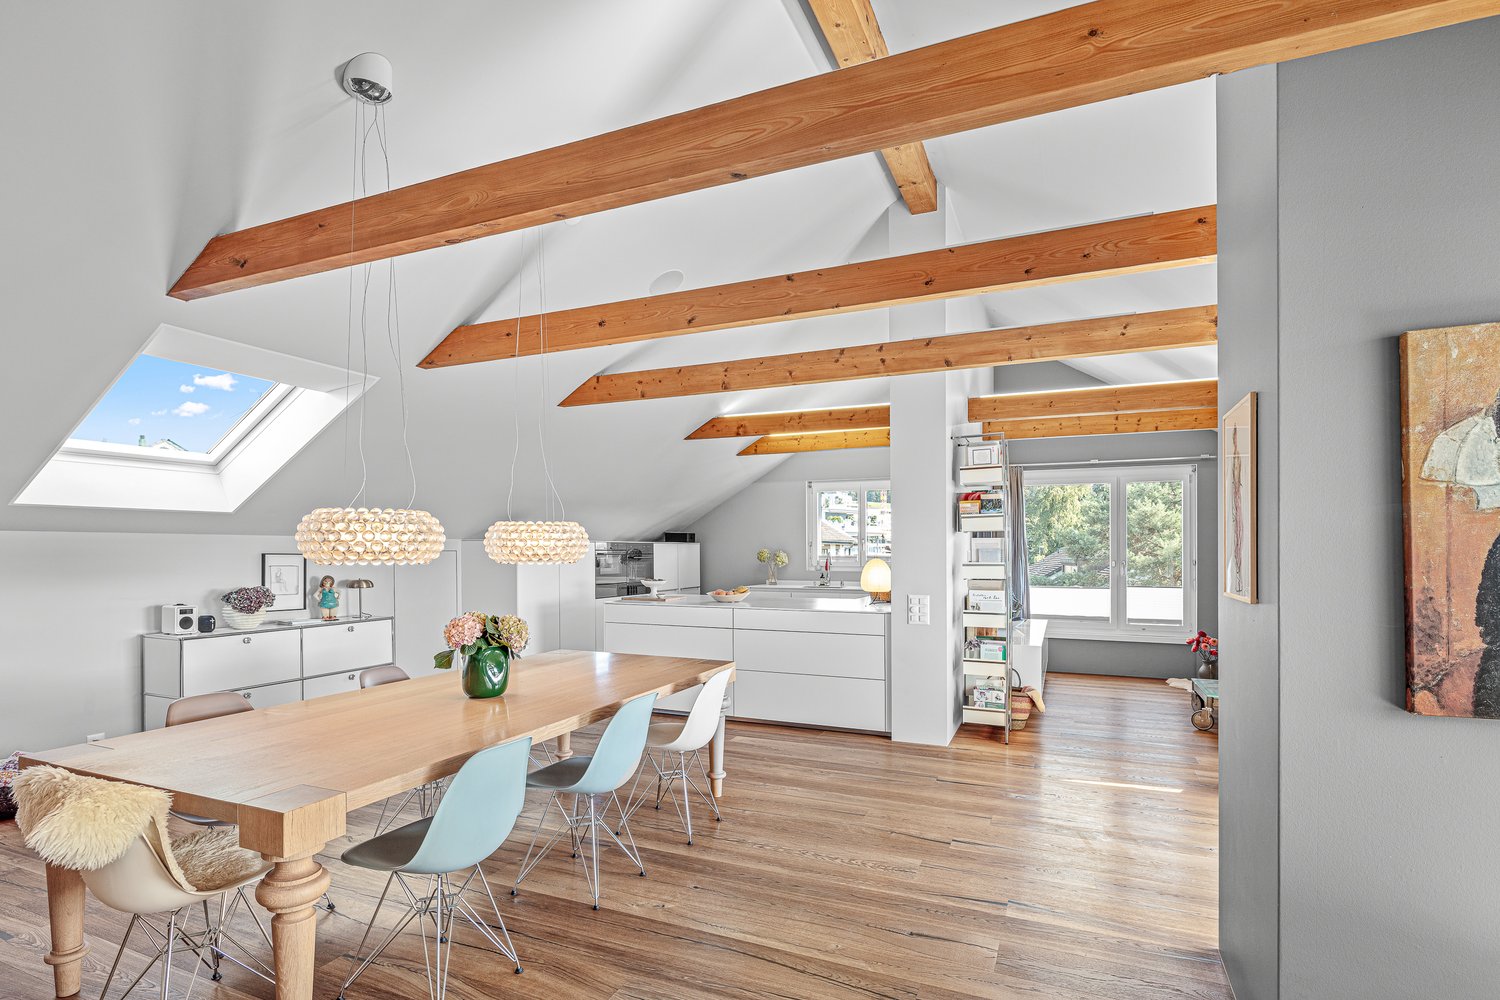
ROOFTOP BAAR - ELEGANTE ATTICO DI 4,5 STANZE

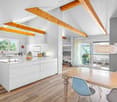
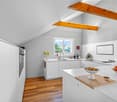
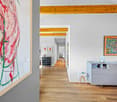
Scoprire questo invitante attico di 4,5 locali a Baar, che dispone di 112 m² di spazio abitativo, un’affascinante planimetria e una sensazione molto speciale in cui vivere.La proprietà combina carattere architettonico, accogliente atmosfera abitativa e una attraente posizione per una casa con molta personalità.Il disegno della pianta conferisce all'appartamento il suo inconfondibile fascino.Le curve creative, i bellissimi angoli e le pratiche nicchie creano uno straordinario senso dello spazio e rendono questo attico qualcosa di speciale.Il riuscito design degli interni con travi a vista, pavimenti in parquet e pareti bianche assicura un’atmosfera abitativa calda e allo stesso tempo senza tempo.Al centro dell’appartamento si trova l’ampio soggiorno e zona pranzo aperti con accogliente stufa svedese.Questa zona invita a soffermarsi e offre un accesso diretto al balcone coperto.Qui si gode di una meravigliosa vista panoramica fino al lago di Zugo e si crea un luogo meraviglioso per ore di relax all'aria aperta.Anche la zona umida è confortevole e spaziosa.È dotata di una vasca da bagno, due lavabi e un WC e offre le migliori condizioni per la vita quotidiana.Il balcone panoramico coperto nella botola è un vero punto forte di questo appartamento.Con le sue belle dimensioni e l'impressionante vista diventerà rapidamente uno dei luoghi preferiti della casa.Lo spazio è completato da pratici locali accessori come un ripostiglio, un ripostiglio, e una camera di servizio;un ripostiglio, una cantina privata e la lavanderia comune e il locale biciclette comune.Il moderno riscaldamento a pompa di calore enfatizza inoltre il comfort abitativo contemporaneo.Un posto auto interno e un posto auto esterno sono inoltre acquistabili e completano questa attraente offerta in modo sensibile .https://www.propertyowner.ch/de/immobilien/

  • Parcheggio
  • Balcone / Terrazza
  • Asciugabiancheria
  • +2
1 / 16
6.5 locali168m²CHF 4'380'000.–
6340 Baar

6.5‑Zimmer-Einfamilienhaus an traumhafter Aussichtslage, nähe Waldrand

Dieses exklu­sive 6.5‑Zimmer-Einfamilienhaus begeis­tert mit einer ein­ma­li­gen Pan­orama-Weit­sicht über die Tal­ebene bis hin zum Zuger­see, der Rigi und den umlie­gen­den Hügel­ket­ten. Ein­ge­bet­tet in eine ruhige Natur­land­schaft und direkt angren­zend an die Land­wirt­schafts­zone und Wald, genies­sen Sie hier Pri­vat­sphäre, Sonne und Erho­lung, in idyl­li­scher Umge­bung.Auf rund 184 m² Wohn- und Nutz­flä­che, erweiterbar auf bis zu rund 240 m², erwar­tet Sie ein durch­dach­tes Wohn­kon­zept mit hellen Räumen und hoch­wer­ti­gem Innen- Ausbau. Der gross­zü­gige Wohn- und Ess­be­reich über­zeugt mit raum­ho­hen Fens­ter­fron­ten, die Natur und die spek­ta­ku­läre Aus­sicht per­fekt insze­nie­rend. Dank falt­ba­reren Fens­ter­fron­ten ver­schmel­zen Innen- und Aus­sen­be­reich har­mo­nisch mit­ein­an­der und führen direkt auf die beein­dru­ckende 51 m² grosse Seesicht-Son­nen­ter­rasse.Gemäss abgestimmtem neuem Baugesetz vom Juni 2026, mit Rechtskraft 1.1. 2027, ergibt sich eine höhere Ausnützungsziffer von 0.40 und somit einer möglichen Nettowohnfläche von ca. 168 m². Die zwei Zimmer im Erdgeschoss 1, die vollständig ausgebaut sind, über eine Bodenheizung und Parkett sowie grosse Fensterflächen verfügen, können dann auch offiziell als Wohnräume genutzt werden.Zusätzlich wäre eine Erweiterung mit einem Wintergarten von ca. 25 m² und ca. 25 m² im Untergeschoss als beheizter Wohnraum für z.B. Wellness mit Dusche möglich (nicht aber als Schlafraum).Der stil­volle Wohn­be­reich mit Schwe­den­ofen schafft eine warme und gemüt­li­che Atmo­sphäre. Ergänzt wird das Raum­an­ge­bot durch drei Schlaf­zim­mer mit edlen Par­kett­bö­den sowie hoch­wer­tige Ein­bau­schränke von „Stuber Team“ in Ankleide und Schlaf­zim­mern. Prak­ti­sche Schrein­erlö­sun­gen und elek­tri­sche Storen sowie Mar­ki­sen sorgen für zusätz­li­chen Wohn­kom­fort.Auch der Aus­sen­be­reich lässt keine Wün­sche offen: Ein gedeck­ter Gar­ten­sitz­platz beim Ess­be­reich, ein gepfleg­ter Rasen­platz mit Mög­lich­keit für einen Pool sowie Wälder und Spa­zier­wege direkt vor der Haus­türe machen dieses Zuhause zu einem beson­de­ren Rück­zugs­ort für Natur­lieb­ha­ber und Fami­lien. High­lights auf einen Blick • 184 m² Wohn- und Nutz­flä­che mit Ausbaupotenzial • 6.5 Zimmer mit 3, bzw. 5 Schlafzimmern • Atem­be­rau­bende Pan­orama-Aus­sicht auf Zuger­see und Rigi • 51 m² grosse Sonnenterrasse • Heller Wohn- und Ess­be­reich mit raum­ho­hen, falt­ba­ren Fens­ter­fron­ten zur Terrasse • Schwe­den­ofen für gemüt­li­che Stunden • Hoch­wer­tige Ein­bau­schränke von „Stuber Team“ • Ruhige Lage direkt an der Landwirtschaftszone • Gedeck­ter Gar­ten­sitz­platz beim Essbereich • Rasen­platz mit Bereich für einen mög­li­chen Pool • Elek­tri­sche Storen und Markisen • Natur- und Nah­erho­lungs­ge­biet direkt vor der Haustüre Ein Zuhause für Men­schen, die Ruhe, Natur und eine aus­ser­ge­wöhn­li­che Aus­sicht in stil­vol­lem Ambi­ente schätzen.Par­king: Car­port und AussenabstellplätzeVer­kaufs­preis: CHF 4'380'000.–Wir freuen uns auf Ihre Anfrage für diese ein­ma­lige Kaufgelegenheit.________________________________________________________________6.5‑room detached house in a stunning location with panoramic viewsThis exclu­sive 6.5‑room detached house offers a breath­ta­king pan­o­r­amic view stret­ching across the valley to Lake Zug, the Rigi and the sur­roun­ding hills. Nest­led in a peaceful natu­ral land­scape and directly adja­cent to the agri­cul­tu­ral zone, you can enjoy pri­vacy, suns­hine and rela­xa­tion in idyl­lic sur­roun­dings.Across approximately 184 m² of living and usable space, expandable to up to approximately 240 m², a well-thought-out living concept awaits you, featuring light-filled rooms and high-quality finishes. The spacious living and dining area features floor-to-ceiling windows that perfectly showcase the natural surroundings and spectacular views. Thanks to folding window fronts, the indoor and outdoor areas blend harmoniously, leading directly onto the impressive 51 m² sun terrace.In accordance with the newly agreed building regulations of June 2026, which come into force on 1 January 2027, a higher floor area ratio of 0.40 applies, resulting in a potential net living area of approximately 168 m².The two rooms on ground floor 1, which are fully fitted out, feature underfloor heating and parquet flooring as well as large windows, and can then also be officially used as living spaces.In addition, an extension comprising a conservatory of approx. 25 m² and approx. 25 m² in the basement as a heated living space – for example, a wellness area with a shower – would be possible (but not as a bedroom).The sty­lish living area, fea­turing a wood-bur­ning stove, crea­tes a warm and cosy atmo­sphere. The layout is com­ple­men­ted by three bed­rooms with ele­gant par­quet flo­o­ring and high-qua­lity fitted ward­ro­bes by ‘Stuber Team’ in the dres­sing room and bed­rooms. Prac­ti­cal bespoke joi­n­ery and elec­tric blinds and awnings pro­vide addi­tio­nal com­fort.The out­door area leaves not­hing to be desi­red either: a covered garden sea­ting area by the dining area, a well-main­tai­ned lawn with space for a pool, as well as woods and wal­king trails right on the door­step make this home a spe­cial retreat for nature lovers and families.High­lights at a glance • 184 m² of living and usable space with poten­tial for extension • 6.5 rooms, inclu­ding 3 bedrooms • Breath­ta­king pan­o­r­amic views of Lake Zug and the Rigi • 51 m² sun terrace • Bright living and dining area with floor-to-cei­ling fol­ding glass doors lea­ding onto the terrace • Wood-bur­ning stove for cosy evenings • High-qua­lity fitted ward­ro­bes by ‘Stuber Team’ • Quiet loca­tion right on the edge of the agri­cul­tu­ral zone • Covered garden sea­ting area by the dining area • Lawn with space for a poten­tial swim­ming pool • Elec­tric blinds and awnings • Nature and local recrea­tion area right on the doorstep A home for those who app­re­ciate peace and quiet, the natu­ral sur­roun­dings and excep­tio­nal views in a sty­lish set­ting.Par­king: Car­port and out­door par­king spacesAsking price: CHF 4,380,000We look for­ward to recei­ving your enquiry regar­ding this unique opportunity.

1 / 12
4.5 locali140m²Prezzo su richiesta
6340 Baar

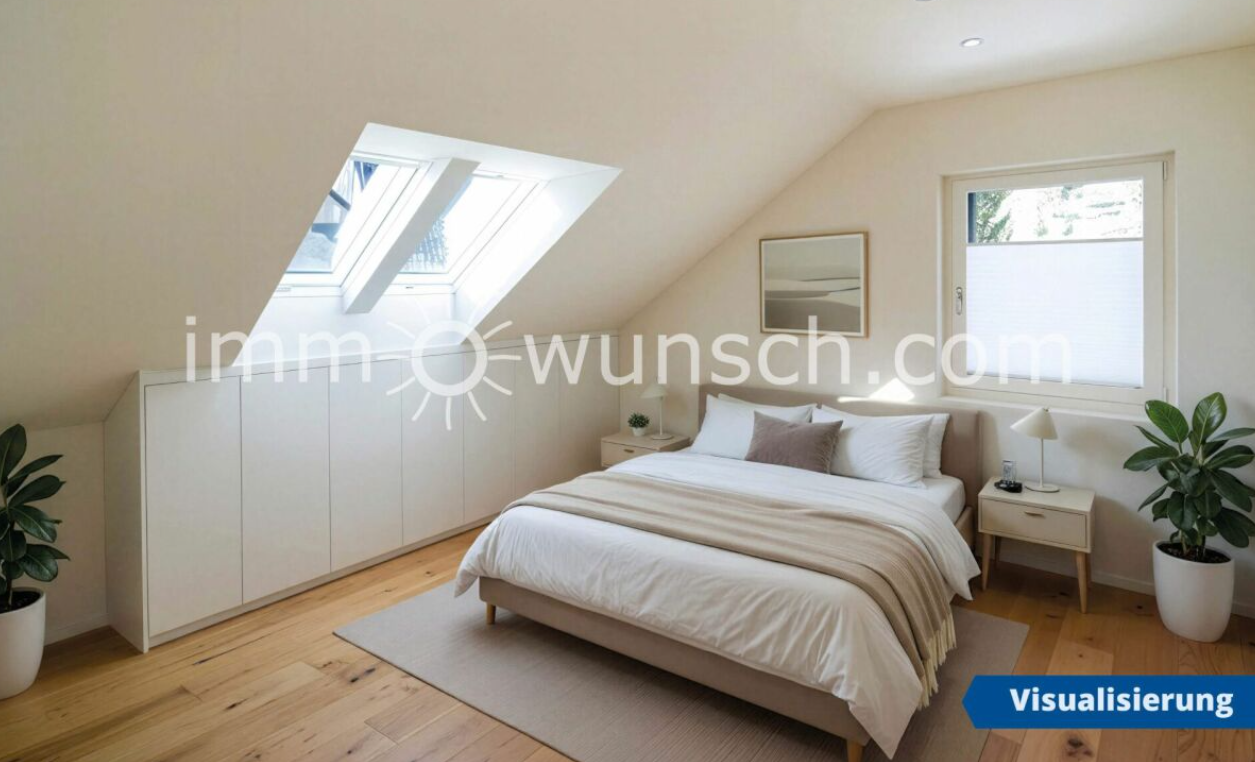
Incantevole appartamento in mansarda di 4 ½ locali

Incantevole appartamento in mansarda di 4 ½ locali, con accesso diretto tramite ascensore, sistema Bang and Olufsen, 3 posti auto nel garage, nonché un ampio locale di servizio e un compartimento di cantina Questo appartamento attraente, luminoso e magnificamente costruito di 4 ½ locali si trova nel quartiere popolare di Blickensdorf, vicino alla zona di ricreazione con prati e foreste a Baar. La casa multifamiliare con sole 4 unità abitative è stata costruita con una facciata in legno, un tetto a falda, una pompa di calore aria-acqua, nonché un seminterrato con locali di servizio e cantine e un garage, e è stata realizzata secondo lo standard Minergie (certificato Minergie: n. ZG-372). Al piano superiore, o al 3° piano, si trova l'appartamento spazioso e di alta qualità, nonché moderno, di 4 ½ locali, con un balcone, che è orientato a sud-ovest e dotato di ventilazione controllata. Dall'ingresso dell'appartamento, o dall'accesso diretto tramite ascensore, si entra nell'ingresso dell'appartamento, con accesso al primo bagno, con doccia, toilette, lavabo con mobile basso, armadio a specchio e finestra. Da qui si ha anche accesso al locale di deposito, dove si trova anche la tecnologia, e alla prima stanza. Quindi si entra nel salotto e nella sala da pranzo aperti e charmanti, nonché nella cucina moderna, con un'isola di bar e l'uscita sul balcone, con una bella vista. Questa zona è anche dotata di un sistema di climatizzazione e di una connessione per un caminetto, e il tubo del caminetto corrispondente è già integrato nel muro. Più avanti si entra nella parte posteriore dell'appartamento, con un corridoio intermedio, con armadi a muro, e qui si trova anche l'accesso, o la scala a scomparsa, alla zona del sottotetto, nonché al secondo grande bagno con doccia, vasca da bagno angolare, toilette, doppio lavabo con mobile basso e doppio armadio a specchio, nonché una finestra, e nelle altre due stanze, di cui una è dotata di un sistema di climatizzazione. Infine, l'appartamento è dotato di un sistema Bang and Olufsen (compresa TV), e nella maggior parte delle stanze, gli altoparlanti (invisibili) sono integrati nel soffitto. Un sistema di bus KNX è installato per il controllo dell'illuminazione e delle tende. L'appartamento comprende anche tre posti auto nel garage, di cui uno è dotato di una stazione di ricarica elettrica per il tuo veicolo elettrico, nonché un locale di cantina e un ampio locale di servizio (pavimento e muri sono isolati) con una lavatrice/asciugatrice e un asciugatrice Dryfix Swiss. Per ulteriori informazioni su questo incantevole appartamento in mansarda o per pianificare una visita, siamo a tua disposizione e ci piacerebbe sentirci o leggere da te, Il tuo team immowunsch.com
1 / 5
4.5 locali130m²CHF 2'450'000.–
6340 Baar

L'appartamento di città perfetto nel cuore di Baar

Questo appartamento nel centro di Baar offre una logistica quotidiana ottimale: fermata dell'autobus proprio fuori dalla porta e numerose opzioni di shopping proprio dietro. I mezzi di trasporto pubblico e le principali arterie di traffico Baar - Zug sono facilmente raggiungibili, eppure la zona residenziale rimane tranquilla e piacevole - ideale per i professionisti come anche per le famiglie e le persone single o le coppie che cercano la vicinanza e la relax.Questo condominio elegante (circa 130 m²) è stato parzialmente ristrutturato e si presenta in buone condizioni. La pianta intelligente con stanze quadrate crea spazi luminosi e utilizzabili; una grande stanza di servizio offre molto spazio di stoccaggio. I pavimenti sono stati rinnovati e presentano parquet in legno massiccio, la spaziosa loggia (circa 24 m²) estende lo spazio di vita all'esterno.Punti salienti • Posizione nel centro con fermata dell'autobus fuori dalla porta e opzioni di shopping dietro • Pianta intelligente con stanze quadrate più una grande stanza di servizio • Proprietà ben curata, pavimenti rinnovati • Ventilazione controllata nell'appartamento • Grande area esterna (loggia) di circa 24 m² • Accesso con ascensore dal garage all'ingresso e all'appartamento • Accesso senza barriere alla doccia • 1 posto auto e la possibilità di ne affittare un altro Organizza una visita oggi e convinciti personalmente.

1 / 3
4.5 locali117m²Prezzo su richiesta
6340 Baar

Appartamento da giardino da sogno in una posizione tranquilla con vista sul verde

Appartamento da giardino spazioso di 4,5 locali con serra e posizione tranquilla a Baar Benvenuti in questo appartamento da giardino ben curato di 4,5 locali in una posizione tranquilla e ben collegata a Baar. L'appartamento si trova al piano terra di una casa multifamiliare e colpisce con una superficie abitabile di circa 117 m², un piano ben pensato e un'atmosfera di vita particolarmente piacevole.Il soggiorno e la sala da pranzo luminosi formano il cuore dell'appartamento e, con la cucina aperta, creano un'atmosfera accogliente e pratica. La cucina è progettata in modo funzionale e dispone di un centro di ristorazione - ideale per tutti coloro che amano cucinare e valorizzano il comfort nella vita quotidiana. Un punto di forza particolare è la serra, che estende lo spazio di vita e offre un rifugio protetto in ogni momento dell'anno.Esternamente, una bella terrazza da giardino con un'area di seduta vi aspetta. Il piccolo ruscello adiacente dà all'esterno un'atmosfera tranquilla e naturale - perfetta per momenti rilassati all'aperto, momenti in famiglia o ore conviviali con gli ospiti.L'appartamento offre in totale 4,5 locali, due bagni e uno spazio di stoccaggio supplementare grazie alla cantina e alla sala hobby. Un posto auto nel garage sotterraneo completa l'offerta e fornisce un comfort supplementare. La proprietà è stata costruita nel 1998 e l'appartamento è stato ristrutturato nel 2013, il che spiega perché si presenta in uno stato ben curato.La posizione è anch'essa convincente: l'appartamento si trova in un quartiere residenziale tranquillo e offre allo stesso tempo una connessione molto buona alla vita quotidiana. Le strutture di shopping, le scuole, i trasporti pubblici e la stazione di Baar sono facilmente raggiungibili. Ciò rende l'appartamento un'ottima scelta per le famiglie, le coppie o le persone che desiderano combinare uno spazio di vita spazioso, la pace e una buona infrastruttura.Punti di forza • Piano terra con molta privacy • Bella terrazza da giardino/area di seduta con un piccolo ruscello accanto • Serra come spazio di vita supplementare • Cucina aperta con centro di ristorazione • Due bagni • Sala hobby e cantina • 1 posto auto nel garage sotterraneo • Ristrutturazione nel 2013 • Stato ben curato • Quartiere residenziale tranquillo e adatto ai bambini • Buona infrastruttura con trasporti pubblici, shopping e scuole a distanza di cammino • Disponibile su accordo dal 2027 Questo appartamento combina uno spazio di vita spazioso, la pace e la praticità della vita quotidiana in una posizione attraente a Baar. Un'ottima scelta per tutti coloro che cercano un ambiente di vita ben curato con molto comfort e un bel giardino.Ci auguriamo di ricevere presto la vostra richiesta di contatto.

Nuova construzione
1 / 2
9 locali380m²Prezzo su richiesta
6340 Baar

VILLA PANORAMA – Exklusive Neubau-Villa mit unverbaubarer See- und Bergsicht in Baar

VILLA PANORAMA – Exklusive Neubau-Villa mit unverbaubarer See- und Bergsicht in BaarLuxus, Privatsphäre und Lebensqualität auf höchstem NiveauAn privilegierter Aussichtslage am Ende einer ruhigen Sackgasse präsentiert sich die aussergewöhnliche VILLA PANORAMA als eine der exklusivsten Wohnresidenzen in Baar. Direkt am Waldrand gelegen und mit unverbaubarer Sicht auf den Zugersee, die Alpen sowie die Stadt Zug vereint diese beeindruckende Neubauvilla modernes Design, höchste Bauqualität und eine einzigartige Wohnlage.Auf einem grosszügigen Grundstück von rund 1'019 m² mit eigenem Waldanteil erwartet Sie eine repräsentative Residenz mit rund 593 m² Wohn- und Nutzfläche, verteilt auf vier Ebenen, die bequem über einen Lift erschlossen werden.Die Highlights auf einen Blick • Unverbaubare Panorama-Sicht auf Zugersee und Alpen • Exklusive Wohnlage am Waldrand in einem Villenquartier • Neubau, bezugsbereit • Rund 593 m² Wohn- und Nutzfläche • 6 Schlafzimmer • 5 Badezimmer plus Gäste-WC • Lift auf sämtliche Etagen • Luxuriöse Master-Suite mit Ankleide und Spa-Badezimmer • Separate 3.5-Zimmer-Einliegerwohnung • Mehrere grosszügige Panorama-Terrassen • Option für Aussenpool bereits vorbereitet • Waldanteil mit Freizeit- und Grillbereich • Grossgarage für 3–4 Fahrzeuge • Zusätzlicher Carport sowie Besucherparkplätze • Modernste KNX-Gebäudeautomatisation • Photovoltaikanlage mit 24.1 kWp • Wohnraumlüftung mit Kühlfunktion • Höchste Sicherheitsstandards (RC2) Ein Zuhause für höchste AnsprücheDas Herzstück der Villa bildet das Attikageschoss mit einem beeindruckenden Wohn- und Essbereich von über 58 m². Die massgefertigte Designküche mit hochwertigen Miele-Geräten, Dekton-Arbeitsflächen und integriertem Weinschrank erfüllt höchste kulinarische Ansprüche.Von der weitläufigen Attika-Terrasse geniessen Sie einen spektakulären Blick über die Talebene, den Zugersee und die Alpen – ein Ort für unvergessliche Sonnenuntergänge und stilvolle Abende mit Familie und Freunden.Im Obergeschoss befinden sich drei Kinderzimmer, zwei En-Suite-Bäder sowie die grosszügige Master-Suite mit Ankleide, luxuriösem Badezimmer und direktem Zugang zur Terrasse.Das Erdgeschoss bietet maximale Flexibilität: Die vollständig ausgestattete 3.5-Zimmer-Einliegerwohnung eignet sich ideal als Gästebereich, Nanny-Wohnung, Homeoffice oder für erwachsene Familienmitglieder.Nachhaltigkeit trifft ZukunftstechnologieDie Villa wurde als moderne „Lifetime Residence“ konzipiert und überzeugt mit einem durchdachten Energiekonzept: • Photovoltaikanlage auf dem Flachdach • Zwei Luft-Wasser-Wärmepumpen • Kontrollierte Wohnraumlüftung mit Kühlfunktion • KNX-Smart-Home-System • Wettergesteuerte Beschattungsanlagen • Vorbereitung für Elektromobilität • Zentralstaubsauger • Wasserenthärtungsanlage • Vorbereitungen für Alarm- und Videoüberwachungssystem Wohnen in Baar – einer der begehrtesten Wohnorte der SchweizDie Gemeinde Baar zählt zu den attraktivsten Wohnstandorten der Zentralschweiz. Sie profitieren von einer hervorragenden Infrastruktur, kurzen Wegen nach Zug, Zürich und Luzern sowie von einer ausgezeichneten Lebensqualität.Der Bahnhof, Schulen, Einkaufsmöglichkeiten und internationale Schulen befinden sich in komfortabler Distanz. Gleichzeitig geniessen Sie die Ruhe und Privatsphäre eines exklusiven Villenquartiers inmitten der Natur.Ein Wohnsitz für GenerationenDie Villa PANORAMA ist weit mehr als eine Villa – sie ist ein Statement. Ein Ort für Menschen, die das Besondere suchen und Wert auf Exklusivität, Raum, Privatsphäre und eine aussergewöhnliche Aussicht legen.Kaufpreis auf Anfrage, benötigtes Eigenkapital mindestens ca. CHF 8-10 MillionenWir freuen uns auf Ihre Kon­takt­auf­nahme für diese exklu­sive Kaufgelegenheit.PARK IMMOBILIEN AG, Industriestr. 16, 6300 ZugParkieren Sie gratis vor unserem Verkaufslokal041 741 87 87, info@park-immobilien.chwww.park-immobilien.ch---------------------------VILLA PANORAMA – Exclusive newly built villa with unobstructed lake and mountain views in BaarLuxury, privacy and quality of life of the highest standardSituated in a privileged panoramic location at the end of a quiet cul-de-sac, the exceptional VILLA PANORAMA stands as one of the most exclusive residential properties in Baar. Located directly on the edge of the forest and boasting unobstructed views of Lake Zug, the Alps and the city of Zug, this impressive newly built villa combines modern design, the highest standards of construction and a unique residential location.Set on a spacious plot of approximately 1,019 m² with its own woodland, this prestigious residence offers around 593 m² of living and usable space, spread over four levels, all conveniently accessible via a lift.The highlights at a glance • Unobstructed panoramic views of Lake Zug and the Alps • Exclusive residential location on the edge of the forest in a villa district • New build, ready to move into • Approximately 593 m² of living and usable space • 6 bedrooms • 5 bathrooms plus a guest WC • Lift to all floors • Luxurious master suite with dressing room and spa bathroom • Separate 3.5-room granny flat • Several spacious panoramic terraces • Preparations already made for an outdoor pool • Forest area with leisure and barbecue area • Large garage for 3–4 vehicles • Additional carport and visitor parking spaces • State-of-the-art KNX building automation • Photovoltaic system with 24.1 kWp • Residential ventilation with cooling function • Highest security standards (RC2) A home for the most discerning tastesThe heart of the villa is the penthouse floor, featuring an impressive living and dining area of over 58 m². The bespoke designer kitchen, featuring high-quality Miele appliances, Dekton worktops and an integrated wine cabinet, meets the highest culinary standards.From the spacious penthouse terrace, you can enjoy spectacular views across the valley, Lake Zug and the Alps – a place for unforgettable sunsets and stylish evenings with family and friends.The upper floor comprises three children’s bedrooms, two en-suite bathrooms and the spacious master suite with a dressing room, luxurious bathroom and direct access to the terrace.The ground floor offers maximum flexibility: the fully equipped 3.5-room granny flat is ideal as a guest area, nanny’s flat, home office or for adult family members.Sustainability meets future technologyThe villa was designed as a modern ‘Lifetime Residence’ and impresses with a well-thought-out energy concept: • Photovoltaic system on the flat roof • Two air-to-water heat pumps • Controlled domestic ventilation with cooling function • KNX smart home system • Weather-controlled shading systems • Pre-installation for electric mobility • Central vacuum cleaning system • Water softening system • Provisions for an alarm and video surveillance system Living in Baar – one of Switzerland’s most sought-after places to liveThe municipality of Baar is one of the most attractive places to live in Central Switzerland. You’ll benefit from excellent infrastructure, short journeys to Zug, Zurich and Lucerne, and a superb quality of life. The railway station, schools, shopping facilities and international schools are all within easy reach. At the same time, you can enjoy the peace and privacy of an exclusive residential area surrounded by nature.A villa for generationsVilla PANORAMA is far more than just a villa – it is a statement. A place for people who are looking for something special and who value exclusivity, space, privacy and an exceptional view.Purchase price on request, minimum equity required approx. CHF 8–10 millionWe look forward to hearing from you regarding this exclusive opportunity.PARK IMMOBILIEN AG, Industriestr. 16, 6300 ZugFree parking in front of our sales office041 741 87 87, info@park-immobilien.chwww.park-immobilien.ch


Proprietà suggerite sulla base dei risultati della tua ricerca