235 risultati - Immobili in vendita con Ascensore: 3963 (Aminona, Crans VS, Crans-Montana, Montana)

Alexia Andersson

Alexia Andersson

1 / 9
Alexia Andersson

Alexia Andersson

  • Balcone / Terrazza
  • Veduta
  • Ascensore
  • +1
3 locali, 65m², CHF 695'000.–
Rue du Pas-de-l'Ours 11, 3963 Crans-Montana

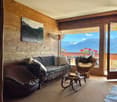
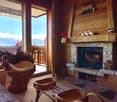
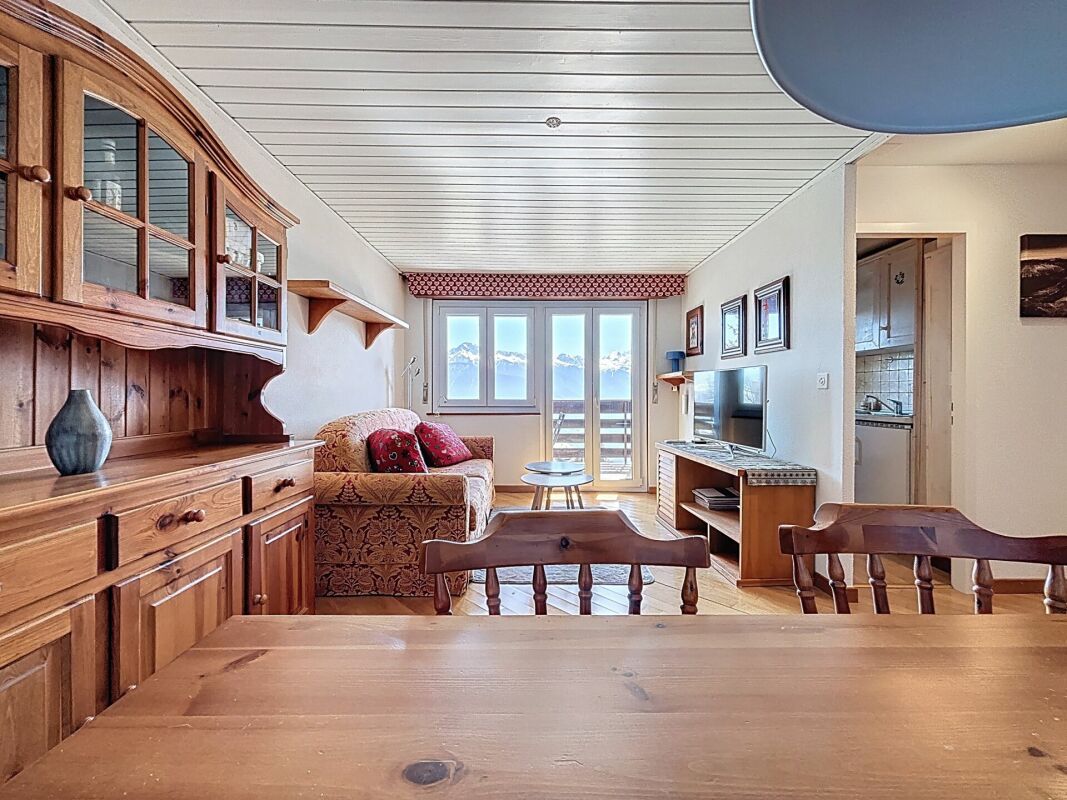
Appartement 3 pièces au centre de Crans avec un grand balcon

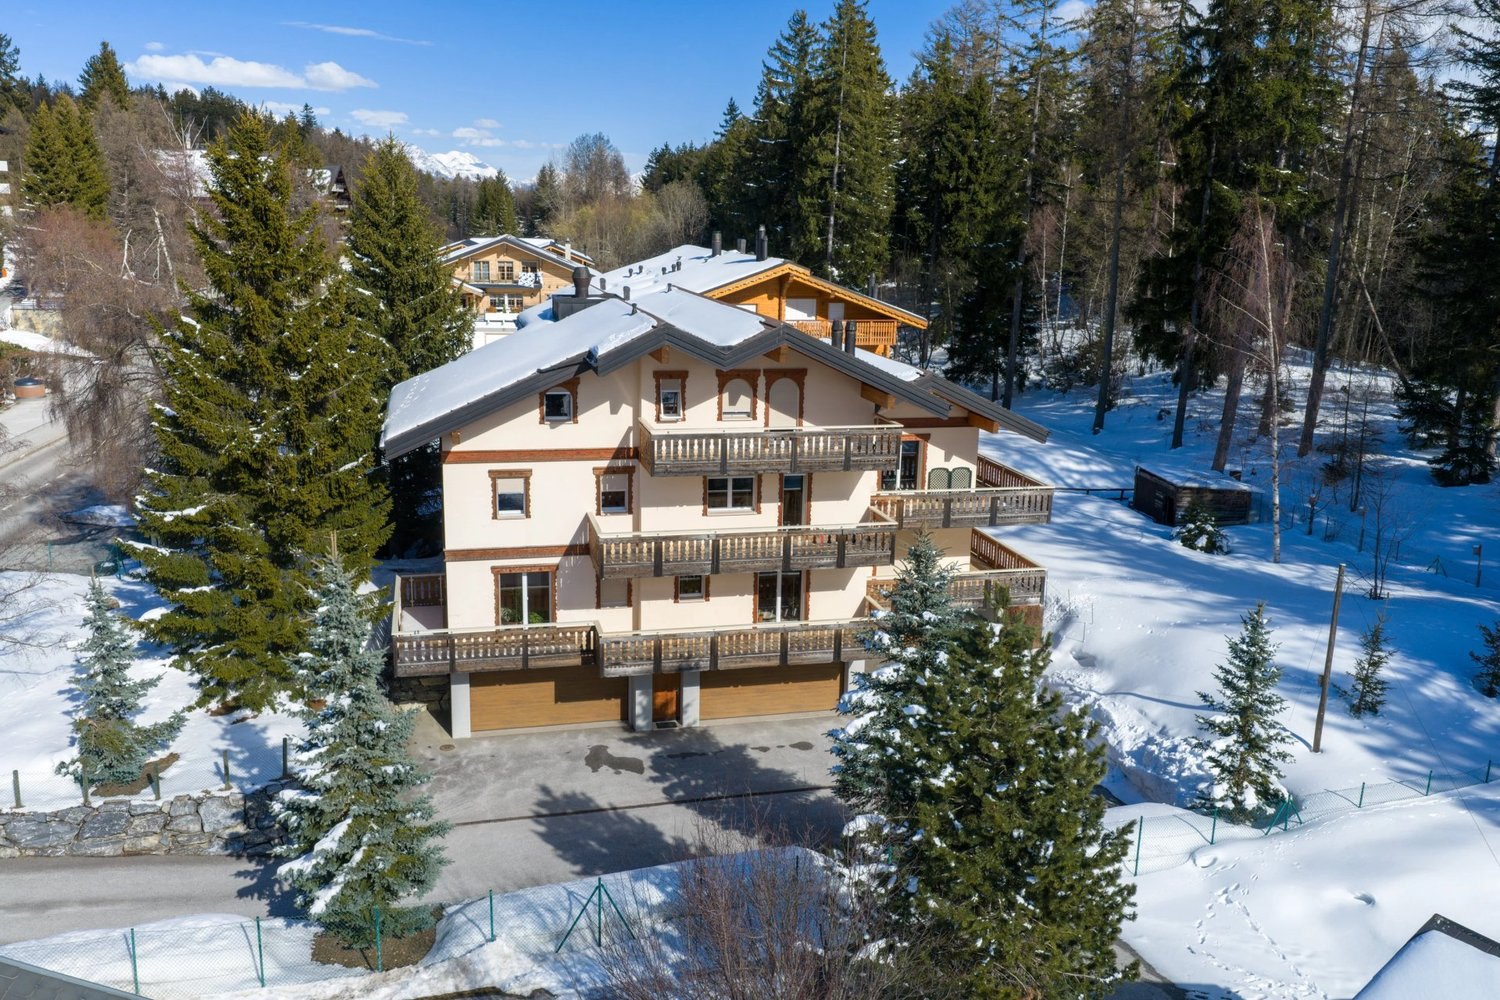
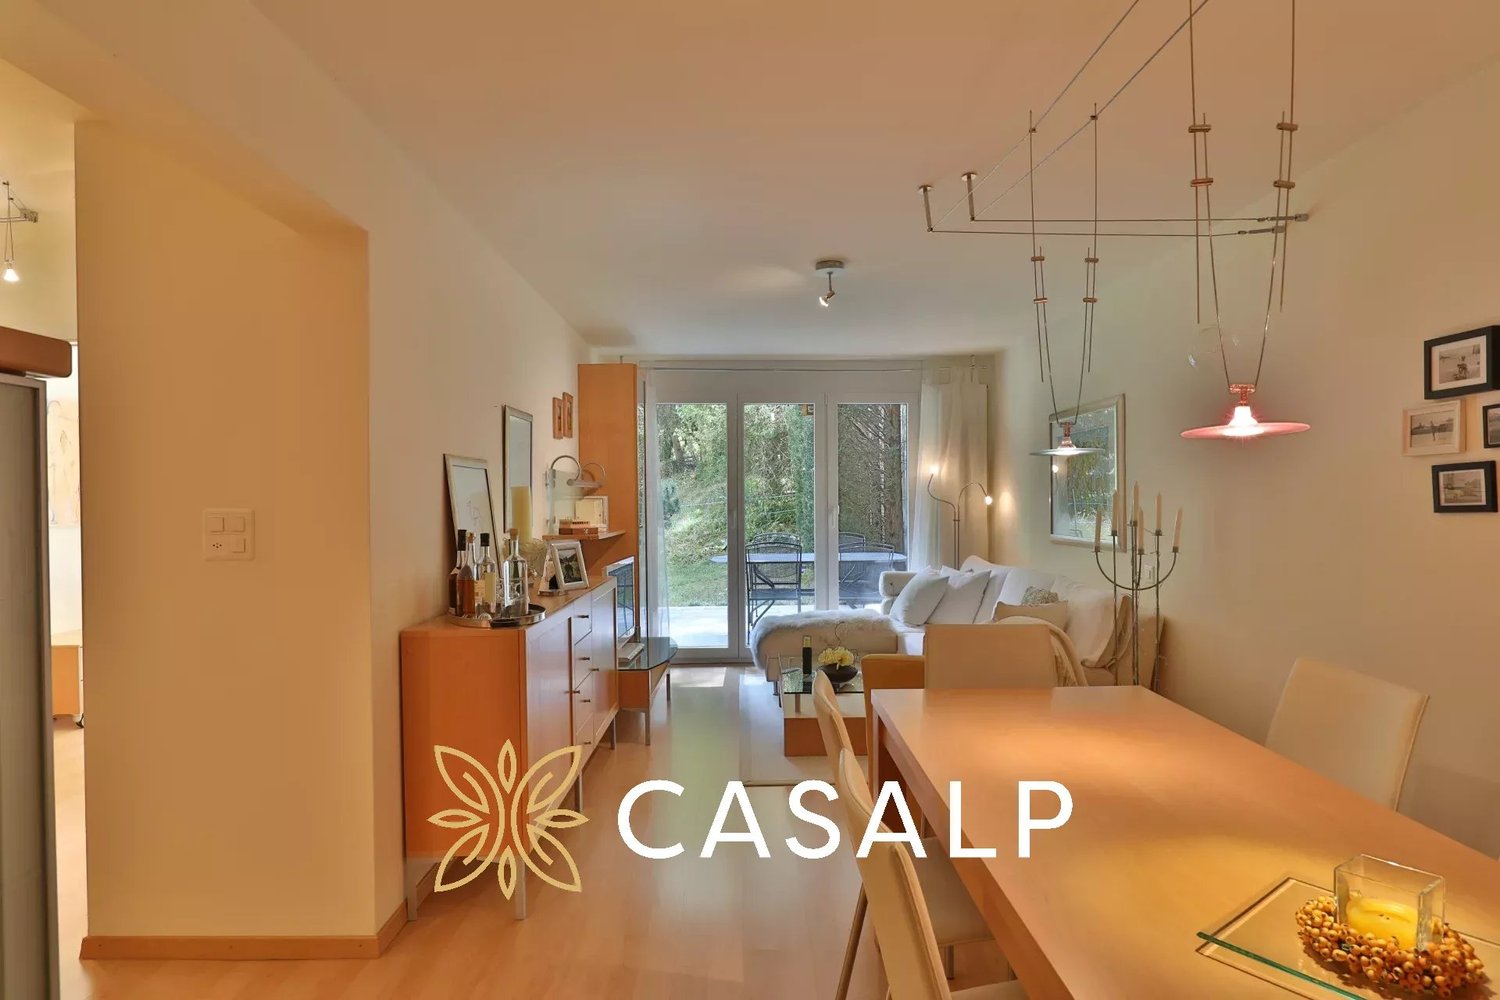
Idéalement situé au centre de Crans, à la Route du Pas-de-l'Ours 11, au sein de l'immeuble Rainbow A (Société Immobilière / SI), cet agréable appartement de 3 pièces bénéficie d'un emplacement privilégié, à proximité immédiate des commodités et en face du parking de Chetzeron.Situé au rez inférieur, correspondant au 2ème balcon côté sud, le bien profite d'une belle exposition et d'un environnement ensoleillé.D'une surface habitable d'environ 65 m², l'appartement est complété par un spacieux balcon de 13 m², offrant ainsi une surface de vente pondérée de 71,5 m².L'appartement se compose comme suit : • une cuisine ouverte sur le salon et la salle à manger, équipée de plaques vitrocéramiques, d'un four, d'un réfrigérateur et d'un congélateur ; • un agréable séjour / salle à manger orienté plein sud, avec cheminée et accès direct au balcon ; • une chambre double située au nord ; • une seconde chambre au nord, aménagée avec deux lits superposés ; • une salle de bain avec baignoire et WC ; • un WC séparé. Une buanderie collective est également à disposition des résidents de l'immeuble.Ce bien est vendu avec une cave et un local à ski. Il n'est pas vendu avec une place de parc privative, toutefois des places sont disponibles en face de l'immeuble et il est également possible de louer une place de parc dans le parking public Chetzeron, situé à moins de deux minutes à pied de l'immeuble.Une situation idéale au coeur de la stationL'un des principaux atouts de cet appartement réside dans son emplacement central. En quelques minutes à pied, vous rejoignez les commerces, restaurants, cafés, boutiques et l'ensemble des commodités qu'offre Crans. Les remontées mécaniques de Cry d'Er ainsi que le prestigieux Golf Club Crans-sur-Sierre sont également facilement accessibles à pied.Grâce à son orientation sud, son grand balcon et sa situation au coeur de Crans, cet appartement constitue une adresse particulièrement attractive, aussi bien comme résidence de vacances que comme pied-à-terre à la montagne, permettant de profiter pleinement de la station en toute saison.ImmoCrans SA+41 (0)27 / 483 83 83Ideally located in the center of Crans, at 11 Route du Pas-de-l'Ours, within the Rainbow A building (Real Estate Company = SI), this pleasant 3-room apartment enjoys a prime location, right next to amenities and across from the Chetzeron parking lot.Located on the lower ground floor, corresponding to the second south-facing balcony, the property enjoys excellent exposure and a sunny setting.With a living area of approximately 65 m², the apartment also features a spacious 13 m² balcony, resulting in a weighted sales area of 71.5 m².The apartment is laid out as follows: • a kitchen open to the living room and dining room, equipped with a glass-ceramic cooktop, an oven, a refrigerator, and a freezer; • a pleasant south-facing living/dining room with a fireplace and direct access to the balcony; • a north-facing double bedroom; • a second bedroom facing north, furnished with two bunk beds; • a bathroom with a bathtub and toilet; • a separate toilet. A shared laundry room is also available to the building's residents.The property is sold with a cellar and a ski storage room. This property does not come with a private parking space; however, spaces are available across from the building, and it is also possible to rent a parking space in the Chetzeron public parking garage, located less than a two-minute walk from the building.An ideal location in the heart of the resortOne of the main advantages of this apartment is its central location. In just a few minutes on...

  • Balcone / Terrazza
  • Veduta
  • Ascensore
  • +1
Tempo di percorrenza
-
1 / 10
  • Garage
  • Ascensore
  • Vista montagne
  • +2
4 locali, 132m², CHF 1'455'000.–
Route de la Tour 10, 3963 Crans-Montana

Appartamento di quattro locali a Crans-Montana

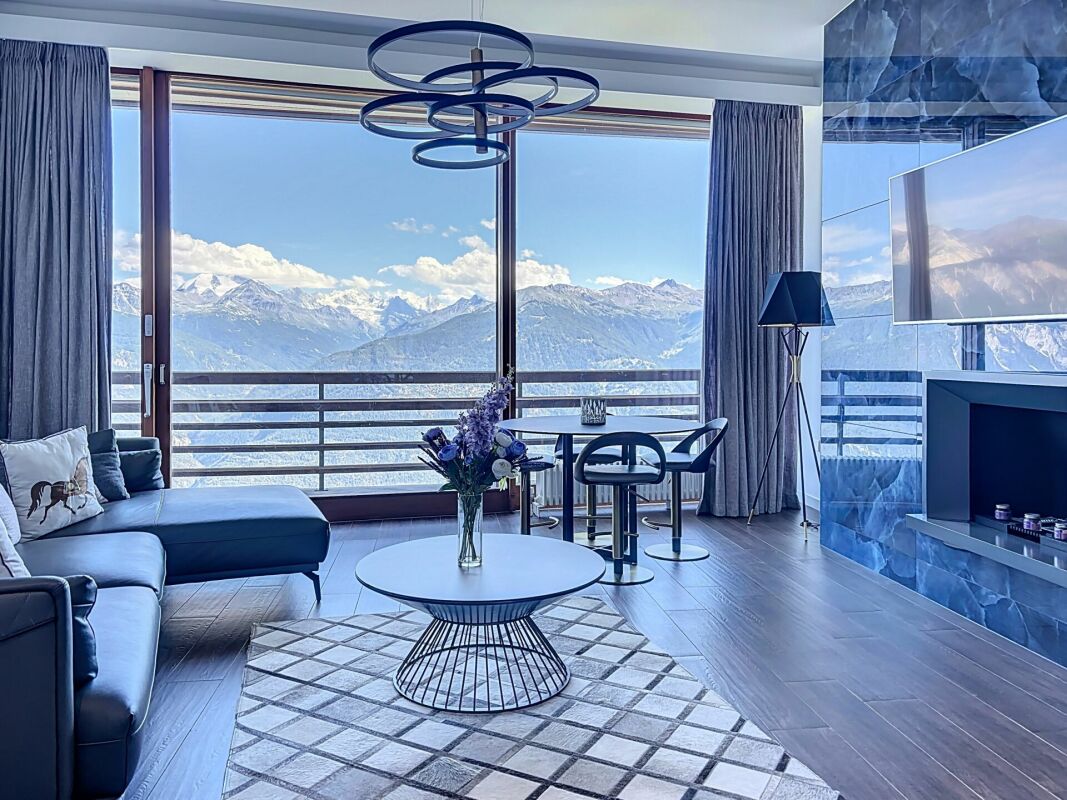
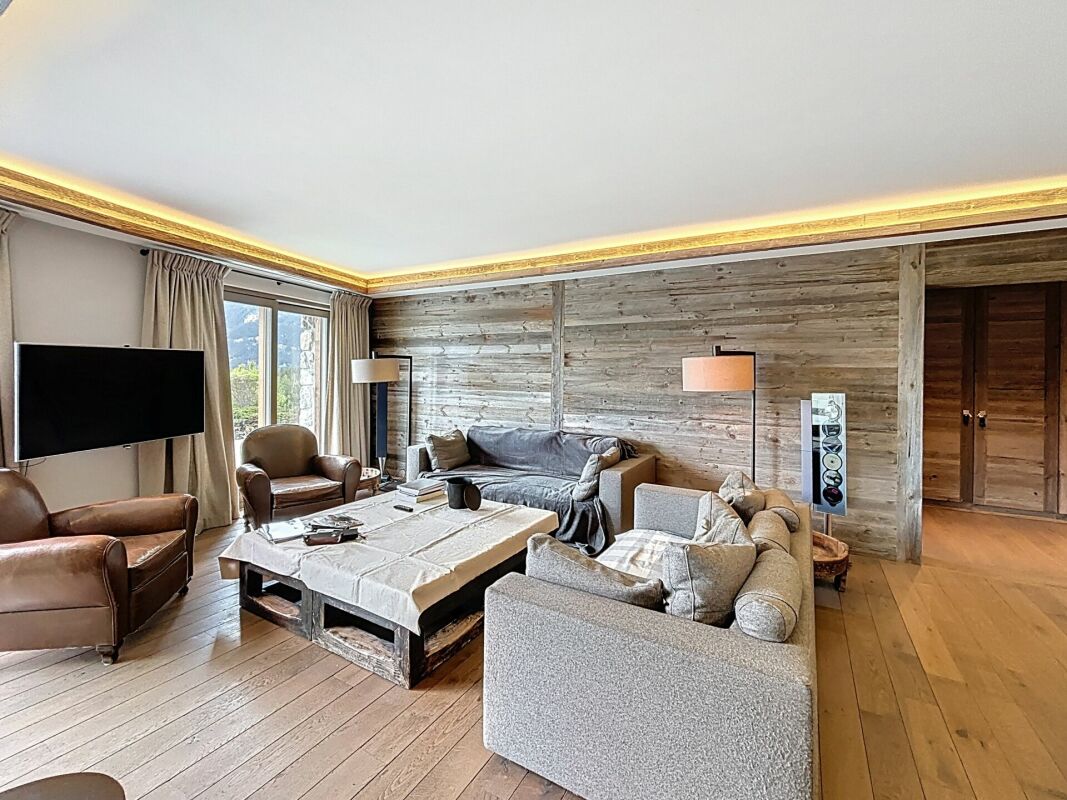
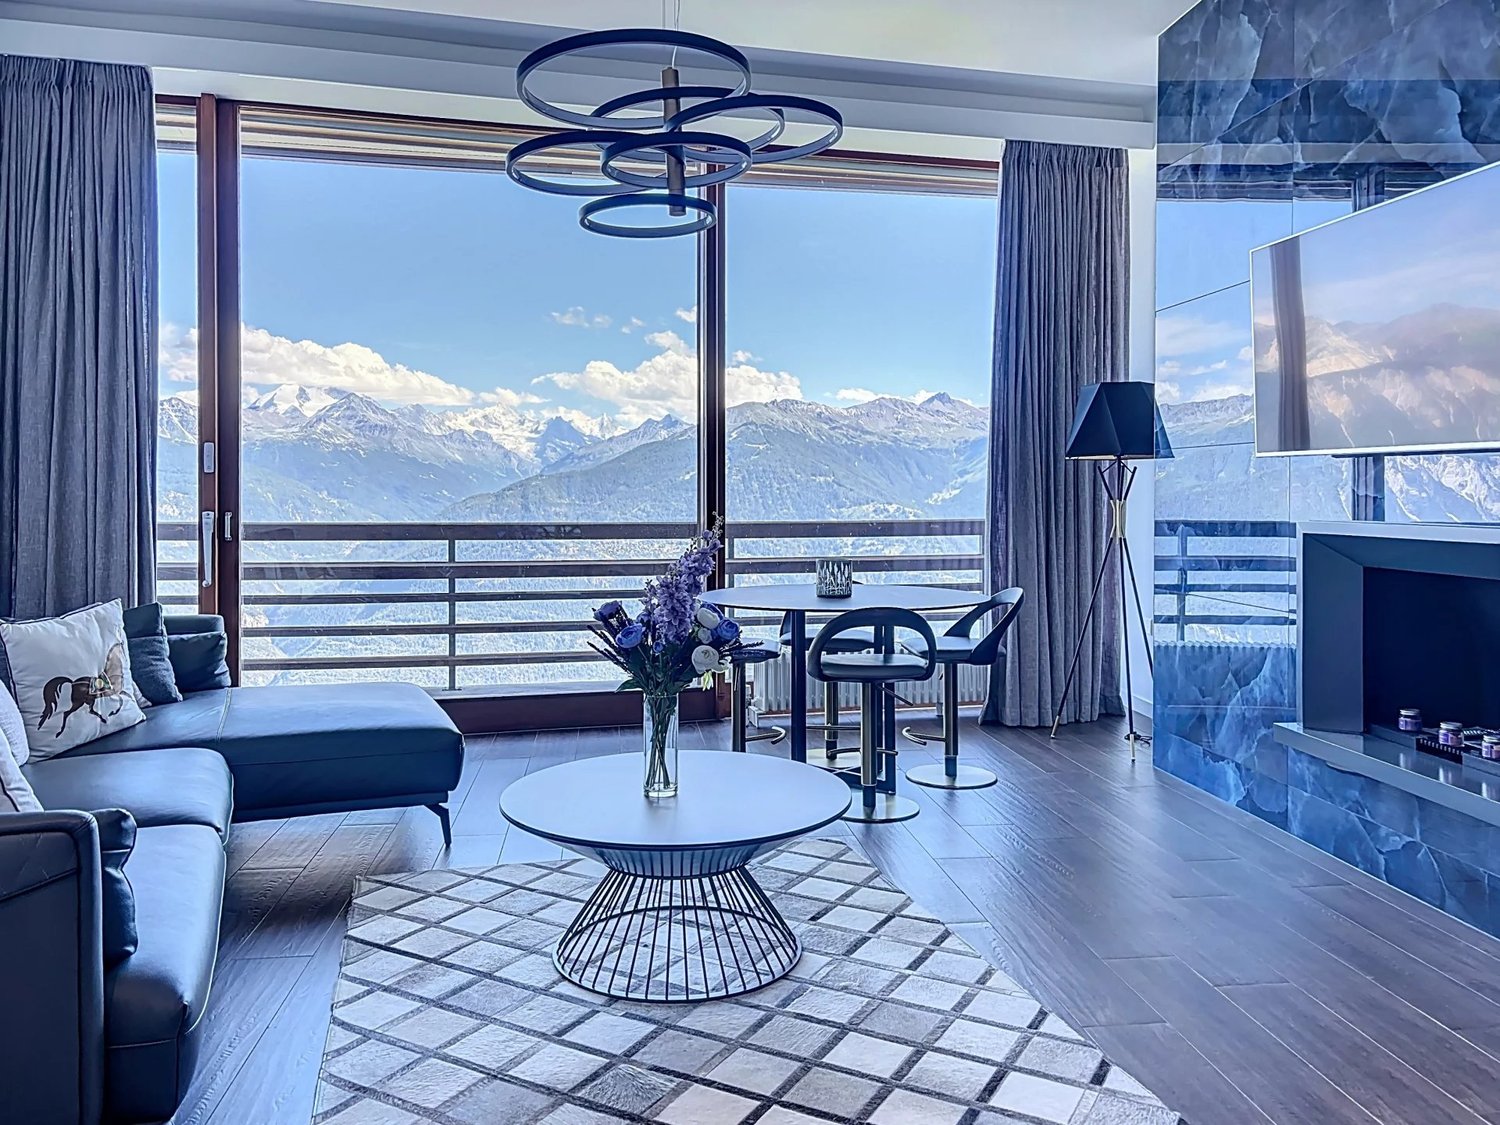
Jaberg SA Immobilier ha il piacere di offrire in vendita due magnifici appartamenti di alto standing, situati in una residenza di lusso che si affaccia sul centro di Crans-Montana. Queste proprietà, in perfette condizioni, possono essere acquisite insieme o separatamente, a seconda dei vostri progetti.Gli appartamenti, attualmente separati in due unità distinte, "Blu" di 70 m2 e "Arancione" di 62 m2, presentano ciascuno caratteristiche uniche.L'appartamento "Blu" consiste in: • Un soffitto rialzato nel soggiorno che accentua la sensazione di spazio; • Un soggiorno accompagnato da un caminetto; • Una cucina aperta sul soggiorno; • Una suite genitoriale con bagno; • Una seconda camera da letto; • Un bagno con doccia; • Un balcone orientato a sud; • Un attraversamento su tre facciate dell'edificio, che beneficia di una superba esposizione. L'appartamento "Arancione" consiste in: • Un soggiorno accompagnato da un caminetto; • Una cucina aperta sul soggiorno e sulla sala da pranzo; • Una grande camera da letto orientata a sud, che consente di godere di un'ottima luce naturale; • Un bagno con doccia; • Un balcone orientato a sud; Allegato: • 1 posto auto è incluso nel prezzo di vendita. La residenza offre ai suoi occupanti servizi di alta gamma, tra cui una piscina coperta, campi da tennis, un campo da golf, un ristorante, nonché un servizio di concierge e pulizia.In inverno, le piste sono accessibili a piedi, permettendo di godere appieno della stazione senza dover utilizzare il veicolo.

  • Garage
  • Ascensore
  • Vista montagne
  • +2
Tempo di percorrenza
-
Iryna Filon

Iryna Filon

1 / 8
Iryna Filon

Iryna Filon

  • Balcone / Terrazza
  • Ascensore
  • Piscina
11.5 locali, 710m², Prezzo su richiesta
3963 Crans-Montana

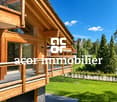
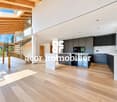
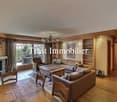
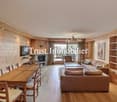
6008. Votre futur Chalet, Centre de Crans

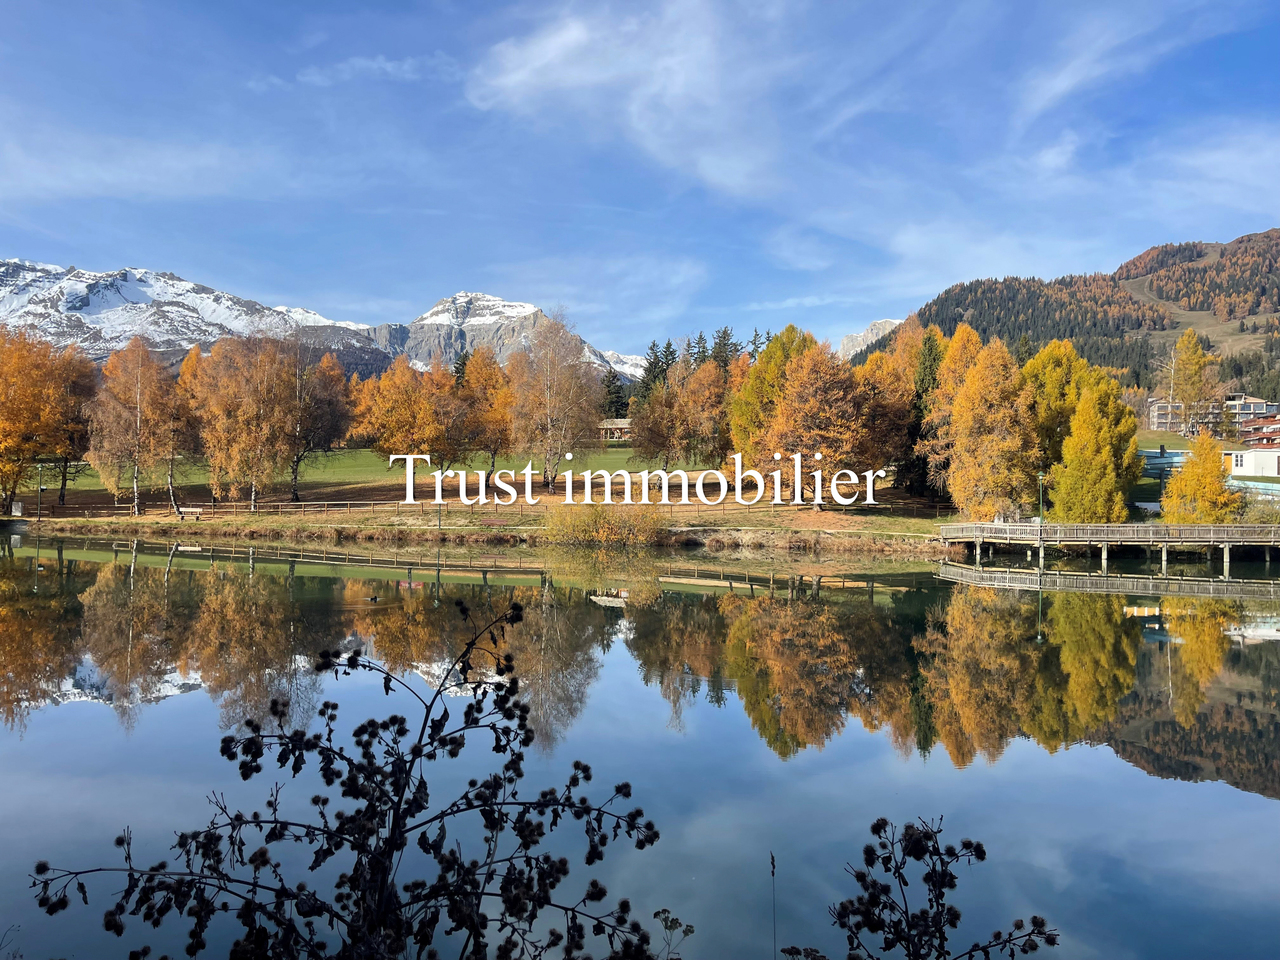
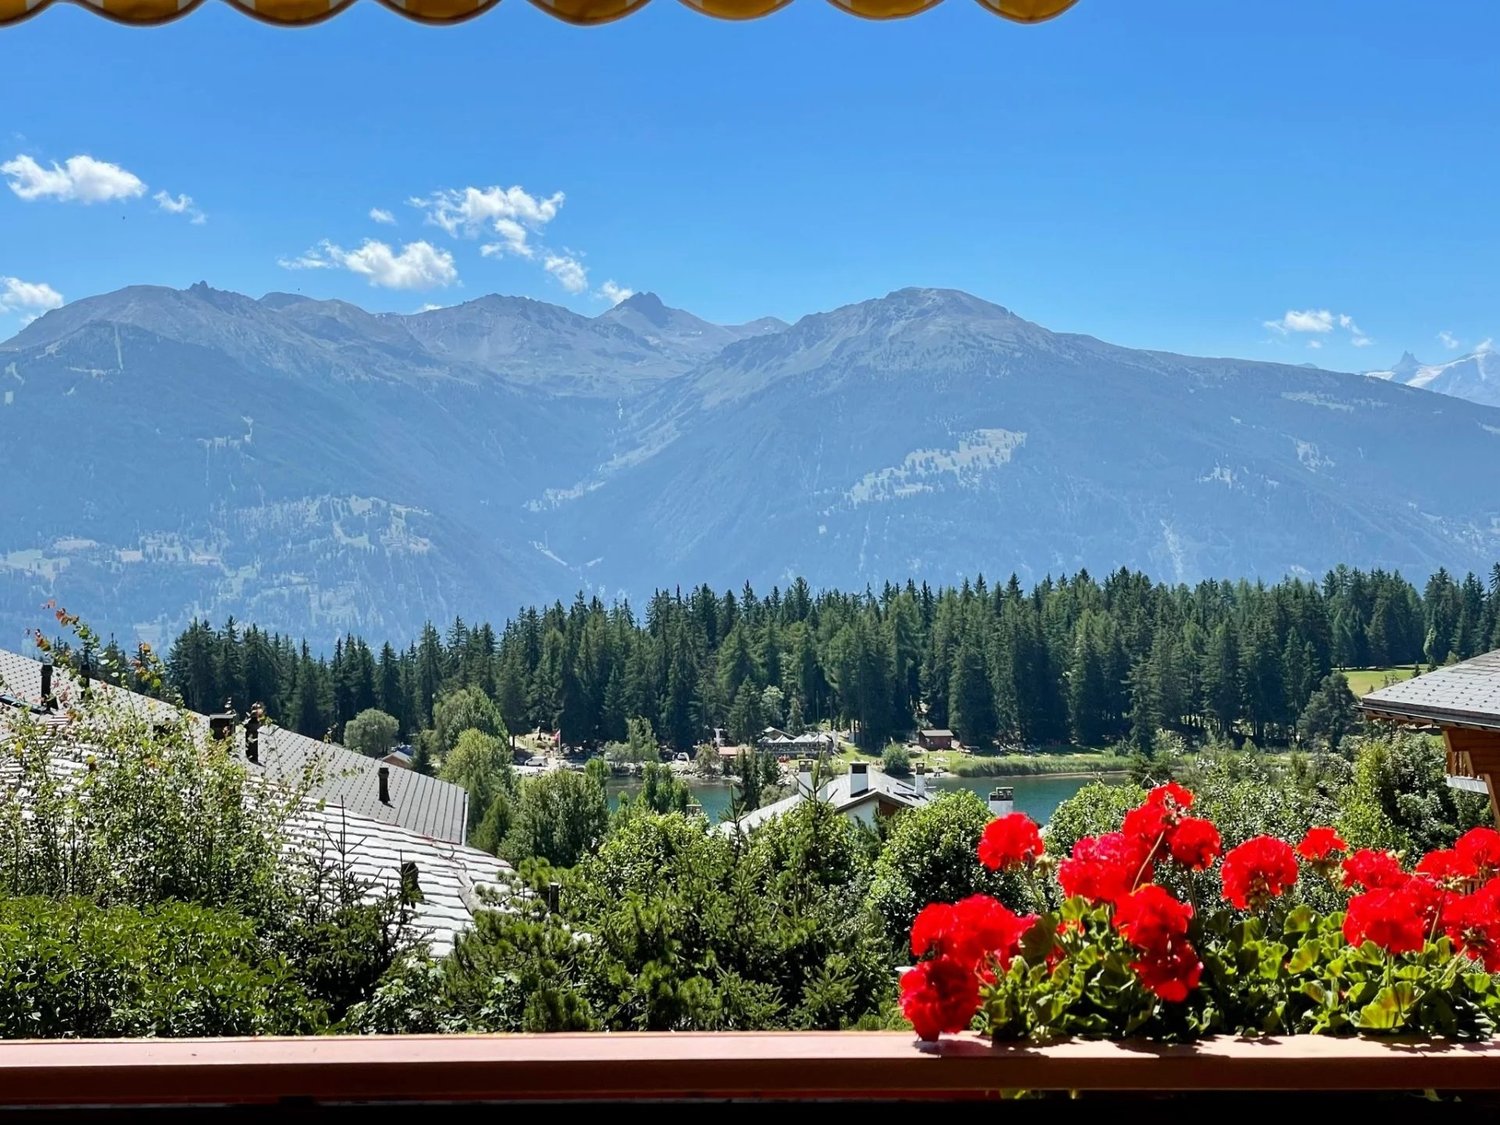
6008. Emplacement exceptionnel / Projet Chalet à vendre au Centre de CransTrust Immobilier vous accompagne dans vos projets en Valais, ainsi que sur les cantons de Vaud et Genève, et vous propose 6008 - TCMDécouvrez les prémices de votre futur Chalet d'exception, entre Lac et montagnes.Vous profiterez d'une vue panoramique absolument exceptionnelle sur l'un des Lacs les plus emblématiques de la station, au pied du prestigieux parcours de golf Ballesteros.Les autorisations de construire seront délivrées dans les deux prochains mois, ouvrant la voie à la concrétisation de ce projet d'exception.Implanté sur un terrain de 1714m2, votre futur Chalet se déploie sur 4 niveaux, reliés par un ascenseur, pour une surface totale au sol de 967m2. Chaque espace a été pensé pour allier élégance, confort et harmonie avec la nature environnante. Laissez-vous séduire par la découverte de ses différents étages : Combles (90m2) :1 chambre parentale avec accès balcons OUEST (12m2, vue Etang Long) et EST (7m2)Salle de bain privativeEspaces dressing Etage (205m2) :5 chambres avec salles de bain privatives et coin détente- 2 chambres côté OUEST avec accès grand balcon de 59m2 et vue Etang Long- 1 chambres côté NORD-OUEST avec accès balcon - 2 chambres côté EST dont 1 avec accès balconRez-de-jardin (228m2) :WC visiteursGrande Cuisine donnant sur salle à mangerSéjour, avec accès balcon et terrasse de 154m2Garage de 69m2 pour 3 voitures Rez Inférieur (256m2) :CarnotzetSalle de cinémaEspaces jacuzzi, sauna et hammam avec salle de douchePiscine intérieure avec coin détente Sous-sol (188m2) :Buanderie locaux techniquesLe prix affiché désigne le projet finaliséForme juridique : Vente en résidence principale, aux résidents suisseswww.trustimmobilier.ch6008. Exceptional Location / Chalet Project for Sale in the Heart of CransTrust Immobilier supports you in your real estate projects in Valais, as well as in the cantons of Vaud and Geneva, and offers you 6008 - TCMDiscover the beginnings of your future exceptional chalet, nestled between the lake and the mountains.You'll enjoy an absolutely exceptional panoramic view of one of the resort's most iconic lakes, at the foot of the prestigious Ballesteros golf course.Building permits will be issued within the next two months, paving the way for the realization of this exceptional project.Set on a 1,714 m² lot, your future chalet spans four levels, connected by an elevator, for a total floor area of 967 m². Each space has been designed to combine elegance, comfort, and harmony with the surrounding nature. Let yourself be captivated as you explore its different floors: Attic (90 m²):1 master bedroom with access to the WEST balcony (12 m², view of Etang Long) and the EAST balcony (7 m²)Private bathroomWalk-in closets First Floor (205 m²):5 bedrooms with en-suite bathrooms and a relaxation area- 2 bedrooms on the WEST side with access to a large 59 m² balcony and a view of Etang Long- 1 bedroom on the NORTHWEST side with balcony access - 2 bedrooms on the EAST side, 1 of which opens onto a balconyGarden Level (228 m²):Guest restroomLarge kitchen opening onto the dining roomLiving room with access to a balcony and a 154 m² terrace69 m² garage for 3 cars Lower Level (256 m²):Wine cellarMovie theaterJacuzzi, sauna, and steam room with shower roomIndoor pool with relaxation area Basement (188 m²) :Laundry room and utility roomsThe listed price refers to the finalized projectLegal status: Sale as a primary residence to Swiss residents...

  • Balcone / Terrazza
  • Ascensore
  • Piscina
1 / 17
4.5 locali, 125m², Prezzo su richiesta
Rue des Tsintres 6, 3963 Crans-Montana

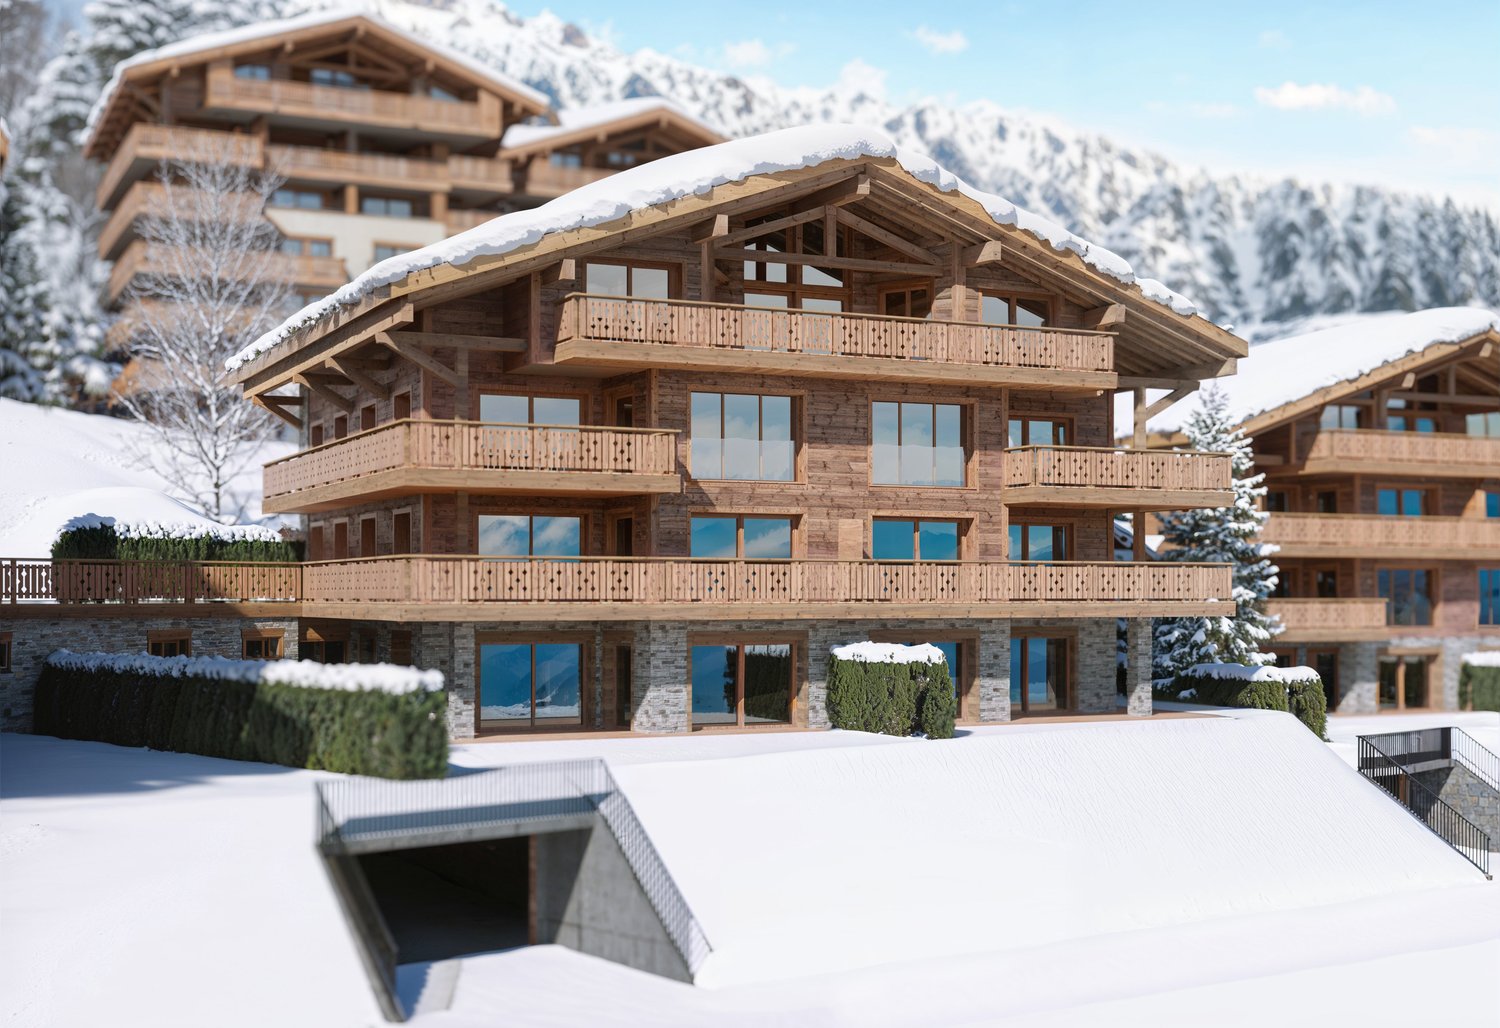
4.5 pièces neuf dans ‘’Le Guépard’’ en résidence secondaire

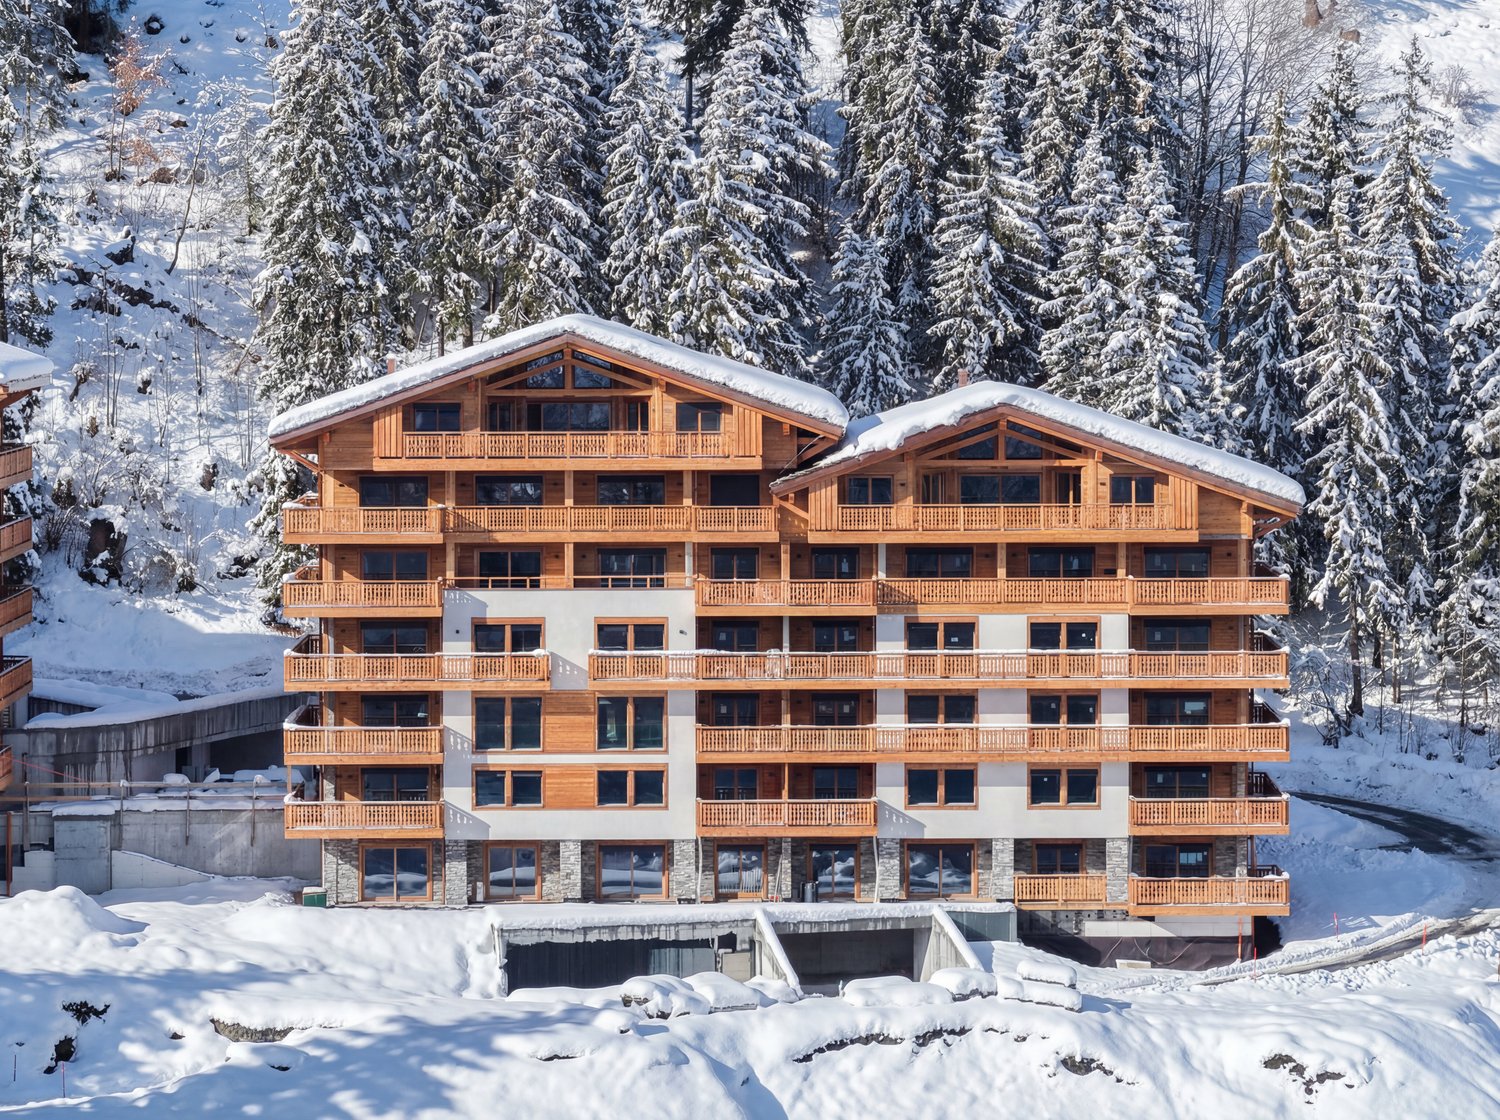
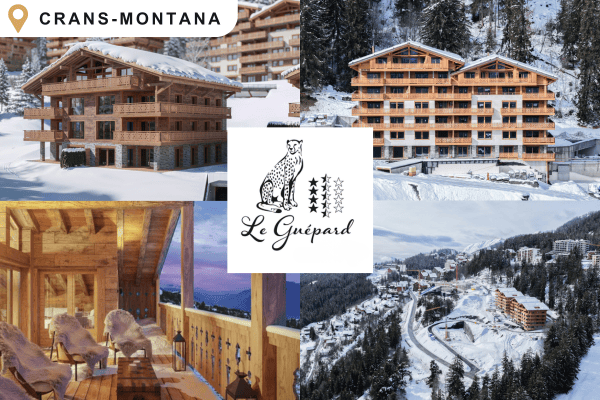
---English and Italian description below---« Le Guépard » – Résidences avec service hôtelier à Crans-MontanaDécouvrez l’un des derniers projets neufs encore accessibles en résidence secondaire à Crans-Montana.« Le Guépard » propose un concept unique alliant l'élégance alpine au raffinement d’un service hôtelier sur mesure. Niché dans un cadre naturel exceptionnel, ce projet se distingue par l’utilisation de matériaux nobles en parfaite harmonie avec l’environnement.Grâce à une liaison souterraine directe, rejoignez confortablement l'hôtel Le Dew, où vous bénéficierez d’un espace bien-être, d’un restaurant gastronomique, d’une salle de sport moderne ainsi que d’une salle de conférence.Finissions tout en vieux cerisier ciré, parquet chêne massif, cuisine ouverte, buanderie privative, 3 chambres en suite, grand balcon, système de vidéosurveillance sécurité.Date de livraison à convenir.Places de parc intérieures disponibles en supplément : CHF 80'000.-En cas d'intérêt, vous trouverez la brochure complète avec tous les détails sur les appartements encore disponibles sur christian-constantin.ch_________________________---English translation---« Le Guépard » – Residences with hotel services in Crans-Montana Discover one of the last new developments still available as a secondary residence in Crans-Montana. « Le Guépard » offers a unique concept combining alpine elegance with the refinement of bespoke hotel services. Nestled in an exceptional natural setting, this project stands out through the use of premium materials in perfect harmony with the environment. Thanks to a direct underground connection, you can comfortably reach the Hotel Le Dew, where you will enjoy a wellness area, a gourmet restaurant, a modern fitness room, as well as a conference room.Finishes in aged waxed cherry wood, solid oak parquet flooring, open-plan kitchen, private laundry room, 3 en-suite bedrooms, large balcony, video surveillance security system.Delivery date to be agreed.Indoor parking spaces available at an additional cost: CHF 80,000.If interested, you can find the full brochure with all details on the remaining available apartments at christian-constantin.ch_________________________---Italian translation---« Le Guépard » – Residenze con servizi alberghieri a Crans-Montana Scoprite uno degli ultimi nuovi progetti ancora disponibili come residenza secondaria a Crans-Montana. « Le Guépard » propone un concetto unico che unisce l’eleganza alpina alla raffinatezza di un servizio alberghiero su misura. Immerso in un contesto naturale eccezionale, il progetto si distingue per l’utilizzo di materiali pregiati in perfetta armonia con l’ambiente. Grazie a un collegamento sotterraneo diretto, potrete raggiungere comodamente l’Hotel Le Dew, dove beneficerete di un’area benessere, un ristorante gourmet, una palestra moderna e una sala conferenze.Finiture in ciliegio antico cerato, parquet in rovere massiccio, cucina a vista, lavanderia privata, 3 camere con bagno en suite, ampio balcone, sistema di videosorveglianza.Data di consegna da concordare.Posti auto interni disponibili con supplemento: CHF 80.000.In caso di interesse, troverete la brochure completa con tutti i dettagli sugli appartamenti ancora disponibili su christian-constantin.ch


Tempo di percorrenza
-
1 / 16
4.5 locali, 130m², CHF 2'400'000.–
Rue des Tsintres 6, 3963 Crans-Montana

4.5 pièces - ‘’Le Guépard’’ avec service hôtelier à Crans-Montana

---English and Italian description below---Deuxième phase du projet « Le Guépard » – Résidences avec service hôtelier à Crans-MontanaDécouvrez l’un des derniers projets neufs encore accessibles en résidence secondaire à Crans-Montana.« Le Guépard » propose un concept unique alliant l'élégance alpine au raffinement d’un service hôtelier sur mesure. Niché dans un cadre naturel exceptionnel, ce projet se distingue par l’utilisation de matériaux nobles en parfaite harmonie avec l’environnement.Grâce à une liaison souterraine directe, rejoignez confortablement l'hôtel Le Dew, où vous bénéficierez d’un espace bien-être, d’un restaurant gastronomique, d’une salle de sport moderne ainsi que d’une salle de conférence.Les finitions sont personnalisables selon vos souhaits, vous permettant de créer un intérieur à votre image.Livraison prévue fin 2027.Places de parc intérieures disponibles en supplément : CHF 80'000.-En cas d'intérêt, vous trouverez la brochure complète avec tous les détails sur les appartements encore disponibles sur christian-constantin.ch_________________________---English translation---Second Phase of the "Le Guépard" Project – Residences with Hotel Services in Crans-MontanaDiscover one of the last new developments still available as a secondary residence in Crans-Montana."Le Guépard" offers a unique concept combining alpine elegance with the refinement of tailor-made hotel services. Nestled in an exceptional natural setting, the project stands out through the use of premium materials, perfectly in harmony with its environment.Thanks to a direct underground connection, you can comfortably access the Le Dew hotel, where you will enjoy a wellness area, a gourmet restaurant, a modern fitness center, and a conference room.The finishes are fully customizable according to your preferences, allowing you to create an interior that reflects your personal style.Delivery is scheduled for the end of 2027.Indoor parking spaces available at an additional cost: CHF 80,000.-If interested, you will find the full brochure with all details on the apartments still available at christian-constantin.ch_________________________---Italian translation---Seconda fase del progetto "Le Guépard" – Residenze con servizio alberghiero a Crans-MontanaScoprite uno degli ultimi nuovi progetti ancora accessibili come residenza secondaria a Crans-Montana."Le Guépard" offre un concetto unico che unisce l'eleganza alpina al lusso di un servizio alberghiero su misura. Immerso in un ambiente naturale straordinario, il progetto si distingue per l’utilizzo di materiali pregiati, perfettamente in armonia con la natura circostante.Grazie a un collegamento sotterraneo diretto, potrete raggiungere comodamente l'hotel Le Dew, dove vi attendono un’area benessere, un ristorante gourmet, una palestra moderna e una sala conferenze.Le finiture sono completamente personalizzabili in base ai vostri desideri, permettendovi di creare un ambiente interno su misura per voi.Consegna degli appartamenti prevista per la fine del 2027.Posti auto interni disponibili con supplemento: CHF 80'000.-Se interessati, troverete la brochure completa con tutti i dettagli sugli appartamenti ancora disponibili su christian-constantin.ch
Tempo di percorrenza
-
  • 3 story wooden chalet, snowy roof, multiple balconies, covered driveway
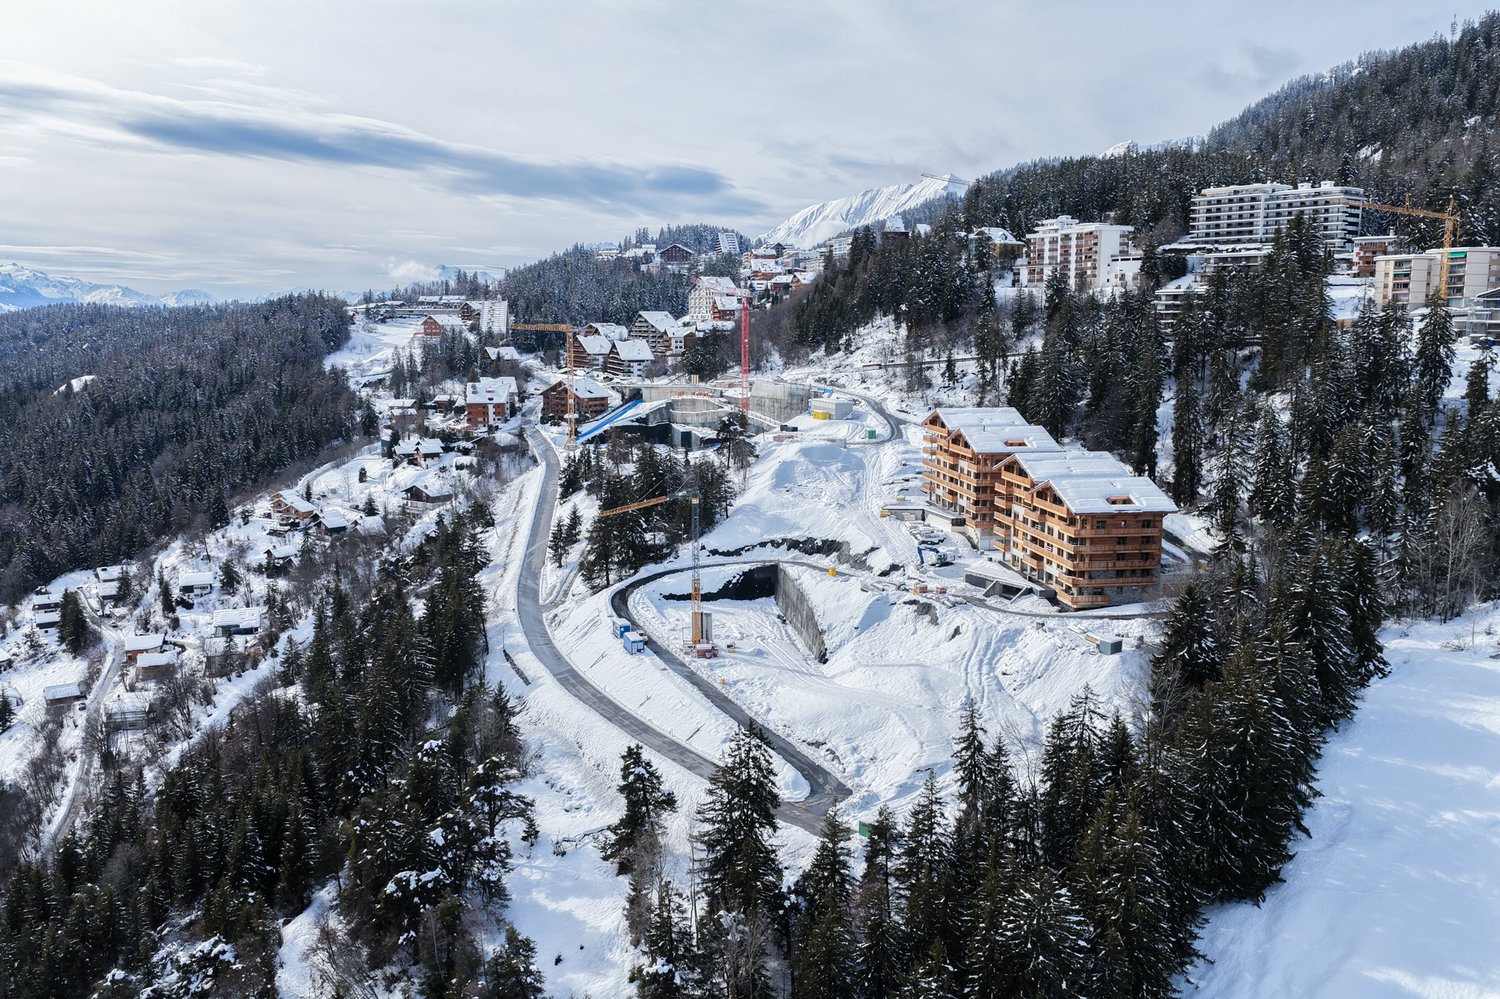
  • Aerial view of a ski resort with several buildings, including a large building under construction, surrounded by snow-covered trees and mountains.
  • wooden chalets, snow-covered roofs, balconies, pine trees, snowy mountains
  • A multi-story chalet with wooden balconies, large windows, surrounded by snow, and a clear view of the mountain range in the background.
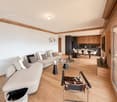
  • wooden wall, wooden floor, gray sofa, rug, coffee table, counter, bar stool, carpet, picture frame, ceiling lamp, chandelier, table, chair, side table
  • Complex of residential buildings set on a hillside, surrounded by trees, with mountains in the background
  • Cluster of luxury chalets on mountain slope with sweeping mountain views
  • Contemporary rustic kitchen, granite countertop, pendant lighting, wooden cabinets, modern sink, double-door wardrobe, sofa, armchair, carpet, wooden flooring, large windows, wooden paneling, white curtains
  • wooden wall paneling, modern design, stone counter top, wine cellar, glass pendant lights, gray chairs
  • outdoor dining table and benches with view
  • open-plan layout with living and dining areas, wooden interior, wooden floor, gas fireplace
  • wooden interior, glass door, glass windows, dining table with chairs, white rugs, soft chairs and sofa
  • wooden bed, wooden side tables, wooden wardrobe, large window, wall mounted lamps, fluffy carpets
  • modern open kitchen, large wooden dining table, wooden counter bar, large windows, wooden flooring, wooden walls, natural lighting
  • wooden exterior, multiple story, large windows, several balconies, snow covered
  • multi-story building, wooden balconies, snow-covered roof, surrounded by pine trees, snowy landscape
  • Aerial view of a mountainous region with snow-covered landscape, several buildings, and ongoing construction work.
1 / 17
Aerial view of a ski resort with several buildings, including a large building under construction, surrounded by snow-covered trees and mountains.
wooden chalets, snow-covered roofs, balconies, pine trees, snowy mountains
A multi-story chalet with wooden balconies, large windows, surrounded by snow, and a clear view of the mountain range in the background.
5.5 locali, 199m², CHF 4'950'000.–
Rue des Tsintres 6, 3963 Crans-Montana

Attique 5.5 pièces - ‘’Le Guépard’’ avec service hôtelier à Crans-Montana

---English and Italian description below---Deuxième phase du projet « Le Guépard » – Résidences avec service hôtelier à Crans-MontanaDécouvrez l’un des derniers projets neufs encore accessibles en résidence secondaire à Crans-Montana.« Le Guépard » propose un concept unique alliant l'élégance alpine au raffinement d’un service hôtelier sur mesure. Niché dans un cadre naturel exceptionnel, ce projet se distingue par l’utilisation de matériaux nobles en parfaite harmonie avec l’environnement.Grâce à une liaison souterraine directe, rejoignez confortablement l'hôtel Le Dew, où vous bénéficierez d’un espace bien-être, d’un restaurant gastronomique, d’une salle de sport moderne ainsi que d’une salle de conférence.Les finitions sont personnalisables selon vos souhaits, vous permettant de créer un intérieur à votre image.Livraison prévue fin 2027.Places de parc intérieures disponibles en supplément : CHF 80'000.-En cas d'intérêt, vous trouverez la brochure complète avec tous les détails sur les appartements encore disponibles sur christian-constantin.ch_________________________---English translation---Second Phase of the "Le Guépard" Project – Residences with Hotel Services in Crans-MontanaDiscover one of the last new developments still available as a secondary residence in Crans-Montana."Le Guépard" offers a unique concept combining alpine elegance with the refinement of tailor-made hotel services. Nestled in an exceptional natural setting, the project stands out through the use of premium materials, perfectly in harmony with its environment.Thanks to a direct underground connection, you can comfortably access the Le Dew hotel, where you will enjoy a wellness area, a gourmet restaurant, a modern fitness center, and a conference room.The finishes are fully customizable according to your preferences, allowing you to create an interior that reflects your personal style.Delivery is scheduled for the end of 2027.Indoor parking spaces available at an additional cost: CHF 80,000.-If interested, you will find the full brochure with all details on the apartments still available at christian-constantin.ch_________________________---Italian translation---Seconda fase del progetto "Le Guépard" – Residenze con servizio alberghiero a Crans-MontanaScoprite uno degli ultimi nuovi progetti ancora accessibili come residenza secondaria a Crans-Montana."Le Guépard" offre un concetto unico che unisce l'eleganza alpina al lusso di un servizio alberghiero su misura. Immerso in un ambiente naturale straordinario, il progetto si distingue per l’utilizzo di materiali pregiati, perfettamente in armonia con la natura circostante.Grazie a un collegamento sotterraneo diretto, potrete raggiungere comodamente l'hotel Le Dew, dove vi attendono un’area benessere, un ristorante gourmet, una palestra moderna e una sala conferenze.Le finiture sono completamente personalizzabili in base ai vostri desideri, permettendovi di creare un ambiente interno su misura per voi.Consegna degli appartamenti prevista per la fine del 2027.Posti auto interni disponibili con supplemento: CHF 80'000.-Se interessati, troverete la brochure completa con tutti i dettagli sugli appartamenti ancora disponibili su christian-constantin.ch

Tempo di percorrenza
-
  • multi-level chalet with balconies, wooden exterior, set on a snowy hillside with a mountain backdrop
  • Mountain site under construction, multiple buildings, snow cover, road construction, cranes, and pine trees
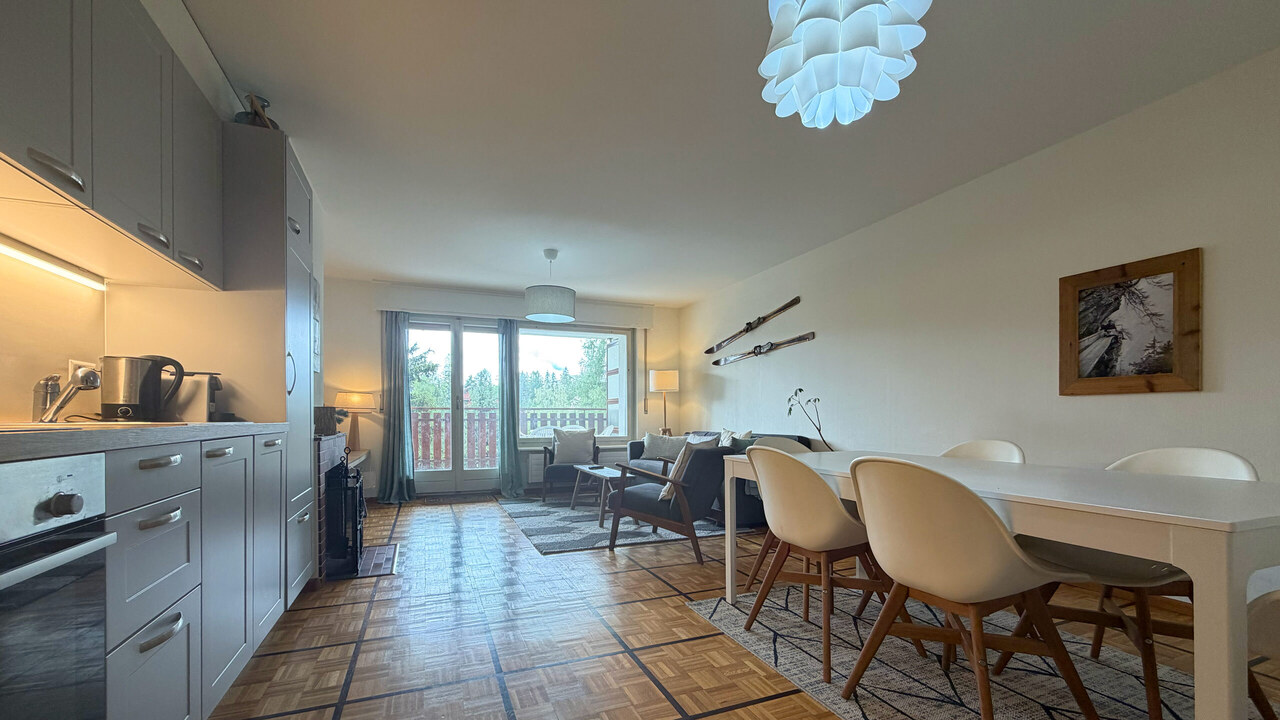
  • wooden interior, two large sofas with pillows, low table, two armchairs, lamp hanging from ceiling, coffee table, two framed pictures on wall, two stools in kitchen, counter with appliances
  • Aerial view of ongoing construction in a mountainous region, surrounded by snow, with mountains in the background.
  • Luxury chalet style buildings with wooden balconies, stone walls, snow-covered roofs, surrounded by snow-covered ground and pine trees, majestic mountain range in the background.
  • Aerial view of an alpine town with multiple buildings and trees. Residential buildings are nestled within a lush green setting with a mountain backdrop.
  • Multiple apartments on a slope, modern architecture, surrounded by greenery and mountains
  • large wooden walls, large kitchen island with black countertop, sink and two plate holders, open wooden cabinets, wooden kitchen bar with dark wood countertop, hanging lights, sofa, armchair, carpet
  • kitchen, wooden walls, large dining table, wine storage, countertop with faucet, white chairs
  • Wooden dining table with food, wooden bench with fur cushions, lanterns, mountain view, wooden ceiling
  • open-plan dining area, kitchen island, grey sectional sofa, wooden dining table, modern chandeliers, wood paneling, kitchen counter
  • wooden interior, large glass windows, wooden floors, wooden paneling, modern furniture
  • wooden bed, white sheets, fluffy pillows, wooden nightstands, wall-mounted lights, double glass doors, wooden flooring, view of mountains
  • Open concept kitchen with wooden walls, large dining table, counter stools, kitchen island, rug
  • wooden chalet style, multiple balconies, snow covered, multiple floors
  • Luxury mountain lodge, wooden exterior, multiple floors, balconies, illuminated at night
1 / 16
Mountain site under construction, multiple buildings, snow cover, road construction, cranes, and pine trees
wooden interior, two large sofas with pillows, low table, two armchairs, lamp hanging from ceiling, coffee table, two framed pictures on wall, two stools in kitchen, counter with appliances
Aerial view of ongoing construction in a mountainous region, surrounded by snow, with mountains in the background.
4.5 locali, 124m², CHF 2'350'000.–
Rue des Tsintres 6, 3963 Crans-Montana

4.5 pièces - ‘’Le Guépard’’ avec service hôtelier à Crans-Montana

---English and Italian description below---Deuxième phase du projet « Le Guépard » – Résidences avec service hôtelier à Crans-MontanaDécouvrez l’un des derniers projets neufs encore accessibles en résidence secondaire à Crans-Montana.« Le Guépard » propose un concept unique alliant l'élégance alpine au raffinement d’un service hôtelier sur mesure. Niché dans un cadre naturel exceptionnel, ce projet se distingue par l’utilisation de matériaux nobles en parfaite harmonie avec l’environnement.Grâce à une liaison souterraine directe, rejoignez confortablement l'hôtel Le Dew, où vous bénéficierez d’un espace bien-être, d’un restaurant gastronomique, d’une salle de sport moderne ainsi que d’une salle de conférence.Les finitions sont personnalisables selon vos souhaits, vous permettant de créer un intérieur à votre image.Livraison prévue fin 2027.Places de parc intérieures disponibles en supplément : CHF 80'000.-En cas d'intérêt, vous trouverez la brochure complète avec tous les détails sur les appartements encore disponibles sur christian-constantin.ch_________________________---English translation---Second Phase of the "Le Guépard" Project – Residences with Hotel Services in Crans-MontanaDiscover one of the last new developments still available as a secondary residence in Crans-Montana."Le Guépard" offers a unique concept combining alpine elegance with the refinement of tailor-made hotel services. Nestled in an exceptional natural setting, the project stands out through the use of premium materials, perfectly in harmony with its environment.Thanks to a direct underground connection, you can comfortably access the Le Dew hotel, where you will enjoy a wellness area, a gourmet restaurant, a modern fitness center, and a conference room.The finishes are fully customizable according to your preferences, allowing you to create an interior that reflects your personal style.Delivery is scheduled for the end of 2027.Indoor parking spaces available at an additional cost: CHF 80,000.-If interested, you will find the full brochure with all details on the apartments still available at christian-constantin.ch_________________________---Italian translation---Seconda fase del progetto "Le Guépard" – Residenze con servizio alberghiero a Crans-MontanaScoprite uno degli ultimi nuovi progetti ancora accessibili come residenza secondaria a Crans-Montana."Le Guépard" offre un concetto unico che unisce l'eleganza alpina al lusso di un servizio alberghiero su misura. Immerso in un ambiente naturale straordinario, il progetto si distingue per l’utilizzo di materiali pregiati, perfettamente in armonia con la natura circostante.Grazie a un collegamento sotterraneo diretto, potrete raggiungere comodamente l'hotel Le Dew, dove vi attendono un’area benessere, un ristorante gourmet, una palestra moderna e una sala conferenze.Le finiture sono completamente personalizzabili in base ai vostri desideri, permettendovi di creare un ambiente interno su misura per voi.Consegna degli appartamenti prevista per la fine del 2027.Posti auto interni disponibili con supplemento: CHF 80'000.-Se interessati, troverete la brochure completa con tutti i dettagli sugli appartamenti ancora disponibili su christian-constantin.ch
Tempo di percorrenza
-
  • Wooden chalet, multiple balconies, snow-covered surroundings, modern architecture
  • Luxury chalet, wooden exterior, snow-covered roof, multiple balconies, modern design, mountain view
  • aerial view of mountain slope with wooden houses, roads, trees, and snow
  • chalet-style building, illuminated balconies, snowy surroundings
  • 3 story building, wooden exterior, large balconies, snow-covered surroundings
  • two new apartment buildings under construction, large wooden balconies, snowy terrain, large trees in background
  • large ski lodge with wooden balconies, covered in snow, located on a mountainside
  • Modern wooden chalet with snow-covered roof, multiple balconies, scenic mountainous view
  • open space living room and kitchen, wooden wall, gray couch, wooden table, white carpet
  • Luxury apartment complex surrounded by green hills and mountains, situated in a picturesque village
  • Apartment buildings on the mountainside overlooking valley, surrounded by pine trees
  • open space with kitchen island and couch area, large windows, wooden paneling
  • The kitchen has wooden walls, a dining table with 4 chairs, a countertop with a sink, a fridge, cabinets, and a wine cooler. It has a glass door that leads to another room.
  • wooden deck, wooden table, 2 benches, fur rug, lanterns, view of mountains
  • open kitchen, dining table, couches, fireplace
  • modern wooden house, large windows, wooden furniture, dining table and chairs, white fur rugs, wooden ceiling, light fixture
  • bedroom, wooden bed, wooden nightstand, wooden cabinet, wooden floor, wooden ceiling, glass door with balcony, window with view
  • wooden walls, open plan layout, large dining table, island countertop, bar stools
  • Multiple story ski lodge, snow on the roof, multiple balconies
1 / 19
Luxury chalet, wooden exterior, snow-covered roof, multiple balconies, modern design, mountain view
aerial view of mountain slope with wooden houses, roads, trees, and snow
chalet-style building, illuminated balconies, snowy surroundings
3.5 locali, 117m², CHF 2'150'000.–
Rue des Tsintres 6, 3963 Crans-Montana

3.5 pièces dans une nouvelle promotion ‘’Le Guépard’’ avec service hôtelier

---English and Italian description below---Deuxième phase du projet « Le Guépard » – Résidences avec service hôtelier à Crans-MontanaDécouvrez l’un des derniers projets neufs encore accessibles en résidence secondaire à Crans-Montana.« Le Guépard » propose un concept unique alliant l'élégance alpine au raffinement d’un service hôtelier sur mesure. Niché dans un cadre naturel exceptionnel, ce projet se distingue par l’utilisation de matériaux nobles en parfaite harmonie avec l’environnement.Grâce à une liaison souterraine directe, rejoignez confortablement l'hôtel Le Dew, où vous bénéficierez d’un espace bien-être, d’un restaurant gastronomique, d’une salle de sport moderne ainsi que d’une salle de conférence.Les finitions sont personnalisables selon vos souhaits, vous permettant de créer un intérieur à votre image.Livraison prévue fin 2027.Places de parc intérieures disponibles en supplément : CHF 80'000.-En cas d'intérêt, vous trouverez la brochure complète avec tous les détails sur les appartements encore disponibles sur christian-constantin.ch_________________________---English translation---Second Phase of the "Le Guépard" Project – Residences with Hotel Services in Crans-MontanaDiscover one of the last new developments still available as a secondary residence in Crans-Montana."Le Guépard" offers a unique concept combining alpine elegance with the refinement of tailor-made hotel services. Nestled in an exceptional natural setting, the project stands out through the use of premium materials, perfectly in harmony with its environment.Thanks to a direct underground connection, you can comfortably access the Le Dew hotel, where you will enjoy a wellness area, a gourmet restaurant, a modern fitness center, and a conference room.The finishes are fully customizable according to your preferences, allowing you to create an interior that reflects your personal style.Delivery is scheduled for the end of 2027.Indoor parking spaces available at an additional cost: CHF 80,000.-If interested, you will find the full brochure with all details on the apartments still available at christian-constantin.ch_________________________---Italian translation---Seconda fase del progetto "Le Guépard" – Residenze con servizio alberghiero a Crans-MontanaScoprite uno degli ultimi nuovi progetti ancora accessibili come residenza secondaria a Crans-Montana."Le Guépard" offre un concetto unico che unisce l'eleganza alpina al lusso di un servizio alberghiero su misura. Immerso in un ambiente naturale straordinario, il progetto si distingue per l’utilizzo di materiali pregiati, perfettamente in armonia con la natura circostante.Grazie a un collegamento sotterraneo diretto, potrete raggiungere comodamente l'hotel Le Dew, dove vi attendono un’area benessere, un ristorante gourmet, una palestra moderna e una sala conferenze.Le finiture sono completamente personalizzabili in base ai vostri desideri, permettendovi di creare un ambiente interno su misura per voi.Consegna degli appartamenti prevista per la fine del 2027.Posti auto interni disponibili con supplemento: CHF 80'000.-Se interessati, troverete la brochure completa con tutti i dettagli sugli appartamenti ancora disponibili su christian-constantin.ch
Tempo di percorrenza
-
Alexia Andersson

Alexia Andersson

1 / 6
Alexia Andersson

Alexia Andersson

  • Ascensore
1 locale, 10m², CHF 108'500.–
rue de la Télérésidence 10/12, 3963 Crans-Montana

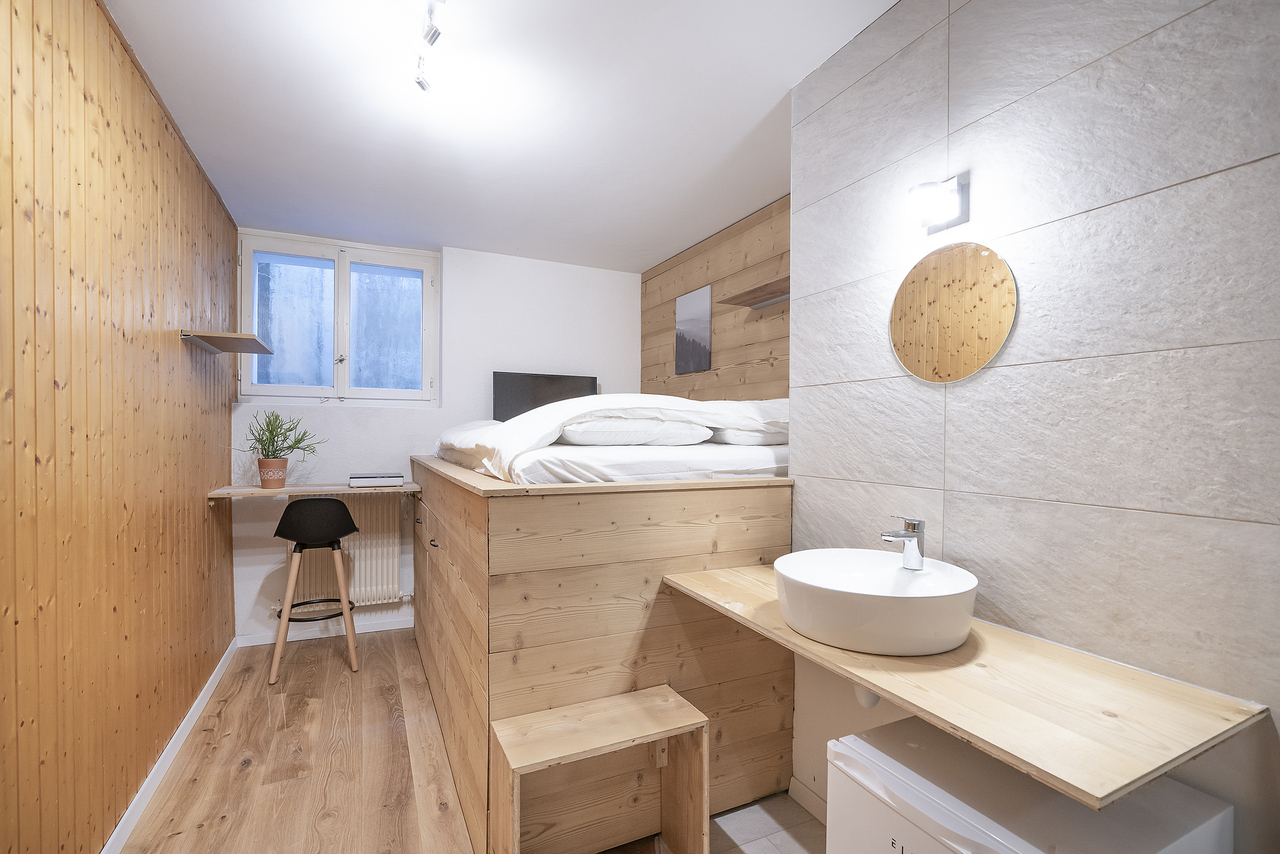
Chambre avec salle de douche privative & WC indépendant - Cry d'Er

Chambre de +/- 10.85 m2, rénovée en 2024, dans l'immeuble Télérésidence C situé à deux pas de Cry d'Er.Distribution de la chambre : • Chambre avec lavabo et douche • WC dans les communs, à usage exclusif de la chambre Informations importantes : • Statut : PPE • Fenêtre en saut-de-loup • Prise de possession janvier 2027 • Louée à l'année • Buanderie commune • Places de parc extérieures libres et non nominatives • Arrêt de bus à 2 minutes à pieds : Sport Club • Local à ski privatif Contactez nous pour en savoir plus !ImmoCrans SA+41 (0)27 483 83 83Room measuring approximately 10.85 m², renovated in 2024, in the Télérésidence C building located just a stone's throw from Cry d'Er.Room layout: • Bedroom with sink and shower • Toilet in the common areas, for the exclusive use of this room Important information: • Status: Condominium (PPE) • Low-set window • Available January 2027 • Rented on an annual basis for CHF 625/month • Shared laundry room • Unassigned outdoor parking spaces • Bus stop 2 minutes' walk away: Sport Club • Private ski storage room Contact us to learn more!ImmoCrans SA+41 (0)27 483 83 83Camera di circa 10,85 m², ristrutturata nel 2024, nel condominio Télérésidence C situato a due passi da Cry d'Er.Disposizione della camera: • Camera con lavabo e doccia • WC nelle aree comuni, ad uso esclusivo della camera Informazioni importanti: • Regime: PPE • Finestra a bovindo • Consegna a gennaio 2027 • Affittata su base annuale a CHF 625 al mese • Lavanderia comune • Posti auto esterni liberi e non nominativi • Fermata dell'autobus a 2 minuti a piedi: Sport Club • Deposito sci privato Contattateci per saperne di più!ImmoCrans SA+41 (0)27 483 83 83

  • Ascensore
Tempo di percorrenza
-
Alexia Andersson

Alexia Andersson

1 / 6
Alexia Andersson

Alexia Andersson

  • Ascensore
1 locale, 14m², CHF 150'000.–
rue de la Télérésidence D 50, 3963 Crans-Montana

Chambre avec cuisine et salle de douche - Secteur Cry d'Er

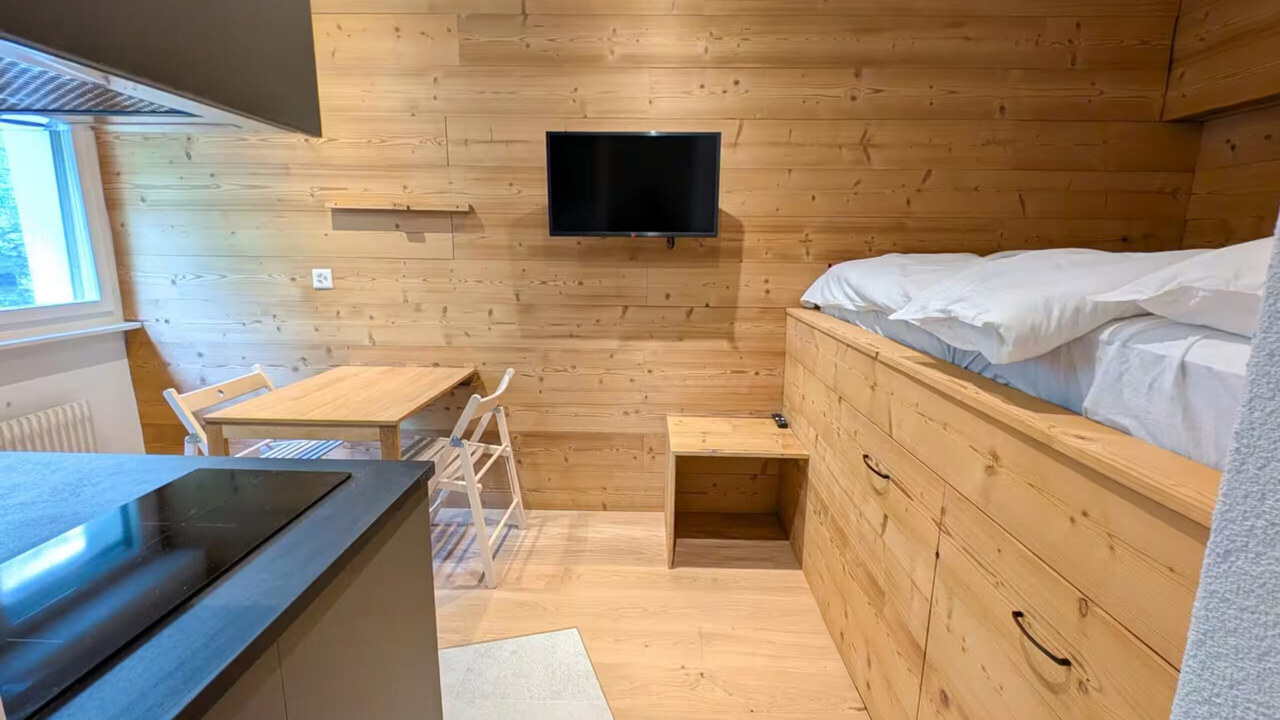
Chambre de +/- 14.4m2, rénovée en 2024, dans l'immeuble Télérésidence D situé à deux pas de Cry d'Er.Distribution de la chambre : • Chambre avec cuisine ouverte • Salle de douche et WC (appartient à la copropriété mais louée par le propriétaire actuel pour 10 ans renouvelable) Informations importantes : • Statut : PPE • Prise de possession : 01.03.2027 • Louée sur AirBnB • Buanderie commune • Places de parc extérieures libres et non nominatives • Arrêt de bus à 2 minutes à pieds : Sport Club • Local à ski privatif Contactez nous pour en savoir plus !ImmoCrans SA+41 (0)27 483 83 83Room measuring approximately 14.4 m², renovated in 2024, in the Télérésidence D building located just a stone's throw from Cry d'Er.Room layout:Room with open kitchenShower room and toilet (owned by the condominium association but leased by the current owner for 10 years, renewable)Important Information: • Status: Condominium (PPE) • Available : 01.03.2027 • Rented on AirBnB • Shared laundry room • Unassigned outdoor parking spaces • Bus stop 2 minutes' walk away: Sport Club • Private ski storage room Contact us to learn moreImmoCrans SA+41 (0)27 483 83 83Camera di circa 14,4 m², ristrutturata nel 2024, nel condominio Télérésidence D situato a due passi da Cry d'Er.Disposizione della camera: • Camera con cucina a vista • Bagno con doccia e WC (di proprietà del condominio ma affittato dall'attuale proprietario per 10 anni, con possibilità di rinnovo) Informazioni importanti: • Regime: PPE • Disponibile : 01.03.2027 • Affittata su AirBnB • Lavanderia comune • Posti auto esterni liberi e non nominativi • Fermata dell'autobus a 2 minuti a piedi: Sport Club • Deposito sci privato Contattateci per saperne di più!ImmoCrans SA+41 (0)27 483 83 83

  • Ascensore
1 / 6
  • Parcheggio
  • Veduta
  • Ascensore
1 locale, 24m², CHF 175'000.–
Rue de Lhassa 2, 3963 Crans-Montana

Studio de 24 m2 - Aminona

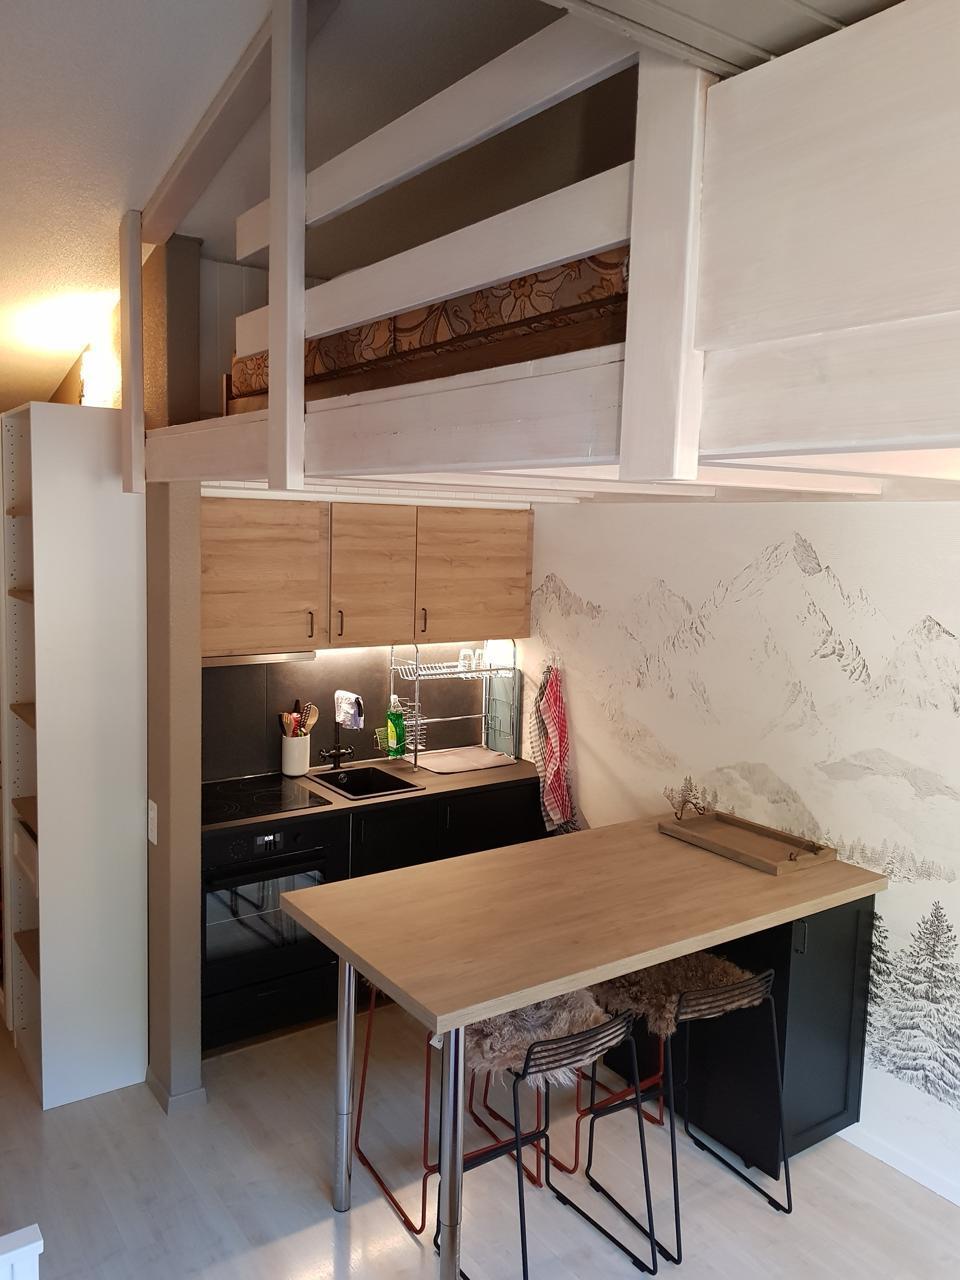
Perché au 10ème étage de la tour Eglantines des Résidences Kandahar à Aminona, ce charmant studio offre un cadre idéal pour profiter pleinement de la montagne, été comme hiver.Dès l'entrée, vous découvrez un espace fonctionnel comprenant un hall accueillant, une salle de bains équipée avec baignoire, lavabo et WC, ainsi qu'une cuisine ouverte entièrement aménagée. Celle-ci s'intègre harmonieusement à la pièce à vivre, baignée de lumière, offrant un espace convivial et agréable. Une mezzanine basse vient compléter le bien, idéale pour un coin nuit cosy ou un espace de rangement optimisé.Ce studio bénéficie également d'un local à ski, parfait pour les amateurs de sports d'hiver, ainsi que d'une buanderie commune. Les places de parc extérieures, libres et non nominatives, facilitent le stationnement.Situé à seulement 2 minutes à pied de l'arrêt de bus Aminona, ce bien profite d'un accès aisé aux commodités et aux pistes. Proposé en PPE, il peut être acquis en résidence principale ou secondaire, offrant ainsi une belle opportunité d'investissement ou de pied-à-terre alpin.Distribution du studio : • Hall d'entrée • Salle de bains avec baignoire, lavabo & WC • Cuisine équipée et ouverte donnant sur la pièce à vivre • Mezzanine basse avec possibilité de rangement ou de coin à dormir • Local à ski • Buanderie commune Informations importantes : • Statut juridique PPE • Pas de cave vendue avec ce studio • Places de parc extérieures libres et non nominative • Arrêt de bus Aminona à 2 minutes à pied • Acquisition possible en tant que résidence principale (résidents suisses ou étrangers établis en Suisse) ou résidence secondaire (résidents suisses ou étrangers). • Ce bien est actuellement loué à l'année jusqu'à fin mai 2027. Pour plus d'informations ou pour organiser une visite, contactez ImmoCrans SA au +41 (0)27 483 83 83.Located on the 10th floor of the "Eglantines" tower at the Kandahar Residences in Aminona, this charming studio offers the perfect setting to fully enjoy the mountains, summer and winter alike.As soon as you enter, you'll discover a functional space featuring a welcoming entryway, a bathroom equipped with a bathtub, sink, and toilet, as well as a fully equipped open kitchen. The kitchen blends seamlessly into the light-filled living area, creating a warm and inviting space. A low mezzanine completes the unit, perfect for a cozy sleeping area or optimized storage space.This studio also features a ski storage room--perfect for winter sports enthusiasts--as well as a shared laundry room. The outdoor parking spaces, which are free and not assigned to specific residents, make parking easy.Located just a 2-minute walk from the Aminona bus stop, this property offers easy access to amenities and the slopes. Offered as a condominium, it can be purchased as a primary or secondary residence, offering a great investment opportunity or a pied-à-terre in the Alps.Layout of the studio: • Entrance hall • Bathroom with tub, sink, & toilet • Fully equipped open kitchen opening onto the living area • Low mezzanine with potential for storage or a sleeping area • Ski storage room • Shared laundry room Important information: • Legal status: PPE • No basement included with this studio • Outdoor parking spaces available on a first-come, first-served basis (not assigned to specific owners) • Aminona bus stop is a 2-minute walk away • May be purchased as a primary residence (for Swiss residents or foreign nationals residing in Switzerland) or a second home (for Swiss residents or foreign nationals). • This property is currently rented on a year-round lease until the end of May 2027. ...

  • Parcheggio
  • Veduta
  • Ascensore
Tempo di percorrenza
-
1 / 13
  • Balcone / Terrazza
  • Ascensore
  • Adatto per bambini
  • +1
4.5 locali, 222m², CHF 2'227'800.–
3963 Crans-Montana

CRANS-MONTANA - 4,5 PIÈCES NEUF DE 223 M² - IMMENSE TERRASSE & JARDIN

CRANS-MONTANA - 4,5 PIÈCES NEUF DE 223 M² - IMMENSE TERRASSE & JARDIN - PLAIN-PIED223 m² pondérés - 171 m² intérieurs - 103 m² de terrasse ouverte sur jardin - 3 chambres - 3 salles d'eau - Vaste séjour-cuisine de 70 m² - Exposition sud-ouest - Résidence de seulement 5 appartementsUN GRAND APPARTEMENT DE PLAIN-PIED OUVERT SUR LA TERRASSE ET LE JARDINÀ proximité du centre de Crans-Montana et du Golf Club de Crans-sur-Sierre, ce magnifique appartement neuf de 4,5 pièces prend place au sein de Master C, une résidence haut de gamme composée de seulement cinq appartements.Dans un environnement résidentiel particulièrement calme et bénéficiant d'une orientation sud-ouest, ce superbe rez-de-jardin développe 171 m² intérieurs, complétés par une exceptionnelle terrasse de 103 m², largement ouverte sur le jardin et les espaces paysagers de la résidence.L'ensemble crée une véritable continuité entre intérieur et extérieur et confère à cet appartement de plain-pied une qualité de vie particulièrement privilégiée.DES VOLUMES GÉNÉREUX ET UNE DISTRIBUTION IDÉALEL'appartement bénéficie d'une distribution particulièrement confortable, entièrement de plain-pied :o Vaste séjour et cuisine ouverte d'environ 70 m²o Suite principale d'environ 14 m², complétée par un dressing de 6 m² et sa salle de bains privative avec baignoire et WCo Deuxième chambre d'environ 12 m², bénéficiant de sa propre salle de douche avec WCo Troisième chambre d'environ 12 m²o Troisième salle de douche avec WCo Hall d'entrée d'environ 10 m²Cette configuration offre ainsi 3 chambres et 3 salles d'eau avec WC, avec des espaces nuit confortables et une belle indépendance entre les différentes chambres.Les nombreuses ouvertures prolongent naturellement les espaces intérieurs vers l'extérieur et apportent à l'appartement une remarquable sensation d'espace et de lumière.UNE IMMENSE TERRASSE DE 103 M² OUVERTE SUR LE JARDINVéritable signature de l'appartement, la terrasse de 103 m² se déploie au contact direct du jardin et des espaces paysagers de la résidence.Ses dimensions généreuses permettent de créer plusieurs espaces distincts de repas, de détente et de réception, tout en bénéficiant d'une remarquable ouverture sur la verdure.Grâce à son exposition sud-ouest et aux nombreuses ouvertures de l'appartement, les espaces intérieurs se prolongent naturellement vers la terrasse et le jardin, renforçant la sensation d'espace et le caractère privilégié de ce rez-de-jardin.DES PRESTATIONS SOIGNÉES ET HAUT DE GAMMEo Cuisine équipée de sélection premiumo Cheminée habillée de pierre naturelleo Chauffage au sol avec réglage individuel par pièceo Parquet dans les chambreso Stores électriques à lamelles orientableso Menuiseries et matériaux sélectionnés dans l'esprit architectural de la résidenceMASTER C - UNE RÉSIDENCE CONFIDENTIELLEComposée de seulement 5 appartements, Master C associe architecture alpine et lignes contemporaines, avec une utilisation élégante du bois et de la pierre naturelle.La résidence dispose notamment d'un ascenseur, d'un local à skis et de caves privatives.Elle bénéficie d'une situation privilégiée : Golf Club à env. 950 m, centre de Crans-Montana à env. 2 km et arrêt de bus à 150 m.STATIONNEMENTPlace de stationnement double en sous-sol, en sus du prix de l'appartement.RÉSIDENCE PRINCIPALECe bien est destiné à une acquisition et une utilisation en résidence principale.CRANS-MONTANA - NEUE 4,5-ZIMMER-WOHNUNG - 223 M² - GROSSZÜGIGE TERRASSE & GARTEN - ALLES AUF EINER EBENE223 m² gewichtete Fläche - 171 m² Innenfläche - 103 m² Terrasse mit direktem Bezug zum Garten - 3 Schlafzimmer - 3 Nasszellen - Grosszügiger Wohn- und Küchenbereich von 70 m² - Südwest-Ausrichtung - Exklusive Residenz mit nur 5 WohnungenGROSSZÜGIGES WOHNEN AUF EINER EBENE MIT TERRASSE UND GARTENIn der Nähe des Zentrums von Crans-Montana und des Golf Club Crans-sur-Sierre befindet sich diese wunderschöne neue...

  • Balcone / Terrazza
  • Ascensore
  • Adatto per bambini
  • +1
1 / 13
  • Parcheggio
  • Balcone / Terrazza
  • Ascensore
  • +2
4.5 locali, 281m², CHF 4'200'000.–
3963 Crans-Montana

CRANS - DUPLEX NUOVO DI 282 M² - RESIDENZA PREMIUM CON SPA & WELLNESS

CRANS-MONTANA - DUPLEX NUOVO DI 282 M² - RESIDENZA PREMIUM CONFIDENTIELLE CON SPA & WELLNESS252 m² di superficie abitabile - 59 m² di spazio esterno - 3 suite con cabina armadio e bagno - Volumi eccezionali - Architettura alpina contemporanea - Residenza con soli 4 appartamentiUNA PROPRIETÀ ECCEZIONALE NEL CUORE DI CRANS-MONTANASituata nella vicinanza immediata del centro di Crans-Montana, questo magnifico duplex nuovo di 4,5 locali si trova in Altima, una residenza premium con architettura notevole, che offre un ambiente di vita intimo e privilegiato.Con soli quattro appartamenti, di cui due duplex, la residenza coltiva un vero spirito di riservatezza.Attraverso la sua esposizione a sud e la sua concezione, Altima reinterpretata l'architettura tradizionale vallesana con eleganza, combinando legno, pietra naturale, linee contemporanee e ampie aperture verso l'esterno.L'insieme offre un'atmosfera calda e decisamente di alta gamma, dove il fascino dell'architettura alpina si sposa perfettamente con l'eleganza e il comfort contemporaneo.UN DUPLEX DI 252 M² CON VOLUMI NOTEVOLISviluppato su due livelli, l'appartamento offre 252 m² di superficie abitabile, ai quali si aggiungono 59 m² di spazi esterni, per una superficie totale di 282 m².I volumi generosi, le ampie superfici vetrate, la scala interna elegante e le ringhiere in vetro creano belle prospettive e una notevole sensazione di spazio e luce.PIANO PRINCIPALE - VOLUMI SPECTACOLARIo Ampio soggiorno di circa 38 m² con camino in pietrao Cucina attrezzata e zona pranzo di circa 40 m²o Camera da letto con cabina armadio e bagno privato con vasca e docciao Guardaroba d'ingresso con ripostiglio Bagno per gli ospitiIl cuore dell'appartamento, lo spazio di vita, impressiona per i suoi volumi e la sua architettura. Il soggiorno beneficia di un magnifico volume a cattedrale, che mostra la struttura in legno, mentre il camino in pietra gli conferisce una forte e calda firma.La scala contemporanea e le sue ringhiere in vetro strutturano elegantemente lo spazio e conducono alla galleria, che si affaccia su parte del soggiorno. Le ampie aperture e la doppia altezza rafforzano ulteriormente la sensazione di spazio, luce e apertura verso l'esterno.PIANO SUPERIOREo Due camere da letto, ciascuna con cabina armadioo Due bagni privati con vasca e docciao Grande spazio biblioteca, lettura e relax in galleria, aperto sul soggiornoLa struttura in legno a vista e i materiali naturali conferiscono a questo piano un'atmosfera particolarmente calda, mentre i volumi generosi delle camere da letto, cabine armadio e bagni offrono un livello di comfort notevole.59 M² DI SPAZIO ESTERNO - ESPOSIZIONE A SUDLe ampie aperture prolungano naturalmente gli spazi di vita verso i balconi e le terrazze.Con circa 59 m² di spazio esterno e l'esposizione a sud della residenza, l'appartamento beneficia di una bella luminosità e di una relazione privilegiata con il suo ambiente alpino.ALTIMA PRIVILEGE - UN MAZOT DEDICATO AL BENESSERE E AL TEMPO LIBEROUn vero e proprio marchio di fabbrica della residenza, un antico mazot vallesano tradizionale è stato riadattato in uno spazio esclusivamente riservato ai residenti.Collegato all'edificio principale da una passerella coperta, Altima Privilege offre:o Spao Area fitnesso Carnotzeto Home cinemao Sala giochiUno spazio unico dedicato al benessere, allo sport e ai momenti di convivialità, una vera e propria estensione dell'esperienza residenziale Altima.SERVIZI DI ALTA GAMMAo Riscaldamento a pavimento con controllo individuale per stanzao Pompa di calore geotermicao Parquet e pietra naturaleo Camino in pietra naturaleo Tende elettriche con lamelle orientabilio Cucina attrezzatao Numerosi armadi e ripostigli integratio Cantina privatao Locale per scio Lavanderia comuneo AscensorePOSTI AUTOI posti auto sono disponibili a un costo aggiuntivo. È possibile acquistare un...

  • Parcheggio
  • Balcone / Terrazza
  • Ascensore
  • +2
Iryna Filon

Iryna Filon

1 / 13
Iryna Filon

Iryna Filon

  • Balcone / Terrazza
  • Ascensore
3.5 locali, 110m², CHF 1'500'000.–
3963 Crans-Montana

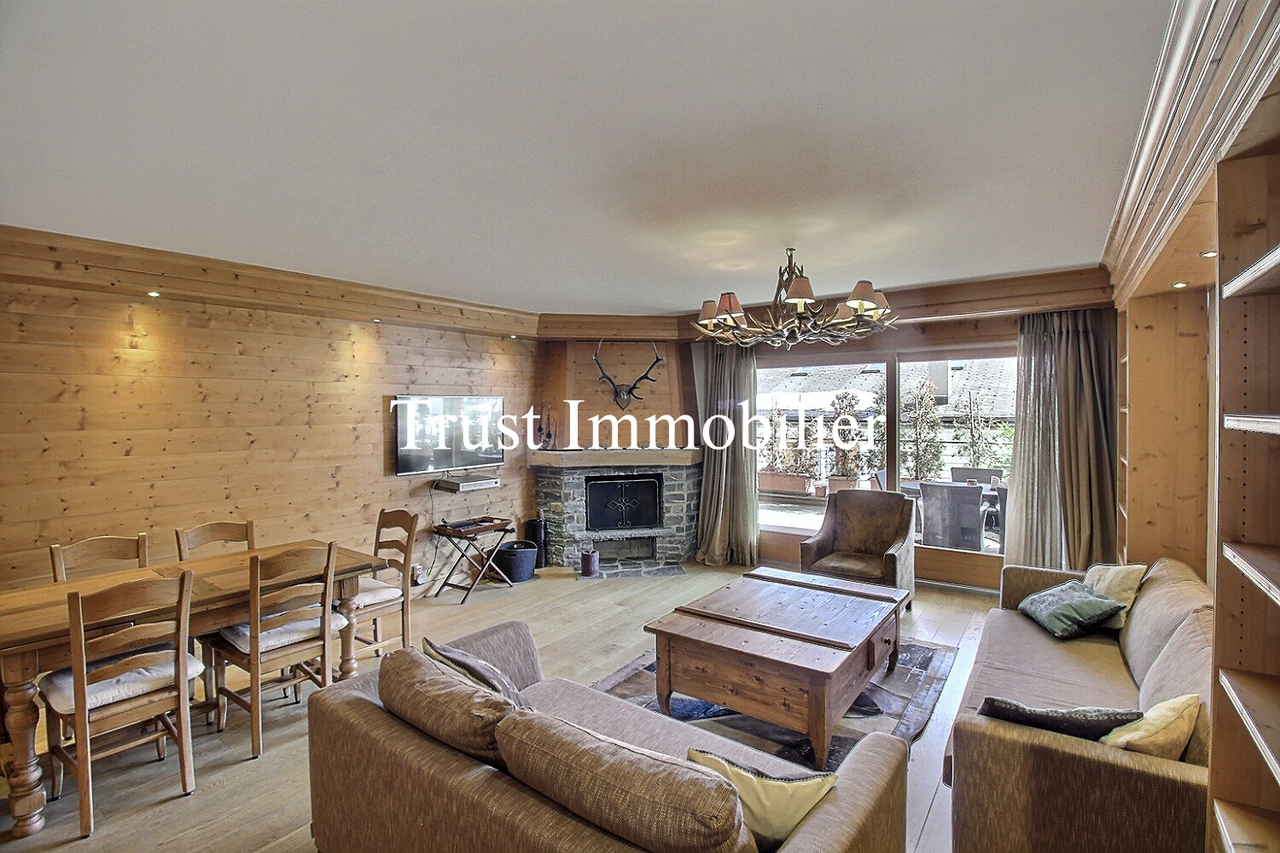
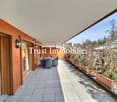
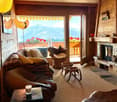
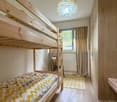
3015. Agréable 3.5 pcs à vendre, au coeur de Crans

Appartement à vendre au centre de Crans.Trust Immobilier vous accompagne dans vos projets en Valais, ainsi que sur les cantons de Vaud et Genève, et vous propose Ref. 3015 - TCMSituée en plein coeur de Crans, cette résidence de standing constitue l'adresse idéale pour celles et ceux qui souhaitent conjuguer les plaisirs de la montagne et le confort de la vie en station. Alliant charme et authenticité, ce confortable appartement de 3,5 pièces séduit par son style chaleureux et ses finitions de qualité. Vous pourrez profiter des belles journées d'hiver au coin du feu, tout en bénéficiant d'une situation privilégiée : arrêts de bus à seulement 60 mètres et accès au télécabine Crans-Cry d'Er à 300 mètres.Sa distribution s'étend sur une surface d'environ 110m2 habitable :Penderie à l'entréeCuisine équipée ferméeSéjour/salle à manger avec cheminée et accès sur large terrasse SUD1 chambre avec armoires1 chambre avec armoires, salle de bain privative (double vasque, WC, baignoire, bidet) et accès sur terrasse1 salle de bain (lavabo, WC, douche, bidet)Important : PAS de place de parc privative. Possibilité de louer une place de parc à l'hôtel RoyalForme juridique : PPE, résidence secondaire, vendable aux étrangerswww.trustimmobilier.chApartment for sale in downtown Crans.Trust Immobilier supports you in your real estate projects in Valais, as well as in the cantons of Vaud and Geneva, and presents Ref. 3015 - TCMLocated in the heart of Crans, this luxury residence is the ideal address for those who wish to combine the pleasures of the mountains with the comforts of resort living. Combining charm and authenticity, this comfortable 3.5-room apartment captivates with its warm style and high-quality finishes. You can enjoy beautiful winter days by the fireplace while benefiting from a prime location: bus stops just 60 meters away and access to the Crans-Cry d'Er gondola at 300 meters.The layout spans approximately 110 m² of living space:Closet in the entrywayFully equipped separate kitchenLiving/dining room with a fireplace and access to a large south-facing terrace1 bedroom with closets1 bedroom with closets, private bathroom (double sink, toilet, bathtub, bidet), and access to a terrace1 bathroom (sink, toilet, shower, bidet)Important : NO private parking space. Possibility to rent a parking space at the Royal HotelLegal status: Condominium, second home, available for sale to foreignerswww.trustimmobilier.ch
  • Balcone / Terrazza
  • Ascensore
1 / 13
  • Balcone / Terrazza
  • Veduta
  • Ascensore
3.5 locali, 67m², CHF 1'120'000.–
3963 Crans-Montana

Esclusività - Magnifico appartamento con vista panoramica

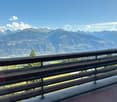
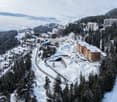
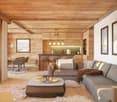
Esclusività Omnia Immobilier Crans-Montana ha il piacere di presentarvi questo magnifico appartamento di 3,5 locali, situato in posizione ideale a pochi passi dal centro di Montana, in un ambiente calmo e verde, con vista imprenabile sulle vette alpine. Questa proprietà eccezionale vi sedurrà con il suo fascino autentico, la sua atmosfera calda e la sua decorazione curata in puro stile montano, che combina elegantemente vecchio legno e materiali nobili. Ogni dettaglio è stato pensato con gusto per offrire comfort ottimale in un'atmosfera accogliente. L'appartamento si compone di una cucina completamente attrezzata, aperta su un ampio soggiorno con camino, che invita al relax dopo una giornata in montagna. Il soggiorno dà accesso a un grande balcone esposto a sud, con vista panoramica sulle montagne circostanti, un vero e proprio rifugio di pace per godere del sole durante tutta la giornata. La zona notte comprende una spaziosa camera da letto principale con bagno e una seconda camera con due letti, ideale per accogliere famiglia o amici. La configurazione dello spazio rende questa proprietà anche piacevole da abitare durante tutto l'anno o come residenza secondaria. L'appartamento fa parte di una piccola PPE ben curata, che offre servizi di alta qualità, tra cui un'esclusiva area benessere comune, che costituisce un vero e proprio vantaggio: un jacuzzi, una sauna, una sala di riposo con bicicletta da interni, nonché un'area esterna con terrazza e giardino dedicati al relax. Questo ambiente privilegiato invita al relax e al benessere, in un contesto pacifico e armonioso. Gli altri servizi includono: Parcheggio esterno sicuro Posto auto nel garage sotterraneo Questa rara proprietà in vendita, aperta ai cittadini svizzeri e agli investitori internazionali, rappresenta un'opportunità ideale per gli amanti della montagna, alla ricerca di un luogo autentico, confortevole e vicino a tutte le comodità. Prezzo di vendita: CHF 1'120'000.- Parcheggio in aggiunta al prezzo di vendita: CHF 80'000.- Per ulteriori informazioni o per organizzare una visita: Grégory Marchand +41 79 355 07 85 gregory.marchand@omnia.ch
  • Balcone / Terrazza
  • Veduta
  • Ascensore
1 / 13
  • Veduta
  • Ascensore
  • Piscina
  • +1
4 locali, 132m², CHF 1'455'000.–
3963 Crans-Montana

Due magnifici appartamenti con vista panoramica sulle Alpi

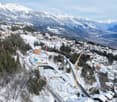
OMNIA Immobilier Crans-Montana ha il piacere di proporvi due magnifici appartamenti di alto standing in vendita, situati in una residenza di lusso che domina il centro di Crans-Montana. Queste proprietà, in perfette condizioni, possono essere acquistate insieme o separatamente, secondo i vostri progetti. Gli appartamenti, attualmente separati in due unità distinte - appartamento "Blu" di 70 m2 e appartamento "Arancione" di 62 m2 - presentano ciascuno caratteristiche uniche. L'appartamento blu offre una superficie generosa, con un soffitto rialzato nel soggiorno che accentua la sensazione di spazio. Dispone di una suite principale con bagno, nonché di una seconda camera da letto e di un secondo WC/doccia. Poiché si estende su tre facciate dell'edificio, beneficia di una splendida esposizione. Il suo comfort, i volumi e le attrezzature lo rendono un luogo piacevole da vivere tutto l'anno. L'appartamento arancione è orientato a sud e beneficia di un'ottima illuminazione naturale. Grazie alla sua esposizione e alla sua configurazione ottimizzata, costituisce una bella opportunità, sia per l'uso personale che per l'investimento. La residenza offre ai suoi occupanti servizi di alta gamma, con una piscina interna, campi da tennis, un ristorante, nonché un servizio di concierge e pulizia. In inverno, le piste sono accessibili a piedi, permettendovi di godere appieno della stazione senza dover utilizzare il vostro veicolo. Crans-Montana, riconosciuta per il suo stile di vita, la sua area sciistica e le numerose attività estive e invernali, costituisce un ambiente ideale per una residenza secondaria o un investimento duraturo nella proprietà alpina. Un posto auto è incluso nel prezzo di vendita. Sono disponibili anche molti posti auto per gli abitanti della residenza. Questa proprietà è disponibile per i cittadini svizzeri o gli acquirenti internazionali come residenza principale o secondaria. Per ottenere ulteriori informazioni o organizzare una visita: Grégory Marchand +41 79 355 07 85 gregory.marchand@omnia.ch
  • Veduta
  • Ascensore
  • Piscina
  • +1
1 / 13
  • Balcone / Terrazza
  • Veduta
  • Ascensore
5.5 locali, 270m², CHF 3'850'000.–
3963 Crans-Montana

Duplex 5,5 locali in attico

Situato a proximità immediata del Golf Ballesteros e a pochi minuti dal centro di Crans-Montana, questo magnifico duplex di 5,5 locali seduce con i suoi volumi generosi, la luminosità e la vista libera sulle montagne. Occupando i due ultimi livelli di un edificio costruito nel 2011, totalizza 270 m² abitabili e beneficia di un bel lotto di 1'688 m², garantendo calma e intimità. Gli esterni, ancora a malapena sfruttati, offrono numerose possibilità di allestimento permettendo di valorizzare appieno lo spazio e l'ambiente circostante. Il primo livello comprende un ampio soggiorno bagnato di luce con camino e accesso diretto ai due balconi (18,5 m² e 26,5 m²). La sala da pranzo si apre su una cucina completamente attrezzata con economato e balcone a sud-ovest. Questo livello accoglie anche una grande camera o studio, un bagno per gli ospiti e una lavanderia. Al piano superiore, la suite parentale gode di un balcone privato. Una camera aggiuntiva, una stanza da bagno, un bagno e uno spazio aperto, polivalente secondo le esigenze, completano la distribuzione. L'appartamento beneficia di tre balconi che totalizzano quasi 60 m², offrendo ciascuno una vista panoramica ad ovest sulle montagne e la natura circostante. Comfort & servizi - Ascensore che serve direttamente il duplex - Riscaldamento a pavimento con pompa di calore - Pannelli fotovoltaici - Accesso facile per persone con mobilità ridotta - Due garage doppie e diverse aree di parcheggio esterne - Cancello elettrico e ambiente residenziale tranquillo Questa rara proprietà combina spazio, comfort e intimità in un'area ricercata di Crans-Montana. È autorizzato per residenza secondaria e vendita a stranieri.

  • Balcone / Terrazza
  • Veduta
  • Ascensore

Proprietà suggerite sulla base dei risultati della tua ricerca