1865 (Les Diablerets) - Acquistare un appartamento di nuova costruzione

Ti consigliamo di ampliare i tuoi criteri di ricerca per ottenere risultati simili. I filtri di ricerca attuali non hanno prodotto alcun risultato.

Se non desideri modificare i criteri di ricerca attuali, ti consigliamo di creare un abbonamento di ricerca, così verrai avvisato quando ci saranno offerte corrispondenti.

Altri immobili nella tua area di ricerca estesa automaticamente
5 risultati - Raggio: + 10km
1 / 6
  • Parcheggio
  • Balcone / Terrazza
  • Veduta
  • +1
3.5 locali, 94m², CHF 1'230'000.–
3785 Gsteig b. Gstaad

Attique moderne de 3.5 pièces - Résidence principale

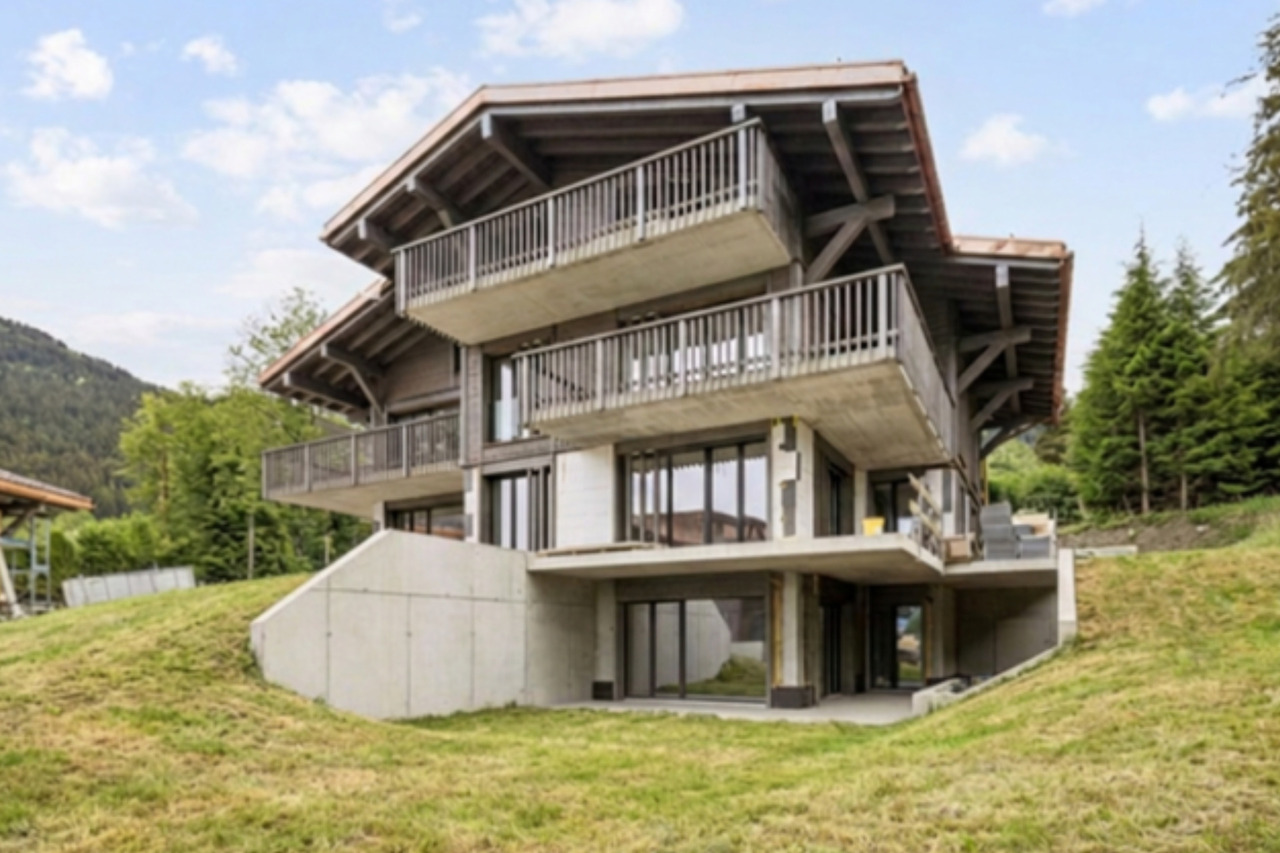
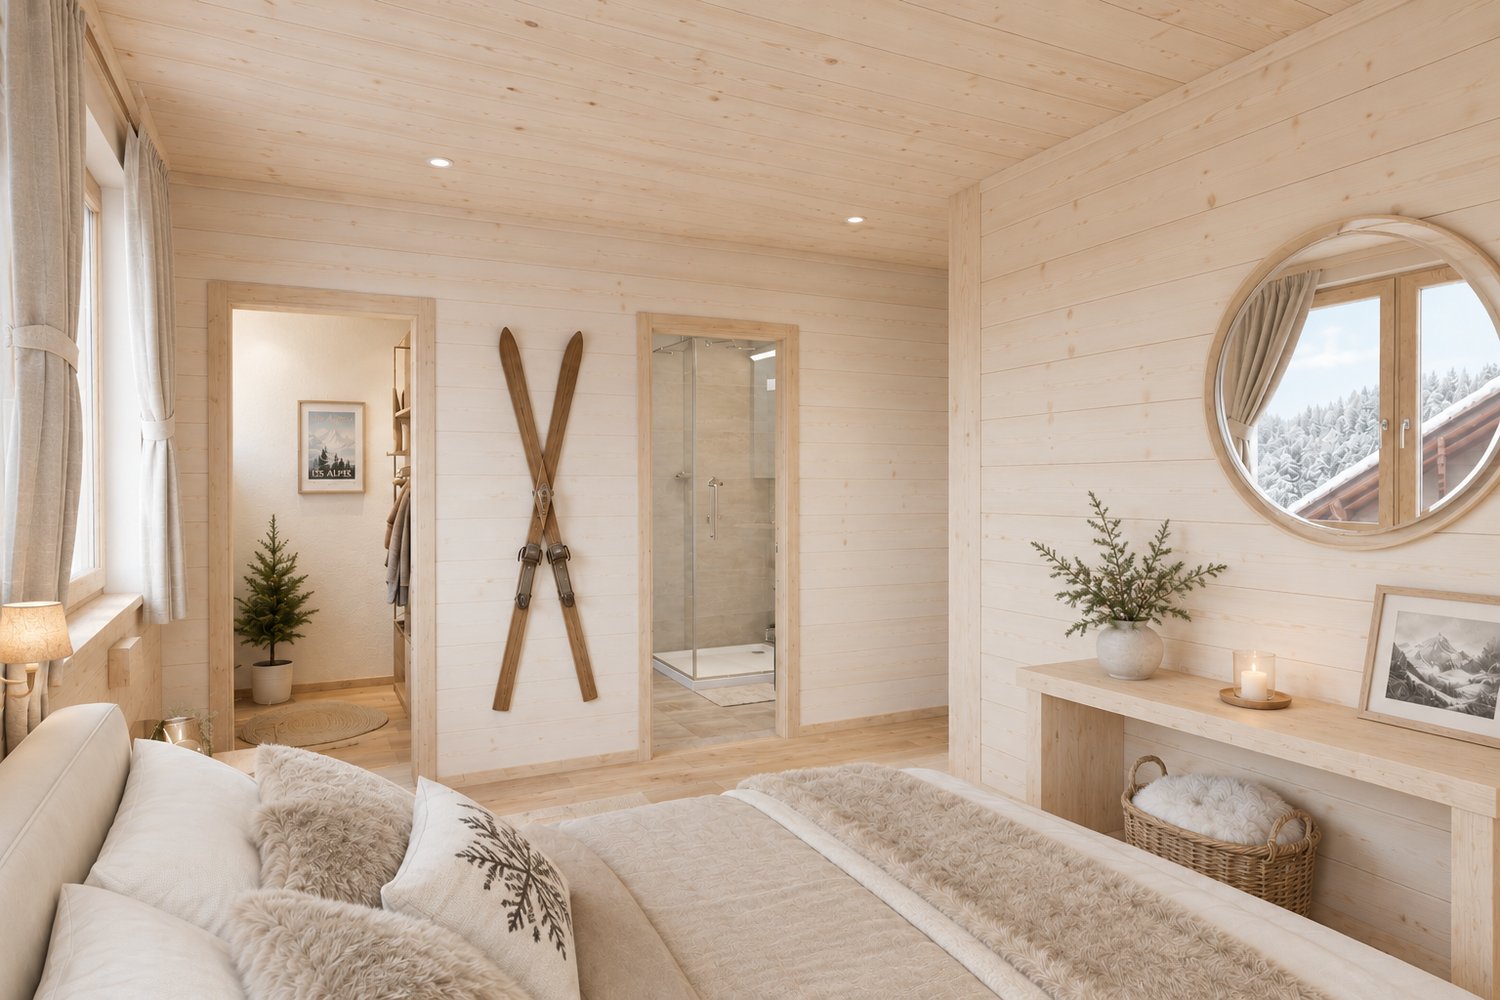
Idéalement située à l'entrée du village pittoresque de Gsteig, à 10 minutes de Gstaad, la Résidence Spitzhorn offre un cadre de vie privilégié:Ce bâtiment de style montagnard, ouvert sur la nature, a été construit selon un cahier des charges détaillé et avec des matériaux de haute qualité; il répond aux exigences énergétiques et écologiques.Selon le plan, l'appartement n 5 situé dans les combles côté ouest se compose d'un grand salon-salle à manger avec cuisine ouverte, de 2 chambres, de 2 salles d'eau et de 2 balcons (orientés sud et ouest).Au sous-sol se trouvent la cave privative verrouillable ainsi que les espaces communs que sont la buanderie et le local à skis. Une place de parking dans le parking souterrain peut être acquise en supplément sur demande.Le logement n 6, situé dans les combles côté est, est également encore disponible à la vente. Il présente une disposition symétrique, avec des balcons orientés sud et est.L'appartement est vendu clés en main, date de livraison est printemps 2027.Residence Spitzhorn, am Dorfeingang von Gsteig gelegen, ein aussergewöhnlicher Lebensraum:Das im Bergstil erbaute, zur Natur hin offene Gebäude wurde nach einer detaillierten Baubeschreibung und unter Verwendung hochwertiger Materialien errichtet und erfüllt die energetischen und ökologischen Anforderungen.Die Wohneinheit 5 im Dachgeschoss West besteht laut Plan aus einem grossen Wohn-Essbereich mit offener Küche, 2 Schlafzimmern, 2 Nasszellen und 2 Balkonen (Süd und West).Im Untergeschoss befinden sich der dazugehörige, abschliessbare Kellerraum und die gemeinschaftlich nutzbare Räume Waschküche und Skikeller. Ein Stellplatz in der Tiefgarage kann auf Wunsch zusätzlich erworben werden.Die Wohneinheit 6 im Dachgeschoss Ost ist auch noch erwerbbar. Sie ist spiegelbildlich aufgebaut mit Süd- und Ostbalkon.Die Wohnung wird schlüsselfertig verkauft, Termin ist Frühjahr 2027.Ideally located at the entrance of the picturesque village of Gsteig, at 10 minutes'drive from Gstaad, Spitzhorn Residence offers a privileged living experience:Built in a mountain style and open to the natural surroundings, the building was constructed in accordance with a detailed building specification and using high-quality materials, and meets all energy efficiency and environmental requirements.According to the plans, the apartment 5 on the west-facing top floor comprises a large living-dining area with an open-plan kitchen, 2 bedrooms, 2 bathrooms and 2 balconies (south- and west-facing).The basement houses the associated lockable cellar room and the communal laundry room and ski storage room. A parking space in the underground car park can be purchased additionally on request.The apartment 6 on the east-facing top floor is also still available for purchase. It has a mirror-image layout with south- and east-facing balconies.The apartment are sold fully finished and ready to move in, hand over is spring 2027.

  • Parcheggio
  • Balcone / Terrazza
  • Veduta
  • +1
1 / 6
  • Parcheggio
  • Balcone / Terrazza
  • Veduta
  • +1
3.5 locali, 94m², CHF 1'230'000.–
3785 Gsteig b. Gstaad

Attique moderne de 3.5 pièces Résidence principale

Idéalement située à l'entrée du village pittoresque de Gsteig, à 10 minutes de Gstaad, la Résidence Spitzhorn offre un cadre de vie privilégié:Ce bâtiment de style montagnard, ouvert sur la nature, a été construit selon un cahier des charges détaillé et avec des matériaux de haute qualité; il répond aux exigences énergétiques et écologiques.Selon le plan, l'appartement n 6 situé dans les combles côté est se compose d'un grand salon-salle à manger avec cuisine ouverte, de 2 chambres, de 2 salles d'eau et de 2 balcons (orientés sud et est).Au sous-sol se trouvent la cave privative verrouillable ainsi que les espaces communs que sont la buanderie et le local à skis. Une place de parking dans le parking souterrain peut être acquise en supplément sur demande.Le logement n 5, situé dans les combles côté ouest, est également encore disponible à la vente. Il présente une disposition symétrique, avec des balcons orientés sud et ouest.L'appartement est vendu clés en main, date de livraison est printemps 2027.Residence Spitzhorn, am Dorfeingang von Gsteig gelegen, ein aussergewöhnlicher Lebensraum:Das im Bergstil erbaute, zur Natur hin offene Gebäude wurde nach einer detaillierten Baubeschreibung und unter Verwendung hochwertiger Materialien errichtet und erfüllt die energetischen und ökologischen Anforderungen.Die Wohneinheit 6 im Dachgeschoss Ost besteht laut Plan aus einem grossen Wohn-Essbereich mit offener Küche, 2 Schlafzimmern, 2 Nasszellen und 2 Balkonen (Süd und Ost).Im Untergeschoss befinden sich der dazugehörige, abschliessbare Kellerraum und die gemeinschaftlich nutzbare Räume Waschküche und Skikeller. Ein Stellplatz in der Tiefgarage kann auf Wunsch zusätzlich erworben werden.Die Wohneinheit 6 im Dachgeschoss West ist auch noch erwerbbar. Sie ist spiegelbildlich aufgebaut mit Süd- und Ostbalkon.Die Wohnung wird schlüsselfertig verkauft, Termin ist Frühjahr 2027.Ideally located at the entrance of the picturesque village of Gsteig, at 10 minutes'drive from Gstaad, Spitzhorn Residence offers a privileged living experience:Built in a mountain style and open to the natural surroundings, the building was constructed in accordance with a detailed building specification and using high-quality materials, and meets all energy efficiency and environmental requirements.According to the plans, the apartment 5 on the east-facing top floor comprises a large living-dining area with an open-plan kitchen, 2 bedrooms, 2 bathrooms and 2 balconies (south- and east-facing).The basement houses the associated lockable cellar room and the communal laundry room and ski storage room. A parking space in the underground car park can be purchased additionally on request.The apartment 6 on the west-facing top floor is also still available for purchase. It has a mirror-image layout with south- and west-facing balconies.The apartment are sold fully finished and ready to move in, hand over is spring 2027.

  • Parcheggio
  • Balcone / Terrazza
  • Veduta
  • +1
1 / 6
3.5 locali, 71m², CHF 730'000.–
1884 Villars-sur-Ollon

Appartamento nuovo di 3,5 locali, a 150 m dalle funivie

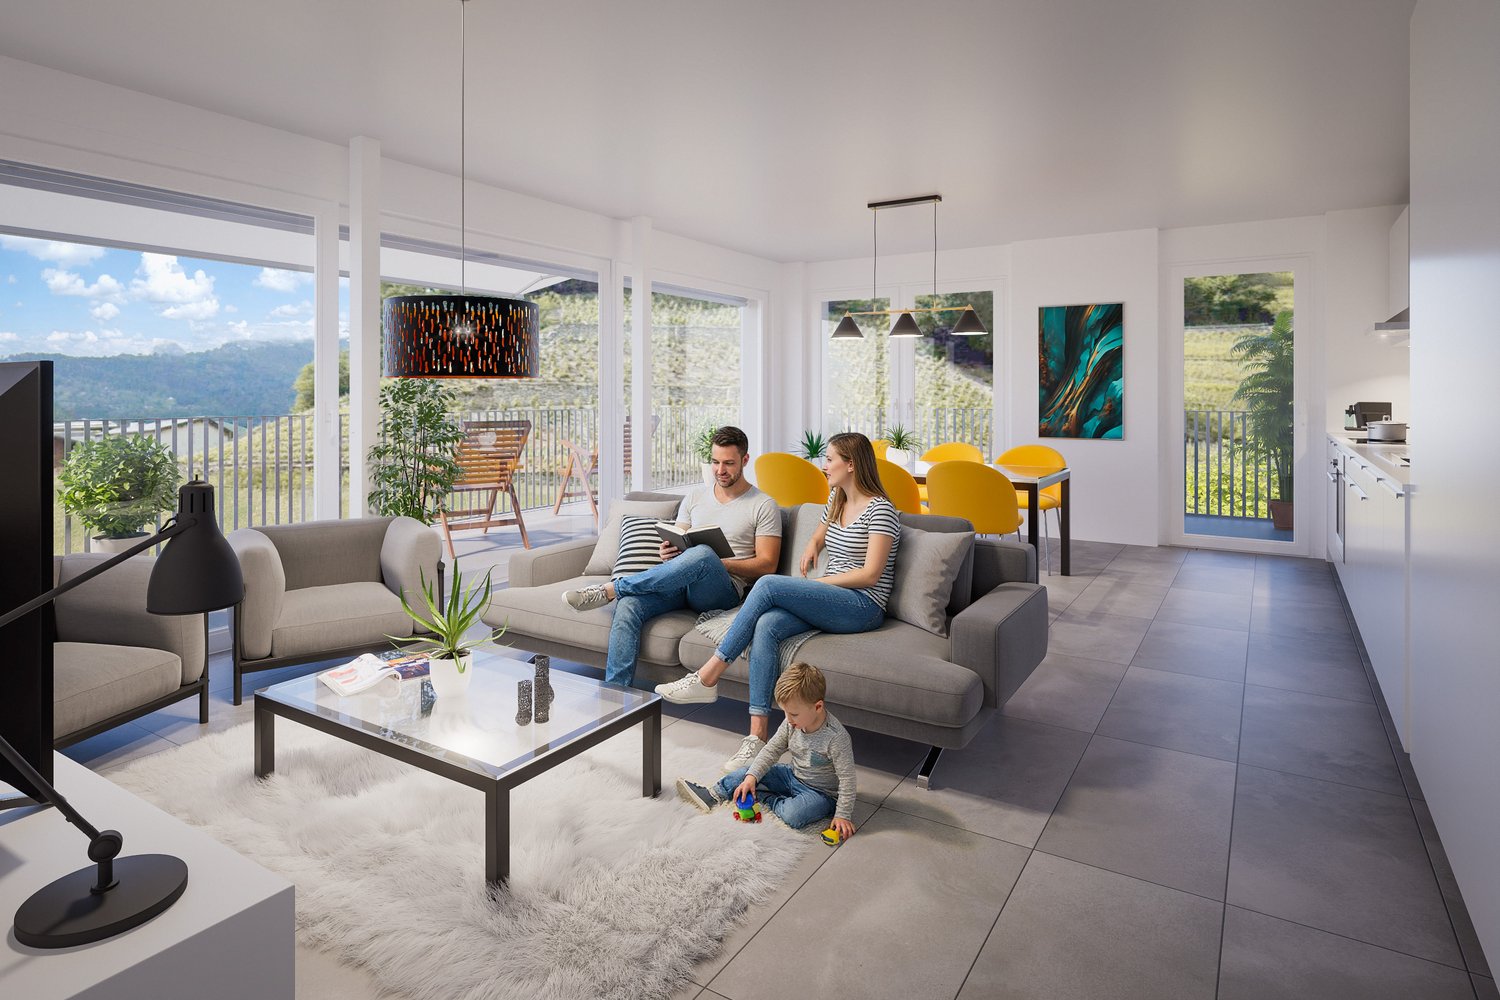
La presentazione completa di questo immobile - galleria fotografica, piani, servizi dettagliati e contatti dedicati - è disponibile online su https://impulseproperties.ch/ipr-vil35-2026 - un'esperienza di presentazione più completa di questo annuncio.Appartamento nuovo di 3,5 locali - Villars-sur-Ollon, a 150 m dalle funivieSituato nel cuore di Villars-sur-Ollon, a meno di 150 metri dalle funivie e a pochi minuti a piedi dal centro del villaggio, questo appartamento nuovo di 2,5 locali fa parte della nuova PPE Les Résidences Bénédict, un edificio Minergie che sarà consegnato nell'autunno 2026.L'appartamento si distingue per i suoi spazi generosi e luminosi, e soprattutto per le aree esterne: una terrazza di 53 m² prolungata da un giardino privato di 211 m², un vero e proprio soggiorno aggiuntivo con vista sulle Alpi.La cucina aperta in legno massiccio scuro con piano di lavoro in marmo nero si integra armoniosamente nello spazio di vita. Il pavimento in legno di quercia massiccia con rusticizzazione media attraversa l'intero appartamento. L'edificio risponde allo standard Minergie: vetrata tripla, isolamento rinforzato e riscaldamento a pavimento collegato alla rete a distanza (pellets) assicurano un comfort termico costante durante tutto l'anno.Servizi inclusi: • Pavimento in legno di quercia massiccia con rusticizzazione media in tutto l'appartamento • Cucina in legno massiccio scuro con piano di lavoro in marmo nero • Elettrodomestici Siemens (gamma premium) • Vetrata tripla, telai neri • Tende elettriche controllabili via tablet • Bagno di alta qualità con collegamento per lavatrice • Armadi a muro su misura • Riscaldamento a pavimento, rete a distanza (pellets) • Terrazza di 53 m² e giardino privato di 211 m² • Box • Posto auto coperto (CHF 40'000.- in più) Situato su un balcone naturale a 1250 metri di altitudine con vista sulle Alpi, Villars-sur-Ollon combina il fascino di un villaggio tradizionale con l'energia di una destinazione internazionale. La fiscalità comunale rimane una delle più attraenti della regione (coefficiente 68%).Prezzo: CHF 730'000.-In più: CHF 40'000.- posto autoSuperficie ponderata: 71,9 m²Locali: 3,5 (2 camere da letto, 1 bagno)Standard: MinergieConsegna: Autunno 2026Riferimento: IPR-VIL35-2026Per organizzare una visita privata o ricevere il dossier completo, contattateci