




11 risultati - Casa a terrazza affittare: Svizzera (Switzerland)

1 / 15
5.5 locali216m²CHF 2900.–
Top
Rebberg 10, 5306 Tegerfelden

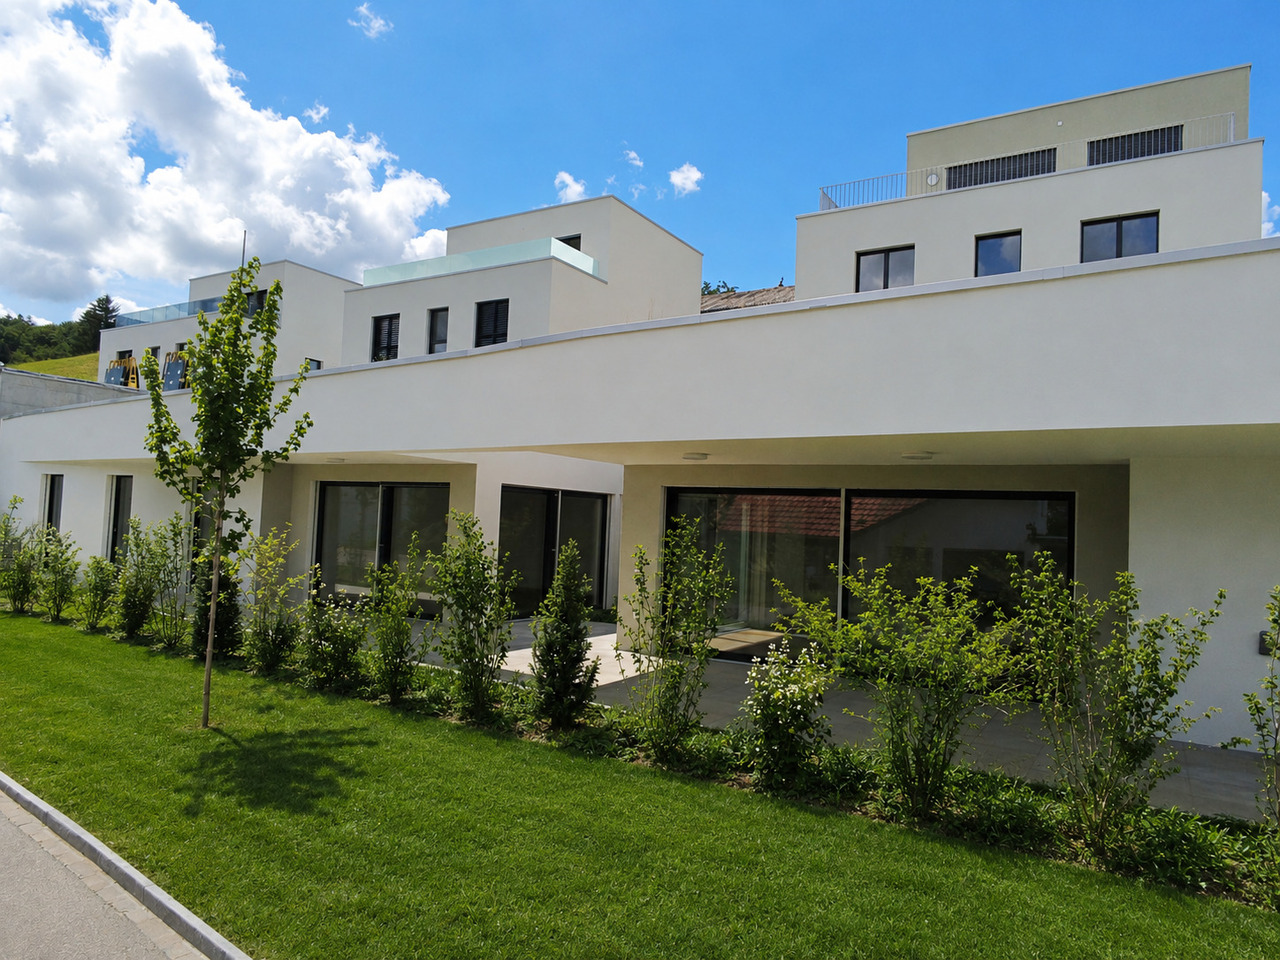
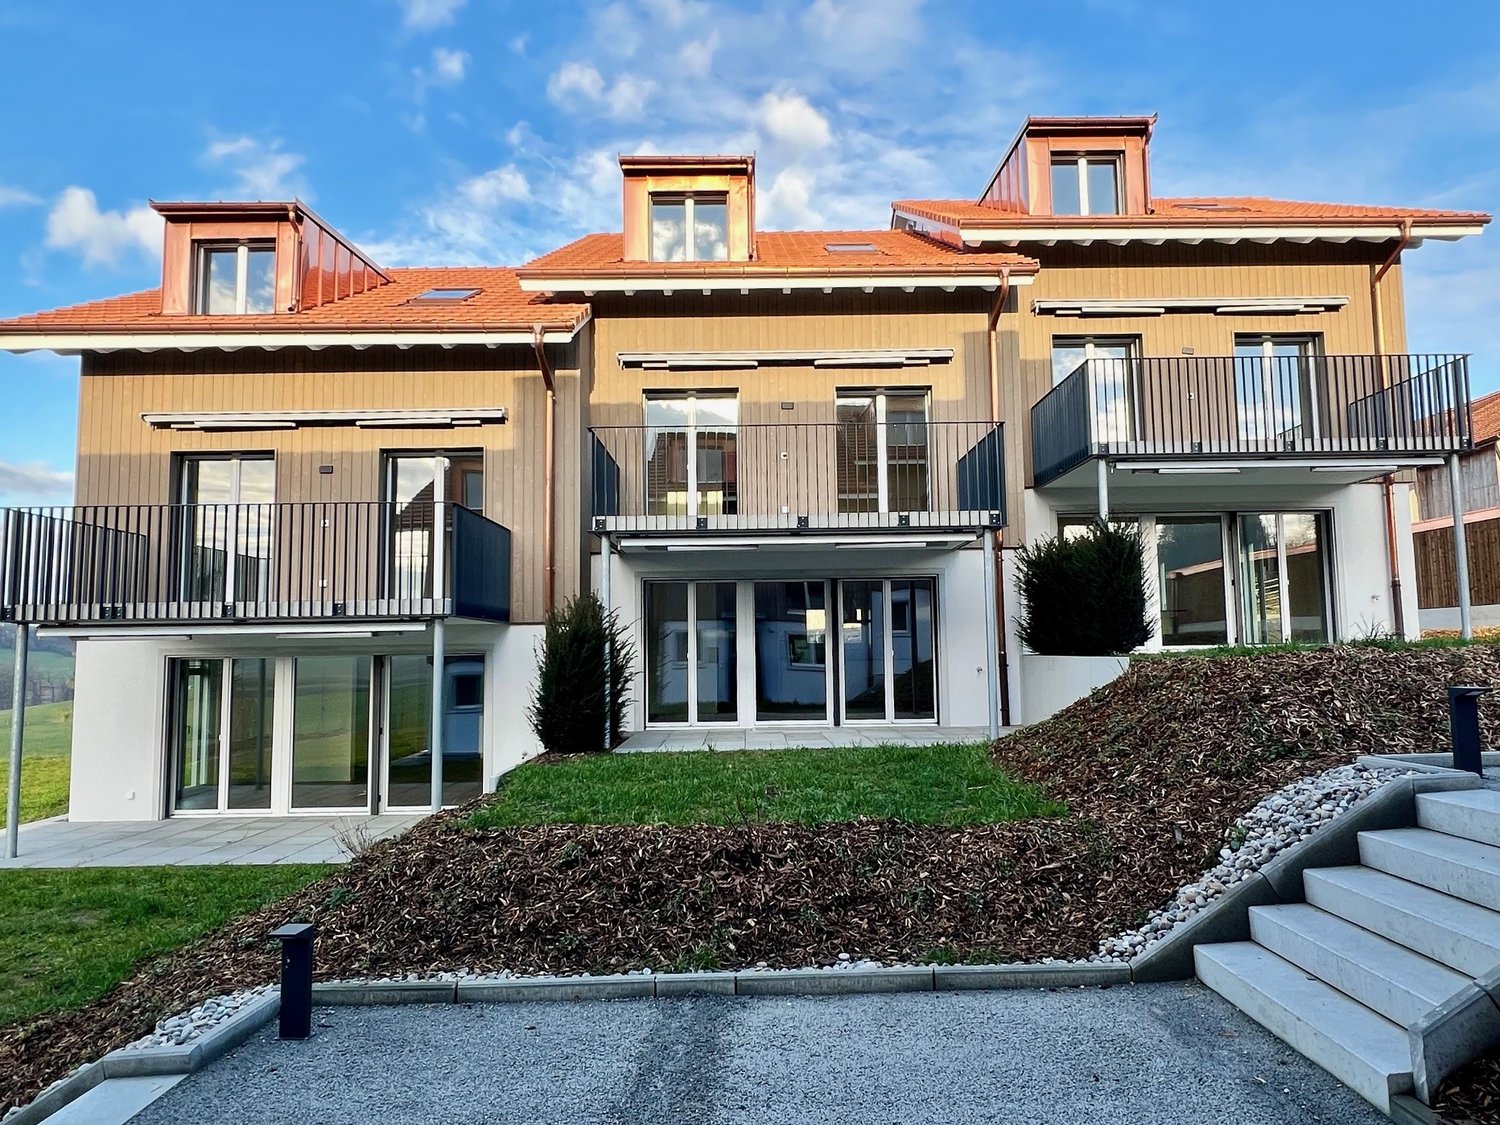
Casa a terrazze in posizione collinare ottimale - perfetta per le famiglie

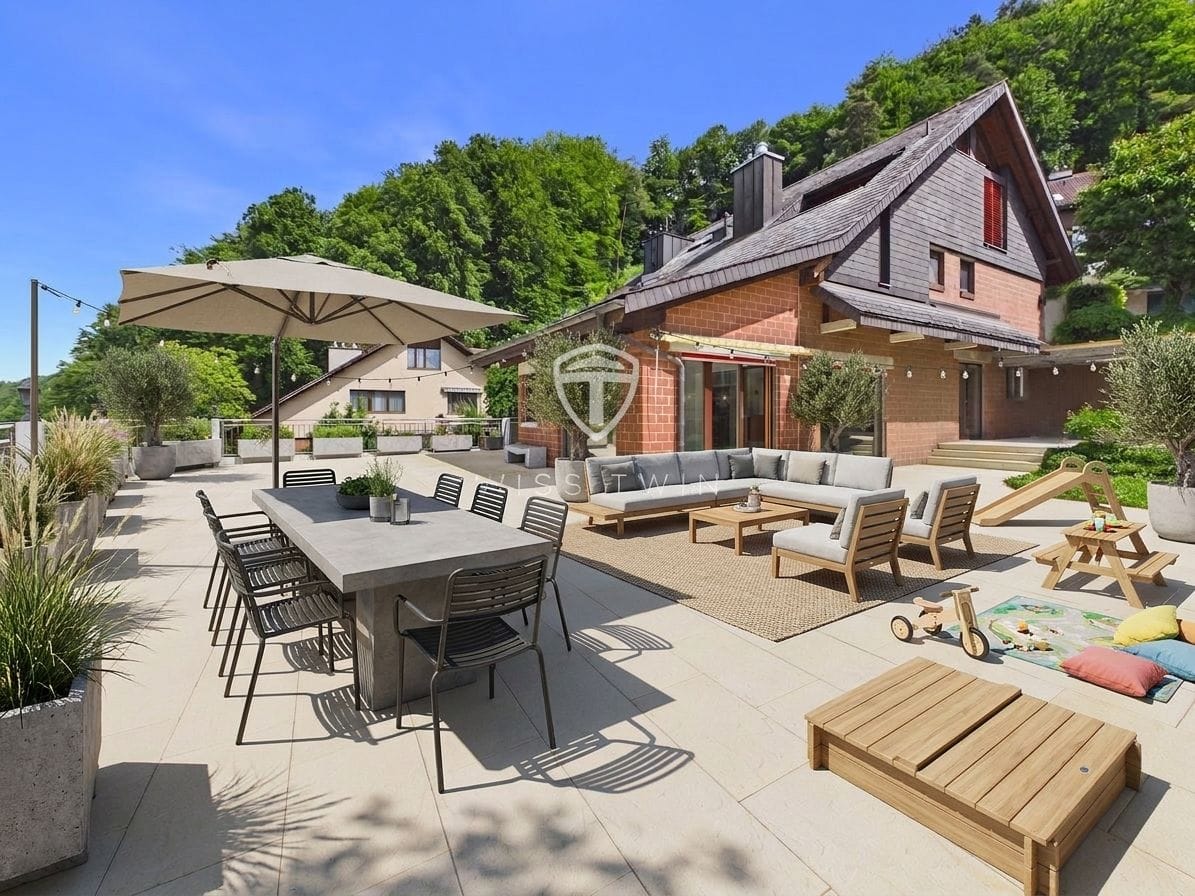
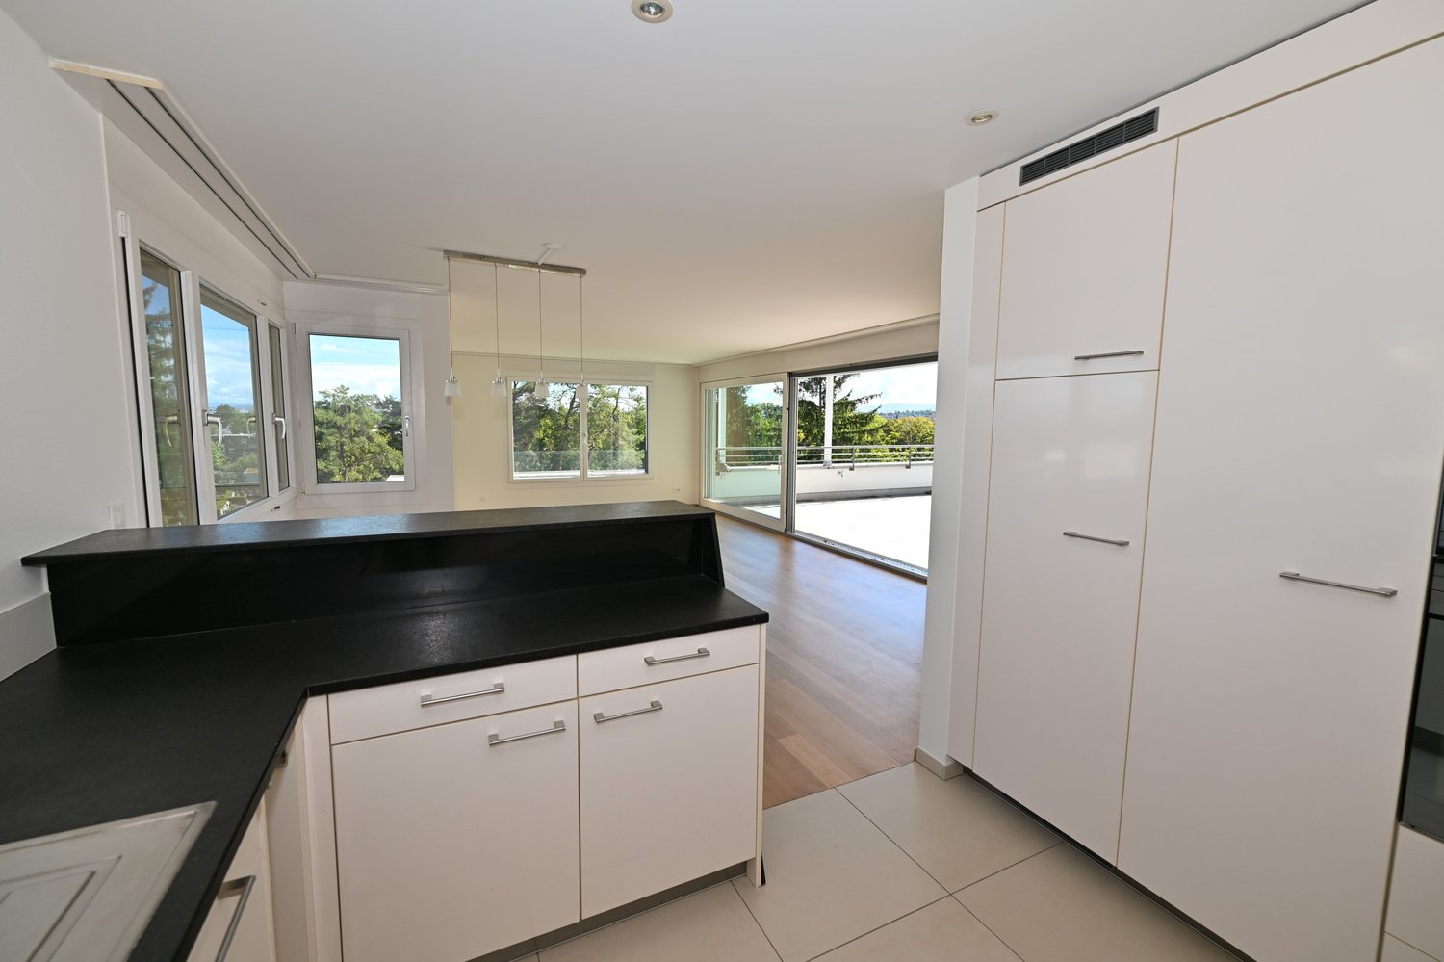
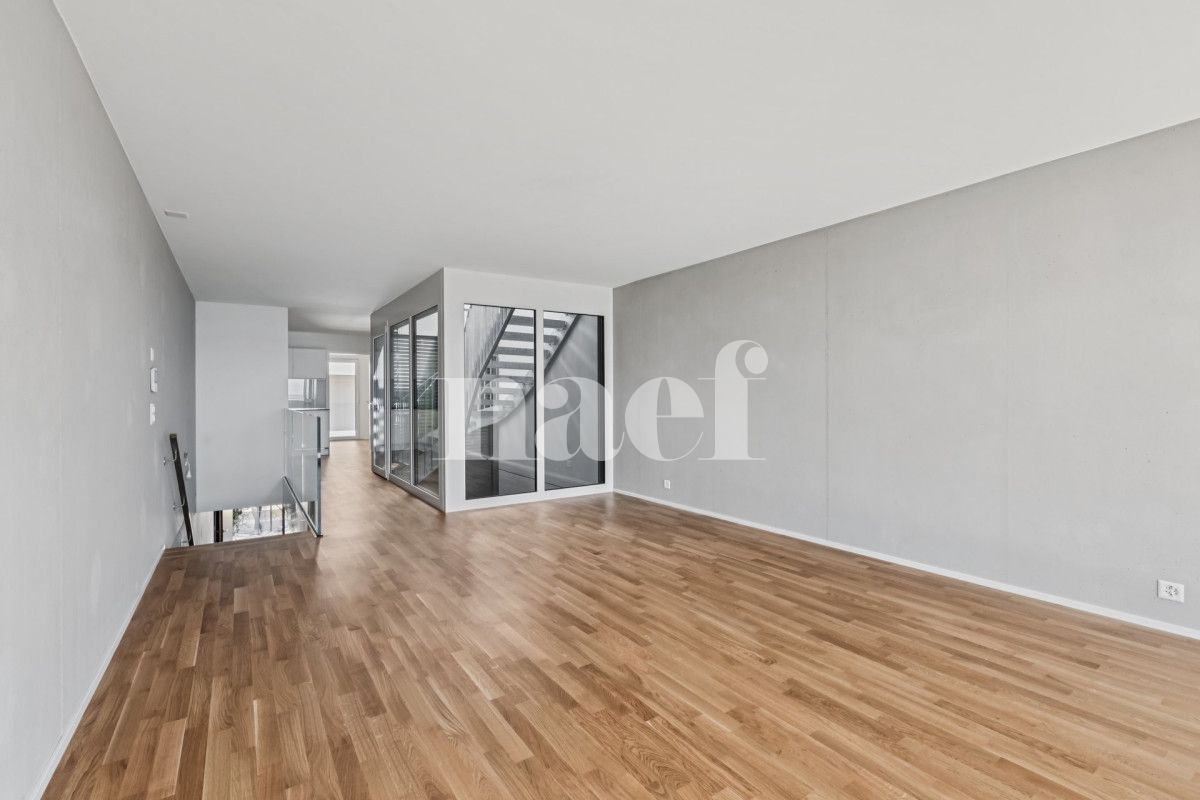
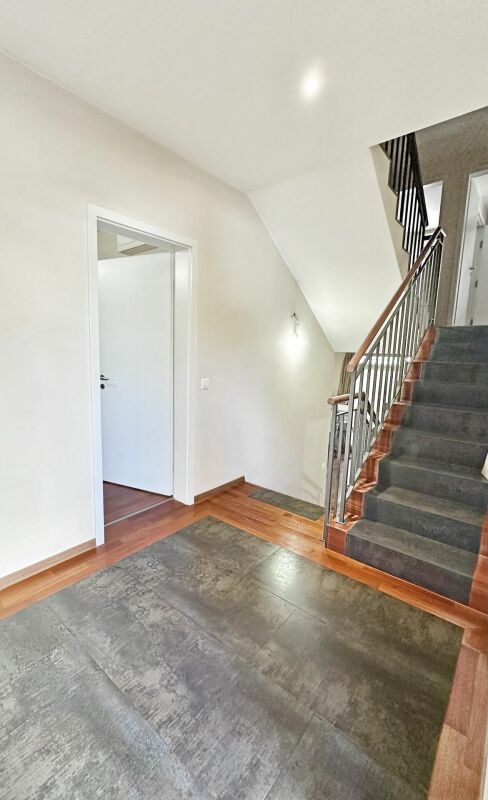
Zu vermieten nach Vereinbarung ist in Tegerfelden im Zurzibiet an bester Hanglage ein Terrassenhaus mit 216 m2 Wohnfläche.Bereits beim Eintreten sieht man die herrliche Weitsicht bis in den Schwarzwald. Vom Eingang gelangt man in den grosszügigen Wohn-Essbereich mit Schwedenofen und angrenzender Küche. Über die gesamte Länge des Hauses sind bodentiefe Fenster vorhanden, welche maximalen Lichteinfluss garantieren und dem Wohnfeeling ein Hauch von Luxus verleihen. Von hier gelangt man auf die sehr grosszügige Terrasse mit über 80m2. Diese ist mit einem Pavillon ausgestattet, so dass die Terrasse auch an heissen Sommertagen genossen werden kann. Auf dieser Etage befindet sich zusätzlich ein Zimmer mit Bad en Suite, ein Tages WC sowie ein Abstellraum mit direktem Zugang nach draussen.Die privaten Räume befinden sich in der unteren Etage. Auch hier besteht die wunderschöne Weitsicht. Es stehen den neuen Bewohnern drei zusätzliche Zimmer, ein grosses Familienbad mit Dusche und Badewanne, ein Kellerraum sowie ein Hauswirtschaftsraum mit eigenem Waschturm zur Verfügung. Auch von dieser Ebene gelangt man direkt in den Garten. Es wurde viel Wert auf zeitlose und hochwertige Materialien gelegt. Im ganzen Haus ist ein moderner Eichenparkett verlegt. Die Nassräume sowie die Küche sind mit grauen Keramikplatten ausgestattet. Die grosse Terrasse wird mit denselben Platten ausgestattet, sodass ein einheitlicher Look entsteht, welcher der Wohnraum optisch noch vergrössert. Die Küche ist komplett ein weiss gehalten und wurde geschickt in der Ecke platziert. Diese lässt dank einem Backofen, einem Kombisteamer, einem grossen Kühlschrank sowie einem Bora-Dampfabzug keine Wünsche offen.Zum Mietzins kommen die Kosten für zwei Aussenabstellplätze sowie die Nebenkosten dazu.Gerne sind wir zur Vereinbarung eines Besichtigungstermins für Sie da.

Tempo di percorrenza
-
1 / 13
6.5 locali290m²CHF 5650.–
Räbacher 7, 8143 Stallikon

Appartamento 6.5 locali con terrazza di 180 m² a Stallikon

Questa casa a terrazza di 6.5 locali a Stallikon combina uno spazio abitativo spazioso, molta privacy e un'area esterna eccezionale. Su tre piani, ci sono circa 290 m² di spazio abitativo netto e una superficie utile di 270 m². La proprietà è stata costruita nel 1983 e ristrutturata nel 2026.Il soggiorno e la sala da pranzo luminosi con camino formano il centro della casa. Le ampie facciate di finestre aprono la vista sulla terrazza panoramica impressionante, di circa 180 m², e sul terreno di circa 1.100 m². La pendice soleggiata, gli ambienti tranquilli e la costruzione a sé stante creano un livello elevato di privacy. Una galleria con spazio aereo, travi a vista e finestre nel tetto dà alla casa una larghezza e un carattere supplementari.Con tre bagni, i sei locali e il mezzo locale offrono molta flessibilità per le famiglie, gli ospiti o il lavoro da casa. Un armadio a muro nell'ingresso offre uno spazio di stoccaggio pratico. Per un comfort abitativo piacevole, la casa è dotata di riscaldamento a pavimento; la produzione di calore avviene attraverso un sistema di riscaldamento a olio.L'offerta di affitto comprende un garage singolo e due posti auto esterni. La casa è disponibile per l'occupazione immediata. L'affitto è di CHF 5.400.- netto più CHF 250.- di spese accessorie, corrispondente a un affitto lordo di CHF 5.650.-.Stallikon si trova in un quartiere residenziale tranquillo e adatto ai bambini sull'Albis, con distanze brevi fino alla zona di svago. La connessione a Zurigo, ai nodi del S-Bahn e alle autostrade A4 e A3 è confortevole. Una casa per tutti coloro che vogliono combinare locali spaziosi, un modo di vivere soleggiato nel verde e la vicinanza alla città. • 6.5 locali su 3 piani • Circa 290 m² di spazio abitativo netto • Circa 180 m² di terrazza panoramica • Ristrutturata nel 2026 • 3 bagni e camino • Garage e 2 posti auto esterni • Occupazione immediata

Tempo di percorrenza
-
1 / 19
  • Balcone / Terrazza
  • Veduta
  • Parcheggio
  • +4
5.5 locali175m²CHF 4580.–
Keltenweg 10, 4123 Allschwil

Modernes Terrassenhaus an ruhiger und zentraler Lage in Allschwil

Das lichtdurchflutete, moderne Terrassenhaus befindet sich in einem ruhigen und kinderfreundlichen Quartier, nur wenige Gehminuten vom Dorfkern von Allschwil entfernt. Die Liegenschaft wurde 2012 erbaut und ist Teil einer ansprechenden Terrassenhaussiedlung. Dank der Hanglage geniessen Sie einen wunderbaren Weitblick über die umliegenden Täler. Hier verbinden sich Ruhe und zentrale Lage perfekt: Das Ortszentrum mit sämtlichen Einkaufsmöglichkeiten und Dienstleistungen sowie die öffentlichen Verkehrsmittel (Tram Nr. 6 Richtung Riehen / Bus Nr. 33 Richtung Schifflände) erreichen Sie bequem zu Fuss.Mit 5.5 Zimmern und einer Wohnfläche von 175 m² bietet dieses Haus ein ideales Zuhause für Familien oder Paare mit Platzbedarf. Der hochwertige Ausbaustandard, der geschmackvolle Innenausbau sowie die durchdachte Architektur sorgen für höchsten Wohnkomfort. Eine moderne Wärmedämmung, komfortable Bodenheizung, Oblichter und grosszügige Fensterfronten schaffen ein aussergewöhnlich helles und angenehmes Wohnambiente – heller geht kaum.Zusätzlich stehen Ihnen rund 30 m² Nebenflächen zur Verfügung, darunter ein grosszügiger Kellerraum, eine Waschküche mit Waschmaschine und Tumbler sowie ein Technikraum mit moderner Wärmepumpe und Boiler.Über eine kurze Treppe gelangen Sie zum Hauseingang, wo Sie ein helles Entrée mit praktischem Einbauschrank empfängt. Von hier aus führt ein breiter Flur in den grosszügigen Wohn- und Essbereich mit offener Küche und direktem Zugang zur teilweise gedeckten Terrasse. Mit einer Fläche von 41 m² bildet dieser Bereich das Herzstück des Hauses – ideal für gemeinsame Stunden mit Familie und Freunden. Die moderne Küche fügt sich harmonisch in den Raum ein und erfüllt höchste Ansprüche. Grosse Fensterfronten sorgen für viel Tageslicht und eröffnen einen herrlichen Blick auf die Terrasse und die Umgebung.Auf dieser Etage befinden sich zudem ein Gäste-WC mit Fenster, ein Badezimmer mit verglaster Dusche und Badewanne sowie zwei Kinderzimmer und das Elternschlafzimmer mit begehbarer Ankleide. Alle Zimmer sind mit hochwertigem Holzboden, elektrischen Storen und direktem Zugang zur Terrasse ausgestattet.Eine Etage tiefer erwartet Sie ein beheiztes Gästezimmer mit Tageslicht sowie ein separates Badezimmer mit Dusche – ideal für Besucher, die hier ihre Privatsphäre geniessen. Auf dieser Ebene befinden sich ausserdem der Kellerraum, die Waschküche sowie der Technikraum.Zum Haus gehört eine grosszügige Garagenbox mit elektrischem Tor, die Platz für zwei Autos sowie zusätzliche Abstellmöglichkeiten für Fahrräder bietet. Die Garage befindet sich oberhalb des Hauses und ist über einige Treppenstufen erreichbar.Ein Zuhause, das keine Wünsche offenlässt: grosszügig, modern, lichtdurchflutet, ruhig und dennoch zentral gelegen.Gerne präsentieren wir Ihnen diese besondere Immobilie persönlich.**********************************************************************The light-flooded and modern terrace house is located in a quiet and childfriendly neighborhood not far from the village center of Allschwil. The terracehouse was built in 2012 and is part of a modern terrace house development. Due to the hillside location, you can enjoy a wonderful view over the valleys from here. Here you are guaranteed both the tranquility and the possibility to reach the village center with all other service businesses as well as public transport in a few minutes walk (streetcar no. 6 direction Riehen / bus no. 33 direction Schifflände). The house offers a family a beautiful home with 5.5 rooms distributed over 175 m2 of living space. It has a high standard of finish, a tasteful interior, good insulation, a comfortable underfloor heating, skylights and large windows that literally flood the house with light; in terms of quality of living can hardly be surpassed, brighter is hardly possible. The perfect home for families or couples who like to live centrally yet quietly and enjoy living with a view. On further 30 m2 are the ancillary rooms such as a spacious basement room, a laundry room with washing machine / tumbler and the technical room with the modern heat pump and boiler, located. Via a short staircase you reach the entrance of the terrace house, where you are welcomed by a bright entrance hall with a practical built-in wardrobe. Entering through the wide and bright hallway you reach the spacious living / dining area with open kitchen and direct access to the partially covered terrace. This area has a stately size of 41 m2 and forms the absolute heart of the house. Here you can meet as a family, cook together, sit together or simply enjoy life. The modern, open kitchen nestles harmoniously into this space and leaves absolutely nothing to be desired. Thanks to the large window fronts, this room is flooded with light and you enjoy a magnificent view of your beautiful terrace and the spacious surroundings. Also on this floor are the guest toilet with window, the bathroom with glazed shower and bathtub, as well as two children's bedrooms and the master bedroom with walk-in dressing room. The rooms all have a beautiful wooden floor, electric blinds and direct access to the terrace. One floor below is the heated guest room with natural light and the bathroom with shower. Practically separated, your guests enjoy their privacy and their own bathroom here. Also on this floor you will find a spacious basement room, the laundry room with washing machine and tumble dryer as well as the technical room with the heat pump heating and the boiler. To the house belongs a spacious garage box with electric door, where you can park two cars and, thanks to another niche, your bicycles. The garage is located above the house and can be reached via a few steps. A house that leaves nothing to be desired. Spacious, modern, bright, quiet and very centrally located. We are happy to show you the house in person.

  • Balcone / Terrazza
  • Veduta
  • Parcheggio
  • +4
Tempo di percorrenza
-
1 / 40
9 locali300m²CHF 12'500.–
Chemin Bram-Van-Velde 21, 1206 Genève

Bello appartamento con giardino a Champel

Townhouse con giardino a Champel in una residenza sicura Situata nel quartiere molto ricercato di Champel a Ginevra, questa elegante villa a tre piani offre un ambiente di vita calmo, sicuro e particolarmente piacevole. Con una superficie di circa 300 m², si distingue per i suoi volumi generosi, la luminosità e la disposizione funzionale.La proprietà comprende 6 camere da letto oltre a un grande soggiorno/pranzo e una cucina completamente attrezzata. Dispone anche di 5 bagni e un bagno per gli ospiti, garantendo un comfort ottimale per l'intera famiglia.Distribuzione :Piano terra :Ingresso con armadi a muro, bagno per gli ospiti, una camera da letto con armadi a muro e doccia annessa.Piano giardino :Ampio soggiorno luminoso con accesso diretto al giardino, cucina moderna completamente attrezzata.Piano superiore :Suite genitoriale modulare con porte doppie, armadi a muro, bagno completo (vasca da bagno e doccia) e accesso a un balcone con vista libera.Ultimo piano :Terza camera da letto con armadi a muro e bagno.Tetto :Ampia terrazza sul tetto, soleggiata, con vista mozzafiato sul Salève.Seminterrato :Quarta camera da letto con armadi a muro e doccia, quinta camera da letto, cabina armadio con armadi a muro, locale tecnico e una cantina per il vino.Esternamente, un garage può ospitare 3 auto (due grandi e una più piccola).Questa rara proprietà beneficia di un ambiente pacifico e sicuro, pur essendo vicina ai servizi e al centro di Ginevra.

Tempo di percorrenza
-
1 / 11
4.5 locali117m²CHF 2890.–
vignoble 4A, 2000 Neuchâtel

Il fascino di una casa di città, il comfort di un bene contemporaneo.

Pensate come vere case di città, queste eleganti residenze in duplex seducono immediatamente per la qualità dei loro materiali, le loro finiture curate e un'architettura concepita per privilegiare luce e comfort.Al piano terra si trovano due camere da letto, di cui una si apre direttamente su un piacevole giardino privato, offrendo una vera e propria estensione verso l'esterno. Una delle camere da letto dispone anche di un armadio a muro integrato. Due eleganti bagni con doccia e una lavanderia privata dotata di lavatrice e asciugatrice completano questo livello con funzionalità e discrezione.Al piano superiore, lo spazio di vita si articola intorno a un patio centrale, un vero e proprio pozzo di luce naturale che conferisce all'insieme un'atmosfera luminosa e tranquilla. La cucina moderna, aperta e perfettamente integrata, invita alla convivialità, mentre il soggiorno si prolunga su una bella terrazza esposta a sud. Una terza camera da letto, dotata di una larga porta a vetri, profitta anch'essa di una luminosità eccezionale.In cima alla casa, una splendida terrazza sul tetto con pergola in legno offre una vista libera sul lago. Uno spazio raro e privilegiato, ideale per godersi momenti privilegiati con amici o in famiglia, in un ambiente pacifico.Questo duplex dispone anche di una cantina, ed è possibile acquistare uno o due posti auto nel garage sotterraneo per un supplemento di 140,00 CHF.Una proprietà che combina eleganza, luce e qualità della vita. Saremo lieti di farvela scoprire durante una visita.

Tempo di percorrenza
-
Nuova construzione
1 / 4
4.5 locali153m²CHF 3900.–
Gartenweg 17, 5018 Erlinsbach

Casa a terrazza di 4,5 locali in prima occupazione

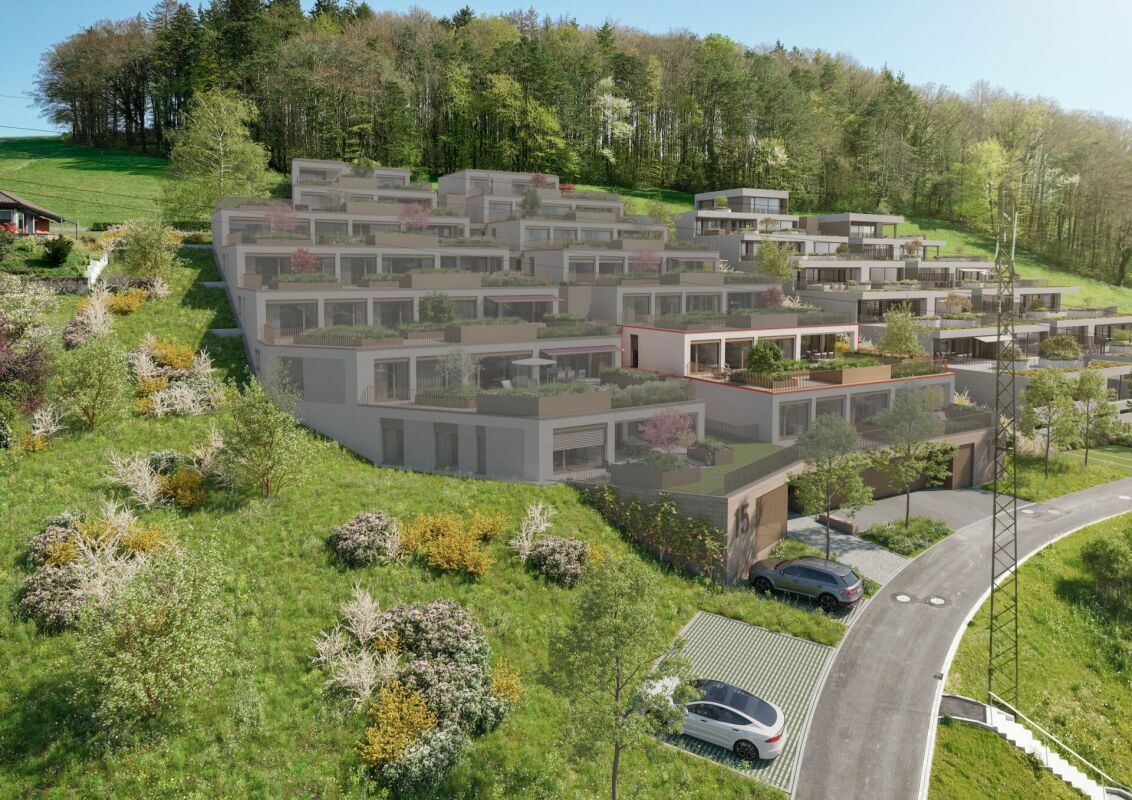
Descrizione dell'oggetto Noleggiamo una bella casa a terrazza di 4,5 locali nel nuovo edificio "Dorfblick" al Gartenweg 17 a 5018 Erlinsbach AG.La casa a terrazza si trova in una posizione ideale sopra Erlinsbach/AG e offre una vista magnifica sul villaggio del Giura fino alle Alpi. Le aree di svago vicino al fiume Aare e intorno ai paesaggi collinari della catena del Giura sono nelle immediate vicinanze.L'architettura moderna con finestre dal pavimento al soffitto porta molta luce nelle stanze e crea una vista ampia. La casa a terrazza è dotata di una grande terrazza parzialmente coperta e di un'area verde.I dettagli: • Superficie abitabile netta (153 m²) • Terrazza spaziosa (159 m²) • I bagni sono dotati ciascuno di un sistema di riscaldamento a infrarossi e di prodotti Villeroy & Boch. • Cucina incorporata di alta qualità dotata di elettrodomestici Bosch • Costruzione di alta qualità • • Concept di energia sostenibile con sonde geotermiche e sistema di raffreddamento freecooling • Sistema fotovoltaico • Stanze per hobby/fitness riscaldate • Stanze di asciugatura dotate di Secomat • Accessibile in sedia a rotelle con accesso ascensore • Due posti auto possono essere noleggiati in più per 130 CHF al mese ciascuno. • e molto altro... Si prega di notare che le visualizzazioni sono oggetti di confronto.Se siete interessati, siamo a vostra disposizione e ci piacerebbe mostrarvi la casa a terrazza sul posto senza impegno.

Tempo di percorrenza
-

Proprietà suggerite sulla base dei risultati della tua ricerca

Altri oggetti interessanti