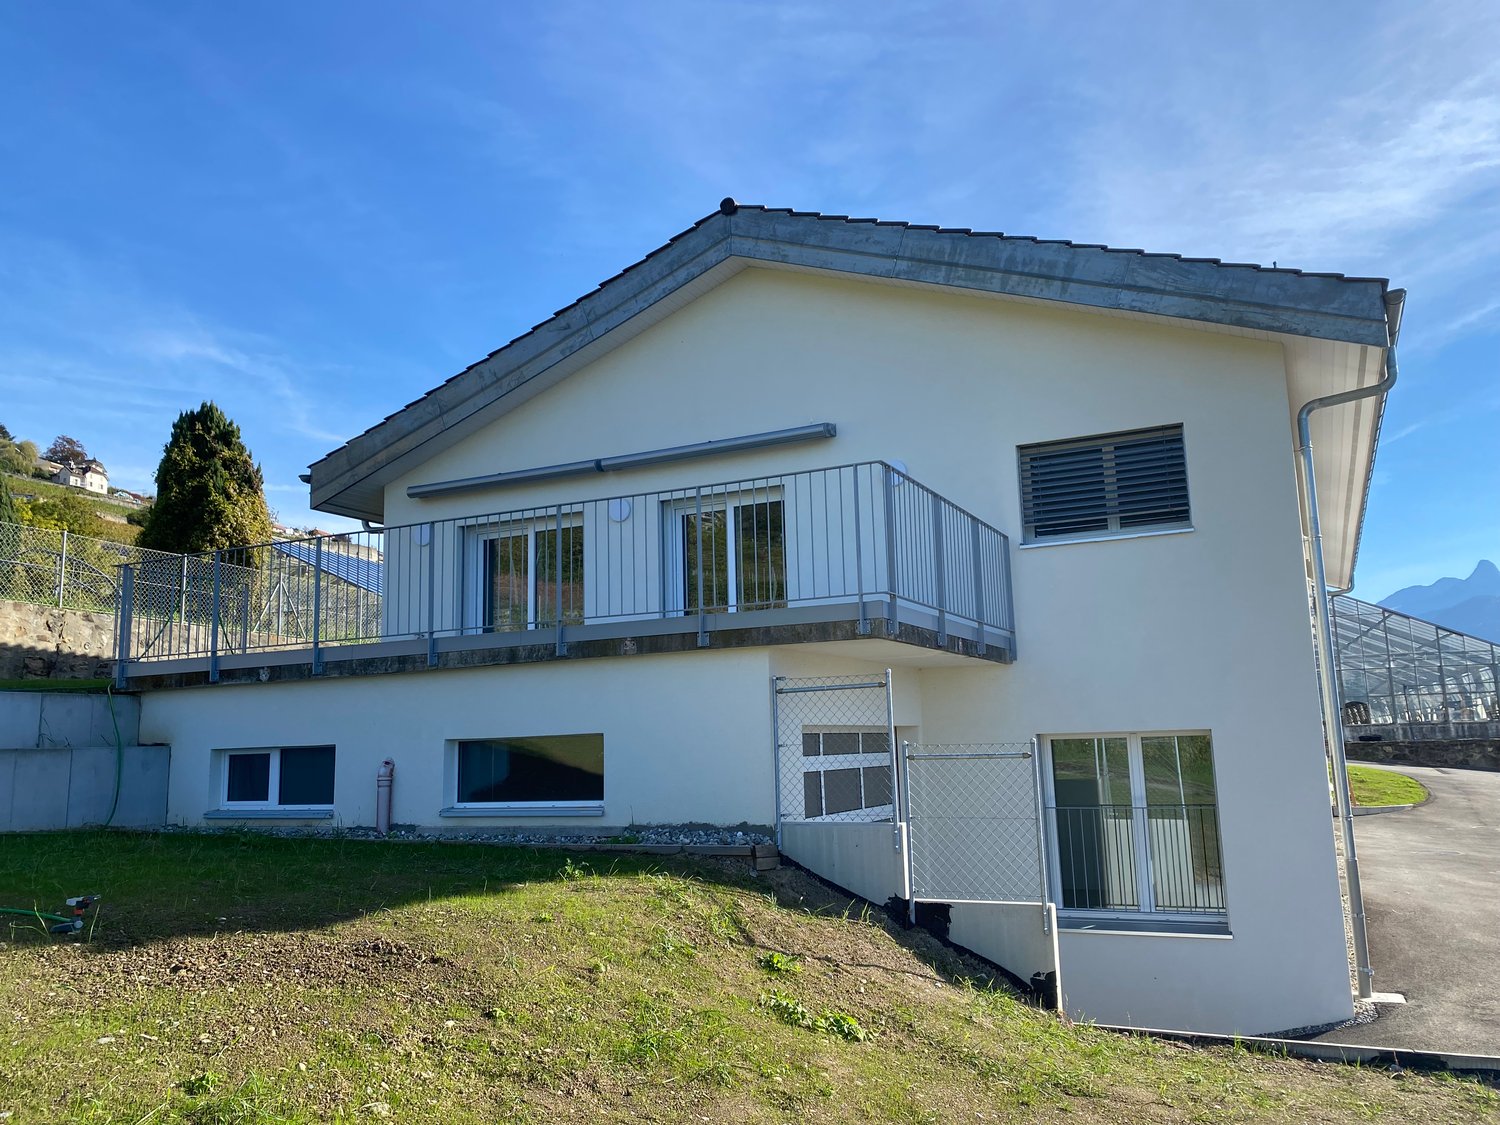
St-Gingolph - Casa bifamiliare affittare

Ti consigliamo di ampliare i tuoi criteri di ricerca per ottenere risultati simili. I filtri di ricerca attuali non hanno prodotto alcun risultato.

Se non desideri modificare i criteri di ricerca attuali, ti consigliamo di creare un abbonamento di ricerca, così verrai avvisato quando ci saranno offerte corrispondenti.

Altri immobili nella tua area di ricerca estesa automaticamente
6 risultati - Raggio: + 10km
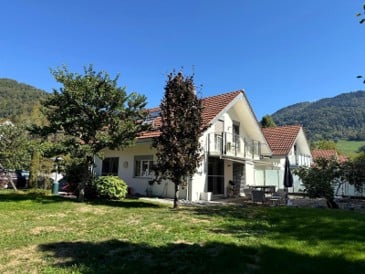
  • Two-story house with a red-tiled roof, white exterior, and a spacious lawn with trees and outdoor seating.
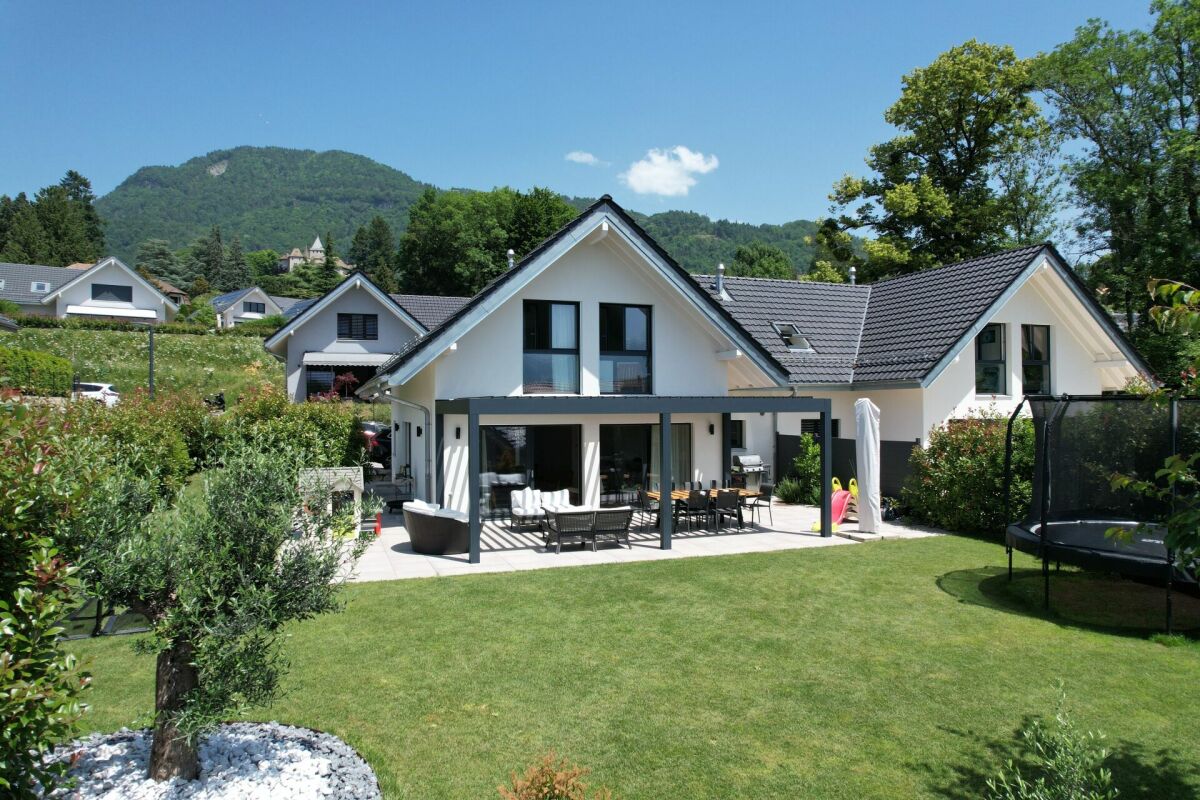
  • A modern house with a balcony and a decorative metal gazebo in the garden area. The garden features gravel ground, a few potted plants, and a comfortable outdoor seating area.
  • Well-maintained lawn with a small tree, shrubs, and a white umbrella near the house.
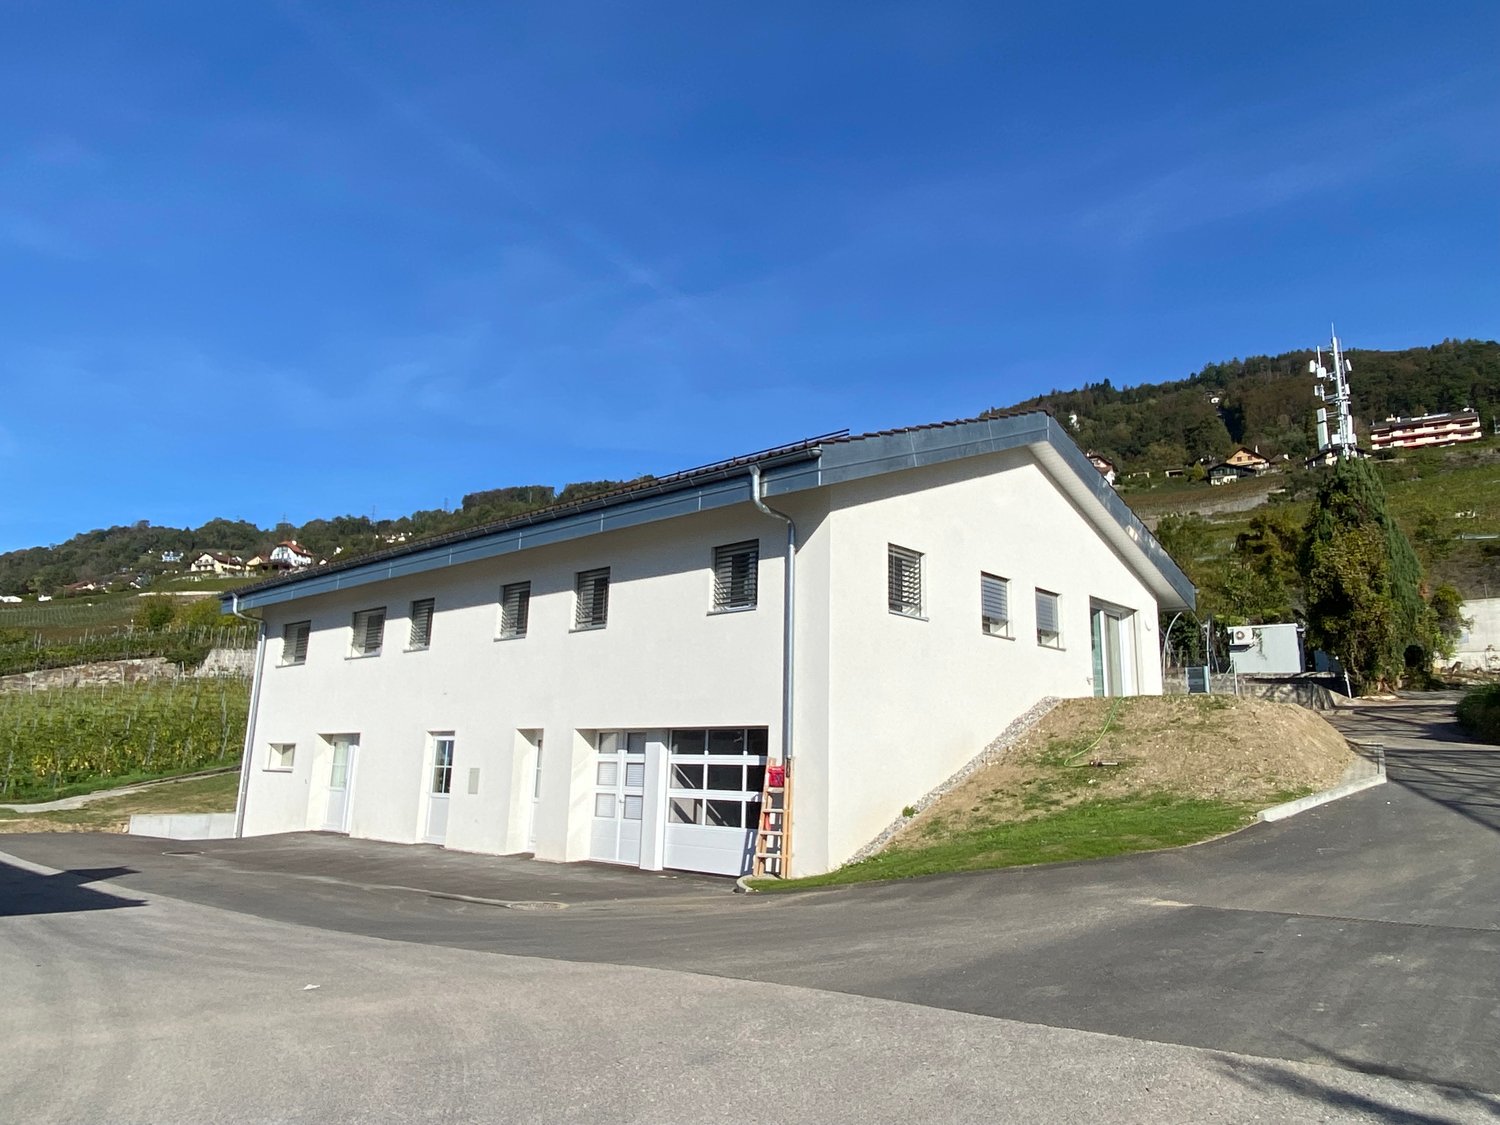
  • Single-story house with white exterior, garage, and driveway. Features include a front door, windows, and a scooter parked outside.
  • Bright, open-plan living and dining area with modern furniture, large windows, and a kitchen island.
  • Modern kitchen with white cabinets, stainless steel appliances, pendant lights, and a central island with a plant on the counter.
  • Modern kitchen with white cabinets, stainless steel sink, microwave, and various kitchen items on the counter.
  • Modern bedroom with a large bed, pillows, built-in white cabinets, large windows with blinds, and a small side table with a plant.
  • A cozy children's room with a crib, a small desk with chairs, a toy box, and a bed with stuffed animals. The room features colorful artwork on the walls and a wooden floor.
  • Modern bathroom with green tiled walls, a glass-enclosed shower, two sinks, and decorative towels.
  • Bathroom with a bathtub, shower, sink, and mirror. The walls are tiled in orange and white, and there are towels and storage baskets visible.
  • Bright, airy room with wooden flooring, a large cowhide rug, a desk with a chair, a bookshelf, and a potted plant. Large windows and a door lead to a balcony.
1 / 12
6 locali, 160m², CHF 4300.–
Top
1807 Blonay

Doppeleinfamilienhaus in Blonay

Semi-detached villa with large private garden and mountain viewSet in a green residential neighborhood in Blonay, this semi-detached villa built in 2009 combines generous living spaces with privacy and a peaceful setting. The property forms part of a group of eight homes separated by garages, on a private road with no through traffic. Its approximately 400 m² private garden, two terraces and mountain views, including the ‘Dents du Midi’, make it an inviting family home.Living spacesApproximately 50 m² open-plan living, dining and equipped kitchen area. Four upstairs bedrooms, including a master bedroom with en-suite shower room. Two bathrooms upstairs, a guest WC at ground floor and an additional shower room in the basement. Two bedrooms have balcony access. A versatile, heated basement room of approximately 35 m², private laundry room and ample storage.Garden and featuresApproximately 400 m² private garden with automatic irrigation and terraces accessible from the living areas. Geothermal heat pump with underfloor heating and solar installation. Garage with direct access to the house and two outdoor parking spaces.LocationBlonay is located above the Swiss Riviera, approximately 10 minutes by car from Vevey. Schools, shops, public transport and outdoor recreation are nearby.The exact address is Chemin de Lurier 14A, 1807 Blonay which is located 2 min by car from Blonay center in direction of Pont de Brent.Rental termsNet rent: CHF 3,950 per month. Additional charges: CHF 350 per month.French versionVilla jumelée avec grand jardin privatif et vue sur les montagnesSituée dans un quartier résidentiel verdoyant de Blonay, cette villa jumelée construite en 2009 allie de généreux espaces de vie, l’intimité et un cadre calme. La propriété fait partie d’un ensemble de huit habitations séparées par des garages, implantées le long d’une route privée sans trafic de transit. Son jardin privatif d’environ 400 m², ses deux terrasses et sa vue sur les montagnes, notamment les ‘Dents du Midi’, en font une agréable maison familiale.Espaces de vieEspace ouvert d’environ 50 m² comprenant séjour, salle à manger et cuisine entièrement équipée. À l’étage, quatre chambres, dont une suite parentale avec salle de douche privative. Deux salles de bains à l’étage, un WC visiteurs au rez-de-chaussée ainsi qu’une salle de douche supplémentaire au sous-sol. Deux chambres bénéficient d’un accès au balcon. Une pièce polyvalente chauffée d’environ 35 m² au sous-sol, une buanderie privative et de nombreux espaces de rangement complètent le bien.Jardin et équipementsJardin privatif d’environ 400 m² avec système d’arrosage automatique et terrasses accessibles depuis les pièces de vie. Pompe à chaleur géothermique avec chauffage au sol et installation solaire. Garage avec accès direct à la maison et deux places de parc extérieures.SituationBlonay se situe au-dessus de la Riviera suisse, à environ 10 minutes en voiture de Vevey. Écoles, commerces, transports publics et possibilités de loisirs en plein air se trouvent à proximité.L’adresse exacte est: Chemin de Lurier 14A, 1807 Blonay qui se situe 2 min. a voiture de Blonay Centre en direction du Pont de Brent.Conditions de locationLoyer net : CHF 3'950 par mois. Charges : CHF 350 par mois.
1 / 12
5.5 locali, 144m², CHF 5150.–
Chemin des Cuarroz, 1807 Blonay

Ampio rifugio all’insegna del comfort e della modernità

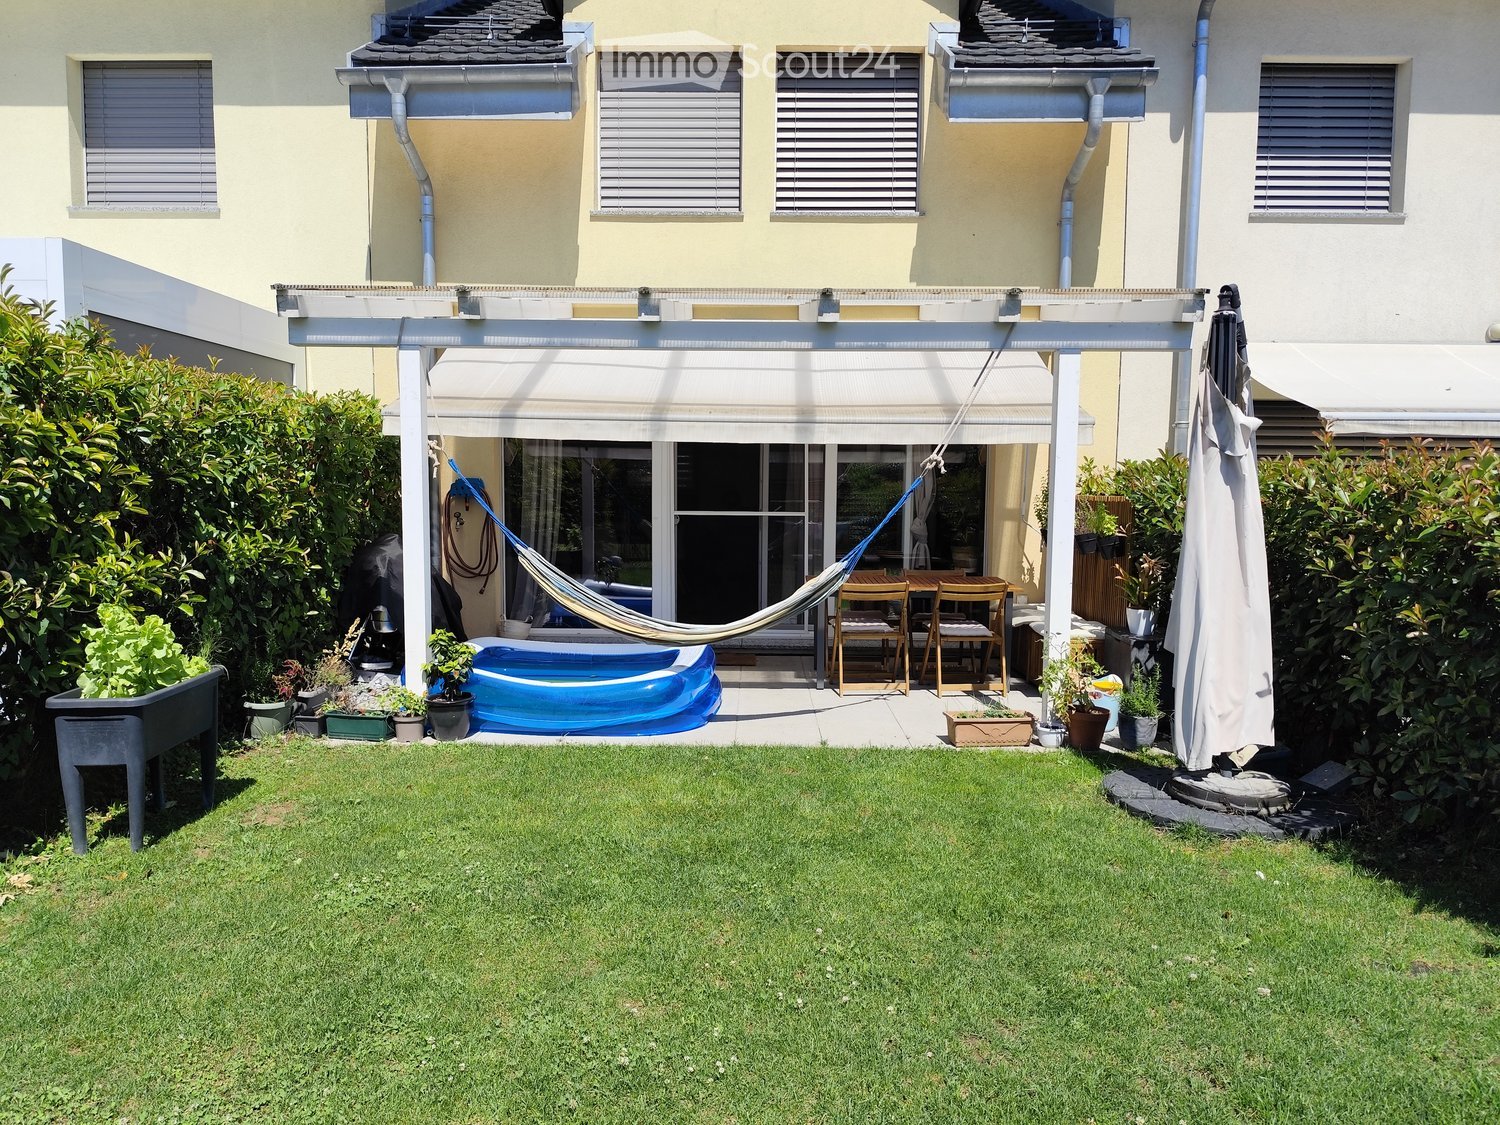
Situata in un tranquillo quartiere residenziale, questa proprietà offre un ambiente abitativo ideale, che unisce comfort, modernità e tranquillità.La casa è composta come segue: Al piano terra: • Ingresso con numerosi armadi a muro • Cucina completamente attrezzata (frigorifero americano, cantinetta per vini, piano cottura a induzione e forno a microonde) con isola centrale e bar • Ampio soggiorno/sala da pranzo • WC separato Al piano superiore: • Ufficio • Due camere per bambini con armadi a muro integrati • Suite padronale con cabina armadio e bagno con doccia/WC annesso • Bagno/WC Al seminterrato: • Grande locale riscaldato, utilizzabile come sala giochi o camera per gli ospiti, con bagno con doccia/WC annesso • Cantina • Locale tecnico (riscaldamento tramite pompa di calore) / lavanderia Spazi esterni: • Ampia terrazza di 60m² con pergola regolabile, ideale per godersi l’aria aperta con qualsiasi condizione meteorologica • Giardino privato di 340m², soleggiato e tranquillo, ideale per i bambini • Due posti auto esterni • Ripostiglio privato Questa casa di 144m² di superficie abitabile è un luminoso rifugio di pace, pensato per soddisfare le esigenze di una famiglia.Il quartiere residenziale è un vero paradiso per i bambini.Disponibilità: 15 gennaio 2027 o previo accordo La pigione netta è di CHF 5'150.-. Le spese accessorie sono individuali e a carico dell’inquilino.Visite: contattare l’attuale inquilina al numero 076/729.20.23Interessati? La signora Sabrina Killias ( sabrina@killias-immobilier.ch) è a vostra completa disposizione per qualsiasi ulteriore informazione.

Tempo di percorrenza
-