Plan-les-Ouates - Case in affitto

Ti consigliamo di ampliare i tuoi criteri di ricerca per ottenere risultati simili. I filtri di ricerca attuali non hanno prodotto alcun risultato.

Se non desideri modificare i criteri di ricerca attuali, ti consigliamo di creare un abbonamento di ricerca, così verrai avvisato quando ci saranno offerte corrispondenti.

Altri immobili nella tua area di ricerca estesa automaticamente
73 risultati - Raggio: + 10km
1 / 10
  • Balcone / Terrazza
  • Garage
6 locali, 135m², CHF 5050.–
1292 Chambésy

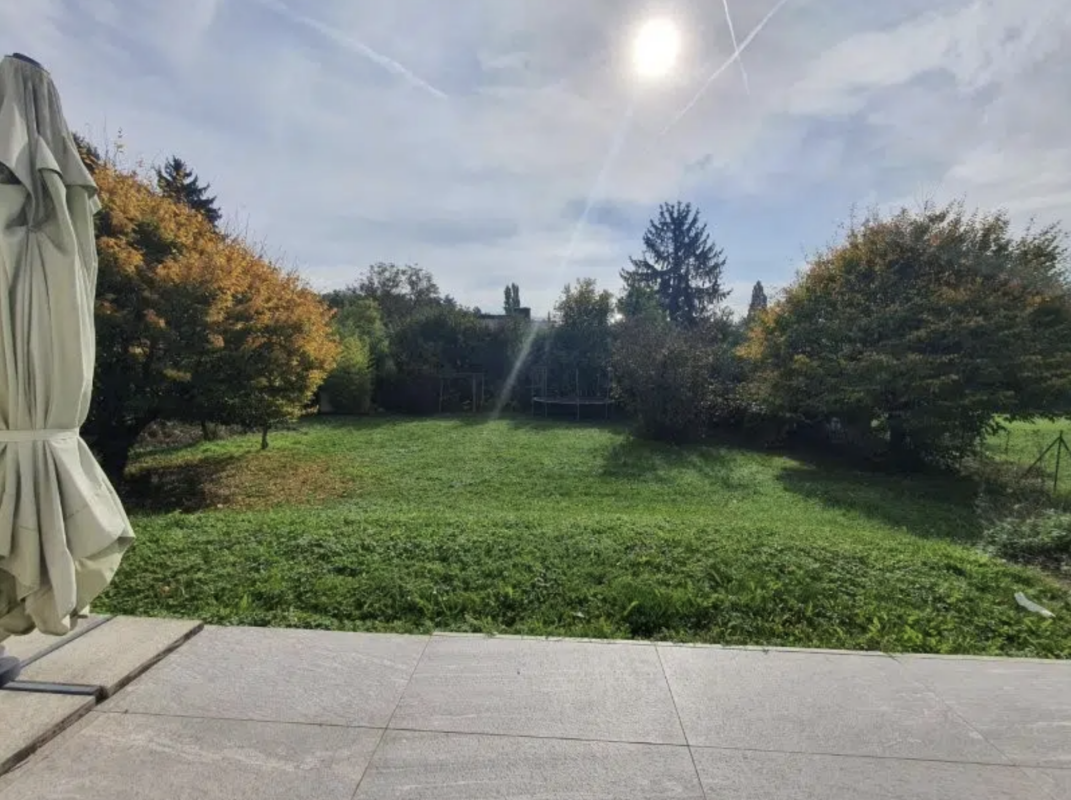
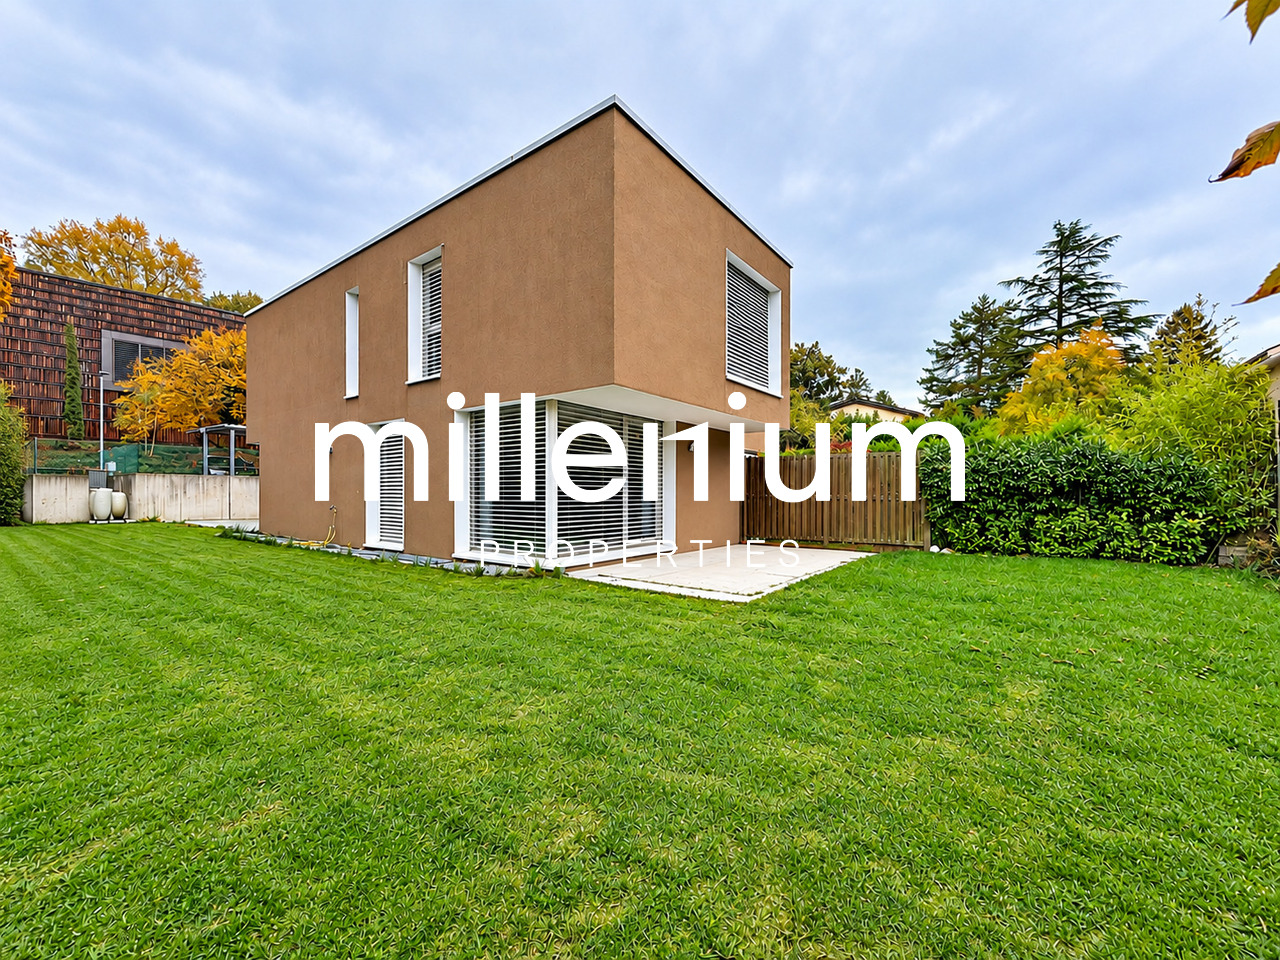
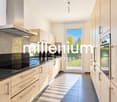
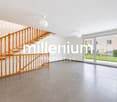
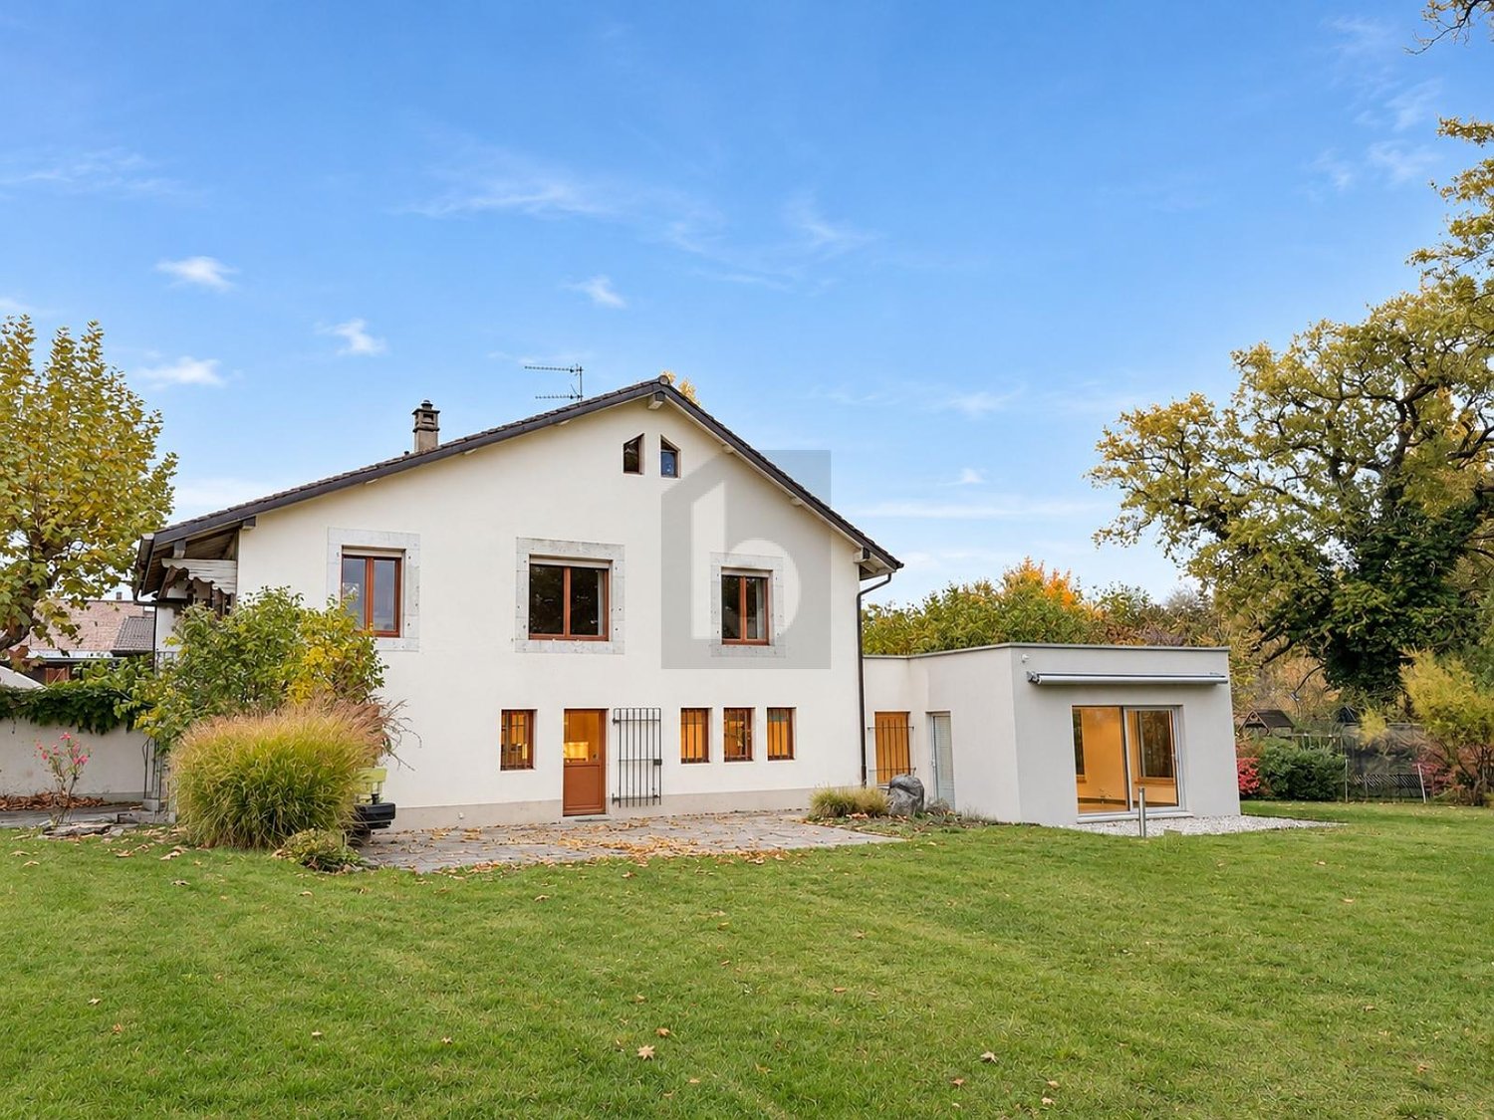
Belle villa mitoyenne avec jardin privatif à Pregny-Chambésy

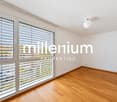
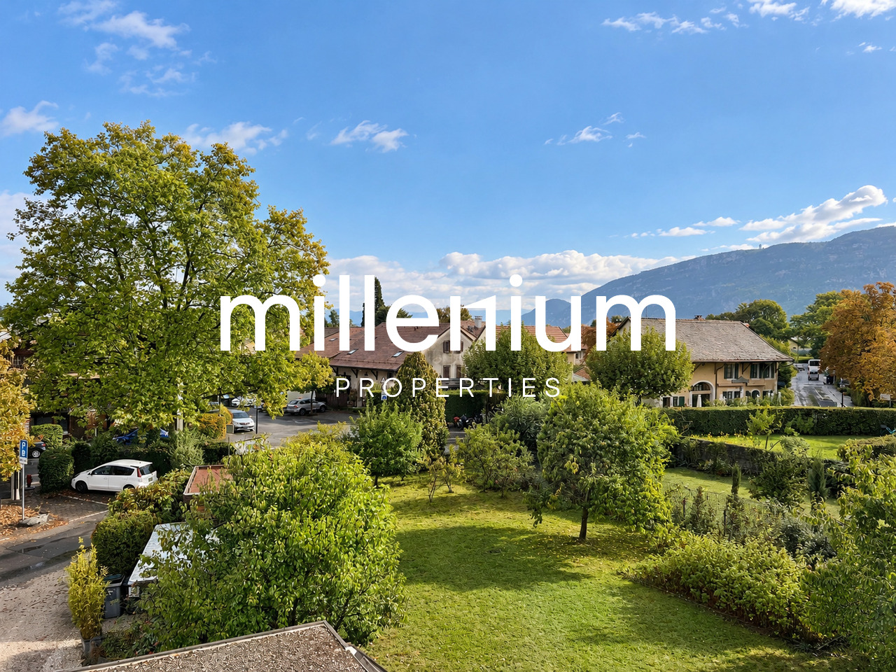
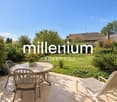
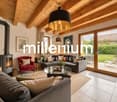
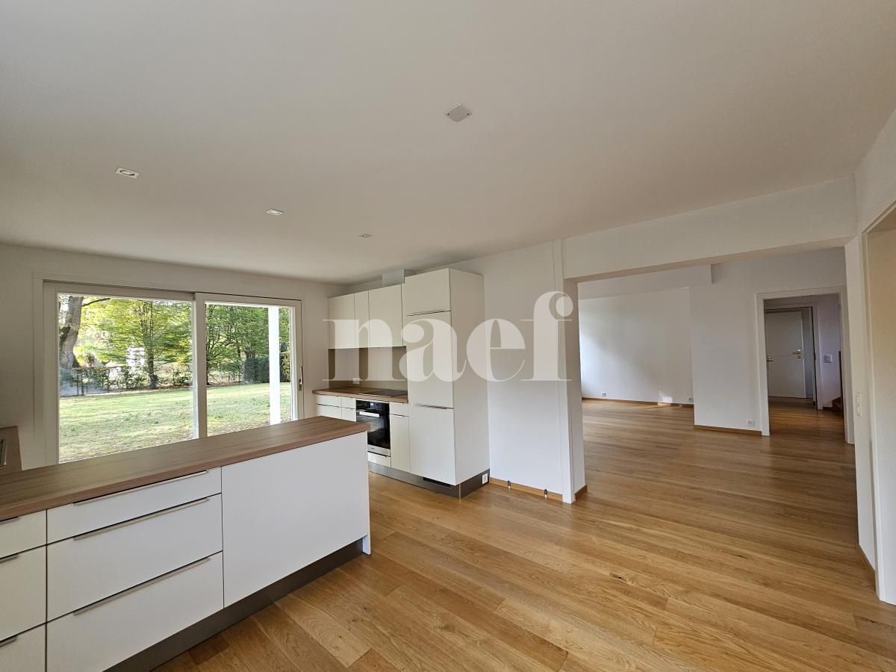
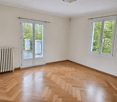
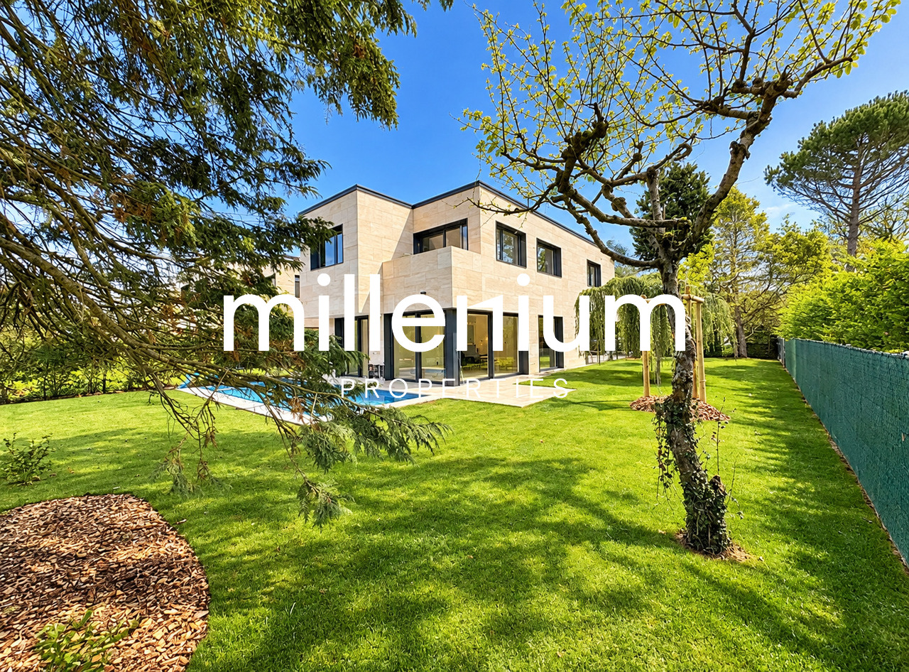
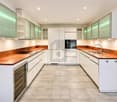
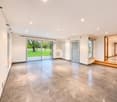
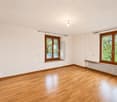
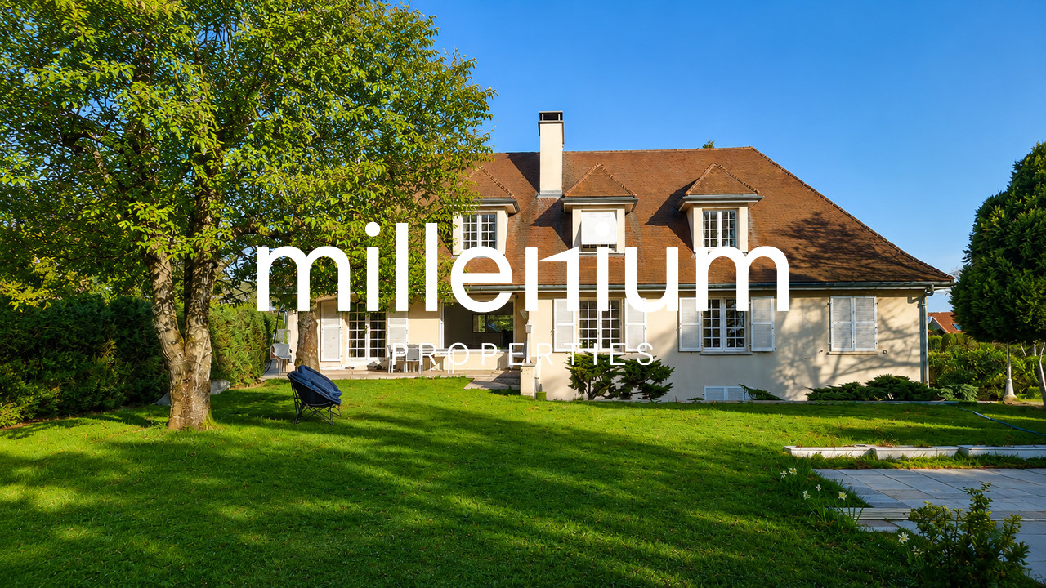
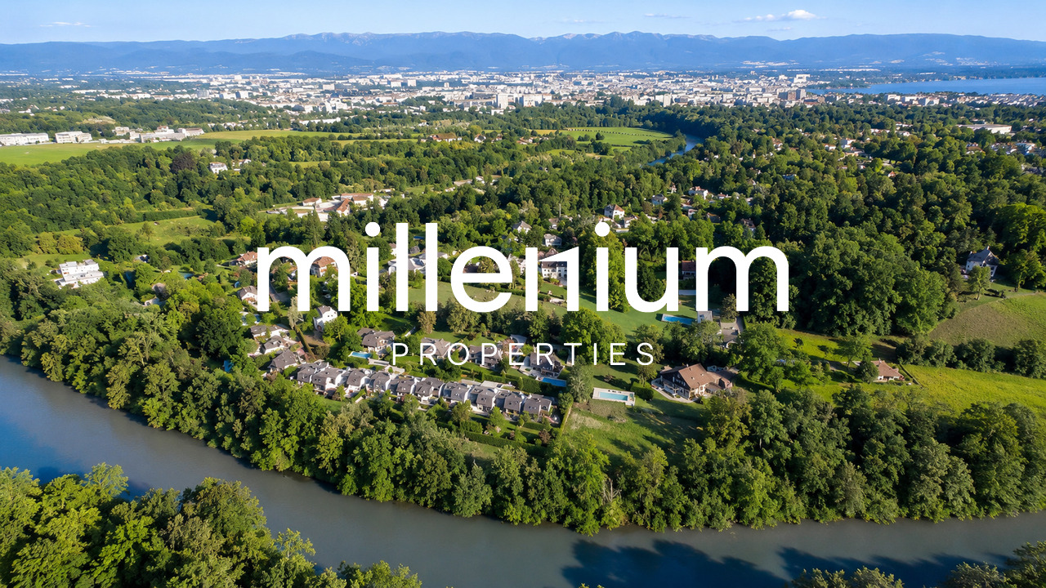
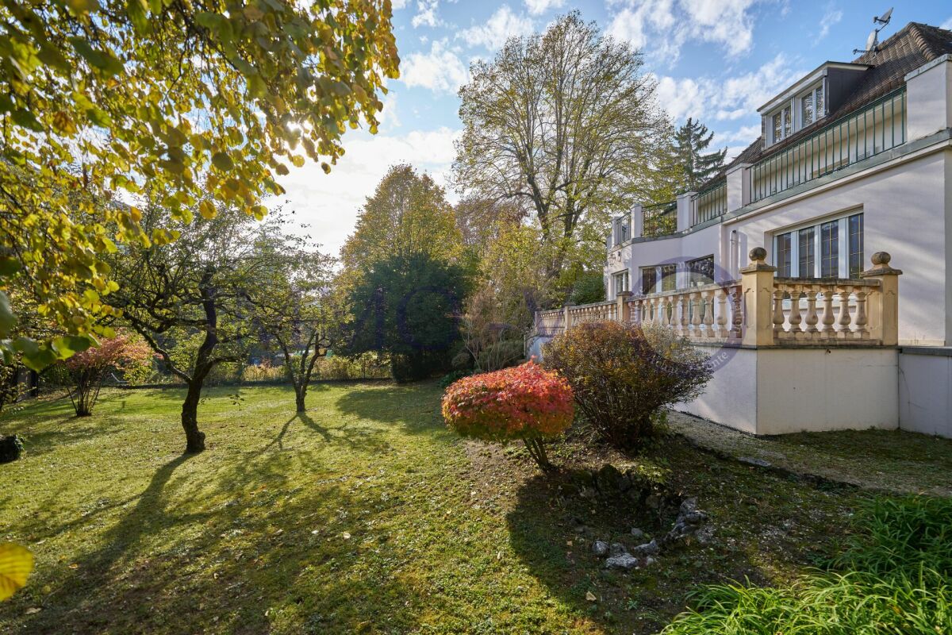
Agence : Millenium PropertiesRéf : BP/KM 2938Située sur la rive droite du canton de Genève, la commune de Pregny-Chambésy séduit par son environnement résidentiel privilégié, son atmosphère villageoise et sa proximité immédiate avec le centre-ville, le lac Léman et les organisations internationales.Particulièrement appréciée des familles, elle bénéficie d'un cadre verdoyant et paisible, tout en offrant un accès rapide aux écoles, aux transports publics, à l'aéroport et aux principales commodités. La gare de Chambésy, les rives du lac ainsi que plusieurs établissements scolaires, dont l'École internationale de Genève, se trouvent à proximité.Nichée au bout d'une impasse, dans un environnement calme et à l'abri des nuisances, cette agréable villa mitoyenne construite en 2012 offre une surface habitable d'environ 135 m², complétée par un sous-sol entièrement aménagé.Répartie sur trois niveaux, elle se distingue par ses beaux volumes, sa luminosité et son jardin privatif avec terrasse, idéal pour profiter des beaux jours en toute tranquillité.Rez-de-chaussée • Hall d'entrée accueillant • Spacieux séjour baigné de lumière grâce à de larges baies vitrées, avec accès direct à la terrasse et au jardin • Cuisine semi-ouverte, entièrement équipée, communiquant harmonieusement avec la pièce de vie • WC visiteurs Étage • Suite parentale avec salle de bains privative • Deux chambres supplémentaires • Salle de douche indépendante Sous-sol • Grande pièce polyvalente pouvant être aménagée en salle de jeux, bureau ou espace de loisirs • Buanderie • Cave • Local technique avec pompe à chaleur Extérieurs La villa bénéficie d'un charmant jardin privatif, entièrement clôturé et agrémenté d'une belle pelouse ainsi que d'arbres apportant verdure et intimité.Accessible directement depuis le séjour, la terrasse constitue un véritable prolongement de l'espace de vie et invite à profiter pleinement des journées ensoleillées.Deux places de stationnement couvertes complètent ce bien.Loyer : CHF 5'050/ moisUne villa idéale pour une famille à la recherche d'un cadre de vie paisible, alliant confort, fonctionnalité et proximité avec Genève.Contact :Kari Marill-Hernandez+41 79 572 19 97 km@milleniumproperties.chMILLENIUM PROPERTIESBoulevard du théâtre 5, 1204 Genèvehttps://www.milleniumproperties.ch+41 22 342 44 12Agency: Millenium PropertiesRef: BP/KM 2938Located on the right bank of the canton of Geneva, the town of Pregny-Chambésy charms with its privileged residential setting, its village-like atmosphere, and its immediate proximity to downtown Geneva, Lake Geneva, and international organizations.Particularly popular with families, it boasts a peaceful, green setting while offering quick access to schools, public transportation, the airport, and major amenities. The Chambésy train station, the lakefront, and several schools--including the International School of Geneva--are all nearby.Tucked away at the end of a cul-de-sac, in a quiet setting free from disturbances, this pleasant semi-detached villa, built in 2012, offers approximately 135 m² of living space, complemented by a fully finished basement.Spanning three levels, it stands out for its spacious rooms, abundant natural light, and private garden with a terrace--ideal for enjoying sunny days in complete tranquility.Ground Floor • Welcoming entryway • Spacious living room bathed in light thanks to large floor-to-ceiling windows, with direct access to the terrace and garden • Semi-open, fully equipped kitchen, seamlessly connected to the living area • Guest restroom First Floor • Master suite with en-suite bathroom • Two additional bedrooms • Separate shower room Basement...

  • Balcone / Terrazza
  • Garage
1 / 10
  • Balcone / Terrazza
  • Animali domestici ammessi
  • Parcheggio
  • +1
5 locali, 125m², CHF 4400.–
1257 Bardonnex

Jolie maison villageoise à Bardonnex

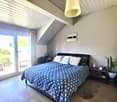
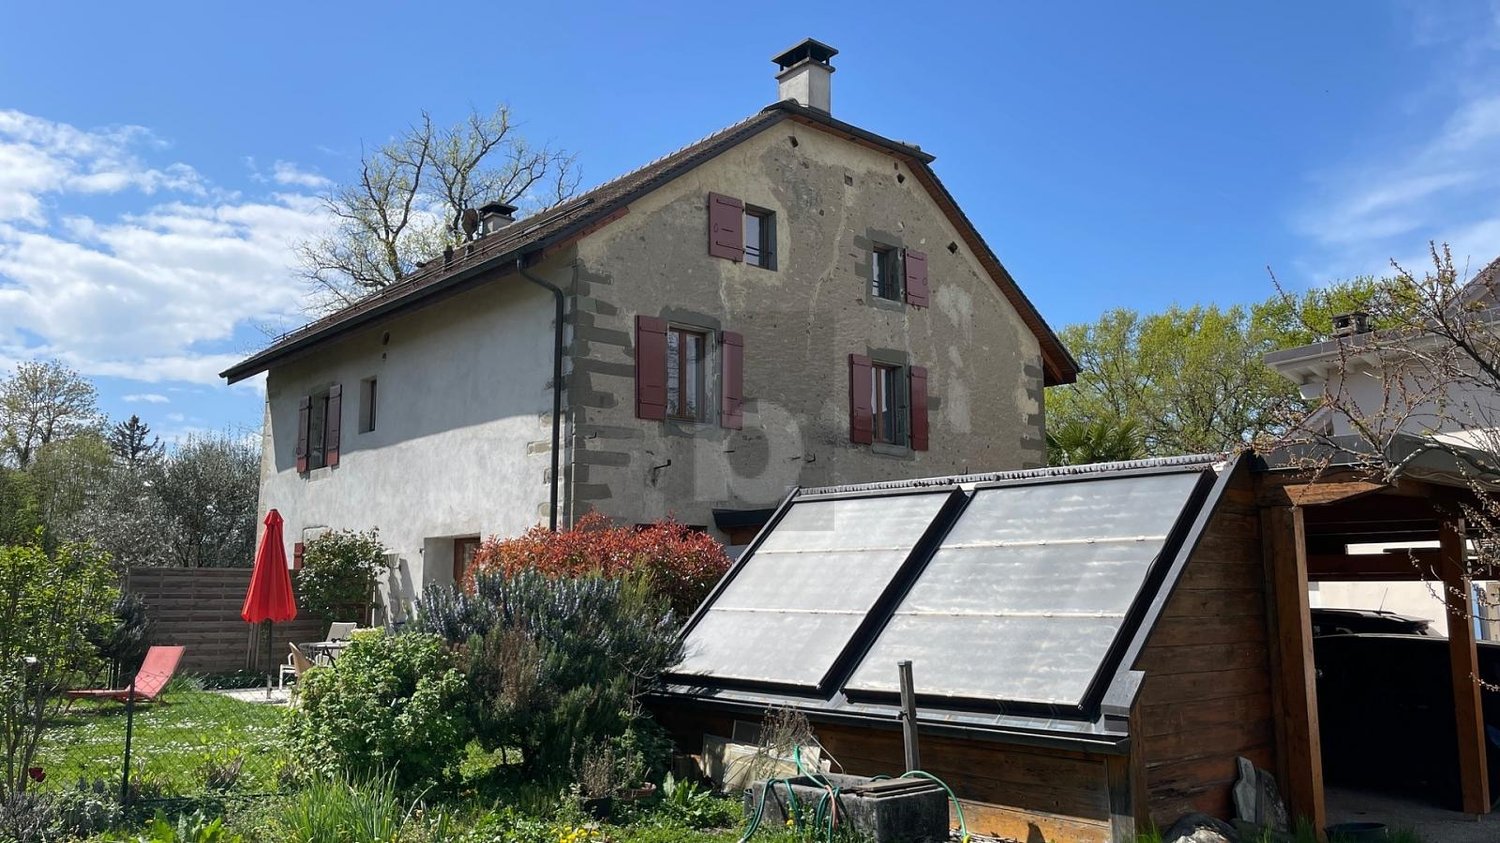
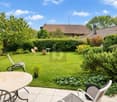
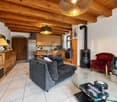
Agence : Millenium PropertiesRéf : LM/REY 2620Située au coeur du charmant village de Bardonnex, cette authentique maison villageoise bénéficie d'un environnement paisible et verdoyant, à quelques minutes seulement de Genève et de toutes les commodités.Construite en 1750 et rénovée en 2022, cette propriété de caractère a su préserver tout le charme de l'ancien tout en offrant le confort d'une habitation contemporaine.Ses poutres apparentes, ses parquets, son escalier en pierre et ses beaux volumes lui confèrent une atmosphère chaleureuse et authentique.Développant environ 125 m² habitables répartis sur trois niveaux, la maison propose une distribution agréable et fonctionnelle, parfaitement adaptée à une vie de famille.Distribution intérieureLa maison comprend : • Un hall d'entrée • Un agréable séjour agrémenté d'un poêle à bois • Une cuisine entièrement équipée avec armoires en bois • Trois chambres à coucher, dont une spacieuse chambre parentale d'environ 37 m², nichée sous les magnifiques poutres apparentes • Deux salles de bains/douche avec WC • Une buanderie Espaces extérieursLa propriété bénéficie d'une agréable terrasse prolongée par un jardin privatif d'environ 200 m², offrant un cadre verdoyant et intime, idéal pour profiter des beaux jours.Les extérieurs disposent également de : • Une place de stationnement couverte • Une seconde place de stationnement • Un abri pouvant accueillir quatre vélos • Un espace de rangement Équipements et confortEntièrement rénovée avec soin, la maison dispose de prestations modernes, notamment : • Chauffage au sol • Panneaux solaires • Système de chauffage à faible empreinte carbone • Connexion Internet par fibre optique • Borne de recharge pour véhicule électrique Loyer : CHF 4'400Apprécié pour son atmosphère villageoise et sa proximité avec la nature, Bardonnex offre un cadre de vie privilégié, particulièrement recherché par les familles souhaitant conjuguer tranquillité et proximité de Genève.L'arrêt de bus de Bardonnex se trouve à seulement une minute à pied, tandis que les commerces de Plan-les-Ouates, notamment Migros et Coop, sont accessibles en environ cinq minutes en voiture.Une école est également accessible en quelques minutes à vélo, par des chemins préservés de la circulation automobile.Une maison pleine de charme, alliant le cachet de l'ancien, des prestations contemporaines et un agréable jardin privatif, dans un environnement résidentiel particulièrement paisible.Lilou REY+41 79 783 35 20lilou@milleniumproperties.chMILLENIUM PROPERTIESBoulevard du théâtre 5, 1204 Genèvehttps://www.milleniumproperties.ch+41 22 342 44 12Agency: Millenium PropertiesRef: LM/REY 2620Located in the heart of the charming village of Bardonnex, this authentic village home enjoys a peaceful and lush setting, just a few minutes from Geneva and all amenities.Built in 1750 and renovated in 2022, this characterful property has preserved all the charm of the past while offering the comforts of a contemporary home.Its exposed beams, hardwood floors, stone staircase, and spacious rooms give it a warm and authentic atmosphere.With approximately 125 m² of living space spread over three levels, the house features a pleasant and functional layout, perfectly suited for family life.Interior LayoutThe house includes: • An entryway • A cozy living room featuring a wood-burning stove • A fully equipped kitchen with wooden cabinets • Three bedrooms, including a spacious master bedroom of approximately 37 m², nestled beneath magnificent exposed beams • Two bathrooms/shower rooms with toilets • A laundry room Outdoor spacesThe property features a pleasant terrace extending into a private garden of approximately...

  • Balcone / Terrazza
  • Animali domestici ammessi
  • Parcheggio
  • +1
1 / 9
  • Balcone / Terrazza
6 locali, 180m², CHF 5063.–
1293 Bellevue

Maison contemporaine semi meublée avec jardin et studio indépendant

Agence : Millenium Properties SA Réf : KM/SCH 2610Construite en 1981 et rénovée en 2006, cette agréable maison contemporaine offre un cadre de vie confortable et lumineux, agrémenté d'un joli jardin clos et arboré d'environ 300 m².Entièrement équipée, elle bénéficie d'une situation pratique à proximité immédiate des commerces, des transports publics et des établissements scolaires.Répartie sur trois niveaux, la maison propose une distribution fonctionnelle, parfaitement adaptée à la vie de famille.Au rez-de-chaussée, le hall d'entrée dessert un vestiaire avec WC visiteurs ainsi qu'une cuisine entièrement équipée. La pièce de vie, spacieuse et conviviale, réunit salon et salle à manger. De larges baies vitrées offrent une belle luminosité naturelle et prolongent harmonieusement l'espace vers le jardin.À l'étage, l'espace nuit se compose de deux chambres, d'un bureau ainsi que d'une salle de bains avec WC.Au niveau inférieur, un studio bénéficiant d'une entrée indépendante offre une chambre et une salle de douche avec WC. Cet espace constitue une solution idéale pour accueillir des invités, un adolescent, du personnel ou aménager un espace indépendant selon les besoins. Une buanderie complète ce niveau.À l'extérieur, le jardin clos et arboré offre un environnement agréable et préservé, idéal pour profiter des beaux jours.Un garage ainsi que deux places de stationnement extérieures complètent ce bien.Une maison fonctionnelle et accueillante, offrant de beaux volumes et des espaces polyvalents dans un environnement pratique au quotidien.Loyer : CHF 5'063 Contact :Service location+41 78 335 55 00sch@milleniumproperties.chMILLENIUM PROPERTIES SABoulevard du théâtre 5, 1204 Genèvehttps://www.milleniumproperties.ch+41 22 342 44 12Agency: Millenium Properties SA Ref: KM/SCH 2610Built in 1981 and renovated in 2006, this pleasant contemporary home offers a comfortable and bright living environment, complemented by a lovely enclosed garden with trees covering approximately 300 m².Fully equipped, it enjoys a convenient location in the immediate vicinity of shops, public transportation, and schools.Spread over three levels, the home features a functional layout, perfectly suited to family life.On the ground floor, the entryway leads to a coatroom with a guest restroom and a fully equipped kitchen. The spacious and inviting living area combines the living room and dining room. Large picture windows provide plenty of natural light and seamlessly extend the space toward the garden.Upstairs, the sleeping area consists of two bedrooms, an office, and a bathroom with a toilet.On the lower level, a studio with a separate entrance features a bedroom and a shower room with a toilet. This space is ideal for accommodating guests, a teenager, or staff, or for creating a separate living area as needed. A laundry room completes this level.Outside, the enclosed, tree-lined garden offers a pleasant and peaceful setting, ideal for enjoying sunny days.A garage and two outdoor parking spaces complete this property.A functional and welcoming home, offering spacious rooms and versatile areas in a practical everyday setting.Rent: CHF 5,063 Contact:Rental Department 41 78 335 55 00sch@milleniumproperties.chMILLENIUM PROPERTIES SABoulevard du Théâtre 5, 1204 Genevahttps://www.milleniumproperties.ch 41 22 342 44 12

  • Balcone / Terrazza
1 / 7
  • Animali domestici ammessi
14 locali, Prezzo su richiesta
Chemin des Marèches 0, 1222 Vésenaz

Villa mozzafiato - Vésenaz

Alcune proprietà si visitano. Altre si vivono.Nel cuore del rinomato comune di Vésenaz, questa proprietà d'eccezione ridefinisce gli standard del prestigio. Vero e proprio rifugio di pace affacciato direttamente sull'acqua, offre uno stile di vita unico, dove lusso, eleganza e comfort assoluto si incontrano.Dotata di un pontile privato, un ormeggio per barche, un parco paesaggistico magnificamente curato, una spettacolare piscina e una vista panoramica mozzafiato sul lago Lemano, questa dimora riunisce dotazioni di assoluta rarità. Sala cinema privata, area fitness, numerose suite con bagno, ampi spazi di rappresentanza ... ogni dettaglio è stato pensato per soddisfare le aspettative più esigenti.Una proprietà fuori dal comune, destinata a una clientela alla ricerca dell'eccezionale.Al piano terra: • Spazioso ingresso con WC per gli ospiti • Cucina separata, completamente arredata e attrezzata • Sala da pranzo con camino, accesso alla terrazza, vista sul lago • 2 spaziosi salotti con camino, accesso alla terrazza, vista sul lago • Grande ufficio con accesso alla terrazza • Secondo ufficio con accesso alla terrazza • Disimpegno con armadi a muro • Doccia / WC separato Al 1° piano: • Camera padronale con camino, accesso al balcone, vista sul lago • 2 guardaroba • bagno / doccia / doppio lavabo annessi • Camera degli ospiti • guardaroba • bagno / doccia / WC annessi • Camera da letto con armadi a muro • bagno / WC annessi • Camera da letto con armadi a muro • bagno / WC annessi • Camera da letto con armadi a muro • doccia / WC annessi Al 2° piano: • Camera da letto • guardaroba • bagno / WC annessi Al piano interrato: • Locale speciale con cassaforte & frigorifero per pellicce • Palestra di 100m2 completamente attrezzata • Sauna, hammam, doccia • Sala cinema attrezzata con angolo cottura • Lavanderia dotata di macchine professionali • Monolocale per il personale di servizio (accessibile anche dall'esterno) • camera da letto • doccia / WC • cucina aperta sul soggiorno, completamente arredata e attrezzata • terrazza privata Esterni: • Pool house dotata di cucina estiva, doccia & WC • Grande piscina esterna riscaldata • Ampio giardino • Splendide terrazze • Quai e pontile privati, nonché una baia privata che consente l'ormeggio di imbarcazioni • Casetta da giardino e atelier • Garage per 3 auto + posti auto esterni per 4 veicoli PIGIONE: SU RICHIESTASPESE ACCESSORIE: INDIVIDUALIMANUTENZIONE ORDINARIA CONDIVISA TRA INQUILINO & PROPRIETARIODISPONIBILITÀ: DA SUBITO O PREVIO ACCORDOInformazioni sul comune:Situato sulla prestigiosa riva sinistra di Ginevra, Vésenaz è uno degli indirizzi più ambiti del Cantone. Rinomato per la sua eccezionale qualità di vita, questo comune residenziale conquista con la sua atmosfera tranquilla, il verde circostante e l'immediata vicinanza al lago Lemano.Il villaggio offre un equilibrio perfetto tra serenità e dinamismo. I suoi negozi di qualità, ristoranti, scuole, infrastrutture sportive e trasporti pubblici soddisfano le aspettative di una clientela esigente, mentre il centro di Ginevra è raggiungibile in pochi minuti.Gli amanti della natura potranno godersi passeggiate in riva al lago, il porto di Vésenaz, le attività nautiche e i numerosi spazi verdi che rendono affascinante il comune. La sua posizione privilegiata, vicino alle scuole internazionali e alle principali arterie stradali, ne fa un luogo di vita ricercato dalle famiglie e da una clientela internazionale.Vivere a Vésenaz significa scegliere un ambiente esclusivo, dove eleganza, comfort e qualità di vita si fondono ogni giorno.- Disponibile da subito o previo accordo

  • Animali domestici ammessi
1 / 13
7 locali, 167m², CHF 6500.–
Clos-Alpestre 15, 1222 Vésenaz

Magnifica villa a schiera di 7 locali con grande giardino in affitto Vésenaz, Ginevra

In una molto richiesta oasi verde, al Chemin du Clos-Alpestre 15, questa casa a schiera di 7 locali offre 197 m² di superficie abitabile su un terreno di 94 m². Ampliata e completamente ristrutturata nel 2017, poi ridipinta e rinfrescata nell'estate del 2023, è in ottimo stato.I locali di ricevimento, con volumi generosi, sono inondati di luce. La zona notte, ben separata dalla zona giorno, dispone di due camere da letto confortevoli distribuite sui piani, ognuna con il suo bagno. Una lavatrice è disponibile nel bagno al piano terra.Gli esterni sono tra i grandi pregi della proprietà. Su un terreno di 1.084 m², un bellissimo giardino soleggiato e alberato si estende dalla casa. Un balcone-terrazza, un grande garage doppio di 36 m² e più parcheggi nel cortile completano l'insieme.La casa si trova nel comune di Collonge-Bellerive, nel quartiere della Californie, apprezzato per la sua calma e atmosfera di villaggio. Vésenaz e i suoi numerosi negozi sono vicini, così come le linee E e G della TPG, che collegano direttamente Genève-Plage, Rive e il centro città. Le famiglie beneficiano di un accesso rapido alla scuola pubblica della Californie e alle scuole private di Rive Gauche, tra cui l'Istituto Notre-Dame du Lac.Affitto netto: CHF 6'500.- / mese Spese: Individuali (acqua, elettricità, gas, manutenzione del giardino e vari contratti di manutenzione delle installazioni a carico del conduttore) Contratto di locazione: 1 anno, rinnovabile tacitamente di anno in anno Disponibilità: Immediata

Tempo di percorrenza
-
1 / 6
5 locali, 125m², CHF 4400.–
1257 La Croix-de-Rozon

CHARMANT E COMFORTEVOLE

Nel cuore di un pacifico villaggio, a due passi dalla fermata dell'autobus e vicino a scuole e negozi, scopri questa bella casa del 1750, interamente ristrutturata con cura. Distribuita su tre livelli di 125 m² di spazio abitativo, offre un ambiente di vita sereno e tranquillo. Il piano terra accoglie un WC con lavanderia, un ampio soggiorno con cucina aperta completamente attrezzata, prolungata da una terrazza che si affaccia su un giardino molto carino. Al primo piano, due camere da letto e un bagno con doccia e WC. Nella soffitta, una piacevole camera da letto per genitori, bagno con vasca da bagno e WC. Per completare questa proprietà, un posto auto coperto e un posto auto all'aperto, un locale di deposito e un laboratorio.Questa offerta di BETTERHOMES si caratterizza per i seguenti vantaggi: - pannelli solari- riscaldamento a pavimento (neutro in carbonio)- giardino di 200 m²- fibra ottica- stazione di ricarica per auto elettriche (fine dic. 2026)- locale per biciclette- piccolo laboratorio, locale di deposito- negozi e scuole vicini- ambiente di vita privilegiato- ideale per una famiglia- ecc., ecc., ecc. ...Interessati? Contattateci per una visita senza impegno - anche una visita online è possibile!Niente che corrisponda alle vostre aspettative? Troverete oltre 1.900 altri oggetti su: www.betterhomes.ch - Lo specialista svizzero delle transazioni immobiliari.Avete un immobile da vendere?Approfittate della nostra esperienza: https://www.betterhomes.ch/it/approfittareVolete conoscere il valore del vostro immobile?Scoprite il suo valore ora con la nostra stima gratuita, non vincolante e immediata!https://www.betterhomes.ch/it/knowledge/stimaPiù dettagliPosizione: nel centro del villaggio di BardonnexStato dell'edificio: ottimo stato, interamente ristrutturato nel 2022Bagni: 3 (1x WC / lavabo, 1x WC / lavabo / doccia, 1x WC / lavabo / vasca da bagnoSistema di riscaldamento: riscaldamento a pavimento, neutro in carbonioTrasporti pubblici: autobus, 30 mScuola: scuola primaria, 2 km / scuola secondaria, 5 kmNegozi: Coop, 3 km

1 / 8
  • Balcone / Terrazza
  • Parcheggio
  • Garage
  • +1
9 locali, 255m², CHF 9400.–
1209 Genève

Petit-Saconnex: villa di 9 locali con grande giardino alberato

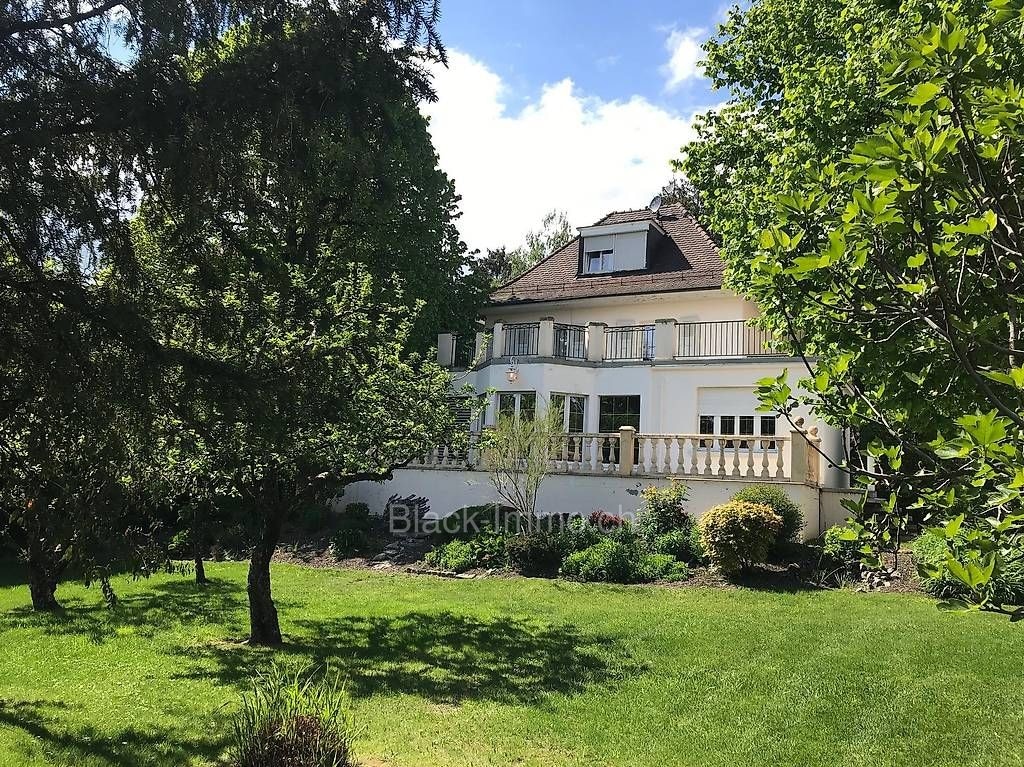
A Petit-Saconnex, nel settore di Riant-Parc, questa villa familiare di 9 locali offre circa 255 m² su tre livelli, completata da un seminterrato. Parquet, grandi aperture e un giardino esposto a sud compongono un ambiente accogliente.Al piano terra si trovano un ampio soggiorno affacciato sul verde, una sala da pranzo separata, una cucina attrezzata e uno studio. Al primo piano, tre camere da letto conducono alla terrazza; due altre camere da letto si trovano sotto il tetto. Vari bagni completano la distribuzione.Il giardino privato alberato, annunciato a circa 1'478 m², prolunga gli spazi abitativi. Terrazze su due livelli, capanna da giardino, garage chiuso e parcheggio esterno. Il seminterrato comprende una stanza aggiuntiva, una lavanderia con lavatrice e asciugatrice, nonché ripostigli.Negozi, trasporti e scuole nelle vicinanze; settore ben collegato all'aeroporto.CondizioniAffitto non ammobiliato nell'ambito di una ripresa del contratto di locazione. Affitto netto: CHF 9'400 al mese. Spese aggiuntive, importo da specificare. Disponibilità da concordare. Condizioni di parcheggio da confermare.Le foto arredate mostrano i mobili degli occupanti precedenti. Superficie indicativa, non verificata. Condizioni e disponibilità da confermare con Black-Immo.ch.Per organizzare una visita, contattare il signor HAPPI, Black-Immo.ch, al +41 79 294 64 73 o info@black-immo.ch.SPESI DI ACCOMPAGNAMENTO PER LA LOCAZIONEA carico del candidato che espressamente incarica Black-Immo.ch: un mese di affitto netto, esclusi oneri e tasse. IVA solo se dovuta per legge; importo totale da pagare, specificato e accettato per iscritto prima di qualsiasi servizio. Provvigione solo se il contratto di locazione è concluso grazie al nostro intervento, secondo un mandato separato. Pagamento entro 10 giorni calendario dalla data di emissione della fattura. Una semplice visita o candidatura non crea alcun onere e non costituisce un mandato. L'accompagnamento è separato dal contratto di locazione. Condizioni: https://black-immo.ch/honoraires

  • Balcone / Terrazza
  • Parcheggio
  • Garage
  • +1
1 / 8
  • Balcone / Terrazza
7 locali, 200m², CHF 12'500.–
1223 Cologny

Cologny - Villa contemporaine neuve avec piscine

Agence : Millenium Properties SARéf : BP/KM 2626Située sur la prestigieuse commune de Cologny, l'une des adresses résidentielles les plus recherchées de Genève, cette villa bénéficie d'un environnement privilégié, verdoyant et paisible, tout en restant à quelques minutes du centre-ville. La commune séduit notamment par sa proximité avec le lac, ses infrastructures sportives, ses écoles réputées et sa qualité de vie.Cette élégante villa semi-individuelle de 7 pièces développe environ 300 m² de surface utile sur trois niveaux, sur une parcelle d'environ 530 m².Résolument contemporaine, elle offre de beaux volumes, une luminosité remarquable grâce à ses larges baies vitrées et une agréable continuité entre les espaces intérieurs, la terrasse et le jardin. Les finitions soignées sont complétées par un système domotique, des stores électriques et de nombreux éclairages intégrés.Rez-de-chaussée • Hall d'entrée avec vestiaires et WC visiteurs • Cuisine ouverte entièrement équipée avec îlot central • Séjour / salle à manger avec accès direct à la terrasse et au jardin Étage • Suite parentale avec dressing, salle de bains et balcon • Deux chambres avec placards intégrés et accès balcon • Salle de douche avec WC Sous-sol • Deux grandes pièces polyvalentes bénéficiant de lumière naturelle, dont l'une pouvant faire office de chambre • Salle de douche avec WC et WC séparé • Cave, local technique et buanderie À l'extérieur, la propriété bénéficie d'un jardin arboré et clôturé, d'une piscine chauffée et d'une belle terrasse. Un couvert pour deux véhicules ainsi que plusieurs places de stationnement complètent l'ensemble.Construite selon les standards THPE, la villa dispose d'une pompe à chaleur géothermique, de panneaux photovoltaïques et thermiques ainsi que d'un système de géocooling.À proximité du centre sportif de Cologny, des commerces, du Parc La Grange et d'écoles réputées telles que Moser et La Grande Boissière, la propriété se trouve à environ 10 minutes du centre de Genève.Loyer : CHF 12'500Entretiens jardin et piscine en susContact :Kari Marill Hernandez+41 79 572 19 97km@milleniumproperties.chMILLENIUM PROPERTIESBoulevard du théâtre 5, 1204 Genèvehttps://www.milleniumproperties.ch+41 22 342 44 12Agency: Millenium Properties SARef: BP/KM 2626Located in the prestigious town of Cologny, one of Geneva's most sought-after residential addresses, this villa enjoys a privileged, lush, and peaceful setting, while remaining just a few minutes from downtown. The town is particularly appealing for its proximity to the lake, its sports facilities, its renowned schools, and its quality of life.This elegant 7-room semi-detached villa offers approximately 300 m² of living space spread over three levels, on a lot of approximately 530 m².Resolutely contemporary, it offers spacious rooms, remarkable natural light thanks to its large floor-to-ceiling windows, and a pleasant flow between the interior spaces, the terrace, and the garden. The meticulous finishes are complemented by a home automation system, electric blinds, and numerous built-in light fixtures.Ground Floor • Entrance hall with coat closets and guest restroom • Fully equipped open kitchen with a central island • Living room / dining room with direct access to the terrace and garden First Floor • Master suite with walk-in closet, bathroom, and balcony • Two bedrooms with built-in closets and balcony access • Shower room with toilet Basement • Two large multipurpose rooms with natural light, one of which can serve as a bedroom • Shower room with toilet and separate...

  • Balcone / Terrazza
1 / 6
  • Parcheggio
  • Garage
6 locali, 205m², CHF 6468.–
1244 Choulex

ESCLUSIVO, PACIFICO E VICINO ALLA NATURA

Situata in un'oasi verde a Choulex, questa villa a schiera offre un modo di vivere raffinato a pochi minuti da Ginevra. Combina con maestria il fascino del vecchio con il comfort moderno e è stata interamente ristrutturata con cura. I suoi spaziosi locali, l'ampliamento illuminato e il giardino alberato di 2000 m² la rendono un luogo di vita ideale per una famiglia in cerca di spazio e serenità. Composta di 6 locali per una superficie abitabile di 205 m², si distingue per la sua atmosfera calda e funzionalità. Combina natura, calma e vicinanza. Una proprietà eccezionale dove ogni dettaglio è stato pensato per offrire un ambiente di vita privilegiato. Disponibile immediatamente! Questa offerta di BETTERHOMES si caratterizza per i seguenti vantaggi: - 6 locali luminosi e ben organizzati - grande giardino alberato di 2'000 m², ideale per le famiglie - bella estensione moderna aperta sul giardino - a soli 10 minuti dal centro di Ginevra - cucina completamente attrezzata con cantina del vino integrata - bei volumi e finiture curate - garage interno con accesso diretto alla casa - bella vista libera sulla campagna circostante - casa ristrutturata di recente, nessun lavoro da fare - ambiente pacifico e verde, senza vis-à-vis - etc., etc., etc. ... Interessati? Contattateci per una visita senza impegno - anche visite online possibili! Non il giusto? Troverete oltre 1'900 altri oggetti su: www.betterhomes.ch - Lo specialista svizzero delle transazioni immobiliari. Avete un immobile da vendere? Approfittate della nostra esperienza: https://www.betterhomes.ch/it/approfittare Volete conoscere il valore del vostro immobile? Scoprite il suo valore ora con la nostra stima gratuita, immediata e senza impegno! https://www.betterhomes.ch/it/knowledge/stima Più dettagli

  • Parcheggio
  • Garage
1 / 8
  • Balcone / Terrazza
  • Parcheggio
  • Garage
  • +2
9 locali, 400m², EUR 5500.–
74160 Saint-Julien-en-Genevois

Propriété familiale avec piscine aux portes de Genève

Agence : Millenium PropertiesRéf : KM 2497Située dans un environnement résidentiel calme et verdoyant à Saint-Julien-en-Genevois, à seulement quelques minutes de Genève et de la frontière suisse, cette superbe propriété offre un cadre de vie rare alliant confort, espace et intimité.Développant environ 400 m² habitables, la maison séduit par ses volumes généreux et sa belle luminosité naturelle.Elle se compose de 9 pièces principales, dont 7 spacieuses chambres, 5 salles de bains ainsi que 2 toilettes visiteurs.Le rez-de-chaussée accueille un vaste séjour chaleureux ainsi qu'une grande cuisine indépendante idéale pour la vie de famille.Le rez inférieur dispose également de 3 pièces supplémentaires, d'une cuisine et d'une buanderie, offrant un espace complémentaire idéal selon les besoins.Édifiée sur une magnifique parcelle arborée de 3'500 m², la propriété bénéficie d'un extérieur exceptionnel avec de nombreux arbres matures apportant charme et fraîcheur naturelle. Vous profiterez d'une grande piscine couverte de 14 x 7 mètres, d'un pool house, d'un four à pizza traditionnel ainsi que d'une cheminée extérieure, parfaits pour les moments de détente et de réception.À l'arrière du jardin, plusieurs cabanons permettent le rangement du bois et du matériel de jardinage, tout en offrant un espace de jeux d'été pour les enfants.Un parking intérieur avec porte électrique ainsi que plusieurs places extérieures permettent de stationner plus de 4 véhicules.Disponible dès août 2026, bail d'un an, location meublée ou non meublée.Loyer : 5'500.- Euros/ moisContact :Kari Marill-Hernandez+41 79 572 19 97km@milleniumproperties.chMILLENIUM PROPERTIESBoulevard du théâtre 5, 1204 Genèvehttps://www.milleniumproperties.ch+41 22 342 44 12Agency: Millenium Properties Ref: KM 2497Located in a quiet and green residential environment in Saint-Julien-en-Genevois, just a few minutes from Geneva and the Swiss border, this superb property offers a rare living environment combining comfort, space and privacy.Developing about 400 m² of living space, the house is attractive because of its generous volumes and its beautiful natural light.It consists of 9 main rooms, including 7 spacious bedrooms, 5 bathrooms and 2 guest toilets.The ground floor accommodates a spacious and warm living room as well as a large independent kitchen ideal for family life.The lower floor also has 3 additional rooms, a kitchen and a laundry room, offering ideal additional space as needed.Built on a beautiful 3,500 m² wooded plot, the property benefits from an exceptional exterior with many mature trees providing charm and natural freshness. You will enjoy a large 14 x 7 meter covered swimming pool, a pool house, a traditional pizza oven and an outdoor fireplace, perfect for relaxation and reception.At the back of the garden, several sheds provide storage for wood and gardening equipment, while also offering a summer play area for children.An indoor parking with electric door as well as several outdoor spaces allow for parking more than 4 vehicles.Available from August 2026, one-year lease, furnished or unfurnished rental.Rent: 5,500.- Euros/ monthContact: Kari Marill-Hernandez +41 79 572 19 97 km@milleniumproperties.ch MILLENIUM PROPERTIES Boulevard du théâtre 5, 1204 Geneva https://www.milleniumproperties.ch +41 22 342 44 12

  • Balcone / Terrazza
  • Parcheggio
  • Garage
  • +2
1 / 13
5.5 locali, 110m², CHF 4490.–
Chemin du Grand-Puits 41, 1217 Meyrin

Charmante villa familiale de 5.5 pièces au coeur de Meyrin

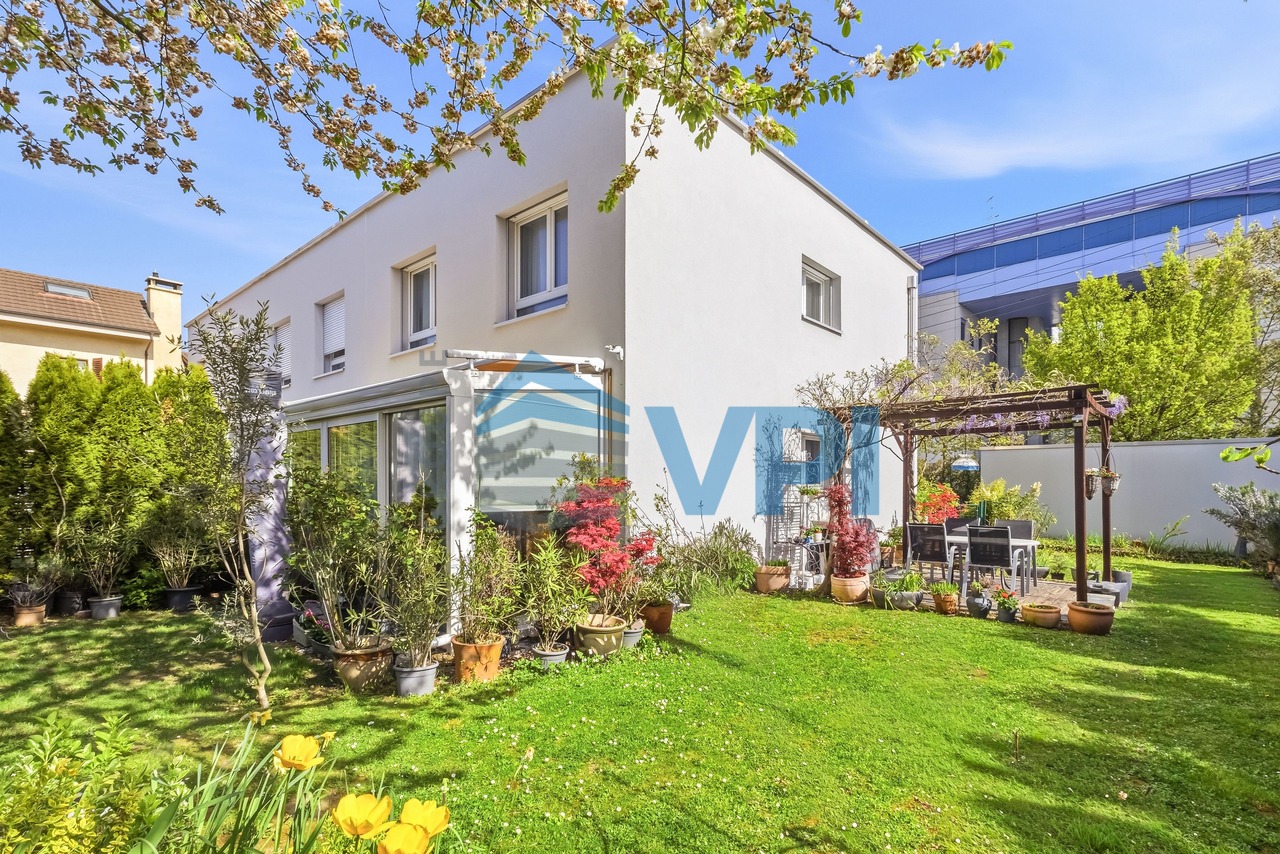
Nichée dans un environnement résidentiel calme et verdoyant à Meyrin-Village, cette maison mitoyenne en pignon construite en 2014 offre un cadre de vie moderne, économe en énergie (label THPE Minergie P) et parfaitement connecté aux commodités locales.Surfaces et disposition :Surface habitable : 110 m² + véranda 12 m²Jardin privatif de 170 m² joliment arboré2 places de parc extérieures + 1 box ferméAgencement Rez-de-chaussée :Entrée accueillanteWC avec salle de doucheCuisine semi-ouverte entièrement équipée et fonctionnelleSéjour-salle à manger lumineux, donnant accès à une spacieuse véranda vitrée et accès au jardin1er étage :3 chambres1 salle de bains avec baignoireSous-sol :Grande pièce polyvalente (salle de jeux, home cinéma, espace fitness...)Buanderie, local techniqueEspace de stockageExtérieur :Le jardin, bien entretenu et fleuri, est un véritable havre de paix. Il offre divers coins détente, une pergola, ainsi qu'un espace idéal pour les repas d'été et les jeux d'enfants.Commodités à proximité (tout à pied !) :Gare de Meyrin à 4 min (Cornavin en 5 min en train)Tram 18 (arrêts Meyrin-Village et Bois-du-Lan) à 5 minÉcoles (primaire Meyrin-Village et Cycle de la Golette) à 5 minCommerces de proximité : Coop, boulangerie, tabac, etc. à 4 minCette maison est l'équilibre parfait entre modernité, performance énergétique et qualité de vie. Avec ses beaux volumes, son jardin paisible, sa proximité immédiate des transports, des écoles et des commerces, elle répondra pleinement aux attentes d'une famille à la recherche d'un cadre de vie pratique et agréable.Ne manquez pas cette opportunité rare à Meyrin-Village -- Contactez-nous pour organiser une visite.Nestled in a quiet, green residential neighborhood in Meyrin-Village, this end-of-row house built in 2014 offers a modern, energy-efficient living environment (THPE Minergie P certification) and is perfectly connected to local amenities.Square footage and layout:Living area: 110 m² 12 m² sunroomPrivate garden of 170 m² with lovely trees; 2 outdoor parking spaces 1 enclosed garageGround Floor Layout:Welcoming entrywayHalf-bath with shower roomFully equipped and functional semi-open kitchenBright living-dining room, opening onto a spacious glass-enclosed veranda and leading to the gardenFirst floor:3 bedrooms1 bathroom with a bathtubBasement:Large multipurpose room (game room, home theater, fitness area, etc.)Laundry room, utility roomStorage spaceOutdoors:The well-maintained, flower-filled garden is a true haven of peace. It features various relaxation areas, a pergola, and an ideal space for summer dining and children's play.Nearby amenities (all within walking distance!):Meyrin train station 4 min away (Cornavin 5 min by train)Tram 18 (Meyrin-Village and Bois-du-Lan stops) 5 min awaySchools (Meyrin-Village Elementary School and Cycle de la Golette) 5 min awayLocal shops: Coop, bakery, tobacco shop, etc. 4 min awayThis home strikes the perfect balance between modernity, energy efficiency, and quality of life. With its spacious rooms, peaceful garden, and immediate proximity to public transportation, schools, and shops, it will fully meet the expectations of a family looking for a practical and pleasant living environment.Don't miss this rare opportunity in Meyrin-Village--contact us to schedule a tour.

Tempo di percorrenza
-
1 / 1
  • Balcone / Terrazza
  • Animali domestici ammessi
  • Parcheggio
  • +1
5 locali, 115m², CHF 5300.–
1234 Vessy

Villa individuelle rénovée avec jardin privatif à Vessy

Agence : Millenium PropertiesRéf : REY 2948Situé dans le secteur résidentiel recherché de Vessy, à quelques minutes du centre-ville de Genève, ce type de villa individuelle offre un cadre de vie particulièrement agréable, alliant tranquillité, verdure et proximité des commodités. Apprécié pour son atmosphère paisible et familiale, le quartier bénéficie d'une situation privilégiée, à proximité des écoles, des transports publics, des commerces et de nombreux espaces naturels propices aux promenades.Entièrement rénovée en 2025, une villa de cette configuration se distingue par ses espaces de vie lumineux, ses finitions soignées et son agencement fonctionnel, parfaitement adapté aux besoins d'une famille. Son jardin privatif entièrement clôturé de 278 m² constitue un véritable prolongement des espaces intérieurs.Au rez-de-chaussée, un hall d'entrée dessert une salle de douche ainsi qu'un agréable espace de vie composé d'un séjour avec cheminée et d'une salle à manger. Les ouvertures sur l'extérieur permettent de profiter d'une belle luminosité naturelle et offrent un accès direct au jardin, créant une continuité harmonieuse entre les espaces intérieurs et extérieurs.Une cuisine fermée et entièrement équipée complète ce niveau, offrant un espace fonctionnel et confortable.À l'étage, l'espace nuit se compose de trois belles chambres à coucher, offrant chacune des volumes confortables et de nombreuses possibilités d'aménagement.Une salle de bains familiale équipée d'un double lavabo vient compléter cet étage.À l'extérieur, le jardin privatif de 278 m², entièrement clôturé, offre un espace idéal pour profiter des beaux jours, aménager un coin repas en plein air ou permettre aux enfants de jouer en toute tranquillité. Deux places de stationnement extérieures complètent ce bien.Les animaux de compagnie sont acceptés.Prix : CHF 5'300Lilou REY+41 79 783 35 20lilou@milleniumproperties.chMILLENIUM PROPERTIESBoulevard du théâtre 5, 1204 Genèvehttps://www.milleniumproperties.ch+41 22 342 44 12Agency: Millenium PropertiesRef: Located in the sought-after residential area of Vessy, just a few minutes from downtown Geneva, this detached villa offers a particularly pleasant living environment, combining tranquility, greenery, and proximity to amenities. Prized for its peaceful, family-friendly atmosphere, the neighborhood enjoys a prime location near schools, public transportation, shops, and numerous natural areas perfect for walks.Completely renovated in 2025, a villa of this layout stands out for its bright living spaces, meticulous finishes, and functional layout, perfectly suited to the needs of a family. Its fully fenced private garden, spanning 278 m², serves as a natural extension of the interior spaces.On the ground floor, an entryway leads to a shower room and a pleasant living area consisting of a living room and a dining room. The windows and doors open onto the outdoors, allowing you to enjoy plenty of natural light and providing direct access to the garden, creating a harmonious flow between the indoor and outdoor spaces.A separate, fully equipped kitchen completes this level, providing a functional and comfortable space.Upstairs, the sleeping area consists of three beautiful bedrooms, each offering ample space and numerous layout possibilities.A family bathroom with a double sink completes this floor.Outside, the fully fenced 278 m² private garden offers the perfect space to enjoy sunny days, set up an outdoor dining area, or let the children play in peace. Two outdoor parking spaces complete this property.Pets are allowed.Lilou REY41 79 783 35 20lilou@milleniumproperties.chMILLENIUM PROPERTIESBoulevard du théâtre 5, 1204 Genevahttps://www.milleniumproperties.ch41 22 342...

  • Balcone / Terrazza
  • Animali domestici ammessi
  • Parcheggio
  • +1
1 / 1
  • Balcone / Terrazza
  • Animali domestici ammessi
  • Veduta
  • +2
6 locali, 120m², CHF 5000.–
1293 Bellevue

Charmante maison familiale

Agence : Millenium PropertiesRéf :Située dans un environnement résidentiel recherché de la commune de Bellevue, cette agréable maison familiale d'environ 120 m² habitables séduit par son atmosphère chaleureuse, ses espaces fonctionnels et son cadre de vie privilégié.Bénéficiant d'une belle exposition, elle offre une luminosité naturelle tout au long de la journée ainsi qu'un agréable jardin privatif, idéal pour profiter des beaux jours en famille. Les animaux de compagnie sont les bienvenus.Distribution intérieureRez-de-chaussée : • Hall d'entrée avec armoires encastrées • Spacieuse pièce de vie lumineuse avec cheminée • Cuisine ouverte sur le séjour et l'espace repas • Accès direct au jardin • Toilettes visiteurs Étage : • Une suite parentale avec salle de bains privative • Deux chambres d'enfants confortables • Une salle de bains commune aux deux chambres Sous-sol : • Un carnotzet convivial • Un espace polyvalent pouvant être aménagé en bureau ou en chambre d'amis • Une salle de bains supplémentaire • Des espaces de rangement • Un espace buanderie Extérieurs et stationnementLa propriété dispose d'un agréable jardin, offrant un espace de détente idéal pour les familles et les animaux.Deux places de stationnement complètent ce bien, dont une place extérieure et une place couverte.Appréciée pour son cadre verdoyant et sa proximité avec Genève, la commune de Bellevue offre un équilibre idéal entre tranquillité résidentielle et accessibilité.Cette maison représente une belle opportunité pour une famille souhaitant profiter d'un environnement paisible tout en restant proche des commodités.Loyer : CHF 5'000 Contact :Lilou REY+41 79 783 35 20lilou@milleniumproperties.chMILLENIUM PROPERTIESBoulevard du théâtre 5, 1204 Genèvehttps://www.milleniumproperties.ch+41 22 342 44 12Agency: Millenium PropertiesRef:Located in a sought-after residential neighborhood in the town of Bellevue, this charming family home with approximately 120 m² of living space captivates with its warm atmosphere, functional layout, and exceptional living environment.With its excellent orientation, it offers natural light throughout the day as well as a pleasant private garden, ideal for enjoying sunny days with the family. Pets are welcome.Floor PlanGround Floor: • Entrance hall with built-in closets • Spacious, bright living room with a fireplace • Kitchen open to the living room and dining area • Direct access to the garden • Guest restroom First floor: • A master suite with en suite bathroom • Two comfortable children's bedrooms • A shared bathroom for both bedrooms Basement: • A cozy wine cellar • A multipurpose space that can be converted into an office or guest bedroom • An additional bathroom • Storage spaces • A laundry area Outdoor areas and parkingThe property features a pleasant garden, offering an ideal relaxation space for families and pets.Two parking spaces complete this property, including one outdoor space and one covered space.Prized for its lush green surroundings and proximity to Geneva, the town of Bellevue offers an ideal balance between residential tranquility and accessibility.This house represents a wonderful opportunity for a family looking to enjoy a peaceful environment while remaining close to amenities.Rent: CHF 5,000 Contact:Lilou REY 41 79 783 35 20lilou@milleniumproperties.chMILLENIUM PROPERTIESBoulevard du Théâtre 5, 1204 Genevahttps://www.milleniumproperties.ch 41 22 342 44 12

  • Balcone / Terrazza
  • Animali domestici ammessi
  • Veduta
  • +2
1 / 13
10 locali, 300m², CHF 13'600.–
1231 Conches

VILLA STUPENDA CON CHARME A CONCHES ? FUTURA PISCINA & CASA DELLA PISCINA

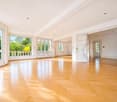
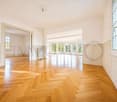
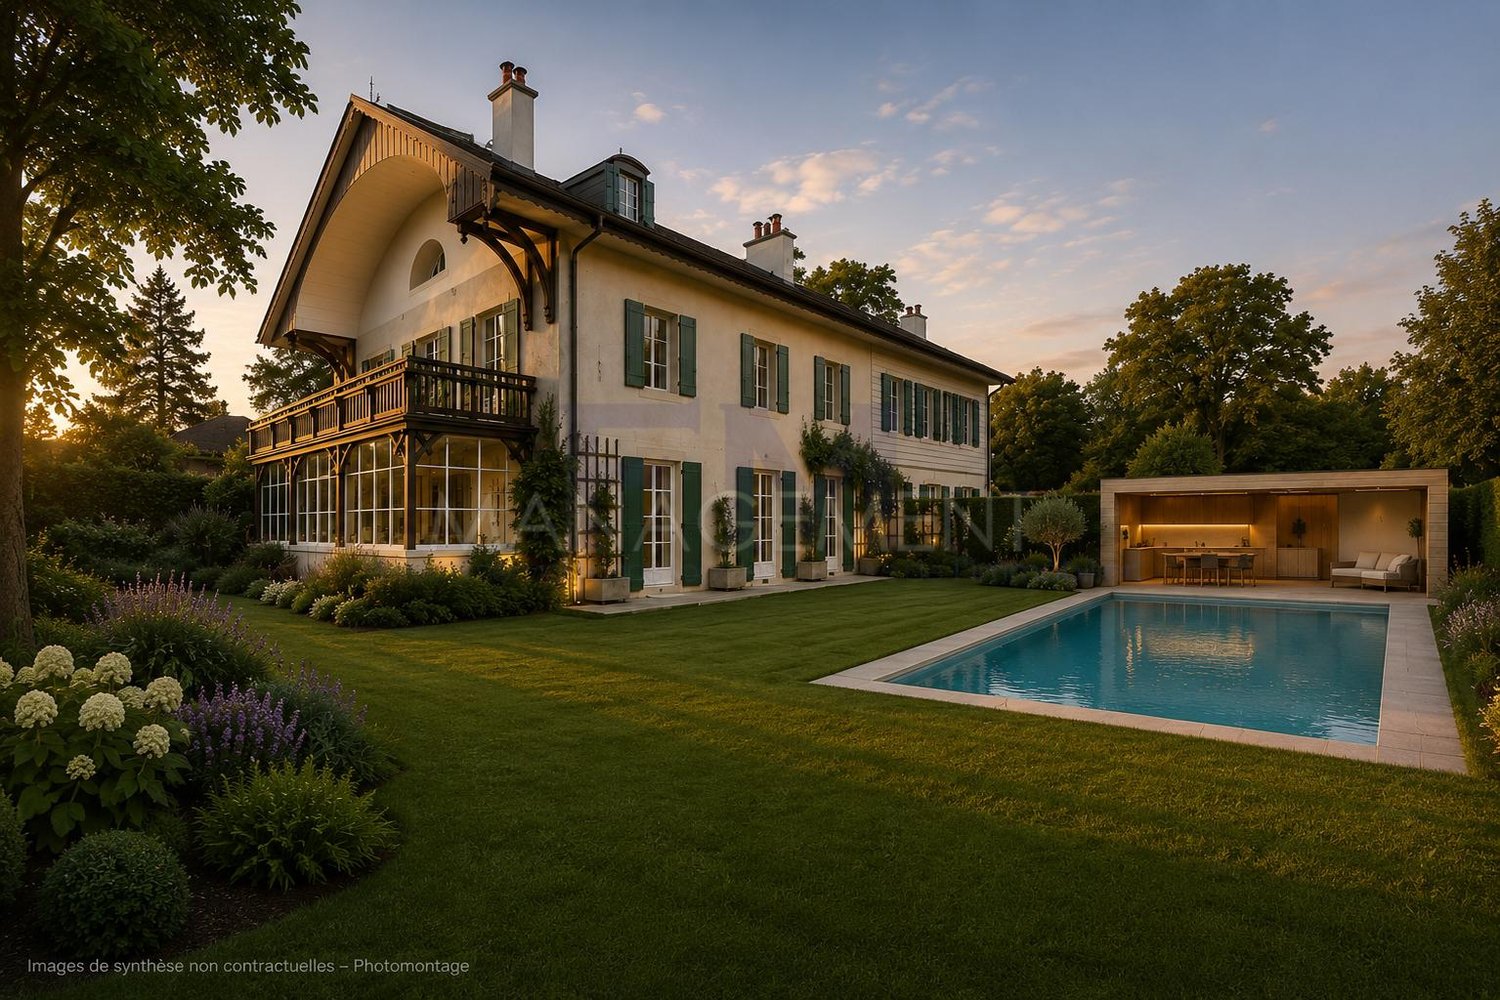
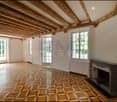
Nel cuore del molto ricercato quartiere residenziale di Conches, in una piccola strada privata, tranquilla e verde, perpendicolare alla Route de Florissant, si trova una magnifica villa a schiera di carattere, di circa 300 m², distribuita su tre livelli e beneficiante di un giardino privato di circa 740 m².Questa bella casa familiare seduce con il suo charme, i suoi generosi volumi, i suoi pavimenti in legno, i suoi camini, le sue travi a vista e la sua luminosità, offrendo anche una posizione privilegiata vicino al centro città, alle scuole, ai negozi e ai trasporti pubblici.La proprietà sarà presto oggetto di una importante ristrutturazione degli esterni, con la creazione di un nuovo giardino paesaggistico, di una piscina e di una casa della piscina, la cui consegna è prevista per l'estate 2027.La villa è composta da:Al piano terra: - Un ingresso conduce a una grande cucina completamente attrezzata, a una sala da pranzo e a un ampio soggiorno con camino e accesso all'esterno. Una piacevole veranda aperta sul giardino, nonché un bagno per gli ospiti, completano questo livello.Al 1° piano: - Tre belle camere da letto, due bagni/doccette e una grande terrazza.Al 2° piano - mansarda:Uno splendido spazio mansardato con travi a vista, che comprende una grande suite con camera da letto, area salotto, bagno e spazi di stoccaggio, offrendo un vero e proprio spazio parentale indipendente.Nel seminterrato:Un locale tecnico e una grande cantina completano la proprietà.CONDIZIONI DI LOCAZIONE ECCEZIONALI DURANTE I LAVORI DI COSTRUZIONEL'affitto della proprietà dopo la realizzazione e la consegna del nuovo giardino, della piscina e della casa della piscina sarà di:CHF 12'900.- / mese, comprese le spese.Durante i lavori di costruzione all'esterno, che dureranno circa 9 mesi, il giardino non sarà temporaneamente accessibile agli inquilini e sarà allestito un cantiere esterno.In cambio di questa indisponibilità temporanea, gli inquilini futuri beneficeranno, fino alla consegna e alla messa a disposizione delle nuove attrezzature esterne, di un affitto eccezionalmente ridotto a:CHF 7'500.- / mese, comprese le speseCiò rappresenta una riduzione temporanea di CHF 5'400.- al mese.Una grande opportunità di affittare questa proprietà oggi a un tasso particolarmente vantaggioso, prima di godere, dopo il completamento dei lavori, di un ambiente completamente ripensato con giardino paesaggistico, piscina e casa della piscina.Disponibile immediatamenteAffitto non ammobiliato.Visite e documenti di candidaturaPer tutte le richieste di visita, si prega di contattare il nostro servizio di locazione al 022 312 13 35 per concordare un appuntamento.Dopo la vostra visita, se siete interessati a locare, trovate l'annuncio sul nostro sito web e scaricate il modulo "Domanda di locazione per appartamento", disponibile sotto la scheda "Moduli". Una volta compilato, si prega di restituirlo a noi con gli allegati all'indirizzo location@fm-management.chNota: La durata dei lavori di costruzione e la data di completamento sono indicative. L'immagine che mostra il progetto di piscina, casa della piscina e attrezzature esterne è un'immagine computerizzata non contrattuale, destinata a illustrare il progetto attualmente pianificato. L'esecuzione finale può presentare differenze.

Altri oggetti interessanti