
Oberwil im Simmental - Case in affitto

Ti consigliamo di ampliare i tuoi criteri di ricerca per ottenere risultati simili. I filtri di ricerca attuali non hanno prodotto alcun risultato.

Se non desideri modificare i criteri di ricerca attuali, ti consigliamo di creare un abbonamento di ricerca, così verrai avvisato quando ci saranno offerte corrispondenti.

Altri immobili nella tua area di ricerca estesa automaticamente
5 risultati - Raggio: + 20km
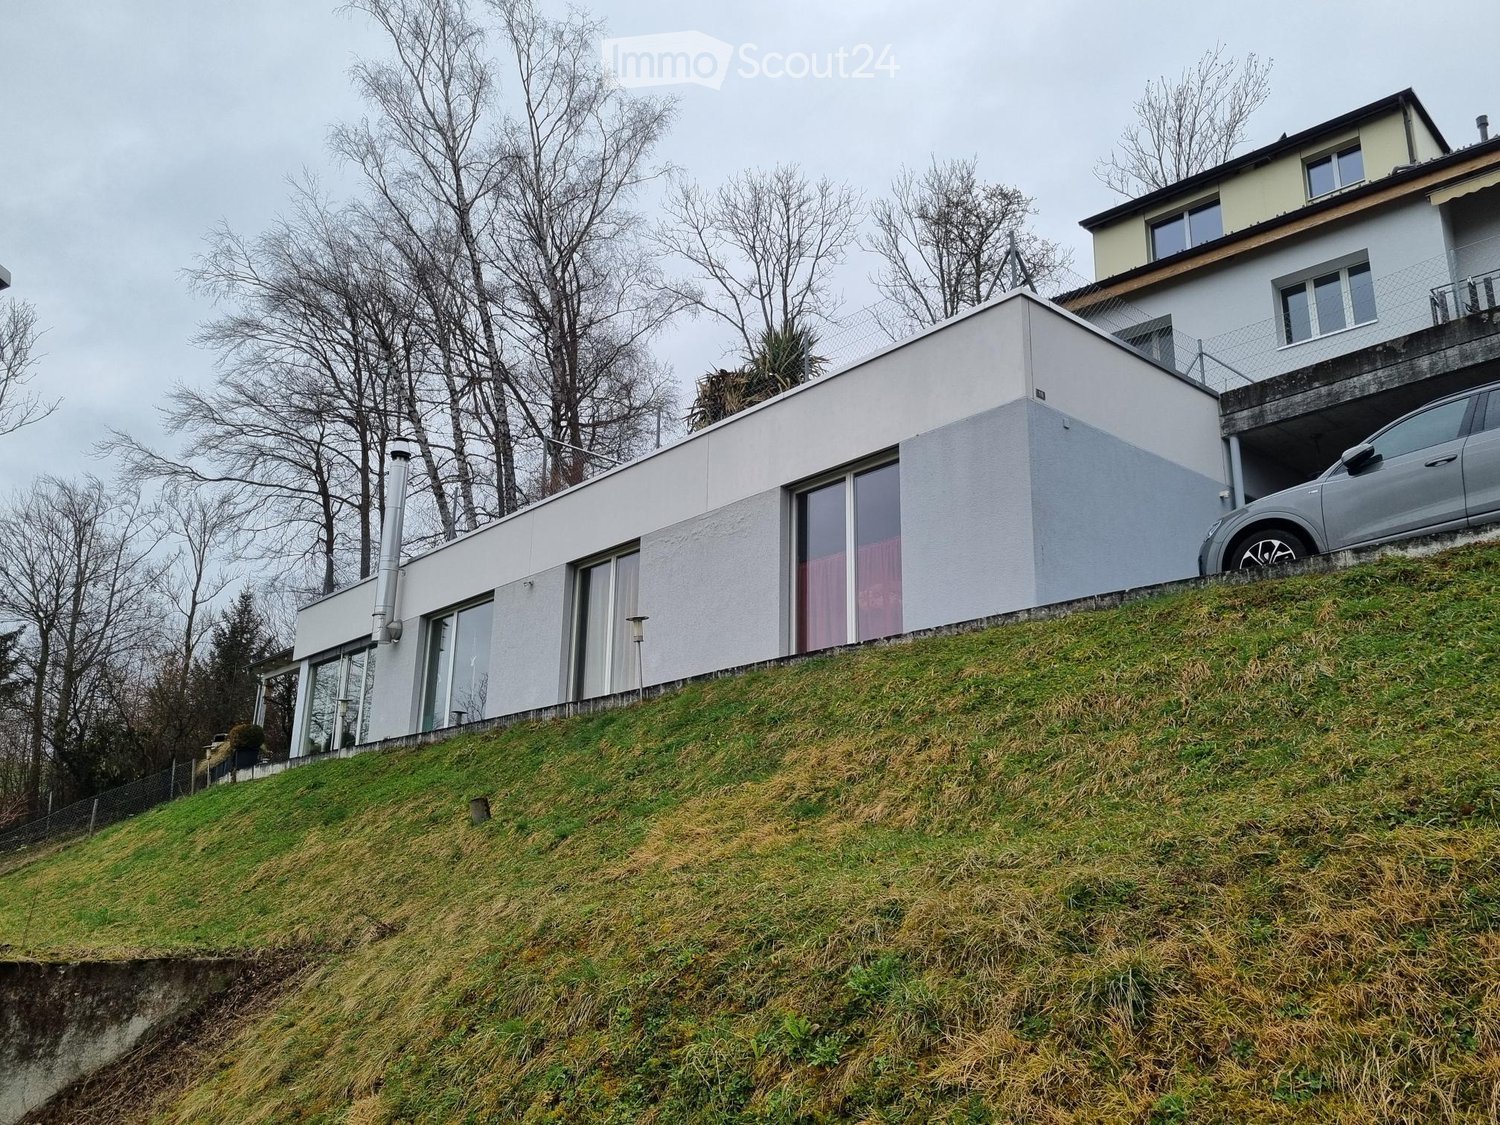
  • Modern two-story house with a raised ground floor, large windows, and a garage. The house is situated on a grassy slope with trees in the background.
  • Underground garage with a parked car, storage items, and a concrete ceiling.
  • Open-plan living and dining area with large windows, modern furniture, and a kitchen island.
  • Modern kitchen with white cabinets, stainless steel appliances, a central island, and a dining area. Features pendant lights, a view through large windows, and a dining table with chairs.
  • Open-plan living and dining area with a wooden dining table, chairs, a black leather sofa, a kitchen area with cabinets and appliances, and a floor lamp near the window.
  • A well-lit room with large windows offering a scenic view, furnished with a desk, chair, computer monitor, stool, metal shelving unit, and various personal items.
  • Bedroom with a double bed, a wicker chair, a small table, and a picture frame on the wall.
  • A well-organized closet with multiple shelves filled with folded clothes, hanging garments, and shoes. An ironing board is positioned in the center.
  • Modern bathroom with a bathtub, sink, mirror, and glass-enclosed shower. Features tiled walls and floor, a towel rack with a red towel, and a small red bath mat in the shower area.
  • Bathroom with a stacked washer and dryer, a sink, shelves with cleaning supplies, and a towel hanging on the wall.
  • Well-maintained patio with artificial grass, wicker chairs, a bean bag, and a hanging hammock. Features a grill, potted plants, and a scenic mountain view.
  • A modern balcony with a green artificial turf area, wicker chairs, a pink bean bag, a small table, and potted plants, offering a scenic mountain view.
1 / 12
3.5 locali, 123m², CHF 2500.–
Top
Fischbachweg 10, 3612 Steffisburg

Casa familiare affascinante di 3,5 locali a Steffisburg

Benvenuti in questa casa familiare ben curata e moderna situata al Fischbachweg 10 a Steffisburg. La casa spaziosa con 3,5 locali e una superficie abitabile di 123 m² è stata costruita nel 1998 e parzialmente ristrutturata nel 2025 – la attende in buone condizioni.La casa offre, tra l'altro: • Stanze luminose e spaziose con un'atmosfera piacevole e una bella vista. • Caminetto per serate conviviali e un clima di vita confortevole. • Accessibilità per i disabili – la casa è senza barriere e facilmente accessibile. • Posto auto disponibile – un parcheggio comodo proprio accanto alla casa. • Gli animali domestici sono benvenuti – i vostri amici a quattro zampe sono cordialmente invitati. Posizione e dintorni: La casa è situata in un luogo tranquillo – sia di giorno che di notte, c'è un silenzio piacevole. In estate, si beneficia di molta luce solare, che rende la casa particolarmente luminosa e accogliente. Un fiume scorre nelle vicinanze, invitando a passeggiate rilassanti. La fermata dell'autobus Steffisburg Platz è a circa 15 minuti a piedi e assicura la connessione ai trasporti pubblici.Questa casa è ideale per le famiglie, le coppie o le persone con esigenze elevate in termini di comfort e qualità della vita. Grazie al suo design senza barriere, è anche perfetta per le persone con mobilità ridotta.Chi non accetta le campane delle mucche, i belati delle pecore o gli odori agricoli occasionali non è adatto alla situazione di vita.Disponibile dal: 1 novembre 2026Approfittate dell'opportunità e assicuratevi questa bella casa a Steffisburg – un comune del cantone di Berna con un alto valore ricreativo e una buona qualità della vita.

Tempo di percorrenza
-
1 / 9
3 locali, 116m², Prezzo su richiesta
3780 Gstaad

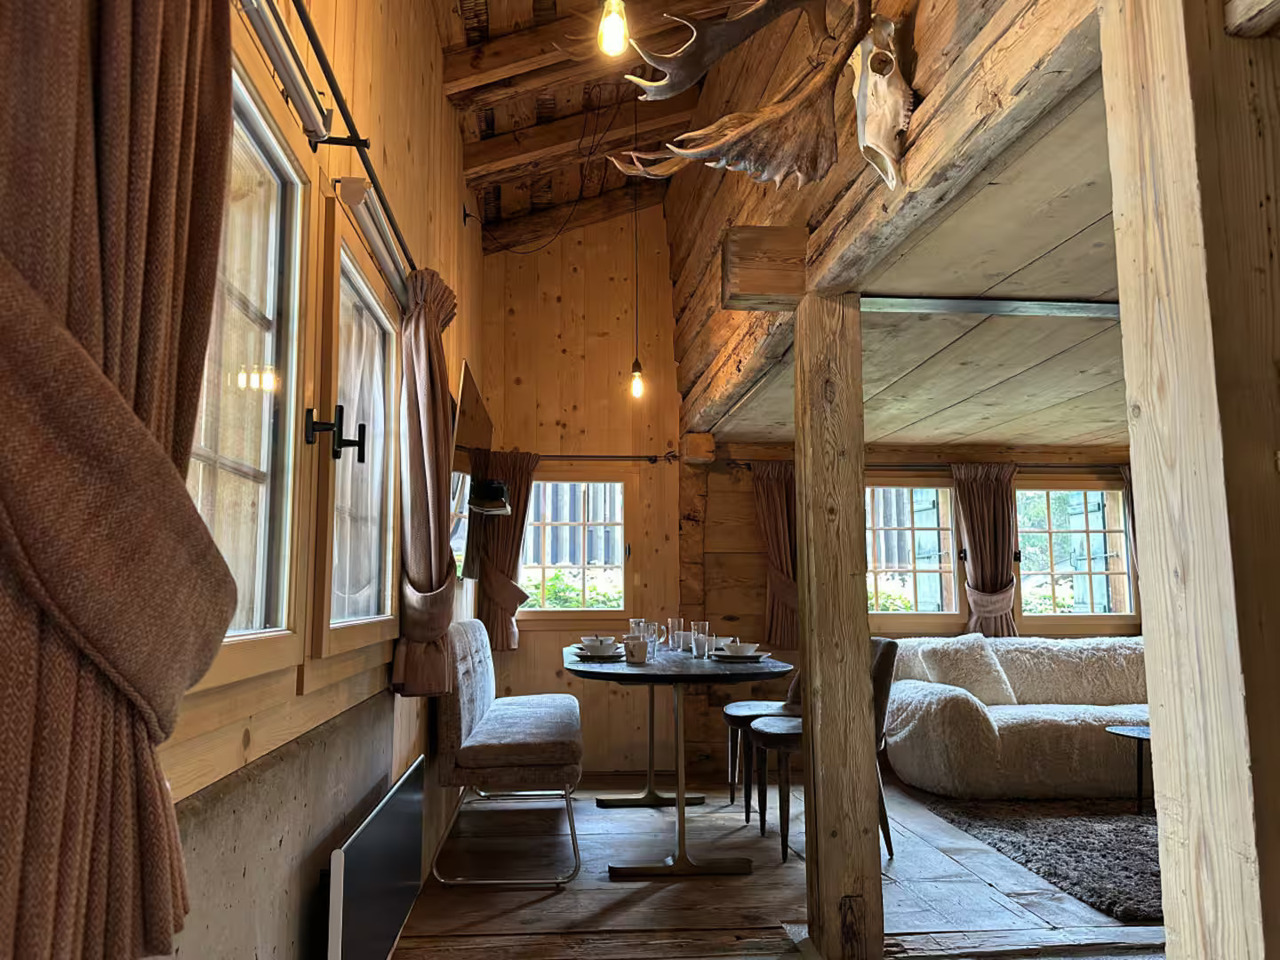
Einzigartiges Chalet in Fussdistanz zum Dorf

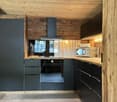
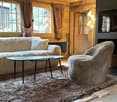
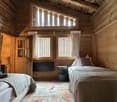
Dieses bezaubernde Chalet kann als Zweitwohnsitz wochen- oder monatsweise gemietet werden.Der Zugang zum Grundstück erfolgt von vorne und führt durch das Untergeschoss, welches im Winter als Voreingangsbereich und Skiraum dient. Eine Betontreppe führt hinauf zum Foyer mit hohen Decken im hinteren Teil des Gebäudes, von wo aus man auch auf die schöne Seitenterrasse gelangt. Das lichtdurchflutete Wohn- und Esszimmer mit verstecktem Waschturm, einer stilvollen und großzügigen offenen Küche und einem eleganten Kamin besticht durch seine Gemütlichkeit. Auf derselben Ebene befindet sich ein Gästezimmer mit eigenem Bad, das über den oben genannten Raum zugänglich ist. Die gesamte erste Etage ist dem Hauptschlafzimmer und dem Badezimmer mit Ankleide gewidmet, die über eine luftige Treppe vom Foyer erreichbar ist.Das Objekt befindet sich in exponierter Lage zwischen der Kram- und Bissenbrücke an der Kreuzung der Straße hinauf zum Turbach und der Abkürzung zum Oberbort.Ce charmant chalet peut être loué comme résidence secondaire à la semaine ou au mois.L'accès à la propriété se fait par l'avant et passe par le sous-sol, qui sert de pré-entrée et de local à skis en hiver. Un escalier en béton mène au foyer avec de hauts plafonds à l'arrière du bâtiment, d'où l'on accède également à la belle terrasse latérale. Le salon et la salle à manger inondés de lumière, avec une tour de lavage cachée, une cuisine ouverte stylée et spacieuse et une élégante cheminée, séduisent par leur convivialité. Au même niveau se trouve une chambre d'amis avec sa propre salle de bain, accessible par la pièce susmentionnée. Tout le premier étage est consacré à la chambre principale et à la salle de bains avec dressing, accessible par un escalier aéré depuis le hall d'entrée.La propriété est bien exposée, entre le Kram- et le Bissenbrücke, au croisement de la route qui monte vers le Turbach et du raccourci vers l'Oberbort.This charming chalet can be rented as a second home on a weekly or monthly basis.Access to the property is from the front and leads through the basement, which serves as a pre-entry area and ski room in winter. A concrete staircase leads up to the foyer with high ceilings at the rear of the building, from where you can also access the beautiful side terrace. The light-flooded living and dining room with a concealed washing tower, a stylish and spacious open kitchen and an elegant fireplace impresses with its coziness. On the same level there is a guest room with its own bathroom, which is accessible via the above-mentioned room. The entire first floor is dedicated to the master bedroom and bathroom with dressing room, which can be reached via an airy staircase from the foyer.The property is in a prominent position between the Kram and Bissen bridges at the junction of the road up to Turbach and the shortcut to Oberbort.

Altri oggetti interessanti