Neuägeri - Case in affitto

Ti consigliamo di ampliare i tuoi criteri di ricerca per ottenere risultati simili. I filtri di ricerca attuali non hanno prodotto alcun risultato.

Se non desideri modificare i criteri di ricerca attuali, ti consigliamo di creare un abbonamento di ricerca, così verrai avvisato quando ci saranno offerte corrispondenti.

Altri immobili nella tua area di ricerca estesa automaticamente
13 risultati - Raggio: + 10km

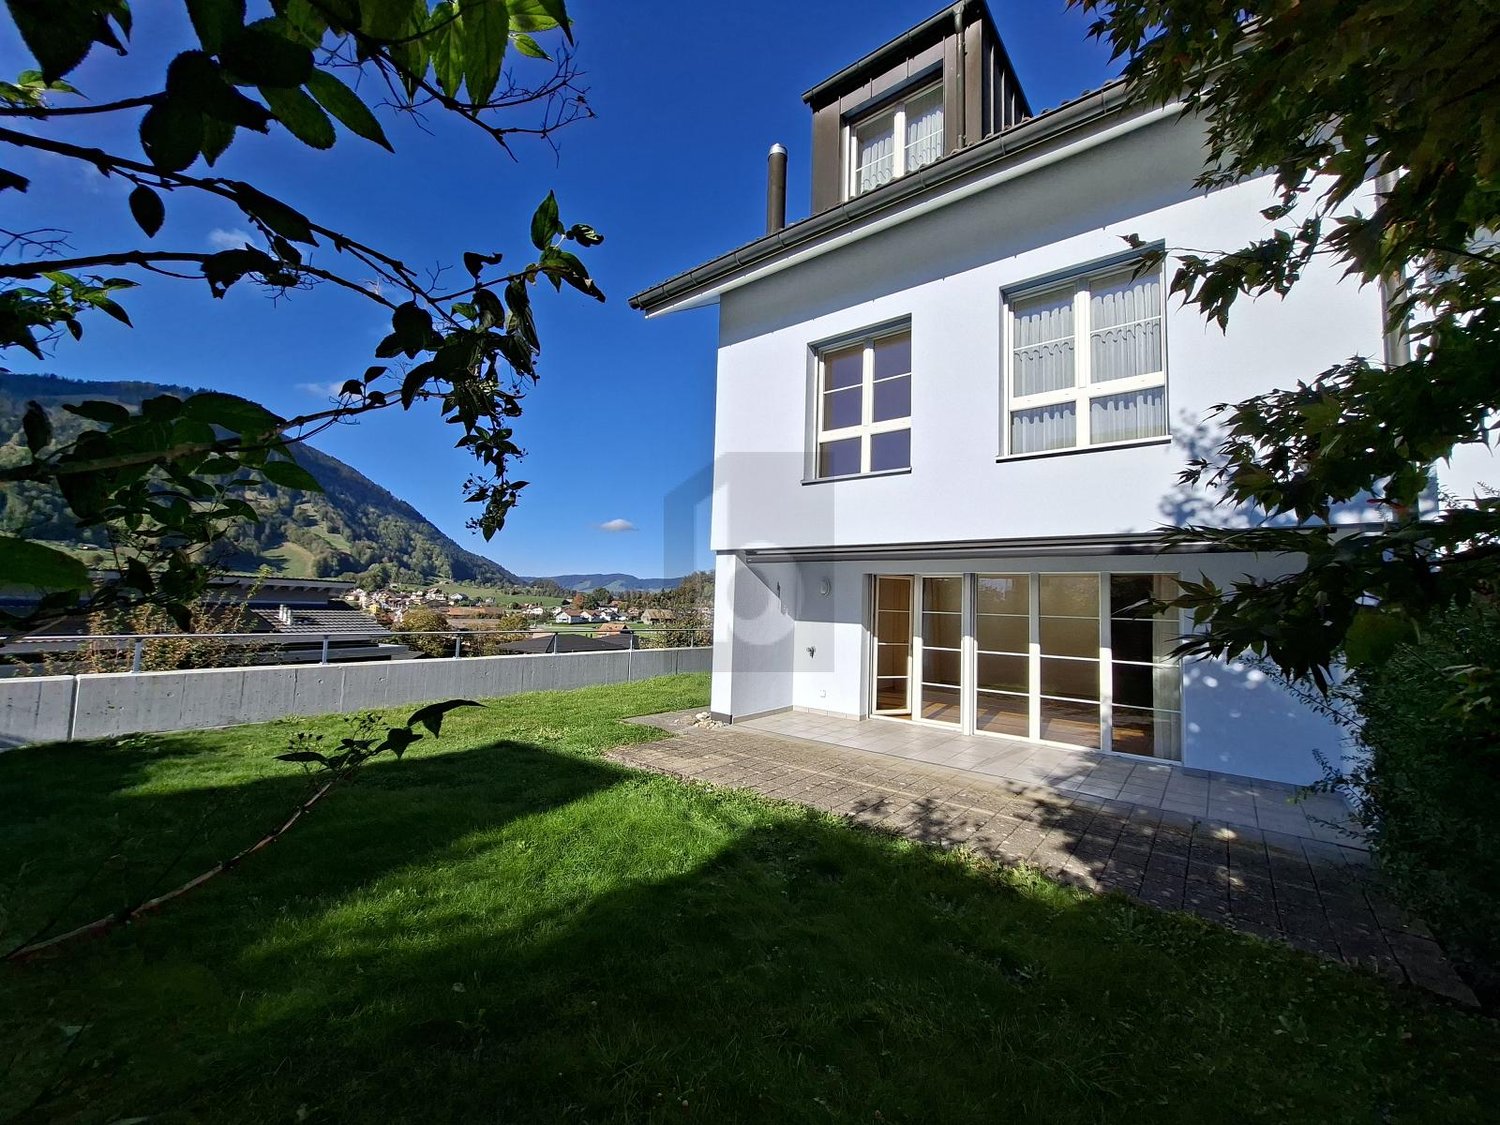
  • Modern two-story house with large glass windows and a balcony overlooking a scenic lake and green hills.
  • Modern kitchen with a central island, four bar stools, sleek cabinets, and pendant lights. The floor is black marble with a striking veined pattern, and the space features large windows with a view of greenery.
  • Modern bathroom with black marble tiles, a freestanding bathtub, a sink with a gold faucet, and a large mirror. The room features skylights and a sleek, contemporary design.
  • Modern bathroom with dark marble tiles, double sink vanity, gold fixtures, and a glass-enclosed shower area.
  • Modern bathroom with black marble walls and floor, a sleek sink with a gold faucet, a black woven sink basin, and a round illuminated mirror above the sink. A toilet is visible to the left.
  • A scenic outdoor view featuring a lake surrounded by lush green hills and mountains under a partly cloudy sky. The foreground shows a grassy slope with a winding road leading towards the lake.
1 / 6
6.5 locali365m²Prezzo su richiesta
Top
6315 Oberägeri

Exklusives 6.5-Zimmer-Einfamilienhaus in Oberägeri – Wohnen mit Panoramablick

Willkommen in diesem aussergewöhnlichen 6.5-Zimmer-Einfamilienhaus in der malerischen Gemeinde Oberägeri im Kanton Zug. Mit einer grosszügigen Wohnfläche von ca. 365 m² auf drei Stockwerken, einem gepflegten Grundstück von ca. 985 m² und einer umfassenden Renovation im Jahr 2024 vereint dieses Haus modernsten Komfort mit atemberaubender Naturkulisse.Der Blick aus dem Haus ist schlichtweg beeindruckend: Panoramablick auf einen ruhigen See, umgeben von üppigen grünen Bäumen und schneebedeckten Bergen – ein Anblick, der täglich begeistert.Das Haus bietet unter anderem: • Moderne Designerküche: Mit zentraler Kücheninsel, vier Barhockern, eleganten Schränken und Pendelleuchten. Die schwarzen Steinfliessen mit auffälligem Venenmuster sowie grosse Fenster mit Blick ins Grüne verleihen dem Raum ein exklusives Flair. • Luxuriöses Badezimmer: Schwarze Marmorfliesen, eine freistehende Badewanne, ein Waschbecken mit goldener Armatur, ein grosser Spiegel sowie Dachfenster schaffen ein zeitgemässes und stilvolles Ambiente. • Balkon: Ideal zum Geniessen der herrlichen Aussicht und der sonnigen Lage. • Kamin: Für gemütliche Abende in den kühleren Monaten. • Garage und Parkplatz: Komfortable Parkmöglichkeiten direkt am Haus. • Waschmaschine und Tumbler: Praktische Ausstattung für den Alltag in einem separaten Zimmer . • Haustiere willkommen und kinderfreundlich – ideal für Familien. Lage und Umgebung: Oberägeri liegt eingebettet in die wunderschöne Zuger Landschaft und bietet eine ruhige und idyllische Wohnlage – sowohl tagsüber als auch nachts herrscht angenehme Stille. Im Sommer profitiert die Liegenschaft von viel Sonnenschein, auch im Winter ist die Sonneneinstrahlung erfreulich. Die Umgebung lädt zu Spaziergängen, Wanderungen und Freizeitaktivitäten in der Natur ein.Dieses aussergewöhnliche Haus verbindet luxuriöses Wohnen mit der Ruhe und Schönheit der Zuger Bergwelt. Eine seltene Gelegenheit für anspruchsvolle Mieterinnen und Mieter, die das Besondere suchen.-------------------------------------------------------------------------------------------------------------------------------------------------------------------------------Welcome to this exceptional 6.5-room detached house in the picturesque municipality of Oberägeri in the canton of Zug. With a generous living area of approximately 365 m² spread over three floors, a well-maintained plot of approximately 985 m², and a comprehensive renovation completed in 2024, this house combines state-of-the-art comfort with breathtaking natural surroundings. The view from the house is simply stunning: a panoramic vista of a tranquil lake, surrounded by lush green trees and snow-capped mountains – a sight that inspires daily. The house offers, among other features: A modern designer kitchen: Featuring a central kitchen island, four bar stools, elegant cabinetry, and pendant lights. The black stone floor with its striking veining pattern and large windows overlooking the greenery lend the room an exclusive ambiance. A luxurious bathroom: Black marble tiles, a freestanding bathtub, a washbasin with gold fixtures, a large mirror, and skylights create a contemporary and stylish atmosphere. Balcony: Ideal for enjoying the magnificent views and sunny location. Fireplace: For cozy evenings during the cooler months. Garage and Parking: Convenient parking directly at the house. Pets welcome and child-friendly – ideal for families. Location and Surroundings: Oberägeri is nestled in the beautiful Zug countryside and offers a peaceful and idyllic residential setting – pleasant tranquility prevails both day and night. The property benefits from plenty of sunshine in the summer, and even in winter, the sunlight is pleasant. The surrounding area invites you to enjoy walks, hikes, and outdoor recreation. This exceptional house combines luxurious living with the peace and beauty of the Zug mountains. A rare opportunity for discerning tenants seeking something special.

1 / 23
5 locali139m²CHF 3830.–
Rifferswilerstrasse 8A, 8915 Hausen am Albis

Ampia casa unifamiliare 5.5 locali in posizione ottimale

Dopo aver inviato la richiesta, riceverai un link con cui potrai registrarti per un eventuale appuntamento di visita.Hausen am Albis è una comunità naturale e ben collegata tra Albispass e Türlersee. Offre una alta qualità della vita, quartieri residenziali tranquilli e aree di svago locali diverse come le Alti pianori di Albis, il lago di Türler e Uetliberg. La cultura del villaggio attiva con club e attività di svago contribuisce anche a un ambiente di vita attraente.Collegamento diretto di trasporto pubblico a Zug e Zurigo. Le strutture di shopping come un Volg, vari negozi locali e una panetteria sono situate direttamente nel centro del villaggio e possono essere facilmente raggiunte. Per gli acquisti più grandi, sono disponibili supermercati aggiuntivi come Coop e Migros nelle comunità circostanti, tra cui Aeugst am Albis, Langnau am Albis e Affoltern am Albis. Le scuole e gli asili sono nella vicinanza immediata, in modo che i bambini possano raggiungerli in tutta sicurezza a piedi o in bicicletta.La casa unifamiliare offre cinque stanze spaziose e luminose, distribuite su tre piani. La cucina moderna al 1° piano è stata completamente rinnovata e è dotata di elettrodomestici contemporanei e moderni. I bagni sono stati anche rinnovati di alta qualità, così come le finestre e i radiatori.L'area di vita e di pranzo aperta con una cheminée al 1° piano crea un'atmosfera di vita conviviale. Da qui, si ha anche accesso al proprio balcone.Il giardino privato charmante invita a vivere il proprio pollice verde o a godersi ore rilassate all'aperto.Punti salienti di questa casa unifamiliare riassunti: • Completamente rinnovata • 5,5 stanze con piani di dimensioni generose • Nuova cucina e nuovi bagni con doccia e vasca da bagno • Nuove finestre e radiatori • Camino nell'area di vita • Due docce, due toilette • Lavanderia privata • Garage singolo • Giardino privato con accesso diretto dalla stanza del piano terra Gli animali da compagnia non sono purtroppo ammessi in questa proprietà!Convincetevi di questa casa charmante e scoprite la qualità della vita che porta gioia ogni giorno. Siamo lieti della vostra richiesta e siamo a disposizione per eventuali domande.

Tempo di percorrenza
-
1 / 30
2.5 locali64m²CHF 3850.–
Tonishofstrasse 2, 6318 Walchwil

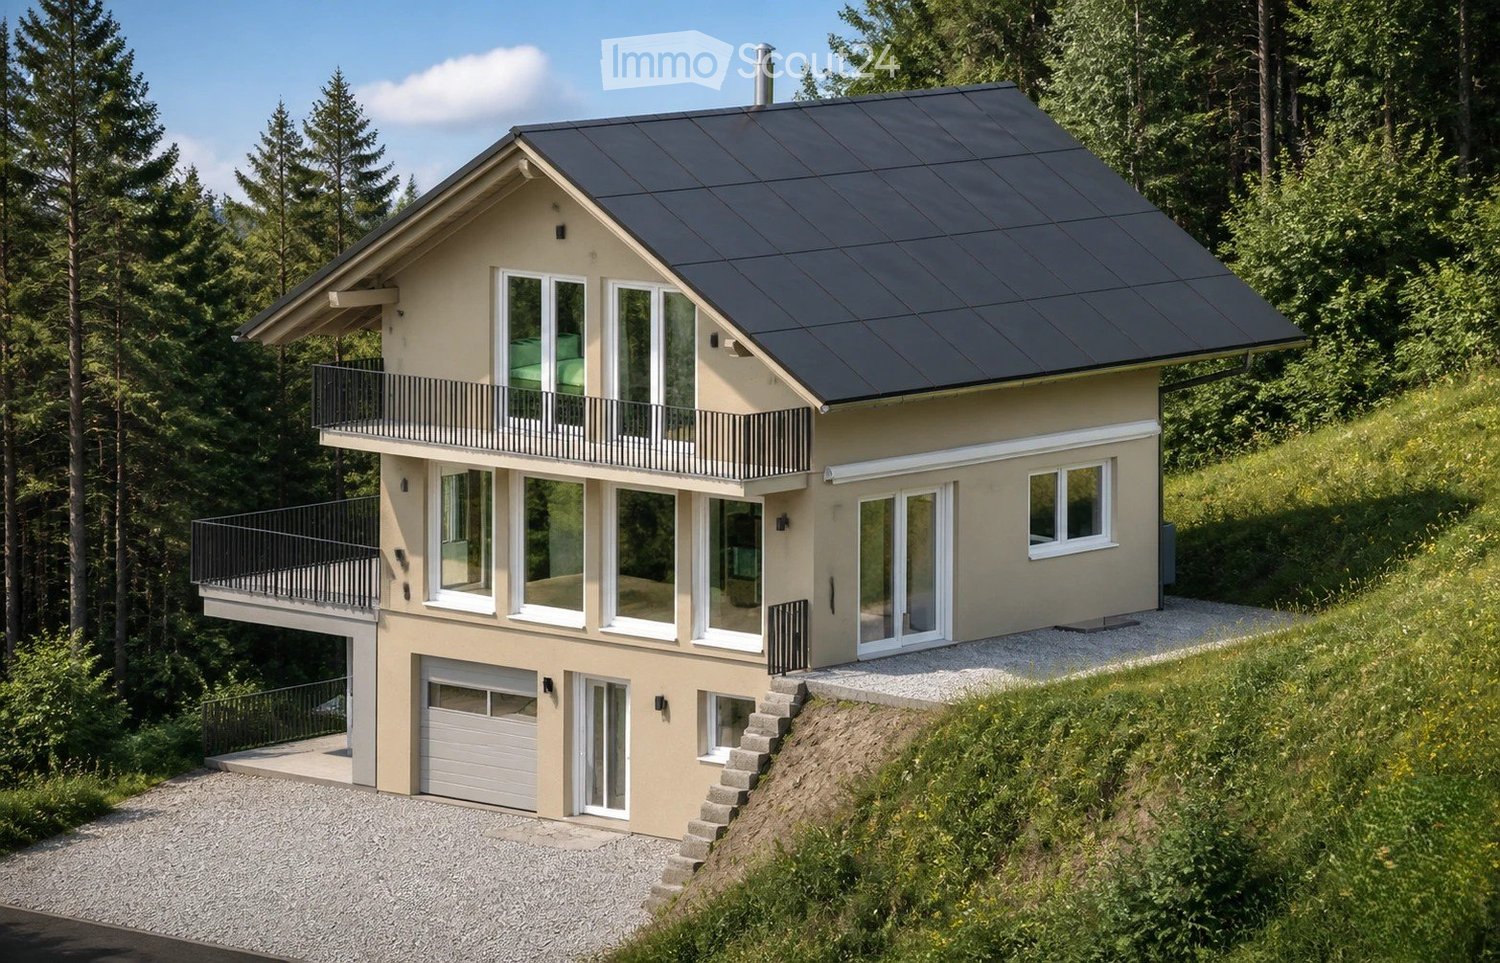
Freistehendes 2.5-Zimmer-Chalet in Walchwil – See-/Rigi-Sicht – Neubau 2026 (ab jetzt besichtigbar)

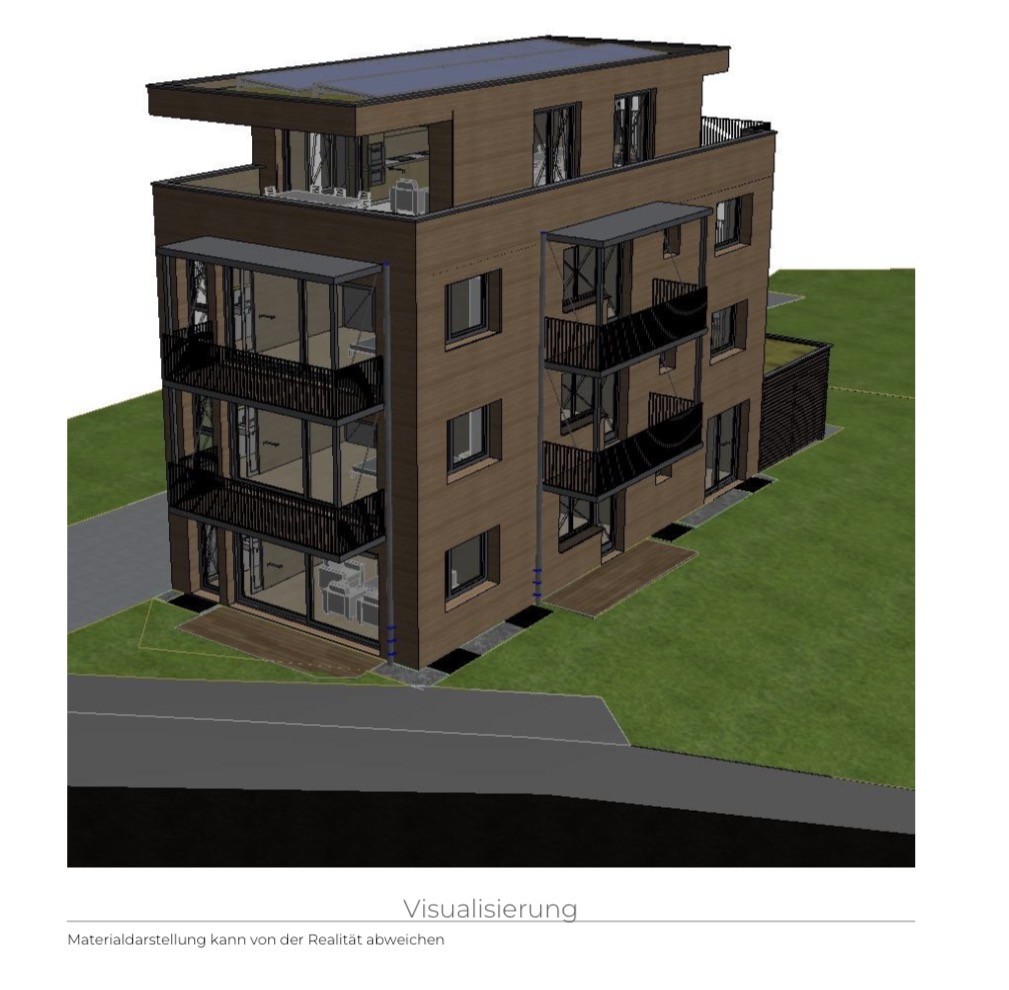
An der Tonishofstrasse 2 im Zentrum von Walchwil entsteht derzeit dieses freistehende 2.5-Zimmer-Chalet mit 64 m² Wohnfläche auf zwei Ebenen sowie 32 m² zusätzlichem Kellerraum. Die Fertigstellung ist bis Ende September geplant.Die Architektur verbindet traditionelle Holzbauweise mit zeitgemässen Elementen wie gebrannter Holzfassade und moderner Haustechnik. So entsteht ein kompaktes, eigenständiges Zuhause mit klarer Linie und hochwertigem Charakter.Der private Garten mit Sitzplatz sowie der Balkon bieten partielle Sicht auf Zugersee und Rigi – zentral gelegen und dennoch mit angenehmer Privatsphäre.Ausstattung • Wärmepumpe und Fussbodenheizung • Photovoltaikanlage mit Speicher • Massgefertigte Küche • Holzofen im Wohnbereich • Gäste-WC im Erdgeschoss • Badezimmer im Obergeschoss mit offener Dusche und Doppelwaschtisch • 32 m² Keller (Lager- und Technikraum), intern zugänglich, nicht beheizt • Zwei grosszügige Aussenparkplätze mit gemeinsamer EV-Ladestation sowie zusätzlicher Veloplatz LageFussläufig ins Dorfzentrum mit Einkaufsmöglichkeiten und ÖV-Anschluss (ca. 10–15 Min. nach Zug, 30–40 Min. nach Zürich).Der Zugersee ist in wenigen Minuten erreichbar – ideal für einen spontanen Sprung ins Wasser oder einen Spaziergang am Ufer. Gleichzeitig liegen die Natur- und Wandergebiete am Walchwilerberg praktisch vor der Haustüre. Die Kombination aus See, Berg und sehr guter Anbindung macht diese Lage besonders attraktiv.Mietkonditionen • Nettomiete CHF 3’450 • Nebenkosten CHF 400 • Total CHF 3’850 pro Monat Individuelle Verträge für Strom, Wasser und Internet durch die Mieterschaft (geschätzt CHF 200–400 pro Monat). Kleintiere können nach vorheriger Absprache erlaubt werden. Bonitätsnachweis bei Vertragsabschluss.ProjektinformationEs handelt sich um ein Neubauprojekt mit geplanter Fertigstellung Ende September 2026. Die publizierten Bilder umfassen Aufnahmen des Grundstücks vor Baubeginn sowie Grundrisse und Projektzeichnungen und vermitteln einen klaren Eindruck von Konzept, Raumaufteilung und Dimensionen.Besichtigungen auf dem Baustellenareal sind nach vorgängiger Absprache möglich.Bitte nehmen Sie sich die Zeit, die Unterlagen sorgfältig zu prüfen. Wenn Projekt, Grösse und Zeitrahmen für Sie passen, freue ich mich über Ihre Kontaktaufnahme.ENGLISH VERSIONDetached 2.5-Room Chalet in Walchwil – Lake & Rigi View – New Build 2026DescriptionCurrently under construction at Tonishofstrasse 2 in the centre of Walchwil, this detached 2.5-room chalet offers 64 m² of living space over two levels plus 32 m² of additional basement space. The completion is scheduled by the end of September.Traditional timber construction is combined with contemporary elements such as a burnt wood façade and modern building technology, creating a compact yet distinctive home with a clear architectural identity.The private garden with seating area and the balcony offer partial views of Lake Zug and Mount Rigi – centrally located yet offering a sense of privacy.Features • Heat pump and underfloor heating • Photovoltaic system with battery storage • Custom-built kitchen • Wood stove in the living area • Guest WC on the ground floor • Bathroom upstairs with open shower and double sink • 32 m² basement (storage and technical room, not heated) • Two spacious outdoor parking spaces with shared EV charging station and additional bicycle parking LocationWalking distance to the village centre, shops and public transport (approx. 10–15 min to Zug, 30–40 min to Zurich).Lake Zug can be reached within just a few minutes – ideal for a spontaneous swim or a walk along the shore. At the same time, the natural and hiking areas of the Walchwilerberg are right on your doorstep. The combination of lake, mountain and excellent connectivity makes this location particularly attractive.Rental Conditions • Net rent CHF 3,450 • Ancillary costs CHF 400 • Total CHF 3,850 per month Tenants manage their own utility contracts (estimated CHF 200–400 per month). Small pets may be allowed upon prior agreement. Credit check at contract signing.Project InformationThis is a new-build development project with planned completion by the end of September 2026. The published images include photographs of the plot prior to construction as well as floor plans and architectural drawings, providing a clear understanding of the concept, layout and dimensions.Site visits during the construction phase can be arranged by prior agreement.Please review the material carefully. If the project, size and timeline suit you, I look forward to your enquiry.

Tempo di percorrenza
-
1 / 19
10 locali404m²CHF 17'000.–
Gutsch, 6319 Allenwinden

Exklusives 400 m² Designer-Haus

Das gross­zü­gig kon­zi­pierte 10-Zimmer-Desi­gner-Haus (auf Wunsch komplett möbliert), eignet sich für Home Office Nut­zung und bietet aus­rei­chend Platz für bis zu 5 Kin­dern: Geplante 2 Häuser wurden auf dem rund 800 m² Grund­stück als EIN HAUS gebaut. Ideal für GROSSE FAMI­LIE: 6 Schlaf­zim­mer, 2 Wohn­zim­mer, 1 Ess­zim­mer mit offe­ner Küche, 1 Bibliothek/Musikzimmer oder Büro, 4 Bade­zim­mer, 1 sepa­ra­tes Gäste-WC und 2 Aus­sichts­ter­ras­sen (34 m² und 80 m²).Die hoch­wer­tige Haus­steue­rung mit BUS-System, das REVOX-Mul­ti­room-System, alle Fens­ter mit Ein­bruch-Schutz­glas (VSG), der edle Ame­ri­ka­ni­sche Nuss­baum Par­kett und die grosse Anzahl von Ein­bau­schrän­ken sind wei­tere High­lights.Par­king: 3 Gara­gen (1 Ein­zel­ga­rage mit Lade­sta­tion für Elek­tro­auto + 1 Dop­pel­ga­rage) + 4 Aus­sen­ab­stell­plätzeMiet­kon­di­tio­nen:CHF 15'700 + 1'300.- Nebenkosten, Heiz­kos­ten à Konto, exkl. Strom­kos­ten, Garten- Kurzzeitmiete möglichVer­füg­bar­keit: 01.07.2026Für detail­lierte Unter­la­gen und Aus­künfte freuen wir uns auf Ihre Kon­takt­nahme.============================================================Exclusive 400 m² designer houseThe generously desi­gned 10-room desi­gner house (on request fully furnished), is sui­ta­ble for home office use and offers enough space for up to 5 child­ren: Plan­ned 2 houses were built as ONE HOUSE on the appro­xi­mately 800 m² plot.Ideal for BIG FAMILY: 6 bedrooms, 2 living rooms, 1 dining room with open kit­chen, 1 library/music room or office, 4 bathrooms, 1 sepa­rate guest toilet and 2 pan­or­amic ter­races (34 m² and 80 m²).The high-qua­lity house con­trol with BUS system, the REVOX mul­ti­room system, all win­dows with burg­lar-proof glass (VSG), the fine Ame­ri­can walnut par­quet floo­ring and the large number of built-in ward­ro­bes are fur­ther high­lights.Par­king: 3 gara­ges (1 single garage with char­ging sta­tion for electric car + 1 double garage). + 4 out­side par­king spacesRental con­di­ti­ons:CHF 15,700 + CHF 1,300 in service charges, heating costs charged to the account, excluding electricity costs, garden- Short-term rentals availableAvai­la­bi­lity: 01.07.2026Please con­tact us for detailed docu­men­ta­tion and infor­ma­tion.PARK IMMO­BI­LIEN AG, Indus­trie­str. 16, 6300 Zug (next to Park­ho­tel)Park in front of our sales office, free of charge!041 741 87 87, info@park-immobilien.chwww.park-immobilien.ch

Tempo di percorrenza
-
1 / 8
5.5 locali140m²CHF 3900.–
Oberes Dürenmoos 8, 8816 Horgen

Disponibile temporaneamente: Affascinante casa colonica di 5,5 locali in una posizione tranquilla a Horgen

Scopri questa bellissima casa colonica storica del 1850 in una posizione idilliaca a Oberes Dürenmoos a Horgen. La proprietà rinnovata con amore nel 2020 combina il fascino autentico con il comfort di vita moderno su 140 m² di spazio abitativo.La casa offre: • Disposizione spaziosa delle stanze: 5,5 stanze distribuite su 150 m² di superficie totale • Due bagni: Per un comfort ottimale nella vita quotidiana • Cucina moderna: Equipaggiata con lavastoviglie • Balcone: Per ore rilassanti all'aperto • Posto auto incluso: Parcheggio comodo direttamente alla casa • Bella vista: Godetevi la vista sulla natura • più spese aggiuntive di circa CHF 600,00 Vantaggi particolari: La proprietà si trova in una posizione molto tranquilla e soleggiata, perfetta per le famiglie con bambini e i proprietari di animali. Il giardino spazioso di 4000 m² offre molto spazio per il relax e le attività all'aperto. La vicinanza a un fiume rende la posizione particolarmente attraente.Posizione e collegamento: Horgen offre una combinazione perfetta di tranquillità rurale e buona accessibilità. La fermata dell'autobus "Neuhaus" è raggiungibile a piedi in 15 minuti e assicura un solido collegamento alla rete di trasporto pubblico.Questa fattoria unica è disponibile immediatamente e si adatta perfettamente alle famiglie che cercano qualcosa di speciale e danno valore alla pace, alla natura e al modo di vivere autentico.

Tempo di percorrenza
-
1 / 10
CHF 13'800.–
Harhalden 1+3, 8816 Hirzel

Casa Riegel ubicata in zona tranquilla in affitto

Riegelhaus con due appartamenti di lusso in una posizione privilegiata Circondato da prati, viziato dal sole e dalle viste sul lago e sulle montagne, caratterizzato dalla tranquillità, un'eccezionale proprietà con massima privacy e diverso potenziale di utilizzo vi aspetta sull'altezza scenicamente attraente di Hirzel. La Riegelhaus costruita nel 1634 e rinnovata nel 2025, storica, combina l'autenticità storica con il comfort residenziale su un livello esigente. È un domicilio per le persone con un senso di qualità, estetica e del particolare. In affitto è l'intero ensemble con due appartamenti spaziosi:· 6½ stanze su ca. 220 m²· 7½ stanze su ca. 270 m²I costi di riscaldamento e acqua calda sono inclusi nel prezzo.È preferita la locazione congiunta come casa di famiglia rappresentativa, per più generazioni o la combinazione di abitazione e sede commerciale. Le unità possono anche essere affittate individualmente. In ogni caso, sono ricercati inquilini che riconoscono il valore di questa casa, rispettano la sua storia e si avvicinano ad essa con rispetto. Il legno sabbiato, le costruzioni Riegel, le travi massive e le stufe in maiolica: In tutte le stanze, un'atmosfera di calore e carattere si sviluppa. Inoltre, le cucine Poggenpohl e i bagni spaziosi creano un'armonia rilassante grazie alla riduzione del design e ai materiali di alta qualità. La sauna, la cantina del vino e il giardino estensivo con aree di seduta pavimentate e una fontana che gorgoglia dolcemente sottolineano il carattere esclusivo di questa proprietà. Le stanze ausiliarie pratiche e i posti auto sufficienti completano l'offerta rara di viste naturali e panoramiche privilegiate vicino alla città di Zurigo.

Tempo di percorrenza
-
1 / 8
5.5 locali271m²CHF 8500.–
6415 Arth

Villa Boreas | Casa

Questa oasi familiare indipendente combina un'architettura senza tempo, un concetto di spazio ben pensato e il massimo comfort abitativo. Le ampie facciate di finestre offrono una vista panoramica imprenabile sul lago scintillante e sulla maestosa scena montuosa della Svizzera centrale. Materiali di alta qualità, un linguaggio formale elegante e un equipaggiamento moderno creano un'atmosfera di vita esclusiva con stile raffinato. La zona living e pranzo aperta con cucina design forma il cuore della casa e offre un accesso diretto alle aree esterne soleggiate con giardino privato. Questa offerta di vita eccezionale è completata da un accesso alle terme condiviso con una zona di abbronzatura sul lago, che trasmette una sensazione di vita unica tra la natura, la tranquillità e la privacy.? Accesso privato al lago? Stanze moderne e luminose con vista sul lago e sulle montagne? Anno di costruzione 2021? Giardino privato con area di riposo spaziosaSe avete altre domande o siete interessati a un appuntamento di visita, il nostro consulente immobiliare Armand Le Page è a vostra disposizione.Questa villa esclusiva si trova in una strada chiusa tranquilla e fa parte di un quartiere residenziale di alta qualità nella prima fila del lago. La vista imprenabile sul lago di Zug e sulla scena montuosa circostante conferisce alla proprietà una qualità di vita eccezionale. Arth si trova nel cantone fiscale favorevole di Schwyz e convince per la sua posizione naturale tra il lago e le montagne e una alta qualità di vita.Nonostante la posizione tranquilla, i centri importanti sono facilmente raggiungibili: Zug in circa 15 minuti, Lucerna in circa 35 minuti e Zurigo in circa 40 minuti.

Altri oggetti interessanti