Jaun - Villa affittare

Ti consigliamo di ampliare i tuoi criteri di ricerca per ottenere risultati simili. I filtri di ricerca attuali non hanno prodotto alcun risultato.

Se non desideri modificare i criteri di ricerca attuali, ti consigliamo di creare un abbonamento di ricerca, così verrai avvisato quando ci saranno offerte corrispondenti.

Altri immobili nella tua area di ricerca estesa automaticamente
3 risultati - Raggio: + 20km
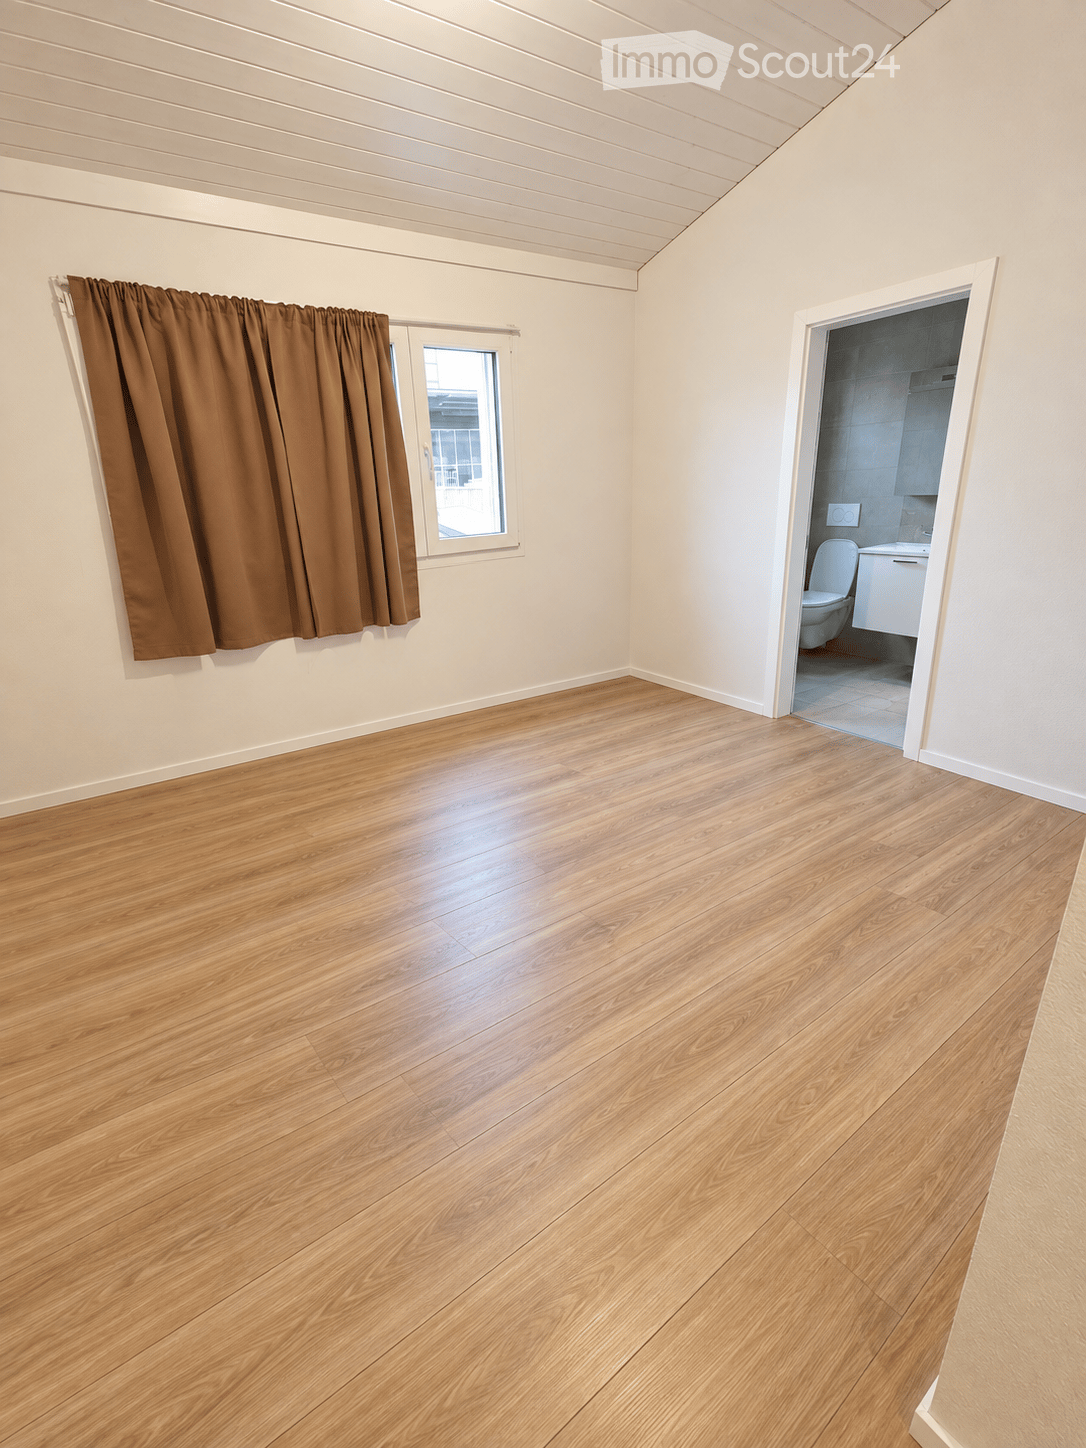
  • Empty room with wooden flooring, white walls, and a window with brown curtains. An adjacent bathroom is visible through an open doorway.
  • Modern bathroom with a double sink, sleek white cabinetry, a large mirror, and a glass-enclosed shower area with a modern showerhead.
  • Empty room with light wooden flooring, white walls, and a large window with brown curtains. A closet with white doors is visible on the left side.
  • Empty walk-in closet with white built-in storage units, wooden floor, and recessed lighting.
  • Modern hallway with a staircase leading upwards, featuring grey carpeted stairs, a black metal railing, and white walls. Two open doorways lead to rooms with wooden flooring and small windows.
  • Empty room with wooden flooring, white walls, and a window offering a view of a roof and chimney.
  • Empty room with wooden flooring, white walls, and large windows offering a view of a roof and sky.
  • Modern bathroom with beige tiles, a white toilet, a wooden sink cabinet, a bathtub, and a large mirror with built-in lighting.
  • Modern kitchen with white cabinetry, black countertop, built-in oven and microwave, large windows with white curtains, and a central island.
  • Modern kitchen with white cabinetry, black countertops, a central island, and built-in appliances including a microwave and oven. The space features tiled flooring and a staircase leading upwards.
  • Modern kitchen with black granite countertops, stainless steel sink and faucet, white cabinets, and large windows with white curtains.
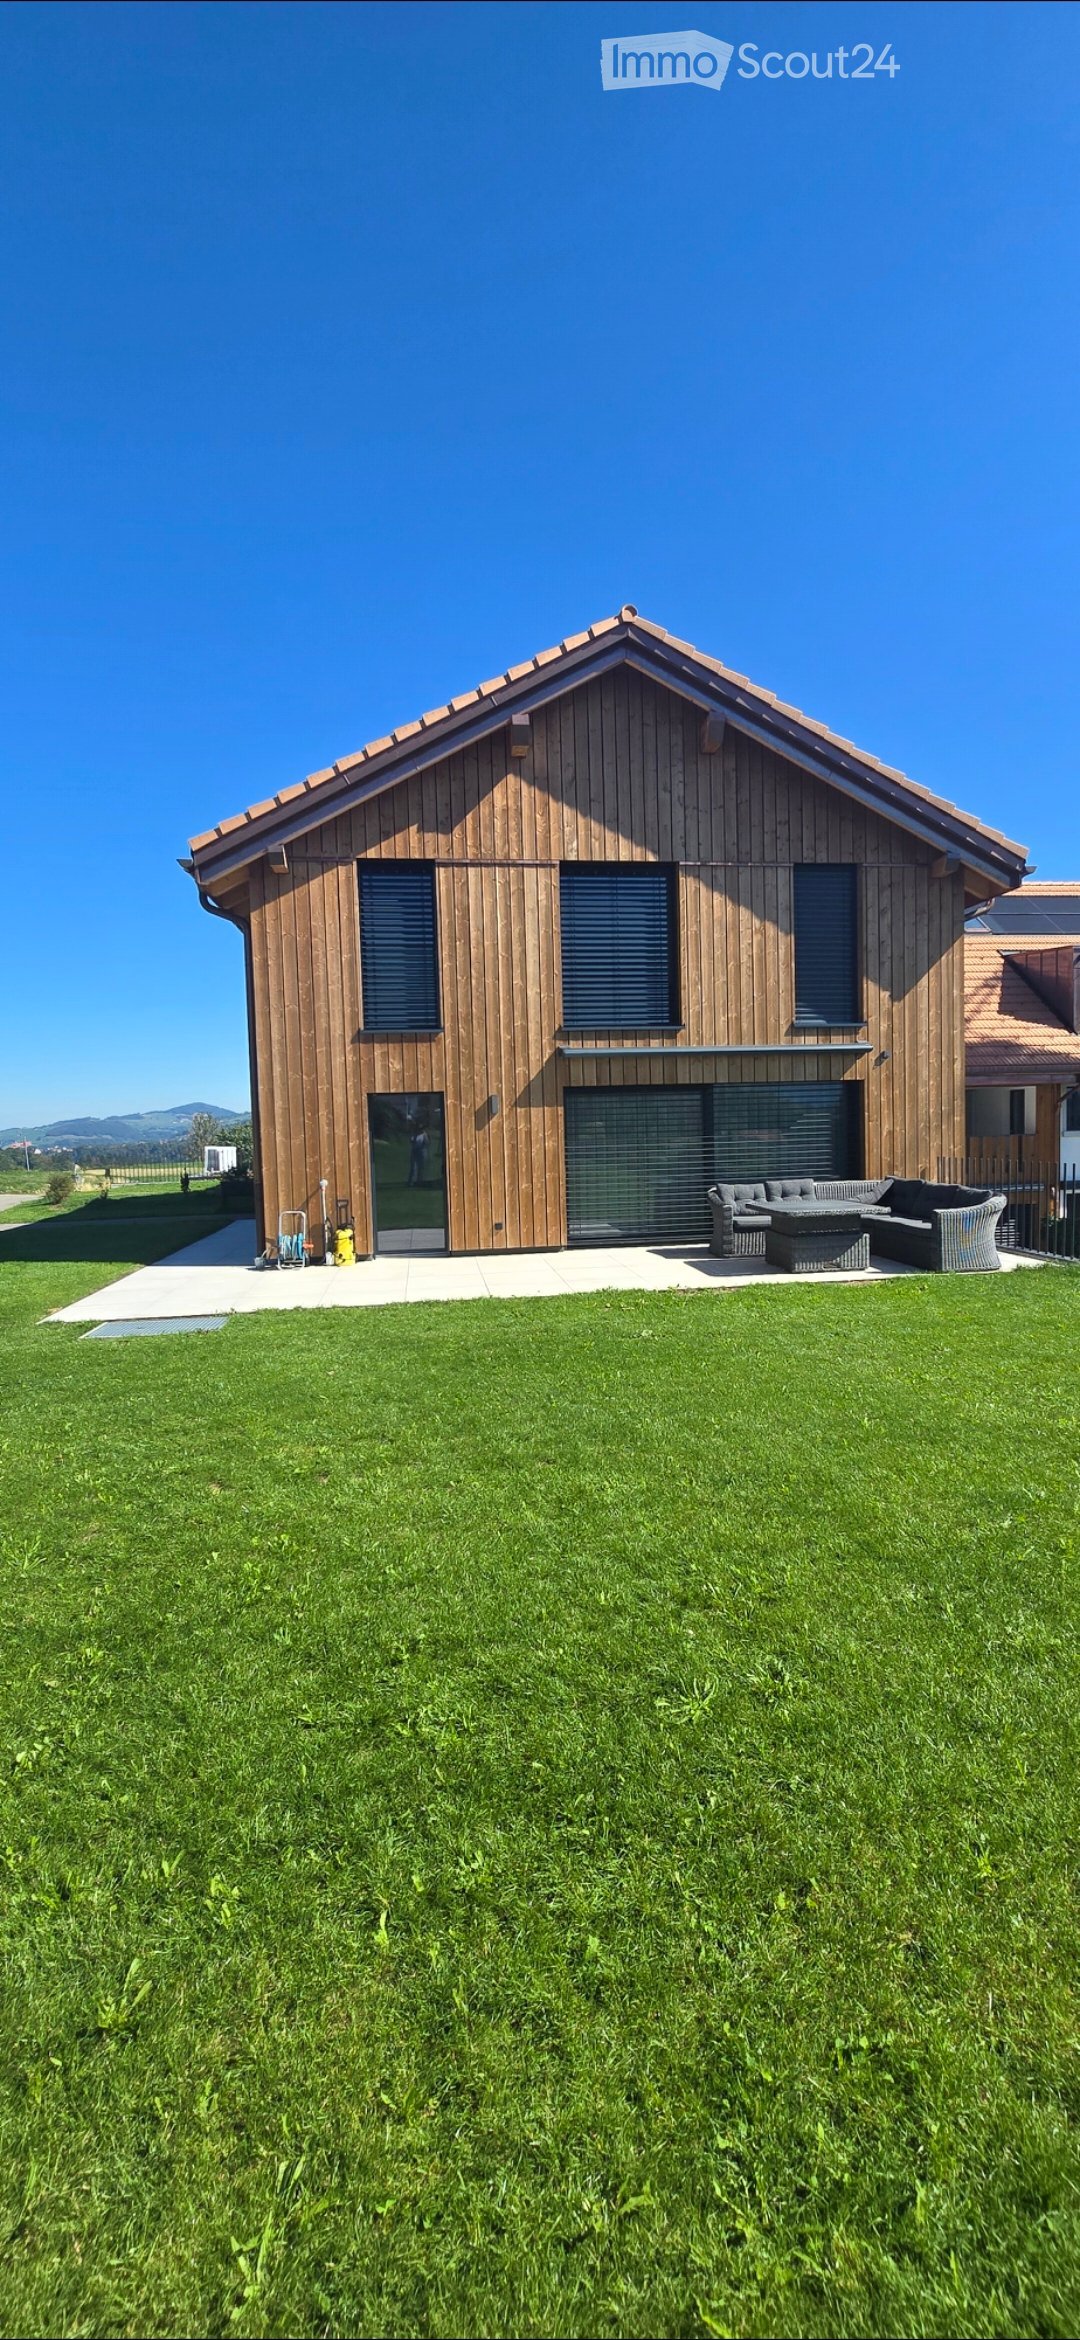
  • A modern outdoor patio area with a tiled floor, a small grassy lawn, wooden fencing, and a view of a contemporary building with large windows and a covered area.
  • Empty room with tiled floor, white walls, and large windows with curtains. A staircase leads to another level.
  • Empty room with tiled floor and white walls, featuring large windows with sheer curtains and two ceiling lights.
  • Empty room with tiled floor and white walls, featuring large windows with sheer curtains and a single ceiling light fixture.
  • Modern bathroom with beige tiles, a toilet, a sink with a mirror, shelves holding towels, baskets, and plants, and a towel hanging on the wall.
  • Modern hallway with tiled floors, grey carpeted stairs, black metal railing, and a small plant visible in the background.
  • Modern hallway with white walls, tiled floor, black staircase railing, and a closed black door leading to another room.
  • Clean, modern hallway with tiled flooring, white walls, built-in wooden coat rack, and storage units. Stairs lead upwards, with utility area visible on left side.
  • Modern bathroom with a washing machine and dryer unit, a small bench, a potted plant, and a shelf with folded towels and baskets.
  • Modern bathroom utility area with a white sink, faucet, water heater, and exposed pipes.
  • A narrow hallway with grey tiled flooring, white walls, and a green-framed doorway leading to a utility area with a grey machine and a light fixture.
  • Well-lit home gym with a multi-tiered black shelving unit holding storage bins, towels, and exercise mats. A red and black multi-functional exercise machine is positioned centrally, accompanied by a rack of dumbbells, kettlebells, and a water bottle. A sm
  • Floor plan of a 4.5-room villa with multiple levels, including a master suite, two bedrooms, a bathroom, an open kitchen, a bright living area, an entrance hall, covered parking, a laundry room, a technical room, and a storage/bunker area. Features includ
1 / 24
4.5 locali200m²CHF 2750.–
Top
62, 1696 Vuisternens-en-Ogoz

Villa moderna di 4.5 locali – 200 m² – giardino – 2 posti auto coperti – Vuisternens-en-Ogoz

In affitto dal 1 novembre 2026, bella villa moderna a schiera di 4.5 locali, situata a Vuisternens-en-Ogoz, in un ambiente tranquillo e piacevole, vicino a scuole, trasporti pubblici e autostrada A12 che collega Friburgo e Bulle.Con una superficie abitabile di circa 200 m², la casa si distingue per la sua organizzazione in mezzanini, che consente una buona separazione degli spazi di vita, camere e annessi.La casa comprende 3 camere da letto, tra cui una camera da letto principale, 2 bagni, un grande soggiorno, una cucina moderna aperta, una terrazza, un giardino, una lavanderia, un locale tecnico, un grande cantina/sottoscala e 2 posti auto coperti.Distribuzione degli spaziMezzanino superiore – camera da letto principale • Grande armadio attrezzato • Camera da letto principale • Bagno privato con doccia all'italiana L'armadio può essere lasciato in place nel quadro del subentro in affitto per una partecipazione finanziaria. Il suo valore è stimato a circa un mese di affitto. Prezzo è negoziabile con il futuro inquilino.Mezzanino inferiore • Due camere da letto • Grande bagno Mezzanino cucina/esterno • Cucina moderna completamente attrezzata • Molti spazi di stoccaggio • Isla centrale • Accesso diretto alla terrazza • Giardino privato Mezzanino soggiorno • Grande soggiorno luminoso • Grandi finestre • Bagno per gli ospiti • Spazio di stoccaggio adiacente al bagno per gli ospiti Piano d'ingresso • Ingesso/sala d'attesa • Armadio a muro integrato • Accesso diretto al parcheggio coperto • Scale per i piani inferiori e superiori Piano inferiore • Lavanderia con lavatrice/asciugatrice • Locale tecnico con pompa di calore • Grande cantina/sottoscala che offre una notevole capacità di stoccaggio e può anche essere utilizzato come palestra, laboratorio o locale annesso Comfort e attrezzatureLa casa beneficia in particolare di riscaldamento a pavimento, di una pompa di calore e di attrezzature moderne. L'organizzazione in mezzanini dà alla casa un carattere molto piacevole e consente di preservare l'indipendenza di ogni spazio.Esternamente, la terrazza e il giardino privato costituiscono uno spazio confortevole per i pasti, il gioco dei bambini o il relax.Due posti auto sono disponibili nel parcheggio coperto accessibile direttamente dalla casa.CondizioniAffitto mensile: CHF 2’500.– 2 posti auto coperti: CHF 250.– Totale mensile: CHF 2’750.–Disponibilità: 1 novembre 2026Si tratta di un subentro in affitto. La pratica del futuro inquilino è soggetta all'approvazione della gestione.

Tempo di percorrenza
-
1 / 10
5.5 localiCHF 2590.–
Tasberg 87, 1717 St. Ursen

Charmantes Haus in St.Ursen

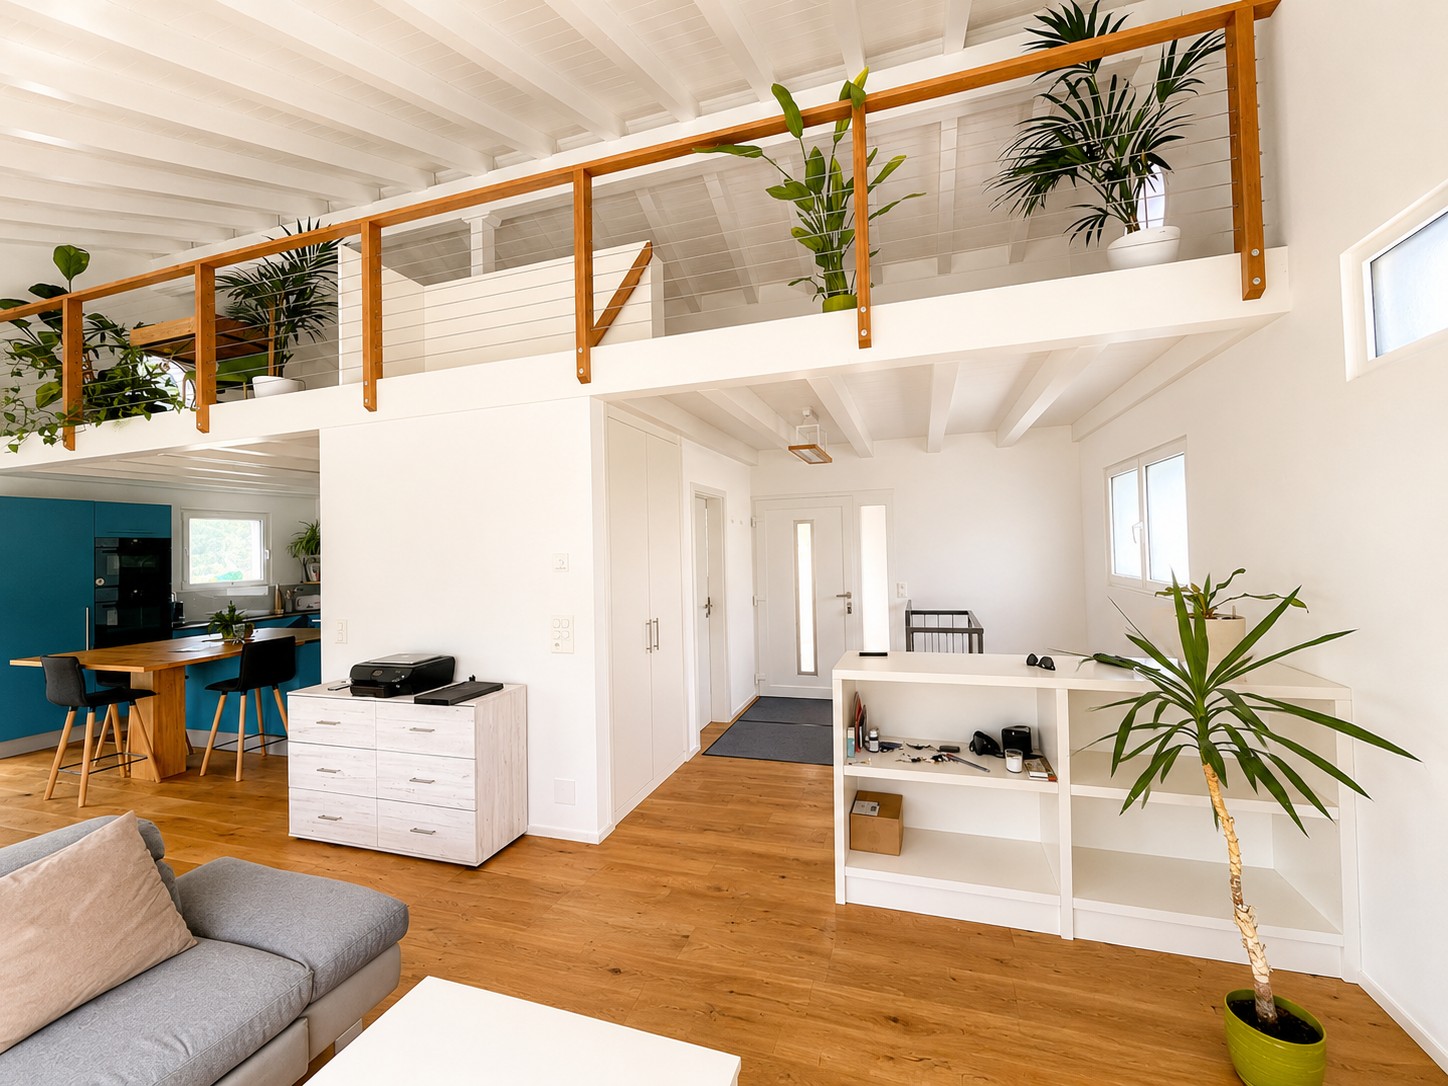
In einem charmanten Wohnquartier der Gemeinde St. Ursen gelegen, eignet sich diese wunderschöne freistehende Villa ideal für eine Familie, die Komfort und grosszügigen Wohnraum sucht. Das Haus ist wie folgt aufgeteilt:Oberes Erdgeschoss • Eingangsbereich mit Einbauschränken • Grosszügiges, helles Wohnzimmer mit durchgehendem Balkon • Küche mit zentraler Kochinsel • Badezimmer mit Dusche • Grosse Galerie Unteres Erdgeschoss • Eingangsbereich mit Einbauschränken • Badezimmer mit Dusche und Badewanne • 2 Schlafzimmer mit Zugang zur Terrasse • 1 Schlafzimmer mit Ankleidebereich • Terrasse mit Gartenfläche (inkl. Möglichkeit für Gemüsegarten) • Keller und Waschküche Besonderheit:Das Quartier verfügt über ein frei zugängliches Natur-Schwimmbad.Mietzins Wichtige Information: Die Haltung von Tieren ist nicht gestattet. CHF 2'590. exkl. Nebenkosten (Nebenkosten werden direkt vom Mieter bezahlt)Pauschale von CHF 200. für die Parkplätze (2 gedeckte und 34 Aussenparkplätze)Verpassen Sie dieses einzigartige Objekt nicht und kontaktieren Sie uns noch heute für eine Besichtigung! Située dans un charmant quartier résidentiel de la Commune de St-Ours, cette magnifique villa individuelle conviendra parfaitement à une famille à la recherche de confort et d'espace. Cette maison se dispose comme suit : Rez supérieur - Hall d'entrée avec armoires murales- Grand séjour lumineux avec un balcon sur toute la longueur- Cuisine avec îlot central- Salle d'eau avec douche- Grande mezzanine Rez inférieur - Hall avec armoires murales- Salle de bain avec douche et baignoire- 2 chambres avec accès sur la terrasse- 1 chambre avec espace dressing- Terrasse avec espace jardin potager - Une cave et une buanderie Petit plus : le quartier dispose d'une piscine naturelle en libre accès Information importante : La détention d'animaux n'est pas autorisée. Loyer : CHF 2590.- hors charges, les charges sont payées directement par le locataire.Forfait de CHF 200.- pour les places de parc (2 places de parc couvertes et 3-4 places extérieures). Ne manquez pas cet objet unique, contactez-nous sans attendre pour une visite !

Tempo di percorrenza
-

Altri oggetti interessanti