Hosenruck - Case in affitto con Balcone / Terrazza

Ti consigliamo di ampliare i tuoi criteri di ricerca per ottenere risultati simili. I filtri di ricerca attuali non hanno prodotto alcun risultato.

Se non desideri modificare i criteri di ricerca attuali, ti consigliamo di creare un abbonamento di ricerca, così verrai avvisato quando ci saranno offerte corrispondenti.

Altri immobili nella tua area di ricerca estesa automaticamente
7 risultati - Raggio: + 10km
  • A lush garden with trees and a view of a house with a pointed roof in the background.
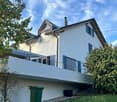
  • Modern two-story house with white exterior, blue shutters, and a large balcony on the first floor.
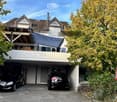
  • Two-story house with a garage and two parked cars, surrounded by trees.
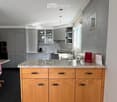
  • Modern kitchen with grey and wooden cabinets, granite countertop, stainless steel appliances, and a large window.
  • Modern kitchen with grey cabinets, granite countertops, and a stainless steel sink. The window offers a view of greenery outside. Various cups and a bottle are placed on the counter.
  • Bright dining room with large windows and a view, featuring a wooden dining table surrounded by red chairs, pendant lights, and a cabinet.
  • Modern living room with a grey sectional sofa, wooden coffee table, dining table with red chairs, and a patterned rug.
  • A narrow hallway with dark tiled flooring, white walls, and wooden doors on both sides. A glass door at the end leads to a garden area with a bench visible outside.
  • Modern bathroom with red mosaic tiles, white sink, chrome faucet, large mirror, and toilet.
  • Cozy attic bedroom with slanted wooden ceiling, large dormer window with orange curtains, double bed with patterned bedspread, built-in wardrobes, nightstand, and a mirror on the wall.
  • A furnished room with a bookshelf, wardrobe, printer, mirror, table, and chair. The room features a blue carpet and white walls.
  • A cozy attic room with slanted ceilings, large windows with orange curtains, a desk with a computer, a chair, shelves, and a radiator.
  • Modern bathroom with white tiled walls and floor, a bathtub, a sink with a mirror above it, and a small cabinet below the sink.
  • Bathroom with white tiled walls, a wooden door, a toilet, and white cabinets with silver handles.
  • A modern bedroom with a large wooden bed, colorful patterned duvet, nightstand, and a small plant in the corner.
  • Modern bathroom with double sinks, white cabinets, mirrors, and a large window letting in natural light. The walls are painted in bright yellow and grey, and a yellow towel is placed on the floor.
  • Modern bathroom with double sink vanity, two mirrors, white cabinets, black countertops, and a toilet. Yellow accent wall and white tiles.
  • A modern, minimalist walk-in closet with wooden built-in wardrobe and shelves, featuring hanging clothes and storage space.
  • Bright attic living room with slanted ceilings, red sofa, ottoman, small coffee table, and dark wooden cabinet.
  • A modern, well-organized room with built-in dark grey cabinetry and bookshelves, featuring a variety of books, a small decorative basket, and framed pictures on top.
  • A modern, well-lit walk-in closet with built-in wooden wardrobes, a red shelf unit holding clothing and accessories, and a patterned rug on the floor.
  • Patio area with a striped awning, outdoor furniture including a sofa, dining table, and chairs, large glass doors leading inside, and blue shutters.
  • Empty room with white built-in wardrobes, grey flooring, and a partially open doorway leading to another room.
  • A well-maintained garden with lush green trees, a stone wall, and a patio area with a table and chairs.
1 / 24
Modern two-story house with white exterior, blue shutters, and a large balcony on the first floor.
Two-story house with a garage and two parked cars, surrounded by trees.
Modern kitchen with grey and wooden cabinets, granite countertop, stainless steel appliances, and a large window.
6.5 locali, 220m², CHF 3200.–
Premium
Schlosshaldenstrasse 18a, 8570 Weinfelden

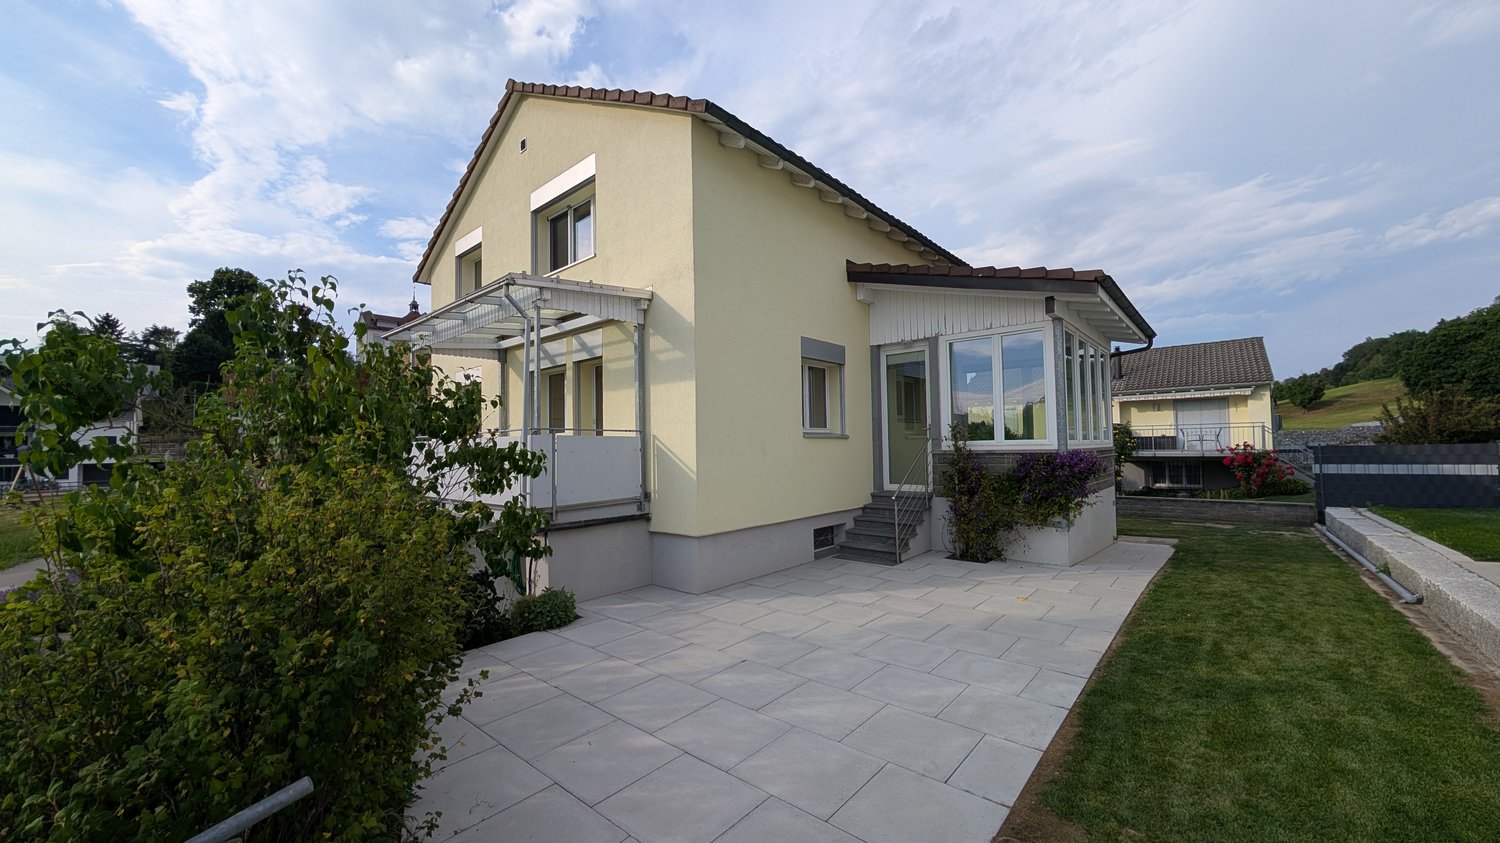
Casa a doppia famiglia direttamente sotto il castello di Weinfelden

Casa a doppia famiglia spaziosa con carport a Weinfelden in affittoDi comune accordo, affittiamo una casa a doppia famiglia spaziosa in una posizione unica e tranquilla sulla collina soleggiata di Weinfelden. La casa si trova immediatamente sul margine dell'area di svago e offre un ambiente di vita piacevole con alta qualità della vita.Le scuole sono facilmente raggiungibili a piedi, e la stazione ferroviaria è a soli 10 minuti a piedi. La diversa infrastruttura del comune è facilmente raggiungibile.La nostra famiglia vive proprio accanto, gestendo un'azienda agricola senza allevamento di animali.La casa offre uno spazio abitativo spazioso su tre piani e convince con un ampliamento ben pensato e numerosi extra pratici: • Ingesso spazioso • Molti armadi a muro pratici • Secondo ingresso separato con locale per biciclette • Riscaldamento a gas • Grande lavanderia con asciugatrice • Sistema di addolcimento dell'acqua • Pratico scarico della biancheria • Sistema di aspirapolvere centrale • Locale di stoccaggio separato • Cucina integrata con tavolo e panca integrati • Vaporizzatore • Carport Area esternaLa casa dispone di una bella terrazza parzialmente coperta su un lato, che invita a sostare e godere. Sull'altro lato, si trova un altro spazio di seduta, che offre possibilità aggiuntive per godere del quieto ambiente esterno.La casa combina uno spazio abitativo spazioso con una posizione tranquilla e naturale e buoni collegamenti con il centro del villaggio e i trasporti pubblici.Spese aggiuntive: Le spese aggiuntive non sono incluse nel canone di affitto e sono fatturate separatamente, direttamente in base al consumo effettivo.

Tempo di percorrenza
-
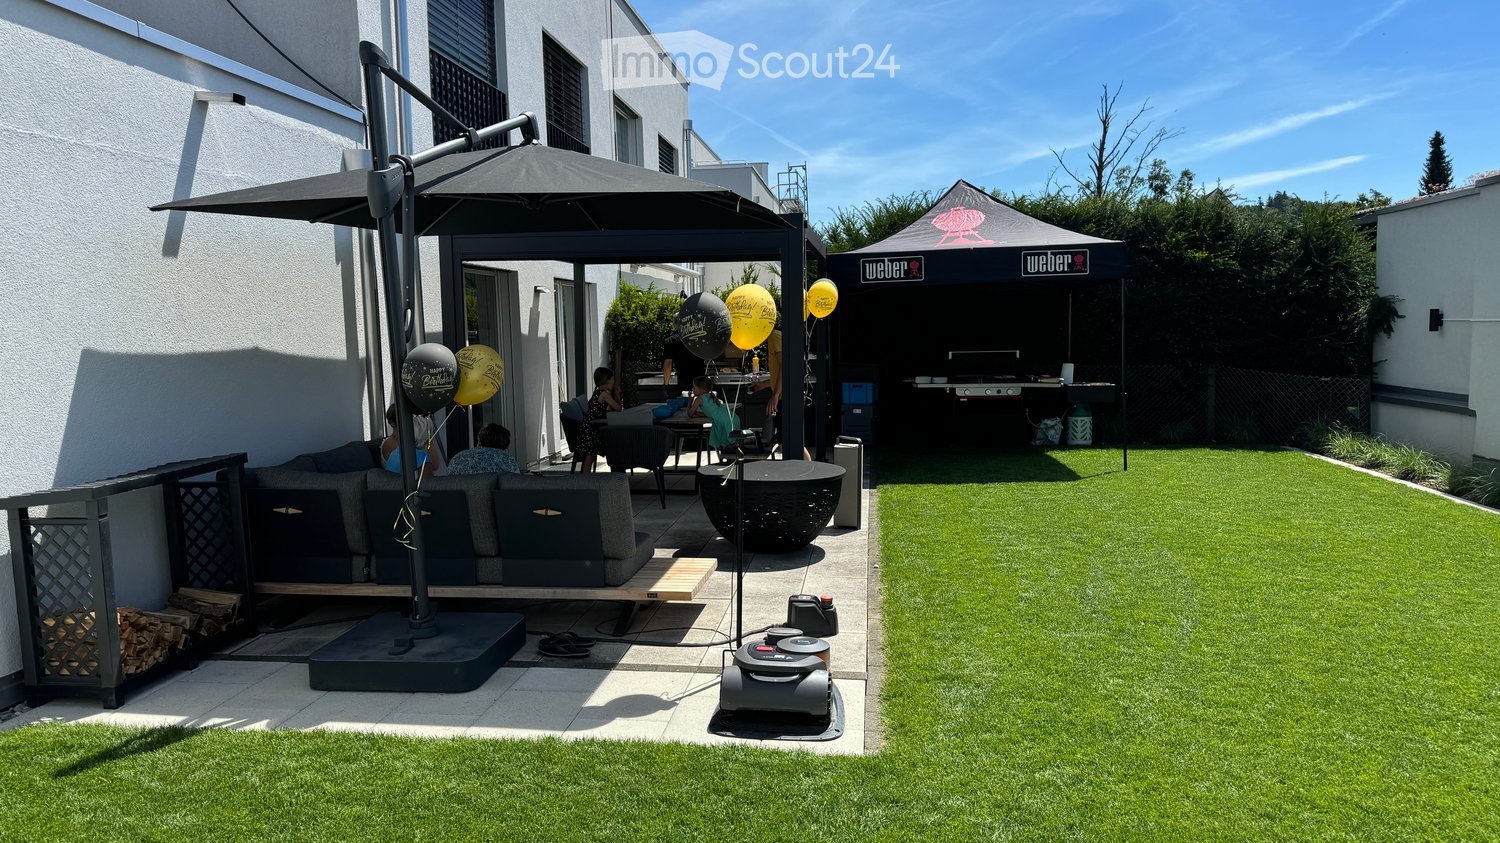
  • Well-maintained garden with artificial grass, patio seating area, umbrella, Weber grill, and balloons.
  • Well-maintained garden with neatly trimmed grass, decorative plants, covered patio furniture, and a small toy car on a paved area.
  • Well-maintained garden with a lawn, patio area, covered outdoor furniture, and a robotic lawnmower.
  • Modern two-story house with a garage, large windows, and a clean, minimalist design.
  • Empty room with light-colored tiled flooring and white walls, featuring two large sliding glass doors leading to an outdoor area.
  • Modern building entrance with a grey door, glass canopy, and a small doormat reading "Bonjour".
  • Empty kitchen with white cabinets, black countertop, tiled floor, and large windows overlooking a parking area.
  • Modern hallway with tiled flooring, white walls, large windows, and mirrored doors leading to a kitchen area.
  • Empty hallway with tiled flooring, white walls, and a window at the end showing a red building outside.
  • Empty room with dark wooden flooring, white walls, and a large sliding glass door leading to a balcony.
  • Modern bathroom with black tiled floor, white sink, chrome faucet, toilet, and glass-enclosed shower with modern showerhead.
  • Empty room with dark wooden flooring, white walls, large sliding glass door, and a small window showing a view of the outside.
  • Modern hallway with dark wooden flooring, white walls, built-in mirrored wardrobes, and recessed lighting.
  • Modern bathroom with black tiled floor, white bathtub, white sink, and large mirror. Large window offers a view of the neighborhood.
  • Modern bathroom with white marble tiles, black floor tiles, and a glass-enclosed shower area featuring a modern shower handle and rail.
  • A modern, minimalist room with a large wooden table, light-colored tiled floor, and a large window with a view of the outside.
  • Modern kitchen with light-colored cabinets, a wooden table, and tiled flooring.
  • Modern kitchen with white cabinets, a central island, and tiled flooring. Features include a built-in oven, refrigerator, and sink with a window above.
  • A wooden outdoor table with a black surface, set with bowls, cups, and bottles, accompanied by a chair and a fire pit in the background.
  • A barbecue grill with skewers of meat and vegetables cooking over an open flame, placed on a concrete surface with a building in the background.
1 / 20
Well-maintained garden with neatly trimmed grass, decorative plants, covered patio furniture, and a small toy car on a paved area.
Well-maintained garden with a lawn, patio area, covered outdoor furniture, and a robotic lawnmower.
Modern two-story house with a garage, large windows, and a clean, minimalist design.
6.5 locali, 202m², CHF 3300.–
Premium
Aachstrasse 18E, 8586 Erlen

Ampia casa semidetachata 6.5 locali (metà della casa) a Erlen – disponibile da novembre 2026

Casa semidetachata moderna con giardino progettato e terrazza sul tetto, Erlen TG Locatario cercato. Questa casa semidetachata moderna a Erlen combina 202 m² di spazio abitativo su tre piani con un'area esterna, che è raramente trovata in una proprietà in affitto. Il prato è stato posato completamente nuovo due anni fa. Inoltre, ci sono aree di ghiaia strutturate con erbe ornamentali e un'illuminazione del giardino integrata che può essere controllata tramite un'applicazione. Sulla terrazza spaziosa, c'è una pergola con un tetto a doghe, che rende la zona di seduta utilizzabile anche al sole e alla pioggia. Nel doppio garage, c'è una connessione ad alta tensione per una stazione di ricarica di auto elettrica. Al piano terra, una cucina spaziosa con superfici di lavoro nere, fronti in high-gloss bianco e apparecchi Miele forma il centro della casa. Il salotto e la sala da pranzo aperti si aprono sul giardino su due lati. Il piano è completato da un bagno per gli ospiti e una cabina armadio integrata. Al piano superiore, ci sono tre camere luminose con parquet in legno scuro, così come un grande bagno con una doccia a pavimento, una vasca da bagno e un water. Il piano dell'abbaino è il luogo di ritiro: camera dei genitori con il proprio bagno, cabina armadio e accesso diretto alla terrazza sul tetto privata. Nel seminterrato, c'è una sala polivalente di 32 m² per la forma fisica, il cinema a domicilio, l'hobby o l'ufficio a domicilio, così come una lavanderia con una lavatrice e un'asciugatrice. La pompa di calore aria-acqua e il serbatoio di accumulo dell'acqua sono anche situati qui. La casa è situata su una strada di accesso privata in un quartiere tranquillo. La stazione, le attrezzature commerciali, la scuola e l'asilo sono raggiungibili a piedi. Affitto: 3.300 CHF al mese, esclusi i costi accessori, che sono fatturati direttamente dal comune. Disponibile dal 1° novembre 2026. Inoltre, c'è la possibilità di riprendere il Jacuzzi direttamente dall'attuale locatario. L'automazione della casa esistente per le tapparelle, l'illuminazione, il riscaldamento e i contatti di finestra, comprese le telecamere di sorveglianza, può anche essere ripresa. Dettagli disponibili su richiesta.
Tempo di percorrenza
-

Altri oggetti interessanti