Holzhäusern ZG - Case in affitto con Balcone / Terrazza

Ti consigliamo di ampliare i tuoi criteri di ricerca per ottenere risultati simili. I filtri di ricerca attuali non hanno prodotto alcun risultato.

Se non desideri modificare i criteri di ricerca attuali, ti consigliamo di creare un abbonamento di ricerca, così verrai avvisato quando ci saranno offerte corrispondenti.

Altri immobili nella tua area di ricerca estesa automaticamente
6 risultati - Raggio: + 10km
  • Modern living room with a brown leather sofa, coffee table, dining area with chairs, floor lamp, and large windows with sheer curtains.
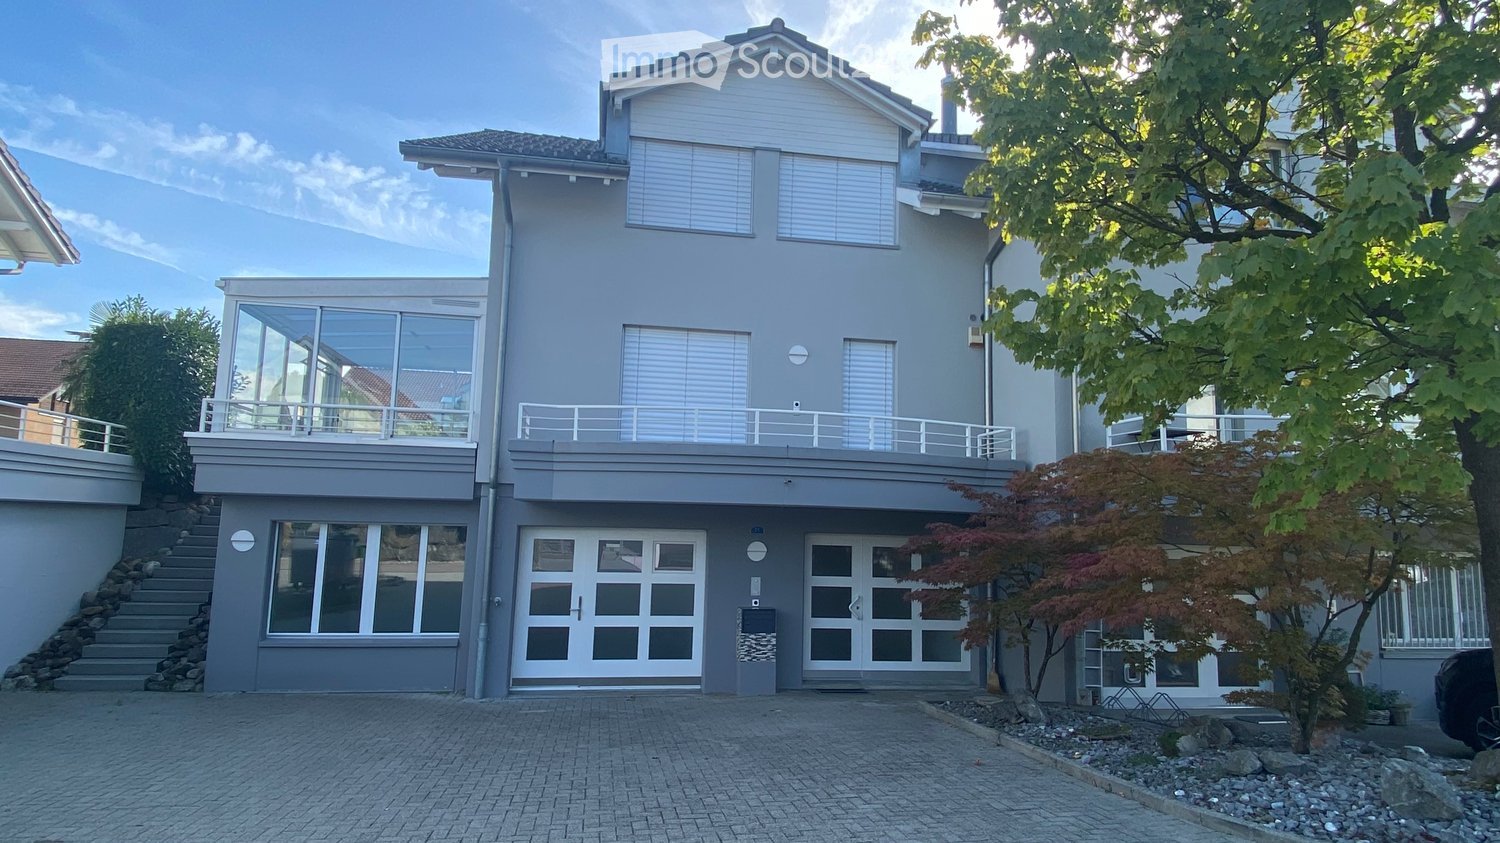
  • Two-story modern house with a garage, large windows, and a well-maintained garden.
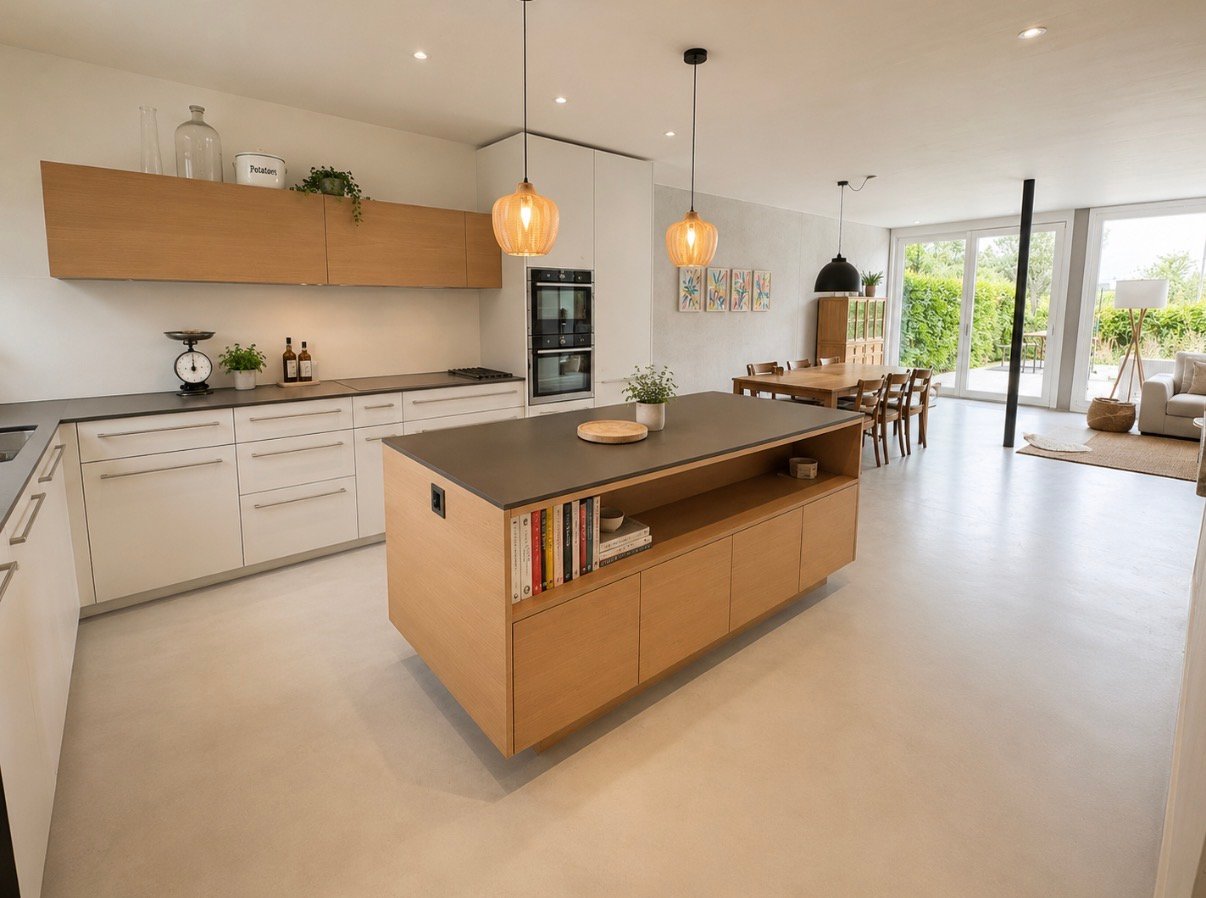
  • Modern kitchen with white cabinets, dark countertops, and a central island. Features include a range hood, sink, and ample storage space.
  • Empty hallway with wooden flooring, modern ceiling light fixture, and open doors leading to other rooms.
  • Modern bathroom with marble walls, a sink with a sleek faucet, a toilet, an urinal, and a mirrored cabinet with built-in lighting.
  • Modern bathroom with a large bathtub, double sink, and a scenic mural of a lake and mountains on the wall.
  • Empty room with light-colored walls, wooden flooring, and a ceiling light fixture. An open doorway leads to another room with visible furniture.
  • Empty room with light-colored walls and wooden flooring, featuring a ceiling light fixture and an open doorway leading to another area.
  • Bright, empty room with wooden flooring, large windows, and a view of the mountains. Features a hanging light fixture and an open doorway to a shower area.
  • Modern bathroom with a glass-enclosed shower, white sink, toilet, and a large mirror above the sink. Blue tiles on the floor and white tiles on the walls.
  • Wooden deck with metal railing, overlooking a suburban area with houses and distant mountains.
  • Modern bathroom with a toilet, dark grey tiles, a large decorative wall mural, and a toilet paper holder.
  • Modern building with a covered entrance, garage door, and mailbox. The entrance features a sleek, flat roof and a clean, contemporary design.
  • A modern outdoor patio area with a potted tree, stone steps leading to a grassy garden, and a white house in the background.
  • Modern two-story house with a garage, large windows, and a well-maintained garden area.
1 / 15
5.5 locali155m²CHF 4220.–
Top
Chräi 10, 6044 Udligenswil

Bella casa semidetachata di 5,5 locali a Udligenswil – vivere con vista sulle montagne e idillio naturale

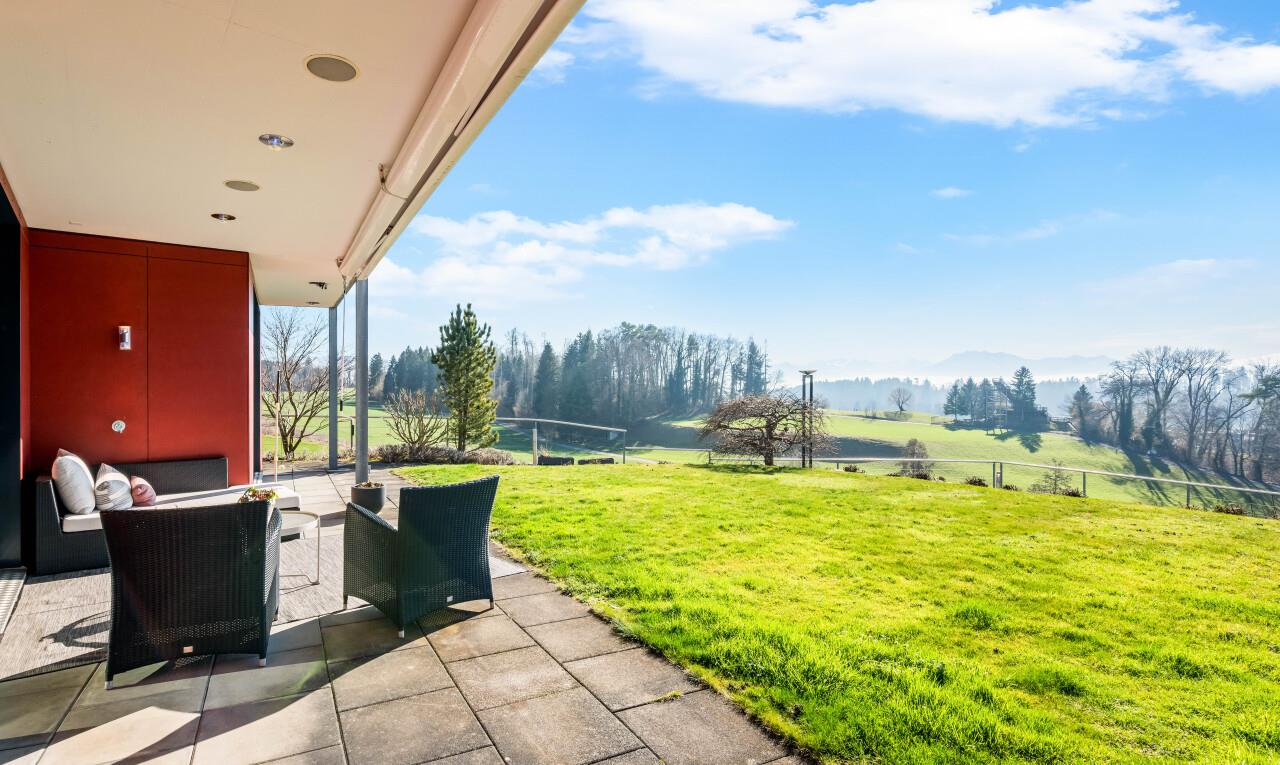
Benvenuti in questa casa semidetachata di 5,5 locali ben curata e moderna situata a Chräi 10 nel comune idilliaco di Udligenswil (6044). La casa a due piani costruita nel 2001 è stata rinnovata nel 2025 e colpisce con un'area abitativa spaziosa di 155 m², una terrazza soleggiata con vista sulle montagne e un giardino ben curato – un vero e proprio focolare per tutta la famiglia.La casa offre: • Soggiorno luminoso: Piano moderno con grandi finestre e accesso diretto alla zona di seduta del giardino e allo spazio esterno – inondato di luce e invitante. • Cucina: Con armadietti chiari, piani di lavoro scuri e ampio spazio di stoccaggio – funzionale e stiloso allo stesso tempo. Accesso diretto alla zona di seduta esterna sul lato nord. • Più bagni: Bagno spaziosamente attrezzato con una grande vasca da bagno (idromassaggio), doppio lavandino, doccia a vetri e rubinetteria moderna – atmosfera di benessere pura. Al piano superiore, c'è un 2° bagno con doccia e toilette. Al piano terra, c'è un bagno per gli ospiti. • Stanze luminose: Con pavimento in legno, grandi finestre e bella vista sulle montagne – quiete e confortevole. • Terrazza: Terrazza con una vista panoramica meravigliosa sul paesaggio montuoso svizzero centrale. • Posto auto e parcheggio: Parcheggio coperto e posti auto sufficienti disponibili. • Adatto ai bambini: Ideale per le famiglie con bambini a causa del terreno spazioso e della posizione tranquilla in una strada chiusa senza traffico di passaggio. • Tecnologia domestica moderna: Ecologicamente aggiornata con un sistema fotovoltaico e una pompa di calore geotermica. L'interno è confortevolmente raffreddato tramite un sistema di raffreddamento libero. Dati chiave in un colpo d'occhio: • Superficie abitabile: 155 m² Superficie totale: 202 m² • Superficie del terreno: 367 m² • Locali: 5,5 Piani: 2 • Anno di costruzione: 2001 Rinnovato: 2025 • Disponibile da: 1 novembre 2026 Posizione e dintorni:Udligenswil si trova nella Svizzera centrale pittoresca nel cantone di Lucerna e offre un ambiente di vita tranquillo e naturale con un'eccellente qualità della vita. La posizione è soleggiata – sia in estate che in inverno – e i dintorni sono piacevolmente tranquilli, di giorno e di notte. Nelle immediate vicinanze si trovano: • Schule Bühlmatt – a soli 2 minuti • Haltestelle „Schützenmatt“ - a soli 3 minuti • Volg - a soli 5 minuti

Tempo di percorrenza
-
1 / 9
  • Balcone / Terrazza
  • Veduta
  • Parcheggio
  • +5
7 locali282m²CHF 7900.–
Im Chalberweidli 5, 8932 Mettmenstetten

Grosszügiges 7-Zimmer-Einfamilienhaus mit Pool in Mettmenstetten – ab sofort verfügbar

This detached 7.5-room single-family home in Mettmenstetten combines spaciousness, privacy, and modern technology with an exceptionally beautiful location. Built in 2002, the house has been maintained on an ongoing basis and extensively renovated in 2020. The large windows flood the rooms withnatural light, creating a bright, open space.The controlled ventilation system ensures a fresh allergen free indoor climate at all times.A modern solar system supports the energy supply and ensures the property’s energy costs are reduced. There is an alarm system which provides additional security, and built-in speakers in every room with high-quality sound throughout the house.A highlight is the pool area with direct access from the dining room and the garden. The pool can be used in summer and winter.Local shops, schools, and station are just a short distance away. The house is a 15 minute drive to each of the International school campuses in Baar or Hunenberg and 13 mins by train to Zug HB or 33 minute train ride to Zurich HB.*********************************************************************Willkommen in diesem beeindruckenden, modernen Einfamilienhaus an der ruhigen Lage im Chalberweidli 5 in Mettmenstetten. Das im Jahr 2002 erbaute und 2022 renovierte Haus überzeugt mit einer grosszügigen Wohnfläche von 282 m², verteilt auf 7 Zimmer, und bietet alles, was das Herz begehrt – ideal für Familien, die Wert auf Komfort, Natur und Lebensqualität legen.Das Haus bietet folgende Highlights: • Modernes Wohnzimmer: Helles, einladendes Wohnzimmer mit grossen Fenstern und Schiebetüren, die auf den Balkon führen, sowie einem gemütlichen Kamin und herrlichem Ausblick in die Landschaft. • Stilvolle Küche: Moderne Küche mit hellen Holzschränken, einer zentralen Insel mit Glasplatte, zwei Holzhockern, Edelstahl-Kochabzug, Geschirrspüler und offenen Regalen mit dekorativen Elementen. • Esszimmer mit Aussicht: Modernes Esszimmer mit grossen Fenstern, einem Holztisch und sechs Stühlen – perfekt für gemeinsame Mahlzeiten mit Blick ins Grüne. • Balkon: Gemütlicher Balkon mit Blick auf eine grüne Wiese und die malerische Landschaft – ausgestattet mit Sofa, Stühlen und einem kleinen Tisch. • Swimmingpool: Eigener Swimmingpool für entspannte Sommertage. • Garage & Parkplatz: Komfortable Garage sowie zusätzliche Parkmöglichkeiten vorhanden. • Waschmaschine & Geschirrspüler: Praktische Haushaltsgeräte inklusive. • Kamin: Gemütlicher Kamin für behagliche Abende. • Kinderfreundlich: Das Haus und die Umgebung sind bestens für Familien mit Kindern geeignet. Lage & Umgebung: Das Haus liegt in einer ruhigen und sonnigen Lage in Mettmenstetten, umgeben von grünen Feldern und einer malerischen Landschaft. Im Sommer profitiert die Liegenschaft von viel Sonnenschein. Die Bushaltestelle Rossauerstrasse ist in nur 7 Gehminuten erreichbar. Der Volg-Supermarkt sowie die Primarschule Mettmenstetten befinden sich in einem angenehmen Fussweg von rund 11 Minuten.Dieses gepflegte Einfamilienhaus verbindet modernes Wohnen mit ländlicher Idylle und bietet Ihnen und Ihrer Familie ein aussergewöhnliches Zuhause in einer begehrten Wohnlage. Verfügbar ab sofort – sichern Sie sich jetzt Ihre Besichtigung!

  • Balcone / Terrazza
  • Veduta
  • Parcheggio
  • +5
Tempo di percorrenza
-
1 / 19
10 locali404m²CHF 15'000.–
Gutsch, 6319 Allenwinden

Exklusives 400 m² Designer-Haus

Das gross­zü­gig kon­zi­pierte 10-Zimmer-Desi­gner-Haus (auf Wunsch komplett möbliert), eignet sich für Home Office Nut­zung und bietet aus­rei­chend Platz für bis zu 5 Kin­dern: Geplante 2 Häuser wurden auf dem rund 800 m² Grund­stück als EIN HAUS gebaut. Ideal für GROSSE FAMI­LIE: 6 Schlaf­zim­mer, 2 Wohn­zim­mer, 1 Ess­zim­mer mit offe­ner Küche, 1 Bibliothek/Musikzimmer oder Büro, 4 Bade­zim­mer, 1 sepa­ra­tes Gäste-WC und 2 Aus­sichts­ter­ras­sen (34 m² und 80 m²).Die hoch­wer­tige Haus­steue­rung mit BUS-System, das REVOX-Mul­ti­room-System, alle Fens­ter mit Ein­bruch-Schutz­glas (VSG), der edle Ame­ri­ka­ni­sche Nuss­baum Par­kett und die grosse Anzahl von Ein­bau­schrän­ken sind wei­tere High­lights.Par­king: 3 Gara­gen (1 Ein­zel­ga­rage mit Lade­sta­tion für Elek­tro­auto + 1 Dop­pel­ga­rage) + 4 Aus­sen­ab­stell­plätzeMiet­kon­di­tio­nen:CHF 13'700 + 1'300.- Nebenkosten, Heiz­kos­ten à Konto, exkl. Strom­kos­ten, Garten- Kurzzeitmiete möglichVer­füg­bar­keit: ab sofortFür detail­lierte Unter­la­gen und Aus­künfte freuen wir uns auf Ihre Kon­takt­nahme.============================================================Exclusive 400 m² designer houseThe generously desi­gned 10-room desi­gner house (on request fully furnished), is sui­ta­ble for home office use and offers enough space for up to 5 child­ren: Plan­ned 2 houses were built as ONE HOUSE on the appro­xi­mately 800 m² plot.Ideal for BIG FAMILY: 6 bedrooms, 2 living rooms, 1 dining room with open kit­chen, 1 library/music room or office, 4 bathrooms, 1 sepa­rate guest toilet and 2 pan­or­amic ter­races (34 m² and 80 m²).The high-qua­lity house con­trol with BUS system, the REVOX mul­ti­room system, all win­dows with burg­lar-proof glass (VSG), the fine Ame­ri­can walnut par­quet floo­ring and the large number of built-in ward­ro­bes are fur­ther high­lights.Par­king: 3 gara­ges (1 single garage with char­ging sta­tion for electric car + 1 double garage). + 4 out­side par­king spacesRental con­di­ti­ons:CHF 13,700 + CHF 1,300 in service charges, heating costs charged to the account, excluding electricity costs, garden- Short-term rentals availableAvai­la­bi­lity: immediatelyPlease con­tact us for detailed docu­men­ta­tion and infor­ma­tion.PARK IMMO­BI­LIEN AG, Indus­trie­str. 16, 6300 Zug (next to Park­ho­tel)Park in front of our sales office, free of charge!041 741 87 87, info@park-immobilien.chwww.park-immobilien.ch

Tempo di percorrenza
-

Altri oggetti interessanti