Autigny - Casa unifamiliare affittare

Ti consigliamo di ampliare i tuoi criteri di ricerca per ottenere risultati simili. I filtri di ricerca attuali non hanno prodotto alcun risultato.

Se non desideri modificare i criteri di ricerca attuali, ti consigliamo di creare un abbonamento di ricerca, così verrai avvisato quando ci saranno offerte corrispondenti.

Altri immobili nella tua area di ricerca estesa automaticamente
15 risultati - Raggio: + 10km
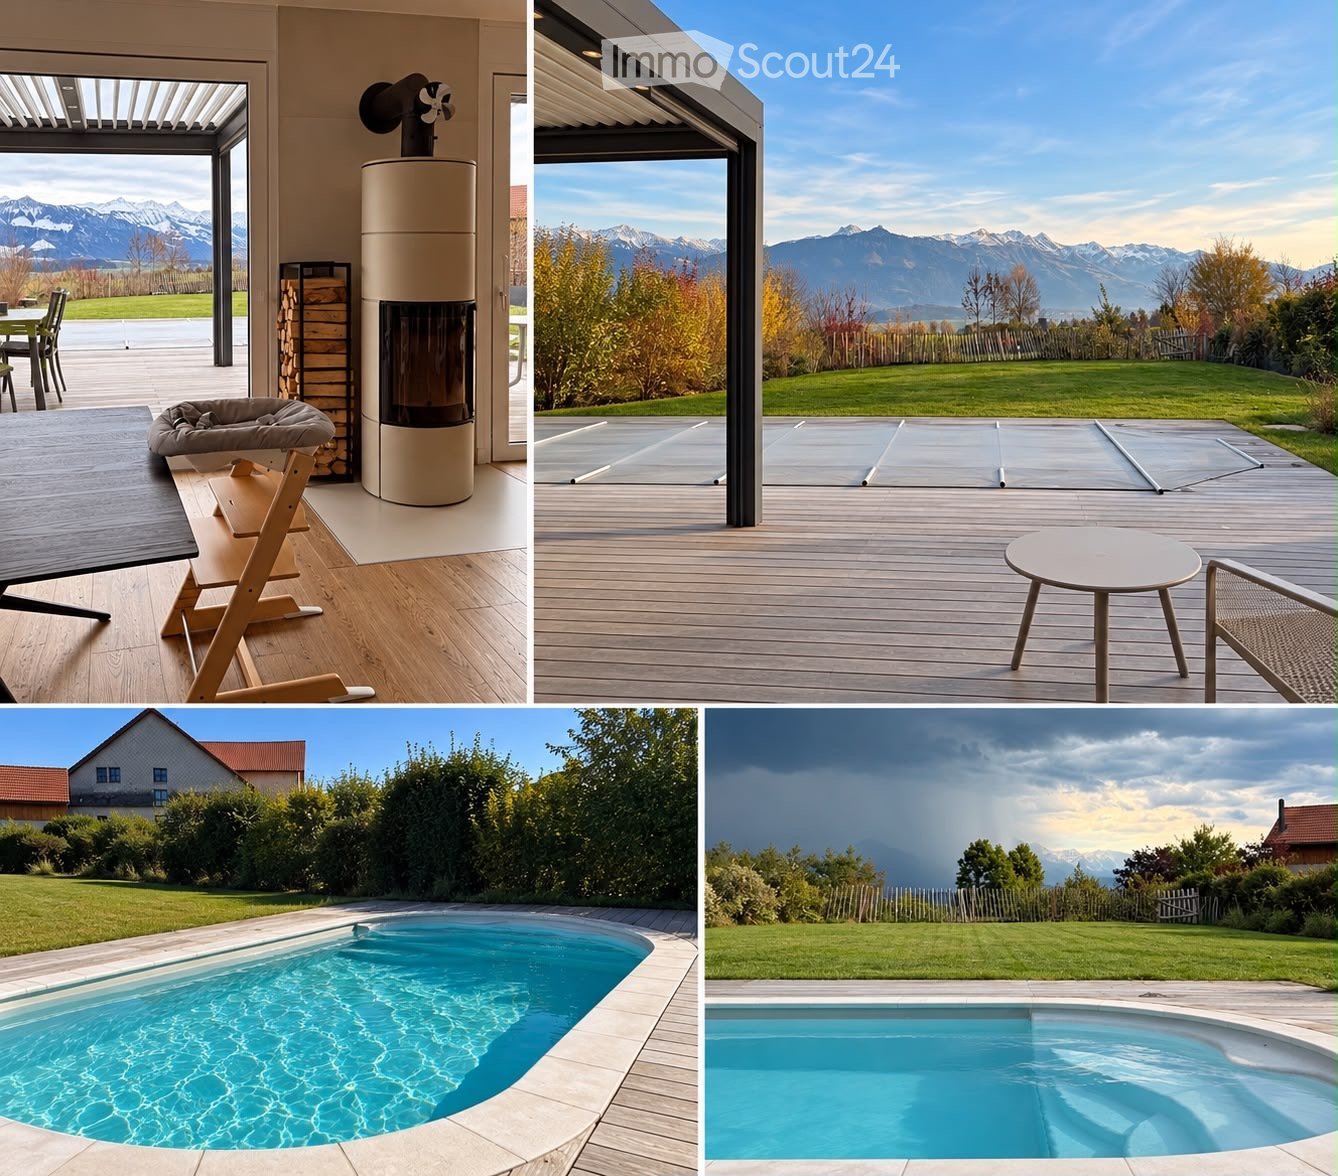
  • Four images showing a modern outdoor area with a swimming pool, wooden deck, outdoor furniture, and scenic mountain views.
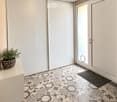
  • A modern hallway with a decorative hexagonal tile floor, white walls, recessed lighting, and a potted plant on a console table. Features a sliding glass door leading outside.
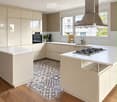
  • Modern kitchen with light-colored cabinets, white countertops, a gas stove, and a large range hood. Features a central island, wooden flooring, and a decorative tile backsplash.
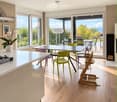
  • Bright, modern kitchen and dining area with light wood flooring, white cabinetry, and large windows overlooking a scenic outdoor space. Features a central dining table with colorful chairs, a high chair, and a kitchen island with a gas stove.
  • Bright living room with wooden flooring, large windows offering a view of the garden, a modern fireplace, a cozy orange armchair, a blue armchair, a dog bed, a playpen, and a small table with chairs in the background.
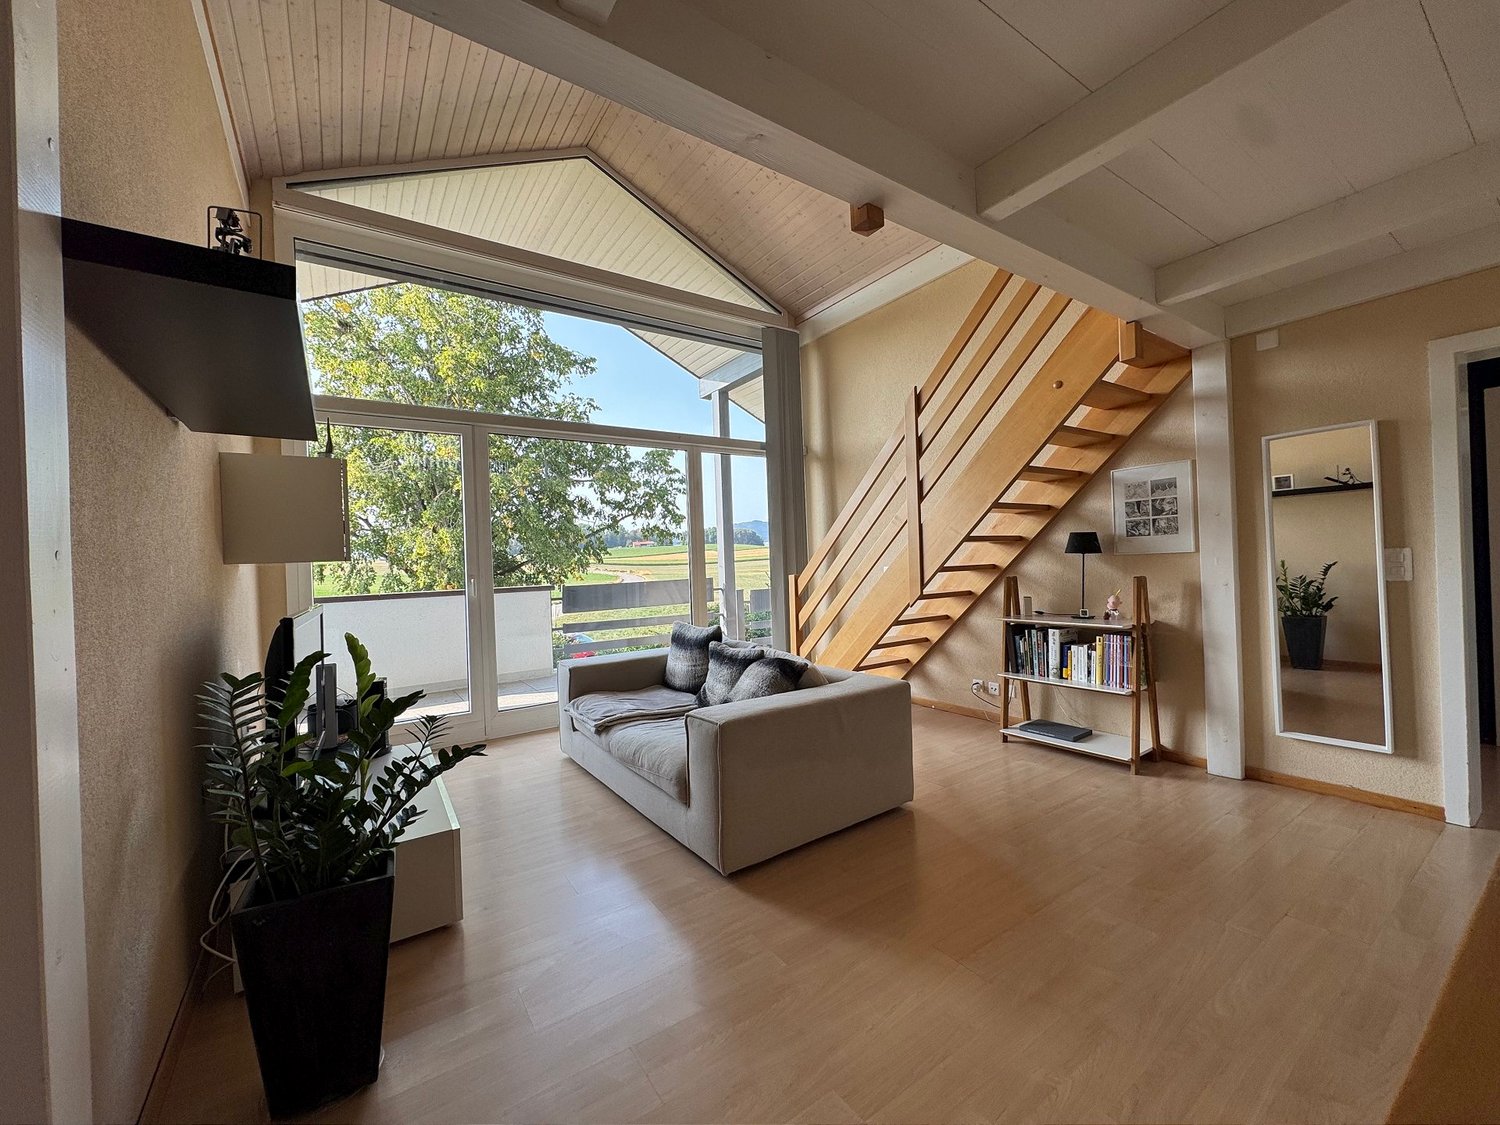
  • Modern living room with light wooden flooring, a grey sofa with pink cushions, a flat-screen TV on a grey cabinet, a table lamp, and a potted plant near the entrance.
  • Modern bedroom with a large bed, patterned bedding, a grey sofa, a wooden stool, and a nightstand with a lamp. The room features light wooden flooring and white walls.
  • Spacious, well-lit walk-in closet with built-in storage units, wooden flooring, and a skylight above.
  • Modern bathroom with a wooden vanity, stone sink, large mirror, tiled shower area, and a toilet. Features a large window with blinds and a towel hanging on the wall.
  • Bright bedroom with wooden flooring, large windows with blinds, a sofa, a wooden cradle, a floor lamp, a small shelf, and a side table.
  • Modern bathroom with a large bathtub, toilet, glass-enclosed shower, and a wooden shelf with a plant. Features a skylight and large window.
  • Bright bedroom with wooden flooring, large windows with curtains, a bed with a white duvet, a desk with a chair, and shelves with plants and decorative items.
  • Modern staircase with light grey concrete steps, wooden handrail, white walls, and a skylight at the top.
  • Bright, modern bedroom with wooden flooring, large windows with blinds, a sofa, changing table, drawer unit, and decorative wall decals.
  • Modern bathroom with green tiled walls and floor, wooden vanity with a stone sink, round mirror, glass-enclosed shower, and towels hanging on the wall.
  • {"type": "Garage", "objects": ["car", "workbench", "tools", "storage bins", "lawn mower", "wood stack"], "description": "Modern garage with a sleek black sports car parked inside, wooden beams on the ceiling, workbench with tools, storage bins, and a stac
  • A narrow storage room with wooden shelves filled with boxes and items, a bicycle leaning against the wall, and a black chair in the foreground.
  • Modern wooden deck with grey outdoor furniture including a sofa, chairs, and a small table, with potted plants and a view of the house exterior.
  • A wooden deck with a covered swimming pool, surrounded by green grass and bushes, with a house and mountains in the background.
  • Wooden deck with two grey chairs and a round glass table, umbrella folded nearby, surrounded by a well-maintained lawn and greenery.
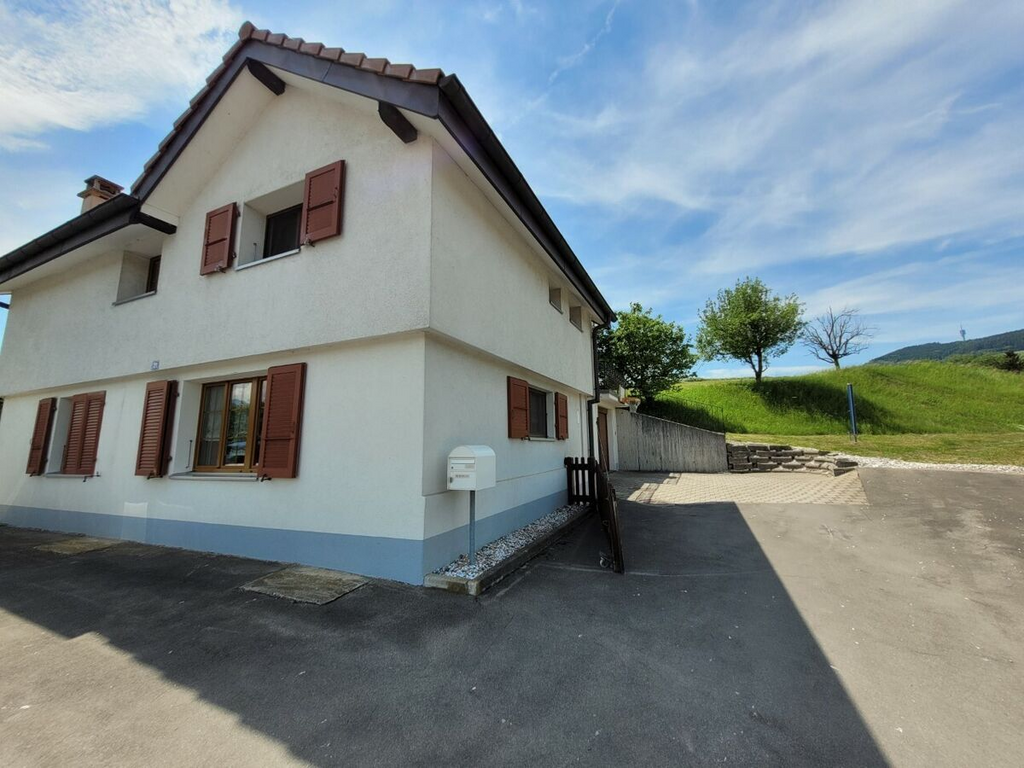
  • Modern two-story house with a flat roof, beige facade, large garage door, and multiple windows with blinds.
1 / 21
A modern hallway with a decorative hexagonal tile floor, white walls, recessed lighting, and a potted plant on a console table. Features a sliding glass door leading outside.
Modern kitchen with light-colored cabinets, white countertops, a gas stove, and a large range hood. Features a central island, wooden flooring, and a decorative tile backsplash.
Bright, modern kitchen and dining area with light wood flooring, white cabinetry, and large windows overlooking a scenic outdoor space. Features a central dining table with colorful chairs, a high chair, and a kitchen island with a gas stove.
6.5 locali, 220m², CHF 3900.–
Premium
Sur la Scie 23, 1642 Sorens

Magnifica villa di 6,5 locali a Sorens con vista: comfort di alta gamma e efficienza energetica

Lasciatevi sedurre da questa villa individuale di eccezione con volumi generosi, che combina prestazioni di alta gamma e tecnologie ecologiche all'avanguardia. Situata su un grande terreno di 1.034 m² esposto a sud, questa casa offre una luce solare ottimale durante tutto il giorno e una vista panoramica spettacolare sulle montagne circostanti.Una situazione ideale per tutta la famiglia • Situazione eccezionale: La villa si trova in un quartiere residenziale di un villaggio gruyeriano con vista sui Vanils. • Servizi del villaggio: Sorens offre il fascino della campagna con i suoi negozi di prossimità (macelleria, negozio di generi alimentari e panificio). • Scuola facilitata: La scuola primaria è accessibile in meno di 8 minuti a piedi (con autobus scolastico). Il Ciclo di orientamento può essere raggiunto in soli 5 minuti in auto o in autobus. • Mobilità: La fermata dell'autobus si trova a 3 minuti a piedi, e il centro di Bulle è raggiungibile in soli 8 minuti in auto. Responsabilità ecologica e alta tecnologiaQuesta casa beneficia di installazioni energetiche all'avanguardia per un comfort termico eccezionale e costi controllati: • Autonomia elettrica: Copertura totale con pannelli solari fotovoltaici. • Acqua calda e piscina: Pannelli solari termici che riscaldano la casa in inverno e la piscina nella stagione estiva. • Riscaldamento centrale verde: Caldaia a pellet ad alta prestazione, completata da un camino a legna idraulico nel soggiorno, collegato alla rete della casa per distribuire un calore dolce in tutte le stanze. Ampie aree di vita internePiano terra: Convivialità e volume • Ricevimento: Un grande ingresso con grandi armadi a muro per un deposito ottimale. • Area di vita: Un doppio soggiorno con un camino svedese autentico, configurato in modo ideale con un'area di seduta e un home cinema dedicato. • Cucina del cuoco: Un'area di espressione culinaria superba aperta al soggiorno, equipaggiata con una cucina a gas di alta gamma (6 fuochi). • Area per gli ospiti: Una grande camera da letto indipendente e un bagno moderno con doccia all'italiana. Al piano superiore: Camere da letto panoramiche • Suite genitoriale di eccezione: Una camera da letto matrimoniale luminosa con un guardaroba privato e un bagno con doccia annesso. La grande finestra offre un risveglio unico di fronte alle montagne. • Camere per bambini/studi: Tre camere molto grandi, due delle quali sono dotate di armadi, offrono una vista libera su Mont-Gibloux e la foresta. • Area benessere: Un grande bagno familiare con doccia all'italiana e una vasca da bagno con idromassaggio (Jacuzzi). Layout esterno di alta gamma • Terrazza e piscina: Un'area magnifica in legno tropicale (IPÉ) che circonda una piscina di 7m x 3,5m, riscaldata in modo ecocompatibile. • Pergola bioclimatica: 16 m², adiacente alla casa, crea un vero e proprio salotto estivo, protetto dal sole o dal tempo. • Giardino alberato: Un grande prato mantenuto senza sforzo (con tosaerba incorporato), completato da un orto e un capanno per il giardino. • Garage, laboratorio e cantina: Un grande garage doppio chiuso (con soppalco) che include un laboratorio attrezzato, nonché un locale per la legna. Una cantina di deposito di 21 m². • 5 posti auto esterni completano questa proprietà. Condizioni finanziarie:Affitto mensile netto: CHF 3'900.-Spese mensili: CHF 600.- (deposito fisso mensile)Affitto mensile comprensivo di spese: CHF 4'500.-Garanzia di affitto: 3 mesi su un conto bancarioContattateci oggi per organizzare una visita. Per gli appuntamenti, siamo disponibili dalle 9 alle 19 solo via email.

Tempo di percorrenza
-
1 / 9
3.5 locali, 104m², CHF 2150.–
En Challant 15, 1695 Villarsel-le-Gibloux

Charmante villa duplex de 3.5 pièces à louer

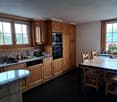
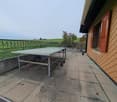
À louer, agréable villa duplex de 3,5 pièces dune surface denviron 104 m², offrant un cadre de vie chaleureux et confortable. Construction Minergie certifiée, garantissant confort thermique et économies dénergie Ce logement se compose comme suit : - Une cuisine agencée ouverte et fonctionnelle - Un séjour lumineux, agrémenté dun poêle ainsi que de belles poutres apparentes - Deux chambres à coucher avec parquet - Une salle de bains avec douche - Un espace dédié avec colonne de lavage - Terrasse - Balcon - Cave Une place de parc extérieure ainsi quune place de parc couverte sont disponibles et incluses dans le loyer. Cette villa duplex saura séduire par son charme, ses volumes généreux et son environnement agréable. Nhésitez pas à nous contacter pour de plus amples informations ou pour organiser une visite au 026 351 15 40. Zu vermieten: attraktive 3,5-Zimmer-Duplex Villa mit einer Wohnfläche von ca. 104 m², die ein warmes und komfortables Wohnambiente bietet. Minergie-zertifizierte Bauweise, die thermischen Komfort und Energieeinsparungen garantiert. Die Wohnung präsentiert sich wie folgt: - Offene und funktionelle Einbauküche - Helles Wohnzimmer mit einem gemütlichen Cheminéeofen sowie schönen sichtbaren Holzbalken - Zwei Schlafzimmer mit Parkettboden - Badezimmer mit Dusche - Separater Bereich mit Waschturm - Terrasse - Balkon - Keller Ein Aussenparkplatz sowie ein gedeckter Parkplatz stehen zur Verfügung und sind im Mietzins inbegriffen. Diese Duplex Villa überzeugt durch ihren besonderen Charme, die grosszügigen Raumverhältnisse und die angenehme Wohnlage. Für weitere Informationen oder zur Vereinbarung einer Besichtigung stehen wir Ihnen gerne unter der Telefonnummer 026 351 15 40 zur Verfügung.

Tempo di percorrenza
-
1 / 13
7.5 locali, 260m², CHF 4800.–
Route des Combes 9, 1772 Ponthaux

Modernes 7.5-Zimmer-Neubauhaus in Ponthaux - Eleganz & Komfort

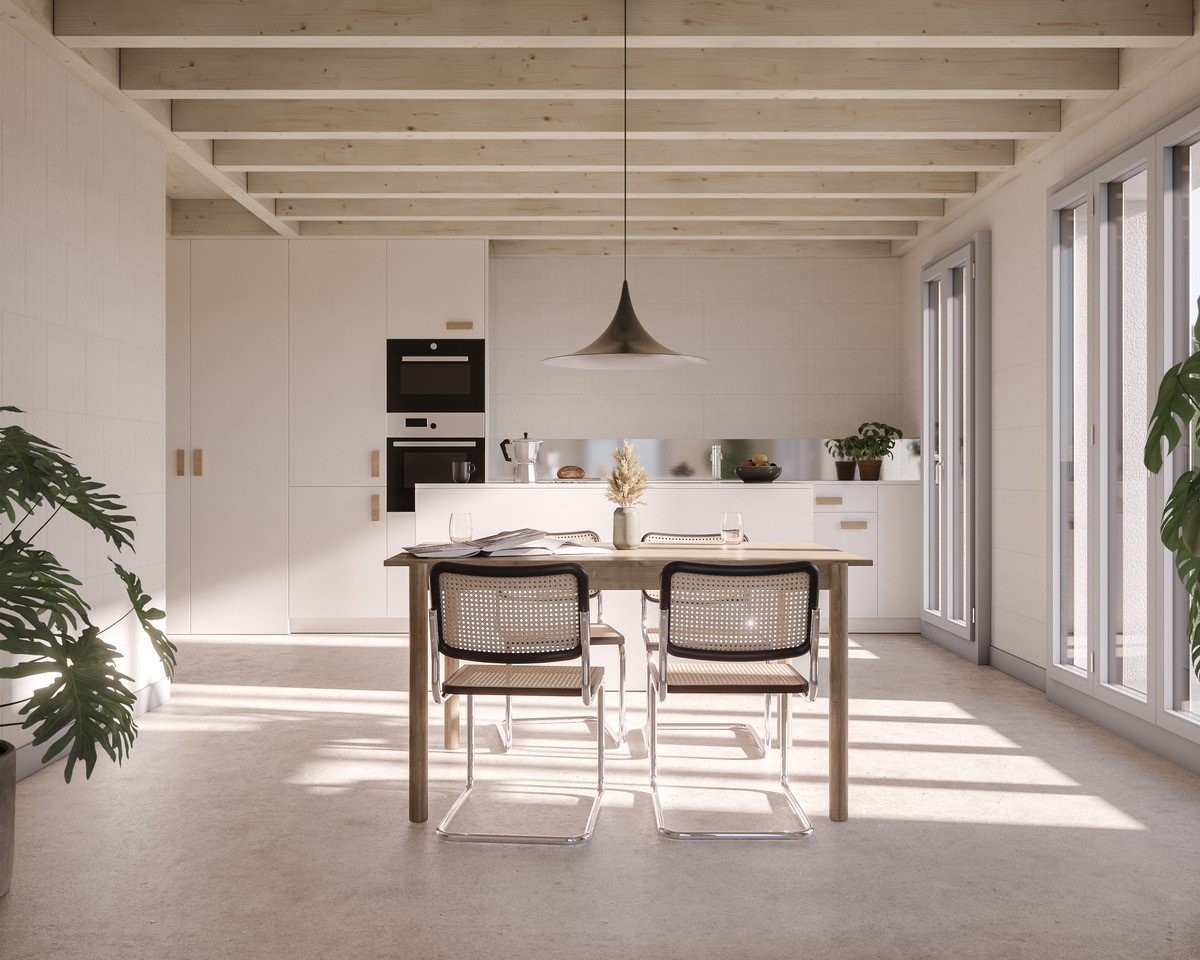
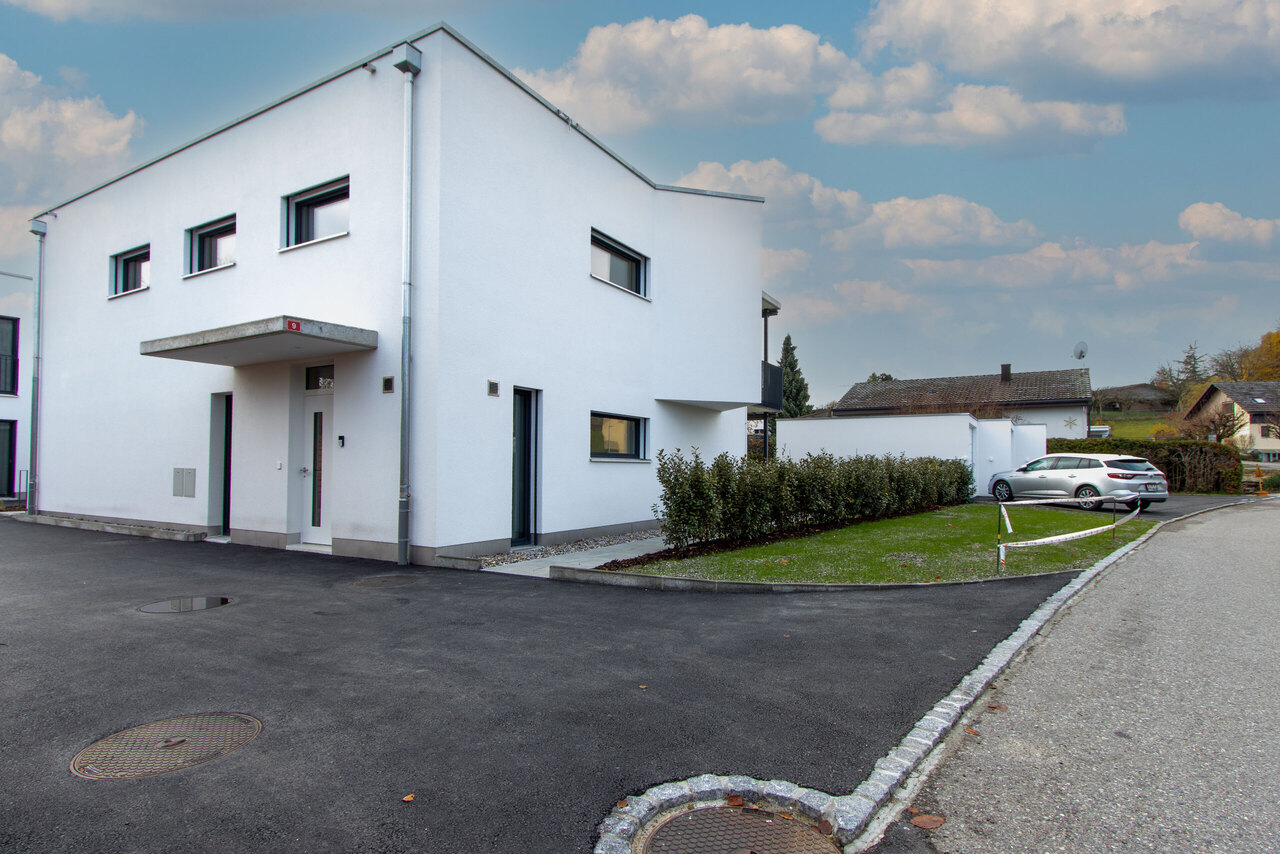
Verfügbar ab dem 01.04.2026 oder nach VereinbarungWillkommen in diesem aussergewöhnlichen Neubau, der Eleganz, Grosszügigkeit und hohe Lebensqualität perfekt vereint. Das 7.5-Zimmer-Einfamilienhaus in Ponthaux bietet auf 200m² Wohnfläche und einem vielseitigen Garten von 340m² ein Wohnambiente der Spitzenklasse - ideal für Familien, Berufstätige mit Homeoffice oder Mehrgenerationenwohnen.Highlights des Objekts:. 200m² Wohnfläche, lichtdurchflutete Räume und moderne Architektur. 6 grosszügige Zimmer plus offener, weitläufiger Wohn- und Essbereich. Topmoderne Küche mit hochwertigen Geräten und viel Stauraum. 3 Badezimmer, alle mit Dusche, eines zusätzlich mit Badewanne. Separater Eingangsbereich zum Untergeschoss - ideal als Studio, Büro, Praxis oder Gästebereich. Geräumiger Keller mit Fenster. Privatgarage mit E-Mobility-Anschluss, Auto- und Motorradparkplätze, Veloabstellplatz. Gartenschopf, zwei überdachte Terrassen und zwei grossflächige Balkone mit Sichtschutz. Garten (340m²) mit vielfältigen Möglichkeiten: Gemüsegarten, Pool/Jacuzzi, Freizeitinstallationen; plus Apfelbäume & Beerensträucher. Freie Sicht auf Felder, Wälder und Hügel - perfekter Ort für Sonnenauf- und -untergänge. Ruhige, diskrete und freundliche Nachbarschaft. Innovative Energie- und Gebäudetechnik. Hochwertiger, pflegeleichter Parkettboden in sämtlichen Wohnräumen. Glasfaser-Internetanschluss in jedem Zimmer -> perfekt für Homeoffice & Streaming. Erstklassiger Insektenschutz an allen Fenstern. Praktische, grosse Einbauschränke für maximalen StauraumDieses Haus bietet überdurchschnittlichen Wohnkomfort bei minimalen Betriebskosten:. Erdsondenheizung -> keine Heizkostenabrechnung, sehr effiziente Wärmenutzung. Solarenergie -> extrem tiefer Stromverbrauch, niedrige Nebenkosten. Komfortlüftung mit Pollen- & Feinstaubfiltern -> ideales Raumklima für Allergiker & Gesundheitsbewusste. Optimale Wanddämmung -> ausgeglichenes Innenraumklima ohne Klimaanlage; angenehm kühl im Sommer, warm im WinterWohnkomfort & StilDer Eingangsbereich überzeugt mit einer grossen Schmutzschleuse und Garderobe, die Funktionalität und Ordnung vereinen. Der offene Küchen-, Ess- und Wohnbereich bildet das Herz des Hauses - hell, einladend und mit modernsten Geräten ausgestattet.Das Untergeschoss mit separatem Eingang eignet sich ideal als Studio, Büro, Gäste- oder Arbeitsbereich und bietet maximale Flexibilität.Aussenbereich - ein Ort zum Leben und GeniessenDer Garten bietet Raum für verschiedenste Gestaltungen: Gemüsebeet, Spielbereich, Pool, Jacuzzi oder ruhige Liegeflächen. Terrassen und Balkone sorgen durch Sichtschutz für Privatsphäre und ermöglichen das Entspannen zu jeder Tageszeit. Die vorhandenen Apfelbäume und Beerensträucher verleihen dem Grundstück eine natürliche, charmante Note.Lage: Ponthaux - ideal gelegen zwischen Bern und LausanneDie Gemeinde Grolley-Ponthaux im zweisprachigen Kanton Freiburg überzeugt durch ihre zentrale Lage auf der Achse Bern-Lausanne.Geschäfte, Freizeitangebote, Schulen, ÖV und die Autobahn sind in wenigen Minuten erreichbar. Hier verbindet sich ruhiges, naturnahes Wohnen mit urbaner Erreichbarkeit - perfekt für alle, die Lebensqualität, Natur und Mobilität schätzen.Disponible à partir du 01.04.2026 ou à convenirBienvenue dans cette nouvelle construction exceptionnelle qui allie parfaitement élégance, générosité et qualité de vie élevée. La maison individuelle de 7.5 pièces à Ponthaux offre sur 200 m² de surface habitable et un jardin polyvalent de 340 m² une ambiance d'habitation de première classe - idéale pour les familles, les professionnels avec bureau à domicile ou l'habitat intergénérationnel.Points forts du bien:. 200 m² de surface habitable, des pièces baignées de lumière et une architecture moderne. 6 chambres généreuses plus un vaste espace ouvert pour le salon et la salle à manger. Cuisine ultramoderne avec appareils haut de gamme et beaucoup d'espace de rangement. 3...
Tempo di percorrenza
-

Altri oggetti interessanti