350 risultati - Casa, chalet, rustico in vendita: Distretto Sierre

Federico Cosma

Federico Cosma

1 / 12
Federico Cosma

Federico Cosma

  • Parcheggio
  • Balcone / Terrazza
  • Garage
  • +1
4.5 locali, 73m², CHF 580'000.–
Flanthey, 3978 Flanthey

Un delizioso chalet con una vista mozzafiato a sud

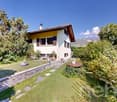
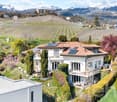
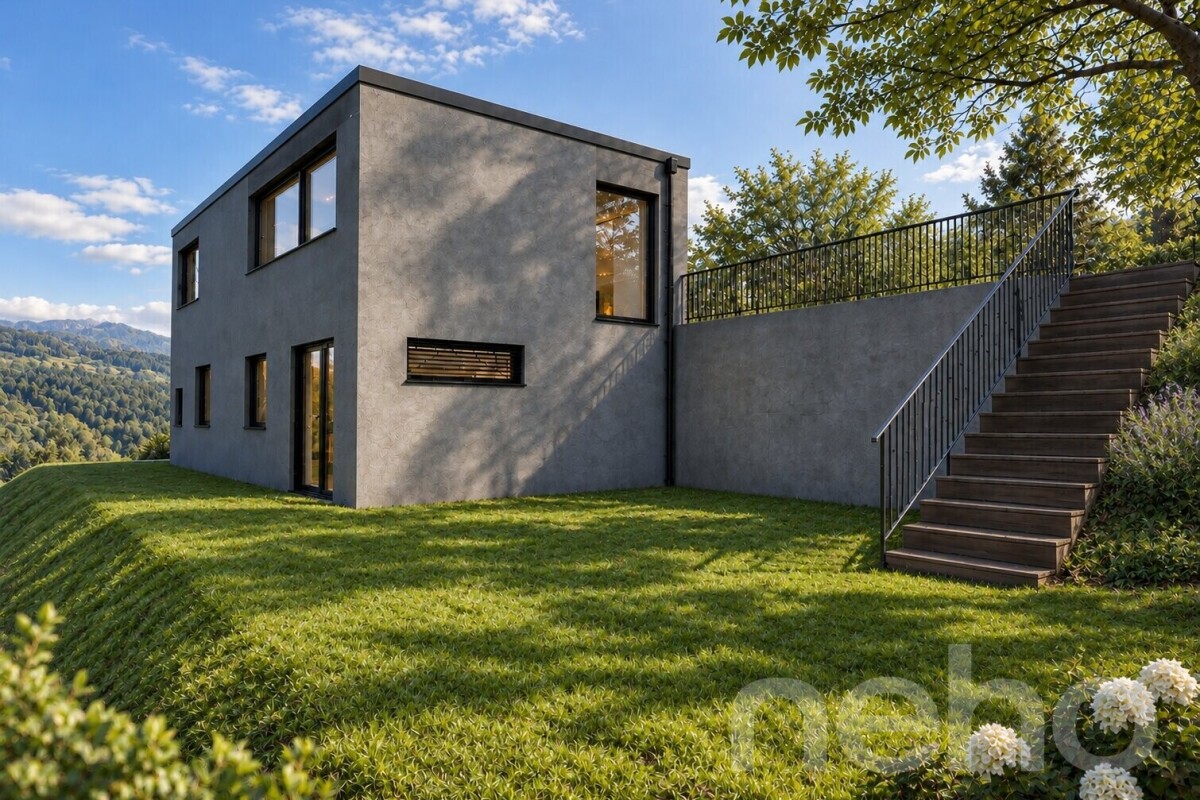
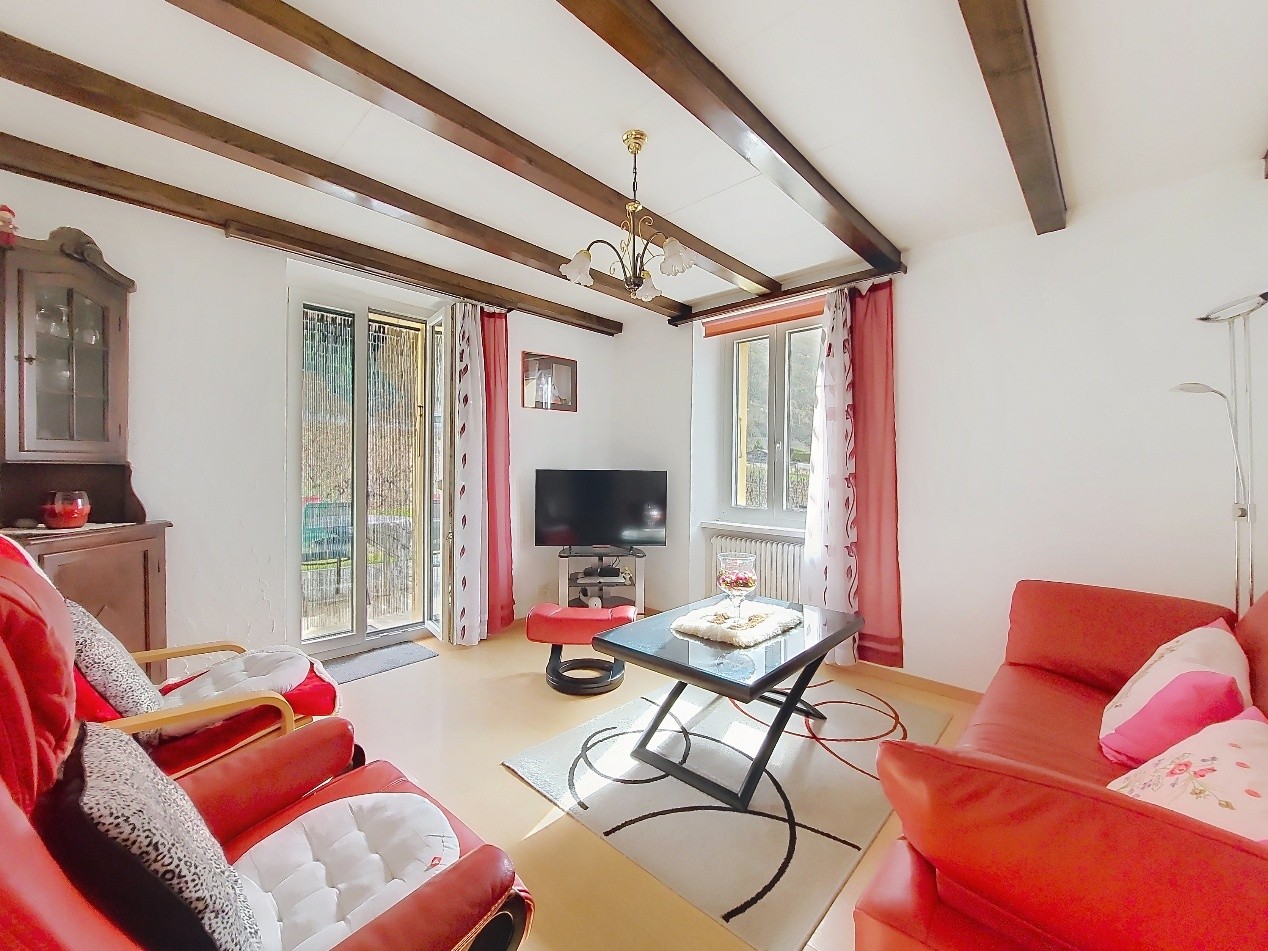
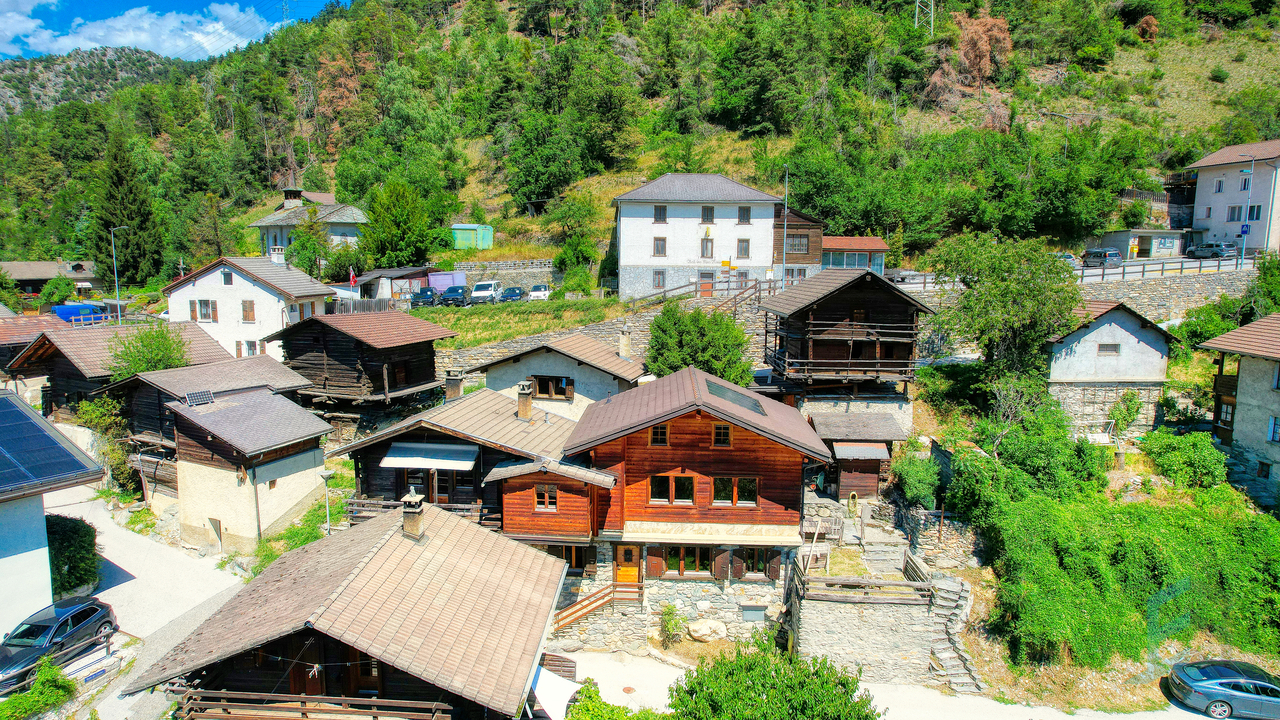
Questo chalet situato a Planté è composto da due livelli e offre una configurazione interessante, con un appartamento di 3,5 locali al piano superiore e uno spazioso studio al piano inferiore. Al piano superiore, l'appartamento è composto da due camere individuali a nord, una cucina con zona pranzo e un soggiorno piacevole e luminoso. Il soggiorno è stato ampliato nel 2000, il che ha permesso di creare uno spazio di vita più generoso. Da questo soggiorno, si può accedere direttamente a una terrazza, che offre una vista mozzafiato e costituisce un luogo piacevole per godere dei bei giorni. Al piano inferiore si trova uno spazioso studio, attualmente indipendente dall'appartamento al piano superiore. I due livelli non sono attualmente collegati internamente. Tuttavia, questa configurazione offre diverse possibilità per un futuro proprietario. I lavori potrebbero, ad esempio, permettere la creazione di un collegamento tra i due livelli e la riunificazione degli spazi per ottenere un appartamento più grande. Il chalet dispone anche di un potenziale di estensione e densificazione costruttiva, soggetto alle autorizzazioni e possibilità previste dalla normativa vigente. Un'estensione potrebbe così permettere di ampliare ulteriormente la superficie abitabile e sfruttare meglio il potenziale della proprietà. Sia che si tratti di una residenza principale, una residenza secondaria o un progetto di trasformazione, questo chalet offre una base interessante per un acquirente che desidera adattarlo alle proprie esigenze. Indirizzo esatto disponibile dopo la registrazione su neho.ch.VOLETE VISITARE? PER FAVORE REGISTRAVI PRIMA: https://neho.ch/b/3978-26-2

  • Parcheggio
  • Balcone / Terrazza
  • Garage
  • +1
Federico Cosma

Federico Cosma

1 / 12
Federico Cosma

Federico Cosma

  • Parcheggio
  • Balcone / Terrazza
  • Garage
  • +1
6.5 locali, 194m², CHF 950'000.–
Miège, 3972 Miège

Casa di carattere con ampio giardino e grande potenziale

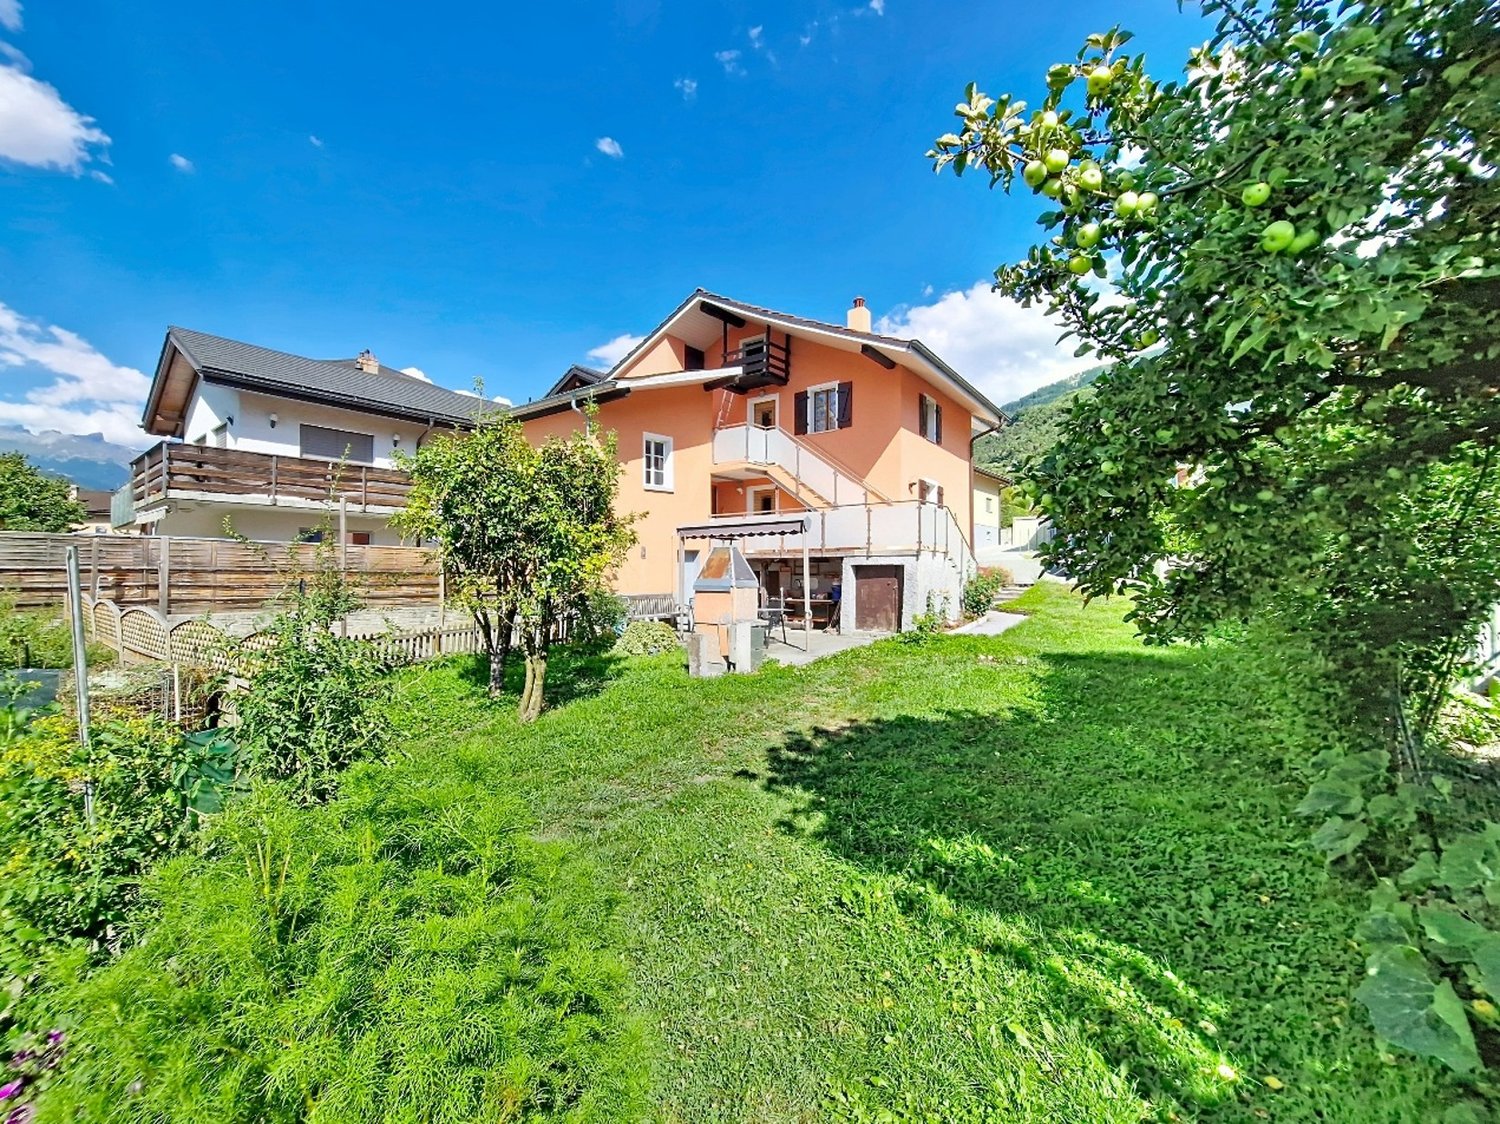
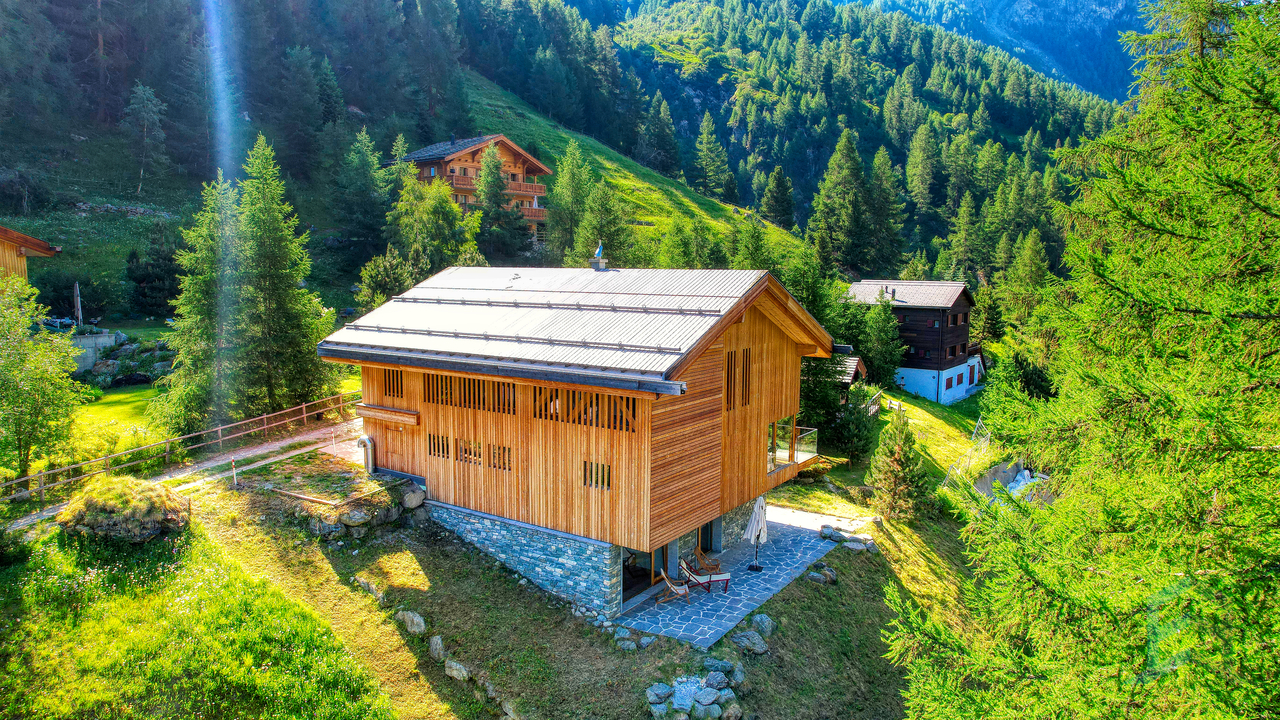
A Miège, nel cuore del Vallese, scoprite questa casa di 6,5 locali che offre bei volumi, una distribuzione funzionale e un potenziale notevole. Implantata su un grande terreno di 778 m², costituisce una bella opportunità per gli amanti della natura e degli spazi esterni che desiderano lasciare libero corso alla loro immaginazione. Al piano terra, un ingresso serve uno spazio ufficio a sinistra e una cucina chiusa a destra, prolungata da una piacevole veranda. Questo consente anche l'accesso diretto al garage dall'interno della casa. Al piano seminterrato, a mezza scala, si trova la zona living con un soggiorno caldo con camino, una sala da pranzo e un accesso diretto alla terrazza. Da questo livello, si può raggiungere direttamente il magnifico giardino e il suo grande terreno, offrendo molte possibilità di sviluppo e valorizzazione. Al piano superiore, la zona notte è composta da quattro camere e un bagno, offrendo uno spazio confortevole per tutta la famiglia. Infine, il livello seminterrato offre ancora molte possibilità: un grande locale polivalente che può essere facilmente trasformato in una sala fitness, nonché diversi locali di deposito e una lavanderia. Il riscaldamento è stato recentemente sostituito. Con i suoi generosi volumi, il garage, la veranda, la terrazza e soprattutto il grande giardino, questa proprietà offre un enorme potenziale. Un bene da scoprire per coloro che desiderano creare uno spazio di vita unico e ridare vita a un bel terreno.Indirizzo esatto disponibile dopo la registrazione su neho.ch.VOLETE VISITARE? PER FAVORE REGISTRAVI PRIMA: https://neho.ch/b/3972-26-1

  • Parcheggio
  • Balcone / Terrazza
  • Garage
  • +1
Federico Cosma

Federico Cosma

1 / 12
Federico Cosma

Federico Cosma

  • Parcheggio
  • Balcone / Terrazza
  • Garage
  • +1
5 locali, 192m², CHF 1'250'000.–
Chalais, 3966 Chalais

Ampia casa indipendente con bei volumi

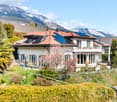
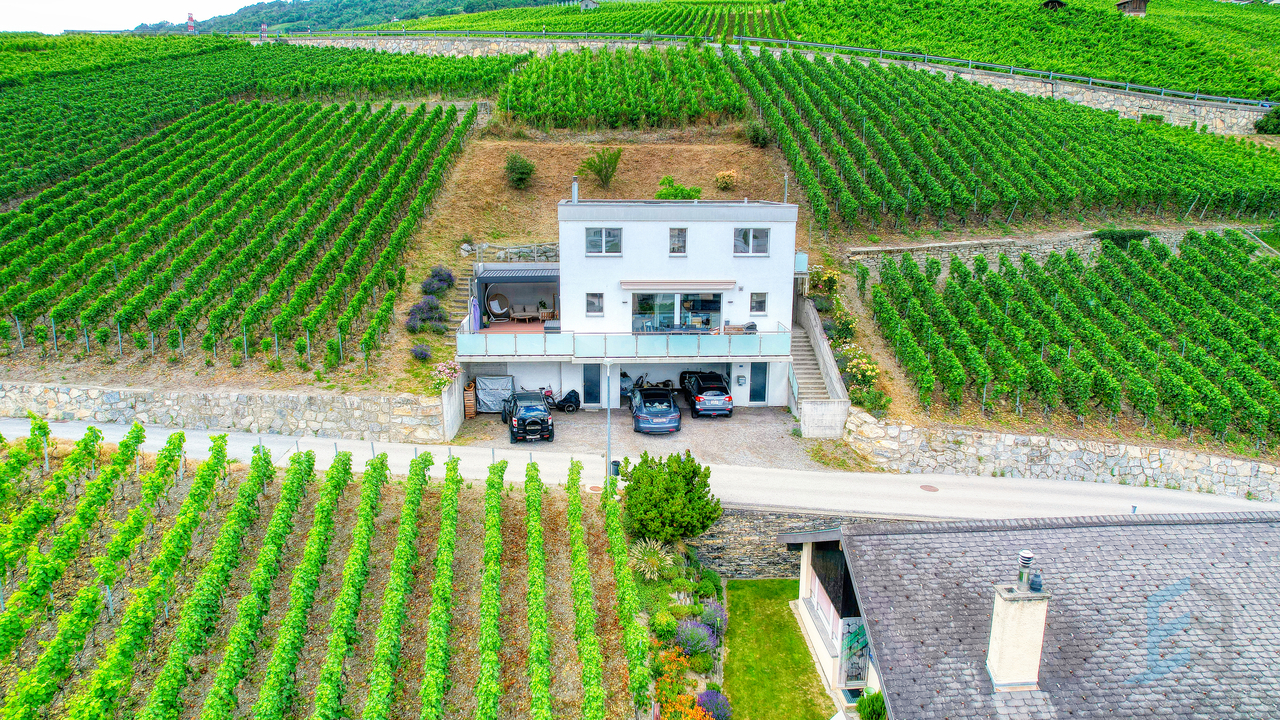
Situata in un ambiente residenziale calmo e ricercato a Chalais, questa magnifica casa individuale, costruita nel 2009, sedurrà gli amanti di grandi spazi e prestazioni di qualità. Edificata su un generoso lotto di 1'031 m², offre volumi eccezionali, una luminosità notevole e un contesto di vita privilegiato. Recentemente rinnovata con cura e perfettamente mantenuta, la proprietà beneficia di attrezzature moderne e finiture di qualità. Sono state apportate diverse migliorie negli ultimi anni, tra cui la ristrutturazione della cucina e dei bagni, nonché l'installazione di pannelli solari, che combinano comfort, estetica e prestazioni energetiche. Il cuore della casa è un vasto spazio di vita di oltre 80 m², che unisce il soggiorno e la cucina. Progettato per accogliere famiglia e amici in un'atmosfera calda, questo spazio impressiona per il suo magnifico vuoto sul soggiorno, che accentua la sensazione di volume e bagna le stanze di luce naturale. Large aperture permettono un accesso diretto a una superba terrazza di oltre 140 m², un vero prolungamento degli spazi di vita, ideale per pasti all'aperto e momenti di relax. La zona notte comprende quattro camere da letto confortevoli e due bagni moderni, dotati di doccia e/o vasca da bagno. Una lavanderia funzionale, un garage chiuso con porta motorizzata e numerosi posti auto esterni completano armoniosamente questa proprietà. Progettata per offrire un comfort ottimale nella vita quotidiana, la casa è dotata di una pompa di calore, di un riscaldamento a pavimento e di pannelli solari, che garantiscono un'ottima efficienza energetica e un benessere in tutte le stagioni. Combinando spazio, luminosità, modernità e qualità costruttiva, questa proprietà costituisce un'opportunità rara per le famiglie che cercano un contesto di vita pacifico, beneficiando al contempo di prestazioni contemporanee e di un elevato livello di comfort. Una casa da scoprire senza indugio.Indirizzo esatto disponibile dopo la registrazione su neho.ch.DESIERA VISITARE? SI PREGA DI REGISTRARSI PRIMA: https://neho.ch/b/3966-26-4

  • Parcheggio
  • Balcone / Terrazza
  • Garage
  • +1
Alexandre Rubin

Alexandre Rubin

1 / 12
Alexandre Rubin

Alexandre Rubin

  • Parcheggio
  • Balcone / Terrazza
  • Garage
  • +1
6.5 locali, 200m², CHF 980'000.–
Chalais, 3966 Chalais

Magnifique propriété offrant un vaste terrain à Chalais

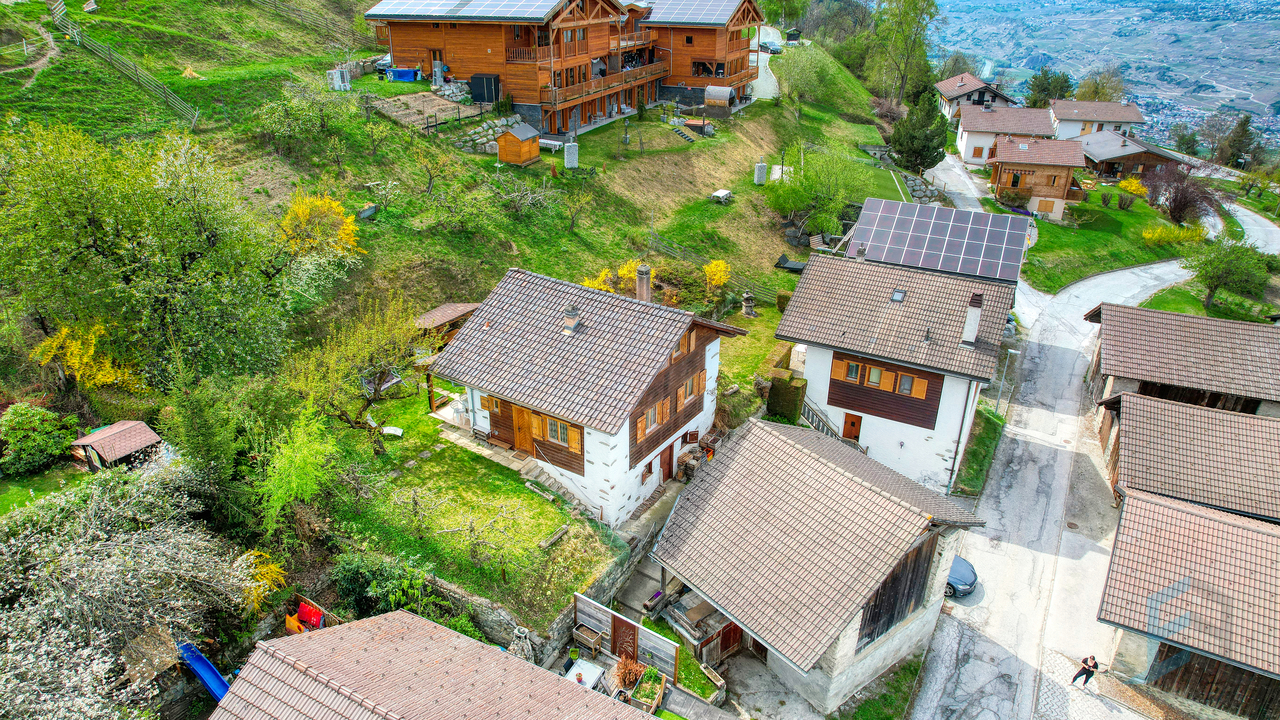
Découvrez cette belle propriété située à Chalais, dans un environnement privilégié, à proximité immédiate de la zone sportive et de loisirs de Boson, qui propose de nombreuses infrastructures sportives, une place de jeux, des espaces de détente ainsi qu'une buvette avec restauration. Édifiée sur une généreuse parcelle de plus de 900 m², la maison profite de beaux espaces extérieurs et d'un cadre de vie agréable, idéal pour une famille à la recherche d'espace, de verdure et de tranquillité. La propriété offre un beau potentiel ainsi que de nombreuses possibilités d'aménagement et de valorisation. Les futurs propriétaires pourront ainsi repenser et personnaliser les espaces selon leurs envies et leurs besoins. La belle superficie de la parcelle, son environnement et le potentiel de la maison constituent de véritables atouts et font de ce bien une opportunité intéressante à Chalais. Une propriété offrant espace, potentiel et qualité de vie, à découvrir sans tarder.Adresse exacte disponible après inscription sur neho.ch.VOUS SOUHAITEZ VISITER ? MERCI DE BIEN VOULOIR VOUS INSCRIRE D'ABORD : https://neho.ch/b/3966-26-9Discover this beautiful home in Chalais, ideally located just steps away from the Boson sports and leisure area, offering a wide range of sports facilities, a children's playground, relaxation areas, as well as a refreshment bar with food service. Set on a generous plot of over 900 m², the property boasts attractive outdoor spaces and a pleasant setting, ideal for a family looking for space, greenery and a high quality of life. The house offers excellent potential and numerous possibilities for renovation and enhancement, allowing future owners to adapt it to their individual needs and preferences. The size of the plot, its surroundings and the possibilities offered by the property make this a particularly attractive opportunity on the market. A beautiful property in Chalais combining space, potential and quality of life, well worth discovering.Exact address available upon registration on neho.ch.INTERESTED IN VISITING THE PROPERTY? PLEASE REGISTER FIRST : https://neho.ch/b/3966-26-9Entdecken Sie dieses schöne Haus in Chalais, das sich in privilegierter Lage in unmittelbarer Nähe der Sport- und Freizeitzone von Boson befindet. Diese bietet zahlreiche Sportanlagen, einen Kinderspielplatz, Erholungsbereiche sowie eine Buvette mit Verpflegungsmöglichkeit. Die Liegenschaft befindet sich auf einem grosszügigen Grundstück von über 900 m² und bietet attraktive Aussenbereiche sowie ein angenehmes Wohnumfeld ? ideal für eine Familie, die viel Platz, Grün und eine hohe Lebensqualität sucht. Das Haus verfügt über grosses Potenzial und bietet zahlreiche Möglichkeiten zur individuellen Gestaltung und Aufwertung entsprechend den Wünschen und Bedürfnissen der zukünftigen Eigentümer. Die grosszügige Grundstücksfläche, die attraktive Umgebung und die vielfältigen Möglichkeiten machen diese Immobilie zu einer besonders interessanten Gelegenheit auf dem Markt. Eine schöne Liegenschaft in Chalais, die Platz, Potenzial und Lebensqualität vereint und darauf wartet, entdeckt zu werden.Genaue Adresse verfügbar nach Registrierung auf neho.ch.AN EINER BESICHTIGUNG INTERESSIERT? BITTE ANMELDEN: https://neho.ch/b/3966-26-9

  • Parcheggio
  • Balcone / Terrazza
  • Garage
  • +1
Federico Cosma

Federico Cosma

1 / 12
Federico Cosma

Federico Cosma

  • Parcheggio
  • Balcone / Terrazza
  • Garage
  • +2
8.5 locali, 460m², CHF 2'490'000.–
Veyras, 3968 Veyras

Propriété d?exception à Veyras

Nichée dans un environnement privilégié à Veyras, cette somptueuse propriété de standing séduit par ses volumes impressionnants, ses finitions raffinées et son cadre de vie unique. Érigée sur une parcelle de plus de 1'200 m², la villa développe plus de 460 m² habitables répartis sur trois niveaux.Dès l'entrée, vous serez conquis par l'élégance intemporelle du marbre de Carrare qui habille les sols et confère à l'ensemble une atmosphère prestigieuse. Le vaste séjour, baigné de lumière naturelle grâce à de larges ouvertures, s'ouvre sur une grande terrasse orientée plein sud, offrant une vue imprenable et un ensoleillement optimal tout au long de la journée.La cuisine principale, fermée et parfaitement agencée, est complétée par une salle à manger conviviale avec accès direct à la terrasse. Une cuisine professionnelle au gaz vient parfaire les équipements, idéale pour les amateurs de gastronomie ou pour recevoir.L'espace bien-être constitue un véritable atout de la propriété : une piscine intérieure avec accès direct au jardin soigneusement arboré, agrémenté d'une charmante mare à poissons, ainsi qu'un sauna pour des moments de détente absolue.La villa dispose de 5 chambres spacieuses, offrant confort et volumes généreux, ainsi que de 4 salles de bain. Un WC visiteurs complète les espaces de vie pour plus de praticité au quotidien.Le niveau inférieur accueille un appartement indépendant de 2.5 pièces, parfait pour recevoir, loger du personnel ou générer un revenu locatif.Alliant luxe, confort et fonctionnalité, cette propriété rare offre un cadre de vie exceptionnel dans un environnement calme et recherché.Un bien unique à découvrir sans tarder.Adresse exacte disponible après inscription sur neho.ch.VOUS SOUHAITEZ VISITER ? MERCI DE BIEN VOULOIR VOUS INSCRIRE D'ABORD : https://neho.ch/b/3968-26-1Nestled in a privileged setting in Veyras, this outstanding luxury property impresses with its generous volumes, refined finishes and unique living environment. Set on a plot of over 1,200 m², the villa offers more than 460 m² of living space across three levels.From the moment you enter, the timeless elegance of Carrara marble enhances the interiors, creating a prestigious atmosphere. The spacious, light-filled living room opens onto a large south-facing terrace, offering breathtaking views and optimal sunlight throughout the day.The closed main kitchen is both functional and elegant, complemented by a dining area with direct access to the terrace. A professional gas kitchen completes the facilities, ideal for culinary enthusiasts and entertaining guests.The wellness area is a true highlight, featuring an indoor swimming pool with direct access to the beautifully landscaped garden with a fish pond, as well as a sauna for ultimate relaxation.The villa offers 5 spacious bedrooms, 4 bathrooms, and a guest WC.The lower ground floor includes a self-contained 2.5-room apartment, perfect for guests, staff or rental income.Exact address available upon registration on neho.ch.INTERESTED IN VISITING THE PROPERTY? PLEASE REGISTER FIRST : https://neho.ch/b/3968-26-1In privilegierter Lage in Veyras gelegen, besticht diese prächtige Luxusimmobilie durch ihre beeindruckenden Volumen, edlen Ausstattungen und ein einzigartiges Wohnambiente. Auf einem Grundstück von über 1'200 m² erbaut, bietet die Villa mehr als 460 m² Wohnfläche, verteilt auf drei Ebenen.Schon beim Betreten begeistert der zeitlose Charme des Carrara-Marmors, der den Räumen eine elegante und repräsentative Atmosphäre verleiht. Das großzügige, lichtdurchflutete Wohnzimmer öffnet sich zu einer großen, nach Süden ausgerichteten Terrasse mit unverbaubarer Aussicht und optimaler Sonneneinstrahlung den ganzen Tag über.Die geschlossene Hauptküche ist funktional und stilvoll gestaltet und wird durch ein Esszimmer mit direktem Zugang zur Terrasse ergänzt. Eine professionelle Gasküche rundet die Ausstattung ab ? i...

  • Parcheggio
  • Balcone / Terrazza
  • Garage
  • +2
Alexandre Rubin

Alexandre Rubin

1 / 12
Alexandre Rubin

Alexandre Rubin

  • Parcheggio
  • Veduta
4 locali, 120m², CHF 630'000.–
Sierre, 3960 Sierre

Magnifique maison villageoise rénovée avec charme ? Muraz / Sierre

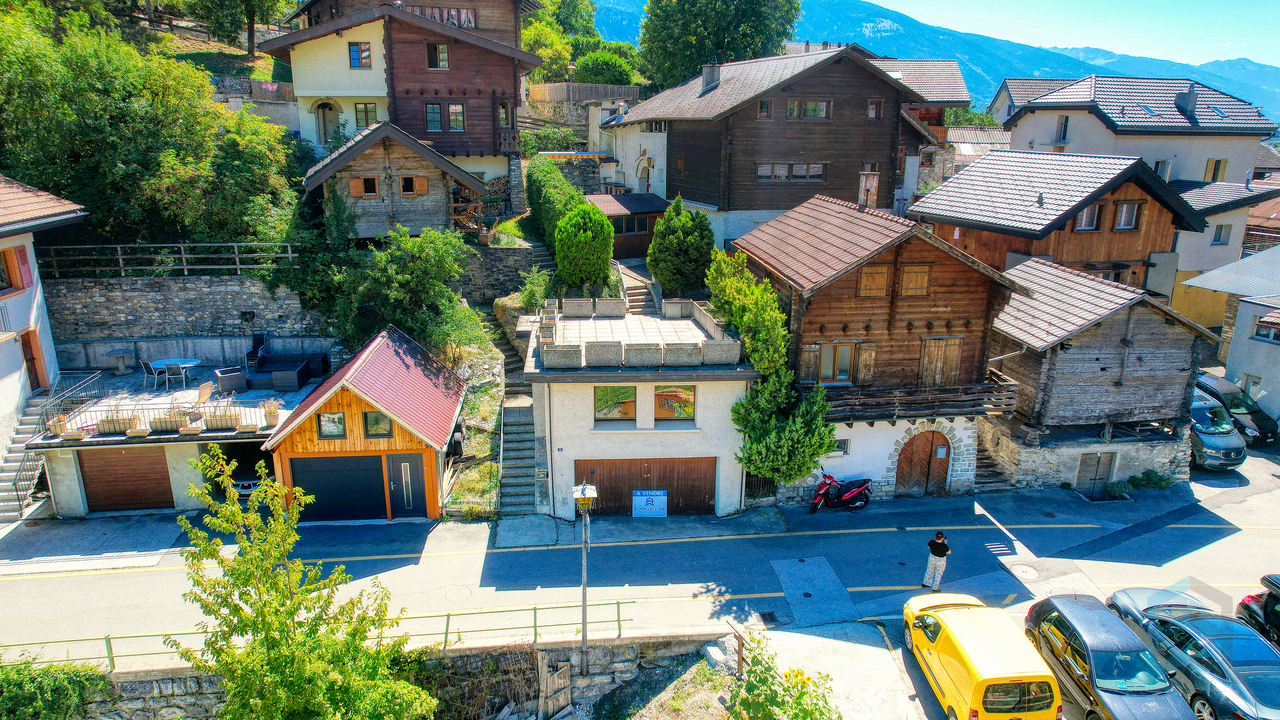
Idéalement située au c?ur de Muraz, à quelques minutes à pied du centre de Sierre, cette magnifique maison individuelle bénéficie d'un emplacement privilégié. Entièrement rénovée avec des matériaux de grande qualité et un soin particulier apporté aux finitions, cette propriété séduit par son charme authentique, son caractère unique et son atmosphère chaleureuse. Elle conjugue harmonieusement le cachet de l'ancien et le confort moderne. La rénovation a été réalisée dans son intégralité, incluant la réfection complète de la toiture et de la charpente. Toutes les fenêtres ont été remplacées par du triple vitrage, garantissant une excellente isolation thermique et phonique. La maison propose un magnifique duplex de 4 pièces aux volumes harmonieux et lumineux. Elle dispose de trois salles de bains, dont une équipée d'un jacuzzi intérieur, offrant un véritable espace de détente. Un agréable balcon complète les espaces de vie. La cuisine sera réalisée selon les préférences de l'acquéreur, avec le choix entre une plaque de cuisson vitrocéramique ou à induction, ainsi que le four. La propriété comprend également un superbe carnotzet de plus de 30 m², entièrement aménagé avec une cuisine et un WC indépendant. Chauffé et utilisable toute l'année, cet espace est idéal pour recevoir famille et amis dans une ambiance conviviale et typiquement valaisanne. Cette propriété d'exception s'adresse aux amateurs de biens de caractère à la recherche d'un cadre de vie privilégié, à proximité immédiate des commodités du centre de Sierre. Prix de vente Maison : CHF 630'000.? Place de parc extérieure, située sur une parcelle indépendante : CHF 60'000.? Prix total avec la place de parc : CHF 690'000.? Points forts • Situation centrale à Muraz • À quelques minutes à pied du centre de Sierre • Rénovation complète de qualité • Toiture et charpente entièrement neuves • Triple vitrage dans toute la maison • Duplex de 4 pièces • Trois salles de bains • Jacuzzi intérieur • Carnotzet de plus de 30 m² avec cuisine • Espace chauffé et utilisable toute l'année • Place de parc extérieure sur parcelle indépendante Une propriété rare qui mérite toute votre attention.Adresse exacte disponible après inscription sur neho.ch.VOUS SOUHAITEZ VISITER ? MERCI DE BIEN VOULOIR VOUS INSCRIRE D'ABORD : https://neho.ch/b/3960-26-25Ideally located in the heart of Muraz, just a few minutes' walk from the centre of Sierre, this beautiful detached house enjoys a privileged location. Fully renovated using high-quality materials with particular attention paid to every detail and finish, this property stands out for its authentic charm, unique character and warm, welcoming atmosphere. It perfectly combines the character of a traditional home with modern-day comfort. The property has undergone a complete renovation, including the full replacement of the roof and roof structure. All windows have been replaced with triple glazing, en...

  • Parcheggio
  • Veduta
Federico Cosma

Federico Cosma

1 / 11
Federico Cosma

Federico Cosma

  • Parcheggio
  • Garage
  • Veduta
4.5 locali, 105m², CHF 730'000.–
Chalais, 3966 Chalais

Évasion et sérénité dans un chalet proche de Vercorin

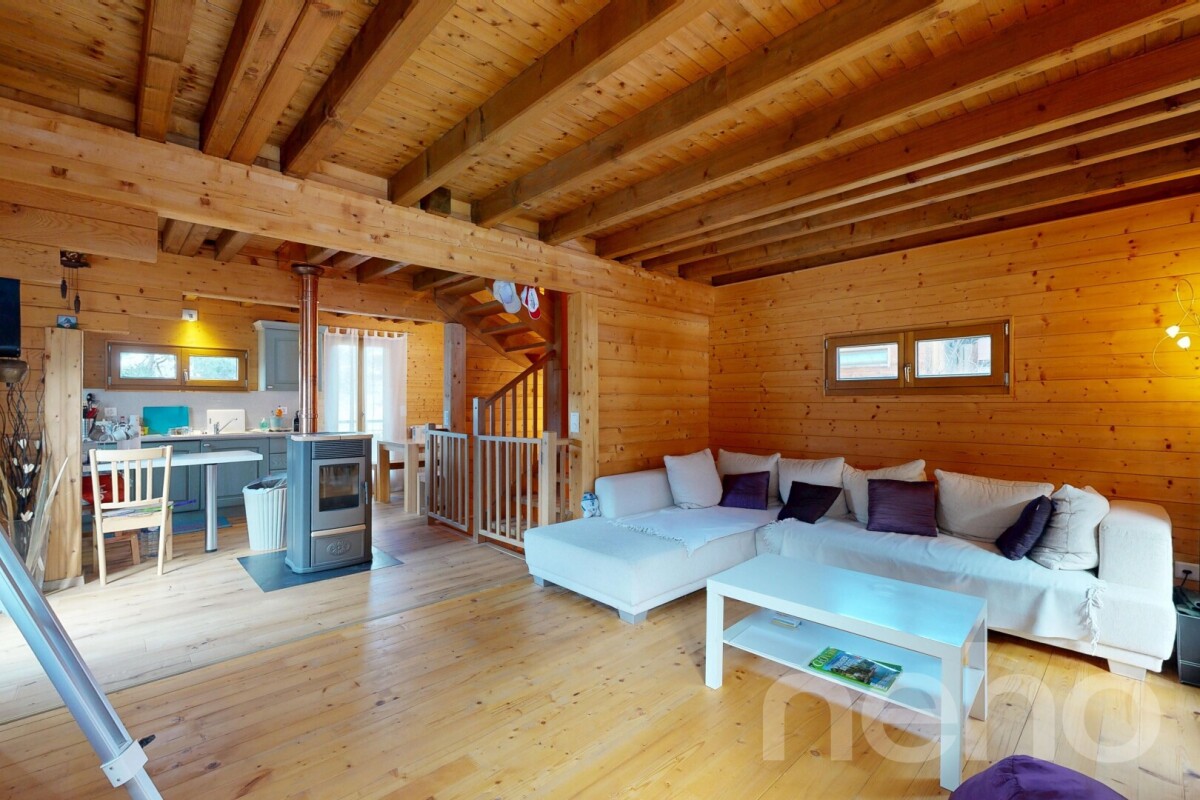
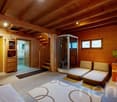
Découvrez ce charmant chalet idéalement situé à mi-chemin entre le village de Chalais et les remontées mécaniques de Vercorin, accessibles en seulement 5 km. Niché dans un environnement paisible, il offre un cadre de vie privilégié, alliant confort, sérénité et authenticité.Parfaitement entretenue, cette propriété séduit par son agencement fonctionnel et optimisé. Sa surface habitable nette d'environ 105 m² se répartit harmonieusement sur trois niveaux, reliés par un bel escalier en bois qui souligne le charme chaleureux et authentique de la maison.Le chalet propose 4,5 pièces et dispose d'un agréable séjour baigné d'une atmosphère conviviale, agrémenté d'un poêle à pellets assurant un excellent confort thermique. Depuis le séjour, vous accédez directement à une généreuse terrasse de 34 m², idéale pour profiter pleinement des beaux jours et de la tranquillité des lieux.L'espace nuit comprend deux chambres confortables, ainsi qu'une salle de détente équipée d'un sauna, offrant un véritable espace de bien-être à domicile. Deux salles d'eau, avec baignoire et/ou douche, viennent compléter l'ensemble et garantissent un confort optimal au quotidien.Implantée sur une parcelle de 332 m², la propriété bénéficie également d'un garage indépendant de 27 m², offrant un espace pratique pour le stationnement ainsi que du rangement supplémentaire.Ce chalet constitue une belle opportunité pour celles et ceux à la recherche d'un lieu de vie paisible, mêlant charme alpin, confort moderne et bien-être. Que ce soit comme résidence principale ou secondaire, il saura séduire les amateurs de tranquillité et de qualité de vie.Ne manquez pas l'occasion de découvrir ce véritable havre de paix. Contactez-nous dès aujourd'hui afin d'organiser une visite.Adresse exacte disponible après inscription sur neho.ch.VOUS SOUHAITEZ VISITER ? MERCI DE BIEN VOULOIR VOUS INSCRIRE D'ABORD : https://neho.ch/b/3966-26-8Discover this charming chalet ideally located halfway between the village of Chalais and the ski lifts of Vercorin, only 5 km away. Perfectly maintained, it offers a living environment that combines comfort, tranquillity, and functionality.Its smart layout ensures optimal use of space, with a net living area of 105 m² spread over three levels, connected by a beautiful wooden staircase that highlights the home's authentic character.The property features 4.5 rooms, including a welcoming living area equipped with a pellet stove, creating a warm atmosphere and providing excellent energy efficiency. From the living room, you have direct access to a spacious 34 m² terrace, perfect for enjoying sunny days. The chalet also includes two comfortable bedrooms, a relaxation room with sauna, and two bathrooms and/or showers, ensuring everyday comfort.Set on a 332 m² plot, the property further benefits from a detached 27 m² garage, offering practical parking and storage solutions.This chalet will appeal to those seeking a peaceful retreat that combines charm, well-being, and quality of life.Contact us today to arrange a viewing and discover this true haven of peace.Exact address available upon registration on neho.ch.INTERESTED IN VISITING THE PROPERTY? PLEASE REGISTER FIRST : https://neho.ch/b/3966-26-8Entdecken Sie dieses charmante Chalet in idealer Lage, auf halbem Weg zwischen dem Dorf Chalais und den Skiliften von Vercorin, nur 5 km entfernt. Das Objekt ist hervorragend gepflegt und bietet ein Wohnambiente, das Komfort, Ruhe und Funktionalität harmonisch vereint.Die durchdachte Raumaufteilung ermöglicht eine optimale Nutzung der Fläche. Die Nettowohnfläche von 105 m² erstreckt sich über drei Ebenen, die durch eine schöne Holztreppe verbunden sind und dem Haus seinen authentischen Charakter verleihen.Das Chalet verfügt über 4,5 Zimmer, darunter ein gemütlicher Wohnbereich mit einem Pelletofen, der für eine warme und einladen...

  • Parcheggio
  • Garage
  • Veduta
Alexandre Rubin

Alexandre Rubin

1 / 12
Alexandre Rubin

Alexandre Rubin

  • Parcheggio
  • Veduta
4.5 locali, 130m², CHF 595'000.–
Venthône, 3973 Venthône

Authentique maison de charme à Venthône

Située au c?ur du charmant village de Venthône, cette agréable maison de 4,5 pièces offre plus de 125 m² habitables répartis sur trois niveaux. Elle bénéficie d'un environnement calme, d'un excellent ensoleillement et d'une exposition plein sud, offrant une belle luminosité tout au long de la journée.Dès l'entrée, vous découvrirez des espaces de vie chaleureux et accueillants, conçus pour un quotidien confortable. La maison dispose de trois chambres, idéales pour une famille, un couple ou pour aménager un espace de télétravail selon vos besoins. À l'extérieur, une belle terrasse orientée plein sud prolonge agréablement les espaces de vie. Véritable lieu de détente, elle est parfaite pour profiter des journées ensoleillées, partager des repas en plein air ou simplement apprécier le calme des lieux. Deux places de parking extérieures viennent compléter ce bien et apportent un confort supplémentaire au quotidien. Caractéristiques principales : • Maison de 4,5 pièces répartie sur trois niveaux • Plus de 125 m² habitables • Trois chambres • Belle terrasse exposée plein sud • Environnement calme et ensoleillé • Deux places de parking extérieures Alliant le charme d'un village authentique à un cadre de vie agréable, cette maison constitue une belle opportunité pour celles et ceux qui recherchent confort, tranquillité et qualité de vie. Une visite vous permettra d'apprécier pleinement son atmosphère chaleureuse et son potentiel. Adresse exacte disponible après inscription sur neho.ch.VOUS SOUHAITEZ VISITER ? MERCI DE BIEN VOULOIR VOUS INSCRIRE D'ABORD : https://neho.ch/b/3973-26-7Located in the charming village of Venthône, this 4.5-room house offers more than 125 m² of living space spread over three levels, in a peaceful and sunny setting with a desirable south-facing orientation.The property features three comfortable bedrooms, bright and welcoming living areas, and a beautiful south-facing terrace, perfect for enjoying the sunshine and relaxing outdoors.Outside, two parking spaces provide additional convenience for everyday living.Key features: • 4.5-room house on 3 levels • More than 125 m² of living space • 3 bedrooms • Beautiful south-facing terrace • 2 outdoor parking spaces This property represents an excellent opportunity for buyers seeking a home with character that can be renovated and personalized to their taste, in a pleasant and sought-after location in the heart of Venthône.Exact address available upon registration on neho.ch.INTERESTED IN VISITING THE PROPERTY? PLEASE REGISTER FIRST : https://neho.ch/b/3973-26-7Dieses charmante 4,5-Zimmer-Haus befindet sich im malerischen Dorf Venthône und bietet mehr als 125 m² Wohnfläche auf drei Etagen. Die ruhige und sonnige Lage mit südlicher Ausrichtung sorgt für ein angenehmes Wohnambiente.Das Haus verfügt über drei komfortable Schlafzimmer, helle und einladende Wohnräume sowie eine schöne, nach Süden ausgerichtete Terrasse ? ideal, um die Sonne und entspannte Stunden im Freien zu geniessen.Im Aussenbereich stehen Ihnen zudem zwei Parkplätze zur Verfügung, die den Alltag zusätzlich erleichtern.Hauptmerkmale:

  • Parcheggio
  • Veduta
Iryna Filon

Iryna Filon

1 / 13
Iryna Filon

Iryna Filon

  • Balcone / Terrazza
  • Garage
  • Veduta
7 locali, 248m², Prezzo su richiesta
1978 Lens

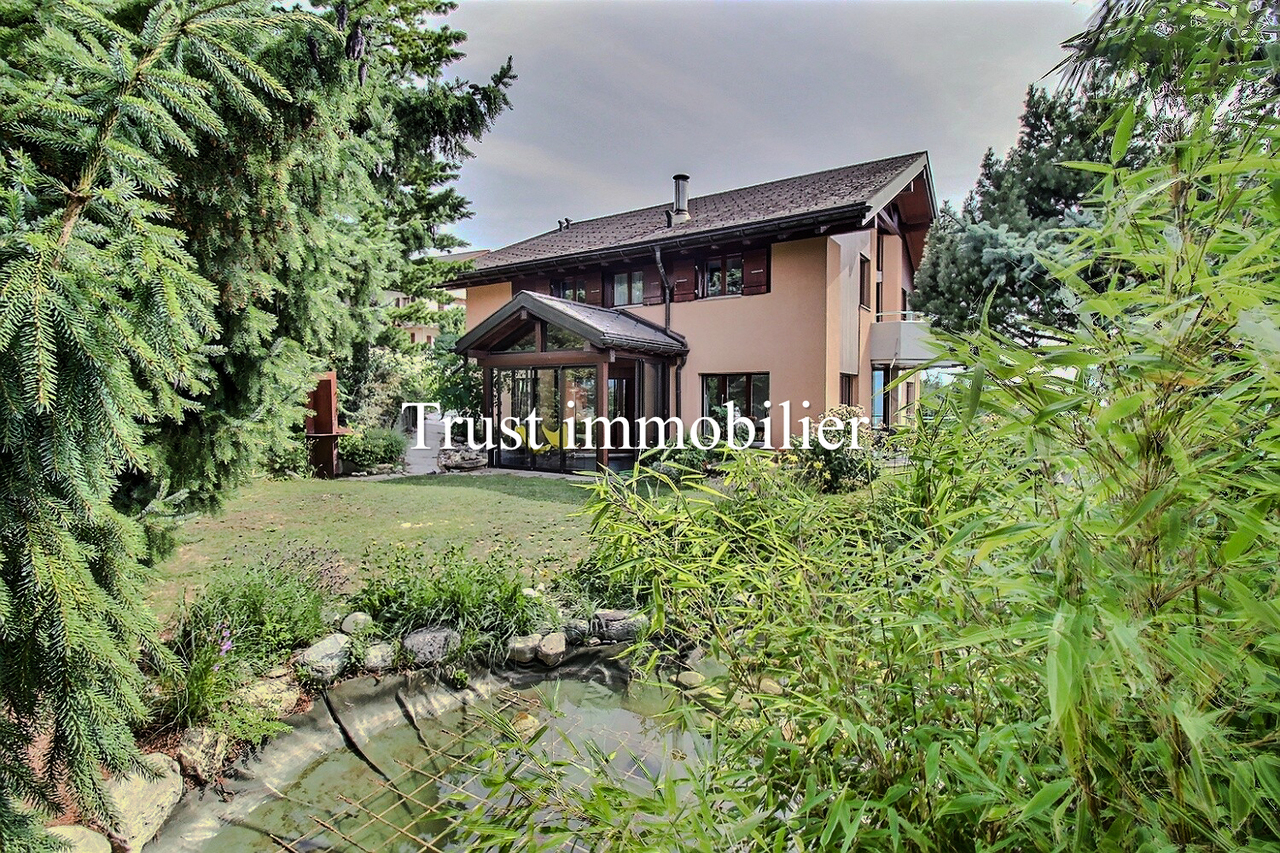
6002. Maison lumineuse avec vue panoramique sur les montagnes

Trust Immobilier vous accompagne dans vos projets en Valais, ainsi que sur les cantons de Vaud et Genève, et vous propose 6002 - TCMSituée dans un environnement paisible et bénéficiant d'une magnifique vue dégagée sur les montagnes, cette Maison individuelle construite en 1986 séduit par sa luminosité exceptionnelle grâce à son orientation Est - Sud - Ouest, offrant un ensoleillement optimal tout au long de la journée. La propriété s'agrémente d'un charmant pont enjambant un bassin avec poissons, apportant une touche de poésie et de sérénité au vaste terrain constructible de 1660 m².Elle propose des volumes généreux, une atmosphère chaleureuse et un potentiel remarquable pour une famille ou pour toute personne recherchant confort, tranquillité et proximité avec la nature.La Maison comprend : • Rez-de-chaussée : Entrée - Séjour lumineux - Salle à manger - Cuisine séparée avec Jardin d'hiver et accès à l'extérieur • Étage : 1 Chambre Principale avec Salle de douche privative - 3 Chambres à coucher - Salle de bain - Bureau • Rez-de-jardin : WC visiteur - Buanderie - Atelier - 3 Caves Annexes : • 2 Box Garage • 4 places de parc extérieures • Terrasse avec vue panoramique Atouts de la Propriété : • Vue imprenable sur les montagnes • Luminosité exceptionnelle (orientation Est - Sud - Ouest) • Accès facile aux commodités Forme juridique : résidence secondairewww.trustimmobilier.chTrust Immobilier supports you in your real estate projects in Valais, as well as in the cantons of Vaud and Geneva, and offers you 6002 - TCMLocated in a peaceful setting and boasting a magnificent, unobstructed view of the mountains, this single-family home, built in 1986, captivates with its exceptional natural light thanks to its east-south - West orientation, offering optimal sunlight throughout the day. The property features a charming bridge spanning a pond with fish, adding a touch of poetry and serenity to the spacious 1,660 m² building lot.It offers generous living spaces, a warm atmosphere, and remarkable potential for a family or anyone seeking comfort, tranquility, and closeness to nature.The house includes: • Ground floor: Entrance - Bright living room - Dining room - Separate kitchen with sunroom and access to the outdoors • First floor: 1 Master bedroom with en-suite shower room - 3 Bedrooms - Bathroom - Office • Garden Level: Guest restroom - Laundry room - Workshop - 3 Cellars Outbuildings: • 2 garage bays • 4 outdoor parking spaces • Terrace with panoramic view Property Highlights: • Unobstructed mountain views • Exceptional natural light (east-south-west orientation) • Easy access to amenities Legal status: Second homewww.trustimmobilier.ch

  • Balcone / Terrazza
  • Garage
  • Veduta
Nuova construzione
1 / 10
  • Balcone / Terrazza
  • Veduta
4.5 locali, CHF 2'956'500.–
Route de l'Avenire 16, 3963 Crans-Montana

Lussuoso chalet di 4,5 locali a Crans-Montana su piano (con autorizzazione di costruzione)

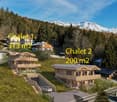
Adonide Immobilier vi offre un chalet eccezionale di circa 200 m², parte di un nuovo progetto di alta gamma con autorizzazione di costruzione, che comprende due chalet di prestigio a Crans-Montana. Situato in un quartiere residenziale tranquillo, circondato da boschi, offre un ambiente pacifico ed esclusivo, a soli 5 minuti dal centro della stazione.Un ambiente idilliaco per gli amanti della montagnaQuesto vero e proprio gioiello nel cuore della natura offre un accesso privilegiato alle attività imperdibili di Crans-Montana:- Sci internazionale- Passeggiate panoramiche- Golf leggendario nel cuore delle Alpi- Negozi di lusso- Spa e centri benessere- Ristoranti gourmet- ...Servizi di alta gamma- Suite principale con camera da letto- Due camere da letto spaziose, ciascuna con camera da letto- Cucina aperta su un ampio soggiorno luminoso- Grande terrazza e balcone panoramico- Ascensore privato- Garage privato e stanza per sci- Cantina- Esposizione a sud con vista mozzafiato sulle montagneDisponibile solo come residenza principaleUn chalet su misura, a vostra immagineI finimenti possono essere personalizzati secondo le vostre esigenze per creare un interno a vostro gusto.Non perdete questa opportunità unica di investimento in uno dei luoghi più ambiti delle Alpi svizzere!Contattateci oggi per ulteriori informazioni e una visita esclusiva.

  • Balcone / Terrazza
  • Veduta
Tempo di percorrenza
-
1 / 27
5.5 locali, 230m², CHF 675'000.–
Chemin du Trot 14, 3979 Grône

Pramagnon, casa familiare di 230m2 con prato e posti auto esterni

Questa affascinante casa familiare è composta da due appartamenti e fu costruita negli anni '30 in Rue du Trot 14, a Pramagnon, nel villaggio di Grône su un terreno di 1'008 m2. La casa offre un bellissimo sgombero garantito a lungo termine, poiché si trova sul bordo di una zona edificabile, in aggiunta a essere situata in un quartiere molto piacevole e tranquillo. La casa è composta da due appartamenti e ha beneficiato di una completa ristrutturazione negli anni '70, nonché di una seconda ristrutturazione del piano terra negli anni 2000 (cucina, finestre, pavimenti, ecc.). Beneficiando di uno sgombero a 360°, è molto luminosa, rendendola uno spazio di vita accogliente. Il tetto e la struttura sono in buone condizioni e non richiedono alcun lavoro. La casa offre molte possibilità di layout, i due appartamenti potrebbero essere facilmente combinati per creare uno spazio di vita ideale per una famiglia. Distribuita su tre livelli, la volumetria è di 590 m3 (secondo SIA 416) per una superficie abitabile di circa 230 m2. La distribuzione delle stanze è la seguente: Al piano terra: • Un ingresso di 10,1 m2, • Un corridoio di distribuzione di 8,1 m2, • Una cucina/sala da pranzo di 14,5 m2, • Un soggiorno di 12,3 m2, • Una camera da letto di 12,6 m2, • Un bagno con doccia di 4,1 m2. Un accesso diretto al bel prato di 240 m2 e al giardino alberato offre un contesto verde a sud, mentre a nord si trova una vigna con potenziale interessante. Al 1° piano: • Un soggiorno/sala da pranzo di 18,1 m2, • Una cucina di 6,8 m2, • Due camere da letto di 6,9 e 10,7 m2, • Un bagno con doccia di 3,9 m2. Al mezzanino: • Una camera da letto riscaldata di 16,0 m2, • Un carnotzet di 16,3 m2, • Una cantina di 4,5 m2, • Una lavanderia/locale tecnico di 7,8 m2. Si noti che esiste un diritto di passaggio per veicoli e pedoni sul lato ovest della proprietà. Inoltre, esiste una grande riserva di terreno edificabile sul terreno, in particolare nella parte est della proprietà dove esiste una fattoria non protetta architettonicamente. Punti di forza: • Casa con carattere e fascino • Bel potenziale di ristrutturazione con molte stanze • Quartiere tranquillo e verde • Bel sgombero senza vis-à-vis

Tempo di percorrenza
-
1 / 13
6.5 locali, 253m², CHF 690'000.–
Ruelle de la Bourgeoisie 7, 3972 Miège

EXCLUSIVITE Maison villageoise de caractère au fort potentiel

Magnifique maison villageoise de caractère au fort potentiel, construite en 1983 et rénovée en 2012. Elle est idéalement située au coeur du village viticole de Miège à proximité immédiate du toutes commodités et d'un arrêt de bus de ligne ralliant Sierre et Crans-Montana.Cette bâtisse séduit par ses volumes, ses nombreux espaces extérieurs et sa configuration particulièrement polyvalente totalisant 253m² habitables sur un terrain de 343m² et répartis comme suit : • Rez inférieur: Chambre indépendante avec salle de douche, buanderie, local technique, cave, couvert extérieur. • Rez supérieur (duplex de 4½ pièces): Hall d'entrée, WC visiteurs, économat, cuisine ouverte avec espace à manger, spacieux séjour agrémenté d'une pierre ollaire. A l'étage se trouvent 3 chambres à coucher disposant chacune d'une salle de douche privative, réduit, espace bureau ouvert avec entrée indépendante, 2 terrasses. • Annexes: Spacieux garage-box avec porte électrique, chambre indépendante avec salle de douche privative, terrasse aménagée sur le toit du garage. Grâce à sa distribution atypique, ses espaces indépendants et ses nombreuses pièces disposant de sanitaires privatifs, cette propriété offre une grande flexibilité d'utilisation et conviendra aussi bien à une famille recherchant de généreux volumes qu'à une activité professionnelle.N'attendez plus et contactez-nous pour de plus amples informations sur ce bien atypique, vendable en tant que résidence principale ou secondaire à des personnes domiciliées en Suisse.TOUS NOS BIENS EN VENTE SUR WWW.EIMMOBILIER.CHWunderschönes Dorfhaus mit Charakter und großem Potenzial, erbaut 1983 und 2012 renoviert. Es befindet sich in idealer Lage im Herzen des Weindorfes Miège, in unmittelbarer Nähe zu allen Annehmlichkeiten und einer Bushaltestelle der Linie, die Sierre und Crans-Montana verbindet.Dieses Anwesen besticht durch seine großzügigen Räumlichkeiten, seine zahlreichen Außenbereiche und seine besonders vielseitige Aufteilung mit insgesamt 253 m² Wohnfläche auf einem 343 m² großen Grundstück, die sich wie folgt aufteilen: • Untergeschoss: Separates Schlafzimmer mit Duschbad, Waschküche, Technikraum, Keller, überdachter Außenbereich. • Obergeschoss (4½-Zimmer-Maisonette): Eingangsbereich, Gäste-WC, Vorratsraum, offene Küche mit Essbereich, geräumiges Wohnzimmer mit Speckstein. Im Obergeschoss befinden sich 3 Schlafzimmer, die jeweils über ein eigenes Duschbad verfügen, ein Abstellraum, ein offener Bürobereich mit separatem Eingang sowie 2 Terrassen. • Nebengebäude: Geräumige Garage mit elektrischem Tor, separates Schlafzimmer mit eigenem Duschbad , ausgebaute Terrasse auf dem Garagendach. Dank seiner ungewöhnlichen Raumaufteilung, seiner separaten Bereiche und der zahlreichen Zimmer mit eigenem Bad bietet diese Immobilie eine große Nutzungsflexibilität und eignet sich sowohl für eine Familie, die großzügige Räumlichkeiten sucht, als auch für eine gewerbliche Nutzung.Warten Sie nicht länger und kontaktieren Sie uns für weitere Informationen zu dieser außergewöhnlichen Immobilie, die an in der Schweiz ansässige Personen als Haupt- oder Zweitwohnsitz verkauft werden kann.ALLE UNSERE IMMOBILIEN ZUM VERKAUF AUF WWW.EIMMOBILIER.CHA magnificent village home full of character with great potential, built in 1983 and renovated in 2012. It is ideally located in the heart of the wine-growing village of Miège, right next to all amenities and a bus stop on the route connecting Sierre and Crans-Montana.This property charms with its spacious rooms, numerous outdoor areas, and particularly versatile layout, offering a total of 253 m² of living space on a 343 m² lot, distributed as follows: • Lower level: Separate bedroom with shower room, laundry room, utility room, cellar, and outdoor covered area. • Upper level (4½-room duplex): Entry hall,...

Tempo di percorrenza
-
1 / 22
3.5 locali, 99m², CHF 465'000.–
Route de Nax 93, 3979 Grône

Daillet (Grône), chalet di 99 m² che unisce charme e autenticità a 10 minuti da Nax

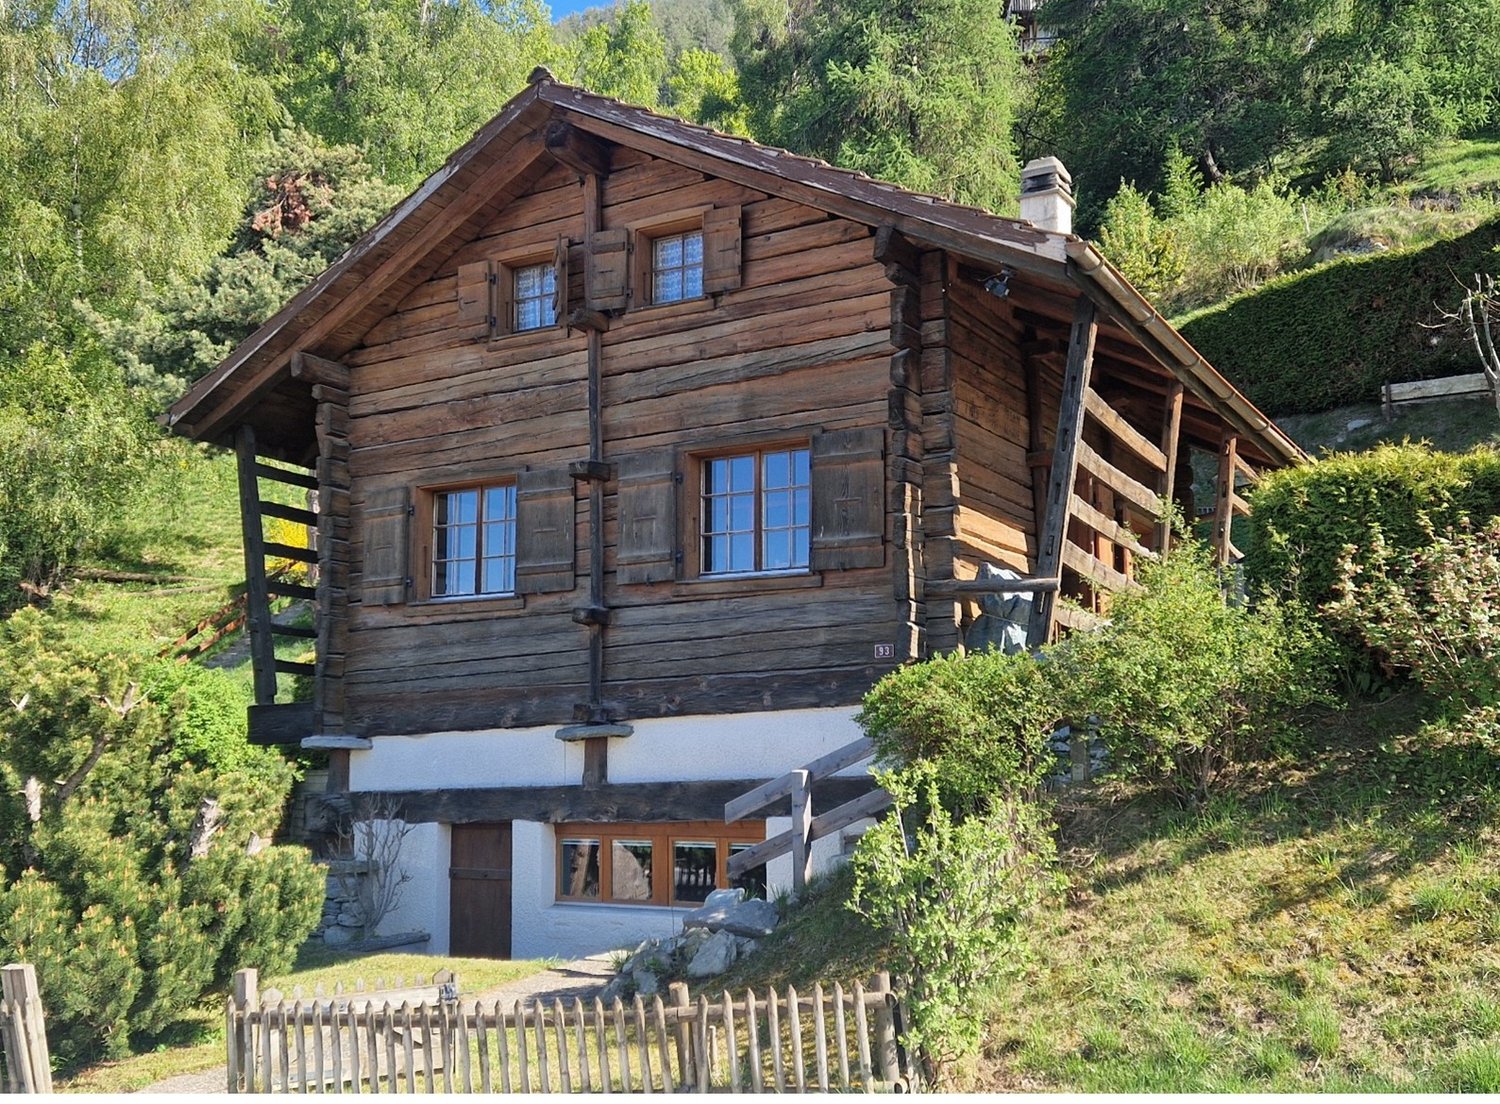
Situato alla Route de Nax 93, nel villaggio di Daillet nel comune di Grône, questo chalet autentico e completamente rinnovato si trova su un terreno di 267 m2 a un'altitudine di 1.060 m. Questa rara proprietà beneficia di un ambiente pacifico e privilegiato, offrendo una vista panoramica imprenabile sulla pianura del Rodano e le Alpi, senza vis-à-vis. La posizione è ideale: a soli 10 minuti dal villaggio di Nax e da tutte le sue comodità (negozio di generi alimentari, ristoranti, ufficio postale, banca, ecc.) e 15 minuti dalle stazioni sciistiche di Nax e Vercorin. Costruito nel 1844 interamente in legno massiccio, il chalet è stato completamente e accuratamente rinnovato nel 2006. I lavori hanno permesso di preservare il fascino e l'autenticità del luogo, aggiungendo comfort moderno. La cucina e il bagno sono stati completamente rinnovati, gli impianti elettrici modernizzati e installato un camino svedese per creare un'atmosfera conviviale. Le grandi finestre del soggiorno offrono uno spazio di vita luminoso e forniscono accesso diretto alla terrazza e al prato di circa 112 m2. Il volume della proprietà è interessante con 243 m3 di spazio costruito, secondo lo standard SIA 416, su 99,2 m2 di superficie abitabile lorda (considerando solo le superfici con un'altezza del soffitto superiore a 1,8 m). Il chalet è organizzato come segue, considerando le superfici abitabili nette: • Una cucina separata e completamente attrezzata di 5,9 m2, • Un soggiorno/sala da pranzo con camino svedese di 28,9 m2, • Un bagno con vasca da bagno di 3,8 m2, • Accesso alla terrazza e al giardino di 112 m2. • • Una piccola camera da letto di 7,8 m2, • Una camera da letto con armadi a muro di 13,9 m2. • Un'area sauna/idromassaggio con doccia di 27,2 m2. • Un box garage situato su un terreno vicino è venduto separatamente. Un parcheggio pubblico con molti posti si trova su un terreno vicino. La proprietà può essere utilizzata come residenza secondaria. Questo chalet è un vero e proprio rifugio di pace, ideale per gli amanti della natura, gli appassionati di montagna e coloro che apprezzano l'autenticità. La stazione di Nax offre numerose attività, sia in estate con l'area del Mont-Noble, il teatro Le Balcon du Ciel, una via ferrata, tennis, piscina, footgolf, tiro con l'arco, swingolf, equitazione, sia in inverno con una bella stazione sciistica, snowtubing, una pista di slittino, un randoparc (il punto di partenza si trova a 500 m dal chalet), sci di fondo, sci joering … (https://nax-region.ch/activites) Punti salienti: • Ambiente tranquillo e verde • Vista libera • Completamente rinnovato nel 2006 • Fascino dell'autentico con comfort moderno

Tempo di percorrenza
-
1 / 26
4.5 locali, 151m², CHF 520'000.–
Rue Centrale 88, 3979 Grône

Grône, casa di 4.5 locali di 151 m2 con esterni verdi e 2 posti auto

Questa casa affascinante si trova in Rue Centrale 88, nel cuore del villaggio di Grône. La situazione è ideale, vicino a tutte le comodità, mentre offre un ambiente molto verde e privato, grazie alle aree esterne con una terrazza di 250 m2 e un giardino di 210 m2.La vista è anche completamente libera a ovest e a nord e garantita a lungo termine, poiché la casa si trova ai margini di una zona edificabile.La casa è stata completamente ristrutturata negli anni '80 e da allora è stata mantenuta con cura, con la ristrutturazione della facciata nel 2014, la ristrutturazione della cucina nel 2020, uno dei bagni nel 2020 e il passaggio al riscaldamento a gas nel 2021.Distribuita su tre livelli, questa casa con un carattere forte seduce con la sua bella distribuzione degli spazi, in particolare la camera da letto dei genitori al piano terra e due camere da letto dei bambini al primo piano.Inoltre, il seminterrato e gli annessi offrono grandi spazi, con una lavanderia, un grande scantinato e due annessi.La casa ha una superficie abitabile lorda di circa 151 m2, a cui si aggiunge un balcone di 8 m2 e scantinati e annessi di circa 94 m2 (superficie di vendita totale ponderata con 1/2 balcone = 249 m2). Il volume totale è di 650 m3 secondo lo standard SIA 416 e la proprietà è organizzata come segue, considerando le superfici abitabili nette (percorribili):Al piano terra: • una sala da pranzo di 21 m2, • una cucina di 8 m2, • una camera da letto di 12 m2, • un bagno di 4 m2. Al primo piano: • un salotto di 21 m2, • due camere da letto di circa 8 e 12 m2, • un bagno con doccia di circa 3 m2. Nel seminterrato: • una lavanderia di 21 m2, • un scantinato di 28 m2, • un annesso di circa 10 m2. La casa ha due posti auto esterni.Un'estensione sul lato nord potrebbe essere realizzata, poiché la casa ha una riserva edificabile che offre potenziale per l'ampliamento.La casa può essere occupata come residenza secondaria.Caratteristiche principali: • Nel centro del villaggio • Ampie aree esterne • Casa con carattere • Vista magnifica

Tempo di percorrenza
-
1 / 13
5.5 locali, 174m², CHF 765'000.–
Route des Doudes 3, 3960 Niouc

EXCLUSIF Beau chalet individuel de 264m² avec annexes

Spacieux chalet individuel de 5 ½ pièces construit en 1970 sur un terrain de 430m² idéalement situé au coeur du village de Niouc (commune d'Anniviers) à 10 minutes de l'entrée d'autoroute.Cette propriété de 174m² habitables, répartis sur 3 niveaux, se compose comme suit: • Rez inférieur: 3 chambres à coucher dont une avec salle de douche privative, salle de bain, WC visiteur, pierre ollaire, buanderie/local technique avec entrée indépendante • Rez supérieur: Hall d'entrée ouvert sur spacieux séjour avec pierre ollaire (fonctionne via accu et termostat), cuisine ouverte et salle à manger, 2ème séjour avec cheminée et accès directe au balcon Ouest offrant une vue panoramique, WC visiteur. • Mezzanine: Coin bureau ou chambre avec rangements encastrés. • Divers : Extérieurs en pierre naturelle, raccard et atelier aménagé de 49m², jardin-potager de 132m², dépendance avec 2 grandes caves de 17m² et un studio de 20m² avec un pierre ollaire, place de parc extérieure (CHF 15'000.-) et garage-box (CHF 30'000.-) disponibles en sus. N'attendez plus et contactez-nous pour de plus amples informations sur ce magnifique chalet individuel vendable en tant que résidence principale ou secondaire à des personnes domiciliées en Suisse ou à l'étranger.TOUS NOS BIENS EN VENTE SUR WWW.EIMMOBILIER.CHGeräumiges, freistehendes 5½-Zimmer-Chalet aus dem Jahr 1970 auf einem 430 m² großen Grundstück in idealer Lage im Herzen des Dorfes Niouc (Gemeinde Anniviers), nur 10 Minuten von der Autobahnauffahrt entfernt.Diese Immobilie mit 174 m² Wohnfläche, verteilt auf 3 Ebenen, setzt sich wie folgt zusammen: • Untergeschoss: 3 Schlafzimmer, davon eines mit eigenem Duschbad, Badezimmer, Gäste-WC, Specksteinofen, Waschküche/Technikraum mit separatem Eingang • Obergeschoss: Eingangshalle, die in ein geräumiges Wohnzimmer mit Speckstein (akku- und thermostatgesteuert), offener Küche und Esszimmer übergeht, zweites Wohnzimmer mit Kamin und direktem Zugang zum Westbalkon mit Panoramablick, Gäste-WC. • Zwischengeschoss: Büro- oder Schlafbereich mit Einbauschränken. • Sonstiges: Außenbereiche aus Naturstein, 49 m² großer, ausgebauter Speicher und Werkstatt, 132 m² großer Gemüsegarten, Nebengebäude mit 2 großen Kellern à 17 m² und einem 20 m² großen Studio mit Ollerstein, Parkplatz im Freien (CHF 15'000.-) und eine Garagenbox (CHF 30'000.-) sind zusätzlich erhältlich. Zögern Sie nicht länger und kontaktieren Sie uns für weitere Informationen zu diesem herrlichen Einfamilienchalet, das als Haupt- oder Zweitwohnsitz für Personen mit Wohnsitz in der Schweiz oder im Ausland erhältlich ist.ALLE UNSERE IMMOBILIEN ZUM VERKAUF AUF WWW.EIMMOBILIER.CHSpacious 5½-room detached chalet built in 1970 on a 430-square-meter lot, ideally located in the heart of the village of Niouc (municipality of Anniviers), 10 minutes from the highway entrance.This property, with 174 m² of living space spread over 3 levels, is laid out as follows: • Lower level: 3 bedrooms, one with an en-suite shower room, bathroom, guest restroom, soapstone stove, laundry/utility room with separate entrance • Upper level: Entrance hall opening onto a spacious living room with soapstone flooring (battery-powered and thermostat-controlled), open-concept kitchen and dining room, second living room with a fireplace and direct access to the west-facing balcony offering a panoramic view, guest restroom. • Mezzanine: Office or bedroom area with built-in storage. • Miscellaneous: Natural stone exterior, 49 m² storage shed and workshop, 132 m² vegetable garden, outbuilding with 2 large 17 m² cellars and a 20 m² studio with a soapstone stove, outdoor parking space (CHF 15,000) and garage (CHF 30,000) available separately. Don't wait any longer--contact us for more information about this magnificent...

Tempo di percorrenza
-
1 / 13
6.5 locali, CHF 2'490'000.–
Route de Tracuit 80, 3961 Zinal

EXCLUSIVITE Somptueux Chalet de 6 ½ pièces en pleine nature

Ce somptueux chalet de 439m², construit en 2015 dans un quartier résidentiel calme en lisière de forêt, bénéficie d'un emplacement de premier ordre ainsi que d'une vue panoramique sur le fond de vallée.Ce chalet de luxe de 6 ½ pièces se compose de la manière suivante:o Rez supérieur: Hall d'entrée avec WC visiteur, cuisine avec îlot ouverte sur salle à manger avec pierre ollaire, spacieux séjour avec accès au balcon Sud de 24 m², garage double en enfilade avec porte électrique.o Etage : Chambre master avec salle de bain privative, chambre double, spacieuse salle de jeu/bibliothèque transformable en 2 chambres à coucher, salle de douche.o Rez inférieur : Cave à vin, local technique, buanderie, salle de douche avec sauna et WC, bureau avec accès à la terrasse, chambre double avec salle de bain privative et accès direct vers l'extérieur.o Divers : 2 places de parc extérieures, pompe à chaleur géothermique, label Minergie, contrôle intégral des installations effectué en juin 2026.Contactez-nous pour de plus amples informations sur cet objet rarissime, vendable en tant que résidence principale ou secondaire à des personnes domiciliées en Suisse.TOUS NOS BIENS EN VENTE SUR WWW.EIMMOBILIER.CHDieses prächtige, 439 m² große Chalet wurde 2015 in einem ruhigen Wohnviertel am Waldrand erbaut und besticht durch seine erstklassige Lage sowie einen Panoramablick auf den Talgrund.Dieses luxuriöse 6½-Zimmer-Chalet setzt sich wie folgt zusammen:o Obergeschoss: Eingangshalle mit Gäste-WC, offene Küche mit Kochinsel zum Esszimmer mit Speckstein, geräumiges Wohnzimmer mit Zugang zum 24 m² großen Südbalkon, angebaute Doppelgarage mit elektrischem Tor.o Obergeschoss: Hauptschlafzimmer mit eigenem Bad, Doppelzimmer, geräumiges Spielzimmer/Bibliothek, das in zwei Schlafzimmer umgewandelt werden kann, Duschbad.o Untergeschoss: Weinkeller, Technikraum, Waschküche, Duschbad mit Sauna und WC, Arbeitszimmer mit Zugang zur Terrasse, Doppelzimmer mit eigenem Bad und direktem Zugang ins Freie.o Sonstiges: 2 Außenparkplätze, Erdwärmepumpe, ,,Minergie"-Zertifikat, vollständige Überprüfung der Anlagen im Juni 2026.Kontaktieren Sie uns für weitere Informationen zu diesem äußerst seltenen Objekt, das an in der Schweiz ansässige Personen als Haupt- oder Zweitwohnsitz verkauft werden kann.ALLE UNSERE ZUM VERKAUF STEHENDEN OBJEKTE AUF WWW.EIMMOBILIER.CHThis sumptuous 439-square-meter chalet, built in 2015 in a quiet residential neighborhood on the edge of the forest, boasts a prime location and panoramic views of the valley floor.This luxury 6½-room chalet is laid out as follows:o Upper Ground Floor: Entry hall with guest restroom, open-concept kitchen with an island opening onto a dining room featuring soapstone, spacious living room with access to a 24 m² south-facing balcony, and an adjoining double garage with an electric door.o Upper floor: Master bedroom with en suite bathroom, double bedroom, spacious game room/library that can be converted into two bedrooms, shower room.o Lower level: Wine cellar, utility room, laundry room, shower room with sauna and restroom, office with access to the terrace, double bedroom with en-suite bathroom and direct access to the outdoors.o Miscellaneous: 2 outdoor parking spaces, geothermal heat pump, "Minergie" certification, comprehensive inspection of all systems scheduled for June 2026.Contact us for more information on this extremely rare property, available for sale as a primary or secondary residence to individuals domiciled in Switzerland.ALL OUR PROPERTIES FOR SALE AT WWW.EIMMOBILIER.CH


Tempo di percorrenza
-
1 / 13
5.5 locali, 144m², CHF 990'000.–
Ancien Chemin de Corin 28, 3960 Sierre

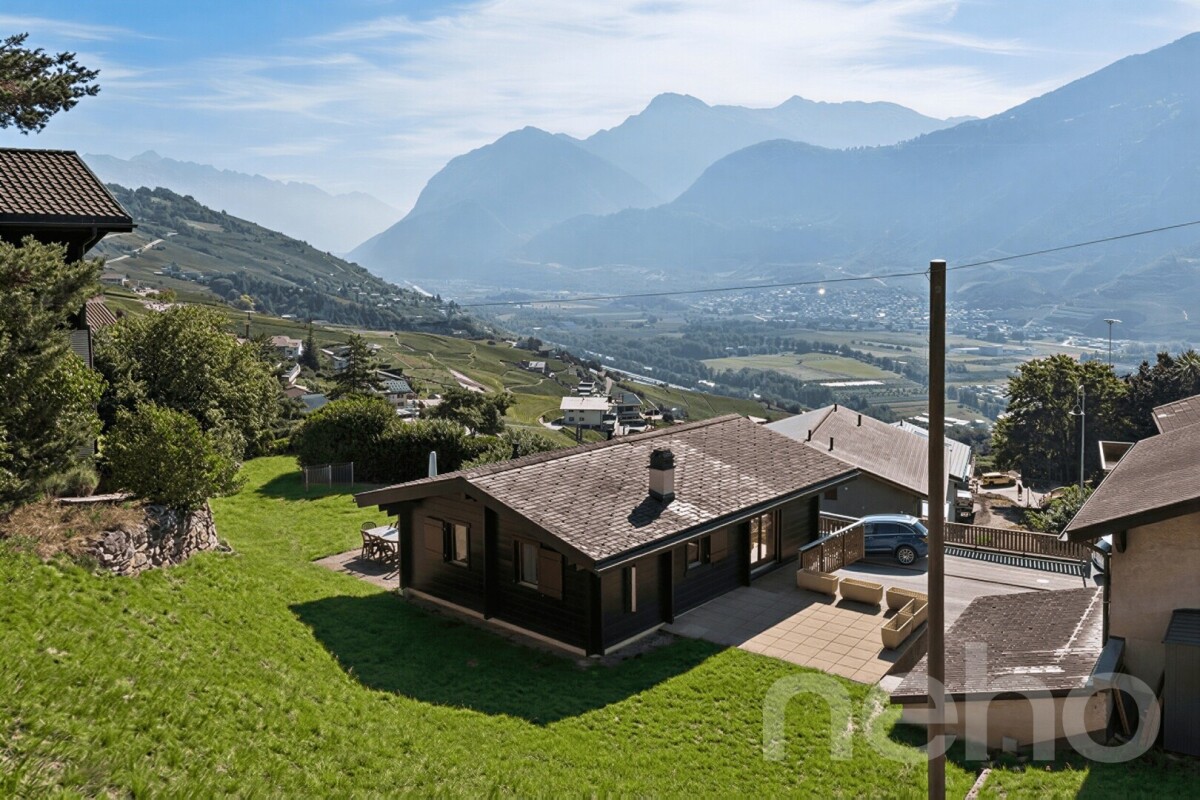
EXCLUSIF Charmante villa individuelle 5 ½ pièces au coeur du vignoble

Magnifique villa individuelle 5 ½ pièces de 144m² avec spacieuse terrasse et vue panoramique nichée dans un environnement paisible, idéale pour se ressourcer au coeur du vignoble sierrois. La villa construite en 2013 sur 3 niveaux et sur une parcelle de 499m², se compose comme suit: • Rez inférieur: Cave, local technique, 2 places de parc couvertes. • Rez supérieur: Hall d'entrée, cuisine ouverte sur salle à manger, spacieux séjour avec baies-vitrées et poêle à bois, accès direct à la terrasse Sud-Ouest, salle de douche et réduit avec raccordements pour colonne de lavage. • Etage: 4 chambres à coucher, salle de bain. • Rénovations: Pergola et store-toile (2024), peintures, lave-vaisselle et aménagements extérieurs (2025) N'attendez plus et contactez-nous pour de plus amples informations sur cette belle opportunité vendable en tant que résidence principale ou secondaire à des personnes domiciliées en Suisse.TOUS NOS BIENS EN VENTE SUR WWW.EIMMOBILIER.CHWunderschöne, freistehende 5½-Zimmer-Villa mit einer Wohnfläche von 144 m², großzügiger Terrasse und Panoramablick, eingebettet in eine ruhige Umgebung - ideal, um im Herzen der Weinberge der Sierra neue Energie zu tanken. Die 2013 erbaute Villa erstreckt sich über 3 Ebenen auf einem 499 m² großen Grundstück und setzt sich wie folgt zusammen: • Untergeschoss: Keller, Technikraum, 2 überdachte Parkplätze. • Obergeschoss: Eingangshalle, zum Esszimmer offene Küche, geräumiges Wohnzimmer mit Panoramafenstern und Holzofen, direkter Zugang zur Südwestterrasse, Duschbad und Abstellraum mit Anschlüssen für eine Waschmaschine. • Obergeschoss: 4 Schlafzimmer, Badezimmer. • Renovierungen: Pergola und Markise (2024), Anstriche, Geschirrspüler und Außenanlagen (2025) Zögern Sie nicht länger und kontaktieren Sie uns für weitere Informationen zu dieser attraktiven Immobilie, die von in der Schweiz ansässigen Personen als Haupt- oder Zweitwohnsitz erworben werden kann.ALLE UNSERE IMMOBILIEN ZUM VERKAUF AUF WWW.EIMMOBILIER.CHA magnificent 5½-room detached villa measuring 144m² with a spacious terrace and panoramic views, nestled in a peaceful setting--ideal for recharging your batteries in the heart of the Sierre vineyards. Built in 2013, the villa spans three levels on a 499m² lot and is laid out as follows: • Lower level: Cellar, utility room, 2 covered parking spaces. • Upper level: Entry hall, kitchen open to the dining room, spacious living room with floor-to-ceiling windows and a wood-burning stove, direct access to the southwest-facing terrace, shower room, and utility closet with connections for a washing machine. • First floor: 4 bedrooms, bathroom. • Renovations: Pergola and awning (2024), painting, dishwasher, and outdoor improvements (2025) Don't wait any longer--contact us for more information about this wonderful opportunity, available for sale as a primary or secondary residence to individuals domiciled in Switzerland.ALL OUR PROPERTIES FOR SALE AT WWW.EIMMOBILIER.CH
Tempo di percorrenza
-
1 / 13
4.5 locali, 154m², CHF 640'000.–
Rue d'Erdesson 14, 3979 Grône

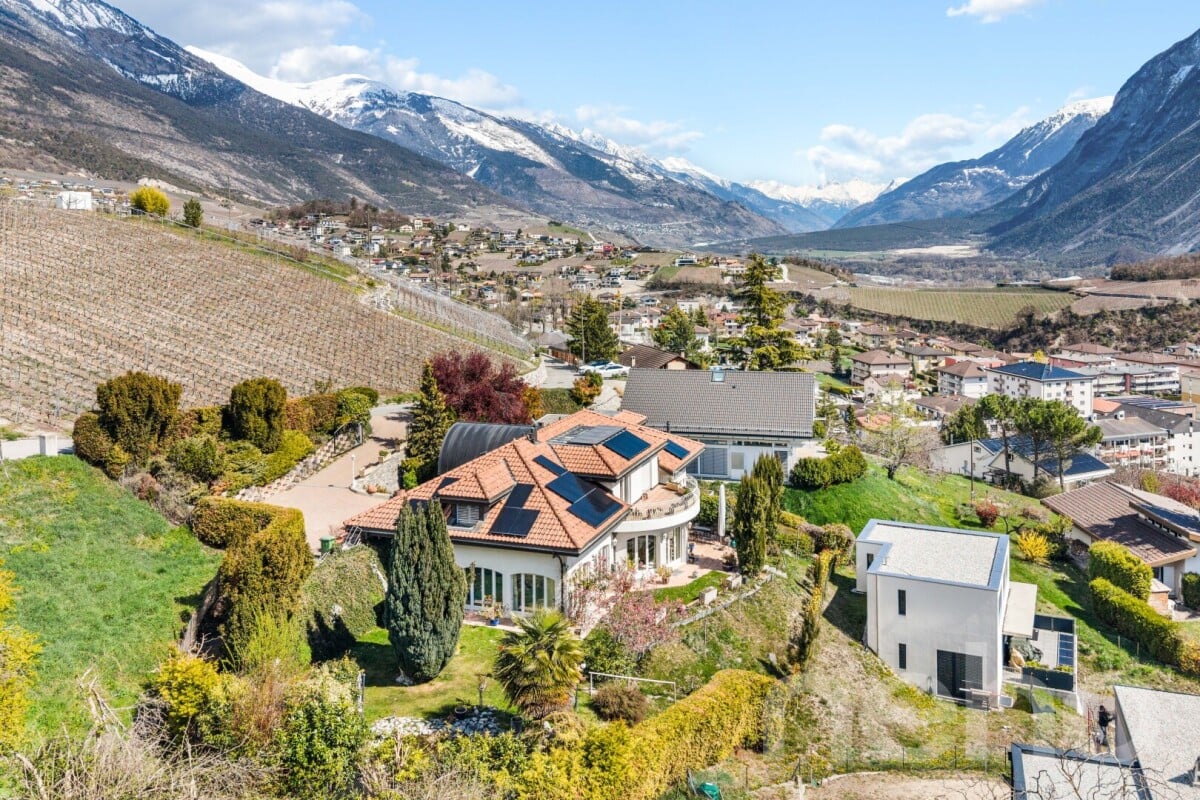
EXCLUSIVITE Magnifique chalet 4 ½ pièces avec vue panoramique à Erdesson

Magnifique chalet de 4 ½ pièces, construit en 1976 et rénové en 2003, sur une parcelle arborisée de 889m² bénéficiant d'une vue panoramique sur la vallée du Rhône et situé à proximité des stations de Nax-Mont-Noble et Vercorin (partenaires Magic Pass).Ce beau chalet de 231m² répartis sur 3 niveaux se compose de la manière suivante: • Rez-de-Chaussée: Hall d'entrée, salle de douche, 2 chambres à coucher, grand séjour avec pierre ollaire, cuisine ouverte sur la salle à manger donnant accès au jardin d'hiver et à la terrasse Nord. • Etage: Grande chambre parentale, salle de bain, espace de rangement, coin bureau sous combles. • Sous-sol : Grande cave avec espace buanderie et local technique. • Rénovations: Cuisine, salle de bain, jardin d'hiver (2003). • Extérieurs: Aménagements soignés, verger avec arbres fruitiers, 2 places de parc extérieures, spacieuse grange de 94m² à transformer. N'attendez plus et contactez-nous pour de plus amples informations sur cet objet de charme, vendable en tant que résidence principale ou secondaire à des personnes domiciliées en Suisse ou à l'étranger sans limitation.TOUS NOS BIENS EN VENTE SUR WWW.EIMMOBILIER.CHPrachtvolles 4 ½-Zimmer-Chalet, 1976 erbaut und 2003 renoviert, auf einem 889m² großen, baumbestandenen Grundstück, das von einem Panoramablick auf das Rhonetal profitiert und in der Nähe der Skigebiete Nax-Mont-Noble und Vercorin (Magic-Pass-Partner) liegt.Dieses schöne Chalet mit 231m² verteilt auf 3 Ebenen setzt sich wie folgt zusammen: • Erdgeschoss: Eingangshalle, Duschbad, 2 Schlafzimmer, großes Wohnzimmer mit Speckstein, offene Küche zum Esszimmer mit Zugang zum Wintergarten und zur Nordterrasse. • Etage: Großes Elternschlafzimmer, Badezimmer, Abstellraum, Büroecke unter dem Dach. • Keller: Großer Keller mit Waschküche und Technikraum. • Renovierungen: Küche, Badezimmer, Wintergarten (2003). • Außenbereich: Gepflegte Anlagen, Obstgarten mit Obstbäumen, 2 Außenparkplätze, geräumige Scheune von 94m² zum Umbau. Warten Sie nicht länger und kontaktieren Sie uns für weitere Informationen über dieses charmante Objekt, das als Haupt- oder Zweitwohnsitz an Personen mit Wohnsitz in der Schweiz oder im Ausland ohne Einschränkung verkauft werden kann.ALLE UNSERE IMMOBILIEN AUF WWW.EIMMOBILIER.CHMagnificent 4 ½-room chalet, built in 1976 and renovated in 2003, on an 889m² wooded plot enjoying panoramic views of the Rhone Valley and located close to the resorts of Nax-Mont-Noble and Vercorin (Magic Pass partners).This beautiful chalet of 231m² spread over 3 levels is composed as follows: • Ground floor: Entrance hall, shower room, 2 bedrooms, large living room with soapstone, kitchen open to dining room giving access to winter garden and north terrace. • First floor: Large master bedroom, bathroom, storage space, attic office area. • Basement: Large cellar with laundry area and machine room. • Renovations: Kitchen, bathroom, conservatory (2003). • Exterior: Meticulous landscaping, orchard with fruit trees, 2 outdoor parking spaces, spacious 94m² barn for conversion. Don't wait any longer and contact us for more information on this charming property, which can be sold as a primary or secondary residence to Swiss or foreign residents without limitation.ALL OUR PROPERTIES FOR SALE ON WWW.EIMMOBILIER.CH
Tempo di percorrenza
-
1 / 13
4.5 locali, 143m², CHF 695'000.–
Route d'Anniviers 67, 3960 Niouc

EXCLUSIF Magnifique Chalet individuel de 186m² avec vue panoramique

Magnifique chalet individuel de 4 ½ pièces construit en 1988 sur un terrain de 557m² idéalement situé au coeur du village de Niouc (commune d'Anniviers) à 10 minutes de l'entrée d'autoroute.Cette propriété de 186m², répartis sur 2 niveaux, se compose comme suit: • Rez supérieur: Hall d'entrée, WC visiteur, cuisine habitable, salle à manger, séjour avec poêle à bois, spacieuse chambre parentale avec salle de douche privative. • Mezzanine: Coin bureau • Rez inférieur: 2 chambres à coucher, salle de douche, cave, local technique/buanderie, véranda. • Extérieurs: Vastes espaces verts, terrasse en pavés à l'Est, chemin d'accès privatif, place de parc extérieure, garage-box (CHF 35'000.-) disponible en sus. N'attendez plus et contactez-nous pour de plus amples informations sur ce magnifique chalet individuel vendable en tant que résidence principale ou secondaire à des personnes domiciliées en Suisse ou à l'étranger.TOUS NOS BIENS EN VENTE SUR WWW.EIMMOBILIER.CHWunderschönes freistehendes 4 ½-Zimmer-Chalet, das 1988 auf einem 557m² großen Grundstück gebaut wurde und ideal im Herzen des Dorfes Niouc (Gemeinde Anniviers) 10 Minuten von der Autobahneinfahrt entfernt liegt.Diese Immobilie mit 186m², verteilt auf 2 Ebenen, setzt sich wie folgt zusammen: • Oberes Erdgeschoss: Eingangshalle, Gäste-WC, Wohnküche, Esszimmer, Wohnzimmer mit Holzofen, geräumiges Elternschlafzimmer mit eigenem Duschbad. • Mezzanin: Büroecke • Unteres Erdgeschoss: 2 Schlafzimmer, Duschbad, Keller, Technikraum/Waschküche, Veranda. • Aussenbereich: Weitläufige Grünflächen, gepflasterte Terrasse im Osten, privater Zugangsweg, Aussenparkplatz, Garagenbox (CHF 35'000.-) zusätzlich verfügbar. Warten Sie nicht länger und kontaktieren Sie uns für weitere Informationen über dieses wunderschöne freistehende Chalet, das als Haupt- oder Zweitwohnsitz an Personen mit Wohnsitz in der Schweiz oder im Ausland verkauft werden kann.ALLE UNSEREN IMMOBILIEN ZUM VERKAUF AUF WWW.EIMMOBILIER.CHMagnificent detached 4 ½-room chalet built in 1988 on a 557m² plot ideally located in the heart of the village of Niouc (commune of Anniviers) 10 minutes from the freeway entrance.This 186m² property, spread over 2 levels, is composed as follows: • Upper floor: Entrance hall, guest WC, eat-in kitchen, dining room, living room with wood-burning stove, spacious master bedroom with en-suite shower room. • Mezzanine: Office area • Lower floor: 2 bedrooms, shower room, cellar, utility/laundry room, veranda. • Exterior: Extensive green spaces, paved terrace to the east, private access road, outdoor parking space, garage-box (CHF 35,000.-) available in addition. Don't wait any longer and contact us for more information on this magnificent detached chalet for sale as a primary or secondary residence to Swiss or foreign residents.ALL OUR PROPERTIES FOR SALE ON WWW.EIMMOBILIER.CH
Tempo di percorrenza
-

Proprietà suggerite sulla base dei risultati della tua ricerca

Altri oggetti interessanti