9 risultati - Villa acquistare: Distretto Meilen

1 / 13
  • Garage
  • Piscina
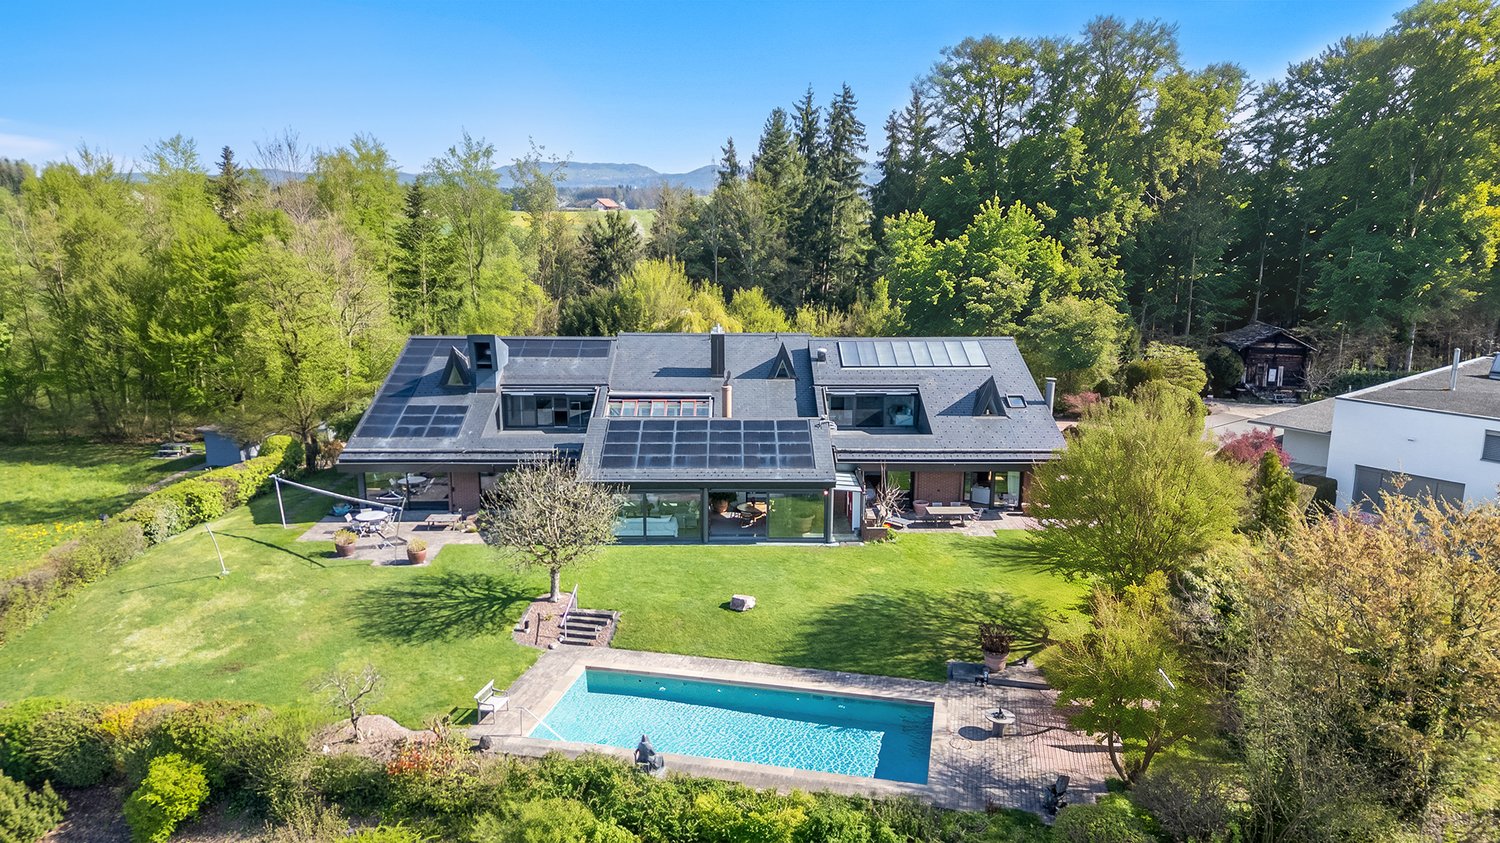
8.5 locali, 308m², CHF 8'500'000.–
Top
8126 Zumikon

HERE COMES THE SUN

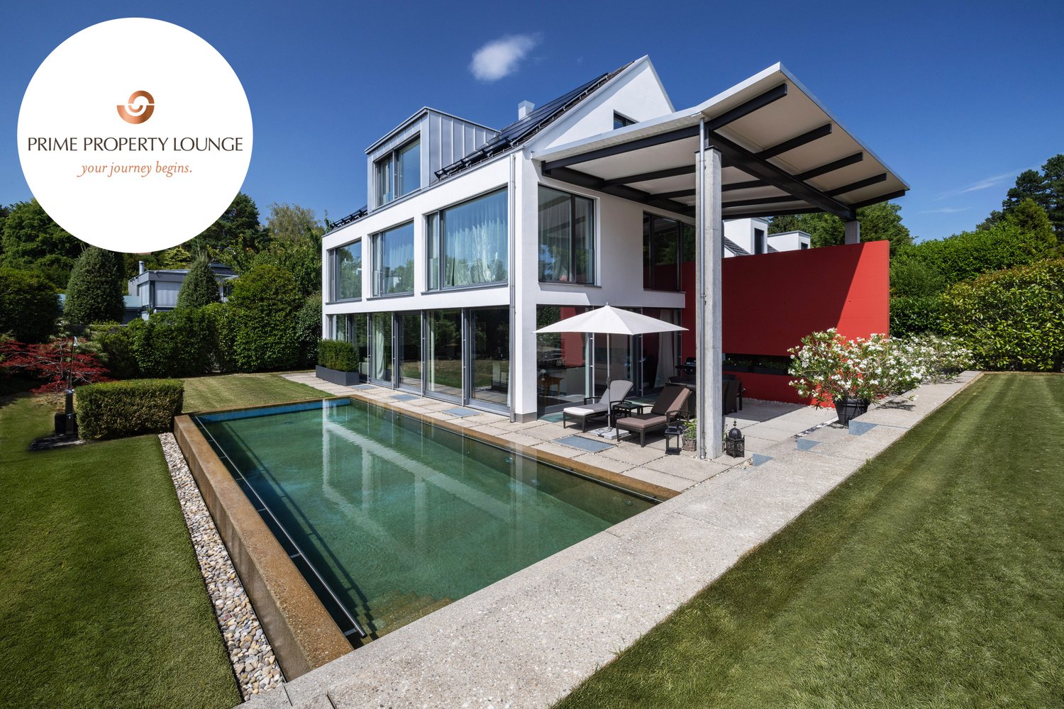
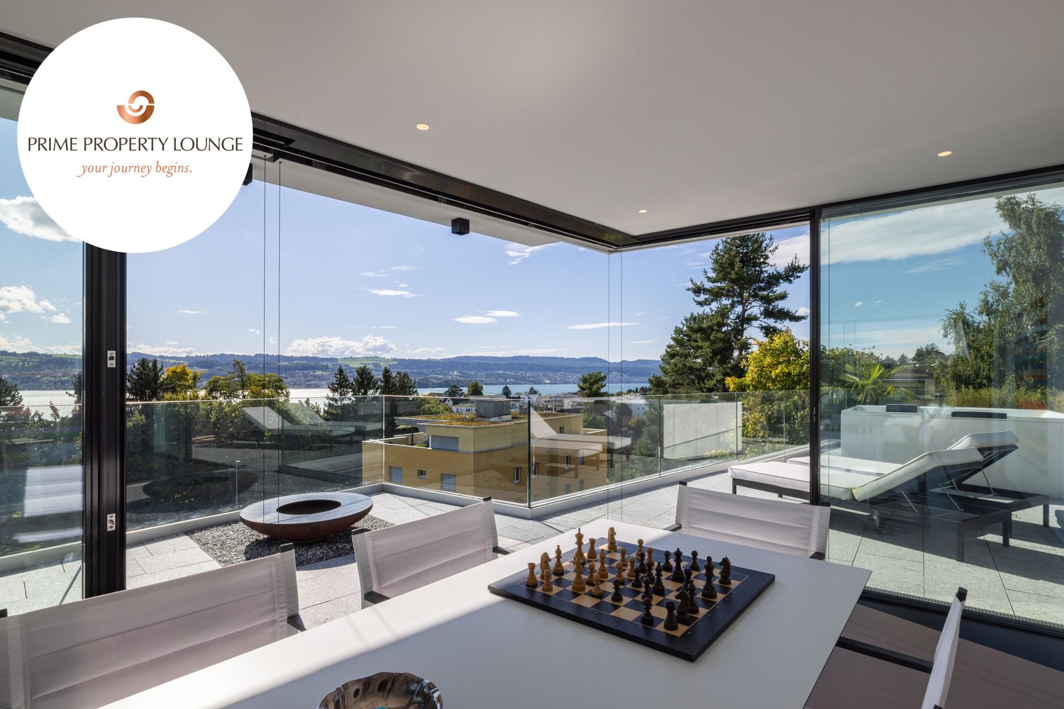
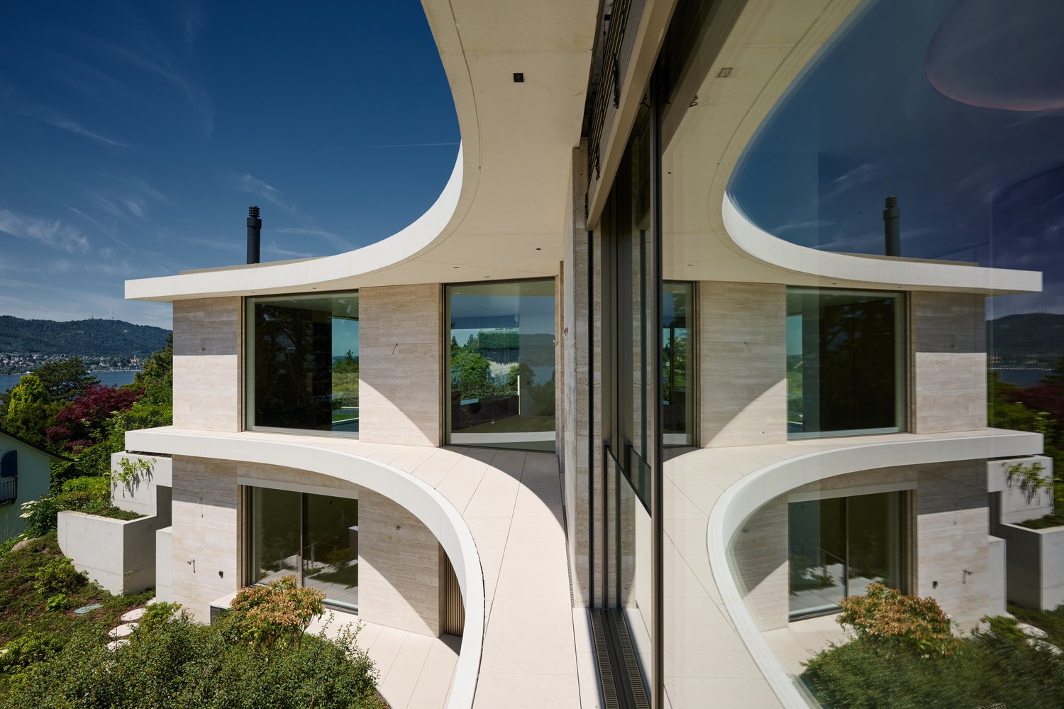
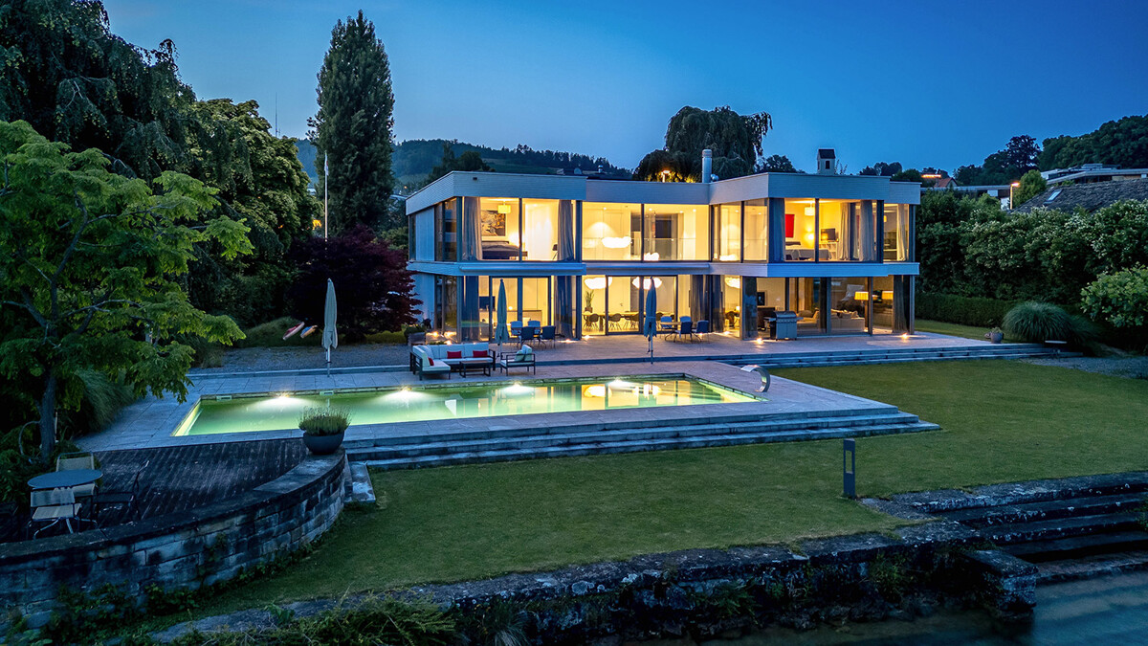
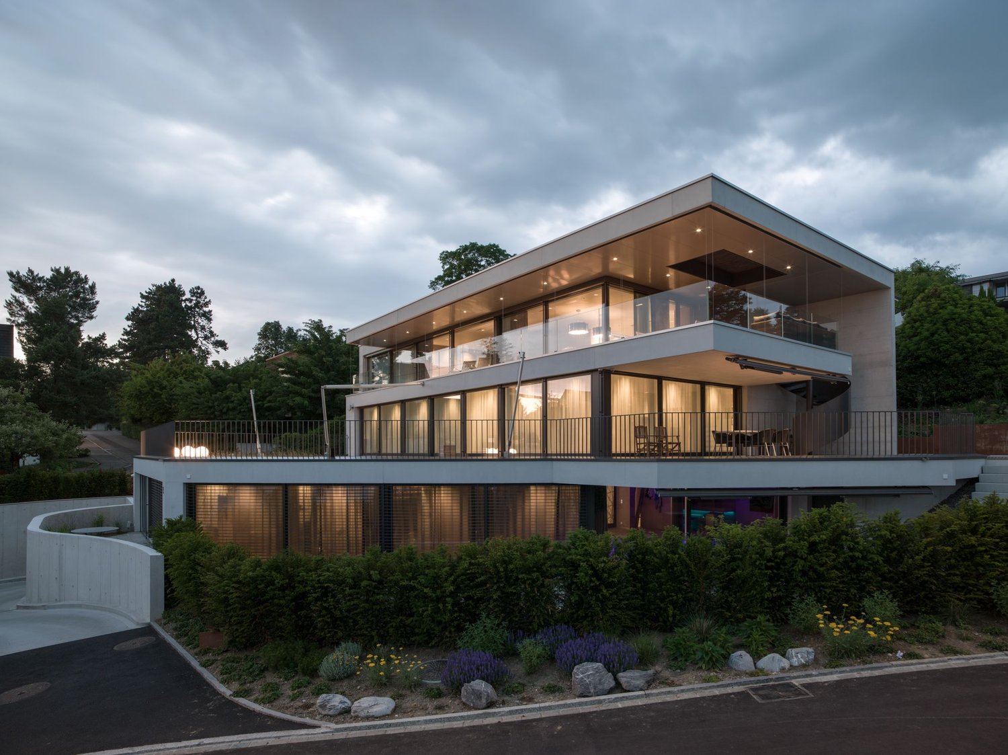
Puristische Formensprache und modernes Wohnen in seiner schönsten Ausprägung. Diese exquisite Villa in Zumikon begeistert mit klaren Linien, grosszügigen Proportionen und einem durchdachten Grundriss, der selbstverständliche Weite mit hoher Privatsphäre verbindet. Raumhohe Panoramafenster lassen das Tageslicht ungehindert einfliessen, während der beheizbare Infinity-Pool die klare Form des Hauses bis in den Garten weiterführt. Edle Materialien, massgeschreinerte Einbauten und ein grosszügiges Masterbad unterstreichen den gehobenen Anspruch dieser Residenz.Zumikon zählt zu den nobelsten Wohngegenden im Kanton Zürich und ist zugleich die steuergünstigste Gemeinde des Kantons. Die Lage ist ruhig und familienfreundlich, nahe erholsamen Wäldern und doch bestens an Zürich angebunden (ca. 16 Minuten, Flughafen ca. 28 Minuten).Besonderes: • Puristische Architektur der klassischen Moderne mit klaren Linien und grosszügigen Proportionen • Raumhohe, südwestlich ausgerichtete Panoramafenster mit viel Tageslicht und Blick ins Grüne • Von Frühjahr bis Herbst beheizbarer Infinity-Pool • Neue Photovoltaik-Anlage mit Batteriespeicher, Luft-Wasser-Wärmepumpe und Bodenheizung • Heller Hobby- oder Fitnessraum im Untergeschoss • Wäscheabwurf • Elektrische Insektenschutzgitter, Alarmanlage, Cheminée • Zisterne mit Pumpe fur Gartenbewässerung • Garage für zwei Fahrzeuge mit direktem Zugang ins Untergeschoss Verkaufspreis: CHF 8'500'000Gerne senden wir Ihnen die detaillierte Broschüre sowie den Grundrissplan zu und freuen uns auf Ihre Kontaktaufnahme.Minimalist design language and modern living at its finest. This exquisite villa in Zumikon impresses with clean lines, generous proportions and a well-thought-out floor plan that combines natural spaciousness with a strong sense of privacy. Floor-to-ceiling panoramic windows allow daylight to flood in unhindered, while the heated infinity pool carries the clean lines of the house through into the garden. Fine materials, bespoke built-in cabinetry and a spacious master bathroom underline the refined character of this residence.Zumikon is one of the most prestigious neighbourhoods in the Canton of Zurich and, at the same time, the canton's most tax-efficient municipality. The setting is quiet and family-friendly, close to restful woodland yet superbly connected to Zurich (approx. 16 minutes, airport approx. 28 minutes).Highlights: • Minimalist architecture in the classical modernist style, with clean lines and generous proportions • Floor-to-ceiling, southwest-facing panoramic windows with plenty of daylight and views over the greenery • Infinity pool, heatable from spring through to autumn • New photovoltaic system with battery storage, air-to-water heat pump and underfloor heating • Bright hobby or fitness room in the basement • Laundry chute • Electric insect screens, alarm system, fireplace • Cistern with pump for garden irrigation • Garage for two vehicles with direct access to the basement Selling price: CHF 8,500,000We would be pleased to send you the detailed brochure and floor plans, and look forward to hearing from you.

  • Garage
  • Piscina
1 / 12
  • Garage
  • Piscina
9.5 locali, 420m², CHF 5'950'000.–
Top
8708 Männedorf

CLOUD NINE

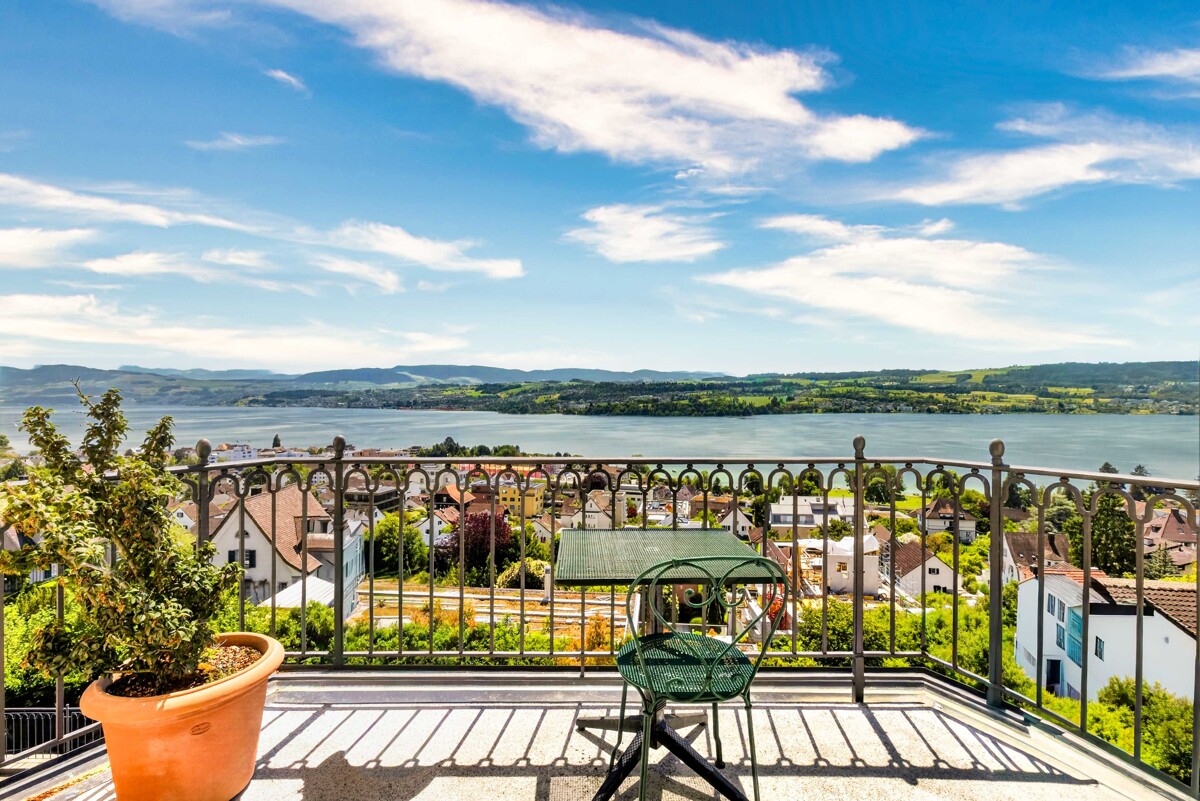
Auf einer ruhigen Anhöhe in Männedorf erhebt sich eine Villa, die sich über fünf Ebenen und rund 25 Meter Länge entfaltet. Zeitlose Architektur trifft auf grosszügige Räume, und ab dem dritten Obergeschoss öffnet sich der Blick über den Zürichsee, der jeden Raum mit Weite füllt. Die Villa wurde 2024 kernsaniert und erweitert und verbindet modernen Komfort mit einer angenehmen, geschützten Wohnatmosphäre.Hier lässt sich der Alltag ganz unaufgeregt geniessen: am Morgen mit Kaffee und Seeblick, am Abend auf der Dachterrasse.Highlights: • Blick auf den Zürichsee • Dachterrasse mit Whirlpool und Feuerring • Beheizter Aussenpool im grosszügigen Garten • Sehr grosszügige Zimmer mit rund 420 m² Wohnfläche und 6 Schlafzimmern • Master-Suite über das gesamte Erdgeschoss mit Bad und Ankleide • Skyframe-Fenster mit integrierten Insektengittern • Erdsondenheizung, Minergie-Standard Verkaufspreis: CHF 5'950'000Wir freuen uns auf Ihre Kontaktaufnahme und senden Ihnen gerne die detaillierte Broschüre sowie den Grundrissplan der Villa zu.Located on a quiet hilltop in Männedorf stands a villa that unfolds across five levels and spans some 25 metres in length. Timeless architecture meets spacious rooms, and from the third floor onwards, the view opens out over Lake Zurich, filling every room with a sense of space. The villa was completely refurbished and extended in 2024 and combines modern comfort with a pleasant, cosy living atmosphere.Here, you can enjoy everyday life at a leisurely pace: in the morning with a coffee and a view of the lake, and in the evening on the roof terrace.Highlights: • Views of Lake Zurich • Roof terrace with hot tub and fire pit • Heated outdoor pool in the spacious garden • Very spacious rooms with approximately 420 m² of living space and 6 bedrooms • Master suite spanning the entire ground floor with en-suite bathroom and dressing room • Skyframe windows with integrated insect screens • Geothermal heating, Minergie standard Selling price: CHF 5,950,000We look forward to hearing from you and would be happy to send you the detailed brochure and floor plan of the villa.

  • Garage
  • Piscina
1 / 13
8 locali, 307m², CHF 3'450'000.–
Oetwilerstrasse 29, 8634 Hombrechtikon

VILLA SONNENHOF - una casa con storia e carattere

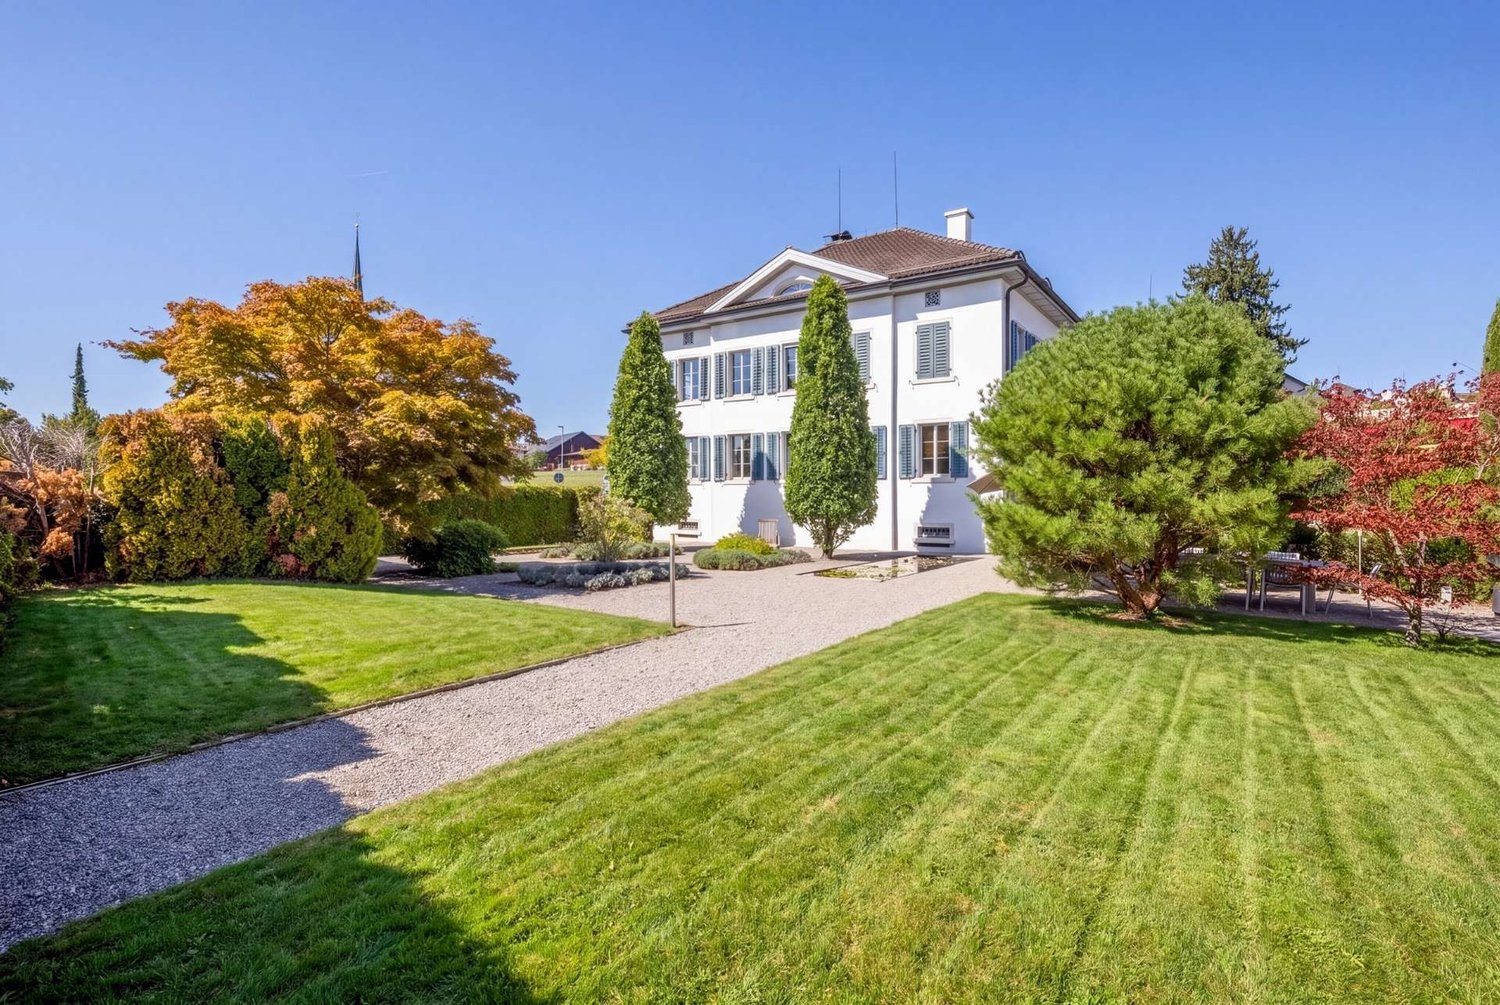
La Villa Sonnenhof è ben più di una proprietà eccezionale - è un pezzo di storia con un'aura indiscutibile. La proprietà di tre piani, risalente alla metà del XIX secolo, si trova su un terreno di circa 853 m2 nella zona centrale di Hombrechtikon e combina in modo unico l'architettura storica, le proporzioni di spazio spaziose e le possibilità di utilizzo polivalenti.Nel 2004, la villa è stata ristrutturata in modo approfondito e largamente rinnovata nel corso di lavori di ristrutturazione completi e in stretta collaborazione con l'agenzia di conservazione del patrimonio. Tra le altre cose, il tetto è stato completamente rinnovato. Con grande cura, la sostanza di costruzione storica caratteristica è stata preservata e integrata con materiali di alta qualità e comfort di vita moderno. È stato creato un gioco armonioso di storia, qualità e convivialità.Su tre piani abitativi, ci sono circa 300 m2 di spazio di vita con un totale di otto stanze. Gli spazi di vita e di svago spaziosi danno alla villa un'atmosfera di vita piacevole e particolare. L'offerta di stanze è adatta sia per l'uso come casa di famiglia rappresentativa che per la combinazione attraente di vita e lavoro sotto un stesso tetto.La soffitta offre una privacy particolare. Le stanze che si trovano lì sono ideali come spazio padronale spazioso con zona di sonno e di ritiro, nonché un bagno elegante, e formano un rifugio personale all'interno della casa.In aggiunta allo spazio di vita, circa 90 m2 di spazio secondario sono disponibili nel seminterrato. Cantina, cantina del vino, stanze tecniche, archivi e depositi offrono numerose possibilità di stoccaggio e utilizzo. La connessione diretta al garage sotterraneo della casa con sette posti auto è particolarmente confortevole. Ulteriori possibilità di parcheggio sul piazzale complementano l'offerta di posti auto eccezionalmente generosa.Lo spazio esterno sottolinea anch'esso il carattere speciale della proprietà. Il giardino progettato in modo classico con bei spazi di seduta, uno stagno di ninfee e un pozzo storico crea un quadro atmosferico e invita a soggiornare e apprezzare in diversi luoghi.Un'altra particolarità è il passato storico del Sonnenhof. Il noto medico e chirurgo zurighese, il Dr. med. Felix Heusser, ha esercitato la sua pratica qui e ha vissuto nella villa fino alla sua morte nel 1875. Una targa commemorativa sulla facciata ricorda ancora oggi la sua opera e dà alla proprietà un'identità indiscutibile.La Villa Sonnenhof combina la sostanza storica, la vita spaziosa, l'architettura rappresentativa e una quantità eccezionalmente grande di spazio per formare un'immagine d'insieme raramente trovata. Una proprietà per le persone che non cercano solo condizioni di spazio spazioso ma anche apprezzano il carattere, la storia e l'individualità.Abbiamo suscitato il tuo interesse?Ci rallegriamo del tuo contatto.

Tempo di percorrenza
-
1 / 6
8.5 locali, 391m², Prezzo su richiesta
8712 Stäfa

Lusso direttamente sul lago a Stäfa con piscina all'aperto e pontile di balneazione privato

Questa proprietà lacustre moderna a Stäfa combina un'architettura coerente con un'eleganza senza tempo in una delle location più ambite del lago di Zurigo. Costruita nel 2014, si presenta oggi in un ottimo stato, pronta per essere occupata, equipaggiata in modo stiloso e tecnicamente al livello più alto. Un'area di soggiorno e pranzo molto alta con fino a 6 metri di altezza del soffitto, finestre dal pavimento al soffitto e un design coerente con un pavimento in minerale di fusione senza giunti crea un'esperienza di vita che trasmette sia la pace che l'ampiezza. La materializzazione chiara dà alla costruzione interna un'eleganza senza tempo. La cucina Poggenpohl aperta con elettrodomestici Miele di alta qualità si presenta in ottimo stato e convince sia funzionalmente che tecnicamente. La villa offre sei camere da letto, la maggior parte con bagni annessi. La disposizione flessibile delle stanze si adatta a vari concetti di vita. Il giardino con una piscina riscaldata, accesso diretto al lago e un pontile di balneazione privato crea anche una vera e propria qualità di ritiro a causa di una grande intimità. La proprietà: -Casa unifamiliare di 8,5 locali a Stäfa -quasi 400 m² di spazio abitativo e circa 110 m² di spazio secondario -Giardino spazioso con accesso diretto al lago e pontile di balneazione -Piscina esterna riscaldata -Pace grazie all'orientamento architettonico verso il lago -Cucina Poggenpohl -Abbastanza spazio di stoccaggio grazie a molti mobili incassati -Tecnologia domotica -Sistema di allarme -Pavimento in minerale di fusione senza giunti e pavimenti in legno -2-3 posti auto in garage, posti auto esterni supplementari

1 / 19
11 locali, 653m², Prezzo su richiesta
8700 Küsnacht

Exklusive Villa mit See und Bergsicht in Küsnacht ZH

Diese aussergewöhnliche Villa aus dem Jahr 2018 bietet auf einem grosszügigen Grundstück von 1’100 m² ein einzigartiges Wohnkonzept für höchste Ansprüche. Mit rund 660 m² Wohnfläche, verteilt auf mehrere Etagen, überzeugt die Liegenschaft durch ihre Grosszügigkeit, moderne Architektur und hochwertige Bauweise.Insgesamt stehen 11 Zimmer und 5 Badezimmer zur Verfügung und bieten viel Platz für Familie, Gäste und individuelle Nutzungsmöglichkeiten. Die durchdachte Raumaufteilung sowie mehrere Küchen ermöglichen maximale Flexibilität und Komfort im Alltag.Besondere Highlights sind die grosszügigen Terrassen auf jeder Etage mit traumhafter See- und Bergsicht sowie der exklusive Wellnessbereich mit Pool, Whirlpool, Sauna und Fitnessraum. Ein privater Kinoraum und eine Aussengrillstation runden das Angebot ab und sorgen für ein aussergewöhnliches Wohnerlebnis.Die Villa verfügt zudem über modernste Technik wie kontrollierte Raumbelüftung sowie ein Diesel-Notstromaggregat. Ein Lift verbindet bequem alle Ebenen, von der Tiefgarage bis in die oberen Wohnetagen. Die grosszügige Garage bietet Platz für 5–6 Fahrzeuge, ergänzt durch zusätzliche Aussenparkplätze.Die ruhige und sonnige Lage in einem gehobenen Wohnquartier sorgt für maximale Privatsphäre. Gleichzeitig sind Einkaufsmöglichkeiten, Schulen und öffentliche Verkehrsmittel gut erreichbar, was diese Immobilie besonders attraktiv für Familien macht.Zur Villa kann ein gedeckter Bootsplatz im Zürcher Seefeld inklusive modernem Luxusboot dazugekauft werden, perfekt für stilvolle Tage auf dem ZürichseeEine seltene Gelegenheit für alle, die modernes Design, Luxus und Funktionalität in perfekter Kombination suchen.Luftaufnahmen der Liegenschaft sind auf der Webseite ersichtlichNeben der idyllischen und ruhigen Lage profitieren Sie von der unmittelbaren Nähe zu wichtigen Einrichtungen sowie von einer hohen Lebensqualität an der sonnigen Goldküste150 m Öffentlicher Verkehr150 m bis zur Schule3 km bis zur Privatschule400 m Natur / Naherholungsgebiet400 m bis zum Zürichsee900 m bis zum Zentrum7 km Zürich Zentrum18 km Flughafen ZürichSonnenscheindauer im Sommer: bis zu ca. 14,5 StundenDie attraktive Gemeinde Küsnacht überzeugt nicht nur durch ihre Lage amZürichsee, sondern auch durch einen vergleichsweise moderaten Steuerfuss, was sie zu einem besonders begehrten Wohnort macht.This exceptional villa, built in 2018, offers a unique living concept for the highest standards on a generous plot of 1,100 m². With approximately 660 m² of living space spread across several floors, the property impresses with its spacious layout, modern architecture and high-quality construction.A total of 11 rooms and 5 bathrooms provide plenty of space for family, guests and a wide range of individual uses. The well-designed floor plan and several kitchens offer maximum flexibility and comfort in everyday living.Special highlights include the spacious terraces on every floor with beautiful lake and mountain views, as well as the exclusive wellness area with pool, whirlpool, sauna and fitness room. A private cinema room and an outdoor barbecue area complete the offering and create an exceptional living experience.The villa also features state-of-the-art technology, including controlled room ventilation and a diesel emergency power generator. A lift conveniently connects all levels, from the underground garage to the upper residential floors. The spacious garage offers room for 5–6 vehicles, complemented by additional outdoor parking spaces.The quiet and sunny location in an upscale residential neighbourhood ensures maximum privacy. At the same time, shopping facilities, schools and public transport are easily accessible, making this property particularly attractive for families.A rare opportunity for anyone seeking the perfect combination of modern design, luxury and functionality.An aerial video of the property is available on the website.A covered boat slip in Zurich Seefeld, including a modern luxury boat, can be purchased in addition to the villa, exclusive lifestyle on lake Zurich

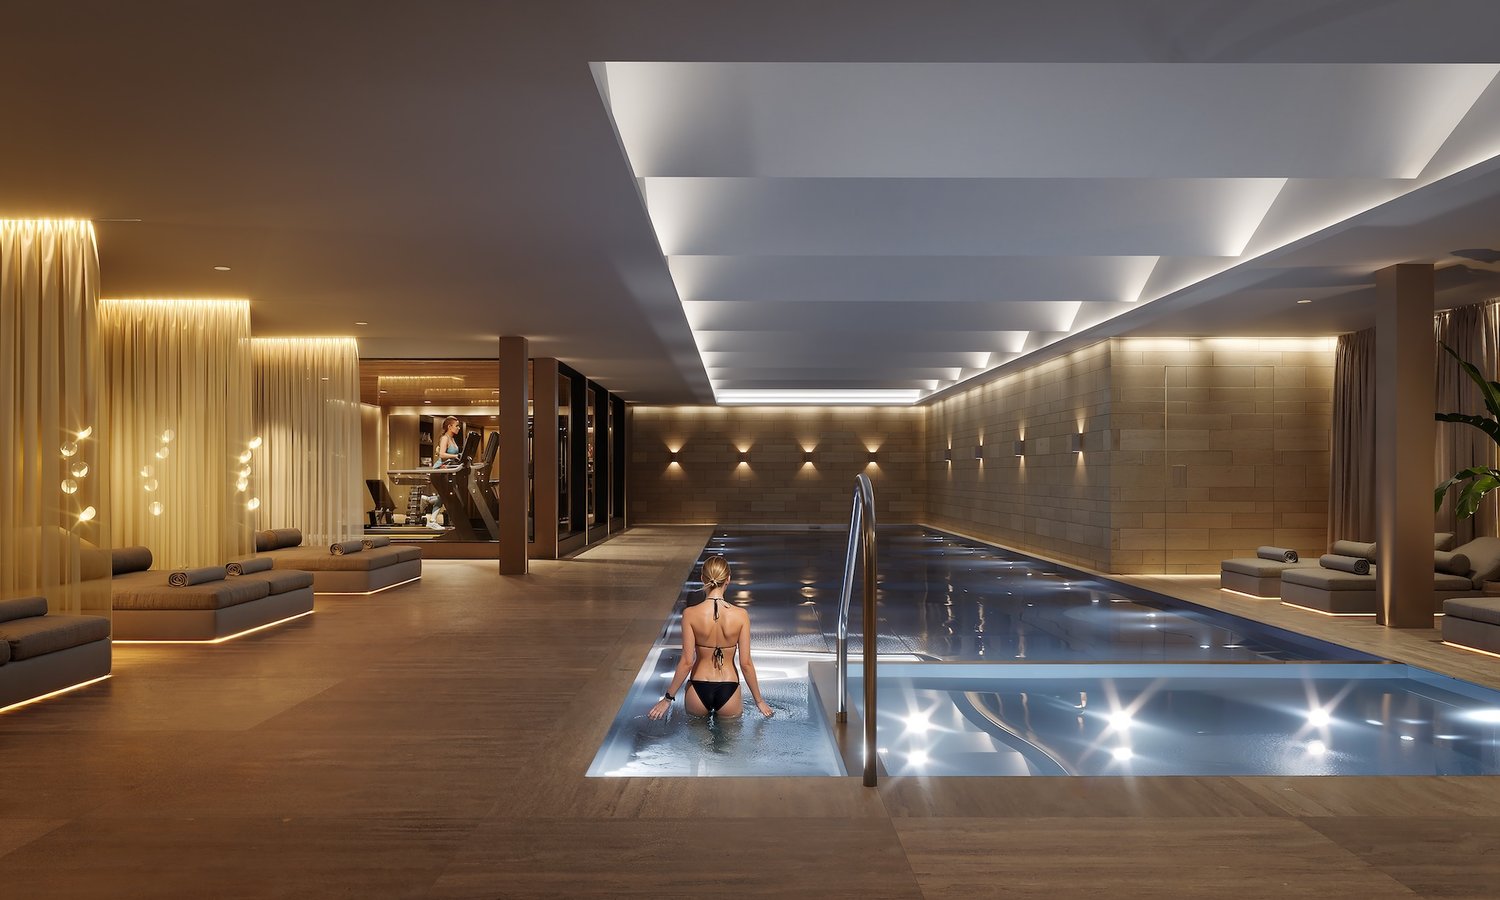
Proprietà suggerite sulla base dei risultati della tua ricerca

Altri oggetti interessanti