63 risultati - Chalet acquistare: Distretto Conthey

1 / 13
5.5 locali180m²CHF 595'000.–
Top
1996 Brignon (Nendaz)

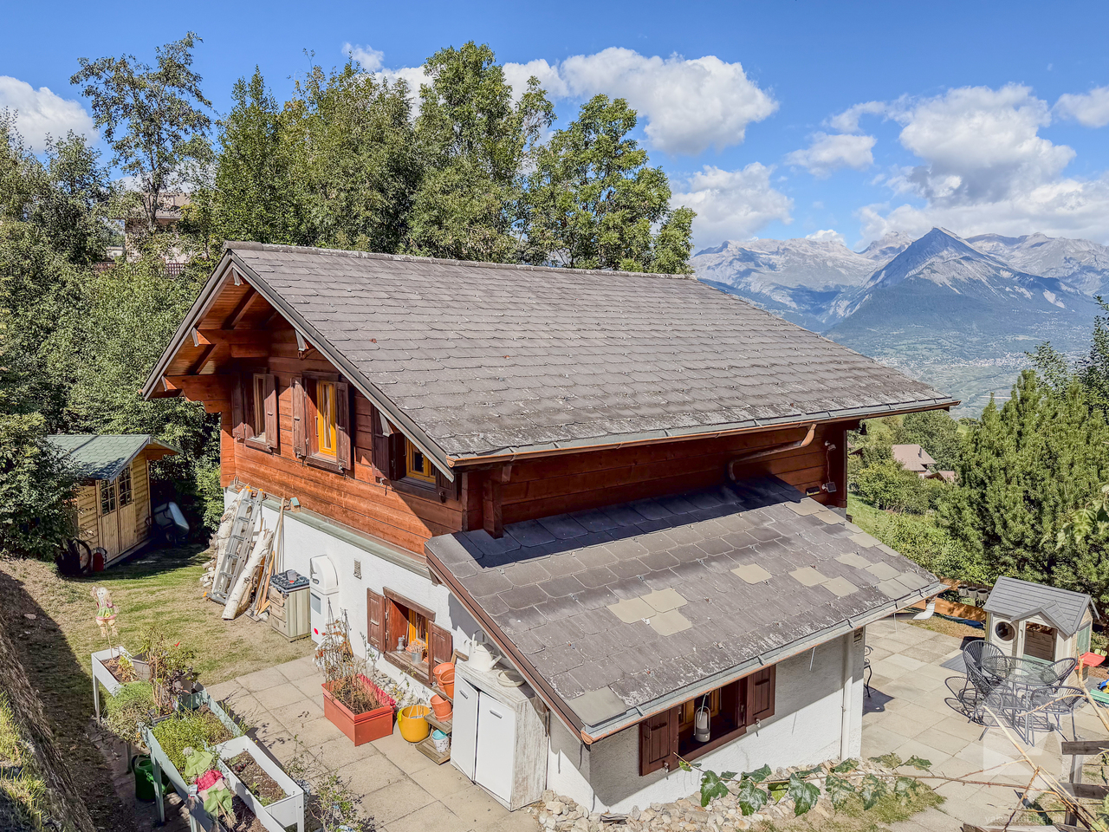
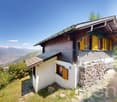
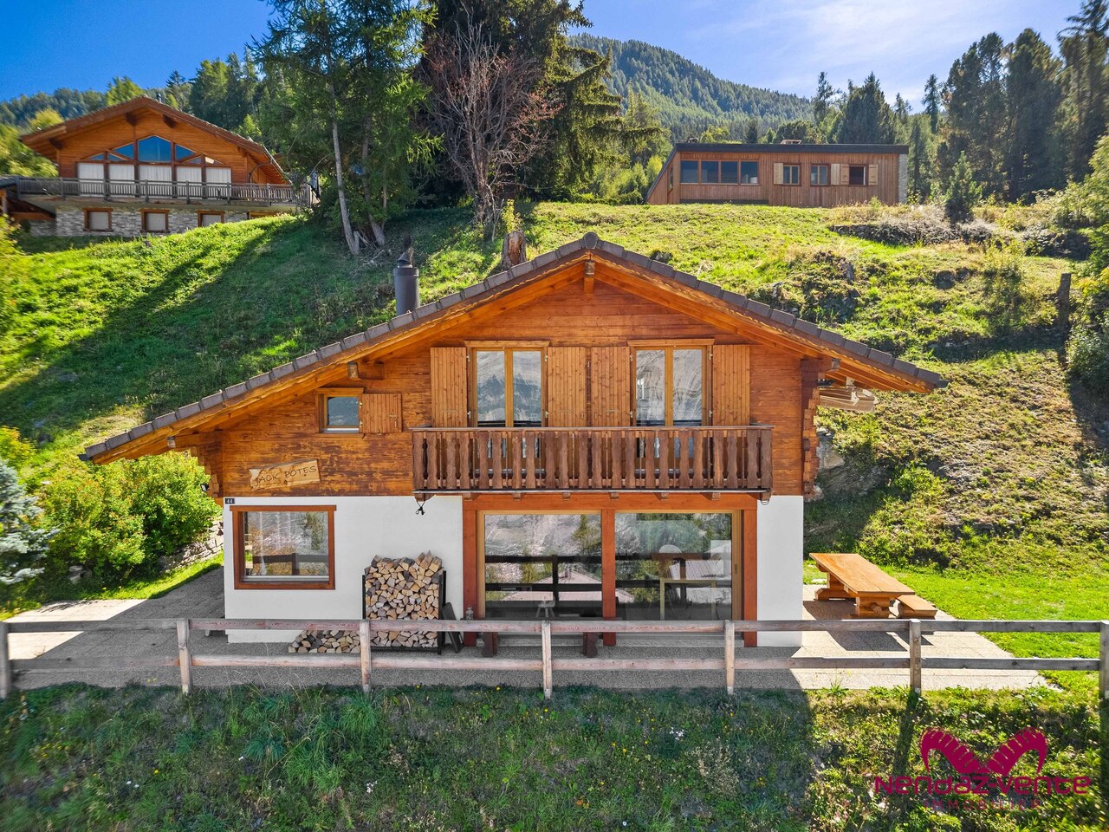
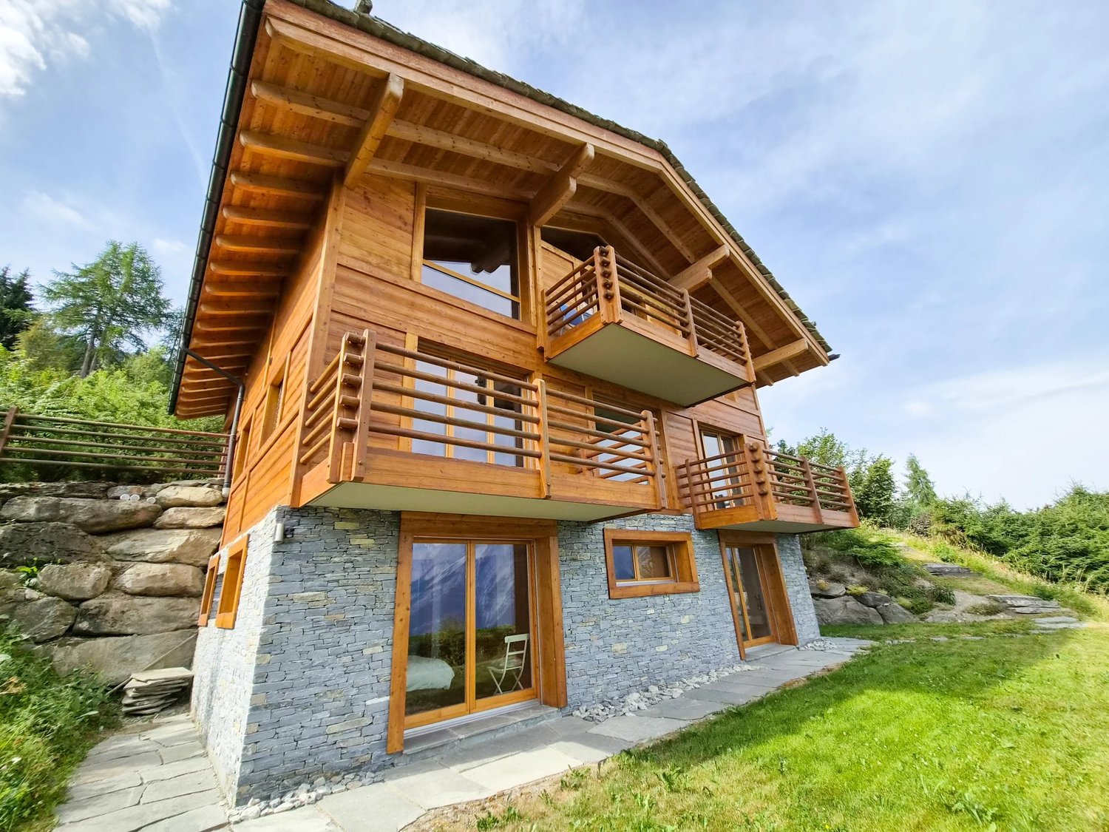
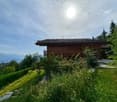
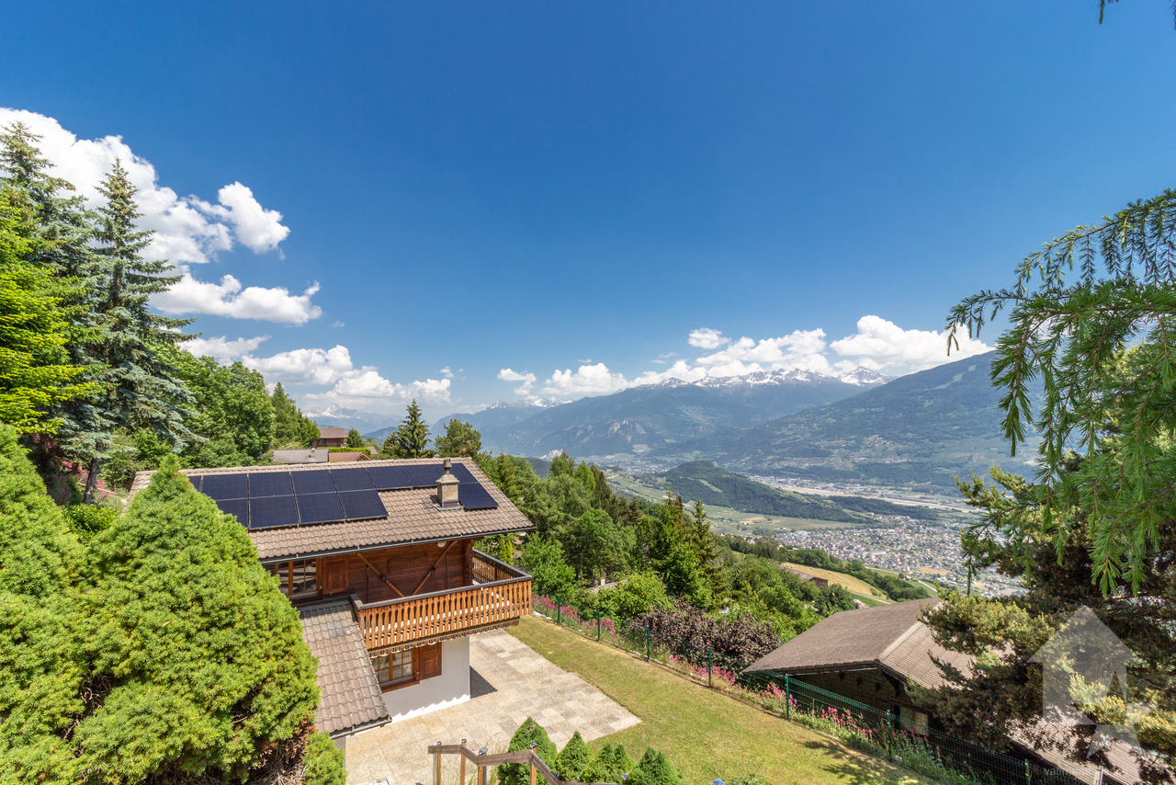
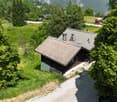
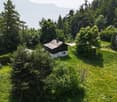
Chalet di 5.5 locali con fascino, 180 m2, posizione soleggiata

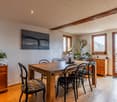
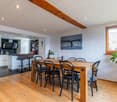
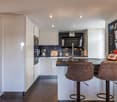
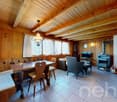
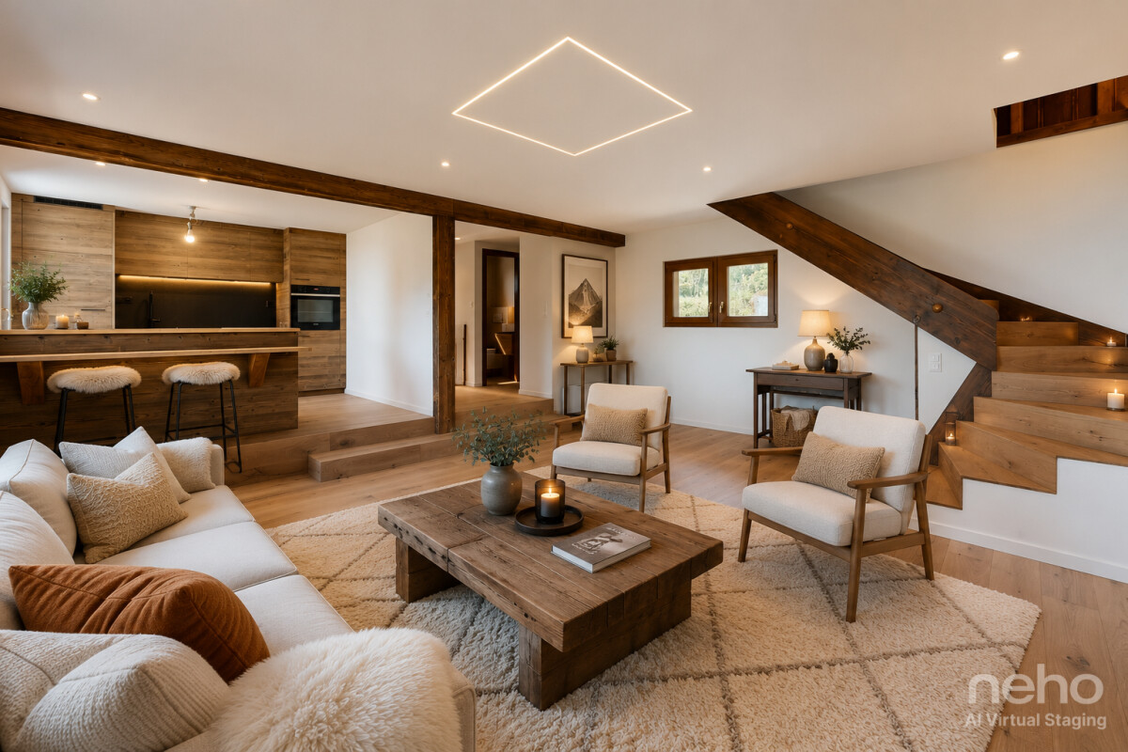
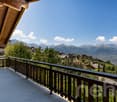
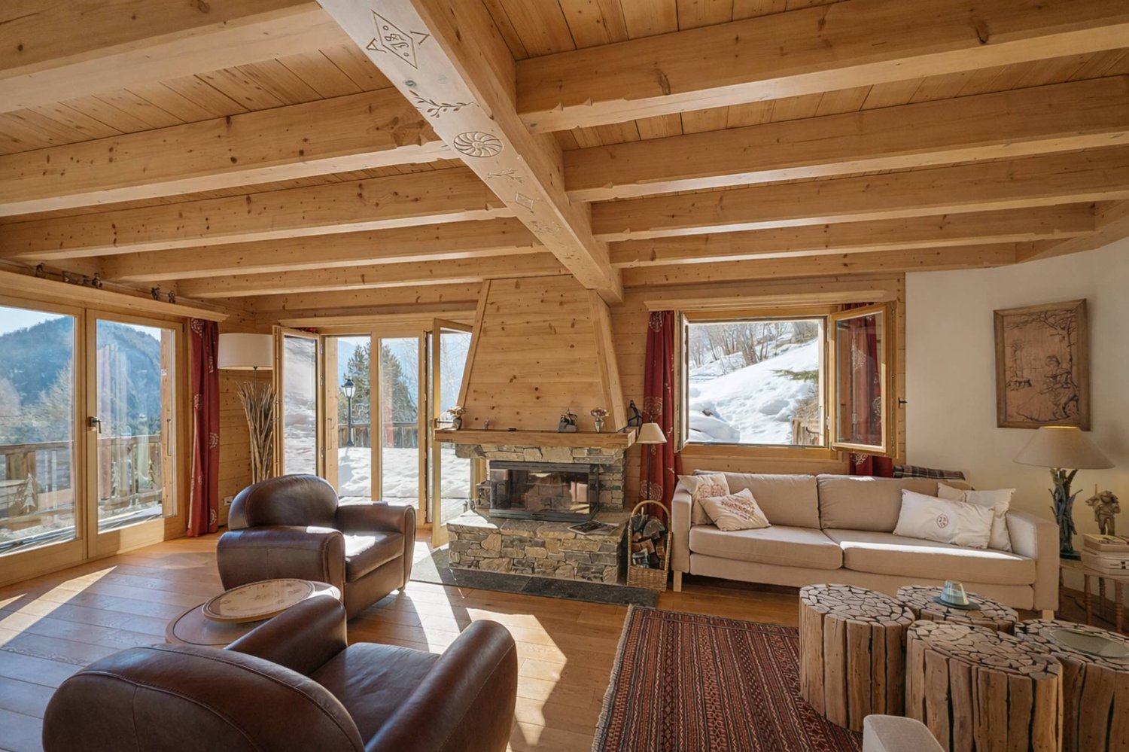
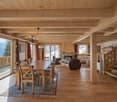
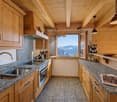
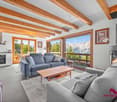
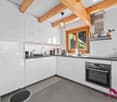
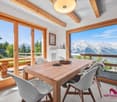
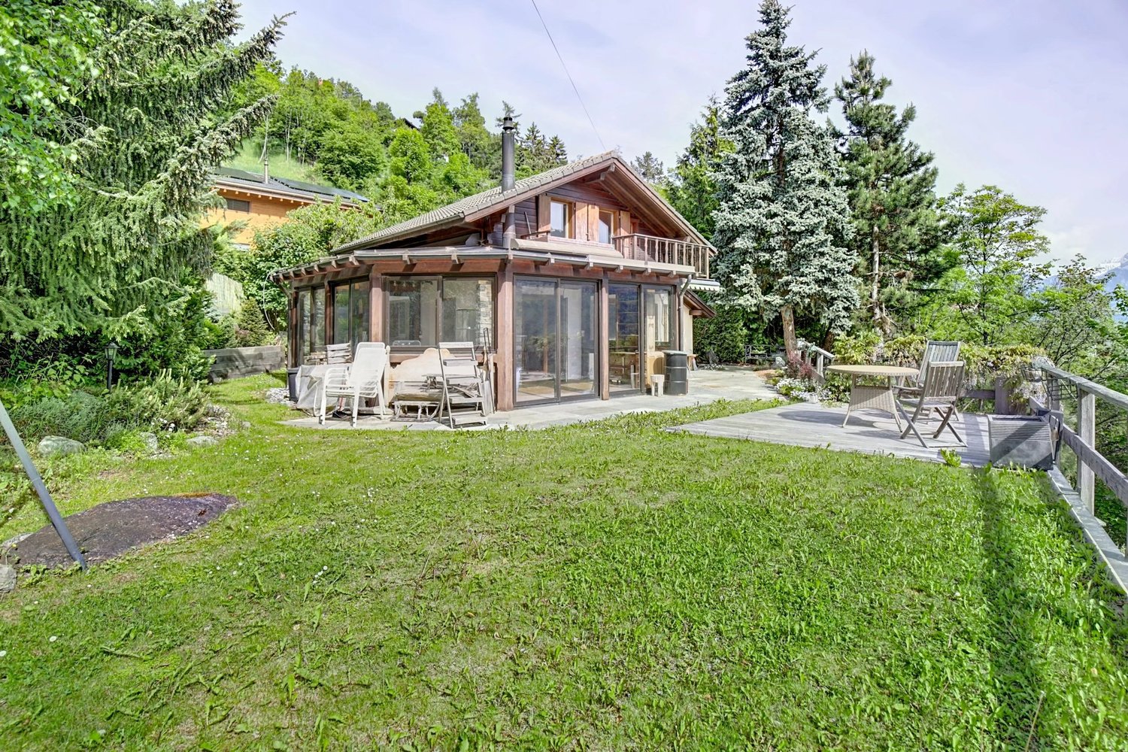
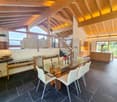
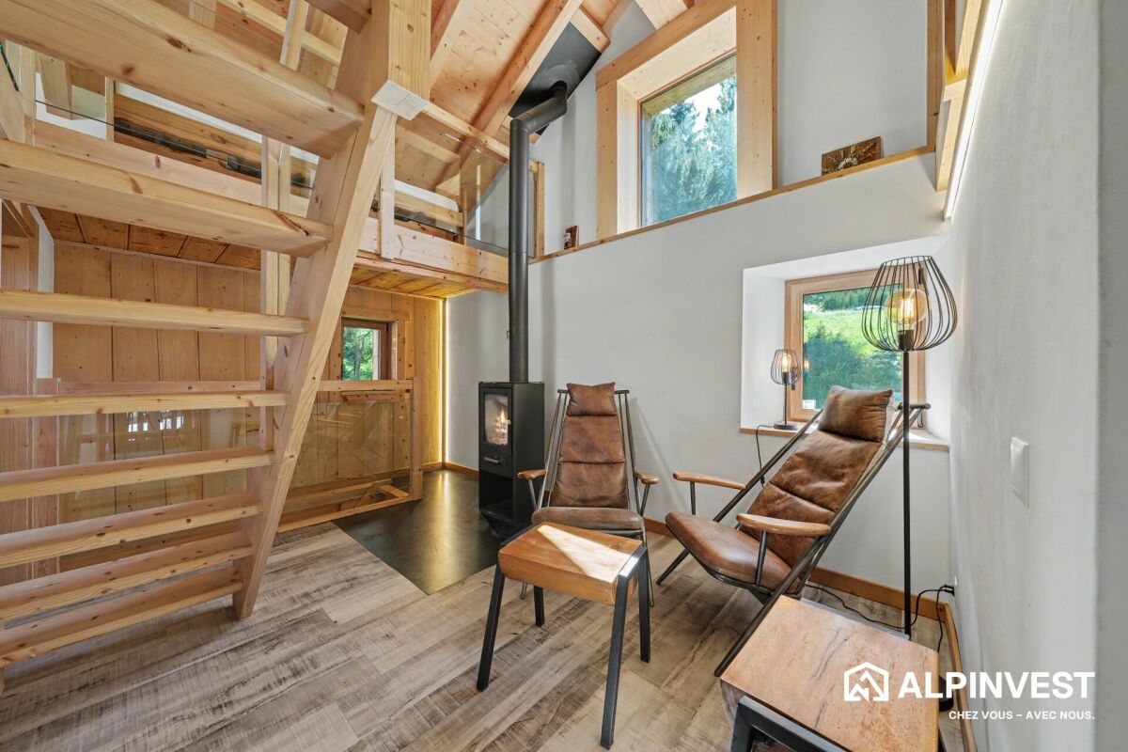
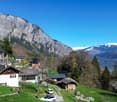
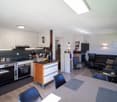
Questo spazioso chalet è ideale per una famiglia: situato in un villaggio soleggiato dove è piacevole vivere tutto l'anno, facilmente accessibile e vicino alla fermata del postbus, ampie stanze, più locali di deposito. Inoltre, con la sua pietra naturale e le belle travi a vista, offre un'atmosfera autentica e calda.Alloggio accessibile come residenza secondaria per le vostre vacanzeChalet di 5.5 locali: • Superficie abitabile di circa 180 m² (interno 170 m², piano inferiore 63 m², balconi 10 m²) • Mobili negoziabili Piano superiore: • Entrata • Ampio soggiorno con bella camino d'angolo, porta-finestra che si apre sul balcone a sud-ovest • Bella cucina aperta in legno, ben attrezzata (forno a induzione, forno, forno a vapore, cappa, lavastoviglie, frigorifero), grande finestra a nord-est • Sala da pranzo, finestre a sud-ovest e a nord-ovest • Bagno separato con lavabo Primo piano: • Ampio spazio con area di ufficio • Ampia camera da letto principale con bagno annesso (vasca da bagno, doppio lavabo, water, armadi a muro, finestra) con finestre a sud-est, porta-finestra che si apre sul balcone a sud-ovest • Camera da letto doppia, finestre a nord-ovest e a nord-est • Bagno con finestra (doccia, water, lavabo) Mansarda: • Ampia e luminosa camera mansardata, finestre e lucernari, armadi e scaffali a muro • Seconda camera mansardata, finestre e lucernari, armadi e scaffali a muro Piano inferiore: • Lavanderia con lavabo, ingresso separato e finestra • Ampio locale con ingresso separato e finestra • Grande cantina Esterni: • Giardino pianeggiante • 2 balconi Parcheggio: • 2 posti auto esterni in fila Posizione: • Posizione in villaggio con ambiente soleggiato tutto l'anno • Accesso veicolare facile tutto l'anno • Fermata del postbus a 170 m • Basse-Nendaz a 2,6 km • Veysonnaz villaggio a 4,5 km • Veysonnaz funivia a 5,7 km • Haute-Nendaz stazione a 7,7 km • Haute-Nendaz funivia a 8,4 km • Sion a 6,3 km • Bisse a 270 m • Terreno di 403 m² • Zona edificabile H80 • Altitudine 880 m Caratteristiche: • Chalet con molto fascino, che combina pietra e legno: travi a vista e muri in pietra naturale • Bella falegnameria • Molti armadi a muro • Sole tutto l'anno • Il camino deve essere portato a norma Riscaldamento: • Riscaldamento elettrico (termosifoni) • Camino nel soggiorno (deve essere portato a norma) • Un secondo camino è disponibile per installare un camino a legna o a pellet al primo piano Ristrutturazioni: • Costruito nel 1915 • Pavimenti in laminato nelle camere mansardate (2010) • Pavimenti nelle camere del primo piano (2005) • Cucina (2005) • Sabbiatura esterna (1985) • Isolamento perimetrale (1985) • Vetri doppi (1985) • Tetto (1985) Desiderate ottenere ulteriori informazioni, il dossier completo? Contattatemi telefonicamente o via email e sarò felice di aiutarvi. Sono anche a vostra disposizione per una visita sul postoBrignon (Nendaz): • Villaggio soleggiato situato a un'altitudine di 895 m tra Beuson e Baar • Molto ben servito dalla linea di autobus Sion-Nendaz e facilmente raggiungibile in auto, sia in inverno che in estate, via una strada piacevole • Servizi a Basse-Nendaz: scuole...

Eugène Fournier

Eugène Fournier

Courtier agréé et responsable de l'agence de Nendaz

  • Aerial view of a picturesque mountain village nestled in a lush, green valley. The village features a cluster of traditional alpine-style houses with red roofs, surrounded by rolling hills, forests, and rocky cliffs. A winding road runs through the villag
  • 2 story house with red tile roof, surrounded by lush greenery and trees, with a balcony or terrace visible on the upper level.
  • Aerial view of a picturesque village nestled in a lush, green valley. The village consists of traditional Alpine-style houses with red tile roofs, surrounded by well-maintained gardens and orchards. There are several small outbuildings and a few vehicles
  • Aerial view of a picturesque village nestled in a lush, green landscape. The village features a mix of traditional wooden and stone buildings with red tile roofs, surrounded by well-maintained gardens and greenery. A winding road runs through the village,
  • The image shows an aerial view of a residential neighborhood with various houses and buildings. The houses have red tile roofs and there is a garage visible in one of the buildings. The surrounding area is covered in lush greenery, including trees and gra
  • The image shows a panoramic view of a mountainous landscape. In the foreground, there is a small town or village nestled in the valley, surrounded by lush green fields and forests. In the background, towering snow-capped peaks rise up against a cloudy sky
  • The image shows a stunning mountain landscape with snow-capped peaks in the background. In the foreground, there is a residential area with red-tiled roofs and lush greenery, including trees and a grassy area. The scene is framed by the surrounding mounta
  • The image shows a panoramic view of a mountainous landscape. In the foreground, there are several buildings with red roofs. The landscape is dominated by lush green vegetation, including trees and fields. In the background, there are snow-capped mountains
  • Aerial view of a picturesque mountain village nestled in a lush, green valley. The village features a winding road, several houses and buildings with red roofs, and is surrounded by rolling hills and dense forests.
  • Aerial view of a picturesque village nestled in a lush, green valley. The village features a mix of traditional wooden and stone buildings with red tile roofs, surrounded by well-maintained gardens and greenery. Several houses have balconies or terraces,
  • The image shows a scenic rural area with several houses and buildings nestled among lush green hills and trees. The buildings have traditional alpine-style architecture with sloped roofs and wooden construction. Some of the houses appear to be raised off
  • The image shows a rural residential area with a winding road, a wooden building with a garage, and a backdrop of green trees and a cloudy sky.
  • An old, wooden building with a slanted roof and stone foundation, situated along a paved road in a rural, mountainous area. The building appears to be a traditional structure, likely used for storage or agricultural purposes.
  • The image shows the interior of an old, wooden attic space. The attic has a slanted roof with exposed wooden beams and rafters. The floor is made of wooden planks, and there are various items and materials stored in the attic.
  • The image shows the interior of an old, wooden barn. The walls are made of rough, weathered wooden planks, and the ceiling is supported by large wooden beams. The floor appears to be made of wooden boards as well. The overall atmosphere is dark and rustic
  • The image shows the interior of an old, dilapidated wooden structure. The walls are made of rough, weathered wooden planks, and the ceiling is supported by large wooden beams. The floor is also made of wooden planks, some of which appear to be damaged or
  • Dilapidated wooden interior with old, weathered boards and beams. The space appears to be a narrow, dimly lit hallway or passage with a dirt floor.
  • The image shows the interior of an old, rustic wooden barn or shed. The space is dimly lit, with wooden beams and a wooden floor visible. There are various tools and objects scattered around the space, suggesting it may have been used for storage or as a
  • The image shows the interior of an old, wooden cellar or storage space. The walls are made of rough, weathered wood, and the ceiling is supported by wooden beams. The floor is dirt and appears to be covered in debris and straw. The space is dark and dimly
  • Dimly lit basement with concrete floor, exposed stone walls, and overhead pipes and ducts. The space appears to be a storage or utility area.
1 / 20
2 story house with red tile roof, surrounded by lush greenery and trees, with a balcony or terrace visible on the upper level.
Aerial view of a picturesque village nestled in a lush, green valley. The village consists of traditional Alpine-style houses with red tile roofs, surrounded by well-maintained gardens and orchards. There are several small outbuildings and a few vehicles
Aerial view of a picturesque village nestled in a lush, green landscape. The village features a mix of traditional wooden and stone buildings with red tile roofs, surrounded by well-maintained gardens and greenery. A winding road runs through the village,
  • Parcheggio
  • Balcone / Terrazza
  • Veduta
  • +2
4.5 locali137m²CHF 178'000.–
Cor 126, 1996 Nendaz

Raccard da rinnovare con permesso, nella parte bassa di Nendaz

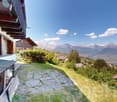
Scopri questo meraviglioso chalet tradizionale di 4,5 locali situato nel pittoresco villaggio di Nendaz, nel cuore delle Alpi svizzere. Offre una vista mozzafiato sulle montagne innevate e la valle verde, e questo immobile di carattere combina il fascino del vecchio con il comfort moderno.I punti salienti del chalet: • Lavori futuri: Con un progetto e un permesso di costruzione per la ristrutturazione. • Ampio spazio di vita: 137 m² su 3 piani, ideale per una famiglia • Esterno incantevole: Terreno di 203 m² con balcone che offre una vista panoramica • Atmosfera accogliente: Caminetto per serate cozy in inverno • Comfort moderni: Lavastoviglie e parcheggio privato • Carattere autentico: Costruzione antica con travi a vista e pavimenti in legno Ambiente idilliaco: • Villaggio pittoresco circondato da natura lussureggiante • Prossimità a un fiume per passeggiate rinfrescanti • Quartiere tranquillo, perfetto per ricaricarsi • Sole generoso in estate Questo chalet offre uno spazio di vita eccezionale per gli amanti della montagna e le famiglie in cerca di autenticità. Sia come residenza principale che come residenza secondaria, questa proprietà vi sedurrà con il suo fascino rustico e la sua posizione privilegiata.Disponibile immediatamente, non perdete questa opportunità unica di acquistare un vero rifugio di pace nel cuore delle Alpi svizzere. Contattateci oggi per organizzare una visita e lasciatevi incantare dalla magia di Nendaz!
  • Parcheggio
  • Balcone / Terrazza
  • Veduta
  • +2
Jordan Comby

Jordan Comby

Directeur

Tempo di percorrenza
-
1 / 13
  • Balcone / Terrazza
  • Garage
  • Ascensore
  • +4
692m²CHF 3'300'000.–
Chemin des Bornes 105, 1997 Haute-Nendaz

Chalet-villa con tre unità abitative e area benessere

Stai cercando una casa vacanza adatta per tutta la famiglia? Allora questa proprietà, costruita nel 1976-1977, è esattamente ciò che ti serve. L'oggetto è meravigliosamente situato in una posizione privilegiata su una pendice, gode di una vista imprenabile sul villaggio e sulle montagne vallesane, e offre uno spazio superiore alla media per giovani e anziani. Quando è stata costruita l'intera proprietà, si è prestata attenzione a materiali di alta qualità e selezionati con cura, in modo che la sostanza e lo stato generale di questo chalet unico possano essere descritti come assolutamente irreprensibili e molto ben mantenuti.Dall'ingresso, puoi accedere direttamente al garage della casa con spazio per fino a otto veicoli. Da lì, hai un accesso comodo a tutti e cinque i piani con l'ascensore o le scale. I visitatori possono raggiungere la zona di ingresso principale con un grande avant-corps attraverso il sentiero pedonale che costeggia la proprietà. Dal hall d'ingresso modernizzato, puoi di nuovo accedere al piano di vita desiderato con l'ascensore o le scale.A questo piano, c'è anche lo spazio di benessere della casa. Questo comprende una doccia separata, un guardaroba, un bagno, una sauna spaziosa e una piscina degna di nota con due sistemi di corrente contraria. A causa delle numerose facciate di finestre, questa zona di relax e svago è molto luminosa e accogliente. L'intero soffitto è stato anche rinnovato nel 2019. C'è anche a questo piano un rifugio antiaereo spazioso e una cantina del vino estremamente generosa con un pavimento naturale.Al piano terra, c'è la caldaia, la sala dei serbatoi, un Carnotzet, la lavanderia e un bagno separato. Inoltre, la proprietà dispone di un appartamento di 4,5 locali rinnovato di 96,4 m² con terrazza e balcone a questo piano. Al primo piano, la zona di vita principale della proprietà si presenta agli occupanti con un senso di spazio incomparabile. La cucina luminosa e spaziosa offre tutto ciò che era concepibile negli anni '70 e si apre sulla sala da pranzo.La cheminée centrale e rustica con una clausura in pietra naturale separa otticamente il soggiorno dalla sala da pranzo. Il salotto impressiona con la sua altezza di soffitto imponente e la sua dimensione, offrendo abbastanza spazio per un raduno conviviale di tutta la famiglia con gli ospiti.Dal balcone adiacente con diversi accessi, che si estende dalla facciata ovest alla facciata est e misura più di 67 m², il panorama montano brilla di nuovo nella sua forma più bella. La sala Arven unica è stata equipaggiata con ornamenti elaborati e oggi difficilmente accessibili, scolpiti a mano, e brilla nel carattere tipico del chalet con molto charme.Il forno in maiolica integrato offre molto calore nei giorni più freddi e invita a riposare. La camera da letto ha un accesso diretto al bagno, che è diviso in tre parti. A sinistra, c'è un bagno con un lavabo, al centro, c'è una doccia quasi a livello del pavimento, e a destra, un bagno con una vasca da bagno, un bagno e un lavabo è stato installato.Vicino al hall d'ingresso, c'è anche un bagno per gli ospiti e la lavanderia.Dall'area di ingresso dell'appartamento per gli ospiti al secondo piano, la cucina con un angolo pranzo separato e un accesso al balcone è situata a sinistra. Dall'altro lato, puoi entrare nel spazioso salotto e sala da pranzo, che dispone anche di un'altezza di soffitto eccezionale e di una cheminée espressiva.Le due camere da letto hanno un accesso diretto al balcone a forma di U con una vista sulla valle del Rodano. In aggiunta al bagno per gli ospiti con una doccia, c'è un bagno con una vasca da bagno, una doccia separata e un altro bagno in questo appartamento.Nel 2019, sono state eseguite diverse ristrutturazioni sulla proprietà per un importo a sei cifre elevato.Se si tratta di un uso personale o di una casa vacanza, a causa della dimensione fenomenale, della migliore divisione possibile degli appartamenti e della posizione mozzafiato, questa proprietà è ideale.Richiedi la nostra documentazione di vendita dettagliata per ulteriori informazioni interessanti.Non hai ancora trovato ciò che cerchi? Il team di IMMOSEEKER è felice di aiutarti.

  • Balcone / Terrazza
  • Garage
  • Ascensore
  • +4
Roberto Triulzi

Roberto Triulzi

Filialleiter Wallis

Tempo di percorrenza
-
1 / 13
  • Parcheggio
  • Balcone / Terrazza
  • Adatto per bambini
  • +1
4.5 locali140m²CHF 730'000.–
1996 Fey (Nendaz)

Maison chaleureuse pleine de charme avec vue panoramique

EXCLUSIVITÉ !Maison de caractère de 140 m2, avec vue panoramique sur les Alpes et la plaine Située dans le charmant village de Fey, cette maison de deux étages offre environ 140 m² habitables sur une belle parcelle de 552 m².Implantée dans un environnement calme et authentique, la maison a été rénovée et agrandie en 2008, alliant le charme de l'ancien au confort actuel. Son cachet unique est mis en valeur par de magnifiques poutres apparentes et une atmosphère chaleureuse.L'accès à l'étage est facilité par un escalier équipé d'une chaise monte-escalier adaptée aux personnes à mobilité réduite.La propriété dispose de deux belles terrasses permettant de profiter du calme et de la vue environnante. Un cabanon indépendant offre un espace de rangement idéal pour le bois, les machines et le matériel d'entretien extérieur.Son accès aisé toute l'année constitue un véritable atout.Possibilité de reprendre la cédule hypothécaire à un taux avantageux.Elle se compose comme suit : Rez : • Hall d'entrée • Cuisine avec coin repas et poêle à bois • Séjour avec cheminée à bois • Un WC • Une pièce pouvant être aménagée comme buanderie ou salle de douche • Un économat • Accès au local technique et à la cave Etage : • Deux chambres avec accès au balcon • Salle de bain avec WC • Pièce avec meuble encastré • Deuxième séjour pouvant être transformé avec un accès au balcon et un accès à la terrasse Extérieurs : • Deux terrasses • Potager • Grand cabanon Rénovations : • 2008 : agrandissement, toiture complète et peinture • 2023 : changement des fenêtres Avantages : Un projet de téléphérique reliant Conthey à Haute-Nendaz est prévu avec une mise en service annoncée pour 2029, ce qui représente un véritable atout pour cette propriété. Une station intermédiaire sera implantée à Fey, à proximité immédiate de la propriété.Cette future infrastructure permettra de rejoindre rapidement la station et le domaine skiable des 4 Vallées sans dépendre systématiquement de la voiture, tout en renforçant l'attractivité de la région pour les résidents comme pour les propriétaires de résidences secondaires.Pour tous les détails ainsi que l'intégralité des photos, visitez notre site : www.valimmobilier.chPossibilité d'achat avec un terrain de 1'100 m2. Référence n6010518. Vous souhaitez plus d'informations ou faire une visite? N'hésitez pas à me contacter soit par téléphone soit par e-mail. C'est avec plaisir que je répondrai à vos questions.EXKLUSIV !Charaktervolles Haus mit 140 m2 Wohnfläche und Panoramablick auf die Alpen und die Ebene Das im charmanten Dorf Fey gelegene, zweistöckige Haus bietet ca. 140 m² Wohnfläche auf einem schönen 552 m² großen Grundstück.In einer ruhigen und authentischen Umgebung gelegen, wurde das Haus 2008 renoviert und erweitert und verbindet nun den Charme des Alten mit modernem Komfort. Sein einzigartiger Charakter wird durch wunderschöne freiliegende Balken und eine gemütliche Atmosphäre unterstrichen.Der Zugang zum Obergeschoss wird durch eine Treppe erleichtert, die mit einem Treppenlift ausgestattet ist, der für Menschen mit eingeschränkter Mobilität geeignet ist.Das Anwesen verfügt über zwei schöne Terrassen, auf denen man die Ruhe und die Aussicht auf die Umgebung genießen kann. Ein separates Gartenhäuschen bietet idealen Stauraum für Brennholz, Gartengeräte und Ausrüstung für die Außenpflege....

  • Parcheggio
  • Balcone / Terrazza
  • Adatto per bambini
  • +1
Sophie Crettenand

Sophie Crettenand

Courtière en immobilier agréée

1 / 12
  • Balcone / Terrazza
  • Garage
  • Veduta
4.5 locali166m²CHF 560'000.–
Beuson (Nendaz), 1996 Beuson (Nendaz)

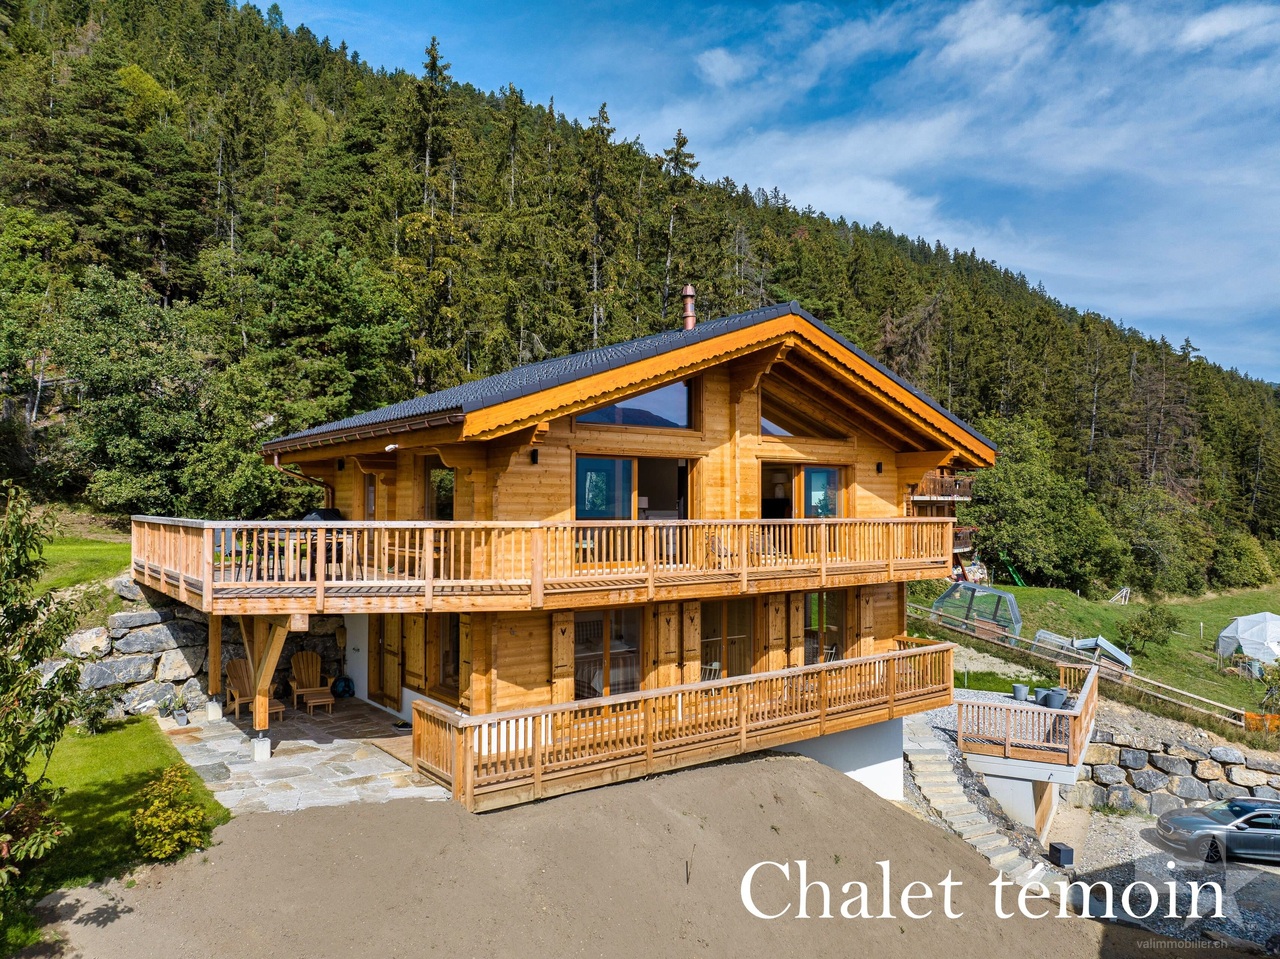
A 3 minuti da Nendaz? Chalet ristrutturato con fascino e vista Alpi

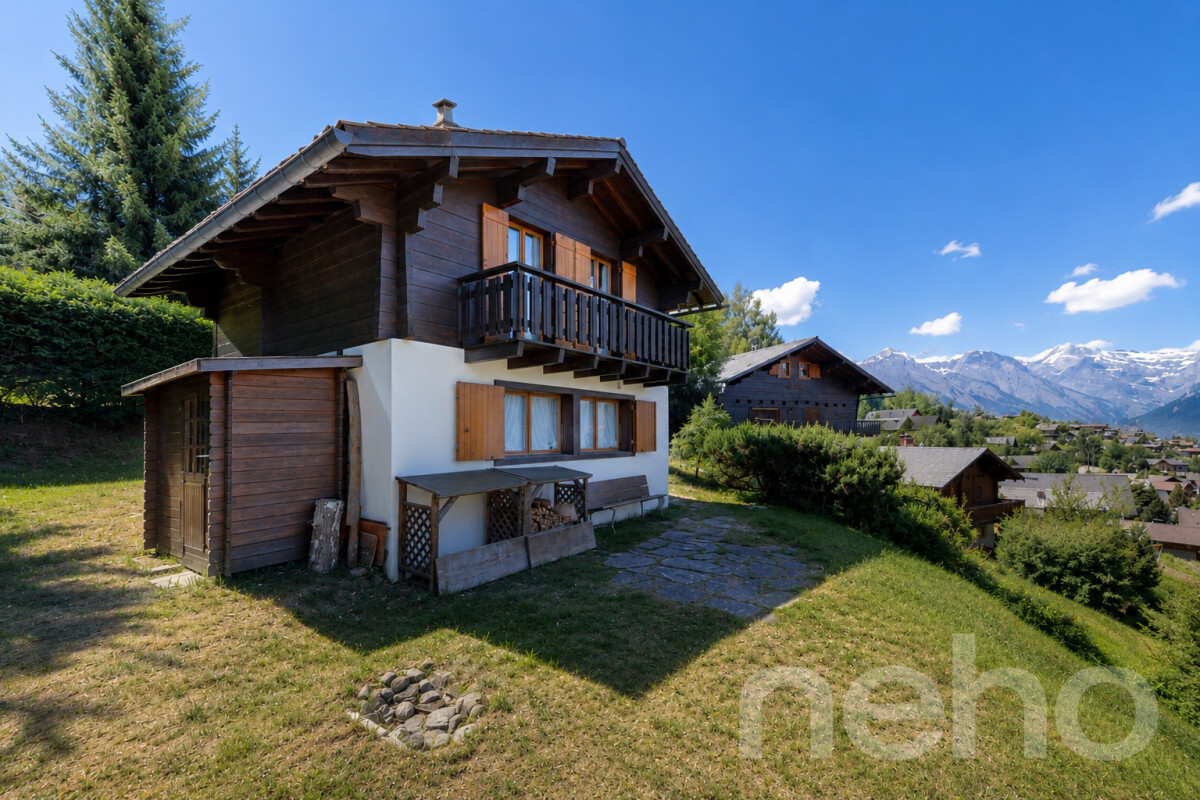
A soli 3 minuti dalla stazione di Nendaz, questo affascinante chalet completamente ristrutturato nel 2014 unisce autenticità, comfort e potenziale di allestimento in un contesto privilegiato. Nascosto alla vista, senza vis-à-vis, gode di una magnifica vista panoramica sulle Alpi e di un'atmosfera pacifica, ideale per ricaricarsi estate e inverno. Distribuito su tre livelli, questo immobile seduce immediatamente con il suo caldo fascino, che unisce il charme del legno antico a una ristrutturazione curata e di qualità. Molto ben mantenuto, offre spazi di vita accoglienti e luminosi, pensati per godere appieno del contesto alpino circostante. Un pregio raro e particolarmente attraente: una grange attigua completa la proprietà e offre un grande potenziale per creare un vasto locale ricreativo, un'area di relax, un laboratorio o una sala giochi secondo le vostre esigenze. Il chalet beneficia anche di un garage-box privato, che offre un comfort apprezzabile in ogni stagione. Sia come residenza principale, sia come pied-à-terre in montagna o come investimento di charme, questa proprietà rappresenta un'opportunità rara grazie all'autorizzazione all'uso di residenza secondaria. Un immobile autentico e pieno di carattere, situato in posizione ideale vicino a impianti di risalita, servizi e tutte le attività offerte dalla regione delle 4 Vallées.Indirizzo esatto disponibile dopo la registrazione su neho.ch.DESIERA VISITARLA? SI PREGA DI REGISTRARSI PRIMA: https://neho.ch/b/1996-26-1

  • Balcone / Terrazza
  • Garage
  • Veduta
David Damiano

David Damiano

Agent local

1 / 12
  • Parcheggio
  • Veduta
5 locali189m²CHF 1'230'000.–
Haute-Nendaz, 1997 Haute-Nendaz

Magnifique chalet à Haute-Nendaz

Magnifique chalet à Haute-Nendaz ? Résidence secondaire autorisée & vente aux étrangers Découvrez ce magnifique chalet situé à Haute-Nendaz, dans un environnement privilégié offrant une vue panoramique exceptionnelle sur les Alpes et un ensoleillement optimal. Idéalement implanté, il se trouve à seulement 5 minutes des remontées mécaniques, vous permettant de profiter pleinement du domaine skiable des 4 Vallées et des nombreuses activités de la station. Érigé sur une parcelle de 502 m², ce chalet développe une surface totale de 150 m², répartie sur trois niveaux, alliant le charme de l'architecture alpine au confort moderne. La propriété comprend notamment : • 3 chambres spacieuses ; • un espace sauna, idéal pour se détendre après une journée en montagne ; • une grande buanderie avec de nombreux espaces de rangement ; • de belles pièces de vie baignées de lumière grâce à son excellente exposition ; • 3 places de parc privatives. • Ce chalet bénéficie d'un avantage particulièrement recherché : il est autorisé en résidence secondaire et accessible à l'acquisition par des acheteurs étrangers, une opportunité rare sur le marché immobilier valaisan. Que vous soyez à la recherche d'une résidence de vacances, d'un investissement patrimonial ou d'un chalet familial, cette propriété saura vous séduire par son emplacement privilégié, sa qualité de vie et son fort potentiel. Les points forts : • Situation privilégiée à Haute-Nendaz • À 5 minutes des remontées mécaniques • Résidence secondaire autorisée • Vente autorisée aux acheteurs étrangers • Surface totale de 150 m² sur 3 niveaux • Parcelle de 502 m² • 3 chambres • Sauna • Grande buanderie • 3 places de parc • Magnifique vue panoramique et excellente exposition Pour toute information complémentaire ou pour organiser une visite privée, n'hésitez pas à nous contacter.Adresse exacte disponible après inscription sur neho.ch.VOUS SOUHAITEZ VISITER ? MERCI DE BIEN VOULOIR VOUS INSCRIRE D'ABORD : https://neho.ch/b/1997-26-4 Magnificent Chalet in Haute-Nendaz ? Approved as a Second Home & Available for Foreign Buyers Discover this beautiful chalet located in Haute-Nendaz, in a privileged setting with breathtaking panoramic views of the Alps and optimal sunshine throughout the year. Ideally situated, it is only 5 minutes from the ski lifts, providing direct access to the renowned 4 Vallées ski area and the resort's year-round activities.Built on a 502 m² plot, this charming chalet offers a total living area of 150 m² spread over three levels, combining authentic Alpine character with modern comfort.The property features: • 3 spacious bedrooms;

  • Parcheggio
  • Veduta
Alexandre Rubin

Alexandre Rubin

Agent local

1 / 12
  • Parcheggio
  • Balcone / Terrazza
  • Garage
  • +1
4 locali70m²CHF 720'000.–
Haute-Nendaz, 1997 Haute-Nendaz

Magnifique chalet avec vue panoramique à Haute-Nendaz

Découvrez ce charmant chalet de 4,5 pièces situé à Haute-Nendaz, dans un environnement calme et privilégié, offrant une vue panoramique exceptionnelle sur les Alpes et la vallée du Rhône.Nichée au c?ur des montagnes valaisannes, cette propriété bénéficie d'un cadre naturel remarquable. Entourée d'un ruisseau, de prairies et de forêts, elle séduira les amoureux de la nature ainsi que les personnes en quête de tranquillité, tout en restant à proximité des transports publics.Le chalet dispose d'un chaleureux séjour avec espace repas et poêle suédois, créant une atmosphère conviviale et authentique. Ses trois chambres confortables permettent d'accueillir famille et amis dans les meilleures conditions, faisant de ce bien un lieu idéal aussi bien pour les vacances que pour des séjours prolongés. Le système de chauffage combine le bois et l'électricité. Le chauffage central comprend un chauffage au sol au rez-de-chaussée ainsi que des radiateurs à l'étage. Grâce à une commande à distance, il est possible d'activer le chauffage avant votre arrivée, tout en bénéficiant d'une protection antigel efficace durant l'hiver. La salle de bains est équipée d'une baignoire avec douche intégrée. La cuisine fonctionnelle comprend un réfrigérateur avec compartiment congélateur ainsi qu'un lave-vaisselle. Une machine à laver indépendante complète les équipements. La propriété dispose également d'un garage et d'une place de parc extérieure.Particulièrement recherché dans la région, ce chalet peut être acquis comme résidence secondaire. Il constitue ainsi aussi bien un pied-à-terre de charme à la montagne qu'un investissement durable dans l'une des destinations les plus prisées du Valais. Ce bien réunit de nombreux atouts : un chalet de 4,5 pièces comprenant trois chambres à coucher, une vue panoramique sur les Alpes et la vallée du Rhône, un environnement calme et préservé, la proximité des transports publics, un agréable poêle suédois, un chauffage au sol au rez-de-chaussée, un garage avec une place de parc extérieure, ainsi que la possibilité d'être utilisé en résidence secondaire. Son emplacement privilégié à Haute-Nendaz en fait une opportunité rare d'acquérir un chalet authentique dans l'une des plus belles régions alpines de Suisse.Adresse exacte disponible après inscription sur neho.ch.VOUS SOUHAITEZ VISITER ? MERCI DE BIEN VOULOIR VOUS INSCRIRE D'ABORD : https://neho.ch/b/1997-26-3Discover this charming 4.5-room chalet in Haute-Nendaz, nestled in a peaceful and privileged setting with breathtaking panoramic views of the Alps and the Rhône Valley. Surrounded by the stunning natural beauty of the Valais mountains, the property enjoys an exceptional location, bordered by a stream, meadows, and forests. It is the perfect retreat for nature lovers and those seeking peace and tranquility, while remaining conveniently close to public transportation. The chalet features a warm and inviting living room with a dining area and a Swedish wood-burning stove, creating a cozy alpine atmosphere. Three comfortable bedrooms provide ample space for family and guests, making the property ideal for both holiday escapes and extended stays. The heating system combines wood and electricity. Central heating includes underfloor heating on the ground floor and radiators upstairs. A remote-control system allows you to switch on the heating before your arrival and also provides reliable frost protection during the winter months. The bathroom is fitted with a bathtub with an integrated shower. The functional kitchen includes a refrigerator with freezer compartment and a dishwasher. A separate washing machine completes the amenities. The property also benefits from a private garage and an outdoor parking space. Highly sought-after in the region, this chalet may be purchased as a second home. It represents both an enchanting mountain retreat and a lasting investment in one of Valais' most desi...

  • Parcheggio
  • Balcone / Terrazza
  • Garage
  • +1
Alexandre Rubin

Alexandre Rubin

Agent local

1 / 42
  • Parcheggio
  • Balcone / Terrazza
  • Asciugabiancheria
  • +2
5.5 locali88m²CHF 845'000.–
Planards 24, 1996 Saclentse

Magnifico chalet nella natura con giardino d'inverno !
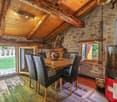
Superbo chalet con giardino d'inverno, vista impareggiabile e ambiente naturale eccezionale.Amanti della natura, questo bene raro è fatto per voi !Situato in un ambiente pacifico e verde, pur restando vicino a tutte le comodità, questo magnifico chalet offre un contesto di vita unico, tra comfort e autenticità. Il chalet principale si compone di : - Uno spazio di vita accogliente con salotto e cucina aperta, - Un vasto giardino d'inverno luminoso, vera e propria stanza da vivere supplementare, - Tre camere da letto confortevoli, - Un bagno moderno con doccia all'italiana, - Un WC separato, un'ampia entrata perfetta per riporre le E-bike.All'esterno, potrete godere di diverse terrazze e spazi attrezzati, perfetti per rilassarsi o ricevere, nonché di un giardino paesaggistico e di un capanno di deposito. La vista panoramica sulle montagne e l'esposizione solare ottimale per tutta la giornata conferiscono una qualità di vita rara. La dépendance, interamente indipendente, offre uno studio di 24,8 m² con bagno - ideale per accogliere famiglia, amici o generare un reddito locativo.Questo immobile combina perfettamente natura, comfort e accessibilità. Un'opportunità rara da non perdere !Contattateci subito per organizzare una visita e scoprire questo luogo unico.Molte place di parcheggio private completano questa offerta. Comfort Balcone, Nord, Bella vista, Cucina attrezzata, Ottimale, Terrazza, Sud, Libera, Giardino, Parquet, Est, Impareggiabile, Vista sulla valle, Panoramica, Verde, Tutta la giornata, Panca da giardino, Montagne, Silenzioso/tranquillo, Campestre, Loggia, Verde, Non arredato, Dépendance, Senza nebbia, Lavatrice, Asciugatrice, Foresta, Stufa svedese, Doccia, Vasca da bagno, Posto auto visitatore, Capanno, WC visitatori, Bambini benvenuti, Montagne, Fiume, Barbecue-camino, Vicino a un campo da golf, Centro tennis, Giardino d'inverno, Veranda, Pista da sci, Stazione sciistica, Cantina, Funivia, Pista sci di fondo, Sentieri per trekking, Pista ciclabile, Locale per biciclette, Locale per sci, Doppia vetrate, Luminoso, Con carattere, Cucina aperta

  • Parcheggio
  • Balcone / Terrazza
  • Asciugabiancheria
  • +2
Jonathan Frossard

Jonathan Frossard

Directeur courtage

Tempo di percorrenza
-
1 / 13
  • Balcone / Terrazza
  • Veduta
5 locali137m²CHF 1'090'000.–
1976 Aven

Charmant chalet jouissant d'une situation et d'une vue exceptionnelle

Coup de coeur assuré pour cette belle propriété nichée sur les hauts du charmant village d'Aven.Situé dans un quartier résidentiel calme et recherché, ce chalet individuel de 137 m2 habitables offre un cadre de vie idyllique. Érigé sur une splendide parcelle arborée de 1'030 m2, il bénéficie d'un ensoleillement optimal toute l'année et d'une vue spectaculaire et imprenable sur les Alpes.Construit en 1983 et agrandi en 1995, le chalet a été entretenu avec soin (entretien et rénovation continus entre 2010 et 2026). Des panneaux solaires photovoltaïques ont été installés en 2023 assurant au chalet une sobriété énergétique.Conçu sur 3 niveaux, il est distribué comme suit :Rez-de-chaussée : • Hall d'entrée avec dégagement • Local buanderie et rangement • Salle d'eau avec douche et WC • Salon-séjour avec poêle suédois et accès sur la terrasse et le jardin • Cuisine semi-ouverte avec salle à manger • Local technique • Grande cave-atelier • Dégagement avec escalier menant à l'étage Étage et combles : • Chambre parentale avec accès balcon • Chambre avec armoires encastrées accès balcon • Chambre avec armoire encastrées • Grand balcon de 21 m2 orienté sud • Dégagement avec escalier menant au galetas • Galetas aménagé • Salle d'eau avec baignoire et WC • Espace wellness avec sauna et douche • Sortie sur la terrasse nord Extérieurs : • Un magnifique jardin arboré, sublimé par des escaliers et murs en pierre • Deux terrasses idéalement orientées pour profiter des journées ensoleillées • Un grand garage box avec espace atelier, parfait pour le bricolage ou le rangement • Deux places de parc extérieures privatives • Un cabanon de jardin Caractéristiques : • Vue panoramique : panorama spectaculaire et imprenable sur les Alpes • Ensoleillement optimal : exposition idéale garantissant une luminosité maximale toute l'année • Grand terrain : parcelle arborée et privative de 1'030 m² • Espace habitable : 137 m² chaleureux, alliant cachet alpin et confort • Situation : quartier de chalets exclusif, calme et verdoyant • Charges faibles grâce au panneaux solaires et au poêle Ce bien rare sur le marché est idéal comme résidence principale ou secondaire pour les amoureux de la montagne, de la tranquillité et des grands espaces, tout en restant proche des commodités de la plaine du Rhône.Pour tous les détails, visitez notre site : www.valimmobilier.chSituation :Aven est un joli village niché sur la rive droite de la plaine du Rhône, idéalement situé à 15 minutes de Sion et à 8 minutes de la zone commerciale. Avec son ensoleillement optimal le village fait partie de la commune de Conthey. Celle-ci offre un cadre de vie idéal et paisible. Son développement harmonieux ainsi que l'essor de ses infrastructures et des services proposés (crèche, école, transports publics, commerces, équipements sportifs...) fait de cette commune un lieu de vie attractif.Dossier complet, plans et photos supplémentaires disponibles sur demande : Contactez-moi et je vous donnerai tous les détails concernant ce charmant chaletDieses wunderschöne Anwesen, das sich in den Hügeln des charmanten Dorfes Aven befindet, wird Sie sicherlich begeistern.In einem ruhigen und begehrten Wohnquartier gelegen, bietet dieses freistehende Chalet mit 137 m2 Wohnfläche eine idyllische Wohnumgebung. Es wurde auf einem wunderschönen, bewaldeten Grundstück von...

  • Balcone / Terrazza
  • Veduta
Guillaume Evéquoz

Guillaume Evéquoz

Courtier en immobilier agréé

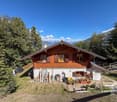
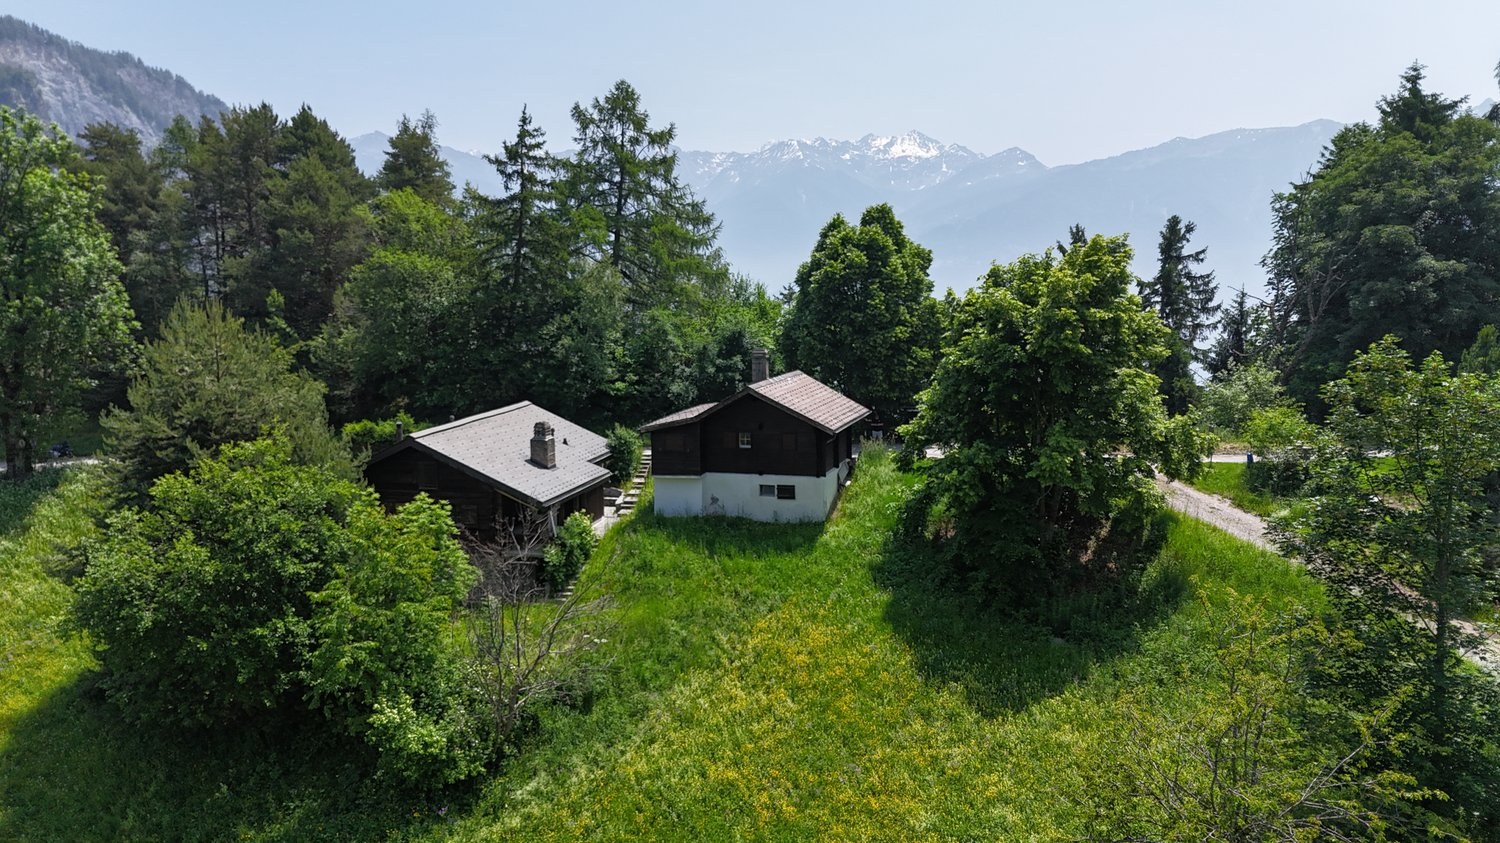
  • Two-story wooden cabin surrounded by lush green trees and vegetation, with a view of snow-capped mountains in the background.
  • The image shows a scenic mountain landscape with a small village nestled in the valley below. The village consists of several traditional alpine-style houses surrounded by lush green forests and meadows. In the background, towering snow-capped peaks can b
  • A traditional alpine-style wooden house surrounded by lush green trees and vegetation, situated in a picturesque mountain landscape.
  • The image shows a scenic rural landscape with a mountainous backdrop. There are several small houses or cabins nestled among the lush green trees and vegetation. A dirt path or road winds through the grassy area in the foreground. The overall scene depict
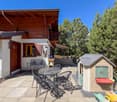
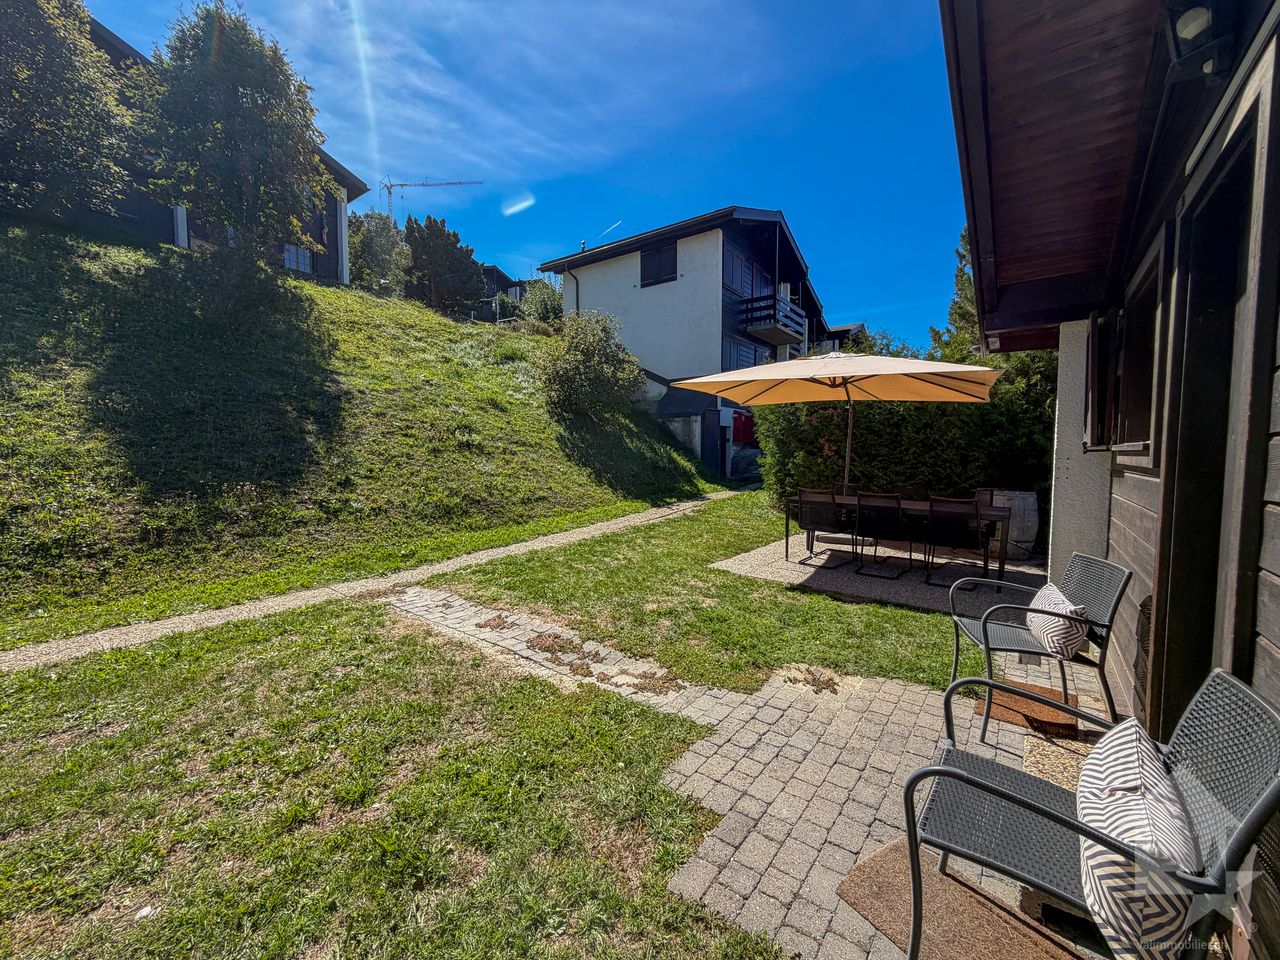
  • Two-story wooden house with a white exterior wall, surrounded by lush greenery and a stone staircase leading up to the entrance. The house has a balcony or terrace visible on the upper level.
  • The image shows a scenic mountain landscape with a lush green meadow in the foreground. The meadow is filled with tall grass and wildflowers, and there are several wooden buildings or chalets visible in the distance, nestled among the pine trees. The sky
  • A wooden cabin-style house with a balcony, surrounded by lush greenery and mountains in the background.
  • A rustic wooden house surrounded by a lush green meadow with yellow wildflowers, with a path leading up to the house. The house is nestled among tall trees, creating a peaceful and serene environment.
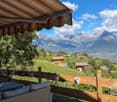
  • Rustic wooden cabin with a covered balcony, surrounded by lush greenery and mountains in the background.
  • Scenic mountain village nestled in a lush, green valley surrounded by towering snow-capped peaks. The village features traditional Swiss-style chalets and homes scattered across the hillside, with a winding path leading through the landscape. The scene of
  • The image shows a picturesque mountain landscape with snow-capped peaks and lush green forests in the foreground. The town or village nestled in the valley below adds to the scenic beauty of the scene. The view is expansive and showcases the grandeur of t
  • The image shows the interior of a rustic wooden cabin or shed. The walls and ceiling are made of wooden panels, and there is a wooden table with benches in the center of the room. The room is illuminated by a light fixture with multiple bulbs. There are a
  • Rustic kitchen with wooden walls and ceiling, tiled floor, stove, and washing machine
  • Small bathroom with wooden walls and ceiling, tiled floor, toilet, sink, and a washing machine visible.
  • Cozy wooden interior with a fireplace, armchair, and a desk. The room has a warm, rustic feel with wooden walls and ceiling.
  • Small wooden room with yellow-tinted walls, a window, and various tools and equipment on the floor.
  • The image shows a cluttered and dimly lit storage room or basement. The room contains various items such as boxes, crates, and other miscellaneous objects stored on shelves and the floor. The walls and ceiling appear to be made of wood, and the overall en
1 / 21
The image shows a scenic mountain landscape with a small village nestled in the valley below. The village consists of several traditional alpine-style houses surrounded by lush green forests and meadows. In the background, towering snow-capped peaks can b
A traditional alpine-style wooden house surrounded by lush green trees and vegetation, situated in a picturesque mountain landscape.
  • Parcheggio
  • Balcone / Terrazza
  • Veduta
  • +2
3.5 locali96m²CHF 349'000.–
Impasse du Creux du Li 43, 1955 Chamoson

Chalet di charme ai Mayens de Chamoson con vista panoramica sulle Alpi

Scopri questo bellissimo chalet di 3,5 locali nascosto nel cuore di Chamoson, un vero gioiello nel paesaggio vallesano. Costruito nel 1919 e ristrutturato con cura nel 1990.Caratteristiche principali: • Superficie abitabile di 96 m² su 2 piani • Residenza secondaria possibile • Chalet non protetto • Luminoso • Angolo tranquillo • Vicino alla natura • Terra di 229 m² • Chalet che richiede una certa ristrutturazione • Parcheggio disponibile Questo chalet è un vero rifugio di pace, ideale in un ambiente calmo e soleggiato. Godetevi giornate soleggiate in estate e piacevole insolazione in inverno. La proprietà è circondata da una natura lussureggiante, offrendo viste spettacolari sulle montagne innevate e la valle verde.L'interno del chalet respira autenticità con le sue pareti e soffitti in legno, creando un'atmosfera calda e accogliente. Il salotto, dotato di camino, è il posto perfetto per rilassarsi dopo una giornata di trekking o sci. La cucina rustica, completamente attrezzata, vi permetterà di preparare deliziosi pasti mentre ammirate il paesaggio alpino.Situato a soli 6 minuti a piedi dalla fermata dell'autobus "Laiterie", questo chalet offre un accesso facile alle strutture locali, mantenendo il suo carattere isolato e pacifico.Indipendentemente dal fatto che cercate una residenza principale, una residenza secondaria, una casa vacanza o un investimento in una regione richiesta, questo chalet a Chamoson è un'opportunità sul mercato. È disponibile immediatamente e aspetta solo che voi scriviate la sua prossima storia.Non perdete questa chance unica di possedere un pezzo di paradiso alpino. Contattateci oggi per organizzare una visita e lasciatevi sedurre dal fascino senza tempo di questo chalet eccezionale.

  • Parcheggio
  • Balcone / Terrazza
  • Veduta
  • +2
Jordan Comby

Jordan Comby

Directeur

Tempo di percorrenza
-
1 / 13
  • Veduta
  • Adatto per bambini
4.5 locali129m²CHF 780'000.–
1955 Les Vérines (Chamoson)

Superbe chalet de 4.5 pièces sur un terrain de 6'876 m2

Valimmobilier vous propose en exclusivité ce magnifique chalet de 129 m2 sis sur une parcelle de 6'876 m2 nichée sur les hauteurs du petit hameau des Vérines au-dessus de Chamoson. Le bien, construit en 1978, se trouve au bout d'une route privée en bordure de forêt. Situé à 15 minutes des pistes d'Ovronnaz ou de l'entrée d'autoroute de Riddes, ce chalet offre un cadre de vie idyllique. Que vous envisagiez de vous y installer en résidence principale ou que vous cherchiez une belle résidence secondaire dans un cadre sauvage et naturel, vous ne pourrez que tomber amoureux de ce chalet.En plus des éléments cités ci-dessus, ce bien offre de belles opportunités d'aménagement. En effet, il est possible de créer très facilement un studio au rez-de-chaussée inférieur, mais aussi de profiter d'une pièce de 70 m2 dans les combles pouvant être transformée selon vos désirs.Disposition :Rez-de-chaussée inférieur : • Salle de stockage/atelier • Chambre • Pièce transformable en cuisine • Buanderie - Local technique • WC Rez-de-chaussée supérieur : • Hall d'entrée • Cuisine • Séjour • Salle d'eau avec douche • 2 Chambres Étage : • Grande pièce sous combles de 70 m2 Extérieur : • Réduit • Cabanon • Terrasse • Jacuzzi Rénovations : • 2017 - Isolation sous toiture • 2018 - Cuisine • 2019 - Véranda • 2022 - Fenêtres (triple vitrage) • 2022 - Douche Remarques : • Situation intéressante à 15 minutes des pistes et des bains d'Ovronnaz • Le chauffage est assuré par deux poêles à pellets • Belle terrasse avec jacuzzi • Possibilité de créer un studio au rez-de-chaussée inférieur • Possibilité d'aménager les combles • Accès facile toute l'année • Nombreuses places de parc • 3'670 m2 de forêts et 2'156 m2 de prés • Arrêt de bus à 650 mètres • Disponible en résidence principale ou secondaire Vous souhaitez obtenir des précisions, le dossier complet ? Contactez-moi par téléphone ou par E-mail et je vous renseignerai très volontiers. Je me tiens également à votre disposition pour une visite sur place.Valimmobilier bietet Ihnen exklusiv dieses wunderschöne Chalet von 129 m2 auf einem 6876 m2 grossen Grundstück an, das sich in einer kleinen Hügelgegend namens Les Vérines oberhalb von Chamoson befindet. Das 1978 erbaute Haus liegt am Ende einer Privatstrasse am Waldrand. Das Chalet ist 15 Minuten von den Pisten von Ovronnaz oder der Autobahnausfahrt Riddes entfernt und bietet eine idyllische Wohnumgebung. Ob Sie sich hier ein Hauptwohnsitz oder eine schöne Zweitwohnung in einer wilden und natürlichen Umgebung suchen, Sie werden sich in dieses Chalet verlieben.Zusätzlich zu den oben genannten Elementen bietet das Objekt schöne Gestaltungsmöglichkeiten. So kann man sehr einfach im unteren Erdgeschoss ein Studio einrichten, aber auch im Dachgeschoss eine 70 m2 grosse Räumlichkeit nutzen, die nach Ihren Wünschen umgestaltet werden kann.Aufteilung:Unteres Erdgeschoss: • Lagerraum/Werkstatt • Zimmer • Raum, der in eine Küche umgewandelt werden kann • Waschküche - Technikraum • WC Oberer Erdgeschoss: • Eingangshalle • Küche • Aufenthalt • Badezimmer mit Dusche • 2 Zimmer Stockwerk: • Grosser Dachbodenraum von 70 m2 ...

  • Veduta
  • Adatto per bambini
Daniel Boisset

Daniel Boisset

Courtier en immobilier agréé

1 / 13
  • Balcone / Terrazza
  • Adatto per bambini
5.5 locali147m²CHF 895'000.–
1955 Mayens-de-Chamoson

Magnifique chalet de 5.5 pièces

Situé aux Mayens-de-Chamoson, à quelques minutes d'Ovronnaz, ce chalet individuel de 5.5 pièces offre 147 m² habitables (185 m² utiles) dans un environnement calme, verdoyant et bénéficiant d'un ensoleillement optimal toute l'année. Bien autorisé à la vente en résidence secondaire et accessible aux personnes domiciliées à l'étranger, il représente une opportunité rare dans la région, tant pour y vivre que pour investir.Implanté sur une parcelle d'environ 1'000 m², il dispose d'une grande terrasse, d'un vaste espace pelouse, d'un coin potager et d'un atelier. Un couvert pour deux voitures ainsi que deux places extérieures complètent ce bien. L'intérieur propose un séjour lumineux avec accès direct à la terrasse, une cuisine ouverte avec salle à manger, trois chambres à l'étage, ainsi qu'une grande chambre indépendante avec accès séparé - idéale pour une suite parentale, un bureau ou pour accueillir des hôtes en toute autonomie.L'accès est garanti toute l'année en véhicule. Les commodités, l'autoroute et les centres commerciaux de Riddes sont rapidement accessibles, tout comme les bains thermaux et les remontées mécaniques d'Ovronnaz.Il se compose comme suit :Rez-de-jardin : • Hall d'entrée avec armoires de rangement • Cuisine équipée, ouverte avec salle à manger, donnant accès direct sur la terrasse • Grand salon lumineux • Salle de bains avec douche • Réduit/cave Etage : • 1 chambre parentale avec accès au balcon • 2 chambres d'enfants • Salle de bains avec baignoire • Grand balcon Annexe : • Grande chambre avec accès indépendant par l'escalier situé dans l'annexe (idéal comme suite parentale ou bureau indépendant) Exterieurs : • Terrasse • Grande espace pelouse • Coin potager • Atelier ( espace de bricolage, matériel de jardin ) • Couvert pour deux voitures inclus + deux places extérieures Situation : • Environnement privilégié et calme • Ensoleillement optimal • Accès en véhicule toute l'année • Proche accès autoroute et des centres commerciaux de Riddes • Proximité de l'arrêt de bus • Proximité des bains thermaux et des remontées mécaniques d'Ovronnaz Particularité: • Possibilité de reprendre deux hypothèques (CHF 300'000.- à 1,2% et CHF 100'000.- à 1%) Vous souhaitez obtenir des précisions, le dossier complet ? Contactez-moi par téléphone ou par E-mail et je vous renseignerai très volontiers. Je me tiens également à votre disposition pour une visite sur place.In Les Mayens-de-Chamoson, nur wenige Minuten von Ovronnaz entfernt, bietet dieses freistehende 5,5-Zimmer-Chalet 147 m² Wohnfläche (185 m² Nutzfläche) in einer ruhigen, grünen Umgebung, die das ganze Jahr über von einer optimalen Sonneneinstrahlung profitiert. Gut genehmigt für den Verkauf als Zweitwohnsitz und zugänglich für Personen mit Wohnsitz im Ausland, stellt es eine seltene Gelegenheit in der Region dar, sowohl zum Wohnen als auch zum Investieren.Implantiert auf einem Grundstück von ca. 1'000 m², verfügt es über eine grosse Terrasse, eine grosse Rasenfläche, eine Gemüseecke und eine Werkstatt. Eine Überdachung für zwei Autos sowie zwei Außenstellplätze vervollständigen diese Immobilie. Das Innere bietet ein helles Wohnzimmer mit direktem Zugang zur Terrasse, eine offene Küche mit Esszimmer, drei Schlafzimmer im Obergeschoss sowie ein großes unabhängiges Zimmer mit separatem Zugang - ideal für eine Elternsuite, ein Büro oder um Gäste unabhängig zu empfangen.Die Zufahrt ist das ganze Jahr...

  • Balcone / Terrazza
  • Adatto per bambini
Grégoire Zimmermann

Grégoire Zimmermann

Courtier en immobilier agréé

1 / 13
  • Parcheggio
  • Garage
6.5 locali200m²CHF 790'000.–
1997 Haute-Nendaz

Bellissimo chalet a 7 minuti dalle piste di Haute-Nendaz

Stai pianificando di avviare la tua piccola attività o cerchi un chalet per le vacanze in un ambiente pittoresco, a 7 minuti dalle piste di Haute-Nendaz? Questa proprietà con una superficie lorda di 300 m2 è proprio quello che ti serve! Situata nel villaggio di Saclentse su diverse parcelle con una superficie totale di 1779 m2, consiste in un appartamento duplex e un café-ristorante che puoi utilizzare così com'è o trasformare in un'altra attività commerciale.A sud dell'edificio, troverai una terrazza di 90 m2 attigua a un tetto della stessa superficie, che offre una vista impareggiabile e mozzafiato sulla valle. Questo tetto attualmente ospita 3 campi da petanque ma potrebbe essere facilmente convertito in un altro uso. Inoltre, ci sono due fienili che offrono buone opportunità di trasformazione.La proprietà consiste in:Seminterrato • Garage • Locale tecnico • 3 cantine Piano terra • Cucina professionale • 2 sale da pranzo • 2 bagni 1° piano • Cucina aperta su soggiorno • Camera da letto • Sala da gioco • Bagno • Doccia • Balcone • Terrazza 2° piano • 2 camere da letto • Sottotetto Particolarità: • Possibilità di conservare il locale commerciale o di cambiarne la destinazione. • Le finestre al piano terra sono state sostituite nel 2015 (vetro doppio, cornice in legno). • Il tetto è stato sostituito nel 2019. • Più ingressi indipendenti permettono di ristrutturare le stanze al piano terra. • Due fienili originali adiacenti al chalet offrono buone opportunità di ristrutturazione (zona H80). • È possibile parcheggiare un'auto aggiuntiva nel fienile. • I 12 posti auto potrebbero essere dati in affitto, poiché i chalet circostanti spesso hanno solo un posto auto. • Il tetto esterno, che attualmente ospita 3 campi da petanque, offre 90 m2 di superficie utilizzabile. • Il terreno a est del chalet non è edificabile e garantisce la vista. • Il terreno agricolo (700 m2) è attualmente incolto ma potrebbe essere ristrutturato come frutteto, giardino o recinto per animali. • Questo commercio è l'unico nel villaggio. • L'accesso al chalet è molto facile e viene sgomberato d'inverno. • La fermata dell'autobus si trova a 100 metri. Consulta l'annuncio completo su: ValimmobilierIl villaggio di Saclentse si trova proprio sopra la Printse, sulla sua riva sinistra. Una piccola cappella esiste dal 1922. Una campana che era stata installata nel campanile di Basse-Nendaz prima del 1794 ora adorna quello di Saclentse. Vicino al villaggio, il poco frequentato Bisse d'en Bas offre l'opportunità di una passeggiata tranquilla. È il più basso dei Bisse sulla riva sinistra della Printse. Ancora oggi, irriga i prati, i campi di fragole e lamponi di Basse-Nendaz e Saclentse, prima di confluire nella Printse.Vuoi ottenere più informazioni o il dossier completo? Contattami per telefono o email e sarò felice di fornirti ulteriori informazioni. Sono anche a tua disposizione per una visita sul posto.

  • Parcheggio
  • Garage
Daniel Boisset

Daniel Boisset

Courtier en immobilier agréé

Proprietà suggerite sulla base dei risultati della tua ricerca

Altri oggetti interessanti