1 risultato - Casa, chalet, rustico in vendita: 6340 (Baar, Sihlbrugg)

1 / 8
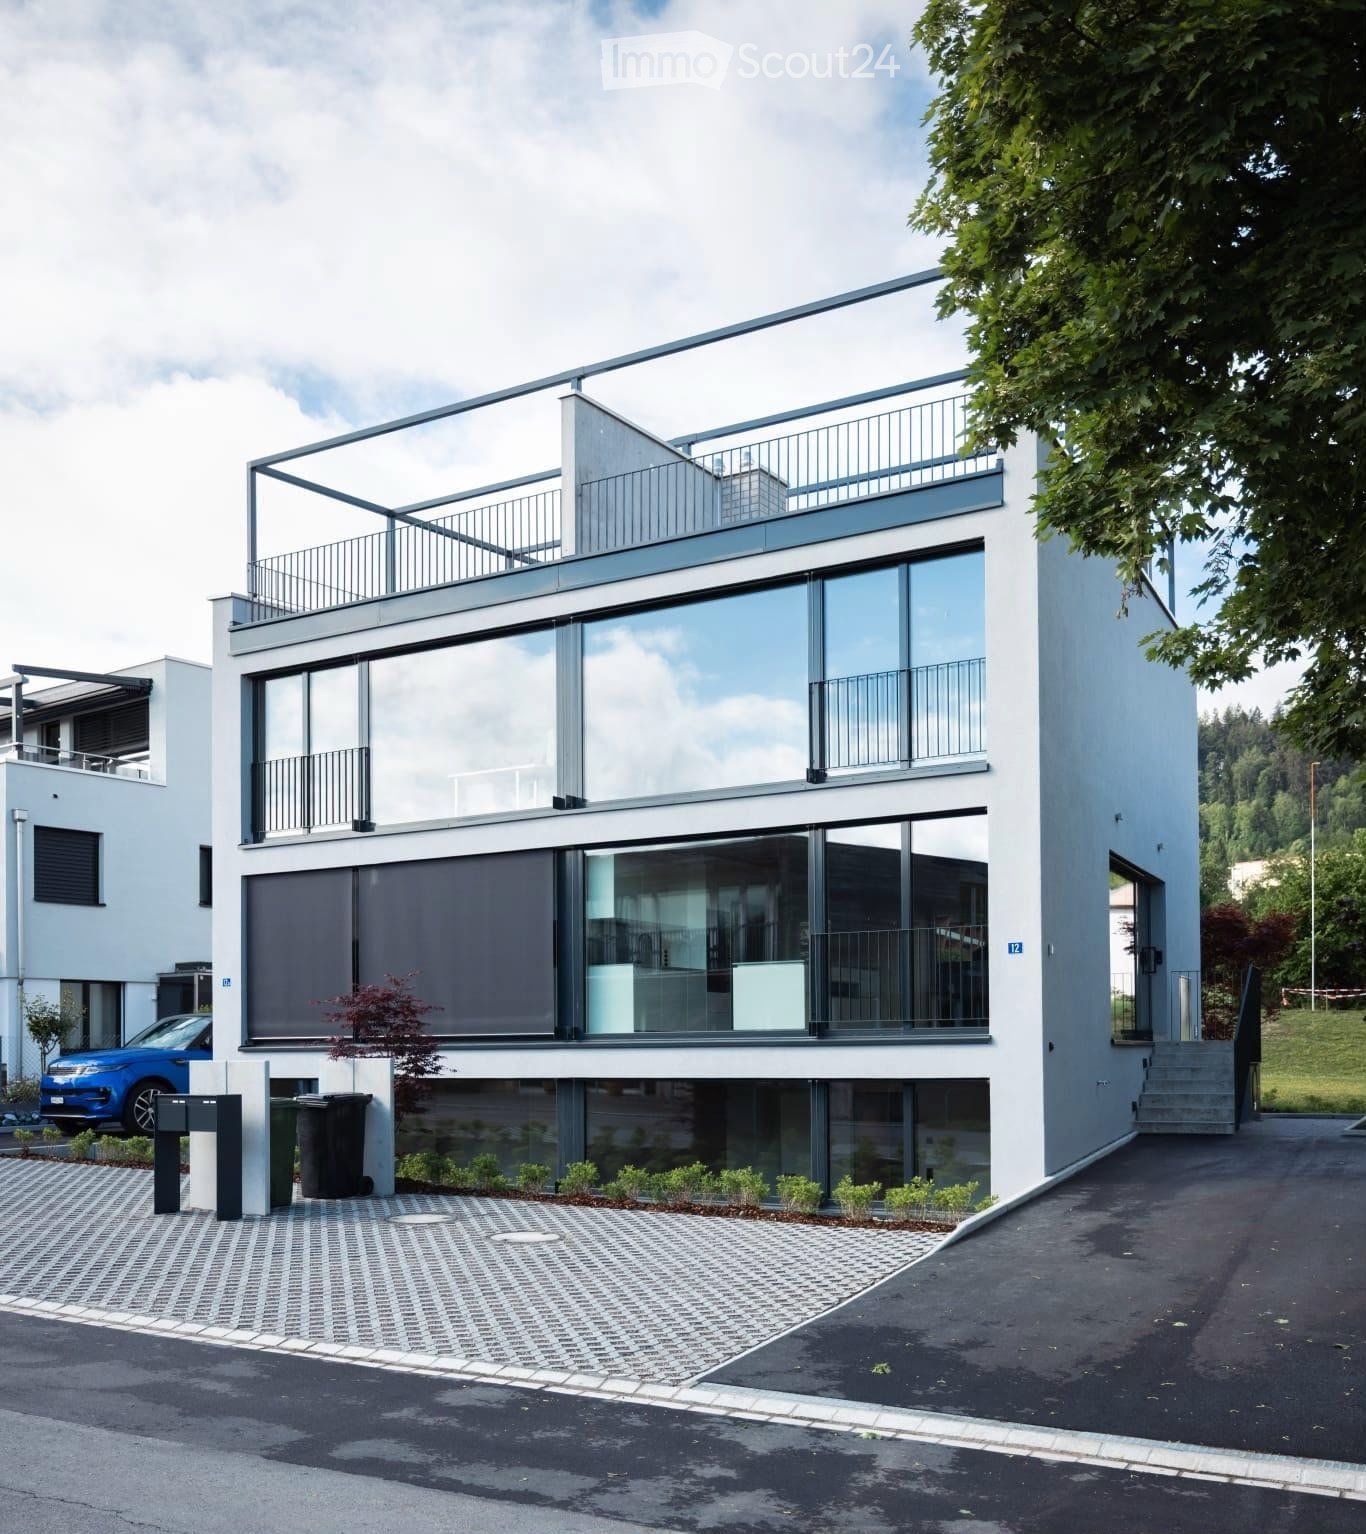
4.5 locali, 151m², CHF 3'090'000.–
Weinberghöhe 18, 6340 Baar

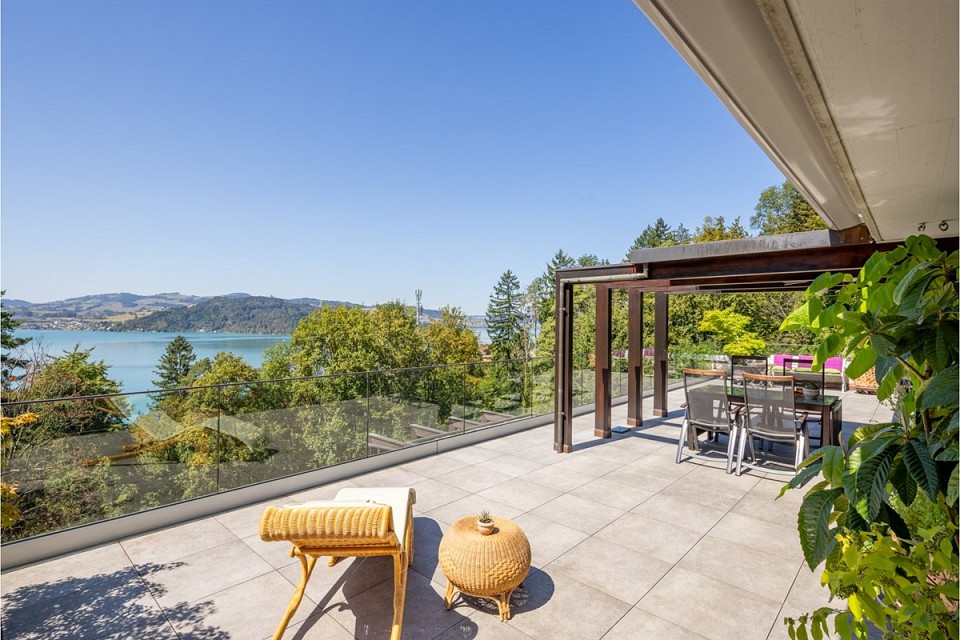
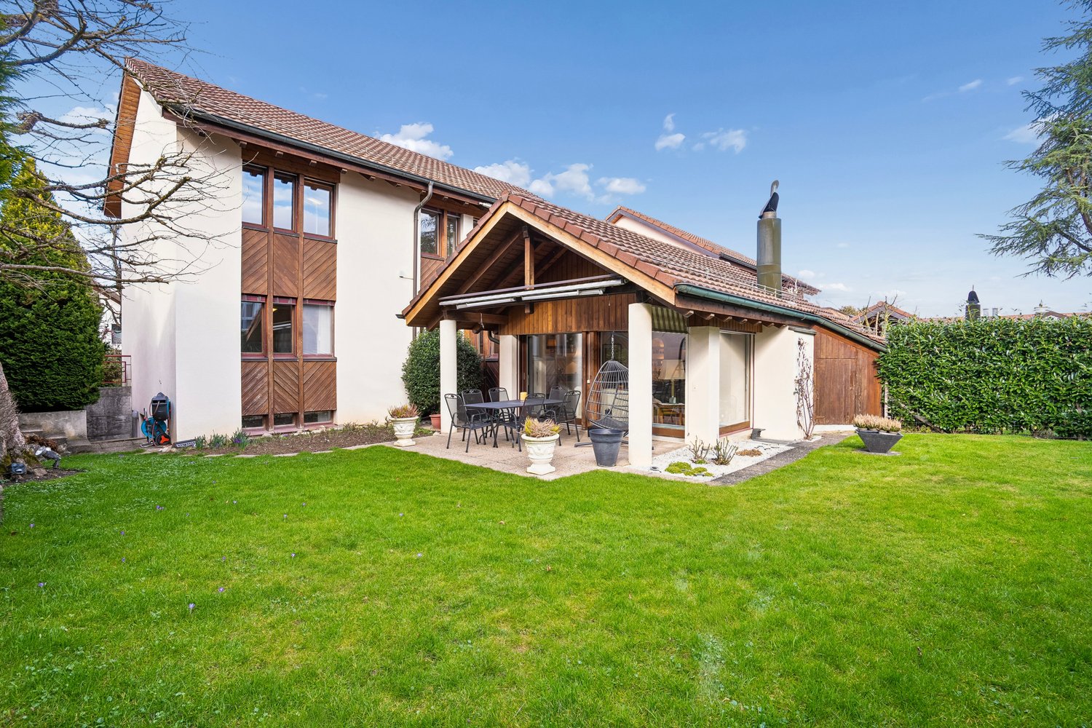
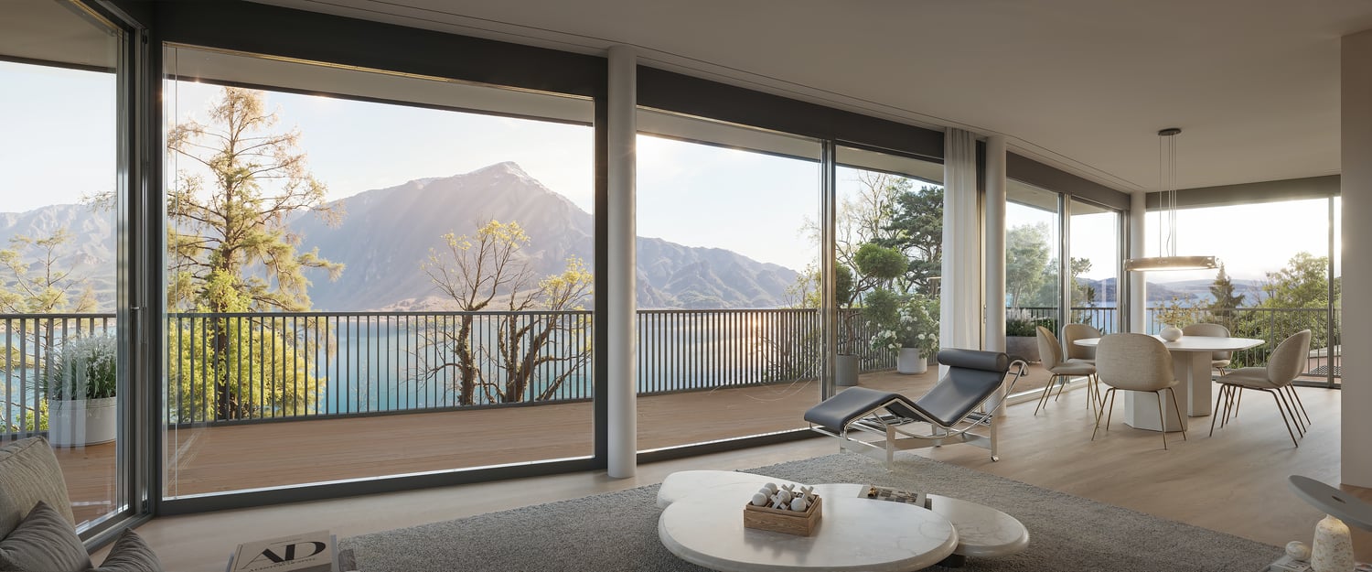
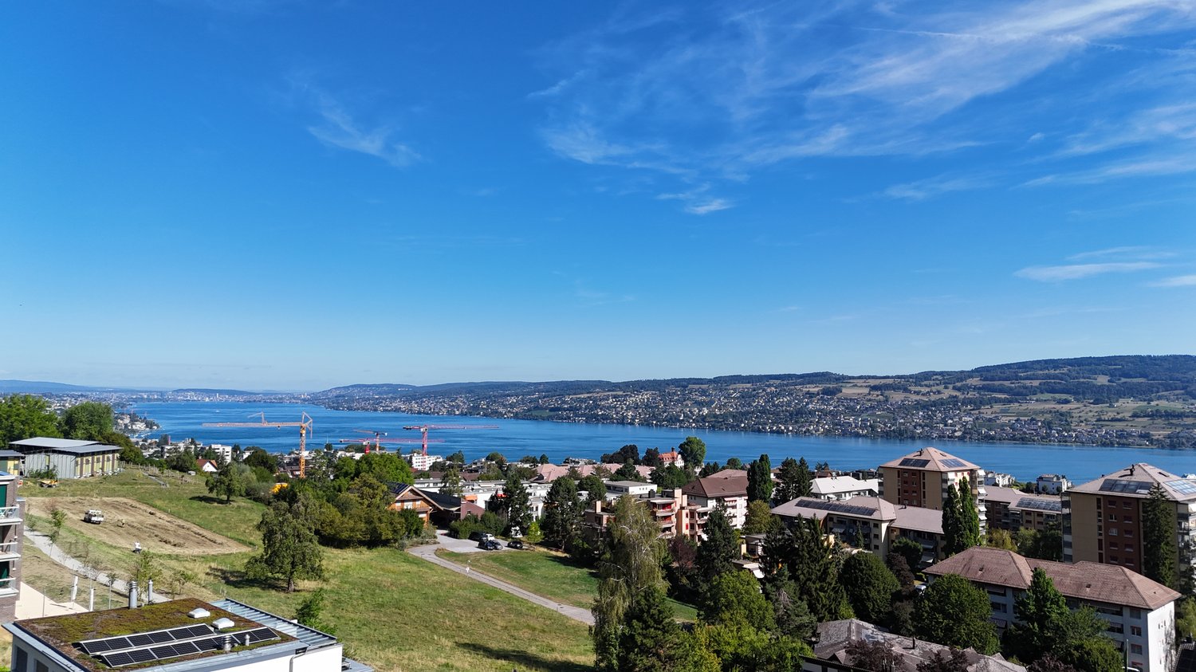
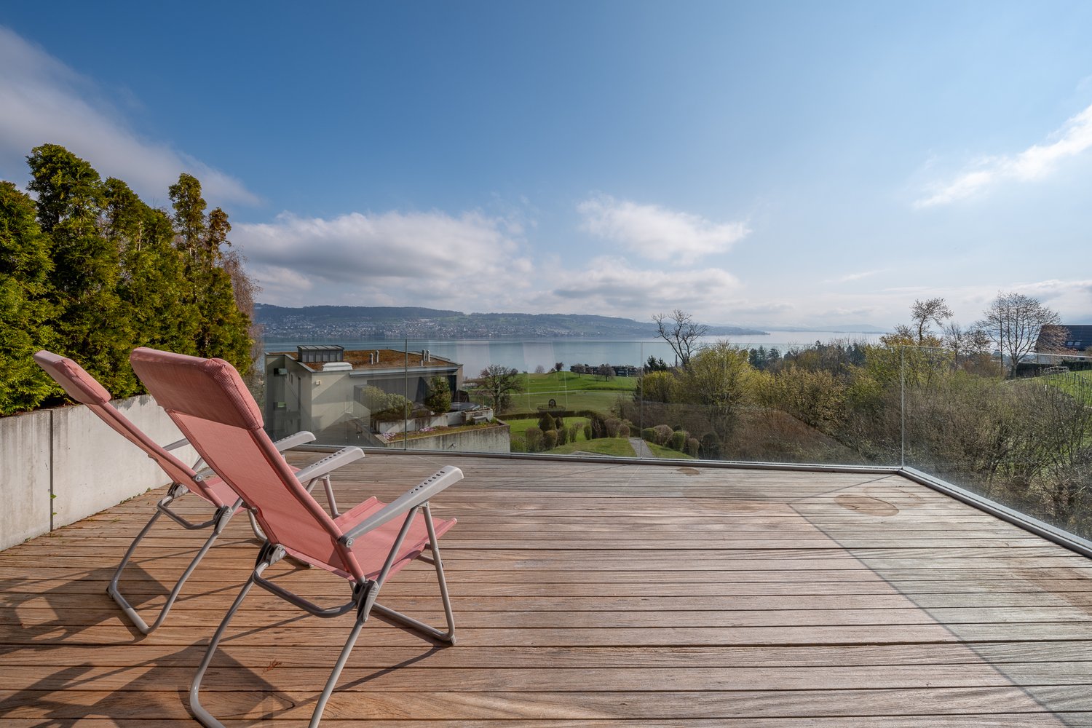
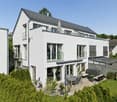
Gioiello di terrazza con vista panoramica

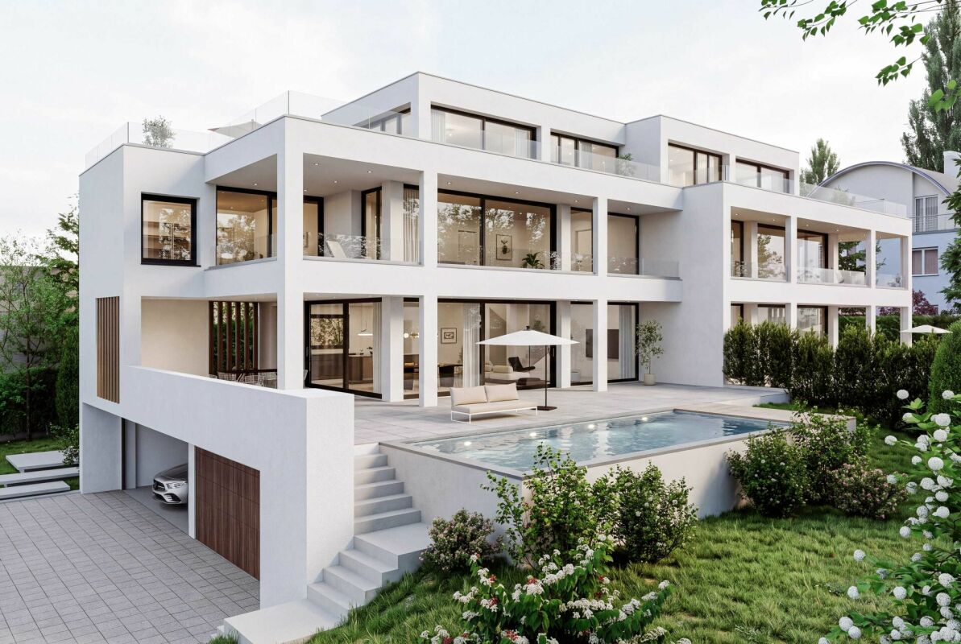
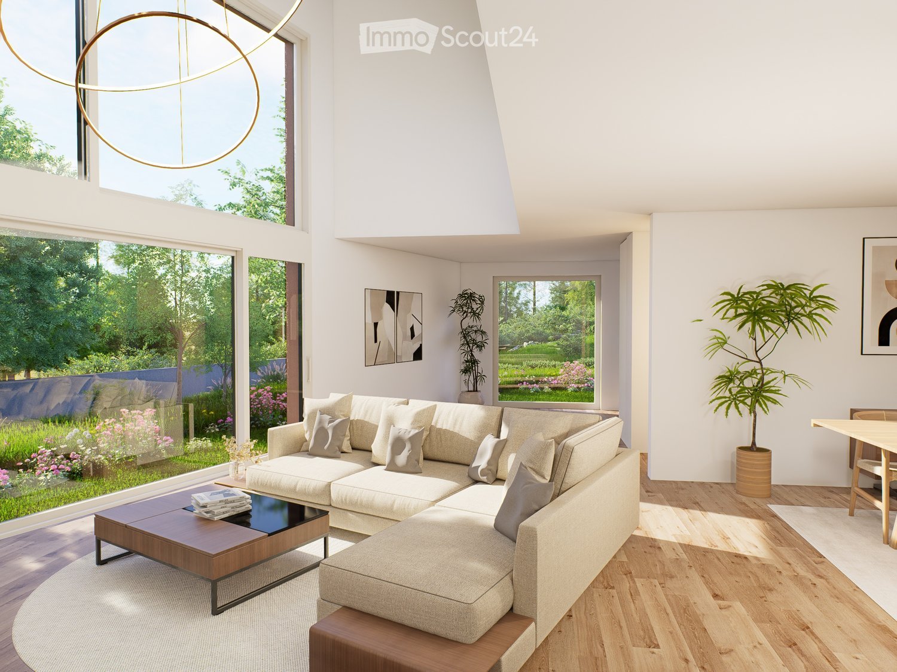
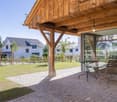
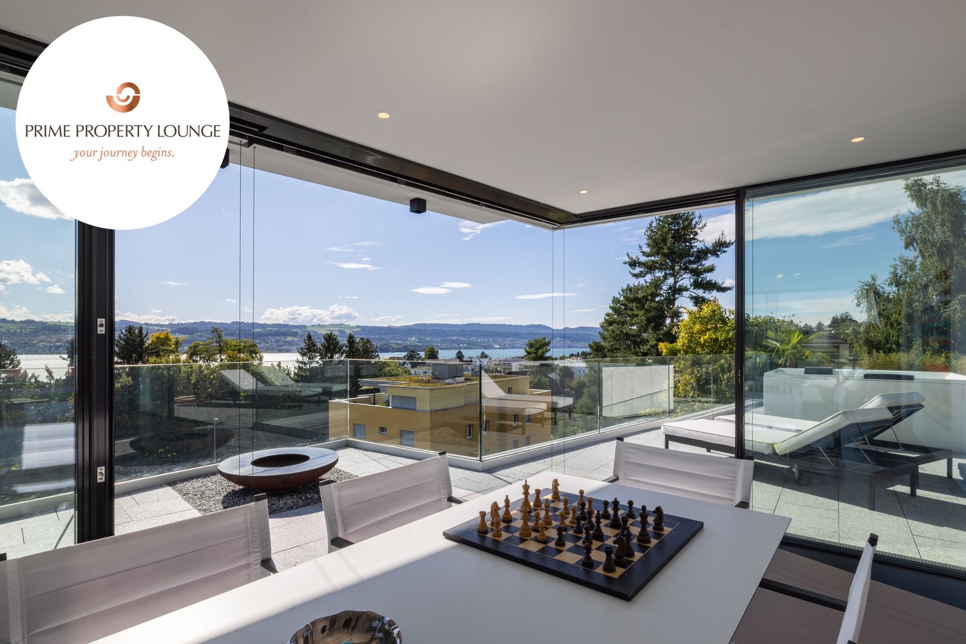
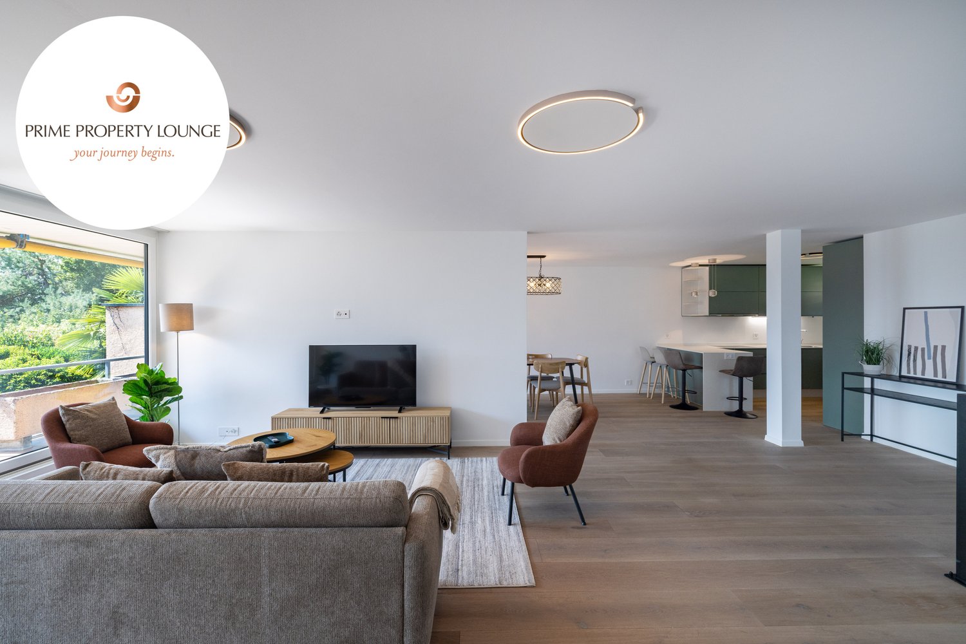
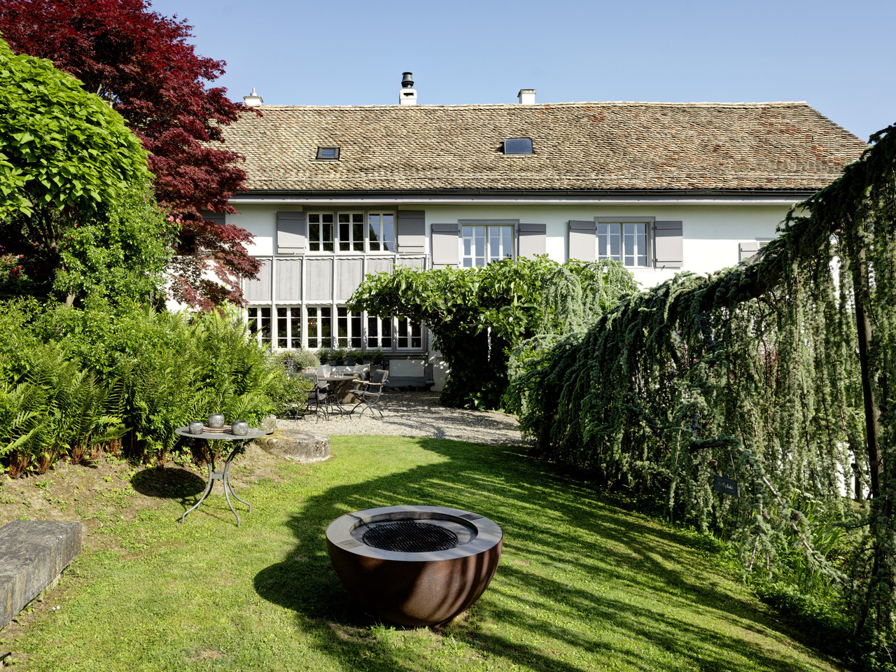
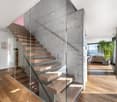
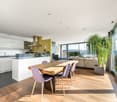
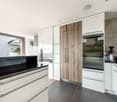
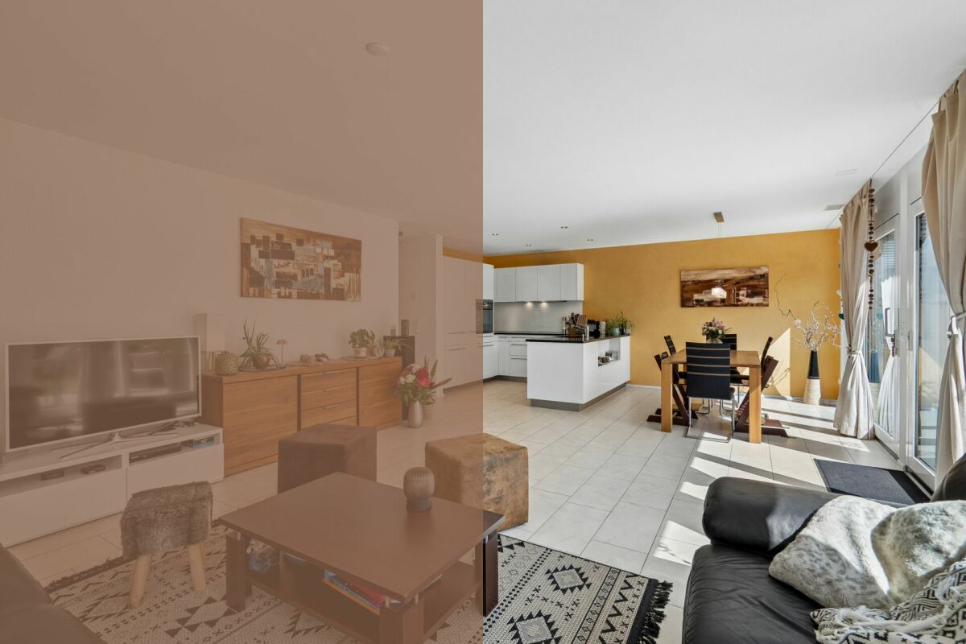
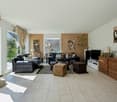
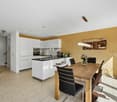
Scopri questa casa di terrazza eccezionale a Baar/Inwil con una vista mozzafiato sulla città di Zug e fino al lago di Zug.Con oltre 151 m² di spazio abitativo (esclusi locali secondari), questo gioiello offre una quantità straordinaria di spazio per tutte le esigenze in tutte le fasi della vita. La terrazza orientata a ovest con 70 m² aggiuntivi non lascia alcun desiderio insoddisfatto. Goditi serate di grigliate conviviali nel salotto, abbronzati durante il giorno su una sdraio e rilassati nella tua vasca idromassaggio.La casa di terrazza offre: • Una disposizione di locali generosa: Per un utilizzo ottimale su un piano • Due bagni: Per il fattore di benessere e le esigenze quotidiane • Molti locali secondari: Per tutto ciò che non si ha bisogno ogni giorno • Una terrazza panoramica: Per ore rilassate all'aperto • Una bella vista: Per il benessere • Un'esposizione ideale: Per la giusta abbronzatura • Un doppio garage: Per proteggere i tuoi veicoli FinituraRiceverai la descrizione dettagliata della finitura con la documentazione di vendita.Posizione e trasporti pubbliciLa casa di terrazza si trova in uno dei quartieri residenziali più calmi e attraenti di Baar. La posizione elevata offre molto sole, privacy e una vista piacevole.Nonostante l'ambiente idilliaco, le scuole, le possibilità di shopping e i trasporti pubblici sono raggiungibili in pochi minuti. La fermata dell'autobus "Zuwebe" è a 3 minuti a piedi, mentre la scuola di Inwil è a 7 minuti a piedi. Con l'autobus, puoi raggiungere le stazioni di Zug o di Baar in soli 11 minuti. L'accesso all'autostrada Baar (A14) è a soli 5 minuti in auto.Doppio garageLa casa di terrazza include un doppio garage (uno dietro l'altro), che è venduto separatamente per 90.000 CHF.Desideri ricevere ulteriori informazioni o visitare la proprietà? Siamo lieti del tuo contatto.

Tempo di percorrenza
-
Altri immobili nella tua area di ricerca estesa automaticamente
20 risultati - Raggio: + 10km
1 / 50
7 locali, 279m², CHF 2'750'000.–
Premium
Im Loorain 36, 8803 Rüschlikon

6'700,- Baurechtszins im Jahr | BAURECHT bis 01.06.2084

Viel Raum. Beste Lage. Aussergewöhnlicher EinstiegspreisIn einer der begehrtesten Gemeinden am linken Zürichseeufer erwartet Sie dieses freistehende 7- Zimmer-Einfamilienhaus mit rund 279 m² Wohnfläche, grosszügigen Räumen, privatem Garten, überdachter Terrasse, Balkon und Doppelgarage.Die Liegenschaft wird im Baurecht angeboten. Genau daraus ergibt sich eine seltene Gelegenheit: Sie erwerben ein aussergewöhnlich geräumiges Haus in Rüschlikon zu einem Mindestverkaufspreis von CHF 2’750’000.–, ohne gleichzeitig den hohen Grundstückswert dieser exklusiven Gemeinde finanzieren zu müssen.Der Baurechtszins beträgt aktuell CHF 6’700.– pro Jahr, entsprechend rund CHF 558.– pro Monat. Der Baurechtsvertrag läuft bis zum 1. Juni 2084.Das Wichtigste auf einen Blick • Mindestverkaufspreis: CHF 2’750’000.– • Baurechtszins: CHF 6’700.– pro Jahr • Baurechtsvertrag bis 1. Juni 2084 • 7 Zimmer • ca. 279 m² Wohnfläche • ca. 424 m² Grundstücksfläche im Baurecht • Baujahr 1987 • Gebäudevolumen 1’240 m³ • 4 Badezimmer • privater Garten • überdachte Terrasse und Balkon • Doppelgarage • zusätzlicher Aussenparkplatz • Sicherheitssystem • grosszügige Keller-, Lager-, Technik- und Dachbodenflächen Das im Jahr 1987 erstellte Haus befindet sich in einem gepflegten, jedoch renovierungsbedürftigen Zustand. Es bietet damit die Möglichkeit, Ausstattung, Materialien und Raumwirkung vollständig auf die eigenen Vorstellungen abzustimmen.Die grosszügige Grundstruktur und das beachtliche Gebäudevolumen bilden eine ausgezeichnete Ausgangslage für die Realisierung eines modernen und individuellen Zuhauses.Baurecht als attraktiver PreisvorteilFreistehende Einfamilienhäuser dieser Grösse sind in Rüschlikon nur selten verfügbar. Im klassischen Volleigentum werden vergleichbare Objekte, abhängig von Mikrolage, Grundstück und Ausbaustandard, regelmässig zu deutlich höheren Preisen angeboten.Bei dieser Liegenschaft erwerben Sie das Haus und nutzen das Grundstück im Rahmen des bestehenden Baurechts. Dadurch reduziert sich der erforderliche Kapitaleinsatz erheblich.Dieses Modell eignet sich besonders für Käufer, welche die ausgezeichnete Lage, das grosszügige Raumangebot und die langfristige Nutzung höher gewichten als den Erwerb des Grundstücks. Gleichzeitig bleibt mehr finanzieller Spielraum für die individuelle Modernisierung der Liegenschaft.Die vollständigen Bestimmungen des Baurechtsvertrags werden ernsthaften Interessenten transparent mit der Verkaufsdokumentation zur Verfügung gestellt.Für wen eignet sich dieses Haus?Diese Liegenschaft ist ideal für: • Familien mit erhöhtem Platzbedarf • Käufer mit architektonischer und gestalterischer Vision • Interessenten, die gezielt in Rüschlikon wohnen möchten • Käufer, die den finanziellen Vorteil eines Baurechtsmodells erkennen • Personen, die Kapital lieber in den Ausbau als in den Grundstückserwerb investieren • langfristig orientierte Käufer Persönliche BesichtigungGerne stellen wir Ihnen die vollständige Verkaufsdokumentation einschliesslich der detaillierten Bestimmungen zum Baurecht zur Verfügung.Überzeugen Sie sich bei einer persönlichen Besichtigung vom aussergewöhnlichen Raumangebot, dem Entwicklungspotenzial und der attraktiven Wohnlage.Wir freuen uns auf Ihre Kontaktaufnahme.ENG:Exceptional Space. Prime Location. A Rare Entry OpportunitySet in Rüschlikon, one of the most sought-after residential communities on the left bank of Lake Zurich, this detached seven-room family home offers approximately 279 m² of living space, generously proportioned interiors, a private garden, a covered terrace, a balcony and a double garage.The property is offered under a long-term building leasehold arrangement (Baurecht). This creates a rare opportunity to acquire an exceptionally spacious home in Rüschlikon at a minimum asking price of CHF 2’750’000, without having to finance the considerable value of the land itself.The current annual ground rent amounts to CHF 6’700, equivalent to approximately CHF 558 per month. The building leasehold agreement runs until 1 June 2084.Key Facts at a Glance • Minimum asking price: CHF 2’750’000 • Annual ground rent: CHF 6’700 • Building leasehold agreement valid until 1 June 2084 • Seven rooms • Approximately 279 m² of living space • Approximately 424 m² of land held under building leasehold • Built in 1987 • Building volume of 1’240 m³ • Four bathrooms • Private garden • Covered terrace and balcony • Double garage • Additional outdoor parking space • Security system • Generous basement, storage, technical and attic areas The house was built in 1987 and has been well maintained, although it now requires renovation. This presents an excellent opportunity to tailor the finishes, materials and overall character of the property entirely to your personal preferences.Its generous proportions and substantial building volume provide an excellent foundation for creating a contemporary and highly individualfamily home.Building Leasehold as a Distinct Financial AdvantageDetached family homes of this size rarely become available in Rüschlikon. Comparable properties held in full ownership are typically offered at significantly higher prices, depending on their precise location, plot size and standard of finish.With this property, you acquire ownership of the house while using the land under the existing long-term building leasehold agreement. This considerably reduces the capital required to secure a home in one of the Zurich region’s most desirable residential locations.The arrangement is particularly attractive to buyers who place greater value on the location, the generous living space and long-term use of the property than on owning the land itself. It also preserves greater financial flexibility for the individual renovation and modernisation of the house.Full details and conditions of the building leasehold agreement will be made available transparently to genuinely interested parties as part of the complete sales documentation.Who Is This Property Ideal For?This property is particularly well suited to: • Families seeking generous living space • Buyers with a clear architectural and design vision • Those wishing to establish a home in Rüschlikon • Buyers who recognise the financial advantages of a building leasehold • Purchasers who prefer to invest their capital in the property’s renovation rather than in acquiring the land • Buyers with a long-term perspective Private ViewingsWe would be pleased to provide you with the complete sales documentation, including detailed information on the building leasehold agreement.Discover the exceptional space, development potential andsought-after location of this property during a private viewing.We look forward to hearing from you.


Kruno Zuparic

Kruno Zuparic

Tempo di percorrenza
-
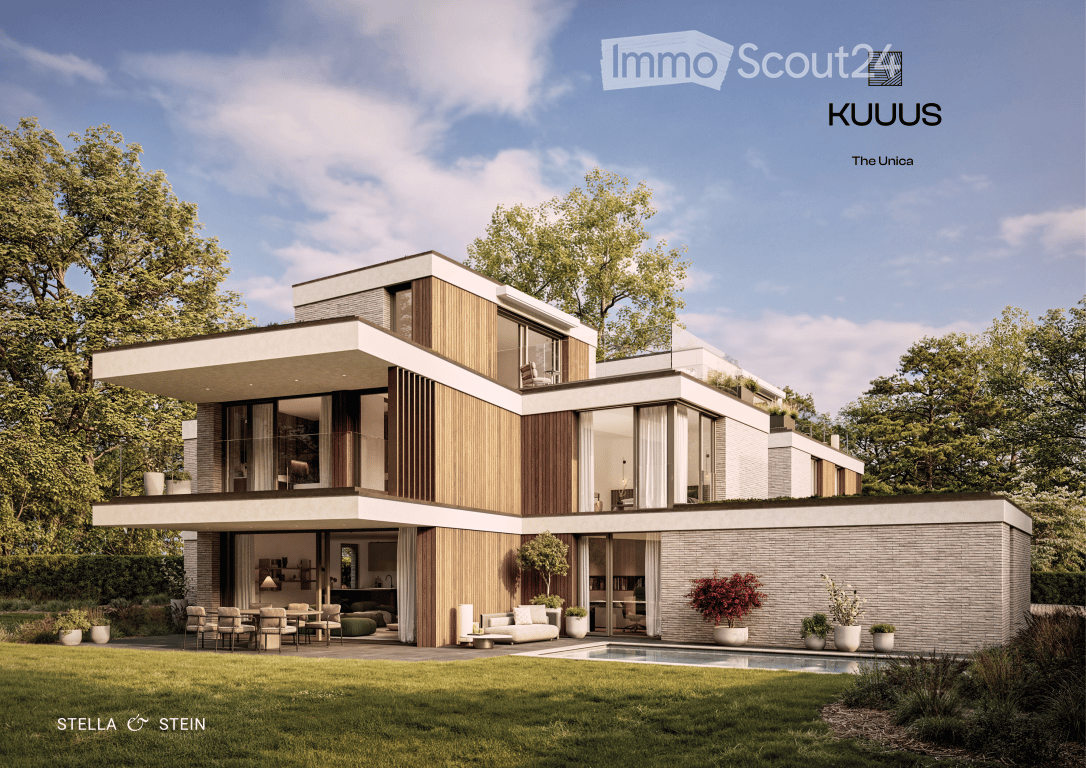
  • Modern two-story house with a flat roof, large windows, and a spacious outdoor area featuring a swimming pool, patio furniture, and potted plants.
  • Modern bathroom with a freestanding bathtub, double sink vanity, large window with view, and a small stool beside the tub.
  • Modern living room with a large green sectional sofa, a round coffee table, armchairs, ottoman, floor lamp, dining area with chairs and table, shelves, plants, and artwork.
  • Modern kitchen with a central island, dining area, pendant light, and sleek cabinetry.
  • Modern bedroom with a large bed, nightstands, a chair, a table, mirrors, a picture frame, and decorative vases.
  • A scenic view of a lake with sailboats, surrounded by trees and mountains, with a church and flags visible in the distance.
1 / 6
Modern bathroom with a freestanding bathtub, double sink vanity, large window with view, and a small stool beside the tub.
Modern living room with a large green sectional sofa, a round coffee table, armchairs, ottoman, floor lamp, dining area with chairs and table, shelves, plants, and artwork.
Modern kitchen with a central island, dining area, pendant light, and sleek cabinetry.
6.5 locali, 247m², CHF 7'550'000.–
Premium
Im Berghof 10, 8700 Küsnacht

THE UNICA - Neubau Einfamilienhaus in Privatstrasse in Küsnacht

In einer der begehrtesten Lagen am rechten Ufer des Zürichsees entstehen in Küsnacht drei exklusive Neubau Einfamilienhäuser, die höchsten Ansprüchen an Stil, Komfort und Privatsphäre gerecht werden. In aussergewöhnlich ruhiger Lage am Ende einer Privatstrasse, eingebettet in die Natur, vereinen diese Neubauten moderne Architektur mit zeitloser Eleganz und schaffen ein Wohnambiente von exklusiver Qualität. Die rechtskräftige Baubewilligung für das Projekt ist vorliegend. Ein besonderer Vorteil des aktuellen Projektstands besteht darin, dass die zukünftigen Eigentümer bei der Gestaltung des Innenausbaus noch umfassende Mitbestimmungsmöglichkeiten haben.Die grosszügigen Wohnflächen von ca. 240 m² bis 270 m² bieten durchdachte 6.5-Zimmer Grundrisse, lichtdurchflutete Räume und hochwertige Materialien, die ein harmonisches Zusammenspiel von Funktionalität und Ästhetik gewährleisten.Jedes Haus verfügt über einen privaten Garten mit optionalem Pool – ein persönlicher Rückzugsort, der Ruhe und Erholung inmitten der Natur verspricht. Die Grundstücksflächen von 553 m² bis 1’295 m² unterstreichen den exklusiven Charakter dieser Liegenschaften und bieten ausreichend Raum für individuelle Gestaltungsmöglichkeiten. • Baubewilligung vorhanden • Bankengeprüft • Exklusive 6.5-Zimmer-Neubauvilla in Küsnacht • ca. 247 m² grosszügige Bruttowohnfläche • ca. 1’295 m² Grundstücksfläche • Absolute Privatsphäre am Ende einer Privatstrasse • Direkt angrenzend an Wald & idyllische Spazierwege • Grosszügiger Wohn-, Ess- & Küchenbereich • Hochwertige Boffi Designküche & Boffi Garderobe • Private Gartenflächen & grosszügige Terrassen • Doppelgarage & zusätzlicher Aussenparkplatz • Optionaler privater Pool & individuelle Käuferauswahl • exklusiver Innenarchitektur Service inkludiert ---------------------------------------------------------------------------------------------------------------------------------------------------------------------------------In one of the most sought-after locations on Zurich’s prestigious right bank, three exclusive newly built detached residences are being developed in Küsnacht, designed to meet the highest standards of style, comfort and privacy. Set in an exceptionally peaceful location at the end of a private road and surrounded by nature, these homes combine contemporary architecture with timeless elegance, creating an exclusive and refined living environment.The project has already received its legally binding building permit. A particular advantage of the current project stage is that future owners still have extensive opportunities to personalise the interior design and finishes. The generous living spaces of approximately 240 m² to 270 m² feature thoughtfully designed 6.5-room layouts, light-filled interiors and high-quality materials, ensuring a harmonious balance between functionality and aesthetics.Each residence features a private garden with the option of a swimming pool – a personal retreat offering peace, privacy and relaxation surrounded by nature. With plot sizes ranging from 553 m² to 1,295 m², the properties underline their exclusive character while providing ample space for individual design possibilities. • Building permit granted • Reviewed and approved by financing banks • Exclusive new-build 6.5-room villa in Küsnacht • Approx. 247 m² of generous gross living space • Approx. 1,295 m² plot • Exceptional privacy at the end of a private road • Directly adjoining the forest and idyllic walking trails • Spacious open-plan living, dining and kitchen area • High-end Boffi designer kitchen & Boffi entrance cabinetry • Private garden areas & generous terraces • Double garage & additional outdoor parking space • Optional private pool & individual buyer customisation • Exclusive interior design service included

Tempo di percorrenza
-
Nuova costruzione
1 / 10
5.5 locali, CHF 6'750'000.–
Premium
Dersbachstrasse, 6333 Hünenberg See

The Ridge - Eleganza senza tempo sopra il lago di Zug

Punti salienti • Inizio costruzione 2027 • Progettate la proprietà secondo le vostre esigenze • Architettura e arredamento di alta qualità • Terrazze spaziose e locali annessi esclusivi • Area benessere con piscina, idromassaggio e sauna Descrizione dell'oggetto The Ridge è una casa a schiera eccezionale a Hünenberg - caratterizzata dalla tranquillità naturale e allo stesso tempo dalla vicinanza a Zug, Lucerna e Zurigo. Qui, si crea una qualità della vita che si caratterizza per un'architettura chiara, piani ben pensati e un alto grado di privacy. Al piano terra, il soggiorno, la sala da pranzo e la cucina aperti formano il centro visibile e tangibile della residenza. Spazi ampi creano un legame armonioso tra la vita quotidiana e il piacere di vivere. Ogni unità è prolungata da terrazze - completate da cucine all'aperto e piscina opzionali. Locali di stoccaggio e locali annessi pratici assicurano l'ordine, mentre gli spazi esterni ampi portano visibilmente il valore di vita all'esterno. Il piano superiore si concentra sul comfort e sulla versatilità. Camere e uffici ampi offrono un utilizzo flessibile - dal rifugio privato allo studio a casa. Due bagni garantisco distanze corte e un comfort di vita elevato. Le terrazze prolungano la vita quotidiana all'esterno e creano zone calme e ombreggiate. L'accesso all'edificio avviene attraverso un corridoio e una scala chiaramente strutturati, mentre le camere da letto creano un'atmosfera particolarmente piacevole grazie alle loro proporzioni. Al piano attico, il sentimento di altezza privata si sviluppa: sulla terrazza sul tetto, lo spazio di vita si fonde in una vista panoramica. Il concetto di suite principale è completato da aree principali ampie con bagno privato. Opzionalmente, è prevista una sauna e un idromassaggio - un carattere di benessere esclusivo che collega consapevolmente la ritirata e il comfort. Il seminterrato è progettato in modo coerente per la funzione e la qualità. Un garage per quattro veicoli con accesso diretto alla residenza è disponibile. Inoltre, è proposta una cantina, un'area di lavaggio pronunciata e aree tecniche e di stoccaggio. La pompa di calore acqua/acqua assicura un rifornimento energetico efficiente e completa il concetto globale ben pensato. Gli spazi esterni sono progettati come parte integrante del concetto architettonico: Terrazze, terrazze sul tetto e offerte opzionali come piscina, sauna o idromassaggio creano esperienze all'aperto - confortevolmente, elegantemente e sempre regolabili sul vostro stile di vita desiderato. Il comfort, la vita esigente e l'architettura di alta qualità si combinano perfettamente qui. The Ridge combina l'élégance senza tempo con la vita quotidiana lussuosa - per un'esperienza di vita unica in una posizione di primo piano.

Tempo di percorrenza
-
  • Modern two-story house with large glass windows, balconies, and a raised ground floor. Features a paved driveway, small garden area, and a blue car parked nearby.
  • Modern hallway with a sleek black spiral staircase, wooden ceiling, and large windows overlooking a green landscape.
  • Modern kitchen with white cabinets, a large island, and a sleek black refrigerator. The space features a concrete ceiling with recessed lighting and expansive windows offering a view of the garden.
  • Minimalist unfurnished room with exposed wooden ceiling, concrete walls, and large window overlooking a landscaped garden.
  • Modern bathroom with wooden flooring, a sleek black spiral staircase, and a built-in sink and toilet.
  • Modern rooftop terrace with metal railings, a small structure, and a scenic view of the surrounding landscape and water.
  • Modern two-story house with large glass windows, a raised ground floor, and a rooftop terrace with a metal railing.
  • Aerial view of a modern residential complex with multiple buildings, balconies, and a scenic lake view in the background.
1 / 8
Modern hallway with a sleek black spiral staircase, wooden ceiling, and large windows overlooking a green landscape.
Modern kitchen with white cabinets, a large island, and a sleek black refrigerator. The space features a concrete ceiling with recessed lighting and expansive windows offering a view of the garden.
Minimalist unfurnished room with exposed wooden ceiling, concrete walls, and large window overlooking a landscaped garden.
5.5 locali, 144m², CHF 2'998'000.–
Premium
Reithystrasse 12, 8810 Horgen

Casa a schiera moderna di 5,5 locali a Horgen – Costruzione nuova 2026

Benvenuti nella vostra nuova casa su Reithystrasse 12 a Horgen. Questa casa a schiera esclusiva combina un'architettura moderna, materiali di alta qualità e un concetto di vita ben pensato su quattro livelli abitativi, coronato da una terrazza sul tetto di circa 51 m². Con una superficie abitabile di 144 m² su un terreno di 247 m², questa casa offre tutto ciò che il vostro cuore desidera – disponibile immediatamente e pronta per essere occupata.Ampie facciate di finestre triple vetrate inondano le stanze di luce diurna e creano un sentimento di vita aperta. Le pareti in cemento a vista, i pavimenti in parquet nobili e il camino flottante danno alla casa un carattere unico e intemporale.Il cuore della casa è costituito dal soggiorno e dalla sala da pranzo aperti, con una cucina designer esclusiva, un piano cottura BORA e elettrodomestici di alta qualità. Quattro camere, due bagni eleganti e un ampio spazio di svago offrono una varietà di utilizzi per le famiglie, gli ospiti o gli uffici a domicilio. La terrazza sul tetto di circa 51 m² con vista parziale sul lago di Zurigo forma la conclusione coronante di questa proprietà eccezionale e invita a rilassarsi. Grazie alle connessioni preparate, offre condizioni ideali per un idromassaggio o un salotto all'aperto elegante. L'offerta è completata da una tecnologia domotica di punta con una pompa di calore acqua-acqua, un riscaldamento a pavimento e fino a quattro posti auto esterni – una casa per le esigenze più elevate. • Ambiente di vita, di pranzo e di cucina aperto, 4 camere e 2 bagni • Facciate di finestre ampie – Penetrazione massima della luce e connessione armoniosa con la natura • Camino flottante – Un enunciato architettonico che combina l'eleganza e il comfort • Pareti in cemento a vista – Estetica purista che incontra l'eleganza intemporale • Cucina esclusiva con elettrodomestici di alta qualità e isola di cottura illuminata – La funzione incontra il design in un gioco armonioso di materiali nobili • Materiali di alta qualità – Pavimenti in parquet nobili e vetro creano un'ambiente elegante • Riscaldamento a pavimento a bassa temperatura con controllo individuale di ogni stanza • Pompa di calore acqua-acqua inclusa di un serbatoio di acqua calda • Tenda a tessuto verticale elettrica per una protezione solare e visiva ottimale • Terrazza sul tetto di 51 m² – Vista mozzafiato e spazio esterno spazioso per rilassarsi • Spazio di svago di 29 m² – Utilizzo polivalente come sala di fitness, ufficio a domicilio o cinema a domicilio • 2 posti auto esterni e 2 posti auto per visitatori, con preparazione per una stazione di ricarica elettrica Posizione e ambiente :La casa si trova in un quartiere tranquillo a Horgen – sia di giorno che di notte, c'è un silenzio piacevole. In estate, si beneficia di molta luce solare, e anche in inverno, i raggi del sole sono buoni. Il lago di Zurigo è a proximità immediata, così come la stazione di Horgen – ideale per i pendolari e gli amanti della natura.Questo progetto di costruzione nuova esclusivo combina il modo di vivere moderno, una posizione soleggiata e un'infrastruttura eccellente in una delle comunità più attraenti del lago di Zurigo. Assicuratevi la vostra casa dei sogni a Horgen ora – un posto dove la qualità della vita e la natura vanno di pari passo.Vi chiediamo cortesemente di rinunciare alle richieste di agente. Grazie per la vostra comprensione.

Tempo di percorrenza
-
Nuova costruzione
1 / 6
9.5 locali, 343m², Prezzo su richiesta
Premium
Tschachenweg 1, 6318 Walchwil

Villa NIDUM – exklusives Wohnen in Walchwil

Wald, Berge, See – exklusives Wohnen mit viel Privatsphäre in WalchwilAn privilegierter, sonniger Hanglage mit eindrucksvollem Blick auf den Zugersee und die Rigi entsteht die freistehende Villa NIDUM. Am Tschachenweg 1 in Walchwil, eingebettet zwischen Wald und See, vereinen sich zeitlose Architektur, naturnahes Wohnen und hoher Komfort zu einem aussergewöhnlichen Zuhause. Mit 9.5 Zimmern und rund 343 m² Wohnfläche über drei Wohngeschosse bietet die Villa grosszügigen Raum für Familien, Gäste und individuelle Wohnbedürfnisse. Weitläufige Verglasungen und fliessende Übergänge zu den Terrassen verbinden die Innenräume mit der umgebenden Landschaft. Die ruhige Lage am Waldrand schafft einen besonderen Rückzugsort, während das Dorfzentrum und der Bahnhof auch gut zu Fuss erreichbar sind.Die Villa NIDUM zeichnet sich durch folgende Highlights aus: • Eindrucksvolle Aussicht auf den Zugersee und die umliegende Bergwelt mit der Rigi • Freistehende 9.5-Zimmer-Villa mit rund 343 m² Wohnfläche verteilt auf drei Wohngeschossen • Grundstücksfläche von rund 714 m² in ruhiger Lage am Waldrand • Grosszügige Terrassen mit insgesamt rund 153 m², davon rund 91 m² im Dachgeschoss • Grosszügige Raumhöhen von 2.70 Metern und Fensterfronten für ein lichtdurchflutetes Wohnambiente • Grosser Masterbereich mit Ankleide und eigenem Badezimmer • Vielseitig nutzbares Gartengeschoss mit Familyroom, Büro und weiteren Zimmern sowie der Möglichkeit einer separaten Einliegerwohnung • Exklusiver Ausbaustandard mit hochwertigen Materialien und grosszügigen Ausbaubudgets • Eigene Einstellhalle mit Platz für fünf Fahrzeuge und direkter Liftverbindung in alle Geschosse • Erdsonden-Wärmepumpe, Photovoltaikanlage sowie Kühlung Voraussichtlicher Bezugstermin: Ende 2027Haben wir Ihr Interesse geweckt? Gerne stellen wir Ihnen das Projekt bei uns im Büro oder vor Ort vor. Wir freuen uns auf Ihre Kontaktaufnahme.English versionForest, mountains, lake – exclusive living with exceptional privacy in WalchwilThe detached NIDUM villa is taking shape on a privileged, sunny hillside with impressive views of Lake Zug and Mount Rigi. At Tschachenweg 1 in Walchwil, nestled between forest and lake, timeless architecture, proximity to nature and outstanding comfort come together to create an exceptional home. With 9.5 rooms and approximately 343 m² of living space across three residential floors, the villa offers generous accommodation for families, guests and individual lifestyles. Expansive glazing and seamless transitions to the terraces connect the interiors with the surrounding landscape. The peaceful setting at the forest edge creates a special retreat, while the village centre and railway station are within easy walking distance.The NIDUM villa offers the following highlights: • Impressive views of Lake Zug and the surrounding mountains, including Mount Rigi • Detached 9.5-room villa with approximately 343 m² of living space spread across three residential floors • A lot size of approximately 714 m² in a quiet location on the edge of the forest • Spacious terraces totalling approximately 153 m², including around 91 m² on the top floor • Generous ceiling heights of 2.70 metres and expansive windows creating bright, light-filled interiors • Spacious Master suite with a dressing room and en-suite bathroom • Versatile garden floor with a family room, office and additional rooms, offering the possibility of a self-contained apartment • Exclusive interior finishes with high-quality materials and generous fit-out budgets • Private garage accommodating five vehicles, with direct lift access to every floor • Ground-source heat pump, photovoltaic system and cooling. Anticipated occupancy: end of 2027Have we sparked your interest? We would be happy to present the project to you at our office or on site. We look forward to hearing from you.

Tempo di percorrenza
-
1 / 13
5.5 locali, 139m², CHF 2'400'000.–
Top
8925 Ebertswil

STARGAZING - Wohnen im Baudenkmal

Die Scheune aus dem Jahr 1845 in Ebertswil wurde stilvoll kernsaniert und in ein exklusives Wohnhaus mit ganz eigenem Charakter verwandelt. Historischer Charme trifft hier auf modernsten Wohnkomfort, ein Zuhause mit Geschichte, liebevoll und hochwertig neu interpretiert.Der grosszügige Garten und die idyllische, familienfreundliche Umgebung schaffen ein Zuhause zum Wohlfühlen. Zusammen mit dem historischen Riegelhaus und den neuen Reiheneinfamilienhäusern entsteht ein stimmiges Ensemble rund um einen gemeinschaftlich genutzten Innenhof, ein Ort, an dem Tradition und moderne Architektur harmonisch zusammenfinden. Ideal für alle, die etwas ganz Besonderes suchen.Besonderes: • Grosser Garten mit einheimischen Pflanzen und Obstbäumen • Hochwertig und vollumfänglich modernisiert: Smart Home, Photovoltaik und Erdsondenheizung • Familienfreundliches Quartier • Miteigentum an der Innenhof-Parzelle • Historischer Tenn als besonderes Raumerlebnis • Versteckte Leinwand mit Beamer im Wohnzimmer • Hochwertige Küche mit V-Zug Geräten und Dunstabzugskochfeld • Einbauschränke mit viel Stauraum • 2 Parkplätze in der Tiefgarage mit Elektroladestation Verkaufspreis: CHF 2'400'000 Wir freuen uns auf Ihre Kontaktaufnahme und senden Ihnen gerne die detaillierte Broschüre sowie den Grundrissplan des Hauses zu.This barn in Ebertswil, built in 1845, has been stylishly renovated from the ground up and transformed into an exclusive residence with a character all its own. Here, historic charm meets state-of-the-art living comfort. A home steeped in history, lovingly and elegantly reimagined.The spacious garden and the idyllic, family-friendly surroundings create a home where you can truly feel at ease. Together with the historic half-timbered house and the new single-family townhomes, a cohesive ensemble has been created around a shared courtyard. A place where tradition and modern architecture come together in harmony. Ideal for anyone looking for something truly special.Highlights: • Large garden with native plants and fruit trees • High-quality and fully modernized: Smart Home, solar panels, and geothermal heating • Family-friendly neighborhood • Co-ownership of the courtyard plot • Historic barn offering a unique spatial experience • Hidden screen with projector in the living room • High-quality kitchen with V-Zug appliances and a range hood • Built-in cabinets with plenty of storage space • 2 parking spaces in the underground garage with an electric charging station Selling Price: CHF 2,400,000 We look forward to hearing from you and will be happy to send you the detailed brochure and floor plan of the house

Markus Gyhr

Markus Gyhr

1 / 12
Markus Gyhr

Markus Gyhr

  • Parcheggio
  • Balcone / Terrazza
  • Garage
  • +1
7 locali, 252m², Prezzo su richiesta
Top
Neuheim, 6345 Neuheim

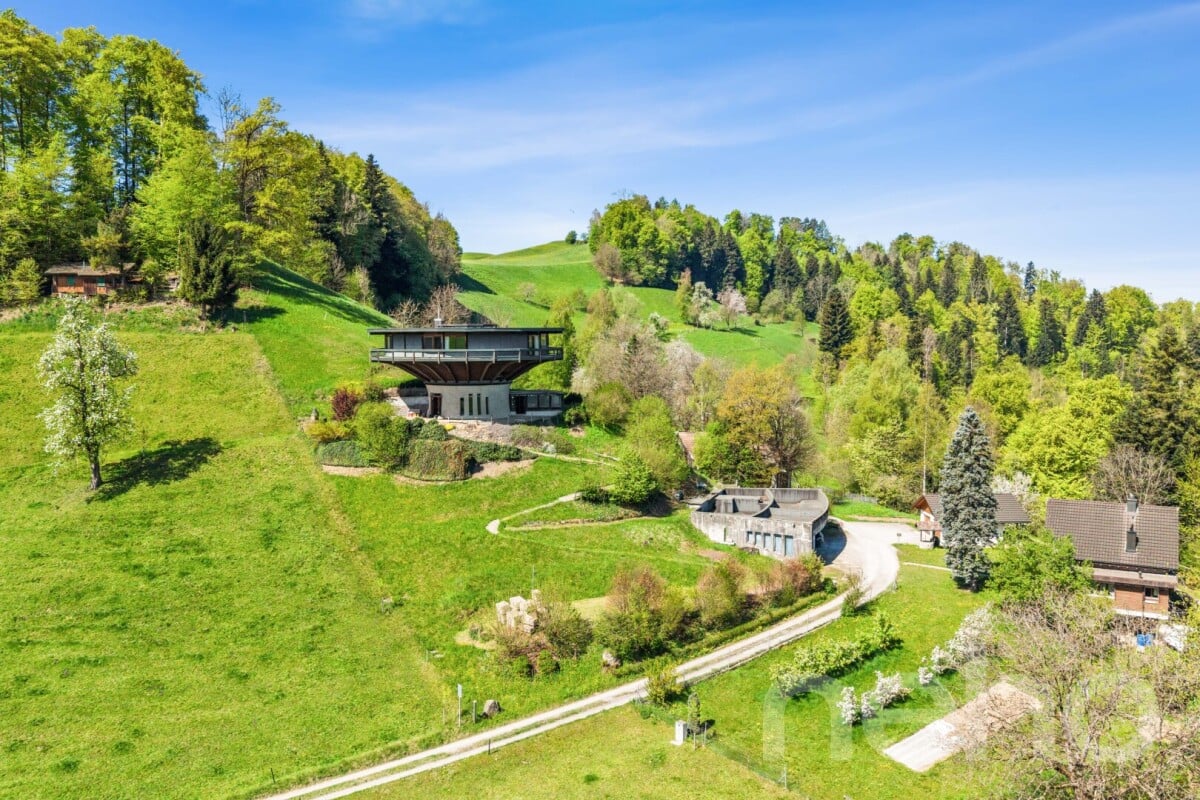
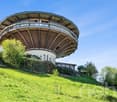
Vivere in una casa rotonda. Architettura, natura e tranquillità a Neuheim

Questa casa rotonda eccezionale a Neuheim combina caratteristiche architettoniche uniche intemporelli con un ambiente idillico e naturale. La proprietà è situata in ampi spazi verdi e offre un alto grado di libertà, privacy e ambiente incontaminato. L'ampio soggiorno con vetrate dal pavimento al soffitto al piano superiore con balcone circondante offre viste impressionanti e luce solare ottimale. Al piano terra, una stanza aggiuntiva con accesso diretto al posto salotto della terrazza è disponibile, ideale per concetti di utilizzo individuali o per la custodia di animali, c'è un'area separata. Ulteriori ampi locali per hobby o laboratori con una possibile area di servizio a livello di garage e spazi di stoccaggio completano l'offerta. Questi possono fornire una buona base per interessi professionali o di tempo libero estesi. La sorgente privata e la localizzazione nella zona agricola sottolineano il carattere speciale di questa proprietà e offrono un'esperienza di vita a proximità immediata della natura. Un'offerta rara per tutti coloro che apprezzano la pace, lo spazio e l'individualità e che vogliono dare il proprio futuro alla proprietà e agli edifici su oltre 500 metri quadrati, preservando l'unicità esistente. Indirizzo esatto disponibile dopo la registrazione su neho.ch. INTERESSATO A UNA VISITA? REGISTRATI: https://neho.ch/b/6345-26-1

  • Parcheggio
  • Balcone / Terrazza
  • Garage
  • +1
1 / 12
  • Garage
  • Piscina
9.5 locali, 420m², CHF 5'950'000.–
Top
8708 Männedorf

CLOUD NINE

Auf einer ruhigen Anhöhe in Männedorf erhebt sich eine Villa, die sich über fünf Ebenen und rund 25 Meter Länge entfaltet. Zeitlose Architektur trifft auf grosszügige Räume, und ab dem dritten Obergeschoss öffnet sich der Blick über den Zürichsee, der jeden Raum mit Weite füllt. Die Villa wurde 2024 kernsaniert und erweitert und verbindet modernen Komfort mit einer angenehmen, geschützten Wohnatmosphäre.Hier lässt sich der Alltag ganz unaufgeregt geniessen: am Morgen mit Kaffee und Seeblick, am Abend auf der Dachterrasse.Highlights: • Blick auf den Zürichsee • Dachterrasse mit Whirlpool und Feuerring • Beheizter Aussenpool im grosszügigen Garten • Sehr grosszügige Zimmer mit rund 420 m² Wohnfläche und 6 Schlafzimmern • Master-Suite über das gesamte Erdgeschoss mit Bad und Ankleide • Skyframe-Fenster mit integrierten Insektengittern • Erdsondenheizung, Minergie-Standard Verkaufspreis: CHF 5'950'000Wir freuen uns auf Ihre Kontaktaufnahme und senden Ihnen gerne die detaillierte Broschüre sowie den Grundrissplan der Villa zu.Located on a quiet hilltop in Männedorf stands a villa that unfolds across five levels and spans some 25 metres in length. Timeless architecture meets spacious rooms, and from the third floor onwards, the view opens out over Lake Zurich, filling every room with a sense of space. The villa was completely refurbished and extended in 2024 and combines modern comfort with a pleasant, cosy living atmosphere.Here, you can enjoy everyday life at a leisurely pace: in the morning with a coffee and a view of the lake, and in the evening on the roof terrace.Highlights: • Views of Lake Zurich • Roof terrace with hot tub and fire pit • Heated outdoor pool in the spacious garden • Very spacious rooms with approximately 420 m² of living space and 6 bedrooms • Master suite spanning the entire ground floor with en-suite bathroom and dressing room • Skyframe windows with integrated insect screens • Geothermal heating, Minergie standard Selling price: CHF 5,950,000We look forward to hearing from you and would be happy to send you the detailed brochure and floor plan of the villa.

  • Garage
  • Piscina
1 / 8
  • Balcone / Terrazza
  • Garage
  • Veduta
  • +1
4.5 locali, 154m², CHF 2'990'000.–
Top
6318 Walchwil

LEVITATING

Ein Eckhaus in Walchwil das die Ruhe des Grüns mit dem Blick auf See und Rigi verbindet. Der offene Wohn- und Essbereich lädt zum Verweilen ein, während die grosszügige Terrasse an warmen Tagen den Bereich nach draussen verlängert und der Garten eine private, grüne Oase schafft. Auf der unteren Etage findet man die Schlafzimmer, die Raum für Familie, Gäste oder Homeoffice bieten. Der Masterbereich bleibt mit einem eigenen Ensuite-Badezimmer ein Rückzugsort ganz für sich. Dank der Westausrichtung profitiert man zudem von schöner Nachmittags- und Abendsonne.Besonderes: • Panoramasicht • Grosszügige Aussenflächen • Familienfreundliches Quartier • Moderner Ausbaustandard • Lichtdurchflutende Räume • Auf zwei Etagen Verkaufspreis: CHF 2'990'000Wir freuen uns auf Ihre Kontaktaufnahme und senden Ihnen gerne die detaillierte Broschüre sowie den Grundrissplan des Hauses zu.A corner house in Walchwil that combines quiet greenery with views of the lake and the Rigi. The open-plan living and dining area invites you to linger, whilst the spacious terrace extends the living space outdoors on warm days and the garden creates a private, green oasis. On the lower floor are the bedrooms, which offer space for family, guests or a home office. The master suite, with its own en suite bathroom, remains a private retreat all of its own. Thanks to its west-facing orientation, you can also enjoy lovely afternoon and evening sunshine.Highlights: • Panoramic views • Spacious outdoor areas • Family-friendly neighbourhood • Modern finishing standard • Light-filled rooms • On two floors Selling price: CHF 2,990,000We look forward to hearing from you and will be happy to send you the detailed brochure and floor plan of the house.

  • Balcone / Terrazza
  • Garage
  • Veduta
  • +1
1 / 24
5.5 locali, 160m², CHF 2'280'000.–
Top
Waldeggstrasse 36, 8810 Horgen

Casa semidetached di 5,5 locali affascinante in una posizione tranquilla a Horgen

Benvenuti a Waldeggstrasse 36 a Horgen – una casa semidetached moderna e ben curata che non lascia nulla a desiderare. La casa di quattro piani, costruita nel 1996, colpisce per il suo ampio spazio abitativo e l'area esterna curata.La casa offre i seguenti punti di forza: • Soggiorno luminoso con camino: Le ampie finestre inondano la stanza di luce naturale e offrono una vista pittoresca. Il camino con riserva di legna assicura serate conviviali. • Cucina: Mobili bianchi, piano di lavoro in pietra, elettrodomestici in acciaio inox e una grande finestra con vista sul giardino – funzionale e allo stesso tempo elegante. • Tre bagni: Tra cui un bagno elegante con vasca da bagno, un altro con vasca da bagno e doccia in vetro e un terzo bagno moderno con doccia in vetro. • Terrazza con tetto in vetro: La terrazza parzialmente coperta offre una vista mozzafiato sulla città, sul lago e sulle colline circostanti fino alle montagne – ideale per serate all'aperto. • Stanze polivalenti: Molte camere da letto, una sala da pranzo con vista sul lago e una stanza aggiuntiva che può essere utilizzata come camera da letto, palestra o ufficio. • Corridoio con scala in legno aperta: Una scala in legno elegante con ringhiera in metallo stretta collega i piani in modo stiloso. • Garage e parcheggio: Una box del garage e due posti auto esterni devono essere acquistati per un totale di 70.000 CHF. • Area esterna: Con un sentiero in pietra, piante in vaso e un prato – un'area esterna accogliente per rilassarsi. Posizione e ambiente:La proprietà si trova in una posizione residenziale tranquilla a Horgen ed è soleggiata in estate. L'ambiente offre un'infrastruttura eccellente: • Scuola Waldegg 1+2: a soli 6 minuti a piedi – ideale per le famiglie. • Supermercato Coop Horgen Waldegg: raggiungibile in 7 minuti a piedi. • Farmacia Pill Waldegg: a 8 minuti a piedi. • Fermata dell'autobus Fischenrüti: a soli 6 minuti a piedi. Questa casa semidetached affascinante combina il comfort moderno con una vista idilliaca.Fate un tour virtuale della casa...https://my.matterport.com/show/?m=rqwis4awxtg66qhbqnx2c9u4dNon esitate a contattarmi.www.me-wohndesign.ch

Tempo di percorrenza
-
1 / 7
8 locali, 328m², Prezzo su richiesta
Top
8942 Oberrieden

Maison Héritage | Oberrieden ZH

Dieses romantische Anwesen vereint besonderen Charakter, grosszügige Aussenflächen und vielseitige Nutzungsmöglichkeiten zu einem einzigartigen Gesamtbild. Die Liegenschaft gliedert sich in zwei Hausteile, wobei das vollständig sanierte Wohnhaus mit vier Schlafzimmern ein stilvolles und behagliches Zuhause bietet. Der zweite Hausteil ist befristet vermietet und teilweise saniert. Eine charaktervolle Scheune, weitläufige Gartenflächen sowie zusätzliches Ausnützungspotenzial auf dem Grundstück eröffnen attraktive Möglichkeiten für individuelle Nutzung und zukünftige Entwicklung.Cette propriété romantique allie un cachet particulier, de vastes espaces extérieurs et des possibilités d'utilisation variées pour former un ensemble unique. La propriété se compose de deux corps de bâtiment : la maison d'habitation, entièrement rénovée et dotée de quatre chambres, offre un cadre de vie élégant et confortable. La deuxième partie de la propriété est louée pour une durée déterminée et partiellement rénovée. Une grange pleine de charme, de vastes espaces verts ainsi qu'un potentiel d'exploitation supplémentaire sur le terrain ouvrent des perspectives attrayantes pour une utilisation personnalisée et un développement futur.This romantic estate combines distinctive character, spacious outdoor areas, and versatile usage options to create a unique overall impression. The property consists of two sections, with the fully renovated four-bedroom residence offering a stylish and comfortable home. The second section is currently leased on a temporary basis and has been partially renovated. A charming barn, expansive garden areas, and additional development potential on the property open up attractive possibilities for personalized use and future development.Questa romantica tenuta unisce un carattere speciale, ampi spazi esterni e molteplici possibilità di utilizzo, creando un insieme unico nel suo genere. La proprietà è suddivisa in due parti: l'abitazione, completamente ristrutturata e dotata di quattro camere da letto, offre una dimora elegante e accogliente. La seconda parte dell'immobile è affittata con contratto a tempo determinato ed è stata parzialmente ristrutturata. Un fienile ricco di carattere, ampi spazi verdi e un ulteriore potenziale di sfruttamento del terreno aprono interessanti possibilità per un utilizzo personalizzato e uno sviluppo futuro.

Margaux Bolli

Margaux Bolli

1 / 21
8 locali, 217m², Prezzo su richiesta
Top
Sihltalstrasse 90, 8135 Langnau am Albis

Ein Haus mit Geschichte – neu gedacht für Generationenwohnen

Gemeinsam wohnen. Eigenständig leben.Manche Häuser erzählen Geschichten. Andere schaffen Raum für neue.Die Ursprünge dieses charaktervollen Wohnhauses reichen mutmasslich bis ins 17. Jahrhundert zurück. Als Teil des historischen Dorfkerns von Langnau am Albis verbindet die Liegenschaft historische Substanz mit zeitgemässem Wohnkomfort und bietet die seltene Möglichkeit, ein Wohnkonzept zu verwirklichen, das heute gefragter ist denn je: modernes Generationenwohnen.Das entwickelte Umnutzungskonzept sieht vor, Obergeschoss und Dachgeschoss zu einer grosszügigen Hauptwohnung zusammenzuführen. Unter dem historischen Dachstuhl entsteht ein offener Wohn-, Ess- und Kochbereich mit besonderer Atmosphäre – ein Ort für gemeinsame Mahlzeiten, Begegnungen und das tägliche Familienleben.Gleichzeitig bleibt im Hochparterre ein eigenständiger Wohnbereich erhalten. Ob für Eltern oder Grosseltern, erwachsene Kinder, Gäste oder Betreuungspersonen – Nähe und Gemeinschaft lassen sich hier mit Privatsphäre und Eigenständigkeit verbinden. Alternativ kann die Wohnung weiterhin vermietet werden und einen wertvollen Beitrag an die Wohnkosten leisten. Auch eine Nutzung als Büro, Praxis oder Atelier ist denkbar.So entsteht ein Zuhause, das sich unterschiedlichen Lebensphasen anpassen kann. Ein Haus für Familien, die zusammenleben möchten, ohne auf Freiraum zu verzichten. Ein Haus für Menschen, die Wohnen, Arbeiten und Leben neu denken möchten.Die zentrale Lage, die unmittelbare Nähe zum Bahnhof Langnau-Gattikon und die hervorragende Infrastruktur schaffen dafür ideale Voraussetzungen.Gerne stellen wir Ihnen die ausführliche Verkaufsdokumentation mit Wohnkonzept, Visualisierungen und weiterführenden Informationen zu.Together as a Family. Independent by Choice.Some houses tell stories. Others create space for new ones.The origins of this distinctive residential property likely date back to the 17th century. As part of the historic village center of Langnau am Albis, the building combines historic character with modern living comfort and offers a rare opportunity to realize a housing concept that is more relevant today than ever: contemporary multigenerational living.The proposed conversion concept combines the upper floor and attic level into a spacious main residence. Beneath the historic roof structure, an open-plan living, dining, and kitchen area is created, offering a unique atmosphere—an inviting space for shared meals, family gatherings, and everyday life together.At the same time, an independent living unit on the raised ground floor is preserved. Whether for parents or grandparents, adult children, guests, or caregivers, this arrangement combines closeness and community with privacy and independence. Alternatively, the apartment can continue to be rented out, providing a valuable contribution toward housing costs. It could also be used as an office, medical practice, or creative studio.The result is a home that can adapt to different stages of life. A house for families who wish to live together without sacrificing personal space. A house for people who want to rethink the way they live, work, and connect.Its central location, immediate proximity to the Langnau-Gattikon railway station , and excellent local infrastructure provide the ideal setting for this lifestyle.We would be delighted to provide you with the comprehensive sales documentation, including the residential concept, visualizations, and further detailed information.

Tempo di percorrenza
-
1 / 6
9 locali, 490m², Prezzo su richiesta
Top
8802 Kilchberg ZH

Lakeside Grace - Where Architecture Meets Luxury

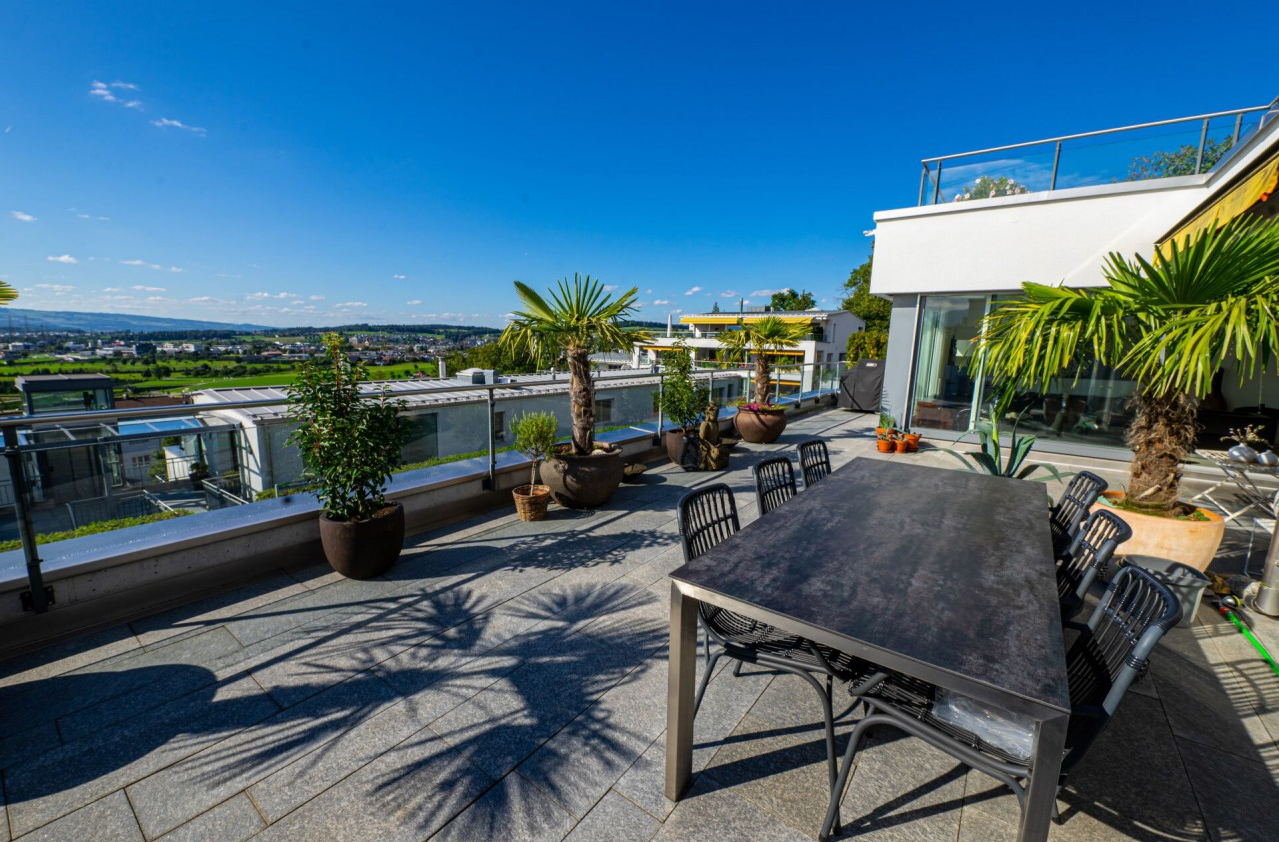
Wir bitten um Verständnis, dass wir an dieser Stelle nur begrenzte Informationen zur Liegenschaft veröffentlichen können.Nur zwei Gehminuten vom Zürichsee entfernt, erwartet Sie diese aussergewöhnliche Residenz, die 2024 in Kilchberg erbaut wurde. Auf rund 490 m² Wohnfläche und sechs Schlafzimmern vereint das Anwesen grosszügiges Wohnen, moderne Architektur und eine unverbaubare Aussicht auf den Zürichsee und die Alpen.Die Immobilie bietet zwei hochwertige Wohneinheiten, verbunden durch einen privaten Lift - ideal für Familien, Mehrgenerationen oder Gäste.Die Liegenschaft überzeugt durch ihre exklusive Grösse, hochwertige Bauqualität und zeitgemässe Eleganz. Das linke Zürichseeufer bietet eine ideale Verbindung von urbanem Komfort und naturnaher Erholung - mit perfekter Anbindung an Stadt, See und Umgebung.Kontaktieren Sie uns gerne für weitere Informationen - wir freuen uns auf Ihre Anfrage.We ask for your understanding that we can only publish limited information about the property here.Just a two-minute walk from Lake Zurich, this exceptional residence, which was built in Kilchberg in 2024, awaits you. With around 490 m² of living space and six bedrooms, the property combines spacious living, modern architecture and unobstructed views of Lake Zurich and the Alps.The property offers two high-quality residential units, connected by a private elevator - ideal for families, multi-generations or guests.The property impresses with its exclusive size, high-quality construction and contemporary elegance. The left bank of Lake Zurich offers an ideal combination of urban comfort and natural recreation - with perfect connections to the city, lake and surrounding area.Contact us for further information - we look forward to hearing from you.
Diana Hänssler

Diana Hänssler

1 / 15
Diana Hänssler

Diana Hänssler

  • Parcheggio
  • Balcone / Terrazza
  • Garage
  • +1
6 locali, 215m², CHF 2'480'000.–
Chrummbächliweg 3, 8805 Richterswil

CHARME STORICO INCONTRA LA QUALITÀ DELL'ABITARE MODERNA A RICHTERSWIL

Casa a schiera di 6 locali con giardino e garage doppio in una posizione soleggiata a RichterswilIn una posizione soleggiata a Richterswil, troverete una casa unifamiliare eccezionale con uno spazio impressionante, possibilità di progettazione attraenti e molto carattere. L'orientamento est-ovest dell'edificio assicura una luminosità ottimale e spazi di vita luminosi durante tutta la giornata, mentre gli elementi di costruzione storici si mescolano armoniosamente con le strutture moderne per creare un'atmosfera di vita unica.Con una superficie abitabile generosa di 215,5 m² e superfici secondarie aggiuntive di 52,4 m², questa proprietà offre opzioni di utilizzo polivalenti per le famiglie, i creativi, gli utenti di uffici a domicilio o gli individui con esigenze di spazio. Il tetto spettacolare con le sue travi in legno storico aperte offre uno spazio aggiuntivo di 48 m² per uno studio, un laboratorio o un ufficio a domicilio ispirante.Il balcone soleggiato con accesso diretto al giardino, il garage doppio spazioso e l'infrastruttura eccellente fanno di questa casa un hub ideale per le persone che vogliono combinare la qualità della vita, la storia e la praticità quotidiana. I punti salienti in un colpo d'occhio✔ Posizione di vita soleggiata con orientamento est-ovest ottimale✔ Locali luminosi e piani di soggiorno familiari✔ Superficie abitabile generosa di 215,5 m²✔ Superfici secondarie aggiuntive di 52,4 m²✔ Tetto affascinante con travi in legno storico visibili✔ Balcone con accesso diretto al giardino✔ Spazio di giardino ben curato con alta qualità di soggiorno✔ Involucro di edificio classificato con progettazione interna flessibile secondo l'accordo di protezione✔ Riscaldamento a gas (2018) con involucro di edificio solido e finestre moderne✔ Garage doppio spazioso con diritto di uso esclusivo legalmente garantito✔ Parcheggi esterni aggiuntivi per due veicoli✔ Fermata dell'autobus, scuole, negozi e centro del villaggio a distanza di cammino✔ Lago di Zurigo e numerose attività di svago e relax nelle vicinanze PosizioneRichterswil è una delle comunità residenziali più popolari della riva sinistra del lago di Zurigo. La combinazione di alta qualità della vita, di ottime connessioni di trasporto e di numerose possibilità di svago rende la posizione particolarmente attraente. Le fermate dell'autobus, le stazioni dei CFF e SOB, le scuole, gli asili e i negozi sono tutti nelle vicinanze. Che si tratti di passeggiate lungo il lago di Zurigo, di gite in bicicletta, di escursioni o di sport invernali nelle montagne vicine: qui, potrete godere di una qualità della vita eccezionale per giovani e meno giovani. La vostra nuova casa con storiaQuesta proprietà combina in modo unico il fascino e la generosità. Se cercate una casa con carattere, molto spazio per idee di vita individuali e un'ottima accessibilità, troverete un'opportunità rara in una posizione di primo piano a Richterswil. Saremmo lieti di fornirvi la documentazione di vendita dettagliata e ci auguriamo di ricevere vostre notizie.
  • Parcheggio
  • Balcone / Terrazza
  • Garage
  • +1
Tempo di percorrenza
-
Diana Hänssler

Diana Hänssler

1 / 14
Diana Hänssler

Diana Hänssler

  • Parcheggio
  • Balcone / Terrazza
  • Garage
  • +3
5.5 locali, 238m², CHF 3'980'000.–
Robert-Walser-Strasse 18, 8820 Wädenswil

EXCLUSIVE EVERGREEN, casa unifamiliare 5,5 locali con vista panoramica

«VIVERE NEL VERDE CON VISTA SPETTACOLARE SUL LAGO E LA MONTAGNA» Questa rarità schiacciante si trova in un eccellente posizione soleggiata con vista panoramica ininterrotta sul lago di Zurigo e le montagne circostanti. Immersa nella natura, lungo il Tiefenhofbach che gorgoglia, potrete godere di un concetto di vita esclusivo con una divisione intelligente degli spazi su quattro piani, che, combinato con una materializzazione di alta qualità, si fonde in una simbiosi di classe extra. Le vaste aree verdi del complesso residenziale con le loro zone naturali, di svago e relax attraenti procurano pace e equilibrio nella vita quotidiana. Lasciatevi ispirare … saremmo felici di invitarvi a sognare insieme! Punti salienti eccezionali ( Sogno di casa di classe extra in posizione soleggiata sopra il bel lago di Zurigo ( Tre terrazze con eccellente privacy, esposizione al sole e vista mozzafiato sul lago e la montagna ( Guadagno di calore grazie all'energia geotermica – efficiente … ottimizzato … all'avanguardia ( Camino in legno che procura atmosfera e clima di stanza piacevole ( Progettazione interna con concetto di materializzazione di alta qualità e molta attenzione ai dettagli ( Numerosi gadget tecnici che procurano un'esperienza di vita unica ( Parcheggio con comfort e sicurezza nel doppio garage della casa ( Collegamento ai trasporti pubblici a solo pochi passi ( Attività di svago e relax variate a proximità immediata che procurano relax per il corpo e la mente Coloro che cercano un centro di vita che mette in armonia la natura magnifica con la vita urbana troveranno qui un posto per arrivare, soggiornare, sognare e vivere …Per ulteriori informazioni, Diana Hänssler-Pedretti di For Rea( è a disposizione in qualsiasi momento. Siamo lieti del vostro contatto!

  • Parcheggio
  • Balcone / Terrazza
  • Garage
  • +3
Tempo di percorrenza
-
Michael Kämpf

Michael Kämpf

1 / 13
Michael Kämpf

Michael Kämpf

  • Parcheggio
  • Balcone / Terrazza
  • Garage
  • +3
5.5 locali, 148m², CHF 1'850'000.–
Hölibachstrasse 117, 8912 Obfelden

Casa semidetached di 5,5 locali su quattro livelli - spaziosa e a bassa manutenzione

Questa casa semidetached si estende su quattro livelli e colpisce per la sua offerta di spazio generosa, il suo stato ben curato e la sua disposizione pensata. La casa, costruita nel 2012, offre molto spazio per le famiglie e combina il comfort moderno con un ambiente di vita piacevole. L'accesso alla proprietà avviene via la Hölibachstrasse in un quartiere residenziale ben curato e familiare di Obfelden. I dintorni sono tranquilli, ben collegati e offrono un mix piacevole di qualità della vita, natura e infrastrutture. Per i veicoli, ci sono due posti auto in garage, dei quali uno offre un accesso diretto e comodo alla casa, e due posti auto esterni orientati a nord-est. L'accesso tramite l'ascensore per auto è particolarmente comodo e completa la vita quotidiana in modo pratico. L'ingresso principale si trova al piano superiore a causa della leggera pendenza e accoglie con un ampio ingresso con guardaroba, che si apre sulle diverse stanze di questo piano. A questo livello, ci sono tre stanze ben proporzionate che possono essere utilizzate in modo flessibile come camere da letto, camere dei bambini o studi. L'offerta è completata da un bagno con vasca da bagno. La disposizione pensata crea una separazione piacevole tra le aree di ritiro private, in particolare la camera da letto principale o il master bedroom al piano superiore, e le aree di vita comuni. Al piano inferiore, troverete il soggiorno, la sala da pranzo e la cucina spaziosi e luminosi. La concezione aperta crea un senso di stanza piacevole e armonioso, grazie al bel concetto di colore, e forma il cuore della casa. Le grandi superfici di finestre offrono molta luce naturale e creano un'atmosfera luminosa e accogliente. La cucina aperta e pratica dispone di un bancone in granito e offre sufficiente spazio per cucinare, preparare e godersi. Da qui, potete accedere al giardino con un prato adiacente, che invita a ore conviviali con la famiglia e gli amici. Questo piano è completato dalla lavanderia, che può essere utilizzata come stanza di lavaggio, e da un bagno separato. Il piano superiore è progettato come un'area di ritiro privata. Qui, troverete una stanza spaziosa con una camera da letto adiacente e un altro bagno con vasca da bagno e sauna integrata. La terrazza direttamente collegata è un punto di forza speciale e offre una bella vista e un panorama dell'ambiente. In giorni chiari, la vista si estende fino alle montagne Rigi e Pilatus e alle catene alpine dietro di esse, creando un'atmosfera di vita speciale. Nel seminterrato, c'è una stanza di cantina pratica disponibile, che completa in modo sensato il comfort di vita con uno spazio di stoccaggio supplementare e ha una porta diretta verso i due posti auto in garage. Una casa con una struttura di stanza generosa, spazi esterni attraenti e molto spazio per la vita di famiglia in un luogo tranquillo e preferito nel Knonaueramt situato in modo ideale tra Zurigo e Zug Richiedete la nostra documentazione di vendita dettagliata per ulteriori informazioni interessanti. Non avete ancora trovato ciò che cercate? Il team di IMMOSEEKER è felice di aiutarvi.

  • Parcheggio
  • Balcone / Terrazza
  • Garage
  • +3
Tempo di percorrenza
-

Proprietà suggerite sulla base dei risultati della tua ricerca