Riedstätt - Villa acquistare

Ti consigliamo di ampliare i tuoi criteri di ricerca per ottenere risultati simili. I filtri di ricerca attuali non hanno prodotto alcun risultato.

Se non desideri modificare i criteri di ricerca attuali, ti consigliamo di creare un abbonamento di ricerca, così verrai avvisato quando ci saranno offerte corrispondenti.

Altri immobili nella tua area di ricerca estesa automaticamente
6 risultati - Raggio: + 10km
  • 2-story modern white house with large windows, garage, and parking space for 2 cars
  • A modern, multi-unit residential complex with several white, cube-shaped buildings. The buildings have large windows and balconies, and there is a paved parking area in front with designated parking spaces.
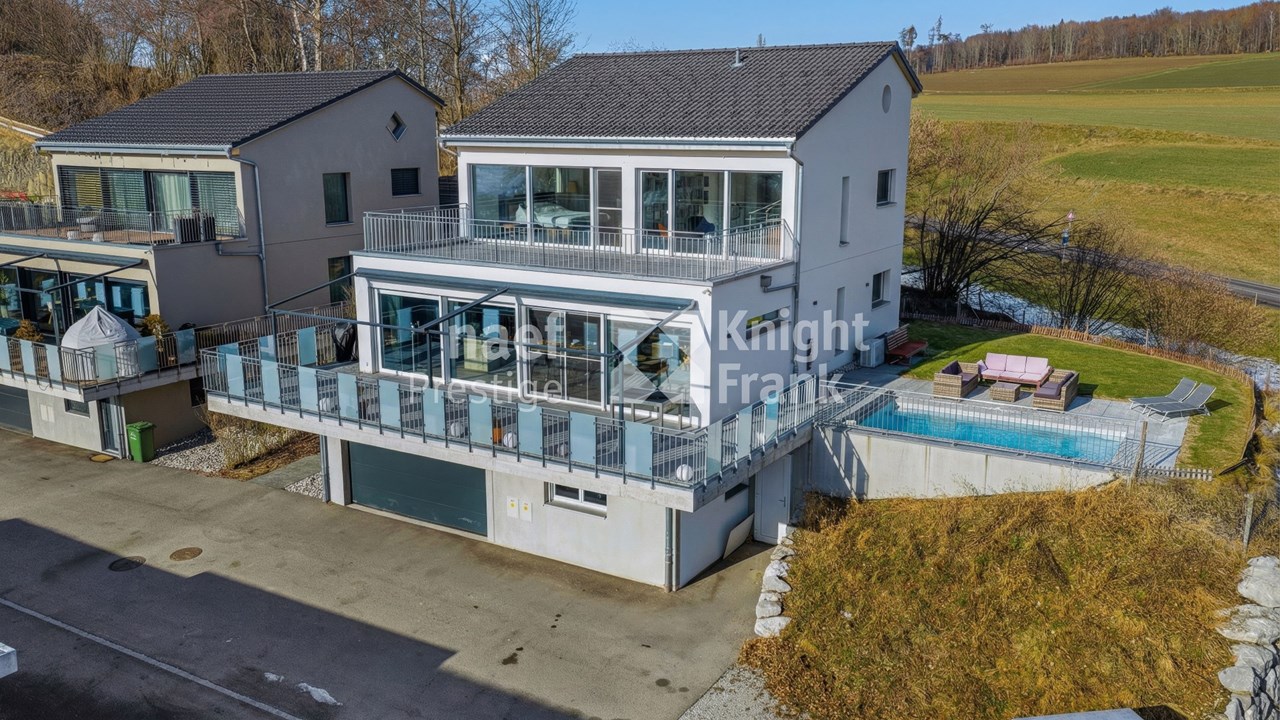
  • Modern, multi-story white building with large windows, balconies, and a garage with parking spaces in the front
  • Modern bathroom with a large round mirror, a marble vanity with drawers, and a window providing natural light. The bathroom is tiled with neutral-colored tiles and has white towels hanging on the wall.
  • Spacious bedroom with a large bed, white bedding, and a modern abstract artwork on the wall. The room features a textured accent wall in a dark brown color, and two bedside tables with lamps. The floor is covered with a neutral-colored rug.
  • Spacious bedroom with large windows, hardwood floors, a wall-mounted TV, a dresser, and a comfortable chair.
  • Spacious bedroom with large windows, green upholstered bed, desk with computer, and potted plant
  • Spacious bedroom with large windows, modern chandelier, beige upholstered bed, desk with chair, and artwork on the walls.
  • Spacious living room with large windows providing a view, gray and wood-toned color scheme, built-in shelving units flanking the TV, plush gray sofas, and a coffee table
  • Spacious open-concept living room and dining area, with large windows, grey sofas, coffee table, and modern artwork on the wall. The kitchen is visible in the background.
  • The image shows a modern and spacious kitchen and dining area. The kitchen features sleek gray cabinets, a built-in oven, and a dishwasher. The dining table is large and rectangular, with comfortable upholstered chairs surrounding it. The room has a minim
  • Modern kitchen with gray cabinets, white countertops, built-in appliances including a dishwasher, and a kitchen island with bar stools.
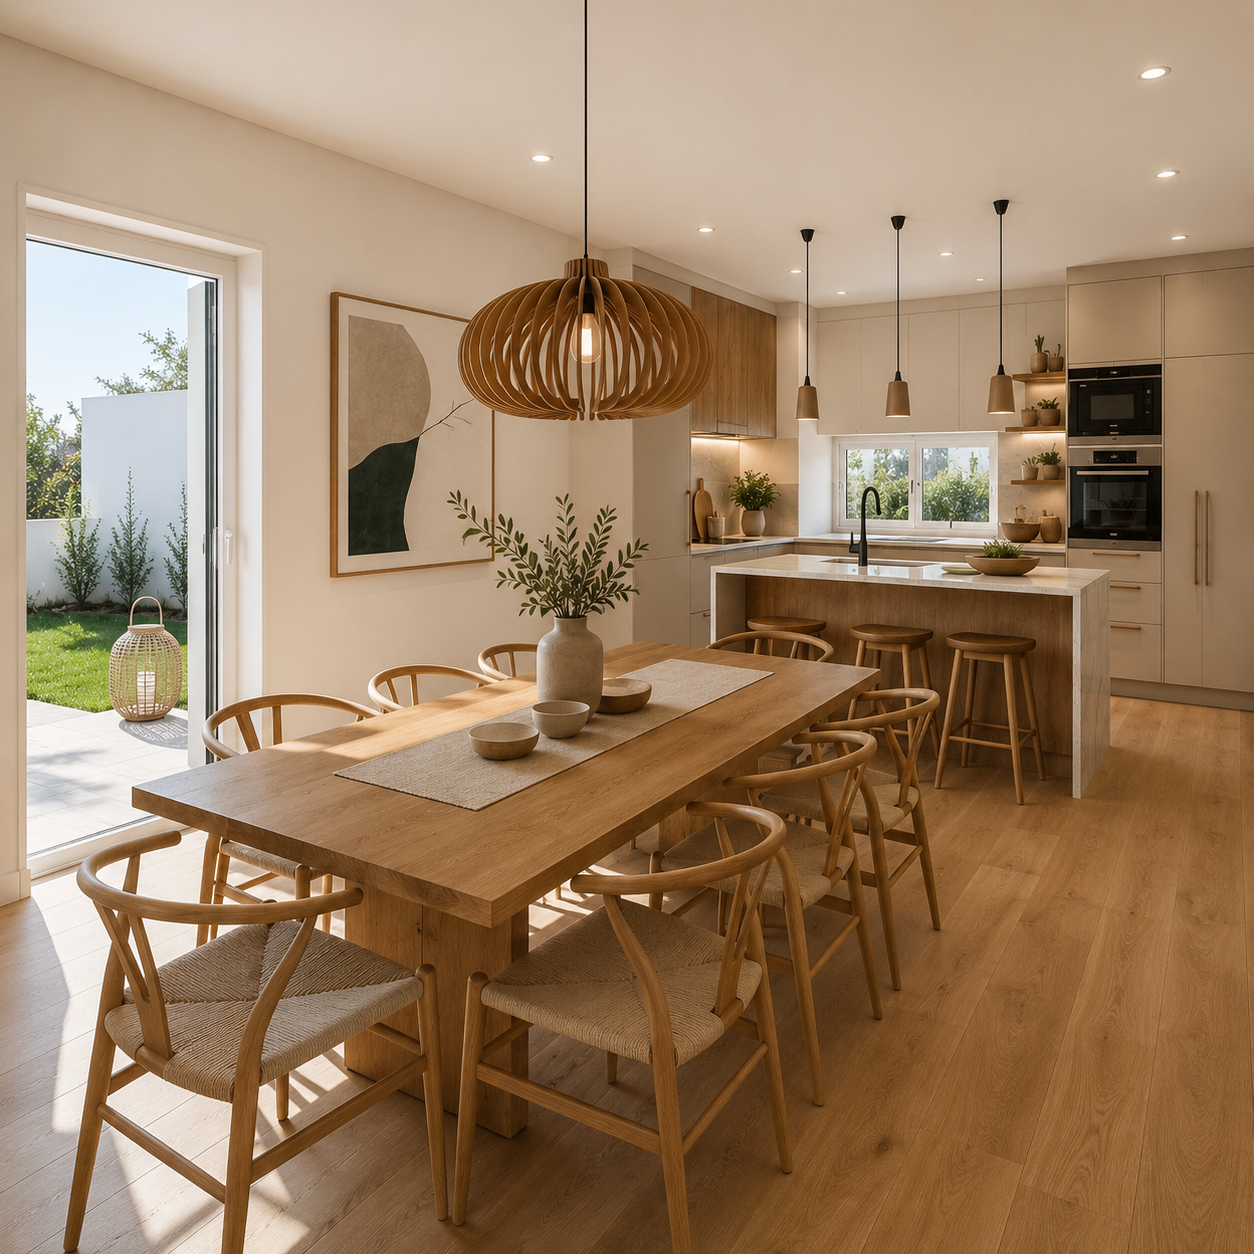
  • Large dining table with marble top, beige upholstered chairs, modern chandelier with glass globes, built-in shelving, floor-to-ceiling windows providing natural light and a view of the outdoor area
  • Modern bathroom with marble-like tiles, a wall-mounted vanity with a sink, a toilet, and a large illuminated mirror. The room has a clean and minimalist design.
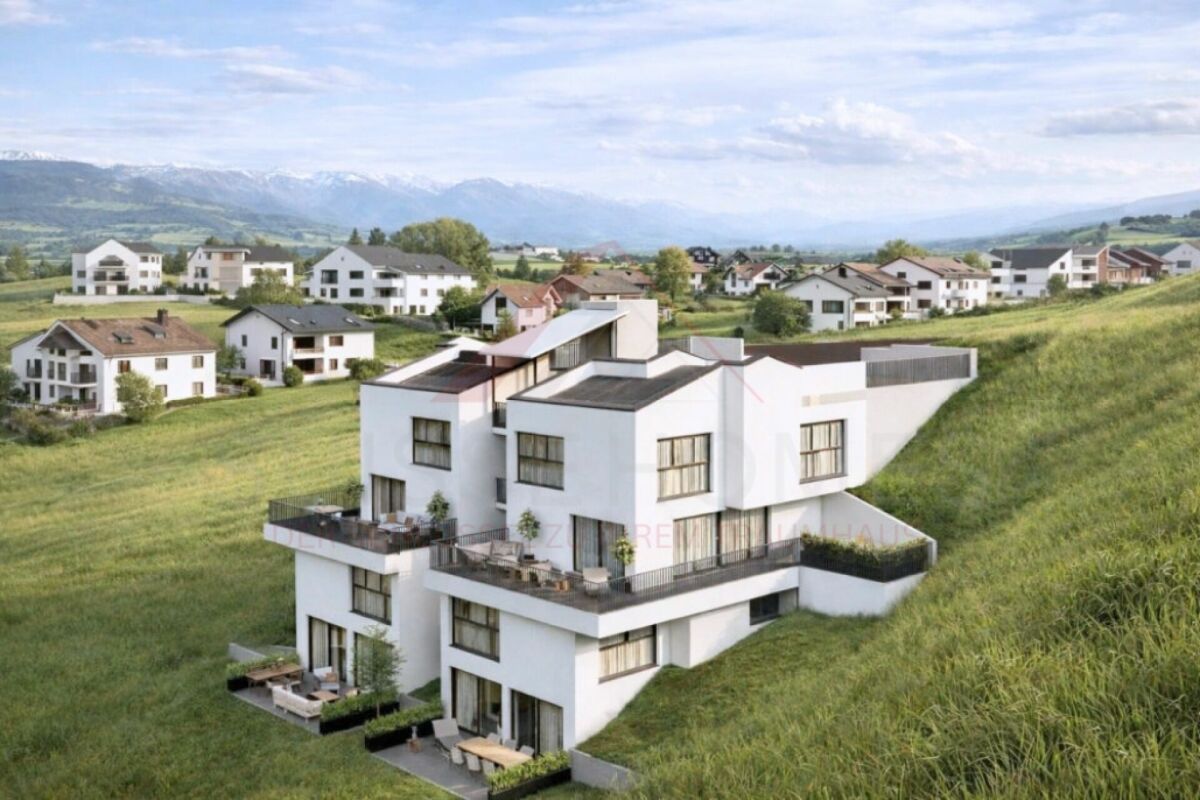
  • A modern residential complex with multiple white, two-story buildings. Each building has a garage and parking spaces in front. The buildings have large windows and balconies. The complex is surrounded by trees and greenery.
  • Spacious bathroom with marble-like tile walls and floors, a wall-mounted toilet, a vanity with a sink and drawers, and a large backlit mirror. The bathroom also features a black metal towel rack and a potted plant for decor.
1 / 16
4.5 locali150m²CHF 1'195'000.–
Route des Russilles 5, 1724 Le Mouret

Riflessi dell'orizzonte

Riflessi dell'orizzonte – 8 ville contemporanee a Mouret (FR)Ambiente tranquillo – Architettura moderna – Vista libera – Giardini privatiIn un ambiente verde nel cuore del villaggio di Mouret, scopri Riflessi dell'orizzonte, un nuovo progetto di 8 ville individuali con linee pure, progettate per offrire uno spazio di vita sereno, luminoso e in armonia con la natura.Ogni villa offre una superficie generosa distribuita su 2 livelli + seminterrato, con spazi illuminati grazie a grandi finestre, un altezza del soffitto di 2,80 m e finiture curate che combinano comfort moderno ed eleganza senza tempo.Disposizione: • Piano terra: ampio soggiorno di oltre 29 m², sala da pranzo, cucina aperta con dispensa, bagno per gli ospiti e accesso diretto a un giardino privato. • Piano superiore: 3 camere da letto, tra cui una suite genitoriale con cabina armadio e bagno privato, oltre a un bagno con vasca da bagno. • Seminterrato: cantina, locale tecnico, lavanderia e 2 posti auto coperti. Punti di forza:✅ Zona residenziale tranquilla✅ A 10 minuti da Friburgo e vicino all'A12✅ Prossimità a scuole, asilo, negozi, trasporti e attività ricreative✅ Costruzione nuova, materiali di qualità✅ Vista libera sulle montagne e sulla campagna friburghese✅ Possibilità di personalizzazione secondo i vostri gusti (a seconda dello stato di avanzamento dei lavori)Vivete l'equilibrio perfetto tra tranquillità di villaggio e proximità urbana, in un ambiente ideale per le famiglie, gli amanti della natura e le persone in cerca di serenità.📞 Contattateci oggi per organizzare una visita o ricevere il dossier completo!+41 79 709 01 95+41 26 916 17 51

Tempo di percorrenza
-
  • Spacious dining area with a large marble-top dining table and comfortable upholstered chairs. The room features a modern chandelier with glass globes, built-in shelving, and large windows overlooking a balcony or terrace area.
  • The image shows a modern and spacious kitchen and dining area. The kitchen features sleek gray cabinets, a built-in oven, and a dishwasher. The dining table is large and rectangular, with comfortable upholstered chairs surrounding it. The room has a minim
  • Modern kitchen with gray cabinets, white countertops, built-in appliances including a dishwasher, and a kitchen island with bar stools.
  • Modern, multi-story white building with large windows, balconies, and a garage with parking spaces in the front
  • Spacious bathroom with marble-like tile walls and floors, a wall-mounted toilet, a vanity with a sink and drawers, and a large backlit mirror. The bathroom also features a black metal towel rack and a potted plant for decor.
  • Modern bathroom with gray tile walls, floating vanity with vessel sink, wall-mounted toilet, and a window
  • Large gray marble-like tiles covering the walls and floor, a built-in bathtub, and a black shower fixture on the wall.
  • Modern bathroom with white tiles, black framed glass shower enclosure, and a white toilet
  • Modern bathroom with a large round mirror, a marble vanity with drawers, and a window providing natural light. The bathroom features neutral-colored tiles and towels hanging on the wall.
  • Modern bathroom with gray tile walls, a glass shower enclosure, a floating vanity with a marble countertop, a round mirror, and a toilet.
  • Spacious bedroom with a large bed, white bedding, and a modern abstract artwork on the wall. The room features a textured accent wall in a dark brown color, and two bedside tables with lamps. The floor is covered with a neutral-colored rug.
  • Spacious bedroom with large windows, hardwood floors, a TV mounted on the wall, a dresser, and a comfortable chair.
  • Spacious bedroom with large windows, green upholstered bed, desk with computer, and artwork on the walls
  • Spacious bedroom with large windows, modern chandelier, beige upholstered bed, desk with chair, and artwork on the walls.
  • Spacious living room with large windows providing a view, gray and wood-toned color scheme, built-in shelving units flanking the TV, plush gray sofas, and a coffee table.
  • Spacious open-concept living room and dining area, with large windows, grey sofas, coffee table, and modern artwork on the wall. The kitchen is visible in the background, with a dining table and chairs. The space has a clean, minimalist design with neutra
  • Spacious bathroom with marble-like tiles, a wall-mounted vanity with a sink, a toilet, and a large mirror with built-in lighting. The room has a modern and minimalist design.
  • A modern residential complex with multiple white, minimalist-style townhouses or apartments. Each unit has a garage and designated parking spaces in the front. The buildings have large windows and balconies, and the complex is surrounded by greenery and l
  • 2-story modern white house with large windows, garage, and parking spaces in the front. The house is surrounded by trees and greenery, creating a peaceful and natural setting.
1 / 19
4.5 locali150m²CHF 1'220'000.–
Route des Russilles 5, 1724 Le Mouret

Riflessi dell'orizzonte

Riflessi dell'orizzonte – 8 ville contemporanee a Mouret (FR)Ambiente tranquillo – Architettura moderna – Vista libera – Giardini privatiIn un ambiente verde nel cuore del villaggio di Mouret, scopri Riflessi dell'orizzonte, un nuovo progetto di 8 ville individuali con linee pulite, progettate per offrire uno spazio di vita sereno, luminoso e in armonia con la natura.Ogni villa offre una superficie generosa distribuita su 2 livelli + seminterrato, con spazi illuminati grazie a grandi finestre, un altezza del soffitto di 2,80 m e finite sartoriali che combinano comfort moderno ed eleganza senza tempo.Disposizione : • Piano terra: ampio soggiorno di oltre 29 m², sala da pranzo, cucina aperta con dispensa, bagno per gli ospiti e accesso diretto a un giardino privato. • Piano superiore: 3 camere da letto, tra cui una suite genitoriale con cabina armadio e bagno privato, nonché un bagno con vasca da bagno. • Seminterrato: cantina, locale tecnico, lavanderia e 2 posti auto coperti. Punti di forza :✅ Quartiere residenziale tranquillo✅ A 10 minuti da Friburgo e vicino all'A12✅ Vicinanza a scuole, asilo, negozi, trasporti e attività ricreative✅ Costruzione nuova, materiali di alta qualità✅ Vista libera sulle montagne e la campagna friburghese✅ Possibilità di personalizzazione secondo i vostri gusti (a seconda dello stato di avanzamento)Vivete l'equilibrio perfetto tra tranquillità del villaggio e vicinanza urbana, in un ambiente ideale per le famiglie, gli amanti della natura e le persone in cerca di serenità.📞 Contattateci oggi per organizzare una visita o ricevere il dossier completo!+41 79 709 01 95+41 26 916 17 51

Tempo di percorrenza
-
  • Spacious open-concept living room and dining area, with large windows, grey sofas, coffee table, and modern artwork on the wall. The kitchen is visible in the background, with a dining table and chairs. The space has a clean, minimalist design with neutra
  • Spacious living room with large windows, gray sofas, wooden TV unit with shelves, and decorative items on the shelves
  • A modern, multi-unit residential complex with several white, cube-shaped buildings. The buildings have large windows and balconies, and there is a paved parking area in front with designated parking spaces.
  • Spacious bathroom with marble-like tile walls and floors, a wall-mounted toilet, a vanity with a sink and drawers, and a large backlit mirror. The bathroom also features a black metal towel rack and a potted plant for decor.
  • Modern bathroom with gray tile walls, floating vanity with vessel sink, wall-mounted toilet, and a window
  • Large gray marble-like tiles covering the walls and floor, a built-in bathtub, and a black shower fixture on the wall.
  • 2-story modern white house with large windows, garage, and parking spaces in the front. The house is surrounded by trees and greenery, creating a peaceful and natural setting.
  • Modern bathroom with white tiles, black framed glass shower enclosure, and a white toilet
  • Modern bathroom with a large round mirror, a marble vanity with drawers, and a window providing natural light. The bathroom is tiled with neutral-colored tiles and has towels and a potted plant for decor.
  • Modern bathroom with gray tile walls, a glass shower enclosure, a floating vanity with a marble countertop, a round mirror, and a toilet.
  • The image shows a modern and minimalist bedroom design. The room features a large bed with white bedding and a gray blanket, two bedside tables with lamps, and a large abstract artwork on the wall. The walls are covered in a textured brown material, creat
  • Spacious bedroom with large windows, hardwood floors, a TV mounted on the wall, a dresser, and a comfortable chair.
  • Spacious bedroom with large windows, green upholstered bed, desk with computer, and artwork on the walls
  • Spacious bedroom with large windows, plush beige upholstered bed, desk with chair, circular rug, and modern chandelier lighting.
  • The image shows a modern and open-concept kitchen and dining room. The kitchen features sleek gray cabinets, a built-in oven, and a dishwasher. The dining area has a large rectangular table with comfortable upholstered chairs. The room is well-lit with a
  • Modern kitchen with gray cabinets, white countertops, built-in appliances including a dishwasher, pendant lighting, and a kitchen island with bar stools.
  • Spacious dining area with a large marble-top dining table, comfortable upholstered chairs, and a modern chandelier. The room features floor-to-ceiling windows providing a view of the outdoor greenery. There is also a built-in shelving unit along the wall.
  • Spacious bathroom with marble-like tiles, a wall-mounted vanity with a sink, a toilet, and a large mirror with built-in lighting. The room has a modern and minimalist design.
  • Modern, multi-story white building with large windows, balconies, and a garage with parking spaces in the front
1 / 19
4.5 locali150m²CHF 1'180'000.–
Route des Russilles 5, 1724 Le Mouret

Riflessi dell'orizzonte

Riflessi dell'orizzonte – 8 ville contemporanee a Mouret (FR)Ambiente tranquillo – Architettura moderna – Vista libera – Giardini privatiIn una cornice di verde nel cuore del villaggio di Mouret, scopri Riflessi dell'orizzonte, un nuovo progetto di 8 ville individuali con linee pulite, pensate per offrire uno spazio di vita sereno, luminoso e in armonia con la natura.Ogni villa offre una superficie generosa distribuita su 2 livelli + seminterrato, con spazi illuminati grazie a grandi finestre, un altezza del soffitto di 2,80 m e finite soignées che combinano comfort moderno ed eleganza senza tempo.Disposizione : • Piano terra: ampio soggiorno di oltre 29 m², sala da pranzo, cucina aperta con ripostiglio, bagno per gli ospiti e accesso diretto a un giardino privato. • Piano superiore: 3 camere da letto, tra cui una suite genitoriale con cabina armadio e bagno privato, nonché un bagno con vasca da bagno. • Seminterrato: cantina, locale tecnico, lavanderia e 2 posti auto coperti. Punti di forza :✅ Quartiere residenziale tranquillo✅ A 10 minuti da Friburgo e vicino all'A12✅ Vicinanza a scuole, asilo, negozi, trasporti e attività ricreative✅ Costruzione nuova, materiali di alta qualità✅ Vista libera sulle montagne e sulla campagna friburghese✅ Possibilità di personalizzazione secondo i vostri gusti (a seconda dello stato di avanzamento dei lavori)Vivete l'equilibrio perfetto tra tranquillità del villaggio e vicinanza urbana, in un ambiente ideale per le famiglie, gli amanti della natura e le persone in cerca di serenità.📞 Contattateci oggi per organizzare una visita o ricevere il dossier completo!

Tempo di percorrenza
-
1 / 12
7 locali214m²CHF 1'990'000.–
Fribourg, 1717 Saint-Ours

Wunderschönes 7-Zimmer-Einfamilienhaus mit freier Aussicht auf die Landschaft und beheiztem Pool in St. Ursen zu verkaufen

Gelegen im charmanten Dorf St. Ursen, in einem diskreten und ruhigen Villenquartier, bietet diese neuwertige Liegenschaft ein privilegiertes Wohnumfeld, das Ruhe und optimale Sonneneinstrahlung vereint.Erbaut im Jahr 2021 auf einem 802 m² grossen Grundstück, überzeugt das Haus durch seine grosszügigen Räume, seine schöne natürliche Helligkeit sowie den aussergewöhnlich freien Blick auf die Freiburger Landschaft. Die Wohnbereiche gehen harmonisch in den Aussenbereich über ? mit zwei grossen Terrassen, einem gepflegten Garten und einem beheizten Pool, ideal, um die schönen Tage in vollen Zügen zu geniessen.Das Quartier verfügt zudem über eine geschmackvoll gestaltete Gemeinschaftsparzelle mit Teich, Wasserfall und einer angenehmen Rasenfläche, die dem Ganzen eine zusätzliche Note von Natur und Ruhe verleiht.Eine moderne und gepflegte Liegenschaft in idyllischer Wohnlage, die eine Besichtigung verdient.***Située dans le charmant village de St-Ursen, au sein d'un quartier de villas discret et calme, cette propriété récente offre un cadre de vie privilégié, alliant tranquillité et un ensoleillement optimal.Construite en 2021 sur une parcelle de 802 m², la maison séduit par ses espaces généreux, sa belle luminosité naturelle et son dégagement exceptionnel sur la campagne fribourgeoise. Les espaces de vie se prolongent harmonieusement vers l'extérieur grâce à deux grandes terrasses, un jardin soigné et une piscine chauffée, idéale pour profiter pleinement des beaux jours.Le quartier bénéficie également d'une parcelle commune aménagée avec goût, comprenant un étang, une chute d'eau et une agréable surface de pelouse, apportant une touche de nature et de sérénité supplémentaire.Une propriété récente et soignée, offrant un cadre de vie paisible, qui mérite une visite.


1 / 20
7.5 localiCHF 2'350'000.–
1722 Bourguillon

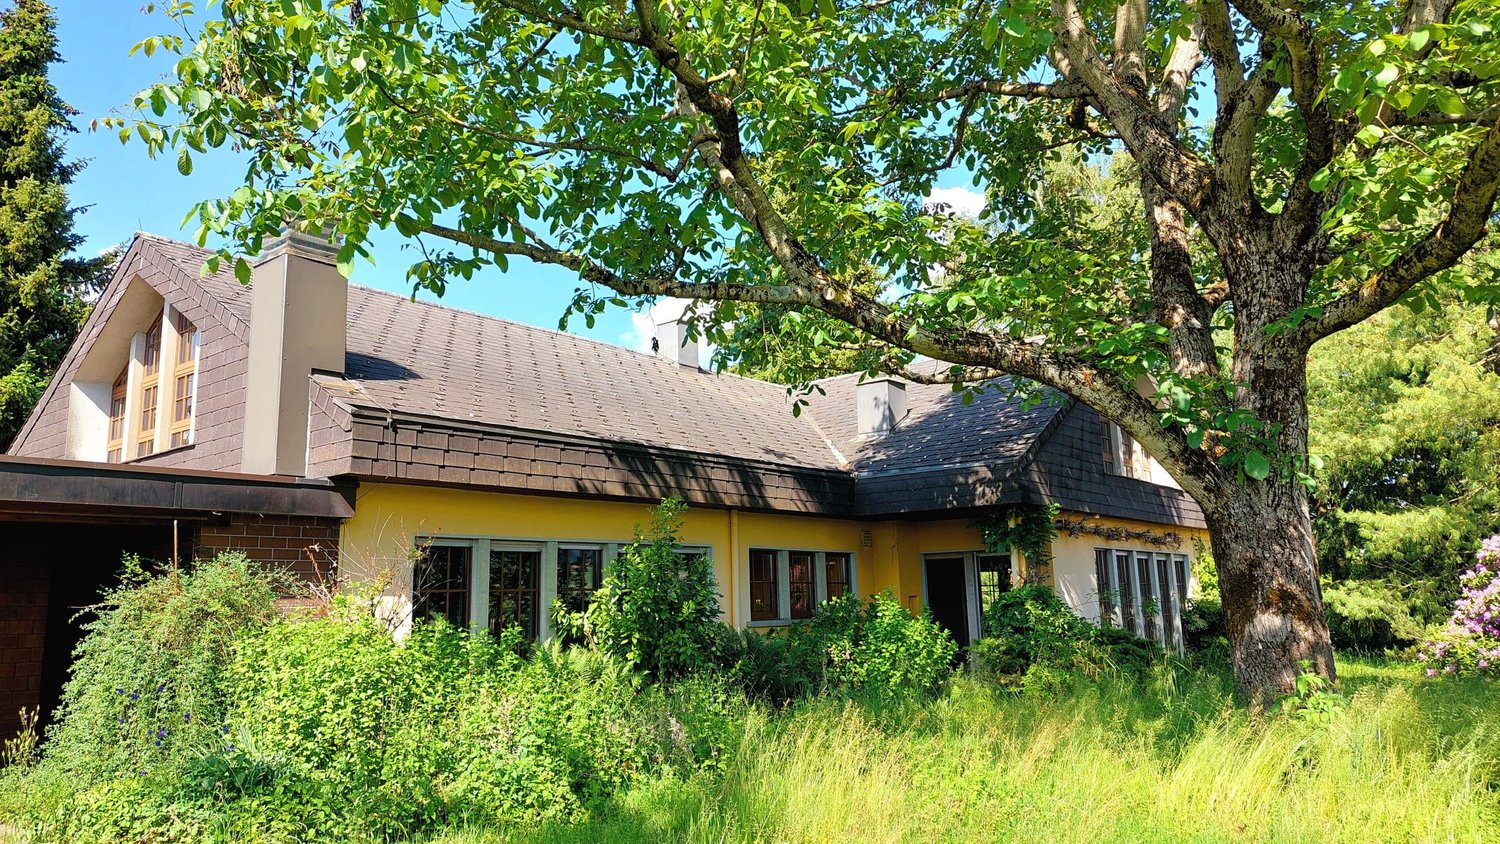
Villa indipendente di 7,5 locali a Friburgo

PROPRIETÀ DI CHARME DI 7,5 LOCALI SITUATA IN UN QUARTIERE RESIDENZIALE IN UNA STRADA CHIUSA CON VISTA SULLA CAMPAGNA, ASSOLUTA CALMA SU UN TERRENO DI 2'000 M2 SITUATIONLa proprietà è situata nel comune di Bourguillon in un quartiere residenziale con vista sulle Préalpes e la città di Friburgo in un ambiente verde e calmo. SCUOLEAsili e scuole primarie nella parte bassa della città CO a BelluardTRASPORTI PUBBLICITutte le informazioni sono disponibili su www.tpf.ch ALIQUOTA FISCALE E CONTRIBUTO IMMOBILIAREL'aliquota attuale è del 2,85% del valore fiscale dell'immobile.L'aliquota fiscale della città di Friburgo è dell'80% dell'imposta cantonale di base, sia per il reddito che per la ricchezza. DISTRIBUZIONEPIANO TERRA • Entrata • Ingesso • Bagno per gli ospiti • Cucina attrezzata e abitabile con uscita sulla terrazza e sul giardino • Sala da pranzo/soggiorno • Soggiorno con camino • Ufficio PRIMO PIANO • Scala in rovere • Corridoio con armadi a muro • Bagno separato • Bagno con doccia • Camera da letto dei genitori con armadi a muro • Bagno • Tre camere da letto, una con armadi a muro MANSARDA • Mansarda SEMINATO • Corridoio di distribuzione • Lavanderia • Officina/sala giochi • Cantina • Deposito sotto le scale • Locale riscaldamento con pompa di calore aria-acqua • Riparo PC GARAGE • Garage per 2 auto con porta motorizzata, volume importante che consente di creare un appartamento di 2 o 3 locali

Altri oggetti interessanti