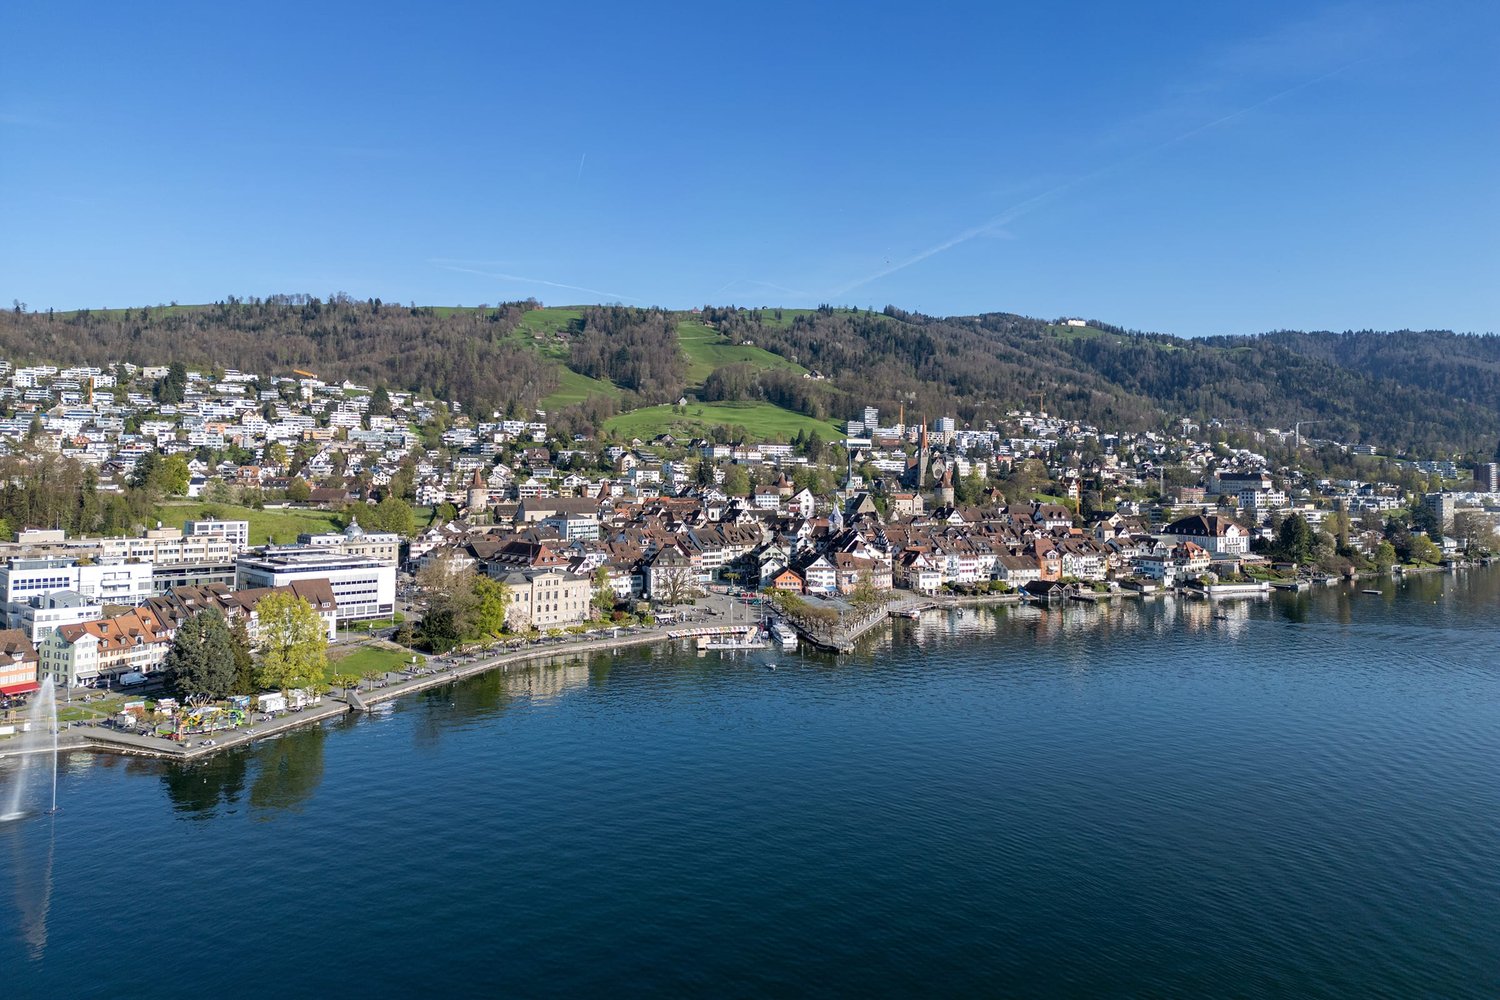
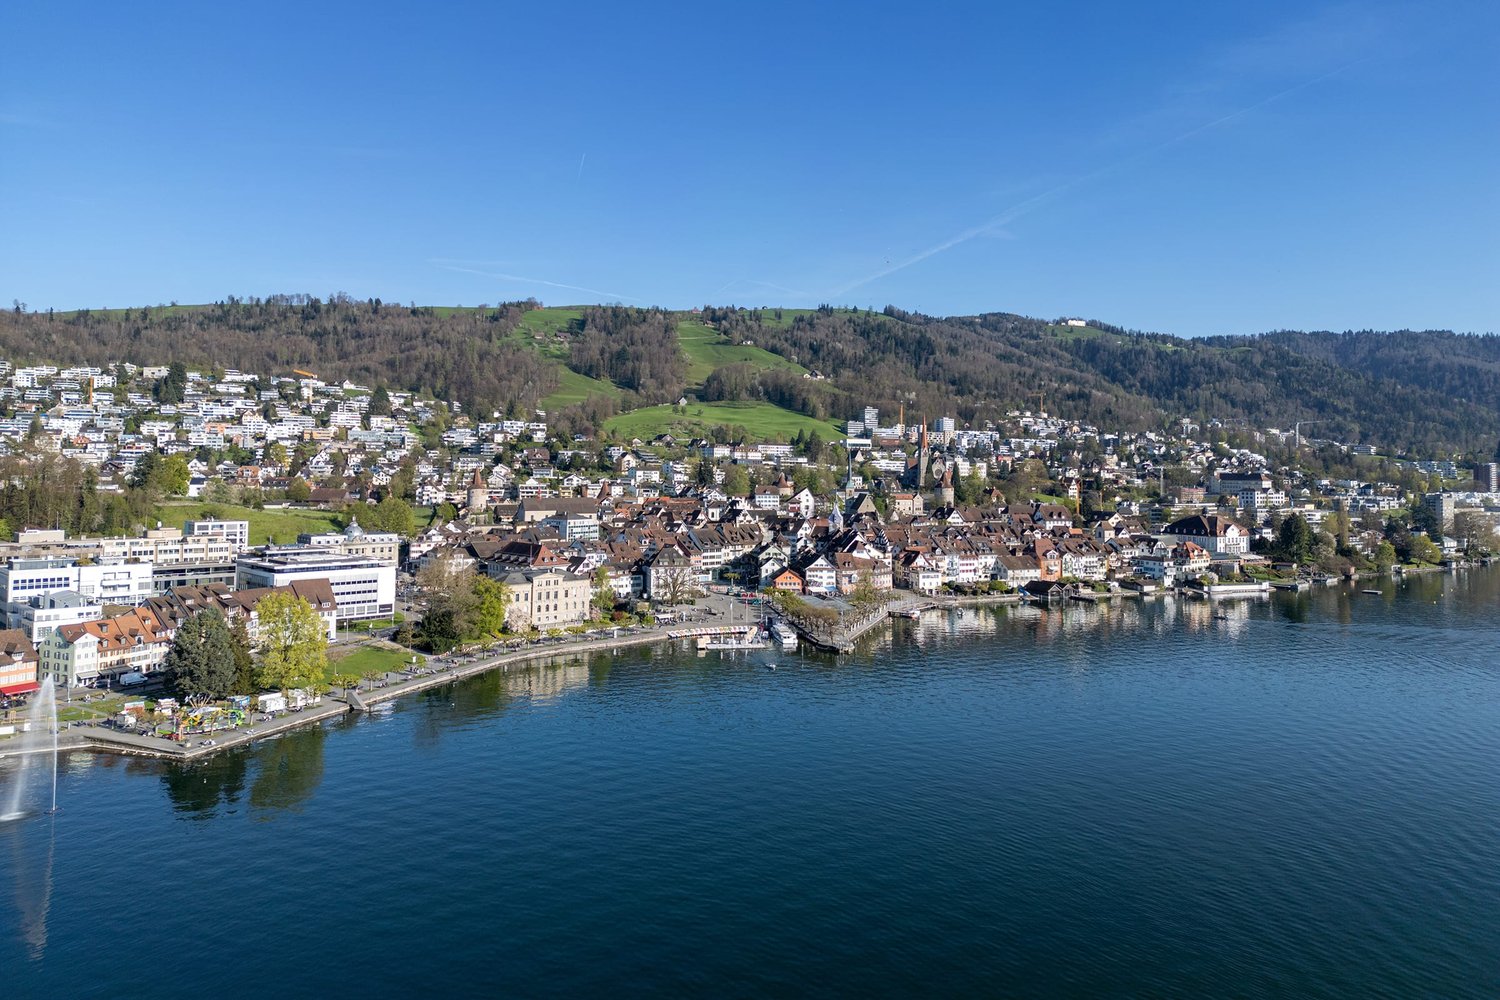
Oberwil b. Zug - Villa acquistare

Ti consigliamo di ampliare i tuoi criteri di ricerca per ottenere risultati simili. I filtri di ricerca attuali non hanno prodotto alcun risultato.

Se non desideri modificare i criteri di ricerca attuali, ti consigliamo di creare un abbonamento di ricerca, così verrai avvisato quando ci saranno offerte corrispondenti.

Altri immobili nella tua area di ricerca estesa automaticamente
9 risultati - Raggio: + 10km
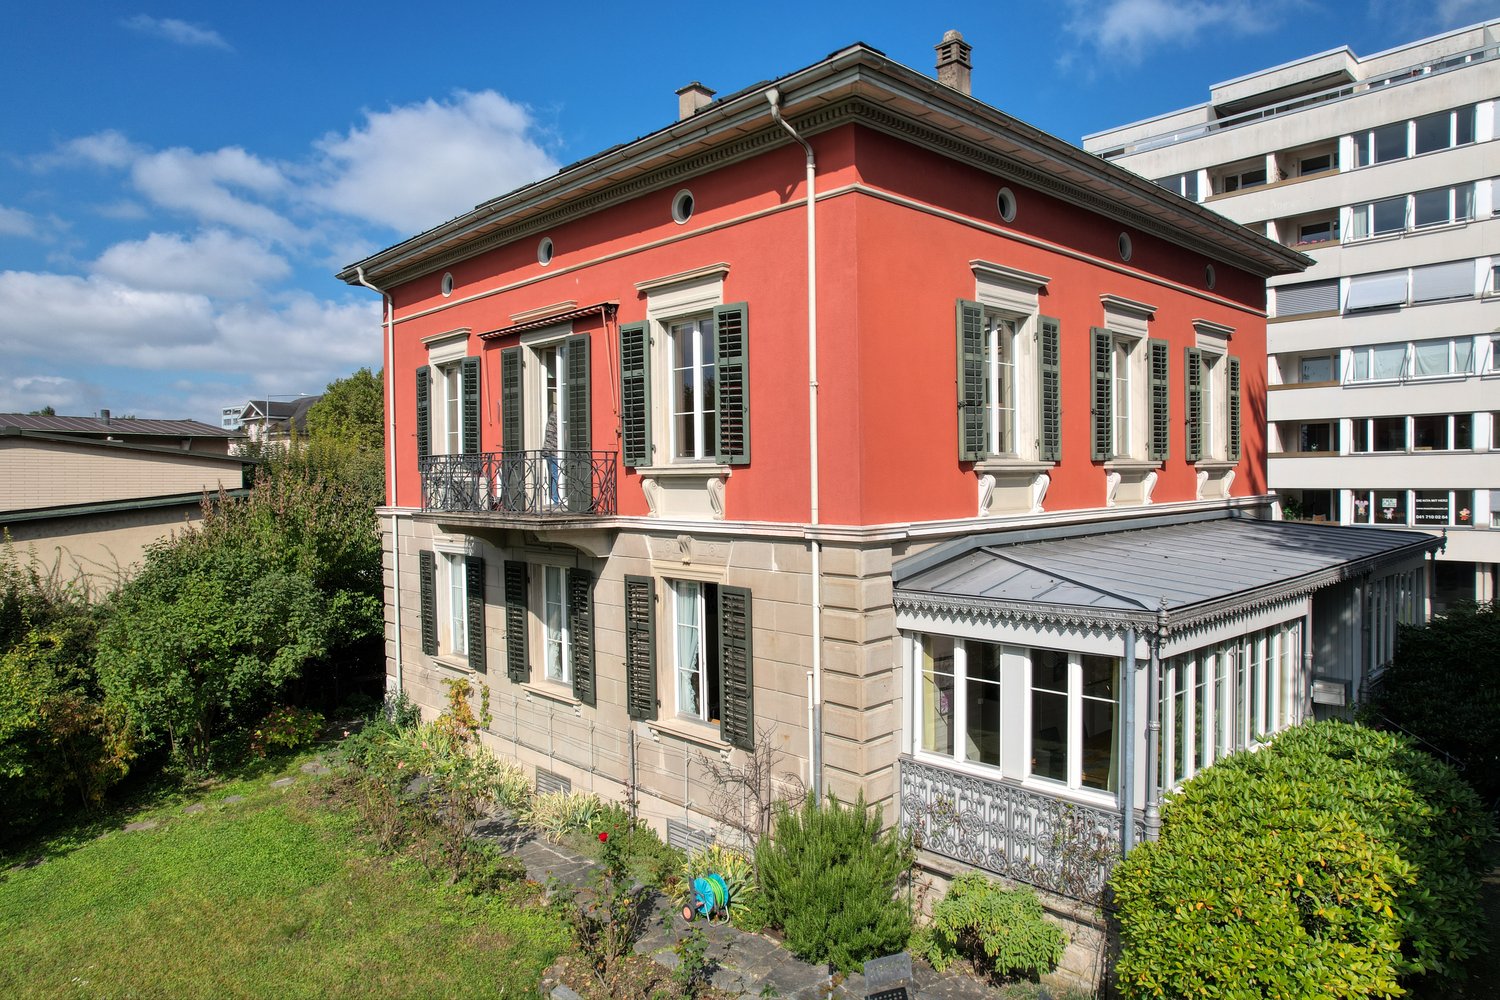
  • 3 story house, red exterior, white windows, balcony, glass conservatory, garden
  • balcony, red building, green lawn, trees, mountains, lake
  • green lawn, trees, bushes, lake, mountains, clear sky
  • A view of a park with green grass, trees, bushes, and a pathway. There are benches and a car parked on the side. In the distance, there is a building and a body of water.
  • large green lawn, hedge, trees, bushes, flowers, clear blue sky
  • empty room, wooden parquet floor, large windows, balcony, radiators, white walls
  • Empty room with white walls, wooden floor, white doors, radiator, chandelier, glass window
  • A room with white wooden cabinets, drawers, and shelves. The room has a wooden floor and a white ceiling.
  • empty room, fireplace, white walls, white doors, white cabinets, shovel on wall
  • modern kitchen with wooden cabinets, marble countertop, double sink, oven, dishwasher, tiled floor
  • Parquet floor with geometric pattern, wooden tiles, light color, clean
  • empty room, wooden ceiling, carpeted floor, two windows, two doors, wooden beams
  • empty room, wooden floor, wooden ceiling, round windows, skylights
  • empty attic room, wooden ceiling, white walls, wooden ladder, window, slanted wall
  • wooden floor, wooden cabinet, dining table, chairs, speakers, radiator, windows, curtains
  • dining room with large windows, wooden table, chairs, yellow curtains, view of the outside
  • wooden staircase with carpeted steps, wooden handrail, white wall, large windows
  • wooden door, white entrance, glass windows, small flower pot, ivy plant
  • Facade of a building with a decorative sign reading 'Bella Vista 9', brick wall, glass window, and a small door.
  • Stone wall, black shutters, window with white curtain, plants growing on the wall
  • Balcony with black railing, red wall, green shutters, white windows, decorative elements
  • Facade with windows, balcony with wrought iron railing, shutters, red brick wall
  • 2 story house, red brick, white windows, steps leading to entrance, garden with shrubs and flowers
1 / 23
11 locali, 340m², Prezzo su richiesta
Chamerstrasse 9, 6300 Zug

EIN HAUS WIE EIN GEDICHT. GEMEISSELT IN STEIN, AM UFER DES ZUGERSEES.

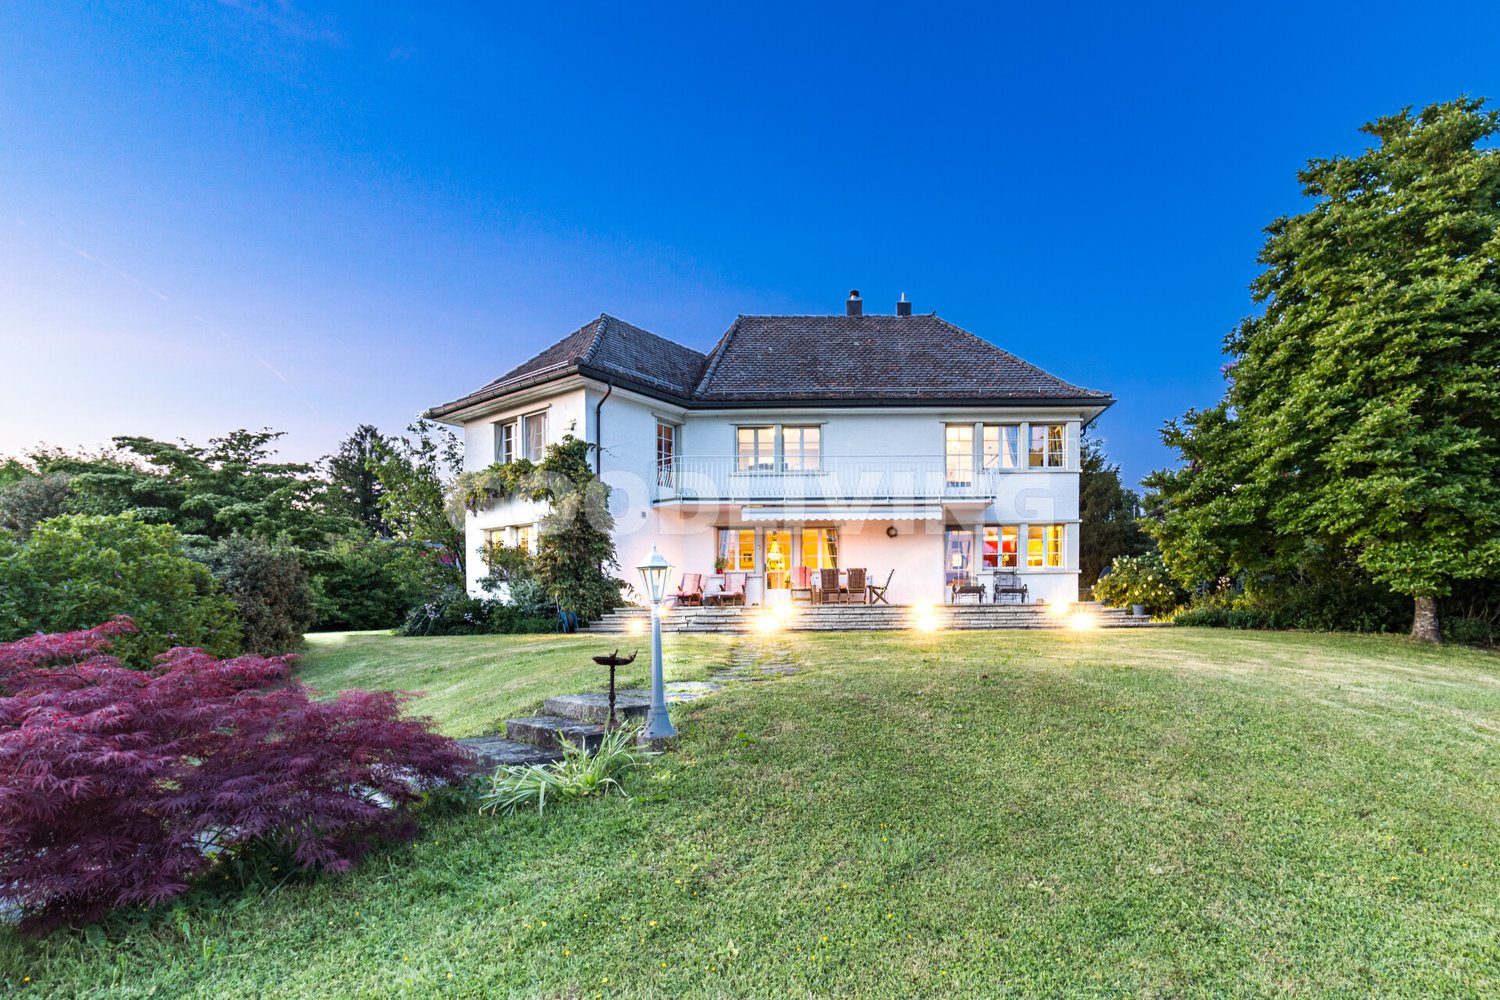
Entdecken Sie diese aussergewöhnliche historische "Villa Bella Vista" aus dem Jahr 1868 an der Chamerstrasse 9 in Zug. Diese freistehende Villa besticht durch ihren historischen Charme und eine einmalige Lage in der Stadt Zug.Die Substanz der Villa ist gut erhalten und bietet eine solide Grundlage für stilgerechte Modernisierungen.Das charmante Anwesen bietet auf drei Etagen eine grosszügige 340 m² Wohnfläche mit 11 Zimmern und 4 Badezimmern und ist aktuell auf zwei Wohneinheiten aufgeteilt.Die Villa besticht durch: • Historisches Flair: Die Villa Bella Vista wurde im Jahr 1868 erbaut und ist in der Ortsbildschutzzone und unter Denkmalschutz • Aussicht: Mehrere Sitzplätze, ob Garten oder Balkon, bieten herrliche Ausblicke auf den See und die Berge • Grosszügige Räumlichkeiten: Helle Zimmer mit Parkettböden, hohen Decken und grossen Fenstern sorgen für ein luftiges Wohngefühl • Gemütlicher Kamin: Ein Kamin schafft eine warme Atmosphäre in den Wohnräumen • Gepflegter Garten: Das 698 m² grosse Grundstück begeistert mit einem sonnigen und repräsentativen Gartenbereich. Rasenflächen, Obstbäume und kleine Baumgruppen schaffen eine wohltuende, naturnahe Atmosphäre. Eine dichte, grüne Hecke bildet die natürliche Abgrenzung zur Seepromenade und verleiht dem Grundstück zusätzliche Privatsphäre • Umgebung: Gepflasterter Vorplatz mit Parkmöglichkeiten (2-3 Autos), Abgrenzung zur Strasse mit Eisengeländer Prozess und Konditionen - Bieterverfahren: • Preis: Mindestangebot ab CHF 10 Mio. • Bieterverfahren: Es gilt das einfache Bieterverfahren. Dabei wird das Haus an die Person verkauft, welche das höchste Angebot abgibt. • Besichtigungen: Um Besichtigungen sowie den Zugang zu detaillierten Archivunterlagen zu ermöglichen, bitten wir um Vorlage eines Finanzierungsnachweises über den Mindestgebotspreis (CHF 10 Mio.) einer Bank. Vielen Dank für Ihr Verständnis. Traumhafte Lage: Die Villa an der Chamerstrasse 9 liegt im Herzen der Stadt Zug. Die zentrale Lage bietet eine sensationelle Anbindung an den öffentlichen Verkehr. Die Lage verbindet urbanes Wohngefühl mit Nähe zur Natur (See, Berge und sonstiges Naherholungsgebiet). Die Villa profitiert von einer zentralen Lage mit sonnigen Verhältnissen und befindet sich in unmittelbarer Nähe zum Zugersee. Der Bahnhof Zug ist nur 5 Gehminuten entfernt, während sich die Anlegestelle Zug Bahnhofsteg bereits nach 3 Minuten zu Fuss erreichen lässt. Tägliche Besorgungen können bequem im nur 5-10 Minuten entfernten Coop City erledigt werden.Diese einzigartige Immobilie ist sofort verfügbar und bietet mit ihrem Parkplatz und der erstklassigen Infrastruktur ideale Voraussetzungen für Familien oder anspruchsvolle Käufer, die das Besondere suchen. Die Kombination aus historischem Charme und der privilegierten Lage macht diese Villa zu einem wahren Juwel am Zugersee.Weitere Informationen entnehmen Sie unserer Verkaufsdokumentation.__________________________________________________________________Discover this exceptional historic ‘Villa Bella Vista’, dating from 1868, located at Chamerstrasse 9 in Zug. This detached villa captivates with its timeless charm and truly unique position in the heart of the city. Well preserved and structurally sound, the property provides an ideal foundation for stylish modernisation.Offering around 340 m² of living space across three floors, the villa features 11 rooms and 4 bathrooms and is currently divided into two residential units.Highlights of the villa • Historical flair: Built in 1868, Villa Bella Vista is situated in a protected area and is officially listed as a historical monument. • Beautiful views: Several seating areas in the garden and on the balcony offer magnificent views of Lake Zug and the surrounding mountains. • Generous, bright interiors: Light-filled rooms with parquet flooring, high ceilings and large windows create an elegant, airy living ambience. • Cosy fireplace: A charming fireplace adds warmth and atmosphere to the living areas. • Well-maintained garden: The 698 m² plot boasts a sunny and prestigious garden with lawns, fruit trees and small tree groups providing a natural, soothing setting. A dense green hedge forms a natural boundary to the lake promenade, giving the property excellent privacy. • Surroundings: A paved forecourt with space for 2–3 cars and an iron railing towards the street complete the exterior. Process and conditions – bidding procedure • Price: Minimum bid starting from CHF 10 million. • Bidding process: A simple bidding process will be used. Under this process, the house will be sold to the person who submits the highest bid. • Viewings: To arrange viewings or access detailed archive documents, we kindly request proof of financing for the minimum bid price (CHF 10 million) from a bank. Thank you for your understanding. Fantastic location situated in the heart of Zug, Villa Bella Vista offers excellent public transport connections and combines urban convenience with proximity to nature — lake, mountains, and local recreation areas. The villa enjoys a sunny setting near Lake Zug. • Zug railway station: approx. 5-minute walk • Zug Bahnhofsteg pier: approx. 3-minute walk • Coop City shopping: approx. 5–10 minutes on foot This unique property is available immediately and, with its parking spaces and first-class infrastructure, offers ideal conditions for families or discerning buyers seeking something truly special. The blend of historic charm and privileged location makes Villa Bella Vista a genuine gem on Lake Zug.For further information, please consult our sales documentation.


Tempo di percorrenza
-
1 / 14
7.5 locali, 312m², Prezzo su richiesta
6353 Weggis

"RISERVATO" - Villa dell'architetto elegante con vista ineguagliabile sul lago e le montagne


Sul pittoresco lago di Lucerna, su un promontorio della famosa Rigi, si trova la villa dell'architetto esclusiva »ZEN Serenity«. Immersa in un giardino giapponese e situata in una strada chiusa tranquilla di un quartiere di ville prestigiose, la casa offre una vista panoramica impareggiabile di 180° sul lago, le montagne e la comunità lacustre affascinante di Weggis.312 m² di spazio abitabile più 87,7 m² di spazio utilizzabile. Il piano giardino con ingresso separato è ideale come studio, ufficio, appartamento o abitazione e ospita tre stanze luminose oltre a un'area spa di lusso.1’385 m² di giardino, con strutture ben curate, boschetti e prati, confina direttamente con una zona di protezione e garantisce una privacy assoluta.Caratteristiche particolari : • Privacy assoluta, situata tranquillamente in una strada chiusa • Vista da sogno di 180° ineguagliabile sul lago e le montagne • Stanze ampie e inondate di luce • Piano giardino utilizzabile separatamente (studio, ufficio, appartamento) • Area spa di lusso: sauna, bagno di vapore, Jacuzzi • Stanza giapponese integrata, può essere rimossa se necessario • Terrazze e logge su tutta l'altezza della casa • Sistema fotovoltaico & due garage con stazioni di ricarica elettrica • Sistema Smart Home KNX con controllo dell'illuminazione, delle tende e degli altoparlanti via dispositivo mobile • Muratura a doppia coque di alta qualità, strutture di giardino molto poco mantenute • Giardino d'inverno (in costruzione) e possibilità di progettazione diverse per gli spazi di vita Saremmo lieti di fornirvi la documentazione di vendita su richiesta e ci auguriamo il vostro contatto!

1 / 13
  • Balcone / Terrazza
  • Ascensore
  • Piscina
8.5 locali, 350m², Prezzo su richiesta
6318 Walchwil

INNERBLOOM

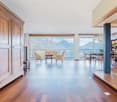
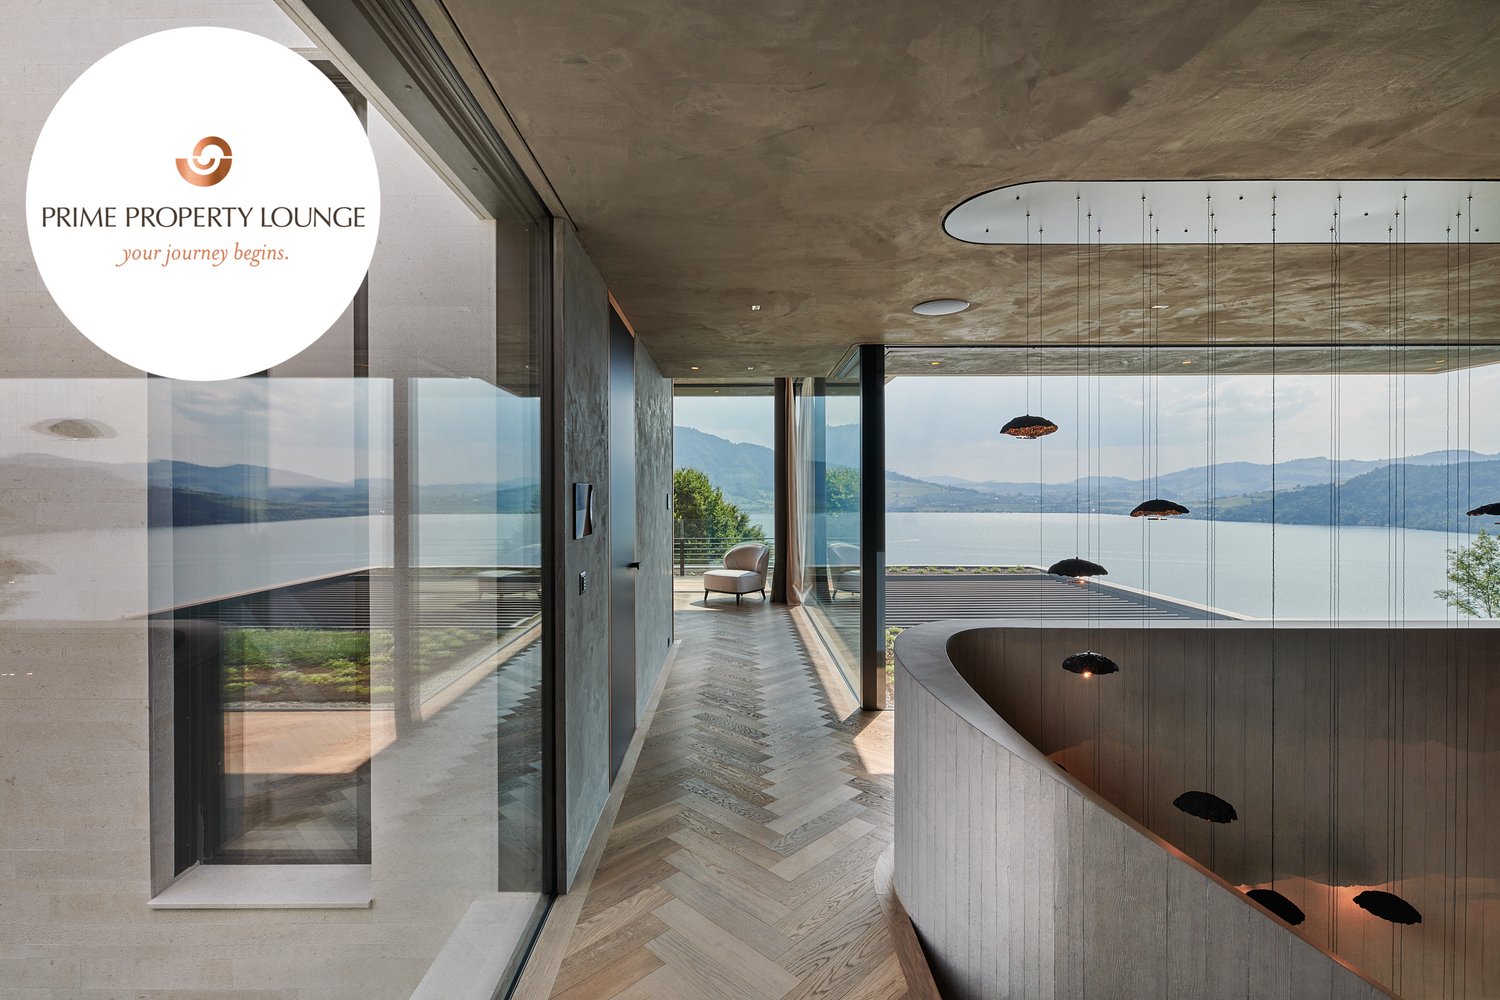
Zeitlose Eleganz und höchste Baukunst. Das bietet Ihnen diese hochwertige Villa. Die durchdachte L-Form beeindruckt durch Privatsphäre, optimale Besonnung und eine atemberaubende Sicht auf den Zugersee und die Berge. Edle Materialien, massgefertigte Einbauten sowie Infinity-Pool und exklusive Garage unterstreichen den kompromisslosen Luxus.Besonderes: • Durchdachte L-Form für maximale Privatsphäre, Windschutz und optimale Besonnung • Ausblick auf Zugersee, Berge und gestaltete Umgebung • Beheizbarer Infinity-Pool direkt an den Wohnbereich angebunden • Komfort-Garage mit Tageslicht, E-Autoladestationen, integrierter Musikanlage, Parkhilfe & Hundedusche • Luxuriöser Masterbereich • Lift • Eichenparkett Fischgrät Der Preis dieser Residenz liegt über CHF 15 Millionen.Aufgrund der Exklusivität dieser Immobilie bitten wir Interessenten einen Solvenznachweis zu erbringen.Wir freuen uns auf Ihre Kontaktaufnahme und senden Ihnen gerne die detaillierte Broschüre sowie den Grundrissplan dieser Villa zu.Timeless elegance and the highest standards of craftsmanship. This is what this exceptional villa offers. Its thoughtfully designed L-shaped layout impresses with privacy, optimal sun exposure, and breathtaking views of Lake Zug and the surrounding mountains. Premium materials, bespoke fittings, as well as an infinity pool and an exclusive garage underline its uncompromising luxury.Highlights: • Well-thought-out L-shape for maximum privacy, wind protection and optimal sunlight • View of Lake Zug, mountains and landscaped surroundings • Heated infinity pool directly adjacent to the living area • Comfort garage with daylight, electric car charging stations, integrated music system, parking assistance & dog shower • Luxurious master area • Elevator • Herringbone oak parquet flooring The asking price of this residence exceeds CHF 15 million.Due to the exclusivity of this property, we ask interested parties to provide proof of solvency.We look forward to hearing from you and will be happy to send you the detailed brochure and floor plan of this villa.

  • Balcone / Terrazza
  • Ascensore
  • Piscina
1 / 11
  • Balcone / Terrazza
  • Garage
  • Piscina
Prezzo su richiesta
6318 Walchwil

THE LAKESIDE PROPERTY

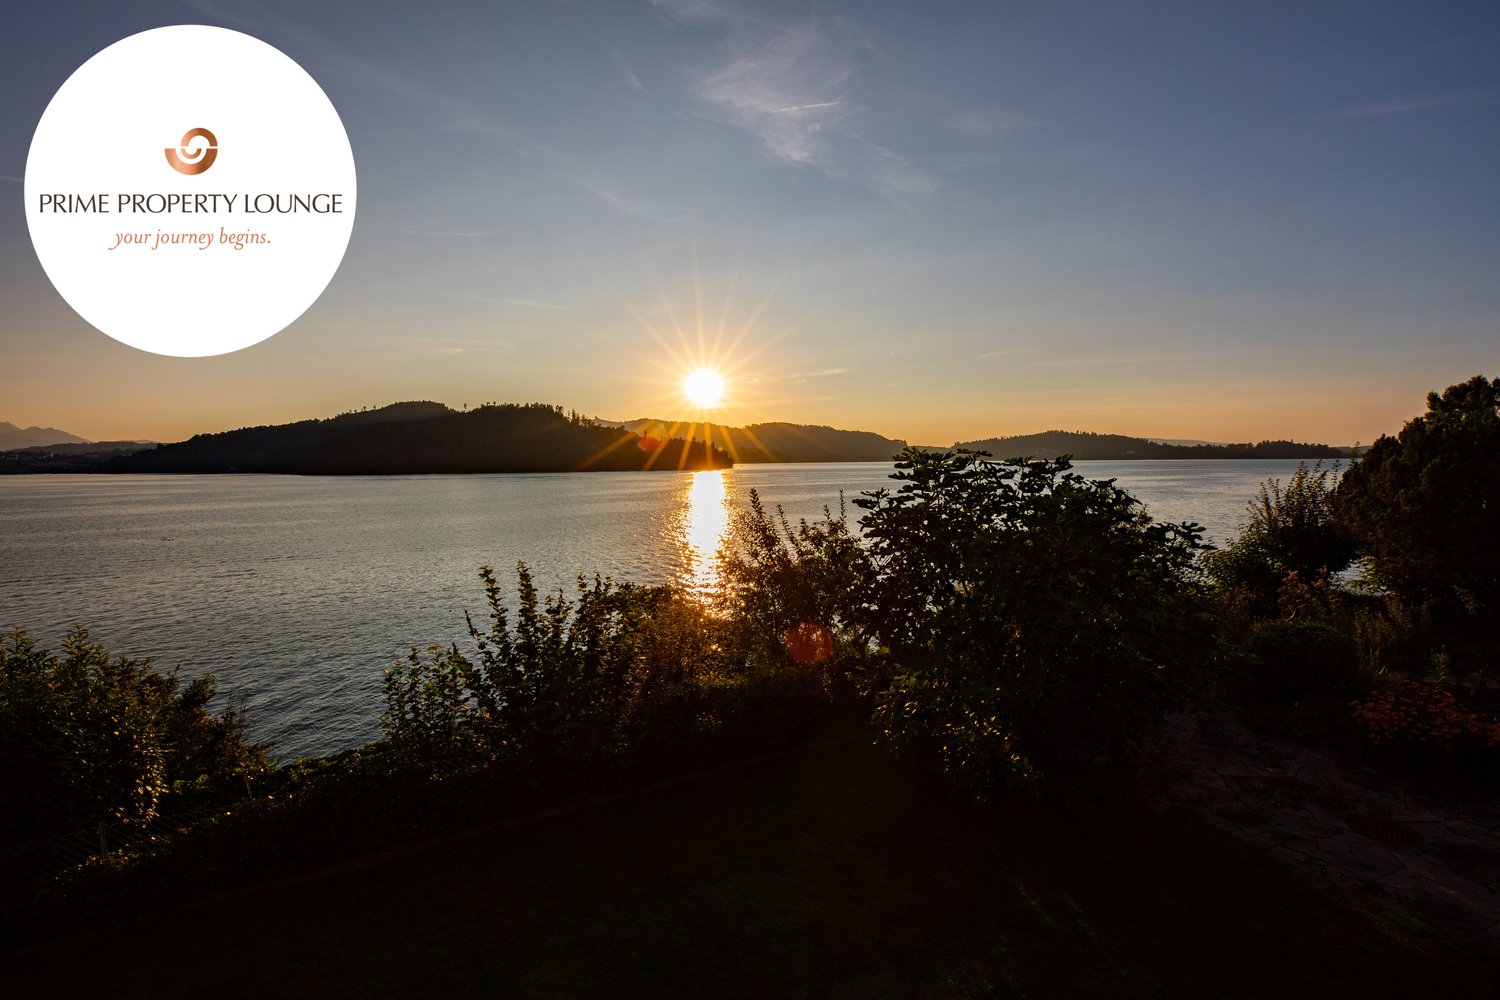
The Art of Living. Redefined.Mit Blick auf den glitzernden Zugersee, die majestätische Rigi und den Pilatus schenkt diese Residenz jeden Tag neue Perspektiven. Zwei Grundstucke, privater Bootsplatz, Aussenpool, Bootshaus und einzigartiges Entwicklungspotenzial vereinen sich zu einem einmaligen Zuhause am Wasser. Ein Ort fur grosse Träume und echte Lebensqualität.Exklusives Seejuwel mit Vision - am Ufer des ZugerseesEine aussergewöhnliche Chance. Diese seltene Liegenschaft vereint Attribute, die in dieser Form kaum mehr zu finden sind: Direkter Seeanstoss, ein grosszugiges Grundstuck mit viel Privatsphäre und die Möglichkeit, ein unvergleichliches Wohnensemble zu realisieren - an einer der exklusivsten Adressen der Innerschweiz.Die beiden voll erschlossenen Grundstucke bieten vielseitige Perspektiven - ob als privates Domizil mit Weitblick oder als langfristige Investition mit Substanz. Hier trifft Ruhe auf Raffinesse, Natur auf luxuriöse Gestaltungsfreiheit.Highlights: • Privater Seezugang mit Bootshaus • Exklusives Bauland mit Reserve • Atemberaubende Sonnenuntergänge • Ein Ensemble, das durch die Kombination von Rückzug und Weite einzigartig ist Der Preis dieser Residenz liegt über CHF 15 Millionen.Aufgrund der Exklusivität dieser Immobilie bitten wir Interessenten einen Solvenznachweis zu erbringen.Hinweis: Teile des Bildmaterials wurden bearbeitet.The Art of Living. Redefined.With a view of the sparkling lake of Zug, the majestic Rigi and Mount Pilatus, this residence offers new perspectives each and every day. Two plots of land, a private boat mooring, an outdoor pool, a boathouse and unique development potential combine to create an exclusive home right by the water's edge. A place for grand dreams and genuine quality of life.Exclusive Lakeside Gem with a Vision - On the Shores of Lake ZugAn exceptional opportunity. This is the sort of property that very rarely appears on the market, combining features that are much sought after: direct lake access, a spacious plot with plenty of privacy and the opportunity to create an incomparable residential ensemble - in one of the most beautiful places in Central Switzerland.The two fully developed plots offer a wide range of possibilities - whether as a private residence with a panoramic view or as a long-term, sound investment. Here, tranquillity meets sophistication, nature meets luxurious freedom of design.Highlights: • Private lakeside access with boathouse • Exclusive building land with potential to expand • Breathtaking sunsets • An offer that is unique thanks to its combination of seclusion and size The asking price of this lakefront residence exceeds CHF 15 million.Due to the exclusivity of this property, we ask interested parties to provide proof of solvency.Disclaimer: Some of the images have been edited.

  • Balcone / Terrazza
  • Garage
  • Piscina
1 / 12
7.5 locali, 210m², Prezzo su richiesta
8926 Kappel am Albis

Tenuta signorile con parco e potenziale di sviluppo

A Kappel am Albis, in un luogo tranquillo eppure centrale, questa proprietà eccezionale si presenta su un terreno di tipo parco con una superficie totale di 3.537 m2.La villa esistente del 1930 è stata continuamente mantenuta e parzialmente ristrutturata nel corso degli anni. Inserita in un vasto paesaggio di giardino con una popolazione di alberi antichi, spazi verdi spaziosi e alta privacy, si crea un senso di vita che raramente appare sul mercato in questa forma.È particolarmente importante notare il potenziale di sviluppo significativo delle tre parcelle nella zona residenziale W2-30. La combinazione della proprietà esistente, della riserva di terreno da costruire e della posizione attraente apre possibilità polivalenti - sia per gli occupanti proprietari con una prospettiva a lungo termine che per gli investitori o gli sviluppatori di progetti.L'infrastruttura esistente con un sistema geotermico, un edificio di studio/garage separato e una struttura di proprietà spaziosa offre una base eccellente per gli sviluppi futuri.Nonostante l'ambiente naturale, si beneficia di un'accessibilità molto buona nella direzione di Zug, Zurigo e Lucerna. Le strutture commerciali, le scuole e i trasporti pubblici sono situati nella vicinanza immediata.Un'occasione rara per gli acquirenti che cercano di combinare la qualità della posizione, la sostanza e il potenziale di sviluppo in un unico oggetto.Kappel am Albis combina il vivere naturale con un'accessibilità eccellente ai centri economici di Zug e Zurigo.La proprietà si trova a una distanza confortevole dal centro del villaggio e beneficia allo stesso tempo di un quartiere residenziale tranquillo con alta privacy. Le strutture commerciali, le scuole e i trasporti pubblici sono facilmente accessibili.Gli ambienti sono caratterizzati da spazi verdi spaziosi, aree di svago e alta qualità della vita - un luogo ideale per le persone che valorizzano la pace, lo spazio e il potenziale a lungo termine.PUNTI FORTI IN UN COLOPO D'OCCHIO+ Proprietà totale con circa 3.537 m2 di superficie+ Tre parcelle nella zona residenziale W2+ Villa lussuosa con ambiente di tipo parco+ Riserva di terreno da costruire supplementare con potenziale di sviluppo+ Posizione tranquilla eppure centrale+ Buona connessione nella direzione di Zug e Zurigo+ Sistema geotermico con alta capacità+ Edificio di studio/garage separato+ Alta privacy grazie agli ambienti spaziosi+ Posizione residenziale attraente La proprietà si trova nella fascia dei milioni superiori a un cifra.Saremmo lieti di presentarvi questa proprietà speciale nel contesto di una visita personale.Ulteriori informazioni e documenti dettagliati saranno messi a disposizione degli interessati qualificati su richiesta.Julia CarlosTedesco / Inglese

1 / 2
  • Parcheggio
  • Garage
  • Ascensore
19 locali, 700m², Prezzo su richiesta
6300 Zug

Una villa eccezionale e prestigiosa a Zug

Be At Home – Benvenuti nella città di Zug – Una delle indirizzi più esclusivi della SvizzeraUna residenza storica rara nel cuore di ZugQuesta villa eccezionale e classificata combina l’eleganza di una proprietà prestigiosa di inizio secolo con il comfort della vita moderna. Situata nella città dinamica e pittoresca di Zug, la residenza beneficia di una posizione centrale vicino al lago di Zug e alla charmante vecchia città. • Circa 700 m² di spazio abitativo netto distribuiti su 19 locali e 6 bagni • Quattro piani con due appartamenti spaziosi, un seminterrato supplementare e un ascensore • Circa 2.000 m² di terreno con un giardino di stile parco • 10 posti auto, tra cui posti esterni e parzialmente coperti, più un garage separato • Villa di città classificata con un’architettura impressionante e elementi originali preservati • Finiture di alta qualità e locali inondati di luce • Potenziale di espansione supplementare La proprietà restaurata con cura conserva il suo carattere d’epoca distintivo, offrendo al tempo stesso un’atmosfera raffinata e contemporanea. Le sue proporzioni generose e la disposizione la rendono adatta come residenza privata esclusiva, casa multigenerazionale o combinazione prestigiosa di spazio abitativo e sede d’azienda.Zug offre un contesto eccezionale per la vita privata e professionale. Il lago di Zug e la vecchia città storica sono vicini, mentre la città beneficia di collegamenti ferroviari eccellenti con Zurigo e Lucerna. La regione circostante offre possibilità di svago attraenti verso il lago e il Zugerberg, e il cantone è noto per la sua stabilità economica e ambiente fiscale favorevole.Questa villa unica offre un mix eccezionale di eredità architettonica, privacy, spazio generoso e comodità urbana. È una proprietà distinta per gli acquirenti che cercano una residenza intemporale con potenziale polivalente in una delle localizzazioni più ricercate della Svizzera.Prezzo di acquisto e ulteriori informazioni sulla villa: disponibili su richiesta.Desiderate scoprire questo gioiello storico a Zug di persona? Siamo lieti di sentirci da voi per organizzare una visita senza impegno.

  • Parcheggio
  • Garage
  • Ascensore
1 / 2
  • Parcheggio
  • Garage
  • Ascensore
19 locali, 700m², Prezzo su richiesta
6300 Zug

Villa di città rappresentativa di classe extra a Zug

Sentirsi a casa – un caloroso benvenuto nella città di Zug – in uno degli indirizzi più esclusivi della SvizzeraUn gioiello storico con un'offerta di spazio eccezionale a ZugNel mezzo della città economicamente forte e pittoresca di Zug, una villa di città classificata con un valore di rarità speciale vi aspetta. La proprietà rappresentativa combina la storia del tempo, gli elementi architettonici originali e l'eleganza moderna per creare una proprietà unica con un carattere intemporele. • 19 stanze e circa 700 m² di spazio abitativo netto • circa 2 000 m² di terreno con un giardino di stile parco • Quattro piani più un seminterrato supplementare • Sei bagni e ascensore • 10 posti auto, in parte coperti, e un garage per un veicolo • Due unità abitative spaziose La villa restaurata con cura impressiona con la sua architettura impressionante e gli elementi di costruzione autentici del cambio di secolo. Le stanze inondate di luce, l'attrezzatura di alta qualità e la struttura del piano generosa creano un'atmosfera rappresentativa e al tempo stesso polivalente. Le due unità abitative offrono diverse possibilità di utilizzo - ad esempio, come residenza residenziale esclusiva o in combinazione con un sede aziendale rappresentativa.La localizzazione nella città di Zug combina il comfort urbano con una alta qualità della vita. Il lago di Zug e la città vecchia pittoresca sono a proximità immediata. Al tempo stesso, si beneficia di una molto buona connessione di trasporto pubblico e di brevi distanze all'interno della città. La stazione di Zug offre collegamenti IC e IR diretti; Zurigo HB e Lucerna sono raggiungibili in circa 25 minuti. Le strutture di shopping, le scuole e le altre necessità quotidiane sono situate nella città. Il Zugerberg offre anche il tempo libero a proximità praticamente alla tua porta.Una riserva di sviluppo supplementare amplia il potenziale di questa proprietà eccezionale. La combinazione di sostanza storica, aspetto rappresentativo, parcello generoso e localizzazione centrale fa di questa villa di città un'occasione unica a Zug.Prezzo di acquisto e ulteriori informazioni sulla villa: su richiestaLei desidera conoscere personalmente questo gioiello storico a Zug? Siamo lieti del suo contatto per organizzare un appuntamento di visita senza impegno.

  • Parcheggio
  • Garage
  • Ascensore
1 / 7
7.5 locali, 210m², Prezzo su richiesta
8926 Kappel am Albis

Tenuta esclusiva con edificio di studio e garage separato

A Kappel am Albis, in un luogo tranquillo eppure centrale, questa villa eccezionale si presenta con un edificio di studio e garage supplementare.La proprietà, che risale al 1930, è stata curata e parzialmente ristrutturata nel corso degli anni. Oltre all'intimità esclusiva, offre un'atmosfera di vita che convince con la sua generosità, il suo charme e un'atmosfera particolare.La villa è venduta nell'ambito di una ripartizione del terreno con una superficie di terreno nuovamente definita. L'offerta si rivolge a acquirenti che apprezzano il carattere rappresentativo e la qualità architettonica della proprietà e cercano una casa esclusiva in un quartiere residenziale molto richiesto.La proprietà è completata da un sistema geotermico sostenibile e un edificio di studio e garage separato, che offre una varietà di utilizzi.Nonostante l'ambiente naturale, si beneficia di un'accessibilità eccellente nella direzione di Zug, Zurigo e Lucerna. Le strutture commerciali, le scuole e i trasporti pubblici sono situati nelle immediate vicinanze e assicurano una alta qualità della vita nella vita quotidiana.Un'opportunità rara di acquisire una villa di lusso in uno dei luoghi più richiesti di Kappel am Albis.Kappel am Albis combina la vita nella natura con un'accessibilità eccellente ai centri economici di Zug e Zurigo.La proprietà è situata a una distanza confortevole dal centro del villaggio e beneficia allo stesso tempo di un quartiere residenziale tranquillo con una alta intimità. Le strutture commerciali, le scuole e i trasporti pubblici sono facilmente accessibili.I dintorni sono caratterizzati da spazi verdi spaziosi, aree di svago e una alta qualità della vita - un luogo ideale per le persone che valorizzano la pace, lo spazio e il potenziale a lungo termine.PUNTI DI FORZA IN UN COLO D'OCCHIO+ Villa di lusso + Luogo tranquillo eppure centrale+ Buona connessione a Zug e Zurigo+ Sistema geotermico ad alta capacità+ Edificio di studio/garage separato+ Alta intimità + Quartiere residenziale attraente La proprietà è venduta a un prezzo situato nella fascia dei milioni a un cifra superiore.Saremmo lieti di presentarvi questa proprietà speciale nell'ambito di una visita personale.Ulteriori informazioni e documenti dettagliati saranno messi a disposizione degli interessati qualificati su richiesta.Julia CarlosTedesco / Inglese / Francese

1 / 1
7.5 locali, 371m², Prezzo su richiesta
6315 Oberägeri

Anwesen in Seenähe | Lakeside residence

Willkommen in der «Villa Miralago» – einem charmanten, denkmalgeschützten Anwesen in privilegierter Lage am Ägerisee. Auf einem grosszügigen Grundstück von 1’997 m² bietet die Villa rund 371 m² Wohnfläche und verbindet historischen Charakter mit Privatsphäre, zeitloser Architektur und einer beeindruckenden Aussicht über See und Berge.Der idyllische Garten mit Seesicht und ganztägiger Besonnung schafft eine aussergewöhnliche Wohnqualität. Gleichzeitig bietet die Liegenschaft attraktives Entwicklungspotenzial: Eine Modernisierung und Anpassung an heutige Wohnbedürfnisse ist möglich; in Abstimmung mit dem Denkmalschutz bestehen zudem Möglichkeiten für eine Erweiterung.Eine seltene Gelegenheit für Liebhaber klassischer Architektur – ein Zuhause mit Geschichte, Charakter und Weitblick.ENG: Welcome to «Villa Miralago» – a charming listed residence in a privileged setting overlooking Lake Ägeri. Set on a generous 1,997 m² plot, the villa offers approximately 371 m² of living space, combining historic character, privacy, timeless architecture and breathtaking views of the lake and surrounding mountains.The idyllic garden with lake views and all-day sunshine creates an exceptional sense of tranquillity and exclusivity. At the same time, the property offers attractive development potential: the villa can be modernised and adapted to contemporary living, while an extension may also be possible in coordination with the heritage authorities.A rare opportunity for lovers of classic architecture – a home with history, character and exceptional views.

Altri oggetti interessanti