Les Brenets - Casa bifamiliare acquistare

Ti consigliamo di ampliare i tuoi criteri di ricerca per ottenere risultati simili. I filtri di ricerca attuali non hanno prodotto alcun risultato.

Se non desideri modificare i criteri di ricerca attuali, ti consigliamo di creare un abbonamento di ricerca, così verrai avvisato quando ci saranno offerte corrispondenti.

Altri immobili nella tua area di ricerca estesa automaticamente
4 risultati - Raggio: + 10km
  • Lush green garden with well-maintained lawn, various shrubs, and trees, featuring a modern multi-story building with balconies and large windows in the background.
  • Modern two-story house with large windows and a balcony, surrounded by a well-maintained lawn and trees.
  • Wooden deck with a red table and chairs, potted plants, and a covered grill. The deck is adjacent to a building with a sign reading "A VENDRE" and a partially visible interior.
  • Outdoor area with a wooden deck, potted plants, a small table and chairs, a wooden fence, and a pathway lined with rocks and plants.
  • Balcony with wooden railing overlooking a landscaped area with trees and two modern buildings in the background, under a partly cloudy sky.
  • Modern kitchen and dining area with grey cabinets, a sink, a dining table with chairs, and a decorative bowl on the table.
  • Modern kitchen with grey cabinets, an oven, and a pantry area with shelves holding various items. The floor is tiled, and there is a pet bowl and toy on the floor near the wall.
  • Bright, modern dining area with a wooden dining table, colorful chairs, and a microwave in the background. The space features exposed wooden beams and a staircase leading to another level.
  • A cozy, rustic living room with wooden beams, a mix of modern and traditional furniture, and warm lighting.
  • Modern living room with a large sectional sofa, coffee table, ottoman, and floor lamp. The room features a view of the outdoors through large windows and a sliding glass door.
  • Living room with a modern fireplace, colorful sofa, wooden chair, decorative lamp, and artwork on the wall.
  • A cozy, wooden-framed living space with a raised platform, a sofa, coffee table, and a small table with chairs. The room features exposed wooden beams and a brick accent wall.
  • Bedroom with a double bed, wooden dresser, and large windows offering a scenic view of the countryside.
  • A cozy children's bedroom with a wooden bed, a large window, a tent, and various toys including a unicorn plush and a toy castle.
  • Well-lit room with wooden ceiling beams, large windows, and tiled floor. Contains a wardrobe, desk with sewing machine, ironing board, mannequin, and a chair.
  • Well-lit hallway with built-in closet shelving filled with folded clothes and hanging garments, leading to a window with a scenic view.
  • Bathroom with a wooden ceiling, white tiles, a bathtub with red tiles, a sink with a wooden countertop, a mirror, a ladder with towels, and a toilet.
  • Bright, modern room with wooden ceiling, grey sofa, desk with computer, bookshelf, and wooden wardrobe.
  • A well-organized workshop or garage space with a large wooden worktable, various tools on the walls, storage bins, a computer setup, and a small refrigerator.
1 / 19
5.5 locali170m²CHF 860'000.–
Top
Rue du Chapeau-Râblé 29, 2300 La Chaux-de-Fonds

Villa a schiera dell'architetto (Georges-Jacques Haefeli) con giardino e garage

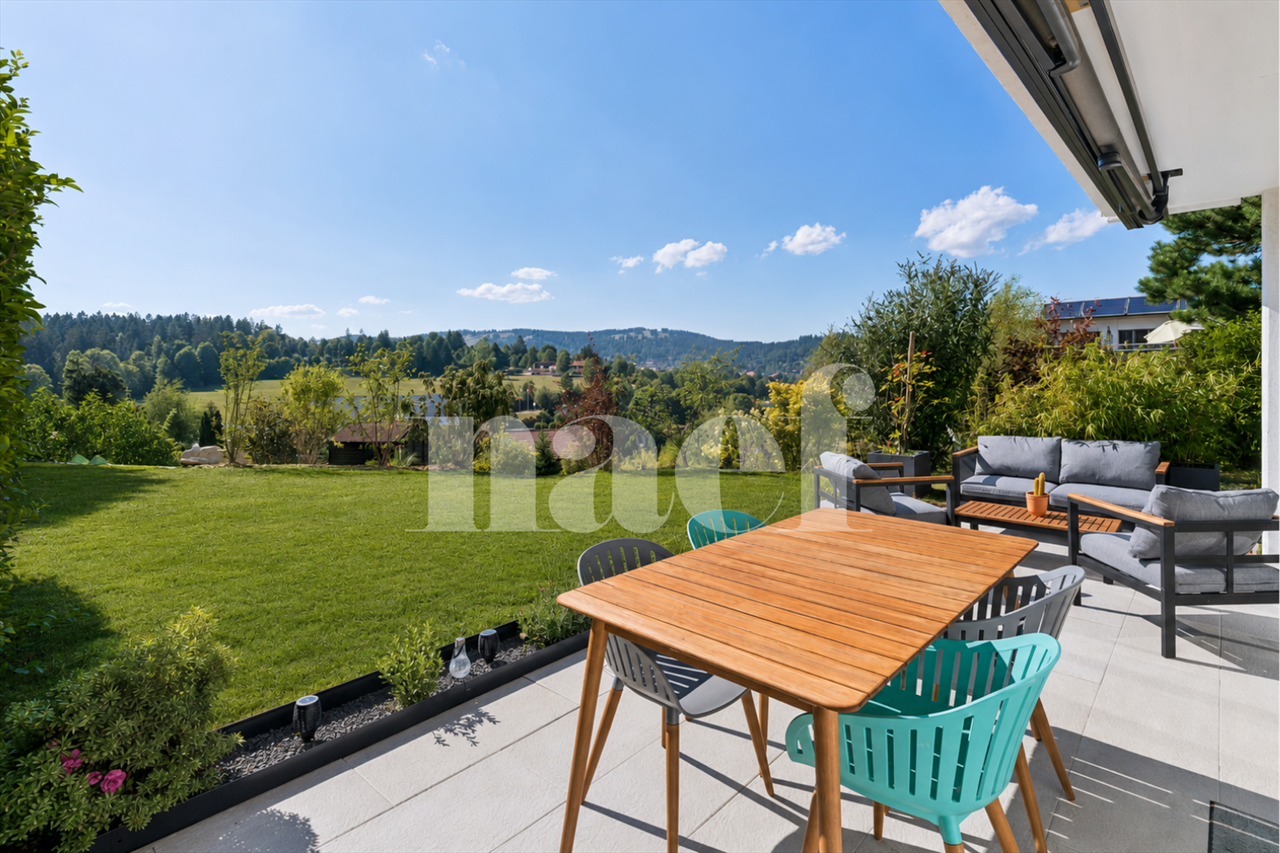
Scopri questa splendida villa a schiera dell'architetto costruita nel 2004, con un tetto completamente nuovo nel 2025, mantenuta con la massima cura. In ottime condizioni, offre servizi moderni, volumi generosi e una luminosità eccezionale.Piano terra: Spazio di vita luminoso e accogliente • Cucina moderna aperta su un ampio soggiorno con camino • Grandi finestre a sud, che danno accesso a un bel balcone, finestre a nord • Dispensa adiacente alla cucina • Bagno/lavabo Primo piano: Spazio notte luminoso e confortevole • 3 camere da letto • Grande armadio a muro che serve tutte le camere da letto • Ampio bagno con vasca idromassaggio Seminterrato: • 4ª camera da letto spaziosa con accesso diretto alla terrazza e al giardino, idromassaggio opzionale • Lavanderia funzionale • Rifugio antiaereo che funge da ampio laboratorio e spazio di stoccaggio Esterni e servizi: • 1 terrazza a sud, 1 terrazza a nord • Giardino alberato • Posto auto esterno davanti alla casa • Posto auto nel garage sotterraneo condiviso, 1/6 di quota di proprietà • Riscaldamento a pavimento • Riscaldamento a gas a distanza Vantaggi aggiuntivi: • Posizione ideale, centro città raggiungibile in 7 minuti con l'autobus e natura a 20 metri, con fermata dell'autobus a 10 metri • Architettura moderna e volumi generosi con finestre a nord-sud • Giardino alberato con alberi da frutto • Casa pronta all'uso, accogliente e funzionale che combina comfort moderno e qualità della vita

Tempo di percorrenza
-

Altri oggetti interessanti