Filtri rapidi per la tua ricerca

Filtri Rapidi

Ti mostriamo filtri rapidi basati sui filtri più utilizzati per località.

Utilizzandoli, puoi migliorare la tua esperienza di ricerca trovando proprietà nuove e interessanti secondo le tue preferenze.

2 risultati - Appartamenti in affitto: Regione Rhône-Alpes FR

Altri immobili nella tua area di ricerca estesa automaticamente
20 risultati - Raggio: + 10km
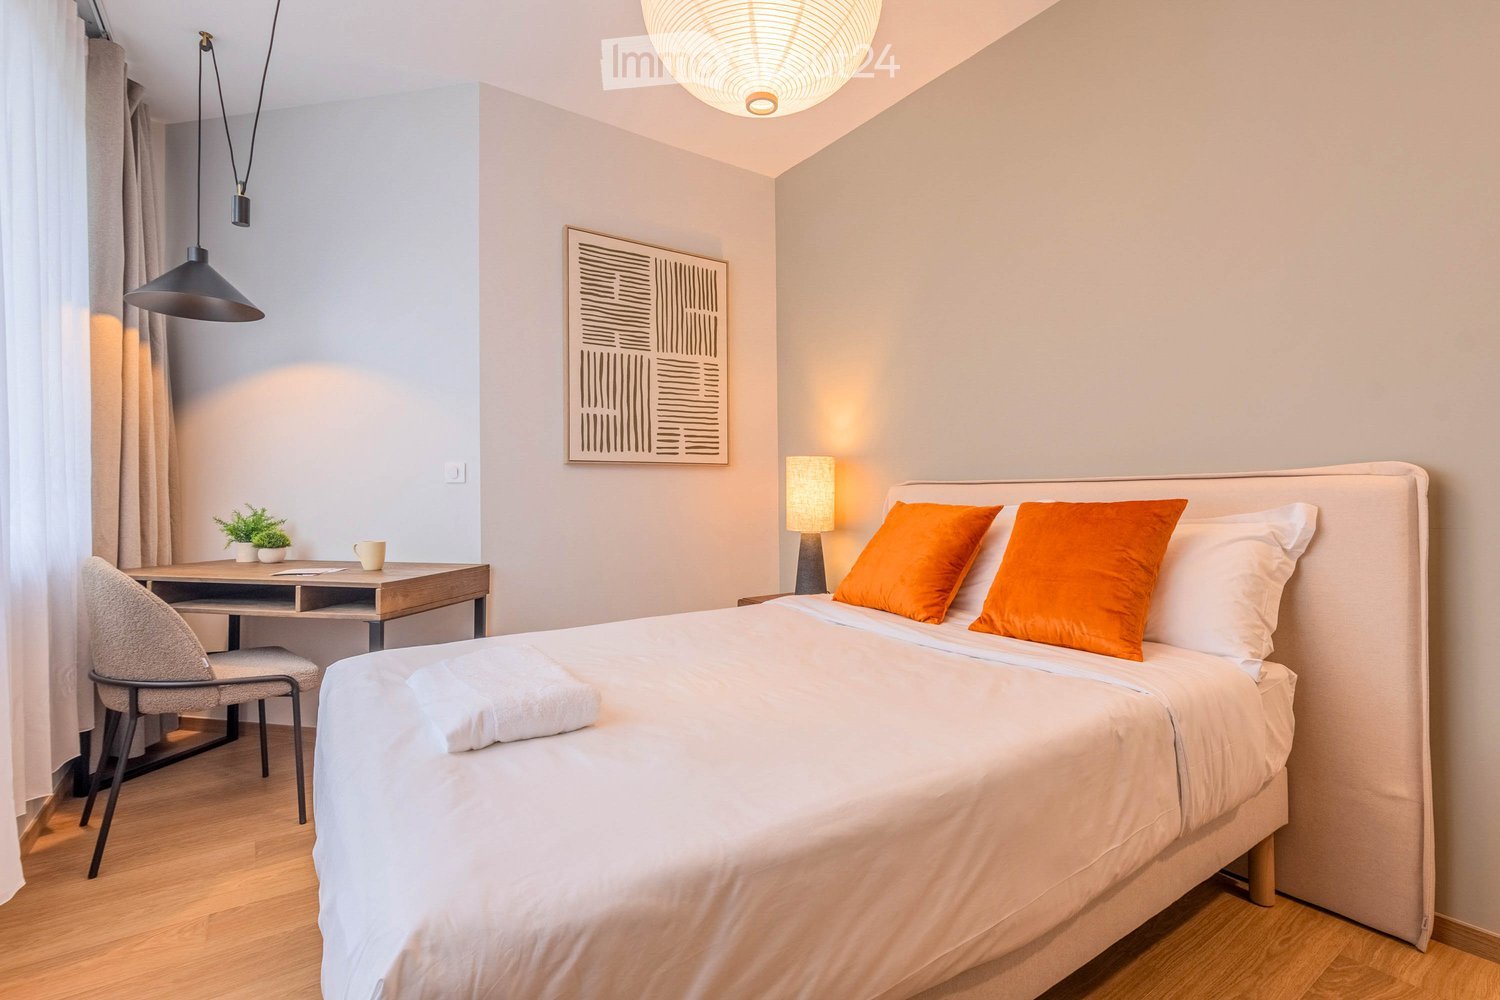
  • Open-concept studio apartment with concrete ceiling, wood-paneled walls, hardwood flooring, sofa, TV stand, desk, shelving unit, and a refrigerator visible in the kitchenette area.
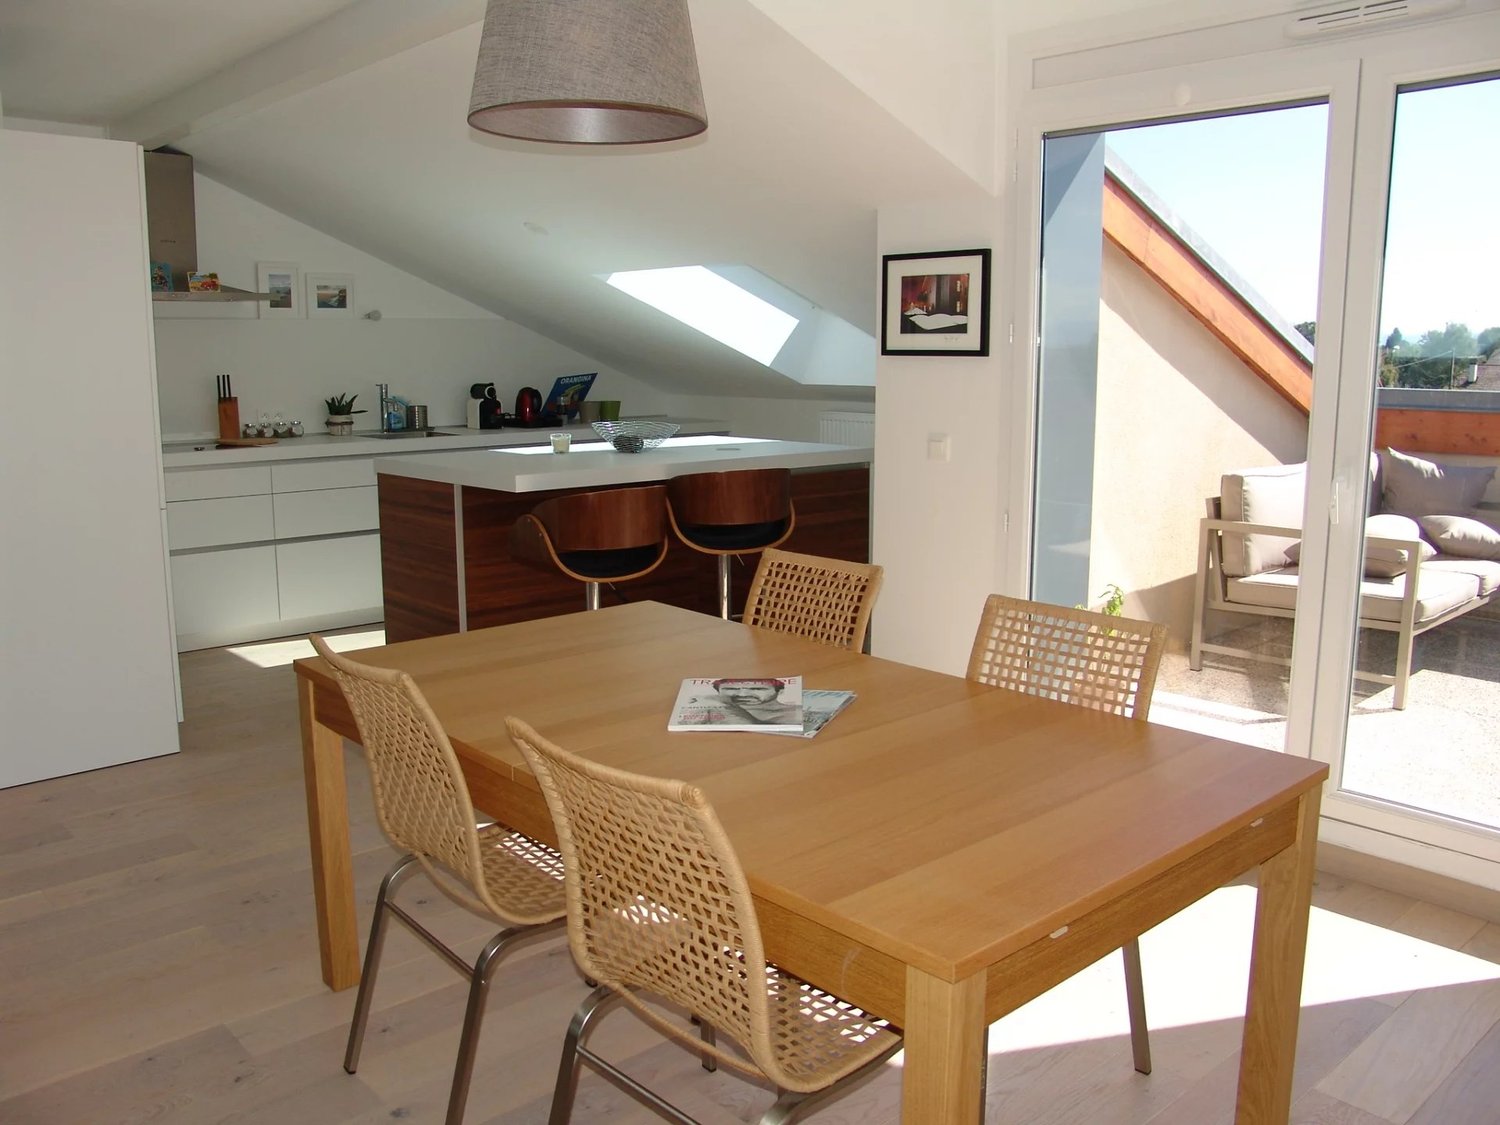
  • Open-concept living space with kitchen, dining area, and living room. Hardwood floors, concrete ceiling, large windows providing natural light, and a balcony or terrace visible.
  • Spacious living room with large windows, gray sofa, wooden shelving unit, potted plants, and a striped area rug. The room has a modern, minimalist design with a concrete-style ceiling and wooden accents.
  • Spacious bedroom with large windows, concrete ceiling, wooden walls, built-in shelves, desk, and a king-size bed with a striped rug on the floor.
  • Open-concept studio apartment with concrete ceiling, wood and white accents, sofa, TV stand, desk, shelving, and a kitchenette with a dishwasher visible.
  • Modern bathroom with gray marble walls, white sink vanity, wooden shelving, and built-in appliances like a washing machine and dishwasher
  • Compact studio apartment with open kitchen, hardwood floors, concrete ceiling, and gray door. The kitchen features built-in appliances including a dishwasher.
  • Open-plan studio apartment with concrete ceiling, wooden floors, built-in storage, desk area, sofa, and balcony or terrace access
1 / 13
Open-concept living space with kitchen, dining area, and living room. Hardwood floors, concrete ceiling, large windows providing natural light, and a balcony or terrace visible.
Spacious living room with large windows, gray sofa, wooden shelving unit, potted plants, and a striped area rug. The room has a modern, minimalist design with a concrete-style ceiling and wooden accents.
Spacious bedroom with large windows, concrete ceiling, wooden walls, built-in shelves, desk, and a king-size bed with a striped rug on the floor.
  • Balcone / Terrazza
  • Veduta
  • Parcheggio
  • +5
1.5 locali23m²CHF 1970.–
Premium
Chemin de Surville 1, 1201 Genève

City Pop Geneva – Surville: Modern Living with Flexibility and Comfort

Opening May 22, 2025 – Discover fully furnished, design-forward apartments in the brand-new City Pop Surville residence, located at Esplanade de Surville 1, 1213 Lancy.Why Choose City Pop Surville?Modern Apartments, Ready to Move In Stylish and functional apartments ranging from 23 to 70 m², starting at CHF 460/week. Available apartment types: S, M, and XL. Each apartment includes: • Fully equipped kitchen • Private bathroom • Queen-size bed • Smart storage solutions • Wi-Fi and Smart TV • Towels and bed linen • All utilities included Shared Amenities to Live, Move & Connect All included in your rent: • Fully equipped professional gym • Co-living lounge with food corner • Rooftop terrace with panoramic views of Lake Geneva Prime Location In the Surville district, just minutes from downtown Geneva and public transport, yet surrounded by greenery and calm.Flexible Stay Options Book from a minimum of 4 weeks. Optional services available through the City Pop app: • Weekly or bi-weekly cleaning • Parking upon request How to Book • Download the City Pop app (iOS or Android) • Create an account • Choose Geneva as your city • Set your check-in and check-out dates • Confirm your booking 📩 For questions or more information, contact us at contact.ch@citypop.comCity Pop Genève – Surville : Un mode de vie moderne, flexible et tout inclusOuverture le 22 mai 2025 – Découvrez des appartements design et entièrement meublés dans la nouvelle résidence City Pop Surville, située à l’Esplanade de Surville 1, 1213 Lancy.Pourquoi choisir City Pop Surville ?Appartements modernes, prêts à vivre Des logements fonctionnels et élégants, de 23 à 70 m², à partir de CHF 460/semaine. Types disponibles : S, M et XL. Chaque appartement comprend : • Cuisine entièrement équipée • Salle de bain privative • Lit queen-size • Solutions de rangement intelligentes • Wi-Fi et Smart TV • Serviettes et linge de lit • Toutes les charges comprises Espaces communs pour vivre, bouger et se connecter Inclus dans le loyer : • Salle de sport professionnelle entièrement équipée • Lounge de co-living avec coin repas • Terrasse sur le toit avec vue panoramique sur le lac Léman Emplacement privilégié Dans le quartier Surville, à quelques minutes du centre-ville de Genève et des transports publics, tout en offrant un cadre calme et verdoyant.Durées de séjour flexibles Réservation à partir de 4 semaines minimum. Services optionnels disponibles via l'application City Pop : • Service de ménage (hebdomadaire ou bihebdomadaire) • Places de parking sur demande Comment réserver • Téléchargez l’application City Pop (iOS ou Android) • Créez un compte • Choisissez Genève comme ville • Définissez vos dates d’arrivée et de départ • Confirmez votre réservation 📩 Pour toute question ou information complémentaire : contact.ch@citypop.com

  • Balcone / Terrazza
  • Veduta
  • Parcheggio
  • +5
Tempo di percorrenza
-
1 / 13
  • Veduta
  • Parcheggio
  • Ascensore
  • +2
1.5 locali23m²CHF 1714.–
Premium
Rue du Petit Rocher 6, 1003 Lausanne

City Pop - La solution flexible pour les longs et courts séjours, pour se sentir toujours chez soi !

Nous proposons des appartements d'environ 23 m², de différents types (taille S, M, L, XL, Duplex, avec ou sans balcon) à partir de 400CHF/semaine.Nos ‘’Pop’’ entièrement meublés vous garantiront une expérience de vie authentique.Détendez-vous, travaillez, dormez, cuisinez dans un espace efficacement organisé avec :-Séjour ;- Cuisine entièrement équipée (lave-vaisselle, frigo, four, plaque à induction) ;- Salle de bain privées avec douche ;-Zone de couchage.Vous aurez la sensation d’un hôtel 4 étoiles !En outre, les appartements sont équipés de ;-Ustensiles de cuisine (vaisselle, verres, casseroles, etc.), ligne de lit et serviettes ;-Frais accessoires (eau, électricité) ;-Wi-Fi ;-Smart TV (excl. Serafe, ECA)-Petit déjeuner (croissant et café). Mais ce n'est pas tout !City Pop c’est un nouveau et innovant concept qui peut être réservé pour un minimum de 4 semaines et un maximum de 52 semaines.Des services supplémentaires sont disponibles et peuvent être activé facilement à travers de notre App :- Service de ménage ;- Cave ;- Parking intérieur.C'est aussi facile que de réserver une chambre d’hôtel ! Téléchargez notre application "City Pop" et choisissez le Pop que vous préférez !En cas de doute ou question, contactez-nous ! Nous sommes heureux de vous aider !Si vous rencontrez des difficultés lors du processus de réservation ou si vous avez besoin d'informations supplémentaires, n'hésitez pas à nous contacter à l'adresse contact.ch@citypop.com. Notre équipe est à votre disposition pour vous fournir de l'assistance.***********************************City Pop - A flexible solution for long and short stays, to always feel at home.We offer centrally located apartments of about 23 m² (size S, M, L, XL or Duplex). Prices start from 400CHF/week.These furnished apartments guarantee an authentic living experience: you can relax, work, sleep, cook, all in an apartment with such an organized 4-star interior:- Complete furnished apartment with kitchen, living room, sleeping area and bathroom;- Complete inventory for kitchen (plates, glasses, pots, etc.), sleeping area and towels;- Expenses costs (electricity, water);- Fast Internet connection;- Smart TV (Serafe excluded, ECA excluded);- Breakfast (croissant and coffee).But there is more! This fantastic and innovative living concept is free of contractual restrictions regarding the minimum length of stay: City Pop can be booked for 4 weeks up to a maximum of 52 weeks.A wide range of standard and additional services is available, which can be activated e.g. via the City-Pop-App:- Cleaning service (weekly, biweekly or one-shot);- Storage;- Parking spot (internal).Create and adapt the range of services to best suit your needs and lifestyle.Book a Pop is easy as booking a hotel room!To book a Pop, download our App and choose the Pop you prefer!Get more information to our Website or through our App "Citypop"!We are looking forward to meeting you soon at City Pop!If you encounter any difficulties during the booking process or need further information, please do not hesitate to contact us at contact.ch@citypop.com. Our team is at your service to provide assistance.

  • Veduta
  • Parcheggio
  • Ascensore
  • +2
Tempo di percorrenza
-
  • Balcony view overlooking a residential area with boats on trailers, houses, and a sunset sky.
  • Modern kitchen with white cabinets, a central island, and a black countertop. Features include a sink with a modern faucet, an oven, and a large window providing natural light.
  • Modern bathroom with beige tiles, a white sink with a chrome faucet, a large mirror, a glass-enclosed shower, and a toilet.
  • Attic room with wooden flooring, slanted wooden ceiling, large window offering a view, and a blue sofa.
  • Empty room with wooden flooring, white walls, built-in white cabinetry, and a large window leading to a balcony.
  • Modern bathroom with a sink, bathtub, toilet, and mirror. The room features light-colored tiles and a slanted wooden ceiling.
  • Modern bathroom with a large shower, sink, and mirror. Features a skylight and sleek, contemporary design.
  • Modern hallway with wooden flooring, white walls, and a sleek metal railing leading to a staircase. The ceiling features a geometric wooden design.
  • Empty room with tiled floor, wooden ceiling, skylight window, and a staircase leading upwards. Some boxes and a plastic sheet are present.
  • Empty attic room with wooden flooring, white walls, and a skylight window offering a view of the outside.
1 / 10
Modern kitchen with white cabinets, a central island, and a black countertop. Features include a sink with a modern faucet, an oven, and a large window providing natural light.
Modern bathroom with beige tiles, a white sink with a chrome faucet, a large mirror, a glass-enclosed shower, and a toilet.
Attic room with wooden flooring, slanted wooden ceiling, large window offering a view, and a blue sofa.
4.5 locali143m²CHF 3300.–
Premium
1028 Préverenges

Magnifico appartamento in attico di 4.5 locali a Préverenges

Scopri questo eccezionale appartamento in attico di 4.5 locali, situato al 3° piano di una residenza moderna costruita nel 2016, all'Allée des Pommiers a Préverenges. Luminoso, calmo e ideale per la sua posizione vicino al lago, questo appartamento offre uno spazio di vita privilegiato per tutta la famiglia.Il prezzo è di 3'300 CHF, comprensivo di tutte le spese. Un posto auto nel seminterrato dell'edificio con accesso diretto all'appartamento è disponibile per 100 CHF al mese. È possibile prendere in consegna la nostra stazione di ricarica per veicoli elettrici.I punti salienti dell'appartamento: • Soggiorno mansardato accogliente: Camera mansardata con parquet, soffitto in legno inclinato e grande finestra con bella vista, dotata di un divano blu. • Stanza luminosa con balcone: Stanza vuota con parquet, muri bianchi, armadio bianco incorporato e grande finestra con vista su un balcone soleggiato. • Cucina moderna e funzionale: Cucina attrezzata con armadi bianchi, isola centrale, piano di lavoro nero, rubinetto moderno e grande finestra che porta luce naturale. • 3 bagni contemporanei: Due bagni con doccia (di cui uno italiano) e un grande bagno con vasca da bagno. • Corridoio di design: Corridoio moderno con parquet, muri bianchi, ringhiera in metallo elegante e soffitto in legno con design geometrico. • Balcone e bella vista: Godetevi uno spazio esterno privato con una vista piacevole. • Lavanderia nel grande bagno direttamente nell'appartamento. Attrezzature e accessibilità: • Ascensore e accesso per persone con mobilità ridotta • Garage e posto auto disponibili per 100 CHF al mese (possibilità di prendere in consegna la stazione di ricarica per veicoli elettrici). • Adatto ai bambini e alle famiglie Posizione ideale: L'appartamento beneficia di un ambiente calmo e soleggiato, in prossimità immediata del lago di Ginevra. Tutte le comodità sono facilmente accessibili a piedi: la fermata dell'autobus Préverenges Village si trova a soli 3 minuti, la Farmacia di Préverenges a 5 minuti, il supermercato Denner a 9 minuti e la stazione ferroviaria Lonay-Préverenges a 11 minuti. Il Collège des Pressoirs è accessibile in 13 minuti a piedi, il che lo rende un luogo di vita ideale per le famiglie.Questo appartamento in attico, che combina modernità, comfort e qualità della vita, è un'opportunità rara a Préverenges che non dovrebbe essere persa.

  • Bright living room with large windows and a view, featuring a sofa, coffee table, and television.
  • Modern living room with a large sectional sofa, coffee tables, fireplace, and large windows. The space features a mix of contemporary and cozy elements, including throw pillows, a flower vase, and a bookshelf.
  • Balcony with scenic view of mountains and countryside, furnished with a small table, chairs, and a stool.
  • Modern living room with large windows offering a scenic view, a sofa with pillows, a coffee table, a TV stand, a floor lamp, and a small plant.
  • Modern living room with a white fireplace, a grey sofa with blue and green cushions, a round ottoman, potted plants, and a decorative art piece on the wall.
  • Modern attic living room with wooden floors, slanted wooden ceiling, large windows, sofa, coffee table, chairs, and lamps.
  • Modern, open-concept room with wooden flooring, large windows offering a scenic view, and contemporary furniture including a chair, table, lamp, cabinet, and sofa.
  • Modern, open-concept attic space with wooden flooring, slanted ceilings, and large windows. Features a sofa, glass coffee table, modern chair, floor lamp, and an office area with a desk and chair.
  • Modern living room with dark wood flooring, large windows, a brown leather sofa, a glass coffee table, a grey armchair, and a floor lamp.
  • Cozy bedroom with a large bed, sofa, floor lamp, shelf, and mirror. The room features white walls, a window with blinds, and a picture frame on the wall.
  • A well-organized walk-in closet with a large mirrored wardrobe, a wooden clothing rack, and a small stool. The space features wooden flooring and white walls.
  • Modern bathroom with a large window offering a scenic view, featuring a bathtub, sink, mirror, shower, towel rack, and various bathroom accessories.
  • Vineyard with rows of grapevines, small church, houses, and distant mountains at sunset.
1 / 13
Modern living room with a large sectional sofa, coffee tables, fireplace, and large windows. The space features a mix of contemporary and cozy elements, including throw pillows, a flower vase, and a bookshelf.
Balcony with scenic view of mountains and countryside, furnished with a small table, chairs, and a stool.
Modern living room with large windows offering a scenic view, a sofa with pillows, a coffee table, a TV stand, a floor lamp, and a small plant.
4.5 locali160m²CHF 3900.–
Premium
1184 Luins

Magnifico duplex 4.5 locali, 160 m², vista Lago di Ginevra & Alpi – Luins (La Côte)

Descrizione:Situato all'ultimo piano di una residenza moderna nel cuore del villaggio di Luins, nella regione vinicola di La Côte, questo duplex eccezionale offre un ambiente di vita raro: spazio, luce e panorama mozzafiato sui vigneti, il Lago di Ginevra e le Alpi.160 m² su due livelli, disponibile dal 1° settembre 2026 (ingresso possibile da metà agosto).L'appartamento comprende: • Ampio soggiorno con cucina aperta e isola centrale • Mezzanine attrezzata (ufficio/area di relax) • Camera da letto principale • 2 camere da letto aggiuntive (attualmente camera da letto e soggiorno) • Bagno con vasca da bagno e vista sul lago • Bagno per gli ospiti • 2 balconi panoramici • Ampio seminterrato privato Compreso nel canone di locazione: • 1 garage chiuso + 1 posto auto esterno • Stazione di ricarica per veicoli elettrici (possibile rilevamento) • Ascensore nell'edificio Posizione e mobilità: • Luins si trova a 8 minuti da Gland, 10 minuti da Nyon e 5 minuti dall'autostrada A1 (uscita Gland).🚗 In auto: Ginevra in ~30-35 minuti via autostrada (al di fuori delle ore di punta)🚆 In treno: Gland → Ginevra Cornavin con treno diretto, ~21 minuti (CFF, più partenze all'ora). Da Luins, la stazione ferroviaria di Gland è raggiungibile in 7-8 minuti in auto o in autobus — il che corrisponde a un tempo di viaggio totale da Luins a Ginevra di circa 35-40 minuti. • Fermata dell'autobus Luins Village a 6 minuti a piedi (linea per Nyon) • Scuola del villaggio a 7 minuti a piedi Ripresa del contratto di locazione dal 1° settembre 2026 (ingresso possibile da metà agosto, previo accordo).

  • A vineyard with rows of grapevines, surrounded by green fields, trees, and a body of water with mountains in the background.
  • Balcony with a modern glass railing, overlooking a scenic lake and mountains. Features a grey sectional sofa, wooden coffee table, two wooden chairs, and a small potted plant.
  • Balcony with a modern stainless steel grill, sink, and cutting board, overlooking a scenic countryside with mountains and a lake in the background.
  • Modern kitchen with white cabinets, wooden accents, island, and stools, featuring a skylight and a view of the garden.
  • Modern living room with large windows offering a scenic view, featuring a sofa, dining table, chairs, bookshelf, and armchairs.
  • Bright, airy bedroom with wooden floors, large windows, a bed with white bedding, a wooden chair with a fur throw, side tables, and a hanging pendant light.
  • Bright, airy bedroom with wooden floors, a large bed, a small round table with chairs, a teepee tent, and a hanging wicker lamp. Large windows offer a view of the outdoors.
  • Modern bathroom with wooden flooring, a white sink, toilet, mirror, and a glass-enclosed shower area. Natural light streams in through a skylight window.
1 / 8
Balcony with a modern glass railing, overlooking a scenic lake and mountains. Features a grey sectional sofa, wooden coffee table, two wooden chairs, and a small potted plant.
Balcony with a modern stainless steel grill, sink, and cutting board, overlooking a scenic countryside with mountains and a lake in the background.
Modern kitchen with white cabinets, wooden accents, island, and stools, featuring a skylight and a view of the garden.
3.5 locali95m²CHF 4450.–
Premium
Chemin des Vignes, 1195 Dully

Appartamento attico eccezionale situato in mezzo a un vigneto con vista libera sul Lago di Ginevra e le Alpi

Appartamento attico eccezionale situato in mezzo a un vigneto con vista libera sul Lago di Ginevra e le Alpi Appartamento attico di 3,5 locali (ca. 95 m2) in una villa individuale (completamente trasformata e rinnovata nel 2026) che comprende 2 appartamenti in totale, situato in mezzo a un vigneto a Dully/VD, con una vista eccezionale e completamente libera sul Lago di Ginevra e le Alpi (compreso il Monte Bianco e le Dents du Midi). L'appartamento consiste in: • Un balcone di ingresso di 7,5 m2 (situato sul lato est) che offre una bella superficie per un tavolo, sedie e un grill • Un ingresso dotato di un grande armadio per riporre cappotti e scarpe • Una cucina moderna e completamente attrezzata con un'isola centrale grande che consente a quattro persone di mangiare (un lucernario porta la luce diretta del sole sull'isola centrale) • Un magnifico soggiorno e sala da pranzo con tetto a mansarda e una lucarne di 3,50 metri di lunghezza (con vista mozzafiato sul Lago di Ginevra e le Alpi), dotato di un camino a legna e accesso a un balcone di 24 m2 sul lato ovest con vista sul vigneto e un parco fiorito • Una camera da letto con accesso al balcone ovest e vista sul vigneto • Una camera da letto con vista bucolica sul frutteto • Un solaio • Un bagno con una grande doccia, doppio lavabo e toilette, pre-attrezzato per l'installazione di una lavatrice e asciugatrice L'appartamento è non fumatori e gli animali possono essere ammessi su richiesta. Possibilità di coltivare un orto. L'appartamento è affittato non ammobiliato. Le foto sono a scopo indicativo. Disponibile dal 1° luglio 2026 o da concordare. Affitto mensile: CHF 4'450.--/mese Acconto spese: CHF 300.--/mese Possibilità di avere un garage (box chiuso): CHF 250.--/mese Due posti auto e un posto auto per visitatori sono disponibili. Informazioni pratiche: A meno di 500 metri dall'appartamento, troverete: • Una fermata dell'autobus • Una scuola primaria • Una UAPE • Un campo da tennis • Un campo da calcio • Un campo da basket • Un parco giochi • Una panetteria e sala da tè • Una galleria d'arte Dully è un piccolo comune del canton Vaud, situato nel distretto di Nyon, nel cuore della regione vinicola della Costa. Si trova a metà strada tra Ginevra e Losanna, tra i comuni di Gland e Bursinel, su un colle che domina il Lago di Ginevra. • Superficie: 1,66 km² • Altitudine: ca. 420 m • Popolazione: 620 abitanti (2024) • Densità: 373 ab./km² Dully si descrive come un villaggio piacevole, dinamico e tranquillo dove è bello vivere. La vita comunitaria si articola intorno: • la scuola intercomunale, • la sala polivalente, • il campo da tennis, • la spiaggia, • numerosi associazioni locali. Il Bar-Épicerie di Saint-Bonnet è un luogo di incontro apprezzato dagli abitanti di Dully e Bursinel.

Tempo di percorrenza
-
  • A scenic garden terrace overlooking a lake and distant mountains, with neatly trimmed hedges, outdoor chairs, and umbrellas.
  • Modern kitchen with grey cabinetry, a central island, and wooden flooring. Features include a sink with a modern faucet and built-in lighting.
  • Modern bathroom with a white sink, mirror, and glass-enclosed shower area. The walls are tiled in a dark, textured pattern, and the fixtures are sleek and contemporary.
  • A narrow hallway with light wooden flooring, white walls, and recessed ceiling lights. The hallway features a closed door on the left and a mirrored wall on the right.
  • Empty room with wooden flooring and a large, modern sliding wardrobe unit against one wall.
  • Outdoor area with a swimming pool, lounge chairs, and a covered patio area near a multi-story building.
  • Balcony with wooden decking, large glass sliding doors, scenic mountain and lake view.
1 / 7
Modern kitchen with grey cabinetry, a central island, and wooden flooring. Features include a sink with a modern faucet and built-in lighting.
Modern bathroom with a white sink, mirror, and glass-enclosed shower area. The walls are tiled in a dark, textured pattern, and the fixtures are sleek and contemporary.
A narrow hallway with light wooden flooring, white walls, and recessed ceiling lights. The hallway features a closed door on the left and a mirrored wall on the right.
2.5 locali50m²CHF 2290.–
Premium
1822 Chernex

Appartamento affascinante di 2,5 locali con vista mozzafiato sul lago e le montagne a Chernex

Questo appartamento meraviglioso è veramente una di quelle rare occasioni. Pieno di luce, pace e charme, questo appartamento di 2,5 locali al piano terra (circa 50 m²) offre una veduta panoramica incredibile che renderà la vostra vita quotidiana più calma, più dolce e infinitamente più bella. 🏔️☀️💎 Dotazioni esclusive: • 🌅 Terrazza soleggiata perfetta per i vostri caffè del mattino • 🌿 Giardino privato per creare la vostra oasi esterna personale • 🚗 Box auto privata per un parcheggio sicuro e facile • 📦 Cantina pratica per uno spazio di stoccaggio supplementare • 🏊♂️ Accesso esclusivo alla piscina per rilassarvi nei giorni caldi • 🧖♀️ Sauna rilassante per il vostro benessere e comfort ultimi • 🚉 Posizione ideale: A soli 7 minuti a piedi dalla stazione di Chernex! 🏡 Entrate nella vostra nuova casa: • 🚪 Hall d'ingresso accogliente con armadi a muro ingegnosi • 🛋️ Soggiorno e sala da pranzo luminosi e ariosi progettati per il relax • 🍳 Cucina aperta completamente attrezzata pronta per le vostre avventure culinarie • 🛏️ 1 camera da letto confortevole con molto spazio di stoccaggio • 🚿 1 bagno moderno con doccia Questo è più di un appartamento... è un posto per respirare. 🍃 Un posto per sentirsi bene. Un posto per tornare a casa con una gioia assoluta. La vista mozzafiato, lo spazio esterno eccezionale e l'atmosfera serena fanno di questa casa un vero e proprio inoubliable.È il tipo di posto che rende la vita più leggera. Calmo. Elegante. Facile da amare. ❤️⚠️ Non perdete l'occasione! Gli appartamenti con questo charme e queste dotazioni sono incredibilmente rari e vengono presi molto rapidamente.📩 Inviateci un messaggio privato OGGI se siete pronti a innamorarvi della vostra nuova casa! 🔑

1 / 15
6 locali160m²CHF 4300.–
Top
Rue des Jardins 13, 1180 Rolle

Charming Historic 6-Room Apartment in the Heart of Rolle

Discover this exceptional 6-room apartment located on the first floor of a historic building dating back to the 17th Century on Rue des Jardins in Rolle. With 160 square meters of living space, this property combines old-world charm with modern comfort in one of Switzerland's most picturesque lakeside towns.The apartment features: • Spacious Living Areas: Generous rooms with beautiful wooden parquet flooring and elegant white walls • Three Charming Fireplaces: A cozy focal point perfect for relaxing evenings • Historic Character: Original architectural details that showcase the building's rich heritage • Beautiful Views: Enjoy lovely vistas from this well-positioned apartment • Parking Included: Convenient parking space for your vehicle Entre Genève et Lausanne à louer centre Rolle, en face du Château, dans un petit immeuble du 17ème siècle (2 appartements),Duplex 6 pièces (3-4 chambres à coucher) traversant Grand-Rue / Rue des Jardins.Ce duplex, d’une surface d’environ 160 m2, offre une vue imprenable sur le Château, et une jolie échappée sur le lac Léman et les Alpes. Le jardin, au calme d’une rue sans issue, est aménagé et dispose de 2 places de parc.Toutes commodités à pied (commerces, gare CFF, écoles, plage, etc.)10 minutes en voiture des grands centres commerciaux CHF 3'900,--Acompte charge CHF 250,--2 places de parc CHF 150,-- Rez de jardin :Hall d'entrée meublablePièce d'appoint : bureau / vestiaire / etc.Grande cuisine habitable, entièrement agencée, accès direct au jardinSéjour/family room avec cheminée, parquet, accès direct à la cuisineSalon (ou 4ème chambre double) avec cheminée, parquetSalle de bain-WCJardin Étage :3 chambres doubles :- 1 avec entrée indépendante, poutres apparentes, terrasse- 1 avec cheminée et dressing, poutres apparentes- 1 avec grande armoire1 salle de douche-WC1 salle de douche-lavabo Rez Grand-Rue :1 caveaccès Grand-Rue20 minutes from Geneva and Lausanne, apartment to rent, Rolle city center, opposite the castle in a 17th century building (2 apartments), Duplex rooms ground garden (3-4 bedrooms), ~160 m2.This apartment offers a view on the castle, lake Geneva and the Alps. The quiet garden gives on a dead end road with 2 parking spaces.Shops, schools, railway station, beach, etc. are all within walking distance.Main shopping centers 10 minutes drive. CHF 3’900,--Deposit charges CHF 250,--2 parking places CHF 150,-- Ground floor : Hall entrance Extra room: office / locker room / etc. Large kitchen fully equiped, direct access to the garden Living / family room with fireplace, parquet, direct access to the kitchen Lounge (or 4th double bedroom) with fireplace, parquet Bathroom-WCGarden1st floor: 3 double bedrooms: - 1 with independent entrance, beams, terrace - 1 with fireplace and dressing, beams - 1 with large wardrobe1shower-WC1 shower-sinkGround floor : 1 cellaraccess to Grand-Rue

Tempo di percorrenza
-
1 / 17
3 locali60m²CHF 2010.–
Top
Avenue Tronchet 26B, 1226 Thônex

Appartamento luminoso di 3 locali con balcone a Thônex

Scopri questo delizioso appartamento di 3 locali, molto ben mantenuto, al 4° piano con ascensore, nel quartiere residenziale di Thônex (1226). Disponibile dal 15 agosto 2026, questa proprietà offre un ambiente di vita piacevole e soleggiato in una zona tranquilla e familiare.L'appartamento dispone delle seguenti caratteristiche: • Superficie abitabile: 60 m² ben tagliati, luminosi e funzionali. • Entrata: 15 agosto o 1° settembre • Cucina: completamente rinnovata • Balcone: Goditi uno spazio esterno privato con una bella vista. • Parcheggio: Un posto auto per visitatori e un garage privato sono inclusi. • Lavatrice: Comodità inclusa nell'appartamento. • Ascensore: Accesso facile a tutti i piani. • Ottimo servizio di edificio • Proprietario privato (nessuna gestione) Sole e tranquillità: Questo appartamento beneficia di una bella luce solare in estate. Il quartiere è particolarmente tranquillo, sia di giorno che di sera, e offre una qualità della vita serena.Posizione e servizi: Ideale per la posizione, questo alloggio offre un accesso rapido a tutti i servizi quotidiani: • Trasporti: Fermata dell'autobus Tronchet a soli 2 minuti a piedi, fermata del tram Graveson a 6 minuti, e la stazione ferroviaria di Chêne-Bourg raggiungibile in 13 minuti a piedi. • Negozio: Supermercati Coop, Denner e Migros a pochi passi. • Salute: Le farmacie Tronchet Thônex e Sunstore sono a soli 5 minuti a piedi. • In più: Piscina Marcelly e area verde a due passi; centro sportivo Sous-Moulin a pochi minuti. Collegamento in fibra ottica disponibile. Se sei una coppia o un professionista single che cerca comfort e tranquillità, questo appartamento soddisferà tutte le tue aspettative.

Tempo di percorrenza
-
  • A well-lit hallway with wooden flooring, leading to a living room and a dining area. The living room features a sofa, coffee table, and a hanging lamp. The dining area includes a table, chairs, and a backpack on the floor.
  • A narrow hallway with wooden flooring, white walls, and a pendant light fixture. There are two doors, a coat rack with jackets, a small shelf with shoes, and a potted plant on a stand.
  • A narrow hallway with wooden flooring, white walls, and a radiator. A black suitcase is placed on the floor near the door. A mirror and coat rack are visible on the left wall, and a small shelf with plants and decorative items is on the right wall. The ha
  • A narrow hallway with wooden flooring, a coat rack holding jackets and hats, a shoe rack below, and an open door leading to a small bathroom with a toilet and a small sink.
  • Modern kitchen and dining area with white cabinets, wooden dining table, black chairs, and various appliances.
  • Modern kitchen with a wooden dining table, chairs, and various appliances including an oven, sink, and fridge. There are plants, a camera, and a framed picture on the wall.
  • A modern dining area with a wooden table, black chairs, and various items including cups, a bottle, and a plant. The room features a sleek design with a visible kitchen area in the background.
  • {"type": "Kitchen", "objects": ["table", "chair", "oven", "refrigerator", "sink", "cupboard", "bottle", "camera", "cup", "oven mitt", "oven", "oven", "oven", "oven", "oven", "oven", "oven", "oven", "oven", "oven", "oven", "oven", "oven", "oven", "oven", "
  • Modern bathroom with a white sink, mirror, dark tiled bathtub, and a shelf with various items including a vase and coffee bag.
  • Modern living room with wooden flooring, a black leather sofa, a grey armchair, a wooden coffee table, a hanging woven lamp, a shelf, and a television.
  • A modern living room with a dark grey sofa, a light wooden coffee table, a hanging woven lamp, a flat-screen TV, and a speaker. The room features wooden flooring, a grey rug, and an open doorway leading to a bedroom.
  • Cozy bedroom with a neatly made bed, a round wall mirror, decorative wooden lattice panels with greenery, and a small shelf with a woven basket.
  • Balcony with a round table and two chairs, overlooking a tree-lined area with neighboring buildings.
1 / 13
2 localiCHF 1650.–
Top
Boulevard Carl-Vogt 5, 1205 Genève

Delizioso appartamento di 2 locali con balcone traversante – Boulevard Carl-Vogt, Ginevra

Scopri questo delizioso appartamento di 2 locali al 4° piano di un edificio antico con ascensore. L'appartamento è stato ristrutturato nel 2022 e ha un'altezza del soffitto elevata, situato ideale al Boulevard Carl-Vogt 5 nel vivace quartiere di Jonction a Ginevra.Disponibile dal 1° settembre 2026.L'appartamento offre: • Un ingresso con armadio a muro e toilette separata. • Una sala da pranzo moderna con cucina ristrutturata dotata di forno, piano cottura in vetroceramica, frigorifero con congelatore e spazi di stoccaggio. • Un soggiorno con una nicchia, ideale per installare un bel salotto e un letto. Questa stanza ha un ampio armadio a muro con armadio. • Balcone traversante, accessibile da entrambe le stanze dell'appartamento. • Bagno e toilette separate • Lavanderia comune • Cantina privata • Punto di raccolta rifiuti e "carta" nell'edificio. Punto di riciclaggio di fronte alla Migros. • Possibilità di prendere in consegna mobili, da concordareL'appartamento appartiene alla "Régie du Centre" Posizione e servizi: • Denner e Migros – supermercati a 50 metri di distanza • Pharmacie Amavita – 1 minuto a piedi • Fermata del tram TPG "Jonction" – 100 metri a piedi • Parking David-Dufour della fondazione dei parcheggi, abbonamento mensile per auto a 150 franchi/mese e 40 franchi/mese per motocicli/scooter. Parcheggio anche disponibile per biciclette. • Vicino al Rodano e all'Arve, nonché alla pianura di Plainpalais, ben collegata ai trasporti pubblici • Visita il mercoledì 22 luglio, dalle 16:00 alle 18:00. Le persone interessate sono invitate a venire con una pratica completa che contiene: • Certificato di stipendio degli ultimi 3 mesi • Estratto dell'ufficio di recupero crediti, non più vecchio di 3 mesi • Copia di entrambi i lati della carta d'identità • Modulo di richiesta di locazione della Régie du Centre, firmato, disponibile sul sito web della Régie du Centre (www.regieducentre.ch)

Tempo di percorrenza
-
  • Open-plan living and dining area with a white sectional sofa, coffee table, fireplace, TV, dining table with chairs, and a wooden cabinet.
  • Spacious, unfurnished room with exposed wooden beams, hardwood flooring, and a fireplace. Large windows and sliding glass doors lead to an outdoor area.
  • A wooden deck leads to a well-maintained garden with various plants, shrubs, and a pathway, with a view of neighboring houses and a Swiss flag in the background.
  • Modern bedroom with wooden flooring, large bed with green and white bedding, nightstand, armchair, dresser, mirror, and artwork on the wall.
  • Spacious hallway with wooden flooring, white walls, and a staircase leading to an upper level. Features a black railing, warm lighting, and a glimpse of a kitchen area with white cabinets and stainless steel appliances.
  • A well-maintained garden with a wooden deck, stone walls, various plants, and shrubs. A small outdoor kitchen area is visible, and a Swiss flag is displayed on a nearby building.
  • Modern bathroom with a double sink, bathtub, large mirror, radiator, and sleek fixtures.
  • Wooden sauna with multiple benches, a metal bucket, wooden ladle, and a tray of rocks for heating.
  • Bright, airy hallway with wooden flooring, large skylight, and open sliding doors leading to a wooden deck and garden area.
  • Modern kitchen with white cabinets, dark countertops, and a central island with red stools. Features include a range hood, sink, and large windows with a view of greenery.
  • Empty room with wooden flooring, white walls, and large windows with white frames. The room features built-in wooden paneling on one wall and recessed lighting.
  • Spacious hallway with polished hardwood floors, white columns, and a black metal railing leading to an upper level. Features a built-in fireplace with a dark surround and warm lighting fixtures on the walls.
  • Modern fireplace with sleek black frame and glass front, set against a wooden wall with a polished wooden floor and black rug.
  • Spacious living room with exposed wooden beams, hardwood flooring, fireplace, and large sliding glass doors leading to outdoor area.
  • Loft-style living space with wooden floors, exposed wooden beams, skylights, and a fireplace. Features large sliding glass doors leading to an outdoor deck.
  • A modern outdoor kitchen area with a stainless steel grill, wooden cabinetry, and a wooden deck, surrounded by lush greenery and lavender plants.
  • Outdoor kitchen area with wooden cabinetry, stainless steel grill, and surrounding greenery including lavender plants and trees.
  • Modern living room with exposed wooden beams, a sleek fireplace, wooden flooring, and large windows with curtains.
  • A wooden deck surrounded by a stone wall, with various plants, flowers, and shrubs in the background. The area is well-maintained and features a small birdhouse on a wooden post.
  • Balcony overlooking a residential area with traditional houses, a clear blue sky, and a small garden below.
  • Empty room with wooden flooring, large windows with curtains, and a high, exposed wooden ceiling.
  • Two images of an unfurnished room with wooden flooring, white walls, and modern design elements. The left image shows a staircase with wooden railings and built-in shelves, while the right image displays a doorway leading to another room with a window and
  • Modern bathroom with wooden plank wall, light wooden flooring, a sink, a mirror, and a radiator. The space is well-lit with natural light from a window on the left side.
  • Modern bathroom with wooden walls, a double sink, a large mirror, a radiator, and a toilet.
  • Open, spacious room with exposed wooden beams and polished hardwood flooring. Features a fireplace with a wooden surround, large windows with curtains, and a modern staircase leading upwards.
  • Empty room with wooden flooring, white walls, and large windows allowing natural light. A single table is positioned against one wall, and a door leads to another space.
  • Empty room with wooden flooring, white walls, and a large window allowing natural light. Features a built-in closet with purple doors and a small open shelving unit.
  • Balcony overlooking a picturesque village with traditional houses, tiled roofs, and a clear blue sky.
  • Modern bathroom with a sleek, white bathtub, a handheld showerhead, a chrome faucet, and a small shelf for toiletries.
  • Modern shower stall with brown tiled walls, a sleek chrome showerhead, and a built-in shelf for toiletries.
  • Wooden deck terrace with well-maintained garden, shrubs, and a view of a house with a Swiss flag.
  • Modern kitchen with white cabinets, dark countertop, red stools, and built-in oven. Wooden flooring and recessed lighting.
1 / 32
5.5 locali190m²CHF 4150.–
Top
Grand-Rue 10, 1169 Yens

Bellissimo duplex di 5.5 locali – 195 m² – Giardino privato di 250 m² – Sauna finlandese

Nel cuore del villaggio molto ricercato di Yens, in un magnifico edificio di carattere che risale al 1825, scopri questo bellissimo duplex di 195 m², dove il fascino del vecchio si combina armoniosamente con servizi di alto livello.Occupando la parte principale di un piccolo edificio con solo tre appartamenti, questo duplex offre un ambiente di vita raro, che combina spazi generosi, luminosità, comfort e qualità della vita.Non appena si entra, si sarà immediatamente sedotti dalle magnifiche aree di vita, dalle travi a vista, dagli alti soffitti, dal caminetto contemporaneo e dalla qualità dei materiali e delle finiture. Il grande soggiorno, bagnato di luce grazie alle numerose aperture, si apre direttamente sulla terrazza e sul giardino, creando una vera continuità tra l'interno e l'esterno. La sua disposizione trasversale assicura una bella luce naturale durante tutta la giornata.La cucina di alto livello, completamente attrezzata, seduce con il suo design contemporaneo, la sua grande superficie di lavoro, i numerosi spazi di stoccaggio e il suo piacevole angolo pranzo, ideale per condividere bei momenti con la famiglia o gli amici.Il duplex comprende tre grandi camere da letto, una spaziosa soppalco che può ospitare uno studio, una sala giochi, un'area di relax o un home office, nonché tre bagni, che offrono un comfort eccezionale nella vita quotidiana.I numerosi armadi a muro su misura, presenti nelle camere da letto, nel corridoio d'ingresso e nelle aree di circolazione, offrono un comfort di stoccaggio raro, ottimizzando i volumi.Il giardino è, di per sé, un vero coup de cœur. Un'oasi verde di circa 250 m², è stato progettato con cura per offrire diverse aree di relax in un'atmosfera calma, intima e affascinante. Terrazza, fontana, cucina all'aperto con plancha e vegetazione lussureggiante creano uno spazio di vita unico dove si può godere dei bei giorni.Il duplex beneficia anche di un piacevole balcone che offre una seconda esposizione e una vista libera sul villaggio.Per completare questa proprietà eccezionale, un vero sauna finlandese privato, con la sua doccia dedicata, permetterà di godere di uno spazio benessere direttamente a casa.Prima della consegna delle chiavi, l'appartamento sarà completamente rinnovato per offrire ai suoi futuri occupanti un interno ancora più luminoso e contemporaneo. Le verniciature saranno completamente rifatte in bianco, il parquet sarà schiarito e diverse finiture saranno aggiunte per perfezionare l'insieme.In parallelo, l'intero edificio sarà rinnovato, con il rinnovamento delle facciate, della falegnameria, delle persiane, dei balconi e delle aree comuni, offrendo un ambiente di vita armonioso e perfettamente mantenuto.Caratteristiche • Duplex con 5.5 locali • 195 m² • Giardino privato di circa 250 m² • Grande terrazza e balcone • Cucina di alto livello, completamente attrezzata • Amplio soggiorno con caminetto contemporaneo • 3 grandi camere da letto • Grande soppalco • 3 bagni • Sauna finlandese privato • Numerosi armadi a muro su misura • Cucina all'aperto con plancha • Fontana e giardino paesaggistico • Edificio piccolo con solo 3 appartamenti • Quartiere residenziale particolarmente calmo • Due posti auto esterni, ideali situati proprio davanti all'ingresso dell'edificio, disponibili come supplemento all'affitto • Appartamento sarà completamente rinnovato prima della consegna delle chiavi • Edificio sarà completamente rinnovato prima dell'ingresso PosizioneL'appartamento è situato in modo ideale sulla Grand-Rue di Yens, beneficiando di un ambiente particolarmente calmo e verde, pur essendo a pochi minuti da Morges e dalle principali strade.La fermata dell'autobus si trova a circa 3 minuti a piedi, mentre la stazione ferroviaria di Yens è raggiungibile in meno di 10 minuti.Disponibile da fine agosto.Visite su appuntamento.

Tempo di percorrenza
-
  • A modern, minimalist living room with a white sofa, green pillows, a small side table, and artwork on the walls. A large sliding glass door opens to a patio with outdoor furniture.
  • Modern bathroom with a toilet, sink, round mirror, towel ring, and framed picture on the wall.
  • Modern kitchen with grey cabinets, a central island, and a black dining table with two white chairs. The island features a sink, faucet, and a vase with dried flowers. A framed picture and decorative items are displayed on the countertop.
  • Modern bedroom with a large bed, multiple pillows, a nightstand with a candle and bottle, framed pictures on the wall, and a plant near the nightstand.
1 / 13
3.5 locali68m²CHF 3500.–
Top
Chemin de Prahis 30, 1091 Bourg-en-Lavaux

Meraviglioso appartamento 3.5 con grande giardino/terrazza e vista

Scopri questo superbo appartamento terrazzo di 3.5 locali, costruito nel 2023, situato nel cuore del charmante villaggio di Bourg-en-Lavaux, nel cantone di Vaud. Disponibile immediatamente, questa proprietà eccezionale combina modernità e ambiente di vita privilegiato.I vantaggi di questo appartamento: • Terrazza e balcone: Godetevi spazi esterni generosi per rilassarvi e ammirare una vista rimarchevole dei dintorni. • Bagno moderno: Dotato di tutto con un elegante lavandino bianco, un rubinetto cromato, uno specchio rotondo illuminato e finiture curate. • Luminosità eccezionale: L'appartamento beneficia di una generosa insolazione, soprattutto in estate. • Costruzione recente (2023): Materiali di alta qualità e norme energetiche moderne per un comfort ottimale. • Animali ammessi e posto auto incluso. Ambiente calmo e riposante: L'appartamento beneficia di un ambiente particolarmente tranquillo, sia di giorno che di notte.Posizione ideale: Servito in modo ideale, questo appartamento si trova a soli 4 minuti a piedi dalla stazione di Grandvaux e dalla fermata dell'autobus Grandvaux Gare sud, offrendo così un'ottima connessione ai trasporti pubblici. Il supermercato Coop Supermarché Lutry la Corniche è raggiungibile in 14 minuti a piedi, e una farmacia si trova a 5 minuti a piedi.Se siete un professionista in cerca di tranquillità o una piccola famiglia che desidera godere di un ambiente di vita eccezionale nella regione del Lavaux, questo appartamento saprà sedurvi. Non perdete questa opportunità unica di vivere in una proprietà nuova nel cuore di uno dei più bei vigneti classificati come patrimonio mondiale dell'UNESCO.

Tempo di percorrenza
-
  • Empty room with wooden flooring and large sliding glass doors leading to a balcony with a scenic view of trees and mountains.
  • Modern kitchen with white cabinets, black countertops, and a wooden floor. Features a sink with a modern faucet and large windows overlooking a residential area.
  • Modern kitchen with white cabinets, black countertop, and a large window overlooking greenery. A sliding glass door leads to a balcony.
  • Modern balcony with a sleek glass railing, concrete floor, and a view of a green, tree-lined neighborhood.
  • Empty room with wooden flooring and large sliding glass doors leading to a balcony or terrace. The view shows a suburban neighborhood with houses and greenery.
  • Empty room with wooden flooring and white walls, featuring a white cabinet and a doorway leading to another space.
  • Balcony with glass railing, wooden floor, and scenic view of greenery and houses.
  • Empty room with wooden flooring, large sliding glass door leading to a green outdoor area, and a closed white door on the right side.
  • Modern bathroom with white tiles, a sink with a black countertop, a toilet, a mirror, and a cabinet.
  • Modern bathroom with a white sink, chrome faucet, bathtub, and large mirror. The room features tiled walls and floor with two windows providing natural light.
  • Modern balcony with grey tiled floor, glass railing, and large windows overlooking the building and surrounding area.
  • Modern balcony with large sliding glass doors leading to a kitchen area, tiled floor, and white walls.
  • Modern glass balcony with a sleek metal railing, overlooking a lush green garden and trees.
  • A narrow hallway with white walls, wooden flooring, and a closed white door with a silver handle and lock.
  • Modern living room with large windows offering a scenic view, featuring a sofa, coffee table, television, floor lamp, and potted plants.
  • Balcony with modern outdoor furniture including sofas, a table, chairs, and a potted plant, overlooking a green view.
  • Modern living room with large sliding glass doors opening to a balcony, wooden flooring, white sofa, several stools, and potted plants on the balcony.
  • Balcony with a glass railing, a small round table with a decorative vase, two chairs, a large potted plant, and a modern sculpture.
  • Modern kitchen and dining area with light-colored cabinetry, a central dining table with chairs, and a sleek oven. The space features wooden flooring, a patterned rug, and decorative items including a vase and candles.
  • Modern living room with a grey sectional sofa, glass coffee table, wooden floor, and decorative pillows.
  • A cozy, well-lit room with wooden flooring, a glass table holding potted plants, a fluffy white rug, and several picture frames on the wall.
  • Cozy bedroom with a large bed, two round stools, a nightstand, and a decorative wall lamp. The room features large windows with sheer curtains and a warm, inviting color palette.
1 / 22
4.5 locali116m²CHF 3600.–
Top
Route de Morges 40, 1162 St-Prex

4.5-Room Top-Floor Apartment with Large Balcony and Stunning Views in St-Prex (2 parking + charger)

En Francais ci-dessous: Discover this great 4.5-room apartment on the top floor (2nd) of a modern building, ideally located in walking distance from the lake, shops, public transport and motorway access. Offering 116 m² of living space and an an 44 m² south/south-west facing balcony, this bright and elegant apartment combines contemporary comfort with a great quality of life.Apartment Highlights: • 116 m² of bright, well-designed living space and a 44 m² private balcony with beautiful views and excellent sun exposure • Spacious open-plan living and dining area with large sliding glass doors • Modern fully equipped kitchen opening onto the living room and balcony • 3 spacious bedrooms, including one with direct balcony access and a practical dressing/storage room • One modern shower room with walk-in shower, vanity unit and washing machine/dryer connection and a second bathroom with bathtub and vanity • Parquet flooring throughout the apartment • Private cellar unit and bicycle storage place with dedicated section • Elevator with direct private access to the apartment via key • 2 indoor parking spaces in the secure underground garage as well as one private charger for an electric car Residents enjoy access to a private playground shared by only three buildings, featuring a swing and a play equipment in a safe and pleasant environment. Within walking distance: Lake Geneva and lakeside promenade; Coop/Denner supermarket; Pharmacy; Schools; Bus stop; St-Prex train station. The motorway is also easily accessible, making commuting to Lausanne, Morges or Geneva particularly convenient. With its generous living spaces, exceptional balcony, modern finishes and sought-after location close to the lake, this apartment is an ideal home for families, couples or professionals looking for a high-quality living environment. Available from 1 October 2026: An earlier move-in date may be discussed (1 September 2026). Rent includes 2 parkings, electric charger and all charges except energy cost. I look forward to receiving your enquiry and arranging a viewing.*********Découvrez ce superbe appartement de 4,5 pièces, situé au dernier étage (2e) d’un immeuble moderne. Idéalement placé à proximité du lac Léman, des commerces, des transports publics et de l’accès autoroutier, ce bien offre 116 m² de surface habitable ainsi qu’un balcon de 44 m² exposé sud/sud-ouest. Lumineux et élégant, il allie confort moderne et qualité de vie exceptionnelle.Point forts de l´appartement: • 116 m² d’espace de vie lumineux et parfaitement agencé et une balcon privatif de 44 m² offrant une vue dégagée et un excellent ensoleillement • Vaste séjour/salle à manger ouvert avec de grandes baies vitrées coulissantes • Cuisine moderne entièrement équipée, ouverte sur le séjour et le balcon • Trois chambres spacieuses, dont une avec accès direct au balcon et un petit dressing/débarras • Une salle d’eau moderne avec douche à l’italienne, meuble vasque et raccordements pour lave-linge et sèche-linge e un seconde salle de bains avec baignoire et meuble vasque • Parquet dans l’ensemble de l’appartement • Cave privative et Abri à vélos avec emplacement dédié • Ascenseur avec accès direct et privatif à l’appartement par carte magnétique • 2 place de parking intérieures dans un garage souterrain sécurisé ainsi qu’une borne de recharge privée Situé dans le charmant village lacustre de Saint-Prex, cet appartement offre un équilibre parfait entre tranquillité et proximité des commodités. À proximité immédiate: Lac Léman et promenade du bord du lac, Supermarchés Coop et Denner, Pharmacie, Écoles, Arrêt de bus, Gare de Saint-Prex, Accès rapide à l’autoroute, facilitant les déplacements vers Lausanne, Morges et Genève. Disponible dès le 1er octobre 2026: Une entrée dans les lieux anticipée peut être envisagée (1er septembre 2026). Le loyer comprend les deux places de parking, la borne de recharge pour véhicule électrique ainsi que les charges, à l’exception des frais d’électricité liés à la consommation personnelle.

Tempo di percorrenza
-
  • Modern two-story residential building with white and grey facade, large windows, and balconies surrounded by greenery and a paved pathway.
  • Modern living room with a yellow sofa, dining table, chairs, and a television. Large windows offer a view of the outdoor area.
  • Modern bathroom with a white sink, chrome faucet, toilet, bathtub, and a large mirror. The floor features a geometric tile pattern, and the walls are clad in marble. A round skylight provides natural light.
  • Bedroom with a large bed, nightstand, and a partially visible adjacent room.
  • Modern hallway with white walls, tiled floor, and recessed lighting. Features a large mirror on the left and a decorative wall-mounted sculpture on the right, leading to an open doorway.
  • Modern open-plan living and dining area with a yellow leather sofa, dining table with chairs, and a fitted kitchen with cabinets and appliances.
  • Balcony with a modern sofa, small table, and chairs, overlooking a green area with trees and buildings.
  • A modern dining area with a sleek black dining table and matching chairs, placed on a yellow rug. Large windows with blinds offer a scenic view of the surrounding greenery and buildings.
  • Modern dining area with a sleek black dining table, contemporary chairs, and a comfortable sofa visible through large glass doors leading to a balcony.
  • Modern, unfurnished bedroom with two single beds, wooden flooring, large window with view, and nightstand.
  • Empty walk-in closet with white built-in shelving units, drawers, and hanging rods. Wooden flooring and white walls.
  • Modern balcony with large glass windows, grey sofa, white table, and chairs, overlooking a scenic view of trees and mountains.
  • Balcony with a sofa, a wooden table, and two chairs, overlooking a green area with trees and buildings.
  • Modern balcony with tiled floor, grey sofa, small table, and chairs, large glass windows with blinds, and a view of greenery.
  • Modern bedroom with a large bed, white wardrobe with shelves and drawers, and a window with blinds.
  • Modern dining area with a sleek white dining table and chairs, large glass sliding doors leading to a balcony, and a television on a stand.
  • Modern living room with large windows offering a view, a yellow sofa, a coffee table, a television, and a dining area with a table and chairs.
  • Empty room with concrete floor and white walls, featuring a drain in the center and electrical outlets on the walls.
1 / 18
3 locali55m²CHF 3500.–
Top
L'Ancienne-Route 70, 1218 Le Grand-Saconnex

Eccezionale Grand-Saconnex. Residenza recente di alto standing. Magnifico appartamento di 3 locali completamente arredato

Magnifico appartamento di 3 locali arredato – Residenza di alto standing nel cuore di uno spazio verde. Garantito impressionante! 3.120 CHF + 380 CHF di spese mensili Scopri questo bellissimo appartamento di 55 m², completamente arredato e in condizioni nuove, situato al 1° piano di una residenza di alto standing composta da soli 13 appartamenti, in un ambiente quieto, verde e privilegiato. Dalla terrazza di 12 m², goditi una vista panoramica sulle montagne del Giura e un bellissimo tramonto. Un ambiente di vita privilegiato • Residenza recente che risponde allo standard Très Haute Performance Énergétique (THPE) • Edificio sicuro • Grande prato privato riservato ai residenti • Ambiente quieto e naturale • A soli 200 metri dalla futura fermata del Tram delle Nazioni Tutte le comodità nelle vicinanze A pochi minuti a piedi: • Denner (300 m) • Panificio (300 m) • Medico e fisioterapista (300 m) • Veterinario (300 m) • Farmacia (400 m) • Molti altri negozi e servizi Un appartamento confortevole e completamente attrezzato L'appartamento offre bellissimi spazi luminosi e viene affittato completamente arredato, con attrezzature di alta gamma: • Cucina completamente attrezzata • Grande armadio e numerosi spazi di stoccaggio • Mobili contemporanei di alta qualità • Divano nuovo • Letto nuovo di alta gamma con letti elettrici • TV OLED Per un comfort ottimale durante tutto l'anno: • Ventilazione a doppio flusso che assicura un rinnovamento permanente dell'aria • Geocooling che offre un raffreddamento naturale in estate Annessi e attrezzature La proprietà viene affittata con: • Un posto auto privato nel seminterrato, dotato di una presa per la ricarica di un veicolo elettrico • Un celliere privato, dotato di armadio, lavandino, lavatrice e asciugatrice • Un locale biciclette sicuro con prese elettriche per la ricarica di biciclette e scooter elettrici I vantaggi in un colpo d'occhio ✓ Residenza di alto standing ✓ Appartamento completamente arredato e nuovo ✓ Terrazza di 12 m² con vista eccezionale sulle montagne del Giura ✓ Grande luminosità ✓ Geocooling e ventilazione a doppio flusso ✓ Posto auto con possibilità di ricarica ✓ Celliere attrezzato ✓ Locale biciclette sicuro ✓ Futura fermata del Tram delle Nazioni a 200 metri ✓ Negozi raggiungibili a piedi Animali ammessi Disponibile immediatamente. Le domande saranno esaminate sulla base di un dossier completo, che include le usuali prove di solvibilità e referenze del richiedente.

Tempo di percorrenza
-
  • Bright living room with wooden flooring, large windows, a sofa, coffee table, dining table, chairs, TV, lamps, and decorative vases.
  • Empty room with light wooden flooring, white walls, and a modern kitchen area with white cabinets and a black oven. A wood-burning stove is visible in the foreground.
  • Cozy attic bedroom with wooden floors, slanted ceilings, large window, bed with green pillows and blanket, nightstand with lamp, armchair, dresser, and mirror.
  • Modern kitchen with white cabinets, black countertops, and a built-in oven. Features a wooden floor and large windows letting in natural light.
  • Modern bathroom with a glass-enclosed shower, a white sink with a dark cabinet, a toilet, and a towel rack. The walls are tiled in a neutral color, and the space is illuminated by a ceiling light and a mirror with built-in lighting.
  • Empty attic room with wooden flooring, white walls, built-in closet with open shelves, and a skylight window.
  • Empty attic room with wooden flooring, white walls, and built-in wardrobes. A skylight window provides natural light.
  • Balcony overlooking a charming village with traditional houses, tiled roofs, and a clear blue sky.
  • Empty attic room with wooden flooring, slanted ceilings, and two large windows offering a view of the outside.
  • Empty attic room with wooden flooring, slanted wooden ceiling, and multiple windows allowing natural light. A black cylindrical object is placed on the floor near the left side.
  • An empty attic room with wooden flooring, white walls, and a skylight window. A large, industrial-style stove is positioned against the wall.
  • Empty hallway with light wooden flooring, white walls, and several closed doors on both sides.
  • Empty room with light wooden flooring, white walls, and a closed white door. Natural light streams in from a window in an adjacent room.
  • A modern hallway with light-colored walls and wooden flooring, featuring a black and gold cylindrical fireplace in the center.
1 / 14
2.5 locali70m²CHF 1960.–
Top
Grand-Rue 10, 1169 Yens

Incantevole appartamento di 2,5 locali nel cuore del bellissimo villaggio di Yens

Situato al 2° piano di un affascinante edificio storico risalente al 1825, questo magnifico appartamento di 2,5 locali di circa 70 m² è stato recentemente ristrutturato, combinando il fascino del vecchio con il comfort moderno. Al cuore del villaggio molto ricercato di Yens, l'appartamento beneficia di un ambiente particolarmente calmo e piacevole, restando vicino a Morges e ai principali assi. L'alloggio seduce immediatamente con il suo fascino, la luce naturale e l'atmosfera calda. Le stanze mansardate con soffitti inclinati portano molto carattere e fascino, mentre le numerose finestre e lucernari offrono una bella luce durante tutta la giornata. La cucina moderna, interamente ristrutturata con cura, dispone di numerosi spazi di stoccaggio, linee pulite e uno spazio di vita aperto piacevole. Il bagno è stato anche ristrutturato con gusto, con una grande doccia all'italiana e finiture moderne. L'appartamento comprende anche: • una grande camera da letto spaziosa • diversi armadi a muro • un magnifico camino a legna che aggiunge un tocco caldo e unico al soggiorno • vista libera sui tetti del villaggio e dintorni Il quartiere è molto pacifico, ideale per le persone che cercano tranquillità e qualità della vita. Caratteristiche: • 2,5 locali • Circa 70 m² • 2° piano • Appartamento recentemente ristrutturato • Edificio di carattere • Cucina moderna ristrutturata • Camino a legna • Bagno ristrutturato • Grande camera da letto • Armadi a muro • Quartiere molto calmo Affitto: CHF 1'840.– + CHF 140.– di spese Disponibile subito Posizione e accessibilità: Ideale posizione sulla Grand-Rue di Yens, questa proprietà offre un facile accesso ai trasporti pubblici. La fermata dell'autobus di Yens è a soli 3 minuti a piedi, mentre la stazione ferroviaria di Yens è a meno di 10 minuti a piedi. Disponibile dal 1° luglio 2026, questo appartamento di 70 m² saurerà sedurre gli amanti delle belle pietre e dell'autenticità, mentre gode di un ambiente di vita pacifico e ben servito nel cantone di Vaud. Nota: Alcuni lavori di miglioramento e ristrutturazione delle aree comuni e degli appartamenti inferiori saranno eseguiti durante l'estate, con la creazione di una cantina privata per ogni appartamento. Visite su richiesta.

Tempo di percorrenza
-

Proprietà suggerite sulla base dei risultati della tua ricerca

Altri oggetti interessanti