




















Filtri rapidi per la tua ricerca (1)

Filtri Rapidi

Ti mostriamo filtri rapidi basati sui filtri più utilizzati per località.

Utilizzandoli, puoi migliorare la tua esperienza di ricerca trovando proprietà nuove e interessanti secondo le tue preferenze.

52 risultati - Balcone / Terrazza affittare: Distretto Lac

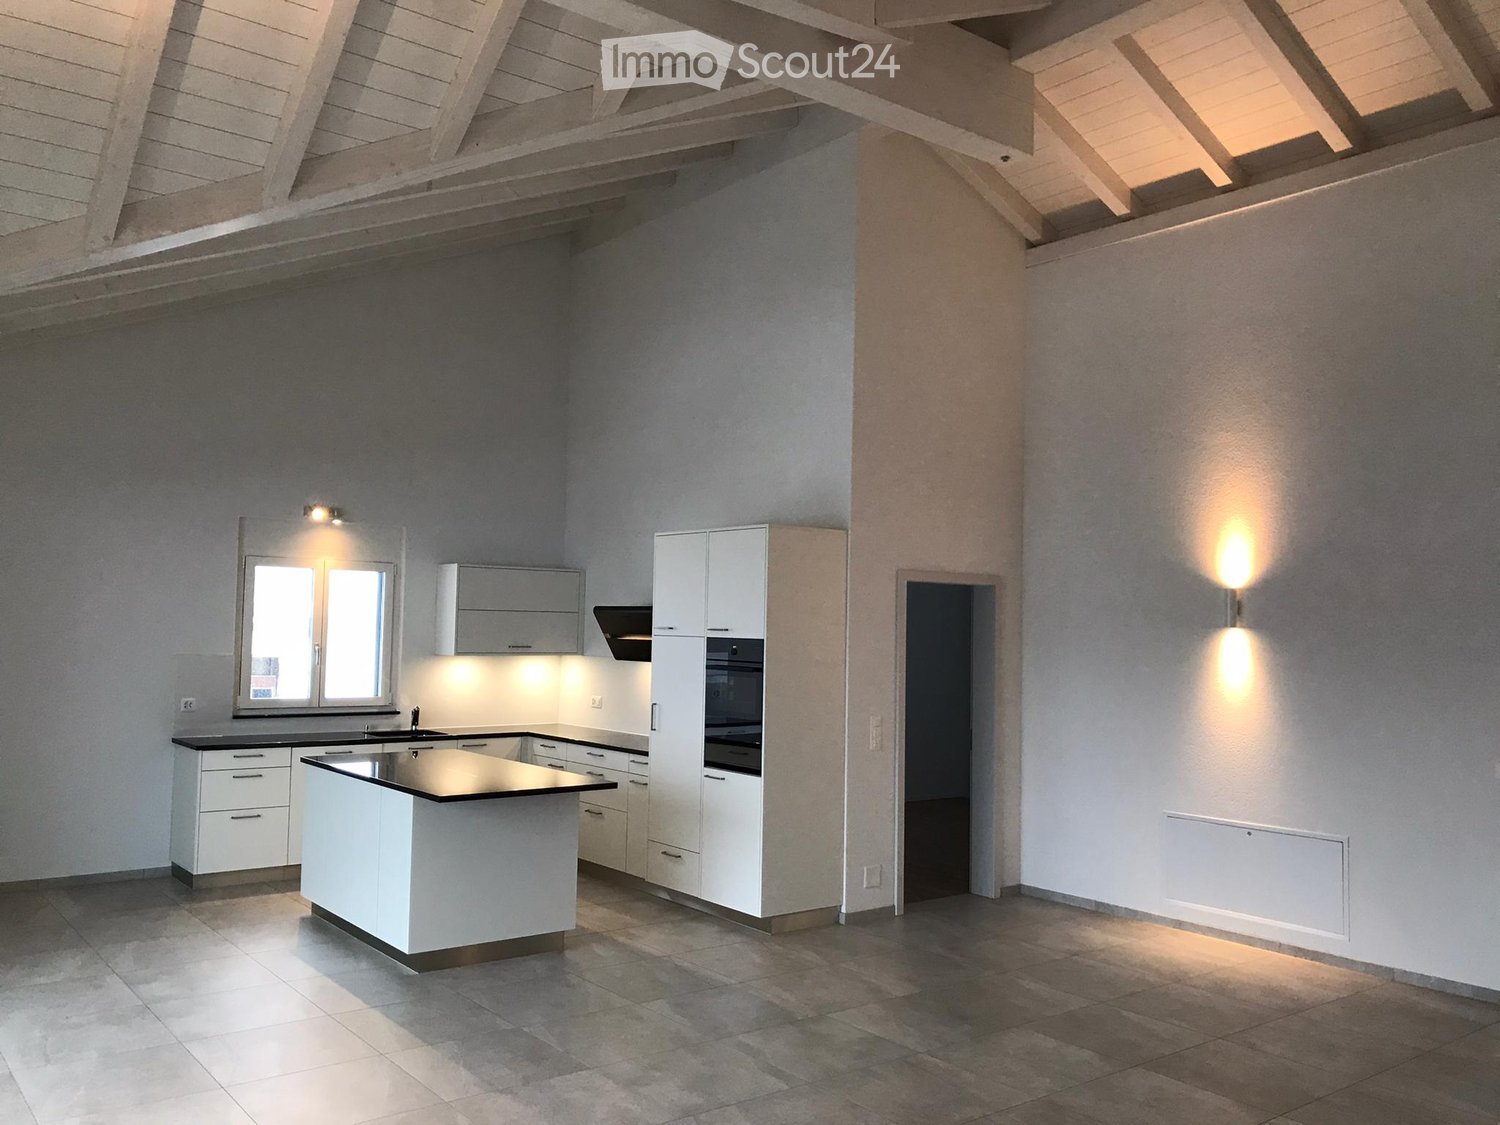
  • Open-plan living space with exposed wooden beams, grey tiled floor, large windows, and a wooden staircase leading to an upper level.
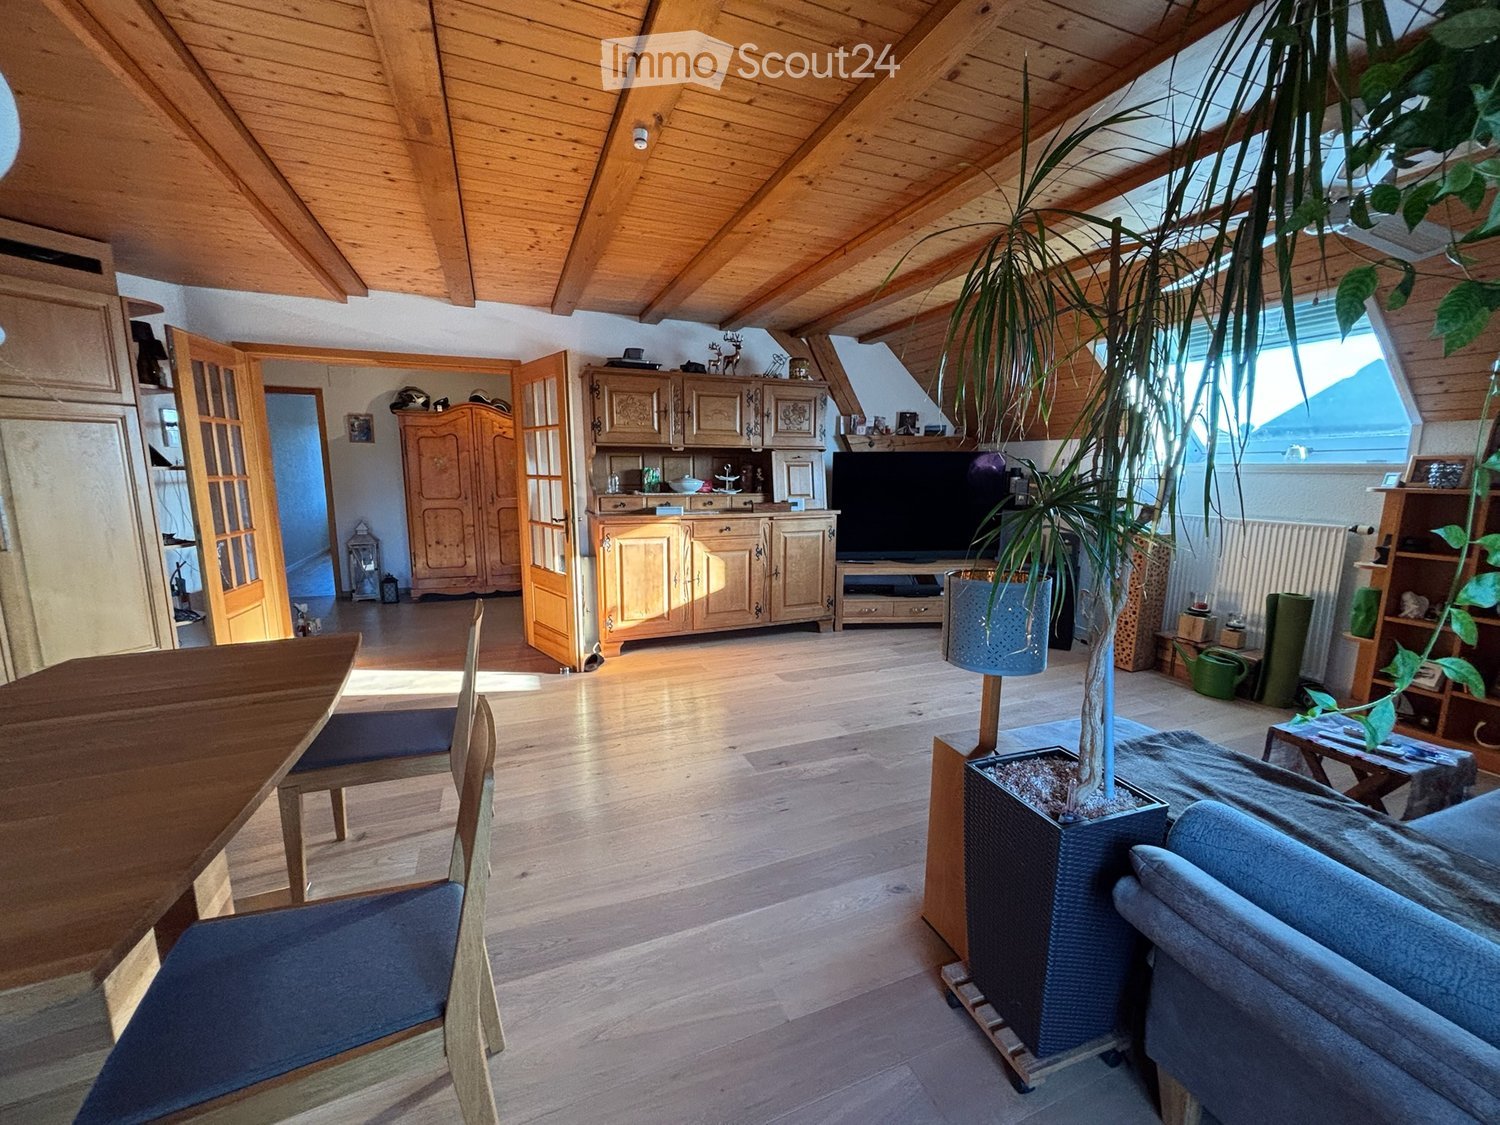
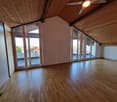
  • Spacious hallway with wooden flooring and ceiling, large windows, glass railing leading to a balcony area.
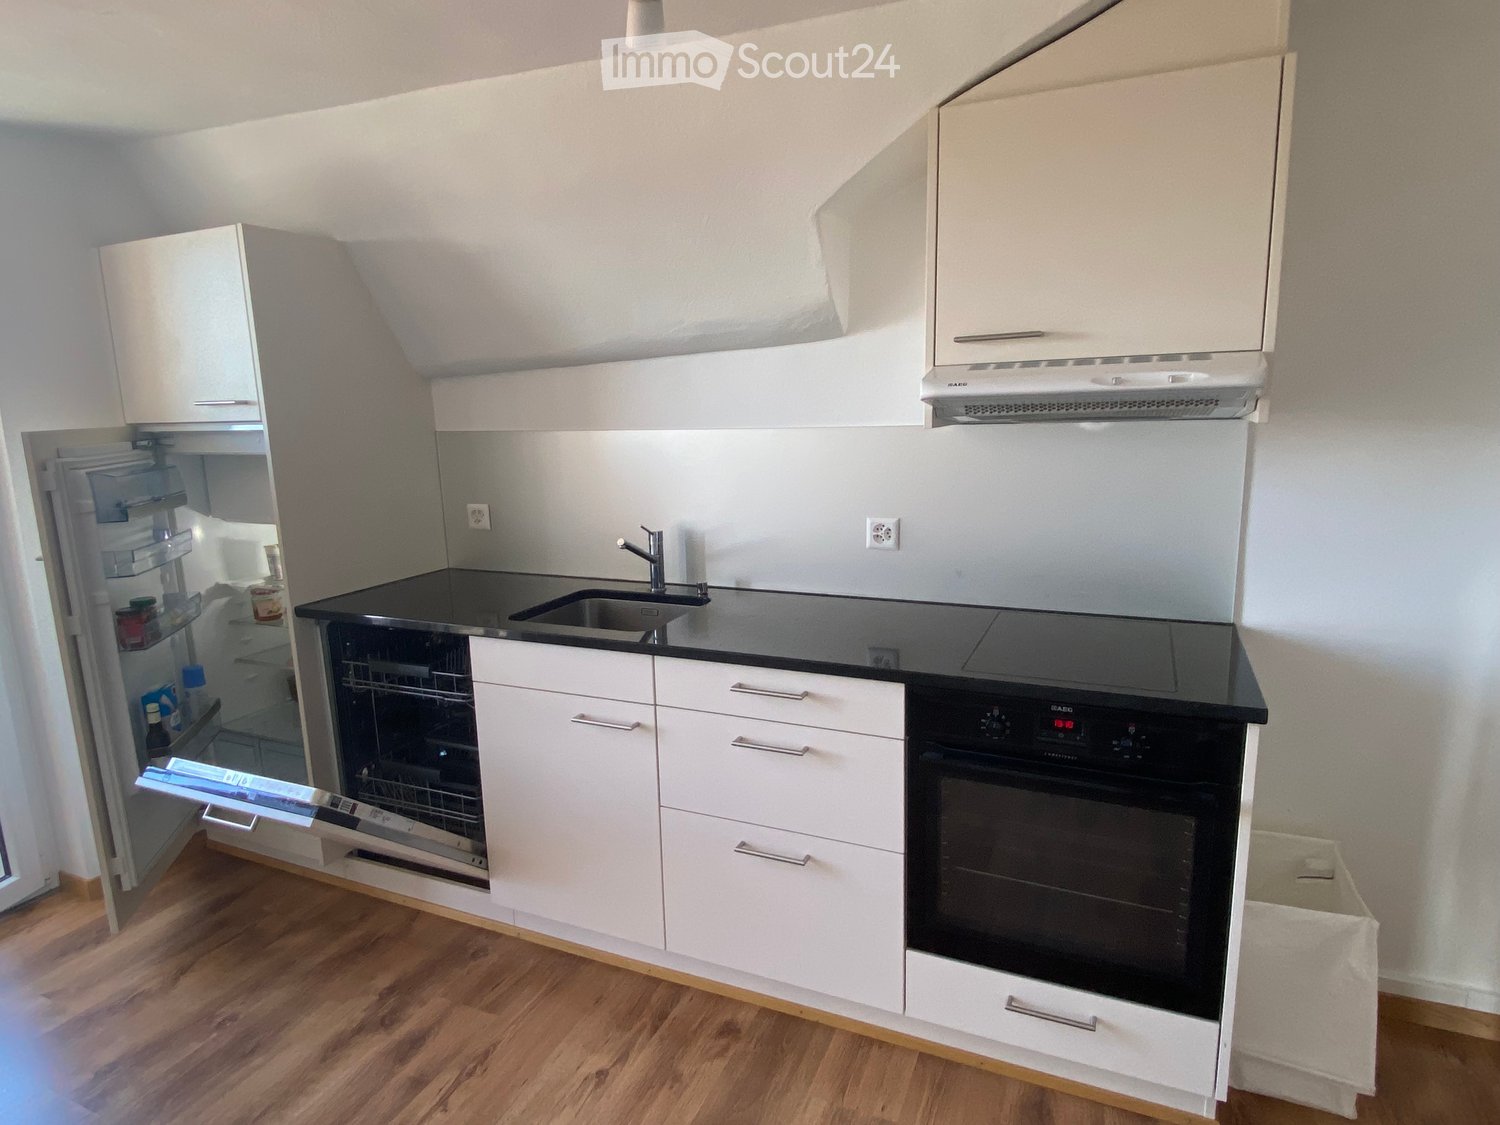
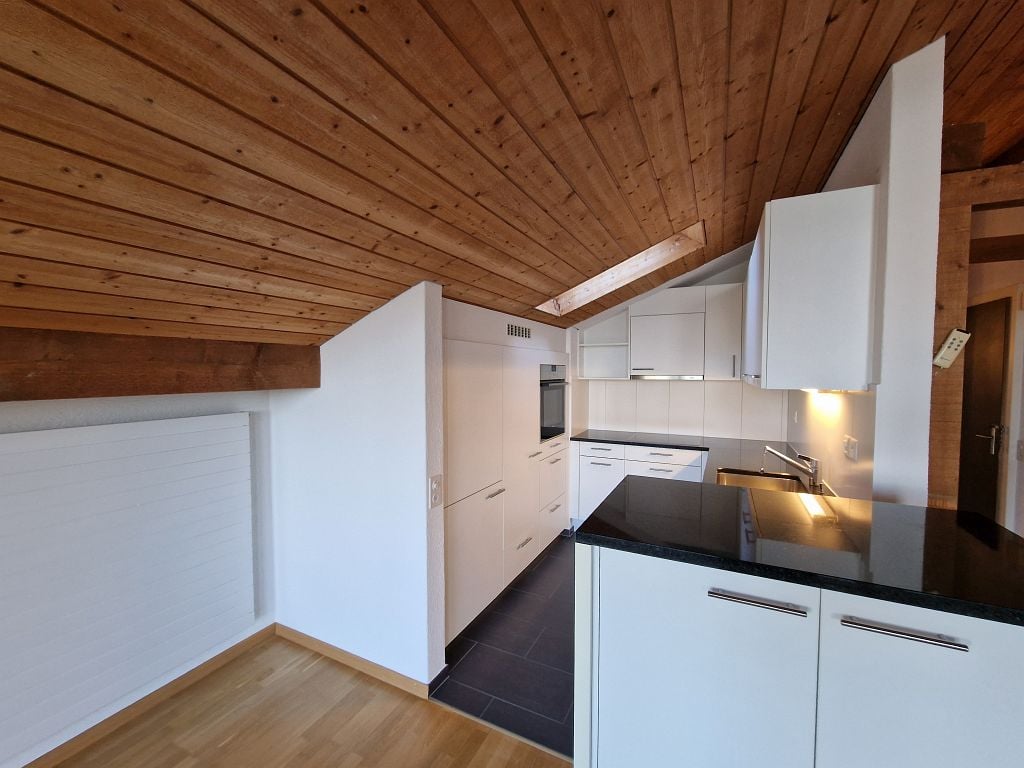
  • Modern kitchen with dark grey cabinets, stainless steel sink, and built-in oven. Features a sleek design with a wooden slanted ceiling and large windows.
  • Modern hallway with wooden flooring and slanted wooden ceiling, featuring a glass railing leading to a small black vanity area with a sink and cabinets.
  • Modern bathroom with a large sink, glass shower enclosure, and toilet. Features include a dark-tiled accent wall, white cabinetry, and sleek fixtures.
  • Modern bathroom with a white sink, toilet, and stacked washing machine. Features exposed wooden beams on the ceiling and dark grey tiled walls.
  • Modern bathroom with a glass-enclosed shower, a white sink with a dark cabinet, a toilet, and a round illuminated mirror on the wall.
  • Balcony with tiled floor, metal railing, and wooden ceiling beams, overlooking a scenic countryside view with houses and fields.
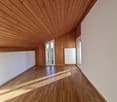
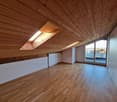
  • Empty room with wooden floors and walls, featuring a skylight and a window with bars.
  • Empty room with wooden flooring, exposed wooden beams on the ceiling, and a window with blinds.
1 / 10
Spacious hallway with wooden flooring and ceiling, large windows, glass railing leading to a balcony area.
Modern kitchen with dark grey cabinets, stainless steel sink, and built-in oven. Features a sleek design with a wooden slanted ceiling and large windows.
Modern hallway with wooden flooring and slanted wooden ceiling, featuring a glass railing leading to a small black vanity area with a sink and cabinets.
4.5 locali131m²CHF 2200.–
Premium
La Bergerie 2, 1721 Cormérod

Magnifico appartamento duplex di 4,5 locali con vista in un edificio moderno a Cormérod

Scopri questo superbo appartamento duplex di 4,5 locali di 131 m² situato al 2° piano di un edificio moderno costruito nel 2022 a Cormérod. Questo appartamento luminoso e spazioso offre un ambiente di vita eccezionale in un contesto calmo e soleggiato.L'appartamento comprende: • Spazio di vita aperto: Un magnifico soggiorno-pranzo con cucina aperta, con travi a vista, che crea un'atmosfera calda e moderna • Balcone privato: Offre una bella vista sui dintorni • Camere da letto spaziose: Diverse camere da letto con parquet, soffitti in legno e ripostigli integrati • Bagno moderno: Con doccia all'italiana in vetro, finiture contemporanee • Lavanderia attrezzata: Con lavatrice e asciugatrice integrate • Lavastoviglie e cantina: Integrate nella cucina moderna Vantaggi aggiuntivi: Due posti auto aggiuntivi: 1 posto XL nel seminterrato: 120 CHF/mese - 1 posto all'aperto: 50 CHF/mese. Una cantina che piacePosizione: L'appartamento si trova nel pittoresco villaggio di Cormérod e beneficia di un ambiente calmo con la fermata dell'autobus "Cormérod Village" a soli 2 minuti a piedi. La regione offre un ottimo sole e una tranquillità apprezzabile, lontano dal rumore urbano.Disponibile da luglio 2026, questo appartamento moderno combina perfettamente il comfort contemporaneo e il charme rurale, ideale per una famiglia che cerca un ambiente di vita pacifico nella campagna friburghese.

Tempo di percorrenza
-
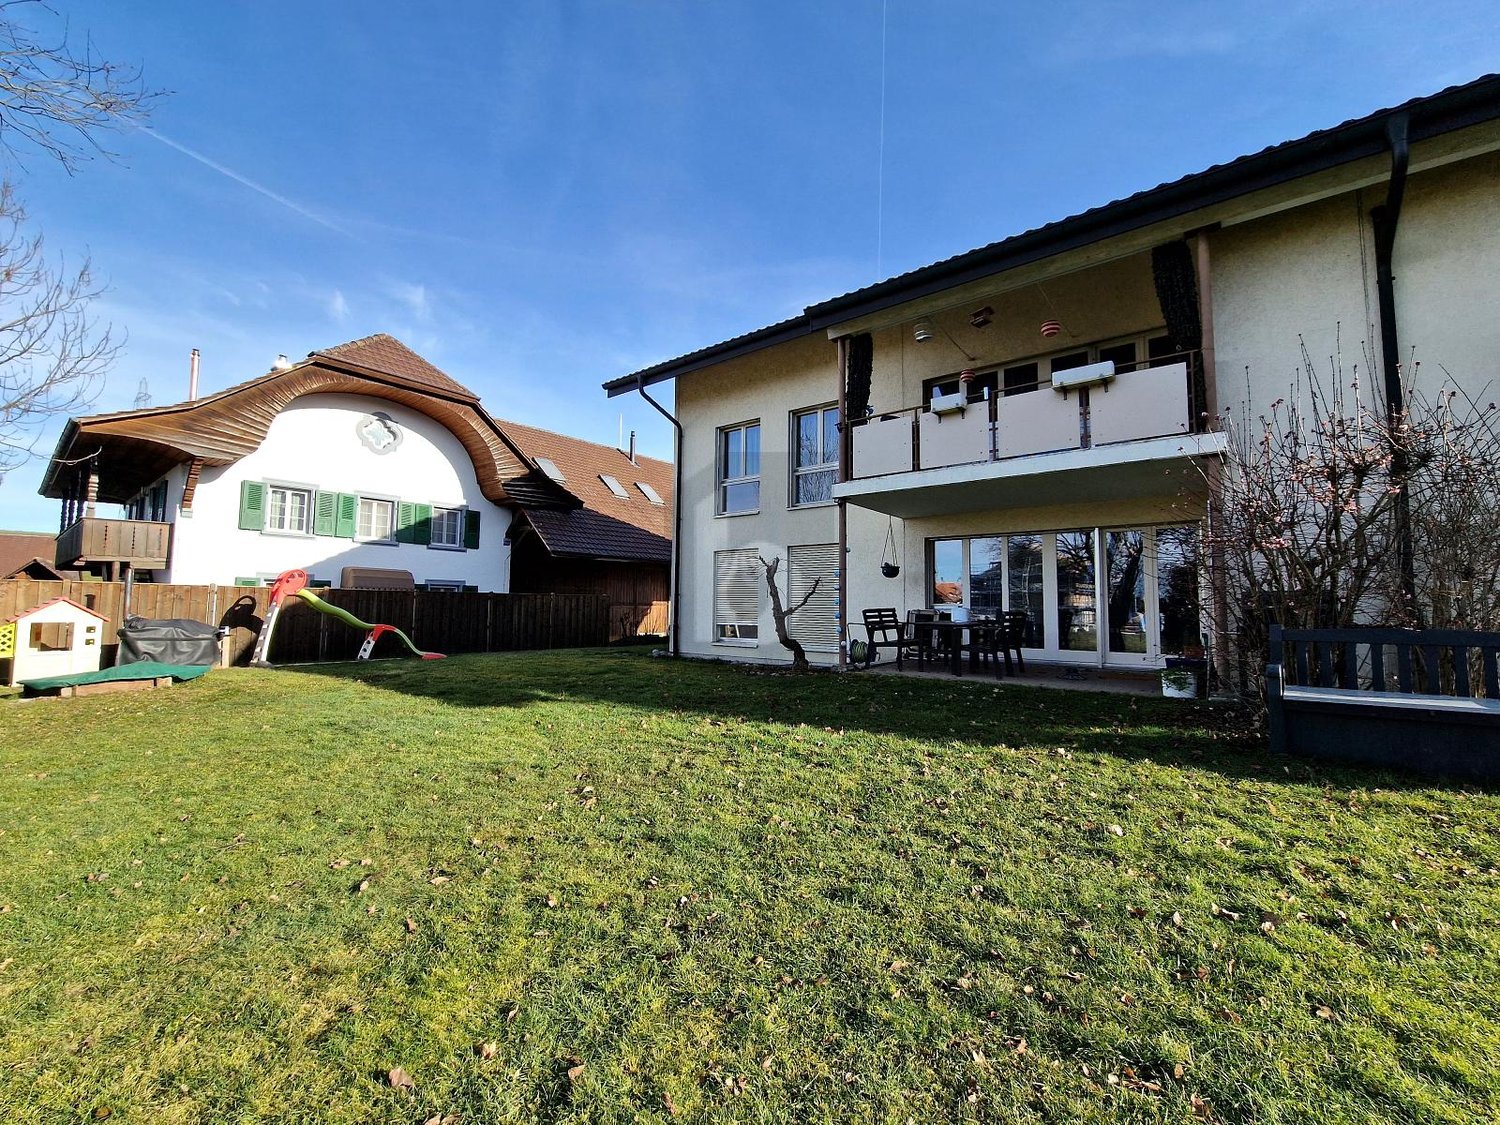
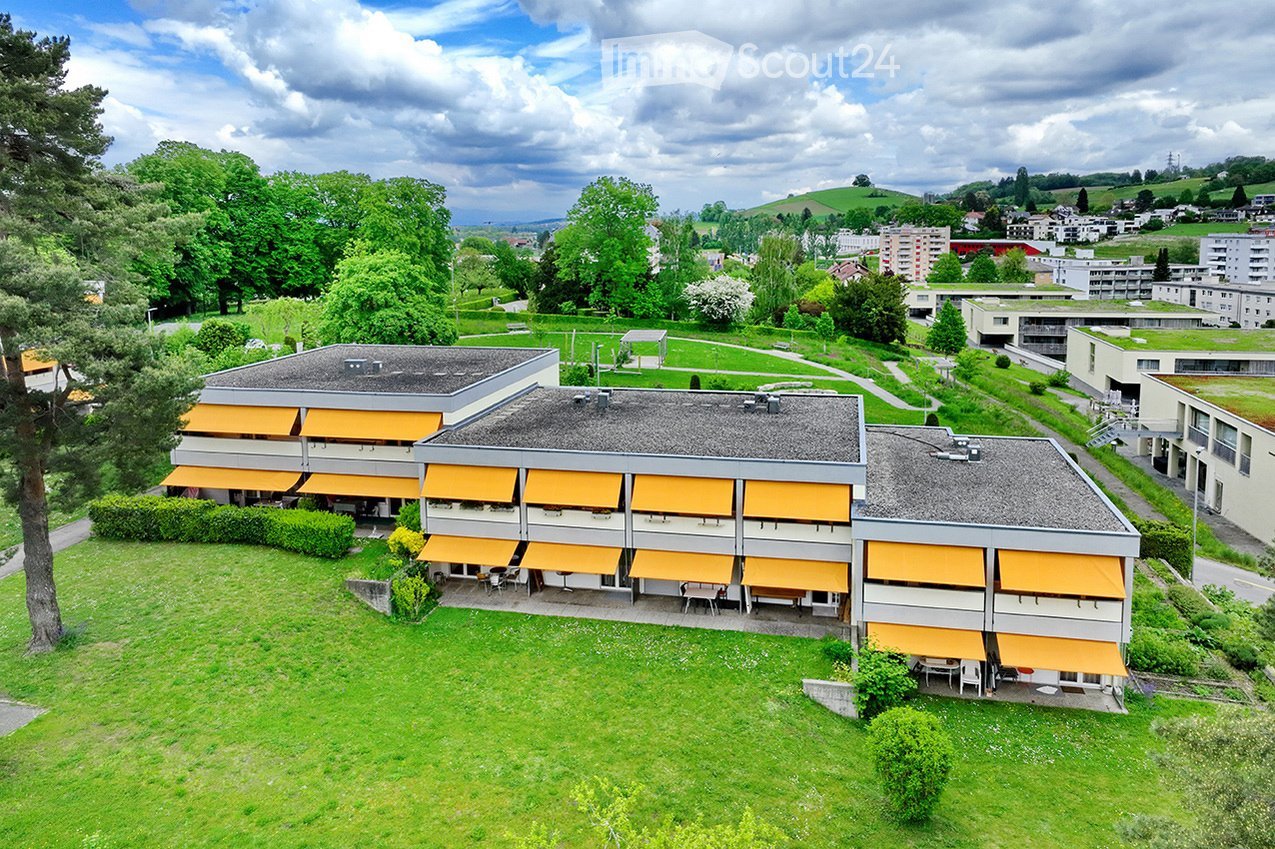
  • white exterior, glass balcony railings, multiple windows, 5 stories
  • Kitchen. Modern kitchen with white cabinets, black accents, and dark tiled flooring.
  • Kitchen. Modern kitchen with white cabinets, dark grey tiles, and stainless steel appliances including a sink and oven.
  • Empty room with white walls, black tiles, one window, ceiling lamp, power outlet
  • Unfurnished Room. Completely empty room with bare walls and dark grey tiled floor. No furniture or equipment.
  • Bathroom. Modern bathroom with white tiled walls, dark grey tiled floor, a white sink, a bathtub, and a toilet. A window provides natural light, and a mirror is mounted on the wall above the sink.
  • Furnished Room. Compact laundry room with stacked washing machine and dryer, dark tiled floor, white walls, and a hanging light fixture.
  • Unfurnished Room. Empty room with dark wooden flooring, white walls, and a large window with blinds.
  • Unfurnished Room. Empty room with dark wooden flooring, white walls, and large windows with blinds. No furniture or equipment present.
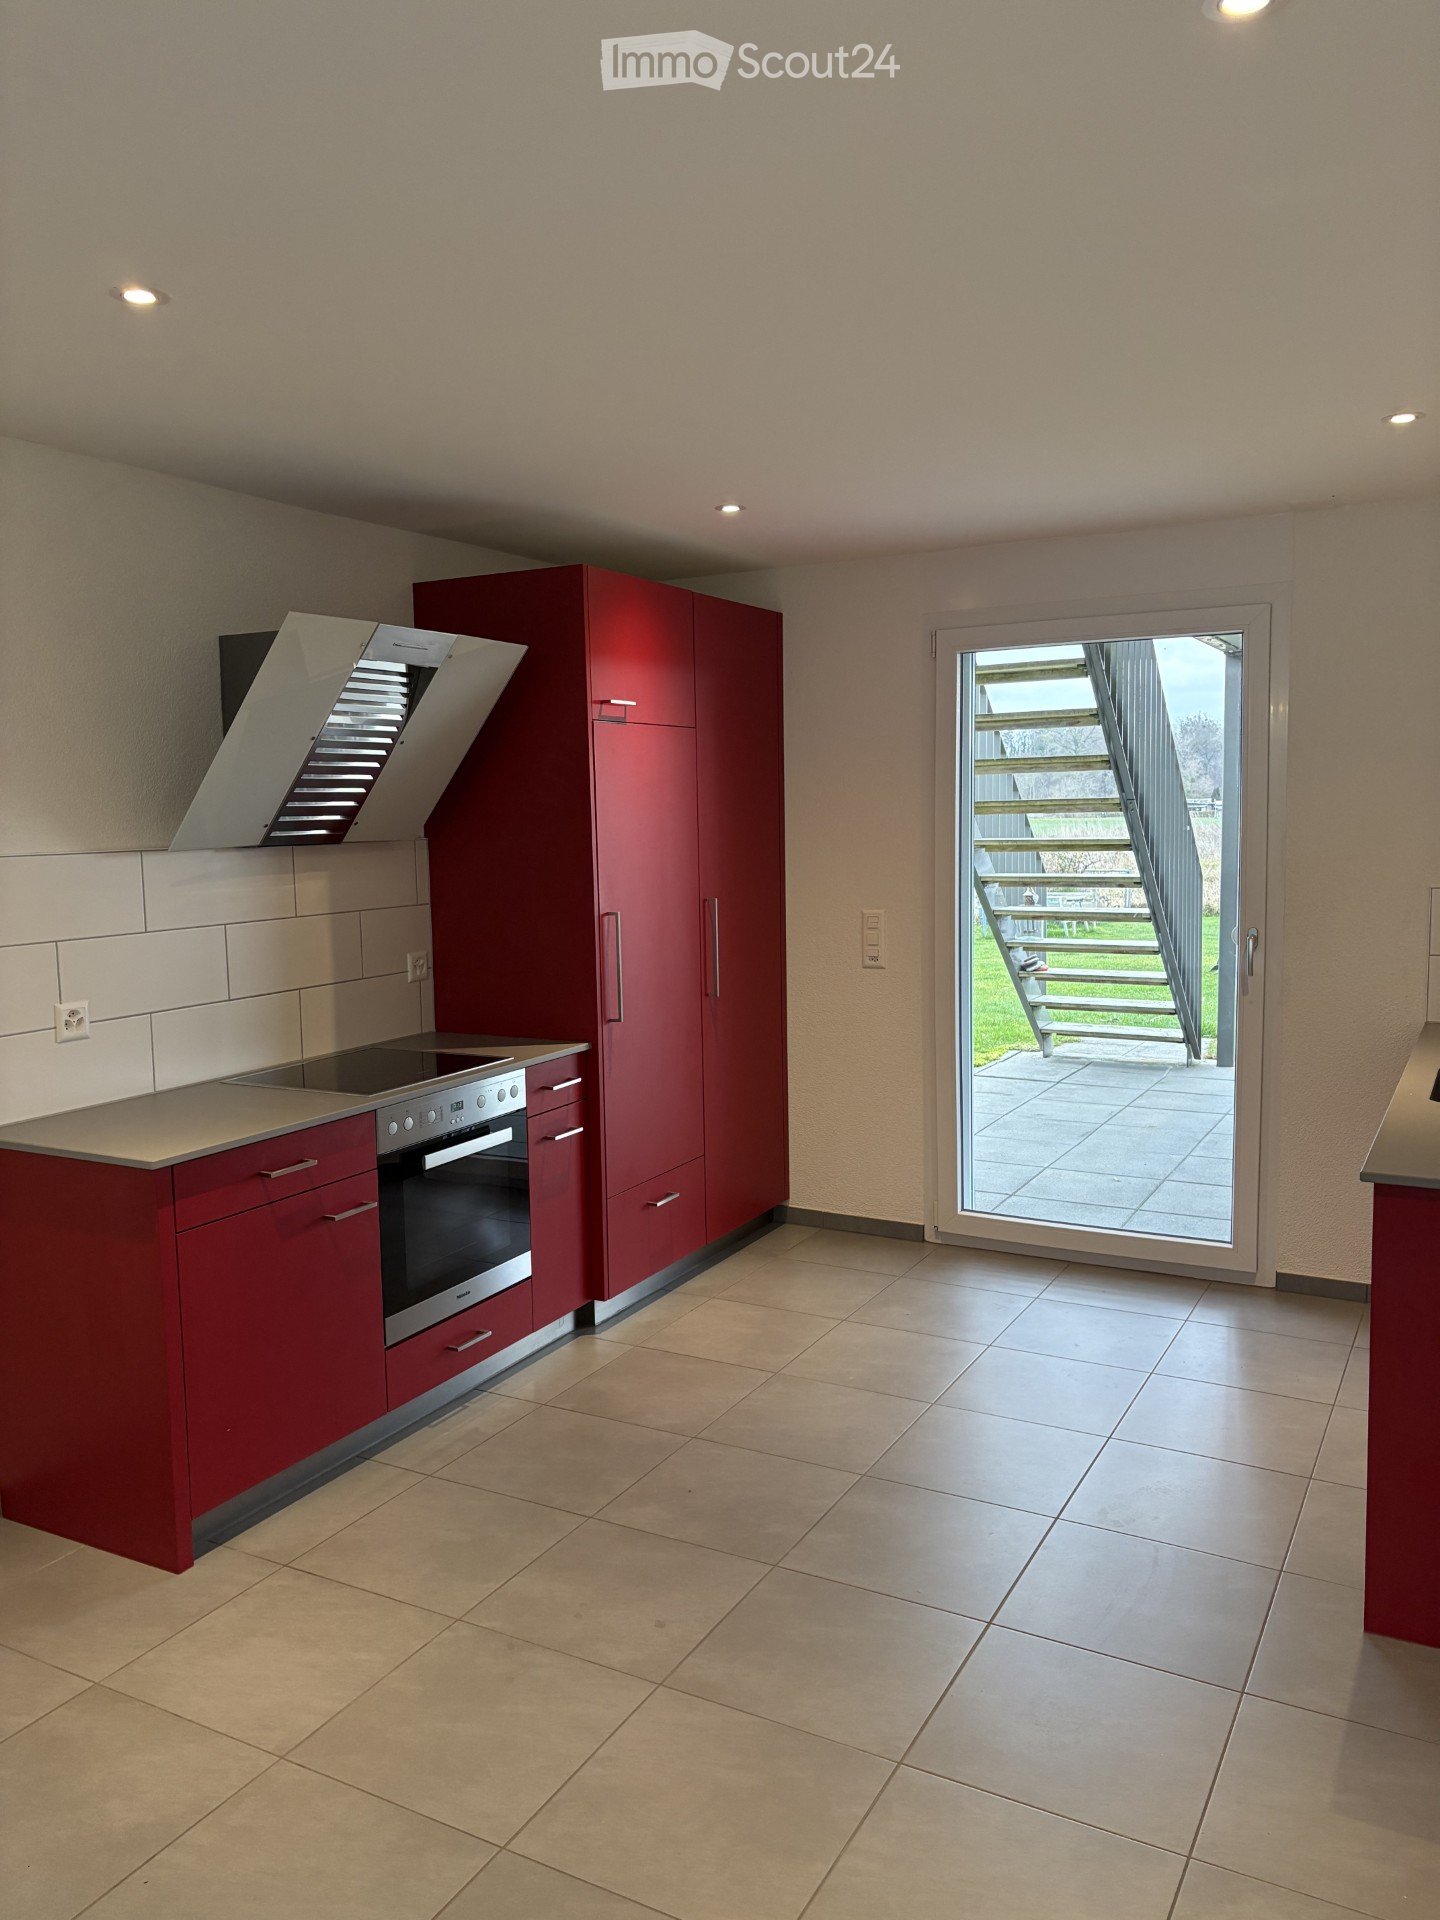
  • Empty room with a white door, a red and white cabinet, white walls, and a gray floor.
1 / 10
3.5 locali86m²CHF 1672.–
Top
Steindleren 6, 3210 Kerzers

Appartamento esclusivo per famiglie di 3,5 locali

Cerchi un nuovo appartamento a Kerzers? Abbiamo la casa perfetta per te! Cerchi un appartamento luminoso e tranquillo? Allora abbiamo quello che fa per te. Affittiamo un ampio appartamento di 3,5 locali al 2° piano (86 m2 di superficie abitabile netta). Questo appartamento esclusivo per famiglie di 3,5 locali offre i seguenti comfort: • Cucina attrezzata con forno incorporato, piano cottura in vetroceramica, lavastoviglie • Bagno con water e vasca da bagno • Lavatrice/asciugatrice nell'appartamento • Un ripostiglio offre ulteriore comfort e spazio di stoccaggio • Camere con pavimento in laminato • Ingresso spazioso, corridoio, bagno, ripostiglio e cucina pavimentati con piastrelle di ceramica • Cassa esterna • Balcone accogliente • Ascensore disponibile • Grande armadio per scarpe I posti auto possono essere affittati in aggiunta (CHF 50,00/mese). Le foto mostrate servono da esempio e possono differire in alcuni punti dallo stato reale dell'appartamento. L'oggetto attraente si trova nelle immediate vicinanze della stazione ferroviaria e dell'uscita autostradale. L'appartamento è tranquillo e la natura è proprio accanto. Kerzers è rurale, ma rimane moderno e aperto. Offre molte possibilità in termini di paesaggio ed economia. Ha suscitato il tuo interesse? Saremmo felici di mostrarti i locali. Prenota una visita già oggi!

Tempo di percorrenza
-
  • Two-story traditional half-timbered house with white plaster walls and wooden beams, multiple windows, and a tiled roof. Two cars are parked in front.
  • Modern kitchen with light-colored cabinets, a black countertop, a sink with a faucet, and an oven. The floor is tiled, and the walls are painted in a neutral tone.
  • Modern kitchen with white cabinets, black countertop, and a visible bathroom with a toilet through an open wooden door.
  • Spacious hallway with wooden floor, white walls, large windows, and a modern wooden spiral staircase leading upwards.
  • A modern hallway with wooden flooring, a spiral staircase leading to an upper level, and large windows allowing natural light to enter. The walls are painted in a light neutral color, and the space is clean and well-lit.
  • Empty room with wooden flooring, white walls, and a staircase leading upwards. Features a window with a view of greenery and a radiator below it.
  • Spiral staircase with wooden steps and a central wooden column, leading to an upper level. The staircase is set against a white wall with large windows providing natural light.
  • An empty attic space with wooden walls, ceiling, and floor, featuring a lofted sleeping platform and a ladder for access.
  • Empty wooden room with exposed beams, skylight, and built-in loft area. Features wooden walls, floor, and doors.
  • Empty attic room with wooden walls, ceiling beams, and a window. Features a white radiator and a wooden ladder leading to the loft area.
  • Empty wooden hallway with exposed wooden beams and a skylight, featuring a polished wooden floor and natural light from a window at the end.
  • Wooden-paneled hallway with a wooden door leading to another room, featuring a recessed ceiling light and a visible light switch.
  • Empty hallway with wooden walls, wooden floor, and built-in wooden shelving units with open compartments.
  • Modern bathroom with a corner shower, toilet, and sink. Shower features a handheld sprayer and a fixed overhead sprayer. The walls are tiled in beige, and the floor is tiled in light gray.
  • Bathroom with a white sink, chrome faucet, round mirror, and light fixture above the sink. Shower area visible on the left.
  • Empty room with wooden panel walls, wooden ceiling, and wooden floor. No furniture or equipment present.
  • Empty room with wooden flooring, light-colored walls, and a wooden door leading to another space.
  • Empty room with wooden flooring, white walls, and a wooden door. The ceiling features a decorative wooden panel design.
  • Empty room with wooden flooring, white walls, and a radiator. Features a large window and a door leading to another space.
  • Empty room with wooden flooring and large open doors leading to a patio area with tiled flooring and wooden decking.
  • Empty wooden-framed balcony with tiled floor, large windows, and open sides, overlooking a garden and neighboring houses.
  • Wooden-framed balcony with tiled floor, large windows, and sliding glass doors leading to the interior.
  • Wooden balcony with glass panels, tiled floor, and wooden posts, attached to a house with a tiled roof.
  • Empty attic room with wooden floors, white walls, exposed wooden beams, and large windows offering a view of greenery.
  • Empty room with wooden flooring, white walls, large windows with open shutters, radiator, and a view of the street and greenery.
  • Empty room with wooden flooring, large windows, and exposed wooden beams on the ceiling. The room has a radiator under one window and offers a view of the street and surrounding greenery.
  • Empty room with wooden flooring, white walls, and large windows with open shutters. There is a visible radiator and an open doorway leading to another space.
  • Empty hallway with wooden flooring, white walls, and a partially open wooden door leading to another room.
  • Modern bathroom with a glass-enclosed shower, toilet, and sink. Light-colored tiles and warm lighting.
  • Modern bathroom with a white sink, chrome faucet, toilet, glass-enclosed shower, and a mirror above the sink.
1 / 30
4.5 localiCHF 2500.–
Top
Dorfstrasse 104, 3214 Ulmiz

Appartamento-mansarda di 4,5 locali affascinante in un ristorante storico "zum Jäger" – Ulmiz

Scoprite questo appartamento-mansarda unico di 4,5 locali in una casa a travi storica parzialmente rinnovata del 1863 sulla Dorfstrasse 104 a Ulmiz. L'appartamento si estende su due piani e combina il fascino di un edificio antico con un comfort moderno – pronto per essere occupato dal 1° luglio 2026. Se necessario, uno studio piccolo e locali aggiuntivi possono essere affittati. La casa non è più utilizzata come ristorante (chiuso dal agosto 2025). L'appartamento dell'ex proprietario è affittato.La casa a travi caratteristica con i suoi muri intonacati bianchi, le travi in legno e il tetto in tegole emana un'atmosfera calda e accogliente. All'interno, troverete locali spaziosi con pavimenti in legno e travi in legno a vista ai soffitti.L'appartamento ha la seguente disposizione dei locali: ingresso al 1° piano, cucina-soggiorno aperto al 1° piano (cucina sostituita nel 2026), due ampi salotti al 1° piano, scala interna al 2° piano (anche accessibile tramite la scala), un grande soggiorno al 2° piano con una finestra sul tetto, una galleria, armadi e un bagno attiguo (WC/doccia).L'appartamento dispone di due bagni (ciascuno con WC/doccia/lavabo, senza vasca da bagno).La proprietà non dispone di ascensore e può essere accessa solo tramite una scala.L'appartamento dispone di una stanza separata con una lavatrice e un'asciugatrice.I costi accessori sono forfettari (nessuna fatturazione, nessun pagamento successivo), e la corrente elettrica consumata è fatturata direttamente a Groupe E.Nel 2015 e nel 2026, l'appartamento è stato rinfrescato. Tutto è stato ridipinto, i pavimenti sono nuovi, e la cucina è stata installata a nuovo nel 2026. In definitiva, si tratta di un appartamento di edificio antico molto individuale in un edificio classificato.L'appartamento offre, tra le altre cose : • Disposizione dei locali emozionante : I genitori possono così vivere nel grande soggiorno con un bagno attiguo al 2° piano, e i bambini possono vivere al 2° piano. • Cucina moderna : Equipaggiata in modo moderno, con armadi chiari, un piano di lavoro nero, un lavello e un forno – con travi in legno a vista al soffitto come dettaglio affascinante. • Due bagni moderni : Equipaggiati in modo elegante con docce in vetro, lavabi, WC e illuminazione calda. • Grande pergolato : Un balcone in legno con un pavimento in tegole, una ringhiera in vetro e una vista sul giardino e il quartiere. • Scala a chiocciola caratteristica : Una scala a chiocciola in legno elegante collega i due piani di vita e lascia entrare molta luce naturale attraverso grandi finestre. • Spazio sotto il tetto : Con travi a vista, finestre sul tetto – ideale come ritiro o camera dei bambini. • Posto auto disponibile (parking esterno, affittato per 40,00 CHF supplementari al mese). • Animali domestici sono benvenuti. L'appartamento è situato direttamente sulla Dorfstrasse, il che significa che alcuni rumori del traffico non possono essere evitati. Tuttavia, il centro del villaggio di Ulmiz è una zona residenziale tranquilla.Posizione e ambiente : L'appartamento è situato nel villaggio pittoresco di Ulmiz nel cantone di Friburgo. La fermata dell'autobus Ulmiz FR è proprio di fronte alla casa. Dal 2026, Ulmiz fa parte del comune di Gurmels (compreso il distretto scolastico).Questo appartamento eccezionale ha un carattere storico individuale e si adatta a coppie o famiglie. Gli animali domestici sono ammessi. Le persone sole con esigenze di spazio aumentate possono anche sentirsi a casa. State cercando un appartamento che non corrisponda agli appartamenti moderni standard di oggi ? Contattateci per una visita.

Tempo di percorrenza
-
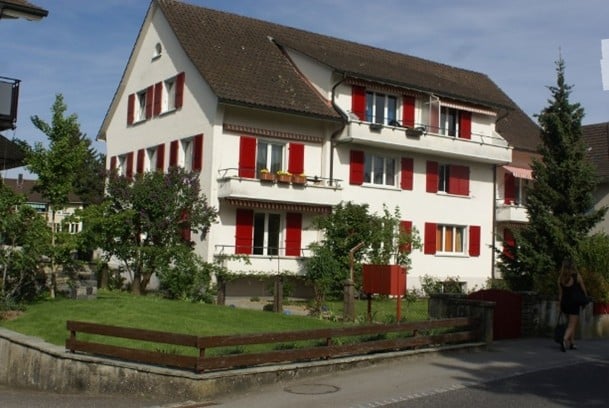
  • 2 story house, white and brown exterior, wooden doors, windows, balcony, potted plants
  • Empty room with white tiled floor, white walls, two windows, and a ceiling light
  • Bathroom with white tiles, bathtub, shower, toilet, sink, and cabinet
  • Bathroom with white tiles, bathtub, sink, mirror, toilet, and a window
  • Empty room with white walls, tiled floor, sliding glass door, and a ceiling light.
  • kitchen with wooden cabinets, granite countertop, sink, dishwasher, window
  • Empty kitchen with wooden cabinets, granite countertop, double sink, and tiled floor.
  • Empty room with white walls, tiled floor, large windows with blinds, and a small window on the right wall.
  • Empty room with white walls, tiled floor, wooden cabinets, sink, and a door leading to another room.
1 / 9
3.5 locali75m²CHF 1800.–
Top
Vers le Pont 2, 1796 Courgevaux

3.5-Zimmerwohnung,

Wir vermieten eine schöne, helle und geräumige 3.5-Zimmerwohnung in der Region Murtensee an ausgezeichneter Lage.Die Wohnung befindet sich ca. 5 Fahrminuten vom Murtensee und ca. 20 Fahrminuten vom Stadtzentrum Bern entfernt. Die Bushaltestelle ist zu Fuss in 3 Minuten erreichbar, der örtliche Bahnhof in 6 Minuten. Mit der S-Bahn sind sowohl Neuchâtel als auch Fribourg bequem im Halbstundentakt erreichbar. Verschiedene Einkaufsmöglichkeiten befinden sich ebenfalls in unmittelbarer Nähe.Die 3½-Zimmerwohnung befindet sich im Erdgeschoss mit direktem Zugang. Dank ihrer grosszügigen Grösse und durchdachten Raumaufteilung eignet sie sich ideal für eine Familie mit Kindern oder eine Wohngemeinschaft. Zusätzlich stehen eine Werkstatt sowie ein grosser Umschwung zur Mitbenutzung zur Verfügung. Parkplätze sind vorhanden.Wichtiger Hinweis: Zwischennutzung Wir weisen ausdrücklich darauf hin, dass für die betreffende Parzelle in den kommenden Jahren ein Bauprojekt geplant ist. Die Wohnung wird daher als Zwischennutzung vermietet. Interessentinnen und Interessenten werden gebeten, dies bei ihrer Entscheidung zu berücksichtigen. Weitere Details zur voraussichtlichen Mietdauer können auf Anfrage mitgeteilt werden.Für weitere Auskünfte oder zur Vereinbarung eines Besichtigungstermins stehen wir Ihnen gerne zur Verfügung. Anfragen auf Deutsch richten Sie bitte an Herrn Uzun unter +41 78 794 29 90 oder per E-Mail. Anfragen auf Französisch nehmen wir ausschliesslich per E-Mail entgegen.**********************************************************************************************************************Nous louons un beau et spacieux appartement de 3,5 pièces lumineux dans la région du lac de Morat, idéalement situé.L'appartement se trouve à environ 5 minutes en voiture du lac de Morat et à environ 20 minutes en voiture du centre-ville de Berne. L'arrêt de bus est accessible à pied en 3 minutes et la gare locale en 6 minutes. En train régional, Neuchâtel et Fribourg sont facilement accessibles à la demi-heure. Diverses possibilités de shopping se trouvent également à proximité immédiate.L'appartement de 3½ pièces est situé au rez-de-chaussée avec accès direct. Grâce à sa grande superficie et à sa disposition bien pensée, il convient idéalement à une famille avec enfants ou à une colocation. Un atelier ainsi qu'un grand espace extérieur sont également disponibles pour les locataires. Des places de parc sont disponibles.Remarque importante : utilisation transitoire Nous attirons expressément l'attention sur le fait qu'un projet de construction est prévu dans les prochaines années sur la parcelle concernée. L'appartement est donc loué à titre d'utilisation transitoire. Les personnes intéressées sont priées d'en tenir compte dans leur décision. Des détails supplémentaires concernant la durée de location prévisible peuvent être communiqués sur demande.Pour de plus amples informations ou pour convenir d'une visite, nous sommes à votre disposition. Les demandes en allemand peuvent être adressées à M. Uzun au +41 78 794 29 90 ou par e-mail. Les demandes en français sont acceptées uniquement par e-mail.

Tempo di percorrenza
-
1 / 13
4 locali102m²CHF 2200.–
Gerbeackerstrasse 10, 3210 Kerzers

Appartamento 4½ locali adatto alle famiglie a Kerzers

Apprezzate le brevi distanze fino al negozio più vicino, alla fermata dei trasporti pubblici più vicina o all'accesso all'autostrada più vicino? Allora siete nel posto giusto. A Kerzers, affittiamo questo appartamento 4½ locali con 102 m² di spazio abitabile. Un rifugio ideale per tutti coloro che apprezzano una posizione centrale.Tre camere flessibili possono essere progettate individualmente e sono ideali come camere da letto, uffici a casa o camere per gli ospiti. Il cuore dell'appartamento è il salone e la sala da pranzo aperti, che invita a serate conviviali e a ore rilassate, nonché al balcone con sole della sera. La cucina separata offre abbastanza spazio per essere attrezzata con un piccolo tavolo da pranzo. I due bagni, uno con vasca da bagno e doccia e il water separato, servono come comfort aggiuntivo. L'offerta è completata da un comparto di cantina, una lavanderia comune con stanza di essiccazione e un ascensore che consente di accedere comodamente a tutti i piani.Posizione e ambiente :La proprietà si trova in una posizione ottimale per i trasporti. La stazione ferroviaria di Kerzers è facilmente raggiungibile a piedi, e l'autostrada A1 è a soli 2 minuti di auto. Vari negozi, supermercati e ristoranti sono disponibili intorno alla proprietà.Dati chiave della proprietà : • 102 m² di spazio abitabile • Anno di costruzione 1998 • Salone con 36 m² • Tre camere da letto tra 12 - 17 m² • Cucina separata • Bagno con vasca da bagno e doccia • Water separato • Comparto di cantina per spazio di stoccaggio aggiuntivo • Un posto auto può essere affittato per CHF 140.- al mese Siete invitati a organizzare un appuntamento di visita senza impegno :Signor R. Hasler078 737 70 04

Tempo di percorrenza
-
1 / 17
5.5 locali200m²CHF 4400.–
Rue du Château 22, 1787 Mur (Vully) FR

Un luxe absolu avec une vue imprenable sur un site exceptionnel

Les vignes, le lac, les montagnes - et vous: Mur (Vully)(Deutsch s. unten)D'abord le vignoble, le lac, puis la vue sur les montagnes, des pré-Alpes jusqu'au Alpes bernoises, près à offrir leurs couleurs et leurs nuances apaisantes au fil des saison.Nous louons à Mur (Vully) un appartement galerie de 5½ pièces répondant aux plus hautes exigences. Seuls des matériaux nobles ont été utilisés pour un luxe incomparable. La vue est époustouflante et imprenable. Des espaces généraux, lumineux, une architecture élégante anisi qu'un nivueau de qualité des finitions exigeant et douillet, il falait bien un tel écrin pour mettre en valeur la vue sublime, offerte depuis ce appartement.L'appartement se distingue par:- Un hall d'entrée avec armoires encastrées- Un séjour-salle à manger de 54 m2- Une cuisine ouverte- Une chambre avec salle de bains private- Deux chambres (vestiaire ou fitness-room)- Une salle de douche- Un WC visiteurs- Un économat- Une terrasse couverte de 34m2Galerie:- Un hall- Une chambre de 18 m2- Une salle de douche- Une mezzanine de 18 m2L'appartement dispose d'une grande terrasse couverte avec des dalles en grès cérame, cagibi et robinet d'arrosage.Disponible et cave au sous-sol2 places de parc dans le garage--------------------Die Weinberge, der See, Die Berge - und Sie: Mur (Vully)Zuerst die Weinberge, dann die weite Landschaft und schließlich die Aussicht auf die Berge, von den Voralpen bis zu den Berner Alpen, die bereit sind, ihre Farben und beruhigenden Nuancen im Laufe der Jahreszeiten zu verschenken.Wir vermieten in Mur (Vully) eine 5.5-Zimmer-Galeriewohnung für höchste Ansprüche. Es wurden nur edle Materialien verbaut, die für unvergleichlichen Luxus sorgen. Die Sicht ist atemberaubend und unverbaubar. Die hellen, großzügigen Räume, die elegante Architektur und das anspruchsvolle, behagliche Qualitätsniveau machen diese Residenz zu einem idealen Ort, um die herrliche Aussicht zu geniessen, die sich von dieser Wohnung aus bietet.Die Wohnung besticht durch: - Eine Eingangshalle mit Einbauschränken- Ein 54 m2 grosses Wohn- und Esszimmer- Eine offene Küche- Ein Schlafzimmer mit eigenem Bad- Zwei Zimmer (Ankleide, Fitness usw.)- Ein Duschraum- Ein Gäste-WC- Ein Reduit- Eine überdachte Terrasse von 34m2Galerie:- Ein Zimmer von 18 m2- Ein Duschraum- Ein Vorplatz von 18 m2Die Wohnung verfügt über eine grosse überdachte Terrasse mit Feinsteinzeugplatten, Reduit und Wasserhahn. Disponible und Keller im Untergeschoss.2 Einstellhallenplätze

Tempo di percorrenza
-
1 / 11
1 localeCHF 1500.–
Schmiedstrasse 63, 3284 Fräschels

Heimeliges Loft mit viel Charme

Im ehemaligen Gasthof zum Sternen in Fräschels sind einzigartige Mietwohnung entstanden.Der Charme des historischen Gasthofes aus dem Jahre 1897 ist erhalten geblieben und wurde mit moderner Ausstattung kombiniert - das Ergebnis ein modernes Wohnkonzept mit vielfältiger Grundrissgestaltung.Im früheren Theatersaal befindet sich das grosszügige, lichtdurchflutete Sternen-Loft.- topmoderne offene Küche mit Hochbackofen, Glaskeramikherd und Food-Center- topmodernes Badezimmer mit Walk-In Dusche- wunderschöner originaler Fischgrat-Parkett- grosse 3-fachverglaste Fenster welche im originalen Design angefertigt wurden- Galerie mit Geländer-Radiator im Industrie-Look- Eingangsbereich mit Garderoben-SchrankDie Minergie-Liegenschaft wird über eine umweltfreundliche Wärmepumpe beheizt und verfügt über eine komfortable Kontrollierte Wohnungs-Lüftung (KWL). Die Wärmepumpe sorgt im Winter für ein warmes Raumklima.Eine gemeinsame Waschküche sowie ein eigenes Kellerabteil gehören zum Loft. Der schön gestaltete Gartenbereich ist für alle Mieter gemeinsam nutzbar.Der Bahnhof befindet sich wenige Fussminuten vom Haus entfernt. Parkplätze direkt beim Haus können bei Interesse für CHF 50.00 pro Monat dazu gemietet werden.L'ancienne auberge Zum Sternen à Fräschels a été transformée en appartements de location uniques.Le charme de cette auberge historique datant de 1897 a été préservé et associé à des équipements modernes, donnant naissance à un concept d'habitat contemporain aux agencements variés.L'ancienne salle de théâtre abrite désormais le loft Sternen , spacieux et baigné de lumière.- cuisine ouverte ultramoderne avec four à convection, plaque vitrocéramique et centre de préparation des repas- salle de bains ultramoderne avec douche à l'italienne- magnifique parquet à chevrons d'origine- grandes fenêtres à triple vitrage réalisées dans le respect du design d'origine- mezzanine avec radiateur à balustrade au look industriel- entrée avec penderieCe bien immobilier certifié Minergie est chauffé par une pompe à chaleur écologique et dispose d'un système de ventilation contrôlée (VMC) très confortable. La pompe à chaleur assure une température ambiante agréable en hiver.Le loft comprend une buanderie commune ainsi qu'un casier de cave individuel. Le jardin joliment aménagé est à la disposition de tous les locataires.La gare se trouve à quelques minutes à pied de l'immeuble. Des places de parking situées juste à côté de l'immeuble peuvent être louées pour 50,00 CHF par mois si vous le souhaitez.

Tempo di percorrenza
-
1 / 13
4.5 locali115m²CHF 2210.–
Sodgässli 7, 3212 Gurmels

Erstbezug - Moderne 4.5 sowie 3.5-Zimmerwohnungen in Gurmels

Exklusive Neubauwohnungen in ruhiger und familienfreundlicher Lage (je zwei 4.5 und 3.5 Zimmerwohnungen im 1. bzw. 2. Obergeschoss mit einen rollstuhlgängigen Lift) - Fertigstellung im August 2026Nach Absprache vermieten wir 2 neue, attraktive 4.5-Zimmerwohnungen mit je rund 115 m² Wohnfläche im 1. und 2. Obergeschoss eines modernen Neubaus in Gurmels. Die Wohnung überzeugt mit einem durchdachten Grundriss, lichtdurchfluteten Räumen und einem hochwertigen Innenausbau - ideal für Paare, Familien oder alle, die grosszügiges Wohnen in einer ruhigen Umgebung schätzen.Der helle Wohn- und Essbereich mit moderner, offener Küche bildet das Herzstück der Wohnung und schafft eine einladende Atmosphäre. Zwei stilvolle Badezimmer, ein sonniger Balkon sowie die komfortable Bodenheizung sorgen für ein angenehmes Wohngefühl und hohen Wohnkomfort.Ihre Vorteile auf einen BlickErstbezug - beziehen Sie eine neue WohnungModerne 4.5-Zimmerwohnung mit ca. 115 m² WohnflächeHeller und grosszügiger Wohn- und EssbereichHochwertige, offene KücheZwei moderne BadezimmerEigene Waschmaschine und Tumbler in der WohnungSonniger BalkonKomfortable BodenheizungEigenes KellerabteilRuhige und familienfreundliche WohnlageÖffentliche Verkehrsmittel, Schulen und Einkaufsmöglichkeiten in unmittelbarer NäheBezug nach VereinbarungParkierungAussenparkplätze verfügbarBesucherparkplätze vorhandenWeitere WohnungsangeboteSie suchen eine andere Wohnungsgrösse? Im selben Gebäude stehen ebenfalls eine moderne 3.5-Zimmerwohnungen mit rund 70 m² Wohnfläche zur Vermietung (1. Obergeschoss).Mietzins:Nettomiete: CHF 1490.-Nebenkosten: CHF 220.-Bruttomiete: CHF 1710.-Gerne informieren wir Sie über die aktuell verfügbaren Wohnungen.Jetzt Besichtigung vereinbarenNutzen Sie die Gelegenheit und sichern Sie sich diese exklusive Neubauwohnung in Gurmels. Dank der grosszügigen Wohnfläche, der modernen Ausstattung, der eigenen Waschmaschine und des Tumblers in der Wohnung sowie der ruhigen und familienfreundlichen Lage bietet diese Wohnung höchsten Wohnkomfort.Appartements neufs haut de gamme situés dans un quartier calme et familial (deux appartements de 4,5 pièces et deux de 3,5 pièces, respectivement au 1er et au 2e étage, avec un ascenseur accessible aux personnes en fauteuil roulant) - Livraison prévue en août 2026Sur demande, nous proposons à la location deux nouveaux appartements attrayants de 4,5 pièces, d'une surface habitable d'environ 115 m² chacun, situés aux 1er et 2e étages d'un immeuble moderne à Gurmels. Ces appartements séduisent par leur agencement bien pensé, leurs pièces baignées de lumière et leurs finitions haut de gamme - ils sont parfaits pour les couples, les familles ou tous ceux qui apprécient un cadre de vie spacieux dans un environnement calme.Le salon-salle à manger lumineux, doté d'une cuisine moderne ouverte, constitue le coeur de l'appartement et crée une atmosphère accueillante. Deux salles de bains élégantes, un balcon ensoleillé ainsi qu'un chauffage au sol confortable garantissent un cadre de vie agréable et un grand confort.Vos avantages en un coup d'oeilPremière occupation - emménagez dans un appartement neufAppartement moderne de 4,5 pièces d'une surface habitable d'environ 115 m²Espace salon et salle à manger lumineux et spacieuxCuisine ouverte haut de gammeDeux salles de bains modernesLave-linge et sèche-linge privés dans l'appartementBalcon ensoleilléChauffage au sol confortableCave privéeQuartier résidentiel calme et adapté aux famillesTransports en commun, écoles et commerces à proximité immédiateEmménagement à convenirParkingPlaces de parking extérieures disponiblesPlaces de parking pour les visiteurs disponiblesAutres offres de logementVous recherchez un logement d'une autre superficie ? Dans le même immeuble, un appartement moderne de 3,5 pièces d'environ 70 m² de surface habitable est également à louer (1er étage).Loyer :Loyer net : 1490 CHFCharges : 220 CHFLoyer brut :...

Tempo di percorrenza
-

Proprietà suggerite sulla base dei risultati della tua ricerca

Altri oggetti interessanti