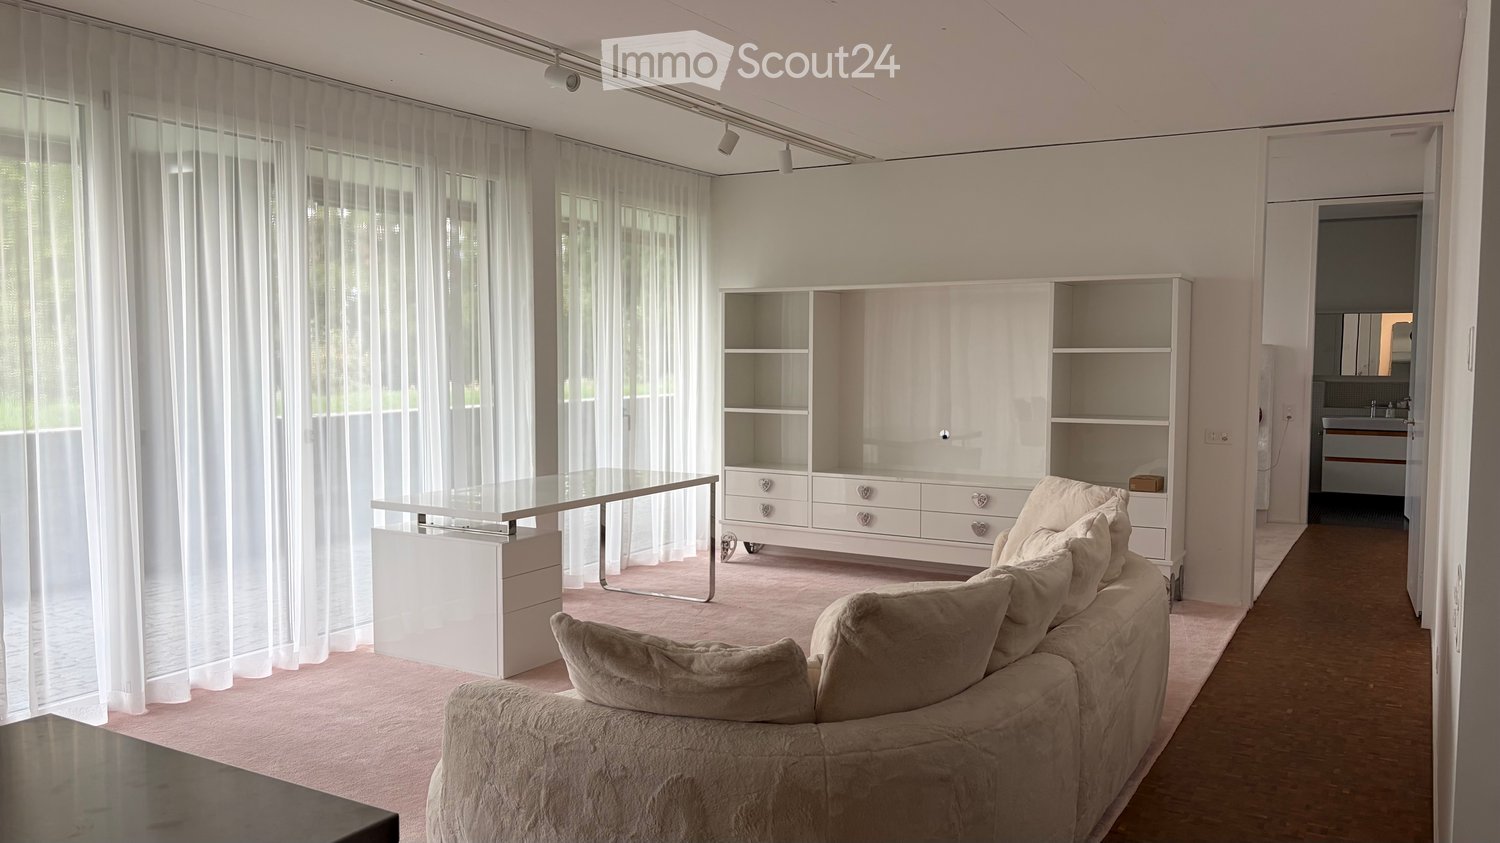
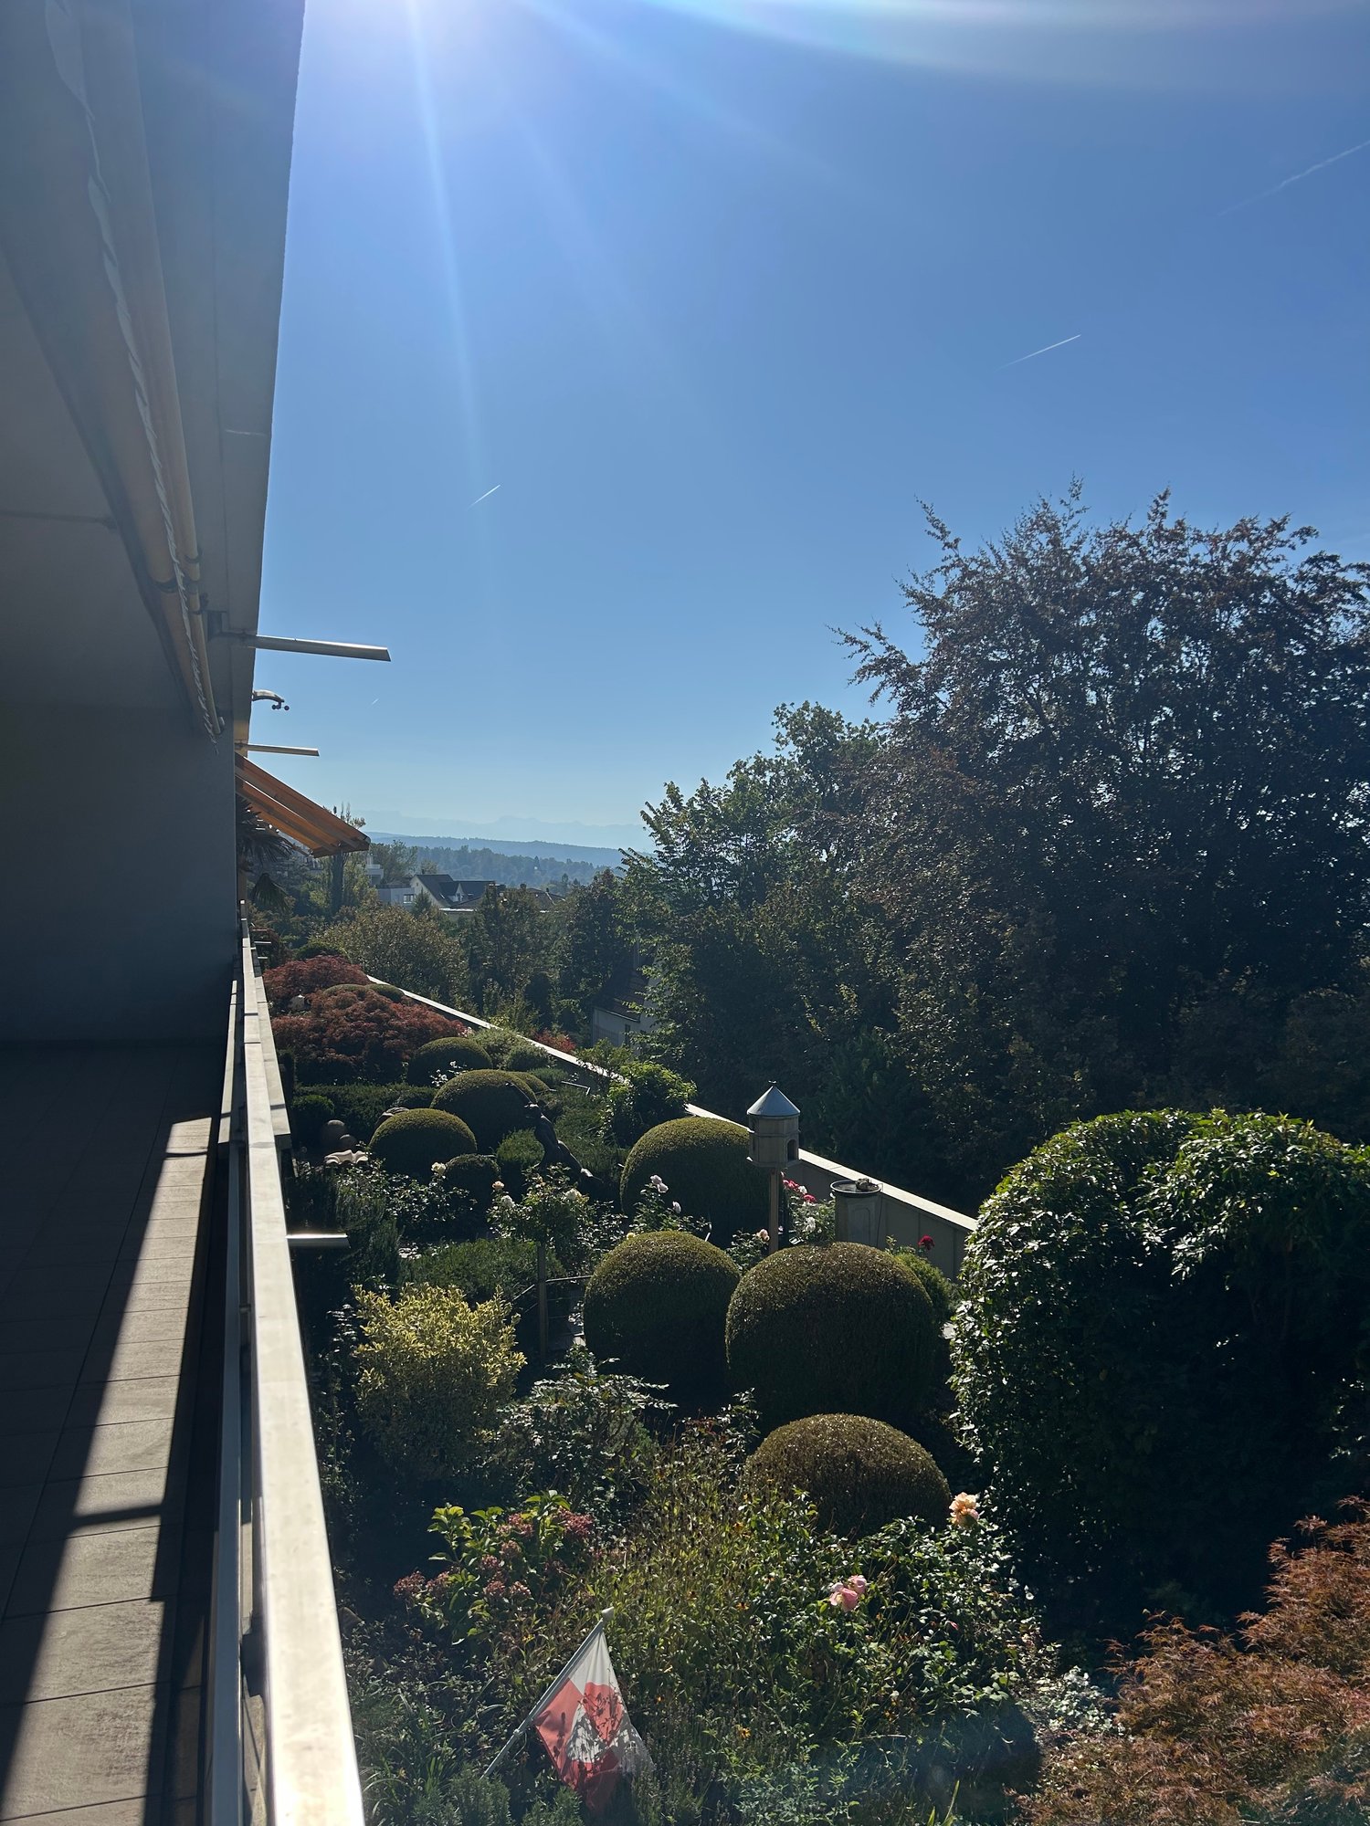





Filtri rapidi per la tua ricerca (1)

Filtri Rapidi

Ti mostriamo filtri rapidi basati sui filtri più utilizzati per località.

Utilizzandoli, puoi migliorare la tua esperienza di ricerca trovando proprietà nuove e interessanti secondo le tue preferenze.

5 risultati - Ascensore affittare: Fluntern (Zurigo)

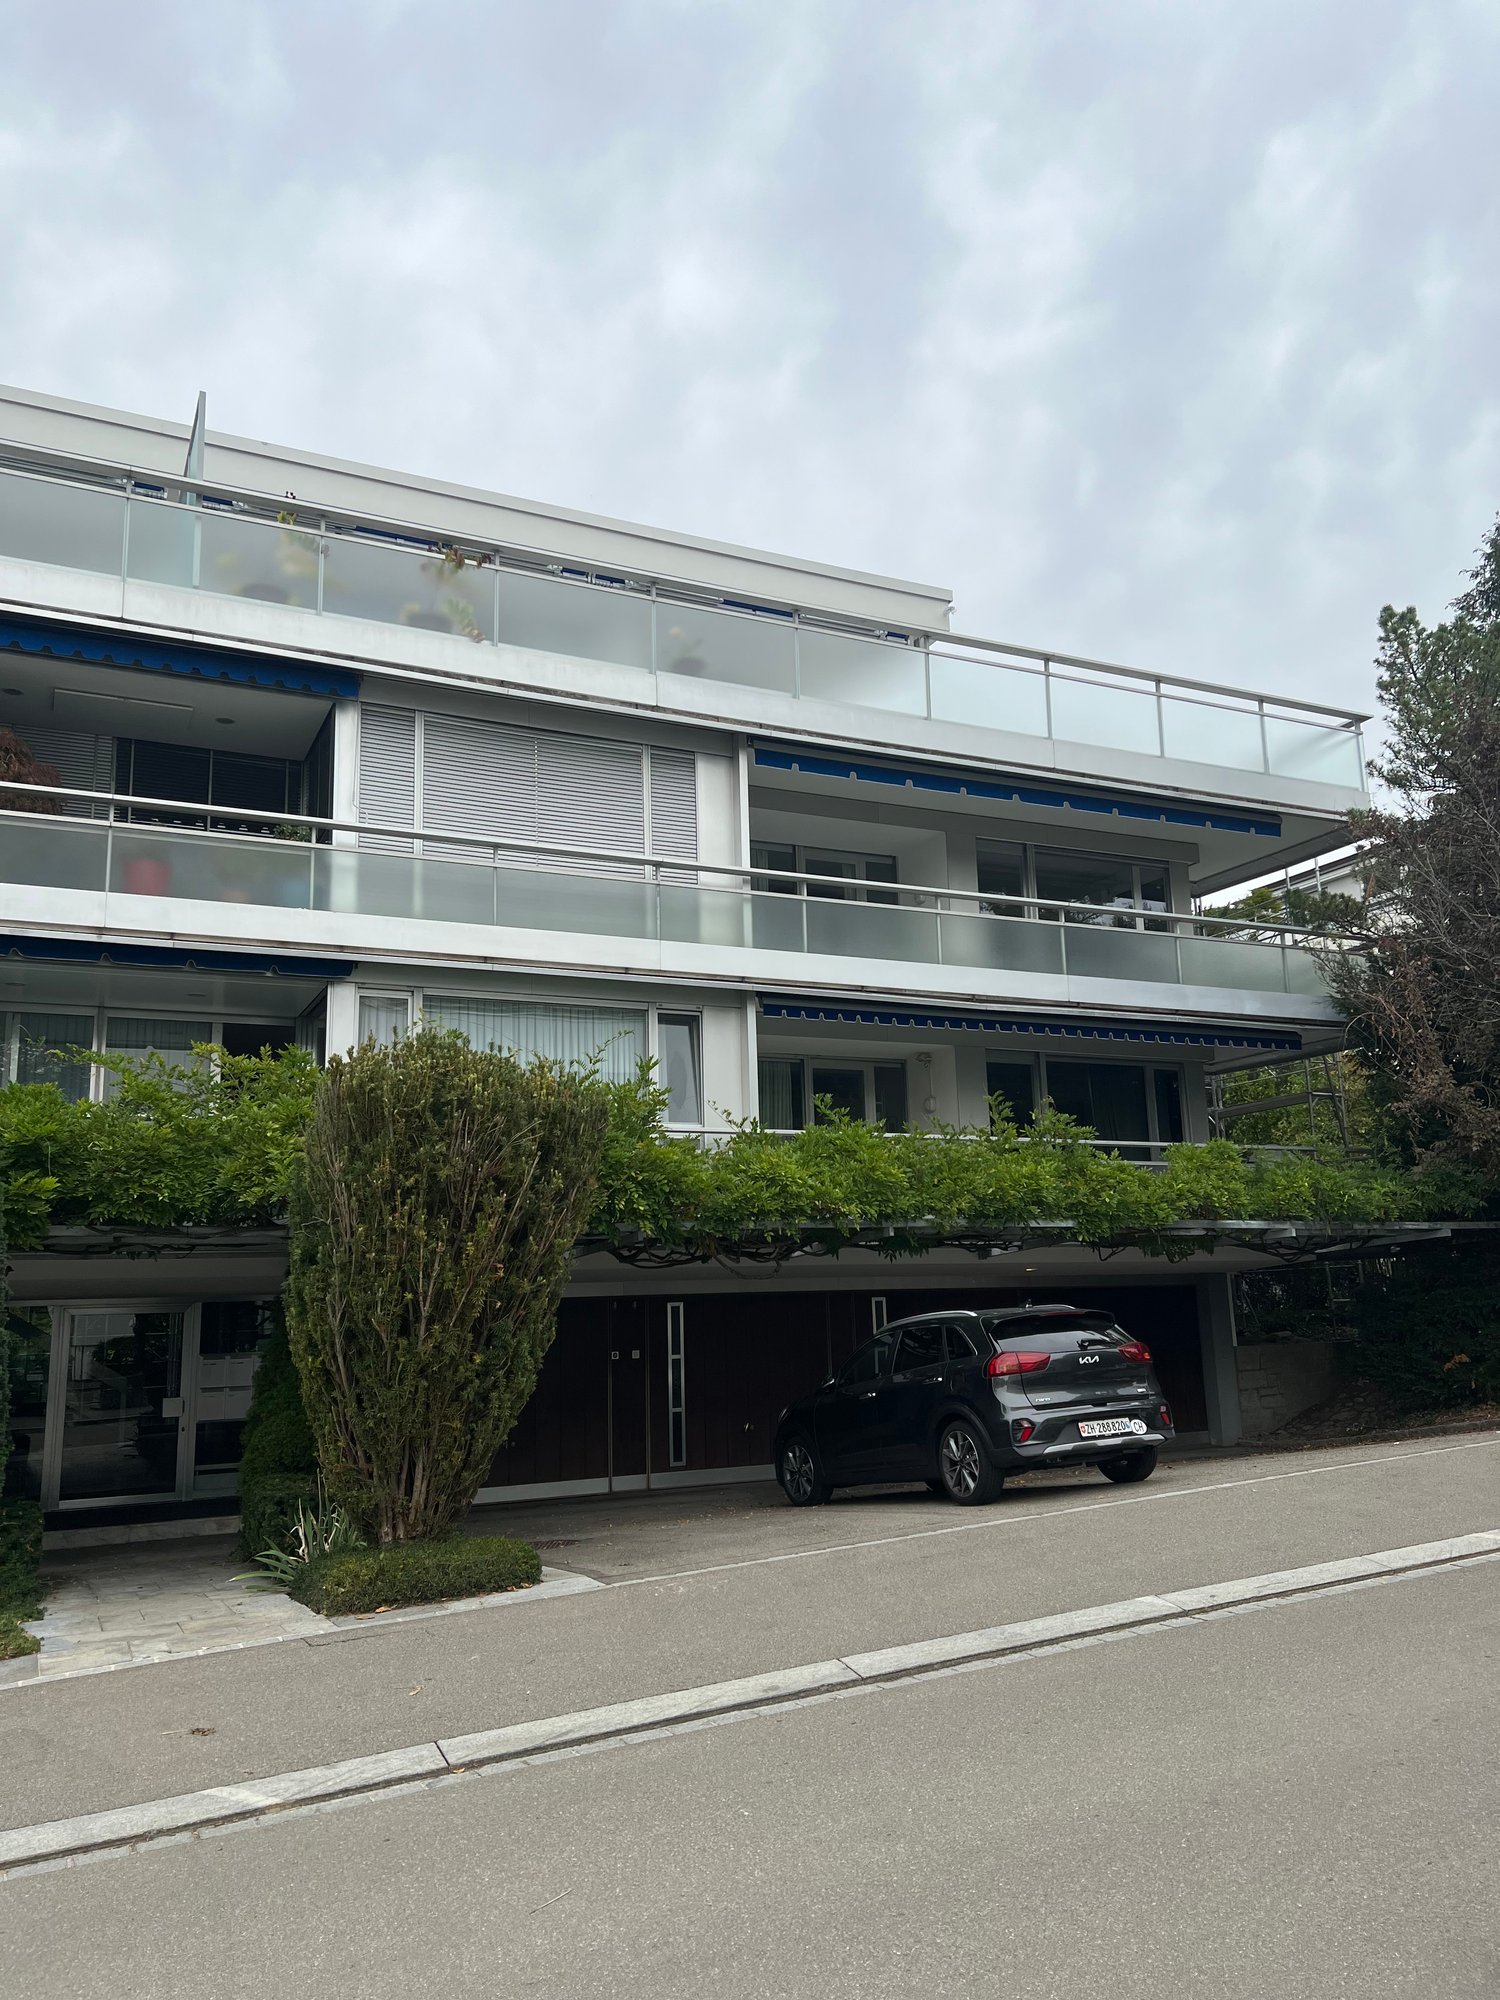
  • 3 story building, brick facade, multiple balconies, large windows, entrance with stairs
  • 3 story yellow house, several windows, balcony, 2 doors
  • elevator, wooden handrail, tiled floor, white walls, wooden floor
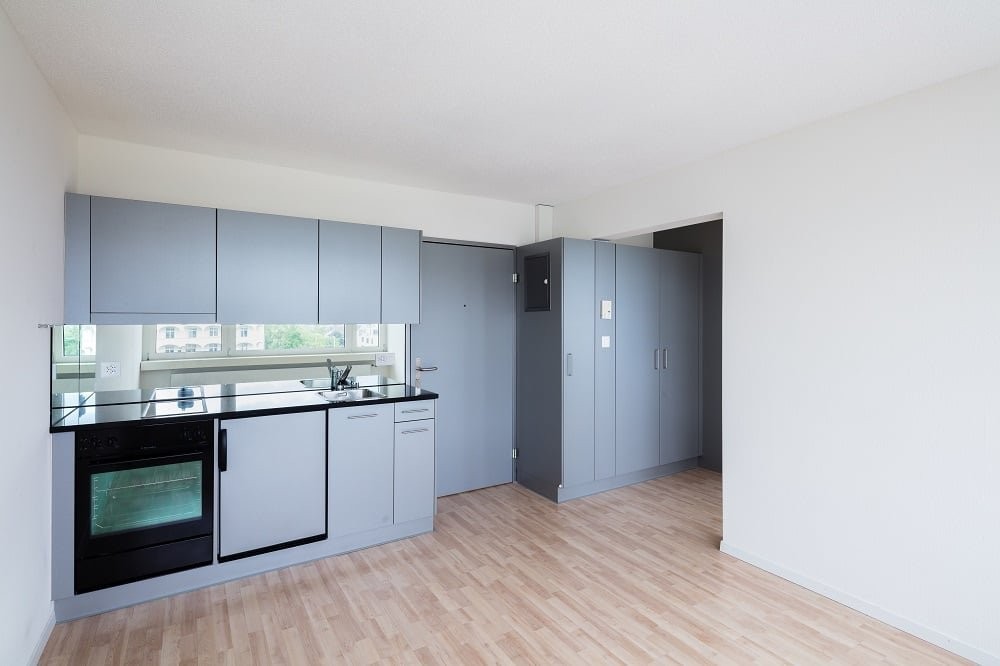
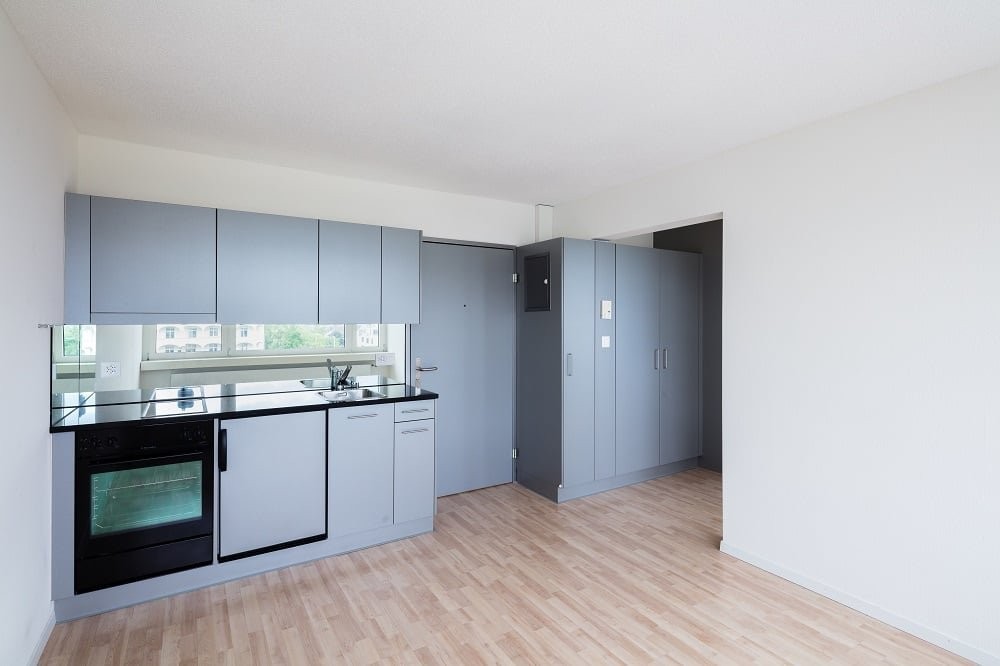
  • Empty room with wooden parquet flooring, white walls, and two doors leading to other rooms.
  • Empty room with wooden parquet flooring, white walls, large windows, and a white ceiling.
  • Empty room with wooden parquet floor, white walls, large windows, and a ceiling lamp
  • Empty room with wooden parquet flooring, white walls, white doors, and a ceiling with white trim and a hanging light fixture.
  • Stone facade, white door, black fence, stairs, windows, paved pathway
  • empty room, wooden floor, white walls, two large windows, radiators
  • empty room, wooden parquet floor, white walls, white doors, wooden paneling on walls
  • Empty kitchen with white walls, tiled floor, double sink, window, and a door
  • modern kitchen with gray cabinets, granite countertop, stainless steel sink, double oven, wooden floor
  • modern kitchen with gray cabinets, black countertops, double oven, sink, faucet, tiled floor
  • A room with a white wardrobe, wooden floor, and white walls
  • modern bathroom with bathtub, two sinks, toilet, large window
  • modern bathroom with bathtub, double sink, mirror, washing machine, and window
  • modern bathroom with large mirror, two sinks, bathtub, shower, and a glass partition
  • small bathroom with toilet, sink, mirror, and wooden floor
1 / 18
3 story yellow house, several windows, balcony, 2 doors
elevator, wooden handrail, tiled floor, white walls, wooden floor
Empty room with wooden parquet flooring, white walls, and two doors leading to other rooms.
5 locali113m²CHF 5650.–
Premium
Schmelzbergstrasse 53, 8044 Zürich

Primo affitto di un appartamento di 5 locali in una proprietà elegante nel distretto 7

Appartamento di 5 locali situato in una zona tranquilla, al piano terra superiore di una bellissima proprietà nel quartiere di Fluntern, a pochi minuti a piedi sopra l'ospedale universitario. La casa contiene 4 appartamenti sovrapposti, che sono accessibili con l'ascensore. L'edificio storico è stato costruito nel 1899, si trova in uno dei quartieri più ricercati sul Zürichberg e dispone di ottime connessioni di trasporto pubblico.L'appartamento include un piccolo giardino privato (vedi area tratteggiata nel piano dell'appartamento).La grande cucina lussuosamente attrezzata invita a soggiornare. Il bagno elegantemente progettato dispone di una doccia, di una vasca da bagno, di un doppio lavandino con mobile da bagno, di un water e di una torre di lavaggio. Davanti si trova un bagno per gli ospiti separato. Le due camere da letto spaziose di 13 e 18 m2 si presentano con un'altezza della stanza di 2,70 m.La proprietà appena rinnovata è alimentata con energia tramite sonde geotermiche con pompa di calore. Gli appartamenti dispongono di riscaldamento a pavimento con raffreddamento, di radiatori e di ventilazione dell'appartamento controllata. Tutte le stanze da vivo e da notte sono equipaggiate con pavimenti in legno pregiato elegantemente progettati a forma di losanga.Abbiamo suscitato il tuo interesse? Allora ci piacerebbe che tu ci contattassi per concordare una visita personalizzata dell'appartamento.

Tempo di percorrenza
-
1 / 11
4.5 locali112m²CHF 5050.–
Hinterbergstrasse 75, 8044 Zürich

Appartamento luminoso 4.5 locali con balcone in una posizione tranquilla a Zurigo 8044

Benvenuti in questo appartamento spazioso e luminoso di 4,5 locali situato in Hinterbergstrasse 75 nel popolare quartiere zurighese 8044. L'appartamento si trova al 1° piano di un edificio ben mantenuto con ascensore e colpisce per la sua posizione tranquilla e il concetto di stanza pensato.L'appartamento offre i seguenti punti di forza: • Superficie abitabile spaziosa: 112 m² distribuiti su 4,5 locali offrono molto spazio. • Balcone: Ideale per rilassarsi e godere della vista soleggiata. • Lavatrice: Lavanderia privata separata con lavatrice e asciugatrice. • Animali ammessi: Anche i vostri amici a quattro zampe sono i benvenuti. • Adatto ai bambini: Perfettamente adatto alle famiglie con bambini. Posizione soleggiata: L'appartamento beneficia di molta luce solare in estate e di una luminosità piacevole anche in inverno – un vero plus per il benessere.Posizione tranquilla: Grazie all'ambiente molto tranquillo – sia di giorno che di notte – potete vivere e dormire qui rilassati.Posizione e ambiente: L'appartamento è eccellentemente integrato nel quartiere. Il Spyri Corner Shop è raggiungibile in soli 6 minuti a piedi e copre le esigenze quotidiane. La fermata del tram Winkelriedstrasse è a 10 minuti a piedi, la fermata dell'autobus Rigiblick a 7 minuti e la piattaforma Toblerplatz a 8 minuti – siete quindi perfettamente collegati ai trasporti pubblici. La Sonderpädagogische Tagesschule Toblerstrasse e la Apotheke Neuroflex si trovano anch'esse nelle immediate vicinanze.Questo appartamento è disponibile dal 1° ottobre 2026 e offre una combinazione ideale di comfort, tranquillità e infrastrutture urbane. Un'opportunità rara in uno dei quartieri più attraenti di Zurigo!Un posto auto può essere noleggiato per 220.– CHF al mese.Abbiamo suscitato il vostro interesse? Non esitate a contattarci tramite il modulo di contatto per concordare un appuntamento di visita.

Tempo di percorrenza
-
1 / 6
  • Balcone / Terrazza
  • Animali domestici ammessi
  • Veduta
  • +1
3.5 locali100m²CHF 3810.–
Hinterbergstrasse 106, 8044 Zürich

La tua casa a Zurigo

Benvenuti nella vostra nuova casa situata in una delle migliori posizioni della città di Zurigo. Questo appartamento stylish e di alta qualità di 3,5 locali colpisce con uno standard di costruzione moderno, stanze luminose e comfort di vita urbano. Punti salienti dell'appartamento: • Pavimento in parquet elegante in tutte le stanze da vivere e le camere da letto • Bagno moderno con materiali di alta qualità • Cucina esclusiva con piano cottura in vetroceramica, piano di lavoro in granito e elettrodomestici moderni • Ambiente di vita luminoso con un piano di lavoro generoso • Balcone soleggiato per rilassarsi • Compartmento di cantina privato con spazio di stoccaggio supplementare L'appartamento si trova in una delle zone più ricercate di Zurigo. I negozi, i ristoranti, i caffè e i trasporti pubblici sono facilmente raggiungibili a piedi in pochi minuti. Grazie alla connessione eccellente, potrete godere della vita urbana al livello più alto, mentre le aree di svago vicine, i parchi e il lago di Zurigo sono anch'essi facilmente raggiungibili. Convincetevi voi stessi di questa opportunità di vita esclusiva e prenotate un appuntamento di visita oggi.Ciò che vi convincerà:- Stanze da vivere con pavimento in parquet- Locali umidi con pavimento in piastrelle- Cucina moderna con piano cottura in vetroceramica e piano di lavoro in granito- Bagno spazioso con sufficiente spazio di stoccaggio- Balcone confortevole- Compartmento di cantina separato- Ascensore disponibile- Compartmento di cantina privato- Lavanderia e stanza di essiccazione per uso condiviso Si prega di notare che le immagini servono come riferimento e possono differire dall'originale. Ci avete fatto nascere l'interesse? Per prenotare un appuntamento di visita, vi preghiamo di contattarci per iscritto tramite il modulo di contatto. Ci auguriamo la vostra richiesta.

  • Balcone / Terrazza
  • Animali domestici ammessi
  • Veduta
  • +1
Tempo di percorrenza
-
Altri immobili nella tua area di ricerca estesa automaticamente
19 risultati - Raggio: + 10km
  • Spacious bedroom with hardwood flooring, white walls, large window, modern bed frame, built-in wardrobe, and a desk area
  • Modern living room with a large TV, wooden shelving unit, desk area, and kitchen visible in the background. The room has a minimalist and contemporary design with a gray and wood color scheme.
  • Modern kitchen with gray cabinets, wooden countertop, built-in Siemens microwave oven, various kitchen appliances and utensils, and open shelving with decorative items
  • The image shows a modern and cozy living space with a TV, a built-in desk area, and open shelving units displaying decorative items. The space features a mix of wood and dark gray tones, creating a warm and inviting atmosphere. The desk area includes a la
  • Modern kitchen with wooden cabinets, black countertop, stainless steel appliances including a dishwasher, and an open view to the living area
  • Bright and modern living room with hardwood floors, white walls, large windows, gray sofa, dining table with chairs, and a striped area rug
  • The image shows a modern and minimalist studio apartment. The main living area features a gray sofa, a striped area rug, and a dining table with chairs. The kitchen area is visible in the background, with built-in cabinets and a dishwasher. The apartment
  • The image shows a modern and minimalist studio apartment. The room features a double bed, built-in closets, a desk, and a kitchenette with a dishwasher. The space is well-lit with a ceiling light and has a clean, neutral color palette with wood and gray a
  • Bright and modern living space with hardwood floors, white walls, large windows, a dining table with chairs, and a colorful abstract artwork on the wall.
  • The image shows a bedroom with a large built-in wardrobe or closet system along one wall. The room has a neutral color scheme with white walls and light hardwood flooring. There is a gray sofa or loveseat in the corner, and a door leading to another room
  • The image shows a bedroom with a built-in wardrobe. The wardrobe has multiple shelves and drawers, providing ample storage space. The room also features a sofa, indicating it may serve as a multi-purpose space. The overall color scheme is neutral, with wh
  • Modern kitchen with dark brown cabinets, stainless steel appliances including a dishwasher, and a sink with a faucet
  • Modern kitchen with wooden cabinets, stainless steel appliances including a dishwasher, sink, and cooking utensils on the countertop
  • Modern bathroom with gray tile walls, glass shower enclosure, vanity with white sink, and a potted plant
  • Compact studio apartment with hardwood floors, built-in closets, dining table, kitchenette with dishwasher and washing machine, and air conditioning unit
1 / 18
Modern living room with a large TV, wooden shelving unit, desk area, and kitchen visible in the background. The room has a minimalist and contemporary design with a gray and wood color scheme.
Modern kitchen with gray cabinets, wooden countertop, built-in Siemens microwave oven, various kitchen appliances and utensils, and open shelving with decorative items
  • Parcheggio
  • Ascensore
  • Garage
  • +1
1 locale17m²CHF 1971.–
Premium
Rotbuchstrasse 9, 8006 Zürich

City Pop - Cosy Studio Apartments close to Zürich centre

Neu eröffnet! Ab dem 10.04.2025 bieten wir zentral gelegene Apartments im Gebäude City Pop Zurich Urban an der Rotbuchstrasse 9, 8006 Zürich an, die zwischen 17 und 34 Quadratmeter groß sind. Ab 460 CHF/Woche können Sie aus verschiedenen Pop-Typen wählen: L Deluxe, XL Deluxe, XXL.Die beigefügten Bilder stammen aus anderen City Pop Apartments und sind als repräsentativ zu betrachten. Die Möblierung ist gleich, das Layout könnte variieren.Diese möblierten Apartments bieten ein authentisches Wohnerlebnis. Da die Bauarbeiten noch im Gange sind, stehen uns noch keine Originalfotos zur Verfügung.So buchen Sie Ihr Apartment:Laden Sie einfach unsere App herunter: • Für iOS: Suchen Sie nach City Pop im App Store. • Für Android: Suchen Sie nach City Pop im Google Play Store. Nach der Installation der App erstellen Sie ein Konto und navigieren Sie zum Suchbereich. Folgen Sie diesen Schritten: • Wählen Sie "Suchen und Jetzt Buchen!" • Wählen Sie Zürich als Ihre Stadt. • Setzen Sie Ihre gewünschten Check-in- und Check-out-Daten. Die Apartments sind vollständig ausgestattet, einschließlich: • Küche, Wohnzimmer, Schlafzimmer und Bad. • Vollständiges Inventar für die Küche (Teller, Gläser, Töpfe usw.). • Schlafbereich und Bad (mit Handtuchset). • Nebenkosten inklusive. • Wi-Fi und Smart TV. Die Pop Apartments können für einen Mindestzeitraum von 4 Wochen gebucht werden. Zudem wird eine breite Palette von Standard- und Zusatzdiensten verfügbar sein, die über die City Pop App aktiviert werden können, darunter: • Reinigungsservice (wöchentlich, zweiwöchentlich). • Waschraum Das Gebäude wird auch über fantastische Gemeinschaftsräume verfügen, darunter: • Co-Living-Bereiche. • Co-working Bereiche. • Terrace. Es ist so einfach wie ein Hotelzimmer zu buchen! Die Reservierungen sind jetzt geöffnet! Worauf warten Sie noch? Buchen Sie jetzt Ihren Aufenthalt im City Pop Zurich Urban, Rotbuchstrasse 9, 8006 Zürich!Wenn Sie Fragen haben oder weitere Informationen benötigen, zögern Sie bitte nicht, uns unter contact.ch@citypop.com zu kontaktieren. Unser Team steht Ihnen gerne zur Verfügung.Bitte Beachte: Die Bilder stammen aus anderen bereits betriebenen City Pop Apartments. Das Layout bleibt jedoch unverändert, da sich die Apartments derzeit in der Endfertigungsphase befinden.____________________________________________________________________ENGCity Pop Zurich Urban - The flexible solution for short and long stays that makes you feel at home.Newly opened! Starting from April 10, 2025, we offer centrally located apartments at City Pop Zurich Urban, Rotbuchstrasse 9, 8006 Zurich, ranging from 17 to 34 square meters. From 460 CHF/week, you can choose from various Pop types: L Deluxe, XL Deluxe, XXL.The attached images are from other City Pop apartments and are to be considered representative. The furnishings are the same, but the layout may vary.These furnished apartments provide an authentic living experience. As construction is still ongoing, we do not yet have original photos.How to book your apartment:Simply download our app: • For iOS: Search for City Pop in the App Store. • For Android: Search for City Pop in the Google Play Store. Once the app is installed, create an account and navigate to the search section. Follow these steps: • Select "Search and Book Now!" • Choose Zurich as your city. • Set your desired check-in and check-out dates. The apartments are fully equipped, including: • Kitchen, living room, bedroom, and bathroom. • Complete kitchen inventory (plates, glasses, pots, etc.). • Sleeping area and bathroom (with towel set). • All utilities included. • Wi-Fi and Smart TV. Pop apartments can be booked for a minimum period of 4 weeks. Additionally, a wide range of standard and additional services will be available, activated via the City Pop app, including: • Cleaning service (weekly, bi-weekly). • Laundry. The building will also feature fantastic communal spaces, including: • Co-living areas. • Co-working areas. It’s as simple as booking a hotel room! Reservations are now open! What are you waiting for? Book your stay at City Pop Zurich Urban, Rotbuchstrasse 9, 8006 Zurich, now!If you have any questions or need further information, please do not hesitate to contact us at contact.ch@citypop.com. Our team is here to assist you.Please note: The images are from other already operational City Pop apartments. However, the layout remains unchanged, as the apartments are currently in the final finishing phase.

  • Parcheggio
  • Ascensore
  • Garage
  • +1
Tempo di percorrenza
-
  • Spacious bedroom with a large bed, wooden furniture, a TV stand, and a seating area. The room has hardwood flooring and a skylight. There is also a small table and a dishwasher visible in the room.
  • Open-plan studio apartment with hardwood flooring, gray sofa, dining table, TV stand, and kitchen area with dishwasher
  • Spacious bedroom with a king-size bed, a dark wood TV stand, a sofa, and a modern lighting fixture. The room has a minimalist and contemporary design with neutral colors and wood flooring.
  • Open-plan studio apartment with kitchen, dining area, and living space. Hardwood flooring, large windows, modern appliances including a dishwasher, and a TV stand.
  • Modern studio apartment with open-plan kitchen and living area. The kitchen features dark wood cabinets, a built-in microwave, and a dishwasher. The living area has a sofa, a small dining table with chairs, and a large window providing natural light. The
  • Open-concept studio apartment with a kitchenette, built-in closet, and marble-like flooring. The apartment features a dark color scheme with black cabinets and accents, complemented by lighter walls and floors. A dishwasher is visible in the kitchenette a
  • Modern and minimalist apartment interior with open-plan kitchen and living area. The space features a marble-like tile flooring, built-in kitchen cabinets with a dark finish, and a dishwasher. The entrance door and closet doors are also visible.
  • Modern bathroom with marble-like tiles, glass shower enclosure, vanity with sink, storage cabinets, and built-in shelving
  • Open-plan studio apartment with hardwood flooring, a dining area with a table and chairs, a living area with a gray sofa, and a kitchenette with a dishwasher. The room has white walls and a round ceiling light fixture.
  • Open-plan studio apartment with hardwood flooring, white walls, dining area with table and chairs, living area with TV stand, and a bed area. The apartment has a modern and minimalist design with a dishwasher visible in the kitchen area.
  • Spacious bedroom with a large bed, wooden flooring, built-in wardrobe, and a modern light fixture. The room has a minimalist and contemporary design.
  • Spacious bedroom with a large bed, wooden headboard, and bedside lamps. The room has a minimalist and modern design with white walls and hardwood flooring. There is a balcony or terrace visible through the window.
  • Spacious bedroom with hardwood flooring, large windows, a king-size bed with a padded headboard, and a seating area with a sofa and desk. The room also has a balcony or terrace visible.
  • Modern bathroom with marble-like tiles, wooden vanity cabinet, white sink, and glass shower enclosure
  • Modern bathroom with marble-like tiles, glass shower enclosure, vanity with sink, and a dishwasher visible.
  • Open-concept living room and dining area with hardwood floors, gray sofa, dining table with chairs, and decorative artwork on the wall
  • Spacious living room with hardwood flooring, gray sofa, striped rug, and large windows with curtains. The room also features a dining area with a table and chairs.
  • Multi-story apartment building with modern, minimalist design. The building features balconies on each floor, with a mix of glass and wood accents. There is a covered entrance area at the ground level.
  • Multi-story building with a modern, minimalist design. The building has a glass and concrete facade with balconies on each floor. The entrance is marked by the 'Zurich' sign.
1 / 19
Open-plan studio apartment with hardwood flooring, gray sofa, dining table, TV stand, and kitchen area with dishwasher
Spacious bedroom with a king-size bed, a dark wood TV stand, a sofa, and a modern lighting fixture. The room has a minimalist and contemporary design with neutral colors and wood flooring.
Open-plan studio apartment with kitchen, dining area, and living space. Hardwood flooring, large windows, modern appliances including a dishwasher, and a TV stand.
  • Balcone / Terrazza
  • Veduta
  • Parcheggio
  • +4
1.5 locali24m²CHF 2164.–
Premium
Siewerdtstrasse 75, 8050 Zürich

Last available Apartments at City Pop Zürich Oerlikon Central

Neu eröffnung! Ab dem 13.03. bieten wir zentral gelegene Apartments im City Pop Zurich Oerlikon Central an der Siewerdtstrasse 73, 8050 Zürich an, die zwischen 23 und 70 Quadratmeter groß sind. Ab 505 CHF/Woche können Sie aus verschiedenen Pop-Typen wählen: Pop M, L, Pop 2.5Die beigefügten Bilder stammen aus anderen City Pop Apartments und sind als repräsentativ zu betrachten. Die Möblierung ist gleich, das Layout könnte variieren.Diese möblierten Apartments bieten ein authentisches Wohnerlebnis. Da die Bauarbeiten noch im Gange sind, stehen uns noch keine Originalfotos zur Verfügung.So buchen Sie Ihr Apartment:Laden Sie einfach unsere App herunter: • Für iOS: Suchen Sie nach City Pop im App Store. • Für Android: Suchen Sie nach City Pop im Google Play Store. Nach der Installation der App erstellen Sie ein Konto und navigieren Sie zum Suchbereich. Folgen Sie diesen Schritten: • Wählen Sie "Suchen und Jetzt Buchen!" • Wählen Sie Zürich als Ihre Stadt. • Setzen Sie Ihre gewünschten Check-in- und Check-out-Daten. Die Apartments sind vollständig ausgestattet, einschließlich: • Küche, Wohnzimmer, Schlafzimmer und Bad. • Vollständiges Inventar für die Küche (Teller, Gläser, Töpfe usw.). • Schlafbereich und Bad (mit Handtuchset). • Nebenkosten inklusive. • Wi-Fi und Smart TV. Die Pop Apartments können für einen Mindestzeitraum von 4 Wochen gebucht werden. Zudem wird eine breite Palette von Standard- und Zusatzdiensten verfügbar sein, die über die City Pop App aktiviert werden können, darunter: • Reinigungsservice (wöchentlich, zweiwöchentlich). • Parkplatz. Das Gebäude wird auch über fantastische Gemeinschaftsräume verfügen, darunter: • Co-Living-Bereiche. • Garten ab Sommer 2025 Es ist so einfach wie ein Hotelzimmer zu buchen! Die Reservierungen sind jetzt geöffnet! Worauf warten Sie noch? Buchen Sie jetzt Ihren Aufenthalt im City Pop Zurich Oerlikon Central, Siewerdtstrasse 73, 8050 Zürich!Wenn Sie Fragen haben oder weitere Informationen benötigen, zögern Sie bitte nicht, uns unter contact.ch@citypop.com zu kontaktieren. Unser Team steht Ihnen gerne zur Verfügung.Bitte beachte: Die Bilder stammen aus anderen bereits betriebenen City Pop Apartments. Das Layout bleibt jedoch unverändert, da sich die Apartments derzeit in der Endfertigungsphase befinden._____________________________________________________________ENGCity Pop Zurich Messe - The flexible solution for short and long stays that makes you feel at home.Newly opening! Starting from March 13, we offer centrally located apartments at City Pop Zurich Oerlikon Central, Siewerdtstrasse 73, 8050 Zurich, ranging from 23 to 70 square meters. From 505 CHF/week, you can choose from various Pop types: Pop M, L, Pop 2.5.The attached images are from other City Pop apartments and are to be considered representative. The furnishings are the same, but the layout may vary.These furnished apartments provide an authentic living experience. As construction is still ongoing, we do not yet have original photos.How to book your apartment:Simply download our app: • For iOS: Search for City Pop in the App Store. • For Android: Search for City Pop in the Google Play Store. Once the app is installed, create an account and navigate to the search section. Follow these steps: • Select "Search and Book Now!" • Choose Zurich as your city. • Set your desired check-in and check-out dates. The apartments are fully equipped, including: • Kitchen, living room, bedroom, and bathroom. • Complete kitchen inventory (plates, glasses, pots, etc.). • Sleeping area and bathroom (with towel set). • All utilities included. • Wi-Fi and Smart TV. Pop apartments can be booked for a minimum period of 4 weeks. Additionally, a wide range of standard and additional services will be available, activated via the City Pop app, including: • Cleaning service (weekly, bi-weekly). • Parking. The building will also feature fantastic communal spaces, including: • Co-living areas. • Garden from Sommer 2025. It’s as simple as booking a hotel room! Reservations are now open! What are you waiting for? Book your stay at City Pop Zurich Oerlikon Central, Siewerdtstrasse 73, 8050 Zurich, now!If you have any questions or need further information, please do not hesitate to contact us at contact.ch@citypop.com. Our team is here to assist you.Please note: The images are from other already operational City Pop apartments. However, the layout remains unchanged, as the apartments are currently in the final finishing phase.

  • Balcone / Terrazza
  • Veduta
  • Parcheggio
  • +4
Tempo di percorrenza
-
  • Spacious living room with white walls, hardwood floors, large windows, built-in shelving unit, potted plants, guitar, and a couch
  • Spacious bedroom with wooden paneling, large bed, bedside tables, and a TV. The room has a cozy and modern feel with gray curtains and a rug on the floor.
  • Modern kitchen with wooden cabinets, built-in appliances including a dishwasher, dining table with place settings, and decorative floral arrangement
  • Multi-story office building with a modern, geometric facade, surrounded by greenery and landscaping. The building has large windows, a ground floor with retail or commercial spaces, and a grassy area with sculptures or art installations in the foreground.
  • Open-plan studio apartment with living room, kitchen, and dining area. The living room has a navy blue sofa with patterned throw pillows. The kitchen area features a refrigerator, countertop, and a dishwasher. There is a potted plant and decorative items
  • Modern living room with gray sofa, wooden shelving units, and a fireplace. The room has large windows and a cozy atmosphere.
  • Spacious bedroom with wooden paneled walls, a large bed with gray bedding, bedside tables, and a wall-mounted lamp providing warm lighting.
  • Laptop on a white desk, with a mug, books, and other office supplies. The kitchen area is visible in the background, with wooden cabinets and appliances.
  • Modern living room with gray sofa, wooden shelving unit, guitar, and large windows with curtains
  • Modern kitchen with white cabinets, wooden upper cabinets, stainless steel appliances including a dishwasher, and a kitchen counter with plants and decor. The living room is visible in the background with a sofa and guitar.
  • Spacious living room with large windows, gray sofa, wooden TV stand, desk with computer, and an acoustic guitar
  • Open-plan studio apartment with hardwood flooring, gray sofa, tropical-themed throw pillow, built-in storage units, and a small desk area near the window.
  • Spacious living room with large windows, grey sofa, wooden cabinets, and a desk area
  • The image shows a modern and compact studio apartment. The main living area features a gray sofa with patterned throw pillows, a coffee table, and a wall-mounted TV. The kitchen area is visible in the background, with a dining table and chairs. The apartm
  • Modern kitchen with wooden cabinets, stainless steel appliances including a coffee machine and dishwasher, potted plants, and various cooking utensils and ingredients on the countertop.
  • Modern bathroom with marble-like tiles, glass shower enclosure, vanity with sink, and a toilet. The bathroom also has a private washing machine visible.
1 / 16
Spacious bedroom with wooden paneling, large bed, bedside tables, and a TV. The room has a cozy and modern feel with gray curtains and a rug on the floor.
Modern kitchen with wooden cabinets, built-in appliances including a dishwasher, dining table with place settings, and decorative floral arrangement
Multi-story office building with a modern, geometric facade, surrounded by greenery and landscaping. The building has large windows, a ground floor with retail or commercial spaces, and a grassy area with sculptures or art installations in the foreground.
  • Veduta
  • Parcheggio
  • Ascensore
  • +2
1.5 locali23m²CHF 1995.–
Premium
Bernerstrasse Süd 167-169, 8048 Zürich

City Pop - Deine flexible Lösung für lange und kürzere Aufenthalte um dich wie zu Hause zu fühlen

Willkommen im City Pop Zurich Altstetten! Unsere stilvoll eingerichteten Apartments an der Bernerstrasse Süd 167-169, 8048 Zürich sind bereits seit einiger Zeit eröffnet und bieten modernes, flexibles Wohnen im lebendigen Stadtteil Altstetten.Ob für ein paar Wochen oder mehrere Monate – bei uns finden Sie auf 18 bis 67 Quadratmetern alles, was Sie zum Leben brauchen. Ab 495 CHF/Woche stehen Ihnen verschiedene Pop-Typen zur Auswahl: S, M, L, XK und 2.5-Zimmer-Apartments – einige davon sogar mit Balkon.Die beigefügten Bilder stammen aus anderen City Pop Apartments und dienen der Veranschaulichung. Die Möblierung ist identisch – lediglich das Layout kann leicht variieren.So einfach buchen Sie Ihr Apartment:Laden Sie unsere App herunter: • Für iOS: City Pop im App Store suchen • Für Android: City Pop im Google Play Store suchen Einfach App installieren, ein Konto erstellen und dann: • „Suchen und Jetzt Buchen!“ wählen • Zürich als Stadt eingeben • Check-in- und Check-out-Daten auswählen Was Sie erwartet:Unsere Apartments sind vollständig möbliert und ausgestattet, inklusive: • Küche, Wohnbereich, Schlafbereich und Bad • Vollständiges Kücheninventar (Teller, Gläser, Töpfe usw.) • Handtücher & Bettwäsche • Wi-Fi und Smart TV • Alle Nebenkosten inklusive Der Mindestaufenthalt beträgt 4 Wochen. Zusätzliche Services, direkt über die App buchbar: • Reinigungsservice (wöchentlich oder zweiwöchentlich) • Waschraum zur gemeinschaftlichen Nutzung Außerdem stehen Ihnen tolle Gemeinschaftsbereiche zur Verfügung, wie z. B.: • Co-Living-Zonen • Co-Working-Spaces • Eine sonnige Terrasse So einfach wie ein Hotel – nur viel mehr Zuhause. Worauf warten Sie noch? Entdecken Sie City Pop Zurich Altstetten an der Bernerstrasse Süd 167-169!📧 Bei Fragen oder für weitere Informationen: contact.ch@citypop.comENGWelcome to City Pop Zurich Altstetten! Our stylish and fully furnished apartments at Bernerstrasse Süd 167-169, 8048 Zurich have been open for some time now, offering modern and flexible living in the vibrant Altstetten district.Whether you're staying for a few weeks or several months, you’ll find everything you need in spaces ranging from 18 to 67 square meters. Starting from 495 CHF/week, choose from a variety of Pop types: S, M, L, XK and even 2.5-room apartments – some with balconies.The images shown are from other City Pop apartments and are to be considered representative. Furnishings are the same, though layouts may vary.Booking made easy:Download the City Pop app: • iOS: Search for City Pop in the App Store • Android: Search for City Pop in the Google Play Store Once installed, create an account and: • Select "Search and Book Now!" • Choose Zurich as your city • Set your check-in and check-out dates What’s included:All apartments are fully equipped, including: • Kitchen, living area, bedroom, and bathroom • Full kitchen inventory (plates, glasses, pots, etc.) • Towels & bed linen • Wi-Fi and Smart TV • All utilities included Minimum stay: 4 weeks. Additional services available via the app: • Cleaning service (weekly or bi-weekly) • Shared laundry room Enjoy great communal spaces such as: • Co-living areas • Co-working spaces • A sunny terrace As easy as booking a hotel – but so much more like home. What are you waiting for? Discover City Pop Zurich Altstetten at Bernerstrasse Süd 167-169 now!📧 Questions or need more info? contact.ch@citypop.com

  • Veduta
  • Parcheggio
  • Ascensore
  • +2
Tempo di percorrenza
-
  • Tall modern high-rise buildings with glass facades, surrounded by trees. The building in the foreground has the 'Citypop' logo on it.
  • Spacious open-plan kitchen and living area with large windows overlooking a balcony or terrace. The kitchen features modern gray cabinets, wooden shelves, and stainless steel appliances including a dishwasher. The living space has a cozy seating area with
  • Open-concept studio apartment with modern kitchen, living area, and workspace. The kitchen features dark cabinets and wood accents, with a dishwasher and washing machine visible. The living area has a TV mounted on the wall, and a round coffee table with
  • Spacious living room with large windows overlooking a balcony and a view of the surrounding greenery. The room features a dining table, chairs, coffee table, and a sofa. The decor has a modern and minimalist style with wooden and neutral-toned elements.
  • Spacious living room with large windows, gray sofa, wooden coffee table, dining table, and chairs. The room has a modern and minimalist design with wooden flooring and a striped rug.
  • Spacious studio apartment with hardwood floors, white walls, large windows, gray sofa, coffee table, and built-in storage units.
  • Modern kitchen with wooden cabinets, stainless steel appliances including a dishwasher, a sink with chrome faucet, and various kitchen accessories and decor items on the countertop.
  • Spacious living room with large windows, gray sofa, coffee table with breakfast items, wooden side tables, and a wall-mounted cabinet or storage unit.
  • Modern bathroom with white sink, gray vanity cabinet, mirror with built-in storage, and shower with glass enclosure.
  • Spacious bedroom with a wooden accent wall, white bedding, side tables, and curtains. The room has large windows that provide natural light and access to a balcony or terrace.
  • Modern studio apartment with open kitchen, dining and living area. Features include wooden shelves, TV stand, laptop desk, and a white chair. The kitchen has a dishwasher and washing machine visible.
  • Cozy living room with a gray sofa, wooden furniture, and a striped rug. Large windows provide natural light and access to a balcony or terrace. The room has a modern and minimalist design.
  • Spacious living room with large windows overlooking a balcony, grey sofa, wooden coffee table, striped rug, and built-in storage unit
  • Spacious bedroom with large windows overlooking a balcony, hardwood flooring, a striped area rug, a modern bed frame with built-in storage, and a wooden accent wall with shelving. The room also features curtains, a desk, and a chair.
  • Modern living room with a large TV, wooden shelving unit, dining table, and hardwood flooring. The room has a minimalist and contemporary design with neutral colors and natural elements like plants.
  • The image shows a modern and cozy studio apartment. The main living area features a gray sofa, a wooden dining table with chairs, and a TV unit with shelves. The apartment has large windows that provide natural light and access to a balcony or terrace. Th
  • Large, well-equipped gym with various fitness equipment such as treadmills, weight machines, and other exercise machines. The gym has a spacious and bright interior with hardwood floors and large windows.
1 / 17
Spacious open-plan kitchen and living area with large windows overlooking a balcony or terrace. The kitchen features modern gray cabinets, wooden shelves, and stainless steel appliances including a dishwasher. The living space has a cozy seating area with
Open-concept studio apartment with modern kitchen, living area, and workspace. The kitchen features dark cabinets and wood accents, with a dishwasher and washing machine visible. The living area has a TV mounted on the wall, and a round coffee table with
Spacious living room with large windows overlooking a balcony and a view of the surrounding greenery. The room features a dining table, chairs, coffee table, and a sofa. The decor has a modern and minimalist style with wooden and neutral-toned elements.
  • Balcone / Terrazza
  • Veduta
  • Parcheggio
  • +5
1.5 locali24m²CHF 2185.–
Premium
Hagenholzstrasse 59, 8050 Zürich

City Pop Zürich Oerlikon – Premium Living with Free Spa, Gym & Relax Area

Erleben Sie modernes Wohnen mit dem gewissen Extra: In unserem neuen Gebäude an der Hagenholzstrasse 59 in Zürich Oerlikon erwartet Sie nicht nur ein stilvolles, voll möbliertes Apartment, sondern auch ein hauseigener Spa-Bereich mit Sauna, Fitnessstudio und Relax-Zone – alles kostenlos für unsere Gäste.🏡 Flexibel. Komfortabel. Luxuriös. Wählen Sie aus verschiedenen Apartmentgrößen von 24 bis 54 m² (S, M, XL, 2.5) – ab nur CHF 510/Woche. Ideal für kurze oder längere Aufenthalte ab 4 Wochen Mindestmietdauer.🛋️ Voll ausgestattete Apartments mit Stil: • Küche, Wohn- und Schlafbereich sowie Bad • Komplettes Kücheninventar (Teller, Besteck, Gläser, Töpfe usw.) • Handtuchset, Wi-Fi und Smart-TV • Alle Nebenkosten inbegriffen 💆 Einzigartig in Zürich: Gratis Spa & Erholung Als Gast profitieren Sie exklusiv von: • Sauna & Relax-Zone für Ihre Entspannung • Fitnessbereich mit hochwertigen Geräten • Moderne Co-Living- und Co-Working-Spaces 📲 So funktioniert die Buchung in wenigen Schritten: • Laden Sie die City Pop App für iOS oder Android herunter • Erstellen Sie ein Konto • Wählen Sie Zürich, geben Sie Ihre Daten ein und buchen Sie direkt ✨ Über die App können Sie weitere Services hinzufügen, z. B.: • Reinigungsservice (wöchentlich oder 14-täglich) • Kellerabteil • Parkplatz 🎯 So einfach wie ein Hotel – aber mit dem Gefühl von Zuhause.🔓 Buchungen sind jetzt geöffnet! Sichern Sie sich Ihr Apartment in Zürich Oerlikon und genießen Sie modernes Wohnen mit Wellness-Flair.📩 Fragen? Schreiben Sie uns gerne an contact.ch@citypop.com – wir sind für Sie da! Wir freuen uns auf Sie an der Hagenholzstrasse 59!ENG_____________________________Welcome to a new standard of flexible living: Our brand-new location at Hagenholzstrasse 59 in Zurich Oerlikon offers you not just a modern, fully furnished apartment – but also access to an in-house wellness area with sauna, gym, and relax lounge, all free of charge for our guests.🏠 Flexible. Comfortable. Premium. Choose between apartment sizes from 24 to 54 m² (S, M, XL, 2.5) – starting at just CHF 510/week. All stays have a minimum duration of 4 weeks.🛋️ Stylishly equipped apartments include: • Kitchen, living area, bedroom, and bathroom • Full kitchen inventory (plates, pots, cutlery, glasses, etc.) • Towels, Wi-Fi, and Smart TV • All utilities included 💆 A unique offering in Zurich: Spa & Relax – for free Enjoy exclusive access to: • Sauna & relax area for your wellbeing • Modern fitness studio • Co-living and co-working spaces to connect and create 📲 How to book your stay: • Download the City Pop App for iOS or Android • Create your account • Select Zurich, enter your dates, and book directly ✨ Additional services are available via the app: • Cleaning service (weekly or biweekly) • Storage unit • Parking space 🎯 Just like booking a hotel – but with the feeling of home.🔓 Reservations are now open! Book your stay at City Pop Zürich Oerlikon today and enjoy a premium lifestyle with wellness benefits.📩 Questions? Feel free to contact us at contact.ch@citypop.com – we're happy to help! We can’t wait to welcome you to Hagenholzstrasse 59!

  • Balcone / Terrazza
  • Veduta
  • Parcheggio
  • +5
Tempo di percorrenza
-
  • Modern multi-story residential building with balconies, large windows, and a well-maintained garden area with outdoor seating.
  • Modern3-story house with grey facade, multiple balconies, large windows, and a landscaped garden area with outdoor seating.
  • Modern open-plan living and dining area with large sliding glass doors leading to a balcony, featuring a grey sectional sofa, coffee table, dining table with chairs, and potted plants.
  • Bright, open-plan living and dining area with light wood flooring, large windows, and a balcony view. Features a sofa, coffee table with books and a vase, dining table with chairs, and a modern kitchen area with cabinets and a counter.
  • Floor plan showing two apartments (Whg A and Whg B) with separate entrances, living/dining/kitchen areas, bathrooms, and garden levels.
  • Floor plan of a building showing two apartments (Wohnung A and Wohnung B) on the ground floor, each with multiple rooms, bathrooms, and corridors. Includes an autolift and detailed room dimensions.
  • Modern two-story house with grey facade, multiple windows, balconies, and a well-maintained garden area with outdoor furniture and a parked car.
  • A map view of a residential area in Wallisellen, showing streets, buildings, and landmarks such as WaterWorld Wallisellen and Stadt Wallisellen.
1 / 8
Modern3-story house with grey facade, multiple balconies, large windows, and a landscaped garden area with outdoor seating.
Modern open-plan living and dining area with large sliding glass doors leading to a balcony, featuring a grey sectional sofa, coffee table, dining table with chairs, and potted plants.
Bright, open-plan living and dining area with light wood flooring, large windows, and a balcony view. Features a sofa, coffee table with books and a vase, dining table with chairs, and a modern kitchen area with cabinets and a counter.
3.5 locali126m²CHF 4880.–
Premium
Bachtelstrasse 16, 8304 Wallisellen

3.5-Zimmer-Gartenmaisonette im exklusiven Neubau, Wallisellen (Erstbezug; ab Herbst 2026)

English below:Über zwei Ebenen entfaltet sich ein grosszügiges Wohnkonzept mit offenem Wohnbereich, moderner Küche und direktem Liftzugang bis in die Wohnung. Der private Gartensitzplatz erweitert den Wohnraum ins Freie. Lichtdurchflutete Räume und hochwertige Materialien schaffen ein besonderes Wohngefühl. Ideal für Paare oder kleine Familien, die modernes Wohnen mit eigenem Garten schätzen.Lage: Zürich HB in rund 20 Minuten, Flughafen in rund 26 Minuten, Bahnhof Wallisellen und Glattzentrum in wenigen Minuten. Schulen, Einkauf und Naherholung in der Nähe.Ausstattung: Neubau/Erstbezug, Lift, Gartenanteil/Sitzplatz, eigener Waschturm, Geschirrspüler, Bodenheizung (Wärmepumpe), Kellerabteil, Tiefgaragenplatz (zusätzlich mietbar CHF 185/Monat).Projektwebsite: https://www.bachtel16.ch/English:Spread over two levels, this spacious living concept unfolds with an open living area, a modern kitchen and direct lift access into the apartment. The private garden terrace extends the living space outdoors. Light-filled rooms and high-quality materials create a special sense of home. Ideal for couples or small families who appreciate modern living with their own garden.Location: Zurich main station in about 20 minutes, the airport in about 26 minutes, Wallisellen railway station and the Glattzentrum within a few minutes. Schools, shopping and recreation nearby.Features: New build / first occupancy, lift, private garden/terrace, own washer and dryer, dishwasher, underfloor heating (heat pump), cellar compartment, underground parking space (available to rent separately, CHF 185/month).Project website: https://www.bachtel16.ch/

Tempo di percorrenza
-
Nuova construzione
1 / 61
1.5 localiCHF 1574.–
Premium
Schärenmoosstrasse 99, 8050 Zürich

Zürich | Möblierte Suite | Eigenes Bad | Coliving

🇨🇭 Möblierte Bloom Suite | Eigenes Bad 🇨🇭Ab 01.04.2026 eröffnet TomoDomo Banyan, unser neuestes Coliving-Haus in Zürich Nord. Dich erwartet eine lichtdurchflutete Stadtoase mit modernem Design, üppigem Garten und vielseitigen Gemeinschaftsbereichen.Die Bloom Suite (ca. 16 m²) ist unsere kompakte, durchdachte Lösung für stilvolles und effizientes Wohnen – mit eigenem Badezimmer und bodentiefen Fenstern für viel Licht.Zusätzlich teilst du dir grosszügige Community-Spaces: voll ausgestattete Küchen (ca. 40 m²), Coworking, Café-Style Lounge, Yoga-/Meditationsraum, Sportraum und Garten.Ideal für Berufstätige, Kreative und Internationals, die komfortables Wohnen mit Community verbinden möchten.👉 All-inclusive: Möbel, Nebenkosten, Internet sowie die Nutzung aller Gemeinschaftsbereiche sind im Preis enthalten.Bewerbung & Infos: tomodomo.ch/banyanWir freuen uns auf dich!-------------------------------------------------------------------------------------------------------🇬🇧 Furnished Bloom Suite | Private Bathroom 🇬🇧Opening April 1st, 2026, TomoDomo Banyan is our newest coliving community in Zurich North. Enjoy bright modern interiors, a lush garden, and thoughtfully designed shared spaces.The Bloom Suite (approx. 16 m²) is our compact yet thoughtfully designed option for stylish and efficient living – including your own private bathroom and floor-to-ceiling windows.You’ll share generous community areas: fully equipped kitchens (approx. 40 m²), coworking space, café-style lounge, yoga/meditation room, fitness room, and garden.Perfect for professionals, creatives, and internationals looking for comfortable living with a social touch.👉 All-inclusive: furniture, utilities, internet, and access to all shared spaces are included.Apply now at tomodomo.ch/banyanWe look forward to meeting you!––––––––––––––––––––

Tempo di percorrenza
-
Nuova construzione
  • Shared Kitchen, Coworking area, multiple bedrooms and bathrooms, deliveries & recycling area
  • Laundry room, shared kitchen, shared loggia, 132 units
  • Multi-unit building, each unit has living room, bedroom, bathroom, kitchen, and shared kitchen on lower level
  • Various apartments, Shared kitchen, Shared loggia, Laundry room
  • 10 apartments, central shared kitchen, gym
1 / 61
1.5 localiCHF 1574.–
Premium
Schärenmoosstrasse 99, 8052 Zürich

Zürich | Private Suite mit Bad : All-inclusive Coliving | TomoDomo Banyan

🇨🇭 Möbliertes Zimmer | Eigenes Bad 🇨🇭Ab 01.04.2026 eröffnet TomoDomo Banyan, unser neuestes Coliving-Haus in Zürich Nord. Dich erwartet eine lichtdurchflutete Stadtoase mit modernem Design, üppigem Garten und vielseitigen Gemeinschaftsbereichen.Du wohnst in einem möblierten privaten Zimmer (ab 16 m²) mit eigenem Badezimmer und teilst dir grosszügige Community-Spaces: voll ausgestattete Küchen (ca. 40 m²), Coworking, Café-Style Lounge, Yoga-/Meditationsraum, Sportraum und Garten.Ideal für Berufstätige, Kreative und Internationals, die komfortables Wohnen mit Community verbinden möchten.👉 All-inclusive: Möbel, Nebenkosten, Internet sowie die Nutzung aller Gemeinschaftsbereiche sind im Preis enthalten.Bewerbung & Infos: tomodomo.ch/banyanWir freuen uns auf dich!🇬🇧 Furnished Room | Own Bathroom 🇬🇧Opening April 1st, 2026, TomoDomo Banyan is our newest coliving community in Zurich North. Enjoy bright modern interiors, a lush garden, and thoughtfully designed shared spaces.You’ll live in a fully furnished private room (from 16 m²) with your own bathroom, while sharing generous community areas: fully equipped kitchens (approx. 40 m²), coworking space, café-style lounge, yoga/meditation room, fitness room, and garden.Perfect for professionals, creatives, and internationals looking for comfortable living with a social touch.👉 All-inclusive: furniture, utilities, internet, and access to all shared spaces are included.Apply now at tomodomo.ch/banyanWe look forward to meeting you!

Tempo di percorrenza
-
Nuova construzione
1 / 13
4.5 locali149m²CHF 12'250.–
Premium
Kappelistrasse 4, 8703 Erlenbach ZH

Ampia terrazza per una vista lacustre impareggiabile - appartamento 4,5 locali, attico

Ampia terrazza per una vista lacustre impareggiabile - appartamento 4,5 locali, attico Appartamento da sogno con ampia terrazza e vista lago e ottime connessioni di trasporto a Erlenbach Disponibile dal 01.10.2026 Benvenuti a Erlenbach, uno dei quartieri residenziali più richiesti vicino a Zurigo! Questo bell'appartamento offre non solo una vista impareggiabile sul lago di Zurigo, ma anche un'ottima connessione alla città e all'aeroporto. Con i suoi 5600 abitanti, un clima mite e acqua limpida, Erlenbach è un luogo di residenza molto richiesto da secoli. Punti salientiFermata dell'autobus davanti alla casa con collegamenti quartorari alla stazione principale di Zurigo e buona connessione autostradale (Forchautobahn raggiungibile in 5 minuti). Attrezzatura dell'appartamentoPavimenti in parquet di alta qualità, la cucina con isola di cottura dispone di un Quooker (rubinetto con cottura integrata) oltre al forno, al vaporizzatore, ecc. Armadi a muro nella camera principale, sistema di controllo KNX per la luce e le tende, collegamento in fibra ottica, videocitofono, allarme, riscaldamento a pavimento e raffreddamento a soffitto.L'ascensore porta direttamente all'appartamento. La lavatrice e l'asciugatrice sono situate nella lavanderia dell'appartamento.Caratteristiche ambientaliPompe di calore a sonde di terra per il riscaldamento, sistema fotovoltaico sul tetto, collegamenti preparati per le stazioni di ricarica elettrica.Progettazione ambientalePiantagione indigena con muri e pavimentazione in pietra naturale, piantagione di graminacee e arbusti alle entrate, spazi utilizzabili in comune, compresa una foresta privata, fuoco da campo, area di gioco naturale e giardino comunitario.Scopri il meglio del comfort urbano e della vita naturale in questo appartamento esclusivo a Erlenbach. Prenota un appuntamento per una visita oggi e lasciati impressionare dall'atmosfera unica!Supplementare :Un locale di stoccaggio di circa 20m² e 2 posti auto nel garage sotterraneo appartengono all'appartamento e sono inclusi nel canone di locazione.Interessato? Si prega di contattare l'inquilino per un appuntamento di visita a: malwina.preising@gmail.com. Se hai domande, saremo felici di aiutarti.

Tempo di percorrenza
-
Nuova construzione
1 / 5
4.5 locali104m²CHF 4700.–
Premium
Hofwiesenstrasse 234, 8057 Zürich

Primo affitto "Zwei Buchen" - un paradiso residenziale per le famiglie!

Vivete nel centro di Zurigo - godetevi comunque la vista su un'oasi verde.Al Hofwiesenstrasse 232 e 234, un progetto residenziale moderno chiamato Zwei Buchen è in costruzione in uno dei quartieri più popolari di Zurigo. Il quartiere animato di Unterstrass combina la vita urbana con molti spazi verdi - ideale per coloro che apprezzano la vita urbana animata e allo stesso tempo vogliono godere di pace e natura.I appartamenti da 1,5 a 4,5 locali offrono un'esperienza di vita particolare - dall'accesso diretto al giardino al piano terra alla vista sul sottotetto. Le stanze luminose, i materiali di alta qualità e i piani di sol ben pensati creano un'atmosfera di vita piacevole.Le cucine moderne sono equipaggiate con elettrodomestici Electrolux. I pavimenti in parquet eleganti offrono un'ambiente di vita calda, mentre i bagni stilosi con docce o vasche offrono un comfort aggiuntivo. Le logge spaziose e le terrazze estendono lo spazio di vita all'esterno e creano un'esperienza di vita moderna.Nel Zwei Buchen, potete godere di una qualità della vita elevata: Gli appartamenti sono progettati in modo funzionale e offrono molto spazio per arredamenti individuali e stilosi.La posizione è anche convincente: i negozi, le scuole, i ristoranti e i trasporti pubblici sono tutti a proximità immediata. Per rilassarvi in natura, il parco di Irchel e l'Allenmoosanlage proprio fuori dalla porta sono perfetti per passeggiare, fare jogging o rilassarvi.Trovate il vostro appartamento adatto su www.zwei-buchen.ch e candidatevi direttamente online via il modulo di candidatura sul sito web del progetto dopo aver selezionato il vostro appartamento desiderato.Veuillez ne soumettre qu'une sola candidatura. Se più appartamenti vi convengono, potete farcelo sapere via chat di Flatfox.Le rappresentazioni presentate mostrano il livello di costruzione previsto.Iscrivetevi per un appuntamento di visita per l'appartamento modello online via il sito web.Siamo a vostra disposizione per rispondere alle vostre domande sugli appartamenti o per un colloquio personale.Ci rallegriamo di accogliervi come inquilino a Zwei Buchen il 1 settembre 2026.

Tempo di percorrenza
-
Nuova construzione
1 / 5
2.5 locali58m²CHF 2840.–
Premium
Hofwiesenstrasse 234, 8057 Zürich

Prima locazione "Zwei Buchen" - Vivere con vista sul verde!

Vivete nel centro di Zurigo - ma godetevi ancora la vista su un'oasi verde.A Hofwiesenstrasse 232 e 234, Zwei Buchen è un progetto residenziale moderno in uno dei quartieri più popolari di Zurigo. Il quartiere animato di Unterstrass combina la vita urbana con molti spazi verdi - ideale per coloro che apprezzano la vita vibrante della città e che vogliono anche godere della pace e della natura.I appartamenti da 1,5 a 4,5 locali offrono un'esperienza di vita speciale - dalla connessione diretta al giardino al piano terra alla vista sul piano mansardato. Le stanze luminose, i materiali di alta qualità e i piani ben pensati creano un'atmosfera di vita piacevole.Le cucine moderne sono equipaggiate con elettrodomestici Electrolux. I pavimenti in parquet eleganti offrono un'ambiente di vita calda, mentre i bagni stilosi con docce o vasche offrono un comfort aggiuntivo. Le logge spaziose e le terrazze estendono lo spazio di vita all'esterno e creano un'esperienza di vita moderna.Nel Zwei Buchen, potete godere di una qualità della vita elevata: gli appartamenti sono progettati in modo funzionale e offrono molto spazio per arredamenti individuali e stilosi.Allenmoosanlage proprio fuori dalla porta sono perfetti per passeggiare, fare jogging o rilassarvi.Trovate il vostro appartamento adatto su www.zwei-buchen.ch e candidati direttamente online via il modulo di candidatura sul sito web del progetto dopo aver selezionato il vostro appartamento desiderato.Si prega di inviare solo una candidatura. Se più appartamenti sono adatti a voi, potete farcelo sapere nel chat di Flatfox.Le rappresentazioni visualizzate mostrano il livello di costruzione previsto.Iscrivetevi per un appuntamento di visita per l'appartamento modello online via il sito web.Siamo a vostra disposizione per rispondere alle vostre domande sugli appartamenti o per organizzare una consultazione personale in qualsiasi momento.Ci rallegriamo di accogliervi come inquilino a Zwei Buchen il 1 settembre 2026.

Tempo di percorrenza
-
  • Modern3-story apartment building with balconies, large windows, and a covered outdoor seating area with a table and chairs.
  • Modern, open-plan living and dining area with a white sofa, coffee table, dining table with chairs, and a kitchen island. Large windows open to a balcony with potted plants. The space features pendant lights, a floor lamp, and decorative vases.
  • Modern, open-concept living and dining area with a white sofa, coffee table, dining table with chairs, and a kitchen island. Features large windows with a balcony view, floor lamp, and decorative plants.
  • Bright bedroom with wooden flooring, large windows opening to a balcony with city view, side table with lamp, potted plant, and decorative candle holder.
  • Modern bathroom with a glass-enclosed shower, toilet, sink with mirror, and a washing machine in the adjacent room.
  • Bright bedroom with wooden flooring, large windows, and a sliding glass door leading to a balcony with a cityscape view.
  • Floor plan of a 3rd-floor apartment with107.80 m² living space, 30.80 m² attic, and 28.50 m² terrace. Layout includes entrance, living/dining/kitchen area, two bedrooms, bathroom/WC, hallway, and terrace.
  • Floor plan of an attic level showing a studio, shower/WC, and terrace. Includes a photo wall and a separate attic space labeled 'Wohnung D'.
1 / 8
Modern, open-plan living and dining area with a white sofa, coffee table, dining table with chairs, and a kitchen island. Large windows open to a balcony with potted plants. The space features pendant lights, a floor lamp, and decorative vases.
Modern, open-concept living and dining area with a white sofa, coffee table, dining table with chairs, and a kitchen island. Features large windows with a balcony view, floor lamp, and decorative plants.
Bright bedroom with wooden flooring, large windows opening to a balcony with city view, side table with lamp, potted plant, and decorative candle holder.
5.5 locali139m²CHF 7120.–
Premium
Bachtelstrasse 16, 8304 Wallisellen

5.5-Zimmer-Attika-Maisonette (Penthouse) mit Alpenblick, Wallisellen (Erstbezug; ab Herbst 2026)

English below:Das Penthouse des Hauses. Der Lift führt direkt in die Wohnung, bereits das grosszügige Entrée vermittelt ein Gefühl von Exklusivität. Der offene Wohnbereich mit Designküche öffnet sich zu einer grosszügigen Terrasse mit einzigartigem Ausblick über Wallisellen bis zu den Alpen. Ein flexibel nutzbares Zimmer eignet sich ideal als Esszimmer, Homeoffice oder zusätzliches Schlafzimmer. Im Attikageschoss erwartet Sie ein lichtdurchflutetes Studio mit eigener Dusche und Zugang zu einer zweiten grosszügigen Terrasse. Eine Wohnung, die höchsten Ansprüchen gerecht wird.Lage: Zürich HB in rund 20 Minuten, Flughafen in rund 26 Minuten, Bahnhof Wallisellen und Glattzentrum in wenigen Minuten. Schulen, Einkauf und Naherholung in der Nähe.Ausstattung: Neubau/Erstbezug, Lift bis in die Wohnung, zwei Terrassen (ca. 28.5 m² und 25.8 m²) mit Weitblick, Designküche, separates Studio mit eigener Dusche, eigener Waschturm, Geschirrspüler, Bodenheizung (Wärmepumpe), Kellerabteil, Tiefgaragenplatz (zusätzlich mietbar CHF 185/Monat).Projektwebsite: https://www.bachtel16.ch/5.5-room attic maisonette (penthouse) with Alpine views, exclusive new build in Wallisellen (first occupancy; from autumn 2026)The penthouse of the building. The lift leads directly into the apartment, and the generous entrance hall immediately conveys a sense of exclusivity. The open living area with designer kitchen opens onto a spacious terrace with a unique view over Wallisellen to the Alps. A flexible room is ideal as a dining room, home office or additional bedroom. On the attic floor, a light-filled studio with its own shower awaits, with access to a second spacious terrace. An apartment that meets the highest expectations.Location: Zurich main station in about 20 minutes, the airport in about 26 minutes, Wallisellen railway station and the Glattzentrum within a few minutes. Schools, shopping and recreation nearby.Features: New build / first occupancy, lift directly into the apartment, two terraces (approx. 28.5 m² and 25.8 m²) with panoramic views, designer kitchen, separate studio with its own shower, own washer and dryer, dishwasher, underfloor heating (heat pump), cellar compartment, underground parking space (available to rent separately, CHF 185/month).Project website: https://www.bachtel16.ch/

Tempo di percorrenza
-
Nuova construzione
1 / 7
3.5 locali81m²CHF 2870.–
Premium
Sonnentalstrasse 4c, 8600 Dübendorf

Appartamento 3.5 locali - Spazio per la vita - moderno, di alta qualità, a contatto con la natura

VISITE, DOMANDE E RICHIESTE VIA:https://robinreal.ai/suchen/6a59d9394abaeb591da01366Benvenuti nel vostro nuovo appartamento 3.5 locali: Qui, design moderno, materiali di alta qualità e un concetto di energia sostenibile incontrano una progettazione di spazi ampia - perfetta per coppie o piccole famiglie.Punti salienti del vostro appartamento:- Vita luminosa con parquet di alta qualità (quercia crema, ordinato vivace)- Ampio soggiorno/pranzo con cucina aperta- Cucina design con piastra di pietra naturale (pepe nero), fronti in resina melaminica (colomba tendenza) e elettrodomestici Electrolux moderni (induzione, forno, lavastoviglie)- Due camere da letto tranquille- Bagno con piastrelle di faïence beige chiaro, apparecchi sanitari bianchi e armadio a specchio- Torre di bucato personale (lavatrice e asciugatrice) nel ripostiglio pratico- Balcone o spazio di giardino con ringhiera in rameVantaggi aggiuntivi:- Accesso senza barriere con ascensore fino al seminterrato- Compartmento di cantina incluso- Posto auto sotterraneo opzionale con connessione e-mobility- Parcheggi per visitatori e biciclette disponibiliStile di vita & Posizione:A pochi minuti a piedi dalla stazione di Stettbach, la vita urbana con collegamenti eccellenti inizia qui. Per collegamenti internazionali rapidi, l'aeroporto di Zurigo è a circa 10 minuti in auto. Così, i pendolari diventano un piacere.Le foto utilizzate nell'annuncio sono a titolo di illustrazione. A seconda dell'appartamento, l'attrezzatura, il piano di étage e la realizzazione possono differire dalle foto presentate.Organizzate ora il vostro appuntamento di visita personale, ci piacerebbe vedervi!Cauzione richiesta: SìImporto della cauzione: CHF 8610

Tempo di percorrenza
-
Nuova construzione
1 / 21
3.5 locali105m²CHF 10'000.–
Premium
Freischützgasse 14, 8004 Zürich

4 minuti alla stazione principale - appartamento arredato di 3,5 locali con terrazza sul tetto

4 minuti dalla stazione principale di Zurigo. Non è uno scherzo. Esci dalla porta, fai alcuni passi e ti trovi nel cuore della città. Europallee, spot di cibo, shopping, cultura, vita notturna – tutto è ai tuoi piedi. E se lo vuoi realmente smooth: La nostra scooter elettrica di casa è a disposizione di ogni inquilino gratuitamente.WOW! Non può essere più centrale. Eppure, godi della tua tranquillità. Perché? Perché abbiamo ristrutturato tutto nel 2025. La tripla vetrazione, l'isolamento acustico e la ventilazione controllata degli appartamenti sono standard – proprio come la sensazione di vivere in un appartamento di servizi che può fare più che solo "vivere".Qui inizia la tua giornata a piedi nudi sul parquet in quercia caldo, con un cappuccino dalla cucina, dove il rubinetto Quooker fa apparire l'acqua bollente e il lavapiatti prende il lavoro dalle tue mani. Più tardi, salti nella doccia a pavimento, che è più uno spa che un bagno, tiri fuori le tue cose dagli eleganti armadi a muro e decidi: lavoro o relax? Entrambi sono possibili, perché l'internet ad alta velocità già dal primo giorno rende facile il lavoro da casa, mentre la TV intelligente e un concetto di illuminazione ben pensato (tutto è regolabile!) si occupa del tuo programma serale personale.Affinché tu possa concentrarti pienamente su Zurigo, ci occupiamo del resto: Un servizio di pulizia ogni due settimane è incluso nel pacchetto di ogni appartamento di servizi – proprio come la tua lavatrice personale, che ti dà la massima libertà.

Tempo di percorrenza
-
Nuova construzione
1 / 5
4.5 locali95m²CHF 4430.–
Premium
Albisstrasse 10, 8038 Zürich

Prima affitto - Appartamento esclusivo di 4,5 locali a Zürich Wollishofen

Benvenuti a QuellenhofSituato in una posizione ideale a Zürich-Wollishofen su Albisstrasse 8/10, Renggerstrasse 57, Quellenhof è una proprietà elencata nel registro degli edifici protetti. Oltre alla sua posizione popolare e alla connessione ai trasporti pubblici senza soluzione di continuità, dispone anche di un'infrastruttura eccellente nelle immediate vicinanze. La proprietà completamente ristrutturata si trova a pochi minuti a piedi dal Lago di Zürich e dalla stazione di Wollishofen. La fermata "Renggerstrasse" della linea di tram 7 è nelle vicinanze.I bellissimi appartamenti di 2,5 a 5,5 locali, appena ristrutturati, sono dotati di uno standard di costruzione unico e offrono il massimo comfort.- Ingresso, locali di soggiorno/camere con parquet in quercia, motivo a losanga, sigillato opaco- Cucina e bagno/doccia con piastrelle in Feinsteinzeug esagonali- Cucina moderna con elettrodomestici di alta qualità: lavastoviglie, cucina, forno- Ingresso, armadi a muro in legno massiccio, verniciati con mensole regolabili- Tutti gli appartamenti hanno una lavatrice/asciugatrice - balcone- Ascensore- Compartmento in cantina- Compartmento in soffitta- Sala comune al piano terra, circa 25 m2, con cucina semplice. La sala può essere prenotata dagli inquilini.Inoltre, un asilo nido si trova al piano terra della proprietà.Per ulteriori informazioni sull'attrezzatura degli appartamenti, si prega di consultare la descrizione concisa dell'edificio da scaricare.Siamo lieti di organizzare una visita.Ci auguriamo della tua registrazione.

Tempo di percorrenza
-
Nuova construzione
1 / 10
1 localeCHF 1490.–
Premium
Wallisellerstrasse 144, 8152 Opfikon

Studio moderno con balcone a Opfikon – Edificio nuovo

Benvenuti in questo studio completamente nuovo e stiloso al 2° piano di un edificio moderno nuovo situato in Wallisellerstrasse 144 a Opfikon. L'appartamento è disponibile dal 1 ottobre 2026 e si rivolge a tutti coloro che apprezzano un alloggio confortevole e senza complicazioni.Lo studio offre i seguenti punti di forza: • Balcone: Godetevi i giorni soleggiati d'estate sul vostro balcone personale. • Bagno moderno: Dotato di elementi moderni per il vostro comfort quotidiano. • Lavastoviglie: Attrezzatura da cucina pratica per la vita quotidiana. • Ascensore: Accesso comodo a tutti i piani. • Accessibile ai disabili: Senza barriere e accessibile a tutti. • Edificio nuovo (2024): Alta qualità costruttiva e norme moderne. Posizione e dintorni: Lo studio si trova in un ambiente tranquillo – sia di giorno che di notte, è piacevolmente silenzioso, garantendo un alloggio riposante. In estate, potrete godere di molta luce solare. La fermata dell'autobus Austrasse è a soli 2 minuti a piedi e offre un ottimo accesso ai trasporti pubblici. Per la spesa quotidiana, il Denner Partner è disponibile a soli 4 minuti a piedi.Questo studio moderno combina un alloggio moderno con una posizione pratica – ideale per i professionisti o le persone che cercano uno spazio di vita confortevole e facile da mantenere. Assicuratevi questa offerta attraente oggi!

Tempo di percorrenza
-
  • modern kitchen, stainless steel appliances, LED lighting, wooden floors, white cabinets, marble countertop
  • Empty room with wooden flooring, white walls, large sliding glass doors leading to a garden, and a small white decorative stand in the corner.
  • Floor plan of a ground floor apartment labeled 'Wohnung B2 Erdgeschoss' showing living room, kitchen, two bedrooms, bathroom, hallway, and storage area.
  • Empty room with light wooden flooring and white walls, featuring a closed door and an open doorway leading to a bathroom.
  • Modern bathroom with white tiles, a bathtub, two sinks, a large mirror, and a glass-enclosed shower area.
1 / 5
Empty room with wooden flooring, white walls, large sliding glass doors leading to a garden, and a small white decorative stand in the corner.
Floor plan of a ground floor apartment labeled 'Wohnung B2 Erdgeschoss' showing living room, kitchen, two bedrooms, bathroom, hallway, and storage area.
Empty room with light wooden flooring and white walls, featuring a closed door and an open doorway leading to a bathroom.
3.5 locali91m²CHF 3465.–
Premium
Schwerzenbachstrasse 38, 8117 Fällanden

Una casa con una qualità di vita eccezionale

In una zona residenziale preferita a Fällanden, questo appartamento di giardino esclusivo di 3,5 locali vi aspetta, combinando vita moderna con ampi spazi esterni e un alto livello di privacy.Con una superficie abitabile netta di circa 90 m², un grande giardino privato e un'area di soggiorno coperta, questo appartamento offre un'esperienza di vita che ricorda più una casa unifamiliare che un appartamento di locazione classico.Ampie facciate di finestre lasciano entrare molta luce del giorno e creano un'atmosfera luminosa e accogliente. Il soggiorno e la sala da pranzo, progettati in modo aperto, formano il cuore dell'appartamento e si fondono senza soluzione di continuità nello spazio esterno – ideale per ore rilassanti nel verde o serate sociali con la famiglia e gli amici.Un punto di forza particolare è il giardino amorevolmente progettato: la manutenzione professionale del giardino è già inclusa nel canone di locazione, e l'intero giardino dispone anche di un sistema di irrigazione automatico. Potrete così godere di tutti i vantaggi di un giardino spazioso senza dovervi preoccupare della sua manutenzione.Dotazioni • circa 91 m² di superficie abitabile netta • 217 m² di giardino privato con diritti di uso esclusivi • Area di soggiorno coperta • Soggiorno e sala da pranzo luminosi • Cucina moderna aperta • Due camere da letto spaziose • Bagno con vasca, doccia e toilette • Toilette per gli ospiti con doccia • Entrata con guardaroba • Compartimento di cantina personale • Lavatrice e asciugatrice personali • Manutenzione professionale del giardino inclusa • Sistema di irrigazione automatico • Ascensore • Edificio residenziale ben curato La posizione – vivere vicino alla natura, connessi alla cittàLa proprietà si trova in Schwerzenbachstrasse 38 a Fällanden, una comunità residenziale popolare nella regione di Glattal tra Zurigo e il lago di Greifen.Potrete godere di un'infrastruttura eccellente: • Fermata dell'autobus con collegamenti diretti a Zurigo-Stettbach, Zurigo e Schwerzenbach a pochi minuti a piedi • Possibilità di shopping (Migros, Coop, farmacia, ufficio postale, ristoranti e altri servizi) facilmente accessibili • Asilo nido e scuole a breve distanza • Il lago di Greifen con i suoi sentieri per passeggiate, jogging e ciclismo è a pochi minuti e offre un alto valore ricreativo • Accesso rapido alla città di Zurigo, all'aeroporto di Zurigo e ai collegamenti autostradali La combinazione di una zona residenziale tranquilla, di un ambiente naturale e di un'eccellente rete di trasporti fa di Fällanden uno dei luoghi di residenza più attraenti della regione di Zurigo.Per chi è adatto questo appartamento?Questo appartamento è destinato a persone che vogliono combinare vita spaziosa con una alta qualità di vita.È particolarmente adatto per: • Coppie • Famiglie piccole • Personale che lavora a domicilio • Personne che apprezzano un grande giardino ma vogliono lasciare la manutenzione a un professionistaVisitaAbbiamo suscitato il vostro interesse?Saremmo lieti di mostrarvi questo appartamento di giardino eccezionale durante una visita personale.Ci auguriamo del vostro contatto.

Tempo di percorrenza
-

Proprietà suggerite sulla base dei risultati della tua ricerca

Altri oggetti interessanti