3 risultati - Balcone / Terrazza, Ascensore affittare: Altstadt (Bienna)

Altri immobili nella tua area di ricerca estesa automaticamente
20 risultati - Raggio: + 10km
Nuova construzione
1 / 13
4.5 locali108m²CHF 3190.–
Premium
Hermann-Lienhard-Strasse 55, 2504 Biel

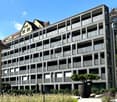
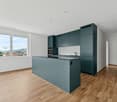
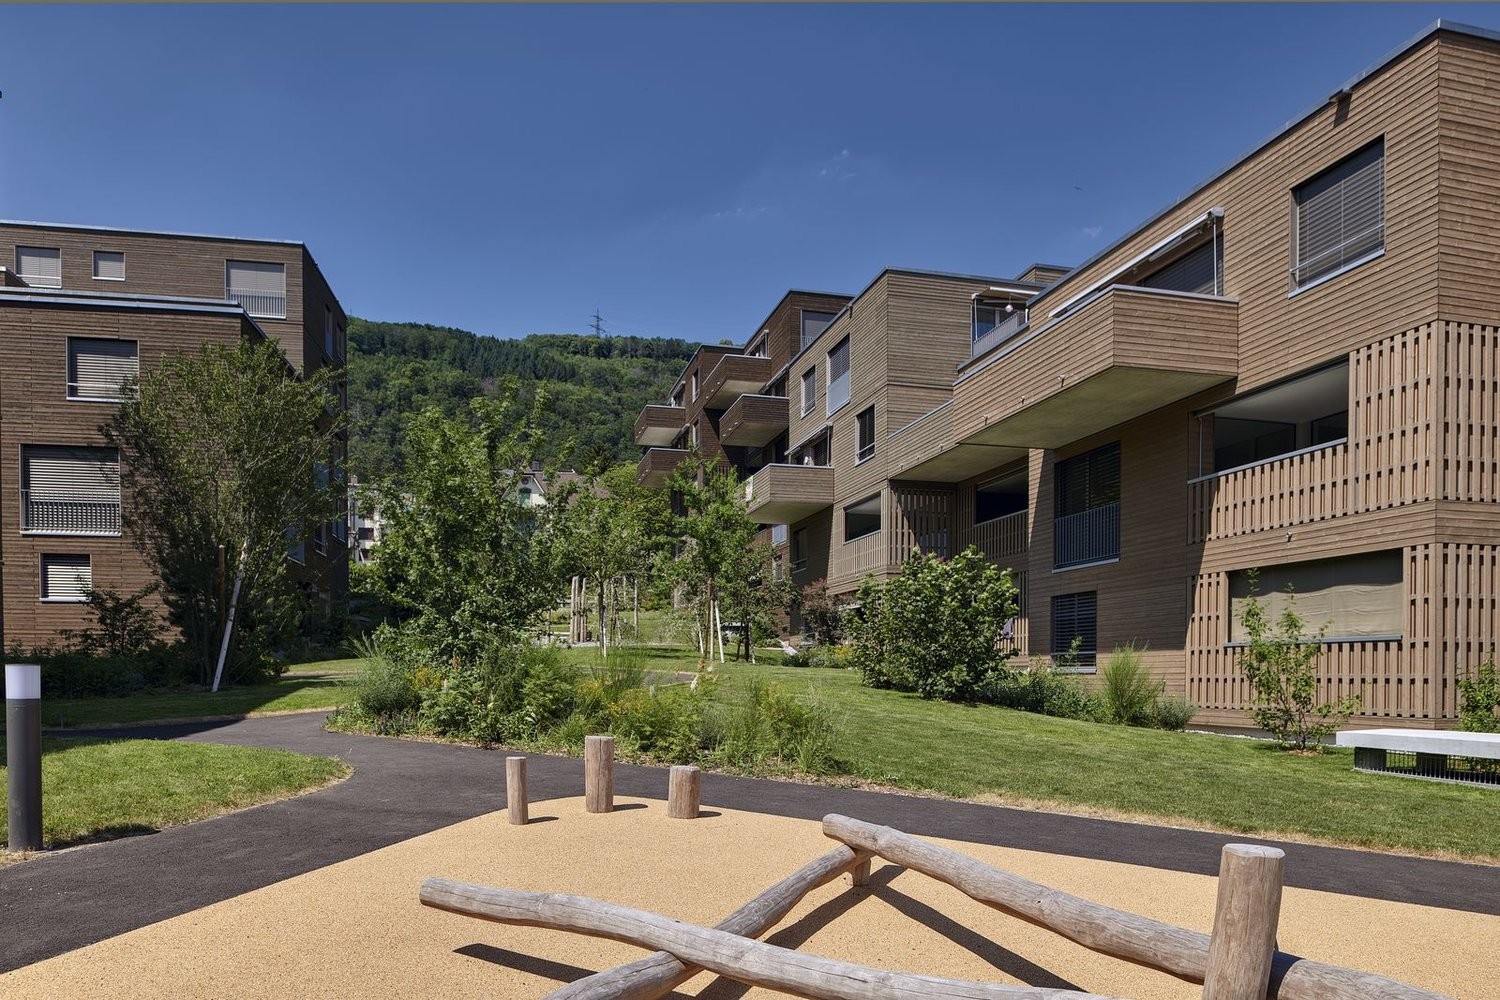
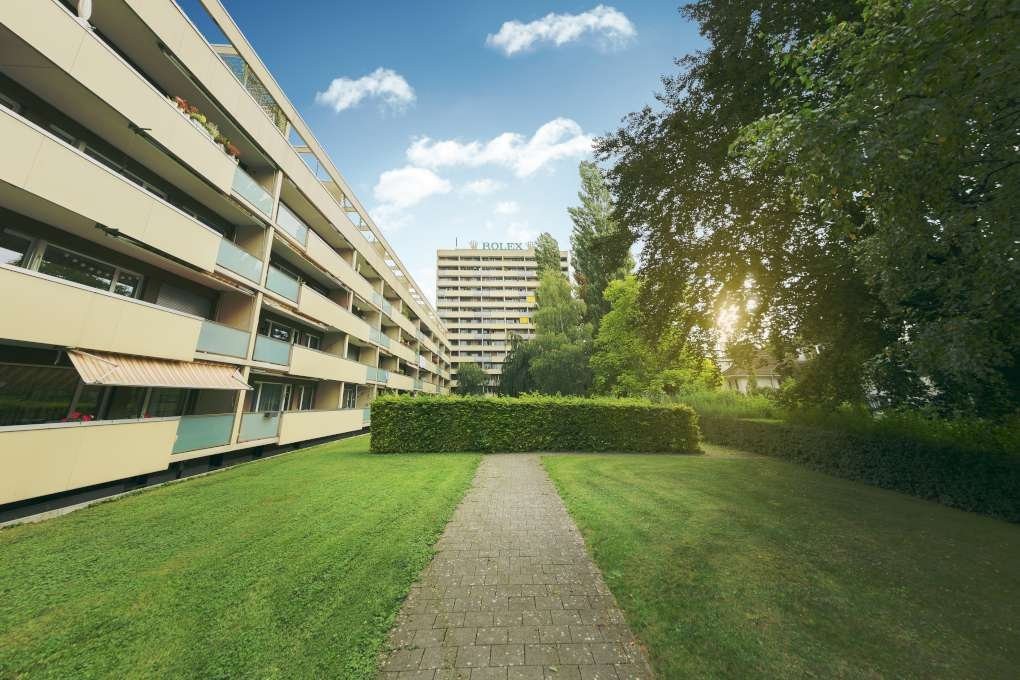
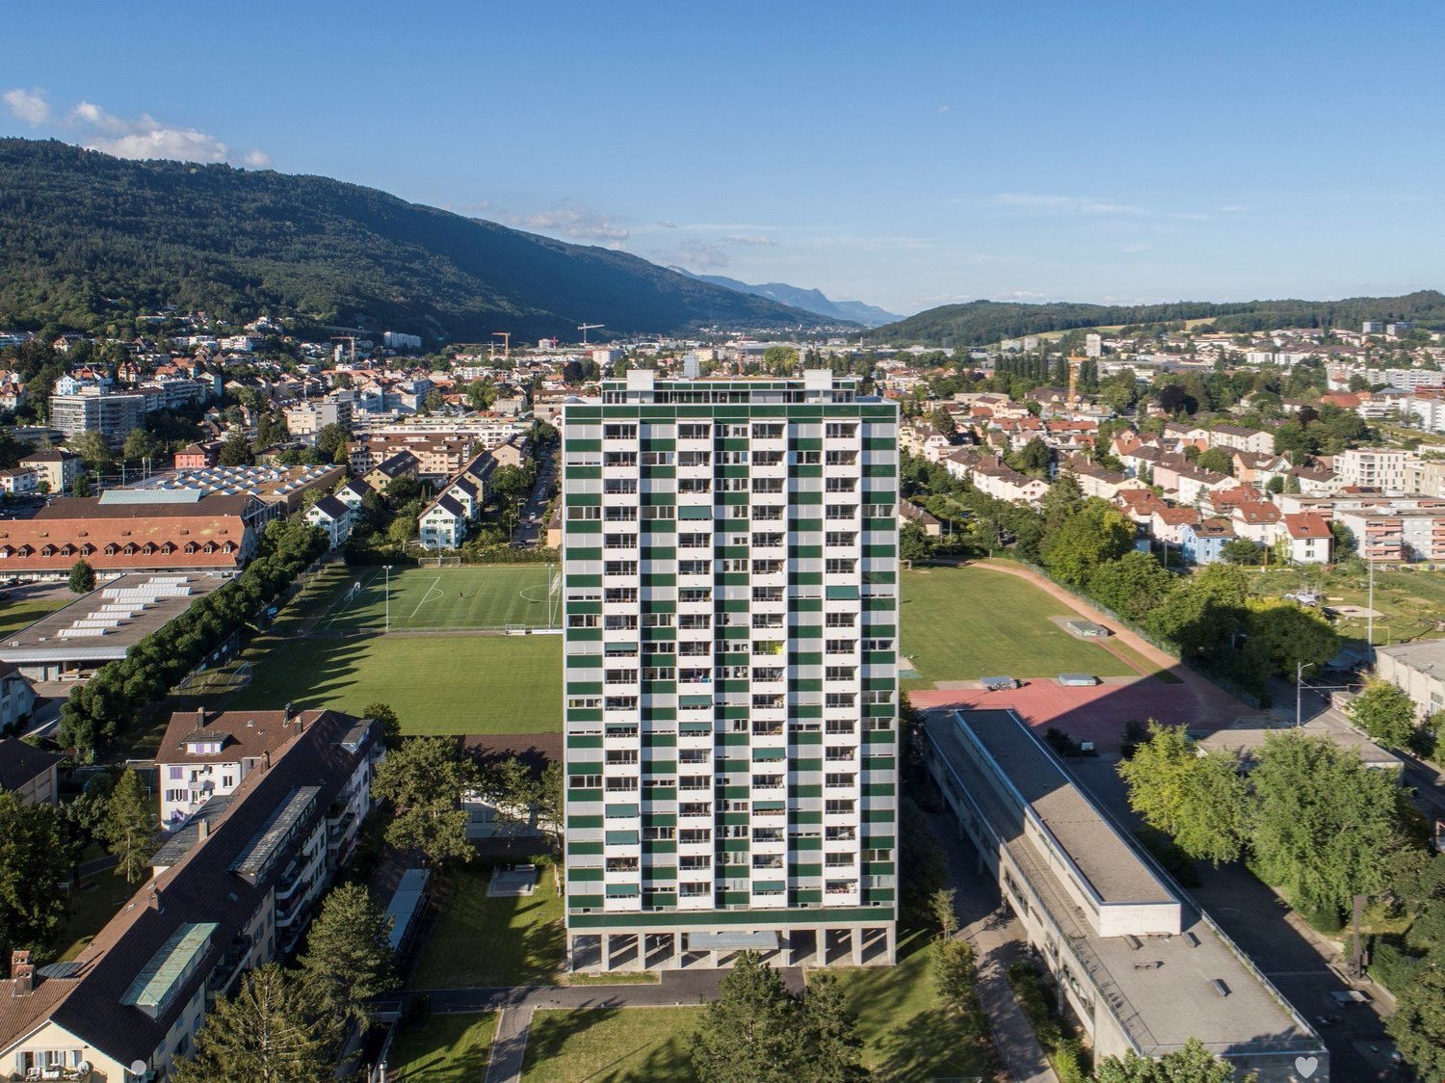
La Colombe, Bienne - Projet de construction neuve / La Colombe, Biel - Neubauprojekt

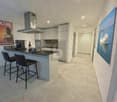
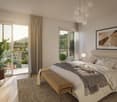
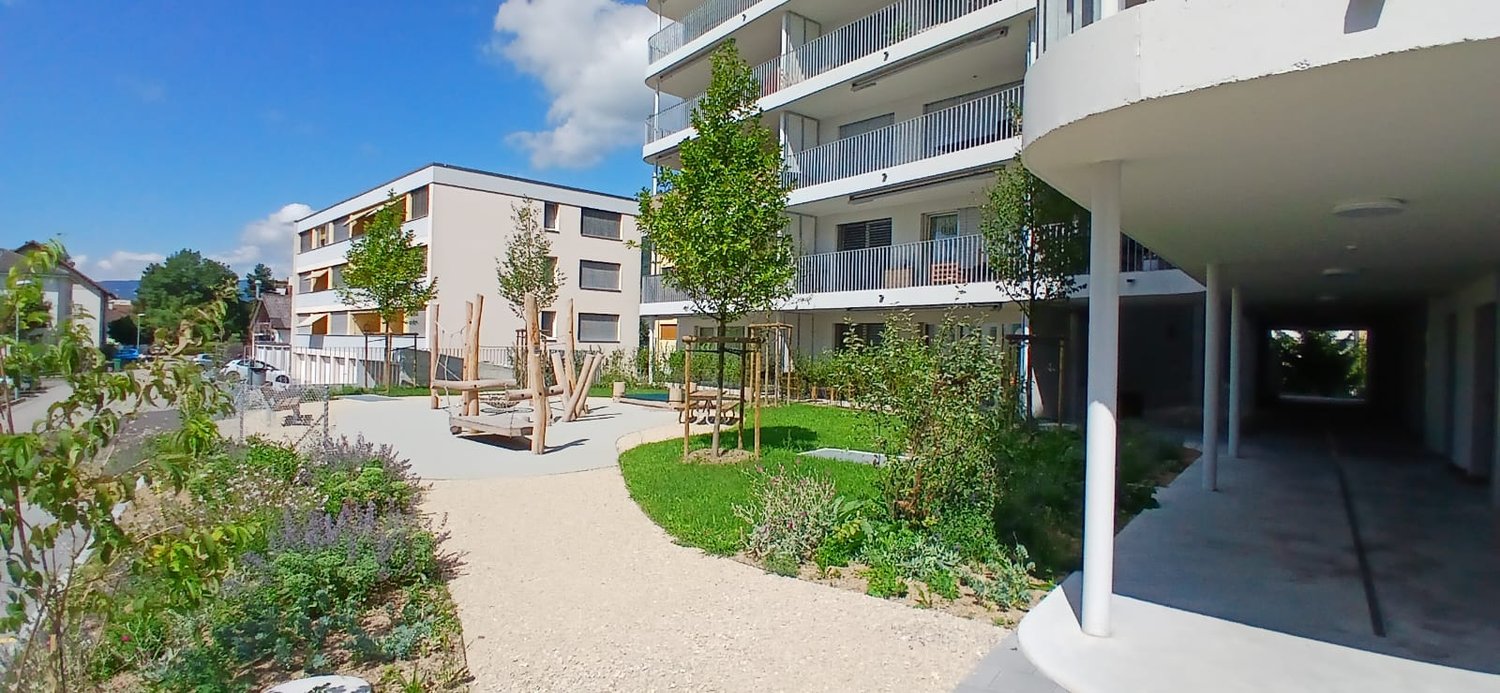
**Vous trouverez la version française ci-dessous.Das Neubauprojekt La Colombe in Biel umfasst 69 Wohnungen und befindet sich im Bau. Der Bezug ist ab dem 1. November 2026 möglich. Die 4.5-Zimmer-Wohnung bietet modernen Komfort, viel Licht und eine sorgfältig geplante Architektur. Mit ihrem durchdachten Grundriss, hochwertigen Materialien und der warmen, einladenden Atmosphäre entsteht ein stimmiges Zuhause mit vielen weiteren Vorzügen. Buchen Sie jetzt einen Besichtigungstermin: La Colombe Biel Galerie • Durchdachte Grundrisse und hochwertige Materialien für höchsten Komfort • Eine moderne Küche mit Electrolux-Küchengeräten, darunter Induktionskochfeld, Backofen, Geschirrspüler und Kühlgefrierkombination • Grosszügige raumhohe Fenster und umlaufende Balkone für viel Licht und ein offenes Raumgefühl • Einen eigenen Waschturm in der Wohnung • Eine kontrollierte Wohnungslüftung für frische Luft und angenehmes Raumklima • Eine filigrane Gitterstruktur, die ästhetisch und funktional überzeugt, mit zusätzlichem Sonnenschutz und besserer Belüftung • Barrierearme Gestaltung, die sich an verschiedene Lebensphasen anpasst • Praktische Velo- und Kinderwagenräume, Tiefgarage und Abstellflächen Das Neubauprojekt La Colombe besticht durch ihre hervorragende Lage: Der Bahnhof ist in wenigen Minuten erreichbar und die Bushaltestelle Taubenloch befindet direkt vor der Haustür. Ganz in der Nähe sind renommierte Arbeitgeber wie Swatch, Rolex und die Tissot Arena angesiedelt. Der öffentliche Park mit Feuerstelle und Begegnungszonen lädt zum Verweilen ein und trägt zu einer hohen Lebensqualität bei. Ein besonderes Highlight ist die Taubenlochschlucht, ein beeindruckendes Naturparadies mit Wasserfällen, Felswänden und schattigen Wegen entlang der Suze. Sie eignet sich ideal für Spaziergänge, sportliche Aktivitäten oder um inmitten der Natur zur Ruhe zu kommen.Biel ist eine Stadt, in der sich Tradition und Innovation harmonisch verbinden, umgeben von einer wunderschönen Natur. Hier treffen Stadtleben, Erholung und Lebensfreude aufeinander und schaffen ein einzigartiges Lebensgefühl.___________________________________________________________________________________________Le projet de construction La Colombe à Bienne comprend 69 appartements et est actuellement en cours de construction. Les emménagements seront possibles à partir du 1er novembre 2026. L'appartement de 4,5 pièces offre un confort moderne, beaucoup de lumière et une architecture soigneusement pensée. Avec son agencement bien pensé, ses matériaux de haute qualité et son atmosphère chaleureuse et accueillante, il constitue un foyer harmonieux présentant de nombreux autres avantages. Prenez rendez-vous dès maintenant pour une visite : La Colombe Biel Galerie • Des plans bien pensés et des matériaux de haute qualité pour un confort maximal • Une cuisine moderne équipée d'appareils électroménagers Electrolux, dont une plaque à induction, un four, un lave-vaisselle et un réfrigérateur-congélateur • De grandes fenêtres à hauteur de plafond et des balcons sur tout le pourtour pour beaucoup de lumière et une sensation d'espace ouvert • Une buanderie dans l'appartement • Une ventilation contrôlée pour un air frais et un climat ambiant agréable • Une structure en treillis filigrane, esthétique et fonctionnelle, avec une protection solaire supplémentaire et une meilleure ventilation • Une conception sans barrières qui s'adapte aux différentes phases de la vie • Des locaux pratiques pour les vélos et les poussettes, un parking souterrain et des espaces de rangement Le projet de construction neuve La Colombe séduit par son emplacement exceptionnel : la gare est accessible en quelques minutes et l'arrêt de bus Taubenloch se trouve juste devant la porte. Des employeurs renommés tels que Swatch, Rolex et la Tissot Arena sont implantés à proximité. Le parc public avec son foyer et ses zones de rencontre invite à la détente et contribue à une qualité de vie élevée.Les gorges du Taubenloch, un paradis naturel impressionnant avec des cascades, des parois rocheuses et des sentiers ombragés le long de la Suze, constituent un point fort particulier. Elles sont idéales pour les promenades, les activités sportives ou pour se détendre en pleine nature.Bienne est une ville où tradition et innovation se marient harmonieusement, entourée d'une nature magnifique. Ici, la vie urbaine, la détente et la joie de vivre se rencontrent et créent un art de vivre unique.

Tempo di percorrenza
-
  • Balcony with large windows offering a scenic view of a green field, mountains, and buildings. Features a hanging chair, a small table, potted plants, and a hammock.
  • A modern, furnished room with large windows offering a scenic view of a vineyard and mountains. The room features a comfortable chair, a round table with a red tablecloth, and several flower pots with red flowers.
  • Large balcony with expansive view of a cityscape and surrounding landscape, featuring large glass sliding doors.
  • Evening view of a cityscape with a vibrant sunset sky, featuring pink and orange hues, distant mountains, and silhouettes of buildings and trees.
  • A scenic view of a rural landscape with a train passing through a field, surrounded by hills and houses.
  • A scenic outdoor view with a double rainbow arching over a rural landscape, featuring fields, houses, and distant hills.
  • Modern multi-story apartment building with balconies, large windows, and colorful accents. Surrounded by trees and parked cars.
  • Modern multi-story apartment building with balconies, large windows, and colorful shutters.
  • Modern building entrance with a spiral staircase leading to an upper level, surrounded by greenery and a parked car.
  • A modern hallway with a large mirror, a framed picture, a small table with items, a chair, and a rug on the floor.
  • Modern kitchen with grey cabinets, a red island, a white dining table with chairs, and various appliances including an oven and a refrigerator. The space features pendant lighting and a sleek design.
  • Modern kitchen with white cabinets, a red kitchen island, black tiled floor, and large windows offering a scenic view.
  • Modern kitchen with white cabinets, a red kitchen island, black tiled floor, and stainless steel appliances including a refrigerator and range hood.
  • Modern kitchen with white cabinets, a red and white island, stainless steel appliances, and a black tiled floor.
  • Empty room with dark wooden flooring, white walls, large sliding glass doors leading to a balcony, and a visible light fixture on the ceiling.
  • Modern kitchen with granite countertop, built-in range hood, large windows offering a scenic view, and ample cabinet space.

  • Empty room with large windows and sliding glass doors leading to a balcony, featuring a dark tiled floor and white walls.

  • Bright, empty room with large glass doors leading to a balcony, offering a scenic view of the landscape. The room features a dark wooden floor and white walls.
  • Empty room with bare walls, carpeted floor, and large sliding glass door with orange blinds.
  • Empty room with dark flooring and large sliding glass door leading to a balcony with a view of mountains and greenery.
  • Empty room with a large sliding glass door leading to a balcony, concrete floor, and white walls.
  • Empty room with dark wooden flooring, large glass sliding doors leading to a balcony with a view of a blue pool and mountains.
  • Completely empty room with white walls, black tiled floor, and a single light fixture on the ceiling. No furniture or equipment.
  • Modern bathroom with white tiles, a glass-enclosed shower, a white sink with a chrome faucet, a toilet, and a large mirror above the sink.
  • Modern bathroom with white tiles, a bathtub, toilet, sink, mirror, and a private washing machine.
  • Modern bathroom with double sink, large mirror, toilet, and walk-in shower. Red cabinetry and black tiled floor.
1 / 26
5.5 locali148m²CHF 2700.–
Top
Bahnweg 5, 2563 Ipsach

Bellissimo appartamento di 5,5 locali al 1° piano con balcone a Ipsach sul lago di Bienne

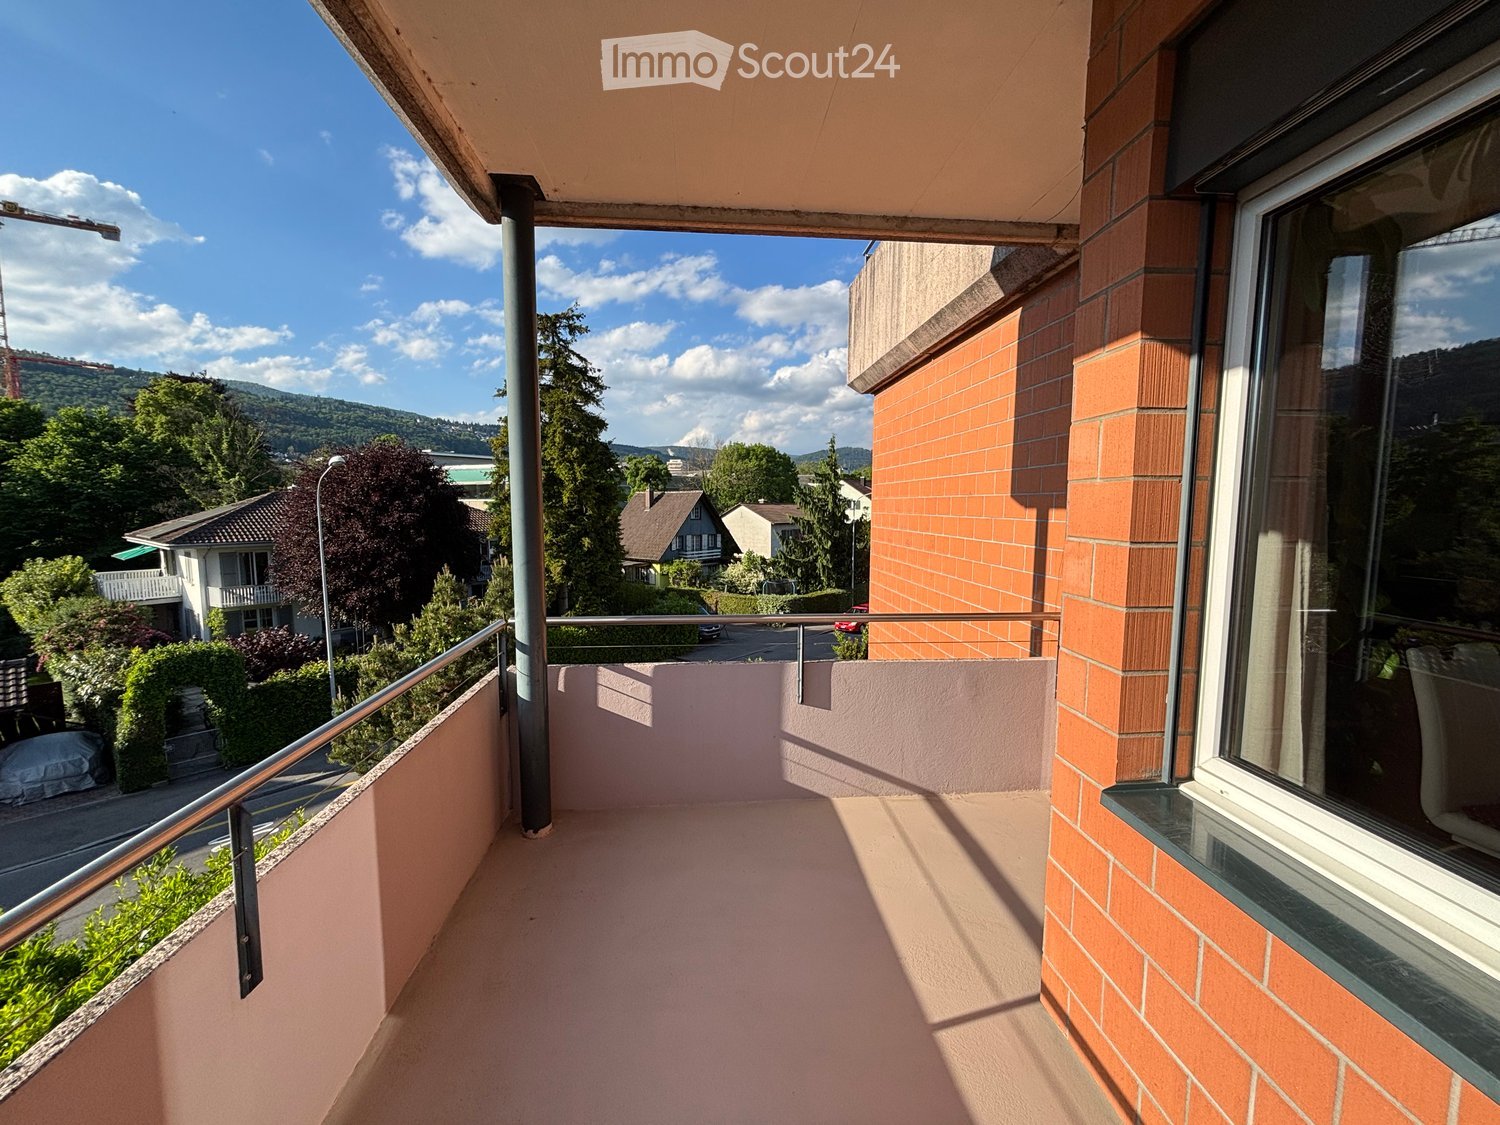
Inondato di luce, spazioso e con un alto standard di costruzione – questo bellissimo appartamento al 1° piano nella casa multifamiliare ben curata su Bahnweg 5 a Ipsach non lascia nulla a desiderare. Qui troverete comfort e qualità di vita al livello più alto.Punti salienti in un colpo d'occhio: • Circa 148 m² di spazio abitativo distribuito su 5,5 locali e 18 m² di balcone/solarium aggiuntivi • Alto standard di costruzione (condominio) • Finestre dal pavimento al soffitto che consentono un'illuminazione naturale massima • Pavimenti in ceramica e parquet • Entrata spaziosa con armadio incorporato • 1 camera principale e 3 camere per bambini o uffici • Cucina esclusiva, aperta con elettrodomestici moderni di alta qualità, grande superficie di lavoro e molto spazio di stoccaggio • Soggiorno e sala da pranzo spaziosi e luminosi con accesso al balcone • 2 bagni: uno con doccia e il secondo con vasca da bagno e lavanderia privata con lavatrice e asciugatrice • Cantina privata e uso condiviso delle aree comuni • Posto auto noleggiabile per CHF 120.–/mese (con stazione di ricarica elettrica CHF 150.–/mese) • Stanze per lavori manuali noleggiabili per CHF 190.–/mese La proprietà ben curata si trova nel bel Ipsach sul lago di Bienne – a pochi passi dalla riva del lago. Nuoto, paddle, surf, passeggiata o ciclismo, l'ambiente idilliaco offre un programma di svago attraente per tutti i gusti. La proprietà è perfettamente collegata in termini di trasporti, il treno BTI si ferma direttamente davanti alla casa e la città di Bienne è raggiungibile in pochi minuti. Migros e altri negozi sono disponibili a piedi a Ipsach.Questo appartamento unico è perfetto per le famiglie che desiderano combinare un alloggio tranquillo in un ambiente verde e vicino al lago con un'infrastruttura eccellente. Ci ha suscitato il tuo interesse? Contattaci oggi per un appuntamento di visita, ci piacerebbe accoglierti.

Tempo di percorrenza
-
  • Multi-story residential building with balconies, parking area, and street signage.
  • Balcony with a view of a residential area, featuring a low wall, concrete floor, and surrounding buildings.
  • Balcony with concrete floor, white railing, and view of neighboring houses and greenery.
  • Balcony with tiled floor, beige walls, and a view of a neighboring building and street.
  • Modern kitchen with white cabinets, black countertop, and a built-in oven. The room features wooden herringbone flooring and a large window offering a view of the street.
  • Modern kitchen with white cabinets, an integrated oven, and a countertop.
  • Modern kitchen with white cabinets, black countertop, stainless steel sink, and range hood. The floor is tiled, and there is a doorway leading to another room.
  • Empty room with wooden parquet flooring, large sliding glass doors leading to a balcony, radiator on one wall, and natural light streaming in.
  • Empty room with wooden parquet flooring and white walls, featuring a visible light fixture and an open doorway leading to another tiled area.
  • A clean, well-lit hallway with tiled flooring and white walls. Doors line both sides, leading to other rooms. The hallway has a simple, modern design with neutral tones.
  • Empty room with light wooden flooring, white walls, a window with blinds, and a radiator below the window.
  • Empty room with light wooden flooring, white walls, and a single window with a radiator below it.
  • Empty room with light-colored walls and wooden flooring, featuring a single electrical outlet and a ceiling light fixture.
  • Empty room with wooden flooring, white walls, and a large sliding glass door leading to a street view.
  • Empty room with wooden flooring and large sliding glass doors leading to a balcony area.
  • Empty hallway with tiled floor and wooden flooring visible through an open door at the end.
  • Empty room with wooden flooring and large window offering a view of the street.
  • Empty room with wooden flooring, large sliding glass doors, radiator, and visible electrical outlets.
  • Empty closet with wooden shelves and a single light fixture, featuring a tiled floor and white walls.
  • Bathroom with a bathtub, shower hose, toilet, window, and door handle.
  • Modern bathroom with white tiles, a toilet, a sink, and a bathtub, featuring a large mirror with built-in lighting above the sink.
  • Bathroom with white tiled walls, a bathtub with a handheld shower, a toilet, and a sink with a mirror above it. The window has a frosted glass cover.
  • A small bathroom with a white sink, mirror, radiator, and toilet. The walls are tiled in white with a black baseboard, and the floor is covered with a light-colored carpet.
1 / 23
4.5 locali107m²CHF 1550.–
Top
Rue du Pont 2, 2710 Tavannes

Helle 4.5-Zimmer-Wohnung mit Balkon in Tavannes – ab sofort verfügbar!

Willkommen in dieser grosszügigen und frisch renovierten 4.5-Zimmer-Wohnung an der Rue du Pont 2 in Tavannes. Mit einer Wohnfläche von 107 m² im 1. Obergeschoss bietet diese Wohnung modernen Wohnkomfort in einer ruhigen Lage – ideal für Familien, Paare oder alle, die Platz und Lebensqualität schätzen.Die Wohnung überzeugt mit folgenden Highlights: • Helles Wohnzimmer: Mit elegantem Holzparkettboden und grossen Glasschiebetüren, die auf den Balkon führen und viel Tageslicht ins Innere lassen. • Balkon: Mit weissem Geländer und einem angenehmen Blick auf die umliegenden Häuser und Grünflächen – perfekt zum Entspannen. • Lift: Bequemer Zugang zu allen Etagen dank vorhandenem Aufzug. • Parkierung & Garage: Sowohl ein Parkplatz als auch eine Garage stehen zur Verfügung. • Haustiere erlaubt: Auch Ihre Vierbeiner sind herzlich willkommen. • Renovation 2026: Die Wohnung wird zeitgemäss und hochwertig renoviert. Lage & Umgebung: Die Wohnung liegt in einer ruhigen Umgebung – sowohl tagsüber als auch nachts ist es angenehm still. Im Sommer profitieren Sie von viel Sonnenlicht. Der Bahnhof Tavannes ist in unmittelbarer Nähe, was eine hervorragende Anbindung an den öffentlichen Verkehr gewährleistet. Für den täglichen Bedarf erreichen Sie die Migros in etwa 11 Gehminuten, und die Droguerie Pharmacie von Arx ist in rund 12 Minuten zu Fuss erreichbar.Diese Wohnung ist ab sofort verfügbar und bietet eine seltene Kombination aus Ruhe, Komfort und zentraler Lage. Nutzen Sie die Gelegenheit und machen Sie diese moderne Wohnung zu Ihrem neuen Zuhause in Tavannes!---------------------------------------------------------------------------------------------------------------------------Bienvenue dans ce spacieux appartement de 4,5 pièces, fraîchement rénové, situé à la Rue du Pont 2 à Tavannes. Avec une surface habitable de 107 m², au 1er étage, cet appartement offre un confort de vie moderne dans un environnement calme – idéal pour les familles, les couples ou toute personne recherchant de l'espace et une excellente qualité de vie.Les points forts de l'appartement : • Séjour lumineux : doté d'un élégant parquet en bois et de grandes portes-fenêtres coulissantes donnant accès au balcon, offrant une belle luminosité naturelle. • Balcon : avec garde-corps blanc et une agréable vue sur les habitations environnantes et les espaces verts – parfait pour se détendre. • Ascenseur : accès confortable à tous les étages grâce à un ascenseur. • Place de parc et garage : une place de stationnement extérieure ainsi qu'un garage sont disponibles. • Animaux acceptés : vos compagnons à quatre pattes sont les bienvenus. • Rénovation en 2026 : l'appartement a été rénové avec des matériaux modernes et de qualité. Situation et environnementL'appartement se situe dans un quartier résidentiel calme, offrant une atmosphère paisible aussi bien de jour que de nuit. En été, vous profitez d'un excellent ensoleillement.La gare de Tavannes se trouve à proximité immédiate, assurant d'excellentes liaisons avec les transports publics. Pour vos courses quotidiennes, le supermarché Migros est accessible en environ 11 minutes à pied, tandis que la Droguerie Pharmacie von Arx se trouve à environ 12 minutes de marche.DisponibilitéL'appartement est disponible immédiatement et offre une combinaison rare de calme, de confort et d'une situation centrale. Ne manquez pas cette opportunité et faites de ce magnifique appartement votre nouveau chez-vous à Tavannes !

Tempo di percorrenza
-
  • Modern residential complex with grey facades, balconies, and a landscaped courtyard with pathways and greenery.
  • Modern kitchen with grey cabinets, wooden flooring, and a sink with a faucet. An oven is integrated into the cabinetry.
  • Empty room with light wooden flooring, large sliding glass doors leading to a balcony, and a view of a residential area with trees and houses.
  • Empty room with wooden flooring, white walls, and large sliding glass doors leading to another space.
  • Modern bathroom with grey tiled walls and floor, featuring a white sink with a chrome faucet, a large mirror with built-in lighting, a toilet, and a glass-enclosed shower with a handheld showerhead.
  • Floor plan of a 3.5-room apartment with living/dining/kitchen area, two bedrooms, two loggias, a WC/shower, and a small study.
  • Modern dining area with a large wooden table, multiple chairs, and a vase with red flowers on a side table. Large windows provide natural light.
  • A cozy room with wooden bookshelves filled with books, a small blue stool, and a wooden ladder leading to higher shelves.
  • Modern living room with a red velvet sofa, light blue chairs, a small table, a fireplace with logs, and a framed artwork on the wall.
  • Modern, minimalist room with three sun loungers, a white storage unit, and a large mirror. The space features exposed concrete walls, wooden paneling, and pendant lights.
  • Modern two-story building with light wood siding, large windows, and balconies. A small tree with yellow leaves is in the foreground, surrounded by garden beds and pathways.
  • Modern residential complex with grey concrete buildings, balconies, and a community garden area with raised beds, vegetables, and a small tree.
  • Official energy certificate for a multi-family house built in 2018, located at Kochermatte 6, 2558 Aegerten. The certificate includes efficiency ratings, energy consumption data, and a small image of the building.
  • Building energy certificate showing energy efficiency ratings, U-values, heating systems, and energy consumption details for a multi-family house.
1 / 14
3.5 locali88m²CHF 1906.–
Top
Kochermatte 6, 2558 Aegerten

Affitto in insediamento cooperativo senza barriere

Per gli uni e gli altri - Kochermatte ad AegertenL'idea di una comunità vissuta per più convivialità e meno solitudine nella seconda metà della vita è stata ripresa dalla cooperativa di abitazione di Bonaduz, che opera da diversi anni, e sviluppata in modo concettuale nel progetto Aegerten. Attraverso una commissione di studio, è stata cercata la soluzione migliore possibile e il progetto scelto di :mlzd da Biel è stato completato all'inizio del 2019.In una posizione centrale e tranquilla, la Kochermatte offre un totale di 32 appartamenti, con 1 ½ a 4 ½ locali. Ad eccezione dei più piccoli appartamenti, quasi tutti gli appartamenti dispongono di due logge coperte e protette dal vento per soggiornare (orientate est e ovest). Inoltre, viene offerto molto spazio per la comunità, come elencato qui:- Grande punto di incontro con cucina comune per le tavolate di mezzogiorno, i pomeriggi di giochi o le feste- Biblioteca con camino- Sala fitness e oasi con sauna per rilassarsi- Laboratorio e stanza da lavoro attrezzati- Area di grill e possibilità di partecipare all'orto comune(Accordo di utilizzo, 49.- al mese inclusi)Per un'elevata sostenibilità e bassi costi accessori, lo standard di edificio GEAK-A/A, il riscaldamento a pellet neutro in CO2 e il sistema PV proprio con stazioni di ricarica per veicoli elettrici sono responsabili.Ulteriori informazioni possono essere trovate su: www.inbuonacompagnia-aegerten.ch e www.kochermatte.chDiventate membri della nostra cooperativa - saremmo molto felici di accogliervi! Avete domande o desiderate ulteriori informazioni - non esitate a chiamarci, siamo a vostra disposizione.

Tempo di percorrenza
-
1 / 12
3.5 locali70m²CHF 1490.–
Top
Bielstrasse 28, 2560 Nidau

Zweitbezug nach umfassender Sanierung - Moderne 3.5-Zimmerwohnung mit zwei Balkonen –

An ruhiger und sonniger Wohnlage in Nidau vermieten wir diese hochwertig ausgebaute 3.5-Zimmerwohnung in einer Liegenschaft, die vor rund einem Jahr umfassend saniert wurde. Die Wohnung wird nun im zweiten Bezug nach der Gesamtsanierung vermietet und überzeugt mit einem modernen Ausbaustandard, grosszügigen Räumen und einer ausgezeichneten Wohnlage.Die Kombination aus hochwertiger Ausstattung, durchdachtem Grundriss und der unmittelbaren Nähe zu Biel, Nidau sowie den Naherholungsgebieten macht diese Wohnung zu einem idealen Zuhause für Paare, Familien oder anspruchsvolle Einzelpersonen.Ihre Highlights im Überblick🍽 Moderne Küche • Hochwertige Granitabdeckung • Grosser Kühlschrank mit separatem Gefrierfach • Flächenbündiges Glaskeramikkochfeld • Geschirrspüler • Dampfabzug • Grosszügige Arbeitsflächen und viel Stauraum 🛋 Wohnen & Komfort • Grosszügiger und lichtdurchfluteter Grundriss • Hochwertiger Eichenparkett in sämtlichen Wohn- und Schlafzimmern • Natursteinplatten in Küche und Badezimmer • Praktisches Reduit • Grosszügige Einbauschränke mit viel Stauraum • Gegensprechanlage 🛁 Modernes Badezimmer • Schwellenlose italienische Dusche • Elegante Glastrennwand • Hochwertige Natursteinplatten • Zeitgemässe Sanitärapparate 🌿 Zwei Balkone • Grosszügiger Hauptbalkon (ca. 15 m²) mit Zugang vom Wohnzimmer • Zweiter Balkon mit direktem Zugang von der Küche Liegenschaft & LageDie vollständig sanierte Liegenschaft bietet ein gepflegtes und angenehmes Wohnumfeld mit viel Grün und hoher Wohnqualität.Weitere Vorteile: • Vor rund einem Jahr vollständig sanierte Liegenschaft • Liftanlage • Ruhige und sonnige Wohnlage • Gepflegte Grünflächen und attraktive Umgebung • Einkaufsmöglichkeiten und öffentliche Verkehrsmittel in unmittelbarer Nähe • Bahnhof, Schulen, die Aare- und Zihlpromenade sowie der Bielersee sind in wenigen Gehminuten erreichbar • Das charmante Zentrum von Nidau sowie die Bieler Innenstadt mit ihren vielfältigen Einkaufs-, Gastronomie- und Freizeitangeboten befinden sich nur wenige Minuten entfernt. Parkmöglichkeiten • Einstellhallenplatz: CHF 110.– / Monat Diese attraktive Wohnung verbindet modernes Wohnen, eine hochwertige Ausstattung und eine ausgezeichnete Lage zu einem Wohnangebot, das kaum Wünsche offenlässt.Gerne stehen wir Ihnen für weitere Informationen oder zur Vereinbarung eines unverbindlichen Besichtigungstermins zur Verfügung. Wir freuen uns auf Ihre Kontaktaufnahme.🇫🇷 Magnifique appartement moderne de 3,5 pièces avec deux balcons – Deuxième emménagement après rénovation complèteSitué dans un quartier résidentiel calme et ensoleillé de Nidau, ce magnifique appartement de 3,5 pièces se trouve dans un immeuble qui a été entièrement rénové il y a environ une année. Il s'agit du deuxième emménagement après cette rénovation complète, vous permettant de profiter d'un logement pratiquement neuf tout en bénéficiant du charme d'un immeuble entièrement modernisé.Grâce à ses volumes généreux, ses finitions haut de gamme et sa proximité immédiate avec Bienne, Nidau et les espaces de détente au bord de l'Aar et de la Thièle, cet appartement offre un cadre de vie de grande qualité.Vos avantages en un coup d'œil🍽 Cuisine moderne entièrement équipée • Plan de travail en granit • Grand réfrigérateur avec compartiment congélateur séparé • Plaques vitrocéramiques affleurantes • Lave-vaisselle • Hotte aspirante • Nombreux rangements et vaste plan de travail 🛋 Confort & espace de vie • Grand séjour lumineux avec une excellente distribution des pièces • Parquet en chêne de haute qualité dans toutes les pièces de vie • Revêtements en pierre naturelle dans la cuisine et la salle de bains • Réduit séparé • Grandes armoires encastrées offrant de nombreux espaces de rangement • Interphone 🛁 Salle de bains • Douche italienne de plain-pied • Élégante paroi vitrée • Revêtements en pierre naturelle • Équipements sanitaires contemporains 🌿 Deux balcons • Grand balcon principal d'environ 15 m², accessible depuis le séjour • Deuxième balcon avec accès direct depuis la cuisine Immeuble & situationL'immeuble entièrement rénové offre un environnement calme, soigné et verdoyant, particulièrement apprécié pour sa qualité de vie.Vous bénéficierez notamment de : • Immeuble entièrement rénové il y a environ une année • Ascenseur • Quartier résidentiel calme et ensoleillé • Espaces verts soigneusement aménagés • Commerces et transports publics à proximité immédiate • Gare, écoles, promenade de l'Aar, canal de la Thièle et lac de Bienne accessibles en quelques minutes à pied • Les centres de Nidau et de Bienne, avec leurs commerces, restaurants et nombreuses activités de loisirs, sont rapidement accessibles. Stationnement • Place de parc en parking souterrain : CHF 110.– / mois Cet appartement réunit tous les atouts d'un logement moderne : une rénovation de qualité, des espaces généreux et un emplacement privilégié.Nous nous ferons un plaisir de vous fournir de plus amples informations ou d'organiser une visite sans engagement. Nous nous réjouissons de votre prise de contact.

Tempo di percorrenza
-
1 / 12
3.5 locali85m²CHF 1490.–
Top
Jakob-Stämpfli-Strasse 101, 2502 Biel

Grosszügige und helle 3-Zimmerwohnung mit Balkon im Gurzelenquartier

An der Jakob-Stämpfli-Strasse 101 in Biel vermieten wir eine gepflegte und helle 3-Zimmerwohnung im Erdgeschoss mit einer Wohnfläche von ca. 85 m².Die Wohnung überzeugt durch grosszügige Räume, eine funktionale Raumaufteilung, praktische Einbauschränke und eine angenehme Wohnlage mit guter Erschliessung.Ihre Vorteile im Überblick • Heller und grosszügiger Wohnbereich mit direktem Zugang zum Balkon • Balkon mit Blick ins Grüne • Schöne Parkettböden in Wohn- und Schlafzimmern • Moderne Küche mit Granitabdeckung und viel Stauraum • Zeitgemäss renoviertes Badezimmer mit bodenebener Dusche • Praktische Einbauschränke im Schlafzimmer • Geräumiger Eingangsbereich • Durchdachte und gut nutzbare Raumaufteilung • Kellerabteil vorhanden • Ruhige und gepflegte Umgebung LageDie Wohnung befindet sich an attraktiver Lage in Biel mit guter Anbindung an den öffentlichen Verkehr. Einkaufsmöglichkeiten, Schulen und verschiedene Dienstleistungen sind in kurzer Distanz erreichbar. Die Umgebung bietet zudem zahlreiche Freizeit- und Naherholungsmöglichkeiten.Für weitere Informationen oder zur Vereinbarung eines Besichtigungstermins freuen wir uns auf Ihre Kontaktaufnahme.Spacieux appartement lumineux de 3 pièces avec balcon dans le quartier de GurzelenÀ la rue Jakob-Stämpfli 101 à Bienne, nous proposons à la location un appartement lumineux et bien entretenu de 3 pièces, situé au rez-de-chaussée et offrant une surface habitable d’environ 85 m².L’appartement séduit par ses pièces généreuses, son agencement fonctionnel, ses rangements intégrés et sa situation agréable, bien desservie.Ses atouts en un coup d’œil • Séjour lumineux et spacieux avec accès direct au balcon • Balcon avec vue sur la verdure • Beaux parquets dans le séjour et les chambres • Cuisine moderne avec plan de travail en granit et nombreux rangements • Salle de bain rénovée avec douche de plain-pied • Armoires encastrées pratiques dans la chambre • Hall d’entrée spacieux • Agencement fonctionnel et bien pensé • Cave privative • Environnement calme et bien entretenu SituationL’appartement bénéficie d’une bonne situation à Bienne, avec un accès pratique aux transports publics. Les commerces, écoles et différents services se trouvent à proximité. Le quartier offre également de nombreuses possibilités de loisirs et de détente.Pour tout renseignement complémentaire ou pour organiser une visite, nous nous réjouissons de votre prise de contact.

Tempo di percorrenza
-
  • A modern multi-story residential building with colorful facades, balconies, and a central staircase leading to a communal area surrounded by trees and greenery.
  • Open-plan living and dining area with modern furniture, colorful decor, and access to a balcony.
  • Floor plan of a 4.5-room apartment on the first floor, including living room, kitchen, 3 bedrooms, bathroom, balcony, and staircase.
1 / 3
4.5 locali102m²CHF 2140.–
Top
Blumenstrasse 53, 2502 Biel/Bienne

Projekt Tanzlinde: Tolle Neubau - Wohnung in Holzbau ab Mai 27

Texte en français: voir ci-dessous!Die npg AG ist eine gemeinnützige Aktiengesellschaft für nachhaltiges Bauen. Seit 2004 entwickeln, erstellen, vermieten und bewirtschaften wir Wohn- und Arbeitsräume nach konsequent sozialen, ökologischen und wirtschaftlichen Kriterien. Wir stehen für Nachhaltigkeit, Gemeinnützigkeit, Partizipation und langfristige Verantwortung. Als gemeinnützige Organisation realisiert die npg AG zukunftsfähige Räume für alle Generationen.Hier gelangen Sie zum Wohnungsfinder Tanzlinde: https://npg-ag.ch/de/projekte/projekt-gurzelen-tilleul-a-danser/Highlights der 32 Wohnungen: • Holzbau mit regionalem Holz für ein wohliges Raumgefühl • Natürliche Bausubstanzen in der Wohnung: Holzwände und Anhyditboden (mineralischer Unterlagsboden) • Re-Use Küchen mit hochwertigen Geräten • Waschen im hauseigenen Wasch- und Begegnungssalon • Balkon- oder Aussenfläche zu jeder Wohnung • Hauseigene PV Anlage und Beheizung durch Wärmepumpe • Autofreie Siedlung: Direkter Aussenraum ohne motorisierten Verkehr. Besucher- und Mobilityparkplätze sind in der Siedlung vorhanden. • Gemeinschaft: Der Bereich auf der Süd-Ost-Seite des Gebäudes wird eine grosse Gemeinschafts-Gartenfläche aufweisen, im Erdgeschoss gibt es einen Gemeinschaftsraum für diverse Nutzungen. Das Siedlungsleben mit verschiedenen Spielbereichen, Pflanzmöglichkeiten, Veloabstellplätzen und Begegnungsräumen darf sich entwickeln und kann als Bewohner aktiv mitgestaltet werden. Bewerben Sie sich jetzt hier: https://npg-ag.ch/de/projekte/projekt-gurzelen-tilleul-a-danser/Appartement dans le nouveau projet immobilier Tanzlinde à Biennenpg AG est une société anonyme d’utilité publique spécialisée dans la construction durable. Depuis 2004, nous développons, réalisons, louons et gérons des espaces de vie et de travail selon des critères sociaux, écologiques et économiques rigoureux. Nous défendons la durabilité, l’utilité publique, la participation et la responsabilité à long terme. En tant qu’organisation d’utilité publique, npg AG crée des espaces tournés vers l’avenir pour toutes les générations. Cliquez ici pour découvrir l'ensemble du projet Tanzlinde : https://npg-ag.ch/fr/projekte/projekt-gurzelen-tilleul-a-danser-2/Les points forts des 32 appartements : • Construction en bois issu de la région, créant une atmosphère chaleureuse • Matériaux de construction naturels : murs en bois et sol en anhydrite (chape minérale) • Cuisines « Re-Use » équipées d'appareils électroménagers haut de gamme • Buanderie et espace de rencontre au sein du bâtiment • Balcon ou espace extérieur pour chaque appartement • Installation photovoltaïque propre au bâtiment et chauffage par pompe à chaleur • Ensemble résidentiel sans voitures : accès direct aux espaces extérieurs, sans circulation motorisée. Des places de stationnement pour les visiteurs ainsi que des emplacements Mobility sont disponibles sur le site. • Vie communautaire : un vaste jardin commun sera aménagé au sud-est du bâtiment. Une salle commune destinée à différents usages sera également disponible au rez-de-chaussée. La vie au sein de l’ensemble résidentiel pourra se développer autour de plusieurs espaces de jeux, de possibilités de jardinage, de stationnements pour vélos et de lieux de rencontre. Les résidents pourront participer activement à son aménagement. Déposez votre candidature dès maintenant: https://npg-ag.ch/fr/projekte/projekt-gurzelen-tilleul-a-danser-2/

Tempo di percorrenza
-
  • Modern multi-story building with white facade, multiple windows, and a rooftop terrace with flags. The building is surrounded by greenery and a paved walkway.
  • Modern living room with wooden flooring, large windows, a sofa, a small wooden stool, a plant in a woven basket, a decorative cabinet, and a television mounted on the wall.
  • Modern living room with white walls, wooden flooring, a white sectional sofa, a yellow armchair, a small wooden table, a bookshelf, and a painting on the wall.
  • Modern kitchen with grey cabinets, stainless steel appliances, and a central island with a wooden countertop.
  • A modern bedroom with a wooden bed, a blue blanket, a nightstand with a lamp, and a large picture of a deer on the wall. The room features large windows with blinds and sheer curtains, and a hanging geometric lamp.
  • Bright, minimalist room with light green cabinets, wooden flooring, a white rug with a spiral design, and a hanging light fixture.
  • Cozy bedroom with wooden flooring, a single bed with blue bedding, a wicker chair, and a round white rug in the center.
  • Modern bathroom with a white sink, toilet, bathtub, and a mirror. The walls are tiled in light beige, and the floor is tiled in a light beige color. A wooden vanity holds the sink, and a towel hangs on a rack next to the mirror.
  • Modern bathroom with a glass-enclosed shower, toilet, sink, and mirror. Features dark tiled floors and light grey tiled walls.
  • Balcony with a hanging wicker chair, a cushioned chair, a green and white palm leaf rug, and several potted plants.
  • Balcony with a sofa, small round table, wicker chair, and potted plants, overlooking a residential area with trees and a house.
  • Modern two-story house with light-colored facade, large windows, and a covered entrance area. The entrance features a glass door and a small flower pot with orange flowers on the left side.
1 / 12
4.5 locali107m²CHF 2300.–
Top
Mittelstrasse 11, 2558 Aegerten

Ampio appartamento di 4.5 locali in affitto ad Aegerten

Ampio appartamento di 4.5 locali luminoso e moderno con finiture di alta qualità e ampio balconeQuesto appartamento elegante e pieno di luce convince con un piano moderno, materiali di alta qualità e una posizione di vita tranquilla. Grazie alle ampie aree finestrate, potrete godere di molta luce diurna e di un'atmosfera di vita piacevole.Il soggiorno spazioso con parquet in quercia elegante offre molto spazio per rilassarsi e si fonde senza soluzione di continuità con la zona pranzo. Da qui, potrete accedere al balcone coperto – l'ideale per godersi la serata o momenti conviviali all'aperto.La cucina aperta è equipaggiata con fronti in alta lucentezza, elettrodomestici moderni, molto spazio di stoccaggio e una superficie di lavoro spaziosa, senza lasciare insoddisfatti.L'appartamento dispone di due bagni, che offrono il massimo comfort di vita. Un bagno è equipaggiato con una vasca da bagno e convince con un design elegante e senza tempo. Un secondo bagno con doccia senza barriere fornisce un comfort aggiuntivo e si adatta ideale per le coppie, le famiglie o gli ospiti.Punti di forza dell'appartamento • Ambiente di vita e di pranzo luminoso e aperto • Cucina moderna con elettrodomestici di alta qualità • Parquet in quercia nelle aree di vita e nelle camere • Due bagni con vasca da bagno e doccia • Lavatrice e asciugatrice private nel seminterrato • Balcone coperto spazioso • Design interno di alta qualità • Posizione di vita tranquilla e adatta alle famiglie • Asilo nido direttamente di fronte alla casa • Ampie finestre che lasciano entrare molta luce diurna Due posti auto possono essere affittati per 125 CHF ciascuno.Questo appartamento è ideale per single, coppie o piccole famiglie che apprezzano la vita moderna in un ambiente ben curato.

Tempo di percorrenza
-
  • {"type": "Furnished Room", "objects": ["table", "stool", "stool", "stool", "stool", "stool", "stool", "stool", "stool", "stool", "stool", "stool", "stool", "stool", "stool", "stool", "stool", "stool", "stool", "stool", "stool", "stool", "stool", "stool",
  • Bathroom with white tiles, a toilet, a double sink with two faucets, a bathtub with a colorful shower curtain, a towel hanging on the wall, and a small green rug on the floor.
  • A narrow hallway with wooden flooring, white walls, and built-in storage units on both sides. Clothes and shoes are visible in the left storage area, and a small table with items sits on the right.
  • Modern kitchen with white cabinets, granite countertops, wooden flooring, and stainless steel appliances including an oven, dishwasher, and microwave.
  • Modern attic room with wooden flooring, slanted wooden ceiling, glass dining table with marble top, black chairs, and a kitchen area with bar stools.
  • Balcony with a hanging egg chair, striped awning, and scenic mountain view in the background.
  • Cozy attic bedroom with a raised wooden bed, blue bedding, and a nightstand with a lamp. The room features wooden flooring and a slanted ceiling with exposed beams.
  • Modern interior corridor with wooden ceiling, white walls, metal railings, and hanging plants.
  • Brightly lit children's bedroom with wooden flooring, a green crib, a white daybed, a red chair, a purple round rug, and a small toy car on the floor.
  • A modern two-story house with white exterior, red-tiled roof, multiple balconies, and a well-maintained lawn in front.
1 / 10
4.5 locali124m²CHF 2050.–
Top
Hauptstrasse 19, 2564 Bellmund

Appartamento duplex luminoso 4.5 locali con galleria e 124 m² a Bellmund

Dal 1 dicembre 2026, affittiamo un appartamento duplex luminoso 4.5 locali con circa 124 m² di spazio abitativo a Bellmund.L'appartamento si estende su due livelli e colpisce per una disposizione pratica degli ambienti e la galleria aperta, che dà al soggiorno molto charme e un senso di spazio generoso.Al livello abitativo inferiore, si trovano la cucina, il soggiorno e la sala da pranzo con accesso al balcone, tre camere e un grande bagno con vasca da bagno, toilette e lavabo.La scala interna conduce alla galleria. A questo livello, si trova un piccolo bagno supplementare con doccia, toilette e lavabo, oltre a uno stanzino pratico.L'appartamento offre: • soggiorno e sala da pranzo spaziosi con galleria aperta • tre camere separate • cucina con piano di lavoro in granito, molto spazio di stoccaggio, forno, frigorifero e lavastoviglie • grande bagno con vasca da bagno, toilette e lavabo • secondo bagno con doccia, toilette e lavabo • balcone • stanzino pratico • lavanderia privata nel seminterrato con lavatrice e asciugatrice • posto auto in garage per CHF 110.– al mese • posto auto esterno per CHF 50.– al mese La proprietà dispone di spazi verdi e di una piccola area giochi.La posizione è anche pratica: • fermata dell'autobus "Bellmund Dorf": circa 3 minuti a piedi • scuola Beundengässli: circa 5 minuti a piedi • Coop Bellmund: circa 7 minuti a piedi Ci piacerebbe sentirci da voi.Anken Immobilien Dienstleistungen GmbH

Tempo di percorrenza
-
1 / 8
2.5 localiCHF 987.–
Top
Aegertenstrasse 28, 2503 Biel/Bienne

Moderne 2.5-Zimmerwohnung mit Balkon & Gartenblick – ab 1. November in Biel

An der Aegertenstrasse 28 in Biel vermieten wir per 01. November einemoderne, gepflegte und gemütliche 2.5-Zimmerwohnung an ruhiger, aberzentrumsnaher Lage.Ideal für Singles oder Paare, die ein komfortables Zuhause mit guter Anbin-dung und naturnahem Wohngefühl suchen.✅ Das bietet Ihr neues Zuhause: • Moderne Küche mit Granitabdeckung, Geschirrspüler etc. • Badezimmer mit Badewanne • Grosszügiger Balkon mit Blick ins Grüne • Pflegeleichte Platten- und Parkettböden • Lift im Haus • Aussicht auf den grossen Gemeinschaftsgarten 💰 Mietzinsdepot: 3 Monatsmieten (auf Wunsch auch via Firstcaution möglich)💡 Interesse geweckt? Wir stehen Ihnen gerne für Fragen oder einen Besichtigungstermin zur Verfügung.--------------------------------------------------------------------------------------------------------------------🏡 Appartement moderne de 2.5 pièces avec balcon et vue sur jardin – dès le 1èr novembre à BienneÀ la rue d’Aegerten 28 à Bienne, nous louons dès le 1er novembre unappartement moderne et confortable de 2.5 pièces, situé dans un quartiercalme, à proximité immédiate du centre.Idéal pour une personne seule ou un couple recherchant un logementagréable, bien situé et entouré de verdure.✅ Ses atouts : • Cuisine moderne avec plan de travail en granit, lave-vaiselle etc. • Salle de bains avec baignoire • Balcon spacieux avec vue dégagée • Sols en carrelage et en parquet • Ascenseur dans l’immeuble • Vue sur un grand jardin commun 💰 Caution: 3 mois de loyer (possibilité via Firstcaution)💡 Envie de visiter ? Nous sommes volontiers à votre disposition pour toute question ou pour convenir d’un rendez-vous.

Tempo di percorrenza
-
  • Modern two-story house with dark wooden facade, large windows, and a rounded window on the upper level. The house is surrounded by a small garden area with bare trees and shrubs.
  • Modern kitchen with blue cabinets, stainless steel oven, and wooden flooring.
  • Open-plan space with light wooden flooring, grey cabinets, and large windows offering a view of the outside. The room is unfurnished, with only built-in cabinetry and a sink visible.
  • Empty room with light-colored walls, wooden floor, and two windows (one rectangular and one round).
  • Modern hallway with wooden flooring, grey built-in wardrobe, and a view into a brightly lit bathroom with yellow walls and blue floor.
  • Modern hallway with geometric patterned tiles, recessed lighting, and a coat rack with jackets. The hallway leads to a living area with a sofa, colorful cushions, and a small table with plants.
  • Modern bedroom with a large bed, purple duvet, wooden floor, pendant light, small table with plant, and bookshelf with books and decorative items.
1 / 7
3.5 locali87m²CHF 2366.–
Top
Alpenstrasse 42, 2502 Biel

Appartamento luminoso 3.5 locali con vista sul lago & ampio balcone

Appartamento esclusivo 3.5 locali in affitto dal 1 novembre 2026 (o su accordo).Cerchi qualcosa di speciale? Questo appartamento eccezionale nel quartiere popolare di Beaumont è stato premiato con il Premio europeo di architettura e combina design moderno con alta qualità della vita.I tuoi punti di forza in un colpo d'occhio • Costruzione di alta qualità: Nuovo edificio (autunno 2021) con parquet Bauwerk nobile. • Abitazione salutare: Tutti i muri sono dipinti con colori naturali Kt-Color di alta qualità. • Cucina design: Spaziosa, con piano cottura a induzione Miele e lavastoviglie. • Vista da sogno: Balcone confortevole con vista parziale sul lago di Bienne. • Comfort e privacy: Camera da letto principale con armadio incorporato pratico. • Due bagni: Un grande bagno principale e un bagno separato con doccia. • Comfort di lavaggio: Lavatrice propria nel seminterrato e un asciugabiancheria a aria fisso per il tuo bucato. • Comfort aggiuntivo: Cassettina per pacchi integrata direttamente nella casa. • Spazio di stoccaggio: Un compartimento di cantina privato e personale appartiene all'appartamento. Posizione urbana perfetta • Trasporto pubblico proprio alla porta: A soli 1 minuto a piedi dalla fermata dell'autobus "Alpenstrasse" (linea 5). • Chic del vecchio quartiere: Il vecchio quartiere storico di Bienne è raggiungibile in soli 5 minuti a piedi. • Amico dei pendolari: La stazione di Bienne è a soli 15 minuti a piedi. • Parcheggio: Un posto auto sotterraneo privato può essere affittato per CHF 150.-/mese. Contatto e visitaDesideri vivere la tua nuova casa? Per domande o risposte, si prega di contattarci via e-mail o SMS.Le date di visita si svolgono alle seguenti ore: • Sabato 29 agosto 2026 alle 14:00 • Sabato 12 settembre 2026 alle 14:00 Ci auguriamo il tuo contatto !

Tempo di percorrenza
-
1 / 12
  • Balcone / Terrazza
  • Animali domestici ammessi
  • Ascensore
  • +4
3.5 locali87m²CHF 2000.–
Esplanade Kongresshaus 5, 2502 Biel

Wohnen mitten in der Stadt

~version française ci-dessous~Ende Jahr 2023 sind an der Esplanade-Kongresshaus (Haus D) und an der Gartenstrasse und Alexander Schöni-Strasse (Haus F) im 2. – 6. Stock des zeitgenössischen Gebäudes 102 Wohnungen entstanden.Nebst grosszügigen Flächen bis zu 133 m2 und einer vollumfänglichen Ausstattung bestechen sie mit ihrer zentralen Lage im Herzen von Biel, nur 10 Gehminuten vom Hauptbahnhof entfernt und der Nachhaltigkeit. Die verschiedenen Wohnungen von 1.5 bis 4.5 Zimmern bieten sowohl jungen Familien als auch Seniorinnen und Senioren ein modernes Zuhause mitsamt eigener Tiefgarage. Die 3.5-Zimmerwohnung überzeugt mit folgenden Vorzügen: • Hochwertige Küche mit Backofen und Geschirrspüler • Designer Parkettboden mit grossen Riemen • Grosszügige, helle Zimmer • Schöner Balkon mit Fernsicht • Wohlfühl-Badezimmer mit Dusche • Waschturm • Entrée mit Garderobe Haustechnik • Wärmegewinnung durch Fernwärme • Photovoltaikanlage • Video-Haustelefon • Moderne LED-Beleuchtung Weitere Pluspunkte • Mieterapp mit viele Vorteilen • Zentrale Lage mit vielen Dienstleistungen vor Ort Optional: • Einstellhallenplatz: CHF 160.00 Haben wir Ihr Interesse geweckt? Wir freuen uns über Ihre Kontaktaufnahme! -----------------------------------------------------------------------------À la fin de l'année 2023, 102 appartements auront été construits sur l'esplanade du Palais des Congrès (maison D) et sur la rue des Jardins et la rue Alexander Schöni (maison F), du 2ème au 6ème étage du bâtiment contemporain.Outre des surfaces généreuses allant jusqu'à 133 m2 et un équipement complet, ils séduiront par leur situation centrale au cœur de Bienne, à seulement 10 minutes à pied de la gare centrale et par sa modernité. Les différents appartements de 1,5 à 4,5 pièces offrent aux jeunes familles et aux seniors une habitation moderne avec son propre parking souterrain.Les appartements en de 3,5 pièces convainquent par les avantages suivants : • Cuisine haut de gamme avec four et lave-vaisselle • Parquet design avec de grandes courroies • Chambres spacieuses et lumineuses • Beau balcon avec vue au loin • Salle de bain bien-être avec douche • Tour de lavage • Entrée avec vestiaire Technique du bâtiment • Production de chaleur par chauffage à distance • Installation photovoltaïque • Vidéophone domestique • Éclairage LED moderne Autres points positifs • Application locataire avec de nombreux avantages • Situation centrale avec de nombreux services sur place En option • Place de parking souterrain : CHF 160.00 Avons-nous éveillé votre intérêt ? N'hésitez pas à nous contacter !

  • Balcone / Terrazza
  • Animali domestici ammessi
  • Ascensore
  • +4
Tempo di percorrenza
-
1 / 12
  • Balcone / Terrazza
  • Animali domestici ammessi
  • Ascensore
  • +5
4.5 locali106m²CHF 2400.–
Esplanade Kongresshaus 3, 2502 Biel/Bienne

Modern wohnen - Mitten in der Stadt

~version française ci-dessous~An der Esplanade-Kongresshaus und Gartenstrasse sind vom 2. – 6. Stock des zeitgenössischen Gebäudes 102 Wohnungen entstanden.Nebst grosszügigen Flächen bis zu 133 m2 und einer vollumfänglichen Ausstattung bestechen sie mit ihrer zentralen Lage im Herzen von Biel, nur 10 Gehminuten vom Hauptbahnhof entfernt und der Nachhaltigkeit. Die verschiedenen Wohnungen von 1.5 bis 4.5 Zimmern bieten sowohl jungen Familien als auch Seniorinnen und Senioren ein modernes Zuhause mitsamt eigener Tiefgarage. Die 4.5-Zimmerwohnung überzeugt mit folgenden Vorzügen: • Hochwertige Küche mit Backofen und Geschirrspüler • Designer Parkettboden mit grossen Riemen • Grosszügige, helle Zimmer • Balkon mit freier Sicht • Wohlfühl-Badezimmer mit Dusche • Waschturm • Entrée mit Garderobe Haustechnik • Wärmegewinnung durch Fernwärme • Photovoltaikanlage • Video-Haustelefon • Moderne LED-Beleuchtung Weitere Pluspunkte • Mieterapp mit vielen Vorteilen • Zentrale Lage mit vielen Dienstleistungen vor Ort Optional: • Einstellhallenplätze: CHF 160.00 Haben wir Ihr Interesse geweckt? Wir freuen uns über Ihre Kontaktaufnahme! -----------------------------------------------------------------------------102 appartements ont été construits du 2ème au 6ème étage de l'immeuble contemporain situé sur l'Esplanade du palais des Congrès et la rue des Jardins.Outre des surfaces généreuses allant jusqu'à 133 m2 et un équipement complet, ils séduisent par leur situation centrale au cœur de Bienne, à seulement 10 minutes à pied de la gare centrale, et par leur durabilité. Les différents appartements de 1,5 à 4,5 pièces offrent aux jeunes familles et aux seniors un logement moderne avec un garage souterrain.L' appartement de 4.5 pièces convainquent par les avantages suivants : • Cuisine haut de gamme avec four et lave-vaisselle • Parquet design avec de grandes courroies • Chambres spacieuses et lumineuses • Balcon avec vue dégagée • Salle de bain bien-être avec douche • Tour de lavage • Entrée avec vestiaire Technique du bâtiment • Production de chaleur par chauffage à distance • Installation photovoltaïque • Vidéophone domestique • Éclairage LED moderne Autres points positifs • Application locataire avec de nombreux avantages • Situation centrale avec de nombreux services sur place En option • Places de parking souterrain : CHF 160.00 Avons-nous éveillé votre intérêt ? N''hésitez pas à nous contacter !

  • Balcone / Terrazza
  • Animali domestici ammessi
  • Ascensore
  • +5
Tempo di percorrenza
-
1 / 11
  • Balcone / Terrazza
  • Animali domestici ammessi
  • Ascensore
  • +5
3.5 locali88m²CHF 2195.–
Esplanade Kongresshaus 11, 2502 Biel

Modern wohnen - Mitten in der Stadt

~version française ci-dessous~An der Esplanade-Kongresshaus und Gartenstrasse sind vom 2. – 6. Stock des zeitgenössischen Gebäudes 102 Wohnungen entstanden.Nebst grosszügigen Flächen bis zu 133 m2 und einer vollumfänglichen Ausstattung bestechen sie mit ihrer zentralen Lage im Herzen von Biel, nur 10 Gehminuten vom Hauptbahnhof entfernt und der Nachhaltigkeit. Die verschiedenen Wohnungen von 1.5 bis 4.5 Zimmern bieten sowohl jungen Familien als auch Seniorinnen und Senioren ein modernes Zuhause mitsamt eigener Tiefgarage. Die 3.5-Zimmer-Attikawohnung überzeugt mit folgenden Vorzügen: • Hochwertige Küche mit Backofen und Geschirrspüler • Designer Parkettboden mit grossen Riemen • Grosszügige, helle Zimmer • Balkon mit freier Sicht • Grosszügige Terrasse • Wohlfühl-Badezimmer mit Badewanne • Separates Bad mit Dusche • Waschturm • Entrée mit Garderobe Haustechnik • Wärmegewinnung durch Fernwärme • Photovoltaikanlage • Video-Haustelefon • Moderne LED-Beleuchtung Weitere Pluspunkte • Mieterapp mit vielen Vorteilen • Zentrale Lage mit vielen Dienstleistungen vor Ort Optional: • Einstellhallenplätze: CHF 160.00 Haben wir Ihr Interesse geweckt? Wir freuen uns über Ihre Kontaktaufnahme! -----------------------------------------------------------------------------102 appartements ont été construits du 2ème au 6ème étage de l'immeuble contemporain situé sur l'Esplanade du palais des Congrès et la rue des Jardins.Outre des surfaces généreuses allant jusqu'à 133 m2 et un équipement complet, ils séduisent par leur situation centrale au cœur de Bienne, à seulement 10 minutes à pied de la gare centrale, et par leur durabilité. Les différents appartements de 1,5 à 4,5 pièces offrent aux jeunes familles et aux seniors un logement moderne avec un garage souterrain.L' appartement en attique de 3.5 pièces convainquent par les avantages suivants : • Cuisine haut de gamme avec four et lave-vaisselle • Parquet design avec de grandes courroies • Chambres spacieuses et lumineuses • Balcon avec vue dégagée • Grande terrasse • Salle de bain bien-être avec baignoire • Salle de bains séparée avec douche • Tour de lavage • Entrée avec vestiaire Technique du bâtiment • Production de chaleur par chauffage à distance • Installation photovoltaïque • Vidéophone domestique • Éclairage LED moderne Autres points positifs • Application locataire avec de nombreux avantages • Situation centrale avec de nombreux services sur place En option • Places de parking souterrain : CHF 160.00 Avons-nous éveillé votre intérêt ? N''hésitez pas à nous contacter !

  • Balcone / Terrazza
  • Animali domestici ammessi
  • Ascensore
  • +5
Tempo di percorrenza
-
1 / 16
3.5 locali78m²CHF 1945.–
Seelandweg 17, 2503 Biel/Bienne

Nachhaltig und komfortabel wohnen mitten in Biel / maison-climat.ch

-- Texte français ci-dessous --Ein Katzensprung vom Bahnhof Biel entfernt entstand 2022 das neue Maison Climat.Im zertifizierten Plusenergiegebäude (Minergie A), mit sehr niedrigen sowie stabilen Nebenkosten, vermieten wir eine3.5-Zimmerwohnungen im 2. OGWohnung: • Schweizer Einzeilenküche mit Granitabdeckung • Wohnbereiche schwellenfrei mit geöltem Vollholz- Eichenparkett • Walk-in Dusche mit freistehender Seitenwand aus Glas • Dusch-WC Aquaclean • Waschturm mit Waschmaschine und Wäschetrockner • Balkon Technisches / Bau: • Energieeffiziente Geräte • Komfortlüftung, jede Wohnung mit eigenem Lüftungssystem • Fenster mit 3-fach Isolierverglasung • Bodenheizung, im Sommer Einsatz als Kühlsystem • Wärmeerzeugung mit Erdsonden-Wärmepumpe Zudem: • Kinderspielplatz, 3 Sitzplätze als Begegnungszone • Gedeckte Velo- und zumietbare Motorradabstellplätze • Zumietbare Einstellhallenplätze mit und ohne E-Mobilität Weitere Informationen finden Sie auf der Homepage: maison-climat.chHaben wir Ihr Interesse geweckt? Wir freuen uns auf Ihre Kontaktaufnahme-------------------------------------------------------------------------------------------La nouvelle Maison Climat est construite à deux pas de la gare de Bienne.Nous louons dans le bâtiment à bilan énergétique positif certifié (Minergie-A), avec des charges basses et stables, unappartement de 3.5 pièces au 2ème étageAppartement: • Cuisine produite en Suisse avec plan de travail en granit • Parquet en bois de chêne massif huilé • Douche à l'italienne avec paroi latérale en verre • WC-douche Aquaclean • Tour de lavage avec lave-linge et sèche-linge • balcon Technique / Construction : • Appareils à haut rendement énergétique • Un système d’aération douce par appartement • Fenêtres en bois-métal à triple vitrage isolant • Chauffage au sol, utilisation comme système de refroidissement en été • Production de chaleur avec pompe à chaleur géothermique En outre: • Aire de jeux pour enfants, 3 zones de détente • Abris pour vélos gratuit et motos à louer • Places de parc souterraines à louer avec et sans connexion de recharge électrique Pour plus d'informations, visitez la page d'accueil : maison-climat.chAvons-nous suscité votre intérêt ? Nous sommes impatients d'avoir de vos nouvelles

Tempo di percorrenza
-

Proprietà suggerite sulla base dei risultati della tua ricerca

Altri oggetti interessanti