3 risultati - Animali domestici ammessi affittare: Altstadt (Bienna)

Altri immobili nella tua area di ricerca estesa automaticamente
20 risultati - Raggio: + 10km
  • Wooden staircase with red handrail and white walls.
  • Wooden staircase with red handrail and white walls, leading to an attic space with skylight.
  • Empty attic space with wooden flooring, exposed wooden beams, and skylight windows allowing natural light.
  • Bright, open-plan kitchen and living space with wooden flooring, white cabinets, and modern appliances.
  • Modern kitchen with white cabinets, wooden flooring, stainless steel sink, oven, and exposed wooden beams. Natural light from skylights illuminates the space.
  • Empty attic room with wooden flooring, exposed wooden beams, and skylight windows offering a view of the sky and trees.
  • An unfurnished attic room with wooden floors, exposed wooden beams, and a skylight window. The room features white cabinetry on one side and a small staircase leading to another area.
  • Empty attic space with wooden beams, exposed wooden floor, and a small window letting in natural light.
  • Empty attic space with wooden floor, exposed wooden beams, skylight window offering a view, radiator, and electrical outlets.
  • Empty attic space with wooden beams, wooden flooring, and a skylight window allowing natural light.
  • Empty attic space with wooden flooring and exposed wooden beams, featuring sloped ceilings and natural light from a small window.
  • Modern bathroom with a glass-enclosed shower stall and a toilet. The shower features a modern design with a glass door and a sleek showerhead.
  • Modern bathroom with a white sink, chrome faucet, soap dispenser, and a washing machine with a black lid. The room features a large mirror, tiled walls, and a slanted ceiling typical of an attic space.
  • Modern bathroom with a washing machine, sink, and mirror. The room features grey tiled walls and floor, with a slanted ceiling and wooden beams.
  • Modern bathroom with grey tiled walls and floor, a toilet, a radiator, and a glass shower enclosure visible on the left side.
1 / 15
1 localeCHF 1375.–
Top
Alfred-Aebistrasse 83, 2503 Biel/Bienne

Incantevole appartamento mansardato 1 camera a Biel/Bienne – disponibile immediatamente!

Scopri questo appartamento mansardato di una stanza al 4° piano di un edificio vecchio ben mantenuto situato in Alfred-Aebistrasse 83 a Biel/Bienne. L'appartamento è stato rinnovato nel 2022 e combina il fascino di un edificio storico con il comfort moderno.L'appartamento offre: • Mansarda caratteristica: Spazio di vita aperto con belle travi in legno, pavimento in legno e una finestra nel tetto che lascia entrare molta luce naturale. • Bagno moderno: Equipaggiato in modo elegante con pareti e pavimento rivestiti in grigio, soffitto inclinato con travi in legno e una lavatrice personale – non c'è bisogno di andare nella lavanderia comune. • Zona d'ingresso caratteristica: Scala in legno con ringhiera rossa e pareti chiare danno all'edificio un'atmosfera accogliente. • Animali domestici ammessi: I vostri compagni a quattro zampe sono benvenuti. • Disponibile immediatamente: L'appartamento può essere occupato immediatamente. Posizione e dintorni: L'appartamento si trova in un ambiente tranquillo e beneficia di condizioni soleggiate sia in estate che in inverno. La connessione ai trasporti pubblici è eccellente – la fermata dell'autobus Brühlplatz/Place du Breuil è a solo 5 minuti a piedi, e il treno è anch'esso nelle vicinanze. Per le esigenze quotidiane, il AK Super Market GmbH è disponibile a 6 minuti a piedi. Le famiglie apprezzano la vicinanza immediata alla École primaire Madretsch / Primarschule Madretsch, che è a solo 3 minuti a piedi. La Dermatologie Hübscher AG è a 15 minuti a piedi.Questo appartamento mansardato confortevole è ideale per single o coppie che apprezzano il fascino particolare di un edificio vecchio rinnovato con comfort moderno e una posizione tranquilla, ben collegata a Biel/Bienne. Assicurati il tuo nuovo domicilio ora!

Tempo di percorrenza
-
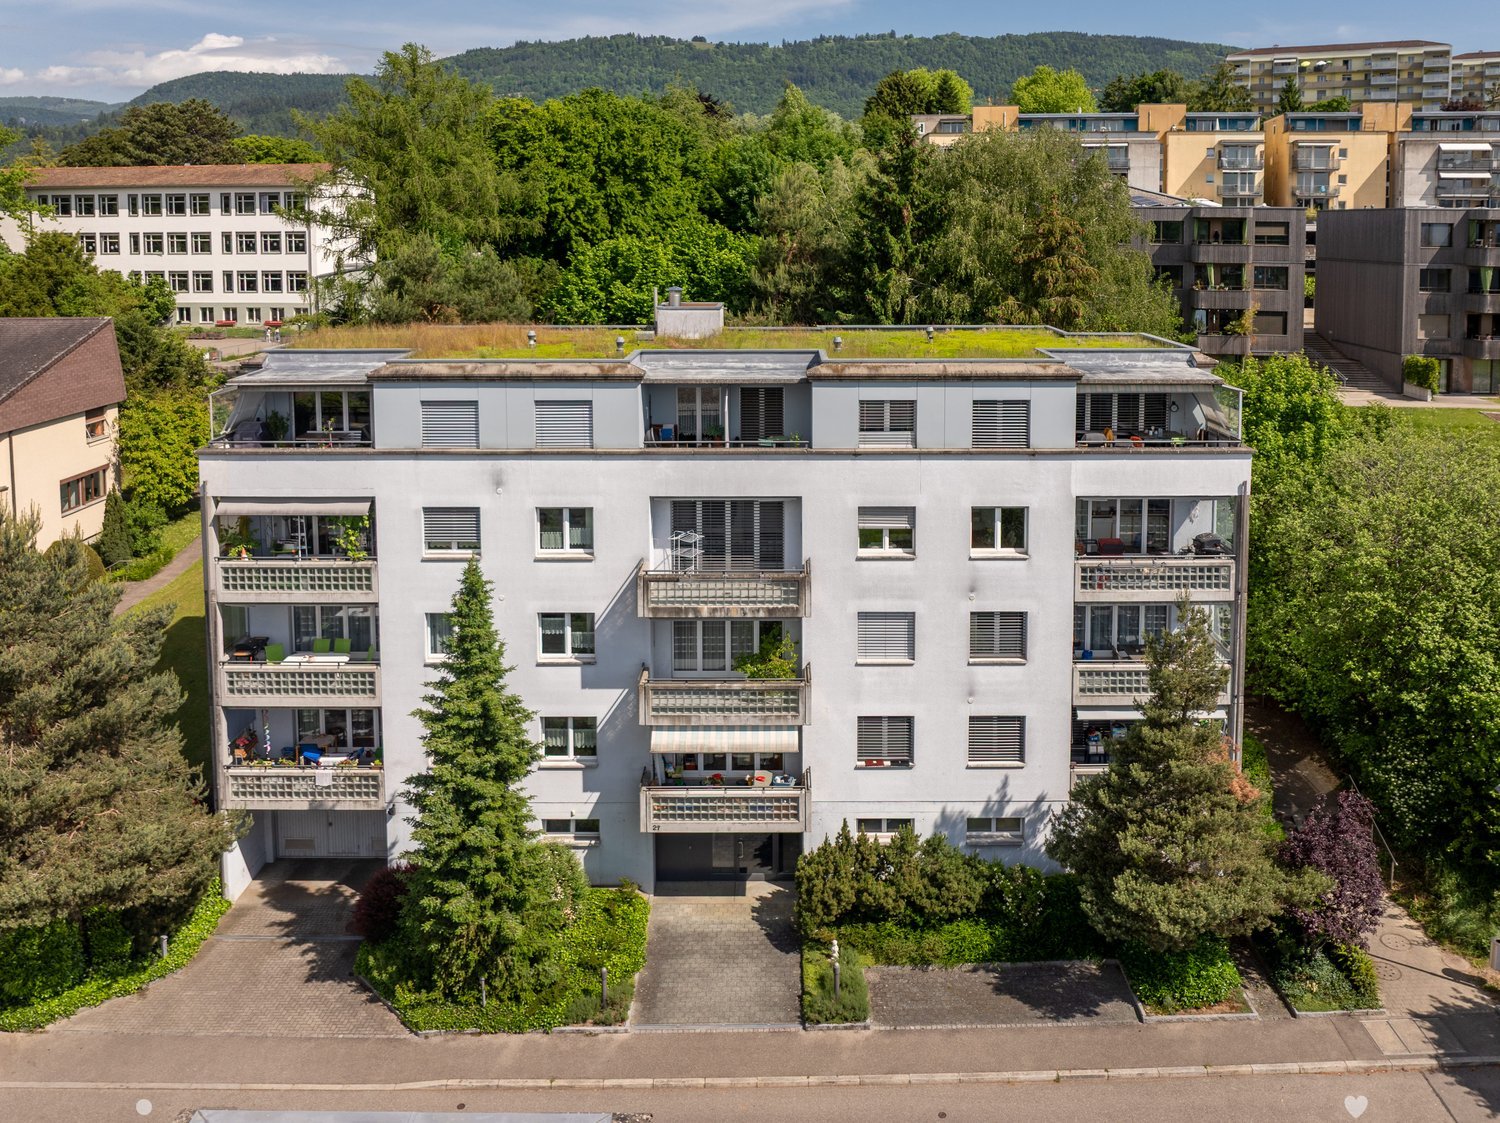
  • Multi-story residential building with balconies, parking area, and street signage.
  • Balcony with a view of a residential area, featuring a low wall, concrete floor, and surrounding buildings.
  • Balcony with concrete floor, white railing, and view of neighboring houses and greenery.
  • Balcony with tiled floor, beige walls, and a view of a neighboring building and street.
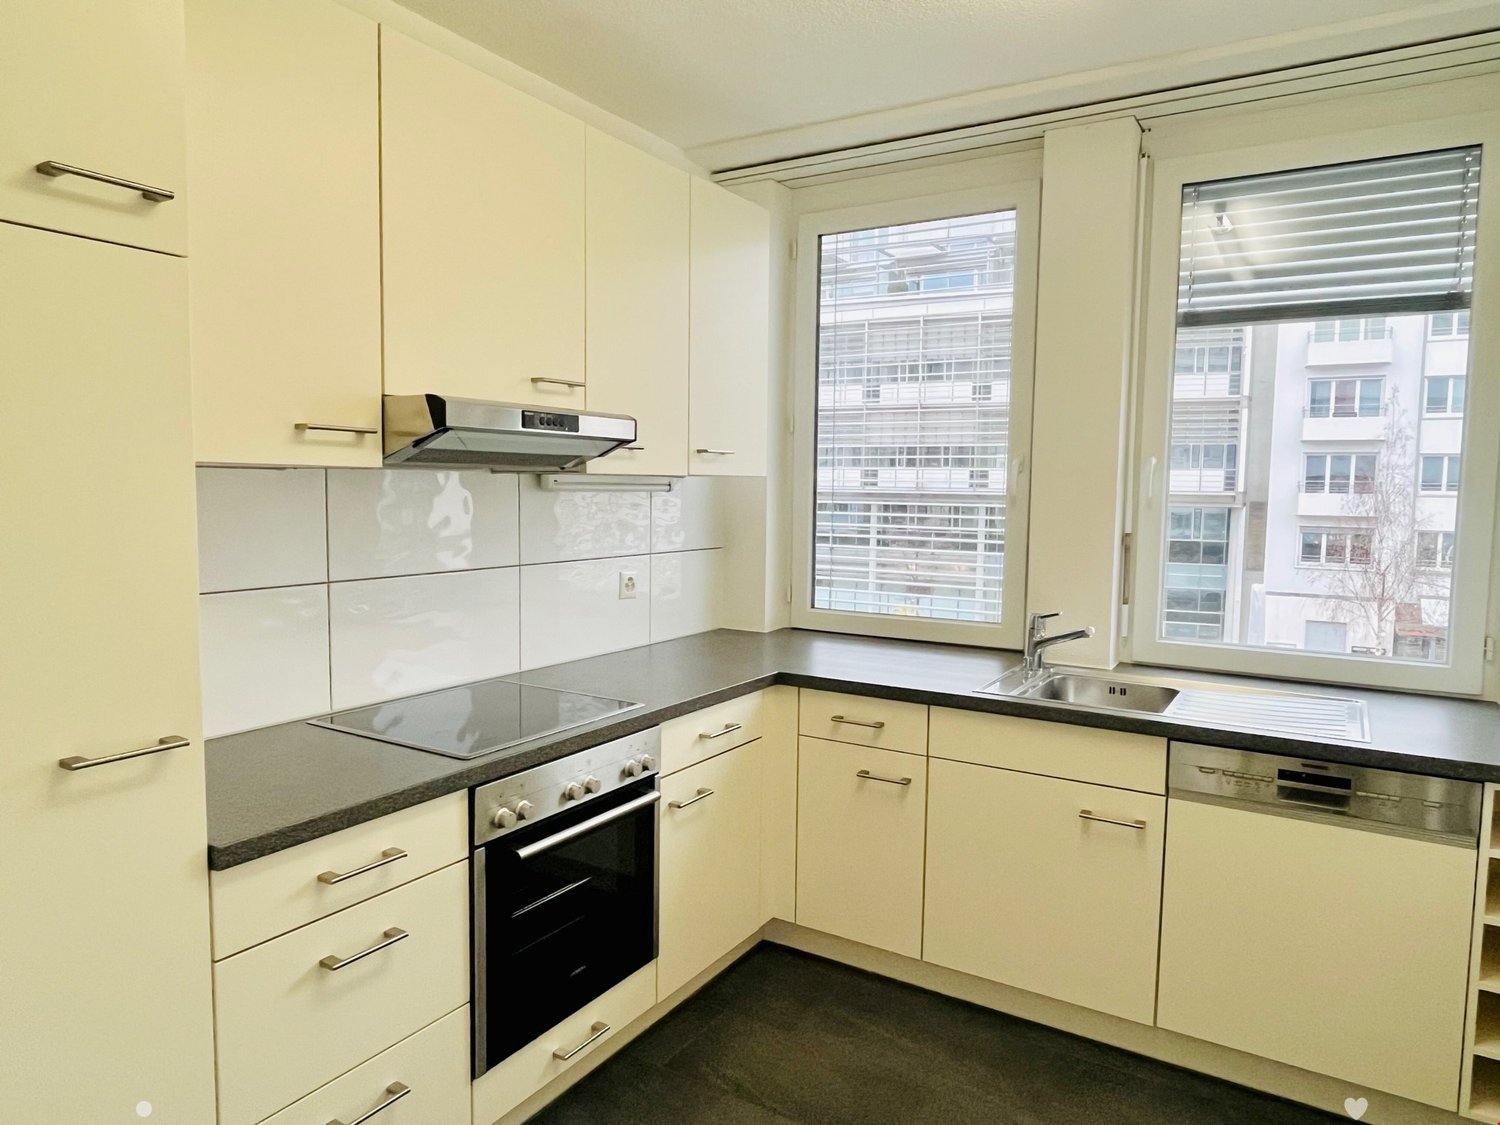
  • Modern kitchen with white cabinets, black countertop, and a built-in oven. The room features wooden herringbone flooring and a large window offering a view of the street.
  • Modern kitchen with white cabinets, an integrated oven, and a countertop.
  • Modern kitchen with white cabinets, black countertop, stainless steel sink, and range hood. The floor is tiled, and there is a doorway leading to another room.
  • Empty room with wooden parquet flooring, large sliding glass doors leading to a balcony, radiator on one wall, and natural light streaming in.
  • Empty room with wooden parquet flooring and white walls, featuring a visible light fixture and an open doorway leading to another tiled area.
  • A clean, well-lit hallway with tiled flooring and white walls. Doors line both sides, leading to other rooms. The hallway has a simple, modern design with neutral tones.
  • Empty room with light wooden flooring, white walls, a window with blinds, and a radiator below the window.
  • Empty room with light wooden flooring, white walls, and a single window with a radiator below it.
  • Empty room with light-colored walls and wooden flooring, featuring a single electrical outlet and a ceiling light fixture.
  • Empty room with wooden flooring, white walls, and a large sliding glass door leading to a street view.
  • Empty room with wooden flooring and large sliding glass doors leading to a balcony area.
  • Empty hallway with tiled floor and wooden flooring visible through an open door at the end.
  • Empty room with wooden flooring and large window offering a view of the street.
  • Empty room with wooden flooring, large sliding glass doors, radiator, and visible electrical outlets.
  • Empty closet with wooden shelves and a single light fixture, featuring a tiled floor and white walls.
  • Bathroom with a bathtub, shower hose, toilet, window, and door handle.
  • Modern bathroom with white tiles, a toilet, a sink, and a bathtub, featuring a large mirror with built-in lighting above the sink.
  • Bathroom with white tiled walls, a bathtub with a handheld shower, a toilet, and a sink with a mirror above it. The window has a frosted glass cover.
  • A small bathroom with a white sink, mirror, radiator, and toilet. The walls are tiled in white with a black baseboard, and the floor is covered with a light-colored carpet.
1 / 23
4.5 locali107m²CHF 1550.–
Top
Rue du Pont 2, 2710 Tavannes

Helle 4.5-Zimmer-Wohnung mit Balkon in Tavannes – ab sofort verfügbar!

Willkommen in dieser grosszügigen und frisch renovierten 4.5-Zimmer-Wohnung an der Rue du Pont 2 in Tavannes. Mit einer Wohnfläche von 107 m² im 1. Obergeschoss bietet diese Wohnung modernen Wohnkomfort in einer ruhigen Lage – ideal für Familien, Paare oder alle, die Platz und Lebensqualität schätzen.Die Wohnung überzeugt mit folgenden Highlights: • Helles Wohnzimmer: Mit elegantem Holzparkettboden und grossen Glasschiebetüren, die auf den Balkon führen und viel Tageslicht ins Innere lassen. • Balkon: Mit weissem Geländer und einem angenehmen Blick auf die umliegenden Häuser und Grünflächen – perfekt zum Entspannen. • Lift: Bequemer Zugang zu allen Etagen dank vorhandenem Aufzug. • Parkierung & Garage: Sowohl ein Parkplatz als auch eine Garage stehen zur Verfügung. • Haustiere erlaubt: Auch Ihre Vierbeiner sind herzlich willkommen. • Renovation 2026: Die Wohnung wird zeitgemäss und hochwertig renoviert. Lage & Umgebung: Die Wohnung liegt in einer ruhigen Umgebung – sowohl tagsüber als auch nachts ist es angenehm still. Im Sommer profitieren Sie von viel Sonnenlicht. Der Bahnhof Tavannes ist in unmittelbarer Nähe, was eine hervorragende Anbindung an den öffentlichen Verkehr gewährleistet. Für den täglichen Bedarf erreichen Sie die Migros in etwa 11 Gehminuten, und die Droguerie Pharmacie von Arx ist in rund 12 Minuten zu Fuss erreichbar.Diese Wohnung ist ab sofort verfügbar und bietet eine seltene Kombination aus Ruhe, Komfort und zentraler Lage. Nutzen Sie die Gelegenheit und machen Sie diese moderne Wohnung zu Ihrem neuen Zuhause in Tavannes!---------------------------------------------------------------------------------------------------------------------------Bienvenue dans ce spacieux appartement de 4,5 pièces, fraîchement rénové, situé à la Rue du Pont 2 à Tavannes. Avec une surface habitable de 107 m², au 1er étage, cet appartement offre un confort de vie moderne dans un environnement calme – idéal pour les familles, les couples ou toute personne recherchant de l'espace et une excellente qualité de vie.Les points forts de l'appartement : • Séjour lumineux : doté d'un élégant parquet en bois et de grandes portes-fenêtres coulissantes donnant accès au balcon, offrant une belle luminosité naturelle. • Balcon : avec garde-corps blanc et une agréable vue sur les habitations environnantes et les espaces verts – parfait pour se détendre. • Ascenseur : accès confortable à tous les étages grâce à un ascenseur. • Place de parc et garage : une place de stationnement extérieure ainsi qu'un garage sont disponibles. • Animaux acceptés : vos compagnons à quatre pattes sont les bienvenus. • Rénovation en 2026 : l'appartement a été rénové avec des matériaux modernes et de qualité. Situation et environnementL'appartement se situe dans un quartier résidentiel calme, offrant une atmosphère paisible aussi bien de jour que de nuit. En été, vous profitez d'un excellent ensoleillement.La gare de Tavannes se trouve à proximité immédiate, assurant d'excellentes liaisons avec les transports publics. Pour vos courses quotidiennes, le supermarché Migros est accessible en environ 11 minutes à pied, tandis que la Droguerie Pharmacie von Arx se trouve à environ 12 minutes de marche.DisponibilitéL'appartement est disponible immédiatement et offre une combinaison rare de calme, de confort et d'une situation centrale. Ne manquez pas cette opportunité et faites de ce magnifique appartement votre nouveau chez-vous à Tavannes !

Tempo di percorrenza
-
  • Two-story house with white exterior, wooden garage door, and balcony with green vines. Features multiple windows and a covered entrance area.
  • A narrow hallway with tiled floor, white walls, and a door leading to a kitchen area with yellow tiles and white cabinets.
  • Empty room with wooden flooring, white walls, large sliding glass doors, and a chandelier light fixture.
  • Hallway with wooden ceiling, white and red walls, tiled floor, and access to a kitchen and a room with large windows.
  • Modern kitchen with colorful cabinets, wooden countertop, sink, and oven. Features a window with a view of a brick building and a radiator below.
  • Modern kitchen with light wooden countertops, white cabinets, and yellow tiled backsplash. Features a sink, faucet, and built-in oven.
  • Empty room with wooden flooring, white walls, large sliding glass doors leading to a balcony, and a radiator on one wall.
  • Bathroom with green tiled walls, white toilet, bathtub, sink, radiator, and a window offering a view of the outside.
  • Empty hallway with light-colored walls, carpeted floor, and wooden doors at both ends.
  • Empty room with wooden flooring, white walls, large windows with wooden frames, radiator, and a hanging light fixture.
  • Empty room with wooden flooring, white walls, a large window with wooden frame, radiator, and a hanging chandelier.
  • A narrow hallway with a staircase leading upwards, featuring white walls, a grey door on the left, and a small open doorway on the right.
  • Bathroom with a toilet, sink, and window. The room has tiled walls and a radiator.
  • Utility room with a stacked washing machine and dryer, water heater, pipes, valves, and a pressure vessel.
  • Empty garage with a large, closed garage door, white walls, and a concrete floor.
  • Balcony with a view of a garden and neighboring houses, featuring a railing and a blue board leaning against the wall.
1 / 16
6 locali130m²CHF 2550.–
Top
Hauptstrasse 43, 2533 Leubringen

Deliziosa casa a schiera con giardino

Questa casa a schiera di 6 locali, ristrutturata con amore, combina il fascino di una casa ben mantenuta del 1960. Nel 2026, la proprietà è stata completamente ristrutturata e si presenta oggi in ottime condizioni, ideale per le famiglie o per coloro che apprezzano di vivere vicino alla natura e alla città.Su una superficie abitabile di circa 130 m², distribuita su due piani, potrete godere di un piano ben pensato con locali luminosi e spaziosi. Il grande giardino invita a rilassarsi, giocare o trascorrere serate in compagnia di amici e offre molto spazio per tutta la famiglia. Un balcone con una bella vista su Biel completa l'offerta attraente.L'appartamento offre, tra le altre cose: • Disposizione spaziale generosa: 6 locali che offrono diverse possibilità di utilizzo - che sia come appartamento familiare, ufficio a casa o camera per gli ospiti. • Balcone con bella vista: Godetevi momenti soleggiati sul vostro balcone privato con una vista magnifica. • Garage: Un posto auto privato assicura un parcheggio comodo e sicuro. • Bambini e animali domestici ammessi: Ideale per le famiglie con bambini e gli amanti degli animali. • Posizione soleggiata: L'appartamento beneficia di molta luce solare, specialmente in estate. Posizione e dintorni: Leubringen è situato calmamente e idillicamente sopra Biel/Bienne e offre un ambiente di vita piacevole, calmo, sia di giorno che di notte. La fermata dell'autobus La Lisière è raggiungibile in soli 4 minuti a piedi e assicura una buona connessione con la regione. La Scuola primaria di Evilard / Scuola primaria di Leubringen è a circa 11 minuti a piedi - ideale per le famiglie con bambini in età scolare.Questo appartamento charmante combina pace, spazio e comfort in modo ideale. Un'opportunità rara in un quartiere residenziale molto richiesto

Tempo di percorrenza
-
  • Modern attic apartment with multiple rooms including a living area, dining area, kitchen, bedroom, study, and bathroom. Features exposed wooden beams, large windows, and modern furnishings.
  • Modern hallway with a wooden staircase, white walls, and tiled floor. The staircase features a wooden railing and steps, with a slanted ceiling and built-in lighting.
  • Modern kitchen with white cabinets, stainless steel appliances, and a tiled floor. The ceiling has exposed wooden beams and slanted design.
  • Open-plan space with a staircase leading to an upper level, modern kitchen area with white cabinets and an oven, and tiled flooring.
  • Modern kitchen with white cabinets, stainless steel appliances, and marble backsplash.
  • Empty room with wooden flooring and exposed wooden beams on the ceiling, featuring a large window with a view of greenery.
  • Empty room with wooden flooring, white walls, and a slanted wooden ceiling. A large window with white frames offers a view of greenery outside.
  • Modern staircase with wooden steps and handrail, leading to an upper level. The walls are white, and the floor is tiled.
  • Empty room with wooden flooring, white walls, and a slanted wooden ceiling with a small skylight window.
  • Empty attic space with wooden floors, slanted wooden ceilings, and skylights, featuring a wooden staircase leading downwards.
  • Modern bathroom with a bathtub, toilet, sink, and shower stall. The space features tiled walls and floor, a large mirror above the sink, and sleek fixtures.
  • Floor plan of a residential floor showing two bedrooms, a living room, a kitchen, a bathroom, an entrance, and a closet.
  • Floor plan of a gallery level showing a corridor, gallery space, and attic areas. Includes labeled areas such as 'Reduit', 'Korridor', 'Galerie', and 'Dachschräge'.
  • A collage of interior spaces showcasing a classic living/dining area with a kitchen, a gallery/home office, a bedroom, an additional room, and a bathroom detail. The spaces feature wooden beams, modern furnishings, and ample natural light.
  • Collage of a modern attic apartment featuring a living/dining area with kitchen, gallery/home office, bedroom, additional room, and bathroom. Spaces include wooden beams, skylights, white cabinetry, and cozy furnishings.
  • Modern attic apartment with exposed wooden beams, skylights, and a gallery level. Includes a living/dining area with a sofa, coffee table, and dining table, a kitchen with white cabinets, a bedroom with a large bed, a home office with a desk and chair, an
  • Four images showcasing a family-friendly, cozy, and practical home design. The top left shows a living/dining area with a kitchen, staircase, and modern furniture. The top right displays a gallery/family area with wooden beams, a playpen, and a round rug.
1 / 17
3.5 locali92m²CHF 1650.–
Top
Talstrasse 20a, 2553 Safnern

Affascinante appartamento-mansarda di 3,5 locali con galleria a Safnern. Disponibile immediatamente!

Questo appartamento-mansarda eccezionale combina uno spazio di vita spazioso con molto charme e un'atmosfera calda e accogliente. Le travi in legno visibili, i soffitti in legno chiaro e diverse finestre nel tetto caratterizzano il sentimento di vita speciale e danno all'appartamento il suo carattere inimitabile. Il cuore dell'appartamento è la zona di vita e di pranzo aperta con cucina integrata. La cucina incassata bianca offre molto spazio di archiviazione e si fonde armoniosamente nella stanza chiara. I soffitti alti e la galleria aperta creano un senso di spazio impressionante. La galleria è ideale come spazio di lavoro, angolo di lettura, zona degli ospiti o ritiro confortevole. L'appartamento dispone di 3,5 locali e di una galleria supplementare. I locali chiari con pavimenti in legno caldo offrono sufficiente spazio per le coppie, le piccole famiglie o le persone che desiderano combinare vita e lavoro sotto lo stesso tetto. Un solaio adiacente offre uno spazio di archiviazione supplementare e pratico. Il bagno è dotato di una vasca da bagno, di una separazione in vetro e di un lavabo moderno. Nel 2026, l'intero appartamento è stato ridipinto e il water è stato sostituito con un nuovo modello moderno. L'appartamento si trova al 2° piano di una casa senza ascensore. Un posto auto nel garage appartiene all'appartamento e deve essere affittato per CHF 100.- al mese. Una lavatrice comune è a disposizione dei residenti. Gli animali domestici sono ammessi. Safnern offre un ambiente di vita piacevole in un ambiente rurale tranquillo. Le strutture commerciali e le scuole sono vicine. L'appartamento è particolarmente adatto alle persone che cercano una casa accogliente con molto spazio, legno e architettura speciale. Condizioni di affitto Affitto netto: CHF 1'350.- al mese. Spese aggiuntive: CHF 200.- al mese. Posto auto obbligatorio: CHF 100.- al mese. Affitto totale: CHF 1'650.- al mese L'appartamento è disponibile immediatamente. L'affitto è dovuto dal 1° settembre 2026. Il deposito di garanzia è di CHF 4'500.- e deve essere versato su un conto di deposito del locatario. Un'assicurazione di deposito di garanzia di locazione, come SwissCaution, non è accettata. Le chiavi saranno consegnate solo dopo che il deposito di garanzia completo sarà stato ricevuto sul conto di deposito del locatario. Documenti di candidatura I seguenti documenti sono necessari per esaminare la candidatura: • Una breve candidatura personale con un breve CV • Un estratto del registro delle procedure senza voci, di massimo un mese • Coordinate complete Solo le candidature complete e serie saranno esaminate. Le richieste incomplete o le candidature senza i documenti richiesti non possono essere prese in considerazione.

Tempo di percorrenza
-
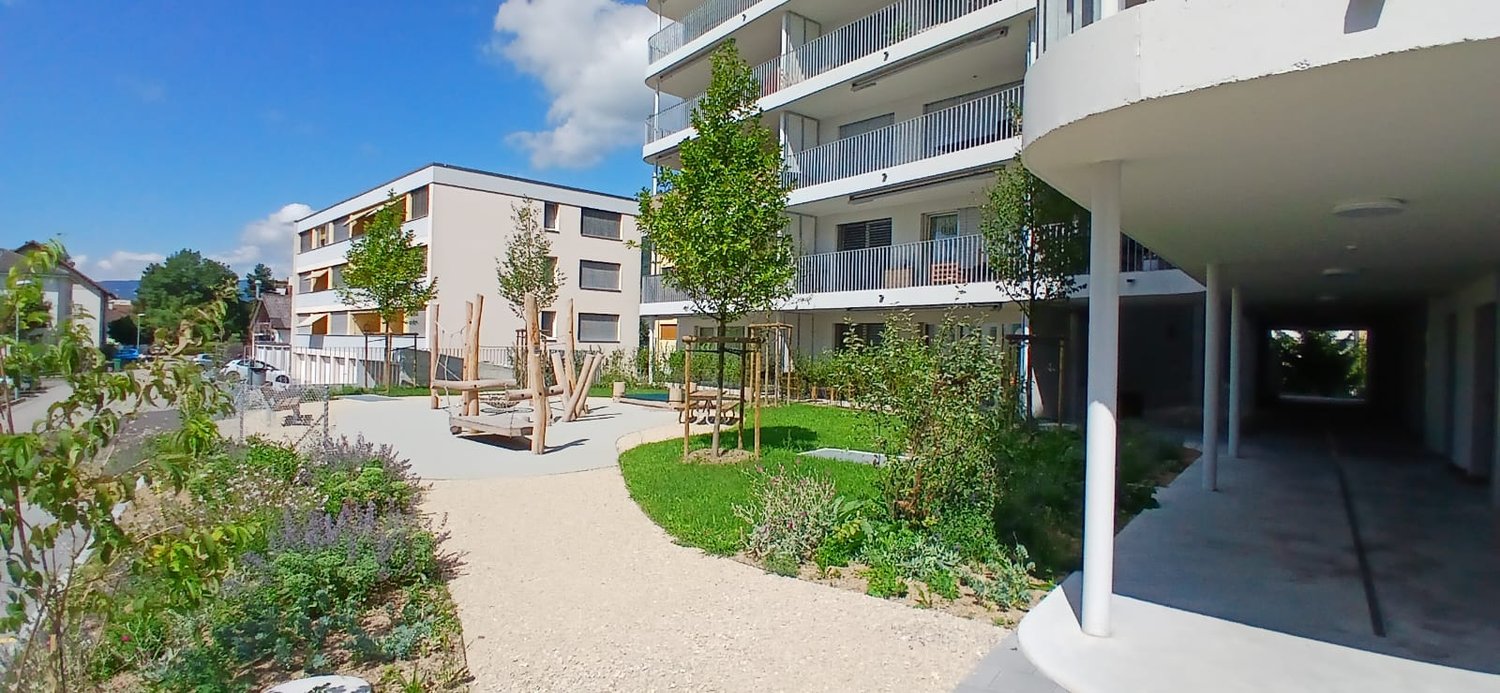
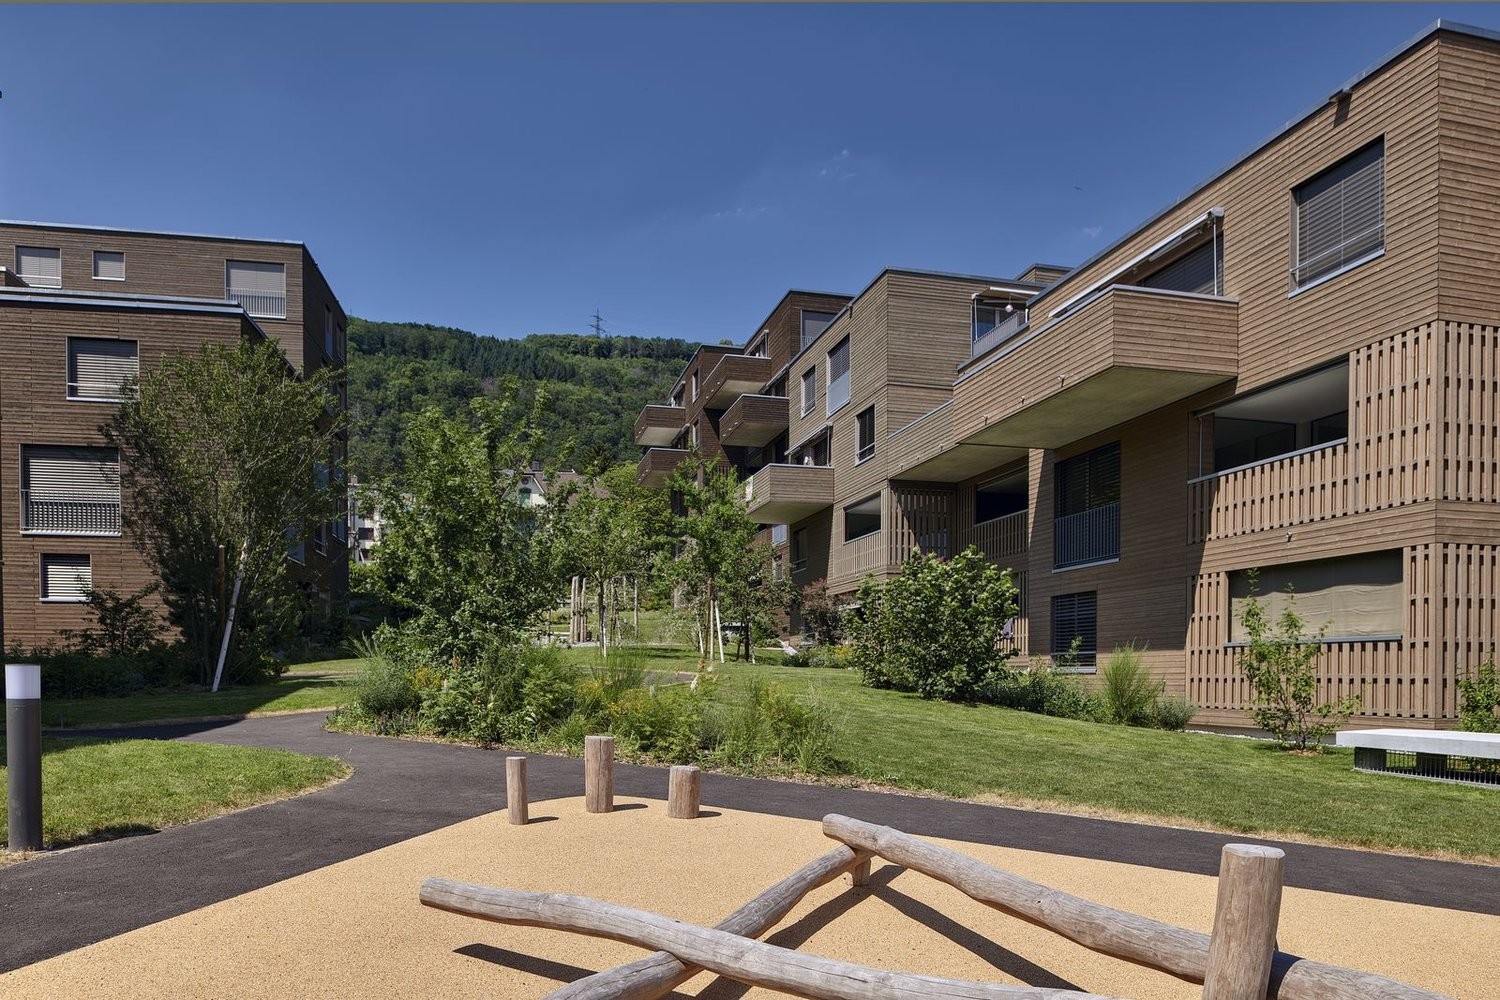
  • Modern residential complex with grey facades, balconies, and a landscaped courtyard with pathways and greenery.
  • Modern kitchen with grey cabinets, wooden flooring, and a sink with a faucet. An oven is integrated into the cabinetry.
  • Empty room with light wooden flooring, large sliding glass doors leading to a balcony, and a view of a residential area with trees and houses.
  • Empty room with wooden flooring, white walls, and large sliding glass doors leading to another space.
  • Modern bathroom with grey tiled walls and floor, featuring a white sink with a chrome faucet, a large mirror with built-in lighting, a toilet, and a glass-enclosed shower with a handheld showerhead.
  • Floor plan of a 3.5-room apartment with living/dining/kitchen area, two bedrooms, two loggias, a WC/shower, and a small study.
  • Modern dining area with a large wooden table, multiple chairs, and a vase with red flowers on a side table. Large windows provide natural light.
  • A cozy room with wooden bookshelves filled with books, a small blue stool, and a wooden ladder leading to higher shelves.
  • Modern living room with a red velvet sofa, light blue chairs, a small table, a fireplace with logs, and a framed artwork on the wall.
  • Modern, minimalist room with three sun loungers, a white storage unit, and a large mirror. The space features exposed concrete walls, wooden paneling, and pendant lights.
  • Modern two-story building with light wood siding, large windows, and balconies. A small tree with yellow leaves is in the foreground, surrounded by garden beds and pathways.
  • Modern residential complex with grey concrete buildings, balconies, and a community garden area with raised beds, vegetables, and a small tree.
  • Official energy certificate for a multi-family house built in 2018, located at Kochermatte 6, 2558 Aegerten. The certificate includes efficiency ratings, energy consumption data, and a small image of the building.
  • Building energy certificate showing energy efficiency ratings, U-values, heating systems, and energy consumption details for a multi-family house.
1 / 14
3.5 locali88m²CHF 1906.–
Top
Kochermatte 6, 2558 Aegerten

Affitto in insediamento cooperativo senza barriere

Per gli uni e gli altri - Kochermatte ad AegertenL'idea di una comunità vissuta per più convivialità e meno solitudine nella seconda metà della vita è stata ripresa dalla cooperativa di abitazione di Bonaduz, che opera da diversi anni, e sviluppata in modo concettuale nel progetto Aegerten. Attraverso una commissione di studio, è stata cercata la soluzione migliore possibile e il progetto scelto di :mlzd da Biel è stato completato all'inizio del 2019.In una posizione centrale e tranquilla, la Kochermatte offre un totale di 32 appartamenti, con 1 ½ a 4 ½ locali. Ad eccezione dei più piccoli appartamenti, quasi tutti gli appartamenti dispongono di due logge coperte e protette dal vento per soggiornare (orientate est e ovest). Inoltre, viene offerto molto spazio per la comunità, come elencato qui:- Grande punto di incontro con cucina comune per le tavolate di mezzogiorno, i pomeriggi di giochi o le feste- Biblioteca con camino- Sala fitness e oasi con sauna per rilassarsi- Laboratorio e stanza da lavoro attrezzati- Area di grill e possibilità di partecipare all'orto comune(Accordo di utilizzo, 49.- al mese inclusi)Per un'elevata sostenibilità e bassi costi accessori, lo standard di edificio GEAK-A/A, il riscaldamento a pellet neutro in CO2 e il sistema PV proprio con stazioni di ricarica per veicoli elettrici sono responsabili.Ulteriori informazioni possono essere trovate su: www.inbuonacompagnia-aegerten.ch e www.kochermatte.chDiventate membri della nostra cooperativa - saremmo molto felici di accogliervi! Avete domande o desiderate ulteriori informazioni - non esitate a chiamarci, siamo a vostra disposizione.

Tempo di percorrenza
-
  • Modern living room with wooden flooring, large windows with sheer curtains, a dark grey sectional sofa with patterned cushions, a round glass coffee table, two floor lamps, and potted plants.
  • A well-lit, modern room with wooden flooring, a large desk, a bookshelf, a chair with a fur throw, and a potted plant. The room features built-in storage and a sleek, adjustable lighting fixture above the desk.
  • Cozy bedroom with wooden flooring, a bed with dark bedding, a vanity with a mirror, a chair, and a small table with decorative items.
  • A well-lit, organized walk-in closet with wooden flooring, a large wardrobe filled with hanging clothes, a mirror, and various storage items including bags and a suitcase.
  • A small bedroom with a bed, a red chair, a wooden table, a TV screen, and a plant near the window. The room has wooden flooring and white walls.
  • Balcony with a view of trees, featuring a small round table, two wicker chairs, and a green sofa with folded blankets on it.
  • Modern bathroom with dark grey tiles, white sink, toilet, shower, and a radiator. Features a large mirror with built-in lighting.
  • Modern bathroom with a white sink, toilet, and large mirror with built-in lighting. Grey tiled walls and dark floor.
  • Modern kitchen and dining area with tiled flooring, light-colored cabinets, a glass dining table with chairs, and various appliances including a refrigerator, oven, and dishwasher.
  • Modern kitchen with light wooden cabinets, white tiled floor, and a long white dining table with six white chairs. Appliances include an oven, refrigerator, and microwave. A small sink with a faucet is visible.
  • A long, well-lit hallway with wooden flooring, white walls, and several doors leading to different rooms. A small black console table with a vase of flowers is placed against one wall, and a framed picture hangs above it. The hallway has a modern and clea
  • Hallway with wooden flooring, white walls, radiator, mirror, and a view into a dining area with a table and chairs.
1 / 12
4.5 locali108m²CHF 2300.–
Top
Chante-Merle 58, 2502 Bienne

Ampio appartamento di 4.5 locali a Biel – Chante-Merle 58

Scopri questo ampio appartamento di 4.5 locali al piano terra nel cuore di Biel, nel quartiere tranquillo di Chante-Merle. Con i suoi 108 m² di superficie abitabile, questo appartamento offre tutte le comodità necessarie per una vita familiare soddisfacente.I vantaggi di questo appartamento: • Superficie generosa: 108 m² ben disposti per godere di uno spazio di vita confortevole per la vita quotidiana. • Balcone privato: Uno spazio esterno ideale per rilassarsi e godere dei giorni soleggiati. • Garage incluso: Un posto auto per parcheggiare il veicolo in tutta sicurezza. • Animali domestici ammessi: I vostri amici a quattro zampe sono benvenuti. • Adatto alle famiglie: Un alloggio pensato per accogliere le famiglie con bambini nelle migliori condizioni. L'appartamento dispone di una lavanderia comune, di un locale per biciclette e di un locale privato di circa 6 m², che offre uno spazio di stoccaggio supplementare.Ambiente e posizione: Questo appartamento beneficia di una posizione particolarmente tranquilla, sia di giorno che di notte, protetta dal rumore ferroviario e stradale. L'esposizione al sole è generosa in estate, rendendo l'appartamento luminoso e piacevole. Il quartiere è ben servito dai mezzi di trasporto pubblici, con fermate degli autobus raggiungibili a piedi in soli 1-2 minuti.Le famiglie apprezzeranno la scuola elementare Walkermatte, a soli 3 minuti a piedi, nonché l'ospedale, che si trova a soli 5 minuti a piedi.Disponibile dal 1 ottobre 2026, questo appartamento rappresenta un'opportunità ideale per le famiglie o le persone che desiderano stabilirsi in un'area pacifica e ben collegata a Biel. Non perdere questa grande opportunità!

Tempo di percorrenza
-
1 / 7
3.5 locali75m²CHF 1490.–
Top
Hintergasse 41, 2504 Biel/Bienne

MAGNIFIQUE 3.5 pcs, balcon, vue sur les Alpes, rénové en 2022, état neuf

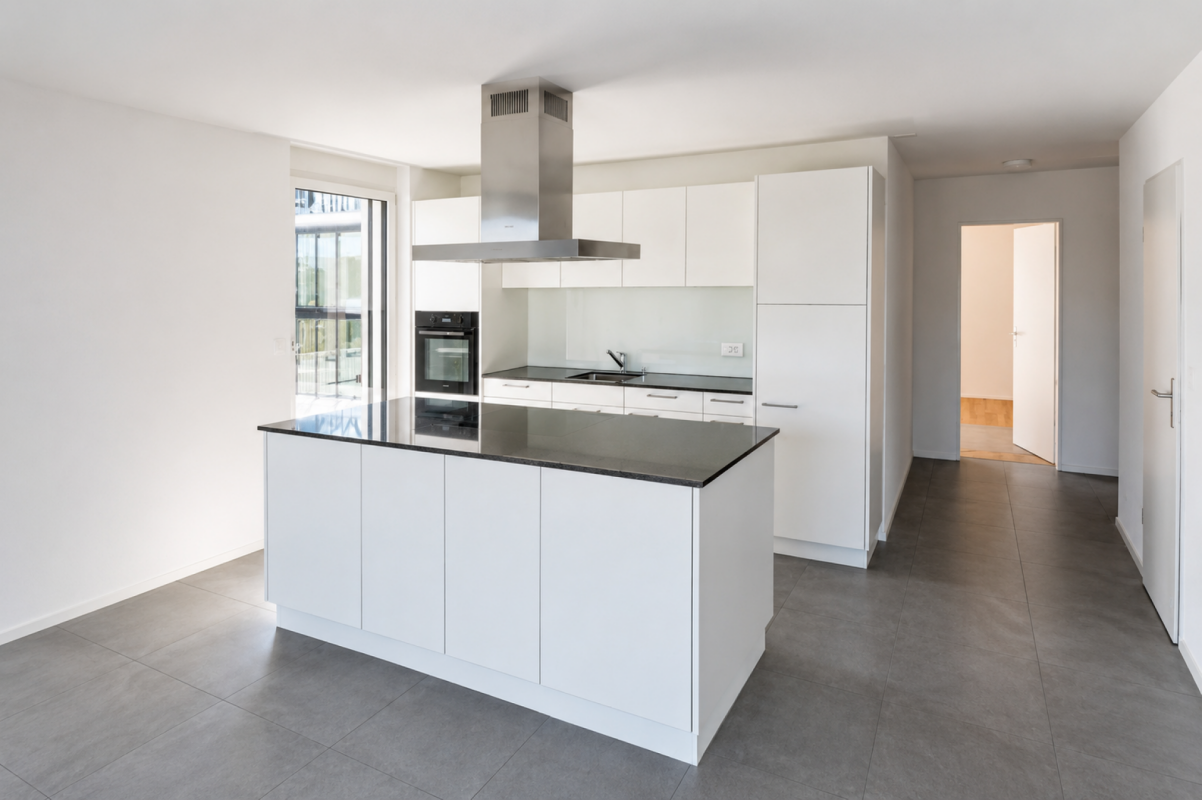
MAGNIFIQUE appartement de 3.5 pièces très chaleureux avec balcon et vue sur les Alpes. Complètement refait à NEUF, avec des charges mensuelles basses.Libre à partir du 1er septembre.Opportunité unique à saisir rapidement !A louer de suite un splendide appartement refait à neuf, convivial et spacieux (75m2). Parquet en bois dans toutes les chambres. Cuisine ouverte complètement équipée avec un bar. Salle de bain avec WC, lavabo, meuble intégré et baignoire. Machine à laver et tumbler dans l’appartement. Balcon avec vue sur Bienne et les Alpes. Cave spacieuse et pratique. L’appartement se situe au 3ème étage, sans ascenseur. Place de garage dans parking couvert disponible pour chf 100/mois. Idéal pour jeune couple et/ou famille.Divers commerces, jardin d’enfants, école primaire, transports publics et autoroutes à proximité.Situation tranquille et calme, proche de la nature et des grands axes de communication.Merci d’envoyer votre dossier de candidature avec les documents usuels par e-Mail.-----------------------------------------------------------------------------------WUNDERSCHÖNE 3.5-Zimmer Wohnung mit Balkon und Sicht auf die Alpen. Komplett neu RENOVIERT, mit niedrigen monatlichen Nebenkosten.Verfügbar 01.SeptemberSuper Gelegenheit, schnell zugreifen!Zu vermieten ab sofort eine schöne komplett renovierte Wohnung, freundlich, lichtdurchflutet und geräumig (75m2). Holzparkett in allen Zimmern. Moderne, offene Küche mit Glaskeramikherd, Backofen auf Sichthöhe, Geschirrspüler und viel Stauraum für Ihre Küchenutensilien. Badezimmer mit WC, Lavabo, Spiegelschrank und Badewanne. Waschmaschine und Tumbler in der Wohnung. Balkon mit Sicht auf Biel und die Alpen. Geräumiger und praktischer Keller. Die Wohnung befindet sich im 3. Stock, ohne Aufzug. Garagenplatz verfügbar für chf 100/Monat. Ideal für junge Paare und/oder Familien.Diverse Einkaufsmöglichkeiten, Kindergarten, Grundschule, öffentlicher Verkehr und Autobahnen in unmittelbarer Nähe. Keine 2-Gehminuten von der nächsten Busstation entefernt.Ruhige Lage, nahe an der Natur und den wichtigsten Kommunikationswegen.Bitte senden Sie Ihre Bewerbungsunterlagen mit den üblichen Beilagen per E-Mail.
Tempo di percorrenza
-
  • {"type": "Kitchen", "objects": ["table", "chair", "oven", "sink", "faucet", "cupboard", "oven", "faucet", "oven", "cupboard", "oven", "cupboard", "oven", "cupboard", "oven", "cupboard", "oven", "cupboard", "oven", "cupboard", "oven", "cupboard", "oven", "
  • Living room with a dark-colored sofa, coffee table, television on a shelf, potted plants near the balcony door, and a large blue rug.
  • A small bathroom with a toilet, sink, mirror, shower with a floral curtain, and a floral rug on the floor.
  • Balcony with a pink chair, a hammock, and a view of the city with buildings and greenery.
  • Small garden area with a table and chairs, surrounded by low stone walls and sparse vegetation.
1 / 5
3 locali65m²CHF 1090.–
Top
Bärenmatt 6, 2503 Biel/Bienne

Appartamento accogliente di 3 locali al piano terra a Biel/Bienne / Inquilino cercato!

Benvenuti in questo appartamento accogliente di 3 locali al piano terra in Bärenmatt 6 a Biel/Bienne. Con una superficie abitabile di 65 m², questo appartamento offre tutto ciò di cui avete bisogno per una casa confortevole.L'appartamento offre i seguenti punti di forza: • 3 locali: Locali spaziosi che possono essere utilizzati in vari modi. • Piano terra: Ideale per le persone che preferiscono una casa senza barriere. • Parcheggio: Un posto auto è disponibile – pratico per gli automobilisti. • Animali domestici ammessi: I vostri animali domestici a quattro zampe sono i benvenuti! Posizione e dintorni: • Trasporto pubblico: La fermata dell'autobus Brühlplatz/Place du Breuil è a solo 5 minuti a piedi e offre un'ottima connessione alla rete di trasporto pubblico. • Negozi: Il supermercato AK Super Market GmbH è a solo 6 minuti a piedi e copre comodamente le vostre esigenze quotidiane. • Scuola: La scuola elementare Madretsch / Primarschule Madretsch è a solo 3 minuti a piedi – ideale per le famiglie con bambini. • Assistenza sanitaria: La Dermatologie Hübscher AG è a circa 15 minuti a piedi. Questo appartamento accogliente nella città bilingue di Biel/Bienne combina il comfort di vita con una posizione pratica. Sia come giovane coppia, piccola famiglia o persona singola – questo appartamento offre la base perfetta per una vita piacevole. Ci auguriamo del vostro contatto! Disponibile dalle 16.00 alle 18.00!

Tempo di percorrenza
-
1 / 12
  • Balcone / Terrazza
  • Animali domestici ammessi
  • Ascensore
  • +4
3.5 locali87m²CHF 2000.–
Esplanade Kongresshaus 5, 2502 Biel

Wohnen mitten in der Stadt

~version française ci-dessous~Ende Jahr 2023 sind an der Esplanade-Kongresshaus (Haus D) und an der Gartenstrasse und Alexander Schöni-Strasse (Haus F) im 2. – 6. Stock des zeitgenössischen Gebäudes 102 Wohnungen entstanden.Nebst grosszügigen Flächen bis zu 133 m2 und einer vollumfänglichen Ausstattung bestechen sie mit ihrer zentralen Lage im Herzen von Biel, nur 10 Gehminuten vom Hauptbahnhof entfernt und der Nachhaltigkeit. Die verschiedenen Wohnungen von 1.5 bis 4.5 Zimmern bieten sowohl jungen Familien als auch Seniorinnen und Senioren ein modernes Zuhause mitsamt eigener Tiefgarage. Die 3.5-Zimmerwohnung überzeugt mit folgenden Vorzügen: • Hochwertige Küche mit Backofen und Geschirrspüler • Designer Parkettboden mit grossen Riemen • Grosszügige, helle Zimmer • Schöner Balkon mit Fernsicht • Wohlfühl-Badezimmer mit Dusche • Waschturm • Entrée mit Garderobe Haustechnik • Wärmegewinnung durch Fernwärme • Photovoltaikanlage • Video-Haustelefon • Moderne LED-Beleuchtung Weitere Pluspunkte • Mieterapp mit viele Vorteilen • Zentrale Lage mit vielen Dienstleistungen vor Ort Optional: • Einstellhallenplatz: CHF 160.00 Haben wir Ihr Interesse geweckt? Wir freuen uns über Ihre Kontaktaufnahme! -----------------------------------------------------------------------------À la fin de l'année 2023, 102 appartements auront été construits sur l'esplanade du Palais des Congrès (maison D) et sur la rue des Jardins et la rue Alexander Schöni (maison F), du 2ème au 6ème étage du bâtiment contemporain.Outre des surfaces généreuses allant jusqu'à 133 m2 et un équipement complet, ils séduiront par leur situation centrale au cœur de Bienne, à seulement 10 minutes à pied de la gare centrale et par sa modernité. Les différents appartements de 1,5 à 4,5 pièces offrent aux jeunes familles et aux seniors une habitation moderne avec son propre parking souterrain.Les appartements en de 3,5 pièces convainquent par les avantages suivants : • Cuisine haut de gamme avec four et lave-vaisselle • Parquet design avec de grandes courroies • Chambres spacieuses et lumineuses • Beau balcon avec vue au loin • Salle de bain bien-être avec douche • Tour de lavage • Entrée avec vestiaire Technique du bâtiment • Production de chaleur par chauffage à distance • Installation photovoltaïque • Vidéophone domestique • Éclairage LED moderne Autres points positifs • Application locataire avec de nombreux avantages • Situation centrale avec de nombreux services sur place En option • Place de parking souterrain : CHF 160.00 Avons-nous éveillé votre intérêt ? N'hésitez pas à nous contacter !

  • Balcone / Terrazza
  • Animali domestici ammessi
  • Ascensore
  • +4
Tempo di percorrenza
-
1 / 12
  • Balcone / Terrazza
  • Animali domestici ammessi
  • Ascensore
  • +5
4.5 locali106m²CHF 2400.–
Esplanade Kongresshaus 3, 2502 Biel/Bienne

Modern wohnen - Mitten in der Stadt

~version française ci-dessous~An der Esplanade-Kongresshaus und Gartenstrasse sind vom 2. – 6. Stock des zeitgenössischen Gebäudes 102 Wohnungen entstanden.Nebst grosszügigen Flächen bis zu 133 m2 und einer vollumfänglichen Ausstattung bestechen sie mit ihrer zentralen Lage im Herzen von Biel, nur 10 Gehminuten vom Hauptbahnhof entfernt und der Nachhaltigkeit. Die verschiedenen Wohnungen von 1.5 bis 4.5 Zimmern bieten sowohl jungen Familien als auch Seniorinnen und Senioren ein modernes Zuhause mitsamt eigener Tiefgarage. Die 4.5-Zimmerwohnung überzeugt mit folgenden Vorzügen: • Hochwertige Küche mit Backofen und Geschirrspüler • Designer Parkettboden mit grossen Riemen • Grosszügige, helle Zimmer • Balkon mit freier Sicht • Wohlfühl-Badezimmer mit Dusche • Waschturm • Entrée mit Garderobe Haustechnik • Wärmegewinnung durch Fernwärme • Photovoltaikanlage • Video-Haustelefon • Moderne LED-Beleuchtung Weitere Pluspunkte • Mieterapp mit vielen Vorteilen • Zentrale Lage mit vielen Dienstleistungen vor Ort Optional: • Einstellhallenplätze: CHF 160.00 Haben wir Ihr Interesse geweckt? Wir freuen uns über Ihre Kontaktaufnahme! -----------------------------------------------------------------------------102 appartements ont été construits du 2ème au 6ème étage de l'immeuble contemporain situé sur l'Esplanade du palais des Congrès et la rue des Jardins.Outre des surfaces généreuses allant jusqu'à 133 m2 et un équipement complet, ils séduisent par leur situation centrale au cœur de Bienne, à seulement 10 minutes à pied de la gare centrale, et par leur durabilité. Les différents appartements de 1,5 à 4,5 pièces offrent aux jeunes familles et aux seniors un logement moderne avec un garage souterrain.L' appartement de 4.5 pièces convainquent par les avantages suivants : • Cuisine haut de gamme avec four et lave-vaisselle • Parquet design avec de grandes courroies • Chambres spacieuses et lumineuses • Balcon avec vue dégagée • Salle de bain bien-être avec douche • Tour de lavage • Entrée avec vestiaire Technique du bâtiment • Production de chaleur par chauffage à distance • Installation photovoltaïque • Vidéophone domestique • Éclairage LED moderne Autres points positifs • Application locataire avec de nombreux avantages • Situation centrale avec de nombreux services sur place En option • Places de parking souterrain : CHF 160.00 Avons-nous éveillé votre intérêt ? N''hésitez pas à nous contacter !

  • Balcone / Terrazza
  • Animali domestici ammessi
  • Ascensore
  • +5
Tempo di percorrenza
-
1 / 11
  • Balcone / Terrazza
  • Animali domestici ammessi
  • Ascensore
  • +5
3.5 locali88m²CHF 2195.–
Esplanade Kongresshaus 11, 2502 Biel

Modern wohnen - Mitten in der Stadt

~version française ci-dessous~An der Esplanade-Kongresshaus und Gartenstrasse sind vom 2. – 6. Stock des zeitgenössischen Gebäudes 102 Wohnungen entstanden.Nebst grosszügigen Flächen bis zu 133 m2 und einer vollumfänglichen Ausstattung bestechen sie mit ihrer zentralen Lage im Herzen von Biel, nur 10 Gehminuten vom Hauptbahnhof entfernt und der Nachhaltigkeit. Die verschiedenen Wohnungen von 1.5 bis 4.5 Zimmern bieten sowohl jungen Familien als auch Seniorinnen und Senioren ein modernes Zuhause mitsamt eigener Tiefgarage. Die 3.5-Zimmer-Attikawohnung überzeugt mit folgenden Vorzügen: • Hochwertige Küche mit Backofen und Geschirrspüler • Designer Parkettboden mit grossen Riemen • Grosszügige, helle Zimmer • Balkon mit freier Sicht • Grosszügige Terrasse • Wohlfühl-Badezimmer mit Badewanne • Separates Bad mit Dusche • Waschturm • Entrée mit Garderobe Haustechnik • Wärmegewinnung durch Fernwärme • Photovoltaikanlage • Video-Haustelefon • Moderne LED-Beleuchtung Weitere Pluspunkte • Mieterapp mit vielen Vorteilen • Zentrale Lage mit vielen Dienstleistungen vor Ort Optional: • Einstellhallenplätze: CHF 160.00 Haben wir Ihr Interesse geweckt? Wir freuen uns über Ihre Kontaktaufnahme! -----------------------------------------------------------------------------102 appartements ont été construits du 2ème au 6ème étage de l'immeuble contemporain situé sur l'Esplanade du palais des Congrès et la rue des Jardins.Outre des surfaces généreuses allant jusqu'à 133 m2 et un équipement complet, ils séduisent par leur situation centrale au cœur de Bienne, à seulement 10 minutes à pied de la gare centrale, et par leur durabilité. Les différents appartements de 1,5 à 4,5 pièces offrent aux jeunes familles et aux seniors un logement moderne avec un garage souterrain.L' appartement en attique de 3.5 pièces convainquent par les avantages suivants : • Cuisine haut de gamme avec four et lave-vaisselle • Parquet design avec de grandes courroies • Chambres spacieuses et lumineuses • Balcon avec vue dégagée • Grande terrasse • Salle de bain bien-être avec baignoire • Salle de bains séparée avec douche • Tour de lavage • Entrée avec vestiaire Technique du bâtiment • Production de chaleur par chauffage à distance • Installation photovoltaïque • Vidéophone domestique • Éclairage LED moderne Autres points positifs • Application locataire avec de nombreux avantages • Situation centrale avec de nombreux services sur place En option • Places de parking souterrain : CHF 160.00 Avons-nous éveillé votre intérêt ? N''hésitez pas à nous contacter !

  • Balcone / Terrazza
  • Animali domestici ammessi
  • Ascensore
  • +5
Tempo di percorrenza
-

Proprietà suggerite sulla base dei risultati della tua ricerca

Altri oggetti interessanti