8815 (Horgenberg) - Appartamenti in affitto con Balcone / Terrazza

Ti consigliamo di ampliare i tuoi criteri di ricerca per ottenere risultati simili. I filtri di ricerca attuali non hanno prodotto alcun risultato.

Se non desideri modificare i criteri di ricerca attuali, ti consigliamo di creare un abbonamento di ricerca, così verrai avvisato quando ci saranno offerte corrispondenti.

Altri immobili nella tua area di ricerca estesa automaticamente
329 risultati - Raggio: + 10km
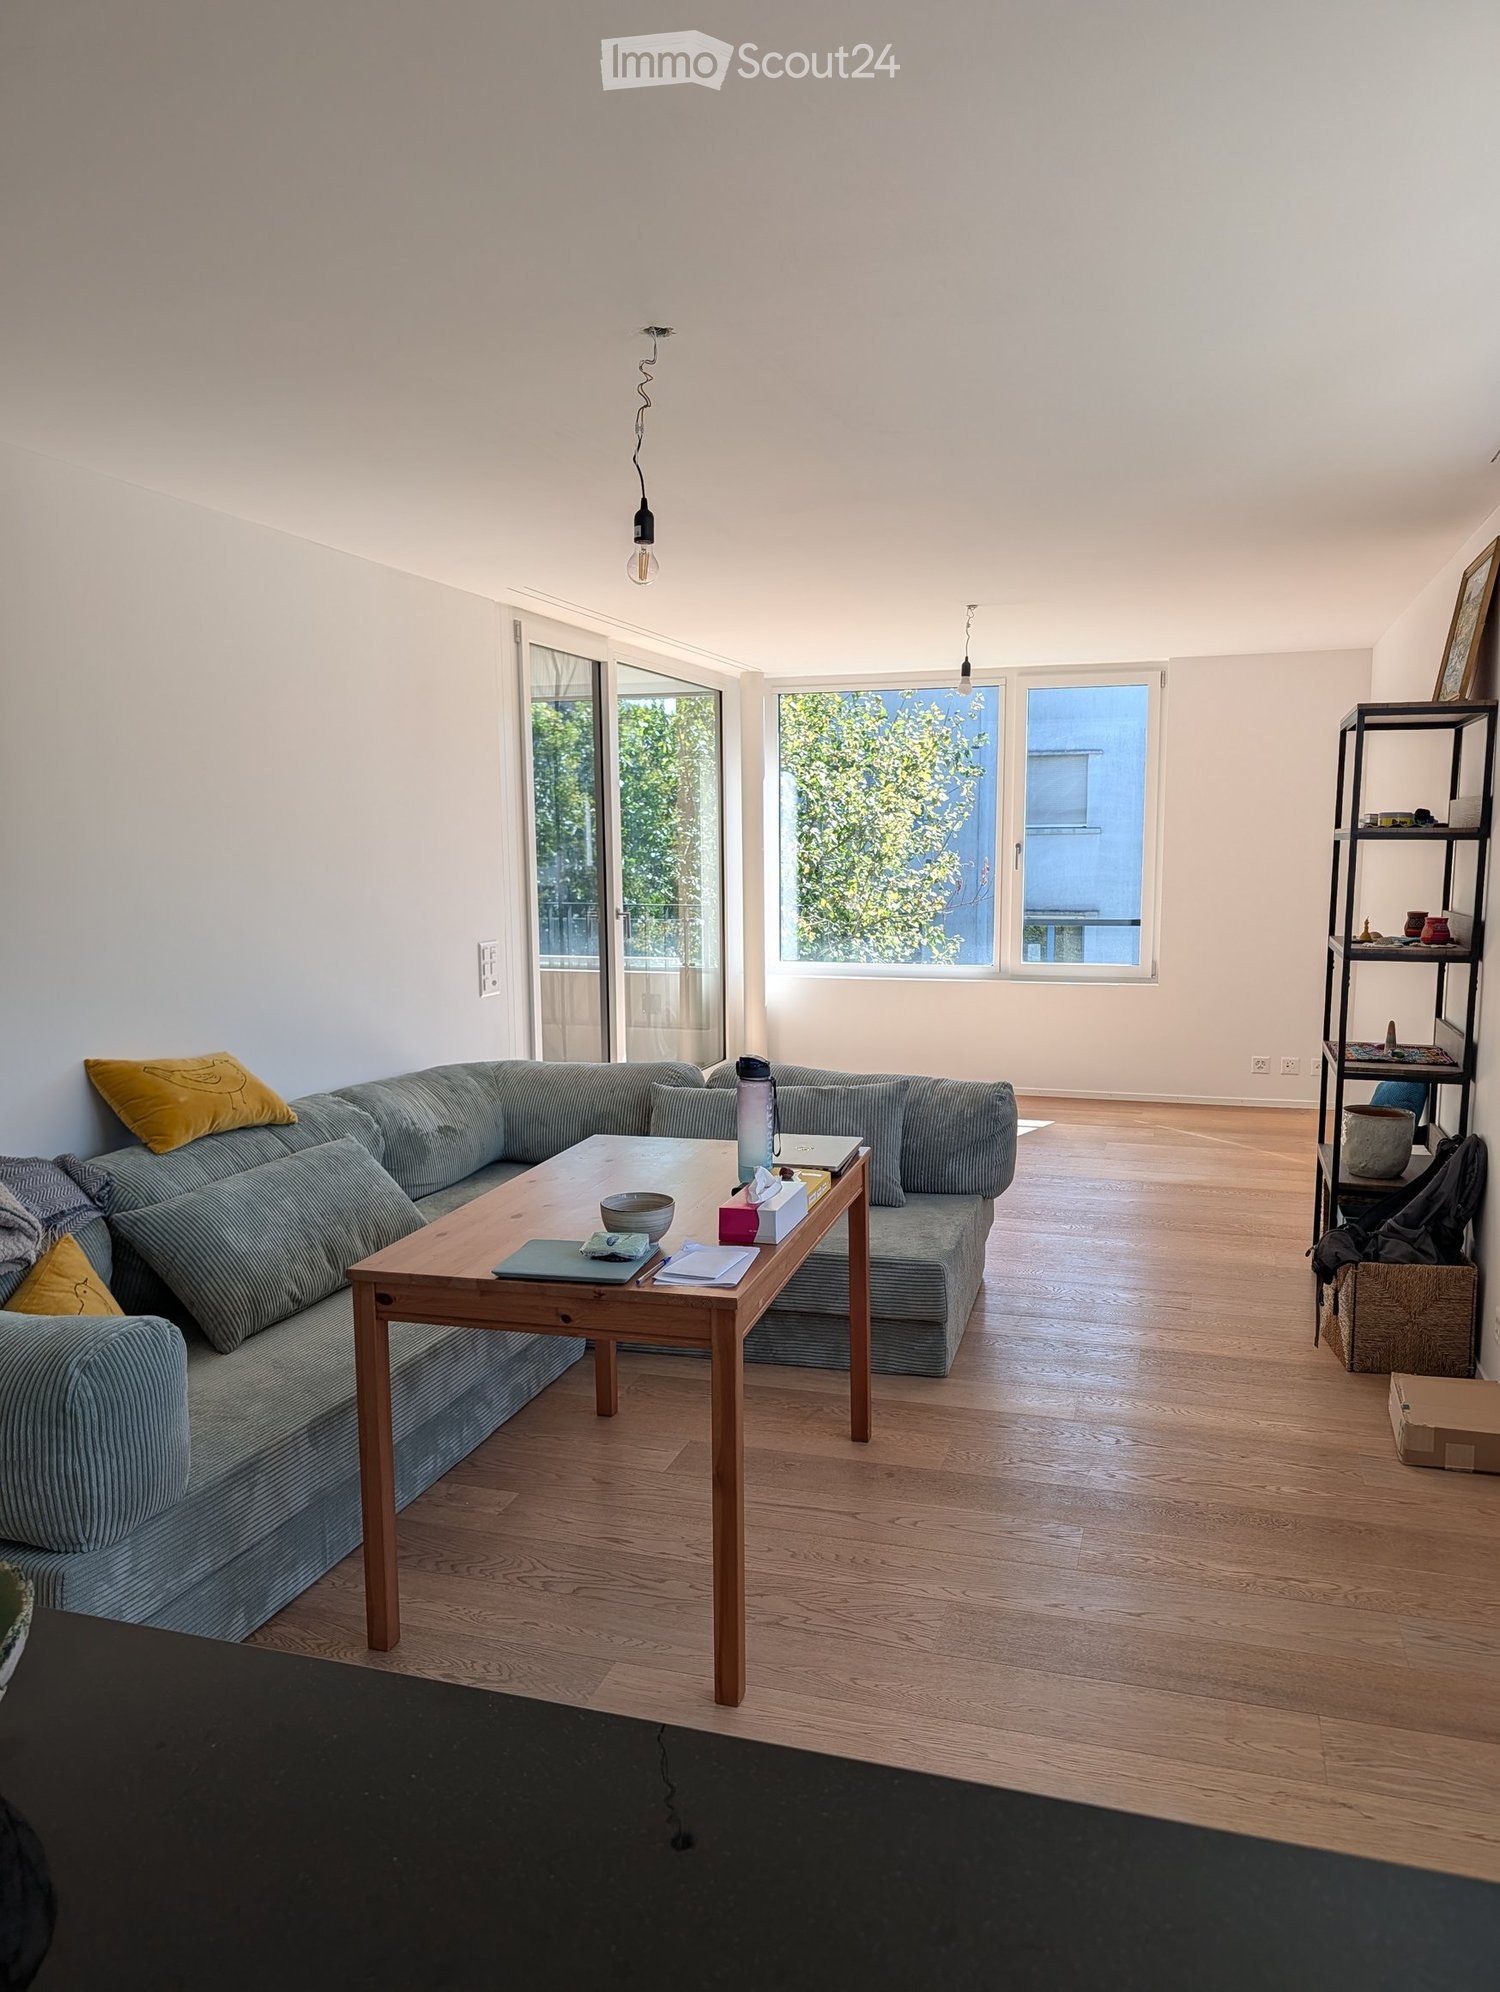
  • Modern living room with a grey sectional sofa, wooden coffee table, and large windows letting in natural light. The room features a wooden floor and a black shelf with decorative items.
  • Modern kitchen with light-colored cabinets, wooden flooring, and various appliances including a microwave, toaster, coffee maker, and knife block. A window offers a view of greenery outside.
  • Bright bedroom with large windows, a neatly made bed, and a pendant light fixture.
  • A well-lit room with wooden flooring, a desk with a computer, a chair, a clothing rack, a laundry basket, and gym equipment in the corner.
  • Modern balcony with tiled floor, large glass sliding doors, two white cushioned chairs, and a small shelf visible through the glass.
  • Living room with a grey sectional sofa, wooden coffee table, shelf with books and decorative items, and large windows with a view of greenery.
  • Bright living room with wooden flooring, large windows, and a sliding glass door leading to a balcony. Features a dark grey sofa and a pendant light fixture.
  • Bright living room with wooden flooring, large window, grey sofa, wooden coffee table, shelf with decorative items, and laptop on table.
  • Modern balcony with tiled floor, large windows, and a single white cushioned chair.
  • Modern kitchen with white cabinets, black countertop, stainless steel appliances, and various kitchen items including a coffee maker, bottles, and a bowl on the counter.
  • Modern bathroom with a toilet, sink, shower, and a towel hanging on the wall. The space features light-colored tiles and a small window with blinds.
  • Modern bathroom with a bathtub, toilet, and a vacuum cleaner on the floor. Beige tiles and a small green rug are visible.
  • Modern bathroom with a glass-enclosed shower, toilet, sink, and wooden cabinet. Includes a blue bath mat, towels, and toiletries.
  • Modern bathroom with two white sinks, wooden cabinet, mirror, toothbrush holder, and a blue rug on the floor.
  • Bright bedroom with wooden flooring, large window, bed with white quilt and blue pillow, nightstand, fan, and backpack near the window.
  • A well-lit room with wooden flooring, a desk with a computer setup, a chair, a wardrobe with a mirror, and various storage items.
  • A modern, well-organized room with wooden flooring, large sliding doors leading to a balcony, and multiple storage units including shelves, drawers, and a clothing rack. A desk with a chair and laptop is visible, along with various personal items such as
1 / 17
Modern kitchen with light-colored cabinets, wooden flooring, and various appliances including a microwave, toaster, coffee maker, and knife block. A window offers a view of greenery outside.
Bright bedroom with large windows, a neatly made bed, and a pendant light fixture.
A well-lit room with wooden flooring, a desk with a computer, a chair, a clothing rack, a laundry basket, and gym equipment in the corner.
3.5 locali, 94m², CHF 3760.–
Premium
Albisstrasse 159, 8038 Zürich

Helle 3.5-Zimmer-Wohnung mit Balkon & eigenem Waschturm, nahe See

Nachmieter gesucht – ab sofort oder nach VereinbarungIch suche Nachmieter für meine helle, moderne 3.5-Zimmer-Wohnung (94 m²) an der Albisstrasse 159 in Zürich-Wollishofen. Die Wohnung hat Bodenheizung, einen Balkon und einen eigenen Waschturm.Eckdaten- Bezug: ab sofort oder nach Vereinbarung- Miete: CHF 3'580 netto + CHF 180 Nebenkosten akonto = CHF 3'760 pro Monat- Depot: CHF 11'280- 3.5 Zimmer, 94 m², 2. OG mit Lift- Balkon und Abstellraum- Unmöbliert; ein grosser Kleiderschrank kann übernommen werden- Haustiere erlaubtAusstattung- Eigene Waschmaschine und Tumbler in der Wohnung- Bodenheizung- Geschirrspüler, Elektroherd, Backofen, Steamer- Schnelles Internet- Garten, Veloraum, TrockenraumLage- Bus 184/185 (Dangelstrasse): 2 Min. zu Fuss- Tram 7 (Wollishoferplatz): 7 Min. zu Fuss- Zürich HB: 25 Min. mit ÖV- Migros: 2 Min. zu Fuss; grosser Coop und Aldi: 6 Min. mit dem Bus- Coop Pronto (abends und sonntags offen): 10 Min. zu Fuss- Schulhaus Neubühl: 7 Min. zu Fuss- See: 15 Min. zu FussMietvertragÜbernahme des bestehenden Mietvertrags zu den gleichen Bedingungen (Mindestdauer bis 30.09.2027, danach mit 3-monatiger Kündigungsfrist auf Ende März und September kündbar). Die Verwaltung entscheidet über die Vergabe.Besichtigung und BewerbungBesichtigungen sind kurzfristig nach Absprache möglich, morgens und abends. Bitte senden Sie mir nach der Besichtigung (gerne auch vorher) per E-Mail: aktuellen Betreibungsregisterauszug, Ausweis bzw. Aufenthaltsbewilligung und Lohnnachweis (z. B. letzte drei Lohnabrechnungen). Das Anmeldeformular der Verwaltung sende ich Ihnen gerne zu.---Replacement tenant wanted – available immediately or by arrangementI'm looking for someone to take over my bright, modern 3.5-room flat (94 m²) at Albisstrasse 159 in Zürich-Wollishofen. It has floor heating, a balcony and its own washer and dryer.Key facts- Available: immediately or by arrangement- Rent: CHF 3,580 net + CHF 180 utilities (advance payment) = CHF 3,760 per month- Deposit: CHF 11,280- 3.5 rooms, 94 m², 2nd floor with lift- Balcony and storage room- Unfurnished; a large wardrobe can be taken over- Pets allowedFeatures- Own washer and dryer in the flat- Floor heating- Dishwasher, electric stove, oven, steamer- High-speed internet- Garden, bike storage, drying roomLocation- Bus 184/185 (Dangelstrasse): 2 min walk- Tram 7 (Wollishoferplatz): 7 min walk- Zürich HB: 25 min by public transport- Migros: 2 min walk; large Coop and Aldi: 6 min by bus- Coop Pronto (open late and on Sundays): 10 min walk- Neubühl school: 7 min walk- Lake: 15 min walkLeaseYou take over the existing lease on the same terms (minimum term until 30 Sept 2027, then terminable with three months' notice at the end of March or September). The property management makes the final decision.Viewings and applicationsViewings can be arranged at short notice, mornings or evenings.Please email me the following after the viewing (or before, if you prefer): a recent debt collection register extract (Betreibungsauszug), your ID or residence permit, and proof of income (e.g. your last three payslips). I'm happy to send you the property management's application form.
Tempo di percorrenza
-
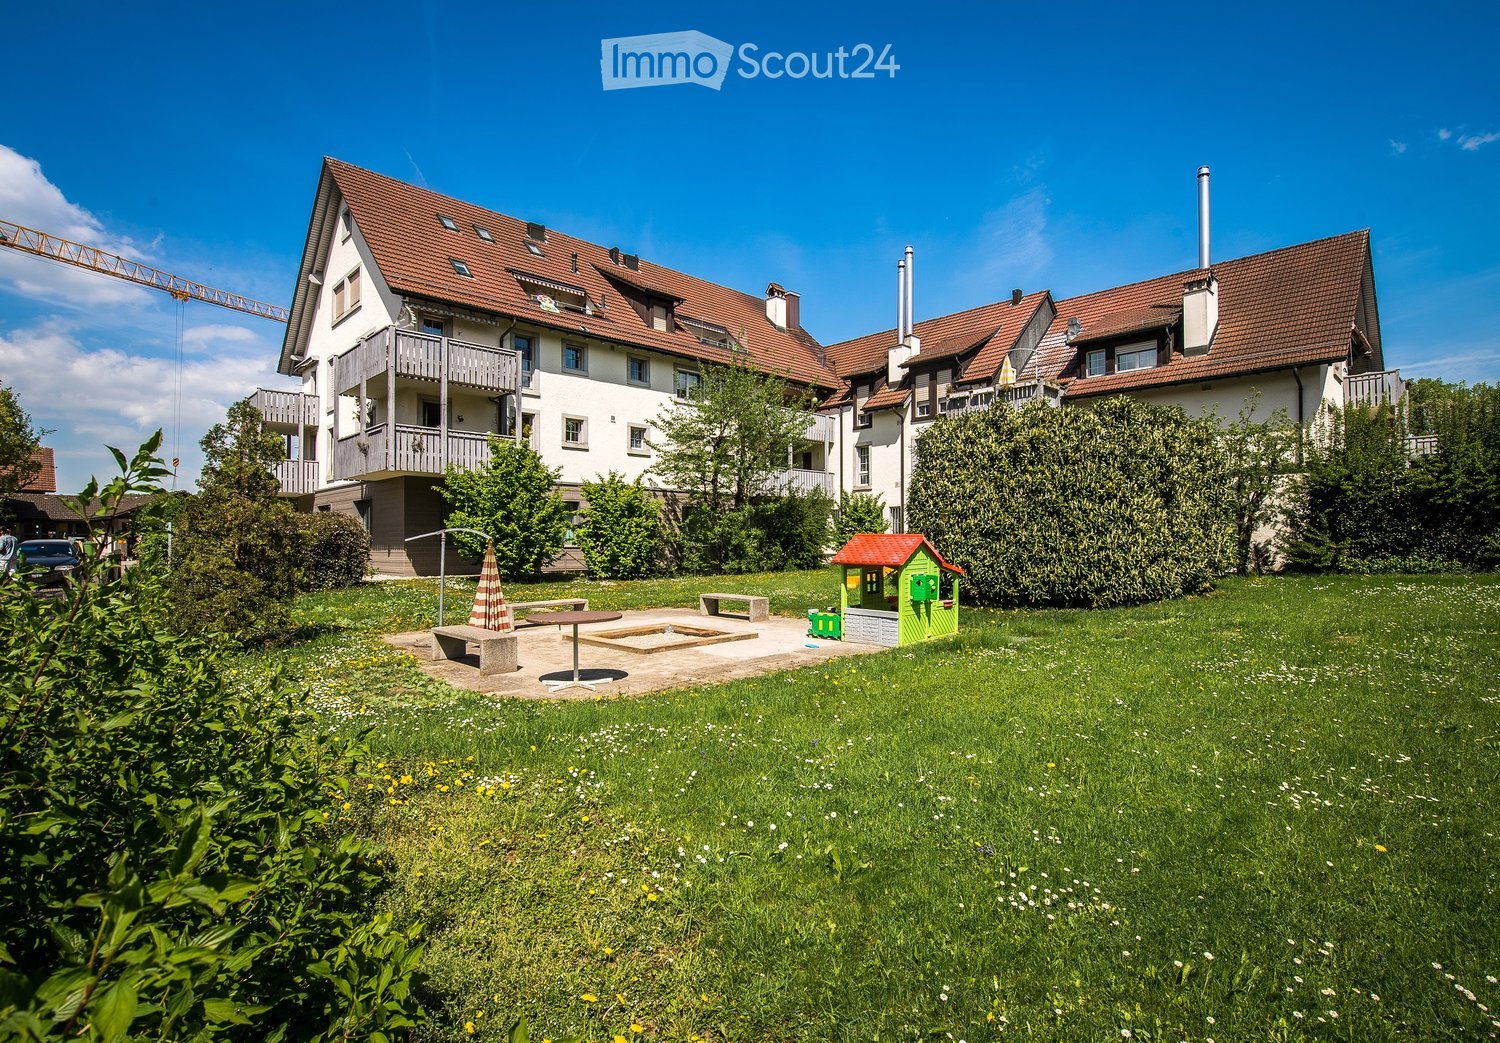
  • A well-maintained garden area with a small playhouse, benches, and a table, surrounded by a two-story residential building with balconies and a red-tiled roof.
  • Bright, empty room with wooden flooring, large windows, and a fireplace. The space features a staircase leading to an upper level and a balcony area visible in the background.
  • Modern kitchen with white cabinets, dark granite countertop, stainless steel sink, and a door leading to a balcony.
  • Modern bathroom with a toilet, sink, bathtub, and mirror. The room features grey tiled walls and a window providing natural light.
  • Modern bathroom with a white sink, toilet, large mirror with built-in lighting, and a glass-enclosed shower area.
  • Empty hallway with wooden flooring and white walls, featuring a series of doors and a ceiling with exposed beams.
  • Bright, open attic space with wooden flooring, exposed wooden beams, and a skylight. The area includes a staircase leading to another level and several windows letting in natural light.
  • Empty attic space with wooden flooring, slanted ceilings, skylight window, and built-in wooden platform structure.
1 / 8
Bright, empty room with wooden flooring, large windows, and a fireplace. The space features a staircase leading to an upper level and a balcony area visible in the background.
Modern kitchen with white cabinets, dark granite countertop, stainless steel sink, and a door leading to a balcony.
Modern bathroom with a toilet, sink, bathtub, and mirror. The room features grey tiled walls and a window providing natural light.
5.5 locali, 164m², CHF 2660.–
Premium
Mattenstrasse 4, 8932 Mettmenstetten

Appartamento di 5,5 locali magnificamente ristrutturato a Mettmenstetten!

Noi affittiamo questo appartamento di 5,5 locali attraente al 2° piano della nostra zona ben curata e completamente ristrutturata a Mettmenstetten.Nell'ambito della ristrutturazione, tutte le finestre sono state sostituite e le cucine e i bagni sono stati completamente ricreati. L'appartamento convince con uno standard di costruzione moderno e un'atmosfera di vita piacevole.La cucina-soggiorno offre molto spazio di archiviazione e è dotata di comfort contemporaneo. Il bagno dispone di una doccia e di una vasca da bagno. Due balconi invitano a soggiornare e offrono un comfort di vita supplementare.Il deposito di garanzia è di tre mensilità di affitto e deve essere depositato presso la banca Migros. Un'assicurazione di deposito non è accettata.Le strutture commerciali, le scuole e le altre necessità quotidiane sono situate nella vicinanza immediata.Le immagini servono da immagini di esempio. Altri appartamenti sono disponibili in questo edificio.Si prega di notare le nostre regole di occupazione, un appartamento di 5,5 locali sarà affittato solo a un nucleo familiare di almeno 4 persone.WHG 105 / Mattenstrasse 4 - Appartamento di 5,5 locali al 2° piano CHF 2'660.00, 160 m2 Disponibile dal 15.11.2026WHG 207 / Bahnhofstrasse 15 - Appartamento di 5,5 locali al 2° piano CHF 2'720.00, 164.10 m2 Disponibile dal 15.10.2026Più posti auto e garage sono disponibili: • Posto auto esterno: CHF 60.00 al mese • Posto garage: CHF 95.00 al mese Per un appuntamento di visita, si prega di contattarci.Interessato? Siamo lieti del tuo contatto.

Tempo di percorrenza
-
Nuova costruzione
1 / 8
2.5 locali, 67m², CHF 2550.–
Premium
Isengrundstrasse 12, 8134 Adliswil

PRIMA LOCAZIONE "ISENIA" - Una casa nel verde

Il progetto "ISENIA" combina tre edifici residenziali progettati in modo diverso in un complesso armonioso con appartamenti in affitto da 1,5 a 4,5 locali per soddisfare esigenze di vita diverse.L'offerta è completata da cinque case a schiera spaziose di 5,5 locali, che offrono alle famiglie una casa speciale con molto spazio e privacy.Gli appartamenti di 2,5 locali convincono per i seguenti vantaggi: • Cucina di alta qualità: con piano di cottura ad induzione, forno, lavastoviglie e combinato frigo-congelatore • Soggiorno e camera da letto: con parquet in quercia di alta qualità e allestimento di stanza luminoso e accogliente • Servizi igienici stilosi: vasca/WC con piastrelle di ceramica • torre di lavaggio personale (lavatrice/asciugatrice) nell'appartamento • area esterna spaziosa • riscaldamento a pavimento • compartimento di cantina per appartamento nel seminterrato Tutto ciò che serve per la vita quotidiana si trova nelle immediate vicinanze. La stazione SZU Sood-Oberleimbach è facilmente raggiungibile a piedi e collega Zurich in pochi minuti. È possibile raggiungere rapidamente anche il centro di Adliswil con la sua offerta diversificata di negozi, ristoranti, caffè, scuole, asili e vari prestatori di servizi.Abbiamo suscitato il tuo interesse?Saremmo felici di rispondere alle tue domande e di accoglierti come nuovo inquilino. Nota: Le immagini pubblicate sono visualizzazioni e foto di un appartamento modello, che mostrano il livello di costruzione previsto e possono quindi differire dall'oggetto originale.

Tempo di percorrenza
-
Nuova costruzione
1 / 8
5.5 locali, 160m², CHF 5600.–
Premium
Dorfstrasse 62, 8805 Richterswil

Ultimo appartamento nuovo disponibile – La tua nuova casa nel cuore di Richterswil

Bentornati a Dorfstrasse 62 a Richterswil – una delle più belle municipalità del lago di Zurigo. Nello sviluppo moderno See-Perle, il comfort abitativo di alta qualità, l'architettura contemporanea e una posizione centrale e naturale si incontrano.Ora avete l'ultima opportunità: su un totale di 14 appartamenti nuovi attraenti, solo una spaziosa casa di 5,5 locali è ancora disponibile. Assicuratevi questa possibilità unica e trasferitevi nella vostra nuova casa dal 1° novembre 2026.Desiderate distanze brevi nel centro del villaggio? Le strutture di shopping, i ristoranti, i trasporti pubblici e il lago di Zurigo sono praticamente alla vostra porta. Convincenti voi stessi di questa residenza di prima classe e della alta qualità della vita.Punti salienti & Attrezzature • Cucina svizzera su misura con elettrodomestici di alta qualità, vaporiera e piano di lavoro in pietra chiara • Materiale di alta qualità con pavimenti in vinile all'ottica parquet e piastrelle di ceramica • Cellule umide moderne con partizioni doccia in vetro chiaro eleganti • Concept di illuminazione ben pensato con spot incassati, armadio con armadietto integrato pratico, oltre a lavatrice e asciugatrice proprie • Tecnologia di costruzione sostenibile con pompa di calore aria-acqua, sistema fotovoltaico e installazione di base per la mobilità elettrica Inoltre, verranno addebitati CHF 450.– come acconto per i costi di riscaldamento e manutenzione. Grazie al sistema fotovoltaico e all'autoproduzione attesa elevata, si può supporre che i costi reali saranno inferiori.Approfittate di questa ultima opportunità e assicuratevi l'ultimo appartamento disponibile nella See-Perle Richterswil.Siete diventati curiosi e vorreste saperne di più? Saremmo felici di inviarvi tutte le informazioni pertinenti in modo comodo via email. Utilizzate semplicemente il nostro modulo di contatto. Ci auguriamo di sentirci da voi!

Tempo di percorrenza
-
  • Bright, airy room with wooden flooring, large window leading to a balcony, dining table with chairs, decorative vase, and a TV on a stand.
  • Modern kitchen with white cabinets, grey countertops, and stainless steel appliances. Features a window with a view of greenery, a sink with a faucet, and various kitchen items on shelves and counters.
  • Modern kitchen with white cabinets, stainless steel sink, oven, and various kitchen items on the counter.
  • Modern bathroom with a white sink, chrome faucet, toilet, large mirror, and a shower area with a window and curtain. The countertop holds various toiletries and decorative items.
  • Modern bathroom with a white sink, toilet, mirror, and a washing machine. Features decorative wall hangings, a bathroom rug, and various toiletries on the counter.
  • Bright living room with wooden flooring, white walls, and a slanted ceiling. Features a grey sofa with an ottoman, a wooden dining table with chairs, a silver cabinet, a floor lamp, and a pendant light fixture.
  • A modern bedroom with a wooden bed frame, white bedding, a large window with curtains, a radiator, and a decorative hanging lamp.
  • Bright hallway with wooden flooring, leading to a balcony area with outdoor furniture visible through large glass doors.
1 / 8
Modern kitchen with white cabinets, grey countertops, and stainless steel appliances. Features a window with a view of greenery, a sink with a faucet, and various kitchen items on shelves and counters.
Modern kitchen with white cabinets, stainless steel sink, oven, and various kitchen items on the counter.
Modern bathroom with a white sink, chrome faucet, toilet, large mirror, and a shower area with a window and curtain. The countertop holds various toiletries and decorative items.
2.5 locali, 70m², CHF 1980.–
Premium
8708 Männedorf

Appartamento temporaneo di 2,5 locali a Männedorf vicino al lago in affitto

Per il mio appartamento di 2,5 locali confortevole e arredato con cura, sto cercando un inquilino temporaneo per il periodo dal 30.11.2026 al 28.02.2027. Sono aperto a leggere deviazioni di date.L'appartamento arredato si trova al 3° piano di una proprietà che è stata completamente ristrutturata nel 2023 e beneficia di un comfort di vita moderno. Con una superficie abitabile di 70 m², questo appartamento offre un ambiente luminoso, tranquillo e molto centrale vicino al lago di Zurigo.Caratteristiche: • Ampio soggiorno/sala da pranzo con un'altezza del soffitto di circa 3m (tetto a falda) • Balcone con vista su Zurigo (bei tramonti serali) • Vista sul lago dal balcone e dalla camera da letto • Bagno con doccia • Lavanderia nell'appartamento • Posto auto coperto per un'auto può essere affittato per 140,00 CHF supplementari al mese se desiderato • Sala biciclette esterna per tutti gli inquilini della casa Posizione e ambiente:L'appartamento si trova in un ambiente tranquillo sopra la strada del tram di Uetikon am See (zona 30) - sia di giorno che di notte è piacevolmente tranquillo. In estate, si può godere di molta luce del sole. • Trasporti pubblici: La fermata dell'autobus di Büelen è a soli 1 minuto a piedi, e la stazione di Uetikon è a circa 10 minuti a piedi. • Lago & Natura: Il terminal della nave di Uetikon am See è a circa 14 minuti a piedi - ideale per escursioni sul lago di Zurigo. • Acquisti & vita quotidiana: Un supermercato Coop è a circa 11 minuti a piedi, e una farmacia è a circa 12 minuti. Le possibilità di shopping come Migros, Aldi, Volg sono a pochi minuti di auto. Questo appartamento nuovo ben curato combina un ambiente di vita moderno, una posizione tranquilla e ottime connessioni di trasporto pubblico. Un ideale rifugio per le coppie, i professionisti o chiunque voglia godere della vita vicino al lago di Zurigo.Mi piacerebbe sentirti.

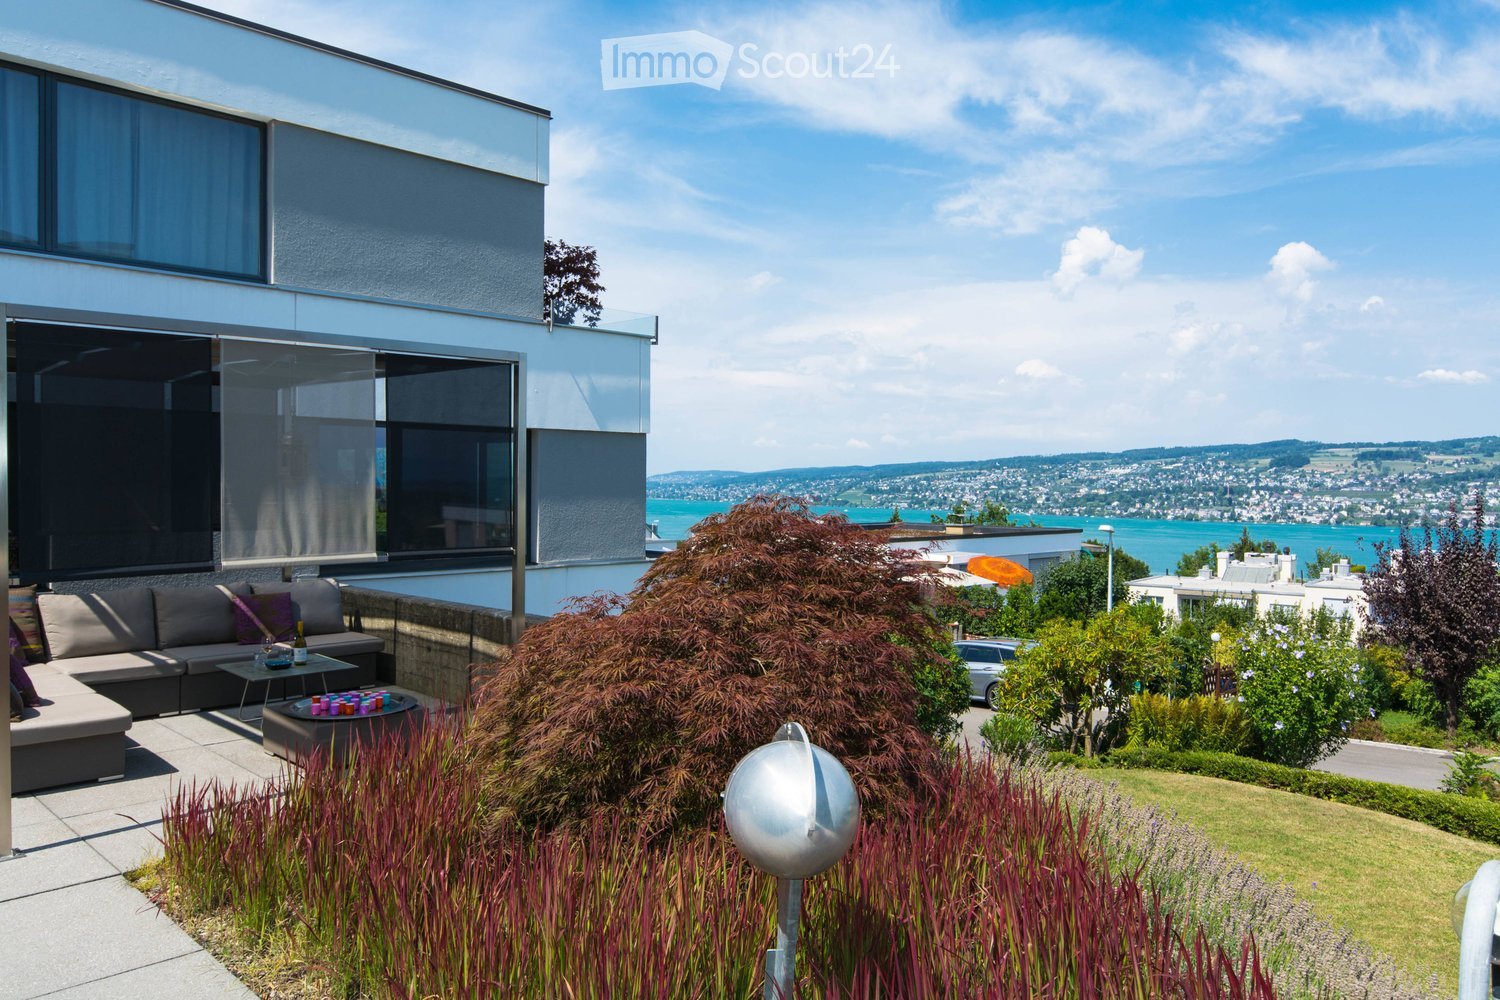
  • Modern outdoor terrace with a sofa, coffee table, fire pit, and scenic view of a lake and cityscape.
  • A modern outdoor terrace with a panoramic view of a city and water, featuring a sofa, a small table with wine and glasses, and decorative cups.
  • Modern living and dining area with large windows, leather sofa, dining table with chairs, kitchen counter, and decorative items.
  • Modern living room with large windows, leather sofa, coffee table, decorative candle holder, and artwork on the walls.
  • {"type": "Kitchen", "objects": ["faucet", "oven", "countertop", "faucet", "faucet", "faucet", "faucet", "faucet", "faucet", "faucet", "faucet", "faucet", "faucet", "faucet", "faucet", "faucet", "faucet", "faucet", "faucet", "faucet", "faucet", "faucet", "
  • Modern kitchen with sleek black countertops, stainless steel sink, and pendant lights. Features a dining area with a table and chairs, a globe lamp, and artwork on the wall.
  • {"type": "Furnished Room", "objects": ["table", "chair", "stool", "stool", "stool", "stool", "stool", "stool", "stool", "stool", "stool", "stool", "stool", "stool", "stool", "stool", "stool", "stool", "stool", "stool", "stool", "stool", "stool", "stool",
  • Modern bathroom with a large bathtub, glass-enclosed shower, and a walk-in closet with hanging clothes. The space features a towel on a rack, a sleek faucet, and a small shelf with toiletries.
  • Modern bathroom with a freestanding bathtub, a small table, candle holders on the windowsill, a large mirrored wardrobe, and a towel rack. The space features large windows with blinds and a sleek, contemporary design.
  • Modern bathroom with a white sink, toilet, decorative wall art, and stylish lighting fixtures.
  • Modern bedroom with a large bed, leather headboard, patterned pillows, and a chandelier. Large windows with curtains lead to a balcony with outdoor furniture.
  • Garden area with tall grasses in pots, decorative metal wall, and modern outdoor furniture.
1 / 12
3.5 locali, 120m², CHF 4950.–
Top
Churfirstenstrasse, 8810 Horgen

Appartamento Loft Esclusivo 3.5 Locali con Vista Lago a Horgen

"Appartamento Esclusivo 3.5 Locali con Vista Lago a Horgen" Benvenuti in questo appartamento terrazzato di 3.5 locali al piano terra nella comune molto richiesta di Horgen. Con una superficie abitabile di circa 120 m² e una vista mozzafiato sul lago di Zurigo, questo appartamento offre un'esperienza di vita eccezionale. L'appartamento in sintesi: La casa esclusiva e soleggiata di 2 famiglie è situata in una strada privata tranquilla. Situata sopra il lago di Zurigo, questo appartamento di giardino combina privacy, generosità e una vista impressionante sulla conca del lago di Zurigo. L'appartamento è costruito secondo uno standard elevato. Sono stati utilizzati solo materiali e attrezzature di alta qualità. I seguenti punti di forza vi aspettano: - Cabina armadio separata - Doccia a vapore design - Torre di lavanderia nell'appartamento - Forno a induzione - Piatta Teppanyaki - Vista lago - Strada privata tranquilla - Due aree di giardino con vista sul lago di Zurigo - Garage / posti auto esterni - Cantina direttamente nell'appartamento La posizione: Horgen, situato sulla riva sinistra del lago di Zurigo, è nel sud-ovest del cantone di Zurigo e, con 24 500 abitanti, è anche la principale città del distretto omonimo. Horgen è uno dei quartieri residenziali più richiesti del lago di Zurigo. La combinazione di infrastrutture urbane, ambiente naturale e accesso rapido a Zurigo e Zug, la posizione di trasporto perfetta, nonché l'offerta educativa estensiva nelle immediate vicinanze, fa della comune una delle indirizzi più esclusivi della regione. Numerosi negozi di tutte le categorie, nonché aziende internazionali, si sono insediati a Horgen e apprezzano questa infrastruttura. Ci auguriamo di ricevere il vostro contatto.

Tempo di percorrenza
-
  • Modern living room with a sectional sofa, coffee table, ottoman, dining area with a table and chairs, floor lamp, pendant light, and a vase with flowers on the coffee table.
  • A multi-story residential building with a classic facade, green shutters, and multiple windows. The building has a flat roof and a small entrance area with steps leading up to the door.
  • Modern kitchen with light grey cabinets, stainless steel sink, faucet, and oven. Wooden flooring and white walls.
  • White building facade with multiple windows featuring grey shutters, arranged in a grid pattern across three visible floors.
  • A multi-story building with white walls, multiple windows, and decorative architectural details including a curved section and a small dome on the roof.
  • Modern staircase with concrete steps, wooden handrail, and metal balustrade, leading to a grey door.
  • Modern bathroom with a white toilet, wall-mounted sink, chrome faucet, and illuminated round mirror.
  • Modern bathroom with white walls, a large window, a sink, a toilet, and a glass shower enclosure.
  • Floor plan of a 4.5-room apartment with living room, kitchen, two bedrooms, two bathrooms, and balcony.
  • Floor plan of a 4.5-room apartment with a living room, kitchen, two bedrooms, two bathrooms, and a balcony.
1 / 10
4.5 locali, 77m², CHF 2780.–
Top
Oberdorfstrasse 60, 8810 Horgen

Appartamento fantastico a Horgen con ottimi collegamenti ai trasporti pubblici

Noi affittiamo un fantastico appartamento con vista panoramica e vista parziale sul lago a Horgen Oberdorf a partire dal 1° ottobre.La casa multifamiliare è stata recentemente completamente rinnovata e splende di nuovo splendore. La casa comprende sei appartamenti, tutti rinnovati e ricostruiti con gusto e materiali di alta qualità. Uno studio medico è situato al piano terra.Con un piano ingegnosamente progettato, un bagno/doccia, un water separato, un armadio/ingresso guardaroba e parzialmente due aree esterne per appartamento, gli appartamenti modernizzati offrono molto.Architettonicamente, le esigenze di oggi sono state soddisfatte e i piani sono stati ottimizzati. Tuttavia, il carattere originale dell'edificio è stato preservato. La scelta dei materiali e dei colori sottolinea l'architettura della casa, soddisfa le esigenze ecologiche, è senza tempo e moderna. Il parquet in quercia nelle camere, i rivestimenti in terrazzo beige nei bagni, cucina e corridoi, nonché i mosaici parietali di colore coordinato caratterizzano le superfici. Le cucine con isole e apparecchi V-Zug moderni e aspirazione vapore Bora si integrano nell'immagine complessiva. La norma degli appartamenti può quindi essere classificata nel segmento di alta gamma. Gli appartamenti sono riscaldati attraverso il riscaldamento a pavimento (alimentato da sonde geotermiche).Gli appartamenti n° 1 e 2 al 1° piano saranno presto disponibili. Un posto auto davanti alla casa potrebbe essere affittato su richiesta.

Tempo di percorrenza
-
1 / 10
2.5 locali, 58m², CHF 3490.–
Top
Tödistrasse 63, 8810 Horgen

Apartments mit Designer Möblierung und voller Seesicht in Horgen/Zürich/Zug/Pfäffikon.

Entdecken Sie dieses beeindruckende Mehrfamilienhaus mit 12 Einheiten (1.5 bis 2.5 Zimmern), das mit eleganter Designer-Möblierung und jeweils einem grosszügigen Bad und einer modernen Küche ausgestattet ist.Ideal angebunden an Zürich, Zug, Pfäffikon und Rapperswil.Geniessen Sie den atemberaubenden Panoramablick auf den See und die pulsierende Stadt, den Sie sowohl vom Innenbereich als auch von den grosszügigen Terrassen und Balkonen aus bewundern können.Die ruhige Lage und hochwertige Einrichtung garantiert ein ruhiges und entspanntes Wohnen fernab des Stadtgetümmels, ohne dabei auf die Nähe zur Stadt verzichten zu müssen.Grosszügiges Traumbett mit • Luxuriöser Bettwäsche • Hochwertigen Matratzen • Extrakissen Moderne Wunschküche mit • Ausgestattete Küche • Ofen & Mikrowelle • Kühlschrank • Nespresso Maschine • Grosszügigem Tisch Helles Band mit • Regendusche • Hochwertige Frottierwäsche • Haartrockner Haben wir Ihr Interesse geweckt?Möchten Sie eine oder mehrere Wohnungen langfristig mieten?Dann kontaktieren Sie uns unter welcome@blre.ch****************************************************************************English version:Newly built Apartments with Designer Furnishings and Breathtaking Lake and City Views"Discover this impressive new building with 12 units (1.5 to 2.5 bedrooms), each equipped with exclusive designer furnishings and a spacious bathroom and modern kitchen.Enjoy the breathtaking panoramic views of the lake and vibrant city, which you can admire from both the interior and the spacious terraces and balconies.The tranquil location and high-quality furnishings guarantee peaceful and relaxed living away from the hustle and bustle of the city, without sacrificing proximity to the city. • Spacious Dream Bed with • Luxurious Bedding • High-Quality Mattresses • Extra Pillows • Modern Custom Kitchen with • Fully Equipped Kitchen • Oven & Microwave • Refrigerator • Nespresso Machine • Generous Table • Bright Suite with • Rain Shower • High-Quality Towels • Hair Dryer Are you interested in renting one or more apartments long-term? Then contact us atwelcome@blre.ch

Tempo di percorrenza
-
1 / 10
1.5 locali, 43m², CHF 2990.–
Top
Tödistrasse 63, 8810 Horgen

Apartments mit Designer Möblierung und voller Seesicht in Horgen/Zürich/Zug/Pfäffikon.

Entdecken Sie dieses beeindruckende Neubau-Mehrfamilienhaus mit eleganter Designer-Möblierung und jeweils einem grosszügigen Bad und einer modernen Küche ausgestattet sind.Ideal angebunden an Zürich, Zug, Pfäffikon und Rapperswil.Geniessen Sie den atemberaubenden Panoramablick auf den See und die pulsierende Stadt, den Sie sowohl vom Innenbereich als auch von den grosszügigen Terrassen und Balkonen aus bewundern können.Die ruhige Lage und hochwertige Einrichtung garantiert ein ruhiges und entspanntes Wohnen fernab des Stadtgetümmels, ohne dabei auf die Nähe zur Stadt verzichten zu müssen.Grosszügiges Traumbett mit • Luxuriöser Bettwäsche • Hochwertigen Matratzen • Extrakissen Moderne Wunschküche mit • Ausgestattete Küche • Ofen & Mikrowelle • Kühlschrank • Nespresso Maschine • Grosszügigem Tisch Helles Bad mit • Regendusche • Hochwertige Frottierwäsche • Haartrockner Haben wir Ihr Interesse geweckt?Möchten Sie eine oder mehrere Wohnungen lang- oder kurzfristigmieten? Dann kontaktieren Sie uns unterwelcome@blre.ch****************************************************************************English version:Newly built Apartments with Designer Furnishings and breathtaking Lake and City Views"Discover this impressive new building with with exclusive designer furnishings and a spacious bathroom and modern kitchen.Enjoy the breathtaking panoramic views of the lake and vibrant city, which you can admire from both the interior and the spacious terraces and balconies.The tranquil location and high-quality furnishings guarantee peaceful and relaxed living away from the hustle and bustle of the city, without sacrificing proximity to the city.Spacious Dream Bed with • Luxurious Bedding • High-Quality Mattresses Extra PillowsModern Custom Kitchen with • Fully Equipped Kitchen • Oven & Microwave • Refrigerator • Nespresso Machine Generous TableBright bathroom with • Rain Shower • High-Quality Towels • Hair Dryer Are you interested in renting one or more apartments long or short-term? Then contact us atwelcome@blre.ch

Tempo di percorrenza
-
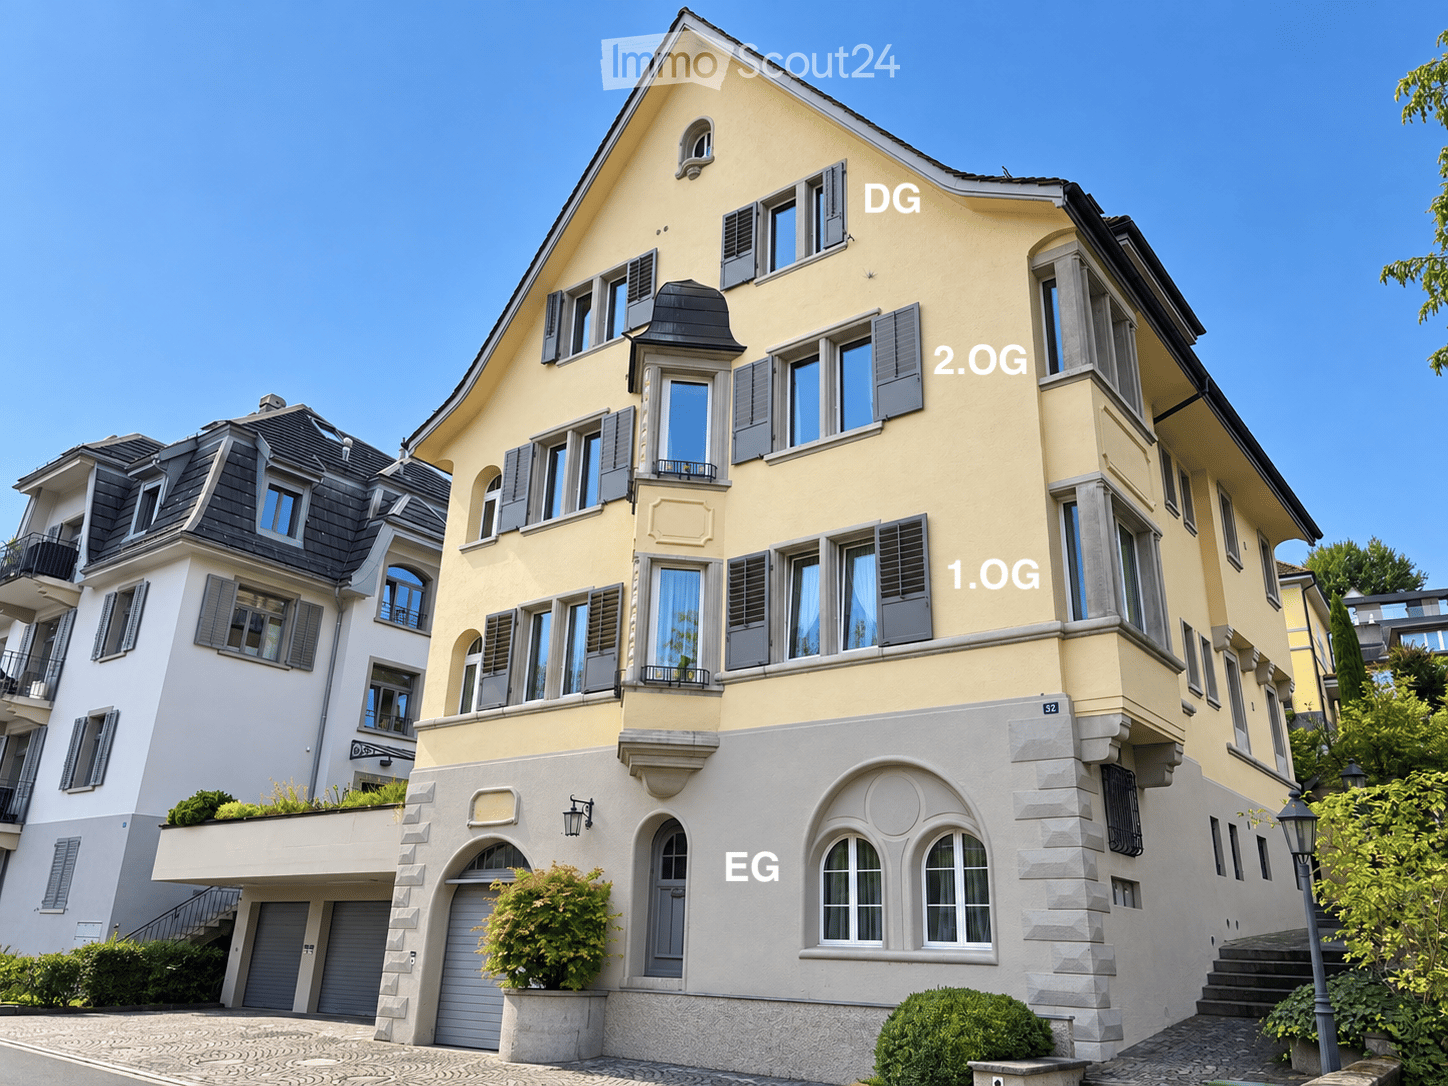
  • A multi-story residential building with yellow and white facade, multiple windows, balconies, and a garage entrance.
  • Modern living room with light wooden flooring, large windows, a sectional sofa, coffee table, TV stand, and potted plants.
  • Modern living room with white walls, wooden floor, large windows, grey sectional sofa, coffee table, armchair, floor lamp, screen, and plant.
  • Bright, modern dining area with a white dining table, six grey chairs, pendant lights, a sculpture on a console table, and a grey sofa near large windows.
  • Bright hallway with wooden flooring, white walls, and recessed lighting. Features arched doorways leading to adjacent rooms, with visible furniture in the background.
  • Modern, minimalist bedroom with a grey sofa, a bed with white pillows and a dark blanket, a television on a stand, and a small table with a plant.
  • Modern bedroom with a large bed, nightstand, television, wardrobe, and a potted plant. The room features light wooden flooring and white walls.
  • Modern, well-lit room with a sofa, desk, chair, and potted plants. Features a sleek, contemporary design with large windows and a round ceiling light.
  • Modern, minimalist room with a desk, ergonomic chair, screen, keyboard, mouse, cabinet, shelf, and picture frame on the wall.
  • Modern bathroom with white tiles, glass shower enclosure, black countertop sink, and a toilet.
  • Modern bathroom with white tiles, black floor, large mirror, sink, and glass-enclosed shower area.
  • Modern, minimalist bathroom with white walls, black floor, a sink, toilet, and a large mirror.
  • {"type": "Kitchen", "objects": ["kitchen island", "sink", "faucet", "stools", "oven", "cabinets", "cutting board", "bowl", "cup", "bottle", "cupboard", "cupboard", "cupboard", "cupboard", "cupboard", "cupboard", "cupboard", "cupboard", "cupboard", "cupboa
  • Modern kitchen with black countertops, built-in cabinets, a sink, and a small seating area with chairs.
  • Modern kitchen with dark grey cabinets, black island, built-in appliances, and a sleek design.
  • Modern kitchen with white walls, black countertops, built-in cabinets, and a sink area. Features include a window, a sliding glass door leading to a balcony, and a small seating area with a chair.
  • Floor plan of a 1st-floor apartment with a living room, dining area, kitchen, bedroom, and bathroom.
  • Floor plan of a 2nd-floor apartment with a living room, dining area, kitchen, bedroom, and bathroom.
  • Modern living room with a grey sectional sofa, black coffee table, large flat-screen TV on a white stand, a tall black shelving unit, and a potted plant near the window.
  • Modern living room with a grey sectional sofa, black coffee table, flat-screen TV, dining area with chairs and table, and a potted plant near the TV stand.
  • Modern living and dining area with white walls, wooden floor, grey sofa, coffee table, dining table, and chairs.
  • Bright, modern hallway with white walls, wooden flooring, recessed lighting, and an open doorway leading to a living area with a sofa and artwork.
  • Bright, modern bedroom with wooden flooring, white walls, a large window, a bed with white linens and a dark throw, a television on a white stand, and a small potted plant.
  • Modern bedroom with a grey sofa, nightstand, wardrobe with mirror, and television on a stand. The room features white walls, wooden flooring, and a recessed ceiling light.
  • Modern, minimalist room with a slanted ceiling, white walls, and light wooden flooring. Features a black desk with a computer screen, a white office chair, and a sleek black cabinet with drawers.
  • Modern, minimalist office space with a sleek black and white color scheme, featuring a desk, ergonomic chair, computer setup, and built-in storage units.
  • Modern kitchen with white cabinets, dark countertops, and stainless steel appliances, including a sink, faucet, and oven. The space features large windows and a sleek design.
  • Modern bathroom with two sinks, a large mirror, a toilet, and a shower area with a window. The space features white tiles and black flooring.
  • Modern bathroom with a toilet, shower, sink, mirror, and a private washing machine. The space features white tiled walls, a black tiled floor, and a glass-enclosed shower area.
  • Modern, compact bathroom with white walls, dark tiled floor, a sink, toilet, and a mirror.
  • Top-down floor plan of a rooftop apartment with a living area, bedroom, kitchen, dining area, and two bathrooms.
1 / 31
3.5 locali, 110m², CHF 4640.–
Top
Böndlerstrasse 32, 8802 Kilchberg

Affitto esclusivo di tre appartamenti dopo ristrutturazione totale nella "Villa zum Mürtschenblick"

Nella Villa "zum Mürtschenblick" (costruita nel 1916) nel quartiere residenziale tranquillo di Böndler, stiamo attualmente creando tre nuovi appartamenti luminosi e eleganti di 3,5 locali. Un solo appartamento per piano fino a 110m2 di superficie con pace e discrezione. Ambienti luminosi con altezze del soffitto fino a 275cm, eleganti cornici del soffitto e vista parziale sul lago. Questa atmosfera di villa di lusso è reinterpretata qui e abbinata all'esclusivo "M&D-Interior Design Label". L'etichetta rappresenta la simbiosi di una villa classica elegante abbinata a un design di vita moderno e funzionale, anche in cucina e bagno. Lasciatevi ispirare dalle immagini e il vostro nuovo appartamento nel paradiso fiscale di Kilchberg potrebbe essere altrettanto elegante. Gli appartamenti non sono affittati arredati. Una connessione in fibra ottica è disponibile, ma non abbiamo un ascensore e quindi non siamo accessibili alle persone con disabilità. I trasporti pubblici sono perfettamente posizionati e possono essere raggiunti a piedi in 5 minuti. Una stanza per ufficio in casa potrebbe essere affittata opzionalmente se necessario.Siamo ancora in piena fase di costruzione e le prime visite saranno possibili alla fine di ottobre, durante la costruzione interna. Il completamento è previsto per dicembre. Vuoi essere uno dei primi a scoprire questo in modo esclusivo? Allora assicurati il tuo appuntamento di visita personale ora esprimendo il tuo interesse scritto a nostro riguardo. Si prega di fornire il nome completo e il luogo di residenza, nonché per quale dei tre appartamenti senza mobili sei interessato. Ti contatteremo quindi direttamente via e-mail e cellulare al momento dato. • Appartamento n. 3: Piano mansardato / 3,5 locali / 98m2, CHF 4'640.--/mese (vista sul lago) • Appartamento n. 2: 2° piano superiore / 3,5 locali / 110m2, CHF 5'290.--/mese (vista laterale sul lago) • Appartamento n. 1: 1° piano superiore / 3,5 locali / 108m2, CHF 5'150.--/mese (vista parziale sul lago) • Ufficio/Studio/Sala di terapia: Piano terra / 30m2, CHF 1'390.--/mese incl. • Garage: CHF 200.--/mese

Tempo di percorrenza
-
  • Modern three-story residential building with green and white exterior, multiple balconies, and a raised ground floor entrance.
  • Modern two-story residential building with green and white exterior, multiple balconies, and surrounding greenery.
  • Modern kitchen with light-colored cabinets, a black countertop, and a built-in oven. The floor is made of light wood, and the space is bright and open.
  • A modern, minimalist hallway with light wooden flooring, white walls, and recessed ceiling lighting. Features a closed door on the left and an open doorway leading to a balcony or outdoor area with greenery visible beyond.
  • Empty room with light wooden flooring and large sliding glass doors leading to a balcony.
  • Modern bathroom with beige tiles, a white toilet, a bathtub with a shower hose, and a stacked washing machine/dryer unit.
  • Modern bathroom with a glass-enclosed shower stall, beige tiles, and a sleek shower handle.
  • Balcony with tiled floor and metal railing, overlooking a town with houses, trees, and distant hills.
1 / 8
4.5 locali, 102m², Prezzo su richiesta
Top
Kronenweg 2, 8908 Hedingen

La tua nuova casa a Hedingen - Appartamento nuovo di 4,5 locali moderno

EDEN HEDINGEN – Appartamento in affitto moderno in un edificio nuovo Benvenuti nella vostra nuova casa: questo appartamento nuovo di 4,5 locali offre un ambiente di vita tranquillo e naturale, con molta luce grazie a superfici di finestre generose. Materiali di alta qualità, una cucina moderna e un balcone privato creano un'atmosfera di vita piacevole. Godetevi la vicinanza alla natura e allo stesso tempo una rapida connessione a Zurigo – ideale per tutti coloro che desiderano combinare tranquillità e urbanità. Al Zürcherstrasse 26 sono stati creati due edifici nuovi con un totale di 28 appartamenti di alta qualità. L'immobile colpisce per la sua architettura moderna, la costruzione sostenibile e la posizione ottimale. Punti salienti: - Ambienti di vita luminosi e spaziosi con finestre dal pavimento al soffitto e porte del balcone - Parquet in quercia e rivestimenti in ceramica italiana - Cucine e bagni completamente attrezzati - Balcone o terrazza con vista - Lavanderia privata (lavatrice e asciugatrice) - Aree esterne verdi e sistema solare - Parcheggio sotterraneo con accesso ascensore - Posti auto per biciclette - Posizione tranquilla con collegamento perfetto a Zurigo (stazione a distanza di camminata, fermata dell'autobus proprio fuori dalla porta) Pronto per essere occupato secondo accordo – Ora pianificate una visita o candidati direttamente su www.eden-hedingen.ch!

Tempo di percorrenza
-