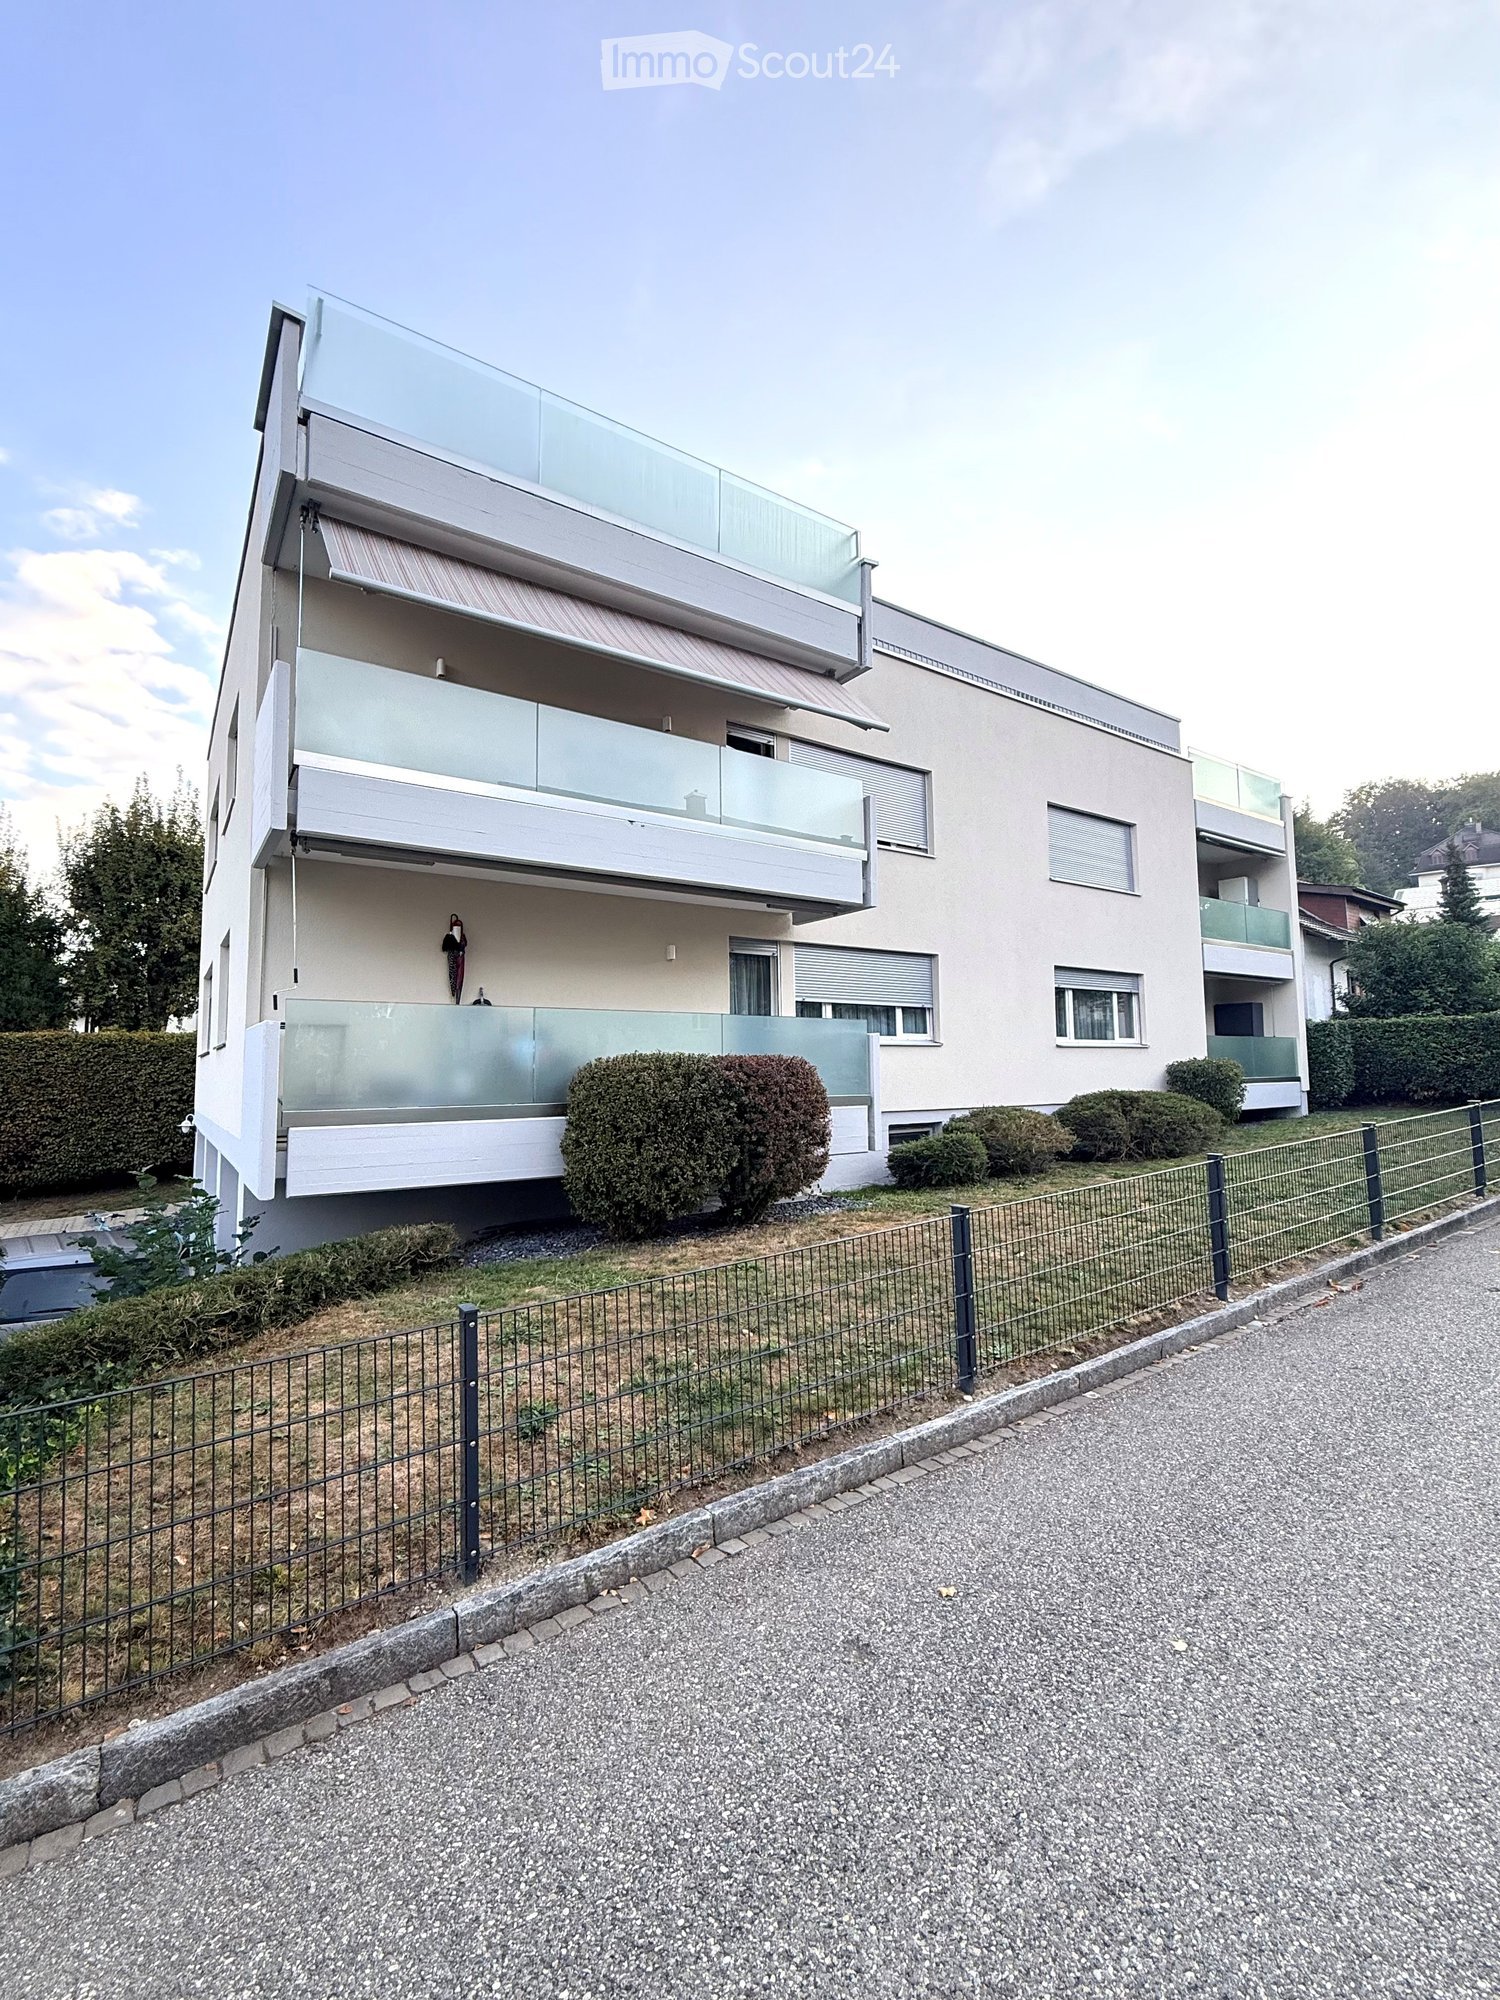
1 risultato - Appartamenti in affitto: 4942 (Walterswil BE)

Altri immobili nella tua area di ricerca estesa automaticamente
20 risultati - Raggio: + 10km
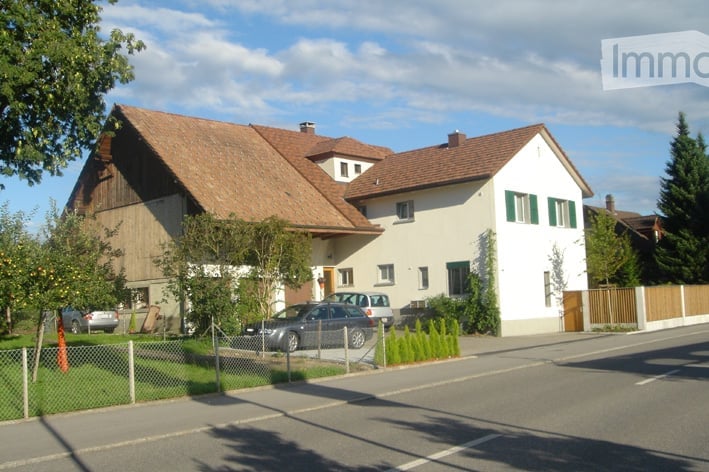
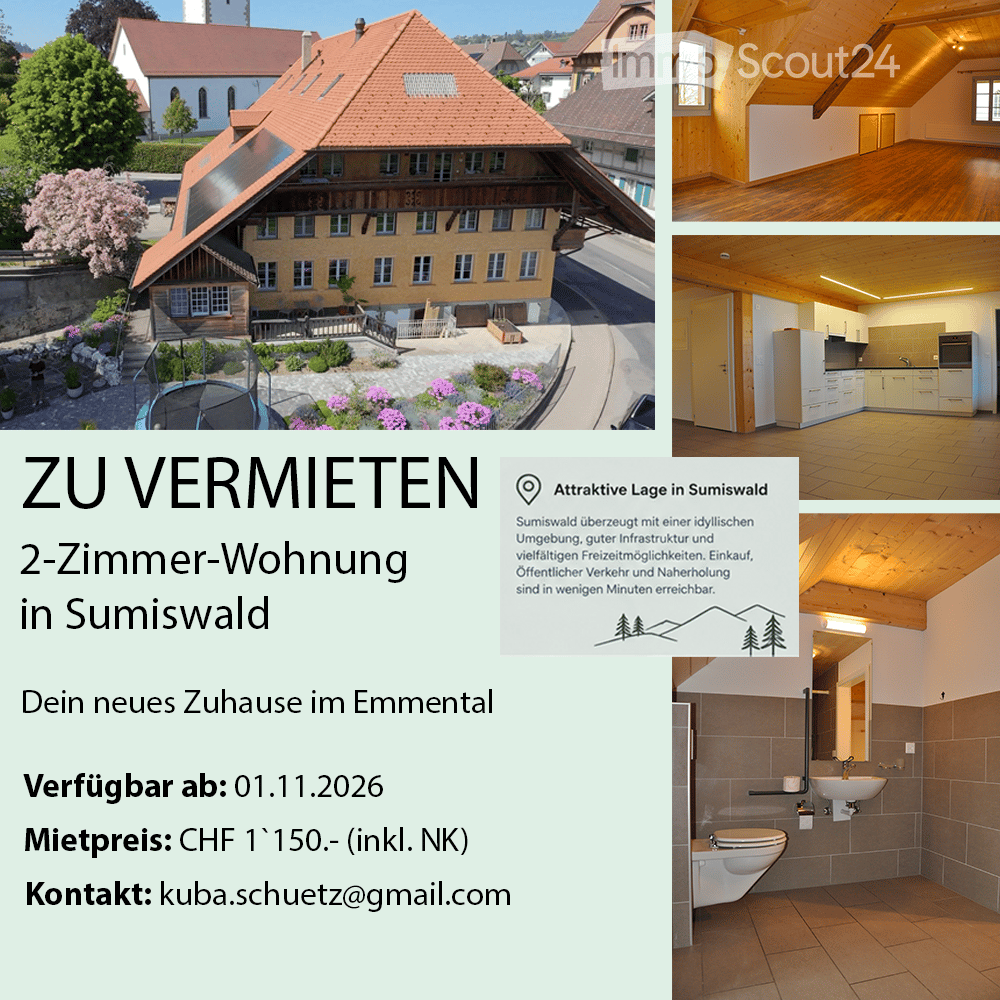
  • Two-story building with a gabled roof, white and brown exterior, multiple windows with shutters, and a wooden front door.
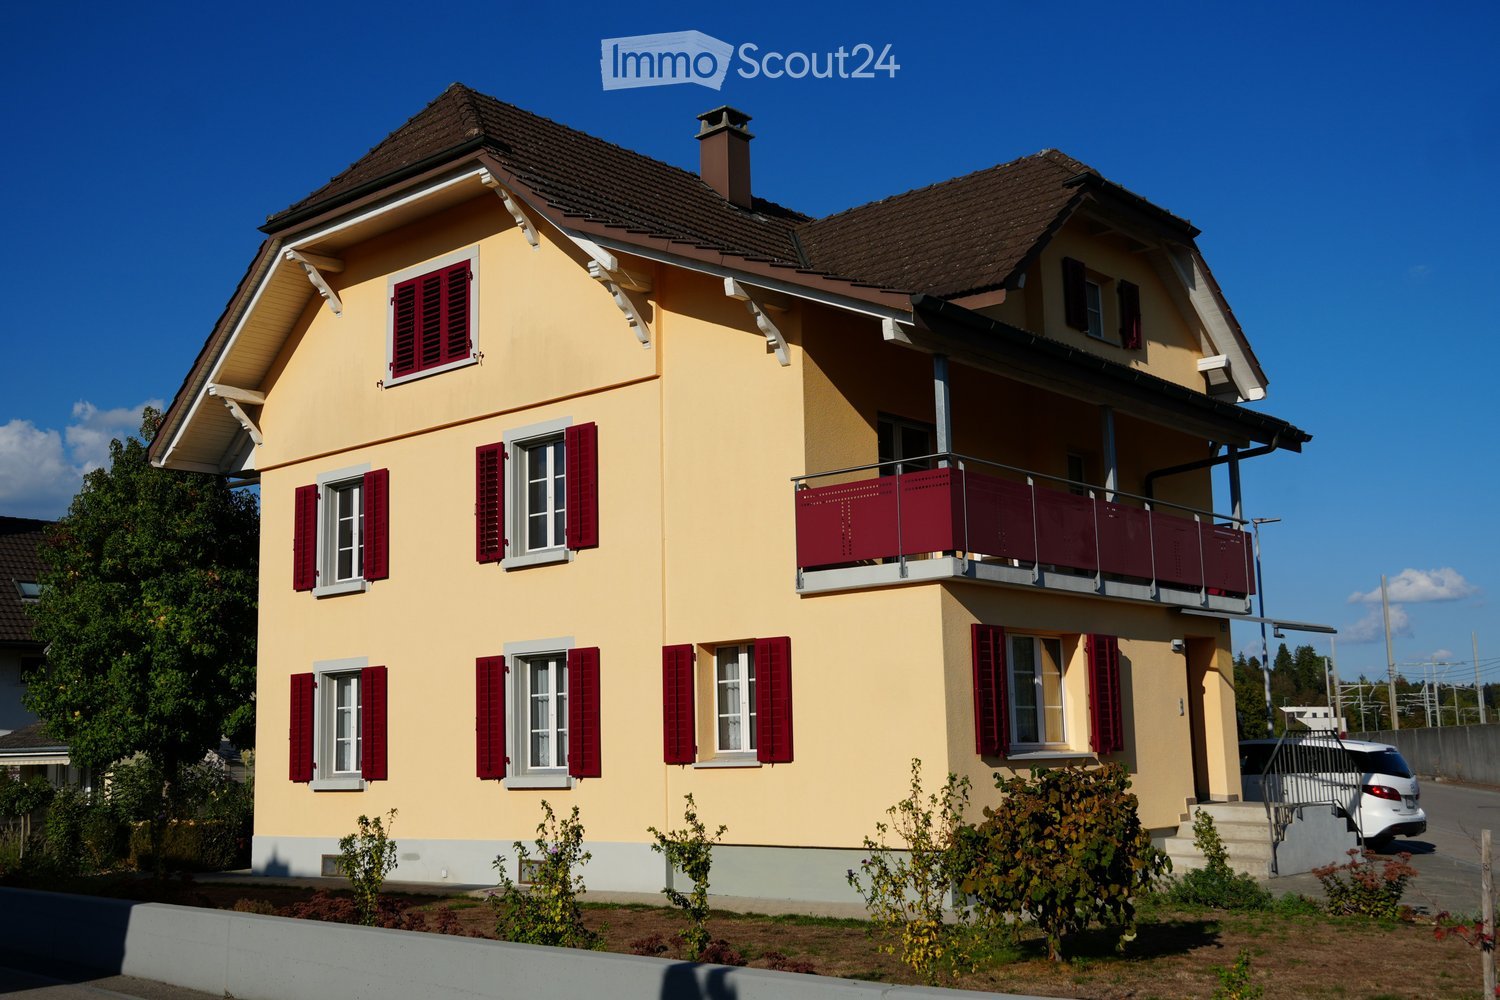
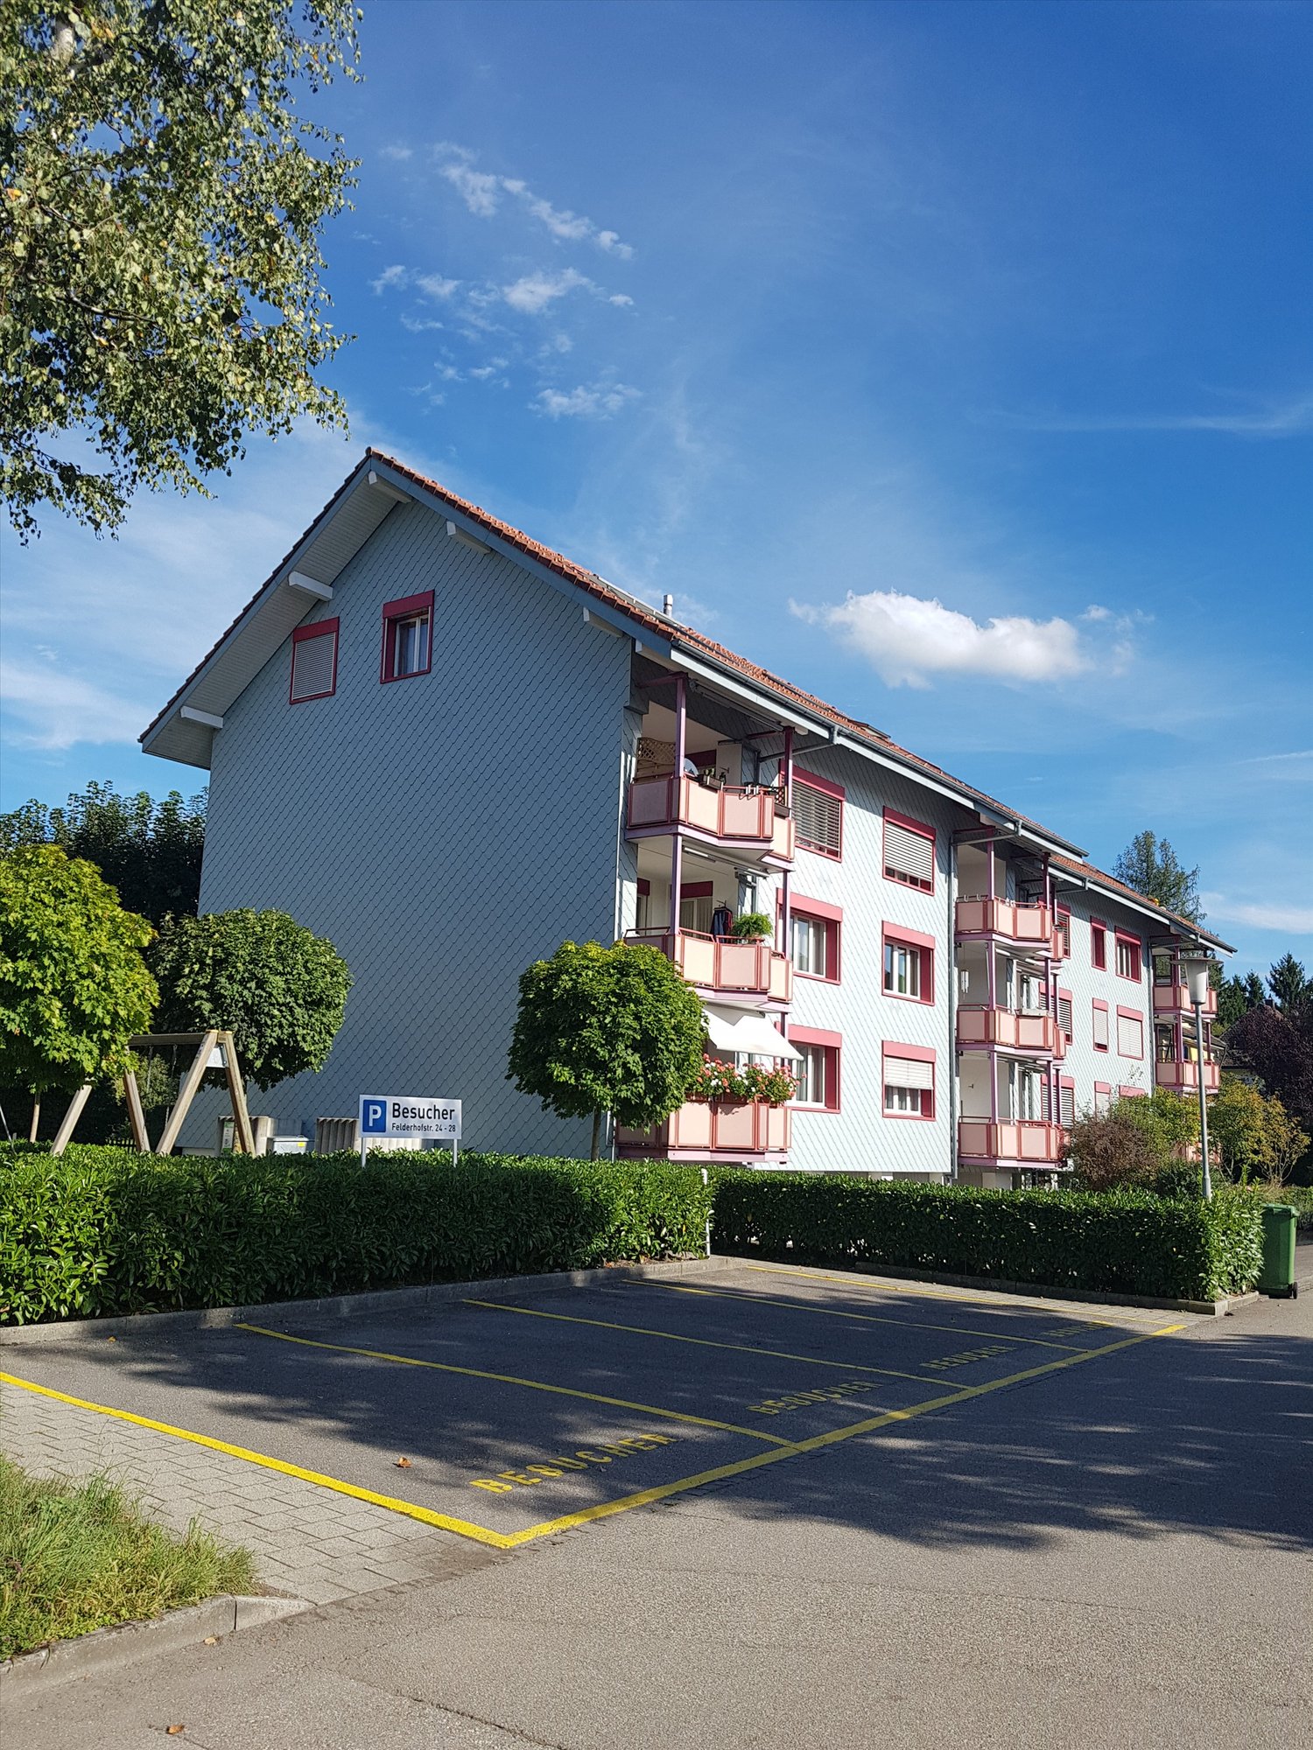
  • Two-story house with a red-tiled roof, white and grey exterior, multiple windows, and a balcony on the upper floor.
  • A modern two-story house with a combination of traditional and contemporary architectural elements, featuring a grey facade, red-tiled roof, and large windows. The house is surrounded by greenery and trees.
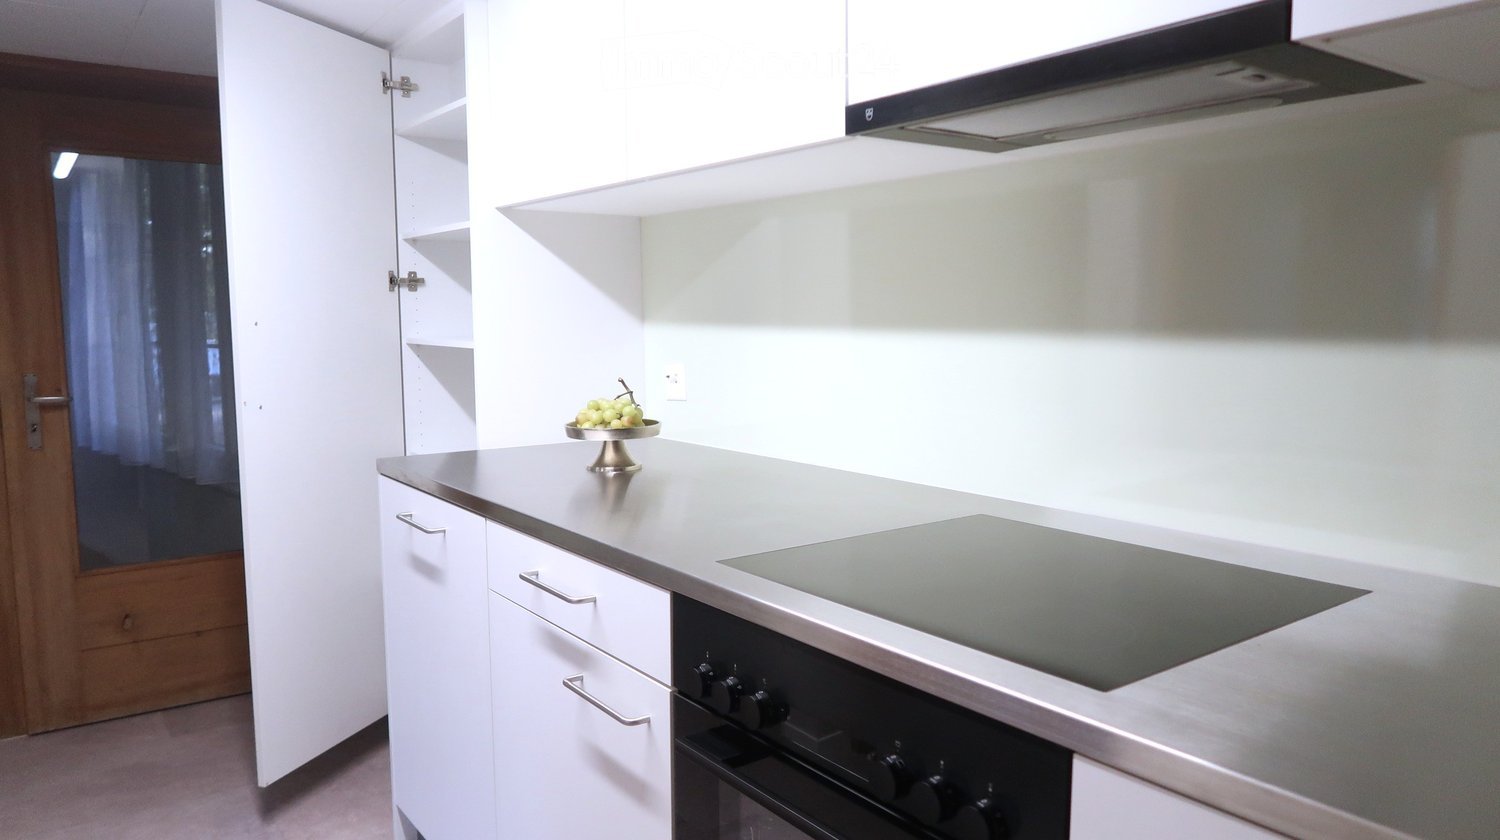
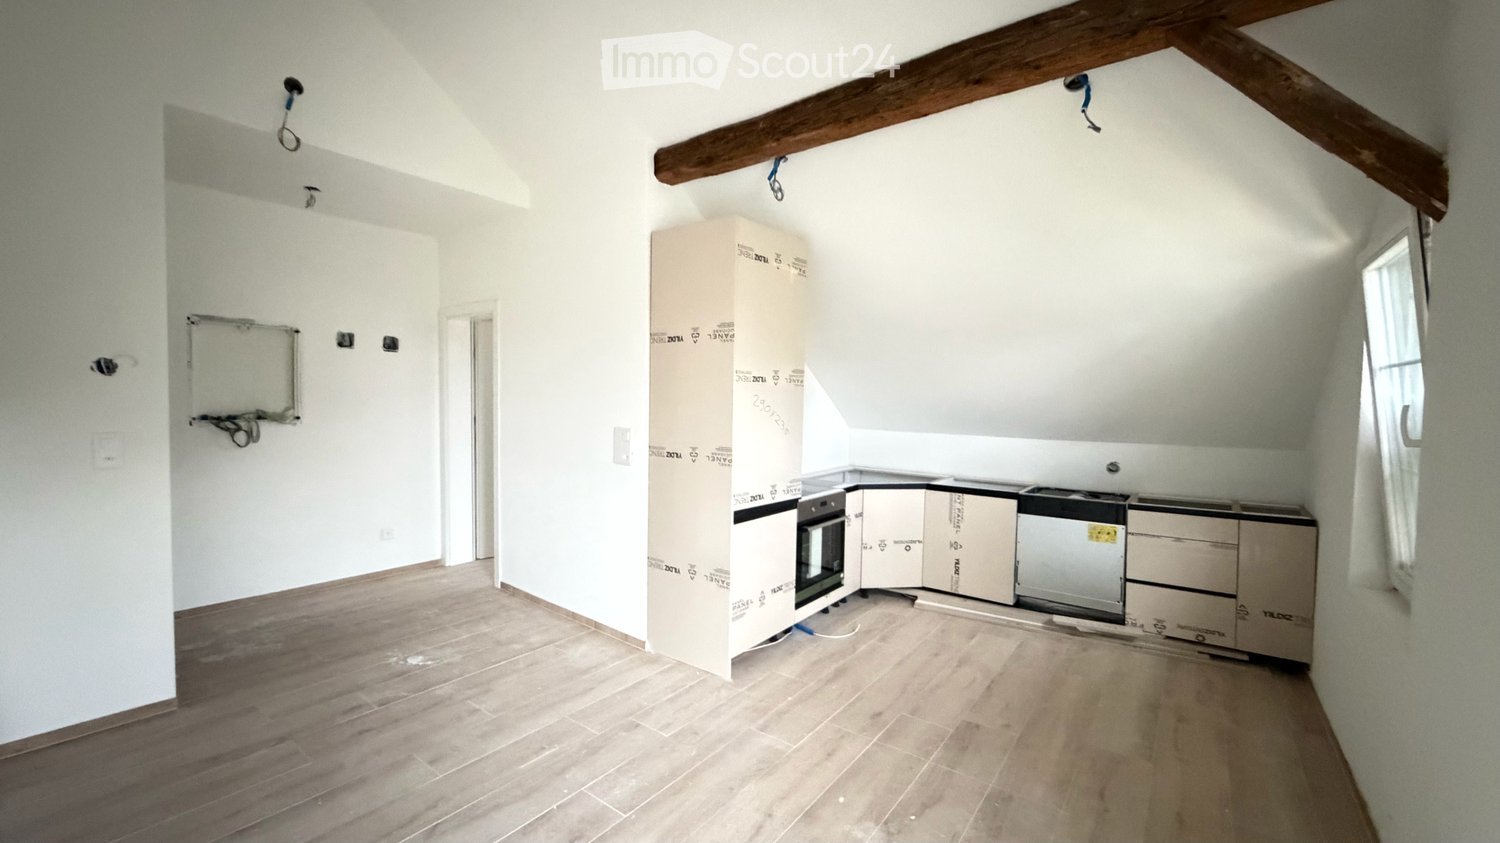
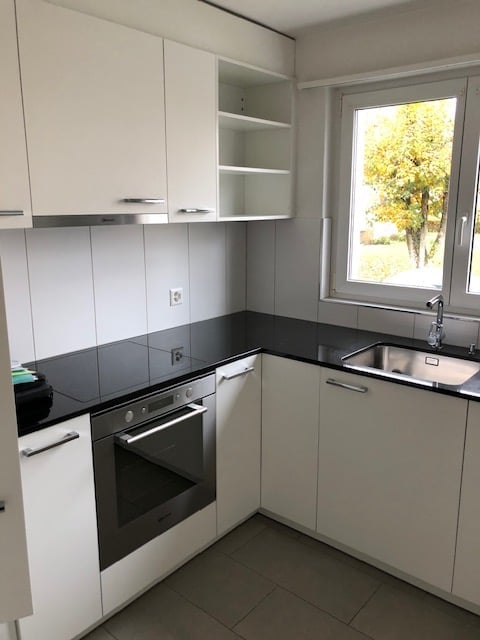
  • Modern kitchen with white cabinets, wooden beams, and a dark countertop.
  • Open-plan space with exposed wooden beams and a modern kitchen area featuring white cabinets and a black countertop. The floor is made of light wooden planks, and there is a large window providing natural light.
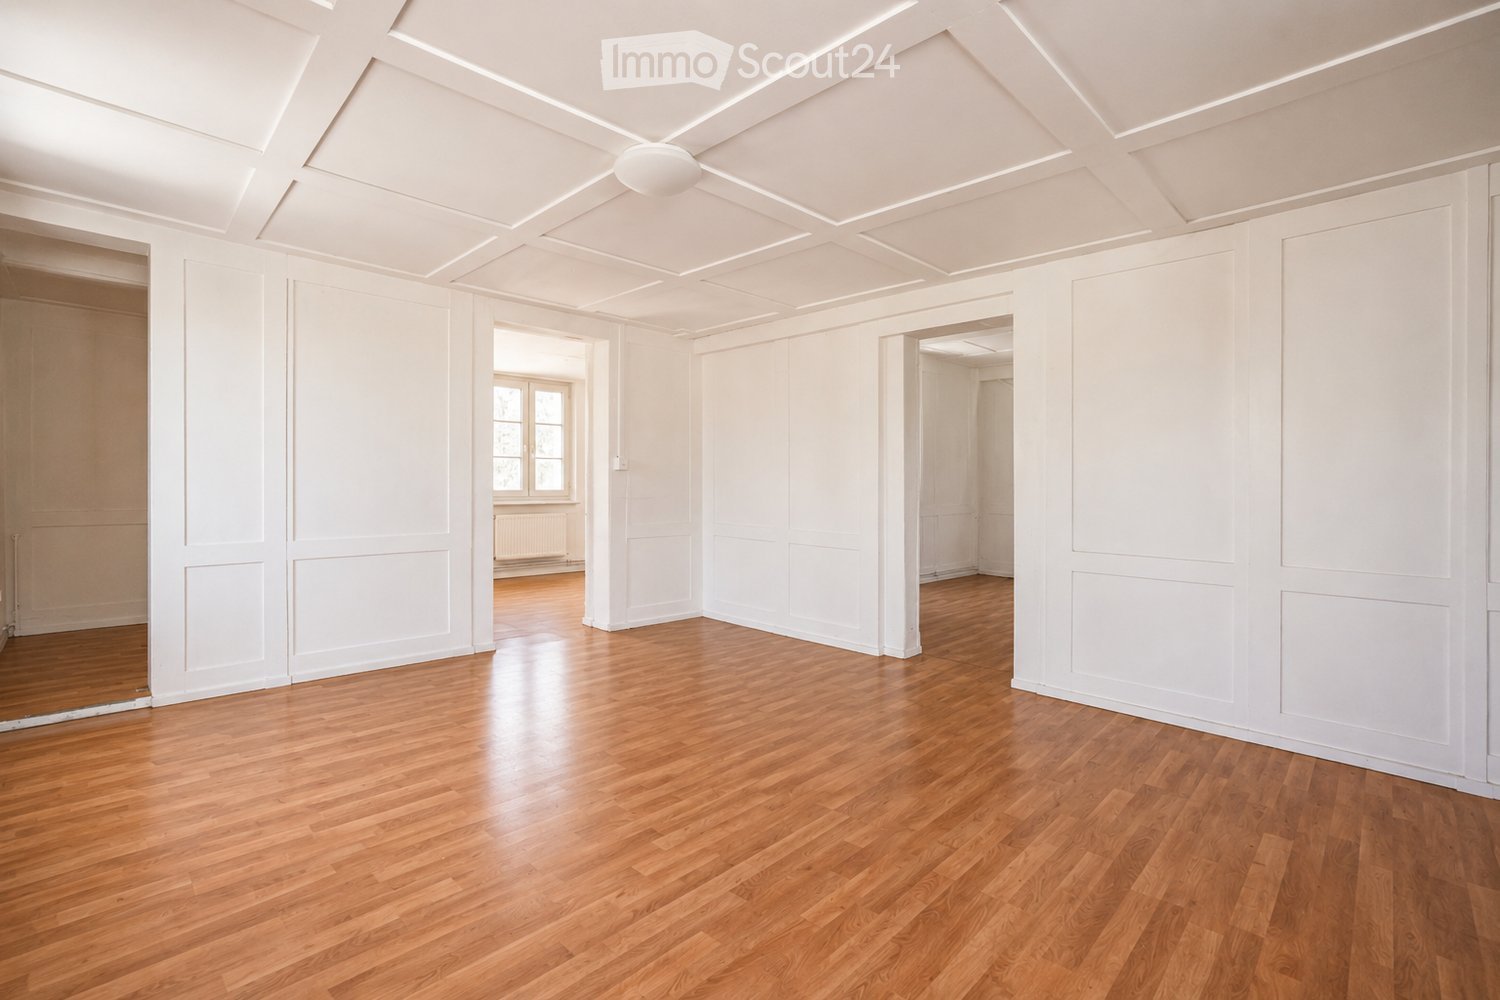
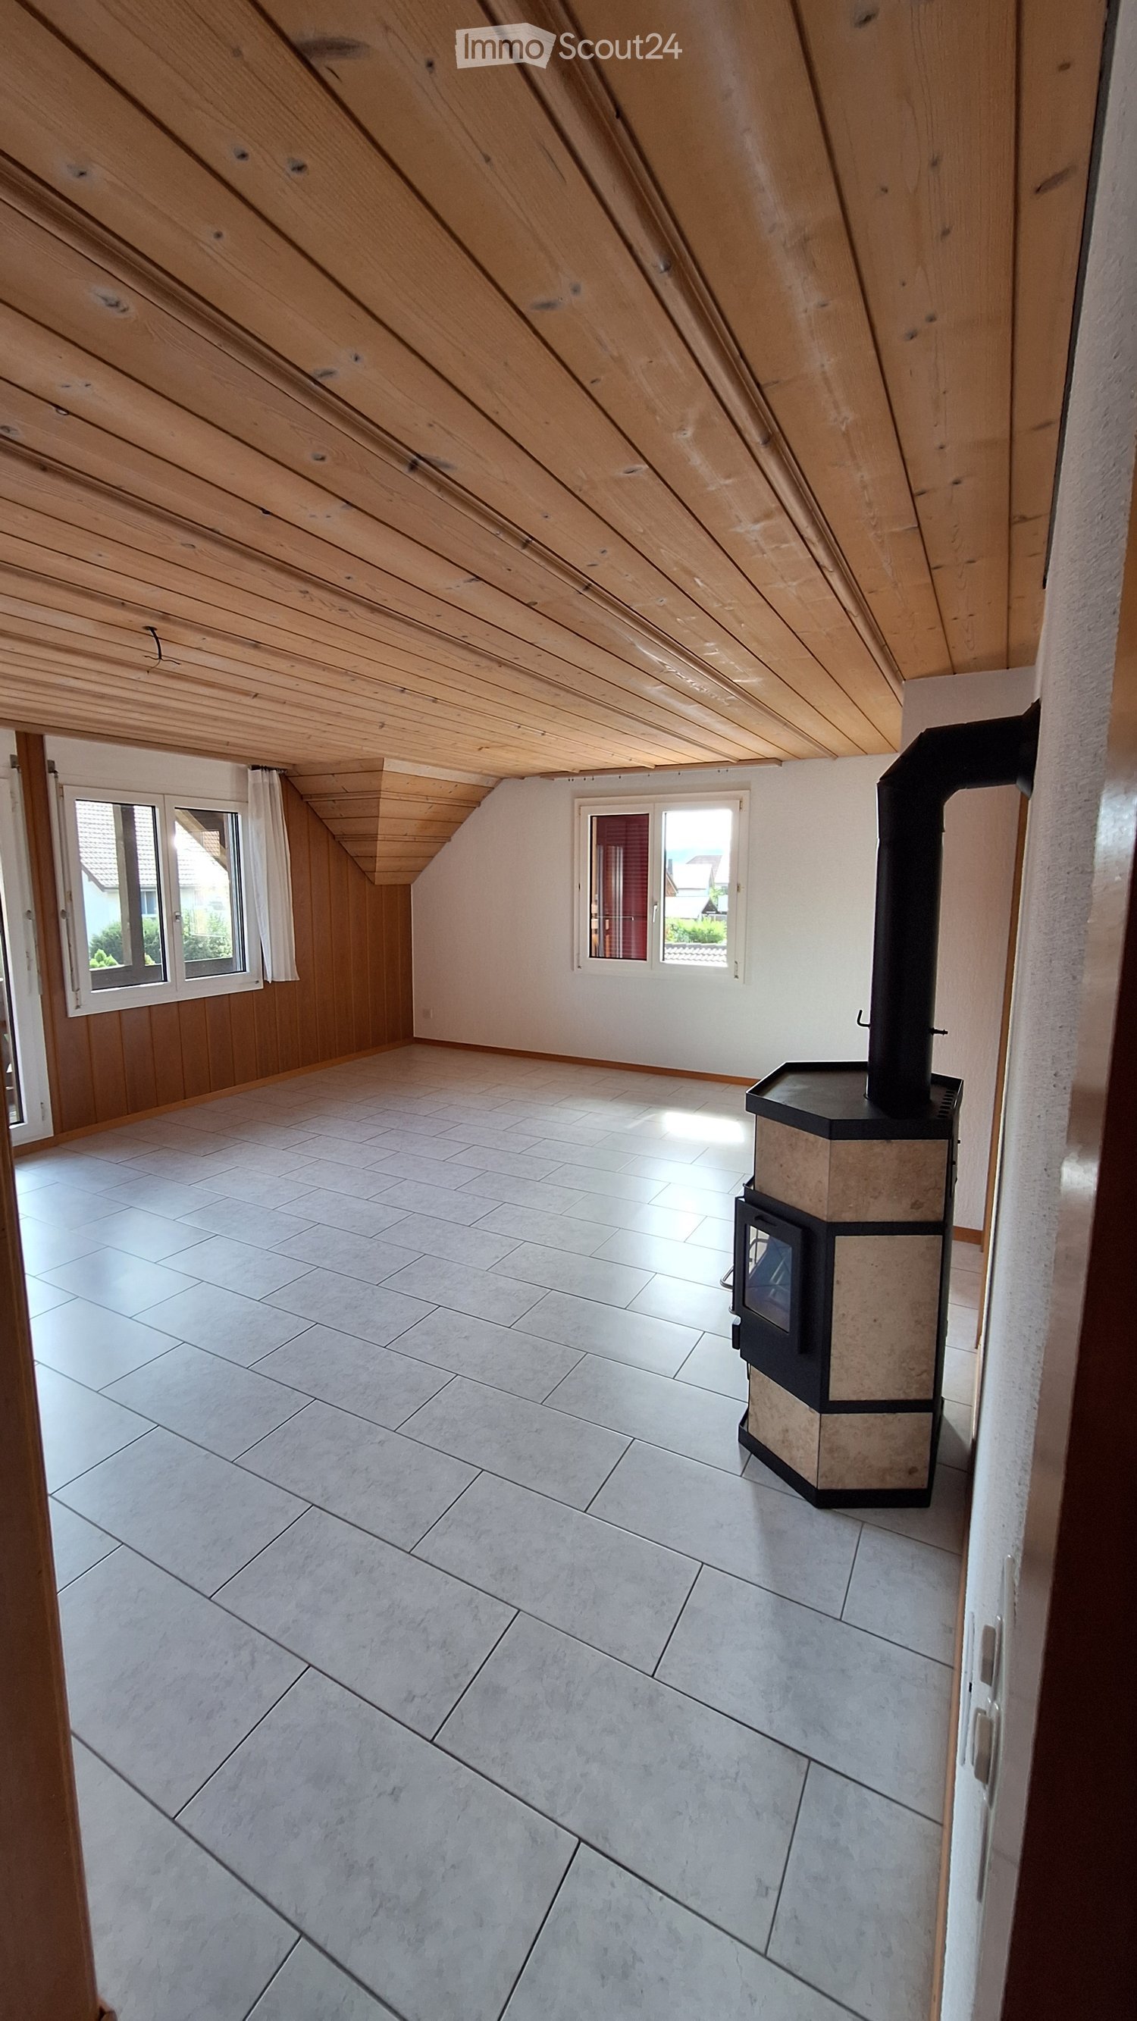
  • Empty room with wooden floor, white walls, exposed wooden beams, and two windows with white frames.
  • Wooden deck with glass railing, overlooking a green landscape with trees and hills.
  • Modern staircase with wooden steps and dark metal railings, featuring a sleek, angular design and warm-toned walls.
  • Modern bathroom with white tiles, a glass-enclosed shower, a white sink with a chrome faucet, and a toilet. Exposed wooden beams on the ceiling and a round mirror above the sink.
  • An empty attic space with wooden floors and exposed wooden beams, featuring two skylights that allow natural light to enter.
  • An empty attic space with wooden floors, exposed wooden beams, and skylights allowing natural light to enter. The room features built-in white shelving units along one wall.
  • Empty room with wooden flooring, white walls, and a single window with white frame and glass panes.
  • Empty room with wooden flooring and white walls, featuring a single window with white frame and multiple panes.
  • Floor plan of a residential building with multiple rooms including living, kitchen, bedrooms, and bathrooms.
  • Floor plan showing a gallery area, residential spaces, and structural elements with labeled dimensions and room names.
1 / 15
3.5 locali114m²CHF 1700.–
Top
Dorfplatz 2, 3366 Bollodingen

Appartamento moderno di 3,5 locali con galleria a Bollodingen

Da 1 novembre 2026 o dopo accordo, l'appartamento moderno di 3,5 locali con galleria e una superficie abitabile di circa 114 m2 sarà nuovamente affittato.L'appartamento si trova nella ex scuola di Dorfplatz 2 a 3366 Bollodingen. La proprietà è stata convertita e ampliata in tre appartamenti individuali nel 2019. L'appartamento mansardato si caratterizza per una galleria aperta (con spazio di stoccaggio). È illuminato in modo ottimale dalle finestre del tetto. La cucina aperta e moderna con un'area di pranzo e soggiorno spaziosa, nonché la loggia, invitano a soggiornare.L'appartamento dispone di: • cucina aperta e moderna con lavastoviglie • parquet nelle aree di vita e nelle camere da letto • pavimento in piastrelle nel bagno • stanze spaziose e luminose • riscaldamento a pavimento • lavanderia privata • bagno con doccia • uso condiviso del giardino • ingresso privato e separato per l'appartamento • compartimento di cantina privato • posto auto e parcheggio esterno possono essere affittati separatamente se necessario La fermata dell'autobus "Bollodingen Dorfplatz" si trova direttamente di fronte all'edificio. La zona di svago è a pochi metri di distanza. Dietro i posti auto si trova il parco giochi pubblico di Bollodingen.Affitto mensile • Appartamento: CHF 1.450,00 più deposito per le spese di riscaldamento e manutenzione CHF 250,00 • posto auto: CHF 80,00 • parcheggio esterno: CHF 40,00 È vietato tenere animali domestici (cani/gatti) in questo appartamento.Un appuntamento per visitare è possibile solo durante gli orari di apertura dell'amministrazione comunale.

Tempo di percorrenza
-
  • Empty room with wooden flooring, white walls, and a fireplace on the left side. The room has exposed wooden beams on the ceiling and a large window on the right side.
  • Corner fireplace with brick surround, wooden mantel, and fireplace tools nearby.
  • Empty room with wooden flooring, white walls, and a slanted wooden ceiling. Features include a window with blinds, a radiator, and a small wooden platform with a brick base.
  • Empty closet with white sliding doors, wooden floor, and built-in shelves and hanging rod.
  • Modern bathroom with a white sink, glass-enclosed shower, and tiled walls.
  • Modern bathroom with white tiles, a toilet, a sink with a mirror, and built-in cabinets. Toilet paper is placed on shelves next to the toilet.
  • A long, narrow hallway with wooden flooring, white walls, and several closed doors on both sides. The ceiling features wooden paneling and recessed lighting.
  • A long, narrow hallway with wooden flooring and white walls, featuring several doors and built-in shelving on one side.
  • Empty room with wooden flooring, white walls, and a slanted wooden ceiling. Features a white closet and a small framed picture on the wall.
  • Empty room with wooden floor, white walls, and a window with blinds. The ceiling is wooden with recessed lighting.
  • Empty room with wooden flooring, white walls, built-in white closet, and a doorway leading to another space.
  • Empty room with wooden flooring, white walls, and a window with blinds. The ceiling has wooden paneling and a light fixture.
  • Empty room with wooden flooring, white walls, and a slanted wooden ceiling. A single window with blinds is visible, along with a radiator below it. A small cardboard box and a white plank are placed on the floor.
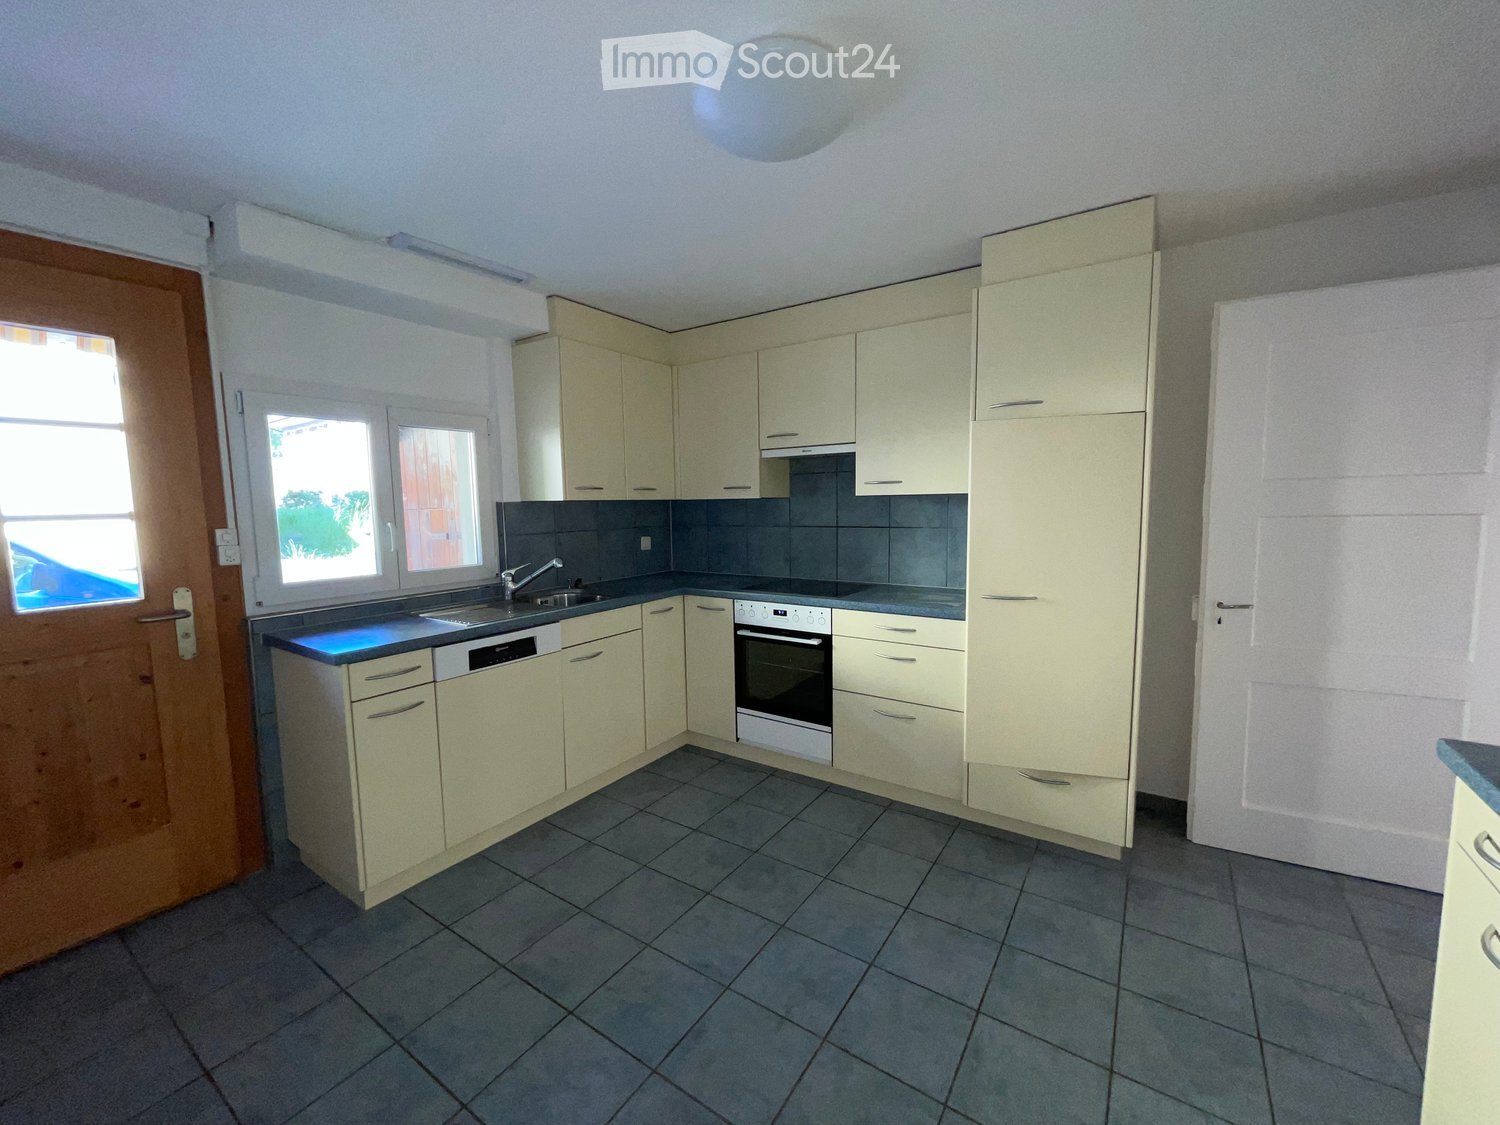
  • Modern kitchen with white cabinets, wooden countertops, stainless steel sink, and dishwasher.
  • Modern kitchen with white cabinets, wooden countertops, a sink, and a dishwasher. The space features a large window with blinds and a tiled backsplash.
  • Bathroom with a bathtub, toilet, double sink, mirror, and tiled walls and floor.
  • Empty room with wooden flooring, white walls, and a wooden ceiling. Features include a large window with blinds, a hanging light fixture, and a small built-in shelf with a few items.
1 / 17
4.5 locali110m²CHF 1750.–
Top
Terrassenweg 33, 3360 Herzogenbuchsee

Ampio appartamento di 4,5 locali con balcone e garage a Herzogenbuchsee

Benvenuti al Terrassenweg 33 a 3360 Herzogenbuchsee! Questo ampio appartamento di 4,5 locali al piano terra impressiona con una superficie abitabile di 110 m², un carattere affascinante e una ristrutturazione completa per il 2026. L'appartamento è disponibile immediatamente e offre tutto ciò che la vita moderna ha da offrire.Punti salienti dell'appartamento: • Stanze luminose: Diverse stanze spaziose con pavimenti in legno, muri bianchi e soffitti in legno – alcune con elementi inclinati e travi in legno a vista per un'atmosfera accogliente. • Soggiorno con camino: Un camino d'angolo accogliente con cornice in mattoni e mantello in legno offre serate piacevoli. • Cucina moderna: Dotata di mobili bianchi, piano di lavoro in legno, lavandino in acciaio inossidabile e lavastoviglie – funzionale e elegante allo stesso tempo. • Due bagni: Un bagno moderno con doccia in vetro e un altro con vasca da bagno, doppio lavandino e specchio. • Locali di stoccaggio integrati: Armadi pratici integrati e mensole integrate nel corridoio. • Balcone: Ideale per rilassarsi e godere della posizione soleggiata. • Ascensore: Accesso confortevole con un ascensore privato nell'edificio. • Lavanderia / laboratorio: La lavatrice e l'asciugatrice private offrono un comfort aggiuntivo nella vita quotidiana, il laboratorio integrato offre utilizzi polivalenti - ad esempio, come laboratorio, sala hobby o spazio di stoccaggio aggiuntivo. • Soffitta: Uno spazio di stoccaggio aggiuntivo è offerto dalla soffitta appartenente all'appartamento. • Garage: Un posto auto privato è disponibile nel garage. L'appartamento è situato in una zona tranquilla – sia di giorno che di notte, è piacevolmente silenzioso. In estate, si beneficia di molta luce del sole, e anche in inverno, l'appartamento mostra il suo lato luminoso.Posizione e dintorni: • Fermata dell'autobus Friedhof: A soli 2 minuti a piedi – collegamento ideale ai trasporti pubblici. • Scuola Hubel: Accessibile in soli 5 minuti a piedi – perfetto per le famiglie con bambini. • Farmacia Buchsi: Accessibile a piedi in 8 minuti. • Negozio: I negozi locali sono accessibili in circa 10 minuti a piedi. • Stazione di Herzogenbuchsee: Accessibile in circa 25 minuti a piedi, ideale per i pendolari. Questo appartamento ben curato combina comfort di vita, pace e posizione pratica in modo ideale.

Tempo di percorrenza
-
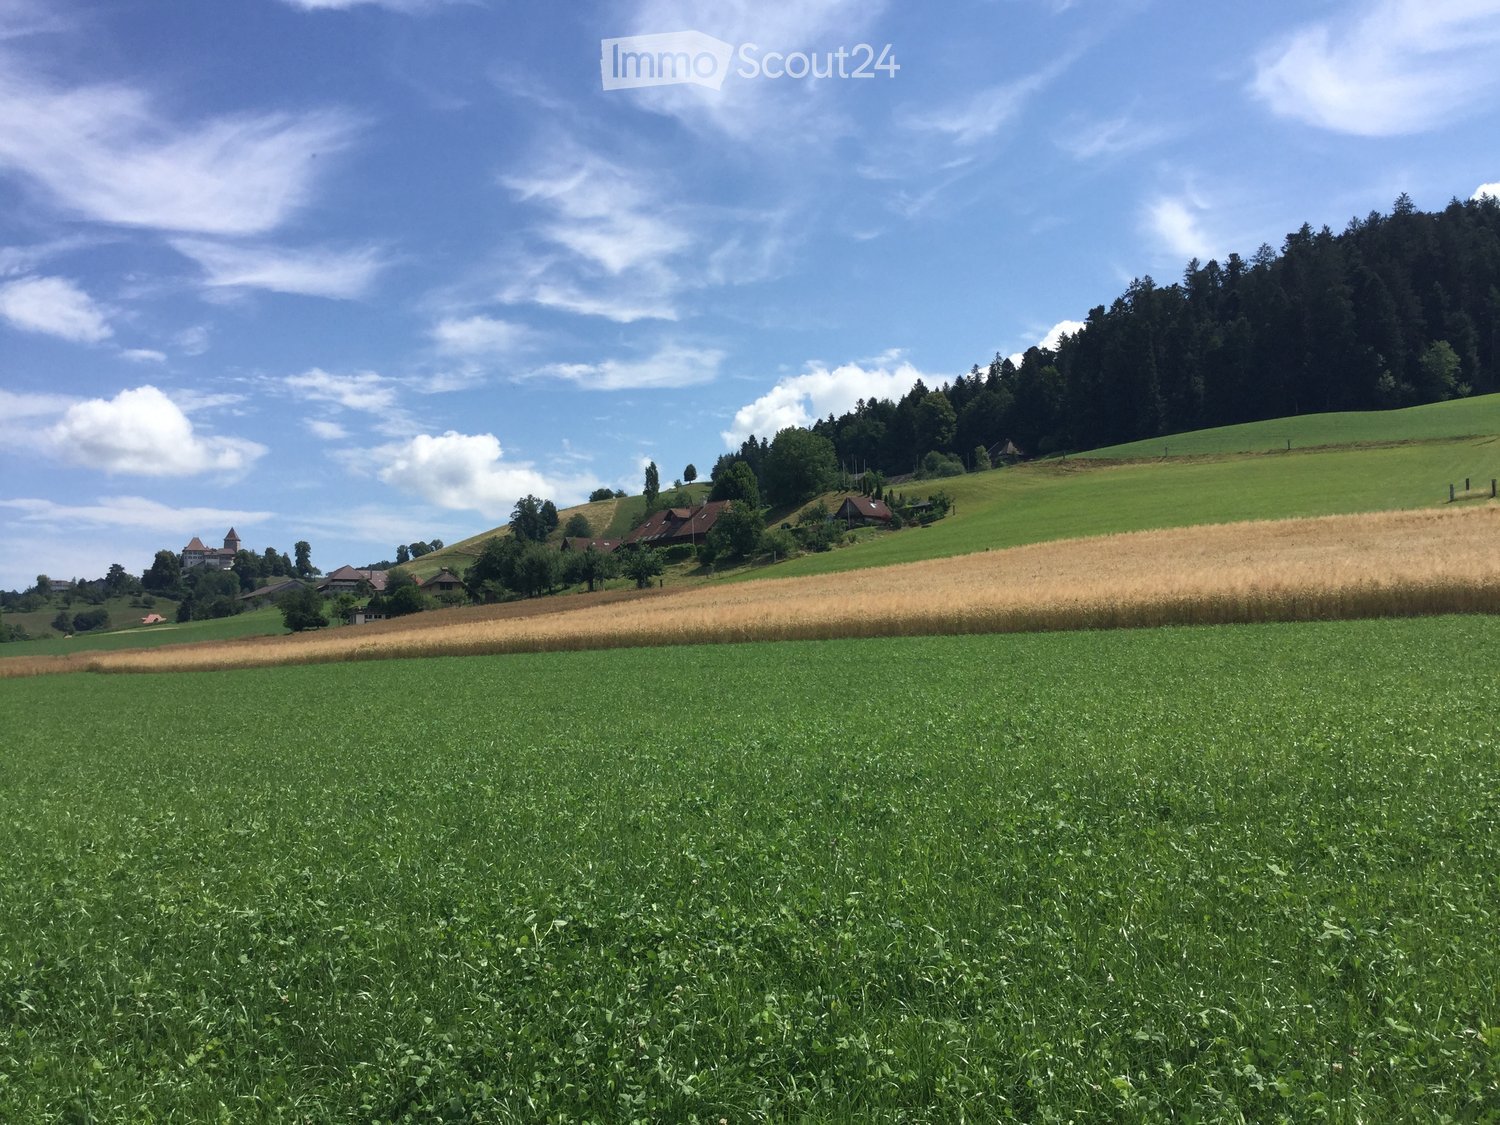
  • A peaceful rural landscape with green fields, scattered trees, and a few houses in the distance under a partly cloudy sky.
  • A two-story house with a garage, surrounded by a paved driveway and a small landscaped area with a tree and shrubs.
  • Two-story house with a garage and driveway, surrounded by greenery and trees.
  • A gravel driveway leading to a wooden house with a covered entrance, surrounded by greenery and potted plants.
  • A lush garden with various trees, shrubs, and flowering plants, surrounded by green fields and hills under a clear blue sky.
  • A panoramic view of a rural landscape with fields, grazing cows, trees, and a small house in the distance.
  • A lush garden area with a grassy path, surrounded by dense foliage and trees, with a small structure visible in the background.
  • Lush garden with a well-maintained lawn, surrounded by trees and flowering shrubs under a clear blue sky.
  • Aerial view of a rural garden area with a small wooden shed, surrounded by lush greenery, trees, and a grassy field extending into the distance.
  • Lush green garden with well-maintained lawn, various shrubs, and trees, surrounded by rolling hills and a forested area in the background.
  • A panoramic view of a rural landscape at sunset, featuring rolling hills, fields, and scattered trees.
  • Hallway with tiled floor, wooden door, shoe rack, and small shelf with various items.
  • Hallway with tiled floor, wooden staircase, open door leading to bathroom, and a vacuum cleaner placed near the stairs.
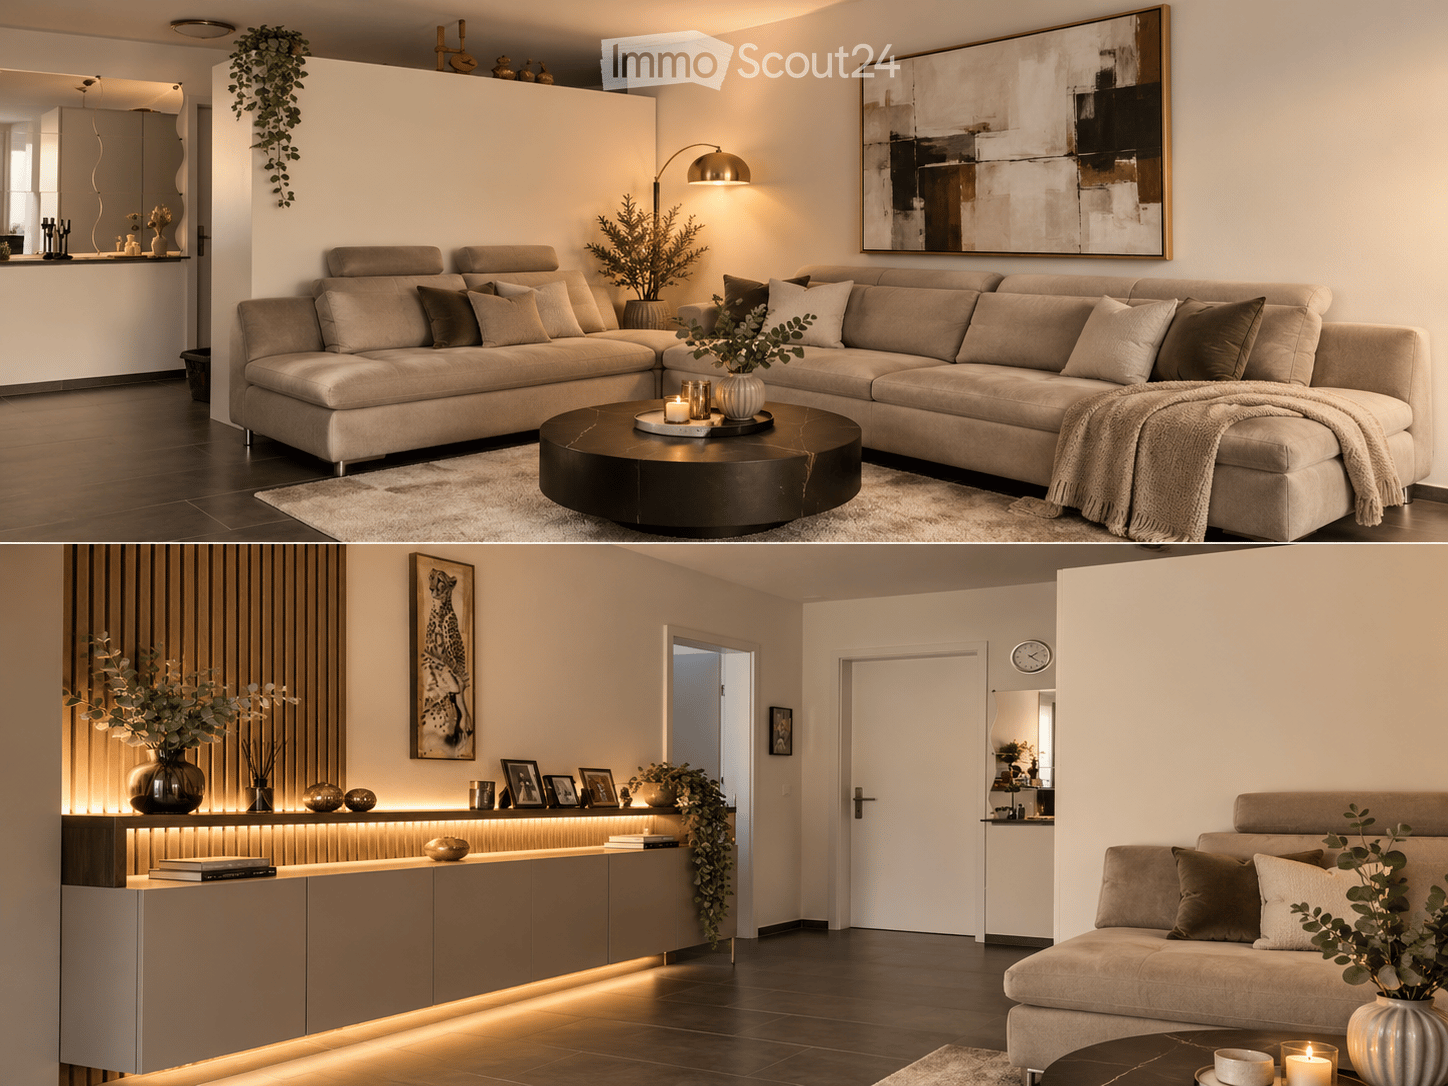
  • Cozy living room with a red sofa, white pillows, a coffee table, potted plants, and a floor lamp near the windows.
  • A cozy, well-furnished room with wooden beams on the ceiling, tiled floor, and large windows. Features include a sofa, dining table with chairs, bookshelf, and various plants.
  • A cozy living room with a green-tiled fireplace, a red sofa, a small wooden table, and a kitchen area with cabinets, a sink, and a dishwasher.
  • {"type": "Kitchen", "objects": ["dishwasher", "oven", "sink", "faucet", "cupboard", "fridge", "oven", "faucet", "cupboard", "cupboard", "cupboard", "cupboard", "cupboard", "cupboard", "cupboard", "cupboard", "cupboard", "cupboard", "cupboard", "cupboard",
  • Brick-paved patio area with wooden furniture, greenery, and a small table and chairs.
  • Outdoor storage area with wooden walls, stone pillar, and various stored items including crates, tools, and a lawnmower.
  • A small bathroom with beige tiles, a white sink, a toilet, a mirror, a small wooden shelf holding toiletries, and a towel hanging on the wall.
  • Wooden hallway with a staircase, wooden railing, and a small window. A small wooden cabinet with drawers is visible on the left side.
  • Wooden-floored hallway with white walls, wooden doors, and a small bench on the right side.
  • A cozy, well-lit room with wooden flooring, a large window, a small table with a vase of flowers, a shelf with books and storage boxes, and a wicker stool with books and a box on top.
  • Cozy bedroom with wooden ceiling beams, large windows with striped curtains, a bed with a floral duvet, a potted plant, a nightstand, and a large mirror.
  • A well-lit room with wooden flooring and a slanted wooden ceiling. It features a large desk with a chair, a printer, a computer tower, a monitor, and a speaker. There are also drawers and a curtain covering the windows.
  • Bathroom with a bathtub, shower curtain, toilet, washing machine, and a black bath mat on the floor.
  • {"type": "Furnished Room", "objects": ["table", "stool", "cup", "bottle", "cupboard", "curtain", "stool", "cupboard", "stool", "stool", "stool", "stool", "stool", "stool", "stool", "stool", "stool", "stool", "stool", "stool", "stool", "stool", "stool", "s
  • Panoramic view of a rural landscape with fields, scattered trees, and distant hills under a clear blue sky.
  • Topographic map showing terrain contours, elevation lines, and labeled locations including Sumiswald and Trubschwald.
  • A colorful painted rooster sculpture stands on a bed of rocks in a garden setting, surrounded by greenery and a scenic view of hills and trees.
1 / 30
5.5 locali140m²CHF 2100.–
Top
Eichli 1252, 3452 Grünenmatt

Ampio appartamento 5 1/2 locali in Emmental

Benvenuti in questo bell'appartamento, rustico e spazioso al piano terra/piano superiore con molto spazio di stoccaggio e un bel giardino vicino a Grünenmatt/Trachselwald/Sumiswald. La casa in legno a due piani "Eichli" combina il fascino rurale con il comfort moderno su una superficie abitabile spaziosa di 140 m². Pavimenti in legno al piano terra e parquet al piano superiore. Ideale per tutti coloro che apprezzano la vita tranquilla in campagna.L' appartamento offre: • Soggiorno accogliente: Con travi del soffitto in legno caratteristiche, grandi finestre – perfetto per le serate accoglienti. • Sala da pranzo con stufa in maiolica e accesso diretto alla terrazza coperta. • Locale di stoccaggio separato al piano terra. • Cucina spaziosa e ben attrezzata con armadi in legno, lavastoviglie, forno e molto spazio di stoccaggio. Una stufa in legno d'epoca completa l'offerta di cucina moderna. • Quattro camere più piccole e più grandi al piano superiore con travi del soffitto in legno, pavimenti in parquet e finestre con vista sul paesaggio circostante. Ideale per camere da letto, studio, sala hobby, camera dei bambini. • Due bagni: Uno con vasca da bagno e torre di lavaggio al piano superiore, l'altro con doccia al piano terra. • Giardino paesaggistico bellissimo con arbusti, cespugli e alberi direttamente di fronte all'appartamento con vista libera sulla dolce campagna collinare dell'Emmental. • Seminterrato separato. • Fonte propria con alta qualità dell'acqua. Riscaldamento alternativo combinato con photovoltaico. • Garage: Direttamente alla casa. Due possono essere affittati per CHF 60,00 ciascuno. In sintesi: L'appartamento spazioso al piano terra/piano superiore con molto fascino e spazio di stoccaggio, grande cucina moderna al piano terra, stufa in maiolica in sala da pranzo con accesso diretto alla terrazza coperta, grande spazio di vita, servizi igienici separati con doccia al piano terra, bagno, servizi igienici e torre di lavaggio al piano superiore con quattro camere si trova in una proprietà ristrutturata e esclusiva in un luogo bellissimo, tranquillo e soleggiato vicino a Grünenmatt, Trachselwald e Sumiswald.Fonte propria con alta qualità dell'acqua, riscaldamento alternativo combinato con photovoltaico, locale di seminterrato separato. Posti auto coperti possono essere affittati per CHF 60,00 ciascuno.Posizione e ambiente: L'appartamento si trova in un luogo tranquillo e soleggiato nell'Emmental. L'ambiente è impressionante con una vista panoramica sui campi verdi e le colline dolci – un vero e proprio idillio naturale. Vicino si trova il centro Haflinger e il castello storico di Trachselwald, che invita a escursioni. La stazione ferroviaria di Grünenmatt è a circa 10 minuti a piedi, e la fermata dell'autobus di Trachselwald è a circa 9 minuti a piedi.Cerchiamo inquilini affidabili, seri e solvibili che amano vivere in campagna in una proprietà bellissima, ristrutturata e ben curata con il proprio giardino.

Tempo di percorrenza
-
  • Modern kitchen with white cabinets, wooden accents, tiled walls, and a stainless steel sink and faucet.
  • Empty attic space with exposed wooden beams, white walls, tiled floor, and a doorway leading to another room.
  • A narrow hallway with exposed wooden beams and a staircase leading upwards, featuring tiled flooring and white walls.
  • A cluster of traditional houses with pitched roofs and balconies, surrounded by lush green hills and trees.
  • Wooden balcony with a railing, overlooking a green, hilly landscape with trees and houses.
  • Empty attic room with wooden walls and ceiling, white floor, large window, and radiator.
  • Bathroom with white tiled walls and floor, a sink with a faucet, a bathtub with a handheld shower, a toilet, and a mirror above the sink. The ceiling is wooden with skylights.
  • Empty attic room with wooden beams, white walls, and a single wooden door.
  • Empty room with exposed wooden beams, large windows, tiled floor, and built-in cabinets.
  • Floor plan of a residential unit with four rooms, including a kitchen/dining/living area, hallway, and bathroom.
1 / 10
4.5 locali97m²CHF 1440.–
Top
Hauptstrasse 69, 4952 Eriswil

Incantevole appartamento mansardato di 4,5 locali con vista a Eriswil

Scopri questo bell'appartamento di 4,5 locali al piano mansardato al 3° piano in Hauptstrasse 69 a Eriswil. Con una superficie abitabile di 97 m² e un fascino unico dovuto alle travi in legno a vista e agli spazi di soffitta caratteristici, questo appartamento offre un ambiente accogliente in mezzo al paesaggio collinare bernese. L'appartamento è disponibile dal 1° novembre 2026.L'appartamento offre: • Stanze luminose con carattere: Diverse stanze con travi in legno a vista, pareti bianche e grandi finestre danno all'appartamento un'atmosfera calda e accogliente. • Cucina moderna: Dotata di mobili bianchi, accenti in legno, pareti rivestite in ceramica e di un lavandino in acciaio inox, forno e lavastoviglie. • Bagno con lucernari: Bagno luminoso con piastrelle bianche, vasca da bagno con doccia a mano, WC e soffitto in legno con lucernari per la luce naturale. • Balcone con vista panoramica: Un balcone in legno con ringhiera offre una vista magnifica sul paesaggio collinare verde con alberi e case. • Armadi a muro: Numerosi armadi a muro facilitano l'arredamento. • Posto auto: Un posto auto può essere affittato in aggiunta. • Locale lavoro al stesso piano (20 m²) può essere affittato in aggiunta. Posizione e dintorni: L'appartamento si trova in una zona soleggiata e tranquilla – soprattutto di notte, è piacevolmente silenzioso. Il supermercato Volg e la scuola di Eriswil sono facilmente raggiungibili a piedi in 3 minuti. La fermata dell'autobus della stazione di Eriswil si trova direttamente davanti alla porta di casa. L'appartamento è inserito in un gruppo di case tradizionali, circondato da colline verdi lussureggianti – ideale per gli amanti della natura e le famiglie.Questo appartamento mansardato affascinante combina l'idillio rurale con l'infrastruttura pratica e è una scelta eccellente per tutti coloro che apprezzano la vita tranquilla del villaggio nell'Emmental. Siamo lieti del vostro contatto!

Tempo di percorrenza
-
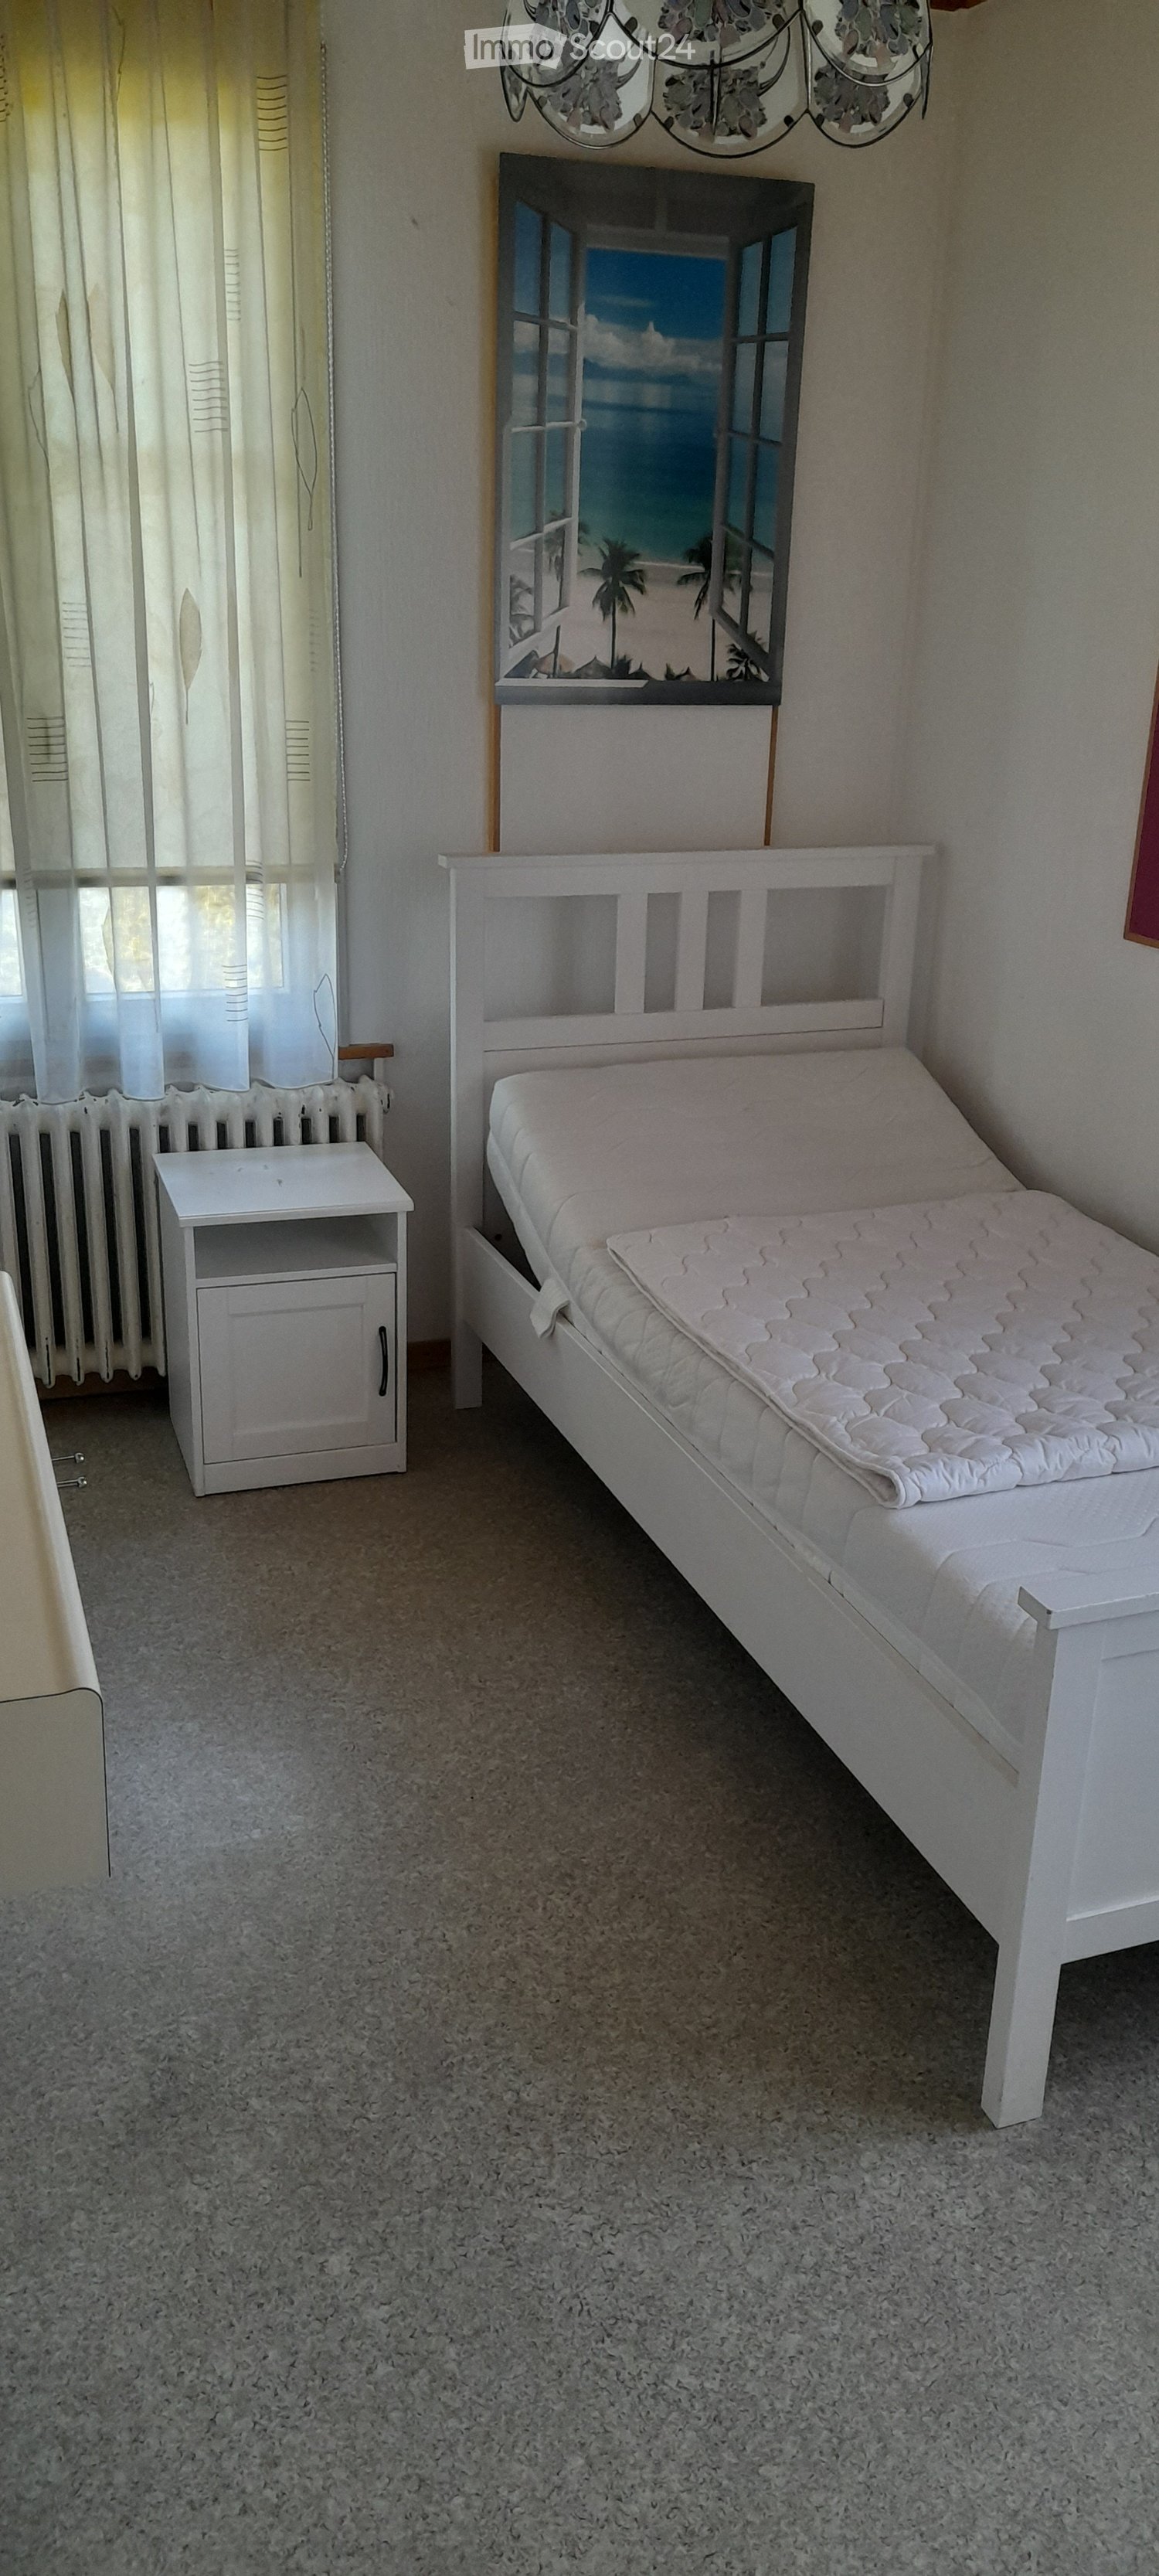
  • White bed frame, mattress, nightstand, wall decor with tropical beach scene
  • 3-story building with a traditional Swiss-style architecture, featuring a sloped roof, wooden shutters, and a balcony on the top floor. The building has a light-colored exterior and is surrounded by trees.
  • A multi-story commercial building with Denner and Merci banners displayed on the facade. The building appears to have a parking area in front of it.
  • Tiled bathroom with a bathtub, shower curtain with a nature-themed design, and a white plastic chair.
  • The image shows a cozy living room with wooden paneled walls, a television stand with a TV, and a black leather sofa. There appears to be a fireplace visible in the room, which adds to the warm and inviting atmosphere.
  • Large wooden dining table with black chairs, wooden paneled walls, large window, pendant lighting fixtures
  • Modern kitchen with white cabinets, stainless steel appliances including a dishwasher, and a gray tile floor.
  • Bedroom with wooden ceiling, white walls, large window, desk, and TV
  • The image shows a room with a wooden ceiling, large windows, a bed, and a desk. The room appears to be a bedroom or a home office space.
1 / 9
1 locale12m²CHF 655.–
Top
Bernstrasse 26, 3360 Herzogenbuchsee

Einmalige Chance: Günstiger Wohnraum Mehrere Einzelzimmer in Herzogenbuchsee

Zu vermieten an bester Lage per sofort mehrere Einzelzimmer. First come first served.Kontaktieren Sie uns über WhatsApp, SMS, Mobile Phone. Wir sind gerne für Sie da. Zur Besichtigung und für einen Mietvertrag.Kaution easy über Helvetia, SwissKaution etc. Kostet zirka um die CHF 50.-- pro Jahr.Mitbenutzung der Küche, Bäder, Duschen, Garten, Grill, Fitness-Geräte, u.a.v.m. TV, Wasser, Strom, Internet alles im Preis inbegriffen.Super zentral. Alles nah. Coop Denner Migros, Bus, Bahn, Schwimmbad.ICE Zug in 27 Minuten nur bereits in Bern.3er Belegung ab 625.-- pro Monat plus CHF 30.-- NK2er Belegung ab 735.-- pro Monat plus CHF 40.-- NKZimmer ab CHF 825.-- pro Monat plus CHF 60.-- NK (12 m2)Zimmer bis CHF 995.-- pro Monat plus CHF 95.-- NK (grössere Zimmer)Alternativ kann in grösseren Zimmern mit 2er Belegung für ab 735.-- pro Monat plus CHF 40.-- NK pro Person abgeben werden (18-20m2)Und bei ganz grossen Zimmern (30m2) kann mit 3er Belegung ab 625.-- CHF pro Monat plus 30.-- CHF NK pro Person abgegeben werden.Ideal für Manager, Studenten (sofern sehr nett), und weitere lang- bis mittelfristige Mieter.Im Haus ist Rauchen, Trinken von Alkohol, Parties und Tiere nicht erlaubt. Außerhalb kann man Parties in anderen Lokalen machen.Suchen nette, vernünftige, stabile Leute. Auch internationale Leute willkommen.We sprechen Deutsch, Englisch und Französisch. Fremdwährungen GBP, USD, EUR auch akzeptiert. CHF jedoch präferiert. Aufenthaltsbewilligungen und Anmeldung bei der Gemeinde für Expats.Ergreifen Sie diese einmalige Chance für günstigen, qualitativen Wohnraum an bester Lage, mit all den Annehmlichkeiten zum Einkaufen (Coop, Migros, Denner und mehr) und rufen Sie uns an. Wir empfangen Sie sehr gerne. Mobile 079 359 66 41 Herr Joss RogerEnglishSeveral single rooms in a prime location are available for immediate rent. First come, first served.Contact us via WhatsApp, SMS, or mobile phone. We're happy to help you with a viewing and to sign a rental agreement.Easy deposit via Helvetia, SwissKaution, etc. Costs approximately CHF 50 per year.Shared use of the kitchen, bathrooms, showers, garden, grill, fitness equipment, and much more. TV, water, electricity, and internet are all included in the price.Super central. Everything is close by. Coop Denner Migros, bus, train, and swimming pool.ICE train to Bern in 27 minutes.Triple occupancy from CHF 625 per month plus CHF 30 additional costsDouble occupancy from CHF 735 per month plus CHF 40 additional costsRooms from CHF 825 per month plus CHF 60 additional costs (12 m²)Rooms up to CHF 995 per month plus CHF 95 additional costs (larger rooms)Alternatively, larger rooms with double occupancy can be rented for CHF 735 per month plus CHF 40 additional costs per person (18-20 m²).And very large rooms (30 m²) with triple occupancy can be rented for CHF 625 per month plus CHF 30 additional costs per person.Ideal for managers, students (if they are very nice), and other long- to medium-term tenants.Smoking, drinking alcohol, parties, and pets are not permitted in the house. Parties can be held outside in other venues.Looking for nice, reasonable, stable people. International people are also welcome.We speak German, English, and French. Foreign currencies: GBP, USD, and EUR are also accepted, but CHF is preferred. Residence permits and municipal registration are available for expats.Seize this unique opportunity for affordable, high-quality housing in a prime location, with all the conveniences of shopping (Coop, Migros, Denner, and more), and give us a call. We look forward to welcoming you. Mobile: 079 359 66 41, Mr. Joss Roger

Tempo di percorrenza
-

Proprietà suggerite sulla base dei risultati della tua ricerca