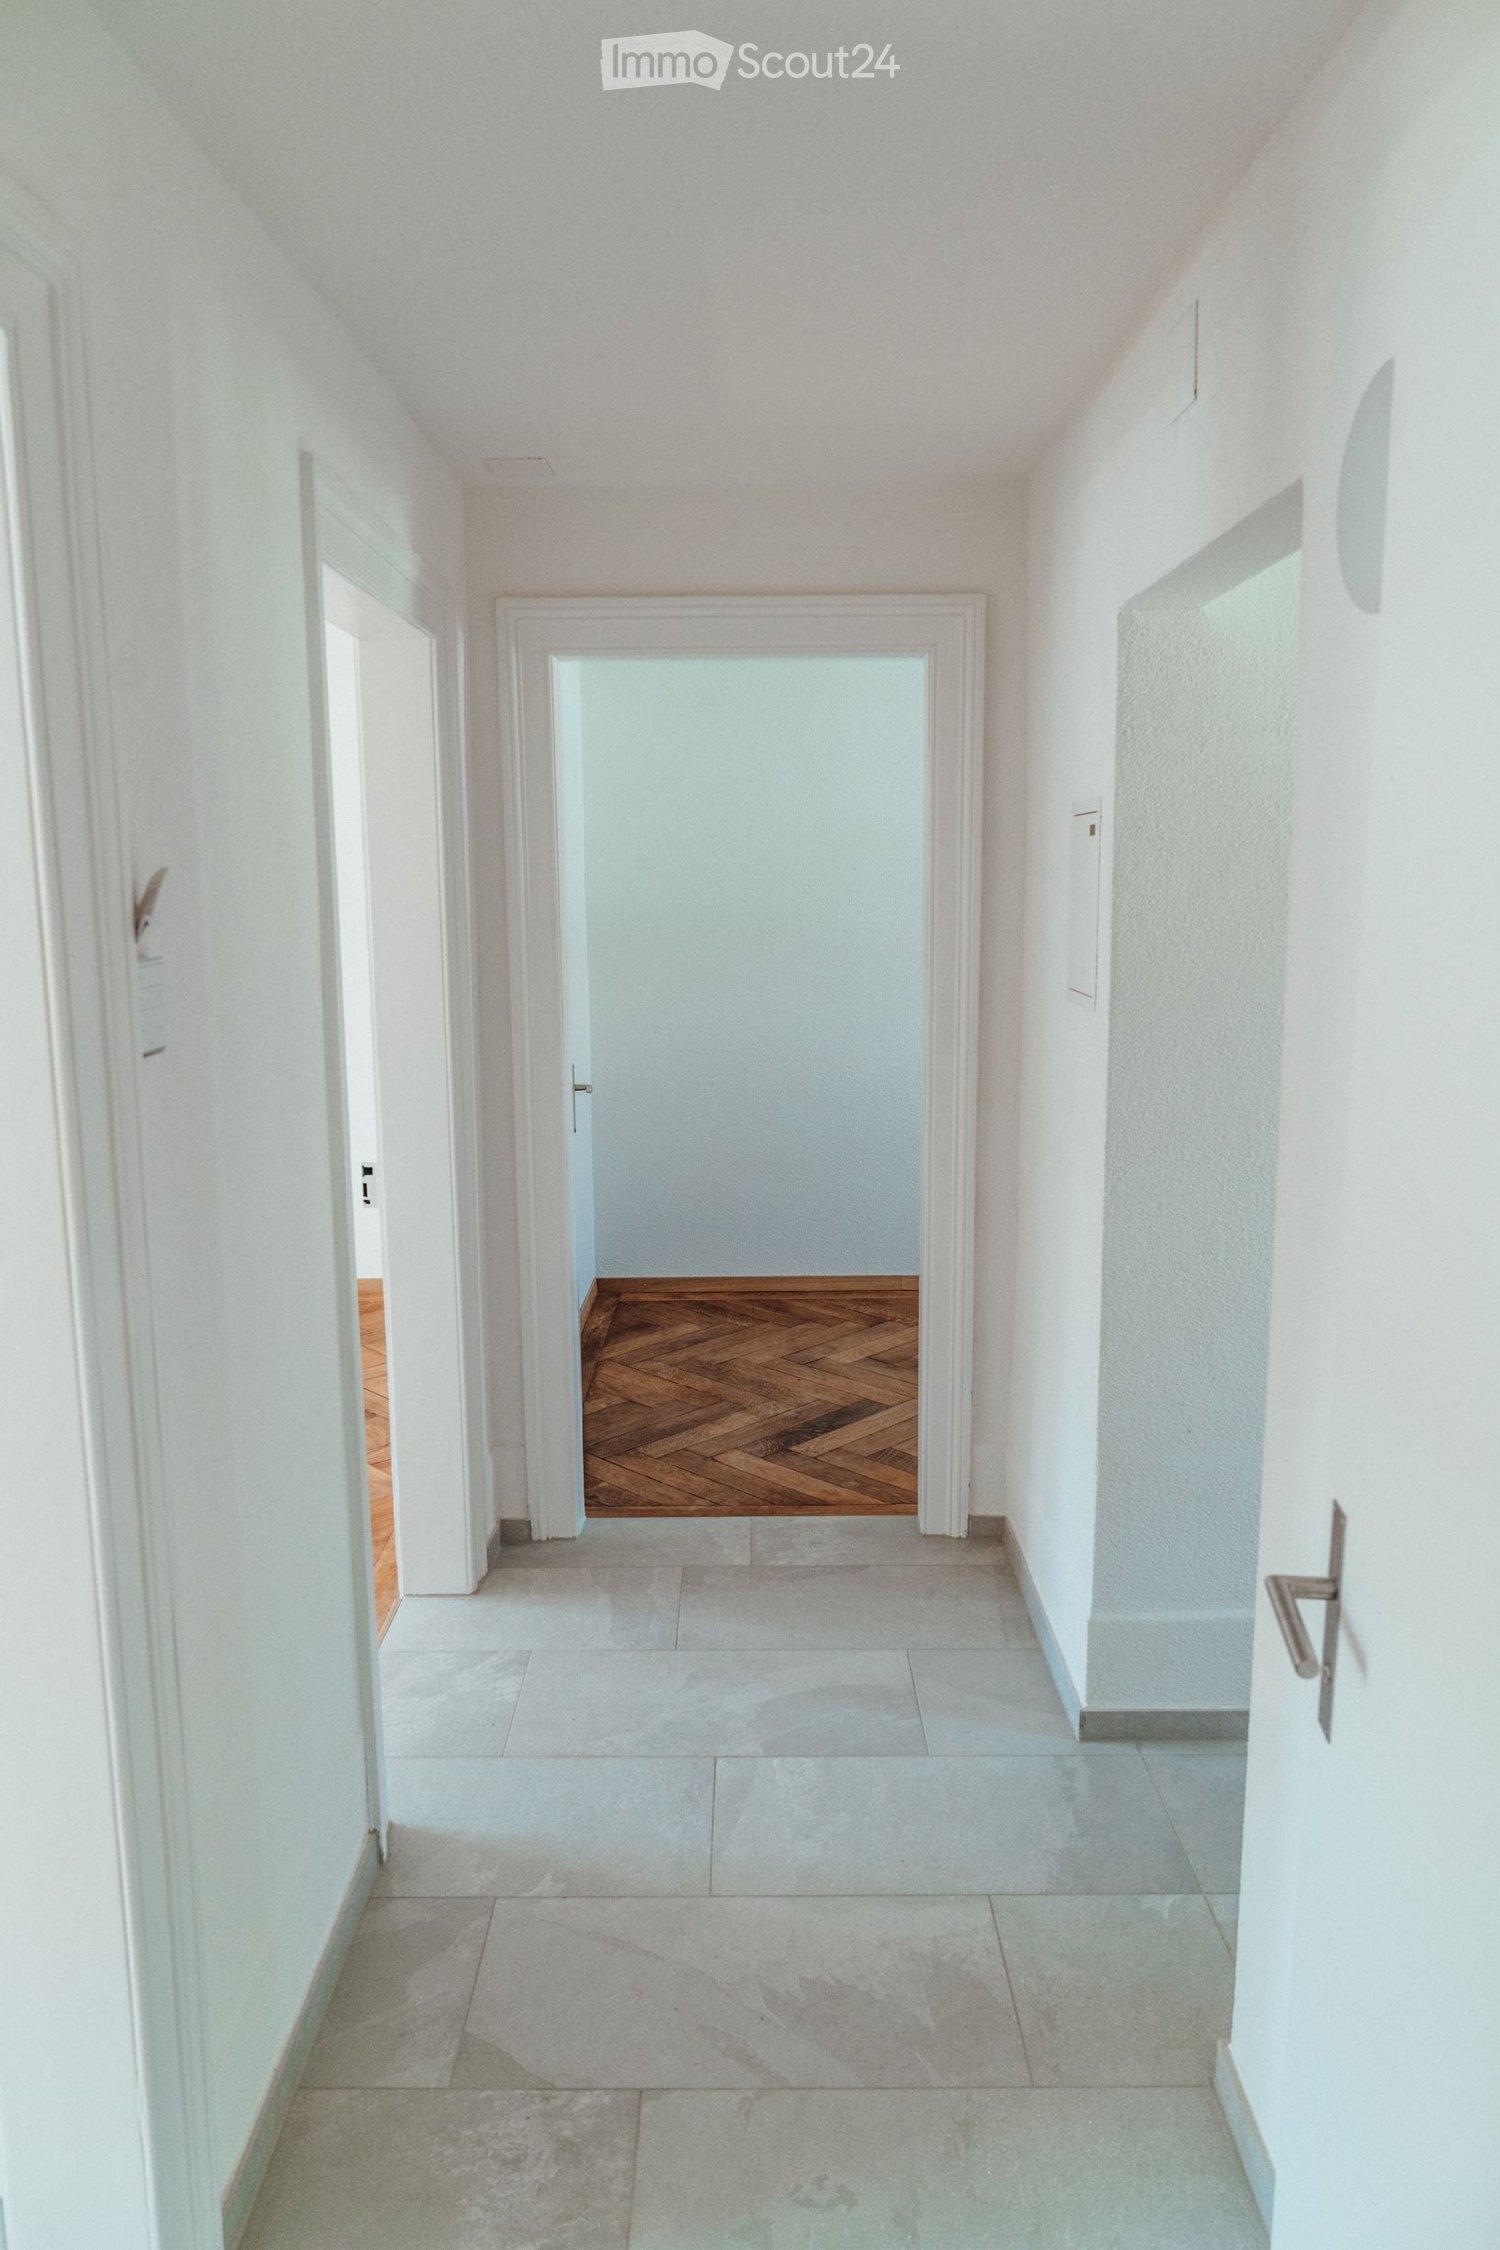
1 risultato - Appartamenti in affitto: 2576 (Lüscherz)

Altri immobili nella tua area di ricerca estesa automaticamente
20 risultati - Raggio: + 10km
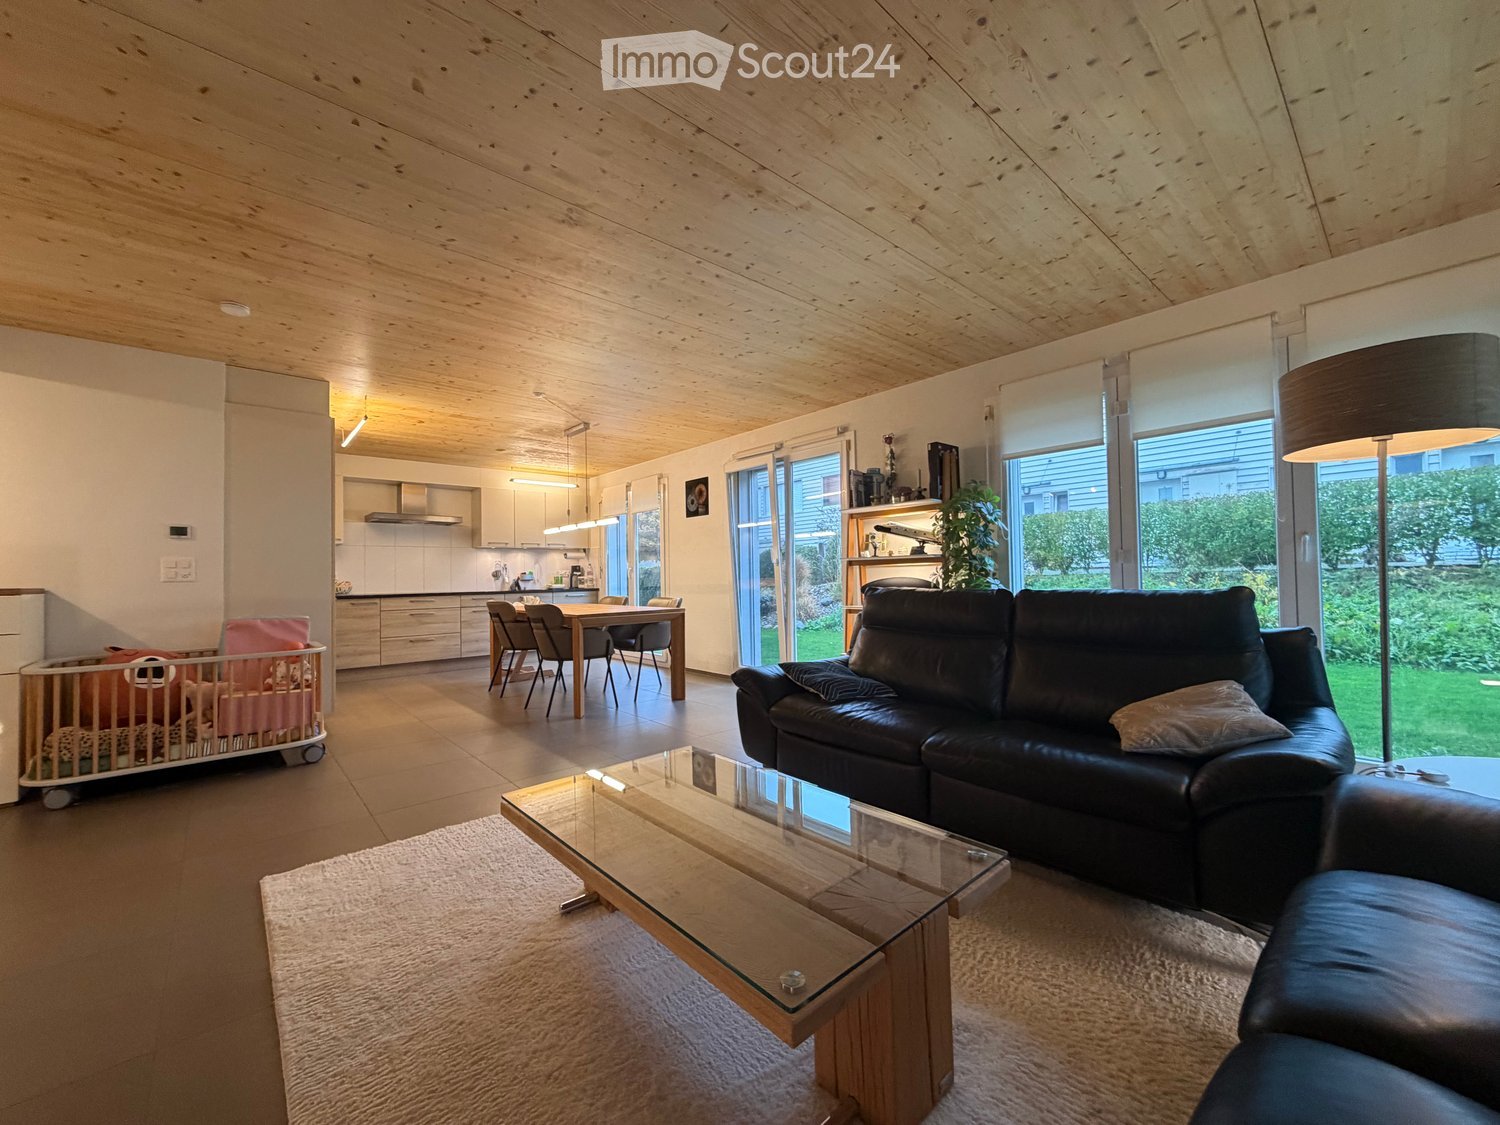
  • Open-plan living room with a black leather sofa, glass coffee table, wooden ceiling, a kitchen and dining area in the background, and large windows overlooking a garden.
  • Covered terrace with a wooden dining set, a grill under a cover, and a view over a lawn and hedge toward nearby buildings.
  • Living room with black leather sofas, a wooden ceiling, and large windows looking onto a garden.
  • Living room with black leather sofas, a wooden ceiling, and glass doors opening onto a garden terrace.
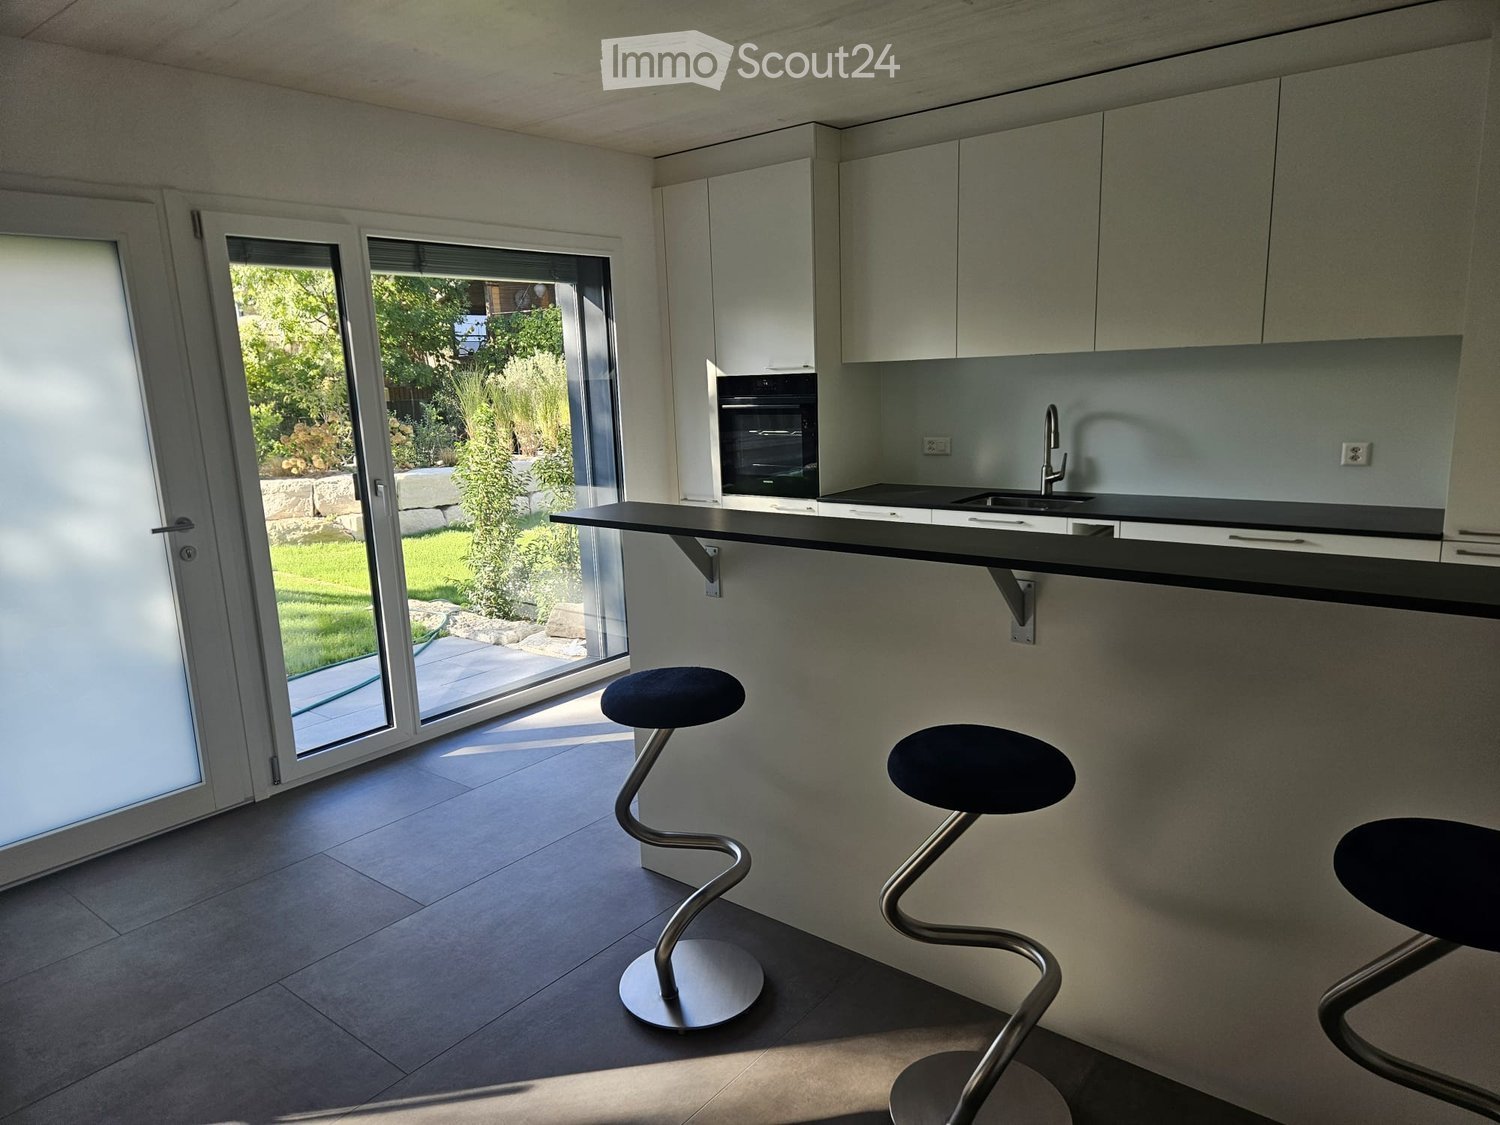
  • Kitchen with light cabinets, dark countertops, a built-in hood, and a wooden ceiling; a high chair sits in the foreground.
  • Kitchen with cream cabinets, built-in oven and microwave, a range hood, and a dining table with chairs beside large windows.
  • Walk-in wardrobe with hanging jackets, shelves of bags and bins, and shoes on racks along the wall.
  • Child's bedroom with a crib, changing table, bookshelf, and toys, with a wooden ceiling and a window with frosted glass.
  • Bathroom with a built-in bathtub, a glass corner shower, a wall-hung toilet, a double sink vanity, and a wooden plank ceiling.
  • Covered terrace with a wooden dining set, a lawn and hedge beyond, and a gas grill at the side.
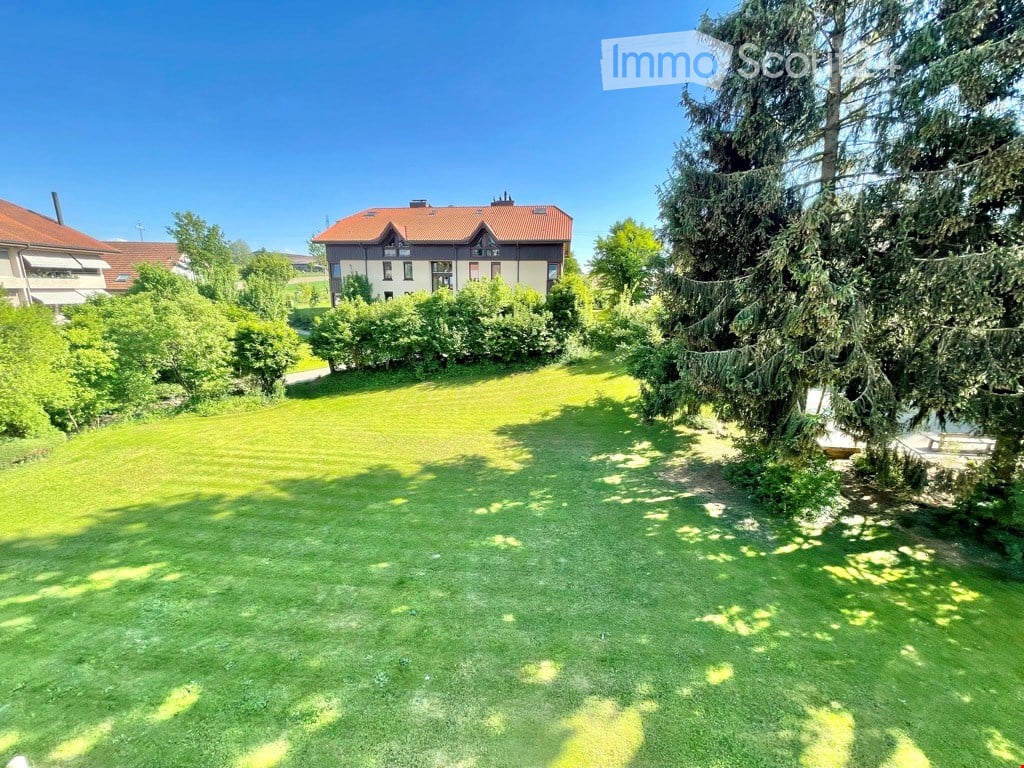
  • Garden with a green lawn, a gravel bed with a hose along the building, a tall hedge, and neighboring houses.
  • Garden with a lawn, curved stone retaining wall, and a tall hedge, with neighboring houses and apartment buildings visible beyond.
  • Utility room with a Bauknecht washing machine, a stacked dryer, shelving, and a laundry sink in a concrete-walled space.
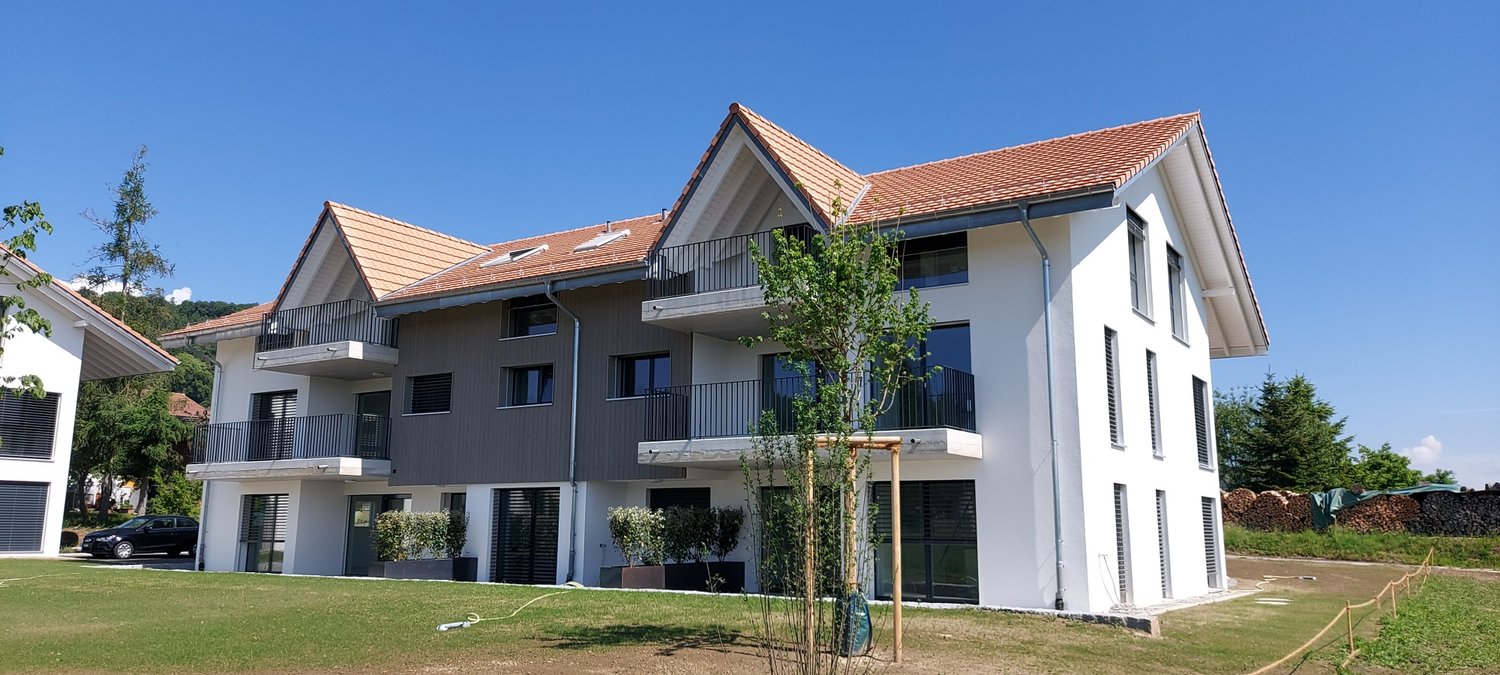
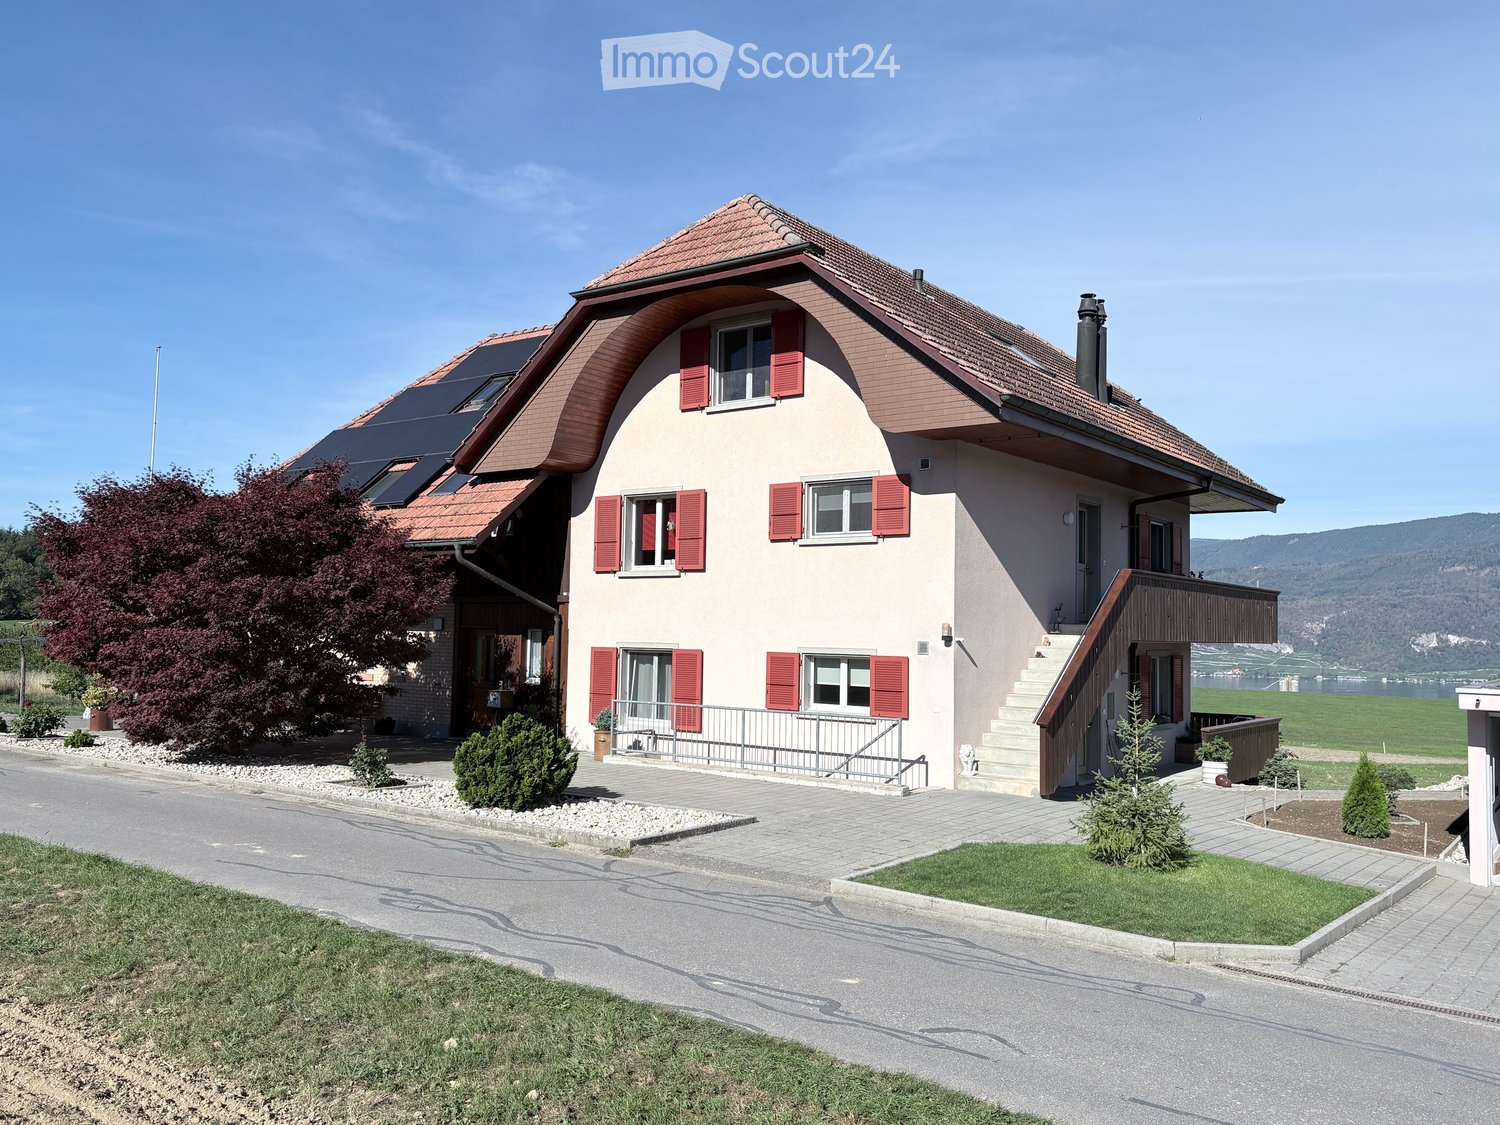
  • Multi-storey white residential building with glazed balconies, a patio with outdoor dining set and grill, and a lawn garden.
  • Macro photo of a blue cornflower bloom with a green bud, against a blurred grass background.
  • Floor plan of a ground floor apartment with a living/dining room, a kitchen, 3 bedrooms (Zimmer 1, 2, 3), a bathroom-WC, a separate WC/shower, a hallway, a staircase, and a seating area outside.
1 / 16
3.5 locali, 100m², CHF 1725.–
Top
Grossacherweg 13, 2572 Sutz-Lattrigen

Die Kornblume. Ein ziemlich grosses Stück vom kleinen Glück

Es gibt Wohnungen, die sind einfach schön. Und solche, in denen man sich schon beim Eintreten zu Hause fühlt. Unsere «Kornblume» gehört eindeutig zur zweiten Sorte. Offen, luftig und wunderbar behaglich. Grosszügige Fensterfronten, warme Holzdecken und viel Raum zum Leben verleihen dieser 3½-Zimmer-Wohnung ihren ganz eigenen Charakter. Rund 100 m², die sich erfreulich grosszügig anfühlen.Und weil das Leben nicht nur drinnen stattfindet, gehören auch 177 m² Grünfläche zur alleinigen Nutzung dazu. Der rund 15 m² grosse, gedeckte Sitzplatz bietet Raum für gemütliche Stunden im Freien – vom ersten Kaffee bis zum letzten Glas Wein. Das grosszügige Tageslichtbad verwöhnt mit Badewanne und separater Dusche. Die offene Küche lädt zum gemeinsamen Kochen ein.Die ökologische Holzrahmenbauweise sorgt für ein behagliches Wohnklima. Und der geringe Energiebedarf schont nicht nur Ressourcen, sondern auch das Portemonnaie. Lift, Reduit und ein eigenes Kellerabteil mit Waschmaschine und Tumbler machen den Alltag angenehm unkompliziert. Eine separate Garage und ein Aussenparkplatz sind ebenfalls vorhanden.Wald und Wiesen vor der Haustüre, der Bielersee in der Nähe und Biel nur einen Katzensprung entfernt.Die Kornblume mag frische Luft, ein gepflegtes Zuhause und Menschen, die beides zu schätzen wissen. Zigarettenrauch gehört weniger zu ihren Vorlieben.Garage und Aussenparkplatz zu total CHF 195.00 mtl. können dazugemietet werden. Neugierig? Die Kornblume freut sich auf ein Kennenlernen. Wir übrigens auch.Il y a des appartements qui sont tout simplement beaux. Et d’autres dans lesquels on se sent chez soi dès les premiers pas. Notre « Kornblume » appartient sans hésitation à la seconde catégorie.Ouvert, lumineux et particulièrement chaleureux. De grandes baies vitrées, des plafonds en bois naturel et de beaux volumes donnent à cet appartement de 3½ pièces un caractère bien à lui. Environ 100 m² où l’espace se fait généreux et où il fait bon vivre.Et parce que la vie ne se passe pas uniquement à l’intérieur, vous profitez également de 177 m² d’espace vert à usage exclusif. La terrasse couverte d’environ 15 m² invite à savourer les plaisirs de la vie en plein air, du premier café du matin au dernier verre de vin.La spacieuse salle de bains, baignée de lumière naturelle, offre une baignoire et une douche séparée. Quant à la cuisine ouverte, elle donne envie de cuisiner et de partager de bons moments.La construction écologique à ossature bois assure une atmosphère intérieure agréable. Et sa faible consommation énergétique ménage aussi bien les ressources naturelles que votre porte-monnaie.Un ascenseur, un réduit ainsi qu’une cave privative équipée de votre propre lave-linge et sèche-linge rendent le quotidien agréablement simple. Un garage individuel et une place de parc extérieure sont également disponibles.Forêts et prairies à deux pas, le lac de Bienne tout proche et la ville de Bienne à quelques encablures seulement.La « Kornblume » aime l’air frais, les intérieurs soignés et les personnes qui apprécient les deux. La fumée de cigarette, en revanche, ne fait pas vraiment partie de ses préférences. Le garage et la place de parc extérieure peuvent être loués en supplément, pour un montant total de CHF 195.– par mois.Curieux de la découvrir ? La « Kornblume » se réjouit de faire votre connaissance. Et nous aussi !
Tempo di percorrenza
-
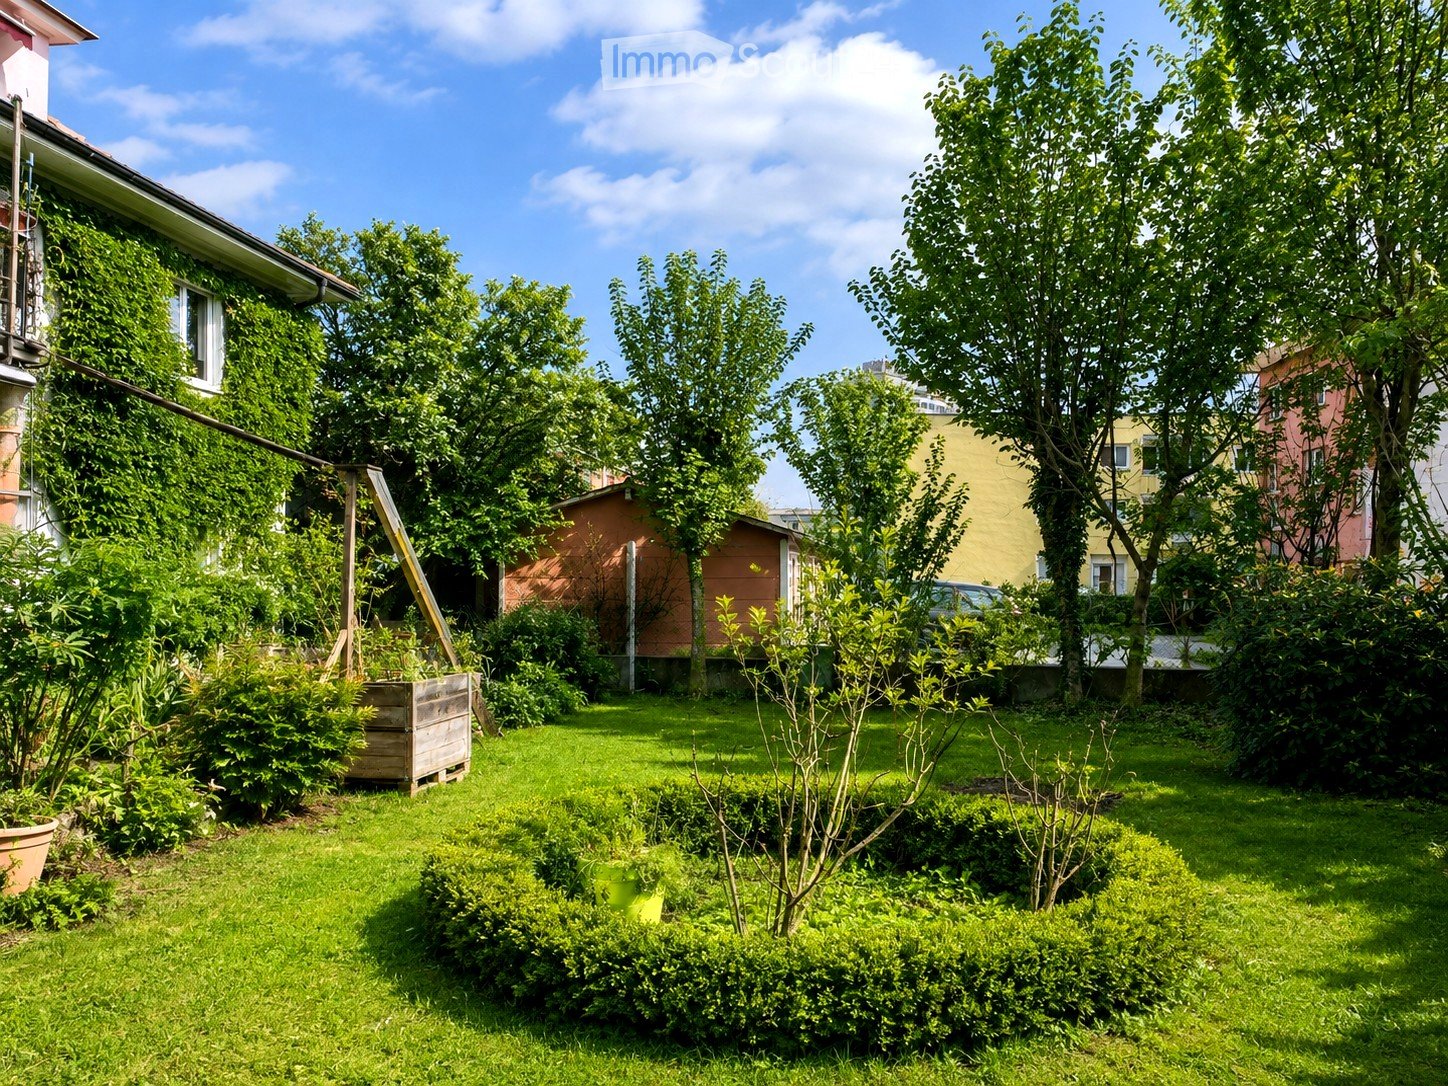
  • A well-maintained garden with green grass, various bushes, trees, and a wooden planter box. The background includes neighboring houses and a clear blue sky.
  • Bright, enclosed balcony with large glass windows and doors, tiled floor, and a hanging lantern light fixture.
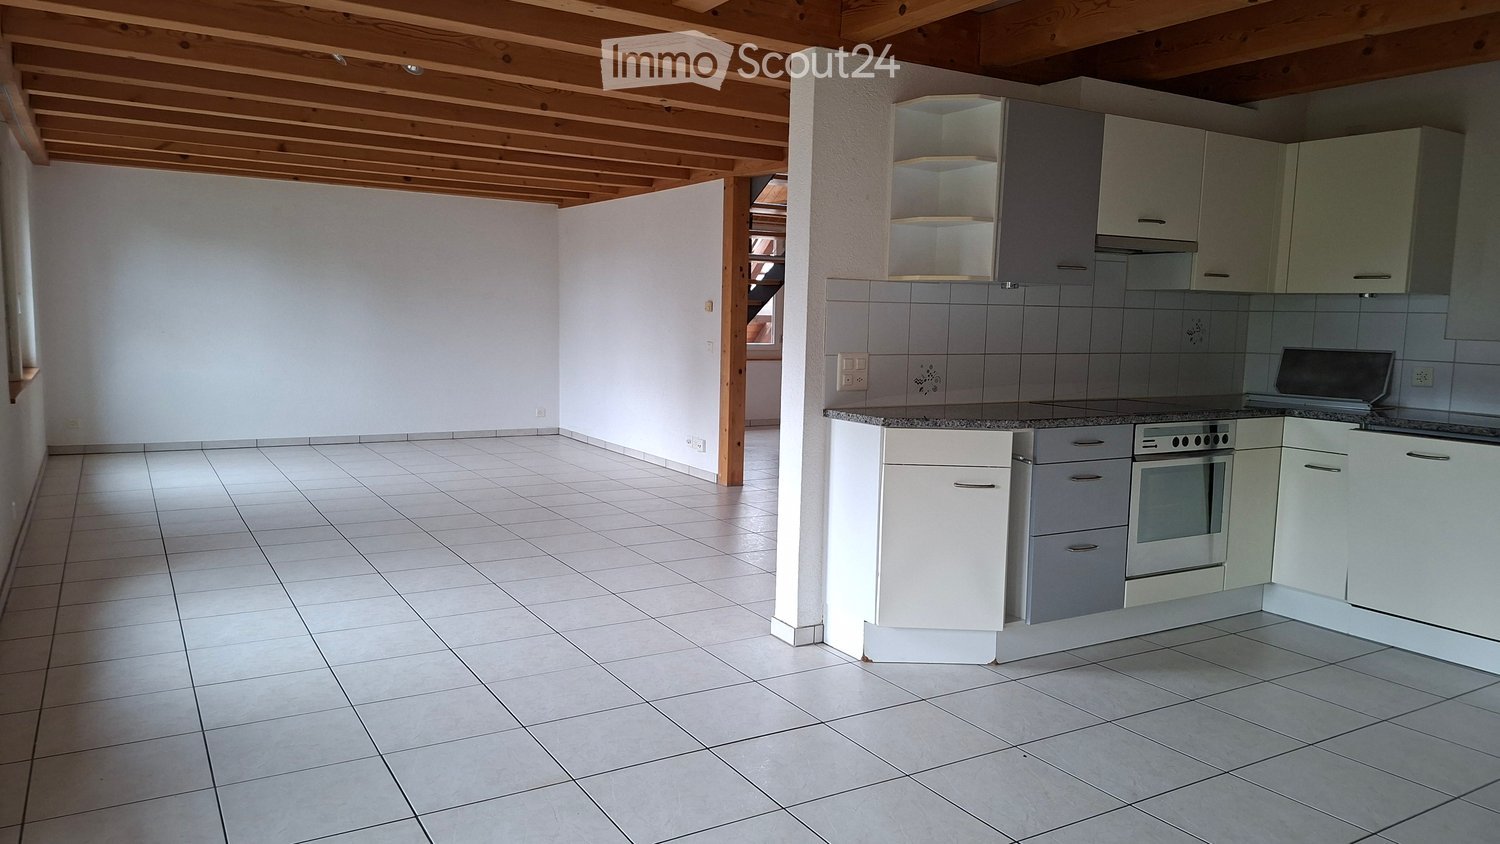
  • Empty room with tiled floor, white walls, large windows, and a radiator. No furniture or equipment present.
  • Empty room with tiled floor, white walls, large windows, and a hanging light fixture. Radiators are visible beneath the windows.
  • Unfurnished room with bare white walls, a tiled floor, radiators, and a glass door opening onto a terrace.
  • Modern kitchen with red cabinets, stainless steel sink, oven, dishwasher, and tiled floor.
  • Modern kitchen with red cabinets, stainless steel sink, and electric stove. Features tiled flooring and large window with view of street.
  • Empty room with tiled floor, white walls, a window with a radiator below, and a hanging light fixture.
  • Empty room with tiled floor, white walls, and a glass-enclosed shower area visible in the background. The room has a window with a radiator below it and a door leading to another area.
  • {"visible_features": ["Garden / Outdoor Area", "Balcony / Terrace"], "type": "Floor Plan", "objects": [], "description": "Floor plan of a 4.5-room apartment on the ground floor, featuring three bedrooms, a living room, kitchen, bathroom, and winter garden
  • Empty hallway with tiled floor, white walls, and several doors leading to other rooms. The hallway is well-lit with ceiling lights and has a radiator on one side.
  • Bright, enclosed balcony with tiled flooring, large glass windows, and a hanging lantern-style light fixture.
  • Garden with grass, trees, potted plants, a wooden slide, and a bench.
  • Two-story residential house with red-tiled roof, multiple windows, and a balcony on the upper floor. Features a garage with a black door and a small garden area with trees and potted plants.
  • A two-story house with a balcony and a well-maintained garden. The house features a brick facade, large windows, and a covered entrance. The garden includes various plants, potted flowers, and a bench.
1 / 15
4.5 locali, 113m², CHF 2475.–
Top
Gurnigelstrasse 34, 2560 Nidau

Piano terra, luminoso, alto, verde: 4½ stanze con giardino e serra in Nidau

Freschi dipinti e pronti per nuovi occupanti: Al piano terra di una casa di 3 famiglie del 1936, un appartamento di 4½ stanze con 113 m² è disponibile – con ciò che si trova raramente a Nidau: soffitti alti, una serra vitrea e un grande giardino proprio fuori dalla porta.L'appartamento Il soggiorno si apre sulla serra (circa 13 m²), che ha il suo ingresso e una porta sul giardino – colazione al sole, sera nel verde. Tre stanze di dimensioni uguali (16,5 / 14,5 / 13 m²) possono essere divise liberamente; una di esse ha anche la sua doccia e quindi è perfetta come camera degli ospiti, ufficio a casa o studio. La cucina è modernamente attrezzata con ceramica in vetro, forno e lavastoviglie, il bagno ha una vasca da bagno. Pavimenti in legno in tutte le stanze – facili da mantenere e robusti. Inoltre, un compartimento della cantina, un solaio e un nuovo sistema di chiusura.Il giardino Grande area di prato, area di riposo, rondella e area di barbecue – da utilizzare in comune con le altre due parti della casa, accessibile direttamente dalla serra. Il vicinato è rilassato e senza complicazioni.Nessuna scala L'appartamento è accessibile senza soglie via una rampa – pratica per i passeggini, le biciclette e la spesa, e ideale se qualcuno della famiglia non è in buona salute.Posizione Quartiere tranquillo, a pochi minuti dal lago di Bienne e dal centro di Nidau. Autobus per la stazione di Bienne in circa 10 minuti, shopping a piedi. Il quartiere di Gurnigel è in zona di traffico calmato dal 2026 – nessun traffico di transito.Prezzo e caratteristica speciale CHF 2'050 netto + CHF 375 spese accessorie in anticipo. Chi è disposto a prendersi cura della scala e del giardino (circa 4-5 ore al mese) paga CHF 190 in meno – quindi CHF 1'860 netto. Anche possibile come appartamento condiviso per 3 persone (un contratto di locazione congiunto). Animali domestici ammessi su accordo.Disponibilità dal 1° novembre 2026 o per accordo.Interessato a una visita? Un breve messaggio con alcune parole su di te è sufficiente: 079 384 87 84 (WhatsApp) o office@patrickroth.ch.

Tempo di percorrenza
-
1 / 12
  • Balcone / Terrazza
4.5 locali, 140m², CHF 2660.–
Top
2564 Bellmund

Appartamento in duplex in affitto in un quartiere tranquillo

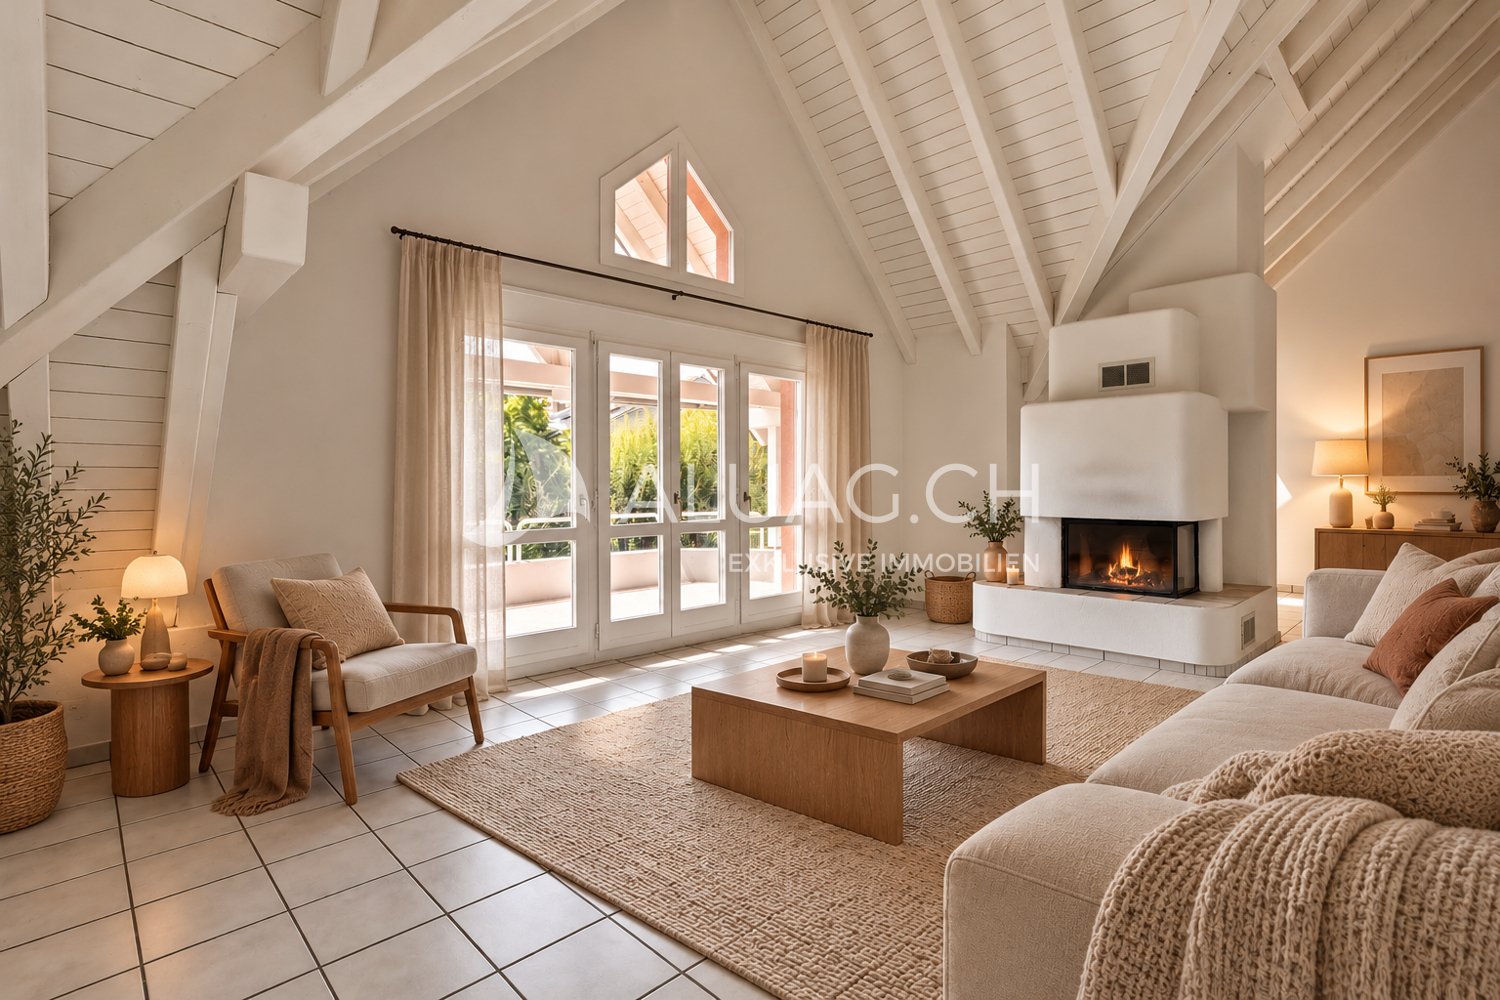
Appartamento in duplex spazioso con galleria, camino e balcone in affitto in una posizione soleggiata a Bellmund In un quartiere residenziale tranquillo sopra il lago di Biel, questo appartamento in duplex eccezionalmente luminoso e spazioso di 4,5 a 5 locali vi aspetta con una alta qualità di vita e un ambiente stiloso. Il concetto di locali a due piani, combinato con una galleria aperta, molta luce del giorno e finiture di alta qualità, crea un'esperienza di vita unica per le coppie, le famiglie o gli utenti di ufficio a casa. I dintorni molto ben curati e verdi offrono un grande parco giochi e ulteriori possibilità di rilassarsi in un ambiente naturale. Punti salienti: - Superficie abitabile di circa 140 m² con piano di soggiorno aperto e aereo - Grandi superfici di finestre e pendii del tetto charmanti con travi a vista - Soggiorno/sala da pranzo luminoso con camino e accesso alla terrazza coperta - Galleria aperta con utilizzo polivalente (ad esempio, ufficio o atelier) - Cucina moderna e ben curata con molto spazio di stoccaggio e piani di lavoro in granito - Due bagni (vasca/WC + doccia/WC) - Posizione tranquilla in un ambiente verde con vicinanza a Biel e al lago - Box auto per 2 auto Appuntamenti di visita il martedì 10.11.2026 dalle 16.00 alle 18.30 Iscrizione a hello@aluag.ch o al +41 32 333 22 33 ALUAG, la vostra agenzia immobiliare, è la vostra specialista di proprietà meravigliose nelle migliori location. Siamo lieti di accompagnarvi sul cammino del vostro sogno.

  • Balcone / Terrazza
1 / 10
3.5 locali, 73m², CHF 1625.–
Top
Friedweg 8, 2503 Biel/Bienne

Diese Traumwohnung möchten Sie einfach mieten!

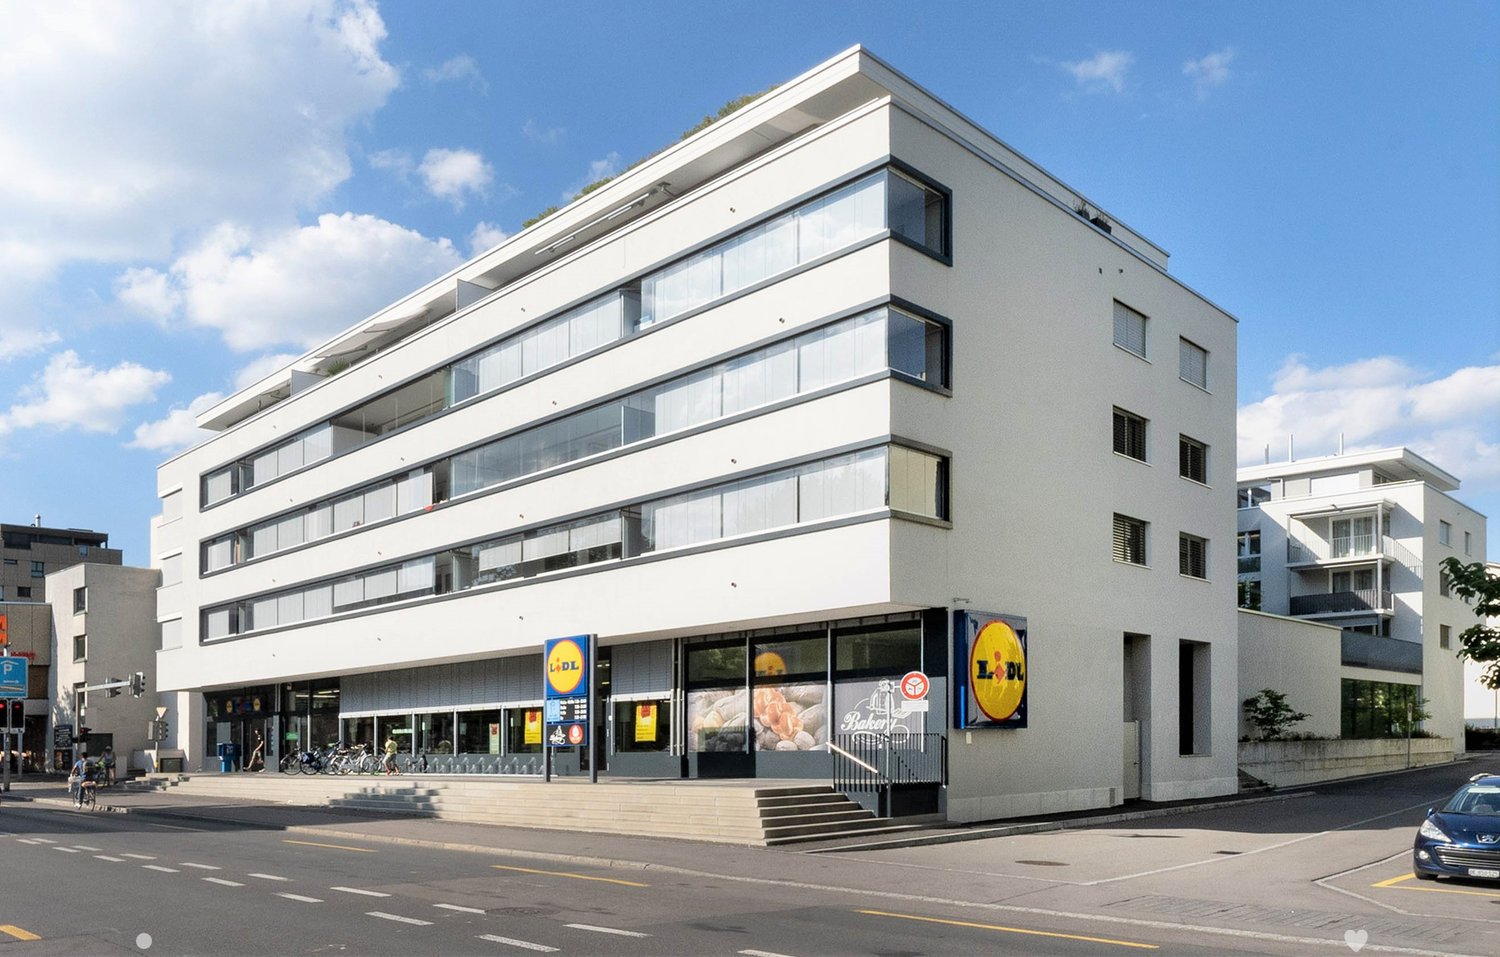
Einkaufen und Wohnen im gleichen Gebäude - durch den LIDL Mieter im Erdgeschoss können die darüber liegenden Mieter bei regnerischen Tagen einkaufen, ohne das Haus verlassen zu müssen.Dank dem Atrium sowie der Begegnungszone auf dem Dach (inkl. Ruhe- und Grillbereich) wird das Zuhause im Voici Bienne zu einem Erlebnis und lädt zu gemütlichen Abenden und Stunden geradezu ein.Diese schöne 3.5-Zimmer-Wohnung entzückt mit folgenden Vorzügen: • moderne, offene Küche mit jeglichem Komfort • grosse Fensterfronten, welche viel Licht bieten • schöner Plattenboden in den Nasszonen • heller Parkettboden in den Zimmern und im Wohnbereich • geräumiges Badezimmer mit Dusche • praktischer Waschturm in der Wohnung • separates WC • sonniger und grosser Balkon • LiftBei Bedarf kann ausserdem ein Einstellplatz für monatlich CHF 125.00 dazu gemietet werden.Die öffentlichen Verkehrsmittel, Restaurants und diverse Einkaufsmöglichkeiten sind in 2 Gehminuten erreichbar. Wurden Sie neugierig? Dann vereinbaren Sie noch heute einen Besichtigungstermin!Wir freuen uns auf Sie!************************************************************Faire ses courses et vivre dans le même immeuble - grâce au locataire LIDL au rez-de-chaussée, les locataires du dessus peuvent faire leurs courses sans avoir à quitter la maison les jours de pluie.Grâce à l'atrium ainsi qu'à la zone de rencontre sur le toit (avec espace de repos et barbecue), la maison de Voici Bienne devient une expérience et vous invite à passer des soirées et des heures agréables.Ce bel appartement de 3,5 pièces enchante par les avantages suivants :- cuisine moderne, ouverte avec tout confort • de grandes façades vitrées, qui offrent beaucoup de lumière- beau carrelage dans les zones humides- parquet clair dans les chambres et le salon- une salle de bain spacieuse avec douche- tour de lavage pratique dans l'appartement- toilettes séparées- grand balcon ensoleillé - ascenseurSi nécessaire, une place de parking peut également être louée pour CHF 125,00 par mois.Les transports publics, les restaurants et divers commerces se trouvent à deux minutes à pied. Vous êtes devenu curieux ? Alors prenez rendez-vous dès aujourd'hui !Nous vous attendons avec impatience !

Tempo di percorrenza
-
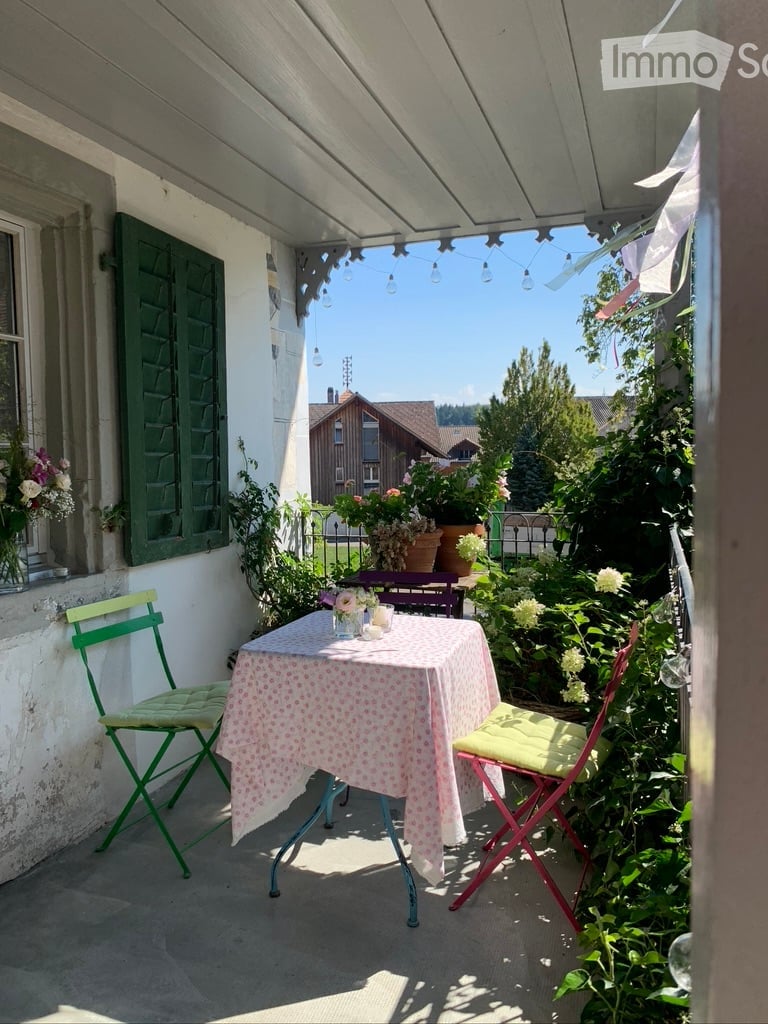
  • A cozy balcony with a small table and chairs, surrounded by lush greenery and flowers, with a view of the garden and neighboring houses.
  • Two-story white house with multiple windows, balcony, and decorative elements.
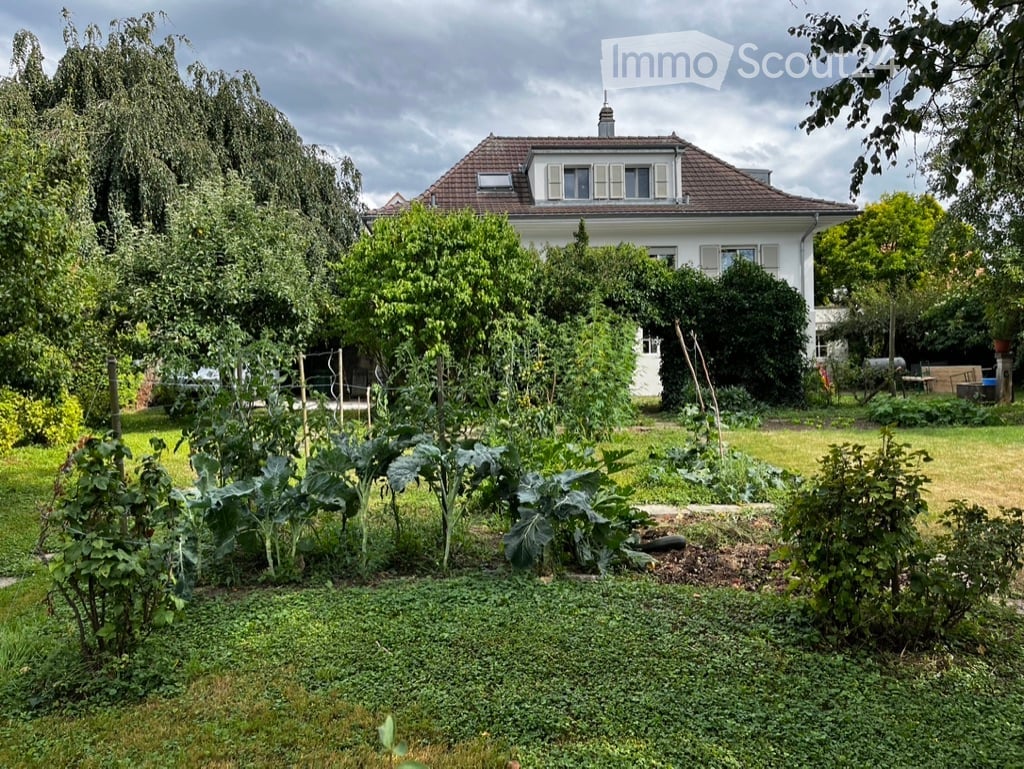
  • A small, lush garden with a white table and chairs, surrounded by greenery and flowers.
  • Cozy bedroom with green walls, wooden floor, bed with green duvet, wicker chair with patterned pillow, small table with floral tablecloth, and white curtains.
  • Bright dining area with a green table, colorful chairs, laptop, candle holder, vase with flowers, and artwork on the walls.
  • {"type": "Kitchen", "objects": ["oven", "refrigerator", "coffee maker", "induction stove", "plates", "cupboards", "glasses", "bottle", "cup", "faucet", "sink", "cupboard", "bottle", "cup", "cupboard", "bottle", "cupboard", "bottle", "cupboard", "bottle",
  • A wooden shelf displays colorful cups and mugs, with a string of lights and a decorative sign reading "I AM HAPPY HERE..." above it. Pink flowers are placed on the shelf.
  • Garden area with a white sofa, potted plants, and a wooden door leading to a house with green shutters.
  • A narrow hallway with wooden flooring and a vibrant mural featuring mermaids and sea-themed illustrations. The lighting is warm and inviting, creating a cozy atmosphere.
  • Modern bathroom with dark green walls, wooden shelves, a white sink, toilet, glass-enclosed shower, and a small green stool near the window.
  • Modern bathroom with wooden flooring, a white sink, toilet, round mirror, glass shower enclosure with a floral curtain, a wooden chair, and a small basket on the floor.
  • Wooden balcony with wicker chairs, small table, and potted plants, featuring a rustic wooden fence and lattice screen.
1 / 12
1 locale, 25m², CHF 700.–
Top
Oberdorf 37, 3207 Wileroltigen

Incantevole camera in condivisione in un edificio storico di Wileroltigen

Scopri questa camera condivisa al primo piano di un edificio storico unico e notevole del 1605, che è stato amorevolmente ristrutturato nel 2020. Con una superficie abitabile generosa di 330 m², questa casa eccezionale combina charme storico e comfort moderno nell'idillico Wileroltigen.L'intero appartamento offre: • Area pranzo luminosa: Un'area accogliente per mangiare – perfetta per sentirsi bene e lavorare da casa. • Bagno moderno: Bagno elegante con pareti verdi scuro, scaffali in legno, lavandino bianco, toilette e una doccia in vetro elegante. • Balcone: Un'area esterna per rilassarsi e godere del sole circostante. • Posto auto: Un posto auto è disponibile – pratico e comodo (prezzo di CHF 50.-, non incluso nel canone di locazione). • Animali domestici ammessi: I vostri amici a quattro zampe sono calorosamente benvenuti! Posizione e dintorni: La casa si trova in un quartiere calmo e soleggiato – sia di giorno che di notte, c'è un silenzio piacevole. In estate, si può godere di molto sole. La fermata dell'autobus Wileroltigen villaggio è direttamente accessibile alla porta, e la scuola elementare più vicina è a soli un minuto a piedi – ideale per le famiglie. Un fiume è anche situato nei dintorni.Questa casa eccezionale combina storia, carattere e comfort di vita moderno in modo unico. Un'opportunità rara di vivere in uno degli edifici più antichi e più affascinanti della regione. Convincetevi e organizzate una visita oggi stesso!

Tempo di percorrenza
-
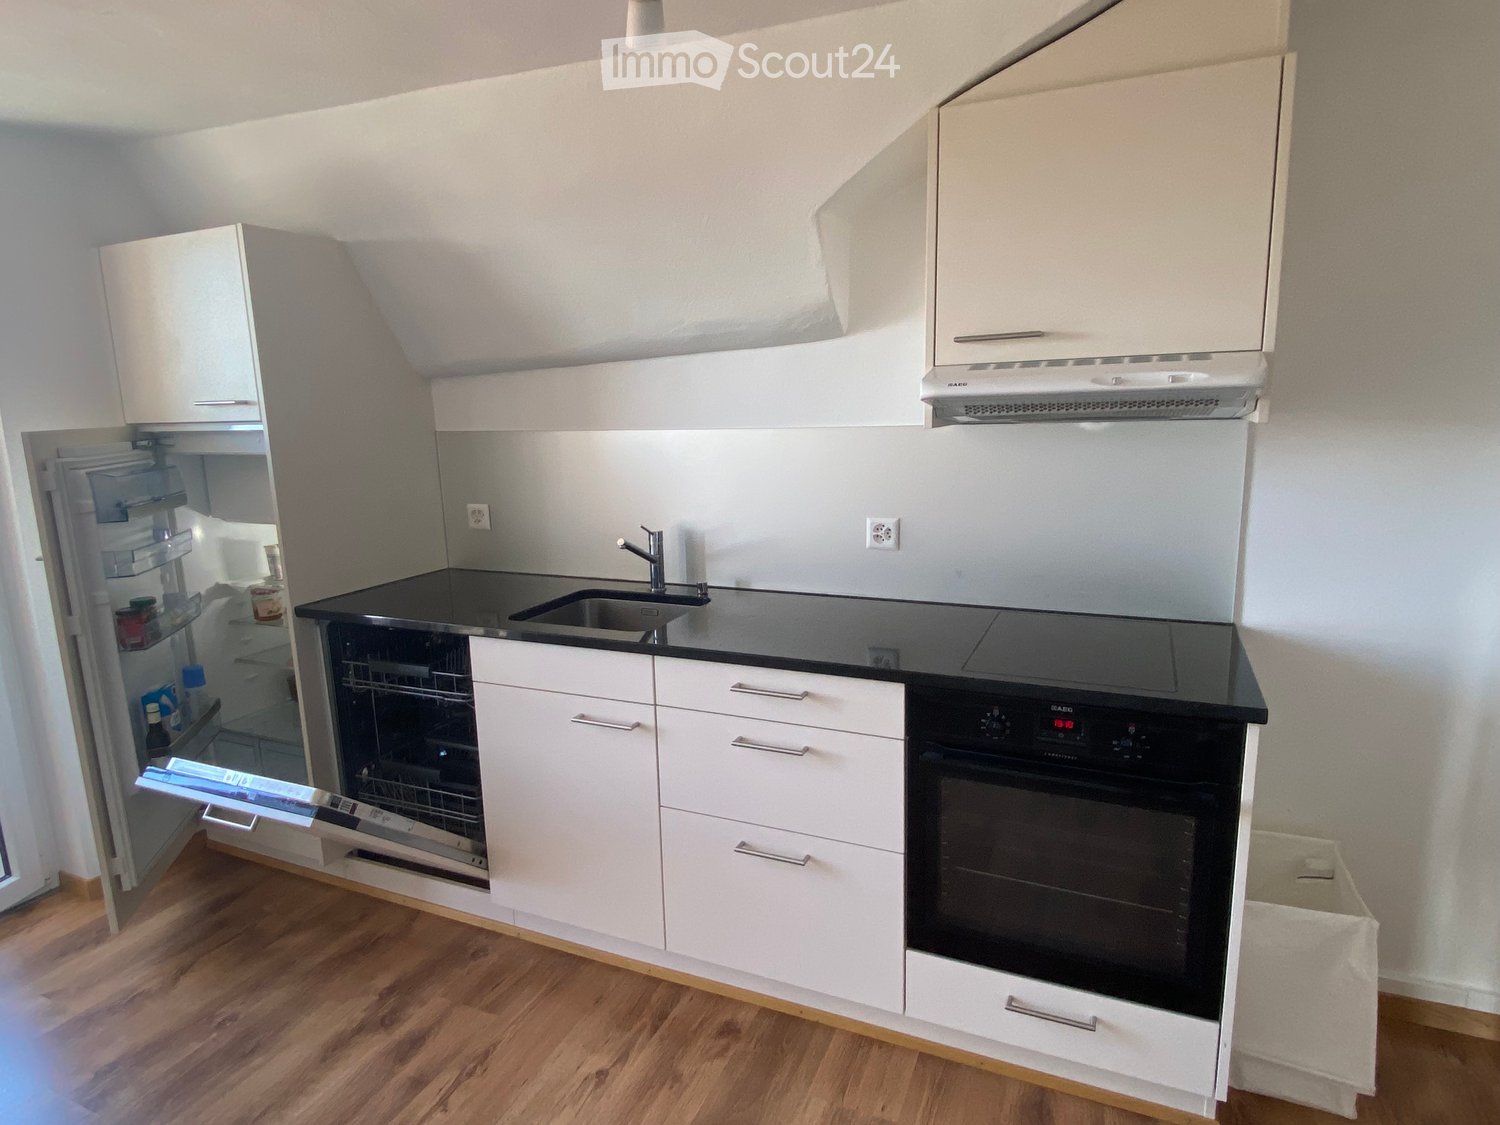
  • Modern kitchen with white cabinets, black countertops, stainless steel appliances, and wooden flooring.
  • Empty room with wooden flooring, white walls, and recessed lighting. Features a staircase leading upwards and an open doorway to a kitchen area.
  • Empty room with wooden flooring, white walls, exposed wooden beams, and recessed lighting. A radiator is visible on one wall.
  • Empty attic space with wooden beams, built-in wooden shelving units, and wooden flooring.
  • Empty room with wooden flooring, white walls, and a ceiling light fixture. The room has an open doorway leading to another area.
  • Modern bathroom with a white sink, chrome faucet, large mirror, and white cabinet. The walls are white with black tiles below the mirror.
  • Modern shower area with dark grey tiles, a glass enclosure, a round showerhead, and a handheld shower hose with a control valve.
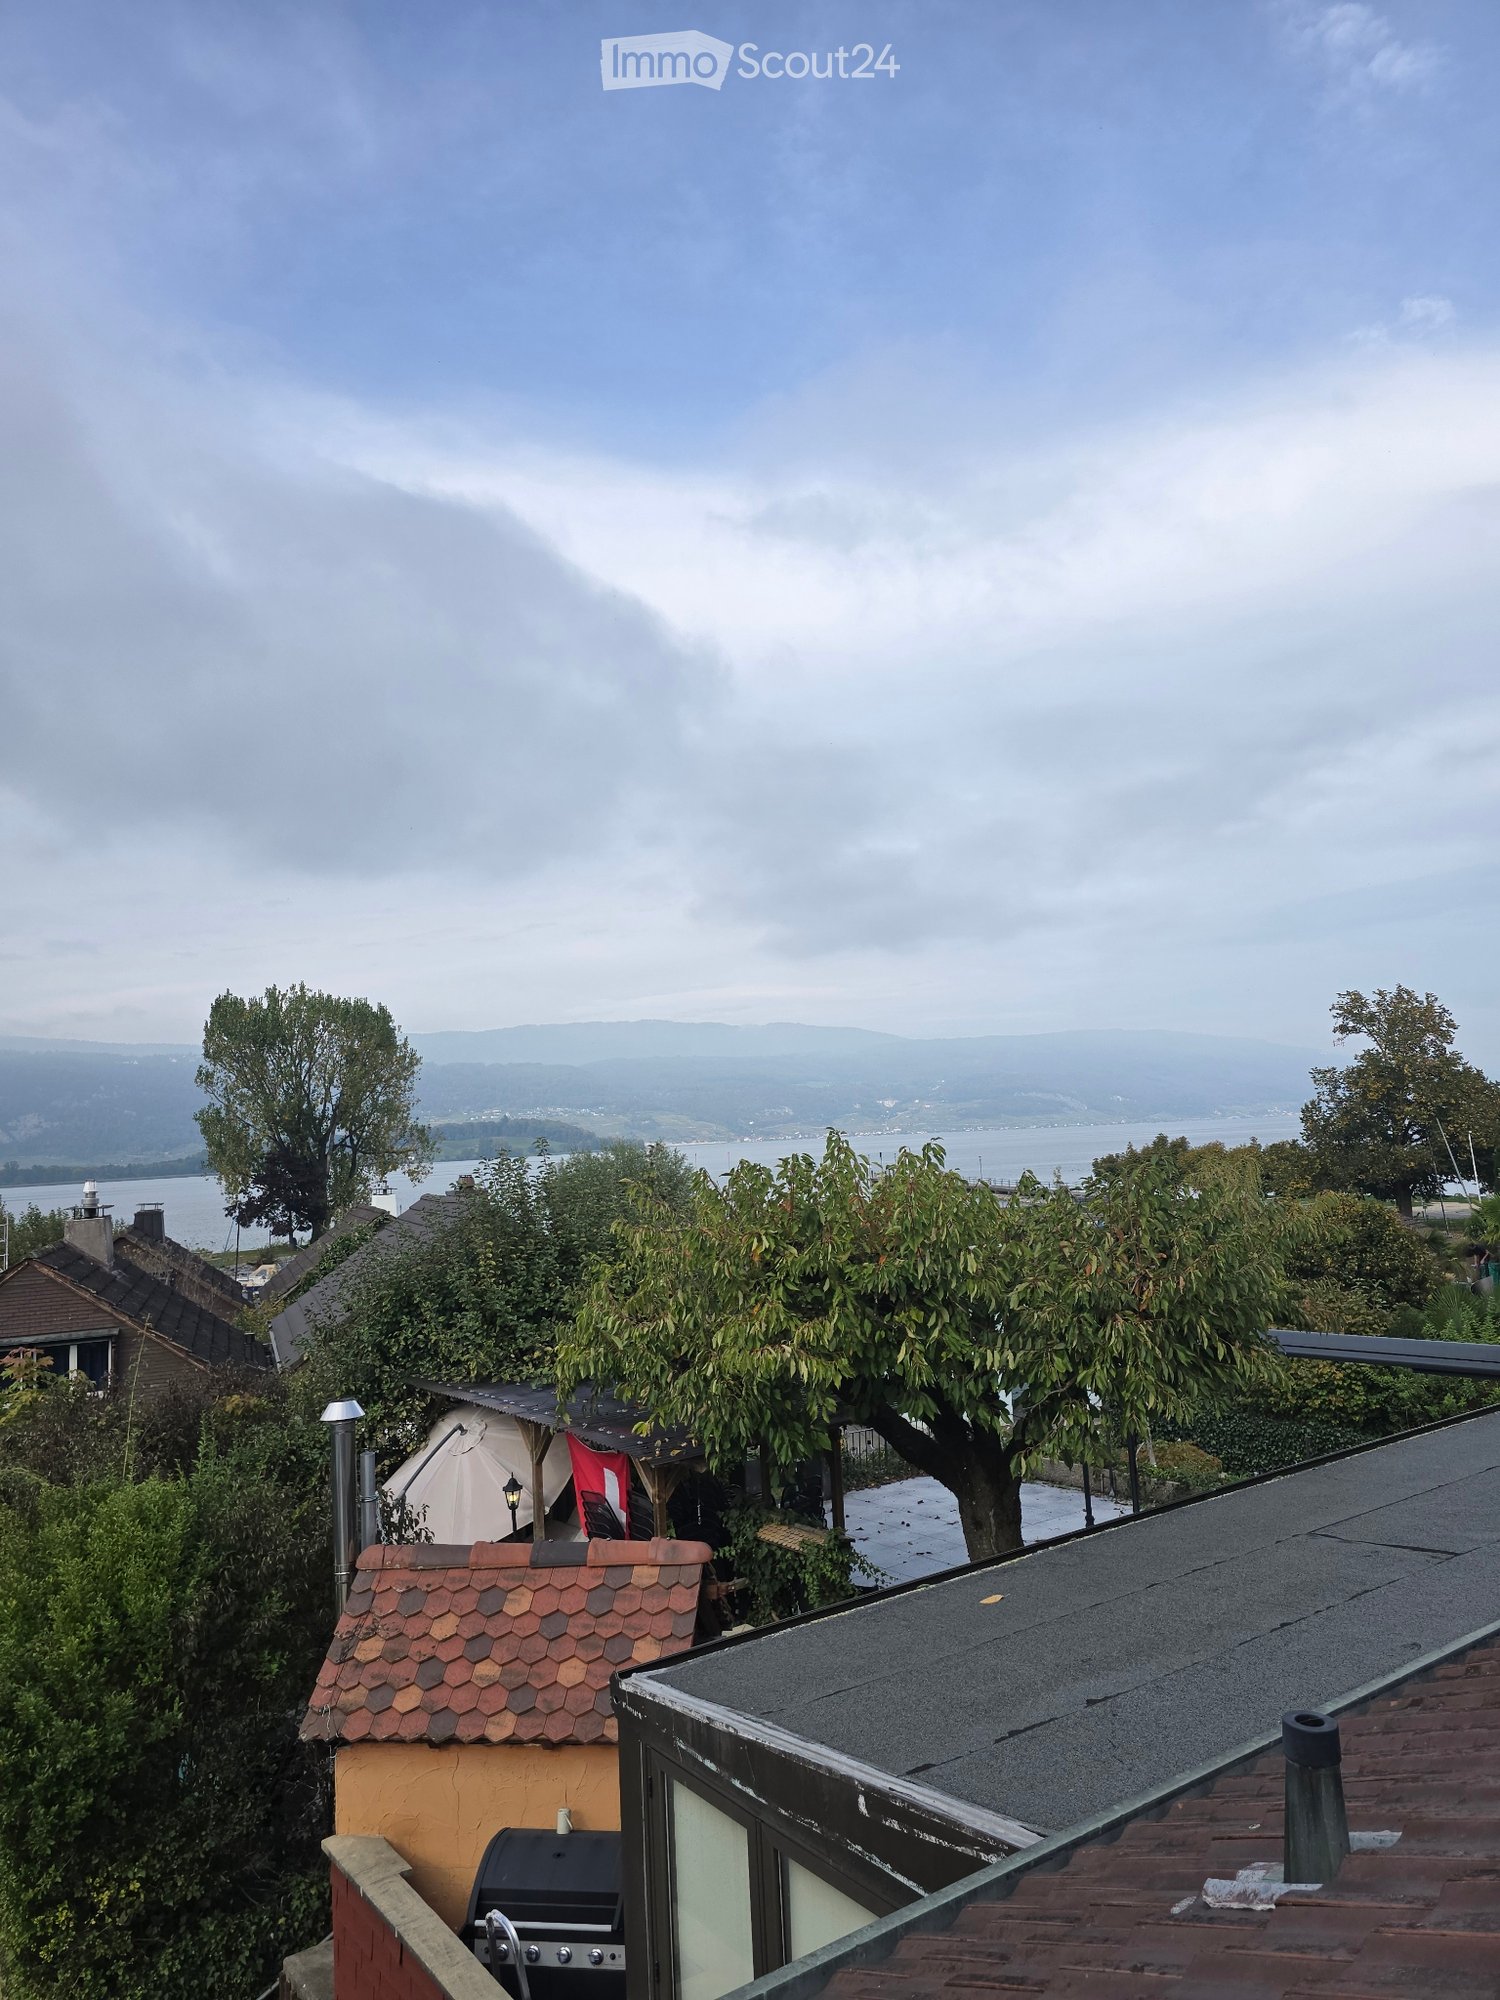
  • Balcony with metal railing, table, and two chairs, overlooking a scenic view of a town and countryside.
  • Staircase with wooden handrail and blue carpeted steps, leading to a white door at the top.
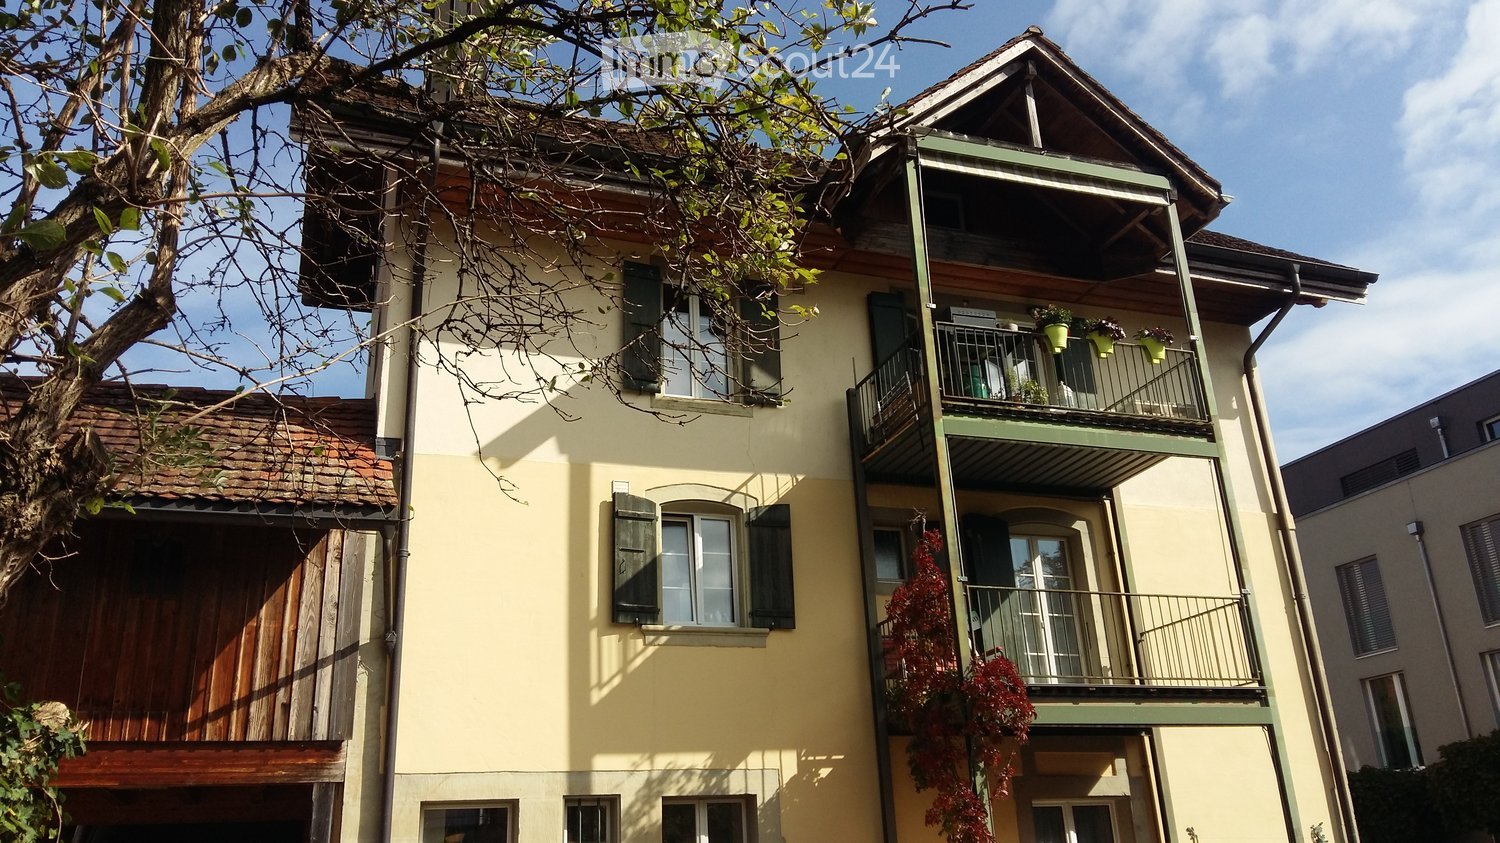
  • Two-story house with red and white exterior, multiple windows, green garage doors, and a small balcony on the upper floor.
  • Garden area with green grass, bushes, and trees, adjacent to a house with a green door and red trim.
1 / 11
2.5 locali, 50m², CHF 1550.–
Top
Bahnhofplatz 2, 3210 Kerzers

Appartamento mansardato di 2,5 locali accogliente in Bahnhofplatz a Kerzers

Scopri questo appartamento mansardato di 2,5 locali affascinante al 3° piano di un vecchio edificio ristrutturato con cura nel 1901 – in Bahnhofplatz 2 a Kerzers. L'appartamento è stato ristrutturato con delicatezza nel 2023 e combina il fascino storico con il comfort moderno su circa 50 m² di spazio abitativo.L'appartamento offre: • Edificio di carattere: Travi in legno originali, mensole in legno incorporate e pavimenti in legno danno all'appartamento un'atmosfera calda e accogliente. • Cucina moderna: Armadietti bianchi, piani di lavoro neri, pavimento in legno e apparecchi in acciaio inox, compresi frigorifero, lavastoviglie e forno. • Bagno elegante: Area doccia moderna con piastrelle in granito scuro, separazione in vetro e set di doccia a mano elegante. • Balcone con vista magnifica: Godetevi la vista e i tramonti sul vostro balcone personale. • Posizione centrale • Giardino • Parcheggio: Possibilità di parcheggio nel parcheggio pubblico della comunità dietro la casa. Posizione e ambiente: L'appartamento si trova al centro di Bahnhofplatz a Kerzers e offre ottime connessioni di trasporto pubblico. Per le esigenze quotidiane, un supermercato Spar, Migros, ufficio postale e farmacia Amavita sono nelle vicinanze.Questo appartamento mansardato ben curato è ideale per gli individui o le coppie che cercano un fascino storico con comfort in una posizione centrale e ben collegata. Disponibile dal 1° novembre 2026 – assicuratevi il vostro nuovo nucleo familiare a Kerzers ora!

Tempo di percorrenza
-

Proprietà suggerite sulla base dei risultati della tua ricerca