1 risultato - Appartamenti in affitto: Walperswil

Altri immobili nella tua area di ricerca estesa automaticamente
20 risultati - Raggio: + 10km
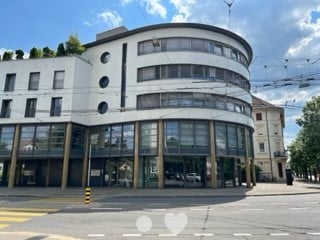
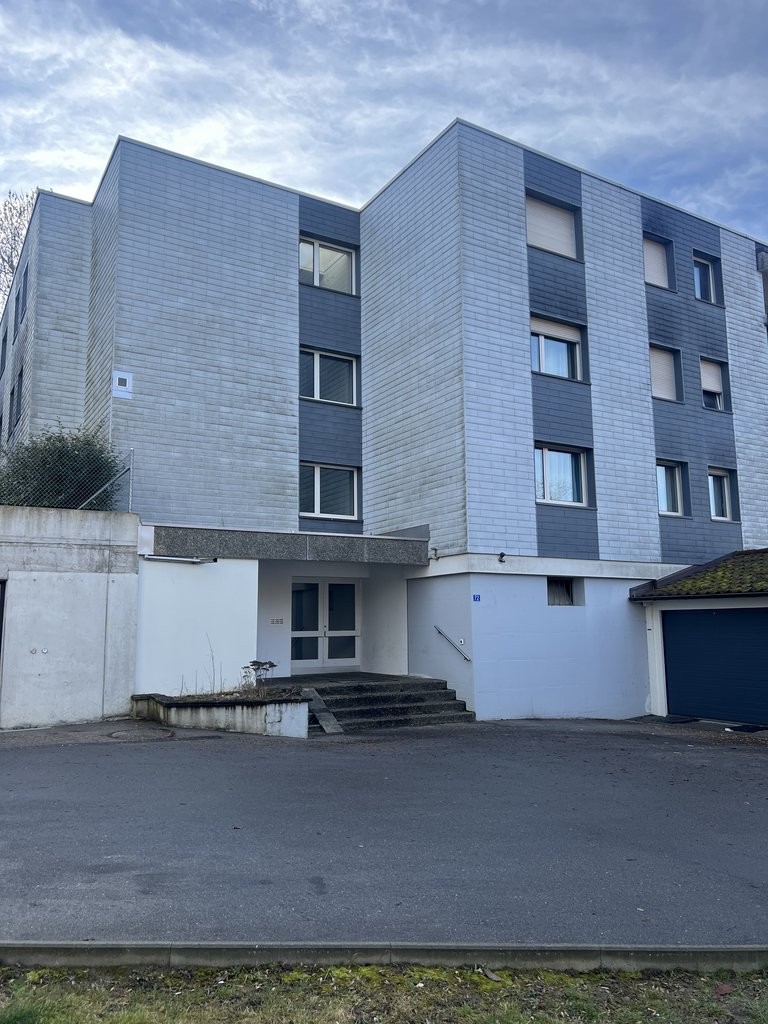
  • Modern building with glass facade, white exterior, circular design, large windows, several floors, and a curved entrance area.
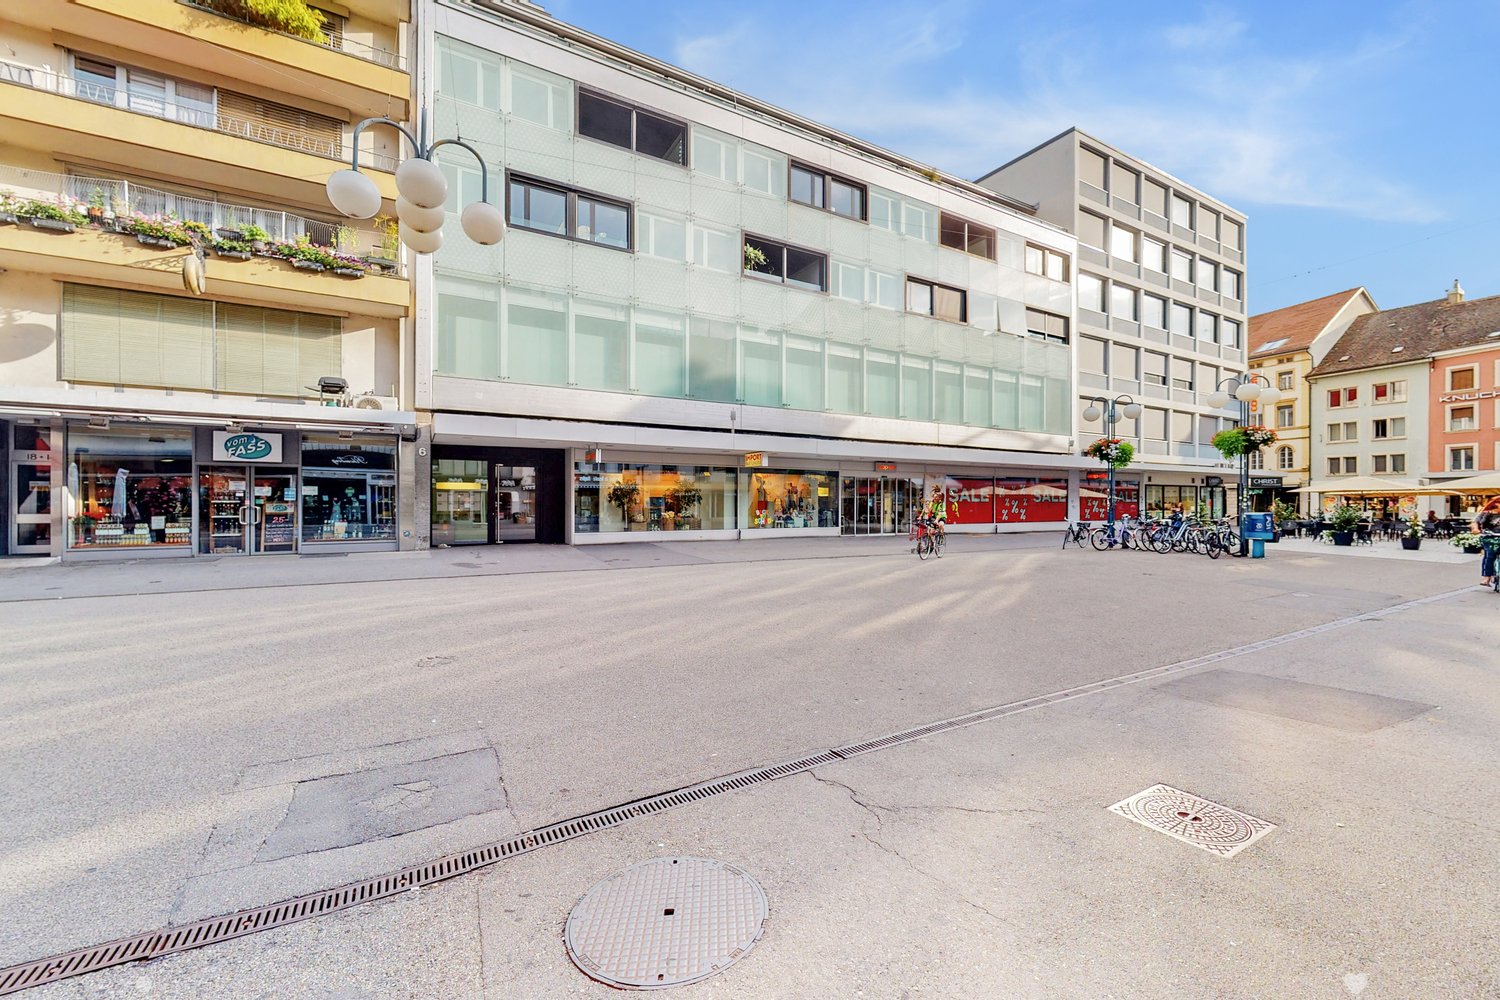
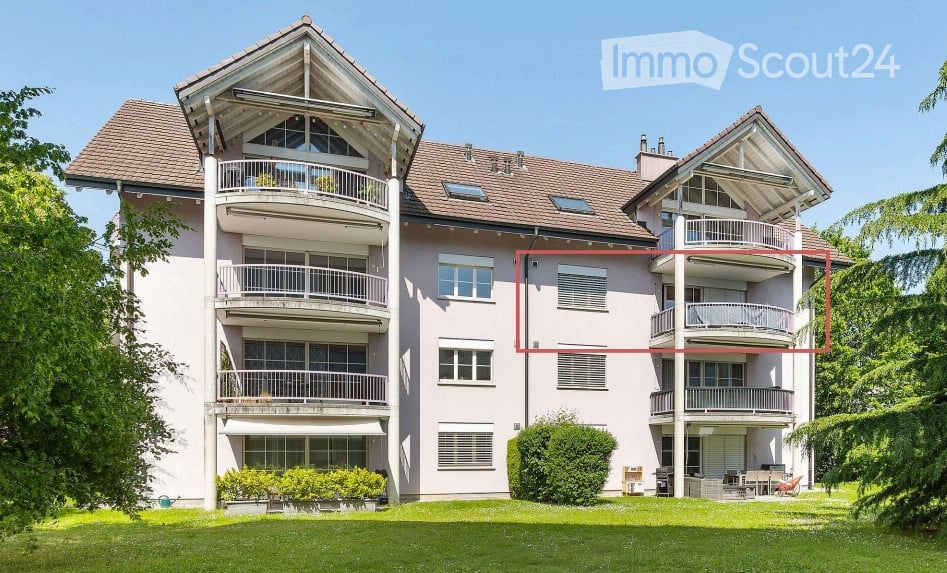
  • Multi-storey building with glass facade, balconies, and ground-floor open passage with columns.
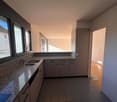
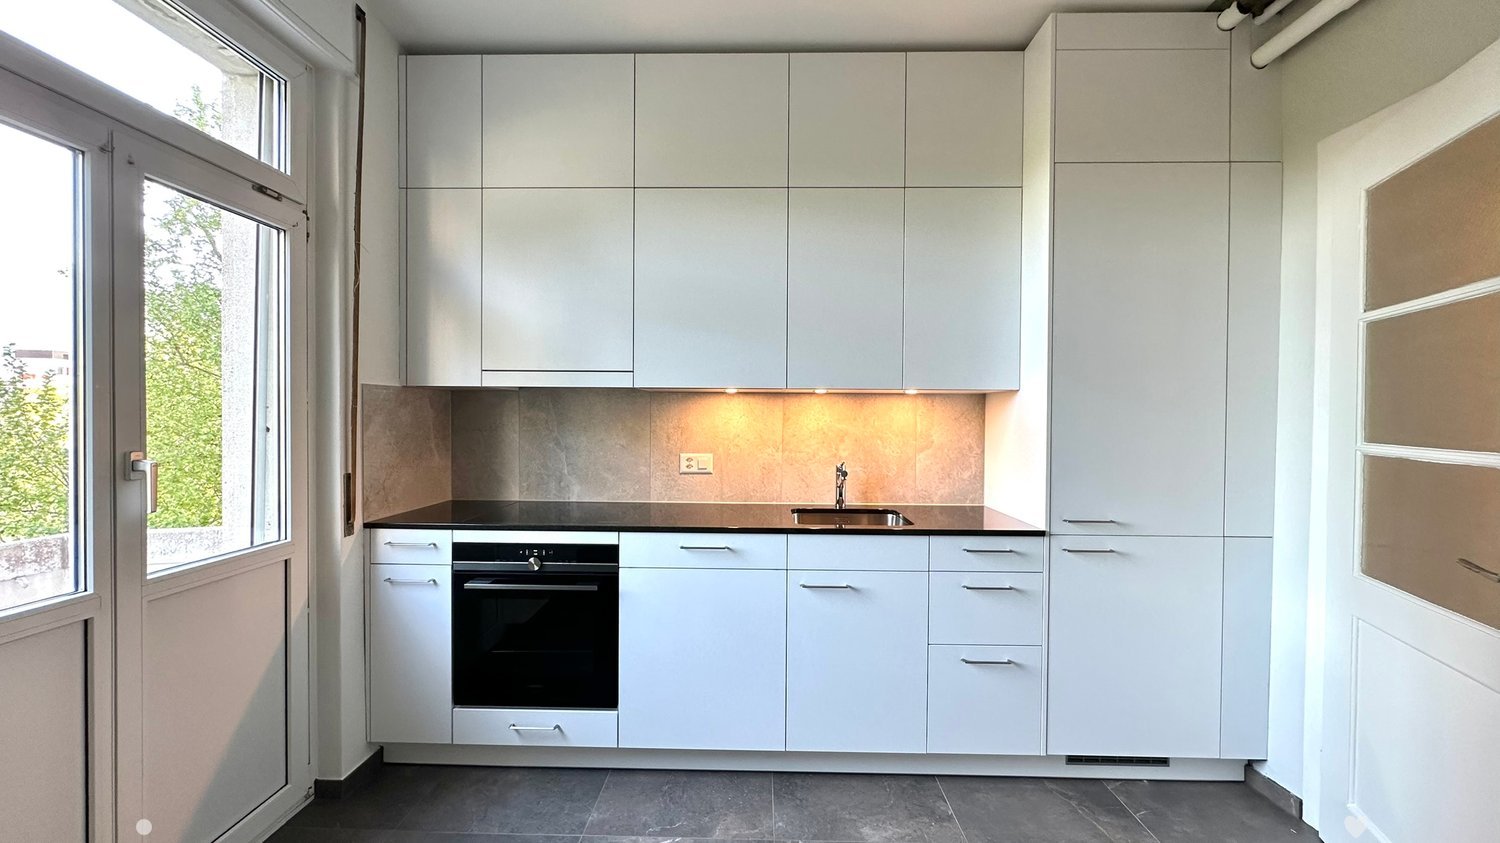
  • Kitchen with light cabinets, a built-in oven, a granite counter with a double sink, and a window above the counter.
  • Kitchen with grey cabinets, a granite countertop with a double sink, a built-in dishwasher, and a window overlooking a yellow building.
  • Empty living room with a wooden parquet floor, a kitchen counter along the left wall, and a glass door to a balcony with a metal railing.
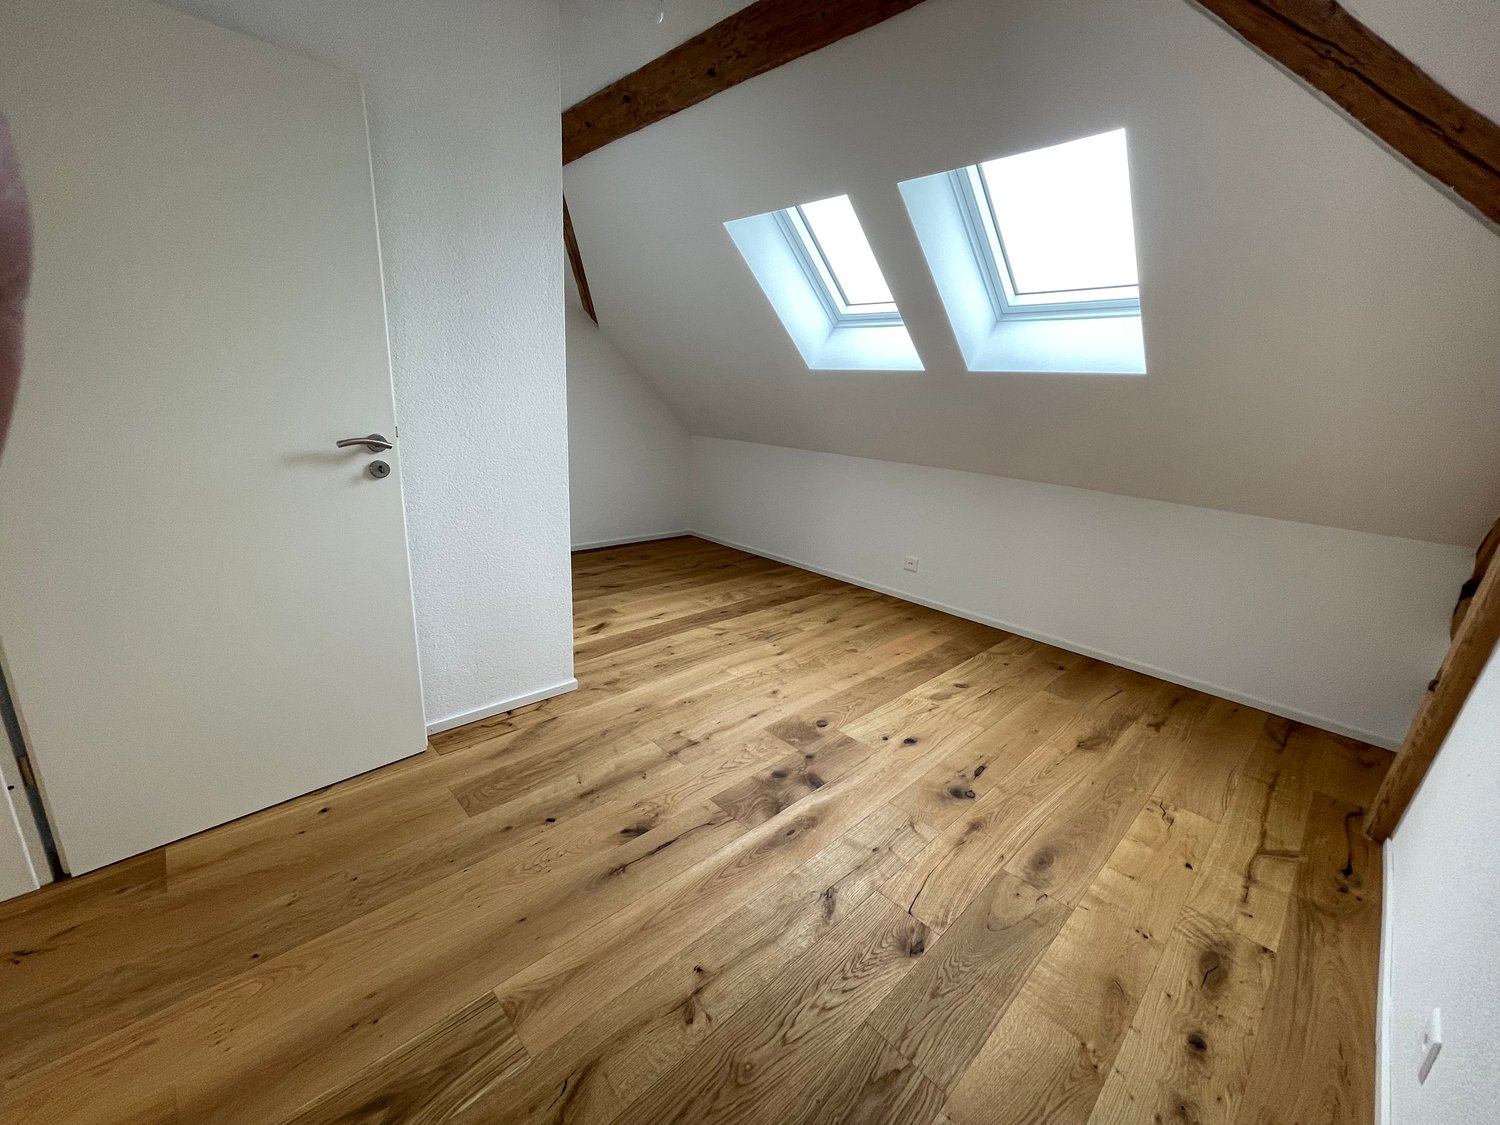
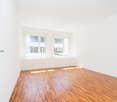
  • Unfurnished room with a parquet floor, bare white walls, and a glass door to a balcony overlooking neighboring buildings.
  • Empty entrance hall with a wooden parquet floor, a door, a built-in wardrobe with a rail, and a doorway into a kitchen.
  • Bathroom with a wall-hung sink, an illuminated mirror, a wall-hung toilet, and a glass shower enclosure.
  • Bathroom with a wall-hung green vanity under a white basin, a backlit mirror, a walk-in glass shower, and a wall-hung toilet.
  • Bathroom with white wall tiles, a bathtub with a handheld shower, a wall-mounted sink and a wall-hung toilet.
  • Long hallway with a wooden parquet floor, light walls, and doors to a bathroom on the left and rooms at the far end, with a window at the end.
  • Unfurnished room with bare white walls, a parquet floor, and a window with a view of trees and a building outside.
  • Unfurnished room with bare white walls, a parquet floor, and two large windows with a city view.
  • Unfurnished room with bare white walls, a parquet floor, a window with a glass door, and a radiator under it.
  • Empty narrow corridor with white walls, a parquet floor, and an open door at the far end.
  • Unfurnished room with bare white walls, a parquet floor, and a window with a view of neighboring buildings.
  • Empty room with bare white walls and a parquet floor, seen from a narrow alcove with a wall socket.
  • Architectural floor plan labeled WG 12 with Wohnen, Kochen, Zimmer 1, Zimmer 2, Zimmer 3, bathroom, and a stairwell.
1 / 18
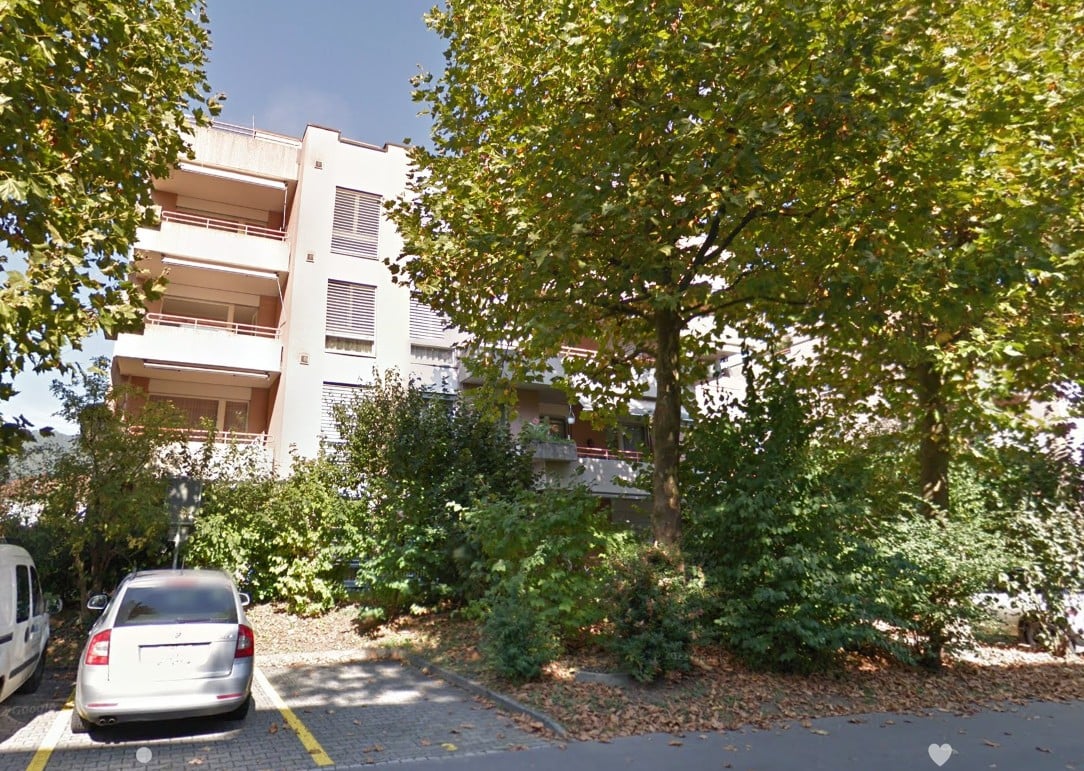
Multi-storey building with glass facade, balconies, and ground-floor open passage with columns.
Kitchen with light cabinets, a built-in oven, a granite counter with a double sink, and a window above the counter.
Kitchen with grey cabinets, a granite countertop with a double sink, a built-in dishwasher, and a window overlooking a yellow building.
4 locali, 113m², CHF 2000.–
Premium
Rue Paul-Emile-Brandt 4, 2502 Bienne

Appartement de 4,5 pièces ensoleillé près du Centre ville de Bienne / Sonnige Wohnung Biel

Bel appartement de 4,5 pièces avec balcon – à 10 minutes du centre-ville !Vous recherchez un appartement confortable, bien agencé et proche de toutes les commodités ? Découvrez ce 4,5 pièces situé à la rue Paul-Émile Brandt 4 à Bienne !À seulement 10 minutes à pied du centre-ville, avec un arrêt de bus directement devant l'immeuble, cet appartement offre un cadre de vie pratique et agréable.Les atouts du logement • Grand séjour offrant un bel espace de vie • Cuisine moderne agencée avec lave-vaisselle • Trois chambres, dont une spacieuse • Salle de bains/WC • Seconde salle d'eau avec douche/WC entièrement rénovée • Réduit pratique pour le rangement • Parquet dans toutes les pièces • Balcon orienté ouest, idéal pour profiter du soleil en fin de journée • Ascenseur Conditions de location • Loyer net : CHF 1'650.– • Charges : CHF 350.– • Total : CHF 2'000.– / mois • Disponible de suite ou à convenir Actuellement, aucune place de parc n'est disponible dans le parking souterrain.Intéressé(e) ? Contactez-nous pour organiser une visite et découvrir votre futur chez-vous !Renseignement et visite :Fiduciaire REVISIA SASilvia NoirjeanRue P.-E. Brandt 42502 Biel/Biennenoirjean.silvia@revisia.ch032 344 85 20 , atteignable le mardi, jeudi et vendrediVisite, sur demande, veuillez vous annoncer______________________________________________________________________________________________________Schöne 4,5-Zimmer-Wohnung mit Balkon – nur 10 Gehminuten vom Stadtzentrum entfernt!Suchen Sie eine komfortable, gut geschnittene Wohnung in zentraler Lage? Entdecken Sie diese attraktive 4,5-Zimmer-Wohnung an der Paul-Émile-Brandt-Strasse 4 in Biel!Nur 10 Gehminuten vom Stadtzentrum entfernt, mit einer Bushaltestelle direkt vor dem Haus, bietet diese Wohnung ein angenehmes und praktisches Wohnumfeld.Die Vorzüge der Wohnung • Grosszügiges Wohnzimmer mit viel Platz zum Wohlfühlen • Moderne Einbauküche mit Geschirrspüler • Drei Schlafzimmer, davon eines besonders geräumig • Komplett renoviertes Badezimmer mit WC • Zusätzliches Badezimmer mit Dusche/WC komplett renoviert • Praktischer Abstellraum • Parkettböden in allen Zimmern • Westlich ausgerichteter Balkon, ideal um die Nachmittags- und Abendsonne zu geniessen • Lift Mietkonditionen • Nettomietzins: CHF 1'650.– • Nebenkosten akonto: CHF 350.– • Bruttomietzins: CHF 2'000.– / Monat • Verfügbar ab sofort oder nach Vereinbarung Zurzeit stehen leider keine Einstellhallenplätze zur Verfügung.Haben wir Ihr Interesse geweckt? Kontaktieren Sie uns noch heute und vereinbaren Sie einen Besichtigungstermin!Treuhandgesellschaft REVISIA AGSilvia NoirjeanP.-E. Brandtstrasse 42502 Biel/Biennenoirjean.silvia@revisia.ch032 344 85 20 Dienstag, Donnerstag, FreitagBesichtigungs mit Anmeldung

Tempo di percorrenza
-
Nuova costruzione
1 / 10
4.5 locali, 108m², CHF 2960.–
Premium
Hermann-Lienhard-Strasse 55, 2504 Biel

La Colombe, Bienne - Projet de construction neuve / La Colombe, Biel - Neubauprojekt

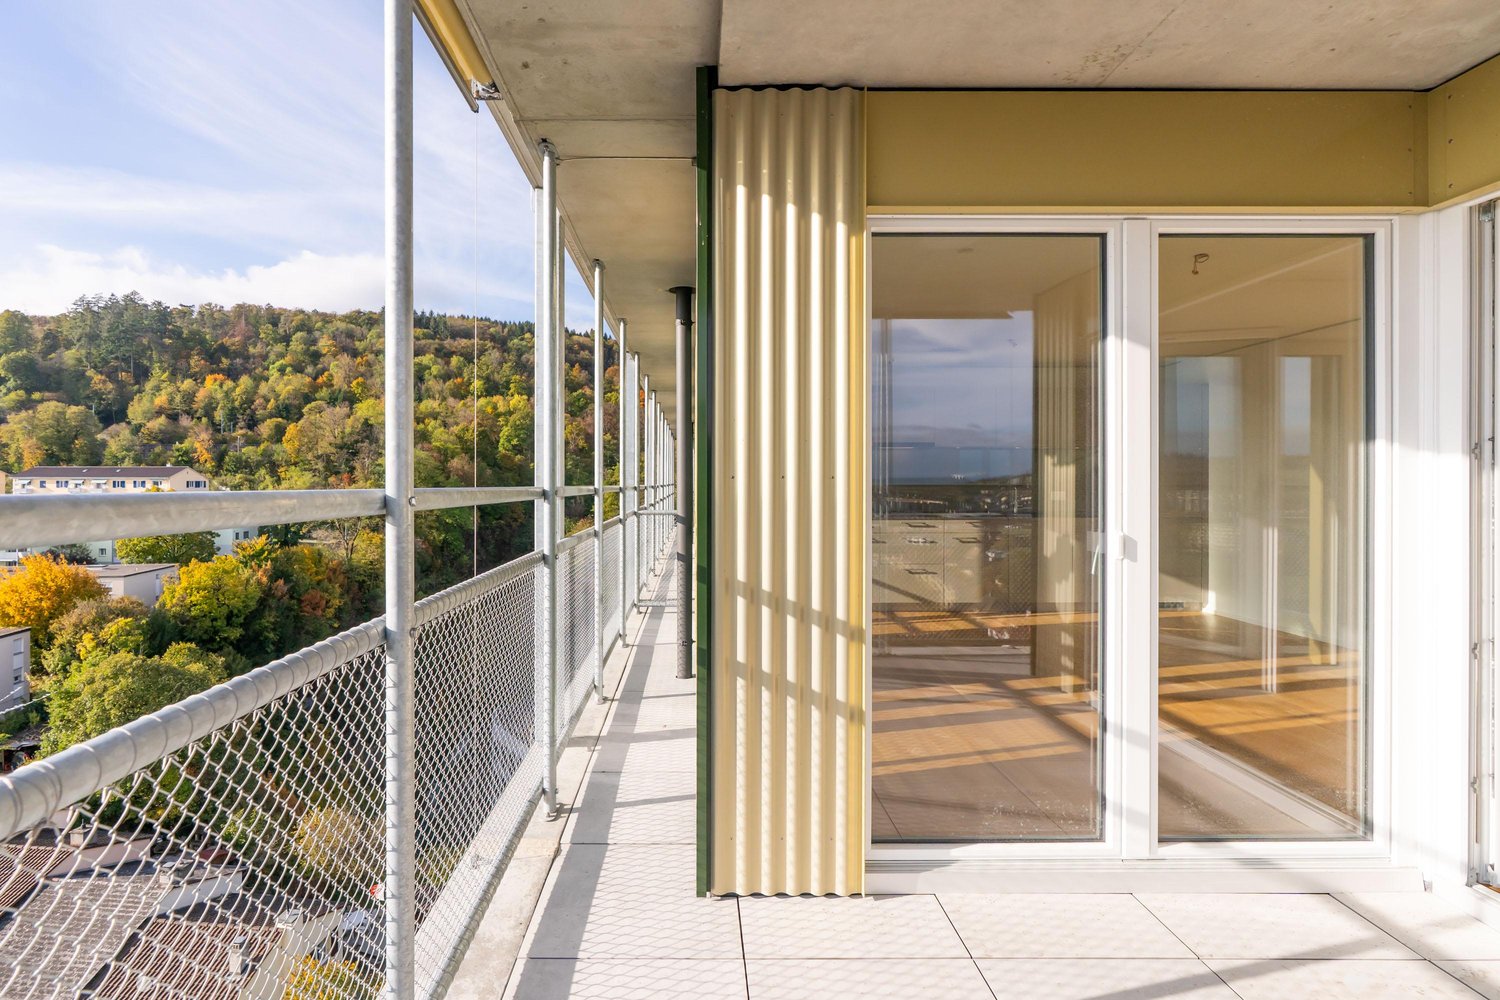
**Vous trouverez la version française ci-dessous.Das Wohnprojekt La Colombe in Biel umfasst 69 moderne Wohnungen. Die ersten Wohnungen sind bereits bezogen, letzte Fertigstellungsarbeiten laufen noch. Der Bezug dieser 4.5-Zimmer-Wohnung im 13. Obergeschoss ist ab sofort oder nach Vereinbarung möglich.Die Wohnung überzeugt mit einem durchdachten Grundriss, viel Tageslicht und einem offenen Wohngefühl. Hochwertige Materialien und eine moderne Ausstattung sorgen für angenehmen Wohnkomfort. Buchen Sie jetzt einen Besichtigungstermin: La Colombe Biel Galerie • Moderne Küche mit Electrolux-Geräten • Grosszügige Fenster und umlaufender Balkon • Eigener Waschturm in der Wohnung • Kontrollierte Wohnungslüftung • Filigrane Fassadenstruktur mit zusätzlichem Sonnenschutz • Velo- und Kinderwagenräume sowie Tiefgarage Die Lage verbindet kurze Wege mit hoher Lebensqualität: Der Bahnhof ist in wenigen Minuten erreichbar, die Bushaltestelle Taubenloch befindet sich direkt vor der Haustür. Einkaufsmöglichkeiten, renommierte Arbeitgeber und die Natur der Taubenlochschlucht liegen in unmittelbarer Nähe.Biel vereint urbanes Leben, Erholung und Natur ein attraktiver Wohnort für unterschiedliche Lebenssituationen. ______________________________________________________________________Le projet résidentiel La Colombe à Bienne comprend 69 appartements modernes. Les premiers logements sont déjà occupés et les derniers travaux de finition sont en cours. Cet appartement de 4,5 pièces, situé au 13e étage, sera disponible selon accord.Il séduit par son agencement bien pensé, sa luminosité et son espace de vie ouvert. Des matériaux de qualité et des équipements modernes garantissent un confort agréable au quotidien. Réservez dès maintenant votre visite : La Colombe Biel Galerie • Cuisine moderne Équipe dappareils Electrolux • Grandes fenêtres et balcon périphérique • Colonne de lavage privative dans lappartement • Ventilation contrôlée • Structure de façade élégante offrant une protection solaire supplémentaire • Locaux pour vélos et poussettes ainsi que parking souterrain Son emplacement allie proximité et qualité de vie : la gare est accessible en quelques minutes et larrêt de bus Taubenloch se trouve juste devant limmeuble. Commerces, employeurs renommés et gorges du Taubenloch sont à proximité immédiate.Bienne allie vie urbaine, détente et nature, offrant un cadre de vie attrayant pour différents styles de vie.

Tempo di percorrenza
-
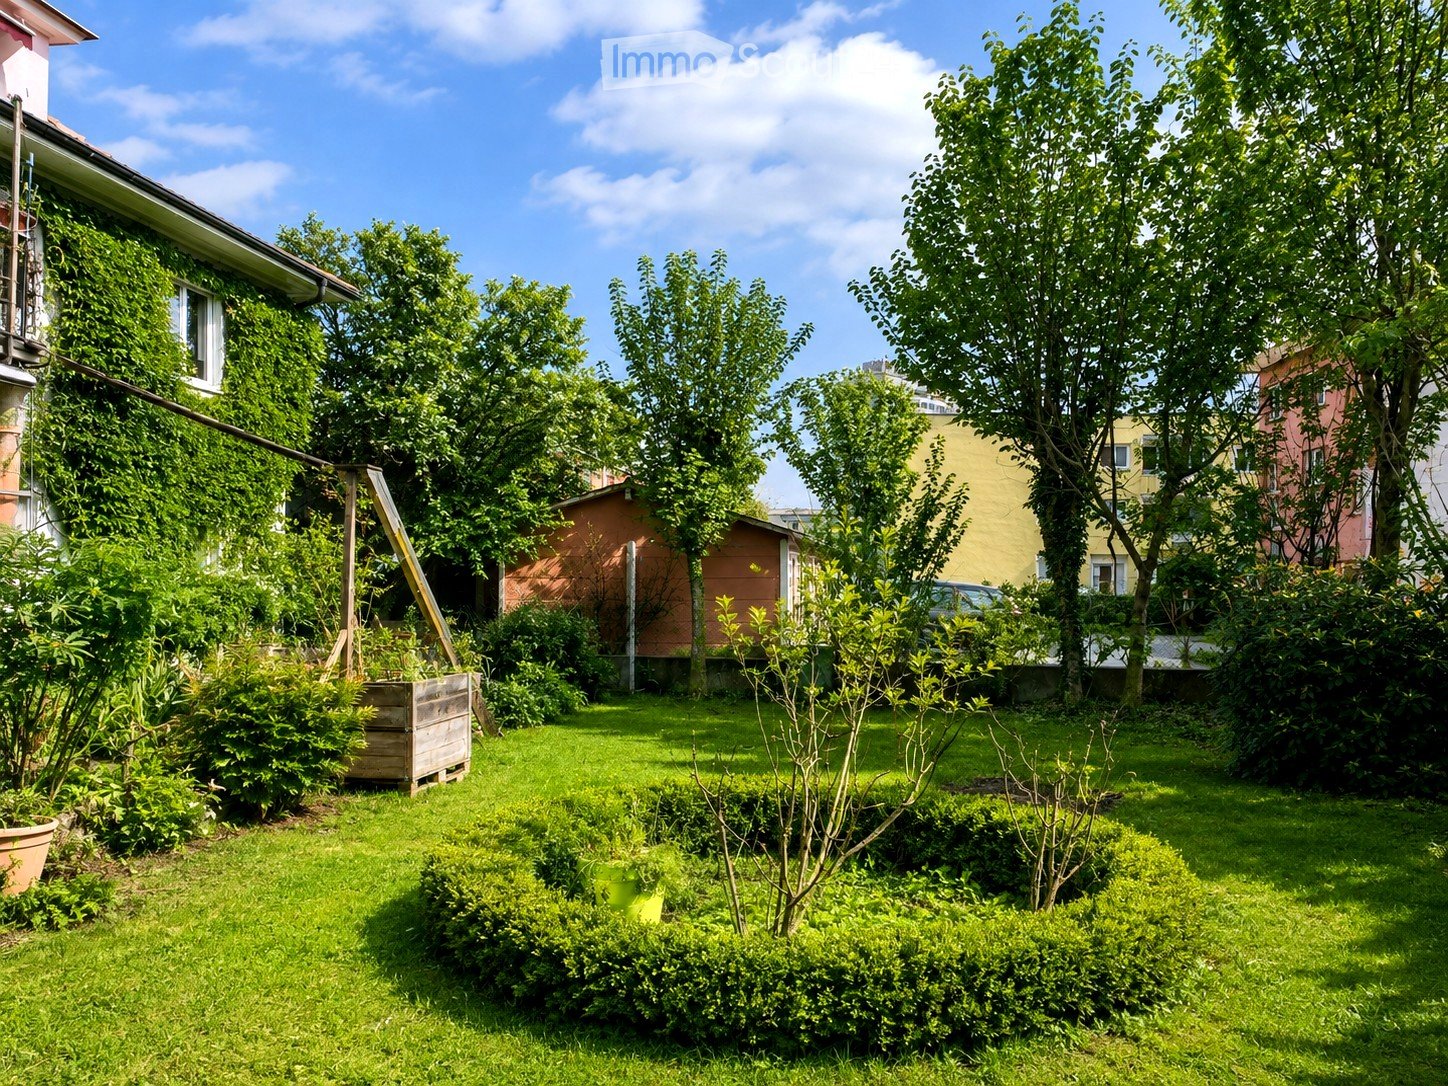
  • A well-maintained garden with green grass, various bushes, trees, and a wooden planter box. The background includes neighboring houses and a clear blue sky.
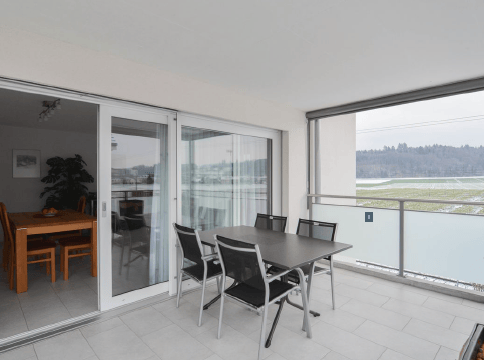
  • Bright, enclosed balcony with large glass windows and doors, tiled floor, and a hanging lantern light fixture.
  • Empty room with tiled floor, white walls, large windows, and a radiator. No furniture or equipment present.
  • Empty room with tiled floor, white walls, large windows, and a hanging light fixture. Radiators are visible beneath the windows.
  • Unfurnished room with bare white walls, a tiled floor, radiators, and a glass door opening onto a terrace.
  • Modern kitchen with red cabinets, stainless steel sink, oven, dishwasher, and tiled floor.
  • Modern kitchen with red cabinets, stainless steel sink, and electric stove. Features tiled flooring and large window with view of street.
  • Empty room with tiled floor, white walls, a window with a radiator below, and a hanging light fixture.
  • Empty room with tiled floor, white walls, and a glass-enclosed shower area visible in the background. The room has a window with a radiator below it and a door leading to another area.
  • {"visible_features": ["Garden / Outdoor Area", "Balcony / Terrace"], "type": "Floor Plan", "objects": [], "description": "Floor plan of a 4.5-room apartment on the ground floor, featuring three bedrooms, a living room, kitchen, bathroom, and winter garden
  • Empty hallway with tiled floor, white walls, and several doors leading to other rooms. The hallway is well-lit with ceiling lights and has a radiator on one side.
  • Bright, enclosed balcony with tiled flooring, large glass windows, and a hanging lantern-style light fixture.
  • Garden with grass, trees, potted plants, a wooden slide, and a bench.
  • Two-story residential house with red-tiled roof, multiple windows, and a balcony on the upper floor. Features a garage with a black door and a small garden area with trees and potted plants.
  • A two-story house with a balcony and a well-maintained garden. The house features a brick facade, large windows, and a covered entrance. The garden includes various plants, potted flowers, and a bench.
1 / 15
4.5 locali, 113m², CHF 2475.–
Top
Gurnigelstrasse 34, 2560 Nidau

Piano terra, luminoso, alto, verde: 4½ stanze con giardino e serra in Nidau

Freschi dipinti e pronti per nuovi occupanti: Al piano terra di una casa di 3 famiglie del 1936, un appartamento di 4½ stanze con 113 m² è disponibile – con ciò che si trova raramente a Nidau: soffitti alti, una serra vitrea e un grande giardino proprio fuori dalla porta.L'appartamento Il soggiorno si apre sulla serra (circa 13 m²), che ha il suo ingresso e una porta sul giardino – colazione al sole, sera nel verde. Tre stanze di dimensioni uguali (16,5 / 14,5 / 13 m²) possono essere divise liberamente; una di esse ha anche la sua doccia e quindi è perfetta come camera degli ospiti, ufficio a casa o studio. La cucina è modernamente attrezzata con ceramica in vetro, forno e lavastoviglie, il bagno ha una vasca da bagno. Pavimenti in legno in tutte le stanze – facili da mantenere e robusti. Inoltre, un compartimento della cantina, un solaio e un nuovo sistema di chiusura.Il giardino Grande area di prato, area di riposo, rondella e area di barbecue – da utilizzare in comune con le altre due parti della casa, accessibile direttamente dalla serra. Il vicinato è rilassato e senza complicazioni.Nessuna scala L'appartamento è accessibile senza soglie via una rampa – pratica per i passeggini, le biciclette e la spesa, e ideale se qualcuno della famiglia non è in buona salute.Posizione Quartiere tranquillo, a pochi minuti dal lago di Bienne e dal centro di Nidau. Autobus per la stazione di Bienne in circa 10 minuti, shopping a piedi. Il quartiere di Gurnigel è in zona di traffico calmato dal 2026 – nessun traffico di transito.Prezzo e caratteristica speciale CHF 2'050 netto + CHF 375 spese accessorie in anticipo. Chi è disposto a prendersi cura della scala e del giardino (circa 4-5 ore al mese) paga CHF 190 in meno – quindi CHF 1'860 netto. Anche possibile come appartamento condiviso per 3 persone (un contratto di locazione congiunto). Animali domestici ammessi su accordo.Disponibilità dal 1° novembre 2026 o per accordo.Interessato a una visita? Un breve messaggio con alcune parole su di te è sufficiente: 079 384 87 84 (WhatsApp) o office@patrickroth.ch.

Tempo di percorrenza
-
1 / 12
  • Balcone / Terrazza
4.5 locali, 140m², CHF 2660.–
Top
2564 Bellmund

Appartamento in duplex in affitto in un quartiere tranquillo

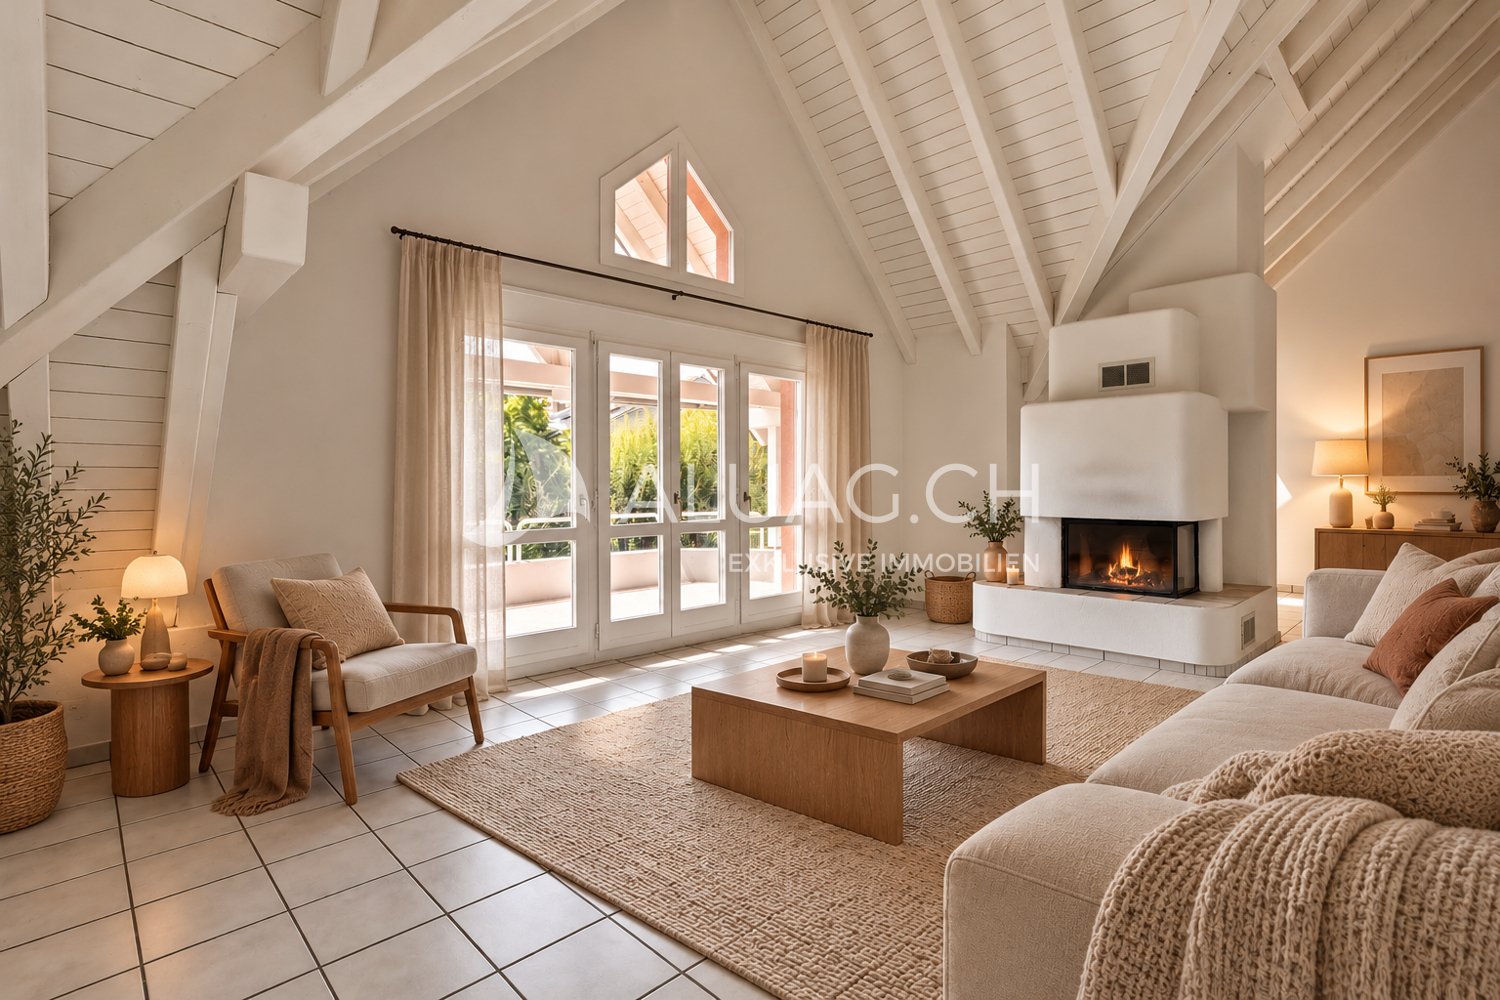
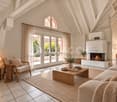
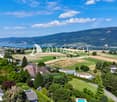
Appartamento in duplex spazioso con galleria, camino e balcone in affitto in una posizione soleggiata a Bellmund In un quartiere residenziale tranquillo sopra il lago di Biel, questo appartamento in duplex eccezionalmente luminoso e spazioso di 4,5 a 5 locali vi aspetta con una alta qualità di vita e un ambiente stiloso. Il concetto di locali a due piani, combinato con una galleria aperta, molta luce del giorno e finiture di alta qualità, crea un'esperienza di vita unica per le coppie, le famiglie o gli utenti di ufficio a casa. I dintorni molto ben curati e verdi offrono un grande parco giochi e ulteriori possibilità di rilassarsi in un ambiente naturale. Punti salienti: - Superficie abitabile di circa 140 m² con piano di soggiorno aperto e aereo - Grandi superfici di finestre e pendii del tetto charmanti con travi a vista - Soggiorno/sala da pranzo luminoso con camino e accesso alla terrazza coperta - Galleria aperta con utilizzo polivalente (ad esempio, ufficio o atelier) - Cucina moderna e ben curata con molto spazio di stoccaggio e piani di lavoro in granito - Due bagni (vasca/WC + doccia/WC) - Posizione tranquilla in un ambiente verde con vicinanza a Biel e al lago - Box auto per 2 auto Appuntamenti di visita il martedì 10.11.2026 dalle 16.00 alle 18.30 Iscrizione a hello@aluag.ch o al +41 32 333 22 33 ALUAG, la vostra agenzia immobiliare, è la vostra specialista di proprietà meravigliose nelle migliori location. Siamo lieti di accompagnarvi sul cammino del vostro sogno.
  • Balcone / Terrazza
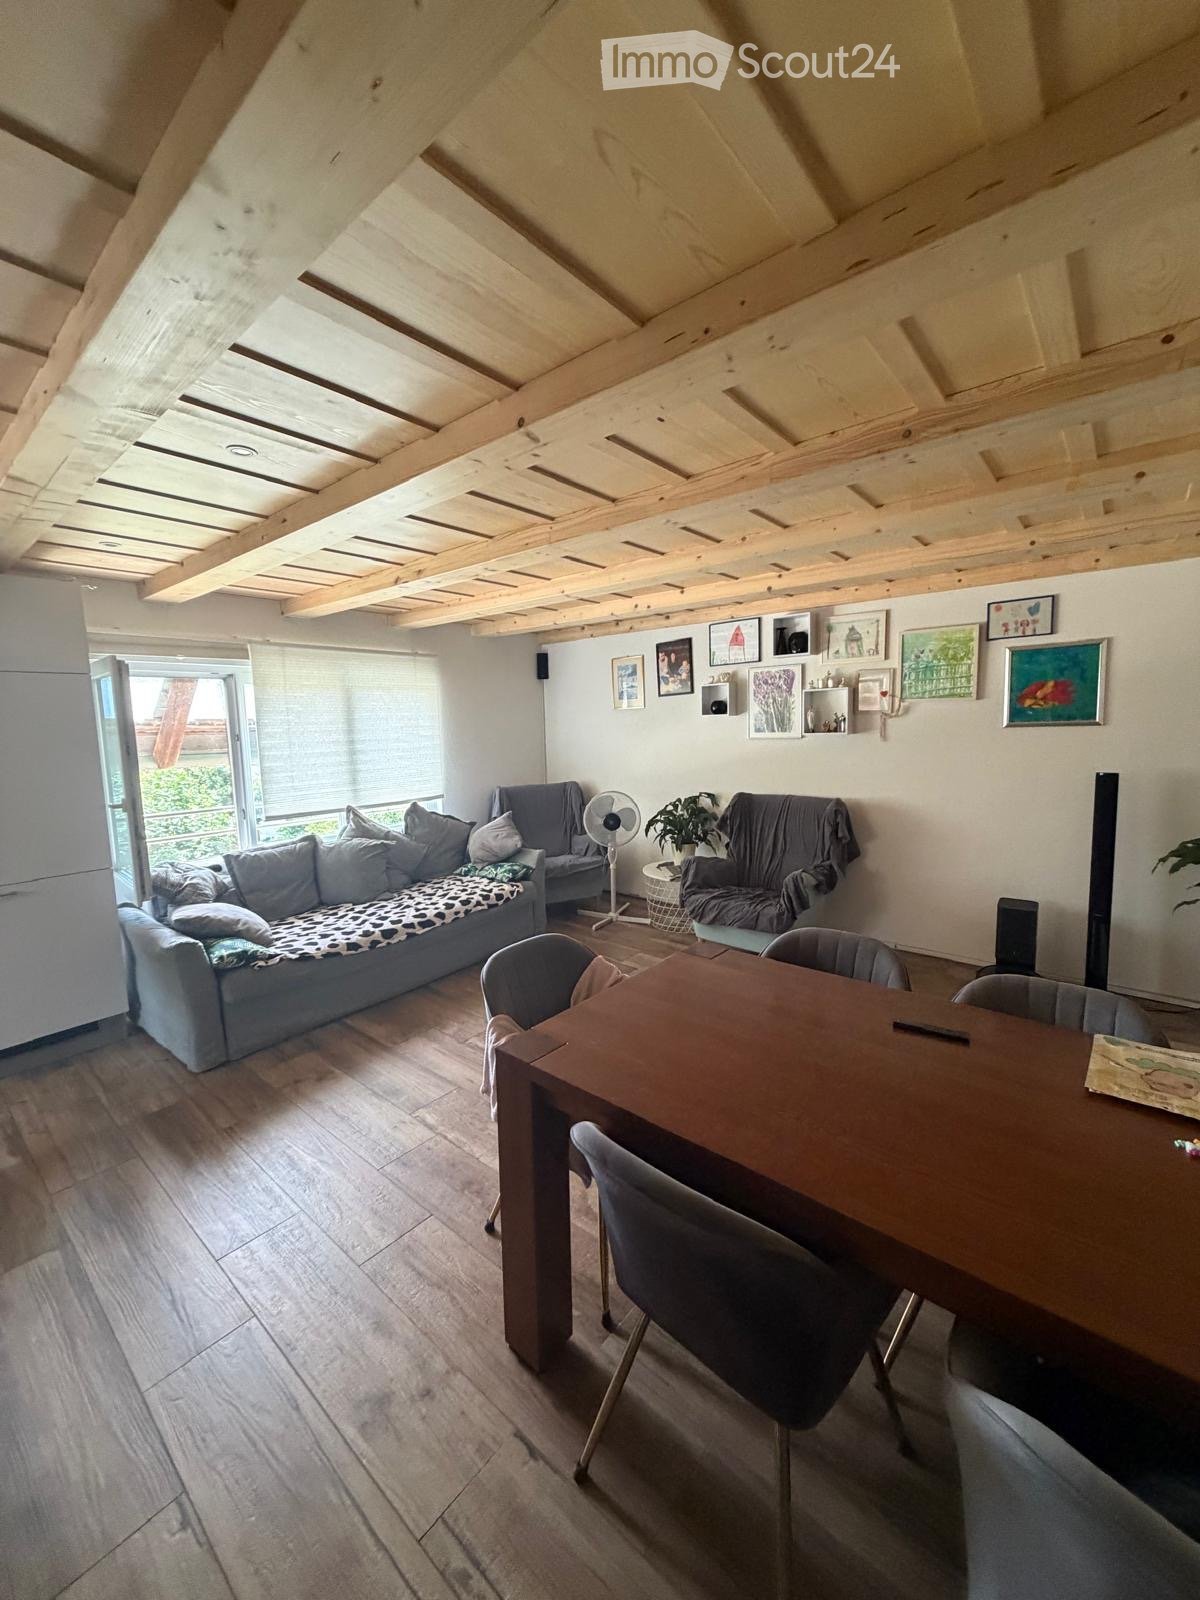
  • Living room with exposed wooden beams, grey sofa, dining table with chairs, fan, and artwork on the walls.
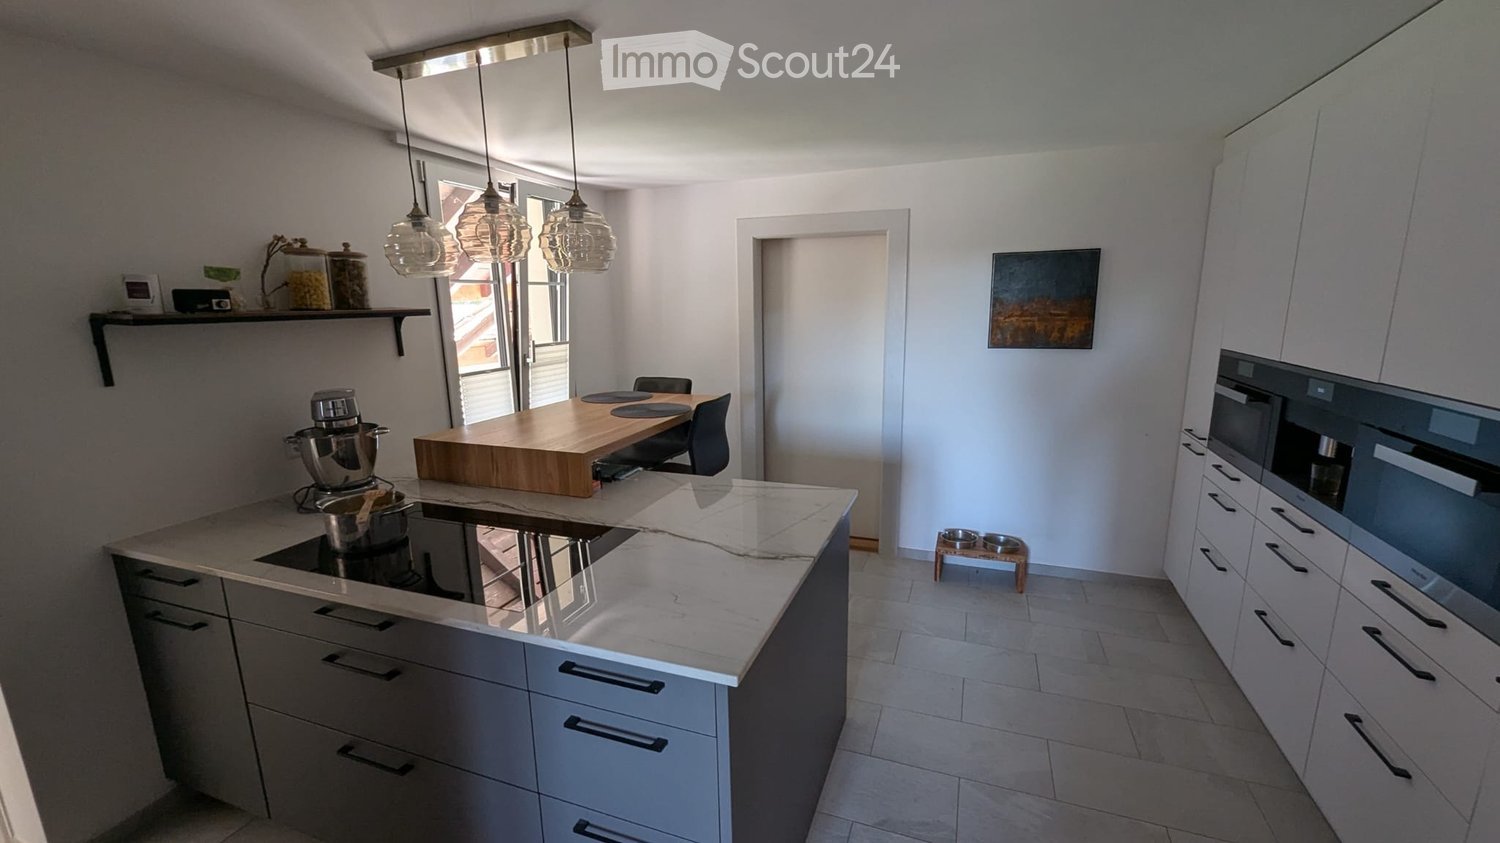
  • The image shows a modern kitchen with white cabinets, a wooden countertop, and a central island. The kitchen features a sink, stove, refrigerator, and various appliances. There is a small seating area with a table and chairs, and a view of a garden throug
  • Room with large windows offering a scenic view of a house, mountains, and a lake. Visible items include a dreamcatcher, a picture frame, and a small chest on the windowsill.
  • Functional bathroom with a sink, toilet, mirror, shelves, and towels. Includes a small window and a door with a sign reading 'TOILET'.
  • A well-lit room with wooden flooring, a baby stroller, a desk with a chair, and various toys scattered around. A refrigerator is visible on the left, and a window with blinds is open to let in natural light.
  • Cozy bathroom with a window, sink, mirror, shower curtain, towels, and a small stool. The window has a decorative flower on the sill.
  • Cozy bedroom with exposed wooden beams, a large bed, a patterned sofa, an exercise bike, and dreamcatchers on the walls. Large windows provide natural light and a view of the outdoors.
1 / 7
4.5 locali, 100m², CHF 1650.–
Top
Dorfstrasse 5, 3234 Vinelz

Incantevole appartamento 4.5 locali a Vinelz con vista sul lago

Benvenuti in questo appartamento ben curato e luminoso di 4,5 locali situato al numero 5 di Dorfstrasse, nel comune idilliaco di Vinelz, nel cantone di Berna. L'appartamento, che è stato costruito nel 2020, si trova al 1° piano e offre una confortevole casa su 100 m² di spazio abitativo.L'appartamento offre i seguenti punti di forza: • Ampio spazio abitativo: 100 m² di spazio abitativo moderno e rinnovato con una disposizione delle stanze ben pensata. • Parcheggio: È disponibile un posto auto, che garantisce un arrivo comodo. • Adatto ai bambini: L'appartamento e i dintorni tranquilli sono ideali per le famiglie con bambini. Posizione e dintorni: Vinelz si trova direttamente sul lago di Bienne e colpisce per la sua atmosfera calma e naturale. L'appartamento è piacevolmente tranquillo sia di giorno che di notte. In estate, potrete godere di molto sole, e in inverno, la regione mostra il suo lato luminoso. Il lago è vicino e invita a fare passeggiate, a praticare attività ricreative e a rilassarsi. La fermata dell'autobus Vinelz Dorf è a circa 2 minuti a piedi e garantisce i trasporti pubblici. Potrete raggiungere il lago in 5 minuti a piedi.Questo appartamento affascinante sarà disponibile dal 1 ottobre 2026. Immergetevi nella vita del villaggio calma del lago di Bienne e fate di questo appartamento la vostra nuova casa.

Tempo di percorrenza
-

Proprietà suggerite sulla base dei risultati della tua ricerca

Altri oggetti interessanti