1 risultato - Appartamenti in affitto: Schwadernau

Altri immobili nella tua area di ricerca estesa automaticamente
20 risultati - Raggio: + 10km
Nuova costruzione
1 / 8
3.5 locali, 69m², CHF 1820.–
Premium
Hermann-Lienhard-Strasse 55, 2504 Biel

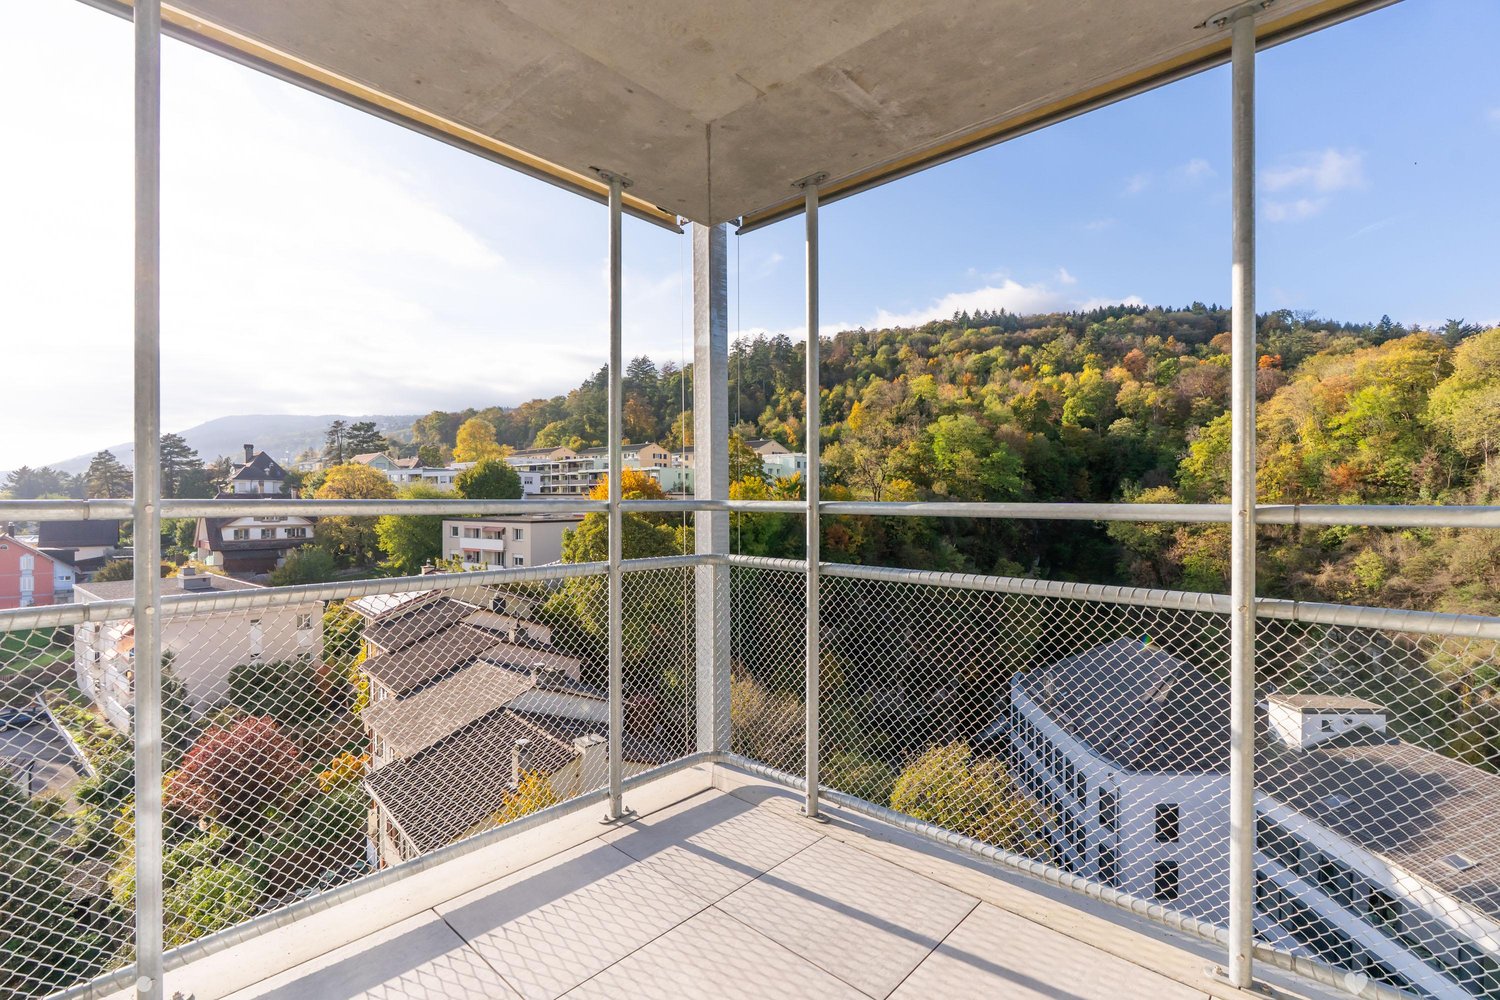
La Colombe, Bienne - Projet de construction neuve / La Colombe, Biel - Neubauprojekt

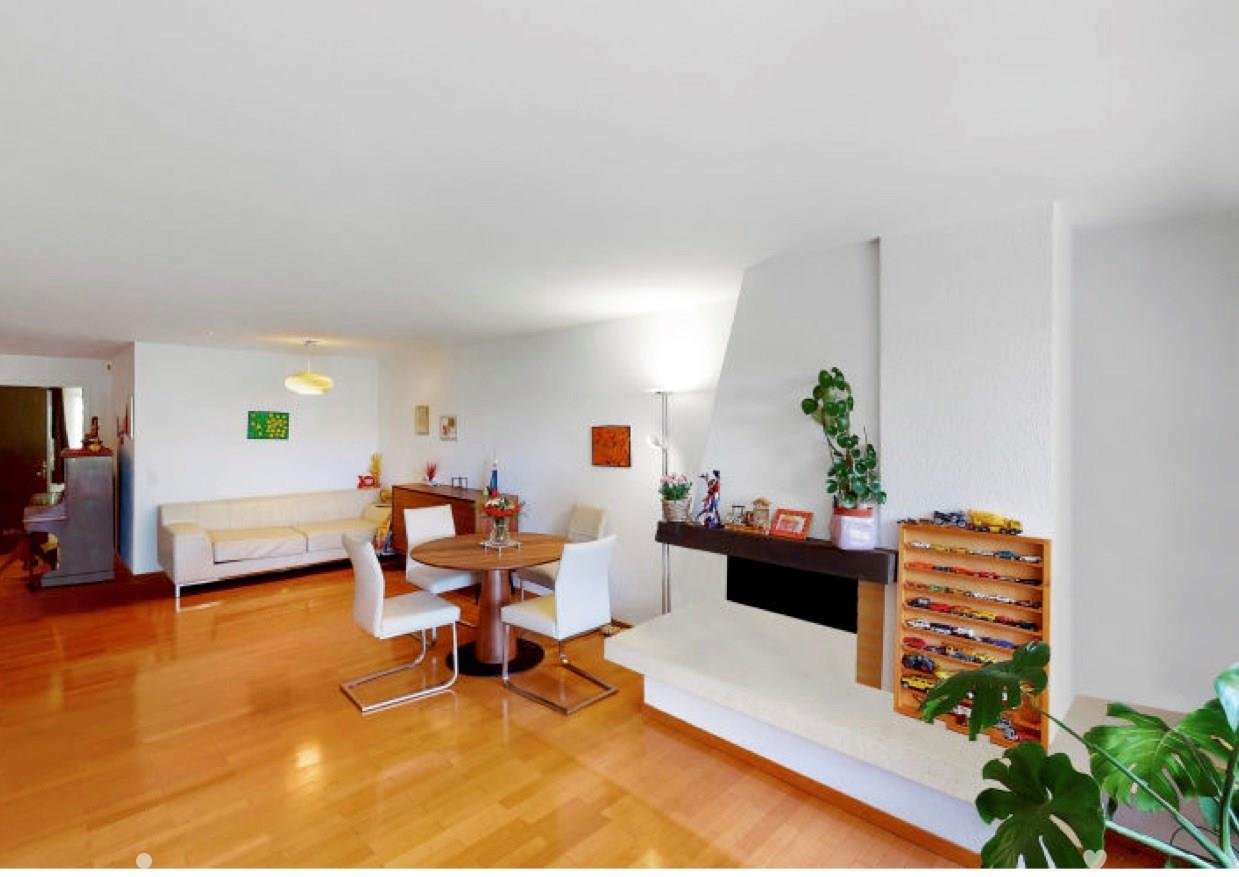
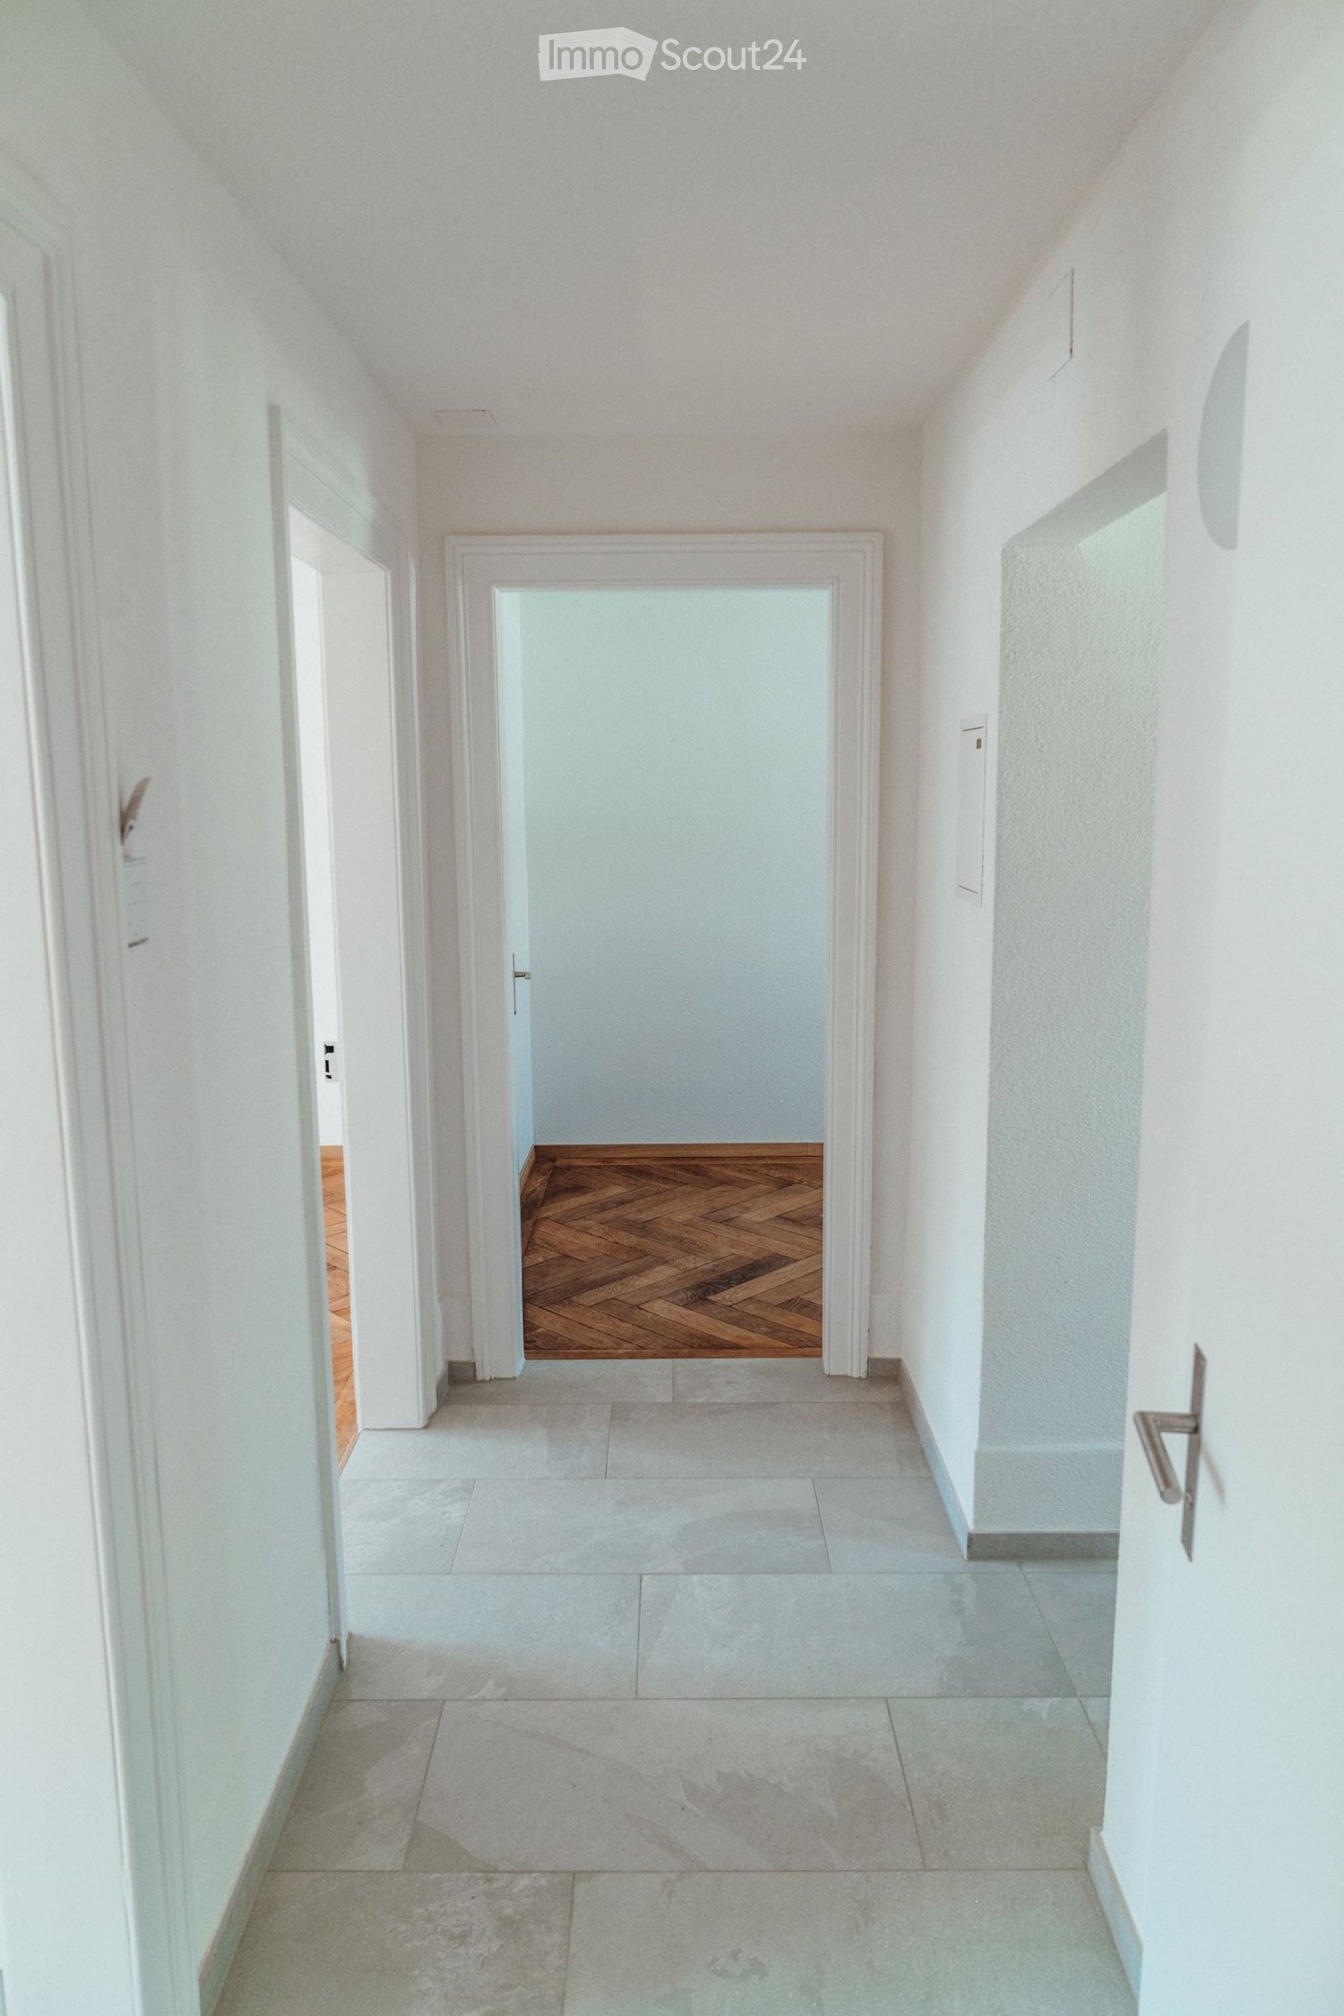
**Vous trouverez la version française ci-dessous.Das Wohnprojekt La Colombe in Biel umfasst 69 moderne Wohnungen. Die ersten Wohnungen sind bereits bezogen, letzte Fertigstellungsarbeiten laufen noch. Der Bezug dieser 3.5-Zimmer-Wohnung im 5. Obergeschoss ist ab sofort oder nach Vereinbarung möglich.Die Wohnung überzeugt mit einem durchdachten Grundriss, viel Tageslicht und einem offenen Wohngefühl. Hochwertige Materialien und eine moderne Ausstattung sorgen für angenehmen Wohnkomfort. Buchen Sie jetzt einen Besichtigungstermin: La Colombe Biel Galerie • Moderne Küche mit Electrolux-Geräten • Grosszügige Fenster und umlaufender Balkon • Eigener Waschturm in der Wohnung • Kontrollierte Wohnungslüftung • Filigrane Fassadenstruktur mit zusätzlichem Sonnenschutz • Velo- und Kinderwagenräume sowie Tiefgarage Die Lage verbindet kurze Wege mit hoher Lebensqualität: Der Bahnhof ist in wenigen Minuten erreichbar, die Bushaltestelle Taubenloch befindet sich direkt vor der Haustür. Einkaufsmöglichkeiten, renommierte Arbeitgeber und die Natur der Taubenlochschlucht liegen in unmittelbarer Nähe.Biel vereint urbanes Leben, Erholung und Natur ein attraktiver Wohnort für unterschiedliche Lebenssituationen. ______________________________________________________________________Le projet résidentiel La Colombe à Bienne comprend 69 appartements modernes. Les premiers logements sont déjà occupés et les derniers travaux de finition sont en cours. Cet appartement de 3,5 pièces, situé au 5e étage, sera disponible selon accord.Il séduit par son agencement bien pensé, sa luminosité et son espace de vie ouvert. Des matériaux de qualité et des équipements modernes garantissent un confort agréable au quotidien. Réservez dès maintenant votre visite : La Colombe Biel Galerie • Cuisine moderne Équipe dappareils Electrolux • Grandes fenêtres et balcon périphérique • Colonne de lavage privative dans lappartement • Ventilation contrôlée • Structure de façade élégante offrant une protection solaire supplémentaire • Locaux pour vélos et poussettes ainsi que parking souterrain Son emplacement allie proximité et qualité de vie : la gare est accessible en quelques minutes et larrêt de bus Taubenloch se trouve juste devant limmeuble. Commerces, employeurs renommés et gorges du Taubenloch sont à proximité immédiate.Bienne allie vie urbaine, détente et nature, offrant un cadre de vie attrayant pour différents styles de vie.

Tempo di percorrenza
-
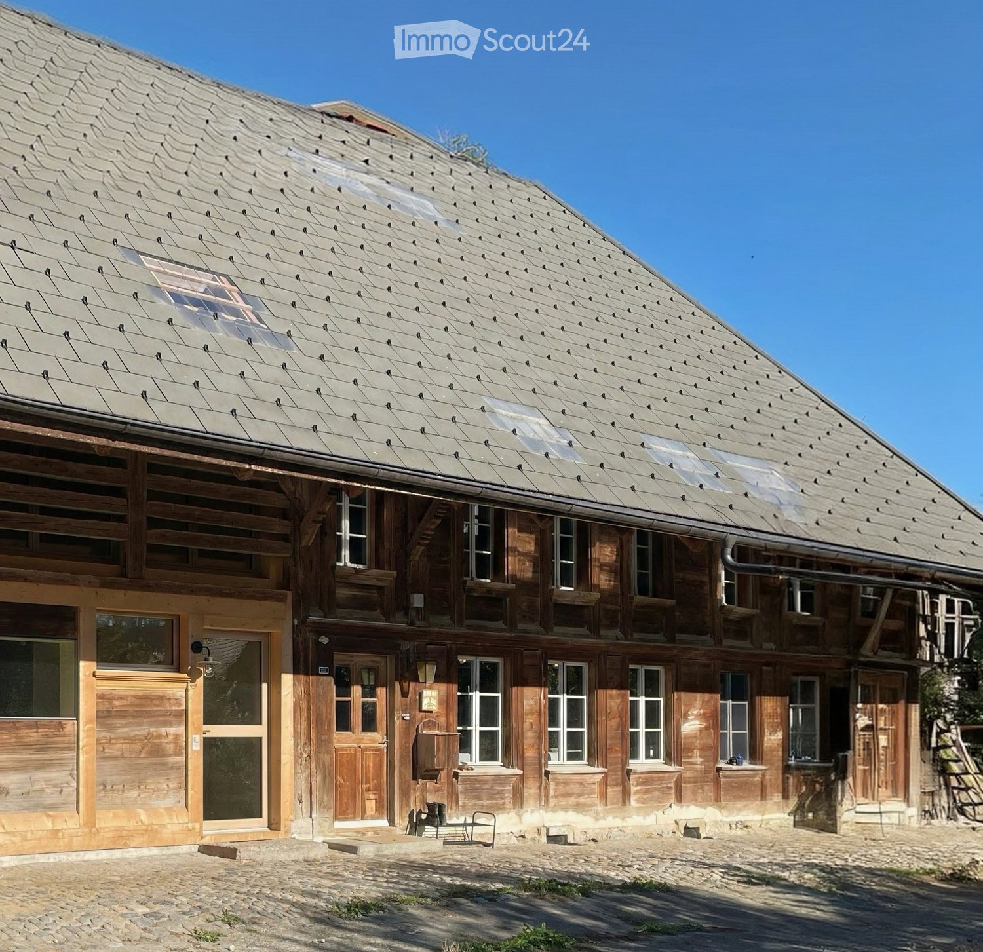
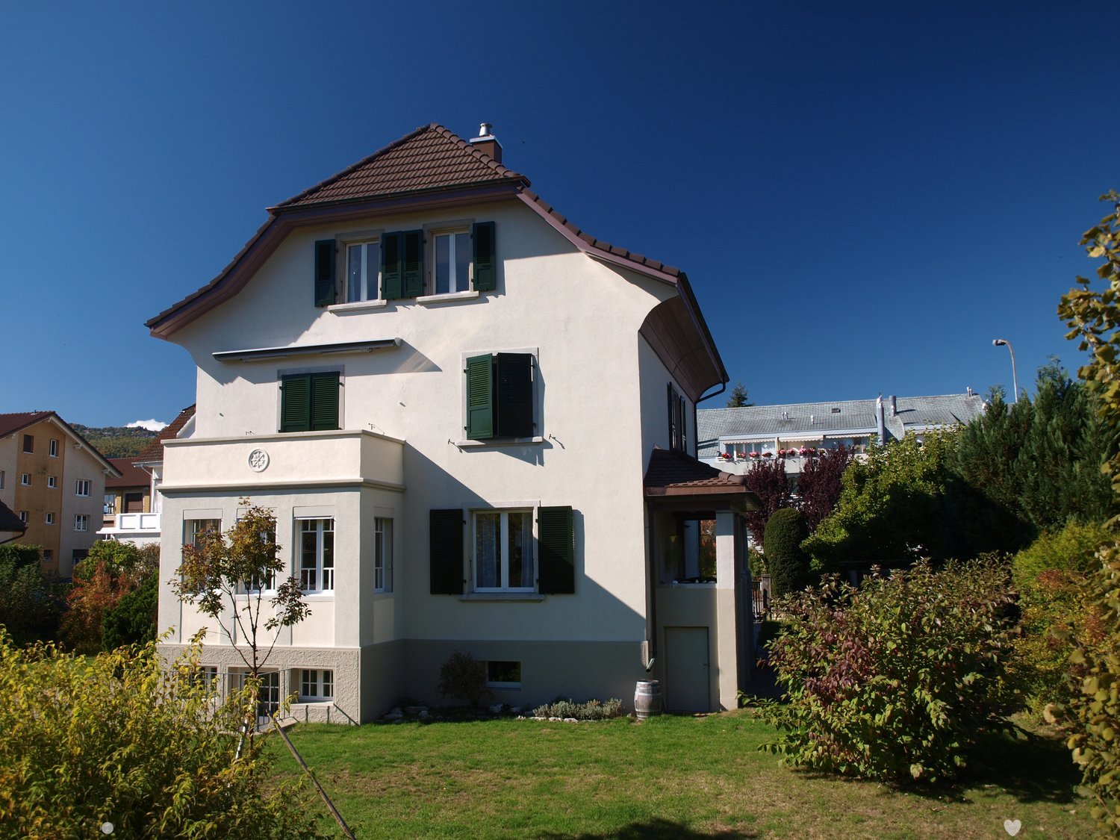
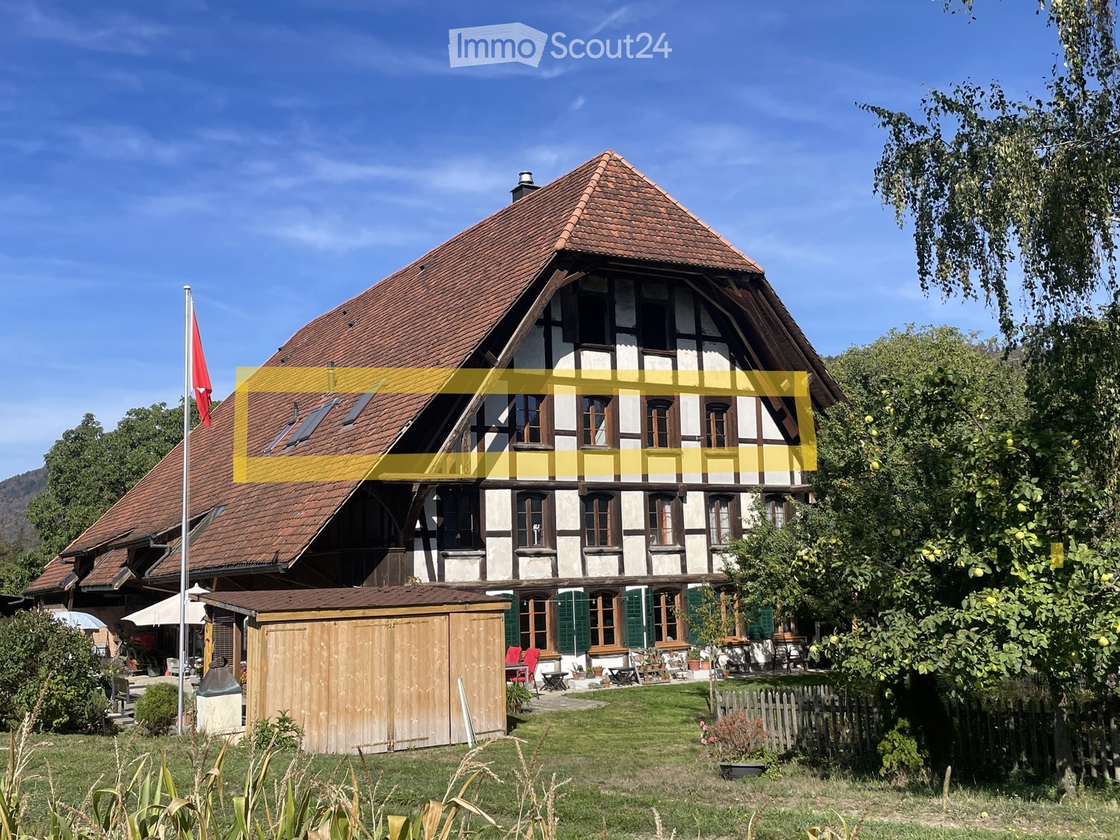
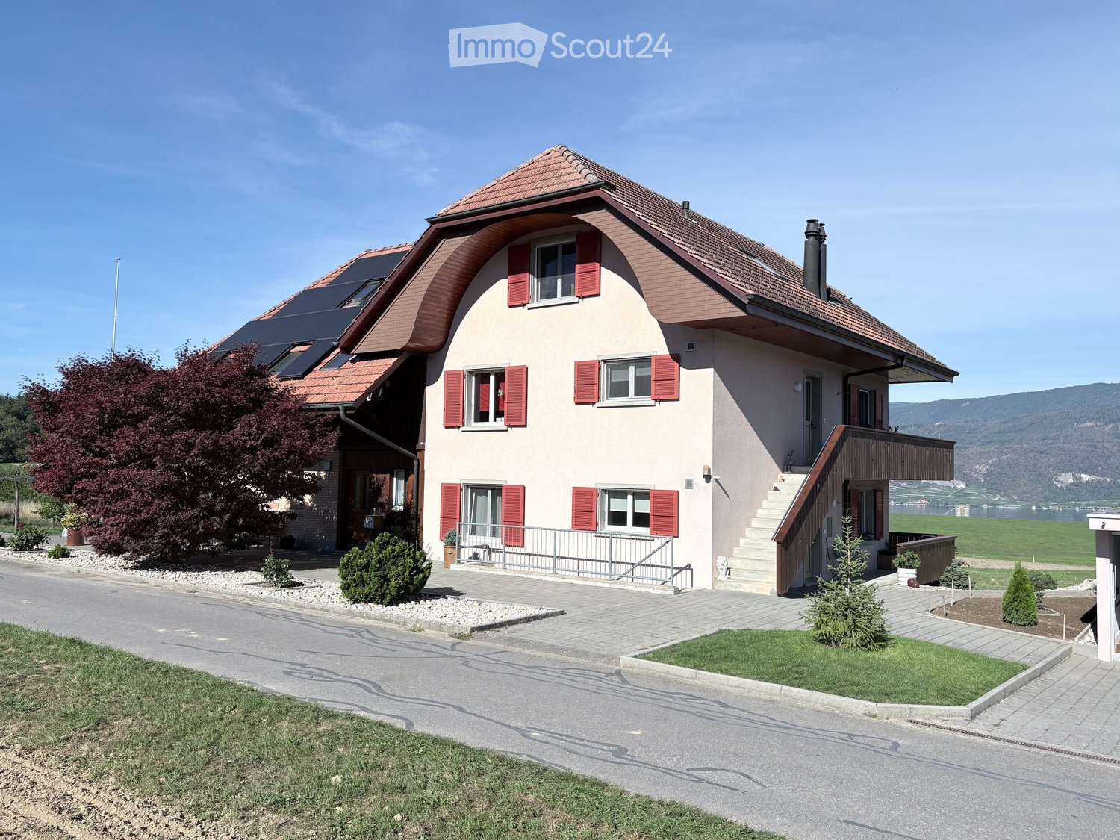
  • Traditional wooden house with a steep, shingled roof and multiple windows, featuring a stone-paved courtyard.
  • Modern hallway with wooden staircase, white cabinets, and a sink area. Exposed wooden beams on the ceiling and large windows provide natural light.
  • Modern kitchen with stainless steel sink, white cabinets, and a sleek countertop, featuring a large window and minimalist design.
  • Modern kitchen with white cabinets, a built-in oven, and a sleek countertop.
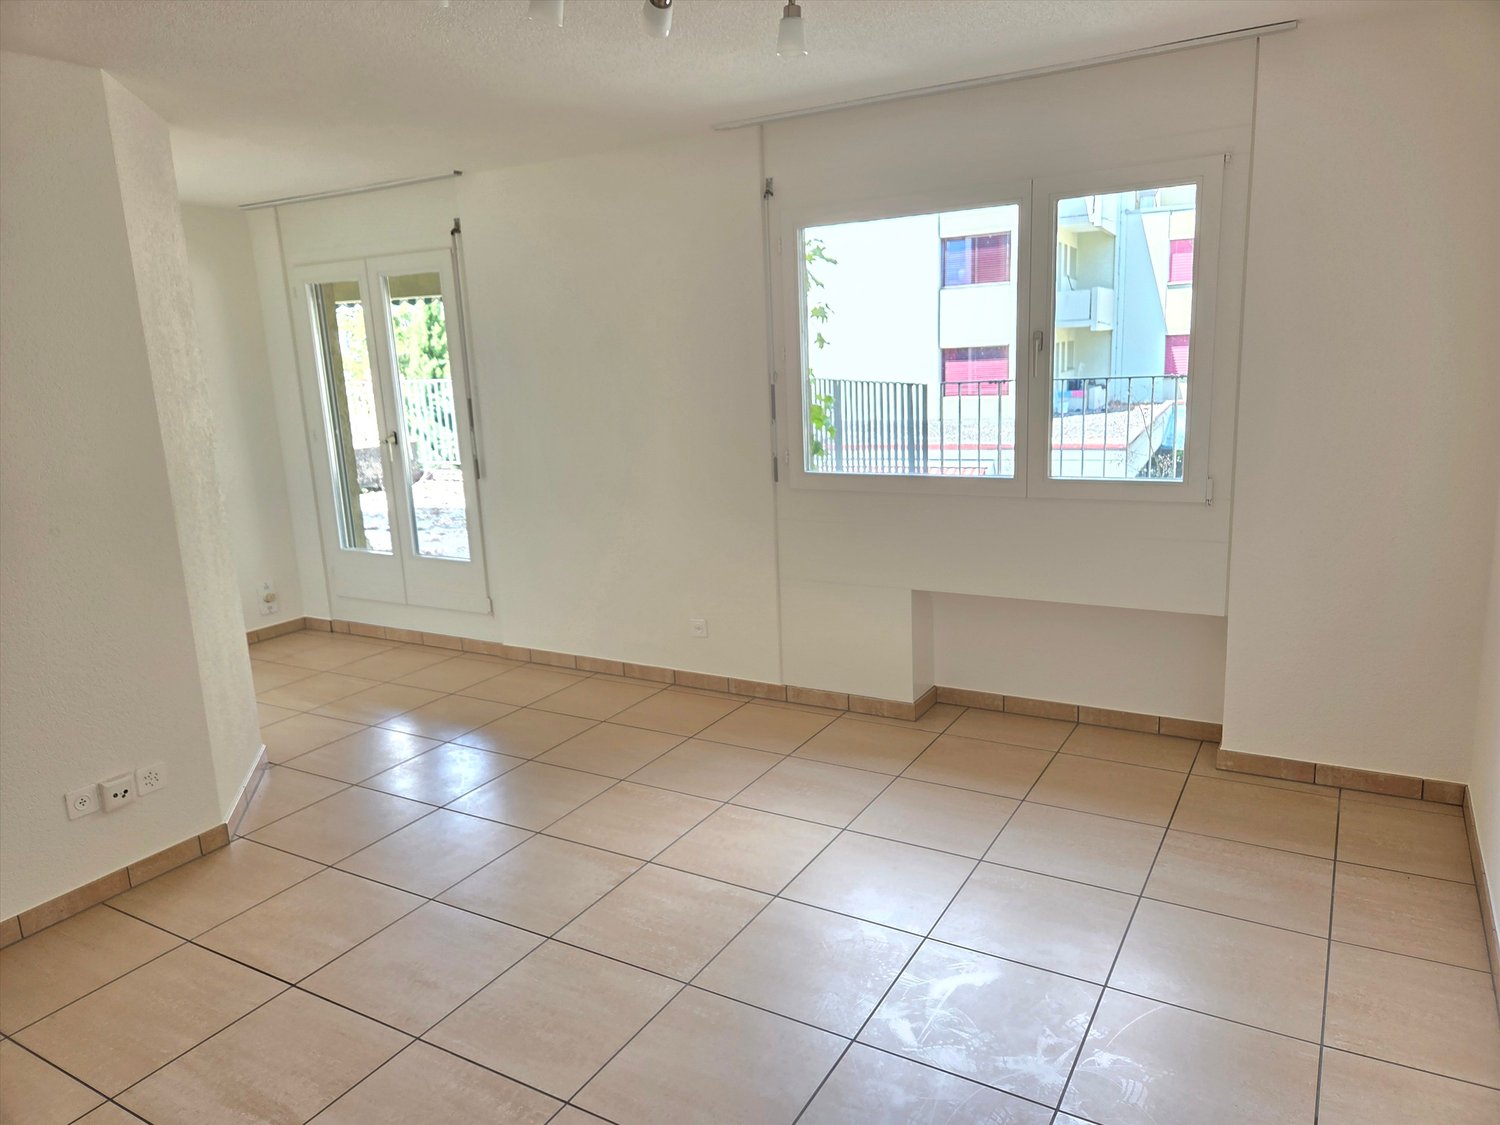
  • Empty room with wooden walls, large windows, and a door leading outside. The space has a simple, natural design with a light-colored floor and a small rug near the entrance.
  • Modern wooden staircase with sleek design, featuring light wood steps and railings, illuminated by integrated LED lighting on the wall.
  • Empty room with wooden flooring, exposed wooden ceiling, and large window with a view of a wooden deck. There is a doorway leading to another room with a staircase.
  • Modern bathroom with green tiled walls, a white bathtub, toilet, and sink. Features a sleek faucet and built-in shelves.
  • Modern bathroom with a white sink, sleek faucet, shower area with multiple showerheads, and a wooden cabinet under the sink.
  • Wooden staircase with a black railing, light-colored wooden steps, and a glass side wall, leading to an upper level with a visible landing and railing.
  • Wooden balcony with vertical slats, large window, and view of green landscape.
  • A long, open wooden corridor with exposed beams and brick walls, leading to an outdoor area with a paved ground and distant buildings.
  • Lush green lawn with trees, a wooden bench, and a rustic house with a red-tiled roof in the background.
1 / 13
Modern hallway with wooden staircase, white cabinets, and a sink area. Exposed wooden beams on the ceiling and large windows provide natural light.
Modern kitchen with stainless steel sink, white cabinets, and a sleek countertop, featuring a large window and minimalist design.
Modern kitchen with white cabinets, a built-in oven, and a sleek countertop.
3.5 locali, 85m², CHF 2120.–
Premium
Winterswil 237, 3054 Schüpfen

Nuovo, affascinante appartamento-maisonnette di 3,5 locali con area esterna coperta e giardino privato

Scopri questo nuovo appartamento-maisonnette di 3,5 locali con molto charme, un ampio spazio esterno coperto (20 m2) e un giardino privato. L'appartamento si trova in una casolare ristrutturata del 1740 con un totale di tre unità abitative. L'appartamento è nuovo (primo affitto) e offre un ambiente di vita naturale e pacifico nella zona di attrazione delle città di Berna e Biel – sul Frienisberg.L'appartamento convince con: • Disposizione delle stanze: 3,5 locali distribuiti su due piani: 2 camere da letto (o uffici) e un bagno con vasca e doccia al piano superiore, soggiorno e cucina spaziosa e aperta con accesso diretto allo spazio esterno coperto al piano terra (tenne). Inoltre, c'è un Reduit e un solaio. • Giardino privato e spazio esterno coperto: Consente una relax attiva e un soggiorno nel verde con molta libertà di progettazione. • La casolare offre stanze per l'uso comune, come il solaio, altri spazi esterni coperti e una lavanderia. • Flair storico: Sostanza di costruzione autentica del XVIII secolo incontra un equipaggiamento moderno. • Ambiente tranquillo: Posizione nel Wiler protetto e idilliaco, circondato da foresta e pascolo. • Vista panoramica: Vista sul verde e sul paesaggio circostante dal Frienisberg al Jura. • Una stazione di ricarica / Wallbox per auto elettriche, internet a fibra ottica e un sistema PV per un'energia sostenibile. Un posto auto è incluso nel canone di locazione. Posizione e collegamento: L'appartamento si trova a Winterswil. La stazione dei pullman "Winterswil" è raggiungibile in soli 8 minuti a piedi e offre un collegamento alla rete di trasporto pubblico. A Schüpfen, c'è anche una stazione ferroviaria CFF con collegamenti regolari a Berna e Biel.Ci rallegriamo del vostro interesse!

Tempo di percorrenza
-
Nuova costruzione
1 / 4
3.5 locali, 89m², CHF 2900.–
Premium
Schulstrasse 2, 2563 Ipsach

Appartamento in attico con vista sul lago a Ipsach

Appartamento con grande terrazza e vista sul lago a Ipsach Benvenuti nella vostra nuova casa a Ipsach, dove l'architettura moderna, la costruzione sostenibile e la vista sul lago di Bienne si combinano per creare un'esperienza di vita unica. Questo esclusivo appartamento in attico di 3,5 locali a Ipsach offre il massimo comfort su circa 89 m² di spazio abitativo e impressiona con una disposizione razionale degli spazi, ambienti luminosi e una terrazza spettacolare.Il cuore dell'appartamento è il living e la zona pranzo progettati in modo aperto con porte scorrevoli generose, che collegano armoniosamente l'interno alla terrazza di circa 45 m². Da qui potrete godere di una vista panoramica magnifica sul lago di Bienne fino al piede sud del Giura: un luogo dove ogni alba e tramonto diventa un'esperienza speciale.L'appartamento nuovo di alta qualità è stato progettato con grande cura per i dettagli e risponde agli standard più elevati in termini di design, comfort e sostenibilità. La costruzione in legno massiccio crea un clima di vita salutare e piacevole, mentre i materiali naturali offrono un'atmosfera calda e accogliente. Il legno come materiale da costruzione rinnovabile contribuisce anche attivamente allo stoccaggio a lungo termine del CO2 e combina la consapevolezza ecologica con lo stile di vita moderno.Per quanto riguarda l'energia, la proprietà fissa nuovi standard. Una pompa di calore geotermica efficiente, combinata con un sistema fotovoltaico e un accumulatore di batteria, assicura un approvvigionamento energetico sostenibile e contribuisce a bassi costi di esercizio a lungo termine.Una caratteristica di comfort particolare è l'ascensore con accesso diretto dal garage all'appartamento, che rende l'appartamento in attico completamente accessibile alle sedie a rotelle e risponde agli standard più elevati in termini di accessibilità. Fino a tre posti auto generosamente dimensionati sono disponibili per i veicoli su richiesta.Questo appartamento in attico è la scelta ideale per coloro che cercano qualcosa di speciale e valorizzano l'architettura di alta qualità, la costruzione sostenibile e una posizione di vita privilegiata con una vista unica.Punti di forza : • Appartamento in attico di 3,5 locali in un edificio nuovo (costruito nel 2026) • Vista fantastica sul lago di Bienne e il piede sud del Giura • Terrazza soleggiata di circa 45 m² con vista panoramica • Accesso diretto all'ascensore dal garage all'appartamento • Zona living e pranzo luminosa con porte scorrevoli generose • Costruzione in legno massiccio sostenibile con clima di vita salutare • Pompa di calore geotermica e sistema fotovoltaico con accumulatore di batteria • Progettazione accessibile alle sedie a rotelle per massimo comfort • Compartmento di cantina e fino a tre posti auto XXL disponibili • Posizione tranquilla e centrale con distanze corte fino ai negozi, scuole e trasporti pubblici • Prossimità diretta al lago di Bienne e numerose possibilità di svago e relax Questo sogno di casa combina l'eleganza moderna, la qualità di costruzione sostenibile e una delle più belle viste della regione - un focolare per tutti coloro che vogliono godere un po' di sentimento di vacanza ogni giorno.Avete sido conquistati ? Saremmo felici di mostrarvi la proprietà di persona.

Tempo di percorrenza
-
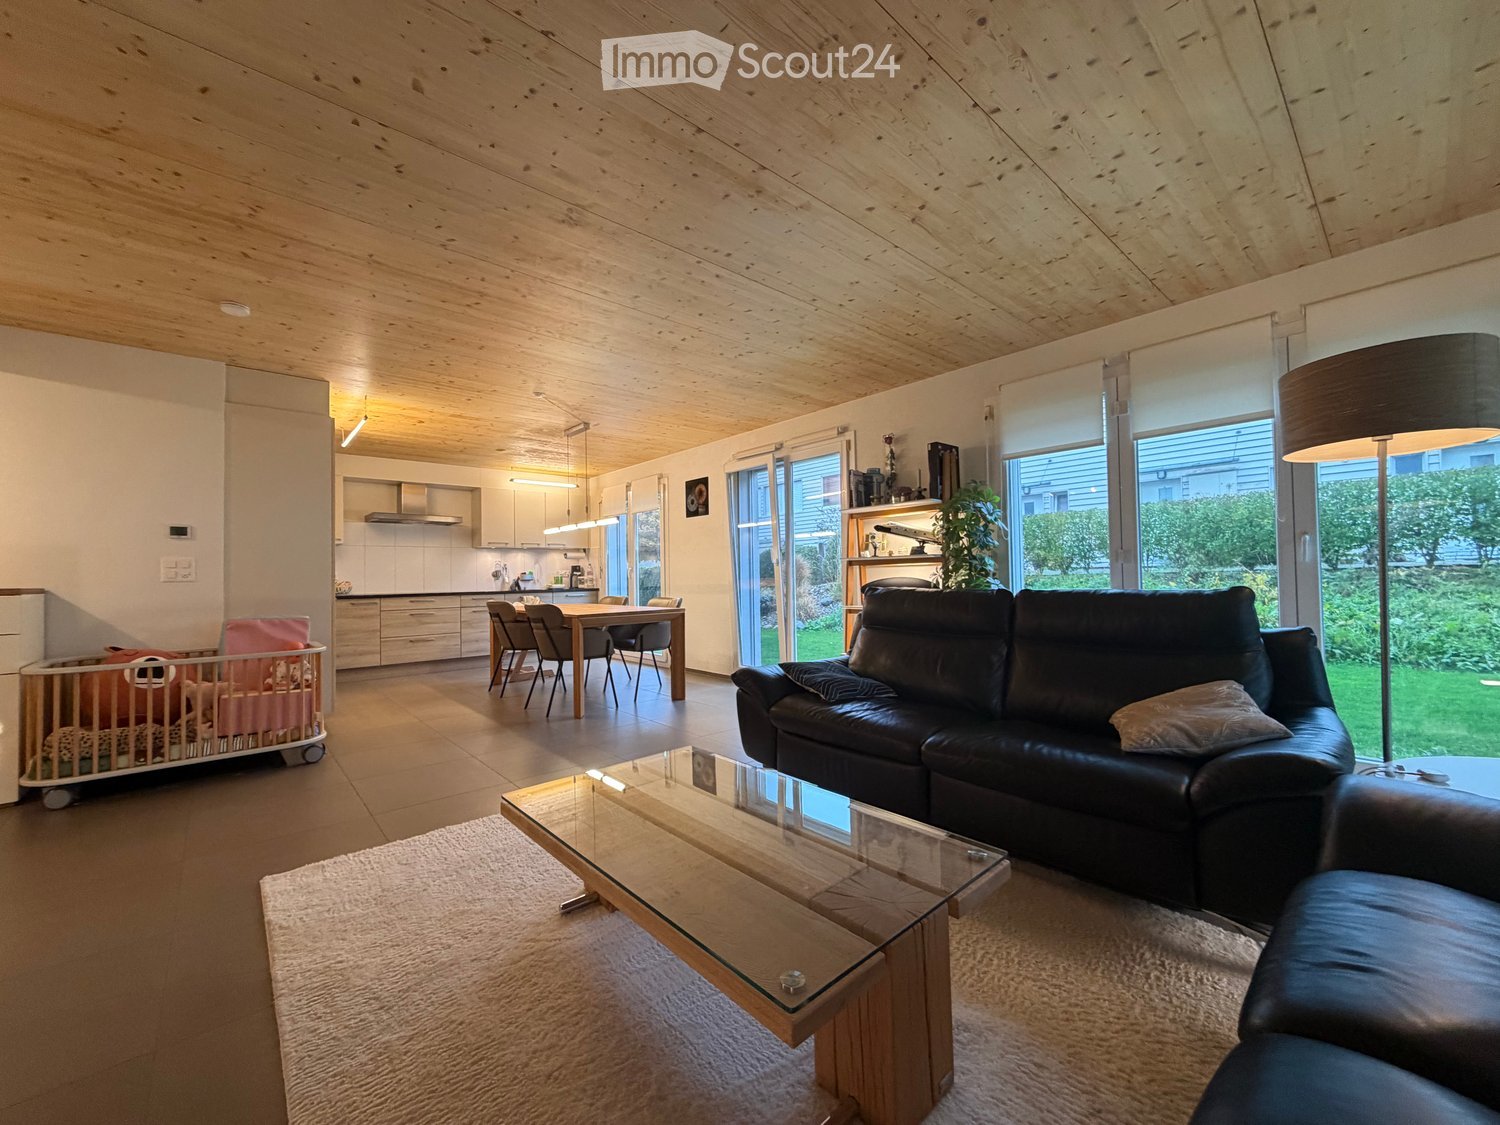
  • Open-plan living room with a black leather sofa, glass coffee table, wooden ceiling, a kitchen and dining area in the background, and large windows overlooking a garden.
  • Covered terrace with a wooden dining set, a grill under a cover, and a view over a lawn and hedge toward nearby buildings.
  • Living room with black leather sofas, a wooden ceiling, and large windows looking onto a garden.
  • Living room with black leather sofas, a wooden ceiling, and glass doors opening onto a garden terrace.
  • Kitchen with light cabinets, dark countertops, a built-in hood, and a wooden ceiling; a high chair sits in the foreground.
  • Kitchen with cream cabinets, built-in oven and microwave, a range hood, and a dining table with chairs beside large windows.
  • Walk-in wardrobe with hanging jackets, shelves of bags and bins, and shoes on racks along the wall.
  • Child's bedroom with a crib, changing table, bookshelf, and toys, with a wooden ceiling and a window with frosted glass.
  • Bathroom with a built-in bathtub, a glass corner shower, a wall-hung toilet, a double sink vanity, and a wooden plank ceiling.
  • Covered terrace with a wooden dining set, a lawn and hedge beyond, and a gas grill at the side.
  • Garden with a green lawn, a gravel bed with a hose along the building, a tall hedge, and neighboring houses.
  • Garden with a lawn, curved stone retaining wall, and a tall hedge, with neighboring houses and apartment buildings visible beyond.
  • Utility room with a Bauknecht washing machine, a stacked dryer, shelving, and a laundry sink in a concrete-walled space.
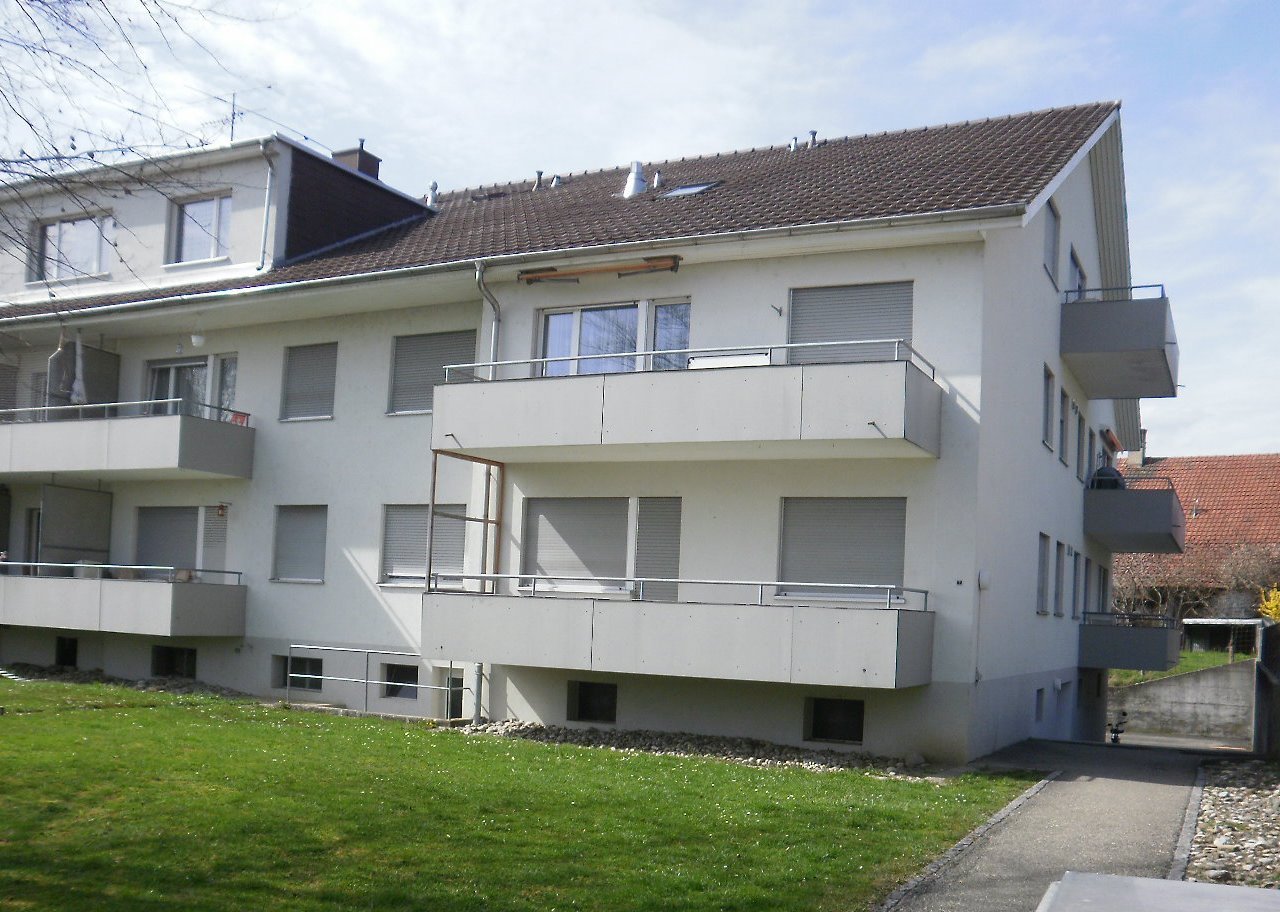
  • Multi-storey white residential building with glazed balconies, a patio with outdoor dining set and grill, and a lawn garden.
  • Macro photo of a blue cornflower bloom with a green bud, against a blurred grass background.
  • Floor plan of a ground floor apartment with a living/dining room, a kitchen, 3 bedrooms (Zimmer 1, 2, 3), a bathroom-WC, a separate WC/shower, a hallway, a staircase, and a seating area outside.
1 / 16
3.5 locali, 100m², CHF 1725.–
Top
Grossacherweg 13, 2572 Sutz-Lattrigen

Die Kornblume. Ein ziemlich grosses Stück vom kleinen Glück

Es gibt Wohnungen, die sind einfach schön. Und solche, in denen man sich schon beim Eintreten zu Hause fühlt. Unsere «Kornblume» gehört eindeutig zur zweiten Sorte. Offen, luftig und wunderbar behaglich. Grosszügige Fensterfronten, warme Holzdecken und viel Raum zum Leben verleihen dieser 3½-Zimmer-Wohnung ihren ganz eigenen Charakter. Rund 100 m², die sich erfreulich grosszügig anfühlen.Und weil das Leben nicht nur drinnen stattfindet, gehören auch 177 m² Grünfläche zur alleinigen Nutzung dazu. Der rund 15 m² grosse, gedeckte Sitzplatz bietet Raum für gemütliche Stunden im Freien – vom ersten Kaffee bis zum letzten Glas Wein. Das grosszügige Tageslichtbad verwöhnt mit Badewanne und separater Dusche. Die offene Küche lädt zum gemeinsamen Kochen ein.Die ökologische Holzrahmenbauweise sorgt für ein behagliches Wohnklima. Und der geringe Energiebedarf schont nicht nur Ressourcen, sondern auch das Portemonnaie. Lift, Reduit und ein eigenes Kellerabteil mit Waschmaschine und Tumbler machen den Alltag angenehm unkompliziert. Eine separate Garage und ein Aussenparkplatz sind ebenfalls vorhanden.Wald und Wiesen vor der Haustüre, der Bielersee in der Nähe und Biel nur einen Katzensprung entfernt.Die Kornblume mag frische Luft, ein gepflegtes Zuhause und Menschen, die beides zu schätzen wissen. Zigarettenrauch gehört weniger zu ihren Vorlieben.Garage und Aussenparkplatz zu total CHF 195.00 mtl. können dazugemietet werden. Neugierig? Die Kornblume freut sich auf ein Kennenlernen. Wir übrigens auch.Il y a des appartements qui sont tout simplement beaux. Et d’autres dans lesquels on se sent chez soi dès les premiers pas. Notre « Kornblume » appartient sans hésitation à la seconde catégorie.Ouvert, lumineux et particulièrement chaleureux. De grandes baies vitrées, des plafonds en bois naturel et de beaux volumes donnent à cet appartement de 3½ pièces un caractère bien à lui. Environ 100 m² où l’espace se fait généreux et où il fait bon vivre.Et parce que la vie ne se passe pas uniquement à l’intérieur, vous profitez également de 177 m² d’espace vert à usage exclusif. La terrasse couverte d’environ 15 m² invite à savourer les plaisirs de la vie en plein air, du premier café du matin au dernier verre de vin.La spacieuse salle de bains, baignée de lumière naturelle, offre une baignoire et une douche séparée. Quant à la cuisine ouverte, elle donne envie de cuisiner et de partager de bons moments.La construction écologique à ossature bois assure une atmosphère intérieure agréable. Et sa faible consommation énergétique ménage aussi bien les ressources naturelles que votre porte-monnaie.Un ascenseur, un réduit ainsi qu’une cave privative équipée de votre propre lave-linge et sèche-linge rendent le quotidien agréablement simple. Un garage individuel et une place de parc extérieure sont également disponibles.Forêts et prairies à deux pas, le lac de Bienne tout proche et la ville de Bienne à quelques encablures seulement.La « Kornblume » aime l’air frais, les intérieurs soignés et les personnes qui apprécient les deux. La fumée de cigarette, en revanche, ne fait pas vraiment partie de ses préférences. Le garage et la place de parc extérieure peuvent être loués en supplément, pour un montant total de CHF 195.– par mois.Curieux de la découvrir ? La « Kornblume » se réjouit de faire votre connaissance. Et nous aussi !
Tempo di percorrenza
-
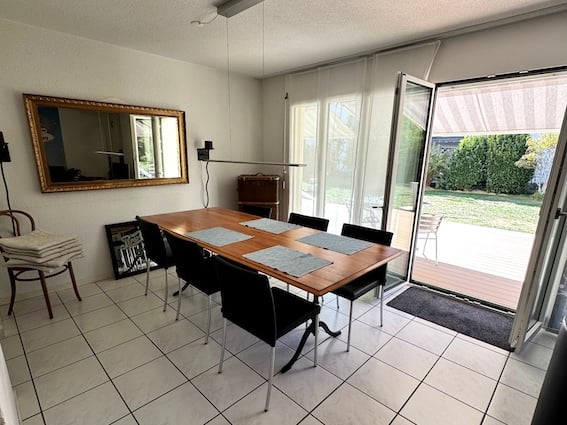
  • Bright dining room with a wooden dining table and six chairs, a large mirror on the wall, and a sliding glass door leading to a balcony or terrace area.
  • Modern living room with large windows offering a city view, black leather sofa, red accent pillows, glass coffee table, black ottoman, TV, and side chairs.
  • Wooden deck area with a small bush and a modern white building in the background, surrounded by a green lawn and trees.
  • Balcony with wooden decking, sliding glass doors leading to interior, metal chairs and table.
  • Modern kitchen with white cabinets, granite countertop, stainless steel sink, and a coffee maker on the counter. A balcony is visible through the open doorway.
  • Modern kitchen with built-in oven and microwave, white cabinets, and tiled floor.
  • Empty hallway with white tiled flooring, white built-in closet with drawers, and a white door leading to another room.
  • Clean, well-lit hallway with tiled flooring, white walls, and recessed lighting. Features a wooden cabinet on the left and a mirror on the wall.
  • Modern office space with a large white desk, multiple laptops, a keyboard, mouse, ergonomic chair, and a small potted plant. The room features light wood flooring and white cabinetry.
  • Modern bathroom with a glass-enclosed shower, white toilet, sink, and mirror. Towels are neatly placed on the walls.
  • Modern bathroom with white tiles, double sink, large mirror, bathtub, and shower area.
  • Bright bedroom with two single beds, colorful bedspreads, large window with curtains, and a large cityscape photo on the wall.
1 / 12
3.5 locali, 85m², CHF 1860.–
Top
Kirschbaumweg 15, 2563 Ipsach

Ruhig und sonnig wohnen – mit Gartensitzplatz in Ipsach

Ab sofort oder nach Vereinbarung vermieten wir diese helle und gepflegte 3½-Zimmer-Eigentumswohnung mit ca. 85 m² Wohnfläche an ruhiger und sonniger Lage in Ipsach.Besonders attraktiv: Vom grosszügigen Wohn- und Essbereich gelangen Sie direkt auf den Südwest-Gartensitzplatz.Die Wohnung bietet:• ca. 80 m² Wohnfläche im Erdgeschoss • heller, grosszügiger Wohn- und Essbereich mit direktem Zugang zum Gartensitzplatz • Südwest-Gartensitzplatz mit Terrassenboden und Sonnenstore • zusätzlicher Balkon auf der Nordostseite • moderne Küche mit Induktionskochfeld, Kombi-Steamer, Kombi-Mikrowelle und Geschirrspüler • zwei Nasszellen mit Badewanne bzw. Dusche • praktische Einbauschränke im Eingangsbereich • Kellerabteil • Lift • gemeinschaftlicher Wasch- und Trockenraum • gemeinschaftlicher Velo- und Abstellraum • zeitgemässe Energieversorgung mit Wärmepumpe und Photovoltaikanlage • Haustiere nach Absprache erlaubtLage und InfrastrukturEinkaufsmöglichkeiten, Schulen, der See sowie die öffentlichen Verkehrsmittel sind in Gehdistanz erreichbar. Gleichzeitig profitieren Sie von einer ruhigen Wohnlage und der guten Erreichbarkeit von Biel und der Region.MietkonditionenNettomiete Wohnung: CHF 1'570.– / Monat Nebenkostenpauschale: CHF 290.– / Monat Bruttomiete Wohnung: CHF 1'860.– / MonatOptional kann eine abschliessbare Einzelgarage mit Vorplatz für CHF 130.– / Monat dazugemietet werden. Die Garage ist für eine spätere E-Ladeeinrichtung vorbereitet.Die Wohnung ist ab sofort oder nach Vereinbarung bezugsbereit.Die Wohnung eignet sich für Menschen, die ruhiges Wohnen, viel Licht, einen attraktiven Gartensitzplatz und gleichzeitig kurze Wege zu den Einrichtungen des täglichen Lebens schätzen.Haben wir Ihr Interesse geweckt? Wir freuen uns auf Ihre Kontaktaufnahme und zeigen Ihnen die Wohnung gerne persönlich.+++++++++++++++++À louer dès maintenant ou à convenir : lumineux et bien entretenu, cet appartement de 3½ pièces d’environ 85 m² se situe dans un environnement calme et ensoleillé à Ipsach.Particulièrement appréciable : le spacieux séjour avec coin repas donne directement accès à la terrasse-jardin orientée sud-ouest.L’appartement offre :• env. 80 m² de surface habitable au rez-de-chaussée • séjour et coin repas spacieux et lumineux avec accès direct à la terrasse-jardin • terrasse-jardin orientée sud-ouest avec revêtement de terrasse et store banne • balcon supplémentaire orienté nord-est • cuisine moderne avec plaque à induction, four combiné vapeur, four combiné micro-ondes et lave-vaisselle • deux salles d’eau, l’une avec baignoire et l’autre avec douche • armoires encastrées pratiques dans l’entrée • cave • ascenseur • buanderie et séchoir communs • local commun pour vélos et rangement • approvisionnement énergétique moderne avec pompe à chaleur et installation photovoltaïque • animaux domestiques admis sur accordSituation et infrastructuresLes commerces, les écoles, le lac ainsi que les transports publics sont accessibles à pied. Vous profitez ainsi à la fois d’un environnement résidentiel calme et d’une bonne accessibilité vers Bienne et la région.Conditions de locationLoyer net de l’appartement : CHF 1'570.– / mois Forfait de charges : CHF 290.– / mois Loyer charges comprises : CHF 1'860.– / moisUn garage individuel fermé avec place de stationnement devant le garage peut être loué en option pour CHF 130.– / mois. Le garage est pré-équipé pour l’installation ultérieure d’une borne de recharge pour véhicule électrique.L’appartement est disponible dès maintenant ou à convenir.Cet appartement convient particulièrement aux personnes qui apprécient un environnement calme, beaucoup de lumière, une agréable terrasse-jardin ainsi que la proximité des infrastructures du quotidien.Cet appartement vous intéresse ? Nous nous réjouissons de votre prise de contact et vous le ferons volontiers découvrir lors d’une visite.

Tempo di percorrenza
-
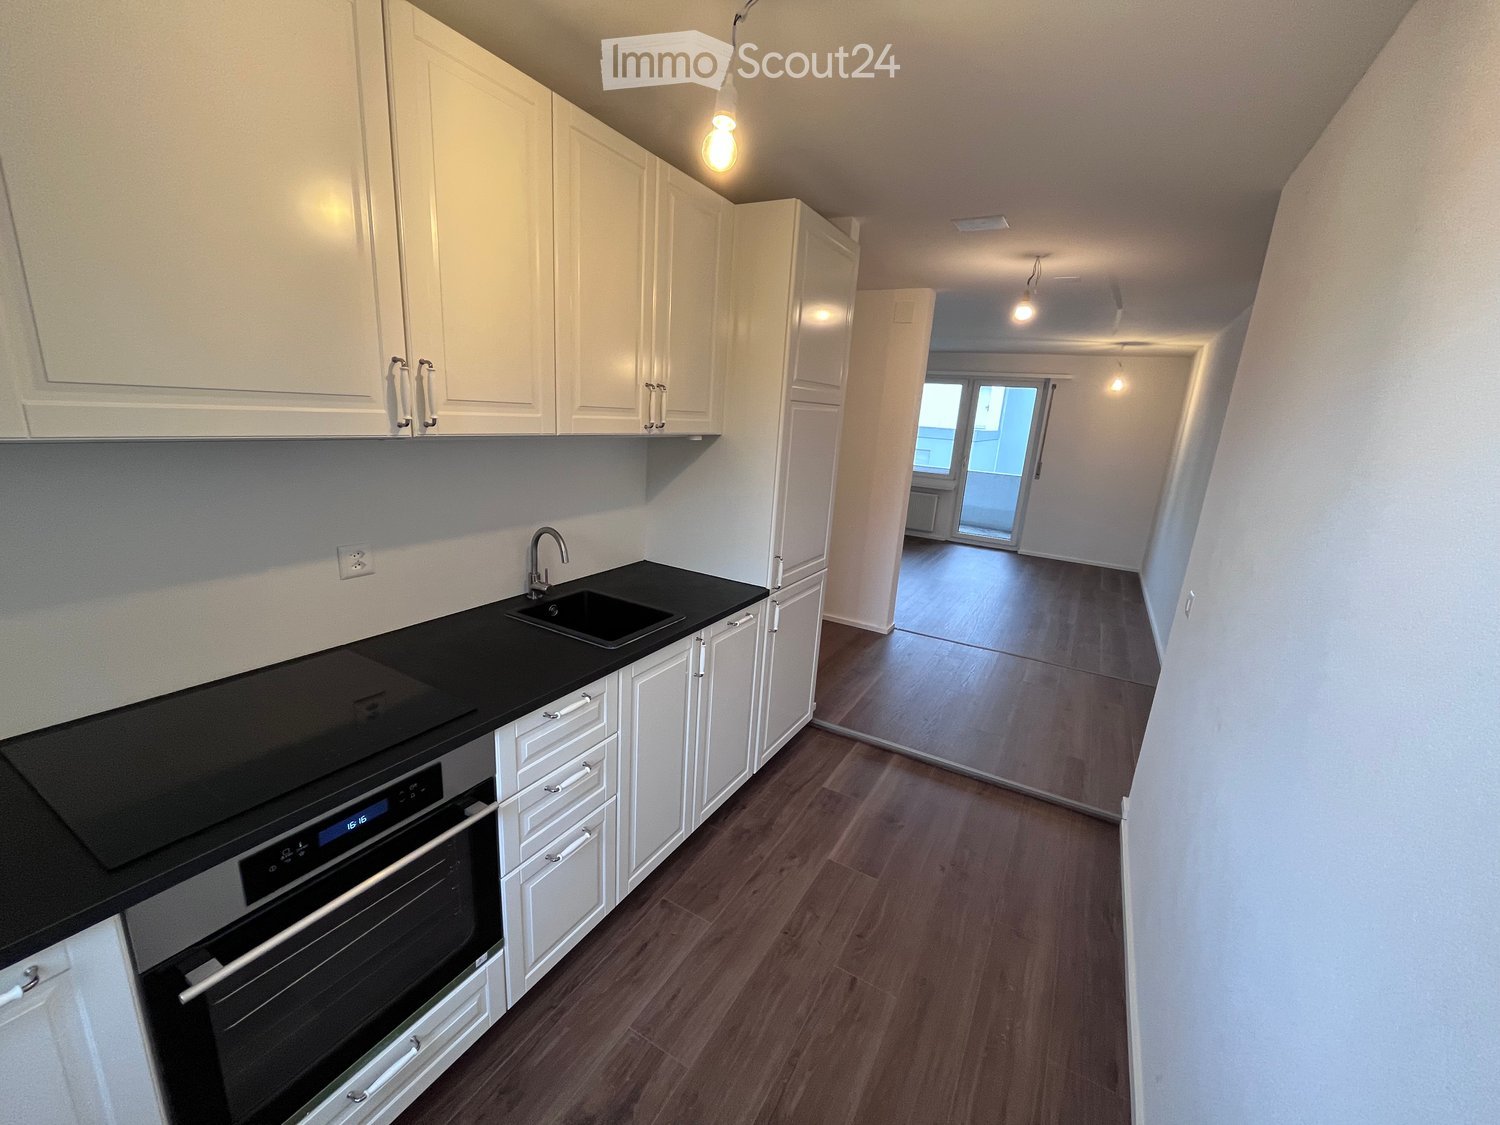
  • Modern kitchen with white cabinets, black countertop, sink, and built-in oven. The floor is wooden, and the space is well-lit with pendant lights.
  • Modern kitchen with white cabinets, black countertop, sink, faucet, and oven. Wooden flooring and large windows provide natural light.
  • Empty hallway with wooden flooring, white walls, and a small window. A kitchen area is visible through an open doorway, featuring white cabinets and a sink.
  • Modern bathroom with a bathtub, toilet, sink, and large mirror. Features a window with frosted glass and a sleek, contemporary design.
  • Empty hallway with wooden flooring, white walls, and a single door at the end.
  • Empty room with white walls, dark wooden flooring, and built-in white cabinets with glass doors and drawers.
  • Empty room with wooden flooring, white walls, and large windows. The adjacent kitchen area is also visible with white cabinets and a countertop.
  • Empty room with wooden flooring, white walls, and a single door leading to another space.
  • Empty room with wooden flooring, white walls, and a large window with a view of greenery. A door leads to another room with similar flooring and white walls.
  • Empty room with wooden flooring, large windows, radiator, and a single light fixture on the ceiling.
  • Empty room with wooden flooring, white walls, a window with blinds, and a radiator below it.
1 / 11
3.5 locali, 74m², CHF 1450.–
Top
Hubelweg 5, 2540 Granges SO

TOP Modern- High Standard 3.5 ZWG im Grenchen mit PP / Haut standing Appartement 3,5 pièces rénové

Die Wohnung befindet sich im obersten Stockwerk (3) mit schöner Aussicht und liegt in Grenchen Hubelweg 5. Die Wohnung wurde frisch renoviert (neue Küche, neue Böden, neues Badezimmer, neu gestrichen) und ist ab sofort bezugsbereit.Die Wohnung verfügt über ein helles Wohnzimmer (30 m²) mit Balkon und zwei Schlafzimmer (17m² und 14m²).Ein grosser Einbauschrank im Korridor sowie ein Keller bieten viel Stauraum.- Hochwertiger Innenausbau- Moderne Küche mit Induktionskochfeld sowie Geschirrspüler, Kühlschrank und Gefrierschrank.- Vinyl parkett im Küche, Wohn- und Schlafzimmern- Bodenplatten im Bad- Badezimmer mit WC, Badewanne und Dusche.- Balkon mit viel Sonne -Viel grüner Raum zum VerweilenZusammen mit der Wohnung wird ein Aussenparkplatz vermietet.Eine Einzelgarage (Garagenbox) sowie ein zusätzlicher Parkplatz sind ebenfalls verfügbar.( 150 chf)Ab sofort bezugsbereit.Bei Interesse melden Sie sich bitte für einen Besichtigungstermin unter 078 404 33 94 (deutsch) oder 078 406 17 07 (französisch).============================================================================Appartement de 3.5 pièces totalement rénové avec des materiaux de hautes qualités.Situé seul au troisième et dernier étage d'un immeuble de 9 appartements.L'appartement consite en un grand salon/salle à manger de 30 m², 2 chambres de 17 et 14 m², un corridor avec armoire intégrée et un grand balcon exposé sud-ouest.Une nouvelle salle de bain moderne avec baignoire et doucheUne nouvelle cuisine ouverte avec cuisson induction, lavev aiselle, frigo et congélateur.Les sols sont en parquet vinyl haute qualité dans l'ensemble de l'appartement et carrelage dans la salle de bain.Une place de parking et une cave sont compris dans le prix.Un Box garage individuel ainsi qu'une place d epark supplémentaire peuvent sont disponibles pour 150 chf.En cas de questions contacter le 078-4061707 (Français), 078 404 33 94 (Allemand)

Tempo di percorrenza
-
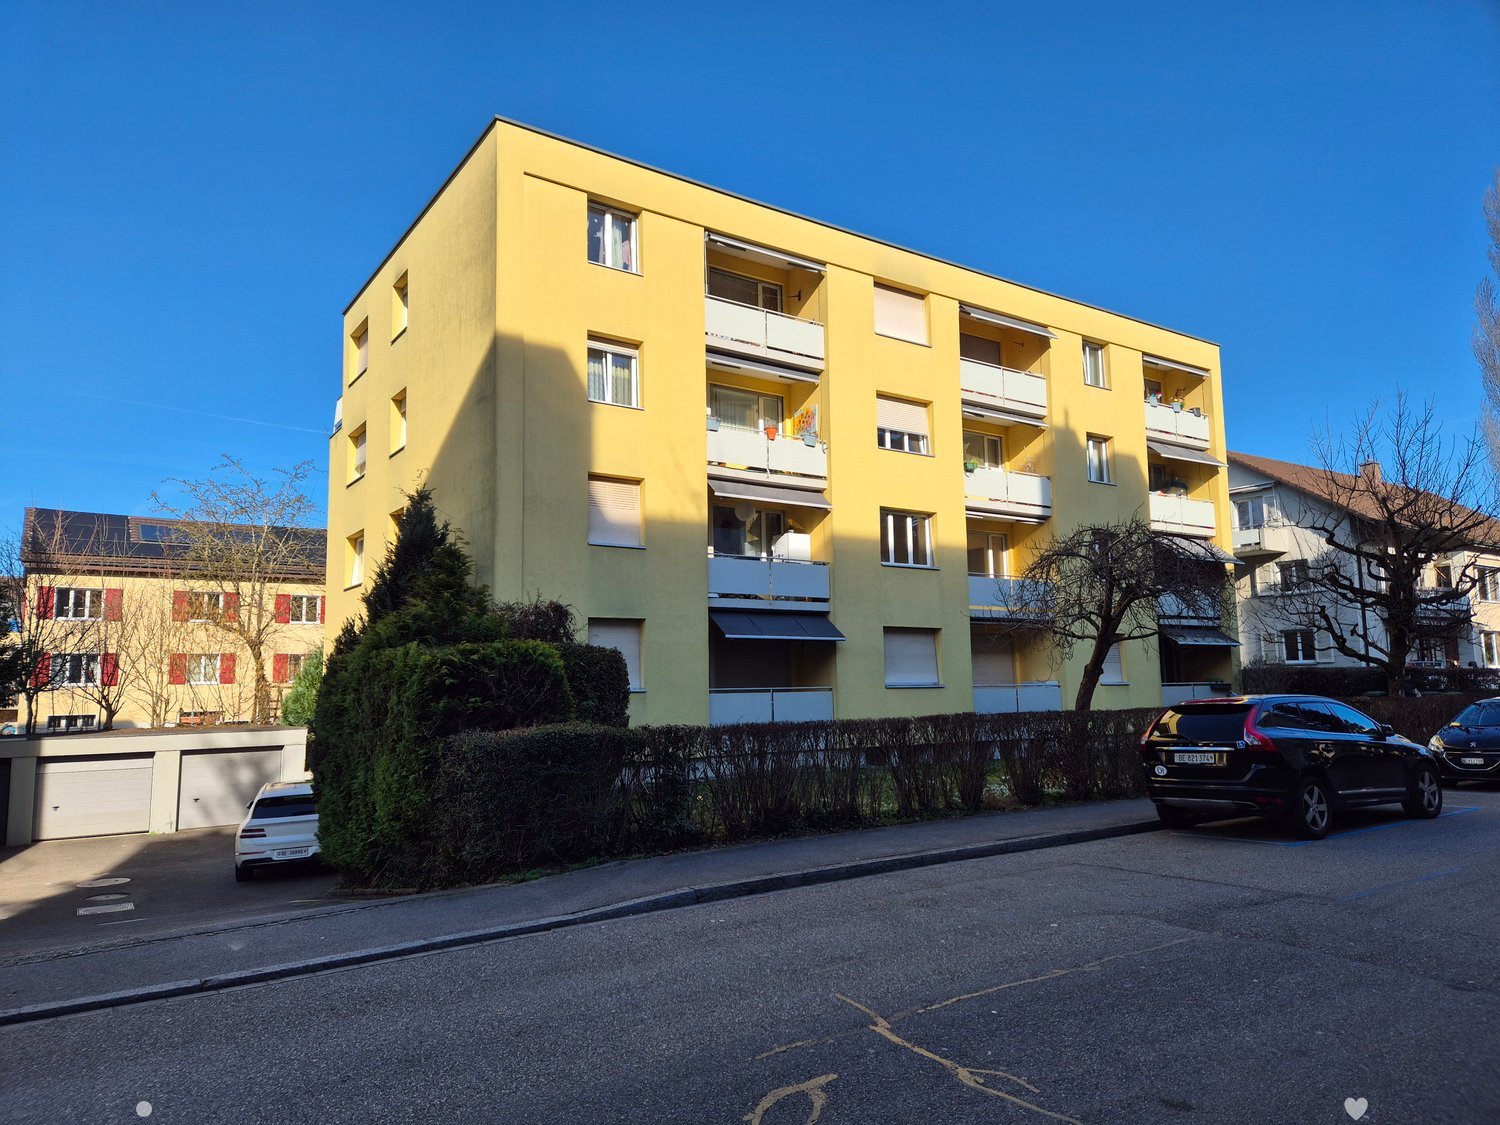
  • Yellow building, balconies, windows, trees, parked cars, concrete road
  • white cabinets, black countertops, silver sink, black stove, oven, and extractor hood, window
  • empty room, wooden floor, white walls, large window, white wardrobe, white radiator
  • large empty room, wooden floor, white walls, windows, white radiator
  • white tiled walls, bathtub, toilet, sink, shower head, white cabinets, countertop, vanity mirror
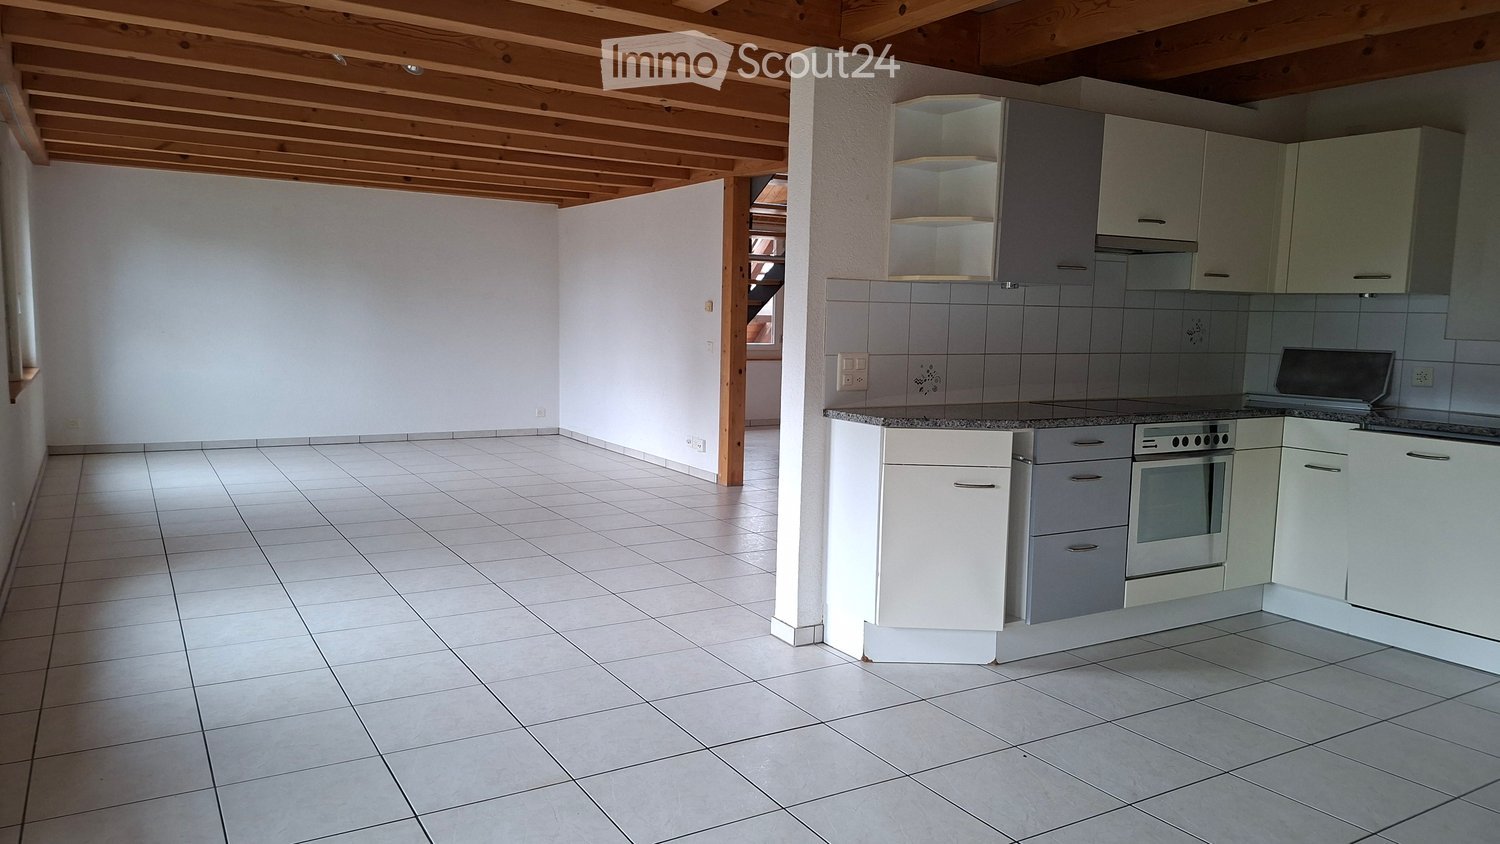
  • white wooden cabinets, white walls, white wooden floor, open kitchen with stove and sink
  • empty room, wooden floors, white walls, open kitchen, white cabinets, black appliances, two doors leading to other rooms
  • Empty room with large glass doors, white walls, white heater, wooden floor, door to another room
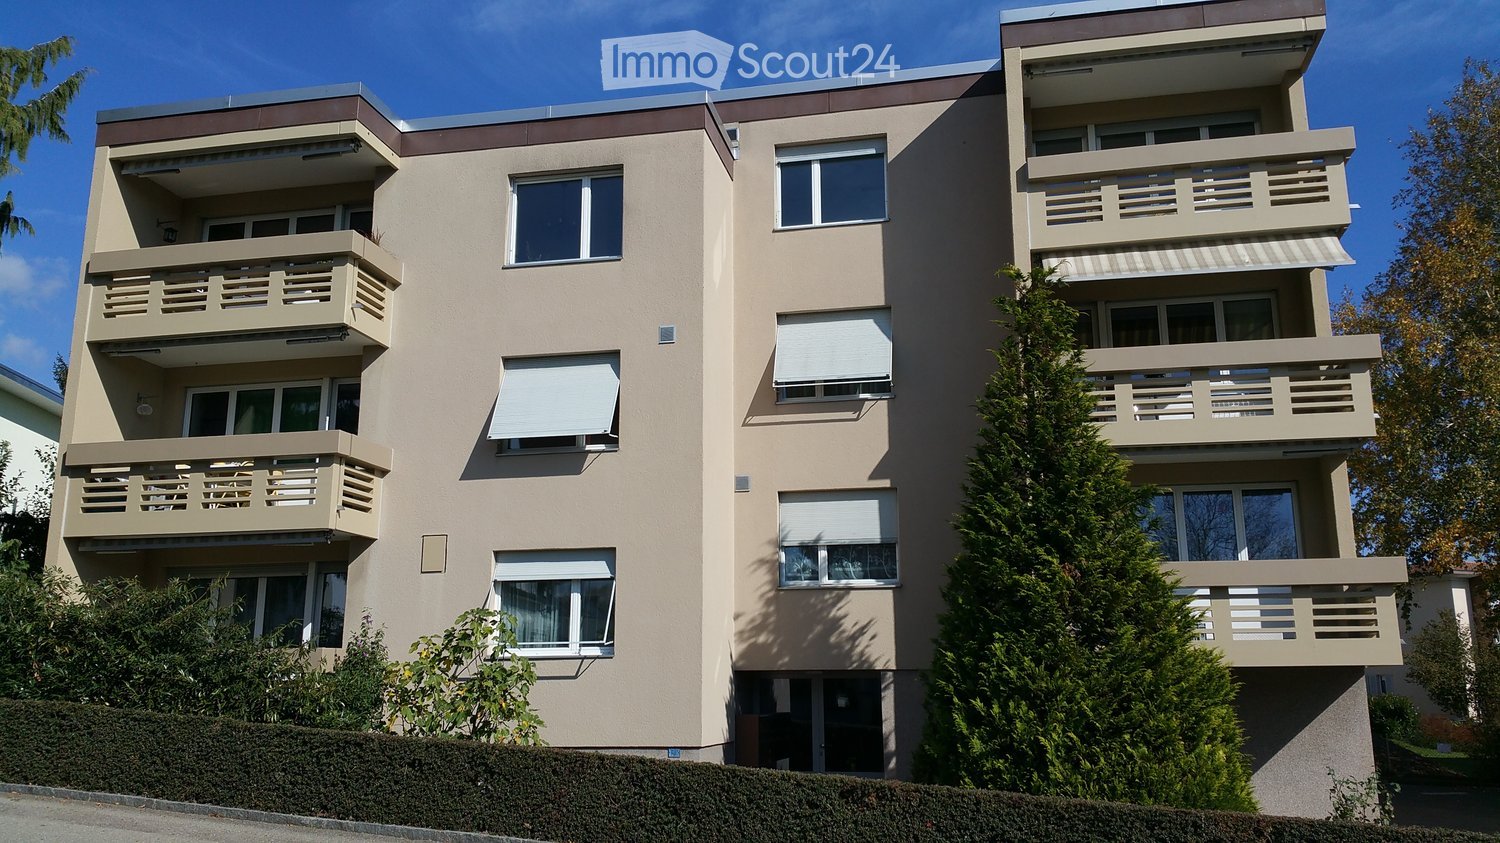
  • Multi-story residential building, yellow exterior, several balconies with railings, landscaped entrance, and parking area in front.
1 / 9
3 locali, 75m², CHF 1350.–
Top
Aegertenstrasse 5, 2503 Biel/Bienne

Appartamento moderno e ristrutturato di 3 camere con balcone a Biel/Bienne

Scopri questo appartamento ristrutturato di 3 camere al 1° piano all'Aegertenstrasse 5 a Biel/Bienne. Con 75 m² di spazio abitativo e una ristrutturazione completa nel 2025, questo appartamento offre un comfort di vita moderno in una zona tranquilla.L'appartamento colpisce con: • Area di vita e cucina aperta: Stanza luminosa con pavimento in vinile di alta qualità, cucina aperta moderna, e grande armadio a muro nel corridoio • Cucina completamente attrezzata: Con lavastoviglie, piano di lavoro in granito nero, e tutte le attrezzature moderne con molto spazio di stoccaggio e elettrodomestici neri • Due camere separate: Stanze spaziose con pavimenti in vinile, grandi finestre, e armadi a muro • Bagno moderno: Con vasca da bagno e mobili da bagno combinati • Balcone privato: Accessibile attraverso grandi porte in vetro per ore rilassanti all'aperto • Ascensore: Accesso comodo all'appartamento • arredato parzialmente su richiesta Posizione e dintorni: L'appartamento si trova in una zona tranquilla e è comunque ben collegata. La fermata dell'autobus Bärenhof è raggiungibile in soli 3 minuti a piedi, così come il supermercato AK per la spesa quotidiana. Le famiglie apprezzano la vicinanza alla Scuola elementare Madretsch - Primarschule Madretsch, che si trova a soli 3 minuti. La posizione è soleggiata e offre un'atmosfera di vita piacevole.Gli animali domestici sono benvenuti, e l'appartamento è disponibile immediatamente. Questo appartamento moderno è perfetto per le coppie, le piccole famiglie, o i professionisti che valorizzano il comfort di vita contemporaneo.

Tempo di percorrenza
-

Proprietà suggerite sulla base dei risultati della tua ricerca

Altri oggetti interessanti