1 risultato - Appartamenti in affitto: Mörigen

Altri immobili nella tua area di ricerca estesa automaticamente
20 risultati - Raggio: + 10km
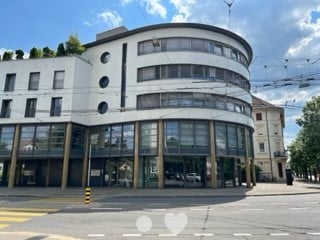
  • Modern building with glass facade, white exterior, circular design, large windows, several floors, and a curved entrance area.
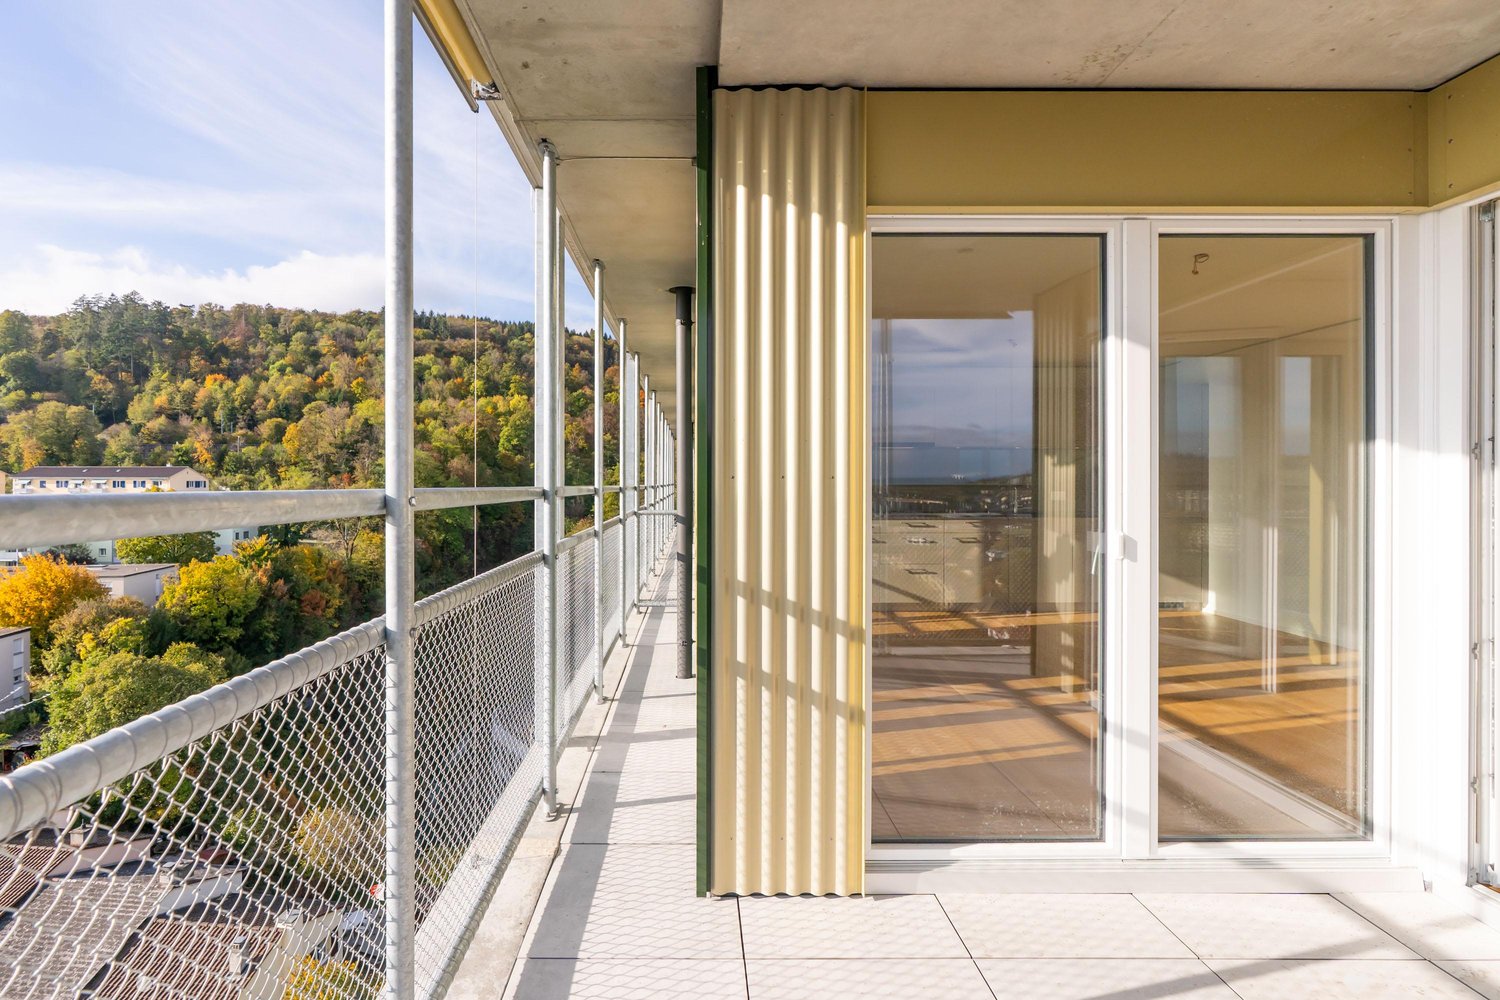
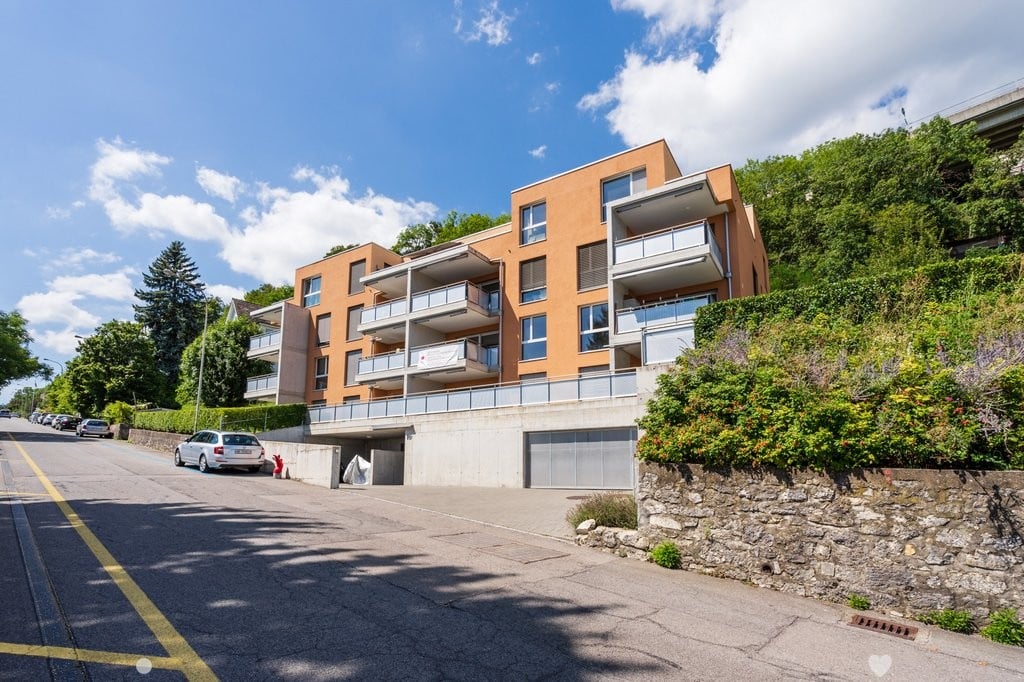
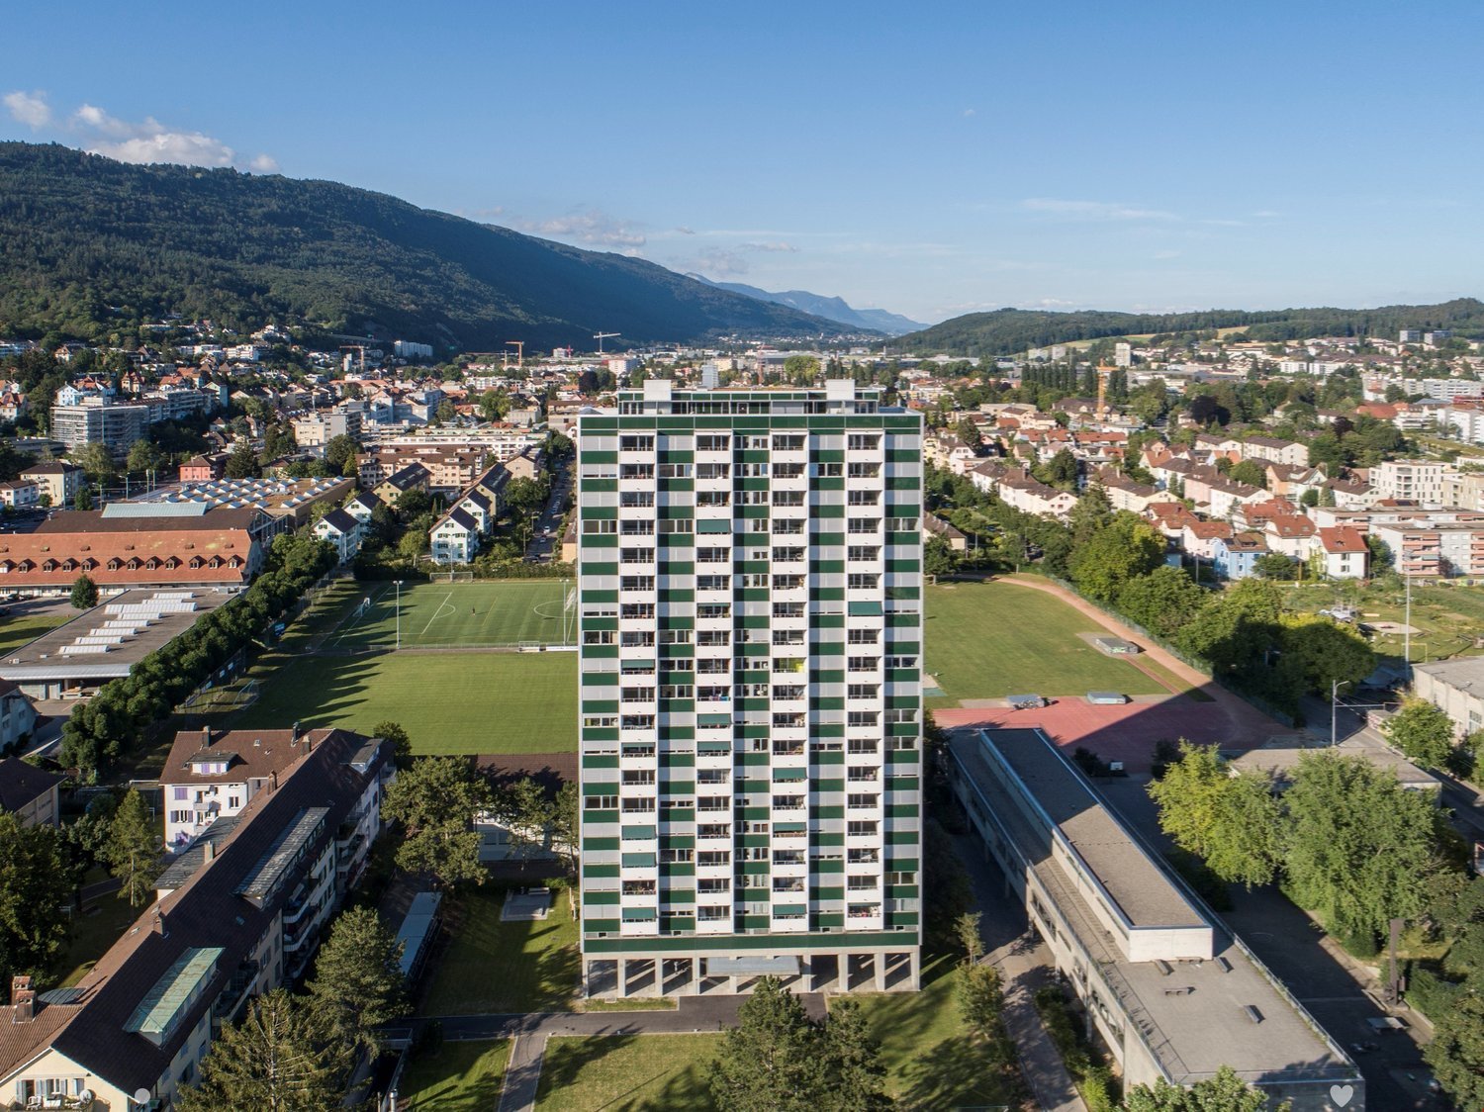
  • Multi-storey building with glass facade, balconies, and ground-floor open passage with columns.
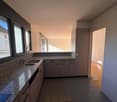
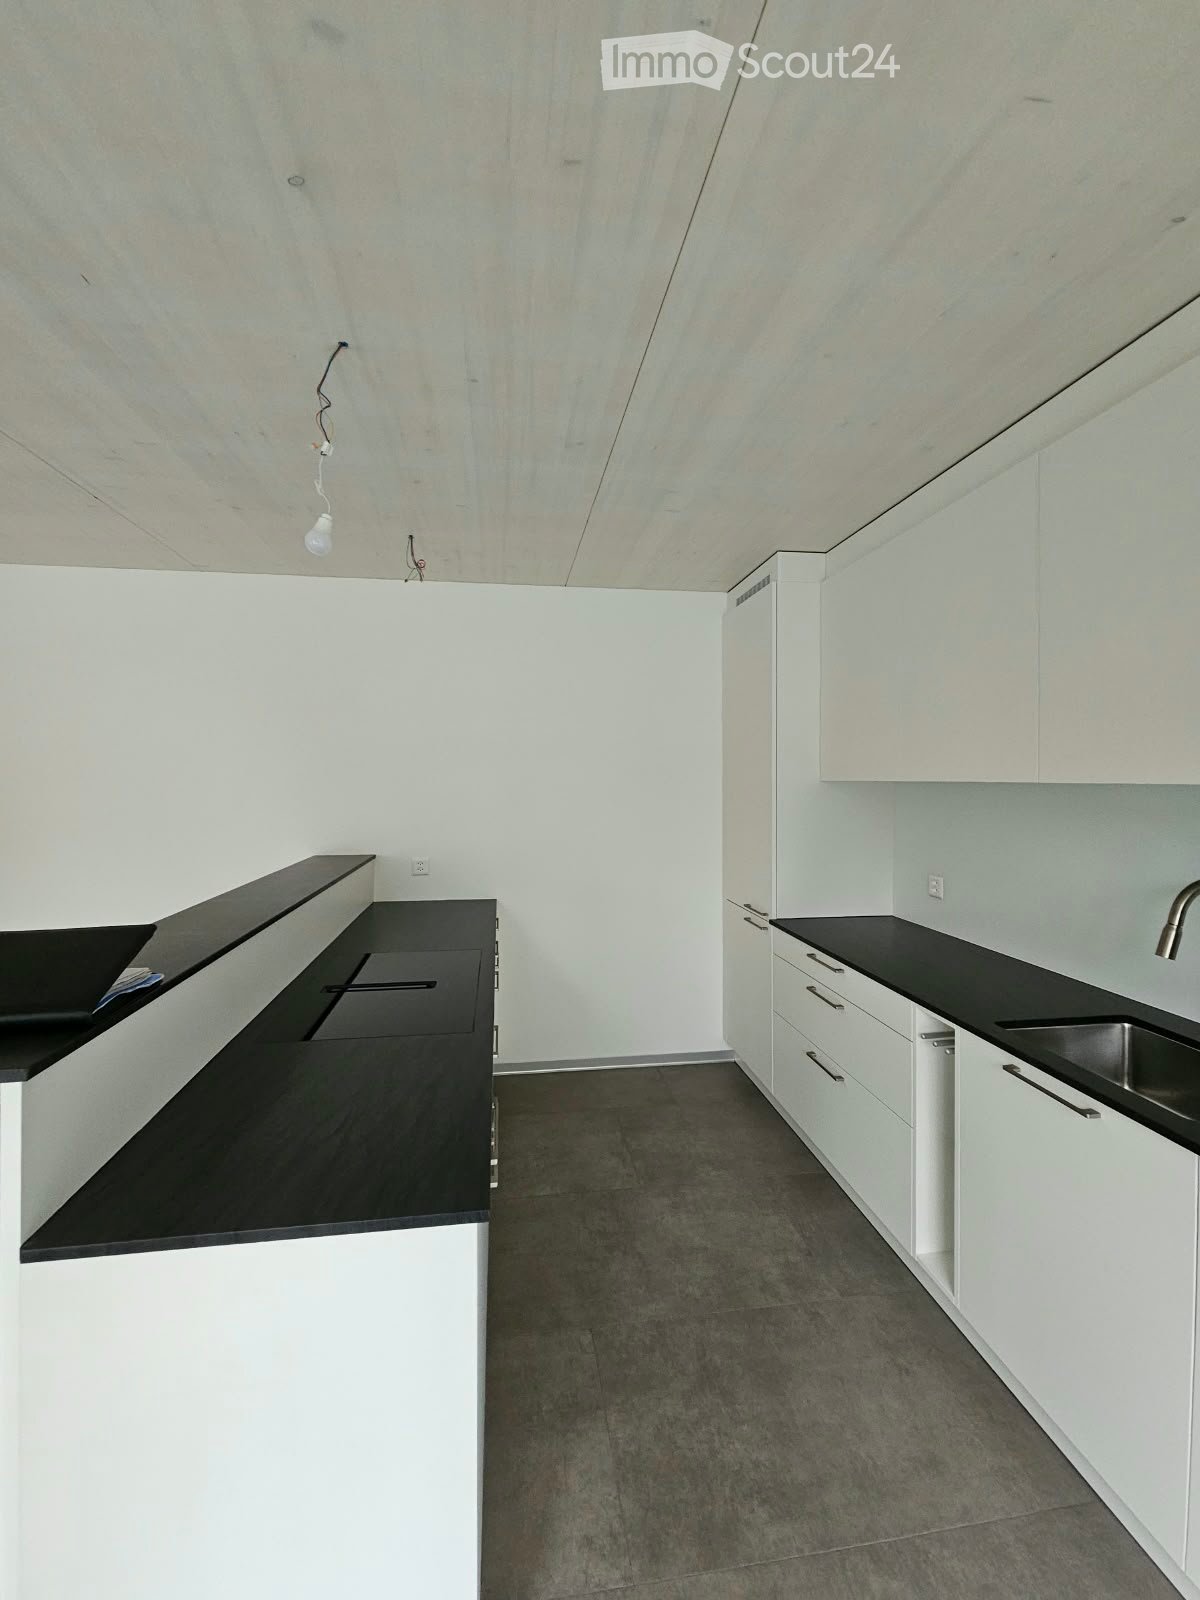
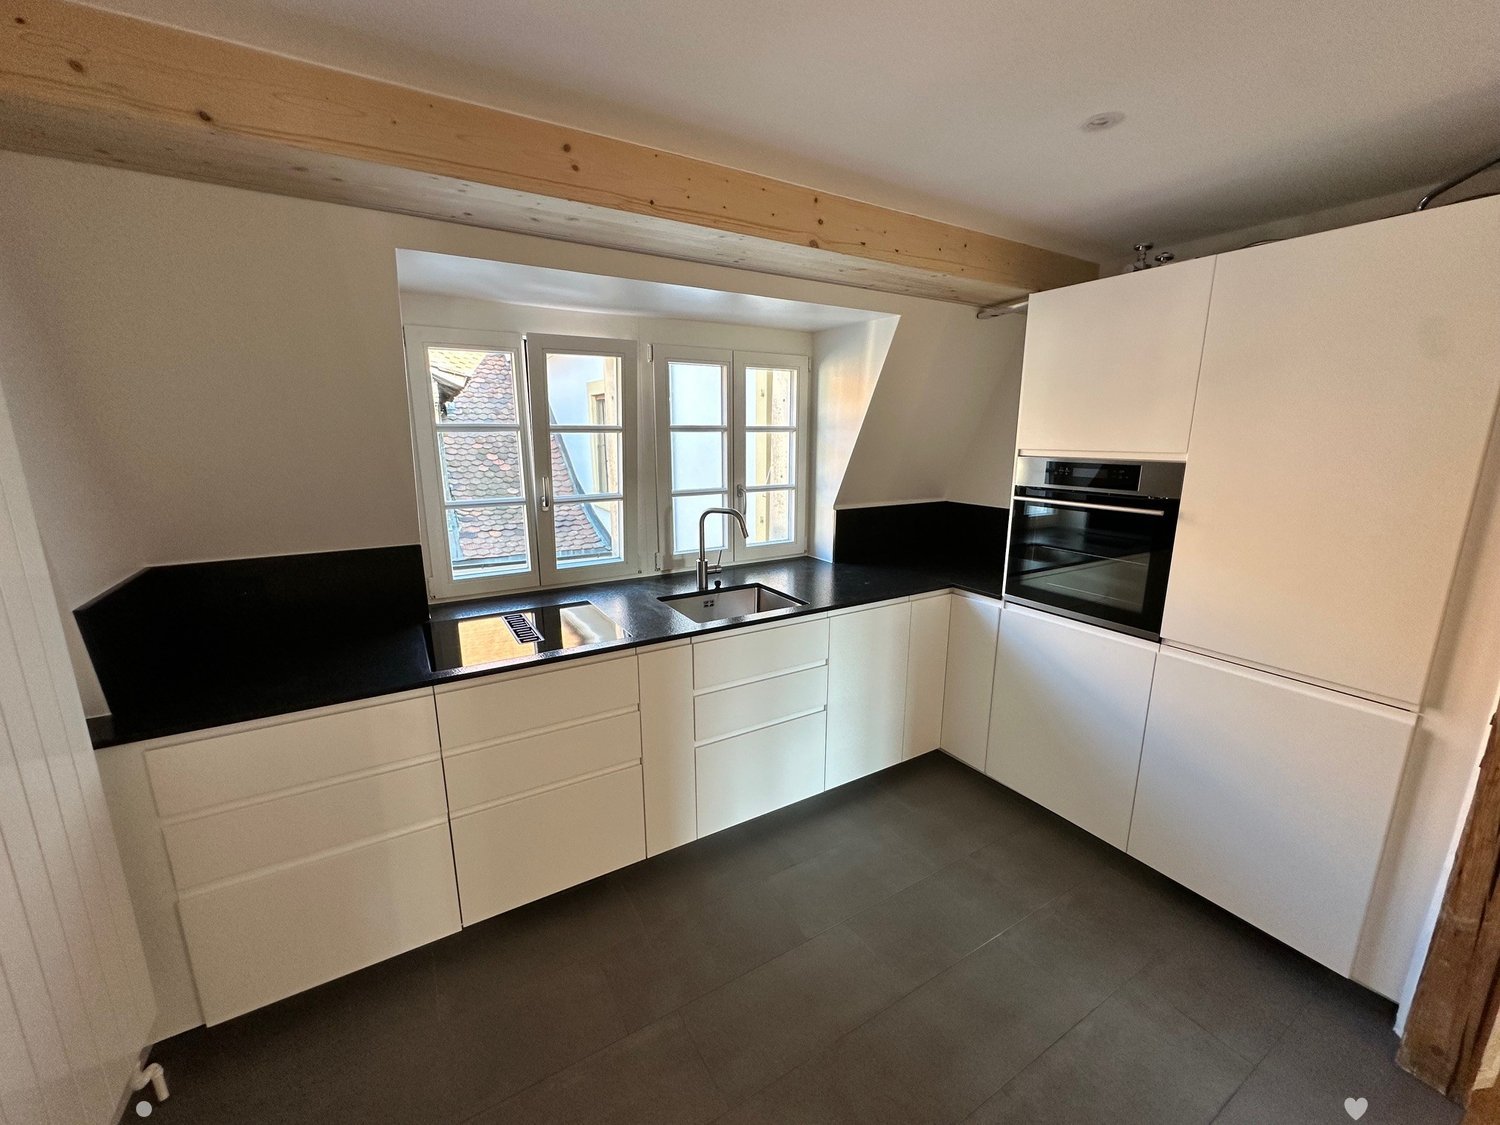
  • Kitchen with light cabinets, a built-in oven, a granite counter with a double sink, and a window above the counter.
  • Kitchen with grey cabinets, a granite countertop with a double sink, a built-in dishwasher, and a window overlooking a yellow building.
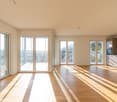
  • Empty living room with a wooden parquet floor, a kitchen counter along the left wall, and a glass door to a balcony with a metal railing.
  • Unfurnished room with a parquet floor, bare white walls, and a glass door to a balcony overlooking neighboring buildings.
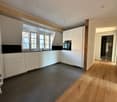
  • Empty entrance hall with a wooden parquet floor, a door, a built-in wardrobe with a rail, and a doorway into a kitchen.
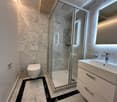
  • Bathroom with a wall-hung sink, an illuminated mirror, a wall-hung toilet, and a glass shower enclosure.
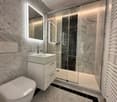
  • Bathroom with a wall-hung green vanity under a white basin, a backlit mirror, a walk-in glass shower, and a wall-hung toilet.
  • Bathroom with white wall tiles, a bathtub with a handheld shower, a wall-mounted sink and a wall-hung toilet.
  • Long hallway with a wooden parquet floor, light walls, and doors to a bathroom on the left and rooms at the far end, with a window at the end.
  • Unfurnished room with bare white walls, a parquet floor, and a window with a view of trees and a building outside.
  • Unfurnished room with bare white walls, a parquet floor, and two large windows with a city view.
  • Unfurnished room with bare white walls, a parquet floor, a window with a glass door, and a radiator under it.
  • Empty narrow corridor with white walls, a parquet floor, and an open door at the far end.
  • Unfurnished room with bare white walls, a parquet floor, and a window with a view of neighboring buildings.
  • Empty room with bare white walls and a parquet floor, seen from a narrow alcove with a wall socket.
  • Architectural floor plan labeled WG 12 with Wohnen, Kochen, Zimmer 1, Zimmer 2, Zimmer 3, bathroom, and a stairwell.
1 / 18
Multi-storey building with glass facade, balconies, and ground-floor open passage with columns.
Kitchen with light cabinets, a built-in oven, a granite counter with a double sink, and a window above the counter.
Kitchen with grey cabinets, a granite countertop with a double sink, a built-in dishwasher, and a window overlooking a yellow building.
4 locali, 113m², CHF 2000.–
Premium
Rue Paul-Emile-Brandt 4, 2502 Bienne

Appartement de 4,5 pièces ensoleillé près du Centre ville de Bienne / Sonnige Wohnung Biel

Bel appartement de 4,5 pièces avec balcon – à 10 minutes du centre-ville !Vous recherchez un appartement confortable, bien agencé et proche de toutes les commodités ? Découvrez ce 4,5 pièces situé à la rue Paul-Émile Brandt 4 à Bienne !À seulement 10 minutes à pied du centre-ville, avec un arrêt de bus directement devant l'immeuble, cet appartement offre un cadre de vie pratique et agréable.Les atouts du logement • Grand séjour offrant un bel espace de vie • Cuisine moderne agencée avec lave-vaisselle • Trois chambres, dont une spacieuse • Salle de bains/WC • Seconde salle d'eau avec douche/WC entièrement rénovée • Réduit pratique pour le rangement • Parquet dans toutes les pièces • Balcon orienté ouest, idéal pour profiter du soleil en fin de journée • Ascenseur Conditions de location • Loyer net : CHF 1'650.– • Charges : CHF 350.– • Total : CHF 2'000.– / mois • Disponible de suite ou à convenir Actuellement, aucune place de parc n'est disponible dans le parking souterrain.Intéressé(e) ? Contactez-nous pour organiser une visite et découvrir votre futur chez-vous !Renseignement et visite :Fiduciaire REVISIA SASilvia NoirjeanRue P.-E. Brandt 42502 Biel/Biennenoirjean.silvia@revisia.ch032 344 85 20 , atteignable le mardi, jeudi et vendrediVisite, sur demande, veuillez vous annoncer______________________________________________________________________________________________________Schöne 4,5-Zimmer-Wohnung mit Balkon – nur 10 Gehminuten vom Stadtzentrum entfernt!Suchen Sie eine komfortable, gut geschnittene Wohnung in zentraler Lage? Entdecken Sie diese attraktive 4,5-Zimmer-Wohnung an der Paul-Émile-Brandt-Strasse 4 in Biel!Nur 10 Gehminuten vom Stadtzentrum entfernt, mit einer Bushaltestelle direkt vor dem Haus, bietet diese Wohnung ein angenehmes und praktisches Wohnumfeld.Die Vorzüge der Wohnung • Grosszügiges Wohnzimmer mit viel Platz zum Wohlfühlen • Moderne Einbauküche mit Geschirrspüler • Drei Schlafzimmer, davon eines besonders geräumig • Komplett renoviertes Badezimmer mit WC • Zusätzliches Badezimmer mit Dusche/WC komplett renoviert • Praktischer Abstellraum • Parkettböden in allen Zimmern • Westlich ausgerichteter Balkon, ideal um die Nachmittags- und Abendsonne zu geniessen • Lift Mietkonditionen • Nettomietzins: CHF 1'650.– • Nebenkosten akonto: CHF 350.– • Bruttomietzins: CHF 2'000.– / Monat • Verfügbar ab sofort oder nach Vereinbarung Zurzeit stehen leider keine Einstellhallenplätze zur Verfügung.Haben wir Ihr Interesse geweckt? Kontaktieren Sie uns noch heute und vereinbaren Sie einen Besichtigungstermin!Treuhandgesellschaft REVISIA AGSilvia NoirjeanP.-E. Brandtstrasse 42502 Biel/Biennenoirjean.silvia@revisia.ch032 344 85 20 Dienstag, Donnerstag, FreitagBesichtigungs mit Anmeldung
Tempo di percorrenza
-
Nuova costruzione
1 / 10
4.5 locali, 108m², CHF 2960.–
Premium
Hermann-Lienhard-Strasse 55, 2504 Biel

La Colombe, Bienne - Projet de construction neuve / La Colombe, Biel - Neubauprojekt

**Vous trouverez la version française ci-dessous.Das Wohnprojekt La Colombe in Biel umfasst 69 moderne Wohnungen. Die ersten Wohnungen sind bereits bezogen, letzte Fertigstellungsarbeiten laufen noch. Der Bezug dieser 4.5-Zimmer-Wohnung im 13. Obergeschoss ist ab sofort oder nach Vereinbarung möglich.Die Wohnung überzeugt mit einem durchdachten Grundriss, viel Tageslicht und einem offenen Wohngefühl. Hochwertige Materialien und eine moderne Ausstattung sorgen für angenehmen Wohnkomfort. Buchen Sie jetzt einen Besichtigungstermin: La Colombe Biel Galerie • Moderne Küche mit Electrolux-Geräten • Grosszügige Fenster und umlaufender Balkon • Eigener Waschturm in der Wohnung • Kontrollierte Wohnungslüftung • Filigrane Fassadenstruktur mit zusätzlichem Sonnenschutz • Velo- und Kinderwagenräume sowie Tiefgarage Die Lage verbindet kurze Wege mit hoher Lebensqualität: Der Bahnhof ist in wenigen Minuten erreichbar, die Bushaltestelle Taubenloch befindet sich direkt vor der Haustür. Einkaufsmöglichkeiten, renommierte Arbeitgeber und die Natur der Taubenlochschlucht liegen in unmittelbarer Nähe.Biel vereint urbanes Leben, Erholung und Natur ein attraktiver Wohnort für unterschiedliche Lebenssituationen. ______________________________________________________________________Le projet résidentiel La Colombe à Bienne comprend 69 appartements modernes. Les premiers logements sont déjà occupés et les derniers travaux de finition sont en cours. Cet appartement de 4,5 pièces, situé au 13e étage, sera disponible selon accord.Il séduit par son agencement bien pensé, sa luminosité et son espace de vie ouvert. Des matériaux de qualité et des équipements modernes garantissent un confort agréable au quotidien. Réservez dès maintenant votre visite : La Colombe Biel Galerie • Cuisine moderne Équipe dappareils Electrolux • Grandes fenêtres et balcon périphérique • Colonne de lavage privative dans lappartement • Ventilation contrôlée • Structure de façade élégante offrant une protection solaire supplémentaire • Locaux pour vélos et poussettes ainsi que parking souterrain Son emplacement allie proximité et qualité de vie : la gare est accessible en quelques minutes et larrêt de bus Taubenloch se trouve juste devant limmeuble. Commerces, employeurs renommés et gorges du Taubenloch sont à proximité immédiate.Bienne allie vie urbaine, détente et nature, offrant un cadre de vie attrayant pour différents styles de vie.

Tempo di percorrenza
-
1 / 12
4 locali, 113m², CHF 2450.–
Premium
Dufourstrasse 140, 2502 Biel/Bienne

Magnificent furnished and renovated 113 m2 city center apartment

Ready-to-live-in 4.5-room flat on the 2nd floor of a character building, completely renovated while retaining its authentic charm next to Omega SA.Main features: • Appromimately 113m2 of living space • Next to Omega SA • 2 modern bathrooms (tiled) • Spacious, live-in, fully equipped kitchen (tiled) • Bright, spacious rooms with beautidul original parquet floors • Pleasant balcony • Lots of charachter with high ceilings and quality finishes • Private cellar and attics • Large park and children's play area with 5 minutes walk • Plenty of on-street parking • Excellent bakery/tea-room opposite the building Ideally located close to shops, public transport, schools and the city center.Don't hesitate to contact us for more information or to arrange a viewing !---------------------------------------------- Appartement prêt à habiter de 4.5 pièces situé au 2ème étage d'un immeuble de caractère, entièrement rénové tout en conservant son charme authentique. Caractéristiques principales : • Environ 113 m2 de surface habitable • Proche de Omega SA • 2 salles de bains modernes (carrelage) • Cuisine spacieuse, habitable et entièrement équipée (carrelage) • Pièces lumineuses et spacieuses avec de beaux parquets d'origine • Un balcon agréable • Beaucoup de cachet avec de hauts plafonds et des finitions de qualité • Cave et grenier privatifs • Grand parc et aires de jeux pour enfants à 5min à pieds • Nombreuses possibilités de stationnement dans la rue • Excellente boulangerie/tea-room en face de l'immeuble Idéalement situé à proximité immédiate des commerces, des transports publics, des écoles et du centre-ville. N'hésitez pas à nous contacter pour plus d'informations ou pour organiser une visite !----------------------------------------------Möblierte 4.5-Zimmer-Wohnung im 2. Obergeschoss eines charmanten Altbaus, komplett renoviert unter Beibehaltung des authentischen CharmesHauptmerkmale: • Ca. 113 m2 Wohnfläche • 2 moderne Badezimmer (mit Fliesenboden) • Grosse, wohnfreundliche und voll ausgestattete Küche (mit Fliesenboden) • Helle und grosszügige Räume mit schönen originalen Parkettböden • Einladender Balkon • Viel Charme mit hohen Decken und hochwertigen Ausführungen • Eigener Keller und Estrich • Grosser Park und Kinderspielplätze 5min zu Fuss entfernt • Zahlreiche Parkmöglichkeiten auf der Strasse • Ausgezeichnete Bäckerei/Tea-Room gegenüber dem Gebäude Ideal gelegen in unmittelbarer Nähe von Einkaufsmöglichkeiten, öffentlichen Verkehrsmitteln, Schulen und dem Stadtzentrum. Zögern Sie nicht, uns für weitere Informationen oder zur Vereinbarung eines Besichtigungstermins zu kontaktieren!

Tempo di percorrenza
-
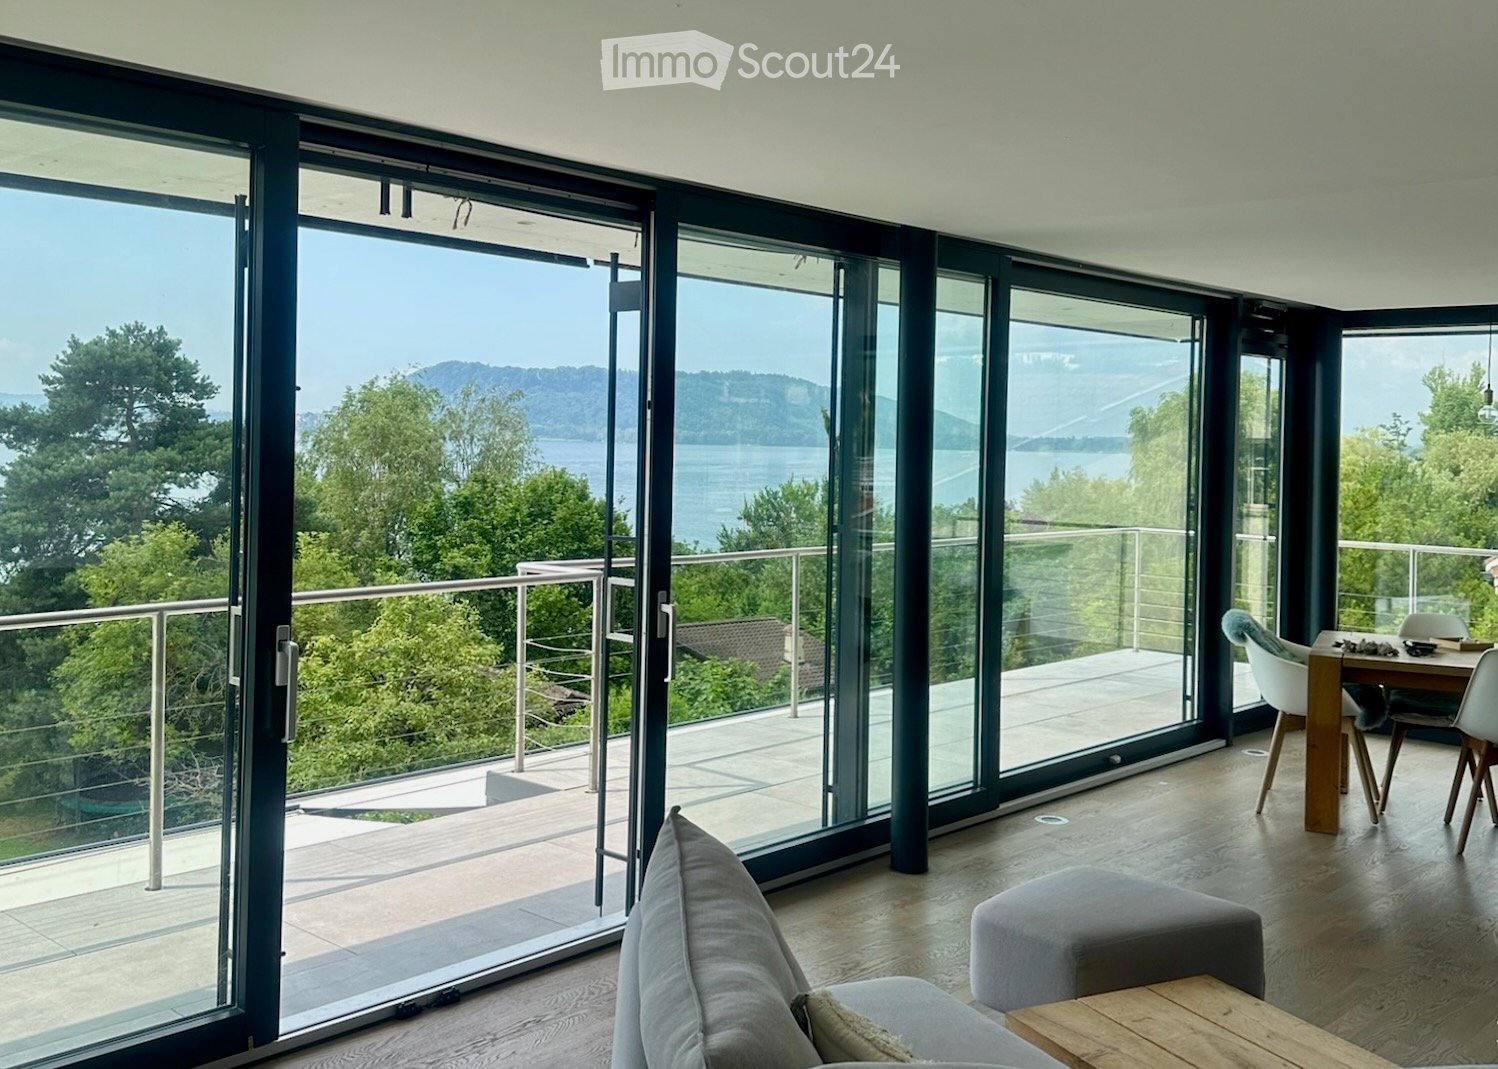
  • Living room with a grey sofa, an ottoman, and a dining table, with floor-to-ceiling glass doors opening onto a terrace with a view of a lake and wooded hills.
  • Dining room with a long wooden table, white chairs, and floor-to-ceiling glass doors opening onto a balcony with a view of a lake and hills.
  • Living room with a grey sofa, a wooden coffee table, a hanging chair, and a corner fireplace, with an open kitchen in the background.
  • Bathroom with a freestanding bathtub on a wooden platform, a wooden floor, and glass doors opening to a terrace with a view of a lake and hills.
  • Balcony with a stainless steel cable railing overlooking a lake, wooded hills, and garden.
  • Terrace with grey tiles, a glass wall, and a stainless steel railing overlooking a lake and hills.
  • Infinity pool on a terrace overlooking a lake and hills at sunset.
  • Waterfront view from the lake of a modern multi-storey house behind a stone wall, with a wooden jetty, a weeping willow, and a dark-leaved tree.
  • Outdoor area with a large metal fire bowl burning on a paved terrace beside a lake, with a weeping tree overhanging the view.
1 / 9
4.5 locali, 140m², CHF 3800.–
Top
Chemin de Saint-Joux 8, 2520 La Neuveville

Sul lago - appartamento di lusso spazioso

SITUATIONIl terreno si trova sulle rive del lago, all'ingresso est di LA NEUVEVILLE. Il terreno è immediatamente adiacente al lago, rendendolo un luogo particolarmente privilegiato.L'accesso è facile e i negozi e i trasporti pubblici sono a 3 minuti in auto o a 12 minuti a piedi. La vista è mozzafiato e ampiamente libera su tutti i livelli dell'edificio sul lago, l'isola di St-Pierre e le Alpi. La strada di accesso è una strada di quartiere poco frequentata. I terreni vicini a est e ovest sono proprietà private di tipo villa e piccolo edificio residenziale.La strada cantonale e la linea ferroviaria, che si trovano a nord del progetto e non sono visibili, non causano inquinamento acustico.APARTAMENTOAl 1° e 2° piano si trova un appartamento di 4,5 locali con 140,00 m2 di superficie abitabile più annessi con una superficie di 112 m2.L'appartamento dispone di un grande soggiorno con camino, una cucina aperta con accesso alla terrazza e una grande camera da letto con orientamento est. La camera da letto dei genitori con bagno separato e accesso al lago completa l'offerta di locali abitabili al 2° piano. La lavanderia si trova nella parte posteriore dell'appartamento. Al 1° piano si trovano uno studio aperto e un'altra camera da letto. Queste sono orientate a nord, offrono una vista magnifica sul Jura e possono godere del sole pomeridiano e serale. Un ingresso facilmente arredabile fornisce accesso a questo appartamento. Tutte le camere e i corridoi dispongono di pavimento in rovere e attrezzature di alta qualità. Due cantine chiuse a chiave si trovano nel seminterrato, accanto alla sala comune utilizzata per lavori di bricolage e per riporre le biciclette. Un altro locale consente l'installazione di un proprio congelatore.Una grande terrazza coperta a sud con vista sul lago completa l'offerta di questo appartamento.SPAZI COMUNINel sottotetto si trovano una sauna e una sala fitness con cucina e bagno propri. Sulla terrazza si trova una piscina riscaldata da pannelli solari, che può essere utilizzata tutto l'anno. Un grande prato di 850m2 con accesso diretto al lago, un'area di pranzo coperta e un barbecue sono a disposizione.

Tempo di percorrenza
-
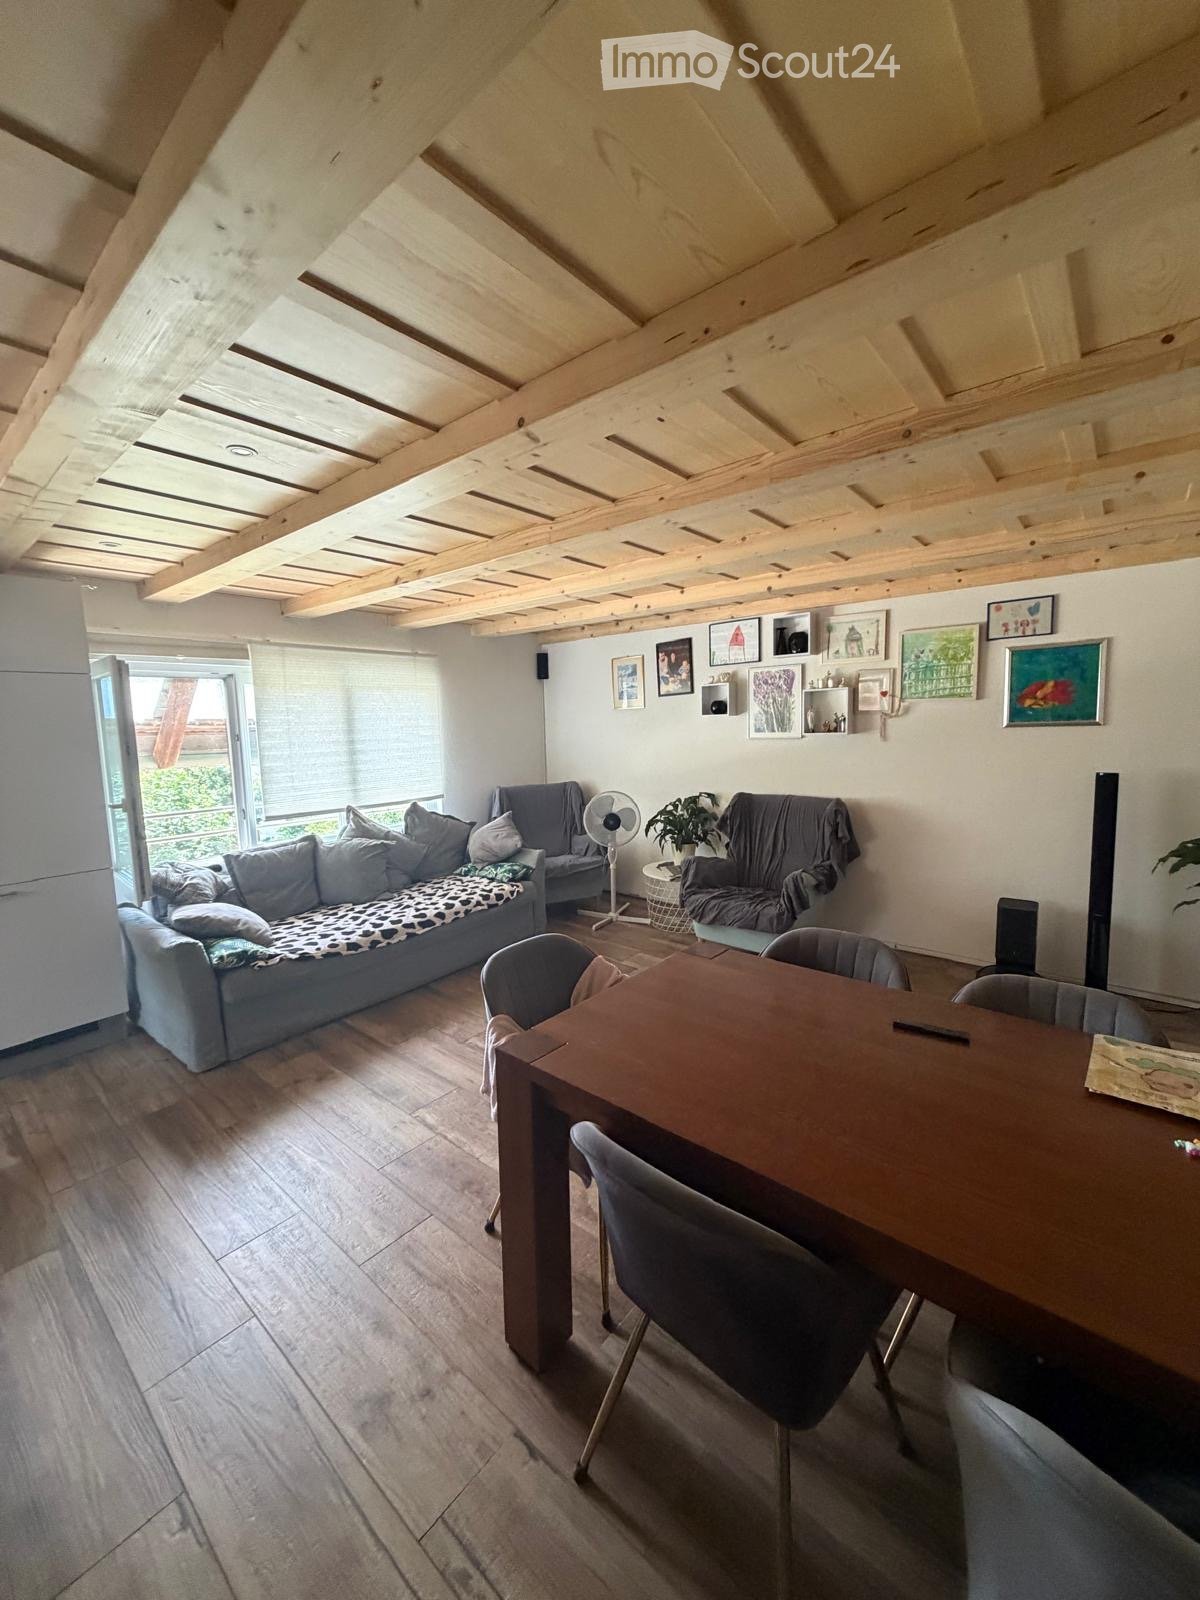
  • Living room with exposed wooden beams, grey sofa, dining table with chairs, fan, and artwork on the walls.
  • The image shows a modern kitchen with white cabinets, a wooden countertop, and a central island. The kitchen features a sink, stove, refrigerator, and various appliances. There is a small seating area with a table and chairs, and a view of a garden throug
  • Room with large windows offering a scenic view of a house, mountains, and a lake. Visible items include a dreamcatcher, a picture frame, and a small chest on the windowsill.
  • Functional bathroom with a sink, toilet, mirror, shelves, and towels. Includes a small window and a door with a sign reading 'TOILET'.
  • A well-lit room with wooden flooring, a baby stroller, a desk with a chair, and various toys scattered around. A refrigerator is visible on the left, and a window with blinds is open to let in natural light.
  • Cozy bathroom with a window, sink, mirror, shower curtain, towels, and a small stool. The window has a decorative flower on the sill.
  • Cozy bedroom with exposed wooden beams, a large bed, a patterned sofa, an exercise bike, and dreamcatchers on the walls. Large windows provide natural light and a view of the outdoors.
1 / 7
4.5 locali, 100m², CHF 1650.–
Top
Dorfstrasse 5, 3234 Vinelz

Incantevole appartamento 4.5 locali a Vinelz con vista sul lago

Benvenuti in questo appartamento ben curato e luminoso di 4,5 locali situato al numero 5 di Dorfstrasse, nel comune idilliaco di Vinelz, nel cantone di Berna. L'appartamento, che è stato costruito nel 2020, si trova al 1° piano e offre una confortevole casa su 100 m² di spazio abitativo.L'appartamento offre i seguenti punti di forza: • Ampio spazio abitativo: 100 m² di spazio abitativo moderno e rinnovato con una disposizione delle stanze ben pensata. • Parcheggio: È disponibile un posto auto, che garantisce un arrivo comodo. • Adatto ai bambini: L'appartamento e i dintorni tranquilli sono ideali per le famiglie con bambini. Posizione e dintorni: Vinelz si trova direttamente sul lago di Bienne e colpisce per la sua atmosfera calma e naturale. L'appartamento è piacevolmente tranquillo sia di giorno che di notte. In estate, potrete godere di molto sole, e in inverno, la regione mostra il suo lato luminoso. Il lago è vicino e invita a fare passeggiate, a praticare attività ricreative e a rilassarsi. La fermata dell'autobus Vinelz Dorf è a circa 2 minuti a piedi e garantisce i trasporti pubblici. Potrete raggiungere il lago in 5 minuti a piedi.Questo appartamento affascinante sarà disponibile dal 1 ottobre 2026. Immergetevi nella vita del villaggio calma del lago di Bienne e fate di questo appartamento la vostra nuova casa.

Tempo di percorrenza
-
1 / 10
  • Balcone / Terrazza
  • Ascensore
  • Accesso con sedia a rotelle
4.5 locali, 94m², CHF 1840.–
General-Dufour-Strasse 167, 2502 Biel

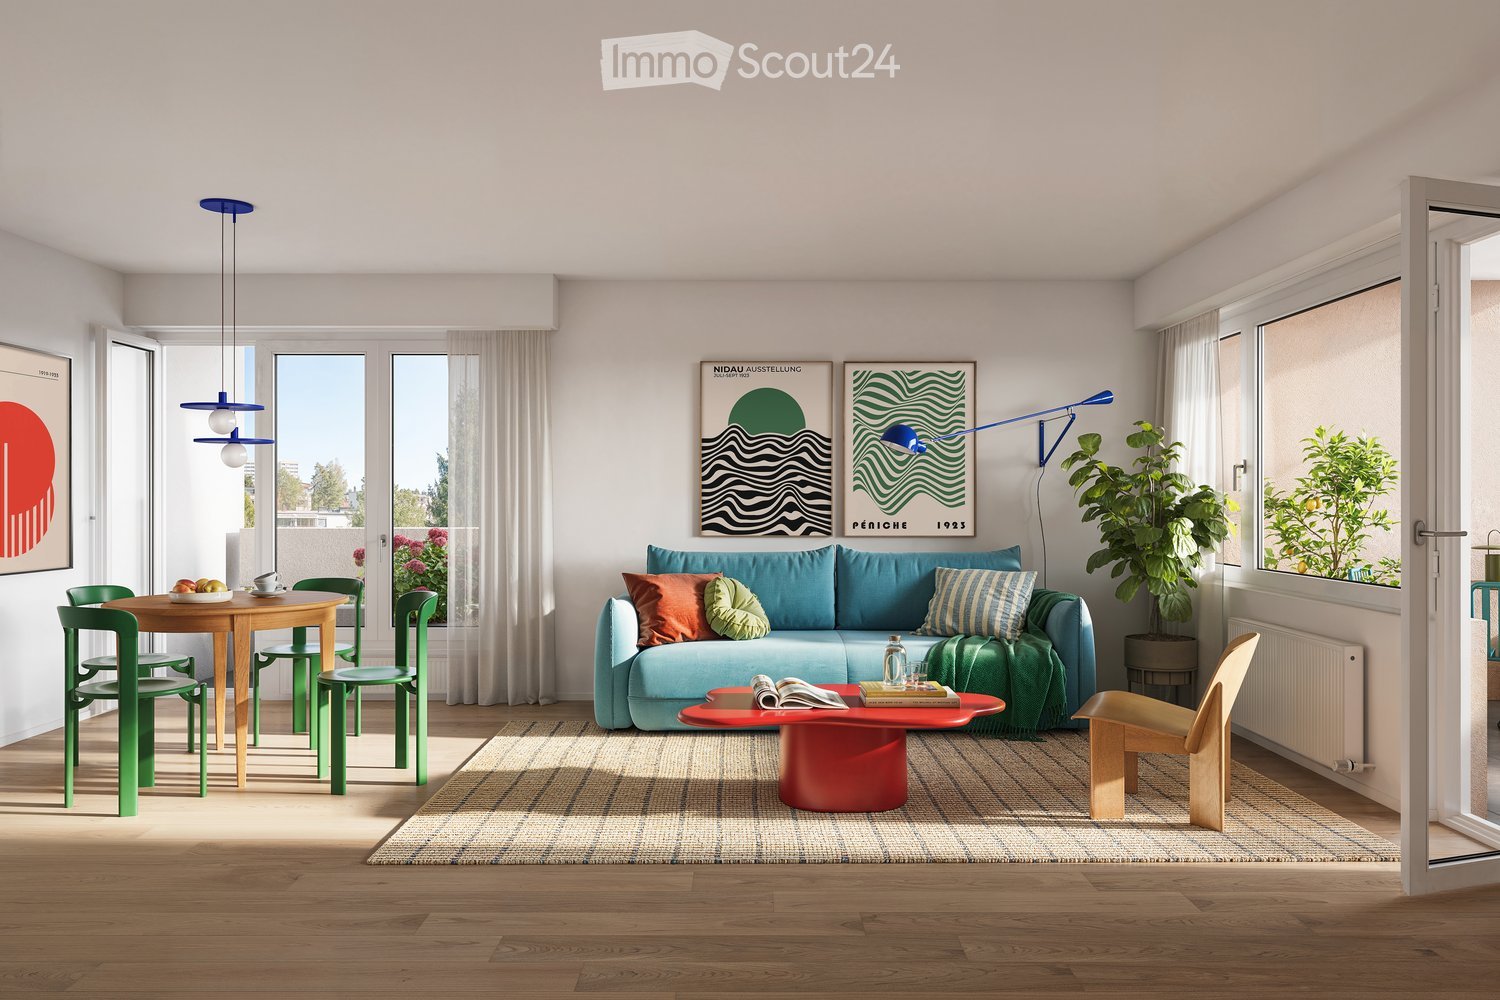
La Fleur – Erstbezug Genossenschaftswohnungen im Champagne-Quartier

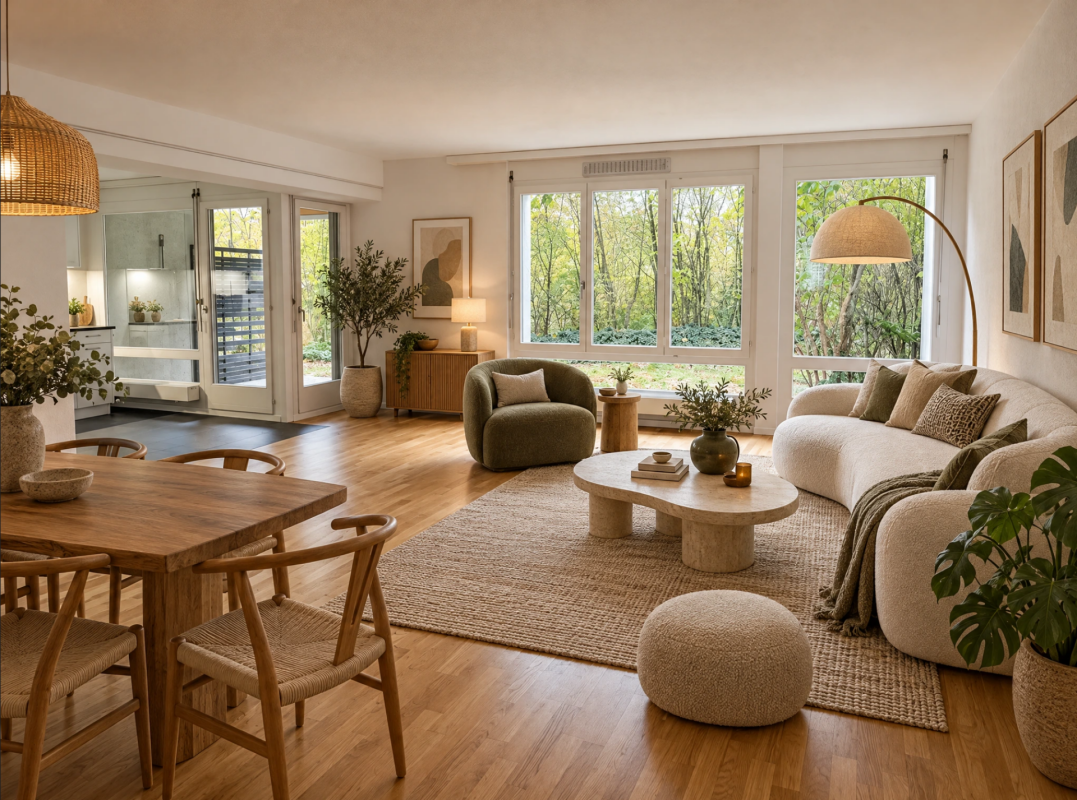
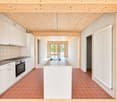
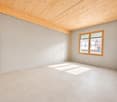
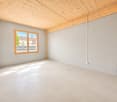
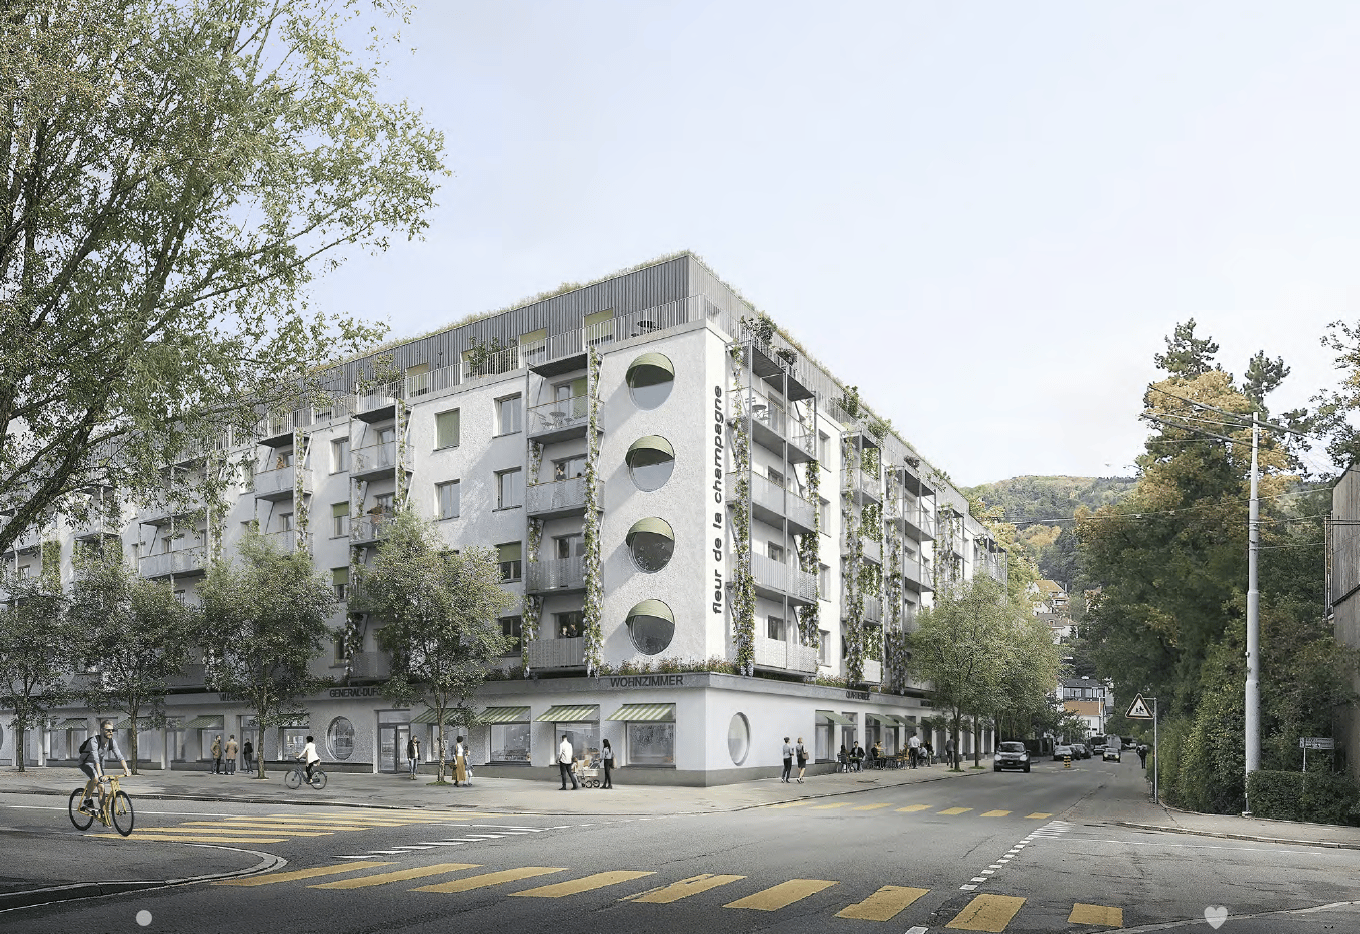
~ français ci-dessous ~Nachhaltig wohnen, Gemeinschaft erlebenEntdecken Sie Ihr neues Zuhause im nachhaltigen Genossenschaftsprojekt «La Fleur» im Bieler Champagne-Quartier.Die grosszügigen 4.5-Zimmerwohnungen bieten auf 94 m² einen durchdachten Grundriss mit offenem Wohn- und Essbereich, moderner Einbauküche mit Kochinsel, drei separaten Zimmern und zwei Badezimmern. Ein privater Balkon ergänzt den Wohnraum.Die funktionale Raumaufteilung bietet viel Platz für Familien und individuelle Wohnbedürfnisse. Die offene Küche bildet das Herzstück der Wohnung und verbindet den Wohn- und Essbereich auf besondere Weise.Sichtbare Holzdecken und Holzstützen sowie natürliche Materialien verleihen den Wohnungen einen besonderen Charakter und schaffen ein angenehmes Wohnambiente.Ihre Vorteile: • Nachhaltiger Neubau mit zeitgemässem Innenausbau • Grosszügiges Raumkonzept mit 94 m² Wohnfläche • Offener Wohn- und Essbereich • Moderne Einbauküche mit Kochinsel und Geschirrspüler • Drei separate Zimmer • Zwei Badezimmer, eines mit Badewanne und eines mit Dusche • Praktisches Reduit mit zusätzlichem Stauraum • Privater Balkon mit 3 m² • Sichtbare Holzdecken und Holzkonstruktion • Anhydritbodenbelag, geschliffen und versiegelt • Lift und separates Kellerabteil • Gemeinschaftsräume, Dachgarten und begrünter Innenhof • Gemeinsame Wasch- und Trockenräume • Grosszügige Veloabstellmöglichkeiten • Gute Anbindung an den öffentlichen Verkehr Wohnungen dieses Typs: • G.1.02 – 1. Obergeschoss – 94 m² – 3 m² Aussenfläche • G.1.05 – 1. Obergeschoss – 94 m² – 3 m² Aussenfläche • G.2.02 – 2. Obergeschoss – 94 m² – 3 m² Aussenfläche • G.2.05 – 2. Obergeschoss – 94 m² – 3 m² Aussenfläche • G.3.02 – 3. Obergeschoss – 94 m² – 3 m² Aussenfläche • G.3.03 – 3. Obergeschoss – 94 m² – 3 m² Aussenfläche • G.4.02 – 4. Obergeschoss – 94 m² – 3 m² Aussenfläche • G.4.05 – 4. Obergeschoss – 94 m² – 3 m² Aussenfläche Die Wohnungen verfügen über leicht unterschiedliche Grundrissvarianten.Die aktuelle Verfügbarkeit der einzelnen Wohnungen, die Grundrisse, Mietpreise sowie weitere Informationen und Bewerbungsunterlagen finden Sie unter www.la-fleur-biel.ch.Wichtig: Die Mitgliedschaft bei der Baugenossenschaft GURZELENplus ist Voraussetzung. Das Anteilscheinkapital beträgt CHF 22'000.–.Es gelten Mindestbelegungsvorschriften sowie ein autoarmes Mobilitätskonzept.Die Fotos wurden teilweise mittels KI bearbeitet und aufbereitet. Die möblierten Visualisierungen dienen als Einrichtungsvorschläge und zeigen mögliche Gestaltungsvarianten.Wir freuen uns auf Ihre Kontaktaufnahme!------------------------------------------------------------------------------------Habiter durablement, vivre la convivialitéDécouvrez votre nouveau chez-vous dans le projet coopératif durable « La Fleur », situé dans le quartier de la Champagne à Bienne.Ces spacieux appartements de 4.5 pièces offrent une surface habitable de 94 m², avec un agencement bien pensé comprenant un espace séjour et salle à manger ouvert, une cuisine équipée moderne avec îlot central, trois chambres séparées et deux salles de bains. Un balcon privatif complète le logement.L'agencement fonctionnel offre de généreux espaces de vie aux familles et permet de répondre aux différents besoins de chacun. La cuisine ouverte constitue le cœur de l'appartement et relie harmonieusement les espaces de séjour et de repas.Les plafonds et les éléments porteurs en bois apparent ainsi que les matériaux naturels confèrent aux appartements un caractère particulier et une atmosphère chaleureuse.Vos avantages : • Construction neuve et durable avec des aménagements intérieurs contemporains • Agencement spacieux avec une surface habitable de 94 m² • Espace séjour et salle à manger ouvert • Cuisine équipée moderne avec îlot central et lave-vaisselle • Trois chambres séparées • Deux salles de bains, l'une avec baignoire et l'autre avec douche • Réduit pratique offrant un espace de rangement supplémentaire • Balcon privatif de 3 m² • Plafonds et structure en bois apparent • Sol en chape anhydrite poncée et vitrifiée • Ascenseur et cave individuelle • Espaces communs, jardin sur le toit et cour intérieure végétalisée • Buanderies et locaux de séchage communs • Nombreuses places de stationnement pour vélos • Bonne desserte par les transports publics Appartements de ce type : • G.1.02 – 1er étage – 94 m² – 3 m² de surface extérieure • G.1.05 – 1er étage – 94 m² – 3 m² de surface extérieure • G.2.02 – 2e étage – 94 m² – 3 m² de surface extérieure • G.2.05 – 2e étage – 94 m² – 3 m² de surface extérieure • G.3.02 – 3e étage – 94 m² – 3 m² de surface extérieure • G.3.03 – 3e étage – 94 m² – 3 m² de surface extérieure • G.4.02 – 4e étage – 94 m² – 3 m² de surface extérieure • G.4.05 – 4e étage – 94 m² – 3 m² de surface extérieure Les appartements présentent de légères différences dans leur agencement.Vous trouverez les disponibilités actuelles des appartements, les plans, les loyers ainsi que de plus amples informations et les documents de candidature sur www.la-fleur-biel.ch.Important : L'adhésion à la coopérative d'habitation GURZELENplus est obligatoire. Le capital sous forme de parts sociales s'élève à CHF 22'000.–.Des règles d'occupation minimale ainsi qu'un concept de mobilité limitant l'usage de la voiture s'appliquent.Les photos ont été partiellement retouchées et optimisées à l'aide de l'intelligence artificielle. Les visualisations meublées sont présentées à titre indicatif et illustrent des possibilités d'aménagement.Nous nous réjouissons de votre prise de contact !

  • Balcone / Terrazza
  • Ascensore
  • Accesso con sedia a rotelle
Tempo di percorrenza
-

Proprietà suggerite sulla base dei risultati della tua ricerca

Altri oggetti interessanti