Filtri rapidi per la tua ricerca

Filtri Rapidi

Ti mostriamo filtri rapidi basati sui filtri più utilizzati per località.

Utilizzandoli, puoi migliorare la tua esperienza di ricerca trovando proprietà nuove e interessanti secondo le tue preferenze.

8114 (Dänikon ZH) - Appartamenti in vendita

Ti consigliamo di ampliare i tuoi criteri di ricerca per ottenere risultati simili. I filtri di ricerca attuali non hanno prodotto alcun risultato.
Se non desideri modificare i criteri di ricerca attuali, ti consigliamo di creare un abbonamento di ricerca, così verrai avvisato quando ci saranno offerte corrispondenti.

Altri immobili nella tua area di ricerca estesa automaticamente
410 risultati - Raggio: + 10km
Nuova construzione
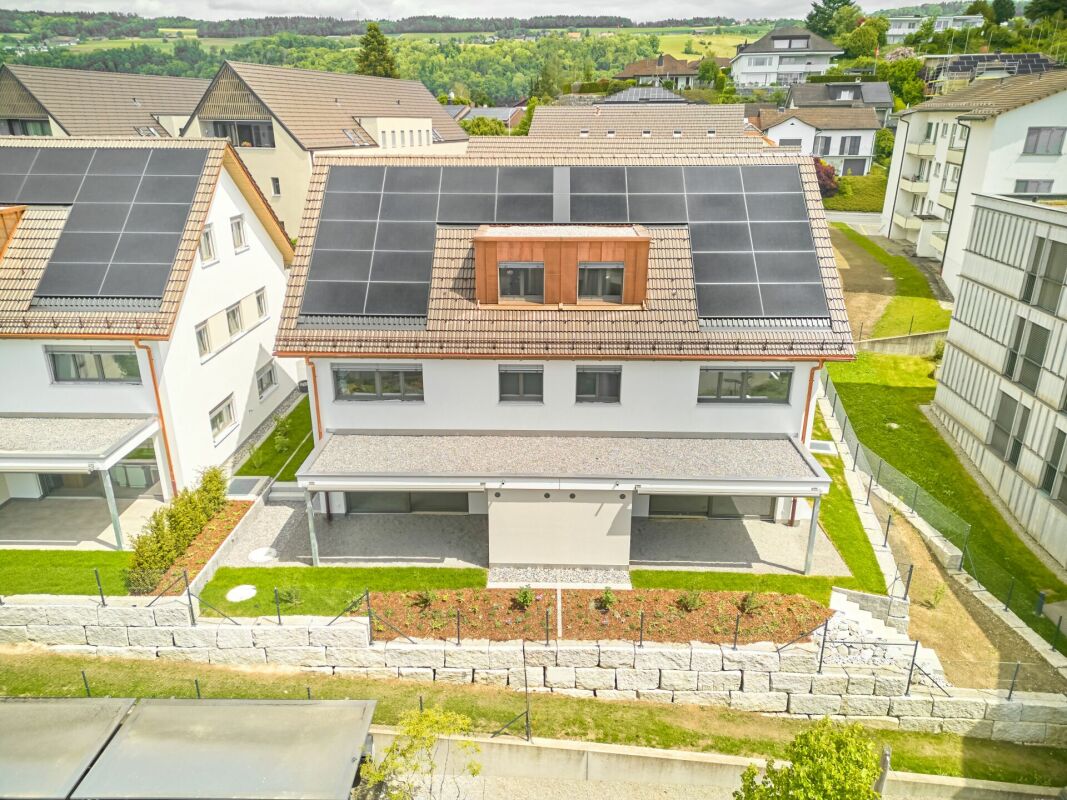
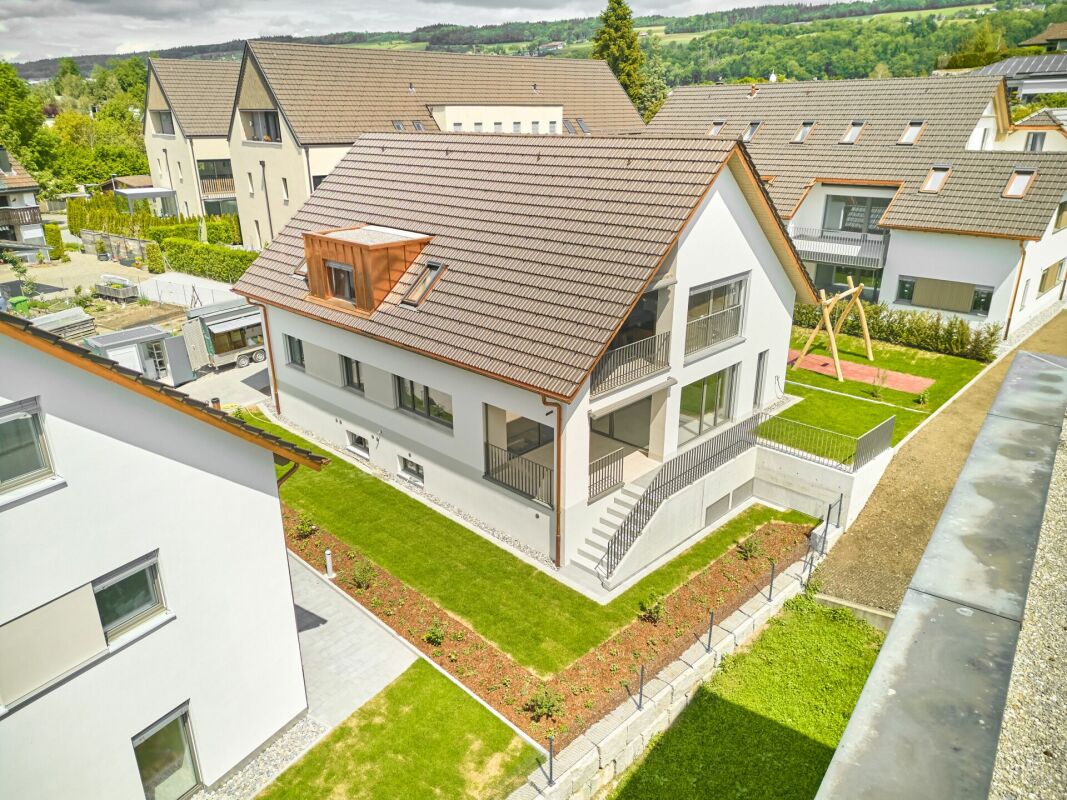
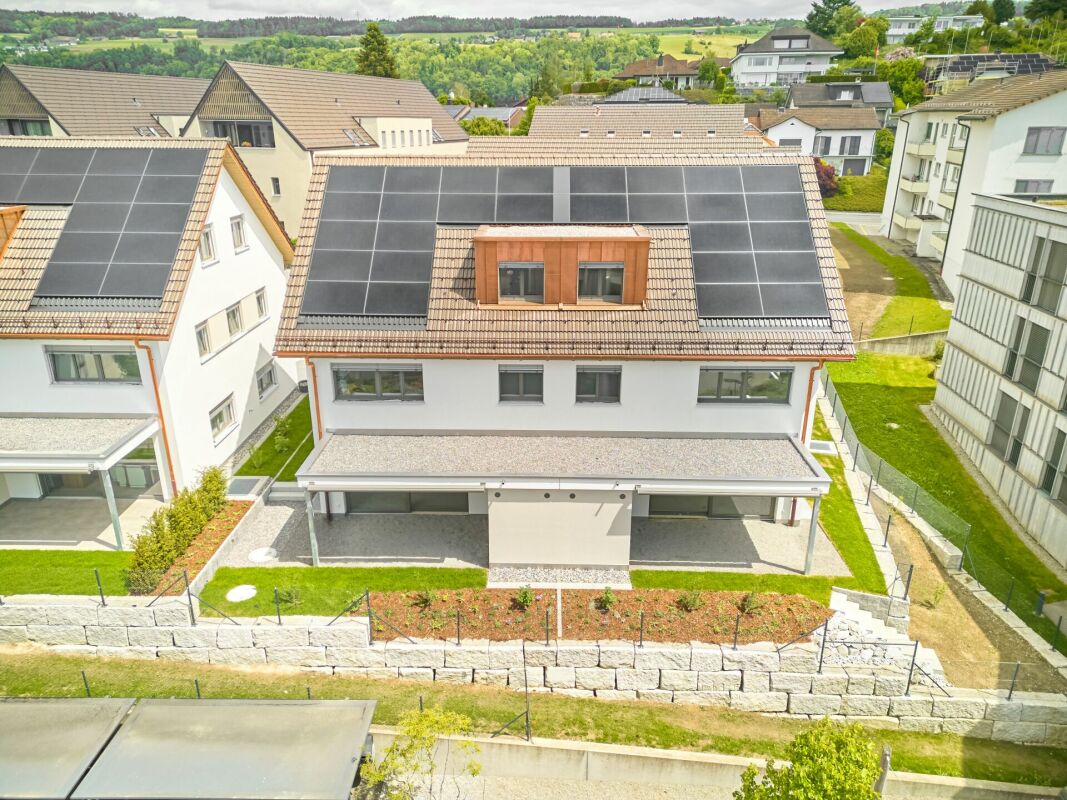
  • Two-story house with solar panels, raised ground floor, balcony with pool, terrace with furniture, garden with plants, mountain view.
  • Two-story house, white exterior, solar panels on the roof, multiple balconies, garden area with a rooftop terrace, greenery, and outdoor seating
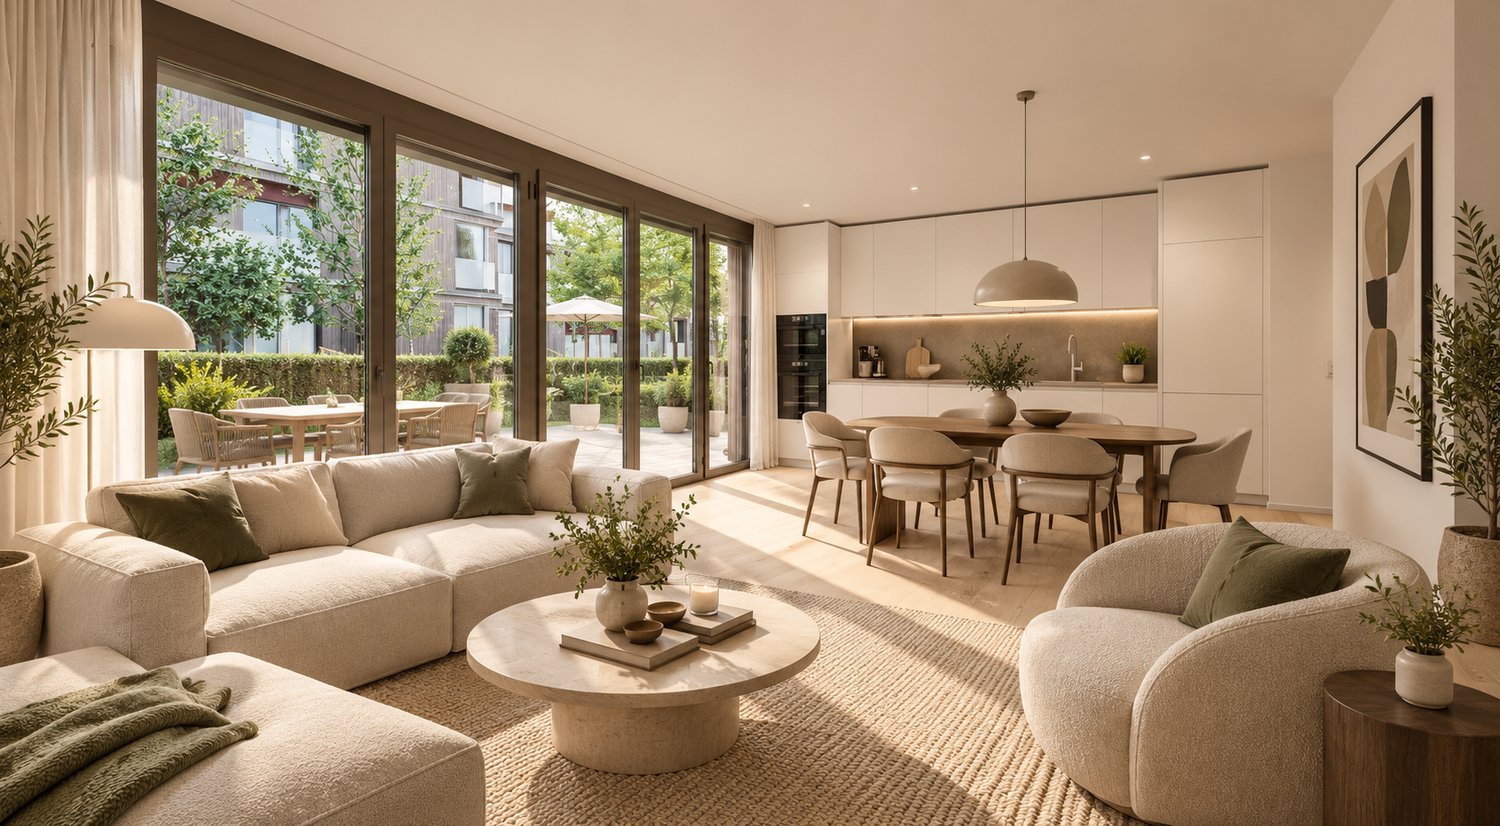
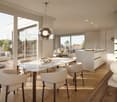
  • wooden floor, sofa, glass table, TV, chairs, glass partition, curtains, plants, open view
  • contemporary open plan living room and dining room, wooden floors, white cabinets, sliding doors to balcony, modern fixtures
  • a dining area in a kitchen with a wooden table, chairs, a marble counter, a wooden cabinet with kitchen utensils, and plants
  • 2 story house, modern design, balcony on the second floor, raised ground floor with brick detail, well-maintained garden, outdoor seating area, pathway leading to the entrance
  • modern open-plan living space with contemporary design elements
  • Master bedroom with a large bed, beige walls, wooden floor, a free-standing bathtub, and a window with a city view.
  • 1st floor: living room, dining room, kitchen, 3 bedrooms, 2 bathrooms, balcony, sauna, fitness room, entrance hall
  • multiple rooms, stairwell, parking areas, terraces
  • Aerial view of the neighbourhood showing roads, houses, trees, and landmarks.
  • Panoramic view of a village with snow-capped mountains in the background
1 / 12
Two-story house, white exterior, solar panels on the roof, multiple balconies, garden area with a rooftop terrace, greenery, and outdoor seating
wooden floor, sofa, glass table, TV, chairs, glass partition, curtains, plants, open view
contemporary open plan living room and dining room, wooden floors, white cabinets, sliding doors to balcony, modern fixtures
5.5 locali170m²Prezzo su richiesta
Premium
Bahnhofstrasse 21, 8965 Berikon

Nuova costruzione LIM – maisonette stilosa al piano terra con senso di vita moderna

Nuova costruzione LIM – maisonette stilosa al piano terra con senso di vita modernaScopri il nostro esclusivo progetto di costruzione nuova "LIM" Vivere al centro.In una posizione molto richiesta, un edificio nuovo di alta qualità con 5 appartamenti esclusivi è in costruzione, combinando design moderno, comfort di vita elevato e una qualità della vita di prima classe.Questo appartamento-maisonnette spazioso di 5,5 locali al piano terra offre un modo di vivere moderno su due piani con circa 170 m² di spazio abitativo.La pianta ben pensata con due bagni più un bagno per gli ospiti, stanze luminose e un giardino privato fanno di questo appartamento la casa ideale per le coppie o le famiglie con esigenze elevate.Architettura: - Progettazione contemporanea con linee chiare e materiali di alta qualità- Cucine moderne con isola cucina- Pompa di calore con riscaldamento a pavimento come distribuzione del calore- Controllo della temperatura della stanza via "Freecooling" in estate- Ventilazione confortevole in tutte le stanze abitative- Torre di lavaggio nell'appartamento- Grandi cantine e posti auto nel garage sotterraneo con preparazione per la mobilità elettrica- Varianti di pianta e possibilità di adattamento individualePosizione: Posizione centrale, ideale per i trasporti pubblici, le opportunità di shopping e le scuole.Sostenibilità: Costruzione efficiente in termini di energia con tecnologie rispettose dell'ambiente, certificata Minergie-P.Inizio costruzione: è avvenutoPronto per essere occupato: Estate 2027L'appartamento non solo offre una casa, ma anche un luogo dove sentirsi bene e rilassarsi. Sia che siate single, coppie o famiglie – qui troverete lo spazio che si adatta al vostro stile di vita.Non perdete questa opportunità – la vostra nuova casa è a solo un clic! Ci piacerebbe conoscerli.
Christian Peterhans

Christian Peterhans

Architekt / Projektentwickler

Tempo di percorrenza
-
Nuova construzione
1 / 13
5.5 locali176m²CHF 2'905'000.–
Premium
Mühlemattstrasse 16, 8903 Birmensdorf

Sogno di attico con vista panoramica – Abitazione elegante a Birmensdorf

Scopri questo attico eccezionale di 5,5 locali a Birmensdorf. Questo edificio nuovo, che sarà completato nel secondo trimestre 2027, unisce comfort moderno con una vista mozzafiato e ti offre un'esperienza di vita unica. Creiamo insieme la tua oasi dei sogni.Punti di forza dell'appartamento: • Piano ingegnoso • Inondato di luce • 2 bagni moderni & 1 WC separato • Cucine spaziose e di alta qualità da scegliere • Rivestimenti murali e di pavimento di alta qualità - possono essere co-determinati • Terrazze spaziose e soleggiate con vista panoramica • Accesso senza barriere e con ascensore - accesso diretto con ascensore all'appartamento • Ambiente adatto ai bambini • Sauna opzionalmente disponibile Il cuore dell'appartamento è il vasto spazio di vita con finestre dal pavimento al soffitto, che offrono una vista mozzafiato sulla natura circostante. Da qui, hai un accesso diretto alla terrazza - perfetto per ore rilassanti all'aperto.Posizione e dintorni:L'appartamento si trova in una zona tranquilla a Birmensdorf. In soli 9 minuti a piedi, puoi raggiungere la scuola Brüelmatt 2, la farmacia e drogheria TopPharm, così come un supermercato Coop. La fermata dell'autobus Aescherstrasse è addirittura a solo 5 minuti a piedi.In estate, puoi goderti molte ore soleggiate.Contattaci oggi per ulteriori informazioni.

Tempo di percorrenza
-
  • contemporary interior, beige couch, wooden coffee table, armchairs, small round table, floor lamp, rugs, glass wall, bedroom with bed
  • Modern living room with black furniture and beige wooden floor, large grey sofa, round wooden coffee table, potted plants, floor lamp, carpet, and round mirror.
  • modern living room with a white couch, carpet, side table, floor lamp, armchair, and a glass wall leading to a bedroom
  • modern open layout, beige color palette, large couch, wooden coffee tables, built-in kitchen with an oven, natural light
  • Open living area, black cupboards, white counter, round coffee table, sofa, plant, rug, bright lighting
  • kitchen area, living room area, carpet, couch, round tables, plants, woman standing at countertop, man sitting on couch with laptop
  • living room, beige sofa, dining table, TV on wall, carpet, armchairs
  • Interior with black walls, grey couch, table, TV, carpet
  • White living area, modern design, sofa, coffee table, TV, rug, dining table, ceiling lights
  • bedroom with bed, grey carpet, laptop, lamps, nightstand, pillows, plant, view of building exterior
  • a bedroom with black walls, white bedding, a gray blanket, and a gray chair
  • King-size bed, nightstand, cozy armchair, beige carpet, neutral wall colors, ceiling lighting, pendant lamp, large windows with white curtains
  • Modern bathroom, tiled floor, white toilet, white sink, shower with glass wall
  • All black bathroom, modern faucet, mirror, white toilet, white sink, shower head, black mat
  • A sleek and modern bathroom with a large mirror, a copper shower head and faucet, and a built-in sink with a modern faucet
  • bedroom, bathroom, living room, dining room, kitchen, raised ground floor
  • Sleek modern staircase, white and gray steps, black handrail, geometric design
  • large residential building with multiple balconies, 5 floors, white facade
1 / 18
Modern living room with black furniture and beige wooden floor, large grey sofa, round wooden coffee table, potted plants, floor lamp, carpet, and round mirror.
modern living room with a white couch, carpet, side table, floor lamp, armchair, and a glass wall leading to a bedroom
modern open layout, beige color palette, large couch, wooden coffee tables, built-in kitchen with an oven, natural light
2 locali43m²CHF 910'000.–
Premium
Grundstrasse 1, 8048 Zürich

Appartamenti di città stilosi 2-2.5 locali a Zurigo con allestimento di alta qualità

Al Grundstrasse 1 a Zurich-Altstetten, sono in costruzione appartamenti di città moderni da 2 a 2,5 locali con finiture di alta qualità, design senza tempo e funzioni intelligenti e di servizio integrate. Se come tua casa a Zurigo, come appartamento di città o come investimento a lungo termine: CITYFLAT combina comfort e concetto di utilizzo ben pensato. Panoramica degli appartamenti Appartamento 2 locali, 43 m² Prezzo di acquisto CHF 910.000.- Appartamento 2,5 locali, 57 m² Prezzo di acquisto CHF 1.110.000.- Appartamento 2 locali in mansarda, 42 m² Prezzo di acquisto CHF 990.000.- Piani efficienti, finiture di alta qualità e materiali coordinati creano appartamenti che sono generosamente abitabili. L'attrezzatura completa fa parte integrante del concetto. Tutti gli appartamenti sono realizzati compresi mobili, illuminazione, attrezzatura da cucina e funzioni di servizio selezionate. Tre concetti di colore e di materiale sono disponibili per la selezione. Il concetto è integrato dall'app CITYFLAT per l'accesso, la gestione e i servizi organizzabili. La proprietà è in fase di ristrutturazione e ammodernamento completo. Una costruzione sostenibile e una pompa di calore aria/acqua moderna assicurano un alto comfort di vita e un'efficienza energetica. Gli appartamenti dovrebbero essere pronti per essere occupati nella primavera del 2027. La proprietà si trova in un'area molto ben collegata del distretto 9 molto richiesto di Zurigo-Altstetten. I servizi commerciali, la gastronomia e i trasporti pubblici sono nella vicinanza immediata. Vostro contatto E. fw@cityflat.ch T. +41 41 555 00 00 W. https://cityflat.ch/projekt-altstetten

Tempo di percorrenza
-
  • Open-plan living and dining area with a modern kitchen, large windows offering a scenic view, a wooden dining table with chairs, a sofa, and decorative items.
  • Modern kitchen with large windows offering a scenic view, featuring a kitchen island, cabinets, a sink, a stool, a chair, and a framed picture on the wall.
  • Modern bathroom with a large mirror, a single sink with a modern faucet, a shower area with a handheld showerhead, and a vanity cabinet. The walls are tiled in a light wood finish, and the floor is also wood-tiled.
  • A well-lit bedroom with a large window offering a scenic view, featuring a neatly made bed with a floral duvet, a nightstand, a small plant on the windowsill, and decorative picture frames on the wall.


  • Urban street lined with trees, featuring modern multi-story buildings, parked cars, and a clear sky.
  • Modern high-rise building with numerous windows, surrounded by other contemporary structures and illuminated streetlights.
1 / 6
Modern kitchen with large windows offering a scenic view, featuring a kitchen island, cabinets, a sink, a stool, a chair, and a framed picture on the wall.
Modern bathroom with a large mirror, a single sink with a modern faucet, a shower area with a handheld showerhead, and a vanity cabinet. The walls are tiled in a light wood finish, and the floor is also wood-tiled.
A well-lit bedroom with a large window offering a scenic view, featuring a neatly made bed with a floral duvet, a nightstand, a small plant on the windowsill, and decorative picture frames on the wall.
3.5 locali129m²CHF 1'550'000.–
Premium
Ueberlandstrasse 18, 8953 Dietikon

«LIMMATTOWER» Appartamento moderno 3.5 locali con vista al 13° piano a Dietikon

AbitazioneL'appartamento al 13° piano convince con un piano spazioso e molto comfort abitativo. Attraverso l'ingresso di 14,5 m², si accede al soggiorno/sala da pranzo aperto con una loggia adiacente di circa 7,5 m² – ideale per rilassarsi con vista su Dietikon e le colline. Due camere separate offrono possibilità di utilizzo flessibili come camere da letto, ufficio a casa o camere per gli ospiti. L'appartamento dispone di due celle umide: una con doccia/WC, una con bagno/doccia/WC. Un ripostiglio pratico (circa 8 m²) e altre soluzioni integrate offrono molto spazio di stoccaggio. La progettazione interna risponde a uno standard elevato: materiali e apparecchi di alta qualità, riscaldamento a pavimento, ventilazione di comfort e raffreddamento, nonché un concetto di casa intelligente e digitale moderno supportano uno stile di vita urbano moderno.Edificio & TecnologiaL'edificio situato all'indirizzo Überlandstrasse 18 è stato costruito nel 2015 e certificato secondo lo standard Minergie. La combinazione di una buona isolazione dell'edificio, di un riscaldamento urbano, di una preparazione di acqua calda e di una ventilazione di comfort riduce il consumo di energia e aumenta il comfort abitativo. La proprietà dispone di tre sistemi di ascensore e di un'infrastruttura di servizi completa all'interno e all'esterno dell'edificio. L'appartamento fa parte di una comunità di condomini con un totale di 127 unità abitative nell'edificio; la quota di valore dell'appartamento è di 89/10 000.Parcheggio & Locali annessiL'appartamento comprende un posto auto nel garage sotterraneo al 1° piano interrato del garage di parcheggio comune. Inoltre, fino a due posti auto supplementari possono essere noleggiati nel garage sotterraneo. L'edificio dispone anche di locali tecnici e annessi, nonché di attrezzature comuni supplementari, la cui utilizzazione è regolamentata da servitù e diritti d'uso corrispondenti.PosizioneLa Torre Limmat è situata nel centro di Dietikon, a pochi minuti a piedi dalla stazione. Nelle immediate vicinanze, ci sono strutture commerciali, ristoranti, servizi e aree di svago lungo la Limmat. Grazie alla connessione in autobus e in S-Bahn, la città di Zurigo può essere raggiunta rapidamente, e la connessione superiore al traffico via strada e trasporti pubblici è eccellente. L'appartamento beneficia di una buona illuminazione e di una vista impressionante.

Tempo di percorrenza
-
Nuova construzione
1 / 6
2.5 locali61m²CHF 1'315'000.–
Premium
Höhenring 26, 8052 Zürich

Appartamento idilliaco di 2,5 locali

Appartamento idilliaco di 2,5 locali L'appartamento di giardino affascinante di 2,5 locali unisce un comfort di vita a uno spazio esterno attraente. Il living, la sala da pranzo e la cucina, progettati in modo aperto, formano il cuore dell'appartamento e creano un'atmosfera di vita luminosa e accogliente grazie a superfici di finestre generose. Da qui si può accedere direttamente all'area di soggiorno coperta e al giardino privato – ideale per rilassarsi, fare giardinaggio o trascorrere ore piacevoli all'aperto.La camera da letto spaziosa offre sufficiente spazio per soddisfare le esigenze di vita individuali e convince con la sua posizione tranquilla. L'offerta di locali è completata da un bagno moderno, un bagno per gli ospiti e un locale pratico per la lavanderia con lavatrice e asciugatrice.Punti di forza : • Giardino privato di circa 31,5 m² di spazio di giardino • Area di soggiorno spaziosa come spazio di vita esterno esteso • Living, sala da pranzo e cucina luminosi • Camera da letto spaziosa • Bagno con doccia • Bagno per gli ospiti • Disposizione dei locali ben pensata e efficiente • Costruzione sostenibile • Aree di incontro attraenti • Posti auto per biciclette nel seminterrato e al piano terra A Höhenring, potete aspettarvi una gamma diversificata di opzioni di vita – un vero e proprio paradiso residenziale per diverse esigenze. Che si tratti di appartamenti da 2,5 a 4,5 locali, di appartamenti di giardino attraenti con aree di soggiorno e spazi verdi invitanti, o di appartamenti con balconi e terrazze : troverete la vostra nuova casa qui.I posti auto nel garage sotterraneo possono essere acquistati in più.Lara Tunon è a vostra disposizione per rispondere alle vostre domande al 044 802 20 45.

Tempo di percorrenza
-
Nuova construzione
1 / 8
3.5 locali105m²CHF 2'190'000.–
Premium
Sustenstrasse 7, 8048 Zürich

Moderne Stadtwohnung an ruhiger Lage

Exklusive Dachwohnung mit Stil – ruhig, elegant und flexibelWillkommen im Projekt ALTANA – Ihrem zukünftigen Zuhause in ruhiger und zugleich zentraler Lage im beliebten Quartier Zürich-Altstetten.Ab September 2027 erwartet Sie ein einzigartiges Penthouse mit grosszügiger, gedeckter Dachterrasse – ein exklusives Objekt für Anspruchsvolle, die städtisches Leben mit Ruhe und Komfort verbinden möchten.Dank des frühen Projektstandes profitieren Sie jetzt noch von individuellen Anpassungsmöglichkeiten – gestalten Sie Ihr neues Zuhause nach Ihren persönlichen Vorstellungen! Die Baubewilligung liegt bereits vor, der Weg zur Umsetzung ist frei.Highlights der Wohnung • Penthouse mit einer 20m2 Dachterasse • Ruhige Wohnlage in unmittelbarer Nähe zur Natur • Grosszügiger, offener Wohn-/Ess-/Küchenbereich • Hoher Wohnkomfort • Liftzugang • Licht von allen Seiten • Badezimmer mit Tageslicht Lage und InfrastrukturZürich-Altstetten verbindet städtische Infrastruktur mit viel Grün – eingebettet zwischen Uetliberg und Limmat. Das Quartier wächst dynamisch und ist bekannt für hohe Lebensqualität, gute Verkehrsverbindungen und zahlreiche Erholungsräume. Einkaufsmöglichkeiten, Schulen, Sportanlagen sowie das öffentliche Verkehrsnetz (Bus, Tram, Bahnhof Altstetten) befinden sich in bequemer Gehdistanz – ideal für Familien und Pendler.---------Exclusive Penthouse Living with Style – Quiet, Elegant, and FlexibleWelcome to Project ALTANA – your future home in a quiet yet central location in the popular Zurich-Altstetten district.From June 2027, a unique penthouse apartment awaits you, featuring a spacious, covered rooftop terrace – an exclusive property for discerning buyers who wish to combine urban living with peace and comfort.Thanks to the early stage of the project, you can still benefit from individual customization options – design your new home according to your personal preferences. The building permit has already been granted, and the path to realization is clear.Apartment Highlights • Penthouse apartment with a 20 m² rooftop terrace • Quiet residential location in close proximity to nature • Spacious open-plan living / dining / kitchen area • High level of living comfort • Elevator access • Natural light from all sides • Bathroom with natural daylight Location &amp; InfrastructureZurich-Altstetten combines urban infrastructure with abundant green spaces, nestled between the Uetliberg and the Limmat River. The district is developing dynamically and is known for its high quality of life, excellent transport connections, and numerous recreational areas<span id="acw_response_data" aria-hidden="true" style="width: 0; height: 0; overflow: hidden; display: inline-block; opacity: 0"> 0194 93 176 612 025 37 612 e3</span>. Shopping facilities, schools, sports amenities, and public transport (bus, tram, and Altstetten railway station) are all within comfortable walking distance – ideal for families and commuters.

Tempo di percorrenza
-
Nuova construzione
1 / 3
5.5 locali141m²CHF 1'590'000.–
Premium
Bahnhofstrasse 49, 8965 Berikon

Appartamento moderno 4.5 locali con 150 m2 di quota di giardino

Scopri questo appartamento spazioso situato al piano terra di un edificio moderno a Berikon. Con 141 m² di spazio abitativo e una quota di giardino impressionante di 150 m², questo appartamento nuovo offre il massimo comfort di vita per le famiglie o le persone che cercano molto spazio.L'appartamento convince con: • Ambiente living/sala da pranzo/cucina aperto: Cucina moderna con elettrodomestici di alta qualità e finestre dal pavimento al soffitto • 4 camere separate: Stanze polivalenti per tutta la famiglia • 2 bagni: Divisi confortevolmente per le esigenze quotidiane • Grande area di soggiorno in giardino: circa 150 m² • Accessibile alle sedie a rotelle: Accesso senza barriere grazie alla posizione al piano terra • Garage: Accesso diretto • Ascensore: Accesso comodo a tutti i piani Caratteristiche speciali: Questo appartamento certificato Minergie risponde agli standard energetici più elevati e è particolarmente progettato per i bambini. L'appartamento è soleggiato e offre un'atmosfera calma.Berikon: Berikon unisce la vita campestre affascinante con un'infrastruttura eccellente. Le scuole, i negozi e i servizi per le esigenze quotidiane si trovano nelle immediate vicinanze. La connessione ai trasporti pubblici è eccellente - la fermata dell'autobus più vicina è a pochi passi, e la stazione ferroviaria con collegamento diretto a Zurigo o Baden è rapidamente raggiungibile. Siete anche ben serviti in auto: in pochi minuti potete raggiungere l'A1 e arrivare all'aeroporto in soli 30 minuti. Perfetto per tutti coloro che amano la vicinanza alla città - e apprezzano un luogo di ritiro.

Tempo di percorrenza
-
Nuova construzione
1 / 3
3.5 locali85m²CHF 1'650'000.–
Premium
Sustenstrasse 7, 8048 Zürich

Gartenwohnung mit privatem Gartenanteil an ruhiger Wohnlage

Ihr Stück Garten in der Stadt – exklusiv, ruhig und flexibelWillkommen im Projekt ALTANA – Ihrem zukünftigen Zuhause an ruhiger und zugleich zentraler Lage im beliebten Quartier Zürich Altstetten.Ab September 2027 bietet Ihnen dieses hochwertige Neubauprojekt eine moderne 3.5-Zimmer-Gartenwohnung mit durchdachtem Grundriss, Top-Wohnkomfort und einem attraktiven Preis-/Leistungsverhältnis.Dank des frühen Projektstandes profitieren Sie jetzt noch von individuellen Anpassungsmöglichkeiten – gestalten Sie Ihr neues Zuhause nach Ihren Vorstellungen! Die Baubewilligung liegt bereits vor, der Weg zur Umsetzung ist frei.Die Wohnungen überzeugen mit: • Offener Wohn-/Ess-/Küchenbereich • Zwei separate Schlafzimmer • Zwei Badezimmer • Privater Gartenanteil • Barrierefrei &amp; Liftzugang Parkmöglichkeiten • 3 private Parkplätze direkt am Gebäude • Zusätzlich blaue Zonen rund um das Gebäude Lage und Infrastruktur: Zürich Altstetten verbindet städtische Infrastruktur mit viel Grün – eingebettet zwischen Uetliberg und Limmat. Das Quartier Altstetten wächst dynamisch und ist bekannt für hohe Lebensqualität, gute Verkehrsverbindungen und Erholungsräume in unmittelbarer Nähe .Einkaufsmöglichkeiten, Schulen, Sportanlagen sowie das öffentliche Verkehrsnetz (Bus, Tram, Bahnhof Altstetten) befinden sich in bequemer Gehdistanz; ideal für Familien und Pendler.---------Your Private Garden in the City – Exclusive, Quiet, and FlexibleWelcome to Project ALTANA – your future home in a quiet yet central location in the popular Zurich Altstetten district.From September 2027, this high-quality new-build project will offer a modern 3.5-room garden apartment featuring a well-designed floor plan, excellent living comfort, and an attractive price–performance ratio.Thanks to the early stage of the project, you can still benefit from individual customization options – design your new home according to your personal preferences. The building permit has already been granted, and the path to realization is clear.Apartment Highlights • Open-plan living/dining/kitchen area • Two separate bedrooms • Two bathrooms • Private garden Approx. 70 m² of outdoor space • Wheelchair accessible with lift access Parking Options • 3 private parking spaces • Additional blue zone public parking around the property Location &amp; InfrastructureZürich Altstetten offers the perfect balance between urban infrastructure and green surroundings – nestled between the Uetliberg mountain and the Limmat River. This dynamic district is known for its high quality of life, excellent public transport connections, and close proximity to recreational areas<span id="acw_response_data" aria-hidden="true" style="width: 0; height: 0; overflow: hidden; display: inline-block; opacity: 0"> 0194 93 176 612 025 37 612 e3</span>.Shops, schools, sports facilities, and public transport (bus, tram, and Altstetten train station) are all within walking distance – making it ideal for families, professionals, and commuters alike.

Tempo di percorrenza
-
Nuova construzione
  • multi-storey building, numerous balconies, multiple parking spaces, surrounded by greenery
  • Kitchen with living room, modern design, marble countertop, double oven, wooden dining table and chairs, large windows leading to balcony
  • Modern kitchen with marble countertop, white cabinets, built-in oven, under-counter coffee machine, two chairs, dining table, open space to the outside
  • modern bedroom with a bed, nightstand, lamp, wall art, walk-in closet with glass doors
  • Modern bathroom with white tiles, floating vanity, large mirror, glass shower enclosure, showerhead, wooden stool, towels, slippers, potted plant, toilet.
  • a patio area with a table and chairs, fence, and a couch with pillows, with greenery in the background
  • A rattan couch placed on a tiled floor, with a blanket, pillow, lamp, and potted plants.
  • Modern apartment building with 6 floors, white and beige facade, multiple balconies, parking area with two cars
  • Logo of Seidelhof 73 with an image of a building, www.seidelhof73.ch website
1 / 9
3.5 locali89m²CHF 1'790'000.–
Premium
Robert-Seidel-Hof 73, 8048 Zürich

Neubau 3.5-Zimmer-Wohnung mit Loggia in Zürich Altstetten

Urban wohnen mit Stil - Seidelhof73Am Robert-Seidel-Hof 73 in Zürich-Altstetten entsteht mit dem Seidelhof73 ein modernes Mehrfamilienhaus mit 15 Eigentumswohnungen. Das Projekt richtet sich an Menschen, die das Stadtleben schätzen und gleichzeitig Wert auf Ruhe, Qualität und eine durchdachte Architektur legen.Highlights auf einen Blick • 15 moderne Eigentumswohnungen • Lichtdurchflutete Grundrisse mit klarer Raumstruktur • Balkon / Loggia / Gartensitzplatz (je nach Wohnung) • Individuell gestaltbarer Innenausbau innerhalb Budget • Hochwertige Küche mit V-ZUG Geräte • Eigener Waschturm • Elektrische Storen &amp; Markisen • Glasfaseranschluss • Photovoltaikanlage auf dem Dach • Vorbereitung für E-Mobilität (Power-to-Parking) • Lift, rollstuhlgängig Top Lage in Zürich-Altstetten • Bahnhof Altstetten ca. 8 Min. (600m) zu Fuss • Migros, Coop, Denner, Restaurants, Schulen &amp; Sportangebote in direkter Umgebung • Nähe zu Limmat, Quartierparks und Erholungsgebieten • Sehr gute ÖV-Anbindung in die Innenstadt &amp; Zürich-West Seidelhof73 steht für durchdachtes Wohnen an gut angebundener Lage – hochwertig, persönlich und zukunftsorientiert. Die Verkaufspreise sind Bankgeprüft. Die Baubewilligung wurde erteilt und der Bezug für Winter 2027 geplant.Gerne senden wir Ihnen die detaillierte Dokumentation oder vereinbaren einen persönlichen Beratungstermin. ------------------------------------------------------------------------------------------ Urban Living with Style – Seidelhof73At Robert-Seidel-Hof 73 in Zurich-Altstetten, Seidelhof73 is a modern residential building comprising 15 condominium apartments. The project is designed for those who appreciate vibrant city life while valuing tranquillity, refined living and thoughtful architecture.Key Highlights • 15 modern condominium apartments • Light-filled layouts with clear, well-structured floor plans • Balcony / loggia / private garden seating area (depending on unit) • Customisable interior finishes within the allocated budget • High-quality kitchen with V-ZUG appliances • Private washer and dryer in every apartment • Electric blinds and awnings • Fibre optic connection • Photovoltaic system on the roof • Prepared for e-mobility (Power-to-Parking infrastructure) • Lift, wheelchair accessible Prime Location in Zurich-Altstetten • Altstetten train station approx. 8 minutes (600 m) on foot • Migros, Coop, Denner, restaurants, schools and sports facilities nearby • Close to the Limmat river, neighbourhood parks and recreation areas • Excellent public transport connections to the city centre and Zurich-West Seidelhof73 represents carefully designed living in a well-connected location – refined, personal and future-oriented. The sales prices have been verified by the bank. The building permit has been granted, and occupancy is scheduled for winter 2027.We would be pleased to send you the detailed documentation or arrange a personal consultation.

Tempo di percorrenza
-
Nuova construzione
1 / 9
2.5 locali70m²CHF 1'380'000.–
Premium
Robert-Seidel-Hof 73, 8048 Zürich

Letzte 2.5-Zimmer-Neubauwohnung mit Loggia in Zürich Altstetten

Urban wohnen mit Stil - Seidelhof73Am Robert-Seidel-Hof 73 in Zürich-Altstetten entsteht mit dem Seidelhof73 ein modernes Mehrfamilienhaus mit 15 Eigentumswohnungen. Das Projekt richtet sich an Menschen, die das Stadtleben schätzen und gleichzeitig Wert auf Ruhe, Qualität und eine durchdachte Architektur legen.Highlights auf einen Blick • 15 moderne Eigentumswohnungen • Lichtdurchflutete Grundrisse mit klarer Raumstruktur • Loggia • Individuell gestaltbarer Innenausbau innerhalb Budget • Hochwertige Küche mit V-ZUG Geräte • Eigener Waschturm • Elektrische Storen &amp; Markisen • Glasfaseranschluss • Photovoltaikanlage auf dem Dach • Vorbereitung für E-Mobilität (Power-to-Parking) • Lift, rollstuhlgängig Top Lage in Zürich-Altstetten • Bahnhof Altstetten ca. 8 Min. (600m) zu Fuss • Migros, Coop, Denner, Restaurants, Schulen &amp; Sportangebote in direkter Umgebung • Nähe zu Limmat, Quartierparks und Erholungsgebieten • Sehr gute ÖV-Anbindung in die Innenstadt &amp; Zürich-West Seidelhof73 steht für durchdachtes Wohnen an gut angebundener Lage – hochwertig, persönlich und zukunftsorientiert. Die Verkaufspreise sind Bankgeprüft. Die Baubewilligung wurde erteilt und der Bezug für Winter 2027 geplant.Gerne senden wir Ihnen die detaillierte Dokumentation oder vereinbaren einen persönlichen Beratungstermin. ------------------------------------------------------------------------------------------ Urban Living with Style – Seidelhof73At Robert-Seidel-Hof 73 in Zurich-Altstetten, Seidelhof73 is a modern residential building comprising 15 condominium apartments. The project is designed for those who appreciate vibrant city life while valuing tranquillity, refined living and thoughtful architecture.Key Highlights • 15 modern condominium apartments • Light-filled layouts with clear, well-structured floor plans • Loggia • Customisable interior finishes within the allocated budget • High-quality kitchen with V-ZUG appliances • Private washer and dryer in every apartment • Electric blinds and awnings • Fibre optic connection • Photovoltaic system on the roof • Prepared for e-mobility (Power-to-Parking infrastructure) • Lift, wheelchair accessible Prime Location in Zurich-Altstetten • Altstetten train station approx. 8 minutes (600 m) on foot • Migros, Coop, Denner, restaurants, schools and sports facilities nearby • Close to the Limmat river, neighbourhood parks and recreation areas • Excellent public transport connections to the city centre and Zurich-West Seidelhof73 represents carefully designed living in a well-connected location – refined, personal and future-oriented. The sales prices have been verified by the bank. The building permit has been granted, and occupancy is scheduled for winter 2027.We would be pleased to send you the detailed documentation or arrange a personal consultation.

Tempo di percorrenza
-
Nuova construzione
  • large window, sliding door, open balcony, white marble countertop, modern kitchen, dining table, modern lamps
  • 5-story building, beige facade, black roofs, balconies on each floor, underground garage
  • A bedroom featuring a double bed with a mattress, nightstands with lamps, a sliding wardrobe, wall art, and a carpeted floor.
  • modern kitchen, wooden countertop, white cabinets, built-in oven, central island, wooden dining table, chairs, marble backsplash, white lighting
  • Bathroom with a toilet, shower, white sink, mirror, wooden stool, slippers, towels, white tiles, and a window.
  • multistory apartment building, beige exterior, multiple balconies, two cars parked
  • logo for Seidelhof, Zurich
1 / 7
3.5 locali96m²CHF 1'950'000.–
Premium
Robert-Seidel-Hof 73, 8048 Zürich

Neubau 3.5-Zimmer-Gartenwohnung mit Sitzplatz und Gartenanteil in Zürich Altstetten

Urban wohnen mit Stil - Seidelhof73Am Robert-Seidel-Hof 73 in Zürich-Altstetten entsteht mit dem Seidelhof73 ein modernes Mehrfamilienhaus mit 15 Eigentumswohnungen. Das Projekt richtet sich an Menschen, die das Stadtleben schätzen und gleichzeitig Wert auf Ruhe, Qualität und eine durchdachte Architektur legen.Highlights auf einen Blick • 15 moderne Eigentumswohnungen • Lichtdurchflutete Grundrisse mit klarer Raumstruktur • Gartensitzplatz • Individuell gestaltbarer Innenausbau innerhalb Budget • Hochwertige Küche mit V-ZUG Geräte • Eigener Waschturm • Elektrische Storen &amp; Markisen • Glasfaseranschluss • Photovoltaikanlage auf dem Dach • Vorbereitung für E-Mobilität (Power-to-Parking) • Lift, rollstuhlgängig Top Lage in Zürich-Altstetten • Bahnhof Altstetten ca. 8 Min. (600m) zu Fuss • Migros, Coop, Denner, Restaurants, Schulen &amp; Sportangebote in direkter Umgebung • Nähe zu Limmat, Quartierparks und Erholungsgebieten • Sehr gute ÖV-Anbindung in die Innenstadt &amp; Zürich-West Seidelhof73 steht für durchdachtes Wohnen an gut angebundener Lage – hochwertig, persönlich und zukunftsorientiert. Die Verkaufspreise sind Bankgeprüft. Die Baubewilligung wurde erteilt und der Bezug für Winter 2027 geplant.Gerne senden wir Ihnen die detaillierte Dokumentation oder vereinbaren einen persönlichen Beratungstermin. ------------------------------------------------------------------------------------------ Urban Living with Style – Seidelhof73At Robert-Seidel-Hof 73 in Zurich-Altstetten, Seidelhof73 is a modern residential building comprising 15 condominium apartments. The project is designed for those who appreciate vibrant city life while valuing tranquillity, refined living and thoughtful architecture.Key Highlights • 15 modern condominium apartments • Light-filled layouts with clear, well-structured floor plans • Balcony / loggia / private garden seating area (depending on unit) • Customisable interior finishes within the allocated budget • High-quality kitchen with V-ZUG appliances • Private washer and dryer in every apartment • Electric blinds and awnings • Fibre optic connection • Photovoltaic system on the roof • Prepared for e-mobility (Power-to-Parking infrastructure) • Lift, wheelchair accessible Prime Location in Zurich-Altstetten • Altstetten train station approx. 8 minutes (600 m) on foot • Migros, Coop, Denner, restaurants, schools and sports facilities nearby • Close to the Limmat river, neighbourhood parks and recreation areas • Excellent public transport connections to the city centre and Zurich-West Seidelhof73 represents carefully designed living in a well-connected location – refined, personal and future-oriented. The sales prices have been verified by the bank. The building permit has been granted, and occupancy is scheduled for winter 2027.We would be pleased to send you the detailed documentation or arrange a personal consultation.

Tempo di percorrenza
-
Nuova construzione
1 / 8
3.5 locali110m²CHF 2'350'000.–
Premium
8048 Zürich

Neubau 3.5-Zimmer-Dachwohnung mit Balkon in Zürich Altstetten

Urban wohnen mit Stil - Seidelhof73Am Robert-Seidel-Hof 73 in Zürich-Altstetten entsteht mit dem Seidelhof73 ein modernes Mehrfamilienhaus mit 15 Eigentumswohnungen. Das Projekt richtet sich an Menschen, die das Stadtleben schätzen und gleichzeitig Wert auf Ruhe, Qualität und eine durchdachte Architektur legen.Highlights auf einen Blick • 15 moderne Eigentumswohnungen • Lichtdurchflutete Grundrisse mit klarer Raumstruktur • Balkon / Loggia / Gartensitzplatz (je nach Wohnung) • Individuell gestaltbarer Innenausbau innerhalb Budget • Hochwertige Küche mit V-ZUG Geräte • Eigener Waschturm • Elektrische Storen &amp; Markisen • Glasfaseranschluss • Photovoltaikanlage auf dem Dach • Vorbereitung für E-Mobilität (Power-to-Parking) • Lift, rollstuhlgängig Top Lage in Zürich-Altstetten • Bahnhof Altstetten ca. 8 Min. (600m) zu Fuss • Migros, Coop, Denner, Restaurants, Schulen &amp; Sportangebote in direkter Umgebung • Nähe zu Limmat, Quartierparks und Erholungsgebieten • Sehr gute ÖV-Anbindung in die Innenstadt &amp; Zürich-West Seidelhof73 steht für durchdachtes Wohnen an gut angebundener Lage – hochwertig, persönlich und zukunftsorientiert. Die Verkaufspreise sind Bankgeprüft. Die Baubewilligung wurde erteilt und der Bezug für Winter 2027 geplant.Gerne senden wir Ihnen die detaillierte Dokumentation oder vereinbaren einen persönlichen Beratungstermin. ------------------------------------------------------------------------------------------ Urban Living with Style – Seidelhof73At Robert-Seidel-Hof 73 in Zurich-Altstetten, Seidelhof73 is a modern residential building comprising 15 condominium apartments. The project is designed for those who appreciate vibrant city life while valuing tranquillity, refined living and thoughtful architecture.Key Highlights • 15 modern condominium apartments • Light-filled layouts with clear, well-structured floor plans • Balcony / loggia / private garden seating area (depending on unit) • Customisable interior finishes within the allocated budget • High-quality kitchen with V-ZUG appliances • Private washer and dryer in every apartment • Electric blinds and awnings • Fibre optic connection • Photovoltaic system on the roof • Prepared for e-mobility (Power-to-Parking infrastructure) • Lift, wheelchair accessible Prime Location in Zurich-Altstetten • Altstetten train station approx. 8 minutes (600 m) on foot • Migros, Coop, Denner, restaurants, schools and sports facilities nearby • Close to the Limmat river, neighbourhood parks and recreation areas • Excellent public transport connections to the city centre and Zurich-West Seidelhof73 represents carefully designed living in a well-connected location – refined, personal and future-oriented. The sales prices have been verified by the bank. The building permit has been granted, and occupancy is scheduled for winter 2027.We would be pleased to send you the detailed documentation or arrange a personal consultation.