1 risultato - Appartamenti in vendita con Balcone / Terrazza, Ascensore: 1195 (Bursinel, Dully)

1 / 12
3.5 locali135m²CHF 2'350'000.–
1195 Bursinel

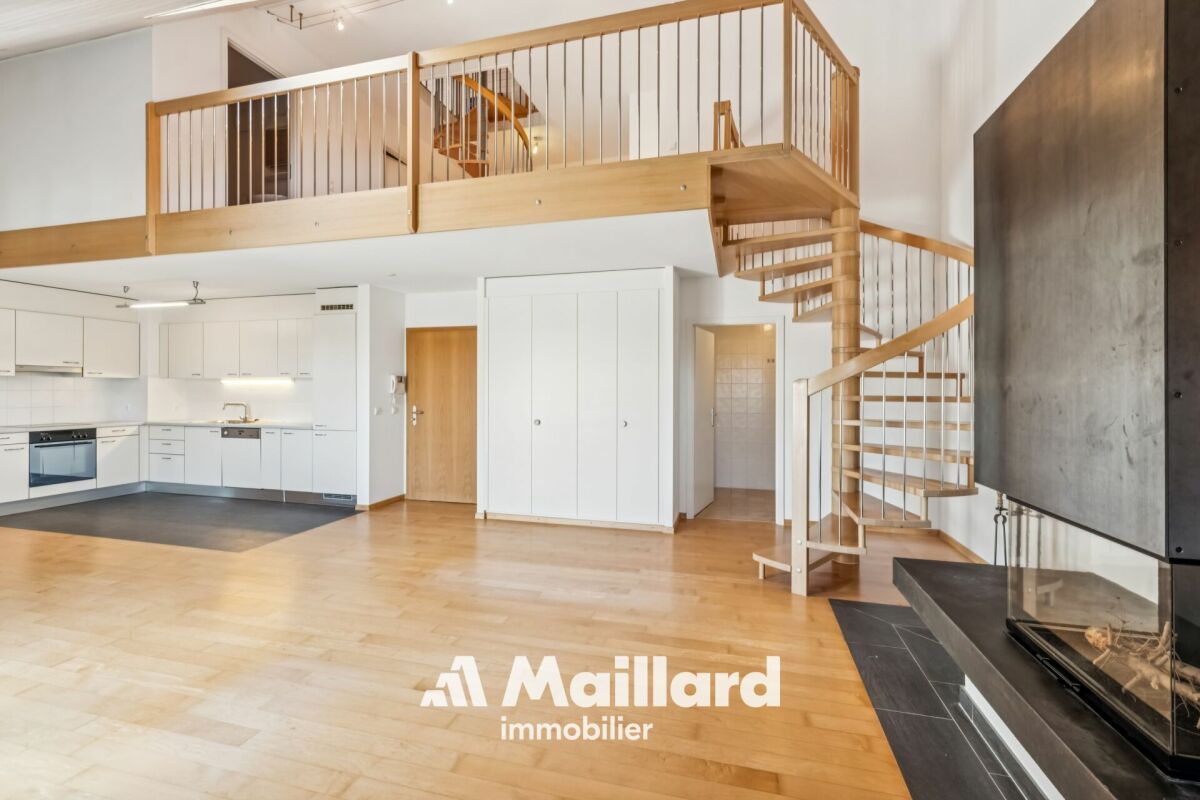
Incantevole appartamento di 3,5 locali a Bursinel con vista panoramica

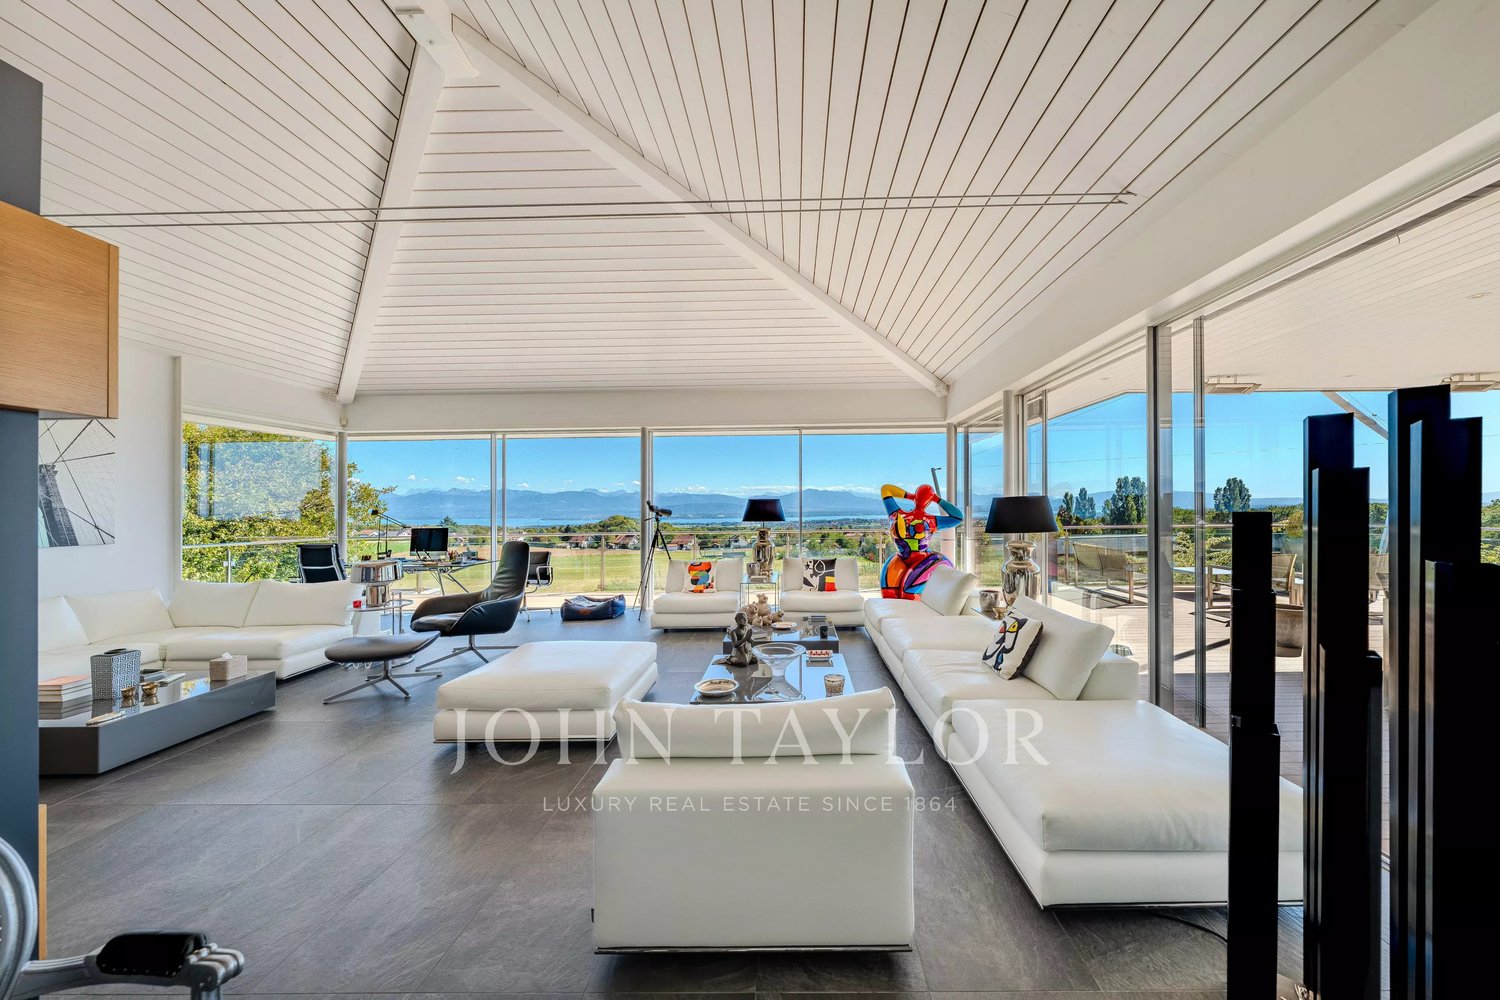
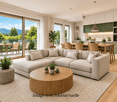
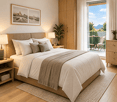
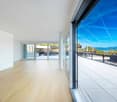
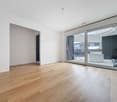
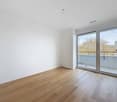
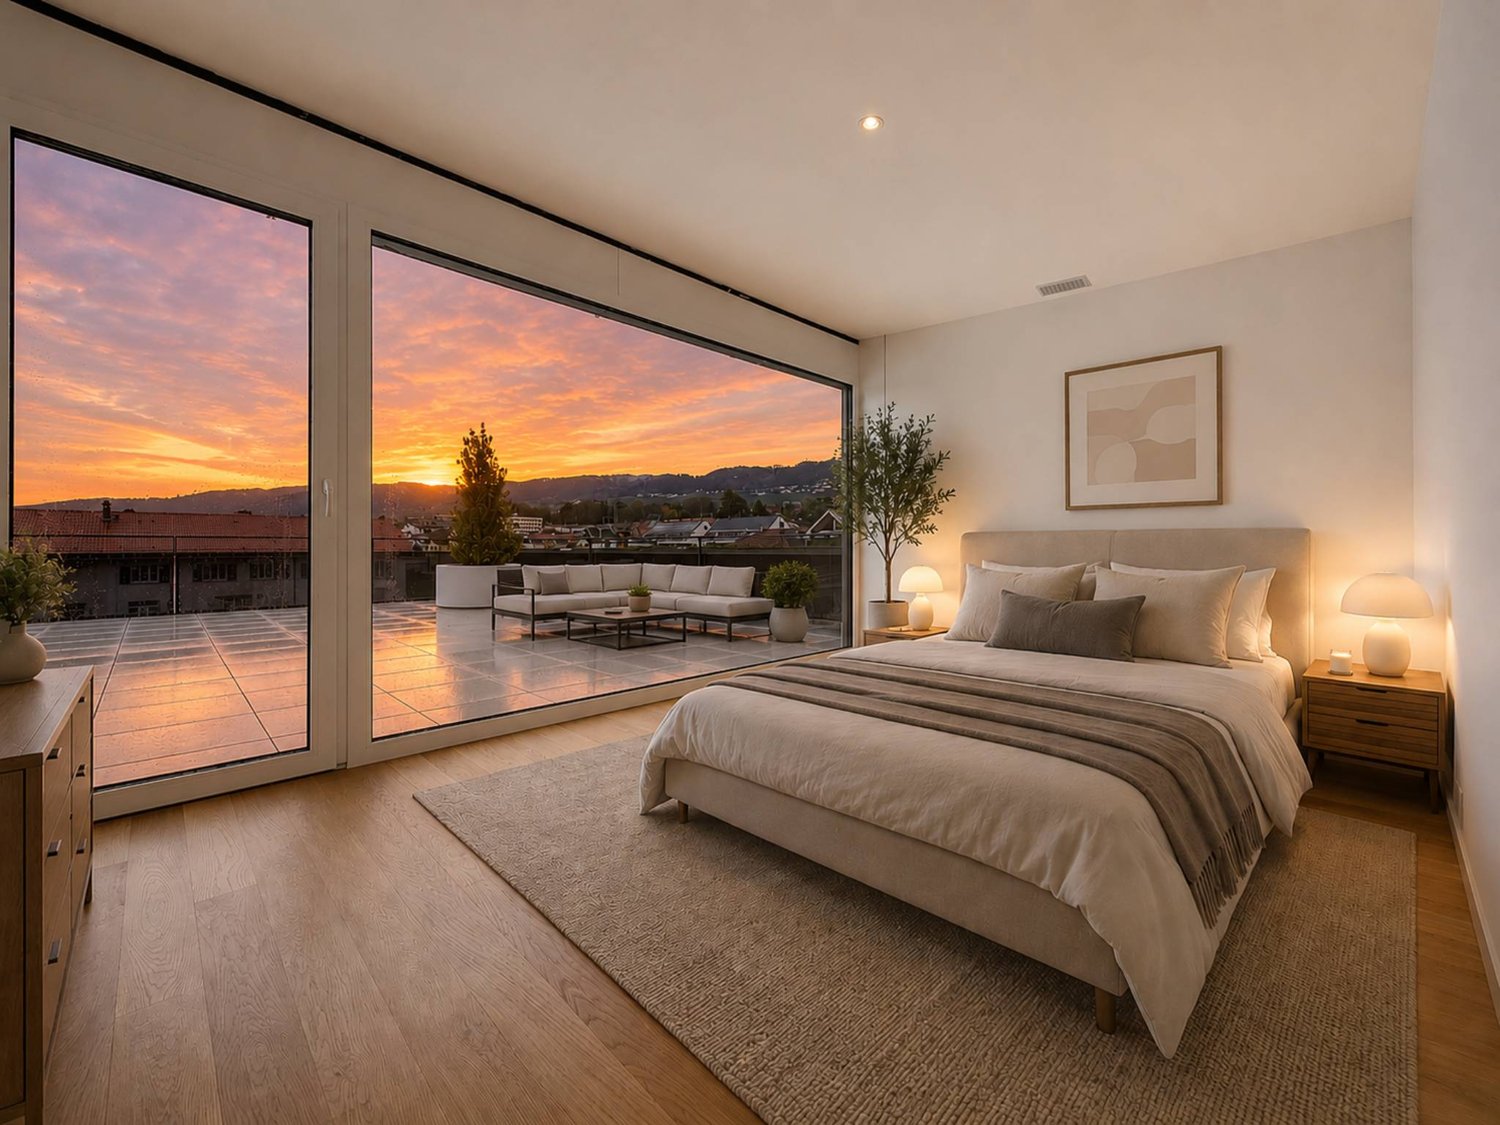
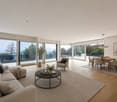
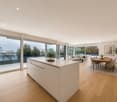
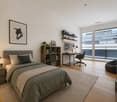
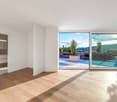
Scopri questo elegante appartamento di 3,5 locali nel charmante villaggio di Bursinel (1195), che offre una superficie abitabile di 135 m² per una superficie totale di 174 m². Costruito nel 2002, questo appartamento combina comfort moderno con un ambiente di vita eccezionale.Dalle grandi finestre del soggiorno, potrai godere di una veduta pittoresca sui vigneti, il villaggio e il lago sullo sfondo - un panorama degno delle più belle cartoline. L'ambiente è calmo e tranquillo, ideale per rilassarsi ogni giorno. L'esposizione al sole è generosa in estate, rendendo questo appartamento particolarmente luminoso.L'appartamento dispone, tra l'altro, di: • Soggiorno e sala da pranzo moderni: Con grandi finestre che offrono una vista panoramica, un divano bianco, un tavolo in legno scuro, un camino e un televisore. • Camera da letto luminosa: Con pavimento in legno, grande letto, divano con cuscini, libreria e vista libera attraverso grandi finestre. • 2 bagni: Per un comfort ottimale nella vita quotidiana. • Terrazza: Per godere dell'aria fresca e della vista circostante. • Camino: Per serate calde in ogni stagione. • Garage e parcheggio: Due posti auto nel seminterrato e uno spazio esterno sono inclusi. • Cantina del vino: Armadio del vino nel seminterrato. • Sala fitness: Uno spazio fitness è a disposizione dei comproprietari. • Ascensore: Accesso facilitato a tutti i piani. • Accessibilità senza barriere: L'appartamento è completamente accessibile alle persone con mobilità ridotta. Posizione e ambiente: Bursinel è un villaggio viticolo charmante, situato tra vigneti e Lago di Ginevra. La fermata dell'autobus Bourg d'Amont si trova a soli 5 minuti a piedi, facilitando i vostri spostamenti. Il supermercato Sebon è raggiungibile in 15 minuti a piedi, e la scuola Route de Bursinel è a 13 minuti a piedi - un vantaggio prezioso per le famiglie. La stazione ferroviaria è nelle vicinanze, offrendo una connettività eccellente con la regione.Se stai cercando un ambiente di vita sereno, una vista mozzafiato o un appartamento spazioso e ben attrezzato, questo immobile a Bursinel ti sedurrà. Un'opportunità rara da non perdere!
Marcus Rothenbuehler

Marcus Rothenbuehler

Altri immobili nella tua area di ricerca estesa automaticamente
20 risultati - Raggio: + 10km
Patrik Ostrini

Patrik Ostrini

1 / 13
Patrik Ostrini

Patrik Ostrini

  • Balcone / Terrazza
  • Garage
  • Ascensore
4.5 locali133m²CHF 1'390'000.–
Premium
1260 Nyon

PAISIBLE APPARTEMENT DE 4,5 PIECES A NYON

Cet appartement offre un équilibre recherché entre sérénité résidentielle et proximité immédiate des commodités. Ici, le quotidien s'organise avec simplicité : les commerces, les écoles, les transports et les principaux axes sont accessibles en quelques minutes, tout en profitant d'un environnement calme et arboré.Situé au premier étage d'une résidence équipée d'un ascenseur, ce 4,5 pièces de plus de 130m² séduit avant tout par la qualité de ses volumes et la luminosité qui accompagne chaque espace. Les larges ouvertures prolongent naturellement les pièces de vie vers deux balcons orientés sud-est, tandis que la vue sur le parc arborisé de la copropriété crée une atmosphère tranquille, propice à la détente en toute saison.Pensé pour répondre aux attentes d'une vie de famille comme à celles d'un couple souhaitant conjuguer confort et espace, l'appartement propose une distribution fluide, où chaque pièce trouve naturellement sa place.Distribution de l'espace jour • Un hall d'entrée accueillant avec vestiaire, étagères et nombreuses armoires intégrées • Un spacieux séjour baigné de lumière naturelle • Une cuisine ouverte, entièrement équipée, conviviale et fonctionnelle • Deux balcons de 4,5 m² chacun, orientés sud-est et accessibles depuis les espaces de vie • Un dégagement avec armoires encastrées desservant l'espace nuit L'espace nuit • Une Suite parentale avec armoires intégrées, un accès direct au balcon et une salle de d'eau (douche, lavabo, WC) • Deux jolies chambres • Une salle de bains (baignoire, lavabo, WC) • Une buanderie privative équipée d'un lave-linge et d'un sèche-linge Miele Le chauffage au sol assure une chaleur douce et homogène dans l'ensemble de l'appartement, tandis qu'une cave privative et un local à vélos viennent compléter les espaces de rangement. Une place de parc intérieure est également proposée en sus au prix de CHF 50'000.-, un véritable atout dans ce secteur où le stationnement est particulièrement recherché.L'adresse participe pleinement à la qualité de vie qu'offre ce bien. Les commerces de proximité, dont une Migros, se trouvent à quelques minutes seulement, tout comme les écoles, les espaces verts et les infrastructures du quotidien. L'arrêt de bus situé au bas de la résidence permet de rejoindre rapidement la gare de Nyon, tandis que l'accès à l'autoroute facilite les déplacements vers Genève ou Lausanne. Une situation qui conjugue avec justesse tranquillité résidentielle et mobilité.Au-delà de ses prestations, cet appartement séduit par l'équilibre qu'il propose entre luminosité, confort et qualité de son environnement. Un lieu de vie où l'on se projette facilement, aussi agréable à vivre au quotidien qu'à partager avec ses proches.Je serai heureux de vous le faire découvrir et de vous accompagner lors d'une visite.Remarque : certaines photographies ont été retravaillées à l'aide de l'intelligence artificielle afin d'illustrer le potentiel d'aménagement de certains espaces.Lien vidéo de présentation : InstagramDiese Wohnung bietet eine ausgewogene Mischung aus wohnlicher Ruhe und unmittelbarer Nähe zu allen Annehmlichkeiten. Hier lässt sich der Alltag ganz unkompliziert gestalten: Geschäfte, Schulen, öffentliche Verkehrsmittel und die wichtigsten Verkehrsachsen sind in wenigen Minuten erreichbar, während Sie gleichzeitig eine ruhige, von Bäumen gesäumte Umgebung genießen können.Diese 4,5-Zimmer-Wohnung mit einer Fläche von über 130 m² befindet sich im ersten Stock einer Wohnanlage mit Aufzug und besticht vor allem durch ihre großzügigen Raumaufteilungen und die Helligkeit, die jeden Raum durchflutet. Die großzügigen Fensteröffnungen lassen die Wohnräume nahtlos in zwei nach Südosten ausgerichtete Balkone übergehen, während der Blick auf den bewaldeten Park der...

  • Balcone / Terrazza
  • Garage
  • Ascensore
Dimitri Courvoisier

Dimitri Courvoisier

1 / 13
Dimitri Courvoisier

Dimitri Courvoisier

  • Balcone / Terrazza
  • Garage
  • Veduta
  • +2
4.5 localiCHF 2'160'000.–
Premium
1185 Mont-sur-Rolle

Prestigieux 4,5 pièces avec panorama exclusif sur le lac et les montagnes

Situé dans le très prisé village viticole de Mont-sur-Rolle, à seulement quelques minutes du centre de Rolle et de ses commodités, cet appartement de 4,5 pièces avec mezzanine se distingue par son emplacement privilégié, son excellent état d'entretien et ses finitions de grande qualité.Dominant les vignobles, il offre une vue saisissante sur les vignes, le lac Léman et les Alpes. Un panorama magnifique et changeant au fil des saisons, qui confère au lieu une atmosphère unique, paisible et résolument exclusive.Se distribuant sur plus de 170 m² PPE, le bien séduit par ses volumes généreux, ses lignes épurées et son élégance contemporaine. La luminosité naturelle y est omniprésente, sublimant chaque espace.Le vestibule d'entrée mène à une cuisine moderne entièrement équipée, ouverte sur l'espace dînatoire. Le séjour cathédrale, avec sa superbe hauteur sous plafond, est baigné de lumière et animé par une cheminée arrondie mêlant caractère et raffinement. Cette pièce maîtresse s'ouvre sur un balcon idéal pour profiter pleinement de la vue qui s'étend sous vos yeux.La partie nuit comprend trois chambres, dont une suite parentale avec salle de bains privative.À l'étage, une mezzanine d'environ 30 m² offre une flexibilité appréciable : chambre supplémentaire, bureau ou espace de loisirs selon les besoins.Un grand garage fermé pour deux véhicules (en sus - CHF 90'000.00) ainsi qu'une cave complètent ce bien rare.Alliant sérénité, confort et panoramas inégalés, cet appartement lumineux et soigneusement entretenu représente une opportunité unique pour les amateurs d'espaces élégants et de vues d'exception.Lien vidéo de présentation : instagram Diese 4,5-Zimmer-Wohnung mit Mezzanine befindet sich im sehr begehrten Weindorf Mont-sur-Rolle, nur wenige Minuten vom Zentrum von Rolle und dessen Annehmlichkeiten entfernt, und zeichnet sich durch ihre privilegierte Lage, ihren hervorragenden Erhaltungszustand und ihre hochwertige Ausstattung aus.Mit Blick auf die Weinberge bietet sie einen atemberaubenden Ausblick auf die Rebflächen, den Genfer See und die Alpen. Ein herrliches Panorama, das sich im Laufe der Jahreszeiten wandelt und dem Ort eine einzigartige, friedliche und ausgesprochen exklusive Atmosphäre verleiht.Mit einer Wohnfläche von über 170 m² besticht die Immobilie durch ihre großzügigen Räume, ihre klaren Linien und ihre zeitgenössische Eleganz. Das natürliche Licht ist allgegenwärtig und verleiht jedem Raum eine besondere Note.Der Eingangsbereich führt zu einer modernen, voll ausgestatteten Küche, die zum Essbereich hin offen ist. Das Wohnzimmer mit Kathedralendecke und seiner beeindruckenden Deckenhöhe ist lichtdurchflutet und wird durch einen geschwungenen Kamin belebt, der Charakter und Raffinesse vereint. Dieser Herzstück des Hauses öffnet sich zu einem Balkon, der ideal ist, um die sich vor Ihren Augen ausbreitende Aussicht in vollen Zügen zu genießen.Der Schlafbereich umfasst drei Schlafzimmer, darunter eine Elternsuite mit eigenem Bad.Im Obergeschoss bietet ein ca. 30 m² großes Zwischengeschoss wertvolle Flexibilität: je nach Bedarf als zusätzliches Schlafzimmer, Arbeitszimmer oder Freizeitbereich nutzbar.Eine große, abgeschlossene Garage für zwei Fahrzeuge (zusätzlich - CHF 90'000.00) sowie ein Keller runden dieses seltene Objekt ab.Diese helle und sorgfältig gepflegte Wohnung vereint Ruhe, Komfort und unvergleichliche Ausblicke und stellt eine einzigartige Gelegenheit für Liebhaber eleganter Räumlichkeiten und außergewöhnlicher Ausblicke dar.Link zum Präsentationsvideo: Instagram Located in the highly sought-after wine-growing village of Mont-sur-Rolle, just a few minutes from the center of Rolle and its amenities, this 4.5-room apartment with a mezzanine stands out for its prime...

  • Balcone / Terrazza
  • Garage
  • Veduta
  • +2
  • Modern living room with large windows offering a scenic view, featuring a cream-colored sofa, coffee table, armchairs, ottoman, floor lamp, dining table, and cabinet.
  • Two-story yellow house with red-tiled roof, large windows, and a balcony with outdoor furniture and potted plants.
  • Modern living room with large windows, white sofa, coffee table, armchairs, TV, floor lamp, and bookshelf.
  • Modern kitchen with white cabinets, stainless steel appliances, and pendant lights. Features a central island with a wooden countertop, a sink, and various kitchen tools and appliances.
  • Bright, modern bedroom with a large bed, wooden desk, chair, lamp, and a small plant. The room features exposed wooden beams on the ceiling and large windows with open shutters, allowing natural light to fill the space. A small bathroom is visible through
  • Modern bathroom with grey tiles, white sink, toilet, cabinet, mirror, and a small window with wooden frame.
  • Bright bedroom with wooden floors, large windows, skylight, and a neatly made bed with pillows and a blanket. Includes a nightstand with a lamp and a bench at the foot of the bed.
  • Modern bathroom with white tiles, a sink, mirror, toilet, and a small green bath mat. A towel hangs on the wall, and a small cabinet holds various items.
  • A well-lit room with wooden floors, a dining table with chairs, a sofa, a cabinet, and a view to a balcony area with outdoor furniture.
  • Bright, open room with wooden flooring, built-in bookshelf filled with books and decorative items, and a wicker basket near the wall.
  • Bright, wooden-framed bedroom with slanted ceilings, large windows, a double bed, desk, and artwork.
  • Bright bedroom with wooden flooring, large windows offering a scenic view, a bed with white bedding, a small wooden stool, a white cabinet, and a picture frame on the wall.
  • Bright hallway with wooden flooring, white walls, and recessed lighting. Visible rooms include a study with bookshelves and a desk, and a living area with a window and green curtains.
  • Modern bathroom with a bathtub, toilet, double sink, and large mirror. Features include a skylight window, bright yellow cabinets, and two round bath mats.
  • Modern bathroom with a white toilet, bathtub, and shower area. Shelves hold various toiletries and decorative items, with a small rug placed near the toilet.
  • A small, modern room with white cabinets, a wooden stool, and various decorative items on the counter, including a picture frame, a book, and a small wooden box.
  • Aerial view of a small town with houses, vineyards, and a lake in the background.
  • Floor plan showing a habitable area of 56.33 m², including two bedrooms (29.65 m² and 20.45 m²), a bathroom (6.22 m²), and a distribution area (32.63 m²).
  • Floor plan showing a distribution area, two bedrooms, a kitchen, a living area, and a terrace.
  • Underground garage with a blue Volkswagen ID.4, bicycles, and storage shelves.
  • {"visible_features": ["Garage"], "type": "Other", "objects": ["bicycle", "bicycle", "bicycle", "bicycle", "bicycle", "bicycle", "bicycle", "bicycle", "bicycle", "bicycle", "bicycle", "bicycle", "bicycle", "bicycle", "bicycle", "bicycle", "bicycle", "bicyc
  • A spacious, minimally furnished room with white walls and a grey concrete floor. Features include a large bookshelf filled with books and storage boxes, a small wooden chair, and exposed pipes and electrical fixtures on the walls.
  • A small utility room with a red refrigerator, a white washing machine, a metal shelf holding various items, and a white metal rack on the wall.
1 / 23
5.5 locali231m²CHF 2'250'000.–
Top
Chemin de Roillebot 2, 1185 Mont-sur-Rolle

Duplex 5,5 locali, 231 m² — soggiorno di 90 m², suite, garage per 6 veicoli

Molto spazioso duplex di 5,5 locali all'ultimo piano di una piccola PPE a Mont-sur-Rolle, su un crinale che scende verso il Lago di Ginevra tra i vigneti di La Côte. Lo spazio è la caratteristica principale, così come la tranquillità e la vicinanza.IL PRIMO PIANONovanta metri quadrati senza una partizione. Il soggiorno e la sala da pranzo si estendono in un unico gesto fino alla cucina, e la facciata sud si apre sulla terrazza. Si può cenare qui con dodici persone, leggere da soli nel tardo pomeriggio, mentre gli altri ricevono: gli usi non si disturbano a vicenda. Parquet in quercia posato nel 2024.Due camere da letto allo stesso piano. Una dispone del suo proprio bagno - la suite funziona in autonomia, per un genitore, un ospite che rimane, o per vivere quotidianamente senza mai salire. L'ascensore privato serve questo piano dal garage. Un secondo bagno rimane libero per gli ospiti.IL PIANO SUPERIORELa scala conduce a un pianerottolo che domina il soggiorno, con la sua biblioteca integrata. Su entrambi i lati, due camere da letto si rispondono a vicenda sotto la struttura del tetto aperta.La prima misura quasi 30 m². Una finestra curva sale fino alle travi e inquadra i vigneti - camera da letto principale per alcuni, laboratorio o ufficio per altri. La seconda, più riservata, prende luce da un lucernario.Il piano superiore è stato completamente rinnovato nel 2015. Pavimenti, muri, bagno e soprattutto una falegnameria che utilizza ogni centimetro sotto le pendici: porte scorrevoli regolabili in altezza, regolate al millimetro, dietro le quali scompare tutto ciò che non si vuole vedere. Parquet Mafi naturale.Il bagno prende luce dal tetto: vasca da bagno incorporata, doccia all'italiana, doppio lavandino.LA TERRAZZATrentacinque metri quadrati completamente esposti a sud, protetti dal vento. Da maggio a ottobre, questo è la stanza principale - tavolo da pranzo, mobili da giardino, piante in vaso e davanti, i vigneti di La Côte. In giorni limpidi, il Monte Bianco forma l'orizzonte.IL GARAGEQuattro box in fila nel seminterrato, dietro una porta automatica che li separa dal resto della proprietà. Quattro auto possono essere parcheggiate qui senza esitazione, sei se le si parcheggia strette. Spazio per una collezione, un laboratorio o semplicemente tutto ciò che si trova altrove. In aggiunta, c'è un seminterrato di 17 m² e una lavanderia di 6 m².LA POSIZIONETra Ginevra e Losanna, sopra Rolle. Cinque minuti dalla stazione ferroviaria, venticinque minuti da Losanna, trenta minuti da Ginevra e dall'aeroporto. Scuole, negozi e ristoranti nel villaggio. Il lago è a cinque minuti in bicicletta.LA VENDITADiretta, dal proprietario, senza provvigione. Un accordo di supporto amministrativo garantisce gli aspetti giuridici e notarili. Visite in loco o visite video guidate, su appuntamento.2.250.000 CHF, più 150.000 CHF per il garage.Una pratica completa viene trasmessa alle persone interessate: piani dettagliati, certificato energetico cantonale, regolamento PPE, ispezione elettrica, estratto del registro fondiario e verbali dell'assemblea generale.

Tempo di percorrenza
-
1 / 11
  • Parcheggio
  • Balcone / Terrazza
  • Garage
  • +3
3.5 locali95m²CHF 1'050'000.–
Top
Route des Sendys 1, 1273 Arzier-Le Muids

L'art de vivre entre nature et élégance

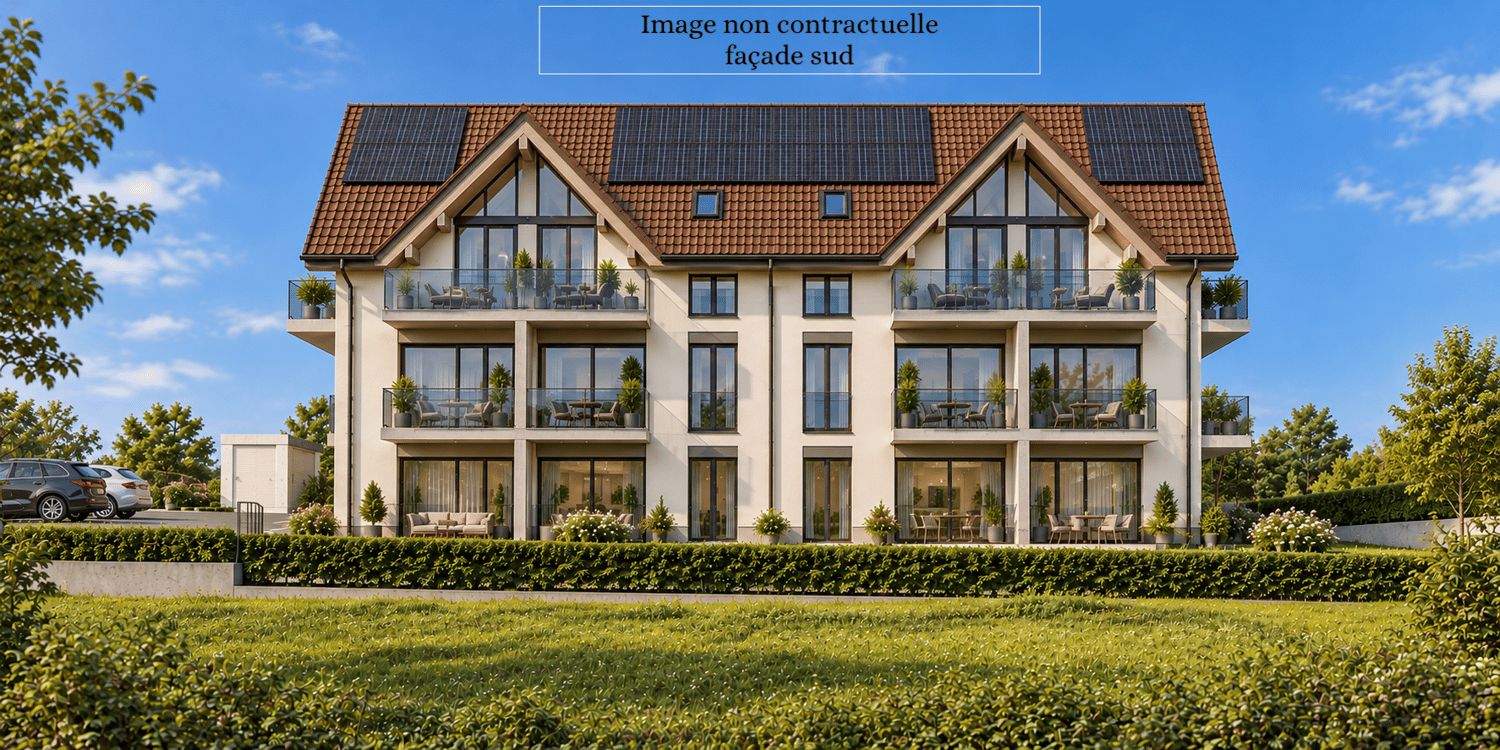
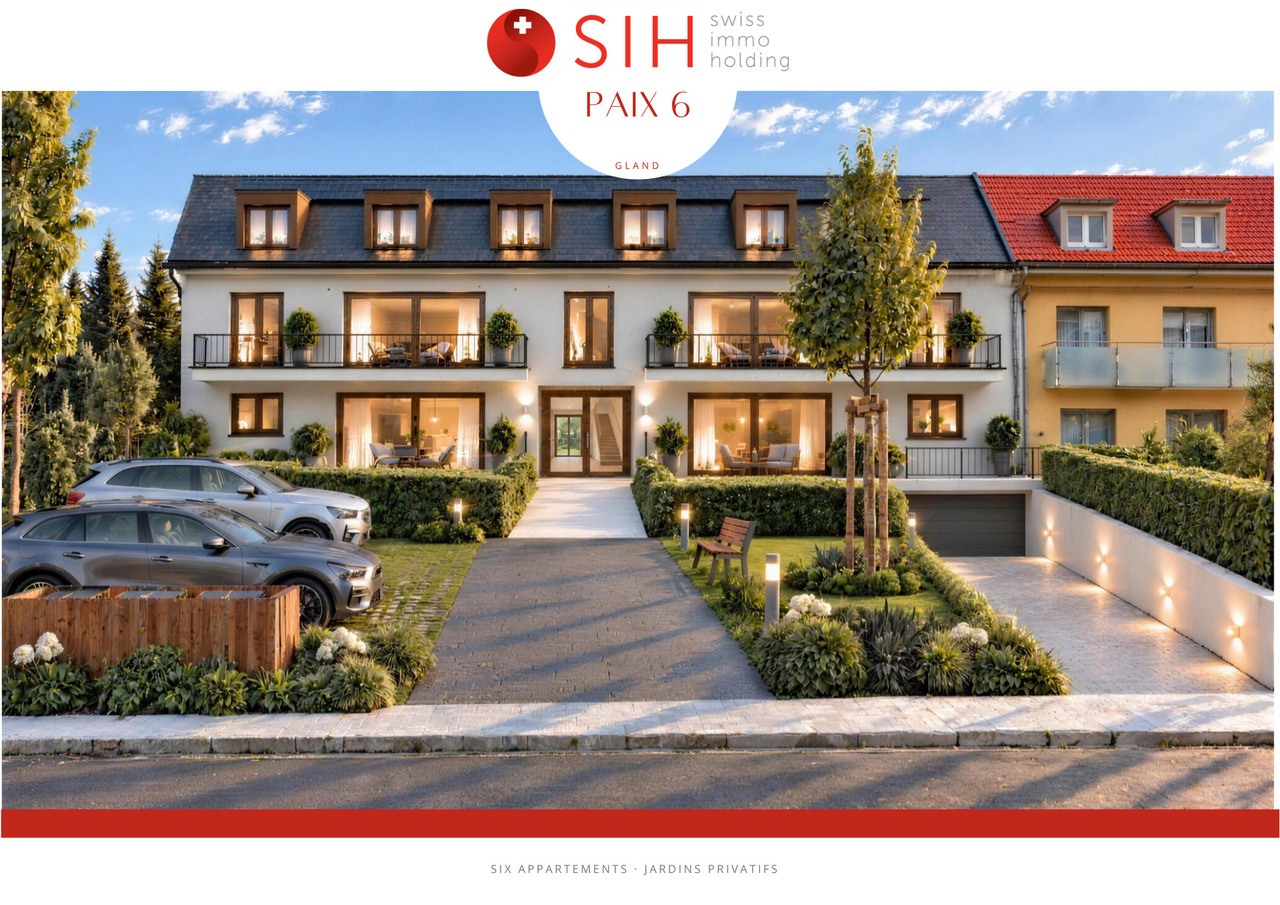
Au coeur du village prisé d'Arzier-Le Muids, dans un environnement résidentiel recherché à proximité immédiate de Nyon, la Résidence de l'Ancienne Forge propose un cadre de vie privilégié où calme, nature et confort contemporain se rencontrent harmonieusement.Cette réalisation exclusive se compose de 9 appartements soigneusement conçus, offrant des espaces lumineux, des finitions de qualité et une architecture intégrée avec élégance dans son environnement. Chaque logement a été pensé pour répondre aux attentes d'une vie moderne tout en préservant une atmosphère chaleureuse et authentique.Les appartements du rez-de-chaussée bénéficient de vastes terrasses et de jardins privatifs, véritables prolongements des espaces de vie, idéals pour profiter pleinement des beaux jours dans un cadre verdoyant et paisible.Les appartements en attique séduisent par leurs volumes généreux et leur caractère unique. Leurs combles aménageables constituent un véritable atout, offrant un espace supplémentaire à façonner librement selon vos envies et vos projets de vie.Idéalement située, la résidence bénéficie d'une excellente accessibilité. La gare d'Arzier permet de rejoindre rapidement Nyon et l'ensemble de ses commodités, tandis que l'autoroute se trouve à seulement quelques minutes. Les écoles, commerces de proximité et infrastructures de loisirs viennent parfaire un quotidien alliant confort et praticité.La Résidence de l'Ancienne Forge offre une opportunité rare d'acquérir un bien neuf dans un environnement recherché, où la qualité de vie s'exprime au rythme de la nature, sans renoncer à la proximité des centres urbains.* Certaines images sont des visuels d'illustration non contractuels.Im Herzen des beliebten Dorfes Arzier-Le Muids, in einer begehrten Wohnlage in unmittelbarer Nähe von Nyon, bietet die ,,Résidence de l'Ancienne Forge" ein privilegiertes Wohnumfeld, in dem Ruhe, Natur und moderner Komfort harmonisch miteinander verschmelzen.Dieses exklusive Bauprojekt umfasst 9 sorgfältig gestaltete Wohnungen, die sich durch helle Räume, hochwertige Ausstattungsdetails und eine Architektur auszeichnen, die sich elegant in die Umgebung einfügt. Jede Wohnung wurde so konzipiert, dass sie den Ansprüchen des modernen Lebens gerecht wird und gleichzeitig eine gemütliche und authentische Atmosphäre bewahrt.Die Wohnungen im Erdgeschoss verfügen über großzügige Terrassen und private Gärten, die eine echte Erweiterung der Wohnräume darstellen und ideal sind, um die schönen Tage in einer grünen und ruhigen Umgebung in vollen Zügen zu genießen.Die Dachgeschosswohnungen bestechen durch ihre großzügigen Raummaße und ihren einzigartigen Charakter. Ihre ausbaubaren Dachböden sind ein echter Pluspunkt und bieten zusätzlichen Raum, den Sie ganz nach Ihren Wünschen und Lebensplänen gestalten können.Die Wohnanlage ist ideal gelegen und verfügt über eine hervorragende Anbindung. Vom Bahnhof Arzier aus gelangen Sie schnell nach Nyon mit all seinen Annehmlichkeiten, während die Autobahn nur wenige Minuten entfernt ist. Schulen, Geschäfte in der Nähe und Freizeiteinrichtungen runden einen Alltag ab, der Komfort und Praktikabilität vereint.Die "Résidence de l'Ancienne Forge" bietet die seltene Gelegenheit, eine Neubauimmobilie in einer begehrten Umgebung zu erwerben, in der sich die Lebensqualität im Rhythmus der Natur entfaltet, ohne auf die Nähe zu den Stadtzentren verzichten zu müssen.* Einige Bilder dienen lediglich der Veranschaulichung und sind nicht vertraglich bindendIn the heart of the sought-after village of Arzier-Le Muids, in a desirable residential setting just a stone's throw from Nyon, the Résidence de l'Ancienne Forge offers a privileged living environment where tranquility, nature, and contemporary comfort blend harmoniously.This exclusive development consists of 9 carefully designed apartments, offering bright spaces, high-quality finishes, and architecture that blends elegantly into its surroundings. Each residence has...

  • Parcheggio
  • Balcone / Terrazza
  • Garage
  • +3
Tempo di percorrenza
-
1 / 11
  • Parcheggio
  • Balcone / Terrazza
  • Garage
  • +3
3.5 locali85m²CHF 960'000.–
Top
Route des Sendys 1, 1273 Arzier-Le Muids

L'art de vivre entre nature et élégance

Au coeur du village prisé d'Arzier-Le Muids, dans un environnement résidentiel recherché à proximité immédiate de Nyon, la Résidence de l'Ancienne Forge propose un cadre de vie privilégié où calme, nature et confort contemporain se rencontrent harmonieusement.Cette réalisation exclusive se compose de 9 appartements soigneusement conçus, offrant des espaces lumineux, des finitions de qualité et une architecture intégrée avec élégance dans son environnement. Chaque logement a été pensé pour répondre aux attentes d'une vie moderne tout en préservant une atmosphère chaleureuse et authentique.Les appartements du rez-de-chaussée bénéficient de vastes terrasses et de jardins privatifs, véritables prolongements des espaces de vie, idéals pour profiter pleinement des beaux jours dans un cadre verdoyant et paisible.Les appartements en attique séduisent par leurs volumes généreux et leur caractère unique. Leurs combles aménageables constituent un véritable atout, offrant un espace supplémentaire à façonner librement selon vos envies et vos projets de vie.Idéalement située, la résidence bénéficie d'une excellente accessibilité. La gare d'Arzier permet de rejoindre rapidement Nyon et l'ensemble de ses commodités, tandis que l'autoroute se trouve à seulement quelques minutes. Les écoles, commerces de proximité et infrastructures de loisirs viennent parfaire un quotidien alliant confort et praticité.La Résidence de l'Ancienne Forge offre une opportunité rare d'acquérir un bien neuf dans un environnement recherché, où la qualité de vie s'exprime au rythme de la nature, sans renoncer à la proximité des centres urbains.Im Herzen des beliebten Dorfes Arzier-Le Muids, in einer begehrten Wohnlage in unmittelbarer Nähe von Nyon, bietet die ,,Résidence de l'Ancienne Forge" ein privilegiertes Wohnumfeld, in dem Ruhe, Natur und moderner Komfort harmonisch miteinander verschmelzen.Dieses exklusive Bauprojekt umfasst 9 sorgfältig gestaltete Wohnungen, die sich durch helle Räume, hochwertige Ausstattungsdetails und eine Architektur auszeichnen, die sich elegant in die Umgebung einfügt. Jede Wohnung wurde so konzipiert, dass sie den Ansprüchen des modernen Lebens gerecht wird und gleichzeitig eine gemütliche und authentische Atmosphäre bewahrt.Die Wohnungen im Erdgeschoss verfügen über großzügige Terrassen und private Gärten, die eine echte Erweiterung der Wohnräume darstellen und ideal sind, um die schönen Tage in einer grünen und ruhigen Umgebung in vollen Zügen zu genießen.Die Dachgeschosswohnungen bestechen durch ihre großzügigen Raummaße und ihren einzigartigen Charakter. Ihre ausbaubaren Dachböden sind ein echter Pluspunkt und bieten zusätzlichen Raum, den Sie ganz nach Ihren Wünschen und Lebensplänen gestalten können.Die Wohnanlage ist ideal gelegen und verfügt über eine hervorragende Anbindung. Vom Bahnhof Arzier aus gelangen Sie schnell nach Nyon mit all seinen Annehmlichkeiten, während die Autobahn nur wenige Minuten entfernt ist. Schulen, Geschäfte in der Nähe und Freizeiteinrichtungen runden einen Alltag ab, der Komfort und Praktikabilität vereint.Die ,,Résidence de l'Ancienne Forge" bietet die seltene Gelegenheit, eine Neubauimmobilie in einer begehrten Umgebung zu erwerben, in der sich die Lebensqualität im Rhythmus der Natur entfaltet, ohne auf die Nähe zu den Stadtzentren verzichten zu müssenIn the heart of the sought-after village of Arzier-Le Muids, in a desirable residential setting just a stone's throw from Nyon, the Résidence de l'Ancienne Forge offers a privileged living environment where tranquility, nature, and contemporary comfort come together harmoniously.This exclusive development consists of 9 carefully designed apartments, offering bright spaces, high-quality finishes, and architecture that blends elegantly into its surroundings. Each residence has been designed to meet the demands of modern living while preserving a warm and authentic atmosphere.The ground-floor apartments feature spacious...

  • Parcheggio
  • Balcone / Terrazza
  • Garage
  • +3
Tempo di percorrenza
-
  • Two-story house with white exterior, multiple balconies, and a small garden area with chairs and a table.
  • Two-story residential building with balconies, shutters, and a small garden area with potted plants and a mailbox.
  • Two-story house with red-tiled roof, multiple balconies, and solar panels on the roof. A black SUV is parked in front of the house.
  • Balcony area with tiled floor, wooden deck, wooden fence, and large windows with shutters leading to the interior.
  • A modern outdoor patio with a wooden deck, concrete walls, and small plants. The area is enclosed by a metal gate and features a tiled floor.
  • The room features wooden flooring, a bench, a stool, a screen, and a partially visible toilet in the background.
  • A modern living room with wooden flooring, a sofa, coffee table, bookshelf, and a TV. The room features a cozy seating area with a blanket and a small table, along with a workspace area visible through an open doorway.
  • A modern living room with a sofa, coffee table, television, bookshelf, and a small bed area visible through an open doorway.
  • Open-plan living and dining area with wooden flooring, a large central dining table, a sofa in the background, and a kitchen area with cabinets and a sink.
  • Open-plan living and dining area with wooden floors, modern furniture, and bookshelves. Features a glass coffee table, two patterned armchairs, a sofa, and a dining table with chairs.
  • Modern bathroom with a white sink, mirror, and wooden door. Includes a wicker basket and a black pendant light fixture.
  • Modern bathroom with grey tiled walls, a white bathtub, a toilet, a towel hanging on the wall, and a woven bath mat on the floor.
  • Modern bathroom with a toilet, sink, mirror, and a wooden door. The sink has a modern faucet, and there is a small cabinet above it. The room is well-lit with a ceiling light fixture.
  • Modern bathroom with a glass-enclosed shower, toilet, sink, and built-in shelf holding toilet paper and small items.
  • Cozy bedroom with a double bed, white bedding, wooden floor, and modern lighting.
  • Cozy bedroom with a wooden bed, white bedding, a nightstand with a lamp, a wooden drawer unit, and a world map on the wall.
  • A well-lit bedroom with a large bed, white bedding, a nightstand with a lamp, a floor lamp, and a decorative mannequin near the window.
  • A lush green grapevine with large leaves is growing in a garden area in front of a modern house with a balcony and large windows.
  • Garden area with dry grass, small tree, patio with chairs, and a building with balconies in the background.
1 / 19
3.5 locali112m²CHF 800'000.–
Top
Route du Marchairuz 3, 1145 Bière

Appartamento con terrazza di 3.5 locali a Bière – Ristrutturato, luminoso e situato in posizione ideale

Scopri questo elegante appartamento con terrazza di 3.5 locali nel cuore di Bière, nel cantone di Vaud. Con una superficie abitabile di 112 m², questo immobile combina il fascino del vecchio con la modernità dopo la sua ristrutturazione nel 2023 e saprà sedurre anche gli acquirenti più esigenti.La casa a due piani, con tetto in tegole rosse e pannelli solari, offre uno spazio di vita piacevole e rispettoso dell'ambiente. L'appartamento beneficia di una generosa insolazione estiva e di una bella luminosità durante tutto l'anno. Il quartiere è calmo, sia di giorno che di notte, per una qualità della vita ottimale.Tra i pregi di questo appartamento: • Camera da letto confortevole: Con parquet, per uno spazio notte caldo e rilassante. • Terrazza e balconi: Una terrazza esterna moderna con pavimento in legno, muri in cemento e piccole piante, oltre a un balcone con pavimento in ceramica, ringhiera in legno e grandi finestre con persiane. • Spazio esterno: Un giardino con terrazza, ideale per godersi i bei giorni. • Accessibilità: Ascensore e accesso adattato per persone con mobilità ridotta. • Posto auto incluso. • Adatto alle famiglie con bambini. Situazione ideale: L'appartamento è servito in modo eccezionale. La stazione di Bière è raggiungibile in soli 3 minuti a piedi, così come la fermata dell'autobus Bière Gare. Il supermercato Mojon Détaillant produits Migros si trova a 2 minuti a piedi, e la Pharmacie de Bière-Capitole è a 1 minuto. Il Collège de Bière è raggiungibile in 6 minuti a piedi, il che lo rende un luogo di vita particolarmente adatto alle famiglie.Questo raro immobile, che combina comfort moderno, fascino architettonico e posizione privilegiata, rappresenta un'opportunità di acquisto eccezionale nel villaggio di Bière. Da non perdere!

Tempo di percorrenza
-
Rémi Désert

Rémi Désert

1 / 13
Rémi Désert

Rémi Désert

  • Balcone / Terrazza
  • Veduta
  • Ascensore
  • +2
5.5 locali171m²CHF 1'650'000.–
Top
1196 Gland

Séjour en double hauteur, 3 chambres de 17 à 18 m² et loft de 51 m²

On entre, et c'est la hauteur qui frappe d'abord. Le séjour s'ouvre sur deux niveaux, sous une charpente lambrissée, et la lumière y circule sans obstacle.La cuisine, moderne et entièrement équipée, ouvre directement sur la pièce de vie. On y prépare le repas sans quitter la conversation, et la grande table trouve naturellement sa place entre les deux. En fin de journée, le soleil bascule au sud-ouest : le balcon devient l'endroit où l'on s'attarde, un verre à la main, jusqu'au coucher.La cheminée à foyer vitré change tout l'hiver. Adossée au mur du séjour, sa souche maçonnée monte jusqu'en haut du volume et donne à la pièce le caractère qu'aucune surface ne remplace.Les trois chambres sont groupées côté nuit, et elles sont généreuses : 18, 17 et 17 m² au sol, chacune éclairée par sa lucarne. Ce sont trois vraies chambres doubles, où un lit, des armoires et un bureau tiennent sans se gêner. L'une d'elles est isolée du couloir par une porte et dispose de son dressing et de sa salle de bains : c'est une suite parentale complète. Les deux autres se partagent la seconde salle d'eau.À l'étage, la galerie a l'esprit d'un loft. Cinquante et un mètres carrés sous charpente, avec sa douche et son WC séparés et une ligne d'armoires sur toute la longueur. Aménagée en chambre, elle forme une seconde suite parentale et laisse encore la place d'un vrai bureau, à l'écart du reste de l'appartement.L'immeuble est récent, l'appartement en très bon état, et les charges restent contenues au regard de la surface.Les surfacesSurface PPE 175 m², dont 171 m² intérieurs. Niveau principal 120 m², galerie 51 m². Balcon de 8 m² orienté sud-ouest. Cave de 5 m² au sous-sol. Troisième étage avec ascenseur.Les prestationsParquet chêne large lame. Cuisine ouverte entièrement équipée. Cheminée à foyer vitré. Deux salles de bains, une douche séparée et trois WC. Chauffage au sol. Certificat énergétique cantonal en classe B. Deux places de parc intérieures, indissociables de la vente.La copropriétéPPE de neuf lots, gérée par une régie professionnelle. Charges mensuelles de CHF 779, attribution au fonds de rénovation comprise. Ascenseur, conciergerie, jardin commun et piscine.L'emplacementAu centre de Gland, tout se fait à pied. Commerces et boucherie à 100 m, supermarché à 250 m, école primaire à 350 m, piscine couverte et collège entre 450 et 650 m, gare à 650 m avec une desserte en transports publics classée A. Autoroute A1 à 1,3 km, Nyon à 8 km, Genève à 30 km.PrixCHF 1'650'000, plus CHF 70'000 pour les deux places de parc intérieures. Disponible immédiatement.Visites sur rendez-vous individuel. Le dossier complet, plans, règlement de copropriété, procès-verbaux, budgets et certificat énergétique, est remis avant la visite.Beim Betreten fällt einem als Erstes die Raumhöhe ins Auge. Der Wohnbereich erstreckt sich über zwei Ebenen unter einem mit Holz vertäfelten Dachstuhl, und das Licht strömt ungehindert herein.Die moderne und voll ausgestattete Küche geht direkt in den Wohnbereich über. Dort bereitet man das Essen zu, ohne das Gespräch zu unterbrechen, und der große Tisch findet ganz natürlich seinen Platz zwischen den beiden Räumen. Am Ende des Tages wandert die Sonne nach Südwesten: Der Balkon wird zum Ort, an dem man mit einem Glas in der Hand bis zum Sonnenuntergang verweilt.Der Kamin mit verglaster Feuerstelle verändert den ganzen Winter über die Atmosphäre. An die Wohnzimmerwand gelehnt, reicht sein gemauerter Schornstein bis unter die Decke und verleiht dem Raum einen Charakter, den keine Oberfläche ersetzen kann.Die drei Schlafzimmer sind im Schlafbereich zusammengefasst und großzügig geschnitten: 18, 17 und 17 m² Grundfläche, jedes durch ein Dachfenster...

  • Balcone / Terrazza
  • Veduta
  • Ascensore
  • +2
  • Modern living room with white walls, tiled floor, large windows with curtains, two black leather sofas, a wooden coffee table, an ottoman, a wooden cabinet with glass doors, a bookshelf, and a television on a stand.
  • Bright, open living and dining area with large windows and sliding glass doors leading to a balcony. Features a wooden dining table with six chairs, a leather sofa, a wooden cabinet with drawers, a floor lamp, a globe, a picture frame, a bookshelf, and a
  • Cozy attic bedroom with slanted wooden ceilings, large arched window, bed with white duvet and colorful pillows, two nightstands with lamps, and patterned curtains.
  • Bright bedroom with wooden flooring, slanted white ceiling, large window, and open balcony door leading to a terrace. Contains a bed, desk with chair, storage unit with bins, and a pink rug.
  • Modern office space with a glass desk, office chair, laptop, monitor, floor lamp, wooden cabinet, and a large cityscape picture on the wall. The room features wooden flooring and large windows with a view of a balcony.
  • Cozy bedroom with a single bed, colorful pillows, a large bookshelf filled with books and decorative items, a small round stool with two white ceramic figures, and framed artwork on the walls.
  • A multi-story residential building with balconies, surrounded by greenery and trees, with a clear view of the mountains in the background.
1 / 7
5.5 locali143m²CHF 1'395'000.–
Top
Rue du Jura, 1196 Gland

Attico familiare di 5,5 locali in triplex - direttamente dal proprietario

Luminoso, calmo, con vista libera e balcone di 12 m²Scopri questo bello attico di 5,5 locali, costruito nel 2000. Disposto su tre livelli, preserva la calma e l'intimità di ciascuno separando gli spazi di vita. Offre quattro camere da letto, due bagni con WC, un'area di vita aperta e un balcone di 12 m². La sua grande luminosità naturale, la sua vista libera e il suo ambiente calmo lo rendono un luogo di vita particolarmente piacevole.Disposizione dell'appartamentoPrimo livelloUn'area di vita molto luminosa che comprende il soggiorno, la sala da pranzo e la cucina aperta, nonché un bagno con doccia, WC e lavabo. Accesso diretto al balcone di 12 m².Secondo livelloTre camere da letto confortevoli e luminose, un bagno con vasca da bagno, WC e lavabo, nonché uno spazio per una lavatrice.Terzo livelloAmpia camera da letto dei genitori.Punti salienti· Triplex che separa perfettamente gli spazi di vita di una famiglia· Attico di 5,5 locali con quattro camere da letto· Soggiorno, sala da pranzo e cucina aperta· Due bagni con WC, uno con vasca da bagno· Balcone di 12 m²· Vista libera e ottima luminosità naturale· Completamente ridipinto· Ascensore e accesso tramite una galleria esterna· Cantina privata· Condotto preinstallato per un forno o un camino· Parcheggio per biciclette e passeggini sicuro· Bilancio energetico di classe CSituazioneIdealmente situato in un ambiente calmo, l'immobile si trova a pochi minuti a piedi da scuole, negozi e servizi. La stazione e l'autostrada sono facilmente e rapidamente raggiungibili.Parcheggio e condominio· Un posto auto esterno non separabile, al prezzo di CHF 15'000.- in più· Possibilità di acquistare due box individuali chiusi con elettricità nel parcheggio sotterraneo sicuro· Condominio con un fondo di rinnovamento ben attrezzato· Nuova caldaia e lavanderiaDisponibilitàDisponibile dal mese di novembre.

Tempo di percorrenza
-
1 / 13
  • Parcheggio
  • Balcone / Terrazza
  • Veduta
  • +2
5.5 locali180m²CHF 4'100'000.–
Chemin de la Plage 1, 1180 Rolle

UNICO! Attico di 5.5 locali di 180m2 con terrazza sul tetto di 168m2 e vista panoramica sul lago e le Alpi

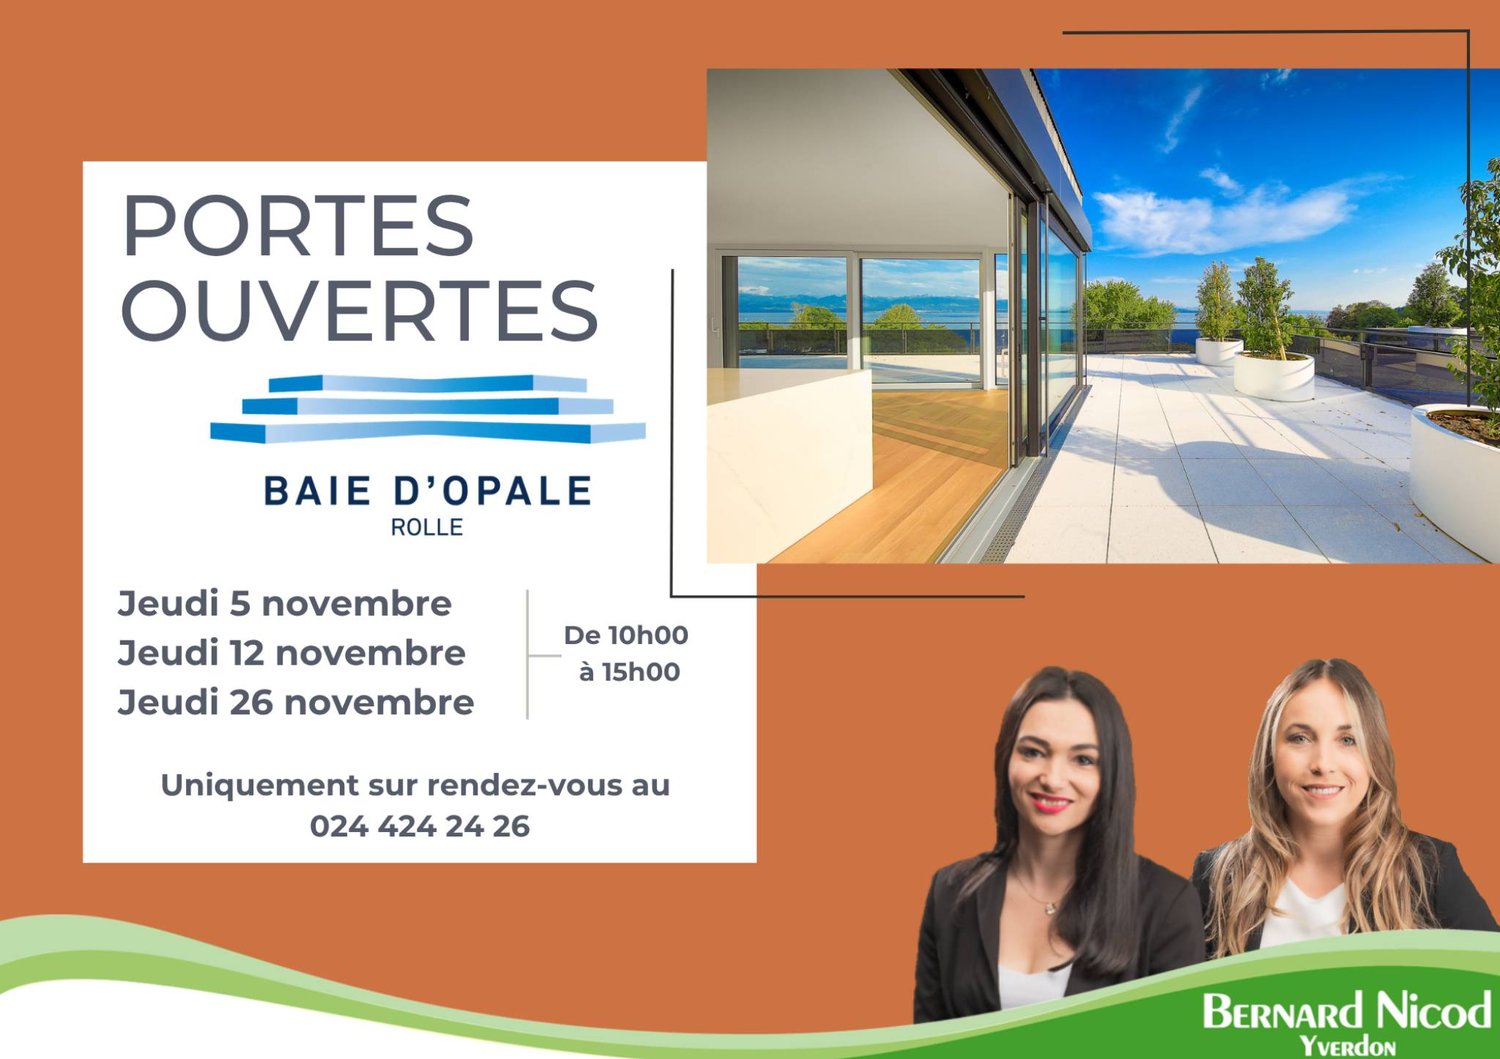
Panorama da sogno! Fate dell'eccezionale il vostro luogo di residenza!Questo attico di 5.5 locali si trova all'ultimo piano dell'edificio D2.Si compone di: ingresso diretto con ascensore nell'ingresso di 13m2 con armadio a muro, cucina con isola centrale aperta sul grande soggiorno con vista panoramica sul lago e accesso alla terrazza sul tetto di 168m2.Quattro camere da letto, tra cui una camera dei genitori di 26,4m2 con area di vestizione e bagno annesso e una suite junior di 18,3m2 con area di vestizione e bagno annesso. Un bagno/doccia e una lavanderia completano questo piano. Una cantina completa questo immobile.Due posti auto interni (CHF 120'000.- in più) completano questo immobile.Le spese PPE per questa unità sono stimate in CHF 1'092.-.I PUNTI DI FORZA:- Etichetta Minergie P Eco- Pompa di calore a sonde geotermiche- Pannelli fotovoltaici per una riduzione dei costi energetici- Ventilazione: sistema a doppio flusso- Termostato d'ambiente in tutte le stanze- Costruzione eseguita dalla Società Generale BERNARD NICOD SAULTIMAZIONE DELL'EDIFICIO:D1 D2 = 30.05.2025D3 = 30.04.2025B2 = 30.06.2025B1 Centro = 30.09.2025B1 Ovest = 31.10.2025Informazioni e visite: Alexandra JEREZ & Tania LEITE 024 424 24 26

  • Parcheggio
  • Balcone / Terrazza
  • Veduta
  • +2

Proprietà suggerite sulla base dei risultati della tua ricerca