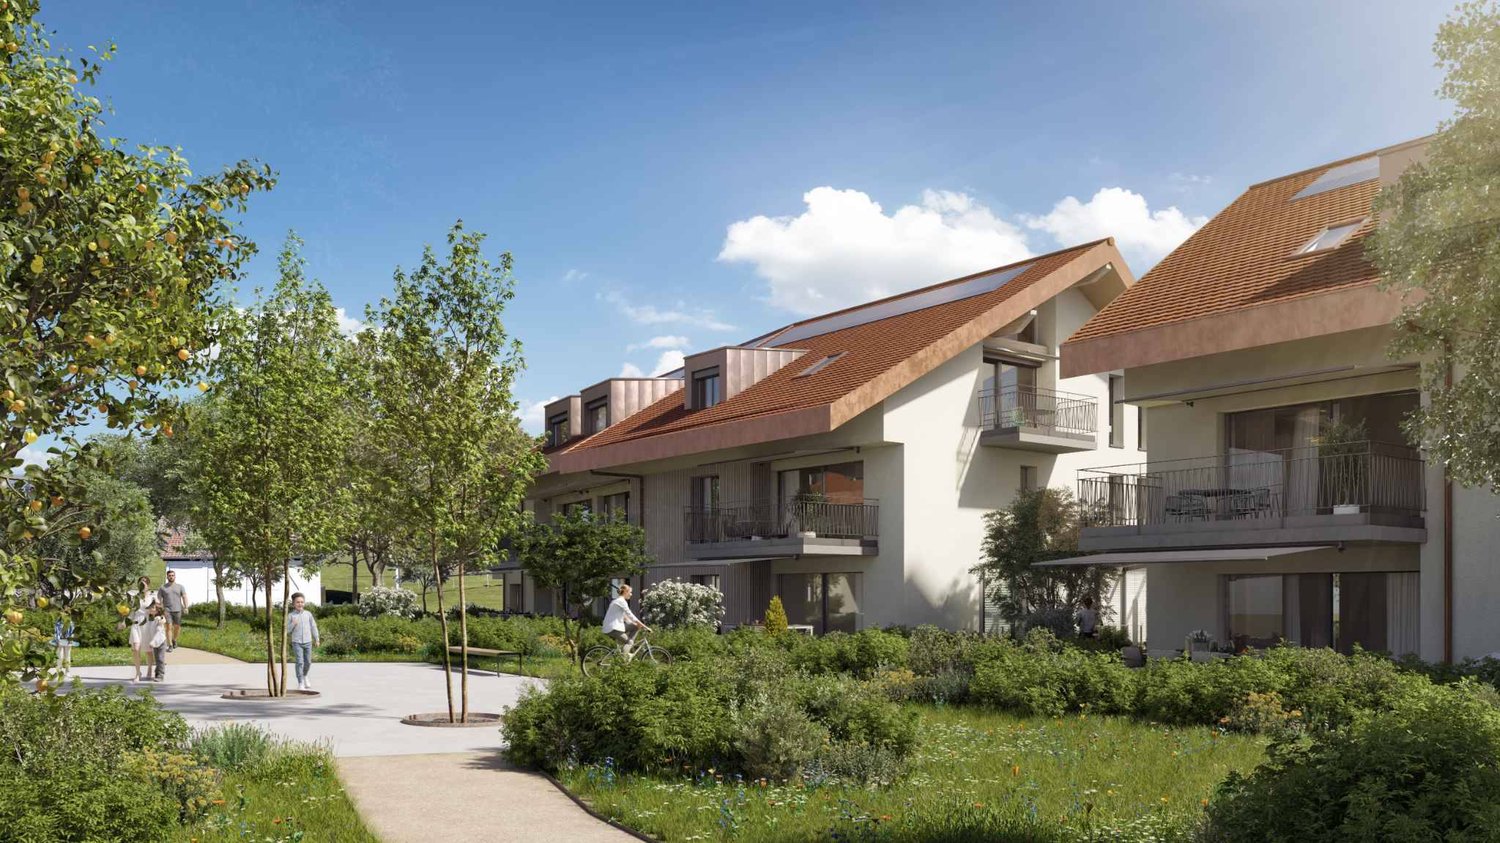
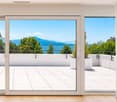
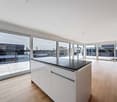
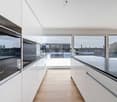
1149 (Berolle) - Appartamenti in vendita con Balcone / Terrazza, Ascensore

Ti consigliamo di ampliare i tuoi criteri di ricerca per ottenere risultati simili. I filtri di ricerca attuali non hanno prodotto alcun risultato.

Se non desideri modificare i criteri di ricerca attuali, ti consigliamo di creare un abbonamento di ricerca, così verrai avvisato quando ci saranno offerte corrispondenti.

Altri immobili nella tua area di ricerca estesa automaticamente
50 risultati - Raggio: + 10km
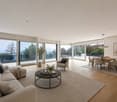
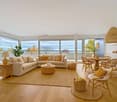
  • Modern living room with large windows offering a scenic view, featuring a cream-colored sofa, coffee table, armchairs, ottoman, floor lamp, dining table, and cabinet.
  • Two-story yellow house with red-tiled roof, large windows, and a balcony with outdoor furniture and potted plants.
  • Modern living room with large windows, white sofa, coffee table, armchairs, TV, floor lamp, and bookshelf.
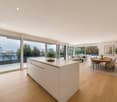
  • Modern kitchen with white cabinets, stainless steel appliances, and pendant lights. Features a central island with a wooden countertop, a sink, and various kitchen tools and appliances.
  • Bright, modern bedroom with a large bed, wooden desk, chair, lamp, and a small plant. The room features exposed wooden beams on the ceiling and large windows with open shutters, allowing natural light to fill the space. A small bathroom is visible through
  • Modern bathroom with grey tiles, white sink, toilet, cabinet, mirror, and a small window with wooden frame.
  • Bright bedroom with wooden floors, large windows, skylight, and a neatly made bed with pillows and a blanket. Includes a nightstand with a lamp and a bench at the foot of the bed.
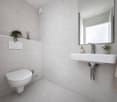
  • Modern bathroom with white tiles, a sink, mirror, toilet, and a small green bath mat. A towel hangs on the wall, and a small cabinet holds various items.
  • A well-lit room with wooden floors, a dining table with chairs, a sofa, a cabinet, and a view to a balcony area with outdoor furniture.
  • Bright, open room with wooden flooring, built-in bookshelf filled with books and decorative items, and a wicker basket near the wall.
  • Bright, wooden-framed bedroom with slanted ceilings, large windows, a double bed, desk, and artwork.
  • Bright bedroom with wooden flooring, large windows offering a scenic view, a bed with white bedding, a small wooden stool, a white cabinet, and a picture frame on the wall.
  • Bright hallway with wooden flooring, white walls, and recessed lighting. Visible rooms include a study with bookshelves and a desk, and a living area with a window and green curtains.
  • Modern bathroom with a bathtub, toilet, double sink, and large mirror. Features include a skylight window, bright yellow cabinets, and two round bath mats.
  • Modern bathroom with a white toilet, bathtub, and shower area. Shelves hold various toiletries and decorative items, with a small rug placed near the toilet.
  • A small, modern room with white cabinets, a wooden stool, and various decorative items on the counter, including a picture frame, a book, and a small wooden box.
  • Aerial view of a small town with houses, vineyards, and a lake in the background.
  • Floor plan showing a habitable area of 56.33 m², including two bedrooms (29.65 m² and 20.45 m²), a bathroom (6.22 m²), and a distribution area (32.63 m²).
  • Floor plan showing a distribution area, two bedrooms, a kitchen, a living area, and a terrace.
  • Underground garage with a blue Volkswagen ID.4, bicycles, and storage shelves.
  • {"visible_features": ["Garage"], "type": "Other", "objects": ["bicycle", "bicycle", "bicycle", "bicycle", "bicycle", "bicycle", "bicycle", "bicycle", "bicycle", "bicycle", "bicycle", "bicycle", "bicycle", "bicycle", "bicycle", "bicycle", "bicycle", "bicyc
  • A spacious, minimally furnished room with white walls and a grey concrete floor. Features include a large bookshelf filled with books and storage boxes, a small wooden chair, and exposed pipes and electrical fixtures on the walls.
  • A small utility room with a red refrigerator, a white washing machine, a metal shelf holding various items, and a white metal rack on the wall.
1 / 23
5.5 locali231m²CHF 2'250'000.–
Top
Chemin de Roillebot 2, 1185 Mont-sur-Rolle

Duplex 5,5 locali, 231 m² — soggiorno di 90 m², suite, garage per 6 veicoli

Molto spazioso duplex di 5,5 locali all'ultimo piano di una piccola PPE a Mont-sur-Rolle, su un crinale che scende verso il Lago di Ginevra tra i vigneti di La Côte. Lo spazio è la caratteristica principale, così come la tranquillità e la vicinanza.IL PRIMO PIANONovanta metri quadrati senza una partizione. Il soggiorno e la sala da pranzo si estendono in un unico gesto fino alla cucina, e la facciata sud si apre sulla terrazza. Si può cenare qui con dodici persone, leggere da soli nel tardo pomeriggio, mentre gli altri ricevono: gli usi non si disturbano a vicenda. Parquet in quercia posato nel 2024.Due camere da letto allo stesso piano. Una dispone del suo proprio bagno - la suite funziona in autonomia, per un genitore, un ospite che rimane, o per vivere quotidianamente senza mai salire. L'ascensore privato serve questo piano dal garage. Un secondo bagno rimane libero per gli ospiti.IL PIANO SUPERIORELa scala conduce a un pianerottolo che domina il soggiorno, con la sua biblioteca integrata. Su entrambi i lati, due camere da letto si rispondono a vicenda sotto la struttura del tetto aperta.La prima misura quasi 30 m². Una finestra curva sale fino alle travi e inquadra i vigneti - camera da letto principale per alcuni, laboratorio o ufficio per altri. La seconda, più riservata, prende luce da un lucernario.Il piano superiore è stato completamente rinnovato nel 2015. Pavimenti, muri, bagno e soprattutto una falegnameria che utilizza ogni centimetro sotto le pendici: porte scorrevoli regolabili in altezza, regolate al millimetro, dietro le quali scompare tutto ciò che non si vuole vedere. Parquet Mafi naturale.Il bagno prende luce dal tetto: vasca da bagno incorporata, doccia all'italiana, doppio lavandino.LA TERRAZZATrentacinque metri quadrati completamente esposti a sud, protetti dal vento. Da maggio a ottobre, questo è la stanza principale - tavolo da pranzo, mobili da giardino, piante in vaso e davanti, i vigneti di La Côte. In giorni limpidi, il Monte Bianco forma l'orizzonte.IL GARAGEQuattro box in fila nel seminterrato, dietro una porta automatica che li separa dal resto della proprietà. Quattro auto possono essere parcheggiate qui senza esitazione, sei se le si parcheggia strette. Spazio per una collezione, un laboratorio o semplicemente tutto ciò che si trova altrove. In aggiunta, c'è un seminterrato di 17 m² e una lavanderia di 6 m².LA POSIZIONETra Ginevra e Losanna, sopra Rolle. Cinque minuti dalla stazione ferroviaria, venticinque minuti da Losanna, trenta minuti da Ginevra e dall'aeroporto. Scuole, negozi e ristoranti nel villaggio. Il lago è a cinque minuti in bicicletta.LA VENDITADiretta, dal proprietario, senza provvigione. Un accordo di supporto amministrativo garantisce gli aspetti giuridici e notarili. Visite in loco o visite video guidate, su appuntamento.2.250.000 CHF, più 150.000 CHF per il garage.Una pratica completa viene trasmessa alle persone interessate: piani dettagliati, certificato energetico cantonale, regolamento PPE, ispezione elettrica, estratto del registro fondiario e verbali dell'assemblea generale.


Tempo di percorrenza
-
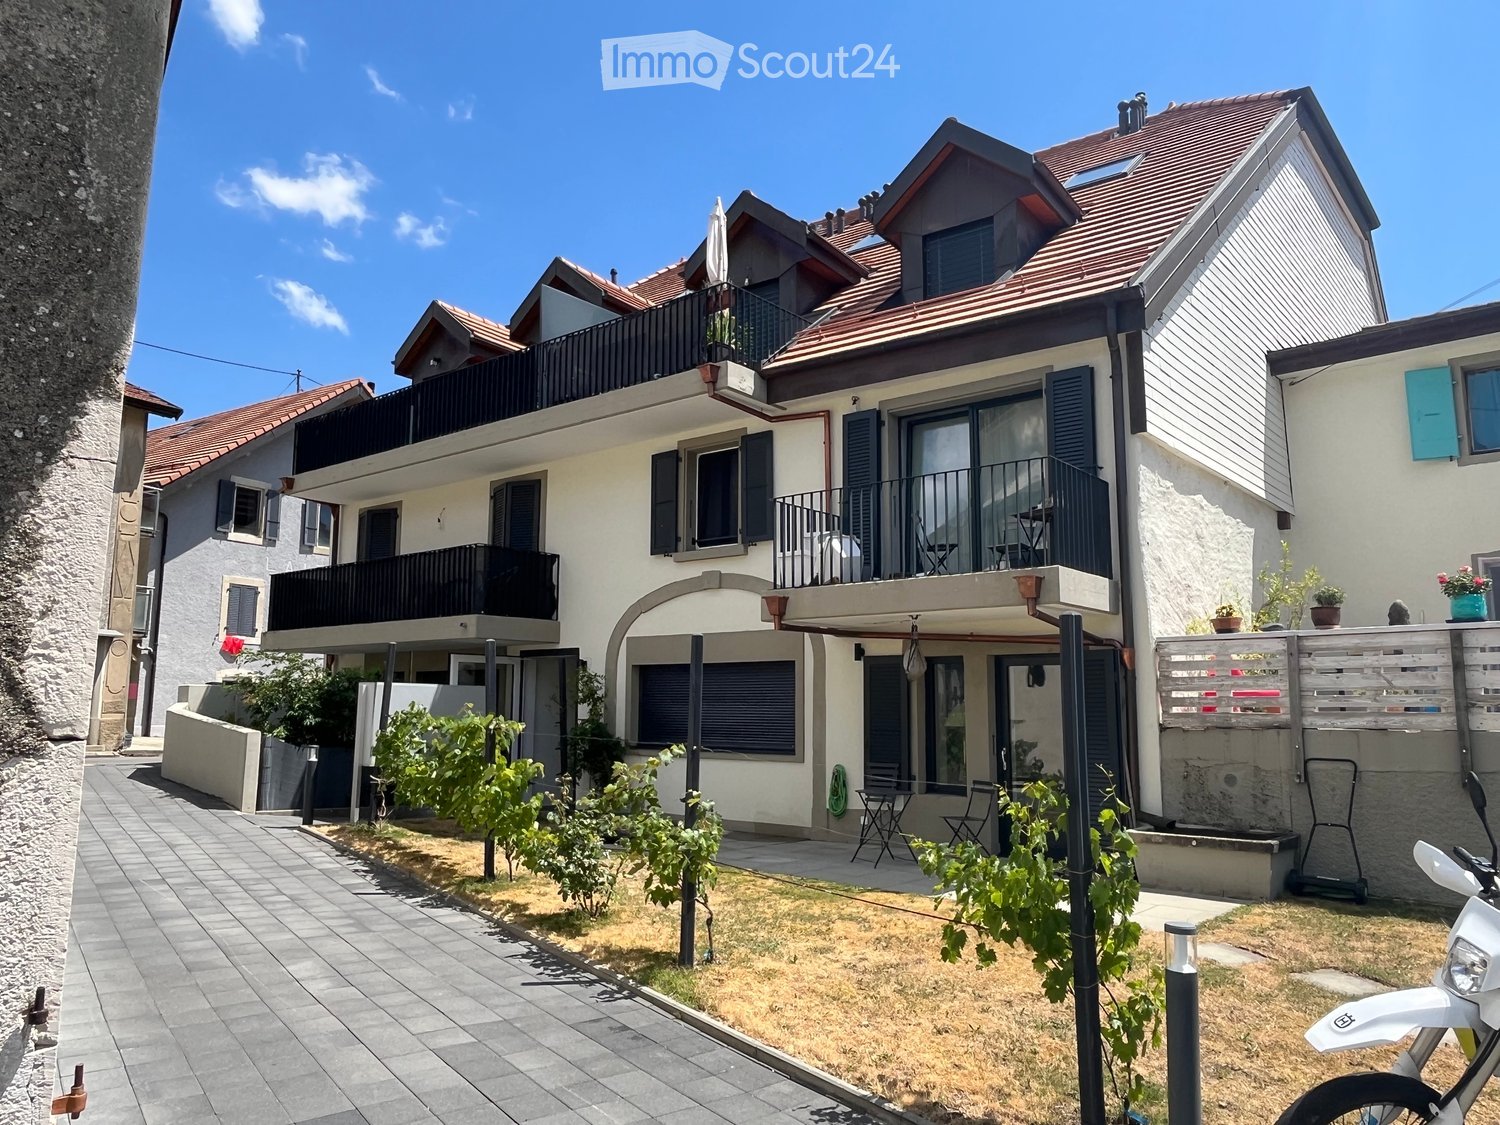
  • Two-story house with white exterior, multiple balconies, and a small garden area with chairs and a table.
  • Two-story residential building with balconies, shutters, and a small garden area with potted plants and a mailbox.
  • Two-story house with red-tiled roof, multiple balconies, and solar panels on the roof. A black SUV is parked in front of the house.
  • Balcony area with tiled floor, wooden deck, wooden fence, and large windows with shutters leading to the interior.
  • A modern outdoor patio with a wooden deck, concrete walls, and small plants. The area is enclosed by a metal gate and features a tiled floor.
  • The room features wooden flooring, a bench, a stool, a screen, and a partially visible toilet in the background.
  • A modern living room with wooden flooring, a sofa, coffee table, bookshelf, and a TV. The room features a cozy seating area with a blanket and a small table, along with a workspace area visible through an open doorway.
  • A modern living room with a sofa, coffee table, television, bookshelf, and a small bed area visible through an open doorway.
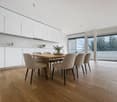
  • Open-plan living and dining area with wooden flooring, a large central dining table, a sofa in the background, and a kitchen area with cabinets and a sink.
  • Open-plan living and dining area with wooden floors, modern furniture, and bookshelves. Features a glass coffee table, two patterned armchairs, a sofa, and a dining table with chairs.
  • Modern bathroom with a white sink, mirror, and wooden door. Includes a wicker basket and a black pendant light fixture.
  • Modern bathroom with grey tiled walls, a white bathtub, a toilet, a towel hanging on the wall, and a woven bath mat on the floor.
  • Modern bathroom with a toilet, sink, mirror, and a wooden door. The sink has a modern faucet, and there is a small cabinet above it. The room is well-lit with a ceiling light fixture.
  • Modern bathroom with a glass-enclosed shower, toilet, sink, and built-in shelf holding toilet paper and small items.
  • Cozy bedroom with a double bed, white bedding, wooden floor, and modern lighting.
  • Cozy bedroom with a wooden bed, white bedding, a nightstand with a lamp, a wooden drawer unit, and a world map on the wall.
  • A well-lit bedroom with a large bed, white bedding, a nightstand with a lamp, a floor lamp, and a decorative mannequin near the window.
  • A lush green grapevine with large leaves is growing in a garden area in front of a modern house with a balcony and large windows.
  • Garden area with dry grass, small tree, patio with chairs, and a building with balconies in the background.
1 / 19
3.5 locali112m²CHF 800'000.–
Top
Route du Marchairuz 3, 1145 Bière

Appartamento con terrazza di 3.5 locali a Bière – Ristrutturato, luminoso e situato in posizione ideale

Scopri questo elegante appartamento con terrazza di 3.5 locali nel cuore di Bière, nel cantone di Vaud. Con una superficie abitabile di 112 m², questo immobile combina il fascino del vecchio con la modernità dopo la sua ristrutturazione nel 2023 e saprà sedurre anche gli acquirenti più esigenti.La casa a due piani, con tetto in tegole rosse e pannelli solari, offre uno spazio di vita piacevole e rispettoso dell'ambiente. L'appartamento beneficia di una generosa insolazione estiva e di una bella luminosità durante tutto l'anno. Il quartiere è calmo, sia di giorno che di notte, per una qualità della vita ottimale.Tra i pregi di questo appartamento: • Camera da letto confortevole: Con parquet, per uno spazio notte caldo e rilassante. • Terrazza e balconi: Una terrazza esterna moderna con pavimento in legno, muri in cemento e piccole piante, oltre a un balcone con pavimento in ceramica, ringhiera in legno e grandi finestre con persiane. • Spazio esterno: Un giardino con terrazza, ideale per godersi i bei giorni. • Accessibilità: Ascensore e accesso adattato per persone con mobilità ridotta. • Posto auto incluso. • Adatto alle famiglie con bambini. Situazione ideale: L'appartamento è servito in modo eccezionale. La stazione di Bière è raggiungibile in soli 3 minuti a piedi, così come la fermata dell'autobus Bière Gare. Il supermercato Mojon Détaillant produits Migros si trova a 2 minuti a piedi, e la Pharmacie de Bière-Capitole è a 1 minuto. Il Collège de Bière è raggiungibile in 6 minuti a piedi, il che lo rende un luogo di vita particolarmente adatto alle famiglie.Questo raro immobile, che combina comfort moderno, fascino architettonico e posizione privilegiata, rappresenta un'opportunità di acquisto eccezionale nel villaggio di Bière. Da non perdere!

Tempo di percorrenza
-
1 / 13
  • Parcheggio
  • Balcone / Terrazza
  • Veduta
  • +2
5.5 locali180m²CHF 4'100'000.–
Chemin de la Plage 1, 1180 Rolle

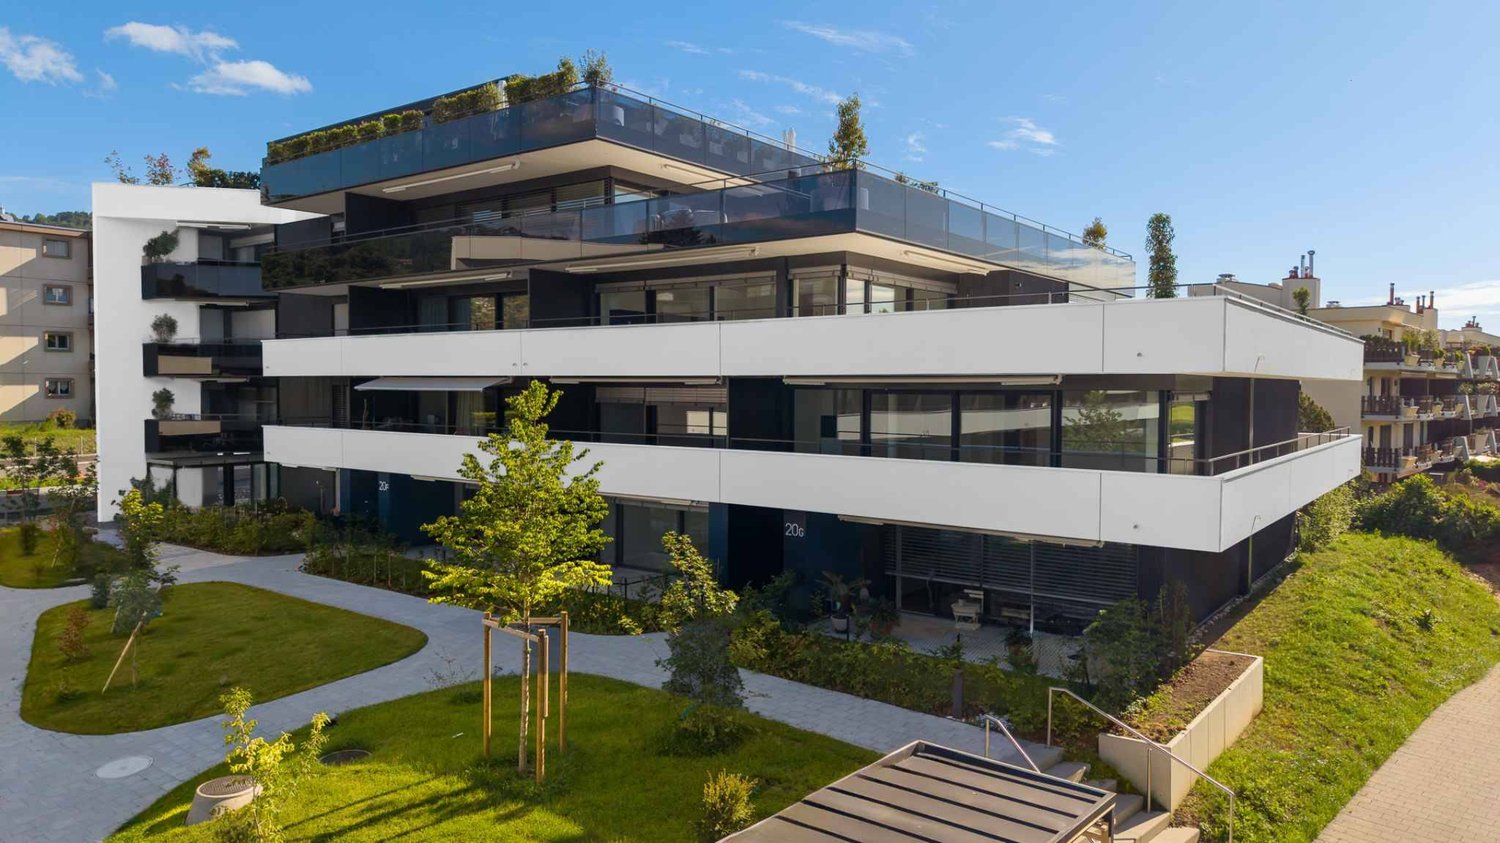
UNICO! Attico di 5.5 locali di 180m2 con terrazza sul tetto di 168m2 e vista panoramica sul lago e le Alpi

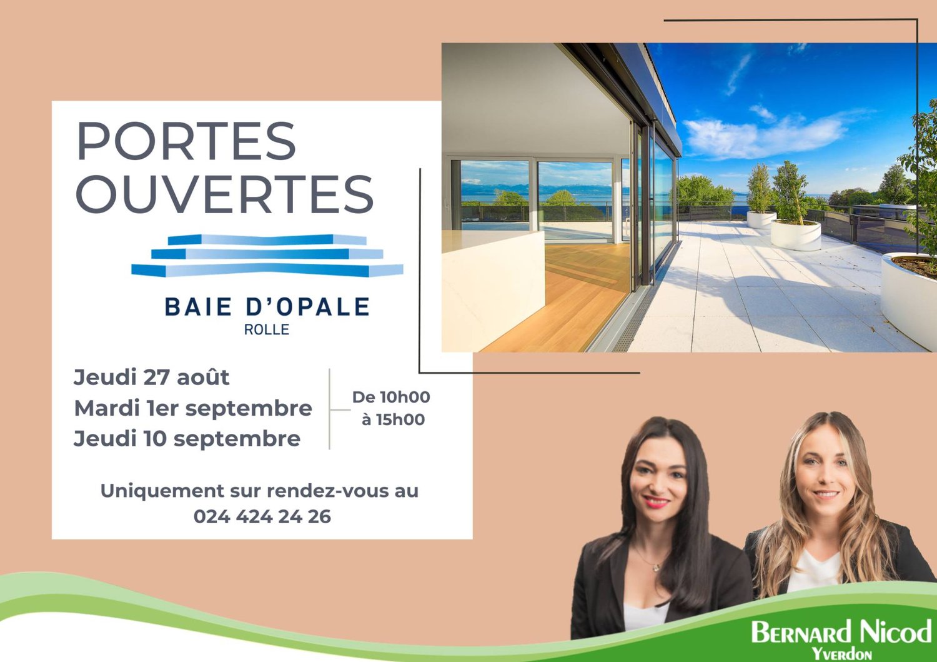
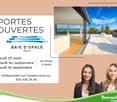
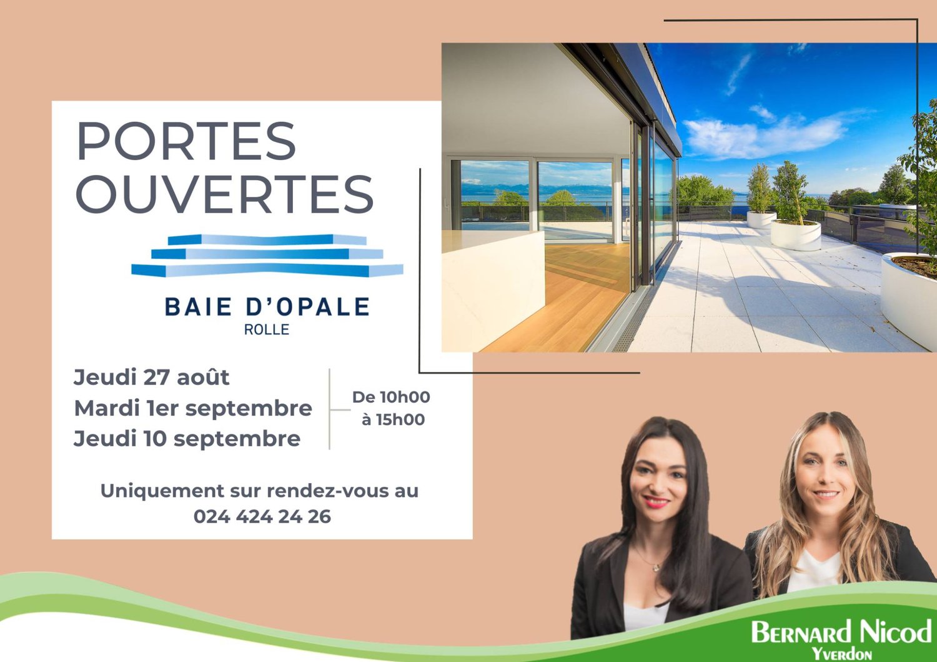
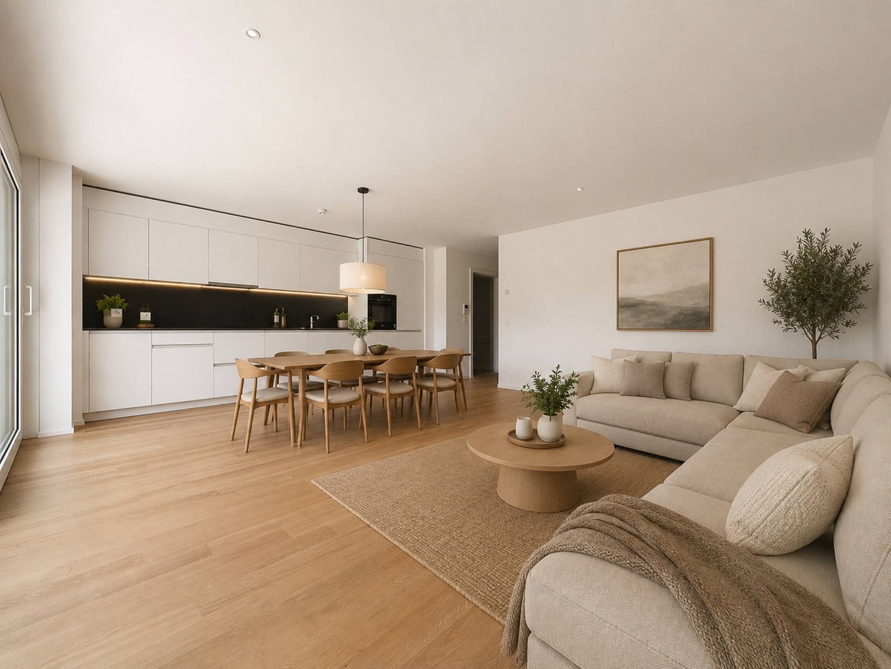
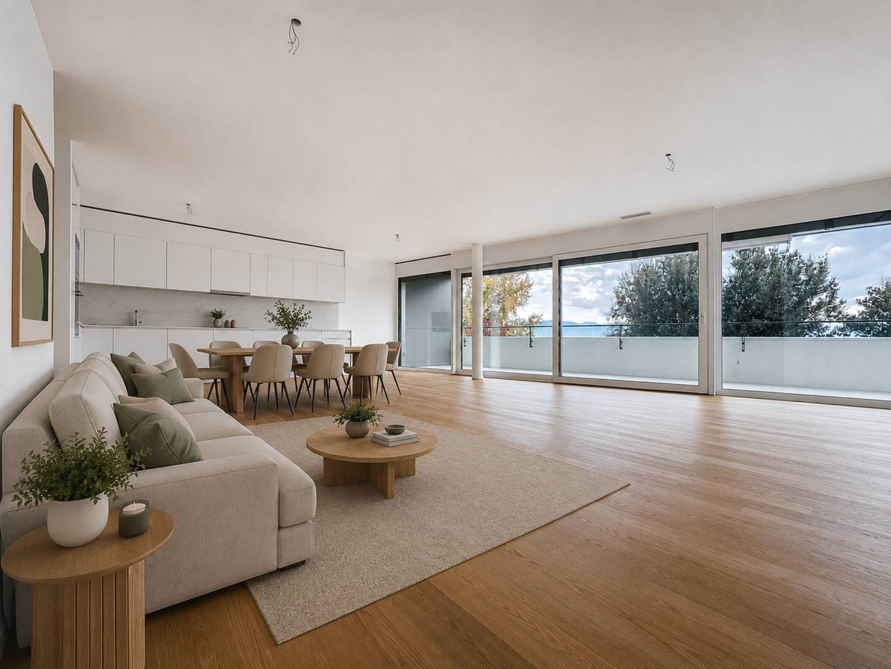
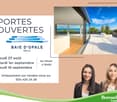
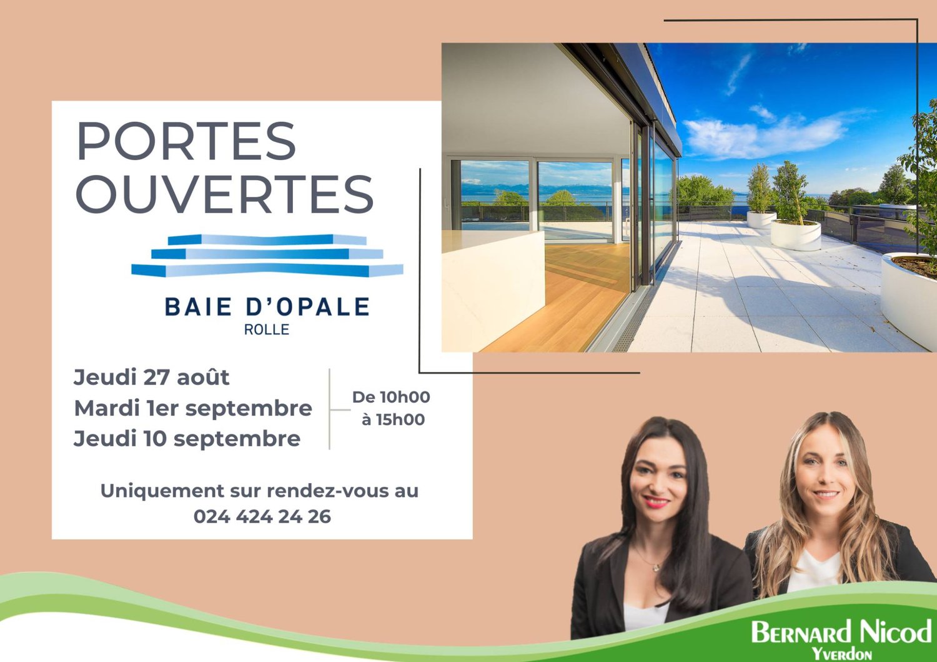
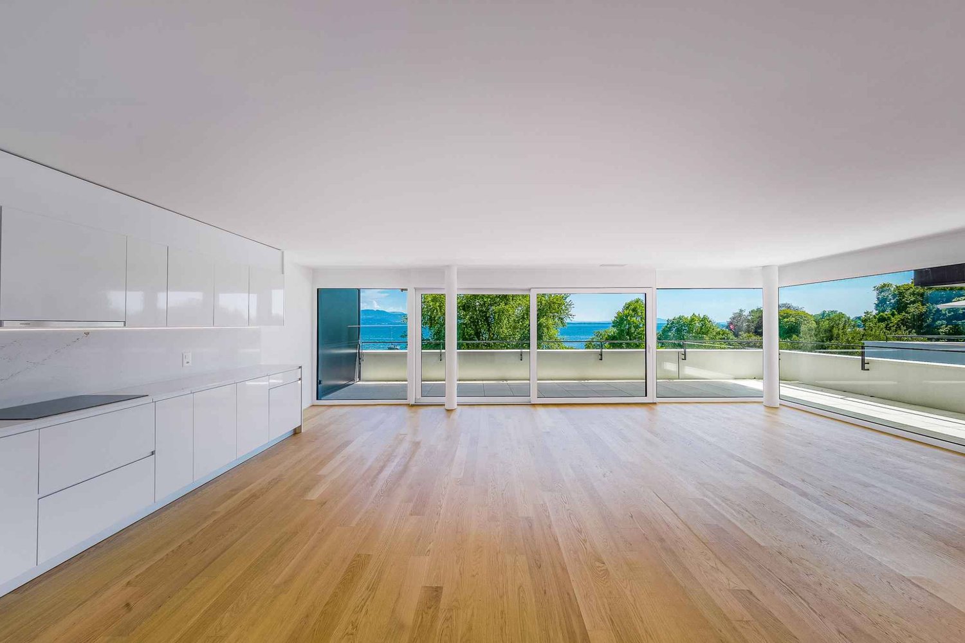
Panorama da sogno! Fate dell'eccezionale il vostro luogo di residenza!Questo attico di 5.5 locali si trova all'ultimo piano dell'edificio D2.Si compone di: ingresso diretto con ascensore nell'ingresso di 13m2 con armadio a muro, cucina con isola centrale aperta sul grande soggiorno con vista panoramica sul lago e accesso alla terrazza sul tetto di 168m2.Quattro camere da letto, tra cui una camera dei genitori di 26,4m2 con area di vestizione e bagno annesso e una suite junior di 18,3m2 con area di vestizione e bagno annesso. Un bagno/doccia e una lavanderia completano questo piano. Una cantina completa questo immobile.Due posti auto interni (CHF 120'000.- in più) completano questo immobile.Le spese PPE per questa unità sono stimate in CHF 1'092.-.I PUNTI DI FORZA:- Etichetta Minergie P Eco- Pompa di calore a sonde geotermiche- Pannelli fotovoltaici per una riduzione dei costi energetici- Ventilazione: sistema a doppio flusso- Termostato d'ambiente in tutte le stanze- Costruzione eseguita dalla Società Generale BERNARD NICOD SAULTIMAZIONE DELL'EDIFICIO:D1 D2 = 30.05.2025D3 = 30.04.2025B2 = 30.06.2025B1 Centro = 30.09.2025B1 Ovest = 31.10.2025Informazioni e visite: Alexandra JEREZ & Tania LEITE 024 424 24 26

  • Parcheggio
  • Balcone / Terrazza
  • Veduta
  • +2
Patrik Ostrini

Patrik Ostrini

1 / 13
Patrik Ostrini

Patrik Ostrini

  • Parcheggio
  • Balcone / Terrazza
  • Garage
  • +3
5.5 locali160m²CHF 1'645'000.–
1185 Mont-sur-Rolle

Attique rénové, vue sublime sur vignes, le lac et les alpes

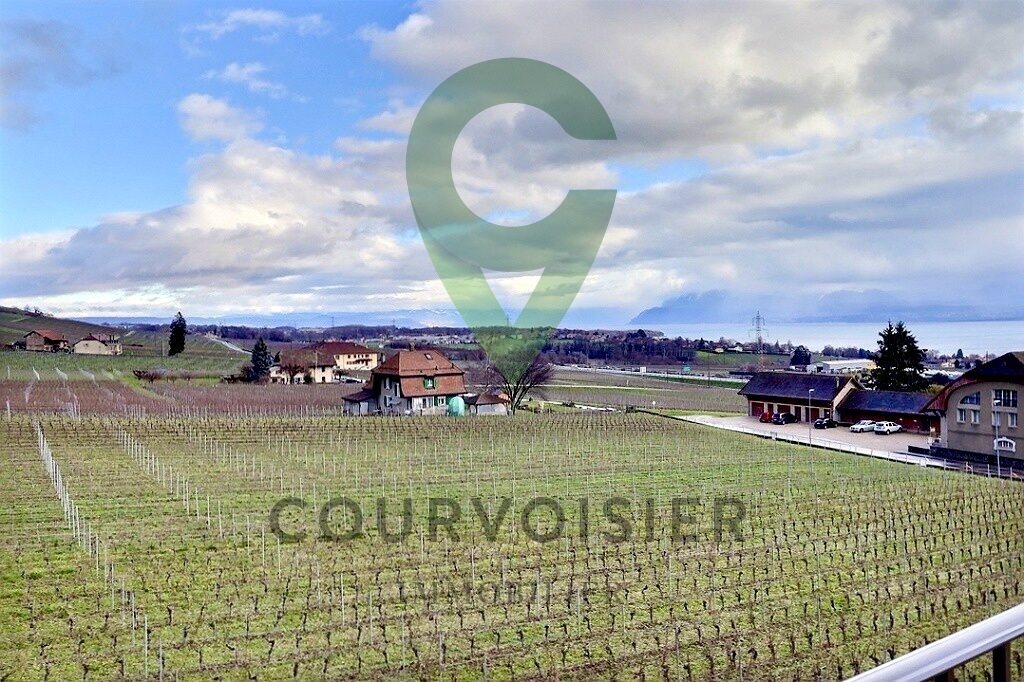
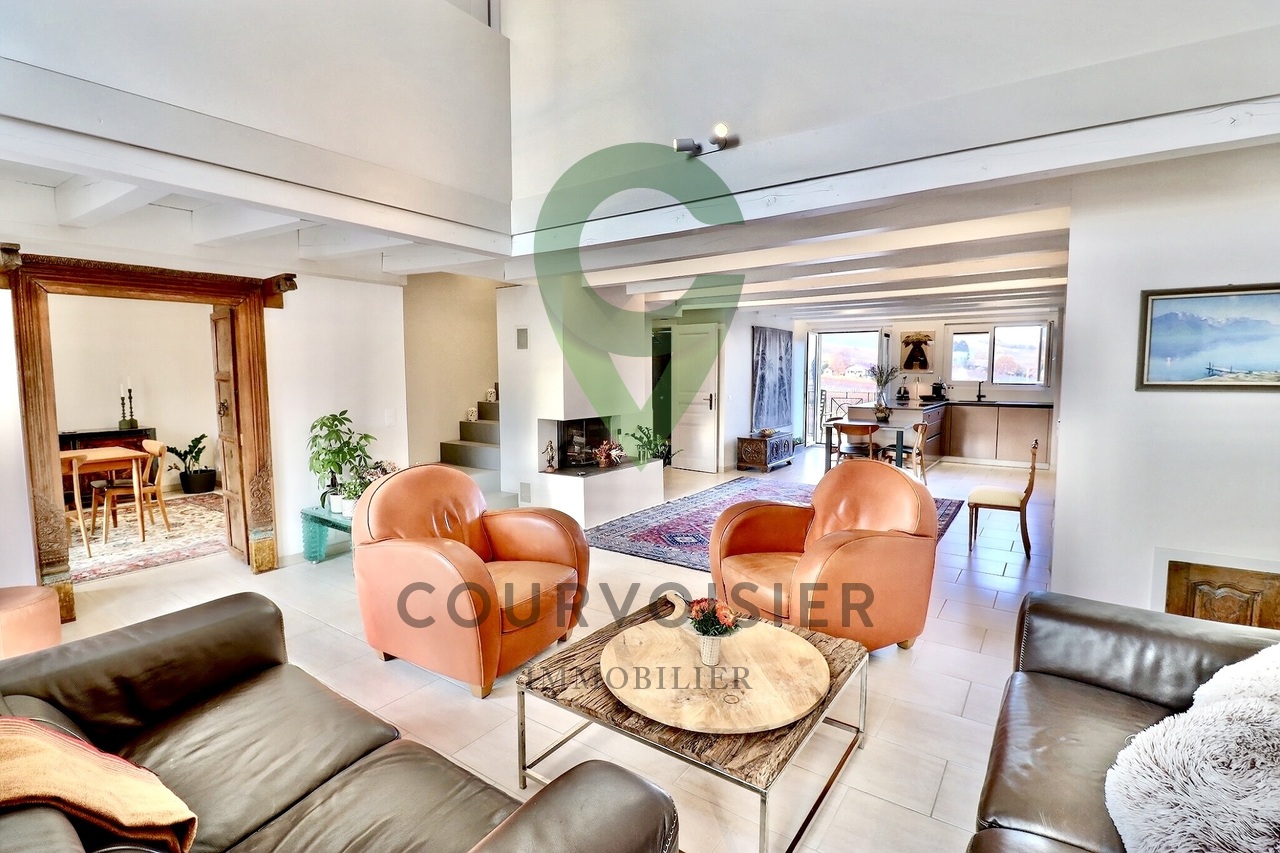
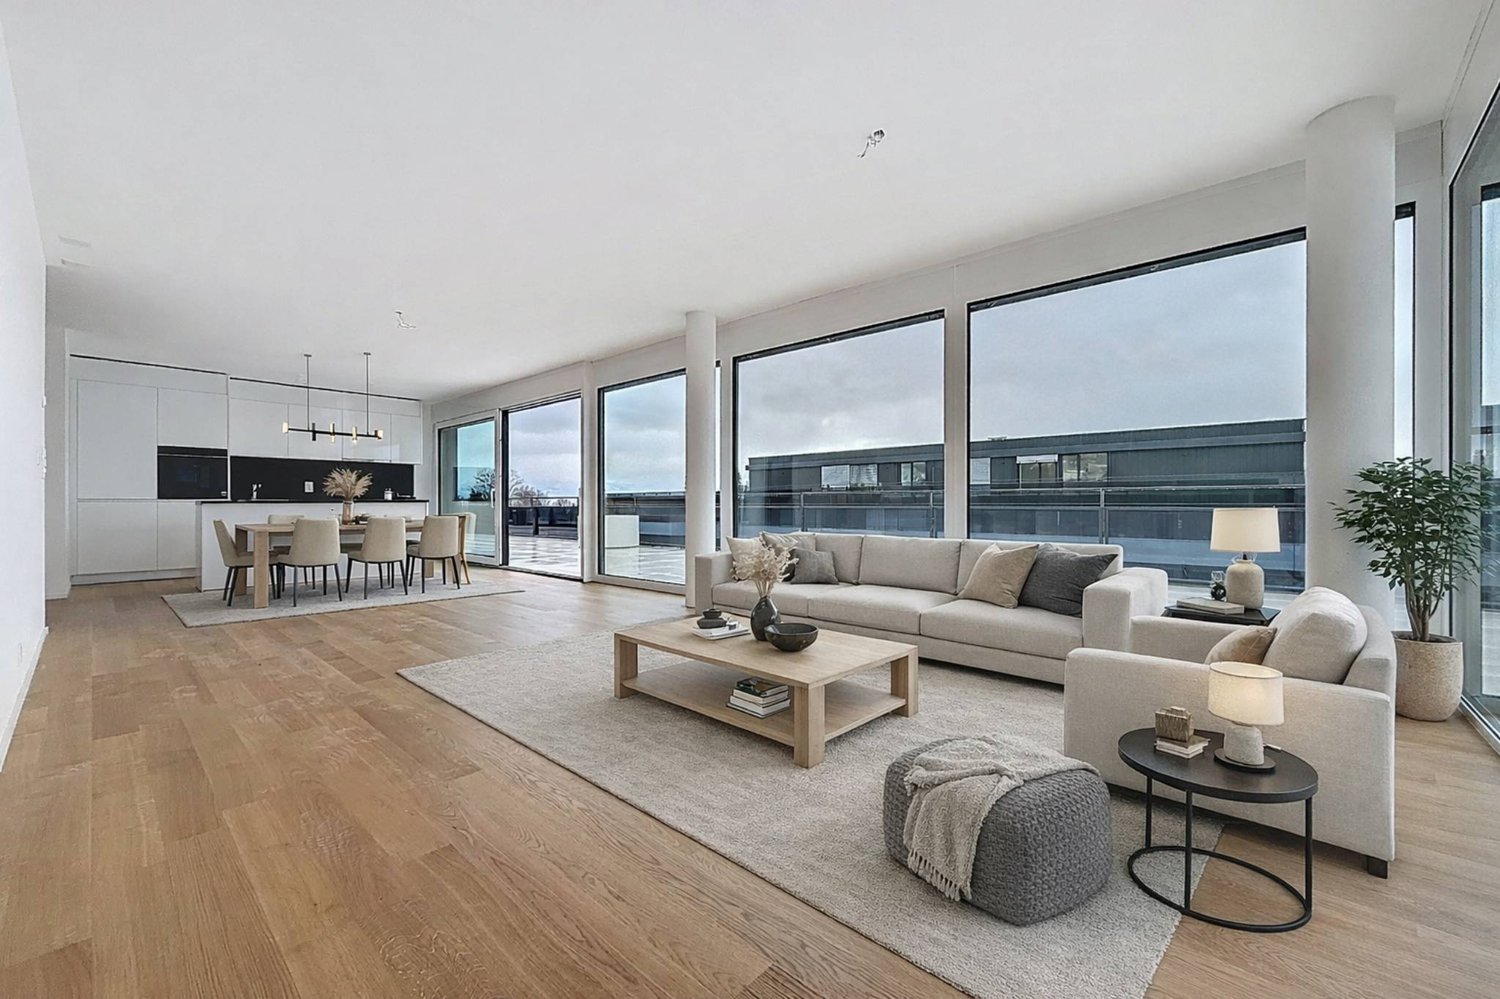
Au coeur de la prestigieuse Côte vaudoise, cet attique d'exception d'environ 160 m² (rénové en 2021) incarne l'équilibre parfait entre élégance moderne et cadre bucolique. Niché en bordure de vignobles dans la commune prisée de Mont-sur-Rolle, ce bien rare offre une immersion totale dans un paysage de carte postale, à seulement 10 minutes à pied de Rolle et de ses écoles internationales renommées. • Panorama unique : Une vue contemplative sur le Bassin Lémanique, les cimes enneigées des Alpes et l'évolution saisonnière des vignes. • Architecture & lumière : Un séjour magistral sous plafond cathédrale, sublimé par une cheminée contemporaine, créant une atmosphère chaleureuse. • Rénovation haute couture : Matériaux nobles, cuisine de chef entièrement équipée et finitions soignées pour un confort sans compromis. • Localisation stratégique : Au sein d'un quartier résidentiel, tout en étant à quelques minutes des axes autoroutiers, des commerces et des centres culturels de Nyon et Aubonne. Distribution IntérieureEspace de Réception (1er Niveau) : • Arrivée directe et privée par ascenseur. • Vaste hall d'entrée avec local de rangement. • Pièce de vie baignée de lumière avec accès balcon et cheminée. • Cuisine dînatoire ouverte, véritable coeur technologique et esthétique du logement. • Deux chambres spacieuses et une salle d'eau, double vasque, douche à l'italienne et espace buanderie discret. Suite Parentale & Bureau (2ème Niveau) : • L'étage supérieur est une ode à la sérénité : une suite parentale majestueuse avec dressing dédié, offrant un réveil face au lac. • Un espace bureau (ou chambre d'appoint) idéal pour le télétravail, alliant calme et inspiration. • Salle de bains moderne avec finitions haut de gamme. Annexes & Confort • Une grande cave (14 m²). • Stationnement : Une place intérieure et une place extérieure CHF 55'000.-- (en sus). • Environnement sécurisé : Idéal pour l'épanouissement d'une famille. Une opportunité rare à Mont-sur-Rolle, à découvrir sans tarder.N'hésitez pas à nous contacter si vous souhaitez de plus amples informations ou organiser une visite.Lien vidéo de présentation : InstagramIm Herzen der prestigeträchtigen Waadtländer Côte verkörpert dieses außergewöhnliche Penthouse mit einer Fläche von ca. 160 m² (2021 renoviert) die perfekte Balance zwischen moderner Eleganz und idyllischer Lage. Eingebettet am Rande von Weinbergen in der begehrten Gemeinde Mont-sur-Rolle bietet diese seltene Immobilie ein umfassendes Eintauchen in eine Postkartenlandschaft, nur 10 Gehminuten von Rolle und seinen renommierten internationalen Schulen entfernt. • Einzigartiges Panorama: Ein bezaubernder Blick auf das Genfer Seebecken, die schneebedeckten Gipfel der Alpen und den jahreszeitlichen Wandel der Weinberge. • Architektur & Licht: Ein beeindruckendes Wohnzimmer mit kathedralenartiger Deckenhöhe, das durch einen modernen Kamin noch aufgewertet wird und eine gemütliche Atmosphäre schafft. • Renovierung der Extraklasse: Edle Materialien, eine voll ausgestattete Profiküche und sorgfältige Verarbeitung für kompromisslosen Komfort. • Strategische Lage: Inmitten eines Wohnviertels und dennoch nur wenige Minuten von den Autobahnanschlüssen, Geschäften und Kulturzentren von Nyon und Aubonne entfernt. RaumaufteilungEmpfangsbereich (1. Etage): • Direkter und privater Zugang per Aufzug. • Großzügige Eingangshalle mit Abstellraum. • Lichtdurchfluteter Wohnbereich mit Zugang zum Balkon und Kamin. • Offene Wohnküche, das technologische und ästhetische Herzstück der Wohnung. • Zwei geräumige Schlafzimmer und ein Badezimmer mit Doppelwaschbecken, ebenerdiger Dusche und diskretem Waschraum. Elternsuite & Arbeitszimmer (2. Etage): • Das Obergeschoss...

  • Parcheggio
  • Balcone / Terrazza
  • Garage
  • +3
Patrik Ostrini

Patrik Ostrini

1 / 13
Patrik Ostrini

Patrik Ostrini

  • Parcheggio
  • Balcone / Terrazza
  • Garage
  • +3
5.5 locali160m²CHF 1'645'000.–
1180 Rolle

Splendide appartement de 5,5 pièces avec vue sur lac et alpes

Au coeur de la prestigieuse Côte vaudoise, cet attique d'exception d'environ 160 m² (rénové en 2021) incarne l'équilibre parfait entre élégance moderne et cadre bucolique. Niché en bordure de vignobles dans la commune prisée de Mont-sur-Rolle, ce bien rare offre une immersion totale dans un paysage de carte postale, à seulement 10 minutes à pied de Rolle et de ses écoles internationales renommées. • Panorama unique : Une vue contemplative sur le Bassin Lémanique, les cimes enneigées des Alpes et l'évolution saisonnière des vignes. • Architecture & lumière : Un séjour magistral sous plafond cathédrale, sublimé par une cheminée contemporaine, créant une atmosphère chaleureuse. • Rénovation haute couture : Matériaux nobles, cuisine de chef entièrement équipée et finitions soignées pour un confort sans compromis. • Localisation stratégique : Au sein d'un quartier résidentiel, tout en étant à quelques minutes des axes autoroutiers, des commerces et des centres culturels de Nyon et Aubonne. Distribution IntérieureEspace de Réception (1er Niveau) : • Arrivée directe et privée par ascenseur. • Vaste hall d'entrée avec local de rangement. • Pièce de vie baignée de lumière avec accès balcon et cheminée. • Cuisine dînatoire ouverte, véritable coeur technologique et esthétique du logement. • Deux chambres spacieuses et une salle d'eau, double vasque, douche à l'italienne et espace buanderie discret. Suite Parentale & Bureau (2ème Niveau) : • L'étage supérieur est une ode à la sérénité : une suite parentale majestueuse avec dressing dédié, offrant un réveil face au lac. • Un espace bureau (ou chambre d'appoint) idéal pour le télétravail, alliant calme et inspiration. • Salle de bains moderne avec finitions haut de gamme. Annexes & Confort • Une grande cave (14 m²). • Stationnement : Une place intérieure et une place extérieure CHF 55'000.-- (en sus). • Environnement sécurisé : Idéal pour l'épanouissement d'une famille. Une opportunité rare à Mont-sur-Rolle, à découvrir sans tarder.N'hésitez pas à nous contacter si vous souhaitez de plus amples informations ou organiser une visite.Im Herzen der prestigeträchtigen Waadtländer Côte verkörpert dieses außergewöhnliche Penthouse mit einer Fläche von ca. 160 m² (2021 renoviert) die perfekte Balance zwischen moderner Eleganz und idyllischer Umgebung. Eingebettet am Rande der Weinberge in der begehrten Gemeinde Mont-sur-Rolle bietet diese seltene Immobilie ein umfassendes Eintauchen in eine Postkartenlandschaft, nur 10 Gehminuten von Rolle und seinen renommierten internationalen Schulen entfernt. • Einzigartiges Panorama: Ein bezaubernder Blick auf das Genfer Seebecken, die schneebedeckten Gipfel der Alpen und den jahreszeitlichen Wandel der Weinberge. • Architektur & Licht: Ein beeindruckendes Wohnzimmer mit kathedralenartiger Deckenhöhe, das durch einen modernen Kamin noch aufgewertet wird und eine gemütliche Atmosphäre schafft. • Renovierung der Extraklasse: Edle Materialien, eine voll ausgestattete Profiküche und sorgfältige Verarbeitung für kompromisslosen Komfort. • Strategische Lage: Inmitten eines Wohnviertels und dennoch nur wenige Minuten von den Autobahnanschlüssen, Geschäften und Kulturzentren von Nyon und Aubonne entfernt. RaumaufteilungEmpfangsbereich (1. Etage): • Direkter und privater Zugang per Aufzug. • Großzügige Eingangshalle mit Abstellraum. • Lichtdurchfluteter Wohnbereich mit Zugang zum Balkon und Kamin. • Offene Wohnküche, das technologische und ästhetische Herzstück der Wohnung. • Zwei geräumige Schlafzimmer und ein Badezimmer mit Doppelwaschbecken, ebenerdiger Dusche und diskretem Waschraum. Elternsuite & Arbeitszimmer (2. Etage): • Das Obergeschoss ist eine Ode an die Gelassenheit:...

  • Parcheggio
  • Balcone / Terrazza
  • Garage
  • +3