


















La Tine - Appartamenti in vendita con Balcone / Terrazza

Ti consigliamo di ampliare i tuoi criteri di ricerca per ottenere risultati simili. I filtri di ricerca attuali non hanno prodotto alcun risultato.

Se non desideri modificare i criteri di ricerca attuali, ti consigliamo di creare un abbonamento di ricerca, così verrai avvisato quando ci saranno offerte corrispondenti.

Altri immobili nella tua area di ricerca estesa automaticamente
33 risultati - Raggio: + 10km
Iryna Filon

Iryna Filon

1 / 13
Iryna Filon

Iryna Filon

  • Parcheggio
  • Balcone / Terrazza
  • Veduta
  • +1
8 locali, 420m², Prezzo su richiesta
Premium
1820 Montreux

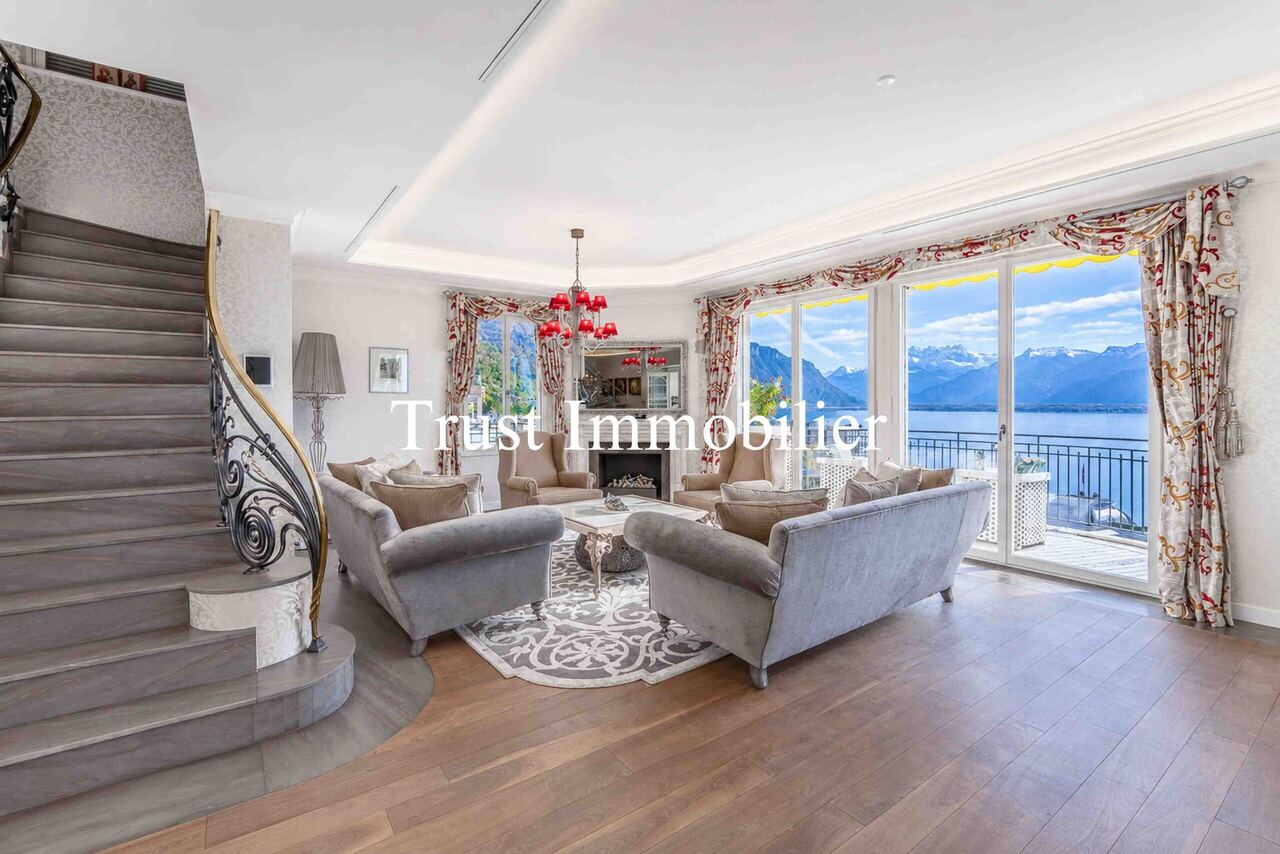
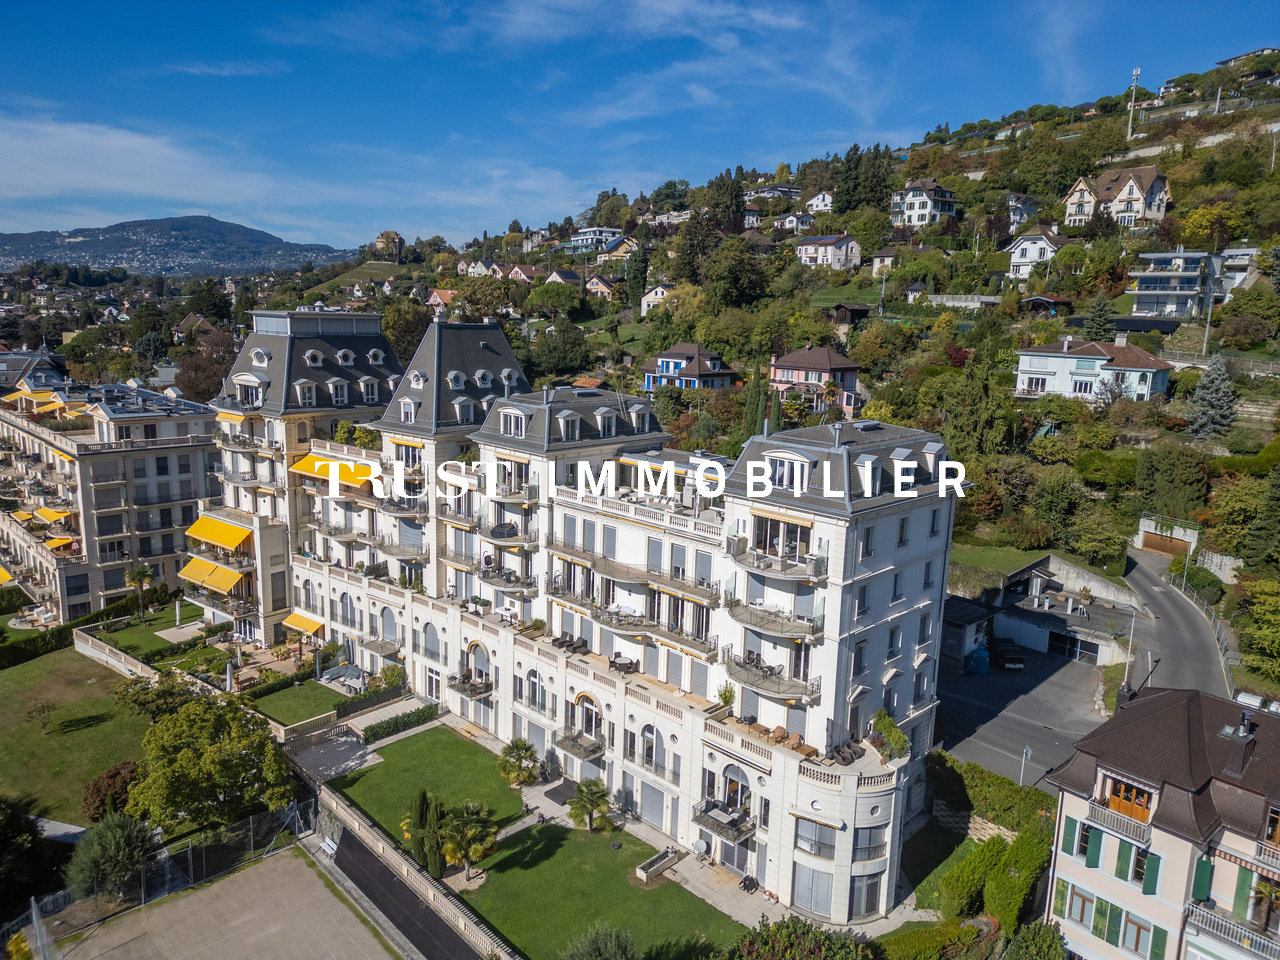
5002. Penthouse d'exception au coeur de Montreux

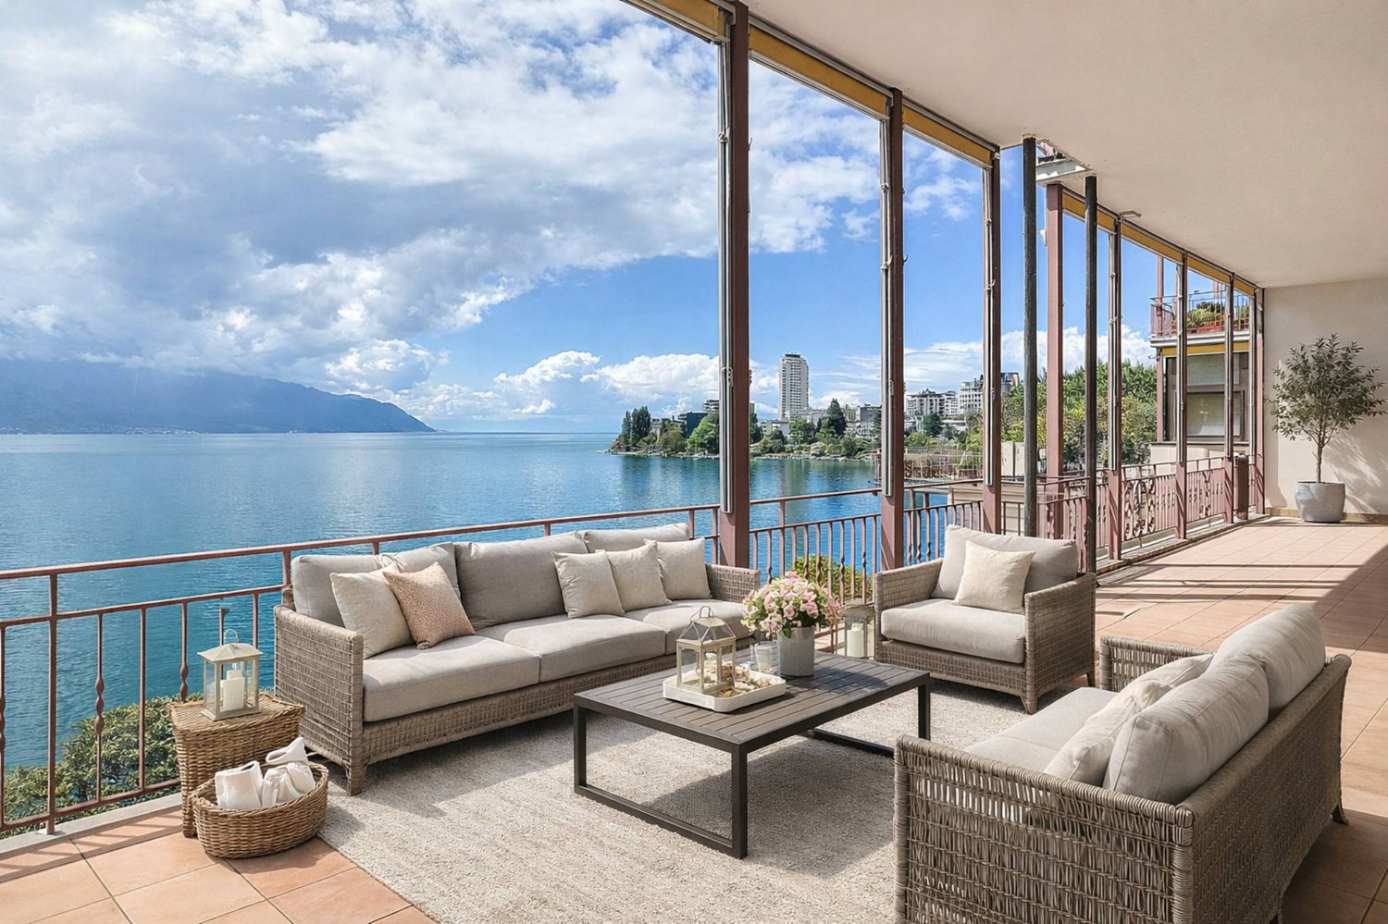
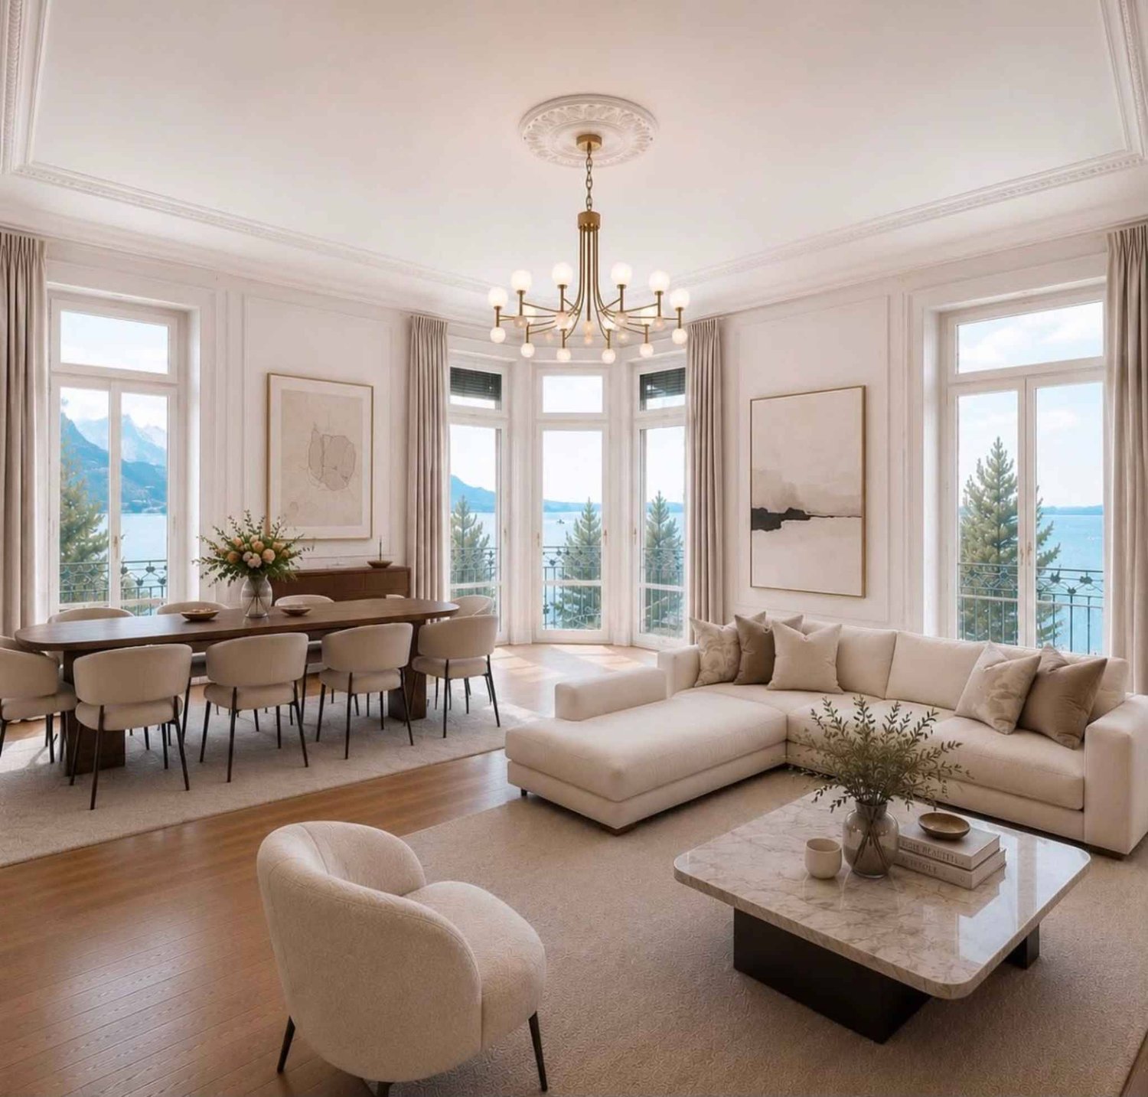
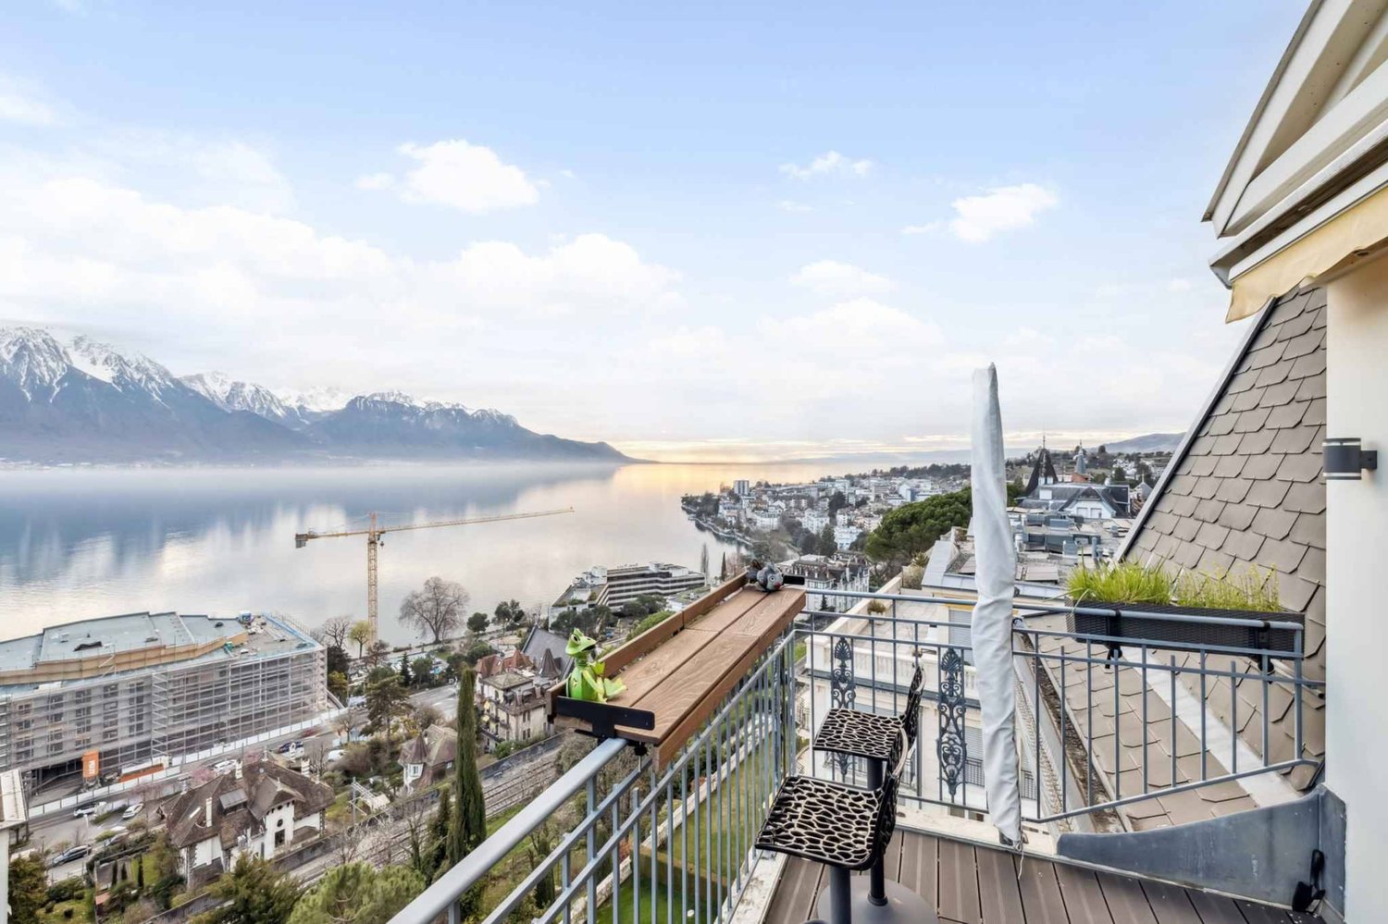
Penthouse d'exception au coeur de Montreux - Là où le luxe embrasse la natureTrust Immobilier vous accompagne dans vos projets en Valais, ainsi que sur les cantons de Vaud et Genève, et vous propose Ref. 5002 - TCMOPerché au sommet de Montreux, ce penthouse unique baigné de lumière naturelle est bien plus qu'un lieu de vie : c'est une expérience sensorielle, une invitation à l'évasion.Chaque espace a été pensé pour sublimer la lumière, la vue et le confort, dans une harmonie parfaite entre raffinement contemporain et douceur alpine.Vue à couper le souffle sur le lac Léman et les montagnes environnantes, comme une toile vivante qui évolue au fil des heures.Ascenseur privé, pour une arrivée en toute discrétion dans votre havre de paix.1.Partie principaleUn salon élégant ouvert sur un balcon panoramique, une cuisine design avec îlot central, offrant un espace généreux pour cuisiner et partager, une salle à manger chaleureuse, et des toilettes visiteursÀ l'étage, un escalier sculptural vous mène à une suite parentale :- Chambre principale spacieuse- Salle de bain en pierre naturelle avec baignoire et douche, pensée comme un SPA privé- Dressing de près de 20 m², véritable boudoir2. Partie invités ou enfantsUn salon raffiné avec bar intégré, une chambre d'amis avec salle de douche attenante, un espace buanderie discretÀ l'étage :- Deux grandes chambres, chacune avec salle de bain privative, offrant intimité et confort3. Un vaste hall de 76m2 relie les deux ailes du penthouse avec élégance, et intègre :- Un espace bureau propice à la concentration- Une bibliothèque pour les amateurs de lecture- Un vestiaire spacieux pour accueillir vos invités avec style4. Terrasse de 126 m², véritable jardin suspendu avec douche extérieure, coin barbecue et salons extérieurs -- un lieu magique pour des soirées étoilées ou des matinées paisibles5. Quatre places de parking couvertes6. Deux grandes caves, pour compléter ce bien d'exceptionCe penthouse est une oeuvre suspendue entre ciel et lac, pensé pour ceux qui recherchent l'extraordinaire.Pour plus d'informations ou pour organiser une visite privée, contactez Trust Immobilierwww.trustimmobilier.chExceptional penthouse in the heart of Montreux - Where luxury meets natureTrust Immobilier supports you in your real estate projects in Valais, as well as in the cantons of Vaud and Geneva, and presents Ref. 5002 - TCMOPerched atop Montreux, this unique penthouse bathed in natural light is much more than a place to live: it is a sensory experience, an invitation to escape.Each space has been designed to enhance the light, the view, and the comfort, creating a perfect harmony between contemporary sophistication and alpine charm.Breathtaking views of Lake Geneva and the surrounding mountains, like a living canvas that changes with the passing hours.A private elevator ensures a discreet arrival at your haven of peace.1. Main AreaAn elegant living room opening onto a panoramic balcony, a designer kitchen with a central island offering ample space for cooking and entertaining, a cozy dining room, and a guest restroomUpstairs, a sculptural staircase leads to a master suite:- Spacious master bedroom- Natural stone bathroom with a bathtub and shower, designed like a private spa- A walk-in closet of nearly 20 m², a true boudoir2. Guest or children's wingAn elegant living room with a built-in bar, a guest bedroom with an adjoining shower room, and a discreet laundry areaUpstairs:- Two large bedrooms, each with a private bathroom, offering privacy and comfort3. A spacious 76 m² foyer elegantly connects the two wings of the penthouse and features:- An office area...

  • Parcheggio
  • Balcone / Terrazza
  • Veduta
  • +1
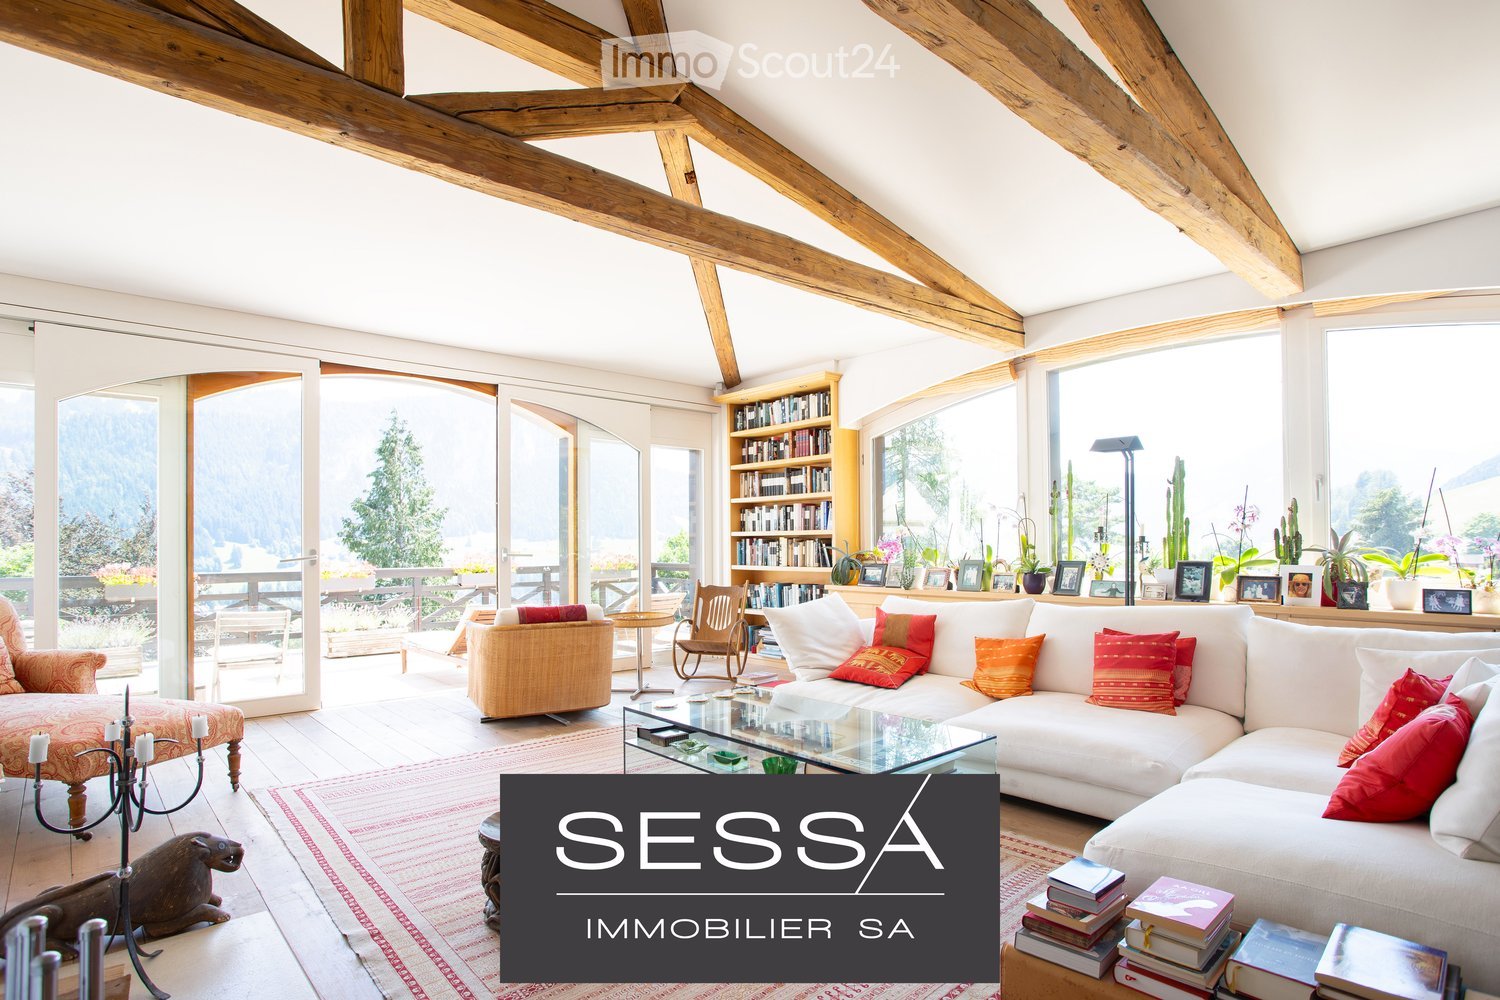
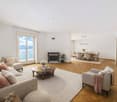
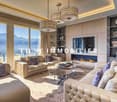
  • Bright living room with exposed wooden beams, large windows offering a scenic view, a white sectional sofa with colorful cushions, a glass coffee table, a wooden chair, a bookcase, and decorative items including a candle holder and a statue.
  • Bright living room with exposed wooden beams, large windows offering a scenic mountain view, a white sofa with red cushions, a coffee table, an armchair, a bookshelf, and a fireplace.
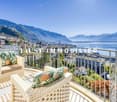
  • A spacious balcony with wooden planters filled with flowers and shrubs, overlooking a scenic mountain landscape with lush green valleys and scattered houses.
  • Bright dining area with a wooden dining table, white chairs, built-in wooden cabinetry, and a large window leading to another room.
  • Bright, open living and dining area with wooden flooring, white walls, and large windows. Features a dining table with chairs, a sofa, a cabinet, and decorative items including a vase with flowers and a picture frame on the wall.
  • Modern kitchen with white cabinets, stainless steel appliances, island with bar stools, and decorative potted plants.
  • Bright, open-plan living and dining area with wooden flooring, white walls, large windows, a wooden dining table with chairs, a sofa, pendant lamps, and a small kitchen area with stools and plants.
  • Balcony with wooden furniture, lounge chairs, potted plants, and a scenic mountain view.
  • Outdoor area featuring a swimming pool with a modern design, large glass windows, and a scenic mountain view. There are three black chairs near the pool area.
1 / 9
5 locali, 152m², Prezzo su richiesta
Top
Route de la Dent 12, 1660 Château-d'Oex

Appartamento a Château-d'Oex con vista panoramica - in Esclusiva

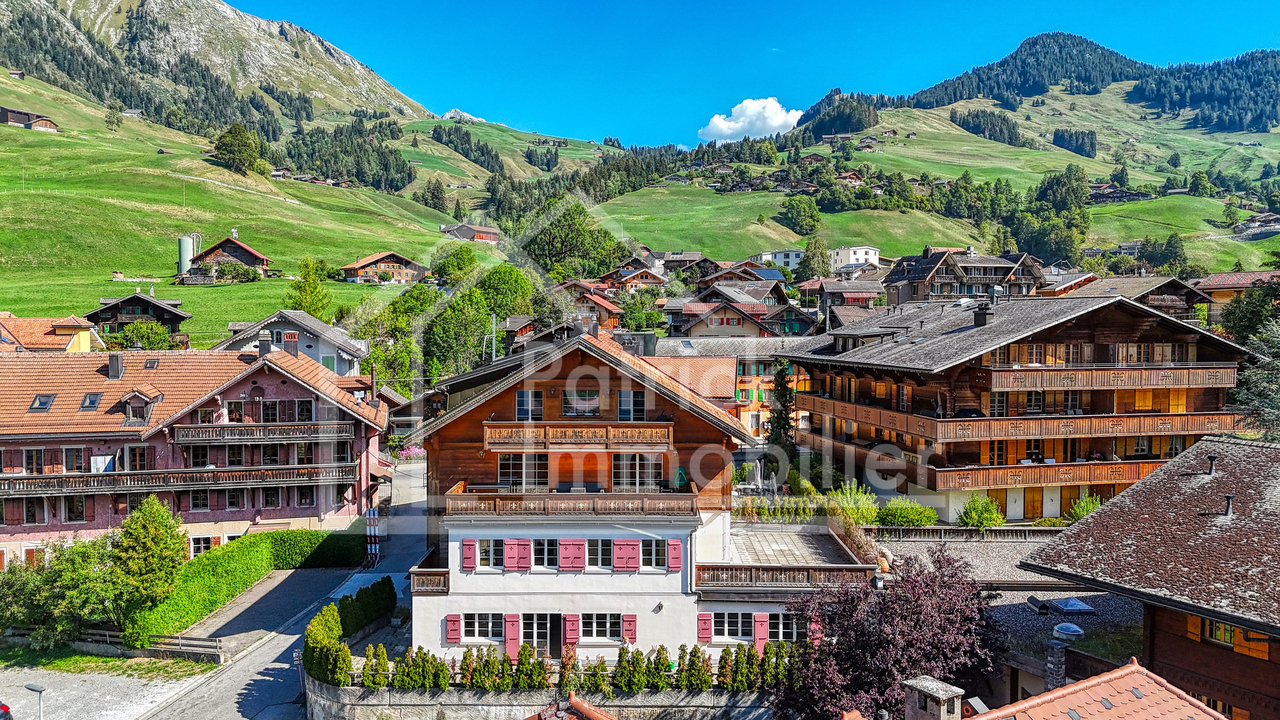
Un panorama mozzafiato e volumi insoliti sulle alture di Château-d'OexSituato in modo ideale sulle alture del villaggio di Château-d'Oex, questo bell'appartamento di 152 m² combina perfettamente la tranquillità di un ambiente verde e la vicinanza al centro, facilmente raggiungibile a piedi. Realizzato all'interno di una residenza di lusso il cui edificio è stato completamente rinnovato nel 2006, questa proprietà dispone di asset architettonici di rara assolutezza sul mercato.Non appena si entra, la sensazione di spazio si impone grazie a un'altezza del soffitto considerevole che caratterizza tutte le stanze. Il cuore dell'appartamento rivela un ampio salone di 44 m² di eccezionale luminosità. Grazie alla sua struttura a doppia altezza e alle immense vetrate panoramiche a sud e ovest, questo spazio di vita offre un'atmosfera ariosa, luminosa e particolarmente rilassante durante tutta la giornata. La proprietà dispone di 3 camere da letto.L'appartamento si apre su una spettacolare terrazza di 120 m² che incornicia una vista grandiosa su tutta la valle, circondata dalla natura. Questo generoso spazio esterno è stato progettato come un vero e proprio prolungamento del salone, offrendo un senso di pace profonda e intimità totale, al riparo da sguardi indiscreti. Per completare questo spazio di vita privilegiato, la residenza dispone di una bella piscina coperta, un sauna, un bagno turco, nonché una grande sala fitness. Un posto auto nel garage sotterraneo completa i servizi di alta gamma di questo oggetto unico.

Tempo di percorrenza
-
Patrick Krolik

Patrick Krolik

1 / 13
Patrick Krolik

Patrick Krolik

  • Parcheggio
  • Balcone / Terrazza
  • Veduta
  • +2
5.5 locali, 155m², CHF 1'350'000.–
Grand Rue 110, 1660 Château-d'Oex

Ampio appartamento di 5.5 locali con terrazza di 100 m²

Nel cuore di Château-d'OEx, nella residenza Le Lys Blanc, questo ampio appartamento di 5.5 locali seduce con i suoi volumi, la sua distribuzione familiare e la sua eccezionale terrazza di 100 m².Situato al piano inferiore della residenza, beneficia di una superficie abitabile netta di circa 155,90 m² e di una superficie ponderata di circa 189,20 m², calcolata integrando un terzo della terrazza. I due seminterrati non sono inclusi in questo calcolo.Belli spazi per tutta la famigliaL'appartamento è articolato intorno a un vasto soggiorno di circa 55,41 m², che comprende il salotto, la zona pranzo e la cucina aperta. Questo spazio conviviale beneficia di un accesso diretto alla grande terrazza, che prolunga piacevolmente gli spazi interni e consente di allestire diverse aree dedicate ai pasti, al relax o al tempo libero.La zona notte comprende quattro camere da letto, tra cui una suite genitoriale, oltre a un guardaroba di 6,58 m². Le altre camere da letto offrono superfici di circa 15,38 m², 14,84 m² e 10,81 m², consentendo di soddisfare le esigenze di una famiglia, creare uno studio o allestire una camera per gli ospiti.Due bagni e un terzo bagno con WC assicurano un comfort apprezzabile nella vita quotidiana. Una lavanderia privata, un ingresso e diversi spazi di stoccaggio completano la distribuzione.Una terrazza eccezionale di 100 m²La terrazza di circa 100 m² è una vera e propria estensione dell'appartamento e costituisce uno dei principali punti di forza di questa proprietà. Le sue dimensioni generose consentono di allestire un'ampia zona pranzo, un salotto all'aperto nonché diversi spazi di relax per godere appieno dell'ambiente alpino di Château-d'OEx.Un appartamento completamente ristrutturato in una residenza ben curataLa residenza Le Lys Blanc è stata costruita nel 1983 e ha subito importanti ristrutturazioni nel 2013, in particolare riguardo alle pareti esterne, al tetto, alle terrazze, al balcone e alle finestre.L'appartamento stesso è stato completamente ristrutturato nel 2025, offrendo oggi spazi contemporanei e curati, conservando al contempo i volumi generosi dell'edificio.La residenza è dotata di un impianto di riscaldamento centrale a pellet installato nel 2013, che assicura anche la produzione di acqua calda. Le finestre hanno un triplo vetro e l'edificio è dotato di un ascensore.L'edificio presenta ottime prestazioni energetiche, con una classificazione CECB B per l'involucro dell'edificio e B per l'efficienza energetica globale.Una PPE con un fondo di ristrutturazioneLa PPE dispone di un fondo di ristrutturazione di CHF 30'000.- al 31 dicembre 2025, al quale è prevista un'ulteriore attribuzione di CHF 10'000.- per il 2026.Il budget 2026 prevede per la quota 4, che rappresenta 168 millesimi, spese PPE di circa CHF 666.- al mese.La PPE persegue inoltre la regolare manutenzione e il miglioramento dell'edificio.Un potenziale di ampliamento raroIn aggiunta all'appartamento, è possibile acquisire lo studio medico completamente ristrutturato e direttamente adiacente. Con una superficie di circa 103,90 m², dispone di un proprio ingresso e comprende diversi uffici, una sala d'attesa, un laboratorio nonché impianti sanitari.Offerto al prezzo di CHF 950'000.-, questo spazio costituisce un'opportunità particolarmente interessante per esercitare un'attività professionale a proximità immediata della residenza. Soggetto alle necessarie autorizzazioni, potrebbe anche essere unito all'appartamento per creare una proprietà di dimensioni eccezionali.Lo studio medico dispone anche di un proprio posto auto.Due studi anche disponibiliDue studi adiacenti, attualmente affittati, possono anche essere acquisiti separatamente: • Quota 2: studio di circa 34,90 m², offerto a CHF 300'000.-; • Quota 3: studio di circa 35,80 m², offerto a CHF 300'000.-. Ciascuno studio...

  • Parcheggio
  • Balcone / Terrazza
  • Veduta
  • +2
Tempo di percorrenza
-
Iryna Filon

Iryna Filon

1 / 13
Iryna Filon

Iryna Filon

  • Parcheggio
  • Balcone / Terrazza
  • Veduta
  • +1
8 locali, 420m², CHF 13'900'000.–
1820 Montreux

5001. Résidence d'exception au sommet de Montreux

Penthouse d'exception au coeur de Montreux - Là où le luxe embrasse la natureTrust Immobilier vous accompagne dans vos projets en Valais, ainsi que sur les cantons de Vaud et Genève, et vous propose Ref. 5001 - TCMPerché au sommet de Montreux, ce penthouse unique baigné de lumière naturelle est bien plus qu'un lieu de vie : c'est une expérience sensorielle, une invitation à l'évasion.Chaque espace a été pensé pour sublimer la lumière, la vue et le confort, dans une harmonie parfaite entre raffinement contemporain et douceur alpine.Vue à couper le souffle sur le lac Léman et les montagnes environnantes, comme une toile vivante qui évolue au fil des heures.Ascenseur privé, pour une arrivée en toute discrétion dans votre havre de paix.1.Partie principaleUn salon élégant ouvert sur un balcon panoramique, une cuisine design avec îlot central, offrant un espace généreux pour cuisiner et partager, une salle à manger chaleureuse, et des toilettes visiteursÀ l'étage, un escalier sculptural vous mène à une suite parentale :- Chambre principale spacieuse- Salle de bain en pierre naturelle avec baignoire et douche, pensée comme un SPA privé- Dressing de près de 20 m², véritable boudoir2. Partie invités ou enfantsUn salon raffiné avec bar intégré, une chambre d'amis avec salle de douche attenante, un espace buanderie discretÀ l'étage :- Deux grandes chambres, chacune avec salle de bain privative, offrant intimité et confort3. Un vaste hall de 76m2 relie les deux ailes du penthouse avec élégance, et intègre :- Un espace bureau propice à la concentration- Une bibliothèque pour les amateurs de lecture- Un vestiaire spacieux pour accueillir vos invités avec style4. Terrasse de 126 m², véritable jardin suspendu avec douche extérieure, coin barbecue et salons extérieurs -- un lieu magique pour des soirées étoilées ou des matinées paisibles5. Quatre places de parking couvertes6. Deux grandes caves, pour compléter ce bien d'exceptionCe penthouse est une oeuvre suspendue entre ciel et lac, pensé pour ceux qui recherchent l'extraordinaire.Pour plus d'informations ou pour organiser une visite privée, contactez Trust Immobilierwww.trustimmobilier.chExceptional penthouse in the heart of Montreux - Where luxury meets natureTrust Immobilier supports you in your real estate projects in Valais, as well as in the cantons of Vaud and Geneva, and presents Ref. 5001 - TCMPerched atop Montreux, this unique penthouse bathed in natural light is much more than a place to live: it is a sensory experience, an invitation to escape.Each space has been designed to enhance the light, the view, and the comfort, creating a perfect harmony between contemporary sophistication and alpine charm.Breathtaking views of Lake Geneva and the surrounding mountains, like a living canvas that changes with the passing hours.A private elevator ensures a discreet arrival at your haven of peace.1. Main AreaAn elegant living room opening onto a panoramic balcony, a designer kitchen with a central island offering ample space for cooking and entertaining, a cozy dining room, and a guest restroomUpstairs, a sculptural staircase leads to a master suite:- Spacious master bedroom- Natural stone bathroom with a bathtub and shower, designed like a private spa- A walk-in closet of nearly 20 m², a true boudoir2. Guest or children's wingAn elegant living room with a built-in bar, a guest bedroom with an adjoining shower room, and a discreet laundry areaUpstairs:- Two large bedrooms, each with a private bathroom, offering privacy and comfort3. A spacious 76 m² foyer elegantly connects the two wings of the penthouse and features:- An office area conducive...

  • Parcheggio
  • Balcone / Terrazza
  • Veduta
  • +1
Iryna Filon

Iryna Filon

1 / 13
Iryna Filon

Iryna Filon

  • Parcheggio
  • Balcone / Terrazza
  • Veduta
  • +1
8 locali, 420m², CHF 13'900'000.–
1820 Montreux

5000. Penthouse d'exception au coeur de Montreux

Penthouse d'exception au coeur de Montreux - Là où le luxe embrasse la natureTrust Immobilier vous accompagne dans vos projets en Valais, ainsi que sur les cantons de Vaud et Genève, et vous propose Ref. 5000 - TCMPerché au sommet de Montreux, ce penthouse unique baigné de lumière naturelle est bien plus qu'un lieu de vie : c'est une expérience sensorielle, une invitation à l'évasion.Chaque espace a été pensé pour sublimer la lumière, la vue et le confort, dans une harmonie parfaite entre raffinement contemporain et douceur alpine.Vue à couper le souffle sur le lac Léman et les montagnes environnantes, comme une toile vivante qui évolue au fil des heures.Ascenseur privé, pour une arrivée en toute discrétion dans votre havre de paix.1.Partie principaleUn salon élégant ouvert sur un balcon panoramique, une cuisine design avec îlot central, offrant un espace généreux pour cuisiner et partager, une salle à manger chaleureuse, et des toilettes visiteursÀ l'étage, un escalier sculptural vous mène à une suite parentale :- Chambre principale spacieuse- Salle de bain en pierre naturelle avec baignoire et douche, pensée comme un SPA privé- Dressing de près de 20 m², véritable boudoir2. Partie invités ou enfantsUn salon raffiné avec bar intégré, une chambre d'amis avec salle de douche attenante, un espace buanderie discretÀ l'étage :- Deux grandes chambres, chacune avec salle de bain privative, offrant intimité et confort3. Un vaste hall de 76m2 relie les deux ailes du penthouse avec élégance, et intègre :- Un espace bureau propice à la concentration- Une bibliothèque pour les amateurs de lecture- Un vestiaire spacieux pour accueillir vos invités avec style4. Terrasse de 126 m², véritable jardin suspendu avec douche extérieure, coin barbecue et salons extérieurs -- un lieu magique pour des soirées étoilées ou des matinées paisibles5. Quatre places de parking couvertes6. Deux grandes caves, pour compléter ce bien d'exceptionCe penthouse est une oeuvre suspendue entre ciel et lac, pensé pour ceux qui recherchent l'extraordinaire.Pour plus d'informations ou pour organiser une visite privée, contactez Trust Immobilierwww.trustimmobilier.chExceptional penthouse in the heart of Montreux - Where luxury meets natureTrust Immobilier supports you in your real estate projects in Valais, as well as in the cantons of Vaud and Geneva, and presents Ref. 5000 - TCMPerched atop Montreux, this unique penthouse bathed in natural light is much more than a place to live: it is a sensory experience, an invitation to escape.Each space has been designed to enhance the light, the view, and the comfort, creating a perfect harmony between contemporary sophistication and alpine charm.Breathtaking views of Lake Geneva and the surrounding mountains, like a living canvas that changes with the passing hours.A private elevator ensures a discreet arrival at your haven of peace.1. Main AreaAn elegant living room opening onto a panoramic balcony, a designer kitchen with a central island offering ample space for cooking and entertaining, a cozy dining room, and a guest restroomUpstairs, a sculptural staircase leads to a master suite:- Spacious master bedroom- Natural stone bathroom with a bathtub and shower, designed like a private spa- A walk-in closet of nearly 20 m², a true boudoir2. Guest or children's wingAn elegant living room with a built-in bar, a guest bedroom with an adjoining shower room, and a discreet laundry areaUpstairs:- Two large bedrooms, each with a private bathroom, offering privacy and comfort3. A spacious 76 m² foyer elegantly connects the two wings of the penthouse and features:- An office area conducive...

  • Parcheggio
  • Balcone / Terrazza
  • Veduta
  • +1
1 / 13
  • Parcheggio
  • Balcone / Terrazza
  • Veduta
  • +1
5.5 locali, 132m², CHF 1'295'000.–
A Montreux, 1820 Montreux

Superba 5,5 locali di 132 m2 interni, completamente ristrutturati con ampio balcone

Ristrutturato magnificamente!A Montreux-Clarens, a 5 minuti a piedi dalla riva del lago, dalla clinica "La Prairie" e da tutti i negozi, nella parte inferiore del comune, in un edificio residenziale, molto grande e spazioso appartamento angolare al piano di 132 m2 interno + balcone di 21 m2 con belle vedute del lago, le Dents-du-Midi e il porto di Basset.L'appartamento, completamente ristrutturato nel 2026, offre una distribuzione molto ariosa e luminosa. Beneficia di materiali nuovi che offrono uno spirito contemporaneo. L'edificio è anche molto ben mantenuto, si trova in un ambiente tranquillo, vicino a tutto a piedi, linea di autobus 201 a 3 minuti a piedi, che consente di collegare Vevey e l'ospedale di Rennaz nell'altra direzione.La sua distribuzione interna è la seguente:- Grande ingresso di 8,5 m2- 1 toilette per gli ospiti- 1 grande soggiorno/sala da pranzo di 45 m2 con cucina aperta- 1 grande balcone orientato sud-est di 21 m2 con tende elettriche- 1 stanza o ufficio di 10 m2 con accesso al balcone- 1 corridoio che serve la zona notte con armadi a muro- 1 suite genitoriale con bagno con doccia annesso e camera da letto di 14,5 m2- 1 camera da letto di 11,5 m2- 1 bagno con lavandino- 1 camera da letto di 14 m2- 1 locale lavanderia con installazione per la colonna della lavatrice- 1 cantina si trova nel seminterrato nelle aree comuni L'appartamento è venduto con 1 posto auto esterno al prezzo di CHF 25'000.- oltre a 1 posto auto interno (parcheggio sovrapposto) al prezzo di CHF 40'000.-.La vendita come residenza secondaria è autorizzata. Libero da vincoliPer informazioni: Sig.ra Lucrèce Constantin 079 799 58 90

  • Parcheggio
  • Balcone / Terrazza
  • Veduta
  • +1
1 / 13
  • Balcone / Terrazza
  • Ascensore
5.5 locali, 163m², CHF 1'500'000.–
1820 Montreux

Splendide 5.5 pièces avec vue incroyable sur le lac et les Alpes

Occupant l'intégralité du premier étage de l'immeuble, ce superbe appartement séduit par ses volumes généreux et sa distribution harmonieuse. Les finitions ont fait l'objet d'une attention toute particulière, avec des matériaux et des équipements de qualité supérieure. La cuisine, ouverte sur le séjour, invite à la convivialité.La suite parentale constitue un véritable espace privé, comprenant une chambre spacieuse, un dressing et une salle d'eau avec douche. Deux chambres supplémentaires se partagent une seconde salle de bains.Les deux magnifiques balcons en L prolongent les espaces de vie vers l'extérieur et offrent une vue panoramique imprenable sur le lac et les Alpes, un cadre exceptionnel à savourer en toute saison.Un espace wellness privatif, composé d'un sauna et d'une douche, et deux places de parc intérieures viennent parfaire ce bien pour la somme complémentaire de Fr. 90'000.-.Ce logement peut également être acquis en résidence secondaire par des étrangers.Idéalement situé au sein d'une résidence contemporaine de standing érigée en 2010, cet appartement bénéficie d'une vue exceptionnelle dans un environnement résidentiel et verdoyant.À quelques minutes seulement du centre-ville de Montreux et à moins d'une heure de Genève, ce bien profite d'une excellente accessibilité. Un arrêt du train Montreux Oberland Bernois (MOB) se trouve à moins de trois minutes à pied, facilitant les déplacements quotidiens comme les escapades.Un emplacement privilégié, alliant sérénité, connectivité et qualité de vie.Occupying the entire second floor of the building, this superb apartment features generous volumes and a harmonious layout.Particular attention has been paid to the finishing touches, with top-quality materials and fittings.The kitchen, open to the living room, invites conviviality.The master suite is a truly private space, comprising a spacious bedroom, dressing room and shower room.Two additional bedrooms share a second bathroom.The two magnificent L-shaped balconies extend the living spaces outwards, offering breathtaking panoramic views of the lake and the Alps, an exceptional setting to enjoy in any season.A private wellness area, with sauna and shower, and two indoor parking spaces complete this property for the additional sum of CHF 90,000.This property is also available as a second home for foreign buyers.Ideally located in a contemporary luxury residence built in 2010, this apartment enjoys an exceptional view in a green residential environment.Only a few minutes from downtown Montreux and less than an hour from Geneva, this property enjoys excellent accessibility.A stop on the Montreux Oberland Bernois (MOB) train is less than three minutes' walk away, making it easy to get around on a daily basis or for a day's outing.A privileged location, combining serenity, connectivity and quality of life

  • Balcone / Terrazza
  • Ascensore
1 / 6
  • Balcone / Terrazza
  • Veduta
  • Ascensore
5.5 locali, 137m², CHF 1'650'000.–
Gérignoz, 1660 Château-d'Oex

Aux portes de Gstaad - Luxueux appartement en duplex

Découvrez ce superbe appartement de standing, idéalement situé à proximité de Château-d'OEx et de Rougemont, à seulement quelques minutes de Gstaad.Niché sous le toit, cet élégant appartement en duplex de 137 m² offre 5,5 pièces harmonieusement agencées et se présente dans un état irréprochable. Baigné de lumière naturelle, il bénéficie d'une vue imprenable et dégagée sur les sommets alpins environnants.Commencez la journée en savourant un café sur le balcon ensoleillé, tout en profitant du cadre bucolique, du calme ambiant et de la beauté des paysages alpins.À l'intérieur, l'appartement séduit par sa spacieuse cuisine ouverte et son chaleureux séjour agrémenté d'une cheminée. Prolongé par un accès direct au balcon, cet espace de vie convivial est idéal pour se détendre ou recevoir famille et amis.Implantée dans un environnement paisible et verdoyant, la propriété offre une qualité de vie rare tout en restant proche des commodités. Les charmants villages de Château-d'OEx et de Rougemont sont accessibles en quelques minutes, tandis que la prestigieuse station de Gstaad se trouve à seulement 15 minutes.Alliant l'art de vivre alpin, le confort moderne et un cadre naturel exceptionnel, ce magnifique appartement représente une opportunité rare dans l'une des régions les plus prisées des Alpes suisses.Entdecken Sie diese prächtige Luxuswohnung zum Verkauf, die sich in der Nähe von Château-d'Oex befindet.Unter dem Dach gelegen, bietet diese Immobilie eine Fläche von 137 m², verteilt auf 5,5 Zimmer, in einem tadellosen Zustand. Die Aussicht ist einfach herrlich, mit einem freien Panorama auf die Berge, das vom Südlicht durchflutet wird.Stellen Sie sich vor, Sie genießen einen Kaffee auf einem sonnigen Balkon, umgeben von der natürlichen Schönheit der Alpen. Das Innere der Wohnung wird Sie mit seiner offenen Küche sowie dem gemütlichen Wohnzimmer mit Kamin begeistern, das sich zum Balkon hin öffnet und so einen idealen Rahmen für gesellige Momente schafft.Genießen Sie die seltene Ruhe dieser grünen Umgebung, während Sie nur wenige Minuten von den Dörfern Château-d'Oex und Rougemont und nur 15 Minuten von Gstaad entfernt sind.Diese Wohnung stellt eine einzigartige Gelegenheit dar, die Luxus, modernen Komfort und die Nähe zur Natur miteinander verbindet.Discover this exceptional luxury duplex apartment, ideally located near Château-d'Oex and Rougemont, just a short drive from Gstaad.Nestled beneath the eaves, this elegant 137 m² residence offers 5.5 beautifully appointed rooms and is presented in impeccable condition throughout. Bathed in natural light, it enjoys breathtaking, uninterrupted views of the surrounding Alpine peaks.Begin your day with a coffee on the sun-drenched balcony, taking in the peaceful, bucolic surroundings and the beauty of the mountain landscape.Inside, the apartment impresses with its spacious open-plan kitchen and inviting living area featuring a fireplace. Seamlessly extending onto the balcony, this welcoming space provides the perfect setting for both relaxation and entertaining.Set in a tranquil and picturesque environment, the property offers a rare sense of serenity while remaining conveniently close to local amenities. The charming villages of Château-d'Oex and Rougemont are just minutes away, while the world-renowned resort of Gstaad can be reached in only 15 minutes.Combining refined Alpine living, modern comfort, and an exceptional natural setting, this delightful apartment represents a rare opportunity in one of the region's most sought-after locations.

  • Balcone / Terrazza
  • Veduta
  • Ascensore
Laurent Pannatier

Laurent Pannatier

1 / 7
Laurent Pannatier

Laurent Pannatier

  • Balcone / Terrazza
  • Garage
  • Ascensore
5.5 locali, 133m², CHF 1'095'000.–
., 1619 Les Paccots

CANTIERE IN CORSO - SUPERBO APPARTAMENTO A PACCOTS

Questo superbo progetto immobiliare di 5 appartamenti di alto standing, risolutamente contemporaneo e venduto su piano, beneficia di un ambiente di vita eccezionale per la regione, vicino a tutte le comodità e a 5 minuti dal centro di Châtel-Saint-Denis.Rispondendo ai criteri più esigenti di qualità, sicurezza e comfort, questo superbo risultato offre tutti i vantaggi cercati da futuri proprietari che desiderano beneficiare di un ambiente privilegiato e molto pacifico.Gli appartamenti sono stati perfettamente configurati e intelligentemente pensati fino ai minimi dettagli per ottimizzare gli spazi di vita messi in evidenza da una luce naturale costante durante tutta la giornata grazie a un'eccellente esposizione. Le distribuzioni interne sono funzionali e ottimali, offrono vere e piacevoli stanze da vivere nella vita quotidiana. Questo progetto su misura dà ai futuri proprietari la possibilità di modificare la distribuzione e scegliere l'attrezzatura, i materiali e le finiture.Ogni lotto godrà di generosi balconi-terrazzi. Il seminterrato offre un parcheggio sotterraneo di 4 posti collegato ai lotti da un ascensore ma anche un posto esterno. Una spaziosa stanza per biciclette è anche prevista per promuovere la mobilità dolce.o Vevey: 15 mino Montreux: 16 mino Bulle: 20 mino Losanna: 30 mino Sion: 60 mino Berna: 60 mino Aeroporto internazionale di Ginevra: 1 ora 20 minNel villaggio, troverete alcuni negozi: ristoranti, ufficio postale, negozio di generi alimentari e negozi di sport. Il resto dei negozi si trova a Châtel-Saint-Denis, a 10 minuti di distanza: Migros, Coop, macellerie, panetterie, ufficio postale, fioraio, ristoranti, banca, studi medici.Questo edificio sarà diviso in 5 appartamenti, e il lotto E nel sottotetto di 5,5 locali avrà due balconi e il suo ascensore privato.Ampio ingresso con armadio a muro, bel soggiorno e cucina aperta di 40 m2, queste due stanze saranno molto luminose grazie alle finestre che permetteranno anche l'accesso al balcone.La zona notte:1 camera da letto di ca. 12,92 m2 e una seconda camera da letto di 11,98 m2, una terza camera da letto di ca. 17 m2, poi una bella suite genitoriale di 22 m2 più bagno con doppio lavabo e finestra, questa magnifica camera avrà anche un balcone che offrirà una vista molto bella. Un secondo bagno con doccia, WC con finestra.Saremmo lieti di organizzare una visita alle strutture a vostra convenienza e ricevervi su appuntamento per presentarvi questo magnifico progetto!Pratica, informazioni e visita su richiesta inviandoci i vostri dati di contatto completi per email o attraverso il modulo di contatto.Stai pianificando di vendere la tua proprietà?Contattaci senza impegno per una valutazione gratuita della tua proprietà.www.proximmo.ch

  • Balcone / Terrazza
  • Garage
  • Ascensore
1 / 8
  • Balcone / Terrazza
  • Garage
  • Ascensore
5.5 locali, 233m², CHF 1'495'000.–
1822 Chernex

Spacieux 5.5 pièces avec vue lac

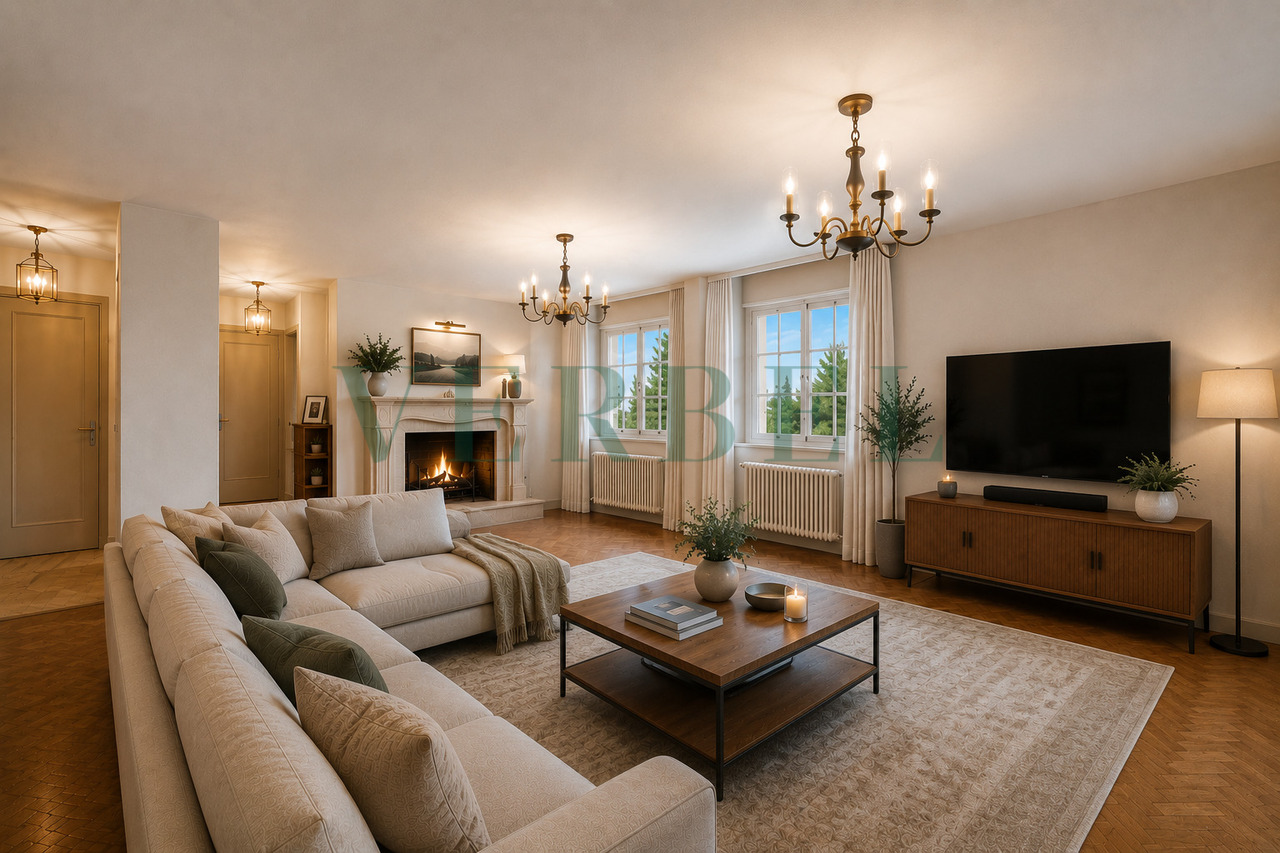
Situé dans un quartier résidentiel paisible, ce spacieux appartement de 5.5 pièces profite d'une belle vue sur le lac Léman.Avec ses 233 m² habitables et deux balcons totalisant 29 m², il offre un volume exceptionnel ainsi qu'un potentiel rare pour imaginer un intérieur moderne et totalement personnalisé.L'appartement dispose de deux entrées, une entrée principale et une entrée de service et se distribue comme suit :- Hall d'entrée- Grand séjour avec cheminée en marbre- Deuxième séjour avec accès au balcon- Salle à manger- Cuisine équipée- Réduit- Quatre chambres- Deux salles de bain avec WC- WC visiteursEn complément :- Garage box fermé en sus- Trois caves privativesLe bien bénéficie d'un emplacement privilégié, à seulement 5 minutes à pieds de la gare de Chernex et 10 minutes à pied des commerces.Vente aux étrangers et résidence secondaire autorisée.Un bien rare alliant espace, vue et potentiel, à découvrir sans tarder.Contactez-nous pour organiser une visite.Certaines images ont été aménagées virtuellement afin d'illustrer le potentiel des espaces.Diese geräumige 5,5-Zimmer-Wohnung liegt in einem ruhigen Wohnviertel und bietet einen wunderschönen Blick auf den Genfer See.Mit einer Wohnfläche von 233 m² und zwei Balkonen mit einer Gesamtfläche von 29 m² bietet sie ein außergewöhnliches Raumangebot sowie seltenes Potenzial für eine moderne und ganz individuelle Innengestaltung.Die Wohnung verfügt über zwei Eingänge - einen Haupteingang und einen Dienstboteneingang - und ist wie folgt aufgeteilt:- Eingangshalle- Großes Wohnzimmer mit Marmorkamin- Zweites Wohnzimmer mit Zugang zum Balkon- Esszimmer- Einbauküche- Abstellraum- Vier Schlafzimmer- Zwei Badezimmer mit WC- Gäste-WCZusätzlich:- Abgeschlossene Garage (separat)- Drei private KellerräumeDie Immobilie profitiert von einer privilegierten Lage, nur 5 Gehminuten vom Bahnhof Chernex und 10 Gehminuten von den Geschäften entfernt.Verkauf an Ausländer und Nutzung als Zweitwohnsitz sind zulässig.Eine seltene Immobilie, die Geräumigkeit, Aussicht und Potenzial vereint - entdecken Sie sie unverzüglich.Kontaktieren Sie uns, um einen Besichtigungstermin zu vereinbaren.Einige Bilder wurden virtuell bearbeitet, um das Potenzial der Räume zu veranschaulichenLocated in a peaceful residential neighborhood, this spacious 5.5-room apartment offers a beautiful view of Lake Geneva.With 233 m² of living space and two balconies totaling 29 m², it offers exceptional spaciousness as well as rare potential to design a modern and fully personalized interior.The apartment has two entrances--a main entrance and a service entrance--and is laid out as follows:- Entryway- Large living room with a marble fireplace- Second living room with access to the balcony- Dining room- Fully equipped kitchen- Storage room- Four bedrooms- Two bathrooms with toilets- Guest toiletAdditional features:- Locked garage space (sold separately)- Three private storage unitsThe property enjoys a prime location, just a 5-minute walk from the Chernex train station and a 10-minute walk from local shops.Sale to foreign buyers and use as a second home permitted.A rare property combining space, views, and potential--don't wait to explore it.Contact us to schedule a tour.Some images have been digitally enhanced to illustrate the potential of the spaces

  • Balcone / Terrazza
  • Garage
  • Ascensore
1 / 7
  • Parcheggio
  • Balcone / Terrazza
  • Garage
  • +2
5.5 locali, 207m², Prezzo su richiesta
1660 Château-d'Oex

Aux portes de Gstaad - Appartement d'exception dans un chalet moderne

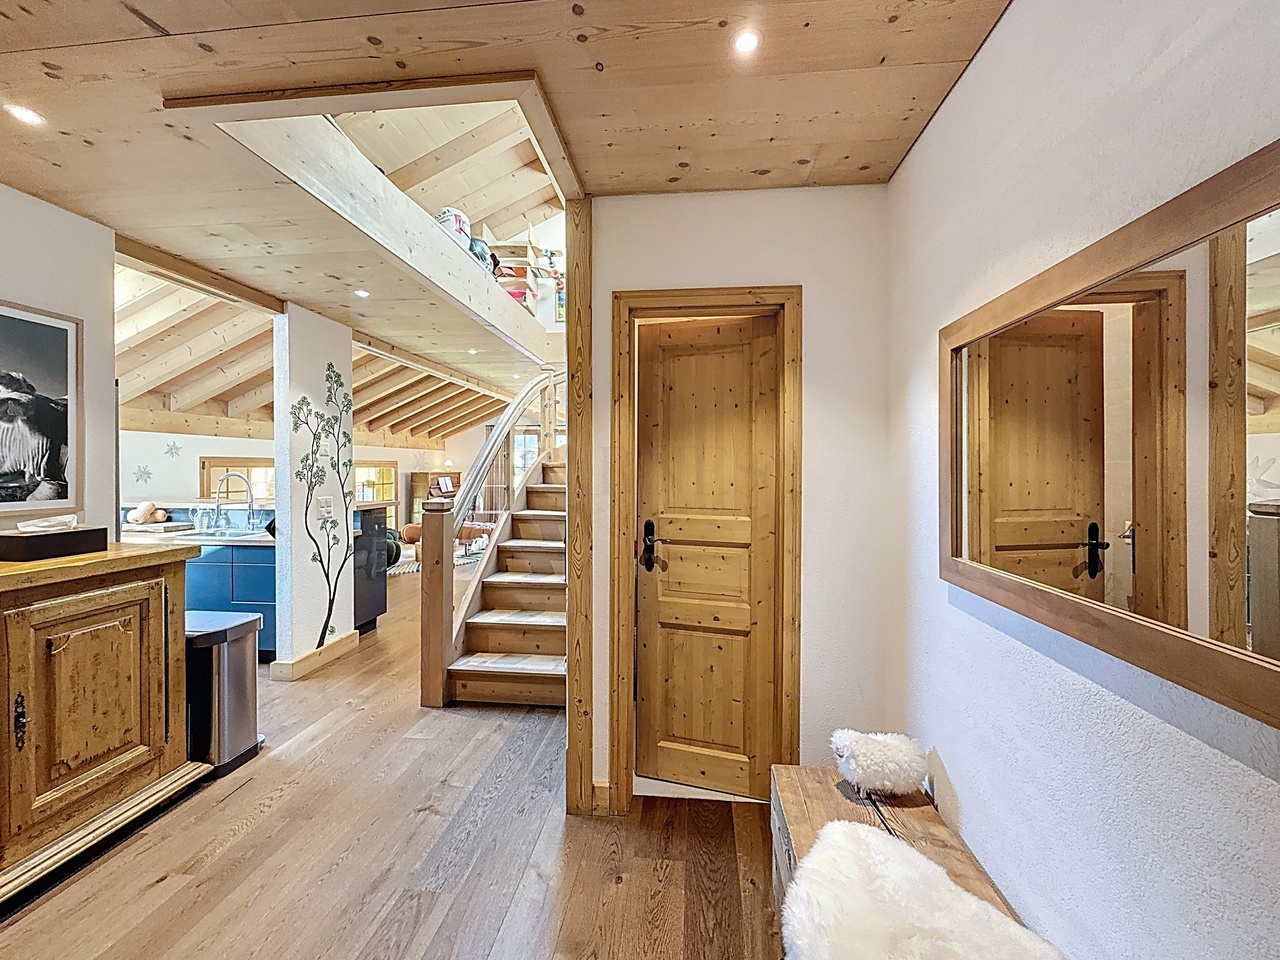
Situé dans un chalet de standing, avec un accès direct depuis le garage, cet appartement en duplex lumineux allie confort et élégance.Le niveau principal se compose d'un hall d'entrée, d'une cuisine ouverte sur un vaste séjour, créant un espace de vie lumineux et convivial, d'une chambre double avec salle de bains privative ainsi que d'un WC visiteurs.L'étage supérieur, aménagé sous les combles, accueille une belle chambre principale avec salle de bains attenante, deux chambres supplémentaires disposant chacune de leur propre salle de bains, ainsi qu'un bureau.L'appartement bénéficie également d'une place de stationnement dans le garage, d'une place de parc extérieure, d'une cave, d'un espace fitness et d'une armoire à skis.Par ses généreuses surfaces, sa distribution fonctionnelle, la qualité de son environnement et son cadre bucolique, ce duplex constitue une opportunité rare. Il se prête aussi bien à une utilisation en résidence principale qu'en résidence secondaire, offrant confort, intimité et qualité de vie dans un environnement alpin recherché.Dieses helle Duplex-Apartment befindet sich in einem eleganten Chalet mit Aufzug, der einen direkten Zugang vom Garage ermöglicht, und vereint Komfort und Eleganz.Es verfügt über eine Eingangshalle, eine offene Küche mit Wohnbereich, ideal für gesellige Momente, ein Doppelzimmer mit eigenem Bad sowie ein Gäste-WC.Im oberen Stockwerk befinden sich ein Hauptschlafzimmer mit en-suite Badezimmer, zwei weitere Schlafzimmer, jeweils mit eigenem Bad, und ein Arbeitszimmer.Zu den zusätzlichen Annehmlichkeiten gehören ein Keller, ein gemeinsam nutzbarer Fitnessbereich, ein Skischrank, ein Stellplatz in der Tiefgarage und ein Aussenstellplatz.Dieses Apartment stellt eine seltene Gelegenheit für eine Haupt- oder Zweitwohnung dar und vereint modernen Komfort mit einem privilegierten Standort.Located in a luxury chalet, with direct access from the garage, this bright duplex apartment combines comfort and elegance.The main level consists of an entry hall, a kitchen that opens onto a spacious living room--creating a bright and inviting living space--a double bedroom with an en suite bathroom, and a guest restroom.The upper level features a beautiful master bedroom with an en suite bathroom, two additional bedrooms--each with its own bathroom--and a home office.The apartment also includes a parking space in the garage, an outdoor parking spot, a storage unit, a fitness area, and a ski locker.With its generous floor space, functional layout, high-quality surroundings, and idyllic setting, this duplex is a rare opportunity. It is equally suited as a primary residence or a second home, offering comfort, privacy, and quality of life in a sought-after Alpine setting

  • Parcheggio
  • Balcone / Terrazza
  • Garage
  • +2

Altri oggetti interessanti