1 risultato - Attico acquistare: Immensee

1 / 10
3.5 locali141m²CHF 2'850'000.–
Artherstrasse 103, 6405 Immensee

Gioiello esclusivo in attico: vista panoramica sul lago di Zug nella sua forma più bella

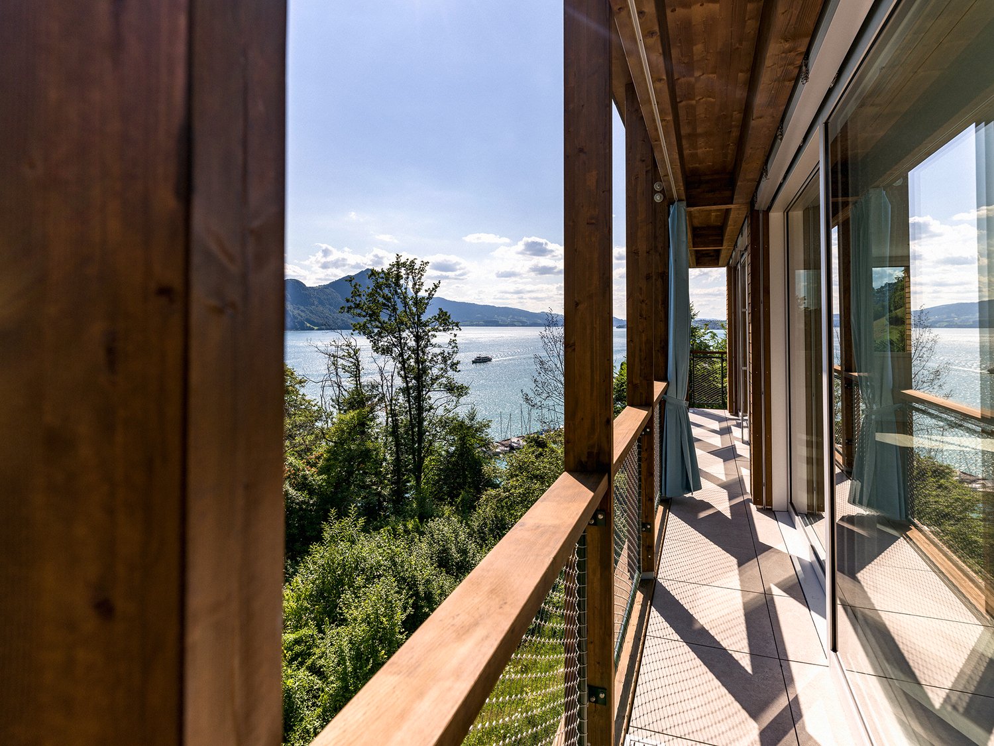
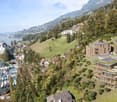
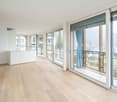
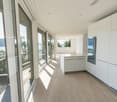
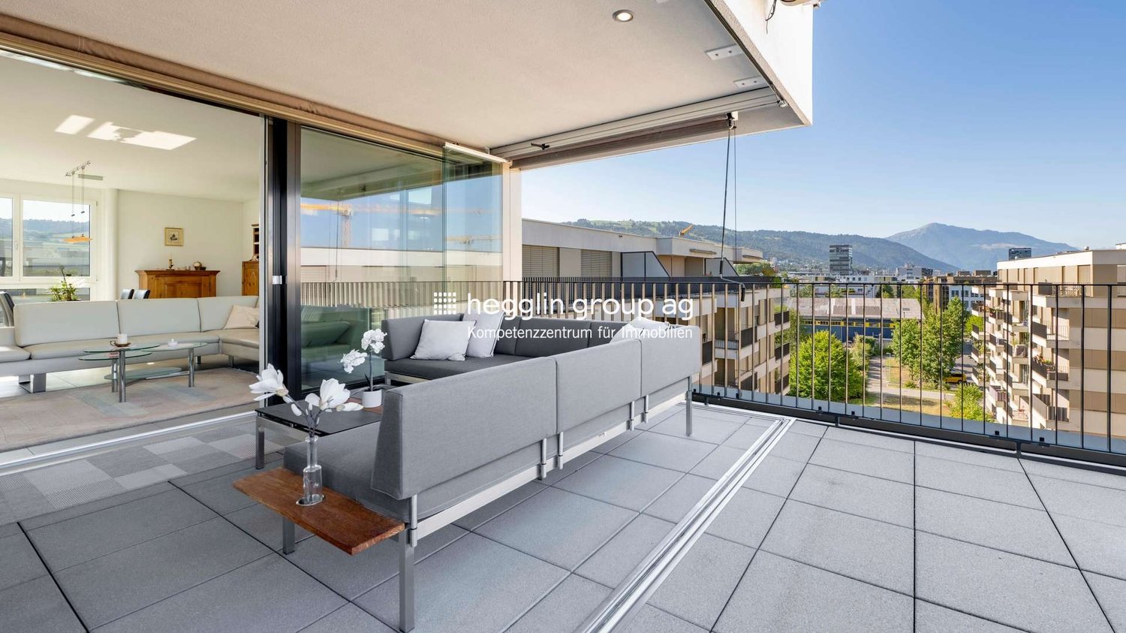
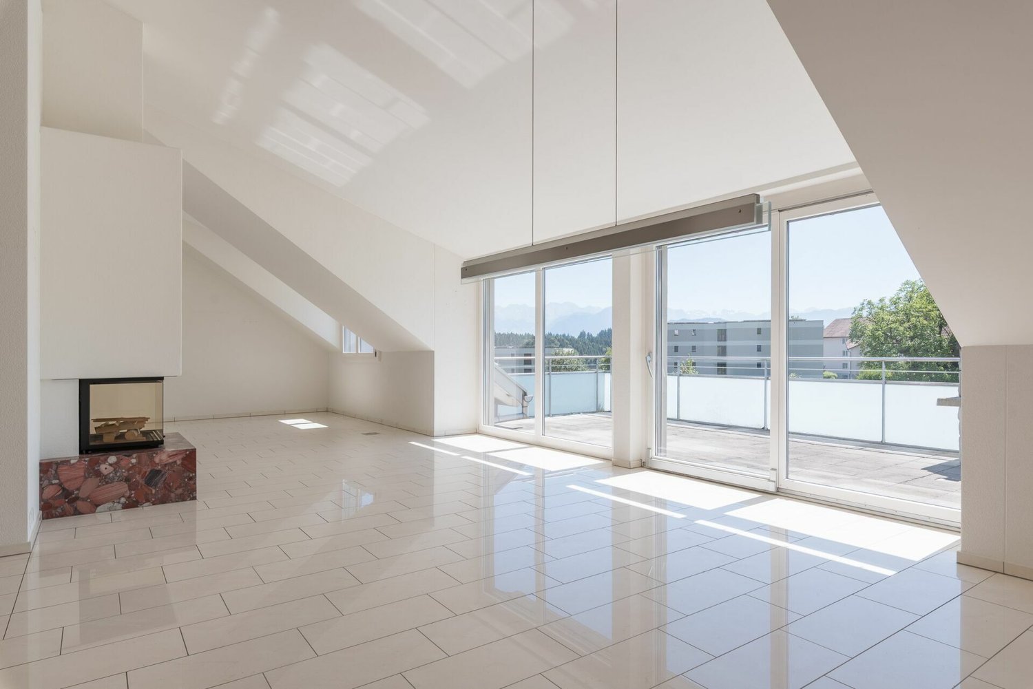
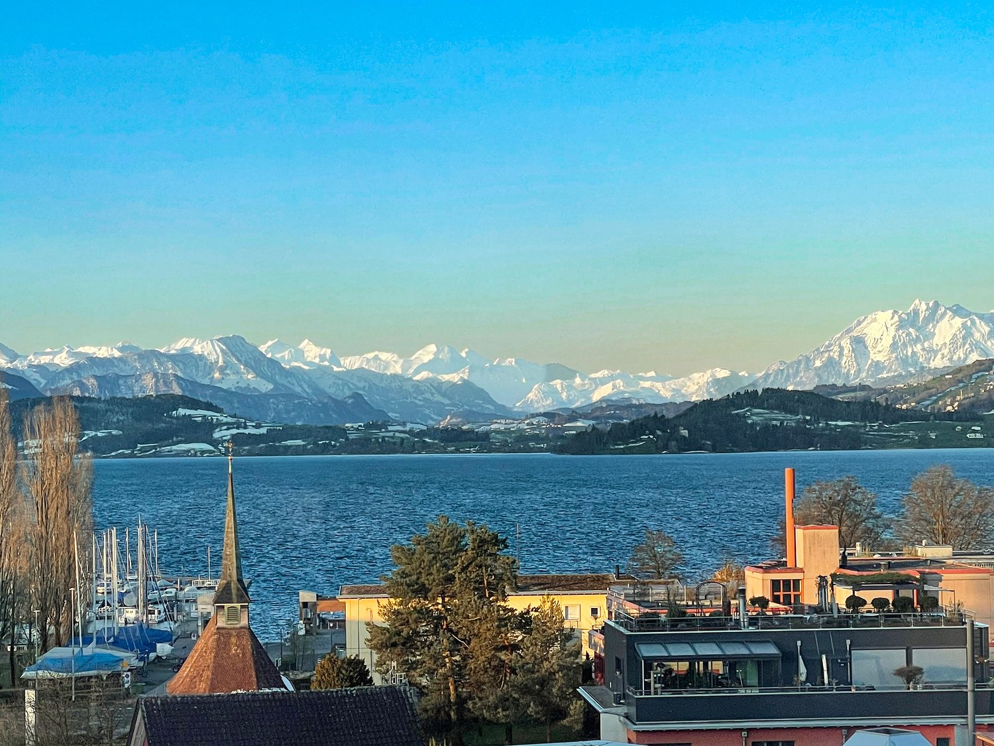
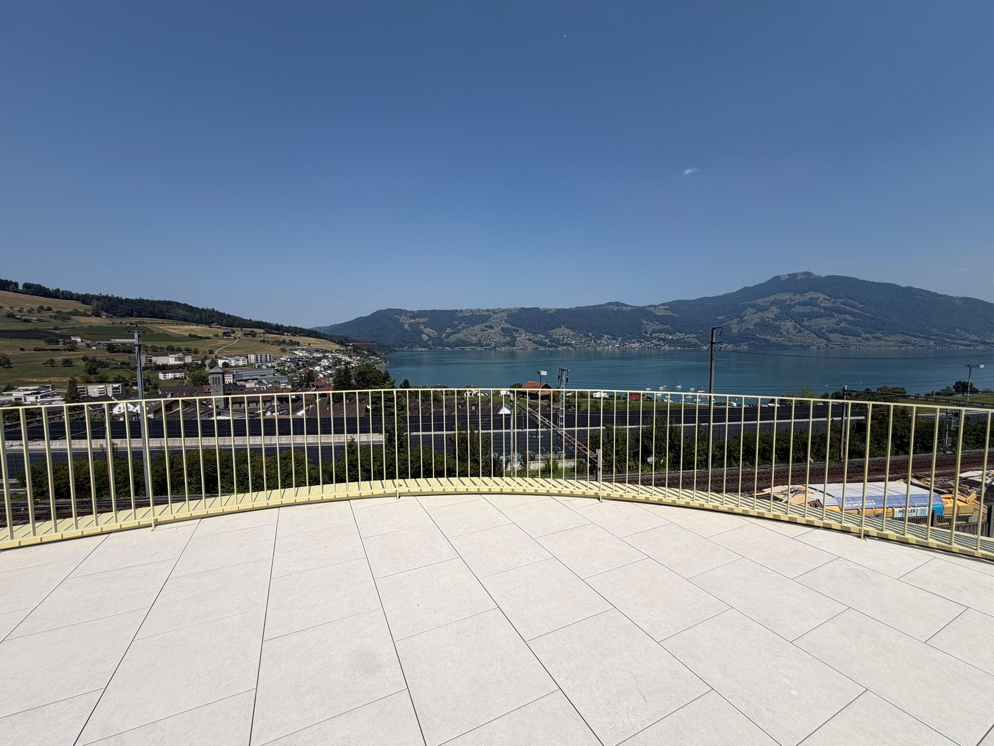
Amanti del lusso, attenzione! Vendiamo un appartamento attico esclusivo di 3,5 locali con diritto di utilizzo esclusivo alla terrazza a Immensee.Punti salienti dell'oggetto • Vue panoramica da 180° da sogno: Vista spettacolare e senza ostacoli sull'intero lago di Zug e il mondo montuoso circostante. • Terrazza attica gigante (302 m²): Paradiso all'aperto unico con diritto di utilizzo esclusivo – ideale per aree lounge, tramonti e feste esclusive. • Accesso diretto con ascensore: Massima privacy e comfort grazie all'ascensore che ti porta direttamente a casa tua. • Prima occupazione di nuovo edificio 2026: Architettura moderna, materiali nobili e tecnologia domotica di punta (smart home) al livello più alto. • Sensazione di spazio spaziosa: 141 m² di spazio abitativo pensato per le esigenze più elevate in termini di qualità della vita. • Posti auto disponibili nel garage Descrizione dell'oggettoQuesto appartamento attico spettacolare di 3,5 locali nel nuovo edificio 2026 ridefinisce il concetto di vita esclusiva. Questa proprietà combina un'architettura senza tempo, un comfort di prima classe e una sensazione di vita di classe extra.Già l'arrivo è un'esperienza: l'ascensore ti porta comodamente e discretamente direttamente al tuo rifugio personale. Il living e la sala da pranzo, progettati in modo aperto e luminoso, impressionano con la loro eleganza semplice e le grandi finestre che dirigono la vista senza ostacoli verso l'acqua azzurra del lago di Zug.Il punto forte assoluto di questa proprietà è la terrazza attica di oltre 300 m², sulla quale hai diritto di utilizzo esclusivo. Le conferisce all'appartamento il carattere di un'oasi privata sopra i tetti di Immensee. Che sia per ore rilassate al sole, una cena al tramonto spettacolare o momenti indimenticabili con gli ospiti – questo spazio all'aperto stabilisce norme fantastiche.La disposizione pensata delle stanze con 141 m² di spazio abitativo offre spazio per una camera principale con bagno annesso, un'altra stanza utilizzabile in modo flessibile (ospite/ufficio) e anche servizi igienici moderni e un design di cucina di alta qualità.Non esitare e prenota una visita oggi

Tempo di percorrenza
-
Altri immobili nella tua area di ricerca estesa automaticamente
11 risultati - Raggio: + 10km
Nuova construzione
  • Wooden balcony with a panoramic view of a lake surrounded by mountains and trees. The balcony has large windows and a railing overlooking the scenic landscape.
  • This image shows a scenic view of a lakeside town nestled in the mountains. The town features a mix of traditional and modern architecture, with a historic castle-like building and newer apartment buildings with green roofs. The town is surrounded by lush
  • Spacious living room with large windows and sliding glass doors leading to a balcony, offering a scenic view of the city. The room has a minimalist design with light-colored hardwood floors and white walls. There is a built-in cabinet unit along one wall.
  • Spacious open-plan living area with large windows and sliding glass doors leading to a balcony or terrace, offering a scenic view of the lake and mountains. The room has a modern, minimalist design with white walls, hardwood floors, and built-in kitchen c
  • Spacious bathroom with beige tile walls and floors, walk-in shower with glass enclosure, vanity with sink, and toilet. The bathroom also features a lighted mirror and appears to have a private washing machine and dishwasher installed.
  • Spacious room with large windows offering a scenic view of the surrounding landscape. The room has white walls and light-colored hardwood flooring.
  • The image shows an aerial view of a large, multi-story building complex surrounded by greenery. The building has a modern, angular design with numerous windows and interconnected structures. The complex appears to be a commercial or institutional building
  • A modern, multi-story building with a wooden frame and large windows. The building has a balcony or terrace on one side.
  • Multi-story apartment building with wooden exterior, large windows, and balconies overlooking a lake and mountains in the background. The building is situated on a hillside with a grassy slope leading down to the water's edge.
  • The image shows a multi-story wooden building with large windows overlooking a scenic lake and mountains in the background. A boat can be seen sailing on the lake. The building appears to be situated on a hillside, with a paved path or road leading down t
  • Multi-story building with a green roof and balconies overlooking a scenic lake surrounded by mountains and forests
1 / 11
This image shows a scenic view of a lakeside town nestled in the mountains. The town features a mix of traditional and modern architecture, with a historic castle-like building and newer apartment buildings with green roofs. The town is surrounded by lush
Spacious living room with large windows and sliding glass doors leading to a balcony, offering a scenic view of the city. The room has a minimalist design with light-colored hardwood floors and white walls. There is a built-in cabinet unit along one wall.
Spacious open-plan living area with large windows and sliding glass doors leading to a balcony or terrace, offering a scenic view of the lake and mountains. The room has a modern, minimalist design with white walls, hardwood floors, and built-in kitchen c
  • Balcone / Terrazza
  • Garage
  • Veduta
  • +3
4.5 localiCHF 1'948'000.–
Premium
Sonnhaldenstrasse 5, 6354 Vitznau

Esclusivo appartamento attico di 4,5 locali a Vitznau – vivere con vista sul lago

Scopri questo moderno appartamento attico di 4,5 locali a Vitznau – uno dei luoghi più idilliaci del lago di Lucerna. Il nuovo edificio è stato completato nel 2025 e offre il massimo comfort abitativo in mezzo a un paesaggio naturale mozzafiato.I tuoi vantaggi in un colpo d'occhio: • Sensazione di spazio generosa: 113,5 m² di spazio abitativo con un'altezza di stanza piacevole di 2,57 m – per un'atmosfera di vita aperta e luminosa. • Vista panoramica: Goditi la vista ininterrotta del lago e delle montagne circostanti dal tuo balcone privato. • Norma di costruzione di alta qualità: La certificazione Minergie garantisce un'abitazione efficiente in termini di energia e confortevole. • Comfort incluso: Un ascensore nell'edificio nonché posti auto privati offrono il massimo della comodità. Posizione ideale a Vitznau:L'appartamento si trova sulla tranquilla Sonnhaldenstrasse – ideale per chi cerca relax e amanti della natura. • A distanza di cammino: • 9 minuti alla stazione dei traghetti, alla stazione di Vitznau e al supermercato Volg • 6 minuti alla scuola elementare di Rigiweg Dal tuo balcone, puoi sperimentare il fascino di Vitznau: vele nel porto, la tranquillità del lago e l'architettura armoniosa tra tradizione e modernità.Lasciati impressionare – ci piacerebbe sentirti.

  • Balcone / Terrazza
  • Garage
  • Veduta
  • +3
Tempo di percorrenza
-
  • Balcony with a round table, four wicker chairs, wine glasses, a bottle, and a bowl of grapes, surrounded by potted plants and offering a scenic city view.
  • Modern dining and living area with dark tiled flooring, large windows, a dining table with chairs, a sofa, coffee table, and decorative items.
  • Modern dining room with a wooden dining table, black leather chairs, and grey bar stools. A large flat-screen TV is mounted on the wall, and a hanging pendant light illuminates the space. The room features a sleek, contemporary design with a mix of dark a
  • Modern kitchen with white cabinets, wooden island, black countertops, and stainless steel appliances. Features include a wine rack, mixer, and decorative flowers on the island.
  • Modern living room with a fireplace, large windows offering a scenic view, a dining table with chairs, and a glass table with wine glasses and a bottle.
  • Modern hallway with white walls, dark tiled floor, and black carpeted area. Features a small seating area with a sofa, chairs, and a small table with a flower arrangement.
  • Balcony with a view of the city and surrounding landscape, featuring a table, chairs, and potted plants.
  • Modern, well-lit room with large windows, black leather sofa, glass coffee table, ergonomic chair, laptop on desk, and decorative items including a typewriter and potted plants.
  • Modern bedroom with a large bed, nightstand, lamp, chair, table, and a view of the landscape through large windows. The room features a sleek, contemporary design with a mix of dark and light tones.
  • Modern bedroom with a large bed, nightstands, lamps, and a view of the city through large windows.
  • Modern bedroom with a large bed, white linens, decorative pillows, a nightstand with a lamp, a round side table with a flower arrangement, and a large window with a view of a balcony area.
  • Modern bathroom with a large bathtub, double sink vanity, large mirror, and a glass-enclosed shower. Features include a potted plant, candles, and a view of greenery through large windows.
  • Modern bathroom with dark tiled floor, white toilet, double sink with modern faucets, large mirror, and a panoramic view through large windows.
  • Modern bathroom with dark tiled walls, a bathtub, a sink, a large round mirror, and decorative vases on the windowsill.
  • Modern bathroom with white cabinets, black tiled floor, large windows, sink, washing machine, and towels.
  • {"type": "Furnished Room", "objects": ["stool", "table", "stool", "stool", "stool", "stool", "stool", "stool", "stool", "stool", "stool", "stool", "stool", "stool", "stool", "stool", "stool", "stool", "stool", "stool", "stool", "stool", "stool", "stool",
  • Modern fitness room with wooden flooring, large mirrors, and multiple exercise machines including treadmills, ellipticals, and stationary bikes.
  • Modern office space with wooden flooring, glass desk, office chair, sofa, printer, and shelves.
  • Modern balcony with a glass roof, tiled floor, and two large potted plants, one with white orchids and the other with green foliage. A door leads to an interior living space with visible furniture.
  • Balcony with a panoramic city view, featuring a metal railing, potted plants, and distant mountains.
  • Balcony with a round table, four wicker chairs, wine glasses, a bottle, and a fruit bowl, overlooking a cityscape at sunset.
1 / 21
Modern dining and living area with dark tiled flooring, large windows, a dining table with chairs, a sofa, coffee table, and decorative items.
Modern dining room with a wooden dining table, black leather chairs, and grey bar stools. A large flat-screen TV is mounted on the wall, and a hanging pendant light illuminates the space. The room features a sleek, contemporary design with a mix of dark a
Modern kitchen with white cabinets, wooden island, black countertops, and stainless steel appliances. Features include a wine rack, mixer, and decorative flowers on the island.
5.5 locali268m²Prezzo su richiesta
Premium
Weinberghöhe 30, 6340 Baar

Baar. Unbeschränkte Sicht auf den Zugersee und die Berge

Baar. Unbeschränkte Sicht auf den Zugersee und die BergeDiese besondere Attika bietet grosszügiges Wohnen, viel Privatsphäre und ein flexibles Nutzungskonzept. Sie wird heute als zusammenhängende Einheit genutzt und kann bei Bedarf in zwei separate Attikawohnungen aufgeteilt werden. Sehr Komfortabel residieren, Wohnen und Arbeiten verbinden oder einen separaten Bereich vermieten – diese Attika bietet maximale Flexibilität.Ergänzt wird das einzigartige Angebot durch zwei separate und ausgebaute Multifunktionsräume mit insgesamt ca. 92 m².Highlights • Unbeschränkte See- und Bergsicht • Sonne von morgens bis abends • ca. 268 m² Bruttonutzfläche • ca. 80 m² private Westterrasse • Zwei separate Eingänge mit direktem Liftzugang • Zwei Multifunktionsräume mit insgesamt ca. 92 m² • Vier Badezimmer mit Fenstern • Zwei Warmluft-Cheminées: eines im Wintergarten, eines im Wohnbereich • Grosser Hauswirtschaftsraum mit Fenstern und viel Platz • Über 50 hochwertige Einbauschränke in Schleiflackausführung • Fünf Garagenplätze und zwei Aussenparkplätze • Gepflegter Zustand – kurzfristig bezugsbereit Persönliche EinzelbesichtigungenFür diese besondere Attikaliegenschaft bieten wir diskrete Einzelbesichtigungen nach vorgängiger Vereinbarung an. Aus Rücksicht auf die Privatsphäre der Eigentümerschaft werden Besichtigungstermine an ausgewiesene Kaufinteressenten vergeben. Voraussetzung ist ein geeigneter Finanzierungs- oder Kapitalnachweis mit verfügbaren Eigenmitteln von ca. CHF 2,5 Mio. Für weitere Informationen und die Koordination eines persönlichen Besichtigungstermins wenden Sie sich bitte an den von der Eigentümerschaft bevollmächtigten Vertreter:Gianluca Dell’Acqua +41 78 709 70 42gianluca.dellacqua@tramondo.chBaar. Unobstructed views of Lake Zug and the mountains.This exceptional penthouse offers generous living space, a high degree of privacy and a flexible layout. It is currently used as a single residence and can, if required, be divided into two separate penthouses. Enjoy exceptionally comfortable living, combine living and working, or let a separate area – this penthouse offers maximum flexibility.This exceptional property is complemented by two separate, fully fitted multi-purpose rooms with a combined area of approx. 92 m².Highlights • Unobstructed lake and mountain views • Sunshine from morning until evening • Approx. 268 m² of gross usable floor area • Approx. 80 m² private west-facing terrace • Two separate entrances with direct lift access • Two multi-purpose rooms with a combined area of approx. 92 m² • Four bathrooms with windows • Two warm-air fireplaces: one in the conservatory and one in the living area • Large utility room with windows and ample space • More than 50 high-quality built-in cupboards with a lacquered finish • Five garage spaces and two outdoor parking spaces • Well-maintained condition – ready to move into at short notice Private ViewingsDiscreet private viewings of this exceptional penthouse are available by appointment. To protect the owners' privacy, viewings are offered only to verified prospective purchasers. Evidence of financing or capital is required, confirming readily available equity of approximately CHF 2.5 million. For further information or to arrange a private viewing, please contact the owners' authorised representative:Gianluca Dell’Acqua +41 78 709 70 42gianluca.dellacqua@tramondo.ch

Tempo di percorrenza
-
Nuova construzione
1 / 5
  • Parcheggio
  • Balcone / Terrazza
  • Veduta
  • +3
5.5 locali152m²CHF 2'875'000.–
Eggen, 6006 Luzern

Appartamento attico esclusivo di 5 ½ locali con vista mozzafiato

Situato in posizione elevata e tranquilla, a Lucerna è in costruzione un edificio residenziale di cinque piani con appartamenti in condominio attraenti, ampi spazi verdi e due aree cortili collegate da un passaggio. Accessibile direttamente con l'ascensore, questo appartamento attico rappresentativo di 5 ½ locali con 152 m2 di superficie abitabile si trova al piano più alto dell'edificio residenziale. Dispone di tre terrazze, tutte con viste diverse, quattro stanze ben arredate, due bagni e aree living e pranzo zonate con un totale di oltre 70 m2. La terrazza principale si estende su una superficie di circa 74 m2. La vista su Pilatus, lago e città è mozzafiato. Vous e i vostri ospiti apprezzerete molte sere d'estate sulla terrazza. Non perdere questa offerta. Visita il nostro sito web del progetto, dove troverai la descrizione concisa della costruzione e tutti i piani dell'edificio. Acquirente, potrai co-determinare la progettazione interna moderna e contemporanea. Esiste la possibilità di acquistare un parcheggio preparato per la mobilità elettrica. L'edificio sarà costruito secondo lo standard Minergie-P-Eco; il riscaldamento è ambientalmente friendly con sonde geotermiche e parte dell'elettricità è generata con sistemi fotovoltaici. Se sei interessato alla nostra offerta, per favore compila il modulo allegato o contattaci direttamente telefonicamente al numero indicato.

  • Parcheggio
  • Balcone / Terrazza
  • Veduta
  • +3
Tempo di percorrenza
-
Nuova construzione
1 / 4
  • Parcheggio
  • Balcone / Terrazza
  • Veduta
  • +3
2.5 locali69m²CHF 1'390'000.–
Eggen, 6006 Luzern

Vetta di Panorama Eggen - Appartamento in attico con due terrazze

Situato in altura e in zona tranquilla, a Lucerna è in costruzione un edificio residenziale di cinque piani con appartamenti in proprietà condominiale attraenti, ampi spazi verdi e due aree di corte interne collegate da un passaggio. Questo appartamento si trova all'ultimo piano del nuovo edificio e, grazie al piano di attico ben progettato, molta luce entra in tutte le stanze. Dispone di un bagno en suite e di un bagno separato con doccia. L'assoluto punto di forza sono le due terrazze, che estendono lo spazio abitativo e offrono la cornice perfetta in ogni momento della giornata. Acquirente, potrai co-determinare la progettazione interna moderna e contemporanea. Esiste la possibilità di acquistare un parcheggio preparato per la mobilità elettrica. L'edificio sarà costruito secondo lo standard Minergie-P-Eco; il riscaldamento è ecologico con sonde geotermiche, e parte dell'elettricità è generata con sistemi fotovoltaici. Non perdere questa offerta. Visita il nostro sito web di progetto, dove troverai gli oggetti ancora disponibili, la breve descrizione di costruzione e tutti i piani di attico. Potrai anche scoprire tour panoramici attraverso quattro appartamenti. Inoltre, troverai molte altre informazioni sul progetto e sulla tua futura casa. Se sei interessato alla nostra offerta, per favore compila il modulo adiacente in modo completo o contattaci direttamente per telefono al numero indicato.

  • Parcheggio
  • Balcone / Terrazza
  • Veduta
  • +3
Tempo di percorrenza
-
1 / 23
4.5 locali165m²CHF 1'890'000.–
Unterdorfstrasse 1, 6044 Udligenswil

Ampio appartamento attico 4.5 locali con due posti auto sotterranei, due cantine

un'opportunità unica - Ampio appartamento attico 4.5 locali con camini, situato in zona tranquilla Ampio appartamento attico con 2 posti auto sotterranei e 2 cantine - Unterdorfstrasse 1 a UdligenswilUdligenswil è situato in zona tranquilla sulla terrazza soleggiata sopra il lago dei Quattro Cantoni, con brevi distanze fino a Lucerna e Küssnacht am Rigi. Un posto per tutti coloro che preferiscono sentire il canto degli uccelli la sera piuttosto che il traffico e che non vogliono sacrificare l'accessibilità.Questo gioiello residenziale di 165 m² è situato in zona tranquilla all'ultimo piano di un piccolo edificio residenziale e convince al primo sguardo: l'architettura del tetto aperta con una alta cresta e un'altezza della stanza crescente dà all'appartamento una spaziosità e un'eleganza straordinarie e crea allo stesso tempo una piacevole intimità.Punti salienti: • Ambiente di vita e di pranzo rappresentativo di 58,2 m² - perfetto per le serate sociali con la famiglia e gli amici • Finestre dal pavimento al soffitto che lasciano entrare molta luce, pietra naturale e mobili incassati fini che creano un'atmosfera piacevole • Caminetto, che rende una serata ordinaria qualcosa di speciale in inverno • Terrazza a sud con caminetto esterno e bella vista, accessibile direttamente dall'ambiente di vita • Secondo balcone coperto dalla biblioteca verso est con vista sulla Rigi • Cucina aperta di 12,3 m²: materiali nobili, apparecchi di alta qualità come forno, cuocitore a vapore, ecc. e un refrigeratore per il vino, in modo che un buon bicchiere sia sempre alla giusta temperatura • Grande studio di 19,0 m² - una scaffalatura incassata alta con una scala scorrevole trasforma la stanza in una piccola biblioteca, un posto per lavorare o semplicemente rilassarsi • Chi non ha bisogno di una biblioteca guadagna qui una terza stanza spaziosa; con poco sforzo, l'appartamento può essere convertito in un appartamento 5,5 locali - ideale per tutti coloro che hanno bisogno di un po' più di spazio o che ne avranno bisogno in futuro • Camera da letto spaziosa di 23,5 m² con un grande armadio incassato • Altra camera da letto di 13,9 m² • Parquet in legno di ciliegio caldo in tutte e tre le camere • Due bagni luminosi con luce del giorno, ciascuno di 6,4 m² - uno con vasca da bagno, l'altro con doccia • Rifugio personale con lavatrice e asciugatrice • Un plus speciale: un ascensore privato conduce senza scale e senza ostacoli direttamente nell'appartamento - un comfort per oggi o per domani In aggiunta all'appartamento, i seguenti elementi sono inclusi: • Un compartimento di cantina • Due posti auto sotterranei • Un locale di stoccaggio pratico per le biciclette, ecc. dietro uno dei posti auto sotterranei Vi abbiamo interessato?Saremmo lieti di fornirvi ulteriori informazioni e ci auguriamo di potervi presentare questa proprietà di persona durante un appuntamento di visita.
Tempo di percorrenza
-
1 / 13
  • Balcone / Terrazza
  • Ascensore
8.5 locali222m²CHF 3'200'000.–
6403 Küssnacht am Rigi

UP WHERE WE BELONG

Diese aussergewöhnliche 8.5 Zimmer-Maisonette Attikawohnung im 3. und 4. Obergeschoss bietet grosszügiges Wohnen auf zwei Etagen mit einer schönen Aussicht auf den Vierwaldstättersee und die markante Silhouette der Rigi, ein vertrauter Anblick, der mit den Jahreszeiten immer wieder neu wirkt.222 m² Wohnfläche, amerikanischer Haselnuss-Parkett, klimatisierter Wohn- und Essbereich sorgen für viel Wohnkomfort. Auf der Attikaterrasse lässt es sich herrlich entspannen, mit dem Vierwaldstättersee stets im Blick.Küssnacht am Rigi: Charmant, gut erschlossen und mittendrin in einer der schönsten Landschaften der Zentralschweiz.Highlights: • Lift • Panoramafenster • Schwedenofen • See- und Bergpanorama • Drei Einstellhallenplätze • Ruhige Lage • Naturnahe Umgebung Verkaufspreis: CHF 3'200'000 + 3 Einstellplätze à CHF 50'000 = Total CHF 3'350'000Wir freuen uns auf Ihre Kontaktaufnahme und senden Ihnen gerne die detaillierte Broschüre sowie den Grundrissplan der Wohnung zu.This exceptional 8.5 room maisonette penthouse on the 3rd and 4th floors offers generous living across two levels, with lovely views over Lake Lucerne and the distinctive silhouette of the Rigi, a familiar sight that takes on new character with every season.222 m² of living space, American hazelnut parquet, and an air-conditioned living and dining area provide outstanding comfort throughout. The rooftop terrace is the perfect place to unwind, with Lake Lucerne always in view.Küssnacht am Rigi: charming, well connected, and right in the heart of one of Central Switzerland's most beautiful landscapes.Highlights: • Lift • Panoramic windows • Swedish stove • Panoramic views of the lake and mountains • Three indoor parking spaces • Quiet location • Surrounded by nature Selling price: CHF 3'200'000 + 3 garage spaces CHF 50'000 each = Total CHF 3'350'000We look forward to hearing from you and are delighted to send you the detailed brochure and floor plan of the penthouse.

  • Balcone / Terrazza
  • Ascensore
1 / 2
2.5 locali67m²CHF 910'000.–
Oberdorfstrasse 17, 6354 Vitznau

Maison Seemli - Maisonetta Türmli

Maisonetta Türmli Su tre piani in cima al Türmli - 2,5 locali con terrazza di 37,5 m²In cima all'ex silo, su tre piani: una maisonetta unica nel suo genere. Più una terrazza di 37,5 m² con vista sul villaggio, il lago e la Rigi.Punti salienti • 2,5 locali, 67,5 m² di spazio abitativo, distribuiti su 3° e 4° piano • 37,5 m² di terrazza - più della metà dello spazio abitativo all'esterno • Vista panoramica sulla Rigi, il lago di Lucerna e le montagne della Svizzera centrale Maison Seemli, VitznauIl « Seemli » che è cresciuto nel corso delle generazioni sui margini tranquilli di Vitznau forma l'origine di questo progetto residenziale. Ciò che un tempo era un edificio di lavoro diventa una casa: sul lato della valle, tre case a schiera sono costruite sul basamento, nel « Türmli » marcato - l'ex silo - dei loft inondati di luce. Al di sopra, la « Dorfkrone » di tre piani regna come cuore dell'insediamento.Gli edifici a gradoni creano un senso di vita moderna e naturale e aprono la vista in tutte le direzioni: sulla Rigi, la cascata vicina, il villaggio, il lago di Lucerna e le montagne della Svizzera centrale.La costruzione è conseguentemente sostenibile. Gli edifici di base e il « Türmli » in costruzione solida sono preservati e riutilizzati, la sovrastruttura è costruita in legno. Gli elementi di legno chiaro e il bianco spezzato collegano la facciata strutturata a un tutto leggero. I tetti di hangar fotovoltaici sono orientati verso il sole e portano allo stesso tempo la luce del nord nei piani superiori.I colori caldi, i toni naturali e i contrasti moderni fanno della casa un rifugio privato.Sul progetto • Due garage sotterranei, posti auto in vendita • Sistema fotovoltaico sui tetti di hangar • Costruzione sostenibile con riutilizzo e costruzione in legno • Data di completamento prevista: primavera 2029 VitznauDirectamente sul lago di Lucerna, ai piedi della Rigi. Il centro del villaggio è a distanza di cammino, Lucerna è a circa 40 minuti in auto. La stazione marittima e la stazione di valle delle ferrovie della Rigi sono a 10 minuti a piedi.

Tempo di percorrenza
-
1 / 4
3.5 locali177m²Prezzo su richiesta
6300 Zug

Exklusivste 177 m² Seesicht-Attika in der Stadt Zug

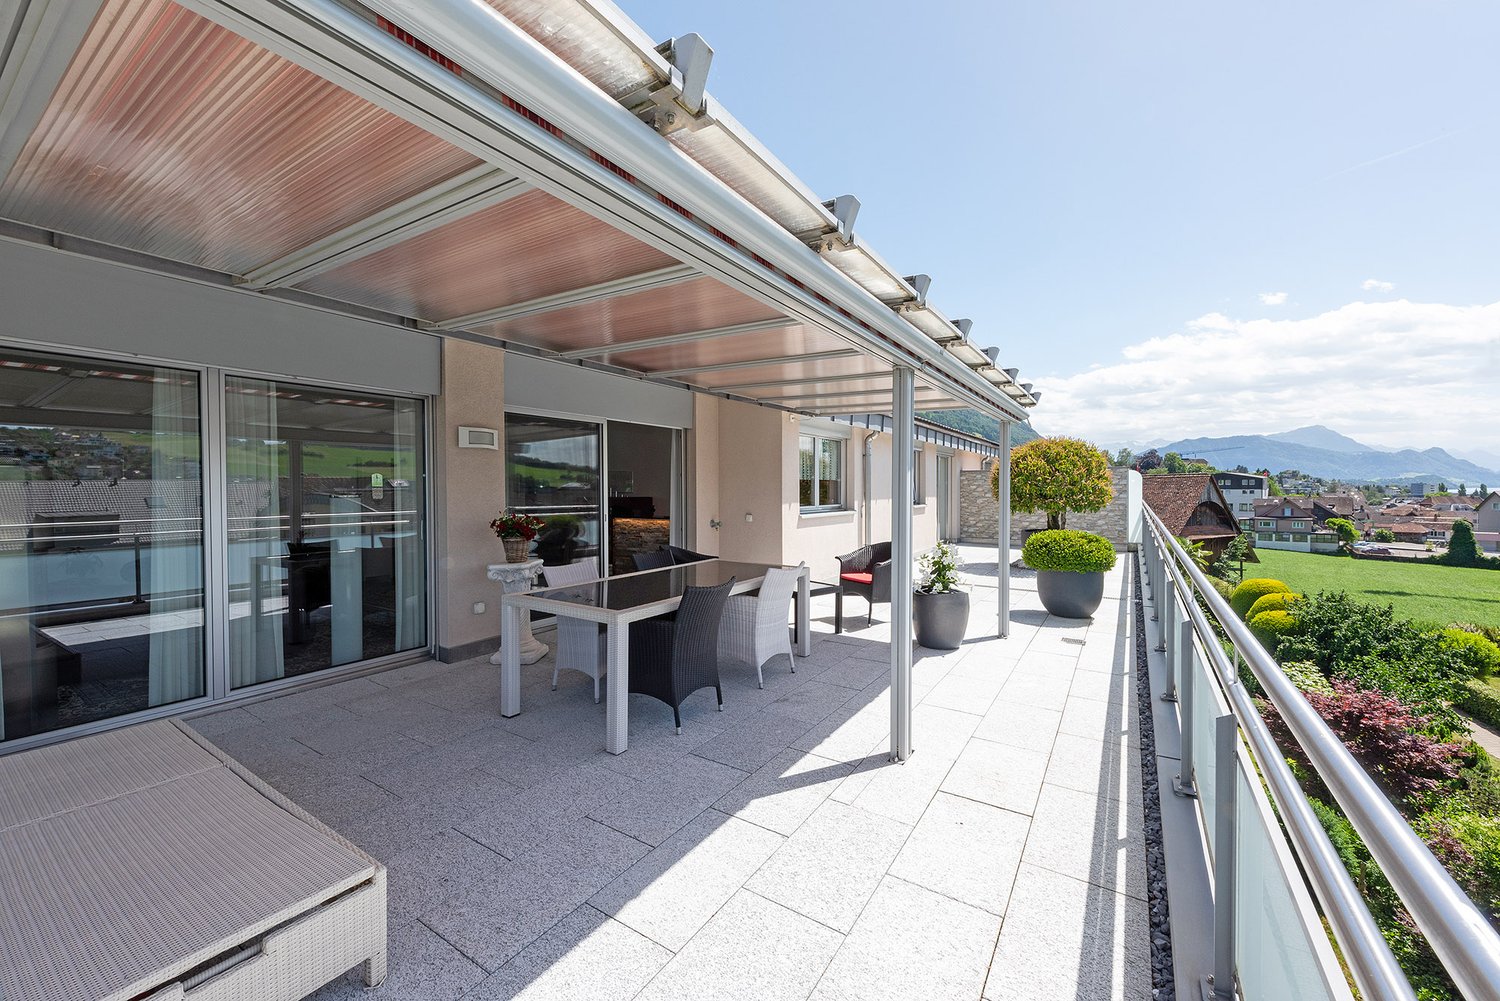
177 m² Attika an exklu­sivs­ter, rarer Traum­see­sicht­lage in der Stadt ZugEine aus­ser­ge­wöhn­li­che Gele­gen­heit für höchste Ansprü­che – mit unver­bau­ba­rer See­sicht und beein­dru­cken­der Alpen­fern­sicht.Diese gross­zü­gige 177 m² Atti­ka­woh­nung (inkl. 23 m² Loggia) befin­det sich an einer der exklu­sivs­ten und zugleich äus­serst selten ange­bo­te­nen See­sicht­la­gen der Stadt Zug.Die unver­bau­bare Sicht auf den Zuger­see ver­bin­det sich mit einer ein­drucks­vol­len Fern­sicht auf die Alpen. Bei klarer Föhn­lage eröff­net sich ein beson­ders spek­ta­ku­lä­res Pan­orama bis weit in die Zen­tral- und Berner Alpen. Eine Aus­sicht von dieser Qua­li­tät und Dau­er­haf­tig­keit ist in Zug aus­ge­spro­chen rar.Die ein­zig­ar­tige Lage ist nicht nur ein emo­tio­na­ler Mehr­wert, son­dern stellt auch einen nach­hal­ti­gen wert­be­stim­men­den Faktor dar. Ver­gleich­bare Objekte in solch pri­vi­le­gier­ter Lage kommen nur sehr selten auf den Markt. Ent­spre­chend ist davon aus­zu­ge­hen, dass die beson­dere Stand­ort­qua­li­tät auch beim Wie­der­ver­kaufs­wert eine wesent­li­che Rolle spielt.Eine sel­tene Gele­gen­heit mit lang­fris­ti­ger Per­spek­tiveDie Lie­gen­schaft eignet sich nicht nur als exklu­si­ves Eigen­heim, son­dern bietet auch eine inter­es­sante Mög­lich­keit für Käufer, die lang­fris­tig und vor­aus­schau­end inves­tie­ren möch­ten.Ins­be­son­dere kann der Erwerb als Inves­ti­tion für das Alter bzw. als zukünf­tige Alters­re­si­denz inter­es­sant sein. Gleich­zei­tig besteht die Mög­lich­keit, die Woh­nung zunächst zu ver­mie­ten und sie zu einem spä­te­ren Zeit­punkt selbst zu nutzen.Ein Mieter für die nächs­ten 5 bis 15 Jahre ist vor­han­den. Die Miet­dauer kann fle­xi­bel gestal­tet werden; eine Auf­kün­di­gung des Miet­ver­hält­nis­ses wäre jeder­zeit mit einer Frist von sechs Mona­ten mög­lich. Damit liesse sich die Nut­zung lang­fris­tig planen und indi­vi­du­ell an die per­sön­li­che Lebens­si­tua­tion anpas­sen.Keller: 11 m²Par­king: 1 Ein­stell­hal­len­platz (extra brei­ter Behin­der­ten PP)Kauf­preis: auf Anfrage (ca. CHF 5 Mio. Eigen­ka­pi­tal notwendig)__________________________________________________________________177 m² pent­house in an exclu­sive, rare dream loca­tion with lake views in the city of Zug An excep­tio­nal oppor­tu­nity for the most dis­cer­ning buyers – with unob­s­truc­ted lake views and impres­sive distant views of the Alps. This spa­cious 177 m² pent­house flat (inclu­ding a 23 m² loggia) is situa­ted in one of the most exclu­sive and, at the same time, extre­mely rare lake-view loca­ti­ons in the city of Zug. The unob­s­truc­ted view of Lake Zug is com­ple­men­ted by a stun­ning vista of the Alps in the distance. On clear days with a föhn wind, a par­ti­cu­larly spec­ta­cu­lar pan­orama unfolds, stret­ching far into the Cen­tral and Ber­nese Alps. A view of this qua­lity and per­ma­nence is excep­tio­nally rare in Zug. This unique loca­tion not only offers emo­tio­nal added value but also repres­ents a sus­tainable factor influen­cing pro­perty value. Com­pa­ra­ble pro­per­ties in such a pri­vi­le­ged loca­tion very rarely come onto the market. Accor­din­gly, it can be assu­med that the excep­tio­nal qua­lity of the loca­tion will also play a signi­fi­cant role in the resale value.A rare oppor­tu­nity with long-term pro­s­pects The pro­perty is not only sui­ta­ble as an exclu­sive home, but also offers an inte­res­t­ing oppor­tu­nity for buyers wis­hing to invest with a long-term, for­ward-loo­king per­spec­tive. In par­ti­cu­lar, the purchase may be of inte­rest as an invest­ment for reti­re­ment or as a future reti­re­ment home. At the same time, there is the option of let­ting the flat initi­ally and then using it yours­elf at a later date. A tenant is alre­ady in place for the next 5 to 15 years. The ten­ancy term can be arran­ged fle­xi­bly; the ten­ancy could be ter­mi­na­ted at any time with six months’ notice. This would allow for long-term plan­ning of the property’s use and enable it to be tail­o­red to your per­so­nal cir­cum­s­tances. A pro­perty of this kind is far more than just a place to live: it com­bi­nes an excep­tio­nal pan­o­r­amic loca­tion, long-term value poten­tial and the oppor­tu­nity to invest today and live in it yours­elf tomor­row. Cellar: 11 m² Par­king: 1 indoor par­king space (extra-wide dis­ab­led par­king space) Purchase price: on enquiry (approx. CHF 5 mil­lion in equity required)We look for­ward to recei­ving your enquiry regar­ding this unique opportunity.
1 / 10
4.5 locali131m²Prezzo su richiesta
6403 Küssnacht

Exklusive 4.5‑Zimmer-Attikawohnung mit traumhafter Panorama-Aussicht

An bevor­zug­ter, ruhi­ger und den­noch zen­tra­ler Lage erwar­tet Sie diese aus­ser­ge­wöhn­li­che 4.5‑Zimmer-Attikawohnung mit gross­zü­gi­gen Ter­ras­sen und einem ein­zig­ar­ti­gen Wohn­am­bi­ente. Die im Jahr 2002 erbaute Eigen­tums­woh­nung über­zeugt mit einer Wohn­flä­che von rund 131 m² (inkl. beheiz­tem Dis­po­ni­bel), licht­durch­flu­te­ten Räumen und einer beein­dru­cken­den Raum­höhe von bis zu 3.30 Metern. Das Herz­stück der Woh­nung bildet der rund 40 m² grosse Wohn- und Ess­be­reich mit stil­vol­lem Che­mi­née und direk­tem Zugang zur gross­zü­gi­gen 65 m² gros­sen West­ter­rasse. Von hier genies­sen Sie traum­hafte Son­nen­un­ter­gänge sowie einen unver­gleich­li­chen Blick auf den Pila­tus, die Alpen und teil­weise den Vier­wald­stät­ter­see. Die angren­zende Per­gola schafft zusätz­li­chen Wohn­kom­fort im Freien. Auf der Ost­seite lädt eine wei­tere 27 m² grosse Ter­rasse mit herr­li­chem Blick auf die Rigi zum Früh­stück an der Mor­gen­sonne ein. Die ele­gante Küche ist mit hoch­wer­ti­gen Gerä­ten aus­ge­stat­tet und bietet viel Stau­raum. Drei gut geschnit­tene Schlaf­zim­mer, teil­weise mit prak­ti­schen Ein­bau­schrän­ken, sorgen für höchs­ten Wohn­kom­fort. Das Eltern­schlaf­zim­mer sowie die Ter­ras­sen­zu­gänge sind mit Mücken­git­tern aus­ge­stat­tet. Sämt­li­che Schlaf­zim­mer ver­fü­gen über eine Netz­frei­schal­tung zur Reduk­tion von Elek­tro­smog. Ein wei­te­res High­light ist der beheizte Dis­po­ni­bel­raum (17 m²) mit eige­nem Sitz­platz und Rasen­flä­che. Ob als Home­of­fice, Fit­ness­raum, Ate­lier oder Hob­by­raum – hier eröff­nen sich viel­fäl­tige Nutzungsmöglichkeiten.Neben­räume: Keller (9 m²) sowie sepa­ra­tes Wein­kel­ler­ab­teil (3 m²)Par­king: 2 Ein­stell­hal­len­plätze, einer davon vor­be­rei­tet für eine Elektroauto-LadestationVer­kaufs­preis: auf Anfrage Gerne stel­len wir Ihnen die aus­führ­li­che Ver­kaufs­do­ku­men­ta­tion zu oder ver­ein­ba­ren mit Ihnen einen per­sön­li­chen Besich­ti­gungs­ter­min. Lassen Sie sich von dieser ein­zig­ar­ti­gen Atti­ka­woh­nung begeistern.__________________________________________________________________Exclusive 4.5‑room penthouse flat with stunning panoramic viewsIn a prime, quiet yet cen­tral loca­tion, this excep­tio­nal 4.5‑room pent­house flat awaits you, fea­turing spa­cious ter­races and a unique living atmo­sphere. Built in 2002, this free­hold flat boasts a living area of around 131 m² (inclu­ding a heated uti­lity room), light-filled rooms and impres­sive cei­ling heights of up to 3.30 metres. The cen­tre­piece of the flat is the appro­xi­m­ately 40 m² living and dining area with a sty­lish fire­place and direct access to the spa­cious 65 m² west-facing ter­race. From here, you can enjoy stun­ning sun­sets as well as unri­val­led views of Mount Pila­tus, the Alps and, in places, Lake Lucerne. The adjoi­ning per­gola pro­vi­des addi­tio­nal out­door living com­fort. On the east side, ano­ther 27 m² ter­race with a magni­fi­cent view of the Rigi invi­tes you to enjoy break­fast in the mor­ning sun. The ele­gant kit­chen is fitted with high-qua­lity appli­ances and offers plenty of sto­rage space. Three well-pro­por­tio­ned bed­rooms, some with prac­ti­cal fitted ward­ro­bes, ensure the hig­hest level of com­fort. The master bed­room and the ter­race access points are fitted with mos­quito nets. All bed­rooms fea­ture a mains iso­la­tion switch to reduce elec­tro­ma­gne­tic pollution.Ano­ther high­light is the heated uti­lity room (17 m²) with its own sea­ting area and lawn. Whe­ther as a home office, gym, studio or hobby room – this space offers a wide range of possibilities.Ancil­lary rooms: Cellar (9 m²) and sepa­rate wine cellar com­part­ment (3 m²)Par­king: 2 indoor par­king spaces, one of which is fitted for an elec­tric car char­ging pointAsking price: on enquiryWe would be happy to pro­vide you with the detailed sales docu­men­ta­tion or arrange a per­so­nal vie­w­ing appoint­ment with you. Come and be inspi­red by this unique pent­house flat.

Proprietà suggerite sulla base dei risultati della tua ricerca

Altri oggetti interessanti