Aeugstertal - Appartamenti in vendita con Ascensore

Ti consigliamo di ampliare i tuoi criteri di ricerca per ottenere risultati simili. I filtri di ricerca attuali non hanno prodotto alcun risultato.

Se non desideri modificare i criteri di ricerca attuali, ti consigliamo di creare un abbonamento di ricerca, così verrai avvisato quando ci saranno offerte corrispondenti.

Altri immobili nella tua area di ricerca estesa automaticamente
200 risultati - Raggio: + 10km

1 / 44
6.5 locali215m²Prezzo su richiesta
Premium
Steinweidstrasse 7, 8802 Kilchberg

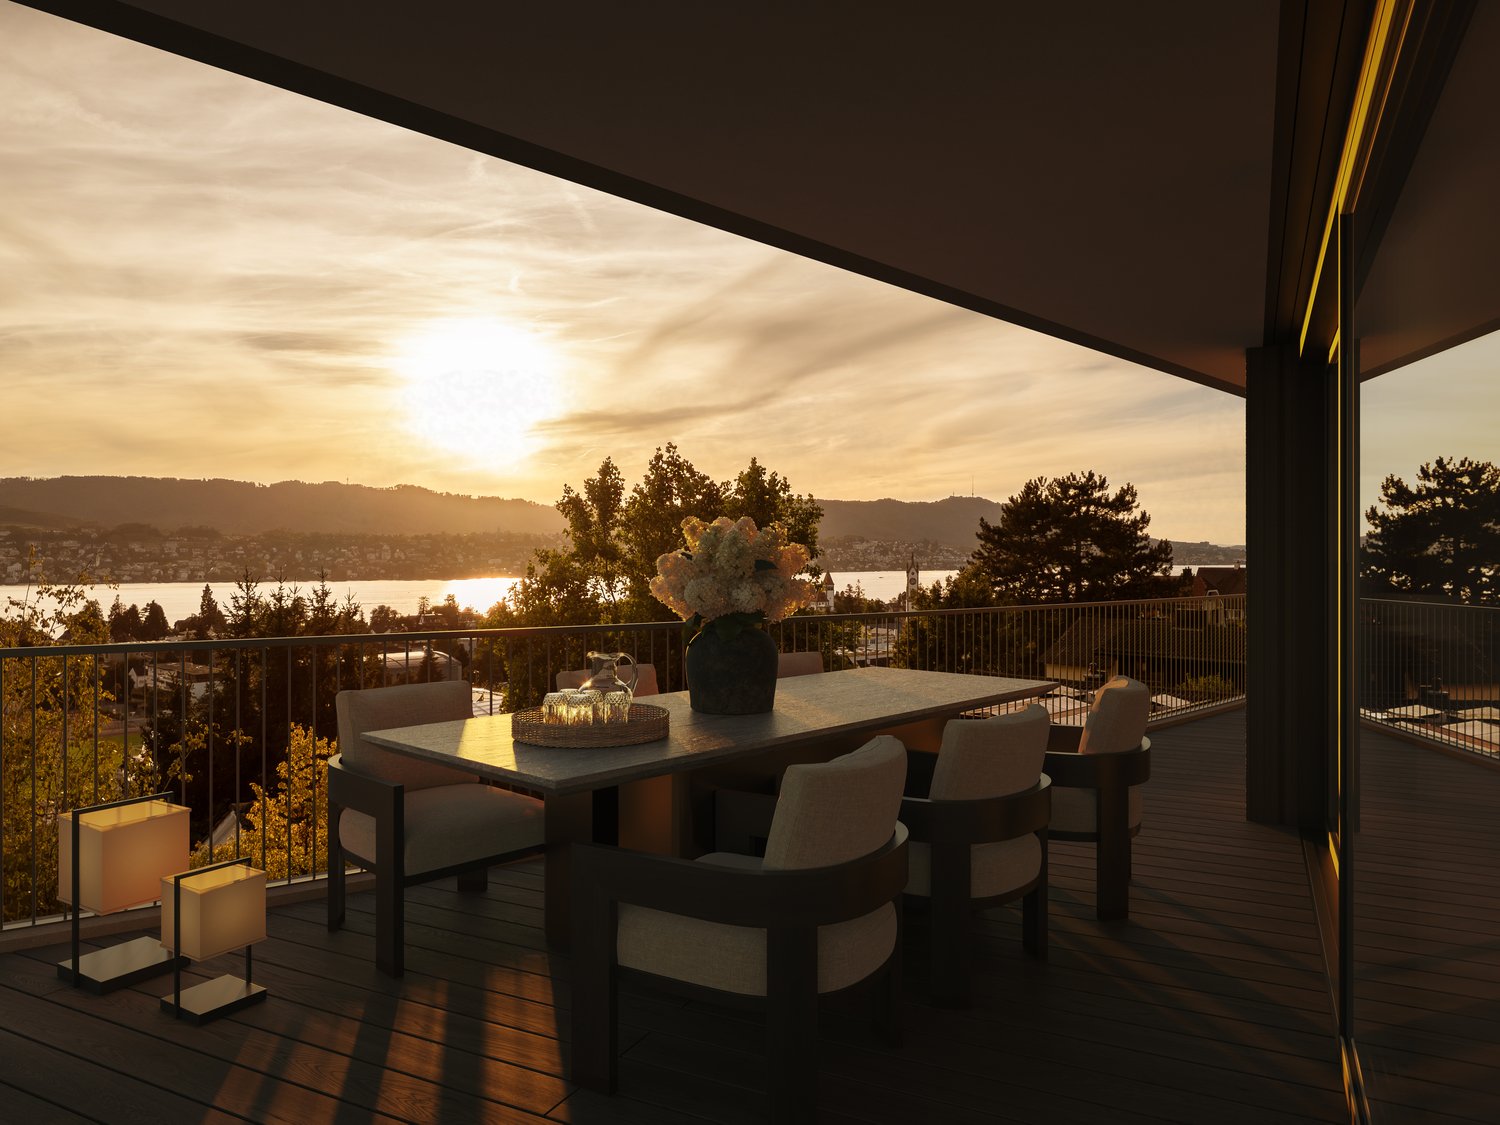
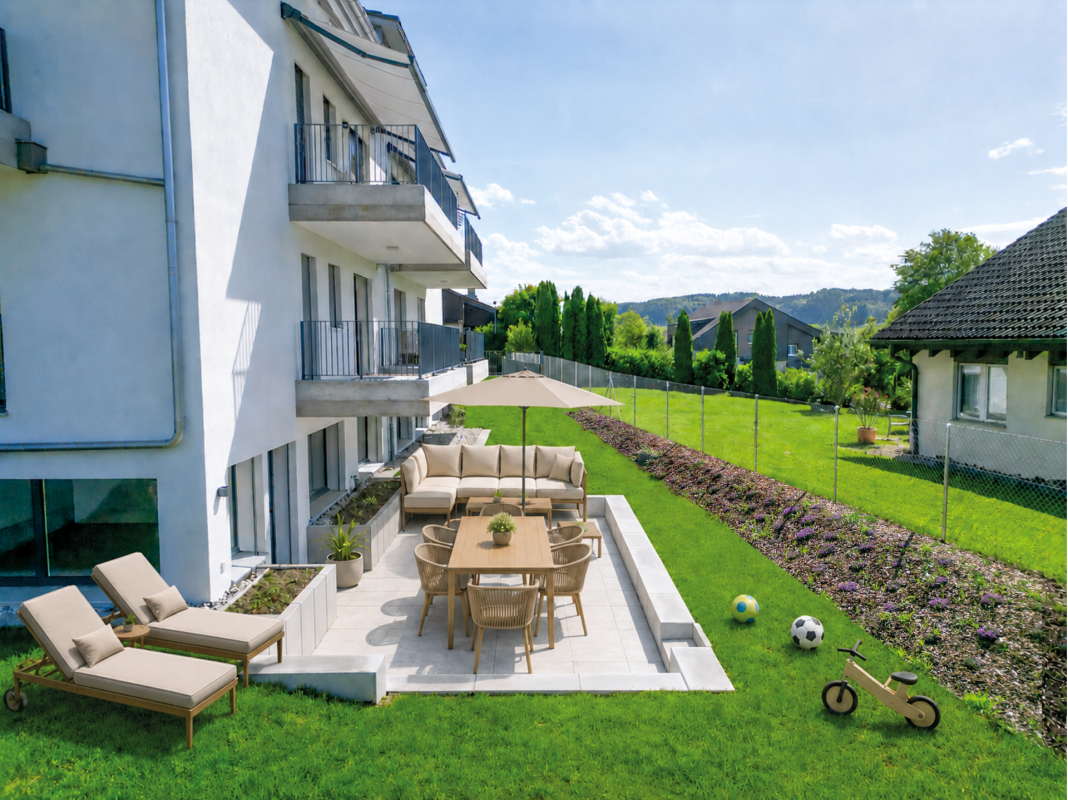
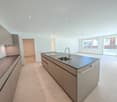
Exklusive 6.5 Zimmer Gartenwohnung mit Sauna

Diese aussergewöhnlich grosszügige 6.5 Zimmer Gartenwohnung an der Steinweidstrasse 7 in Kilchberg überzeugt mit 215 m² Wohnfläche, einem hochwertigen Ausbaustandard, einem durchdachten Raumkonzept und viel Privatsphäre.Die Wohnung bietet ein Wohngefühl auf hohem Niveau und verbindet grosszügige Innenräume mit attraktiven Aussenflächen.Der helle Wohn und Essbereich bildet das Herzstück der Wohnung und öffnet sich direkt zum sonnigen Sitzplatz und privaten Garten.Die hochwertige Küche ist modern, elegant und funktional gestaltet und bietet alles, was man für anspruchsvolles Wohnen und stilvolles Empfangen benötigt.Die Wohnung verfügt über 3 Badezimmer, ein separates Gäste-WC, mehrere gut geschnittene Zimmer, eine eigene Sauna, einen separaten Waschbereich, praktische Nebenräume sowie einen Balkon.Ergänzend gehört ein rund 20 m² grosser Keller zur Wohnung, der wie ein separater Raum nutzbar ist und sich ideal als Hobbyraum, Fitnessbereich, Atelier oder zusätzlicher Stauraum eignet.Smart Home, edle Materialien und eine klare, moderne Ausstattung unterstreichen den exklusiven Charakter dieser Immobilie. Eine seltene Gelegenheit für Käufer, die Grosszügigkeit, Komfort, Privatsphäre und eine ruhige Wohnlage in Kirchberg suchen.Highlights • 6.5 Zimmer Gartenwohnung in Kilchberg • 215 m² Wohnfläche • Hoher und moderner Ausbaustandard • Smart Home Ausstattung • Hochwertige Küche • Heller Wohn und Essbereich • Privater Garten mit Sitzplatz • Eigene Sauna • 3 Badezimmer • Separates Gäste-WC • Separater Waschbereich • 20 m² grosser Keller, auch als Hobbyraum nutzbar • Viel Platz für Familie, Gäste und Home Office • Ruhige und gepflegte Wohnlage • Alarmanlage und einbruchsichere Fenster und Türen • 3 Tiefgaragenparkplätze verfügbar (2 davon mit Ladestation) ENG:Exclusive 6.5 room garden apartment with high end finishes and private saunaThis exceptionally spacious 6.5 room garden apartment at Steinweidstrasse 7 in Kilchberg offers 215 m² of living space, a high quality interior standard, a well planned layout and a strong sense of privacy.The property provides refined living on a generous scale, combining elegant interiors with attractive outdoor areas.The bright living and dining area forms the centrepiece of the apartment and opens directly onto the sunny outdoor seating area and private garden.The high quality kitchen is modern, elegant and functional, offering everything needed for sophisticated everyday living and stylish entertaining.The apartment features 3 bathrooms, a separate guest WC, several well proportioned rooms, a private sauna, a separate laundry area, practical ancillary spaces and a balcony.In addition, the apartment includes an approx. 20 m² cellar room, which feels like a separate room and is ideal for use as a hobby room, fitness area, atelier or additional storage space.Smart home features, premium materials and a clean contemporary specification underline the exclusive character of this property. A rare opportunity for buyers seeking space, comfort, privacy and a quiet residential setting in Kilchberg.Highlights • 6.5 room garden apartment in Kilchberg • 215 m² living space • High quality contemporary interior standard • Smart home features • Premium kitchen • Bright living and dining area • Private garden with outdoor seating area • Balcony • Private sauna 3 bathrooms • Separate guest WC • eparate laundry area • 20 m² cellar room, also suitable as a hobby room • Ideal for families, guests and home office • Quiet and well kept residential location • Alarm system and burglar-resistant windows and doors • 3 underground parking spaces available (2 with EV-charging)
Kruno Zuparic

Kruno Zuparic

Geschäftsführer und Inhaber

Tempo di percorrenza
-
Nuova construzione
1 / 13
5.5 locali176m²CHF 2'905'000.–
Premium
Mühlemattstrasse 16, 8903 Birmensdorf

Sogno di attico con vista panoramica – Abitazione elegante a Birmensdorf

Scopri questo attico eccezionale di 5,5 locali a Birmensdorf. Questo edificio nuovo, che sarà completato nel secondo trimestre 2027, unisce comfort moderno con una vista mozzafiato e ti offre un'esperienza di vita unica. Creiamo insieme la tua oasi dei sogni.Punti di forza dell'appartamento: • Piano ingegnoso • Inondato di luce • 2 bagni moderni & 1 WC separato • Cucine spaziose e di alta qualità da scegliere • Rivestimenti murali e di pavimento di alta qualità - possono essere co-determinati • Terrazze spaziose e soleggiate con vista panoramica • Accesso senza barriere e con ascensore - accesso diretto con ascensore all'appartamento • Ambiente adatto ai bambini • Sauna opzionalmente disponibile Il cuore dell'appartamento è il vasto spazio di vita con finestre dal pavimento al soffitto, che offrono una vista mozzafiato sulla natura circostante. Da qui, hai un accesso diretto alla terrazza - perfetto per ore rilassanti all'aperto.Posizione e dintorni:L'appartamento si trova in una zona tranquilla a Birmensdorf. In soli 9 minuti a piedi, puoi raggiungere la scuola Brüelmatt 2, la farmacia e drogheria TopPharm, così come un supermercato Coop. La fermata dell'autobus Aescherstrasse è addirittura a solo 5 minuti a piedi.In estate, puoi goderti molte ore soleggiate.Contattaci oggi per ulteriori informazioni.

Tempo di percorrenza
-
  • Balcony with wooden decking, black metal railing, and scenic mountain and lake view. Features a green grill, sofa, chairs, and potted plants.
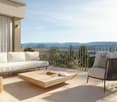
  • Modern living room with large windows offering scenic views, featuring white furniture including sofas, chairs, a round table, and decorative candle holders.
  • {"visible_features": ["View"], "type": "Furnished Room", "objects": ["round table", "chair", "stool", "kitchen island", "cupboard", "cupboard", "cupboard", "cupboard", "cupboard", "cupboard", "cupboard", "cupboard", "cupboard", "cupboard", "cupboard", "cu
  • Balcony with a round table, four wicker chairs, and a vase of white flowers, overlooking a scenic view of trees and a body of water.
  • Modern rooftop terrace with a green roof, glass-enclosed living space, outdoor seating, and potted plants.
  • Modern bathroom with a floating wooden sink cabinet, sleek white sink, chrome faucet, large mirror with built-in lighting, and a toilet. Large windows offer a scenic view of greenery and mountains.
  • Bright bedroom with wooden flooring, large bed with white bedding, sofa, chair, and several picture frames on the wall.
  • Wooden balcony with modern furniture, grill, and scenic view of mountains and water.
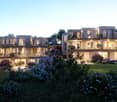
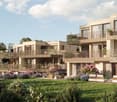
  • Modern multi-story residential building with large glass windows, balconies, and rooftop greenery. Visible rooms include living spaces, bedrooms, and dining areas.
  • Modern two-story house with wooden facade, large windows, and a rooftop terrace with outdoor furniture and greenery.
  • Floor plan showing a room layout with a bedroom, living/dining area, bathroom, and two terraces.
1 / 11
Modern living room with large windows offering scenic views, featuring white furniture including sofas, chairs, a round table, and decorative candle holders.
{"visible_features": ["View"], "type": "Furnished Room", "objects": ["round table", "chair", "stool", "kitchen island", "cupboard", "cupboard", "cupboard", "cupboard", "cupboard", "cupboard", "cupboard", "cupboard", "cupboard", "cupboard", "cupboard", "cu
Balcony with a round table, four wicker chairs, and a vase of white flowers, overlooking a scenic view of trees and a body of water.
2.5 locali65m²CHF 2'450'000.–
Premium
Witikonerstrasse 180, 8053 Zürich

Appartamento attico esclusivo con panorama del lago di Zurigo e terrazza di 47 m²

Sopra i tetti di Zurigo — una vita con larghezzaAlto sopra la città, immerso nel quartiere tranquillo di Witikon, questo appartamento attico esclusivo offre una vita che è diventata rara: una vista senza ostacoli sul lago di Zurigo fino al Limmattal, ampie terrazze a ovest e est, e un equipaggiamento che non lascia alcun desiderio insoddisfatto.Vivere Il soggiorno e la sala da pranzo aperti si aprono senza interruzioni sulle due terrazze. Le finestre dal pavimento al soffitto inquadrano il panorama del lago e portano la luce del giorno profondamente nella stanza. I pavimenti Naturofloor, i soffitti in cemento a vista e la cucina in quercia naturale con rivestimenti in pietra naturale fissano standard elevati.Terrazze 47 m² di spazio esterno privato su due terrazze con tende elettriche. Caffè del mattino nel verde sulla terrazza est, cena con vista sul lago sulla terrazza ovest.Tecnologia & Efficienza Pompa di calore acqua-suolo, sistema fotovoltaico sul tetto piano, sistemi di componenti di edificio termoattivi (raffreddamento TABS), finestre triple vetrate, fibra ottica e connessioni Smart Home. Classe energetica A+++.Extra 13 m² di sala hobby nel seminterrato (ideale come sala fitness, cantina o studio), 2 posti auto esterni, lavatrice e asciugatrice proprie, sistema di chiusura di sicurezza meccanico, video-citofono, accesso diretto all'appartamento con ascensore.Posizione Witikon si trova nel distretto 7 di Zurigo, immerso tra la foresta e il quartiere. Tram e autobus alla porta, collegamento rapido al centro città e all'autostrada. Scuole, negozi e ristoranti facilmente raggiungibili a piedi.Visite su richiesta — ci piacerebbe sentirci da voi.

Tempo di percorrenza
-
Lukas Speck

Lukas Speck

1 / 12
Lukas Speck

Lukas Speck

  • Parcheggio
  • Balcone / Terrazza
  • Garage
  • +1
5.5 locali185m²CHF 2'595'000.–
Premium
Muri AG, 5630 Muri AG

Gioiello attico esclusivo: generosità e lusso al livello più alto

Questo straordinario appartamento attico di 5,5 locali a Muri AG combina un'eleganza senza tempo, una generosità impressionante e uno standard di costruzione più alto per creare un'esperienza di vita eccezionale. Situato in una posizione privilegiata, centrale e a soli 25-30 minuti dai centri economici di Zug e Zurigo, questa proprietà soddisfa le esigenze più elevate in termini di estetica, luce e qualità della vita. L'ampio soggiorno/pranzo impressiona con finestre dal pavimento al soffitto, che forniscono un rendimento luminoso massimo e offrono una vista liberatoria. La terrazza soleggiata adiacente estende senza soluzione di continuità lo spazio abitativo all'esterno e crea così un luogo di ritiro ideale per la relax privata o le ricevimenti eleganti. La cucina spaziosa combina elettrodomestici di alta qualità con superfici nobili e un concetto di stanza ben pensato che delizia i buongustai, i cuochi amatoriali e gli ospiti. I punti salienti in un colpo d'occhio: • Posizione di prima classe: a soli 25-30 minuti da Zug e Zurigo. • Riservatezza: l'ascensore conduce discretamente e direttamente all'appartamento privato. • Concept di luce: le porte scorrevoli dal pavimento al soffitto creano un senso di stanza luminosa e fluida. • Spazio esterno: ampia terrazza soleggiata con tende da sole generosamente progettate. • Camera principale: ritiro elegante con cabina armadio e bagno annesso. • Design e costruzione: design interni coerente con materiali selezionati e design senza tempo. • Situazione di parcheggio: due enormi box auto con porte sezionali (totale 57 m², che offre molto spazio di stoccaggio supplementare per due auto) e due posti auto sotterranei supplementari. • Spazio di stoccaggio: locali di cantina sovradimensionati. Il tuo prossimo passo: scopri questo unico appartamento attico con una visita personale. Ci piacerebbe fornirti la documentazione di vendita dettagliata o concordare un appuntamento individuale sul posto! Indirizzo esatto disponibile dopo la registrazione su neho.ch. INTERESSATO A UNA VISITA? REGISTRATI PER FAVORE: https://neho.ch/b/5630-26-2
  • Parcheggio
  • Balcone / Terrazza
  • Garage
  • +1
Sina Murphy

Sina Murphy

1 / 12
Sina Murphy

Sina Murphy

  • Parcheggio
  • Balcone / Terrazza
  • Garage
  • +3
4.5 locali171m²Prezzo su richiesta
Premium
Zollikon, 8702 Zollikon

Appartamento in attico con vista spettacolare sul lago e sulla campagna in una posizione attraente

Appartamento in attico esclusivo di 4,5 locali con molta privacy e vista libera sul lago e sulla campagna a Zollikon In una posizione vantaggiosa e privilegiata a Zollikon, vendiamo un appartamento in attico eccezionale con vista libera sul lago e sulla campagna. In quanto unico appartamento all'ultimo piano con accesso diretto in ascensore, la proprietà offre un'esperienza di vita molto esclusiva. Lo spazioso soggiorno offre una grande privacy e ottime connessioni alla città di Zurigo. Due posti auto in garage sotterraneo collegato alla casa sono inclusi nell'offerta. Inoltre, una cantina privata con lavanderia integrata e numerosi armadi a muro sono disponibili. L'appartamento colpisce con un piano ben pensato e locali inondati di luce. Il vasto soggiorno e sala da pranzo con camino crea un'atmosfera di vita particolarmente piacevole. Molte lucernai offrono una grande quantità di luce del giorno, mentre il riscaldamento a pavimento in tutti i locali offre un comfort aggiuntivo. La cucina separata con bar e sgabelli integrati invita a soggiornare. L'offerta di locali è completata da tre camere da letto spaziose, due cabine armadio e due bagni. L'appartamento si trova in un quartiere residenziale tranquillo, a pochi minuti a piedi dal lago di Zurigo. Le scuole, le possibilità di shopping, le connessioni di autobus e le stazioni di Zollikon e di Zurigo Tiefenbrunnen sono facilmente raggiungibili. La vicinanza al bosco, alla Forchstrasse e al centro città di Zurigo rende anche questa posizione particolarmente attraente. Vantaggi aggiuntivi in un colpo d'occhio • Ascensore diretto nell'appartamento • Armadi a muro di alta qualità & cabine armadio • Vista libera sul lago e sulla campagna • Posizione residenziale tranquilla e vantaggiosa • Privacy elevata grazie all'unico appartamento in attico • Soggiorno e sala da pranzo spaziosi con camino • Cucina separata con bar e sgabelli • Riscaldamento a pavimento & numerose lucernai • Due bagni • Due posti auto in garage inclusi • Cantina privata con lavanderia integrata • Posizione eccellente grazie alla vicinanza alle cliniche rinomate Hirslanden, Balgrist e Schulthess, nonché all'ospedale universitario dei bambini • Vicinanza al lago, al bosco, alle scuole, allo shopping e ai trasporti pubblici Questo appartamento in attico è ideale per le persone che cercano uno spazio di vita spazioso, privacy, attrezzature di alta qualità e una vista incomparabile in una delle posizioni più ricercate della costa d'oro zurighese. Disponibile per occupazione immediata o su accordo. Abbiamo suscitato il tuo interesse ? Ci auguriamo del tuo contatto.Indirizzo esatto disponibile dopo la registrazione su neho.ch.INTERESSATO A UNA VISITA ? REGISTRATI : https://neho.ch/b/8702-26-1

  • Parcheggio
  • Balcone / Terrazza
  • Garage
  • +3
Nuova construzione
1 / 9
3.5 locali99m²CHF 2'990'000.–
Premium
Eierbrechtstrasse 15, 8053 Zürich

Nuova costruzione: sogno di attico con terrazza privata sul tetto

È iniziata la costruzione! Ultimo appartamento disponibile! In mezzo a un quartiere verde, vicino a Klusplatz, sorgerà nell'autunno 2027 un elegante progetto di costruzione nuova con quattro appartamenti in proprietà. Ogni piano forma un'unità abitativa indipendente - con molta privacy, luce e ancora più vista. L'attico luminoso convince con un piano pratico e dispone, oltre a due balconi sul piano abitativo, di una grande terrazza privata sul tetto con una vista impareggiabile a 360 gradi sulla città, il lago e il Üetliberg. Punti di forza dell'appartamento attico: • Terazzo privato (circa 40 m²) con vista panoramica sulle montagne, la città e il lago • Balcone sud coperto (circa 20 m²) sul piano abitativo • Privacy elevata • Accesso diretto con ascensore • Due cantine (circa 11 m² e 22 m²) • Posto auto coperto extralarge con spazio per moto o biciclette • Arredamento interno flessibile e personalizzabile Idéal per single e coppie che desiderano combinare la vita urbana con uno spazio personale, un'architettura contemporanea e la vicinanza con la natura - senza compromessi sul comfort, lo stile o le connessioni. Se desiderate saperne di più, vi preghiamo di iscrivervi nel campo di contatto e riceverete immediatamente la documentazione di vendita dettagliata. Potete trovare il tour virtuale dell'appartamento su questo link: https://tour.beyonity.ch/?id=45290 Ci piacerebbe presentarvi il progetto in modo personalizzato durante un colloquio. Carmen Tröndle Tröndle & Partner Immobilien GmbH ********************************* Tröndle & Partner Immobilien GmbH è la vostra agenzia immobiliare di fiducia se attribuite importanza a una competenza riconosciuta e a un accompagnamento personale e individuale nella vendita di una proprietà. *********************************

Tempo di percorrenza
-
Nuova construzione
1 / 9
3.5 locali108m²CHF 2'385'000.–
Premium
Im Rührets 8, 8803 Rüschlikon

NEUBAU - Grand Balcony Residence

Elegante 3.5-Zimmer-Residenz mit grosszügigem Balkon, hoher Privatsphäre und kompromisslos hochwertiger Ausstattung. Bezugsbereit per 01. November 2026.Die Grand Balcony Residence in UNICO Rüschlikon richtet sich an Käuferinnen und Käufer, die repräsentative Offenheit mit präziser Alltagstauglichkeit verbinden möchten. Mit ihrem 24.5 m² grossen Balkon verkörpert diese Wohnung Klarheit, Haltung und eine sehr bewusste architektonische Ordnung. Als letztes Gebäude in einer Sackgasse und mit lediglich sechs Wohnungen im Haus bietet UNICO Rüschlikon ein aussergewöhnlich diskretes Wohnumfeld. Bezugsbereit per 01. November 2026. Zur Wohnung gehören zwei Einstellhallenplätze zu je CHF 50'000.Der grosszügige Wohn-, Ess- und Kochbereich öffnet sich direkt zum Balkon und verleiht der Wohnung eine helle, einladende und zugleich souveräne Präsenz. Jede Linie, jede Funktion und jede Übergangszone wirkt durchdacht und selbstverständlich hochwertig. Gerade darin liegt ihre Qualität: in einer Eleganz, die nicht gesucht wirkt, sondern konsequent umgesetzt ist. Hochwertige Sanitärapparate und Armaturen von Dornbracht, ein Waschturm im Reduit, elektrische Rafflamellenstoren und eine fein abgestimmte Küchenausstattung definieren ein Niveau, das sich klar vom Gewöhnlichen abhebt.Alle weiterführenden Informationen zum Projekt sowie die Verkaufsbroschüre finden Sie unter www.unico-rueschlikon.chDie Visualisierungen sind beispielhaft und können vom jeweiligen Wohnungstyp abweichen. The Grand Balcony Residence at UNICO Rüschlikon is designed for buyers who seek to combine representative openness with precise everyday functionality. With its 24.5 sq m balcony, this home is defined by clarity, composure and a highly deliberate architectural order. As the final building at the end of a cul-de-sac and with only six residences in the property, UNICO Rüschlikon offers an exceptionally discreet residential setting. Ready for occupancy as of 1 November 2026. The apartment includes two garage parking spaces at CHF 50,000 each.The generous living, dining and kitchen area opens directly onto the balcony, giving the residence a bright, inviting yet highly composed presence. Every line, every function and every transition feels considered and naturally elevated. That is precisely where its quality lies: in an elegance that never appears contrived, only consistently executed. Premium sanitary fittings and Dornbracht fixtures, a washer-dryer in the utility room, electrically operated external blinds and a finely judged kitchen specification define a standard that rises clearly above the ordinary.All further information about the project as well as the sales brochure can be found at www.unico-rueschlikon.chVisualisations are indicative and may differ from the respective apartment type.

Tempo di percorrenza
-
Nuova construzione
1 / 9
3.5 locali108m²CHF 2'389'000.–
Premium
Im Rührets 8, 8803 Rüschlikon

NEUBAU - Signature Terrace Apartment

Exklusive 3.5-Zimmer-Residenz mit grosszügiger Terrasse, hoher Diskretion und müheloser Eleganz. Bezugsbereit per 01. November 2026.Das Signature Terrace Apartment in UNICO Rüschlikon richtet sich an Käuferinnen und Käufer, die Grosszügigkeit über Proportion, Licht und Aussenraum definieren. Es ist eine Residenz für Menschen, die Weite nicht zählen, sondern erleben wollen. Als letztes Gebäude in einer Sackgasse und mit nur sechs Wohnungen im Haus bietet UNICO Rüschlikon ein Wohnumfeld von besonderer Privatsphäre und diskreter Zurückhaltung. Bezugsbereit per 01. November 2026. Zur Wohnung gehören zwei Einstellhallenplätze zu je CHF 50'000.Im Zentrum steht ein grosszügiger Wohn-, Ess- und Kochbereich, der dem Alltag ebenso wie dem Empfang von Gästen eine stilvolle Bühne verleiht. Die weitläufige Terrasse erweitert den Innenraum mit selbstverständlicher Eleganz und schafft jene Form von Luxus, die niemals aufgesetzt wirkt. Alles ist auf ein Wohngefühl ausgerichtet, das Grosszügigkeit mit Leichtigkeit verbindet. Hochwertige Sanitärapparate und Armaturen von Dornbracht, ein eigener Waschturm im Reduit, elektrische Rafflamellenstoren und eine gehobene Küchenausstattung vollenden eine Wohnung, die Substanz, Stil und Lebensgefühl in seltener Klarheit vereint.Alle weiterführenden Informationen zum Projekt sowie die Verkaufsbroschüre finden Sie unter www.unico-rueschlikon.chDie Visualisierungen sind beispielhaft und können vom jeweiligen Wohnungstyp abweichen. The Signature Terrace Apartment at UNICO Rüschlikon is conceived for buyers who define generosity through proportion, light and outdoor space. It is a residence for those who do not measure spaciousness, but experience it. As the final building at the end of a cul-de-sac and with only six residences in the property, UNICO Rüschlikon offers a setting of rare privacy and understated discretion. Ready for occupancy as of 1 November 2026. The apartment includes two garage parking spaces at CHF 50,000 each.At its centre lies a generous living, dining and kitchen area that lends both daily life and entertaining a refined sense of occasion. The expansive terrace extends the interior with effortless elegance and creates a form of luxury that never feels overstated. Everything is designed around a living experience that combines openness with ease. Premium sanitary fittings and Dornbracht fixtures, a private washer-dryer in the utility room, electrically operated external blinds and an elevated kitchen specification complete a home that unites substance, style and atmosphere with unusual clarity.All further information about the project as well as the sales brochure can be found at www.unico-rueschlikon.chVisualisations are indicative and may differ from the respective apartment type.

Tempo di percorrenza
-
Nuova construzione
1 / 10
3.5 locali142m²CHF 2'799'000.–
Premium
Im Rührets 8, 8803 Rüschlikon

NEUBAU - Duplex Residence with Atrium

Aussergewöhnliche 3.5-Zimmer-Residenz mit Balkon, Atrium, hoher Privatsphäre und unverwechselbarer architektonischer Eigenständigkeit. Bezugsbereit per 01. November 2026.Die Duplex Residence mit Atrium in UNICO Rüschlikon richtet sich an Käuferinnen und Käufer, die Individualität als architektonisches Qualitätsmerkmal schätzen. Diese Wohnung geht bewusst einen eigenen Weg und entfaltet einen Charakter, der sich jeder Austauschbarkeit entzieht. Als letztes Gebäude in einer Sackgasse und mit lediglich sechs Wohnungen im Haus bietet UNICO Rüschlikon ein Wohnumfeld, das Privatsphäre und Diskretion in besonderer Weise wahrt. Bezugsbereit per 01. November 2026. Zur Wohnung gehören zwei Einstellhallenplätze zu je CHF 50'000.Auf der unteren Ebene öffnet sich ein grosszügiger Wohn-, Ess- und Kochbereich mit direktem Bezug zu den Balkonen, während im oberen Geschoss der Masterbereich mit Ankleide, Bad und Atrium einen privaten Rückzugsort von aussergewöhnlicher Qualität bildet. Gerade diese Verbindung aus Offenheit, Privatheit und architektonischer Eigenständigkeit verleiht der Wohnung ihre besondere Strahlkraft. Hochwertige Sanitärapparate und Armaturen von Dornbracht, ein eigener Waschturm im Reduit, elektrische Rafflamellenstoren und eine gehobene Küchenausstattung unterstreichen den kompromisslos exklusiven Anspruch dieser Residenz.Alle weiterführenden Informationen zum Projekt sowie die Verkaufsbroschüre finden Sie unter www.unico-rueschlikon.chDie Visualisierungen sind beispielhaft und können vom jeweiligen Wohnungstyp abweichen. The Duplex Residence with Atrium at UNICO Rüschlikon is designed for buyers who appreciate individuality as an architectural quality in its own right. This home deliberately follows its own path and expresses a character that resists any sense of interchangeability. As the final building at the end of a cul-de-sac and with only six residences in the property, UNICO Rüschlikon offers a setting that preserves privacy and discretion in a particularly rare way. Ready for occupancy as of 1 November 2026. The apartment includes two garage parking spaces at CHF 50,000 each.On the lower level, a generous living, dining and kitchen area opens directly onto the balconies, while upstairs the principal area with dressing room, bathroom and atrium forms a private retreat of exceptional quality. It is precisely this union of openness, privacy and architectural individuality that gives the residence its distinctive magnetism. Premium sanitary fittings and Dornbracht fixtures, a private washer-dryer in the utility room, electrically operated external blinds and an elevated kitchen specification underline the uncompromising exclusivity of this home.All further information about the project as well as the sales brochure can be found at www.unico-rueschlikon.chVisualisations are indicative and may differ from the respective apartment type.

Tempo di percorrenza
-
Nuova construzione
1 / 10
4.5 locali140m²CHF 2'795'000.–
Premium
Im Rührets 8, 8803 Rüschlikon

NEUBAU - Penthouse Duplex

Exklusive Penthouse-Maisonette mit aussergewöhnlicher räumlicher Souveränität, hoher Diskretion und einer Materialisierung auf höchstem Niveau. Bezugsbereit per 01. November 2026.Das Penthouse Duplex in UNICO Rüschlikon richtet sich an Käuferinnen und Käufer, die in einer Eigentumswohnung dieselbe Souveränität erwarten wie in einer privaten Residenz. Diese Wohnung vermittelt Grösse nicht über Worte, sondern über Raum, Licht und die Selbstverständlichkeit ihrer Architektur. Als letztes Gebäude in einer Sackgasse und mit nur sechs Wohnungen im Haus bietet UNICO Rüschlikon jene Privatsphäre und Zurückhaltung, die in diesem Segment besonders geschätzt werden. Bezugsbereit per 01. November 2026. Zur Wohnung gehören zwei Einstellhallenplätze zu je CHF 50'000.Die zweigeschossige Konzeption schafft eine klare Dramaturgie zwischen offenem Wohnen und privatem Rückzug und verleiht der Wohnung jene Würde, die man in diesem Segment erwartet. Nichts wirkt zufällig, alles folgt einer ruhigen, luxuriösen Logik. Das Ergebnis ist ein Wohngefühl von Autorität, Gelassenheit und bleibender Qualität. Hochwertige Sanitärapparate und Armaturen von Dornbracht, ein eigener Waschturm im Reduit, elektrische Rafflamellenstoren und eine gehobene Küchenausstattung schaffen die Grundlage für ein Zuhause, das Anspruch nicht behauptet, sondern verkörpert.Alle weiterführenden Informationen zum Projekt sowie die Verkaufsbroschüre finden Sie unter www.unico-rueschlikon.chDie Visualisierungen sind beispielhaft und können vom jeweiligen Wohnungstyp abweichen. The Penthouse Duplex at UNICO Rüschlikon is designed for buyers who expect the same composure from an apartment as from a private residence. This is a home that conveys scale not through words, but through space, light and the natural authority of its architecture. As the final building at the end of a cul-de-sac and with only six residences in the property, UNICO Rüschlikon offers the kind of privacy and discretion especially valued at this level. Ready for occupancy as of 1 November 2026. The apartment includes two garage parking spaces at CHF 50,000 each.Its two-level concept creates a clear sequence between open living and private retreat, giving the residence precisely the dignity expected in this segment. Nothing feels incidental; everything follows a calm, luxurious logic. The result is a living experience defined by authority, ease and lasting quality. Premium sanitary fittings and Dornbracht fixtures, a private washer-dryer in the utility room, electrically operated external blinds and an elevated kitchen specification create the foundation for a home that does not merely promise quality, but embodies it.All further information about the project as well as the sales brochure can be found at www.unico-rueschlikon.chVisualisations are indicative and may differ from the respective apartment type.

Tempo di percorrenza
-
  • A stylish balcony with a wooden pergola, striped cushions, a sofa, chairs, a small table with wine glasses and a bottle, and a scenic city view.
  • Modern living room with a sleek design, featuring a large sofa, coffee table, wooden side table, and a dining area with a black table and chairs. The space includes a chandelier, a large TV, and a cabinet with decorative items.
  • Modern, open-concept living and dining area with a sleek, dark wood floor, a blue velvet sofa, a round coffee table with decorative vases, a dining table with red chairs, and a contemporary kitchen area with dark cabinets and a pendant light.
  • Modern bathroom with glass shower enclosure, black shower head, blue cabinets, black toilet, black sink, and a mirror.
  • A stylish rooftop terrace with a view of the city and mountains, featuring a sofa, chairs, a coffee table, wine glasses, and a lamp.
  • Floor plan of a multi-story residential building labeled 'Anouk' with detailed layouts of apartments, including living spaces, bedrooms, bathrooms, and balconies.
  • A modern multi-story residential building with a brown tiled roof, multiple balconies, and rooftop terraces. Balconies feature potted plants and outdoor furniture. The building is surrounded by other structures in an urban setting.
  • Modern apartment building with multiple balconies, large windows, and a rooftop terrace
1 / 8
Modern living room with a sleek design, featuring a large sofa, coffee table, wooden side table, and a dining area with a black table and chairs. The space includes a chandelier, a large TV, and a cabinet with decorative items.
Modern, open-concept living and dining area with a sleek, dark wood floor, a blue velvet sofa, a round coffee table with decorative vases, a dining table with red chairs, and a contemporary kitchen area with dark cabinets and a pendant light.
Modern bathroom with glass shower enclosure, black shower head, blue cabinets, black toilet, black sink, and a mirror.
3.5 locali120m²CHF 3'120'000.–
Premium
Martastrasse 115, 8003 Zürich

Sopra i tetti di Wiedikon

ANOUK – Appartamento sul tetto | 119 m² | CHF 3'120'000Su Martastrasse 115, MARTA cresce. Quello che è stato a lungo pensato diventa visibile passo dopo passo. Con ogni progresso della costruzione, il momento si avvicina quando un'idea diventa una casa.ANOUK – Sopra i tetti. Sopra la vita quotidiana.ANOUK è l'appartamento sul tetto ancora disponibile nel progetto MARTA – un'opportunità rara per tutti coloro che apprezzano la generosità, la privacy e una posizione di vita eccezionale.119 m² di spazio abitativo, stanze luminose e una vasta terrazza sul tetto offrono un'esperienza di vita con una vista impressionante su Zurigo. Un'architettura chiara, materiali di alta qualità e transizioni di stanza fluide creano un'atmosfera che combina tranquillità, spaziosità e vita urbana in un modo speciale.Un rifugio sopra i tetti della città – esclusivo, luminoso e nel mezzo del vivace Kreis 3.Esiste ancora la possibilità di progettare l'interno secondo le proprie idee. Con il progresso della costruzione, questa finestra di tempo si chiuderà – ora è il momento di realizzare i propri desideri.Il completamento è previsto per la primavera del 2028.Vi invitiamo a una conversazione personale al TheKEY im Seefeld e saremmo felici di mostrarvi questa idea di questo appartamento eccezionale e le possibilità di progettazione individuale.Ulteriori informazioni su 👉 www.marta.zuerichAlcuni appartamenti si trovano. Altri si ottengono solo una volta.

Tempo di percorrenza
-
1 / 13
5.5 locali181m²CHF 1'490'000.–
Top
Langacherstrasse 2, 8909 Zwillikon

Grosszügiges Wohnen auf zwei Etagen - 180.8 m² Maisonette

*** mehr Bilder auf www.remax.ch/119271038-5 *** Entdecken Sie Ihr neues Zuhause in dieser stilvollen Maisonette-Wohnung an der Langacherstrasse in Zwillikon. Diese erstklassige Immobilie, erbaut im Jahr 2007, besticht durch ihre moderne Architektur und eine beeindruckende Nettowohnfläche von 180.8 m² (Nutzfläche 223.4 m²). Perfekt für Familien oder Paare mit grossem Platzbedarf bietet diese Wohnung 4 Schlafzimmer, 2 Badezimmer und insgesamt 5.5 Zimmer verteilt auf zwei Etagen.Geniessen Sie den Komfort des Ausbaus mit Parkett- und Fliesenboden sowie Fussbodenheizung mit Erdsonde. Der offene Wohnbereich ist lichtdurchflutet und bietet von jedem Blickwinkel Sicht nach Aussen. Die Küche bietet viel Platz und Arbeitsfläche. Der beheizte Wintergarten kann über alle 4 Jahreszeiten genossen werden. In der oberen Etage werden die Räume durch Dachfenster mit natürlichem Licht durchflutet. Das geräumige Bad verfügt über eine Whirl-Wanne und eine zusätzliche Dusche. Über die zwei Etagen stehen 3 Balkone zur Verfügung. Besonders hervorzuheben ist die ruhige Lage an der Landseite mit guter Verkehrsanbindung und nahegelegener Autobahn A4. Öffentliche Verkehrsmittel, Einkaufsmöglichkeiten und der Wald sind bequem zu Fuss erreichbar. Kindergarten und Primarschule sind nur eine Gehminute entfernt was diesen Standort für eine Familie besonders attraktiv macht.Die Maisonette-Wohnung umfasst ausserdem zwei Garagenparkplätze (im Preis nicht enthalten) und ein Kellerabteil. Ein freistehender Unterstand für gemütliche Stunden mit Freunden und ein grosser Garten steht allen Eigentümern zur Verfügung. Das gepflegte Mehrstöckige-Haussystem mit nur 4 Wohneinheiten in einer ruhigen Siedlung bietet eine einzigartige Gelegenheit für ein komfortables Zuhause in Zürich. Verpassen Sie nicht diese Gelegenheit in einer Umgebung, die sowohl Erholung als auch Nähe zur Stadt bietet.Interessiert? Lassen Sie sich bei einem persönlichen Besichtigungstermin vor Ort überzeugen. Ich freue mich auf Ihre Kontaktaufnahme.-*** More photos at www.remax.ch/119271038-5 *** Discover your new home in this stylish duplex apartment on Langacherstrasse in Zwillikon. Built in 2007, this first-class property stands out for its modern architecture and an impressive net living area of 180.8 m² (usable area 223.4 m²). Perfect for families or couples who need plenty of space, this apartment features 4 bedrooms, 2 bathrooms, and a total of 5.5 rooms spread across two floors.Enjoy the comfort of the high-end finishes, including hardwood and tile flooring, as well as underfloor heating with a geothermal probe. The open-concept living area is flooded with natural light and offers views of the outdoors from every angle. The kitchen provides ample space and countertop area. The heated sunroom can be enjoyed throughout all four seasons. On the upper floor, the rooms are flooded with natural light through skylights. The spacious bathroom features a whirlpool tub and an additional shower. There are 3 balconies spread across the two floors. Particularly noteworthy is the quiet, rural location with good transportation links and proximity to the A4 highway. Public transportation, shopping, and the forest are all within easy walking distance. Kindergarten and elementary school are just a one-minute walk away, making this location particularly attractive for families.The maisonette apartment also includes two garage parking spaces (not included in the price) and a basement storage unit. A freestanding gazebo for cozy gatherings with friends and a large garden are available to all owners. This well-maintained multi-story building complex, with just 4 residential units in a quiet neighborhood, offers a unique opportunity for a comfortable home in Zurich. Dont miss this opportunity in a setting that offers both relaxation and proximity to the city.Interested? Come see for yourself during a personal on-site viewing. I look forward to hearing from you.

Tempo di percorrenza
-

Altri oggetti interessanti