Filtri rapidi per la tua ricerca (1)

Filtri Rapidi

Ti mostriamo filtri rapidi basati sui filtri più utilizzati per località.

Utilizzandoli, puoi migliorare la tua esperienza di ricerca trovando proprietà nuove e interessanti secondo le tue preferenze.

302 risultati - Ascensore acquistare: Cantone Grigioni

1 / 11
  • Parcheggio
  • Balcone / Terrazza
  • Garage
  • +4
1.5 locali37m²CHF 295'000.–
Valata, 7134 Obersaxen

Vivere e godere a Valata/Obersaxen Mundaun, con ski-in e ski-out

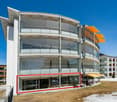
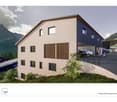
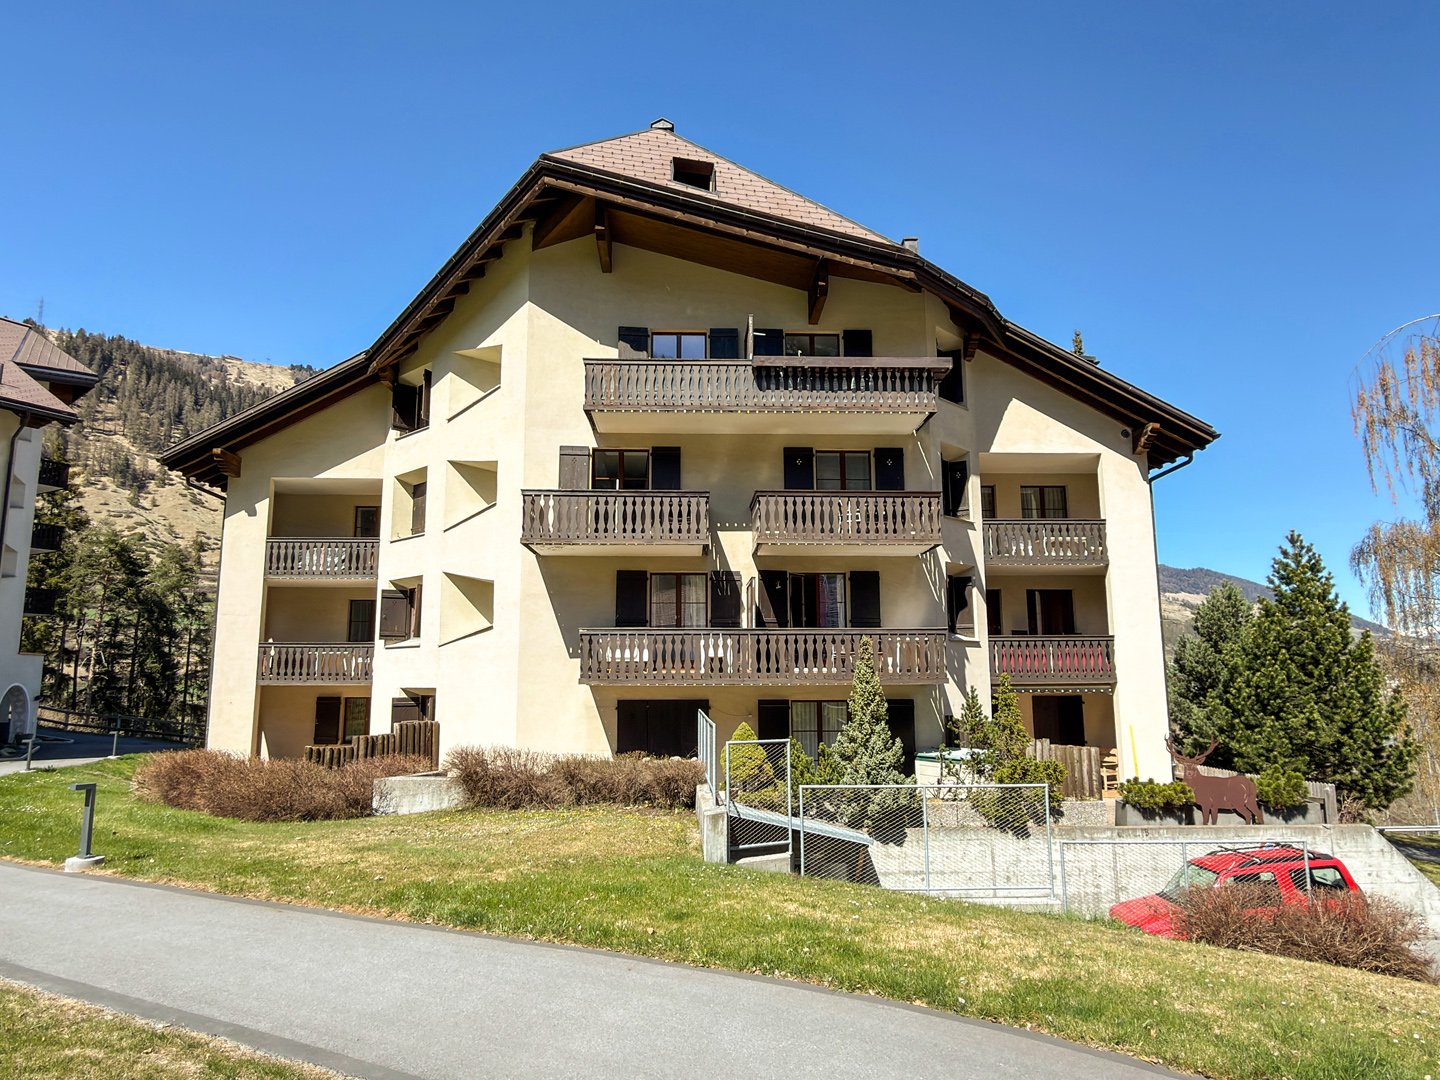
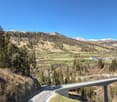
Oggetto Questo appartamento di 1,5 locali è situato a Valata, direttamente alla stazione di valle della regione sciistica di Obersaxen-Mundaun. Lo sviluppo "Valata" con le sue quattro case, piscina esterna e garage sotterraneo è stato realizzato nel 1983.Lo sviluppo "Valata" con le sue quattro case A, B, C e D, piscina esterna e garage sotterraneo è stato realizzato nel 1983. Si trova su una pendice dolce, è molto ben mantenuto e ha un aspetto curato. Negli ultimi anni, i tetti sono stati rinnovati e la piscina esterna è stata rinnovata.L'appartamento in vendita si trova nella casa "B" con un totale di 14 appartamenti. Si tratta di un appartamento di 1,5 locali con una superficie abitabile totale di circa 37 m2 su un livello. Si trova al 1° piano, è soleggiato e tranquillo, e offre una vista meravigliosa.Al piano terra, c'è una sala per gli sci. Al 1° piano, ci sono una lavanderia, una sala tecnica, un impianto di riscaldamento a olio e la cantina esclusivamente assegnata. Inoltre, il posto auto nel garage sotterraneo n° 32 è esclusivamente assegnato all'appartamento. PosizioneIl comune di Obersaxen Mundaun si trova a 1200-1400 metri di altitudine. Surcuolm appartiene alla regione sciistica di Obersaxen-Piz Mundaun-Val Lumnezia. Gli sciatori e gli snowboarder troveranno tutto ciò di cui hanno bisogno in questa regione sciistica. La regione sciistica offre 120 km di piste di tutte le difficoltà, nonché bei sentieri per escursioni, percorsi di mountain bike emozionanti e laghi di montagna tranquilli.Un altro punto di forza della regione è il Rufalipark a Misanenga con la sua offerta diversificata. La pista di pattinaggio con la pista di stock, il parco giochi per giovani e anziani, il lago di balneazione e l'offerta culinaria diversificata renderanno i visitatori entusiasti del parco.Surcuolm/Valata può essere raggiunto con i mezzi pubblici da Zurigo o San Gallo in 2 ore e mezza, e in auto dall'uscita autostradale Reichenau in circa 30 minuti. Le città più vicine, come la White Arena a Flims/Laax, la valle di Vals con la famosa vasca termale, Disentis o la capitale cantonale Coira, possono essere raggiunte in 20-30 minuti.A causa della vicinanza immediata dell'appartamento con la stazione di valle di Valata, guadagna un fascino supplementare. La mattina, potete camminare pochi metri direttamente fino alla seggiovia, e la sera potete sciare dalla pista fino alla casa. Prezzo di vendita CHF 295 000Posto auto nel garage sotterraneo Sfr. 25 000Spese aggiuntive circa Sfr. 4 820 all'anno, compreso fondo di rinnovamentoSiamo felici di fornire ulteriori informazioni e visite.

  • Parcheggio
  • Balcone / Terrazza
  • Garage
  • +4
Tempo di percorrenza
-
1 / 14
3.5 locali101m²CHF 665'000.–
Via al Zecch, 6535 Roveredo GR

Nuovo appartamento duplex in zona tranquilla e verdeggiante

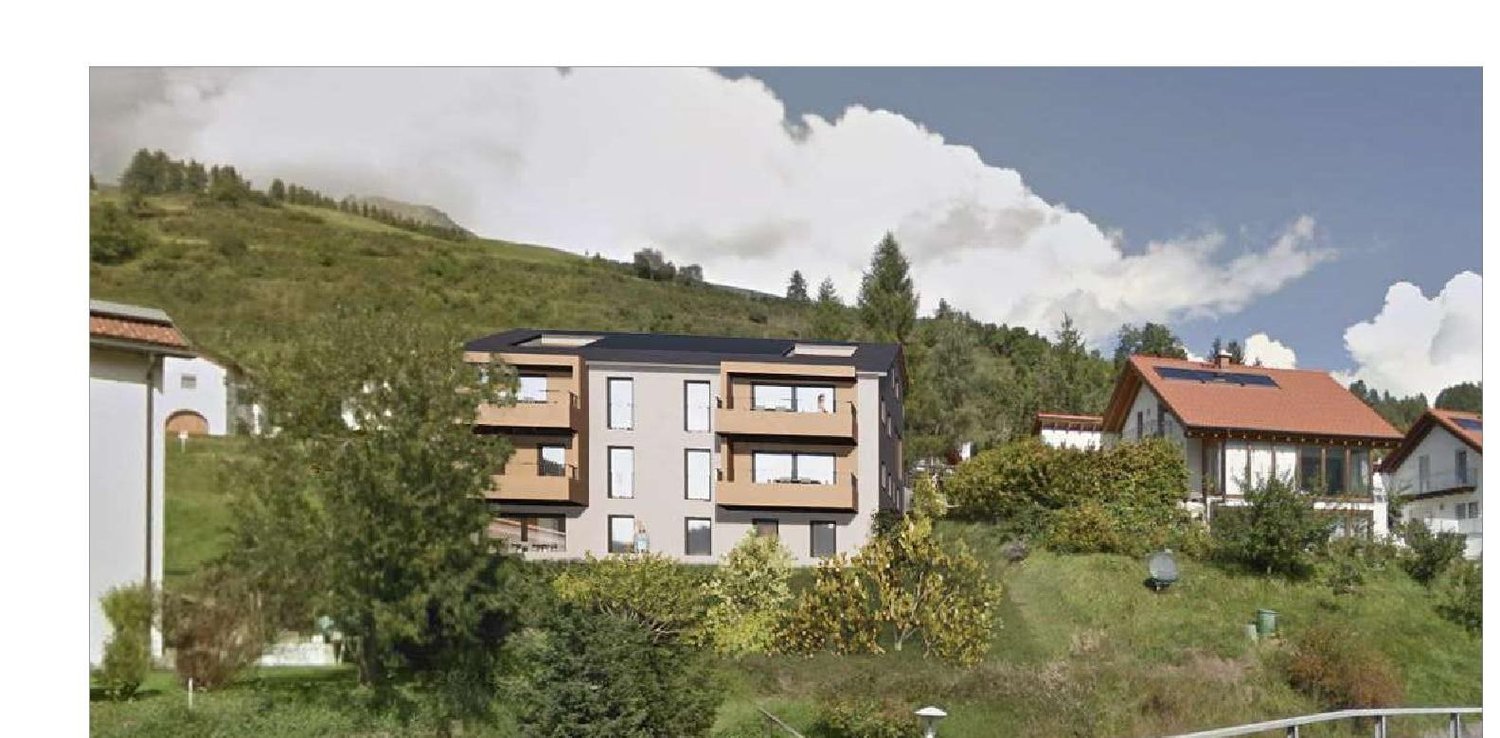
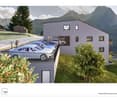
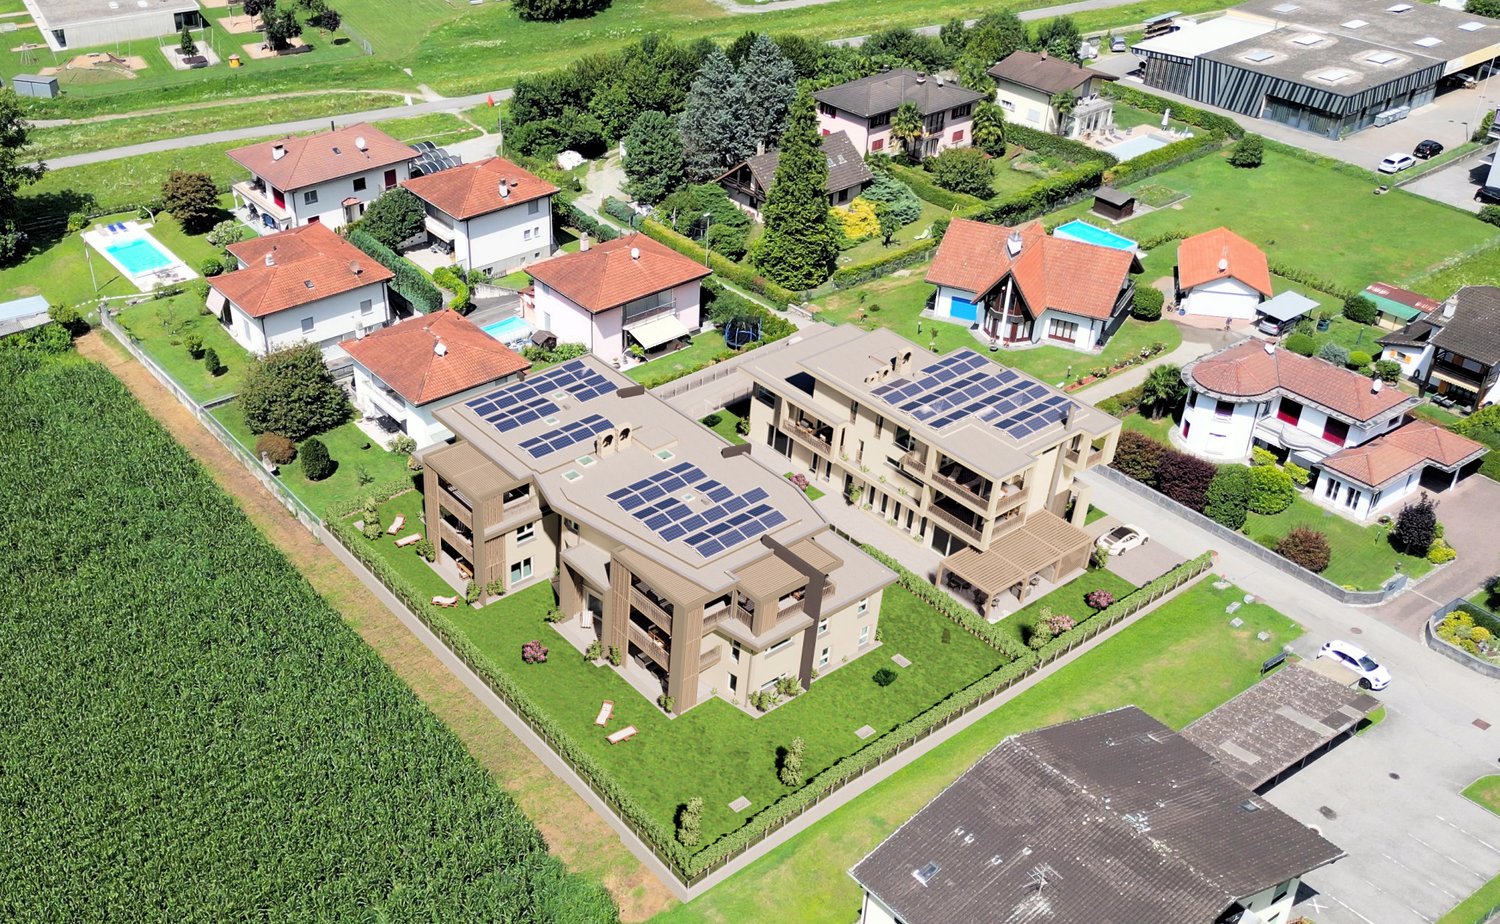
La Residenza Al Zecch sorgerà nell’omonima via, in posizione privilegiata e circondata da un idilliaco quadro paesaggistico verdeggiante.Grazie alla prossimità del nuovo svincolo autostradale dell’A13, l’accesso a Roveredo risulta comodo e veloce, Bellinzona dista infatti soltanto 10 km.Le nuove abitazioni sono poco distanti dal centro del villaggio, ubicazione ideale per le famiglie in quanto non distante dalla scuola dell’infanzia e dalla scuola media.La residenza è composta da soli 8 appartamenti: 5 unità di 3 ½ locali e 3 unità di 4 ½ locali che sono distribuiti tra il piano terreno ed il secondo piano, particolarità del progetto è la presenza di 2 appartamenti duplex.La costruzione verrà realizzata con uno standard edificativo di ottimo livello, in stile edificatorio tradizionale con elementi in beton ed in muratura.Particolare attenzione è stata posta agli elementi energetici dell’edificio: Pannelli solari fotovoltaici posati sul tetto, isolazione con cappotto esterno di 180 mm e serramenti con triplo vetro, tutti elementi che garantiscono un’ottima isolazione ed un importante risparmio energetico.L’intero edificio sarà trattato con la tecnologia SOLS/magma13(TM), al fine di migliorarne la biocompatibilità rigenerativa ambientale riducendo gli effetti negativi del esposoma (stimoli ambientali che entrano in contatto con il corpo).L’infrastruttura degli ambienti di tutte le unità abitative è inoltre progettata per equilibrare ed elevare il benessere all’interno dell’abitazione.Gli appartamenti offrono spazi architettonici valorizzati sia dalla tipologia di distribuzione che dalla scelta personale delle rifiniture.Gli spazi esterni sono garantiti dai grandi giardini e dalle ampie terrazze.Al piano interrato della residenza si trovano i locali tecnici, l’autorimessa e le cantine, adiacente ai posti auto viene proposto un ulteriore locale annesso da adibire a deposito.2 posti auto in autorimessa già compresi nel prezzo.

Tempo di percorrenza
-
1 / 11
1 locale39m²CHF 295'000.–
Vulpera 210, 7552 Scuol

Incantevole appartamento monolocale con panorama montano a Vulpera

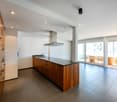
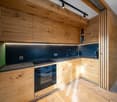
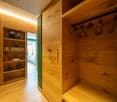
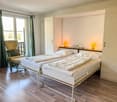
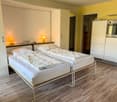
L'appartamento si trova al 1° piano di una casa multifamiliaresul margine di Vulpera, direttamente al campo da golf. Ha un soggiorno, una sala da pranzo e uno spazio di sonno luminoso, un bagno separato e un balcone.L'appartamento comprende un posto auto nel garage, che può essere acquistato per 35'000 CHF, nonché una cantina. Inoltre, c'è uno spazio per sci e biciclette e una lavanderia per uso condiviso. L'appartamento è una residenza secondaria di diritto antico. L'appartamento è accessibile tramite la scala interna della casa o l'ascensore. La zona di ingresso dell'appartamento offre spazio per un armadio eun armadietto per le scarpe. Da lì, si può entrare nel soggiorno, nella sala da pranzo e nello spazio di sonno luminoso dell'appartamento. Questo è dotato di una grande combinazione di cucina, che comprende un fornello con cappa aspirante, un forno a livello degli occhi, un frigorifero, un lavandino, una lavastoviglie e numerosi armadietti in alto e in basso. Per ottimizzare lo spazio, l'appartamento è dotato di un letto di stoccaggio per lo spazio di sonno. Questo può essere aperto per formare un letto matrimoniale per la notte. Su entrambi i lati del letto si trovano due armadietti pratici. Dal soggiorno e dallo spazio di sonno, si può accedere al balcone di 6 m2 con una vista meravigliosa sulla valle verso est. Il bagno con vasca da bagno, lavabo con armadietto a specchio e toilette è situato direttamente all'ingresso. L'appartamento comprende una cantina e un posto auto nel garage sotterraneo della casa. Uno spazio per sci e biciclette e una lavanderia comune sono disponibili nella casa. La Chasa la Muschna si trova nel quartiere di Vulpera Dadaint, direttamente al campo da golf di 9 buche. La piscina storica all'aperto di Vulpera e una fermata dell'autobus PostAuto sono a pochi metri di distanza. Intorno alla casa, siete praticamente già in mezzo alla natura e potete fare belle escursioni nella direzione di Tarasp o Scuol.

Tempo di percorrenza
-
1 / 13
4.5 locali98m²CHF 770'000.–
Via al Zecch, 6535 Roveredo GR

Nuovo spazioso appartamento all'ultimo piano con bella terrazza

La Residenza Al Zecch sorgerà nell’omonima via, in posizione privilegiata e circondata da un idilliaco quadro paesaggistico verdeggiante.Grazie alla prossimità del nuovo svincolo autostradale dell’A13, l’accesso a Roveredo risulta comodo e veloce, Bellinzona dista infatti soltanto 10 km.Le nuove abitazioni sono poco distanti dal centro del villaggio, ubicazione ideale per le famiglie in quanto non distante dalla scuola dell’infanzia e dalla scuola media.La residenza è composta da soli 8 appartamenti: 5 unità di 3 ½ locali e 3 unità di 4 ½ locali che sono distribuiti tra il piano terreno ed il secondo piano, particolarità del progetto è la presenza di 2 appartamenti duplex.La costruzione verrà realizzata con uno standard edificativo di ottimo livello, in stile edificatorio tradizionale con elementi in beton ed in muratura.Particolare attenzione è stata posta agli elementi energetici dell’edificio: Pannelli solari fotovoltaici posati sul tetto, isolazione con cappotto esterno di 180 mm e serramenti con triplo vetro, tutti elementi che garantiscono un’ottima isolazione ed un importante risparmio energetico.L’intero edificio sarà trattato con la tecnologia SOLS/magma13(TM), al fine di migliorarne la biocompatibilità rigenerativa ambientale riducendo gli effetti negativi del esposoma (stimoli ambientali che entrano in contatto con il corpo).L’infrastruttura degli ambienti di tutte le unità abitative è inoltre progettata per equilibrare ed elevare il benessere all’interno dell’abitazione.Gli appartamenti offrono spazi architettonici valorizzati sia dalla tipologia di distribuzione che dalla scelta personale delle rifiniture.Gli spazi esterni sono garantiti dai grandi giardini e dalle ampie terrazze.Al piano interrato della residenza si trovano i locali tecnici, l’autorimessa e le cantine, adiacente ai posti auto viene proposto un ulteriore locale annesso da adibire a deposito.2 posti auto in autorimessa già compresi nel prezzo.

Tempo di percorrenza
-
1 / 13
4.5 locali108m²CHF 2'100'000.–
Via Surpunt, 7500 St. Moritz

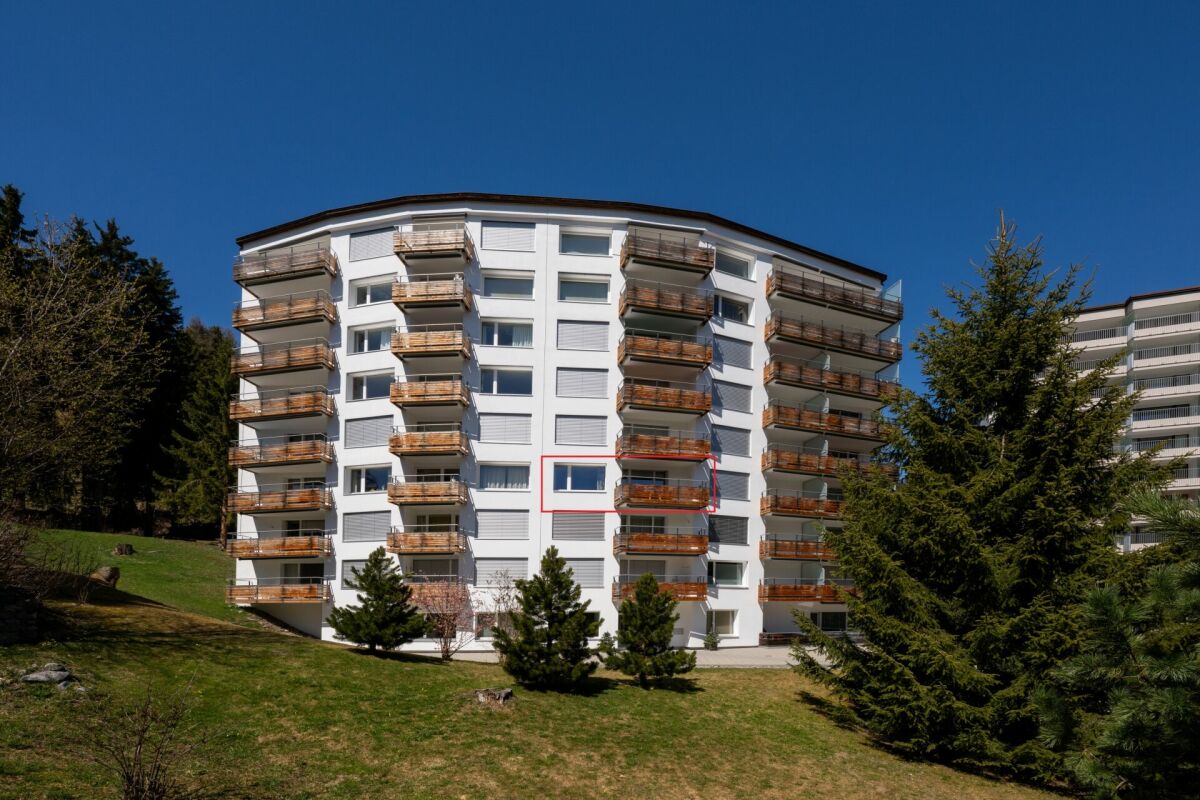
Chesa Ova Cotschna - Exklusive 4.5 Zimmer Wohnung

An begehrter Lage in St. Moritz, nur wenige Gehminuten vom See sowie von der Signalbahn entfernt, präsentiert sich diese attraktive 4.5-Zimmer-Wohnung im 8. Obergeschoss eines gepflegten und laufend gut unterhaltenen Mehrfamilienhauses. Die ausgezeichnete Anbindung an den öffentlichen Verkehr sowie die Nähe zu Einkaufsmöglichkeiten, Restaurants und Freizeitangeboten machen diese Immobilie zu einem idealen Rückzugsort im Herzen des Engadins.Die Wohnung überzeugt durch ihre helle und freundliche Atmosphäre. Grosszügige Fensterflächen lassen viel Tageslicht in die Räume und schaffen ein angenehmes Wohngefühl. Der durchdachte Grundriss umfasst einen einladenden Wohnbereich, eine moderne, separate Küche sowie drei komfortable Schlafzimmer. Das Badezimmer ist mit einer Dusche ausgestattet und verfügt über ein Fenster, das für natürliche Belichtung und optimale Belüftung sorgt.Besonderen Wohnkomfort bieten die zahlreichen Einbauschränke im Eingangsbereich sowie in sämtlichen Schlafzimmern, welche viel Stauraum schaffen und sich harmonisch in das Wohnkonzept einfügen. Die private Waschmaschine in der Wohnung ermöglicht zusätzlichen Komfort und unterstreicht die Alltagstauglichkeit dieser Liegenschaft.Zur Wohnung gehören zudem ein eigenes Kellerabteil sowie ein Garagenplatz in der Tiefgarage. Ein Lift erschliesst das Gebäude und gewährleistet einen bequemen Zugang zur Wohnung.Die Liegenschaft eignet sich sowohl als stilvoller Erstwohnsitz als auch als attraktive Ferien- oder Zweitwohnung. Besonders hervorzuheben ist, dass der Erwerb durch ausländische Staatsangehörige möglich ist, wodurch sich diese Immobilie auch für internationale Interessenten hervorragend eignet.Gerne präsentieren wir Ihnen diese interessante Wohngelegenheit persönlich. Besichtigungen sind nach vorheriger Vereinbarung jederzeit möglich.____________________________________________In a sought-after location in St. Moritz, just a few minutes' walk from the lake and the Signalbahn cable car, this attractive 4.5-room apartment is situated on the 8th floor of a well-maintained residential building. Excellent public transport connections, as well as the proximity to shops, restaurants and leisure facilities, make this property an ideal retreat in the heart of the Engadin.The apartment impresses with its bright and welcoming atmosphere. Large windows allow an abundance of natural light to flood the living spaces, creating a pleasant and comfortable living environment. The well-conceived layout comprises an inviting living area, a modern separate kitchen and three comfortable bedrooms. The bathroom is equipped with a shower and benefits from a window, providing natural light and ventilation.A particular highlight is the generous amount of built-in storage. Numerous fitted wardrobes in the entrance area and in all bedrooms offer ample space and blend harmoniously into the overall design. A private washing machine within the apartment adds further convenience and enhances everyday comfort.The property also includes a private cellar compartment and a parking space in the underground garage. A lift serves the building and provides convenient access to the apartment.This property is perfectly suited both as a primary residence and as an attractive holiday or second home. Particularly noteworthy is the fact that the apartment may be purchased by foreign nationals, making it an excellent opportunity for international buyers.We would be delighted to present this attractive property to you in person. Viewings are available by prior appointment.____________________________________________In una posizione privilegiata a St. Moritz, a pochi minuti a piedi dal lago e dalla funivia Signalbahn, questo elegante appartamento di 4.5 locali si trova all'8° piano di un curato e ben mantenuto edificio residenziale. Gli ottimi collegamenti con i mezzi pubblici e la vicinanza a negozi, ristoranti e strutture per il tempo libero rendono questa proprietà un rifugio ideale nel cuore dell'Engadina.L'appartamento conquista per la sua luminosità e l'atmosfera accogliente. Le ampie superfici finestrate permettono alla luce naturale di illuminare generosamente gli ambienti, creando un piacevole comfort abitativo. La distribuzione degli spazi, studiata con attenzione, comprende una zona giorno invitante, una moderna cucina separata e tre confortevoli camere da letto. Il bagno è dotato di doccia e finestra, garantendo luce naturale e un'ottima ventilazione.Particolarmente apprezzabile è l'abbondanza di spazi contenitivi. Numerosi armadi a muro situati nell'ingresso e in tutte le camere da letto offrono ampio spazio di archiviazione e si integrano armoniosamente nell'ambiente abitativo. La presenza di una lavatrice privata all'interno dell'appartamento assicura ulteriore praticità e comfort nella vita quotidiana.La proprietà comprende inoltre una cantina privata e un posto auto nell'autorimessa sotterranea. Un ascensore serve l'edificio e consente un accesso comodo all'appartamento.L'immobile si presta perfettamente sia come residenza principale sia come esclusiva casa di vacanza o seconda residenza. Un ulteriore vantaggio è rappresentato dalla possibilità di acquisto da parte di cittadini stranieri, rendendo questa proprietà particolarmente interessante anche per una clientela internazionale.Saremo lieti di presentarvi personalmente questa interessante opportunità immobiliare. Le visite sono possibili previo appuntamento.
Tempo di percorrenza
-
1 / 14
3.5 locali82m²CHF 580'000.–
Via al Zecch, 6535 Roveredo GR

Nuovo duplex con terrazza in zona comoda e strategica

La Residenza Al Zecch sorgerà nell’omonima via, in posizione privilegiata e circondata da un idilliaco quadro paesaggistico verdeggiante.Grazie alla prossimità del nuovo svincolo autostradale dell’A13, l’accesso a Roveredo risulta comodo e veloce, Bellinzona dista infatti soltanto 10 km.Le nuove abitazioni sono poco distanti dal centro del villaggio, ubicazione ideale per le famiglie in quanto non distante dalla scuola dell’infanzia e dalla scuola media.La residenza è composta da soli 8 appartamenti: 5 unità di 3 ½ locali e 3 unità di 4 ½ locali che sono distribuiti tra il piano terreno ed il secondo piano, particolarità del progetto è la presenza di 2 appartamenti duplex.La costruzione verrà realizzata con uno standard edificativo di ottimo livello, in stile edificatorio tradizionale con elementi in beton ed in muratura.Particolare attenzione è stata posta agli elementi energetici dell’edificio: Pannelli solari fotovoltaici posati sul tetto, isolazione con cappotto esterno di 180 mm e serramenti con triplo vetro, tutti elementi che garantiscono un’ottima isolazione ed un importante risparmio energetico.L’intero edificio sarà trattato con la tecnologia SOLS/magma13(TM), al fine di migliorarne la biocompatibilità rigenerativa ambientale riducendo gli effetti negativi del esposoma (stimoli ambientali che entrano in contatto con il corpo).L’infrastruttura degli ambienti di tutte le unità abitative è inoltre progettata per equilibrare ed elevare il benessere all’interno dell’abitazione.Gli appartamenti offrono spazi architettonici valorizzati sia dalla tipologia di distribuzione che dalla scelta personale delle rifiniture.Gli spazi esterni sono garantiti dai grandi giardini e dalle ampie terrazze.Al piano interrato della residenza si trovano i locali tecnici, l’autorimessa e le cantine, adiacente ai posti auto viene proposto un ulteriore locale annesso da adibire a deposito.Un posto auto in autorimessa già compreso nel prezzo.

Tempo di percorrenza
-
1 / 13
4 locali95m²CHF 1'370'000.–
Via Nouva, 7503 Samedan

Chesa Muntarütsch - Helle 4-Zimmerwohnung mit Südbalkon und freier Bergsicht

Diese gepflegte 4-Zimmerwohnung im 1. Obergeschoss eines gut unterhaltenen Mehrfamilienhauses überzeugt durch eine durchdachte Raumaufteilung, helle Wohnräume und eine attraktive Aussicht. Das grosszügige Wohnzimmer bildet den Mittelpunkt der Wohnung und bietet direkten Zugang zum sonnigen Südbalkon mit freier Bergsicht. Dank der ausgezeichneten Besonnung entsteht eine freundliche und einladende Wohnatmosphäre. Drei gut geschnittene Schlafzimmer bieten ideale Nutzungsmöglichkeiten für Familie, Gäste oder Homeoffice.Die Wohnung wurde im Laufe der Jahre sehr gut gepflegt und laufend unterhalten. Die geschlossene, moderne Küche mit Fenster ist funktional angelegt und ermöglicht angenehmes Arbeiten bei Tageslicht. Das Badezimmer ist mit Badewanne und getrenntem WC ausgestattet. Ein Lift sorgt für bequemen Zugang zu allen Etagen, während sich das Kellerabteil praktischerweise auf derselben Etage wie die Wohnung befindet. Zur gemeinschaftlichen Nutzung stehen eine geräumige Waschküche mit Waschmaschine und Trockner sowie ein Ski- und Fahrradraum zur Verfügung.Eine grosse separate Garagenboxe im Erdgeschoss mit rund 30 m² bietet komfortablen Platz für ein Fahrzeug und zusätzlichen Stauraum. Auch die Liegenschaft präsentiert sich in einem guten baulichen Zustand: Die Steigleitungen sind bereits saniert und der Erneuerungsfonds ist solide ausgestattet. In den kommenden zwei bis drei Jahren sind Investitionen für den Austausch des Heizungssystems sowie die Fassadenisolation vorgesehen.____________________________________________Bright 4-room apartment with south-facing balcony, unobstructed mountain views and private garage boxThis well-maintained 4-room apartment on the first floor of a well-kept multi-family building impresses with a thoughtful layout, bright living spaces, and attractive views. The spacious living area forms the heart of the apartment and offers direct access to the sunny south-facing balcony with unobstructed mountain views. Thanks to the excellent sunlight exposure, the rooms enjoy a warm and inviting atmosphere. Three well-proportioned bedrooms provide ideal space for family living, guests, or a home office.The apartment has been carefully looked after and consistently maintained over the years. The separate modern kitchen with a window is functionally designed and allows for pleasant cooking in natural daylight. The bathroom is equipped with a bathtub and a separate toilet. An elevator provides convenient access to all floors, while the private cellar compartment is practically located on the same floor as the apartment. Residents also benefit from a spacious shared laundry room with washing machine and dryer, as well as a ski and bicycle storage room.A large private garage box on the ground floor measuring approximately 30 m² offers comfortable space for a vehicle and additional storage. The building is in good structural condition: the riser pipes have already been renovated and the renovation fund is solidly financed. Within the next two to three years, investments are planned for the replacement of the heating system and the façade insulation.____________________________________________Luminoso appartamento di 4 locali con balcone esposto a sud, vista libera sulle montagne e box garage privatoQuesto curato appartamento di 4 locali al primo piano di una palazzina ben mantenuta si distingue per una distribuzione interna ben studiata, ambienti luminosi e una vista particolarmente piacevole. L'ampio soggiorno rappresenta il cuore dell'abitazione e offre accesso diretto al balcone soleggiato esposto a sud con vista libera sulle montagne. Grazie all'eccellente esposizione solare, gli spazi risultano caldi e accoglienti. Tre camere da letto ben proporzionate offrono soluzioni ideali per famiglie, ospiti o per uno studio domestico.L'appartamento è stato mantenuto con grande cura nel corso degli anni ed è sempre stato oggetto di regolare manutenzione. La cucina moderna separata, dotata di finestra, è progettata in modo funzionale e consente di cucinare piacevolmente alla luce naturale. Il bagno è dotato di vasca e WC separato. Un ascensore garantisce un comodo accesso a tutti i piani, mentre la cantina privata si trova praticamene sullo stesso piano dell'appartamento. A disposizione dei residenti vi sono inoltre una spaziosa lavanderia comune con lavatrice e asciugatrice, così come un locale deposito per sci e biciclette.Un ampio box garage privato al piano terra di circa 30 m² offre spazio confortevole per un veicolo e ulteriore superficie di deposito. Anche l'edificio si presenta in buono stato strutturale: le colonne montanti sono già state risanate e il fondo di rinnovamento è solidamente costituito. Nei prossimi due o tre anni sono previsti investimenti per la sostituzione dell'impianto di riscaldamento e per l'isolamento della facciata.

Tempo di percorrenza
-
1 / 15
4.5 locali107m²CHF 2'960'000.–
Via Brattas, 7500 St. Moritz

Affascinante appartamento di 4.5 locali

Appartamento di 4,5 locali completamente ristrutturato in Via Brattas Questo affascinante appartamento di 4.5 locali si trova in una posizione tranquilla ma centrale a St. Moritz Dorf. Situato al primo piano di un curato edificio plurifamiliare, questo appartamento completamente rinnovato d'angolo si distingue per la sua disposizione ottimale e per la luminosità naturale che lo caratterizza. La spaziosa zona giorno e pranzo rappresenta il cuore della casa, offrendo un ambiente accogliente per il relax e la convivialità. L'appartamento dispone di tre camere da letto, tutte dotate di armadi a muro. La camera padronale è impreziosita da una zona armadio integrata e da un moderno bagno en-suite, che garantisce il massimo comfort. Un secondo bagno è a disposizione per gli ospiti o per le altre camere. Particolarmente pratica è la torretta per il bucato privata, posizionata con discrezione nell'ingresso. Tra i comfort aggiuntivi troviamo una cantina privata e un posto auto in garage all'interno dell'edificio, facilmente accessibile tramite ascensore. Grazie alla sua posizione privilegiata e alle finiture di alta qualità, questo appartamento è ideale sia come residenza primaria che secondaria. Godetevi uno stile di vita esclusivo in una delle regioni più prestigiose delle Alpi svizzere. L'appartamento può essere acquistato anche da cittadini stranieri.

Tempo di percorrenza
-
1 / 13
4.5 locali108m²CHF 1'690'000.–
Strada Cantonale 338, 7516 Maloja

Stilvolle 4.5-Zi-Wohnung mit hochwertigem Ausbau und gedecktem Balkon

In der gepflegten Wohnüberbauung Chesa Soldanella präsentiert sich diese attraktive 4.5-Zimmerwohnung im 1. Obergeschoss als komfortables Zuhause mit durchdachtem Grundriss und zeitloser Materialisierung.Der helle Wohn- und Essbereich überzeugt durch seine grosszügige Gestaltung, ein gemütliches Cheminée sowie markante Eckfenster, die für viel Tageslicht sorgen. Dank der grosszügigen Schiebefensterfront lässt sich der gedeckte Balkon nahtlos in den Wohnraum integrieren und erweitert diesen in den wärmeren Monaten auf angenehme Weise.Die moderne Küche ist mit hochwertigen V-ZUG-Geräten ausgestattet und verfügt unter anderem über ein Induktionskochfeld, Backofen und Steamer. Sie bietet ideale Voraussetzungen für den täglichen Gebrauch ebenso wie für anspruchsvolles Kochen.Drei grosszügige Schlafzimmer bieten vielfältige Nutzungsmöglichkeiten. Sämtliche Zimmer verfügen über raumhohe Einbauschränke und damit über viel praktischen Stauraum.Die Wohnung verfügt über zwei Nasszellen. Die erste ist mit einer Dusche und Tageslicht ausgestattet. Direkt an das Hauptschlafzimmer angrenzend befindet sich das komfortable Bad en suite mit Badewanne und separater Dusche. Ergänzt wird dieser Bereich durch einen vorgelagerten Hauswirtschaftsraum mit eigener Waschmaschine und Tumbler.Ein Kellerabteil im Untergeschoss sorgt für zusätzlichen Stauraum. Ebenfalls zur Wohnung gehört ein Autoeinstellplatz in der Tiefgarage, welcher über einen Autolift erreichbar ist (max. Zuladung: 3500 kg).Situated on the first floor of the well-maintained Chesa Soldanella residential development, this charming 4.5-room apartment offers comfortable living with a well-conceived layout and timeless finishes.The bright and spacious living/dining area features a cosy fireplace and striking corner windows that flood the space with natural light. Large sliding doors seamlessly connect the covered balcony to the interior, creating an inviting extension to the living space during warmer months.The modern kitchen is fitted with high-quality V-ZUG appliances, including an induction hob, oven and steamer - ideal for everyday use as well as for more ambitious cooking.Three generously proportioned bedrooms are available for versatile uses. All of the bedrooms feature floor-to-ceiling built-in wardrobes, which provide plenty of practical storage space.The apartment has two bathrooms: one has a shower and natural daylight; the other adjoins the master bedroom and includes a bath and separate shower. There is also a utility room with its own washing machine and tumble dryer.A private cellar space in the basement offers additional storage. The apartment has been allocated a parking space in the underground garage, which can be accessed via a car lift (max. load: 3500 kg).Questo confortevole appartamento di 4.5 locali si trova al primo piano del ben curato complesso residenziale Chesa Soldanella. L'appartamento si contraddistingue per la sua ben studiata ripartizione degli spazi e i materiali senza tempo.La luminosa zona giorno e pranzo conquista per la sua disposizione spaziosa, un accogliente caminetto e le caratteristiche finestre ad angolo che, a loro volta, garantiscono un'abbondante illuminazione naturale. Grazie all'ampia vetrata scorrevole, il balcone coperto si integra perfettamente nella zona giorno, estendendola in modo piacevole nei mesi più caldi.La cucina moderna è dotata di elettrodomestici V-ZUG di alta qualità e dispone, tra l'altro, di un piano cottura a induzione, un forno e un forno a vapore, prestandosi dunque sia per l'uso quotidiano che per una cucina più sofisticata.Tre ampie camere da letto, tutte dotate di armadi a tutta altezza e dunque di molto spazio contenitivo, offrono molteplici possibilità di utilizzo.L'appartamento dispone di due bagni: il primo è dotato di doccia e luce naturale, mentre, adiacente alla camera da letto padronale, si trova il confortevole bagno en suite con vasca e doccia separata. Questa zona è...

Tempo di percorrenza
-
1 / 13
3.5 locali121m²CHF 1'113'200.–
Via Maistra 321, 7527 Brail

Wohnen mit Balkon und Komfort - Wohnung Nr. 10

Die moderne 3.5 Zimmer Wohnung befindet sich im Haus B im Obergeschoss und überzeugt mit einem grosszügigen Raumangebot.Der helle Wohn- und Essbereich bietet viel Platz für individuelle Gestaltungsmöglichkeiten. Zwei Schlafzimmer schaffen flexible Nutzungsmöglichkeiten. Das Badezimmer ist mit Dusche und Badewanne ausgestattet, und eine separate Gästetoilette sorgt für zusätzlichen Komfort.Der grosse Balkon mit Abstellraum für Gartenmöbel bietet erweiterten Aussenraum.Ein zusätzlicher Disporaum mit Anschlüssen für Waschmaschine und Tumbler schafft praktischen Stauraum und erleichtert die Organisation im Alltag.DAS PROJEKTDie zwei Mehrfamilienhäuser ILS MUOTS stehen für modernes, hochwertiges Wohnen in naturnaher Umgebung. In unmittelbarer Nähe zum Schweizer Nationalpark gelegen, vereint das Projekt zeitgemässe Architektur mit durchdachten Grundrissen und schafft ein Wohnangebot, dass Komfort, Funktionalität und Lebensqualität harmonisch miteinander verbindet.Die Wohnungen überzeugen durch helle, grosszügige Räume und eine klare, moderne Gestaltung. Bodentiefe Fenster sorgen für viel Tageslicht und ein angenehmes Wohnambiente. Die sorgfältig geplanten Grundrisse ermöglichen eine optimale Raumausnutzung und bieten vielfältige Einrichtungsmöglichkeiten.Grosszügige Balkone erweitern den Wohnraum nach draussen und schaffen einen privaten Rückzugsort im Grünen. Hier lassen sich entspannte Stunden geniessen und der Alltag hinter sich lassen. Das Projekt punktet zudem mit einem attraktiven Preis-Leistungs-Verhältnis sowie einer gelungenen Kombination aus ruhiger, naturnaher Lage und guter Erreichbarkeit.DAS WOHNUNGSANGEBOTDas Haus A, welches sich oberhalb der Einstellhalle befindet, bietet ein attraktives und durchdachtes Wohnungsangebot. Im Erdgeschoss entstehen drei grosszügige 2.5-Zimmer-Wohnungen mit komfortablen Grundrissen. Das Obergeschoss umfasst zwei helle 3.5-Zimmer-Wohnungen, während im Dachgeschoss eine exklusive 4.5-Zimmer-Wohnung realisiert wird, die sich über die gesamte Etage erstreckt und ein besonderes Wohngefühl vermittelt.Haus B verfügt im Ober- und Dachgeschoss über das gleiche Wohnungsangebot wie Haus A. Im Erdgeschoss ist die Aufteilung derzeit bewusst offen gestaltet. Dadurch kann flexibel auf individuelle Wohnbedürfnisse eingegangen werden, beispielsweise durch die Realisierung einer besonders grosszügigen Wohneinheit. Zusätzlich besteht die Möglichkeit, eine interne Verbindung ins Untergeschoss zu schaffen. Dies eröffnet attraktive Optionen für zusätzliche Nutzungen wie etwa einen privaten Wellnessbereich, ein Atelier oder individuelle Hobby- und Nebenräume.DER ZEITPLANDer Baustart ist erfolgt; Bezugsbereitschaft per Winter 2027/Frühling 2028.Parkplätze in der Tiefgarage und Kellerräume im Untergeschoss können dazu erworben werden. Hinweis: alle Wohnungen sind Erst-/Hauptwohnungen nach kommunaler Gesetzgebung.Located on the upper floor of Building B, the modern 3.5-room impresses with its generous proportions.The bright living/dining area offers plenty of space for individual designs. Two bedrooms are available for versatile uses. The bathroom has a shower as well as a bathtub and there is a separate guest WC for added convenience.A large balcony, complete with a storage room for garden furniture, extends the living space outside. An additional utility room with connections for a washing machine and tumble dryer provides practical storage space and makes day-to-day organisation even easier.THE PROJECTILS MUOTS comprises two multiplexes that offer contemporary, high-quality living close to nature. Situated near the Swiss National Park, the new development blends modern architecture and thoughtful layouts to create homes that harmoniously balance comfort, practicality and quality of life.The apartments impress with their bright, generously proportioned spaces and a sleek, modern aesthetic. Floor-to-ceiling windows make for inviting spaces that are filled with natural...

Tempo di percorrenza
-
1 / 13
3.5 locali121m²CHF 1'113'200.–
Via Maistra 321, 7527 Brail

Attraktive Wohnung mit viel Freiraum - Whg. Nr. 11

Die moderne 3.5 Zimmer Wohnung befindet sich im Haus B im Obergeschoss und bietet eine durchdachte Raumaufteilung.Der helle Wohn- und Essbereich bietet viel Platz für individuelle Gestaltungsmöglichkeiten. Zwei Schlafzimmer schaffen flexible Nutzungsmöglichkeiten. Das Badezimmer ist mit Dusche und Badewanne ausgestattet, und eine separate Gästetoilette sorgt für zusätzlichen Komfort.Der grosse Balkon mit Abstellraum für Gartenmöbel bietet erweiterten Aussenraum. Ein zusätzlicher Disporaum mit Anschlüssen für Waschmaschine und Tumbler schafft praktischen Stauraum und erleichtert die Organisation im Alltag.DAS PROJEKTDie zwei Mehrfamilienhäuser ILS MUOTS stehen für modernes, hochwertiges Wohnen in naturnaher Umgebung. In unmittelbarer Nähe zum Schweizer Nationalpark gelegen, vereint das Projekt zeitgemässe Architektur mit durchdachten Grundrissen und schafft ein Wohnangebot, dass Komfort, Funktionalität und Lebensqualität harmonisch miteinander verbindet.Die Wohnungen überzeugen durch helle, grosszügige Räume und eine klare, moderne Gestaltung. Bodentiefe Fenster sorgen für viel Tageslicht und ein angenehmes Wohnambiente. Die sorgfältig geplanten Grundrisse ermöglichen eine optimale Raumausnutzung und bieten vielfältige Einrichtungsmöglichkeiten.Grosszügige Balkone erweitern den Wohnraum nach draussen und schaffen einen privaten Rückzugsort im Grünen. Hier lassen sich entspannte Stunden geniessen und der Alltag hinter sich lassen. Das Projekt punktet zudem mit einem attraktiven Preis-Leistungs-Verhältnis sowie einer gelungenen Kombination aus ruhiger, naturnaher Lage und guter Erreichbarkeit.DAS WOHNUNGSANGEBOTDas Haus A, welches sich oberhalb der Einstellhalle befindet, bietet ein attraktives und durchdachtes Wohnungsangebot. Im Erdgeschoss entstehen drei grosszügige 2.5-Zimmer-Wohnungen mit komfortablen Grundrissen. Das Obergeschoss umfasst zwei helle 3.5-Zimmer-Wohnungen, während im Dachgeschoss eine exklusive 4.5-Zimmer-Wohnung realisiert wird, die sich über die gesamte Etage erstreckt und ein besonderes Wohngefühl vermittelt.Haus B verfügt im Ober- und Dachgeschoss über das gleiche Wohnungsangebot wie Haus A. Im Erdgeschoss ist die Aufteilung derzeit bewusst offen gestaltet. Dadurch kann flexibel auf individuelle Wohnbedürfnisse eingegangen werden, beispielsweise durch die Realisierung einer besonders grosszügigen Wohneinheit. Zusätzlich besteht die Möglichkeit, eine interne Verbindung ins Untergeschoss zu schaffen. Dies eröffnet attraktive Optionen für zusätzliche Nutzungen wie etwa einen privaten Wellnessbereich, ein Atelier oder individuelle Hobby- und Nebenräume.DER ZEITPLANDer Baustart ist erfolgt; Bezugsbereitschaft per Winter 2027/Frühling 2028.Parkplätze in der Tiefgarage und Kellerräume im Untergeschoss können dazu erworben werden. Hinweis: alle Wohnungen sind Erst-/Hauptwohnungen nach kommunaler Gesetzgebung.Located on the upper floor of Building B, the modern 3.5-room apartment has a well-designed layout.The bright living/dining area offers plenty of space for individual designs. Two bedrooms are available for versatile uses. The bathroom has a shower as well as a bathtub and there is a separate guest WC for added convenience.A large balcony, complete with a storage room for garden furniture, extends the living space outside.An additional utility room with connections for a washing machine and tumble dryer provides practical storage space and makes day-to-day organisation even easier.THE PROJECTILS MUOTS comprises two multiplexes that offer contemporary, high-quality living close to nature. Situated near the Swiss National Park, the new development blends modern architecture and thoughtful layouts to create homes that harmoniously balance comfort, practicality and quality of life.The apartments impress with their bright, generously proportioned spaces and a sleek, modern aesthetic. Floor-to-ceiling windows make for inviting spaces that are filled with natural light. The...

Tempo di percorrenza
-
1 / 13
2.5 locali81m²CHF 722'100.–
Via Maistra 321, 7527 Brail

Lichtdurchflutete Eckwohnung Nr. 3 mit privatem Aussenbereich

Die moderne 2.5 Zimmer Wohnung befindet sich im Haus A im Erdgeschoss und ist als Eckwohnung besonders hell und freundlich.Der grosszügige, offene Küchen- und Wohnbereich bildet das Herzstück der Wohnung und bietet viel Raum für individuelles Wohnen. Das Schlafzimmer ist ruhig gelegen und gut geschnitten. Ergänzt wird das Raumangebot durch ein Badezimmer.Der private Sitzplatz mit eigenem Geräteraum erweitert den Wohnraum ins Freie und sorgt für zusätzlichen Stauraum. Mit einer Landanteilsfläche von rund 200 m² bietet er zudem aussergewöhnlich viel Platz für Gartenliebhaber, Spielmöglichkeiten oder entspannte Stunden im Grünen.DAS PROJEKTDie zwei Mehrfamilienhäuser ILS MUOTS stehen für modernes, hochwertiges Wohnen in naturnaher Umgebung. In unmittelbarer Nähe zum Schweizer Nationalpark gelegen, vereint das Projekt zeitgemässe Architektur mit durchdachten Grundrissen und schafft ein Wohnangebot, dass Komfort, Funktionalität und Lebensqualität harmonisch miteinander verbindet.Die Wohnungen überzeugen durch helle, grosszügige Räume und eine klare, moderne Gestaltung. Bodentiefe Fenster sorgen für viel Tageslicht und ein angenehmes Wohnambiente. Die sorgfältig geplanten Grundrisse ermöglichen eine optimale Raumausnutzung und bieten vielfältige Einrichtungsmöglichkeiten.Grosszügige Balkone erweitern den Wohnraum nach draussen und schaffen einen privaten Rückzugsort im Grünen. Hier lassen sich entspannte Stunden geniessen und der Alltag hinter sich lassen. Das Projekt punktet zudem mit einem attraktiven Preis-Leistungs-Verhältnis sowie einer gelungenen Kombination aus ruhiger, naturnaher Lage und guter Erreichbarkeit.DAS WOHNUNGSANGEBOTDas Haus A, welches sich oberhalb der Einstellhalle befindet, bietet ein attraktives und durchdachtes Wohnungsangebot. Im Erdgeschoss entstehen drei grosszügige 2.5-Zimmer-Wohnungen mit komfortablen Grundrissen. Das Obergeschoss umfasst zwei helle 3.5-Zimmer-Wohnungen, während im Dachgeschoss eine exklusive 4.5-Zimmer-Wohnung realisiert wird, die sich über die gesamte Etage erstreckt und ein besonderes Wohngefühl vermittelt.Haus B verfügt im Ober- und Dachgeschoss über das gleiche Wohnungsangebot wie Haus A. Im Erdgeschoss ist die Aufteilung derzeit bewusst offen gestaltet. Dadurch kann flexibel auf individuelle Wohnbedürfnisse eingegangen werden, beispielsweise durch die Realisierung einer besonders grosszügigen Wohneinheit. Zusätzlich besteht die Möglichkeit, eine interne Verbindung ins Untergeschoss zu schaffen. Dies eröffnet attraktive Optionen für zusätzliche Nutzungen wie etwa einen privaten Wellnessbereich, ein Atelier oder individuelle Hobby- und Nebenräume.DER ZEITPLANDer Baustart ist erfolgt; Bezugsbereitschaft per Winter 2027/Frühling 2028.Parkplätze in der Tiefgarage und Kellerräume im Untergeschoss können dazu erworben werden. Hinweis: alle Wohnungen sind Erst-/Hauptwohnungen nach kommunaler Gesetzgebung.Located on the ground floor of Building A, the modern 2.5-room corner apartment is particularly bright and welcoming.A spacious open-plan kitchen and living area forms the heart of this home, providing ample space for flexible living. The bedroom is quiet and well-proportioned. A bathroom completes the offerings.A private sitting area extends the living space outdoors and includes a convenient additional storage room. With grounds of around 200 m², there is ample space for gardening projects, a children's play area or simply relaxing in green surrounds.THE PROJECTILS MUOTS comprises two multiplexes that offer contemporary, high-quality living close to nature. Situated near the Swiss National Park, the new development blends modern architecture and thoughtful layouts to create homes that harmoniously balance comfort, practicality and quality of life.The apartments impress with their bright, generously proportioned spaces and a sleek, modern aesthetic. Floor-to-ceiling windows make for inviting spaces that are filled with natural light. The...

Tempo di percorrenza
-
1 / 13
3.5 locali121m²CHF 1'089'000.–
Via Maistra 321, 7527 Brail

Modernes Wohngefühl mit viel Platz - Wohnung Nr. 5

Die moderne 3.5 Zimmer Wohnung befindet sich im Haus A im Obergeschoss und bietet ein durchdachtes Raumkonzept.Der helle Wohn- und Essbereich bietet viel Platz für individuelle Gestaltungsmöglichkeiten. Zwei Schlafzimmer schaffen flexible Nutzungsmöglichkeiten. Das Badezimmer ist mit Dusche und Badewanne ausgestattet, und eine separate Gästetoilette sorgt für zusätzlichen Komfort.Der grosse Balkon mit Abstellraum für Gartenmöbel bietet erweiterten Aussenraum. Ein zusätzlicher Disporaum mit Anschlüssen für Waschmaschine und Tumbler schafft praktischen Stauraum und erleichtert die Organisation im Alltag.DAS PROJEKTDie zwei Mehrfamilienhäuser ILS MUOTS stehen für modernes, hochwertiges Wohnen in naturnaher Umgebung. In unmittelbarer Nähe zum Schweizer Nationalpark gelegen, vereint das Projekt zeitgemässe Architektur mit durchdachten Grundrissen und schafft ein Wohnangebot, dass Komfort, Funktionalität und Lebensqualität harmonisch miteinander verbindet.Die Wohnungen überzeugen durch helle, grosszügige Räume und eine klare, moderne Gestaltung. Bodentiefe Fenster sorgen für viel Tageslicht und ein angenehmes Wohnambiente. Die sorgfältig geplanten Grundrisse ermöglichen eine optimale Raumausnutzung und bieten vielfältige Einrichtungsmöglichkeiten.Grosszügige Balkone erweitern den Wohnraum nach draussen und schaffen einen privaten Rückzugsort im Grünen. Hier lassen sich entspannte Stunden geniessen und der Alltag hinter sich lassen. Das Projekt punktet zudem mit einem attraktiven Preis-Leistungs-Verhältnis sowie einer gelungenen Kombination aus ruhiger, naturnaher Lage und guter Erreichbarkeit.DAS WOHNUNGSANGEBOTDas Haus A, welches sich oberhalb der Einstellhalle befindet, bietet ein attraktives und durchdachtes Wohnungsangebot. Im Erdgeschoss entstehen drei grosszügige 2.5-Zimmer-Wohnungen mit komfortablen Grundrissen. Das Obergeschoss umfasst zwei helle 3.5-Zimmer-Wohnungen, während im Dachgeschoss eine exklusive 4.5-Zimmer-Wohnung realisiert wird, die sich über die gesamte Etage erstreckt und ein besonderes Wohngefühl vermittelt.Haus B verfügt im Ober- und Dachgeschoss über das gleiche Wohnungsangebot wie Haus A. Im Erdgeschoss ist die Aufteilung derzeit bewusst offen gestaltet. Dadurch kann flexibel auf individuelle Wohnbedürfnisse eingegangen werden, beispielsweise durch die Realisierung einer besonders grosszügigen Wohneinheit. Zusätzlich besteht die Möglichkeit, eine interne Verbindung ins Untergeschoss zu schaffen. Dies eröffnet attraktive Optionen für zusätzliche Nutzungen wie etwa einen privaten Wellnessbereich, ein Atelier oder individuelle Hobby- und Nebenräume.DER ZEITPLANDer Baustart ist erfolgt; Bezugsbereitschaft per Winter 2027/Frühling 2028.Parkplätze in der Tiefgarage und Kellerräume im Untergeschoss können dazu erworben werden. Hinweis: alle Wohnungen sind Erst-/Hauptwohnungen nach kommunaler Gesetzgebung.Located on the upper floor of Building A, the modern 3.5-room apartment has a well-designed layout.The bright living/dining area offers plenty of space for individual designs. Two bedrooms are available for versatile uses. The bathroom has a shower as well as a bathtub and there is a separate guest WC for added convenience.A large balcony, complete with a storage room for garden furniture, extends the living space outside.An additional utility room with connections for a washing machine and tumble dryer provides practical storage space and makes day-to-day organisation even easier.THE PROJECTILS MUOTS comprises two multiplexes that offer contemporary, high-quality living close to nature. Situated near the Swiss National Park, the new development blends modern architecture and thoughtful layouts to create homes that harmoniously balance comfort, practicality and quality of life.The apartments impress with their bright, generously proportioned spaces and a sleek, modern aesthetic. Floor-to-ceiling windows make for inviting spaces that are filled with natural light. The...

Tempo di percorrenza
-
1 / 13
3.5 locali121m²CHF 1'101'100.–
Via Maistra 321, 7527 Brail

Grosszügiges Wohnen mit Balkonkomfort - Wohnung Nr. 4

Die moderne 3.5 Zimmer Wohnung befindet sich im Haus A im Obergeschoss und überzeugt durch einen grosszügigen Grundriss.Der helle Wohn- und Essbereich bietet viel Platz für individuelle Gestaltungsmöglichkeiten. Zwei Schlafzimmer schaffen flexible Nutzungsmöglichkeiten. Das Badezimmer ist mit Dusche und Badewanne ausgestattet, und eine separate Gästetoilette sorgt für zusätzlichen Komfort.Der grosse Balkon mit Abstellraum für Gartenmöbel bietet erweiterten Aussenraum. Ein zusätzlicher Disporaum mit Anschlüssen für Waschmaschine und Tumbler schafft praktischen Stauraum und erleichtert die Organisation im Alltag.DAS PROJEKTDie zwei Mehrfamilienhäuser ILS MUOTS stehen für modernes, hochwertiges Wohnen in naturnaher Umgebung. In unmittelbarer Nähe zum Schweizer Nationalpark gelegen, vereint das Projekt zeitgemässe Architektur mit durchdachten Grundrissen und schafft ein Wohnangebot, dass Komfort, Funktionalität und Lebensqualität harmonisch miteinander verbindet.Die Wohnungen überzeugen durch helle, grosszügige Räume und eine klare, moderne Gestaltung. Bodentiefe Fenster sorgen für viel Tageslicht und ein angenehmes Wohnambiente. Die sorgfältig geplanten Grundrisse ermöglichen eine optimale Raumausnutzung und bieten vielfältige Einrichtungsmöglichkeiten.Grosszügige Balkone erweitern den Wohnraum nach draussen und schaffen einen privaten Rückzugsort im Grünen. Hier lassen sich entspannte Stunden geniessen und der Alltag hinter sich lassen. Das Projekt punktet zudem mit einem attraktiven Preis-Leistungs-Verhältnis sowie einer gelungenen Kombination aus ruhiger, naturnaher Lage und guter Erreichbarkeit.DAS WOHNUNGSANGEBOTDas Haus A, welches sich oberhalb der Einstellhalle befindet, bietet ein attraktives und durchdachtes Wohnungsangebot. Im Erdgeschoss entstehen drei grosszügige 2.5-Zimmer-Wohnungen mit komfortablen Grundrissen. Das Obergeschoss umfasst zwei helle 3.5-Zimmer-Wohnungen, während im Dachgeschoss eine exklusive 4.5-Zimmer-Wohnung realisiert wird, die sich über die gesamte Etage erstreckt und ein besonderes Wohngefühl vermittelt.Haus B verfügt im Ober- und Dachgeschoss über das gleiche Wohnungsangebot wie Haus A. Im Erdgeschoss ist die Aufteilung derzeit bewusst offen gestaltet. Dadurch kann flexibel auf individuelle Wohnbedürfnisse eingegangen werden, beispielsweise durch die Realisierung einer besonders grosszügigen Wohneinheit. Zusätzlich besteht die Möglichkeit, eine interne Verbindung ins Untergeschoss zu schaffen. Dies eröffnet attraktive Optionen für zusätzliche Nutzungen wie etwa einen privaten Wellnessbereich, ein Atelier oder individuelle Hobby- und Nebenräume.DER ZEITPLANDer Baustart ist erfolgt; Bezugsbereitschaft per Winter 2027/Frühling 2028.Parkplätze in der Tiefgarage und Kellerräume im Untergeschoss können dazu erworben werden. Hinweis: alle Wohnungen sind Erst-/Hauptwohnungen nach kommunaler Gesetzgebung.Located on the upper floor of Building A, the modern 3.5-room apartment impresses with a spacious layout.The bright living/dining area offers plenty of space for individual designs. Two bedrooms are available for versatile uses. The bathroom has a shower as well as a bathtub and there is a separate guest WC for added convenience.A large balcony, complete with a storage room for garden furniture, extends the living space outside.An additional utility room with connections for a washing machine and tumble dryer provides practical storage space and makes day-to-day organisation even easier.THE PROJECTILS MUOTS comprises two multiplexes that offer contemporary, high-quality living close to nature. Situated near the Swiss National Park, the new development blends modern architecture and thoughtful layouts to create homes that harmoniously balance comfort, practicality and quality of life.The apartments impress with their bright, generously proportioned spaces and a sleek, modern aesthetic. Floor-to-ceiling windows make for inviting spaces that are filled with natural...

Tempo di percorrenza
-
1 / 13
4.5 locali182m²CHF 1'692'600.–
Via Maistra 321, 7527 Brail

Exklusives Dachgeschosswohnen mit Weitblick - Wohnung Nr. 6

Die moderne 4.5 Zimmer Wohnung befindet sich im Haus A im Dachgeschoss und bietet grosszügigen Wohnraum. Der offene Wohn- und Essbereich wirkt hell und grosszügig. Drei Schlafzimmer sowie zwei Badezimmer - eines mit Dusche, eines mit Badewanne - bieten hohen Komfort.Ein zusätzlicher Disporaum mit Anschlüssen für Waschmaschine und Tumbler sorgt für praktischen Stauraum und zusätzlichen Komfort im Alltag.Der grosse Balkon mit eigenem Abstellraum für Gartenmöbel rundet dieses attraktive Angebot ab.DAS PROJEKTDie zwei Mehrfamilienhäuser ILS MUOTS stehen für modernes, hochwertiges Wohnen in naturnaher Umgebung. In unmittelbarer Nähe zum Schweizer Nationalpark gelegen, vereint das Projekt zeitgemässe Architektur mit durchdachten Grundrissen und schafft ein Wohnangebot, dass Komfort, Funktionalität und Lebensqualität harmonisch miteinander verbindet.Die Wohnungen überzeugen durch helle, grosszügige Räume und eine klare, moderne Gestaltung. Bodentiefe Fenster sorgen für viel Tageslicht und ein angenehmes Wohnambiente. Die sorgfältig geplanten Grundrisse ermöglichen eine optimale Raumausnutzung und bieten vielfältige Einrichtungsmöglichkeiten.Grosszügige Balkone erweitern den Wohnraum nach draussen und schaffen einen privaten Rückzugsort im Grünen. Hier lassen sich entspannte Stunden geniessen und der Alltag hinter sich lassen. Das Projekt punktet zudem mit einem attraktiven Preis-Leistungs-Verhältnis sowie einer gelungenen Kombination aus ruhiger, naturnaher Lage und guter Erreichbarkeit.DAS WOHNUNGSANGEBOTDas Haus A, welches sich oberhalb der Einstellhalle befindet, bietet ein attraktives und durchdachtes Wohnungsangebot. Im Erdgeschoss entstehen drei grosszügige 2.5-Zimmer-Wohnungen mit komfortablen Grundrissen. Das Obergeschoss umfasst zwei helle 3.5-Zimmer-Wohnungen, während im Dachgeschoss eine exklusive 4.5-Zimmer-Wohnung realisiert wird, die sich über die gesamte Etage erstreckt und ein besonderes Wohngefühl vermittelt.Haus B verfügt im Ober- und Dachgeschoss über das gleiche Wohnungsangebot wie Haus A. Im Erdgeschoss ist die Aufteilung derzeit bewusst offen gestaltet. Dadurch kann flexibel auf individuelle Wohnbedürfnisse eingegangen werden, beispielsweise durch die Realisierung einer besonders grosszügigen Wohneinheit. Zusätzlich besteht die Möglichkeit, eine interne Verbindung ins Untergeschoss zu schaffen. Dies eröffnet attraktive Optionen für zusätzliche Nutzungen wie etwa einen privaten Wellnessbereich, ein Atelier oder individuelle Hobby- und Nebenräume.DER ZEITPLANDer Baustart ist erfolgt; Bezugsbereitschaft per Winter 2027/Frühling 2028.Parkplätze in der Tiefgarage und Kellerräume im Untergeschoss können dazu erworben werden. Hinweis: alle Wohnungen sind Erst-/Hauptwohnungen nach kommunaler Gesetzgebung.Located on the top floor of Building A, the modern 4.5-room apartment offers ample space.It features a bright, generously proportioned open-plan living/dining area. Three bedrooms and two bathrooms (one with a shower, the other with a bathtub) ensure the utmost comfort.An additional utility room with connections for a washing machine and tumble dryer provides practical storage space and makes day-to-day organisation even more comfortable.A large balcony, complete with a storage room for garden furniture, rounds out this attractive offer.THE PROJECTILS MUOTS comprises two multiplexes that offer contemporary, high-quality living close to nature. Situated near the Swiss National Park, the new development blends modern architecture and thoughtful layouts to create homes that harmoniously balance comfort, practicality and quality of life.The apartments impress with their bright, generously proportioned spaces and a sleek, modern aesthetic. Floor-to-ceiling windows make for inviting spaces that are filled with natural light. The well-designed layouts maximise space usage and allow for flexible furnishing.Spacious balconies extend the living space to the outside, creating private oases...

Tempo di percorrenza
-
1 / 13
2.5 locali82m²CHF 716'200.–
Via Maistra 321, 7527 Brail

Wohnen mit Gartenfeeling - Eckwohnung Nr. 1

Die moderne 2.5 Zimmer Wohnung befindet sich im Haus A im Erdgeschoss und überzeugt als attraktive Eckwohnung mit zusätzlichem Lichteinfall.Der grosszügige, offene Küchen- und Wohnbereich bildet das Herzstück der Wohnung und bietet viel Raum für individuelles Wohnen. Das Schlafzimmer ist ruhig gelegen und gut geschnitten. Ergänzt wird das Raumangebot durch ein Badezimmer. Der private Sitzplatz mit eigenem Geräteraum erweitert den Wohnraum ins Freie und sorgt für zusätzlichen Stauraum. Mit einer Landanteilsfläche von rund 200 m² bietet er zudem aussergewöhnlich viel Platz für Gartenliebhaber, Spielmöglichkeiten oder entspannte Stunden im Grünen.DAS PROJEKTDie zwei Mehrfamilienhäuser ILS MUOTS stehen für modernes, hochwertiges Wohnen in naturnaher Umgebung. In unmittelbarer Nähe zum Schweizer Nationalpark gelegen, vereint das Projekt zeitgemässe Architektur mit durchdachten Grundrissen und schafft ein Wohnangebot, dass Komfort, Funktionalität und Lebensqualität harmonisch miteinander verbindet.Die Wohnungen überzeugen durch helle, grosszügige Räume und eine klare, moderne Gestaltung. Bodentiefe Fenster sorgen für viel Tageslicht und ein angenehmes Wohnambiente. Die sorgfältig geplanten Grundrisse ermöglichen eine optimale Raumausnutzung und bieten vielfältige Einrichtungsmöglichkeiten.Grosszügige Balkone erweitern den Wohnraum nach draussen und schaffen einen privaten Rückzugsort im Grünen. Hier lassen sich entspannte Stunden geniessen und der Alltag hinter sich lassen. Das Projekt punktet zudem mit einem attraktiven Preis-Leistungs-Verhältnis sowie einer gelungenen Kombination aus ruhiger, naturnaher Lage und guter Erreichbarkeit.DAS WOHNUNGSANGEBOTDas Haus A, welches sich oberhalb der Einstellhalle befindet, bietet ein attraktives und durchdachtes Wohnungsangebot. Im Erdgeschoss entstehen drei grosszügige 2.5-Zimmer-Wohnungen mit komfortablen Grundrissen. Das Obergeschoss umfasst zwei helle 3.5-Zimmer-Wohnungen, während im Dachgeschoss eine exklusive 4.5-Zimmer-Wohnung realisiert wird, die sich über die gesamte Etage erstreckt und ein besonderes Wohngefühl vermittelt.Haus B verfügt im Ober- und Dachgeschoss über das gleiche Wohnungsangebot wie Haus A. Im Erdgeschoss ist die Aufteilung derzeit bewusst offen gestaltet. Dadurch kann flexibel auf individuelle Wohnbedürfnisse eingegangen werden, beispielsweise durch die Realisierung einer besonders grosszügigen Wohneinheit. Zusätzlich besteht die Möglichkeit, eine interne Verbindung ins Untergeschoss zu schaffen. Dies eröffnet attraktive Optionen für zusätzliche Nutzungen wie etwa einen privaten Wellnessbereich, ein Atelier oder individuelle Hobby- und Nebenräume.DER ZEITPLANDer Baustart ist erfolgt; Bezugsbereitschaft per Winter 2027/Frühling 2028.Parkplätze in der Tiefgarage und Kellerräume im Untergeschoss können dazu erworben werden. Hinweis: alle Wohnungen sind Erst-/Hauptwohnungen nach kommunaler Gesetzgebung.Located on the ground floor of Building A, the modern 2.5-room corner apartment enjoys plenty of natural light.A spacious open-plan kitchen and living area forms the heart of this home, providing ample space for flexible living. The bedroom is quiet and well-proportioned. A bathroom completes the offerings.A private sitting area extends the living space outdoors and includes a convenient additional storage room. With grounds of around 200 m², there is ample space for gardening projects, a children's play area or simply relaxing in green surrounds.THE PROJECTILS MUOTS comprises two multiplexes that offer contemporary, high-quality living close to nature. Situated near the Swiss National Park, the new development blends modern architecture and thoughtful layouts to create homes that harmoniously balance comfort, practicality and quality of life.The apartments impress with their bright, generously proportioned spaces and a sleek, modern aesthetic. Floor-to-ceiling windows make for inviting spaces that are filled with natural light. The...

Tempo di percorrenza
-
1 / 10
5.5 locali123m²CHF 950'000.–
Obergasse 16, 7205 Zizers

Appartamento di 5½ locali con 2 posti auto in parcheggio sotterraneo e locale di deposito

Questo appartamento moderno di 5½ locali in un complesso residenziale convince per la sua posizione tranquilla con una bella vista sulla valle del Reno e sui vigneti circostanti. L'ambiente idilliaco offre un panorama impressionante in ogni stagione e invita a passeggiate tra i vigneti o lungo il Reno. Grazie all'orientamento ottimale, potrete godere di un'ottima illuminazione durante tutto l'anno.L'appartamento colpisce per le sue stanze spaziose e luminose e per un concetto di piano ben pensato. La zona living e la sala da pranzo si aprono senza soluzione di continuità sulla cucina moderna, creando un'atmosfera di vita aperta e contemporanea ideale per serate mondane o ore rilassate nella vostra propia casa. La sala da pranzo con la sua vista lontana è particolarmente accogliente.La camera da letto principale ha accesso diretto al secondo bagno con doccia, lavabo e toilette. Un altro bagno stilisticamente curato offre un'area separata supplementare per la lavanderia. Tre altre stanze di eguale dimensione con finestre orientate a sud, con vista sul "Oberes Schloss Zizers", offrono molteplici possibilità di utilizzo. Sia come camera dei bambini, studio o camera per gli ospiti. Un armadio a muro pratico nel corridoio offre uno spazio di stoccaggio supplementare.L'appartamento comprende una stanza nel seminterrato e una stanza di deposito. Due posti auto nel parcheggio sotterraneo con una stazione di ricarica per veicoli elettrici completano questa offerta attraente.Questo appartamento combina comfort di vita moderno, dimensioni spaziose e vista eccezionale, una casa con alta qualità della vita in un ambiente naturale.Potete trovare ulteriori informazioni e immobili su https://www.remax.ch/de/imo/capricorn

Tempo di percorrenza
-

Proprietà suggerite sulla base dei risultati della tua ricerca

Altri oggetti interessanti